212 results - Property for buy in District Zofingen

Bianca De Marco

Bianca De Marco

1 / 12
Bianca De Marco

Bianca De Marco

  • Parking space
  • Balcony / Terrace
  • Garage
CHF 725,000.–
3.5 rooms86m² living space
5745 Safenwil

RESERVED

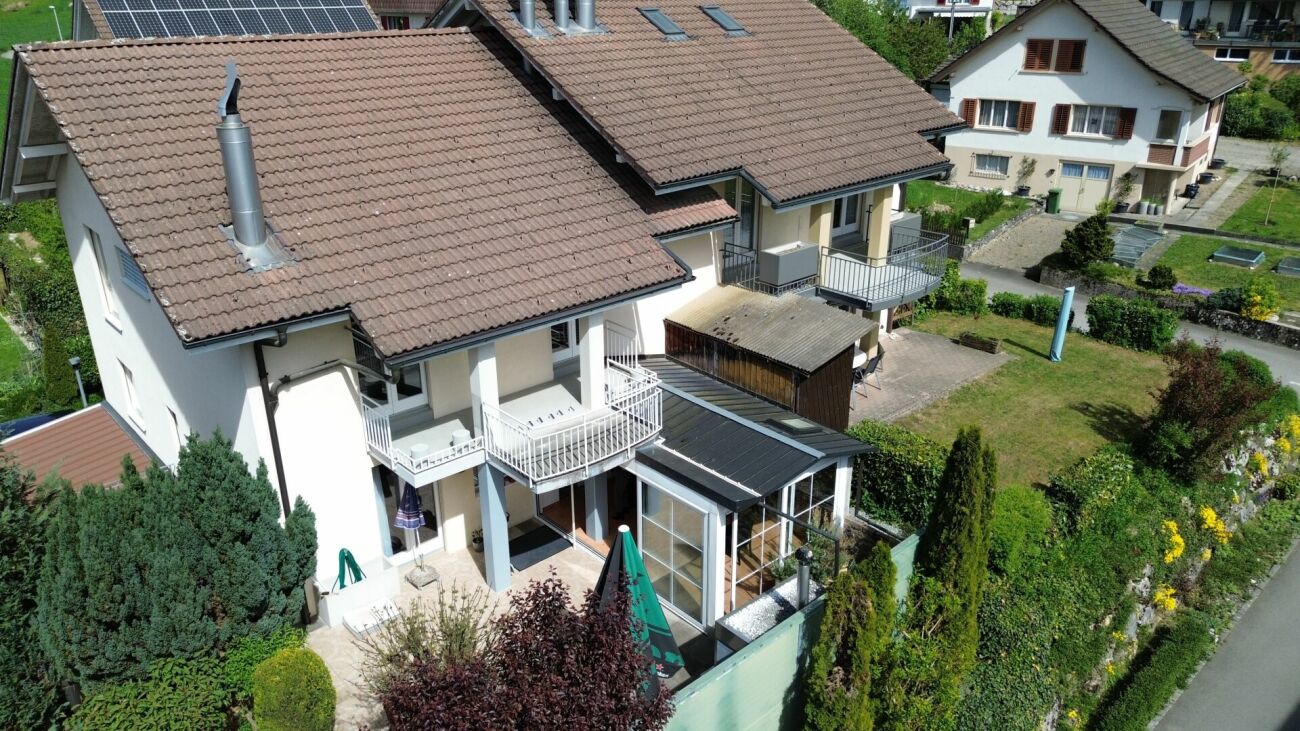
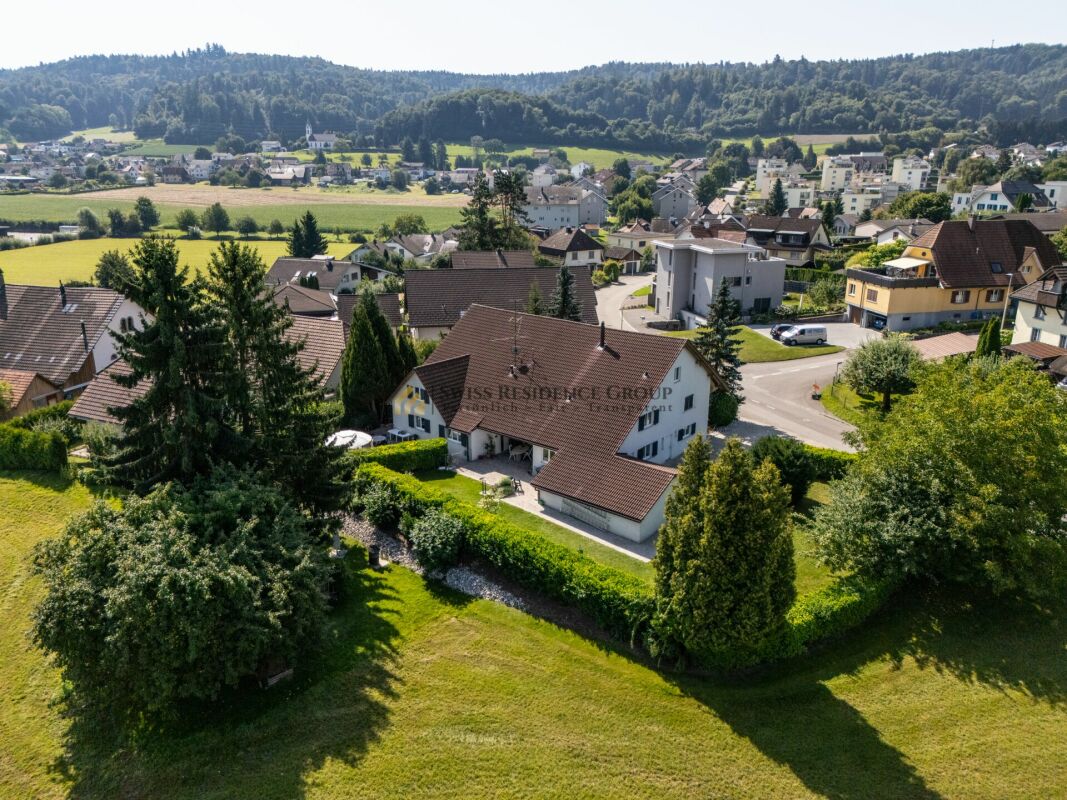
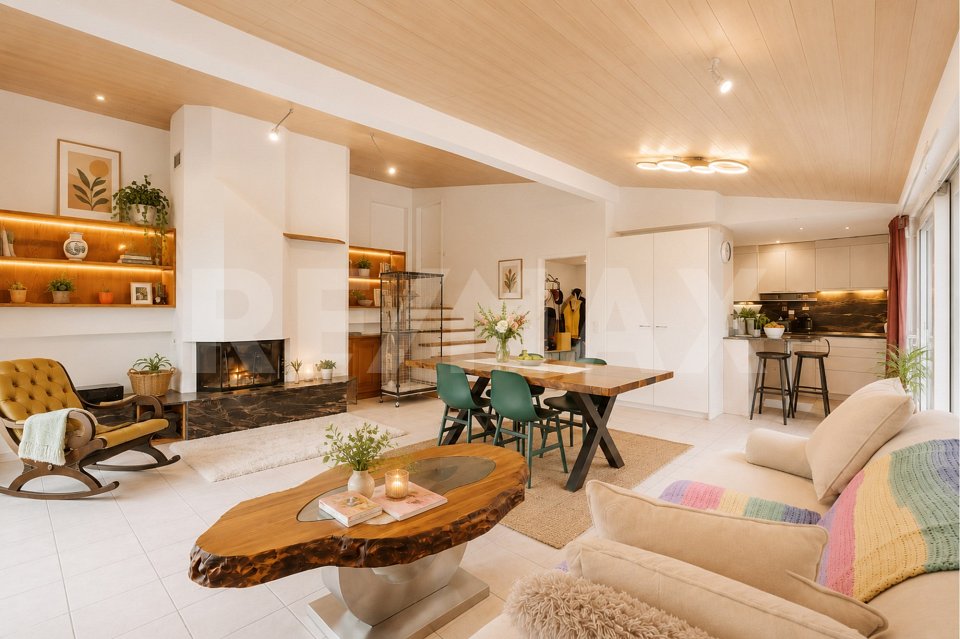
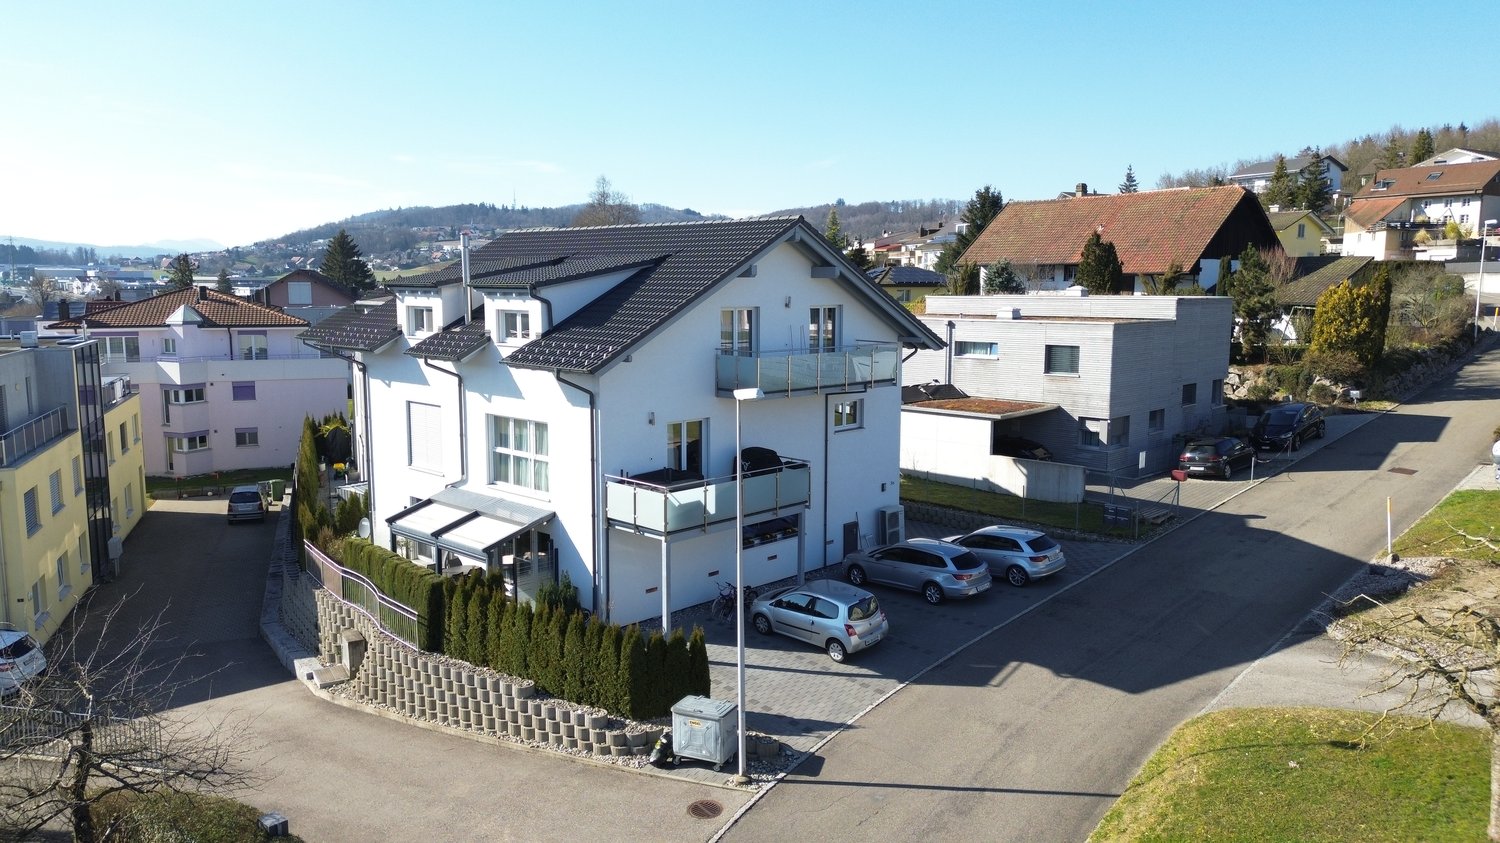
A rare opportunity for owner-occupiers, entrepreneurs, and investors with a vision.Here you are not only buying a property, but a complete package with exceptional added value. The well-maintained semi-detached house convinces with a sunny garden, hobby room, and generous parking possibilities.The special highlight is the additionally purchasable land reserve in the residential and commercial zone - a rare chance with attractive development and value increase potential.Such properties are hardly found on the market. You are not only investing in a home, but in a sustainable future with diverse possibilities.Secure this unique opportunity and discover the potential of this special property during a personal viewing. Here, no wishes are left unfulfilled. Take advantage and convince yourself! This PREMIUM HOMES offer includes: • Central and quiet location • Beautiful panorama into the green • Unobstructable view • Excellent chance • High privacy • Underfloor heating • Spacious terrace: 19.10 m² • Garden • 2 outdoor parking spaces • Double garage: 31.94 m² (excl. CHF 50'000.-) • Practical hobby room • Net living area approx. 75 m² • Gross living area approx. 86 m² • Building land reserve 270 m² (excl.) • Residential and commercial zone 3 • Full floors 3 • Attic floor • Utilization 0.7 • Eave height 15 m • Building height 11 m Interested? We would be happy to take you through a non-binding viewing! Do you want to sell your house or apartment worry-free? We will tell you the current market value of your property, discreetly and non-bindingly! Are you interested in a first non-binding exchange of ideas? Don't hesitate and contact us. We look forward to you.

  • Parking space
  • Balcony / Terrace
  • Garage
1 / 13
CHF 1,650,000.–
5.5 rooms174m² living space
Bühl 30, 5053 Staffelbach

Oasis for people and two horses

Rustic 5.5-room single-family house with over 11'800m² of land and stable facilities in Staffelbach AGThe charming municipality of Staffelbach is located in the idyllic Suhrental, in the Zofingen district. Nestled in gentle hills and surrounded by extensive nature, Staffelbach offers a quiet and natural living environment with its approximately 1,000 inhabitants. The central location allows for excellent accessibility to regional towns like Zofingen, Aarau, and Sursee. With an active club life, family-friendly infrastructure, and direct access to versatile recreational areas, Staffelbach is a place where quality of life, nature, and community come together.The property for sale, built in 1927, delights with rustic charm, well-maintained condition, and an impressive plot of 11,806m². The living area of 172m² is spread over two floors and offers a cozy atmosphere with lovingly preserved details.On the ground floor, you will find a welcoming living room with a cozy stone oven with a bench, a separate dining room, a functional kitchen, and a guest toilet. The upper floor features three charming bedrooms, a spacious bathroom with a bathtub and shower, and a small office - ideal as a workspace or retreat. The spacious attic is accessible from the upper floor and provides additional storage space.The basement impresses with a cellar including its own spring and water tank, a vaulted cellar, and two more practical cellar rooms - perfect for wine storage or storing supplies.A special highlight is the large, attached barn with an integrated stable. This offers space for two horses, has a large hayloft, and is ideal for animal husbandry or implementing individual projects - whether for hobby farming, equestrian sports, or simply for a life in harmony with nature.The property is located in the agricultural zone.Whether you actively shape country life, keep your animals in a natural environment, or simply want to enjoy the peace and tranquility: This estate combines quality of life, nature, and freedom in a unique way - a true paradise for nature lovers.This unique property impresses with the following highlights: • Charming 5.5-room single-family house in a well-maintained, rural style • Cozy living room with a stylish Swedish stove for warm evenings • Traditional dining room with a decorative tile stove • Three bright and spacious bedrooms • Large bathroom with bathtub and shower for relaxation • Beautiful natural cellar • Well with its own spring water of excellent quality • Stable facilities with space for two horses and a large hayloft - perfect for animal lovers • Over 11,800m² of natural, undeveloped land in a quiet, green environment Contact me for a non-binding viewing.Do you want to sell your property? I'll be happy to advise and accompany you throughout the sales process.BEROIMMO GmbH 079 332 48 48Beat RothenbühlerManaging DirectorPREISWERT BERATUNG BEWERTUNG VERKAUF

Beat Rothenbühler

Beat Rothenbühler

Travel time
-
1 / 13
CHF 1,050,000.–
5.5 rooms110m² living space
4800 Zofingen

5.5-room single-family house with potential in central location of Zofingen

In a quiet and yet central location of Zofingen, this 5.5-room single-family house presents itself. The property impresses with a contemporary room layout, plenty of daylight, and versatile usage possibilities - ideal for owner-occupiers as well as investors.The bright living and dining area as well as the spacious kitchen create a pleasant living atmosphere.Three bedrooms, a heated room in the basement, and two bathrooms offer sufficient space for everyday life and individual needs.A special highlight is the plot: The parcel is located in the W3 residential zone and opens up - depending on the project and approval - interesting development opportunities with up to three full floors and several residential units. This makes the property also an excellent investment object with future potential.The property was comprehensively renovated in 2017. Despite the modernization, there is currently a need for partial maintenance.The sunny location and proximity to shopping facilities, schools, and public transport round off this attractive offer. This property offer is characterized by the following advantages: • Year of construction 2018 with contemporary basic structure • Bright living and dining area • Spacious kitchen with development potential • Three bedrooms and additional heated room in the basement • Two bathrooms • Attractive parcel in the W3 zone with development opportunities • Basement, attic, garage, and outdoor parking spaces available • Quiet, sunny location with good connection Interested? Contact us for a non-binding conversation! Marketing a property yourself? We convince with fair and transparent conditions!

1 / 16
CHF 810,000.–
4.5 rooms170m² living space
4805 Brittnau

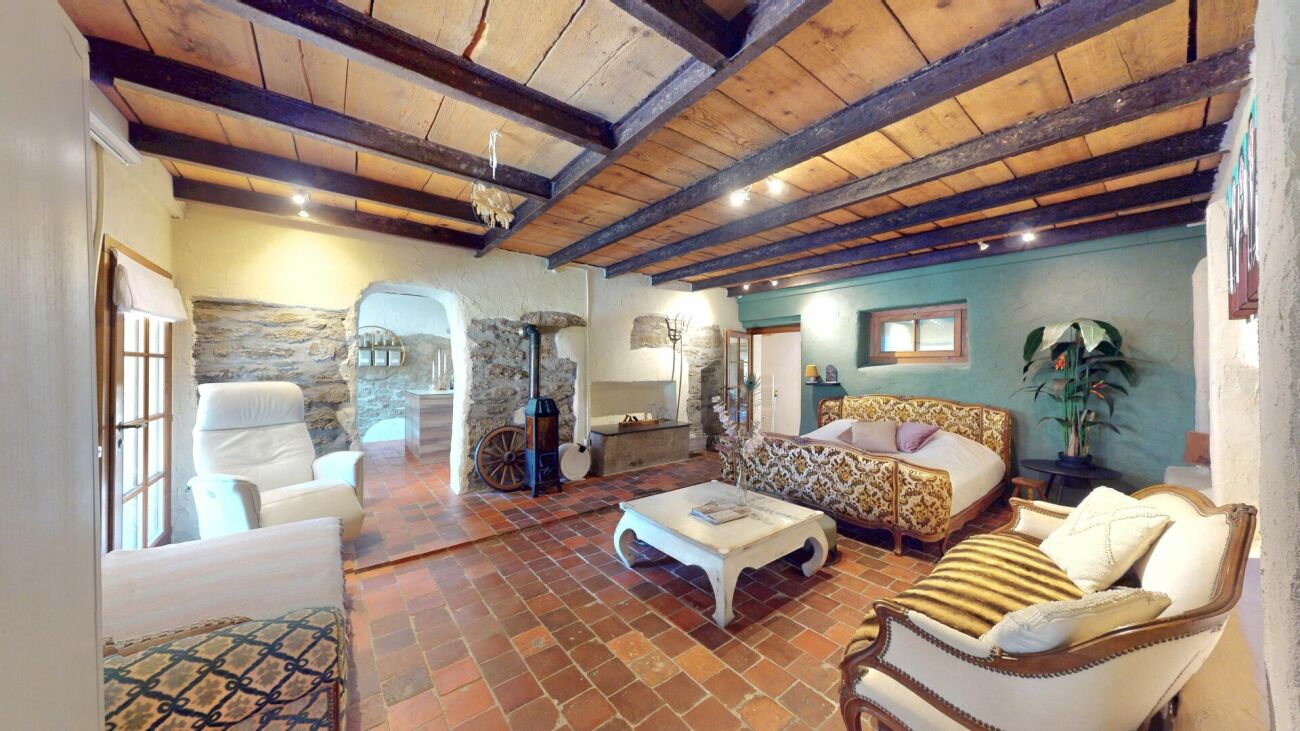
A house that tells stories! Unique living experience in Brittnau

Some houses are beautiful. Others tell a story This exceptional semi-detached house in 4805 Brittnau definitely belongs to the special objects. A former stable was converted into a unique home with a lot of attention to detail, combining tradition, warmth, and modern living comfort in a very special way.Here, historic charm meets individual boutique style: visible wooden beams, characteristic natural stone walls, warm terracotta floors, and lovingly designed rooms give this house an atmosphere that is rarely found.The cozy living world invites you to arrive and unwind. The combination of old natural stone walls, wood, and warm colors creates a unique living atmosphere - personal, quiet, and full of character.The spacious, individually designed kitchen forms a special center of the house. Lots of daylight, modern equipment, and the direct connection to the dining area make this room a place where not only cooking, but also living takes place.The open gallery creates an impressive sense of space today and offers a lot of development potential at the same time. Those who need additional space can design this area with relatively simple structural measures and, for example, realize two additional rooms.This Nova Casa offer includes: • Unique semi-detached house with historic character • Approx. 170 m² living space with versatile usage possibilities • Spacious gallery with attractive development potential • Possibility to realize up to 2 additional rooms • Spacious, individually designed kitchen with modern equipment • Lots of daylight and open, spacious room effect • Visible wooden beams with authentic charm • Historic natural stone walls as special architectural elements • Warm terracotta floors and harmonious materials • Combination of historic character and modern living comfort • Quiet and natural location in a hamlet • 1 parking space available on adjacent area • Additional garage parking space available for rent at CHF 100.-/month • Available for moving in immediately If you are looking for a house that is not interchangeable, but combines history, personality, and future potential, you should definitely experience this object personally.Do you want to sell your property unconditionally and worry-free? We determine the current market value of your property for you and show you your options, discreetly and without obligation! Do not hesitate to contact us for a first conversation.We look forward to you.

1 / 8
CHF 1,195,000.–
5.5 rooms176m² living space
Lärchenweg 6, 5745 Safenwil

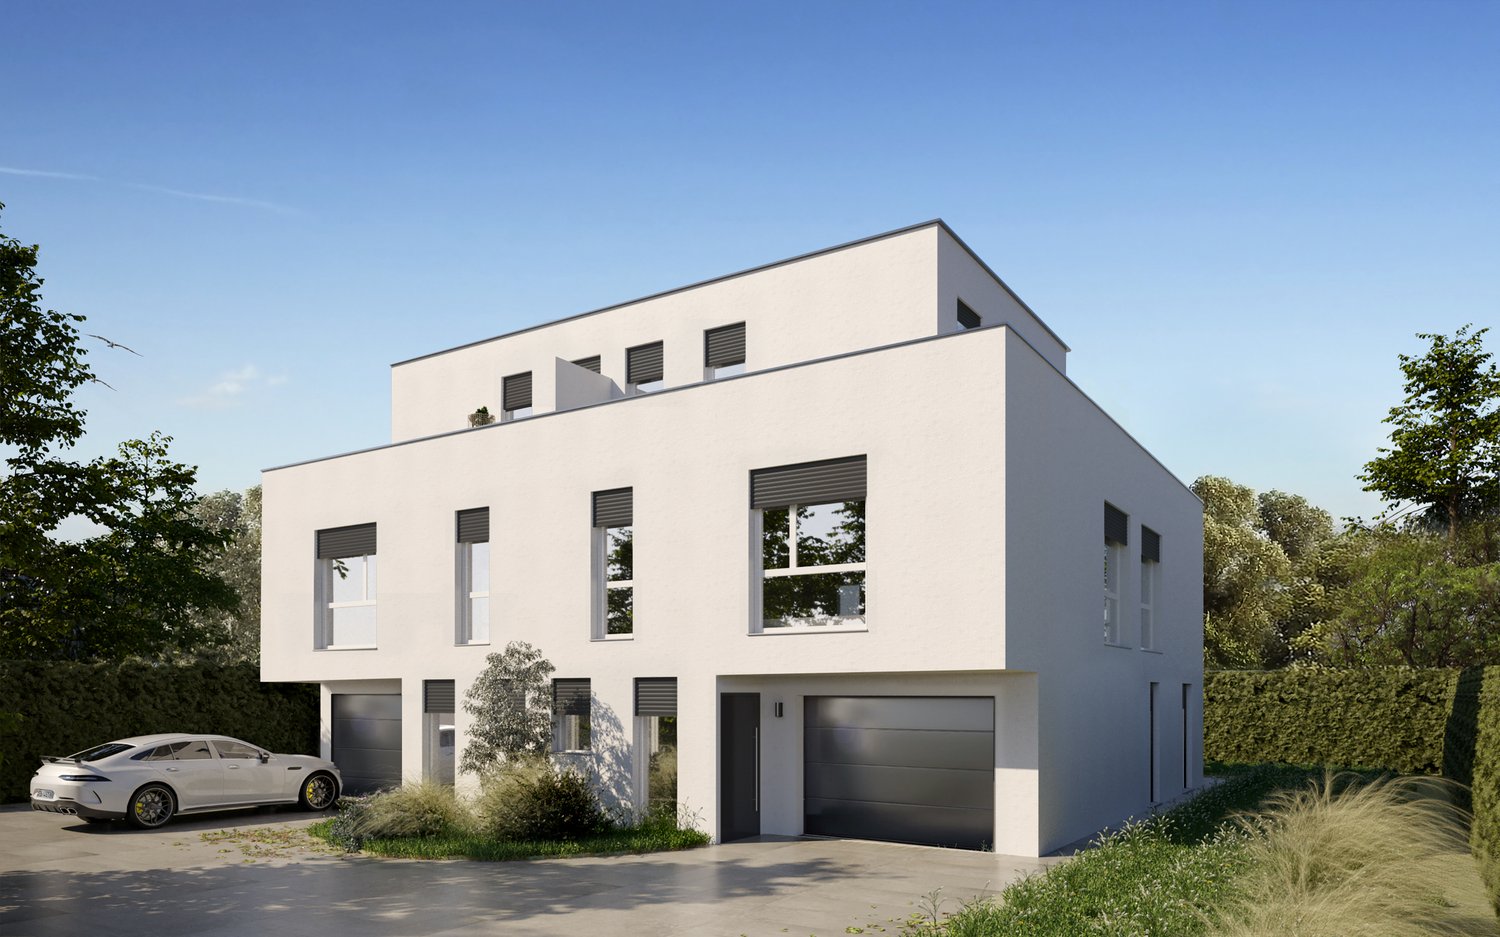
Modern semi-detached house in Safenwil – New build 2027

Your new home on the idyllic Lärchenweg 6 in Safenwil.A modern semi-detached house is being built here, combining contemporary living with a quiet and natural environment. The well-thought-out architecture, spacious rooms, and high-quality equipment create a home with a lot of comfort and quality of life.The flooded-with-light living areas offer a spacious and flexible room layout. Whether family life, home office, or personal retreat areas – the rooms can be used in a variety of ways and adapt to your individual needs.A special highlight is the spacious outdoor areas with terrace, balcony, and garden. They extend the living space outdoors and offer plenty of space to relax, play, and enjoy.When it comes to equipment, quality, aesthetics, and durability are the focus. Modern kitchens, stylish bathrooms, and selected flooring give the interior a high-quality and contemporary atmosphere.The Lärchenweg convinces with its quiet residential location and proximity to nature. At the same time, you benefit from a good infrastructure, shopping facilities, schools, and leisure activities, as well as a good transport connection in Safenwil.Modern, spacious, and close to nature – discover your new home in Safenwil.Sales price per unit: CHF 1'195'000.-Have we sparked your interest? Then don't hesitate to contact us. We will be happy to send you the detailed sales dossier upon request.Not the right object yet? You can find more interesting objects on our website.

Travel time
-
Fat Dakaj

Fat Dakaj

1 / 9
Fat Dakaj

Fat Dakaj

  • Parking space
  • Elevator
  • Wheelchair access
CHF 729,000.–
4.5 rooms123m² living space
4665 Oftringen

A garden. A retreat. Your new home.

Sometimes it's not the big things that convince, but the feeling of calm at the right moment. This garden apartment creates exactly this framework and combines living with a piece of freedom right outside your door.The living area feels open and inviting and quickly becomes the hub of daily life. Here, shared evenings, quiet hours, and the small moments of everyday life come together effortlessly.Outside, the garden expands the home into a place that feels new every day. Sometimes a meeting point with friends, sometimes a retreat with a coffee in hand, always a place to breathe.A home that doesn't seek attention and precisely because of that remains in memory. So, no wishes are left unfulfilled. Take advantage and convince yourself! This PREMIUM HOMES offer includes: • Central, sunny location • Family-friendly environment • Recreational area right on site • Close to schools and kindergarten • Well-thought-out, modern floor plan • Bright, airy rooms • Modern, spacious kitchen • 2 bathrooms • Spacious basement compartment • Lovingly designed garden • Good access (car, public transport) • Net living area approx. 103 m² • Gross living area approx. 123 m² • Garden living area approx. 75 m² • 2 storage spaces excl. at CHF 15,000.- • 2 underground parking spaces excl. at CHF 35,000.- Interested? We'd be happy to take you on a non-binding tour! Do you want to sell your house or apartment worry-free? We'll tell you the current market value of your property, discreetly and non-bindingly! Are you interested in a first non-binding exchange of ideas? Don't hesitate and contact us. We look forward to hearing from you.

  • Parking space
  • Elevator
  • Wheelchair access
1 / 17
CHF 895,000.–
6.5 rooms180m² living space
4813 Uerkheim

Spacious 6.5 room semi-detached house with winter garden

Spacious home with a lot of living comfort This well-maintained 6.5 room semi-detached house offers spacious living comfort on approx. 180 m² of net living space. The bright living and dining area with Swedish stove, the 2020 renovated kitchen, and the heated winter garden create a pleasant living atmosphere.The expanded attic offers additional space for hobbies or a home office. In the outdoor area, the barbecue area with spit and various seating options provide cozy hours.A double garage for two vehicles, a single garage, a carport, and additional outdoor parking spaces offer exceptionally much space. The existing inventory and furniture will be handed over to the buyer without additional costs.The oil heating system has a burner replaced around 2016, and the boiler was renewed in 2024.This Nova Casa offer includes: • 6.5 rooms • Approx. 180 m² net living space • Approx. 338 m² plot area • Spacious living and dining area • Swedish stove • Kitchen renovated in 2020 • Heated winter garden, built around 2010 • Bedroom floors on the 1st floor renewed around 2013 • Room with private balcony • Expanded attic • Bathroom with bathtub and shower • Separate guest toilet • Built-in closets • Barbecue area with spit • Double garage for 2 vehicles • Additional single garage • Carport • Additional outdoor parking spaces • Inventory and furniture included without additional costs • Oil heating, burner replaced around 2016 • Boiler renewed in 2024 • Quiet and sunny living location Curious? We invite you to a non-binding viewing!

Hayri Onayli

Hayri Onayli

1 / 10
Hayri Onayli

Hayri Onayli

  • Parking space
  • Balcony / Terrace
  • Elevator
CHF 465,000.–
3.5 rooms82m² living space
5742 Kölliken

Charming 3.5-room attic apartment with fireplace and balcony in Kölliken

This charming 3.5-room attic apartment with approximately 82 m² of living space offers a cozy home with a pleasant living character, practical space, and good connections in Kölliken.The spacious living and dining area is the heart of the apartment. The fireplace creates a cozy atmosphere, while fixed ceiling and downlights provide pleasant lighting. For cozy movie nights, a projector with an automatically retractable screen and projector lift is also available, conveniently controlled by radio.In 2020, various renovations and modernizations were carried out. The bedrooms received new vinyl floors, while a seamless slate floor was laid in the living and kitchen area. The bathroom was also renewed and contributes to the apartment's well-maintained overall impression.The balcony with a view of the greenery offers a nice spot to enjoy the evening or relaxed hours outdoors.Particularly practical is the additional space: in addition to the private cellar compartment, a approximately 25 m² large attic is available, which can be accessed directly from the apartment and offers a lot of additional storage space. A parking space in the underground garage is also included.The location is also convincing: Kölliken has shopping facilities, schools, and good traffic connections. Thanks to the train station and road network, Aarau and other centers can be easily reached. At the same time, the natural surroundings offer numerous opportunities for leisure, walks, and relaxation.The apartment is ideal for couples, small families, or people who want to combine cozy living, practical additional areas, and a easily accessible location.Have we aroused your interest? Hayri Onayli would be happy to send you the detailed sales documentation and show you this charming apartment during a personal viewing.

  • Parking space
  • Balcony / Terrace
  • Elevator
1 / 13
CHF 1,250,000.–
10 rooms332m² living space
Städtchen 12/14, 4663 Aarburg

Charming old town residential and commercial house, centrally located

The property is part of the historic town of Aarburg and is located in close proximity to the Aare, small shopping facilities, restaurants, and post office. Numerous public parking spaces are available in the immediate vicinity.Aarburg offers a modern infrastructure and a very good connection to the public transport network. A bus stop is located directly in front of the property, and the train station is about 500m away. Shopping centers and specialty stores are available in large numbers in the nearby area: in Olten, Oftringen, Rothrist, Egerkingen, and Zofingen. The sales object consists of a total of three buildings and includes:· 1 x 4.5-room attic maisonette apartment, 148m2, with balcony and chimney· 1 x 2.5-room apartment, 67m2· 1 x 1.5-room apartment, 65m2· 1 x 1.5-room apartment, 52m2· 1 x retail space, 69m2, with basement room 28m2· 1 x retail space 83m2, with basement room 63 m2,· 3 x single garages (1 x with passage to large storage room and heating room)The property has been continuously and value-preserving maintained over the past years. Thanks to these investments, the building presents itself today in a well-maintained condition. All apartments have spacious living areas and a purposeful equipment. The apartments also have an attic compartment, and the retail spaces have basement rooms. The apartments are located in the moderate rent price segment and can therefore be rented out very easily. An uncomplicated, easily rentable property in the midst of the lively old town and at the same time close to nature. This property, consisting of three buildings, offers you a good and expandable return opportunity in a central location in the old town of Aarburg. The gross return is currently 4.82%. The three objects can only be sold as a complete unit. The property is suitable for a private investor or a craftsman who enjoys a small investment.

Travel time
-
1 / 26
CHF 1,950,000.–
13 rooms
5745 Safenwil

Living with freedom - including a separate 4.5-room apartment

Move in, breathe a sigh of relief, arrive - Detached single-family house with annexWelcome to a home that not only offers space but also perspectives: spacious living, concentrated working, bringing generations together - and enjoying this rare feeling of width, light, and peace every day. This detached single-/two-family house convinces with an exceptionally harmonious floor plan on only two floors, a spectacular living area with impressive ceiling height, floor-to-ceiling windows, and a fireplace, as well as a very well-maintained 4.5-room annex with a separate entrance and its own garden seat.In front of you, a spacious courtyard awaits with numerous parking possibilities and a carport for two vehicles. Behind it, a protected, almost invisible garden unfolds - thanks to the adjacent agricultural area with tangible privacy: here you will hear more bird voices than neighbors.Already the arrival area is a real statement: Directly next to the main entrance lies a separately accessible, heated room - ideal as an office, practice, studio, fitness/hobby room, or playroom. The entrance hall welcomes you with a guest toilet and an additional room, which is currently used as a hairdressing salon - perfect if you want to stylishly combine living and working. The heart of the house is the impressive living/dining area: a lot of air, a lot of daylight, a cozy fire in the fireplace - and a kitchen that can be opened up to the room with a few adjustments (visualizations are available). The large windows bring the garden into the house; outside, the terrace area invites you to breakfast in the morning sun, long summer evenings, and relaxed weekends in the green.On the upper floor, an open gallery spans the arch over the living room - an architectural highlight that gives the house its special loft feeling. Here you will find the parental suite with its own bathroom and dressing room, two more bright bedrooms, a practical retreat, the separate laundry room, and a studio directly connected to another bedroom - ideal as a teenager area, guest suite, or creative workspace. The attic offers enormous storage space and additional potential for your ideas.The 4.5-room annex (113 m²) is independently accessible, very well-maintained, and immediately versatile: as a generational solution, for adult children, staff, as a practice/office unit, or for rent to relieve financing. The private garden seat makes it completely "house-like" - with real privacy.Animal owners also find ideal conditions here: the spacious, low-maintenance garden and the quiet, natural surroundings create the best conditions for relaxed walks and plenty of freedom of movement for your pets.Why this house is different:Because it is rare for size and transparency to come together so harmoniously. Only two floors, an exceptional sense of space, high usage flexibility, and a property that does not promise privacy but delivers it. Here you are not just buying square meters - you are investing in possibilities that grow with your life.Highlights at a glance: • Detached 8.5-room single-family house with spectacular living area (very high ceilings, floor-to-ceiling windows, fireplace) • 4.5-room annex (113 m²), separate entrance & private garden seat - ideal for multiple generations, practice/office, or rental • Perfect, spacious floor plan on only two floors - comfortable living without many stairsLarge courtyard with numerous parking spaces + carport for 2 cars • Separate, heated room directly at the entrance (office/practice/hobby/playroom) - discreetly accessible • Entrance hall with guest toilet + additional room (currently hairdressing salon) - living and working ideally combined • Kitchen can be opened to the living room (visualizations available) - modern, open living • Extensive, protected garden with high privacy; adjacent agricultural area without insights • Upper floor with open gallery, parental suite (bedroom + dressing room + en-suite bathroom), two children's rooms, retreat & separate laundry room • Studio with direct access to another bedroom - usable as a guest tract, teenager lounge, or studio • Enormous storage space & expansion potential in the attic • Versatile use: family paradise, generation house, living & working, partial/full rental of the annex Location advantage (Safenwil & region):Centrally located in the green: short distances to school, shopping, and leisure activities as well as quick connections via A1 and train to Aarau, Olten, and Zofingen. Zurich, Basel, Bern, or Lucerne can be reached in about 35-45 minutes depending on the connection. Directly in front of the house door, walking paths and bike routes begin - and on the weekends, the old town of Zofingen, the Aare bank, and the cultural and culinary offers of the region beckon.This suits you if??You love space, appreciate light and height, want to combine living and working under one roof, and at the same time seek privacy that you can feel.?You see flexibility as a real added value: today a family house, tomorrow a practice, the day after tomorrow a rental - this home grows with every phase of your life.Your next step:Photos show a lot - but not this sense of space. We would be happy to personally guide you through the living area with the gallery, show you the garden and the annex, and discuss the possibilities on site - including visualizations for the open kitchen. Write or call us: We look forward to your inquiry and organize a viewing at short notice.


1 / 13
CHF 1,100,000.–
5.5 rooms189m² living space
4802 Strengelbach

Beautiful Maisonette Apartment 189m² in Strengelbach

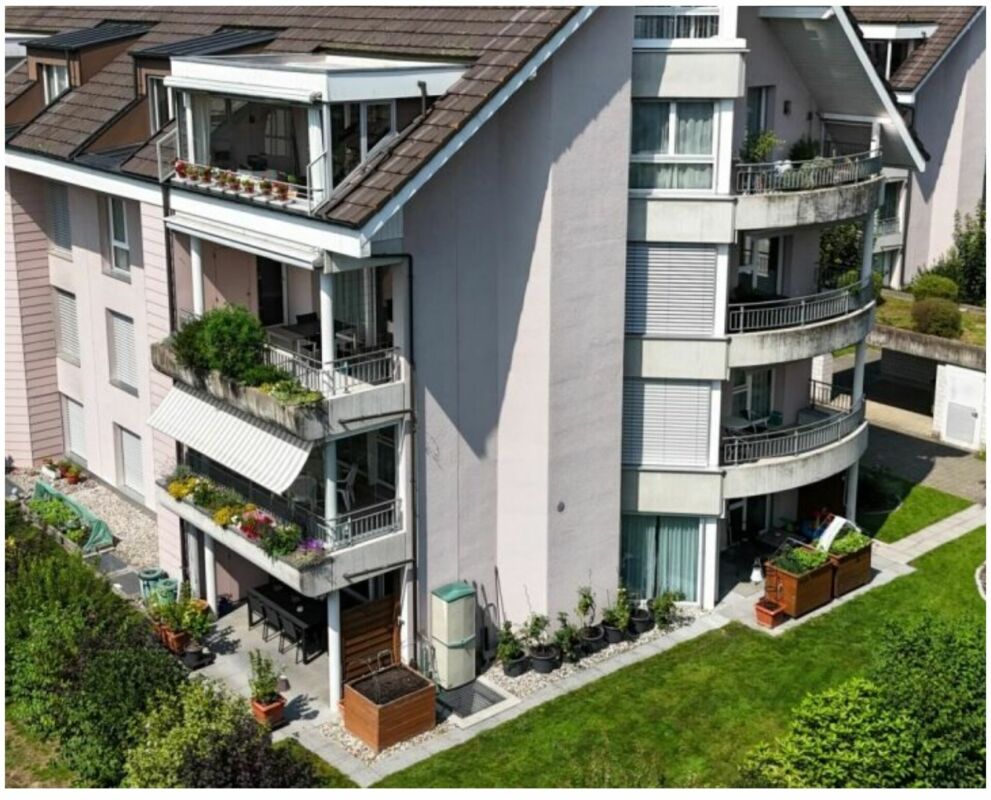
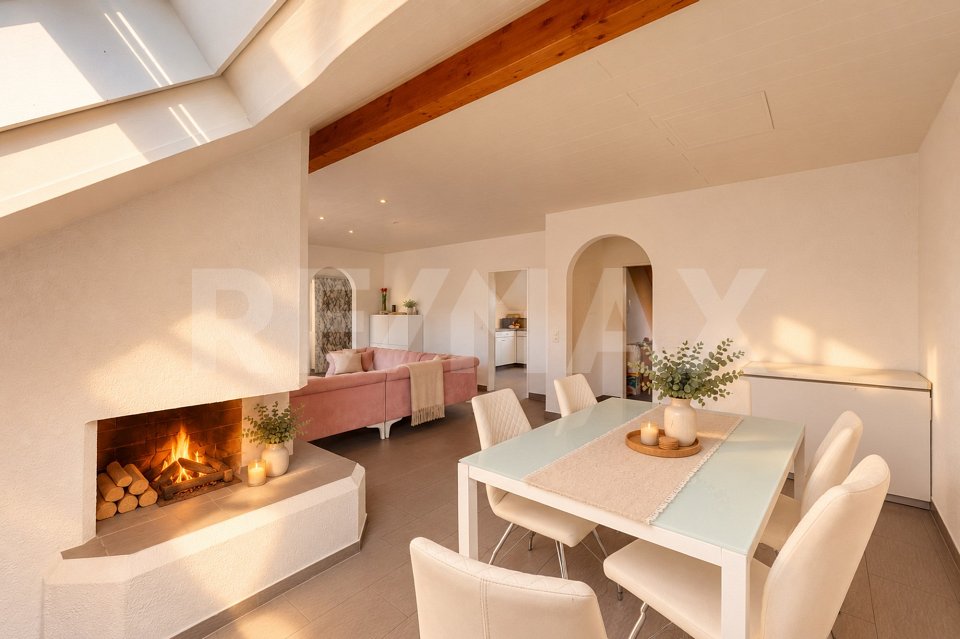
Welcome to your new home: This spacious maisonette apartment combines a lot of space, cozy retreats, and practical extras to create a unique living experience.Highlights of the apartmentSpacious room concept: 5.5 rooms spread over two floors offer plenty of space for the whole family.Living comfort with charm: In the living room, a fireplace - directly to the right of the elegant arch - provides cozy hours.Two balconies: One of them is stylishly glazed and can be used all year round.Practical solutions: Under the stairs on the lower floor, there is a separate storage room - perfect as a storage space. A practical storage space is also located on the upper floor and at the balcony, which is glazed.Comfort in everyday life: In the upper bathroom, a washing machine and tumble dryer are already integrated. In the kitchen, a water filter system provides water of the best drinking quality.Additional rooms in the basementThe apartment also includes a large hobby room with water connection and daylight (window), (No. G7) with 27.8 m², which offers a variety of uses, as well as a separate (wine) cellar (No. G7) with 2.81 m². Both rooms are included in the price.ParkingA parking space in the underground garage (included in the price) rounds off this attractive offer. Further parking spaces are available for rent (around 100 parking spaces in the entire underground garage) from other owners in the building. You also have a communal washing box available to owners. This maisonette apartment offers the perfect combination of cozy atmosphere, clever space solutions, and spacious areas - ideal for people who are looking for something special. We look forward to your inquiry.
Ritesh Sood

Ritesh Sood

1 / 10
Ritesh Sood

Ritesh Sood

  • Parking space
CHF 1,150,000.–
5.5 rooms130m² living space
4800 Zofingen

Family happiness in a sought-after residential area, charming 5.5-room single-family house with sunny garden

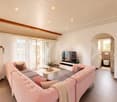
RE/MAX Aarau has an exclusive mandate for this house. This well-maintained 5.5-room single-family house combines generosity, living comfort, and an ideal location for families. Located in a quiet and yet central residential area in Zofingen, you benefit from short distances to shopping facilities, schools, kindergarten, train station, and a variety of leisure and recreation opportunities. The excellent connection to the A1 and A2 highways makes the property particularly attractive for commuters.As soon as you enter the house, you are greeted by a bright and inviting atmosphere. The open split-level living concept with a spacious living and dining area, stylish chimney, and modern kitchen creates a pleasant living feeling and invites you to linger. The well-thought-out room layout offers versatile usage possibilities, whether for the family, a home office, or guests. A room with direct access to the garden and a practical guest toilet round off the room offer on the ground floor perfectly.On the upper floor, you will find bright and spacious bedrooms with warm wooden floors and a modern bathroom with a bathtub. Particular emphasis is placed on a spacious room with two separate entrances, which can be easily divided into two separate rooms if needed, thus offering additional flexibility for growing families.The basement also convinces with a lot of storage space, a practical laundry room, and a spacious garage with direct house access. The space offer is complemented by several cellar and storage rooms, which make everyday life comfortable.A special highlight is the lovingly designed garden. The spacious terrace with a covered seating area invites you to cozy hours with family and friends, while the well-maintained green area offers plenty of space to play, relax, or enjoy. A garden house provides additional storage space, and a separate parking space is ideal for a caravan or another vehicle.The property has been continuously maintained and modernized over the years. Therefore, the house presents itself in a very well-maintained condition and is ready for the move-in of its new owners.A home with a lot of charm, a well-thought-out room concept, and a sunny garden, ideal for families who are looking for spacious living in an attractive location in Zofingen. Arrange your personal viewing appointment with Ritesh Sood today, and we look forward to presenting this unique home to you in person.
  • Parking space
Andrea Celebic

Andrea Celebic

1 / 9
Andrea Celebic

Andrea Celebic

  • Parking space
  • Balcony / Terrace
  • Garage
CHF 1,015,000.–
6 rooms150m² living space
5745 Safenwil

Living as you've always dreamed

This completely renovated single-family house from 1969 impresses with a sun-kissed location in a family-friendly neighborhood and offers a living experience that perfectly combines comfort and quality of life. On a 493 m² large plot of land, you can enjoy a lot of privacy, peace, and exceptionally many sunny hours.The outdoor area is divided into two clearly separated wellness zones:The spacious terrace on an elevated level delights with a beautiful view and optimal sunlight, ideal for relaxed hours or social evenings. Separately, there is the large outdoor pool, which provides a real vacation feeling on warm days and offers a private retreat.A special highlight is the bright winter garden with a chimney and underfloor heating, which can be used all year round as a cozy living and retreat area and creates a warm, inviting atmosphere.Inside, you can expect a living area of 133 m² with a well-thought-out floor plan. The newly renovated kitchen is equipped with high-quality appliances from V-Zug and Miele and leaves nothing to be desired. The bathroom with a bathtub and shower offers practical comfort and rounds off the room offer.The property is in a very well-maintained condition: it has been completely renovated, and the facade was renewed in 2023. This attractive offer is rounded off by 3 outdoor parking spaces and 2 garage boxes.An ideal home for all those who appreciate spacious living, plenty of sunshine, and an exclusive outdoor area with clearly defined retreats. Here, no wishes are left unfulfilled. Take advantage and convince yourself! This PREMIUM HOMES offer includes: • Extra many sunny hours (sunny location) • Family-friendly neighborhood • Spacious terrace with a beautiful view • Outdoor pool for relaxed summer days • Bright winter garden with underfloor heating • Well-thought-out floor plan • Newly renovated kitchen with high-quality appliances (V-Zug and Miele) • Chimney for a cozy atmosphere • 1 bathroom with a bathtub and shower • 3 outdoor parking spaces and 2 garage boxes • Completely renovated (property in very good condition) • Facade renewed in 2023 • Gross living area approx. 150 m² • Net living area approx. 133 m² Interested? We would be happy to take you on a non-binding tour! Do you want to sell your house or apartment worry-free? We will tell you the current market value of your property, discreetly and non-bindingly! Are you interested in a first non-binding exchange of ideas? Don't hesitate and contact us. We look forward to you.

  • Parking space
  • Balcony / Terrace
  • Garage
1 / 12
CHF 680,000.–
4.5 rooms112m² living space
Löwenrain 5A, 5745 Safenwil

Spacious 4.5-room maisonette with two balconies and a far-reaching view in a quiet location

Highlights at a glance: • 112 m² living space on two floors • Two sunny balconies with a view • Open living/dining area with underfloor heating • Modern kitchen • Private washing machine & dryer in the apartment • Assigned outdoor parking space This modern and bright maisonette apartment is located on the first upper floor and the attic of a quiet 3-party house in a privileged location in Safenwil. With 112 m² of space, two balconies, a far-reaching view, and a well-thought-out floor plan, this home offers both comfort and privacy – ideal for couples or families who appreciate modern living in a natural environment.The open living and dining area has direct access to the cozy balcony (8 m²). The modern kitchen features a granite countertop, dishwasher, glass ceramic cooktop by Bora, an oven, and a steamer.On the attic floor, you'll find another private retreat with access to the second balcony (7 m²), perfect as a quiet morning spot or reading corner. High-quality laminate floors and elegant ceramic tiles in the wet cells ensure easy maintenance.The apartment has two modern wet cells: a guest toilet with sink and a spacious bathroom with shower, toilet, and sink. A practical laundry tower with a private washing machine and dryer is available directly in the apartment.The apartment includes a basement room (13.25 m²) on the lower floor. An assigned outdoor parking space is included in the purchase price.The location convinces with its combination of tranquility, natural surroundings, and good accessibility: The A1 highway entrance near Oftringen can be reached in a few minutes by car, and the Safenwil train station offers connections to Zofingen and Lenzburg. The drive to Aarau takes around 20 minutes by car or 30 minutes by public transport.In Safenwil, you'll find a diverse range of educational opportunities – from kindergarten to secondary school, all levels are represented directly in the town. The nearest district school is located in the neighboring Kölliken, while the cantonal school in Zofingen is easily accessible. The offer is complemented by numerous leisure activities in the areas of sports, nature, and culture.Would you like to learn more about this charming maisonette apartment? We'd be happy to show you the property in person during a viewing. We look forward to your contact!

Travel time
-
1 / 18
CHF 589,000.–
3.5 rooms79m² living space
4800 Zofingen

Rented 3.5-room new apartment with a natural view in Vordemwald

Welcome to your new wellness oasis! The modern 3.5-room apartment L1-103 combines living comfort, tranquility, and proximity to nature in a harmonious way. Generous window fronts flood the rooms with daylight and create a bright, inviting living atmosphere.A special highlight is the sunny veranda with 15.65 m², which invites you to relax and linger. From here, you can enjoy a beautiful, rural view of the surrounding meadows and forest. The quiet location, the natural surroundings, and the high-quality interior design ensure a living experience full of quality of life and relaxation. A place to feel good - embedded in an idyllic environment with a dreamy view of the greenery.This Nova Casa offer includes: • Ideal for investors, apartment already rented • Modern new building with high-quality architecture • Exclusive kitchen with cooking island and plenty of storage space • Electric sun blinds for maximum comfort • Stylish bathroom with spacious rain shower • High-quality parquet flooring in all living rooms • Practical built-in closet in the entrance area • Generous window fronts for light-filled rooms • Very bright and friendly living atmosphere • Sunny and quiet living location • Delightful, rural view in an idyllic environment • Spacious veranda for relaxation and enjoyment • Laundry room with its own washing tower (washing machine & dryer) • Separate basement compartment • Sustainable construction with solar system and heat pump • Comfortable underfloor heating with cooling function • High-quality construction standard • Family-friendly environment with attractive children's playground • Excellent traffic connection to Zofingen and Rothrist (public transport and highway) • Parking space in the garage available (additional CHF 39,000.-) Curious? We cordially invite you to a non-binding viewing!Do you want to sell your property uncomplicatedly and worry-free? We determine the current market value of your property for you and show you your options, discreetly and non-bindingly! Don't hesitate to contact us for a first conversation.We look forward to you.

1 / 18
CHF 589,000.–
3.5 rooms79m² living space
4803 Vordemwald

Pure quality of life 3.5-room apartment to fall in love with

Welcome to your new wellness oasis! The modern 3.5-room apartment L1-103 combines living comfort, peace and nature in a harmonious way. Generous window fronts flood the rooms with daylight and create a bright, inviting living atmosphere.A special highlight is the sunny veranda with 15.65 m², which invites you to relax and linger. From here, you can enjoy a beautiful, rural view of the surrounding meadows and woods. The quiet location, the natural surroundings and the high-quality interior design ensure a living feeling full of quality of life and relaxation. A place to feel good - embedded in an idyllic environment with a dreamy view into the green.This Nova Casa offer includes: • Ideal for investors, apartment already rented • Modern new building with high-quality architecture • Exclusive kitchen with cooking island and plenty of storage space • Electric sun blinds for maximum comfort • Stylish bathroom with spacious rain shower • High-quality parquet floor in all living rooms • Practical built-in closet in the entrance area • Generous window fronts for light-filled rooms • Very bright and friendly living atmosphere • Sunny and quiet living location • Beautiful, rural view in an idyllic environment • Spacious veranda for relaxation and enjoyment • Laundry room with private washing tower (washing machine & dryer) • Separate basement compartment • Sustainable construction with solar system and heat pump • Comfortable underfloor heating with cooling function • High-quality construction standard • Family-friendly environment with attractive children's playground • Excellent transport links to Zofingen and Rothrist (public transport and motorway) • Parking space available in the garage (optional, CHF 39,000.-) Curious? We invite you to a non-binding viewing!Do you want to sell your property uncomplicated and worry-free? We determine the current market value of your property for you and show you your options, discreetly and non-bindingly! Don't hesitate to contact us for a first conversation.We look forward to hearing from you.

1 / 7
CHF 670,000.–
3.5 rooms85m² living space
Kirchgasse 23, 5742 Kölliken

CHILEGASS Kölliken MODERN | ENERGY-EFFICIENT | CLOSE TO NATURE

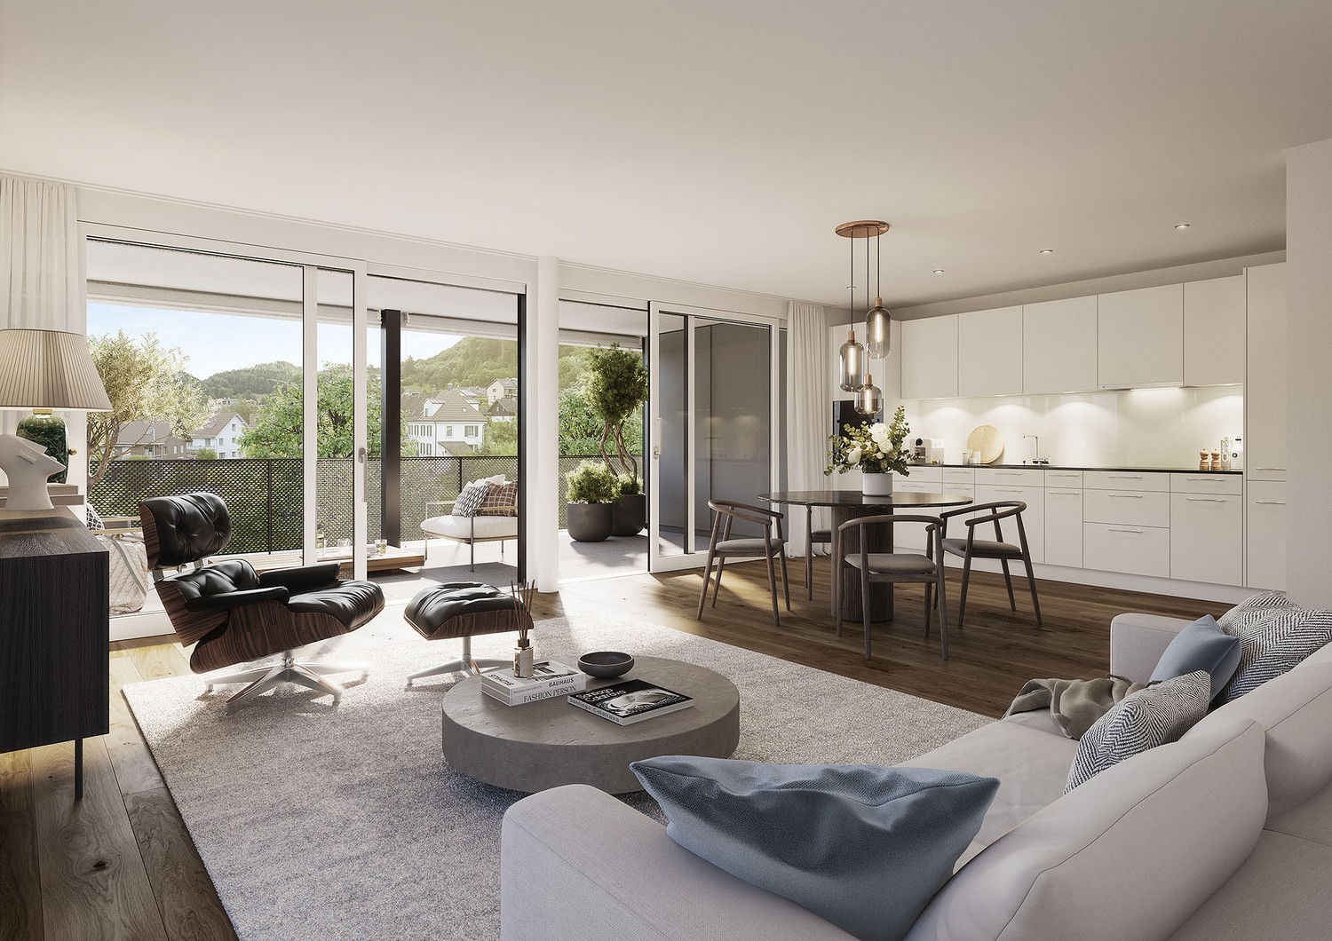
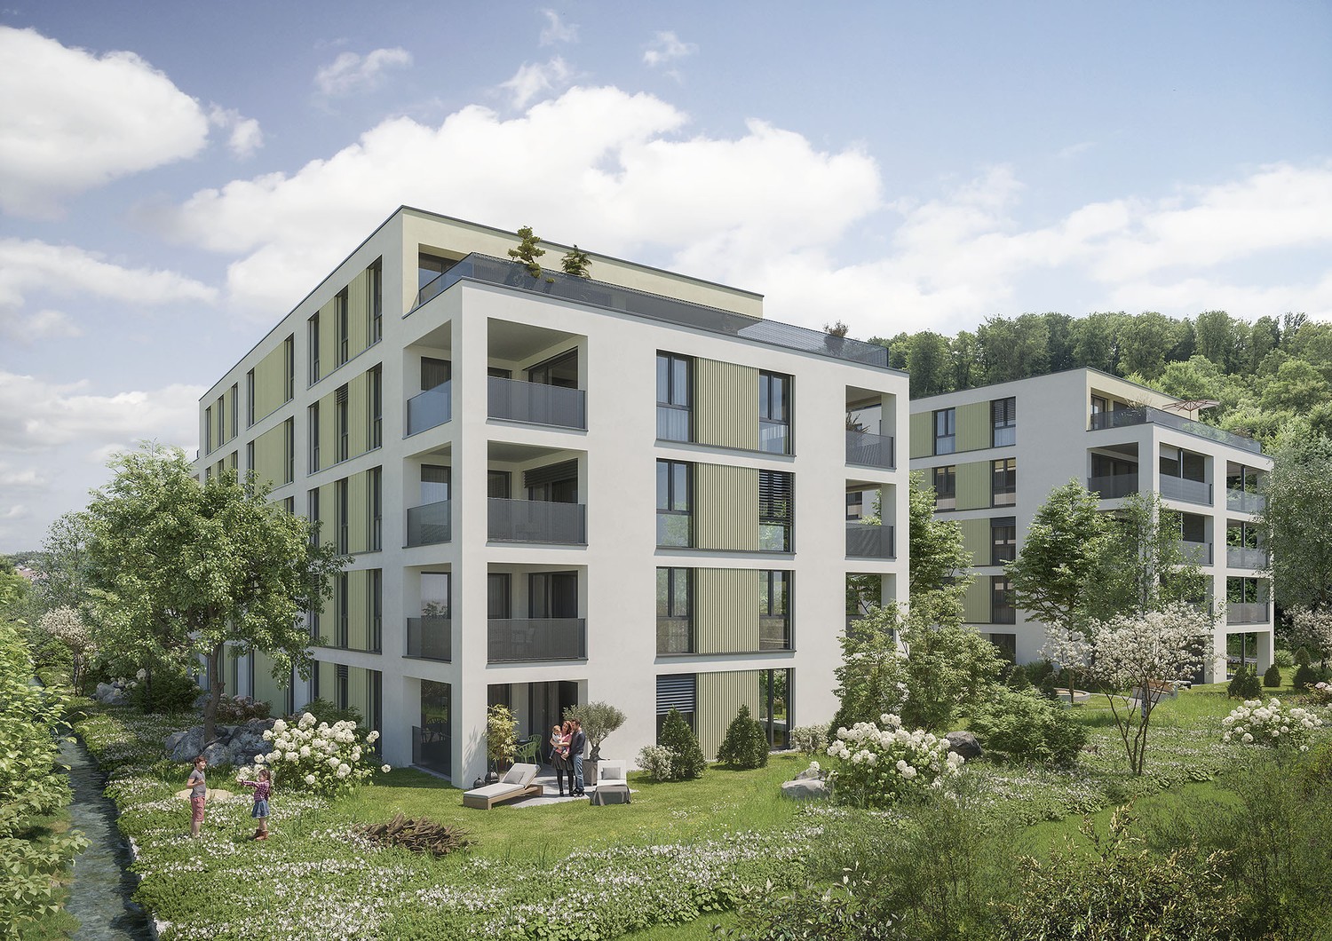
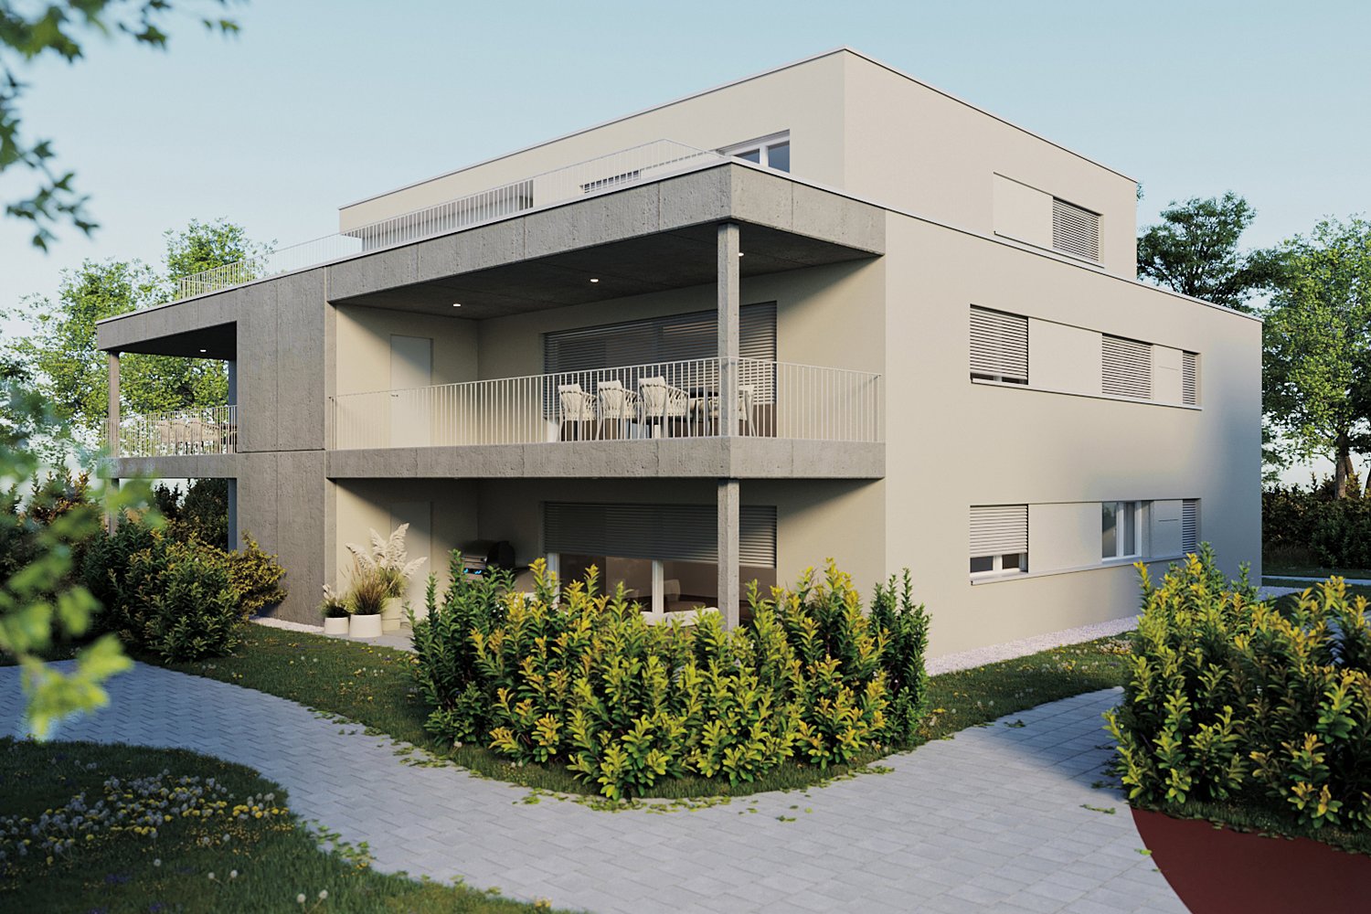
Discover modern living comfort in an attractive location in Kölliken! The CHILEGASS development combines a natural environment directly adjacent to the agricultural zone with excellent accessibility. Shopping facilities, schools, and public transport are within comfortable distance. The proximity to the A1 motorway makes the location particularly attractive for commuters. At the same time, nearby recreational areas, hiking and cycling trails, and numerous leisure activities invite you to enjoy and relax. _APARTMENT The 3.5-room apartment C1.1 impresses with a well-thought-out floor plan concept and a net living area of 85.4 m². The bright living/dining area with open kitchen creates a pleasant living feeling and is complemented by the spacious balcony (23 m²) with outdoor seating area. High-quality materials such as noble parquet in the living rooms and elegant ceramic tiles in the wet cells underline the modern living character. Two stylish bathrooms, one with integrated washing tower, and a private basement room with 8 m² round out the attractive room offer. _DEVELOPMENT The modern CHILEGASS development includes several high-quality conceived condominiums with spacious outdoor areas and high living comfort. All apartments are barrier-free accessible via elevator. The sustainable energy supply is provided by a air-water heat pump and low-temperature floor heating. Parking spaces, bike rooms, and visitor parking spaces complement the attractive overall offer. The modern architecture, the natural location, and the high-quality construction make CHILEGASS an ideal place for people who want to combine modern living with high quality of life. _HIGHLIGHTS Modern 3.5-room condominium 85.4 m² net living area Spacious balcony with approximately 23 m² Bright living/dining area with open kitchen High-quality interior design Two modern bathrooms Washing machine and dryer in the apartment Sustainable air-water heat pump Floor heating Elevator and barrier-free access Private basement room with 8 m² Parking spaces available We would be happy to provide you with the detailed sales documentation. Please contact us via the contact form. More information is also available at www.chilegass-koelliken.ch. Note: The visualizations shown are partially representations of different apartments within the development. They serve exclusively to illustrate the possible standard of construction and may differ from the actual execution of the offered apartment.

Travel time
-
1 / 7
CHF 860,000.–
4.5 rooms112m² living space
Kirchgasse 23, 5742 Kölliken

CHILEGASS Kölliken PRIVATE GARDEN | COVERED SEATING AREA | MODERN

Discover modern living comfort in an attractive location in Kölliken! The CHILEGASS development combines a natural environment directly adjacent to the agricultural zone with excellent accessibility. Shopping facilities, schools, and public transport are within comfortable distance. The proximity to the A1 motorway makes the location particularly attractive for commuters. At the same time, nearby recreational areas, hiking and cycling trails, and numerous leisure activities invite you to enjoy and relax. _APARTMENT The 4.5-room garden apartment impresses with a well-thought-out floor plan concept and a net living area of 112.4 m². The bright living/dining area with open kitchen creates a pleasant living feeling and is ideally complemented by the spacious, covered seating area (34.5 m²) with outdoor reduction and the extensive private garden with around 225 m². High-quality materials such as noble parquet in the living rooms and elegant ceramic tiles in the wet cells underline the modern living character. Two stylish bathrooms, one with an integrated washing tower, and a separate cellar compartment round off the attractive room offer. _DEVELOPMENT The modern CHILEGASS development includes several high-quality conceived owner-occupied apartments with spacious outdoor areas and high living comfort. All apartments are barrier-free accessible via lift. The sustainable energy supply is provided by a air-water heat pump and low-temperature floor heating. Parking spaces, bicycle rooms, and visitor parking spaces complement the attractive overall offer. The modern architecture, the natural location, and the high-quality construction make CHILEGASS an ideal place for people who want to combine modern living with high quality of life. _HIGHLIGHTS Modern 4.5-room owner-occupied apartment 112.4 m² net living area Covered seating area (34.5 m²) Private garden share (225 m²) Bright living/dining area with open kitchen High-quality interior design Two modern bathrooms Washing machine and dryer in the apartment Sustainable air-water heat pump Floor heating Lift and barrier-free access Separate cellar compartment Parking spaces available We would be happy to send you the detailed sales documentation. Please contact us via the contact form. More information is also available at www.chilegass-koelliken.ch. Note: The visualizations shown are partially representations of different apartments within the development. They serve solely to illustrate the possible standard of construction and may differ from the actual execution of the offered apartment.

Travel time
-

Suggested properties for you based on search results