32 results - Attic flat to buy in Zurich

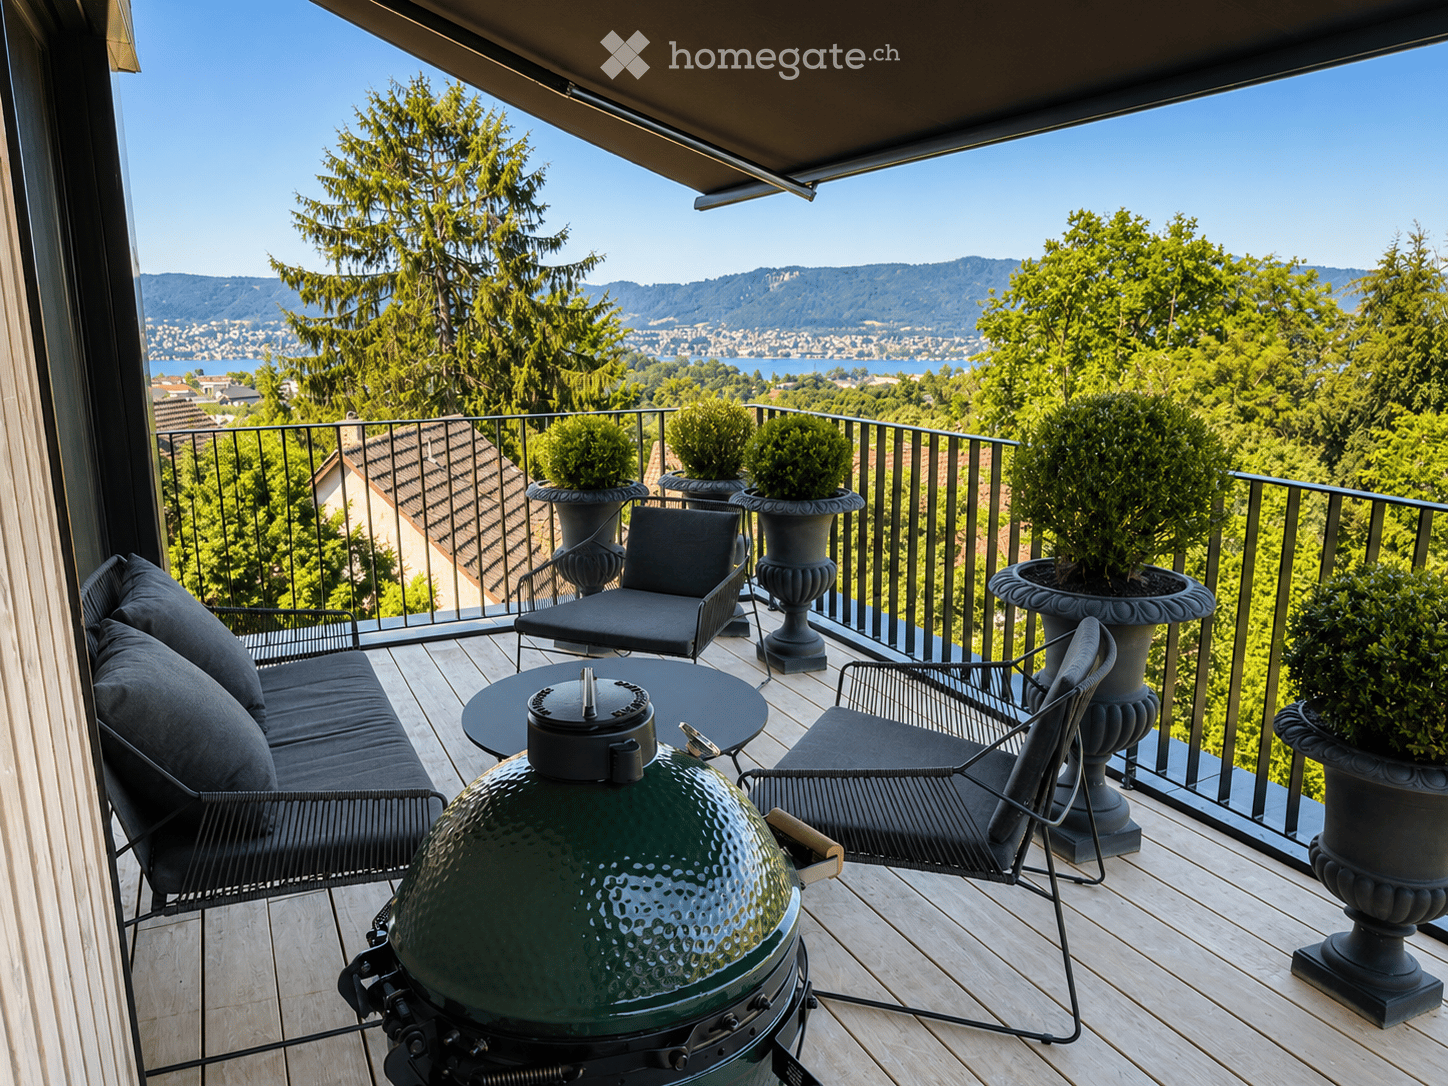
  • Balcony with wooden decking, black metal railing, and scenic mountain and lake view. Features a green grill, black sofa, chairs, and a small table.
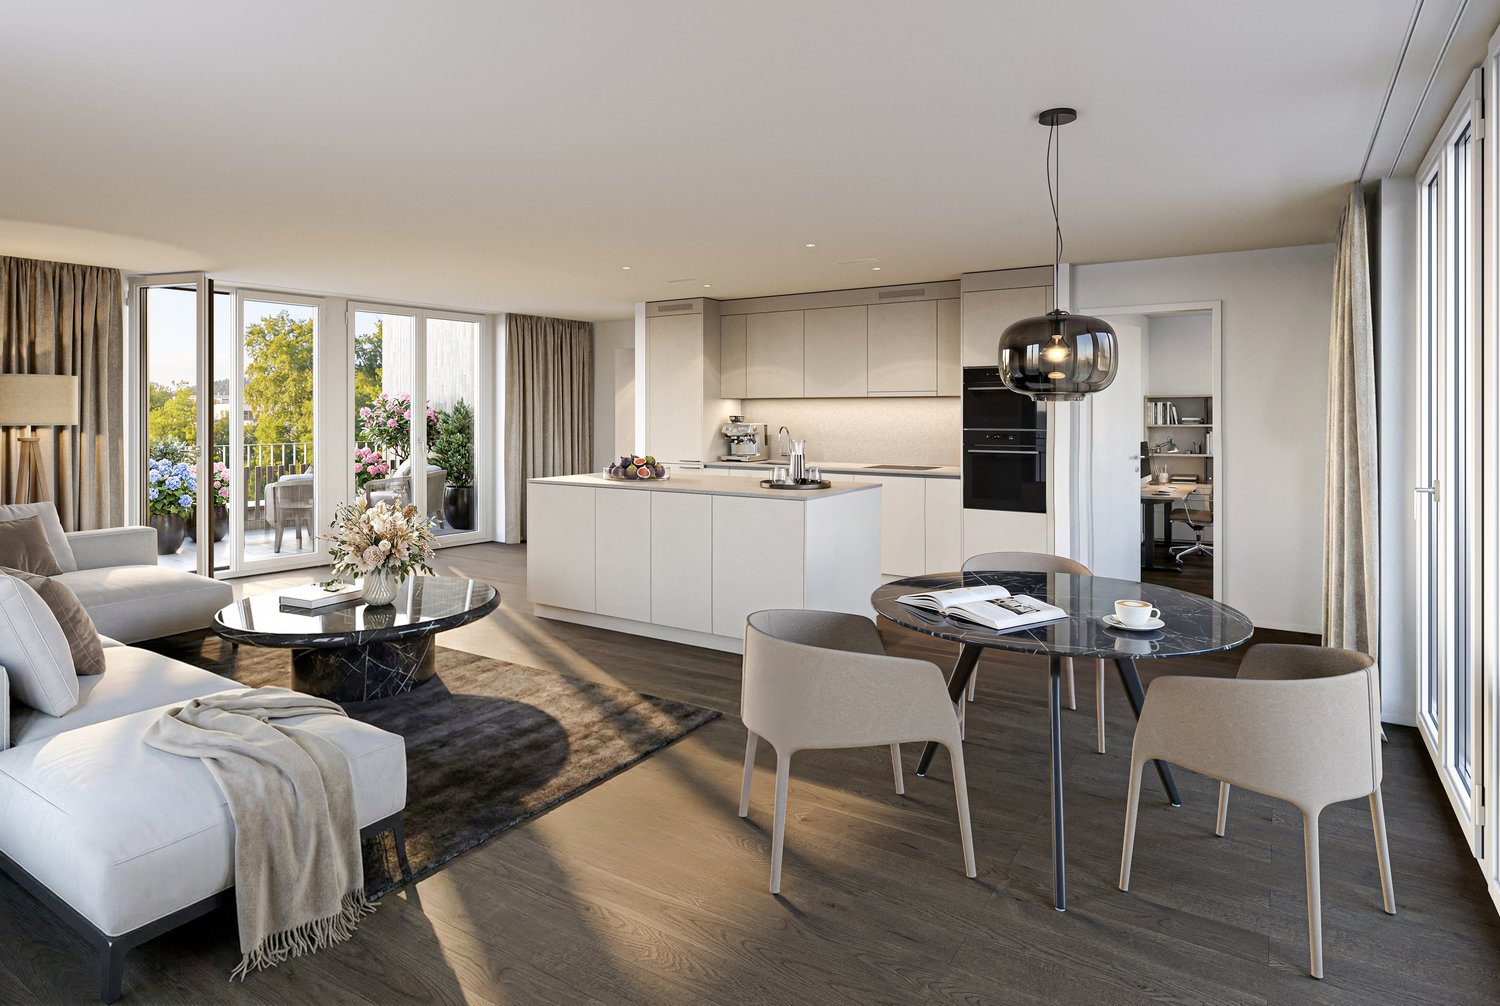
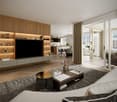
  • Modern living room with large windows offering a scenic view, featuring white furniture including sofas, chairs, a round table, and decorative candle holders.
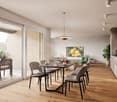
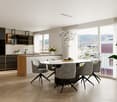
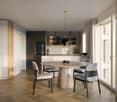
  • Modern, well-lit room with a round wooden dining table surrounded by white chairs, a white stool, a kitchen island with wooden cabinets, and a glass display cabinet with decorative items. Large windows offer a scenic view of the outdoors.
  • Balcony with wooden decking, round table, four wicker chairs, vase with white flowers, and scenic view of trees and water.
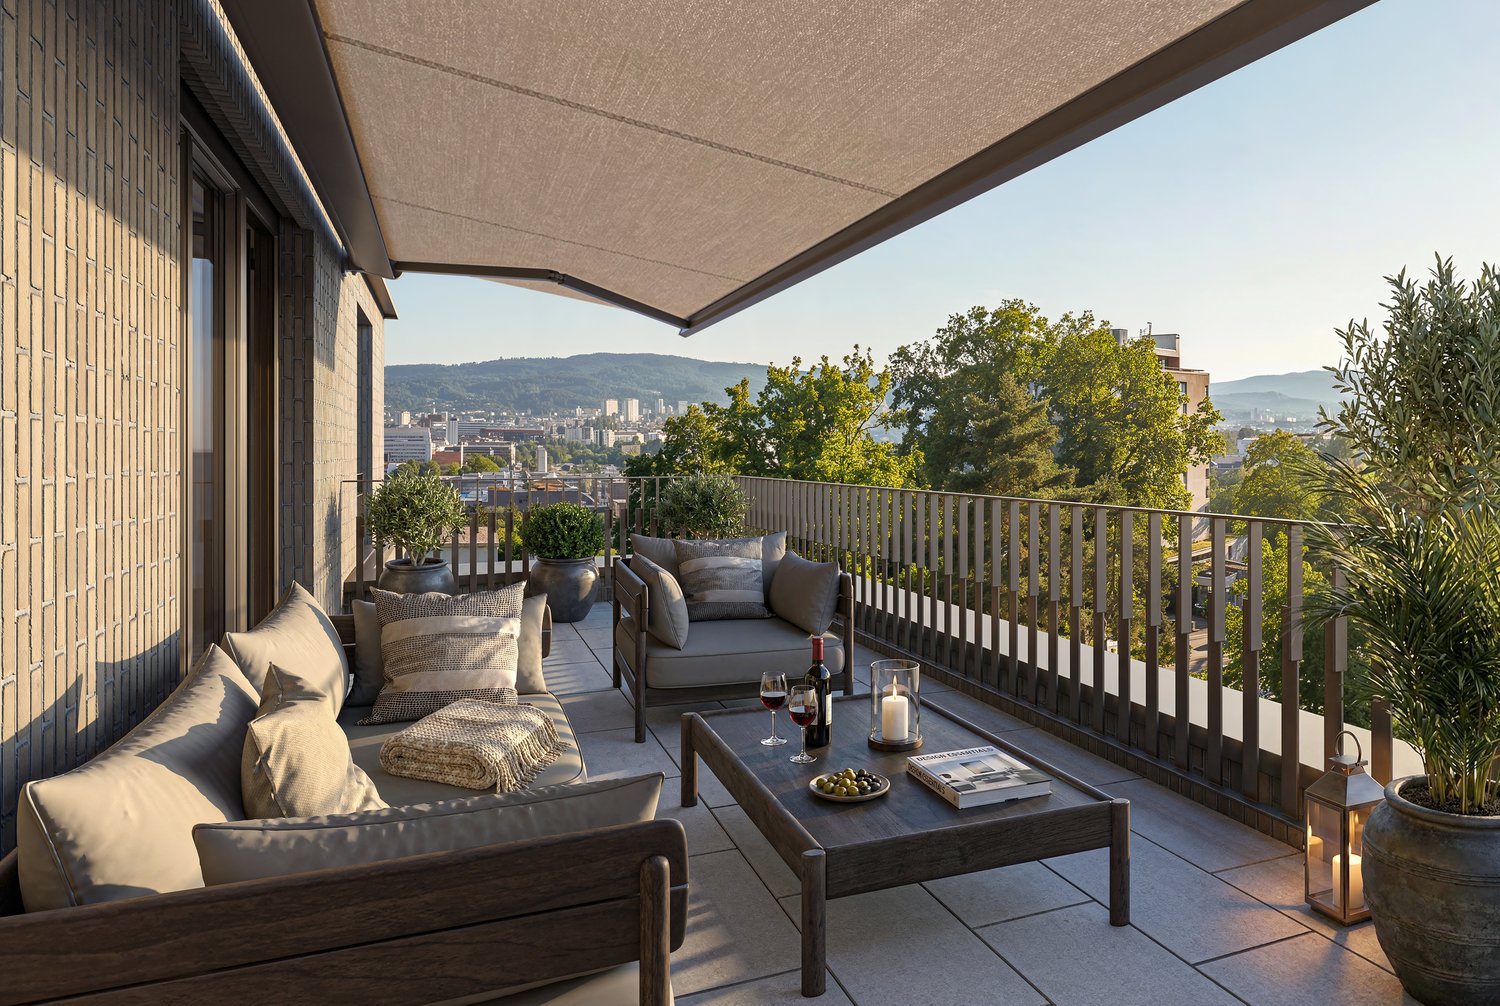
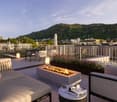
  • Modern rooftop terrace with wooden decking, lounge chairs, small table, potted plants, and a dining area inside with white chairs and a table.
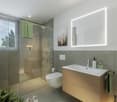
  • Modern bathroom with a floating wooden sink cabinet, sleek white sink, chrome faucet, large mirror with built-in lighting, and a toilet. Large windows offer a scenic view of greenery and mountains.
  • Bright bedroom with wooden flooring, large bed with white bedding, a sofa, a chair, and several picture frames on the wall.
  • A modern wooden balcony with a glass railing, featuring outdoor seating, a grill, and potted plants, overlooking a scenic view.
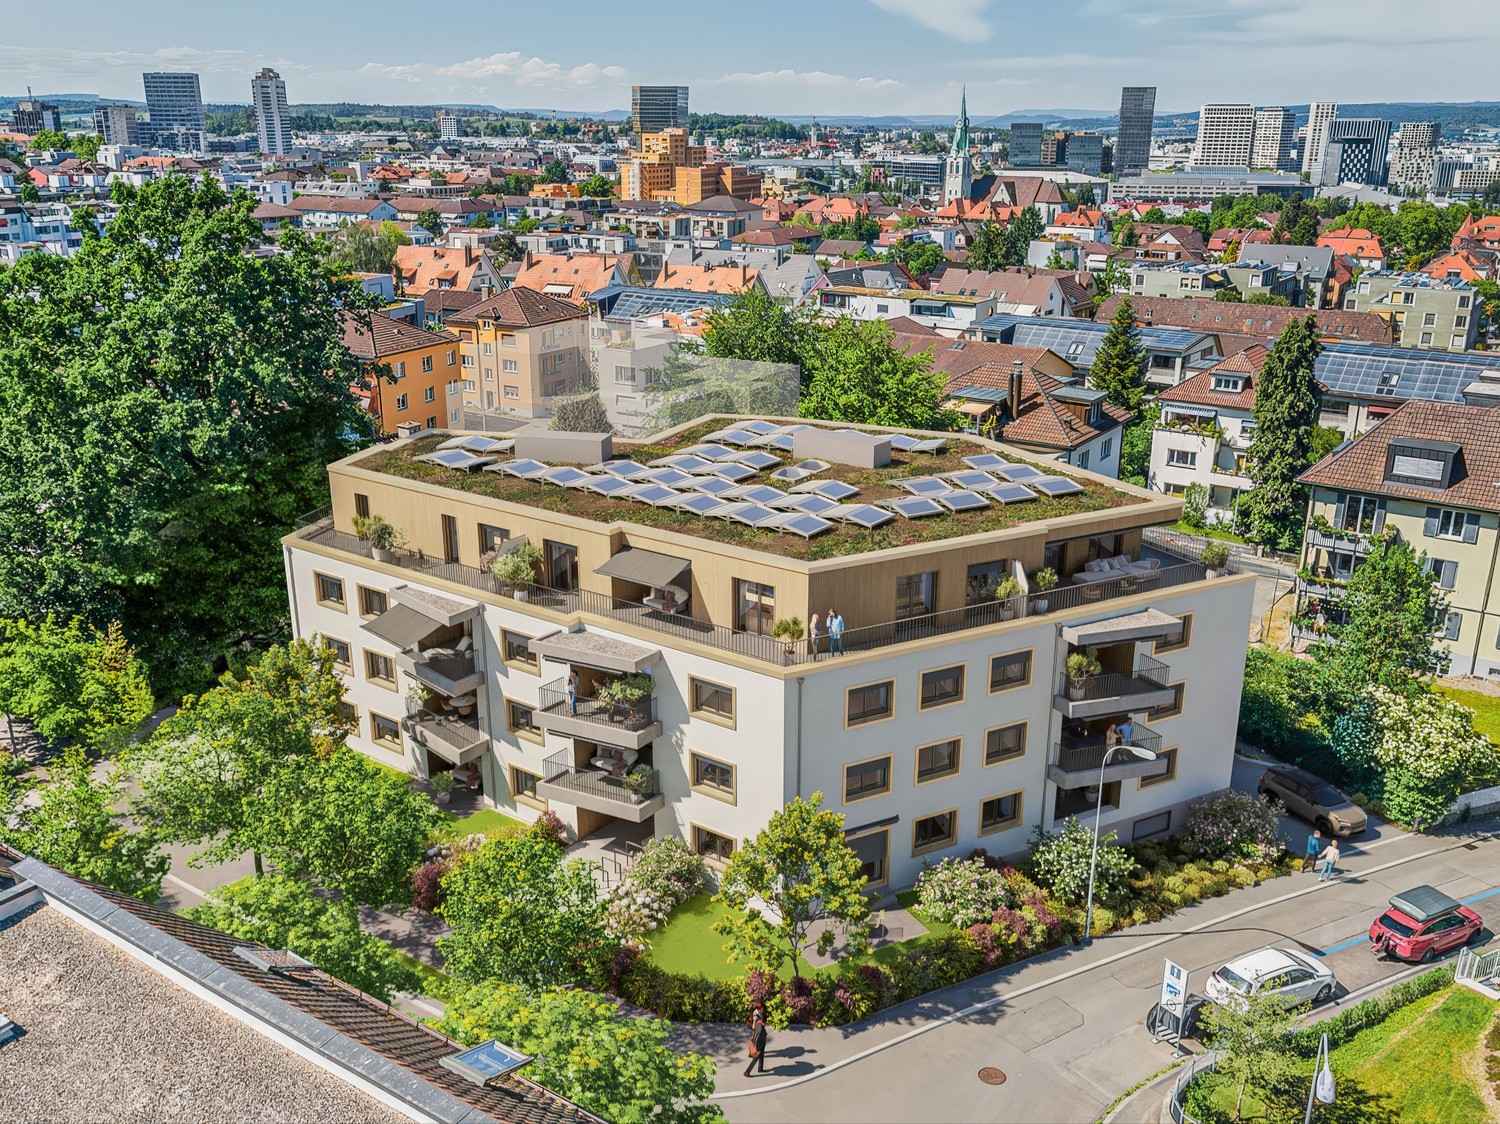
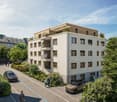
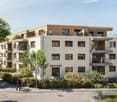
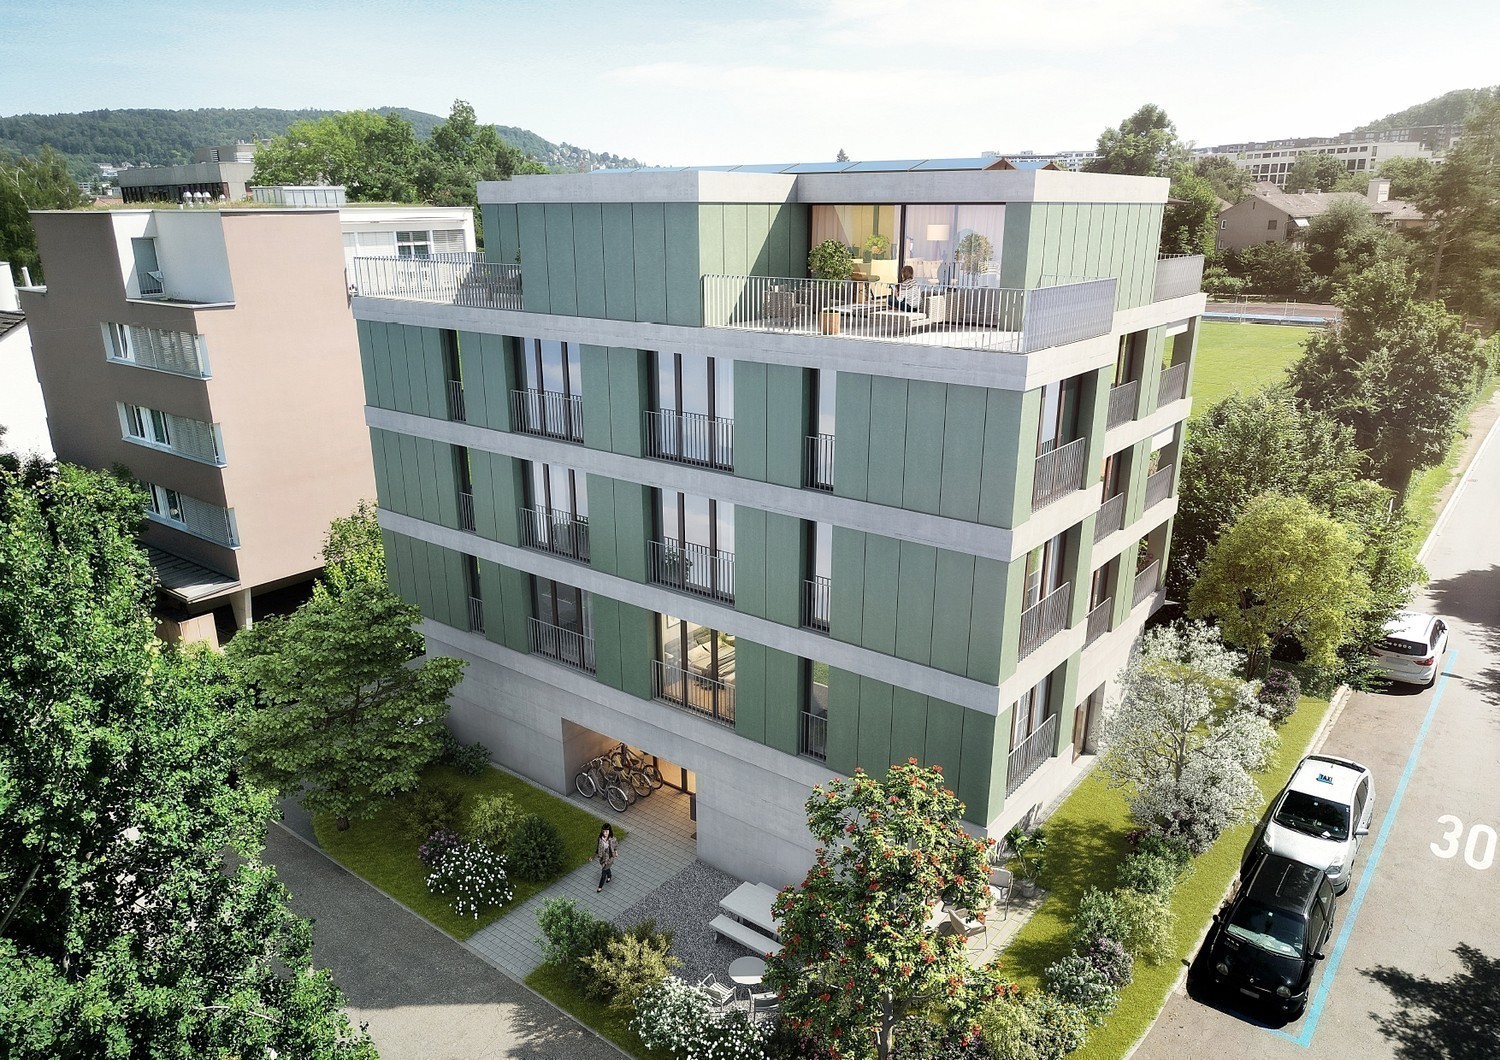
  • Modern multi-story house with a flat roof, large windows, and solar panels. Features include a balcony with outdoor furniture, a patio area with tables and chairs, and a landscaped garden with potted plants and trees.
  • Modern two-story house with wooden facade, large windows, and a rooftop terrace with outdoor furniture and greenery.
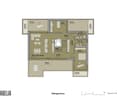
  • Floor plan showing a living/dining area, bedroom, bathroom, hallway, and two terraces.
1 / 11
CHF 2,450,000.– Top
2.5 rooms65m² living space
Witikonerstrasse 180, 8053 Zürich

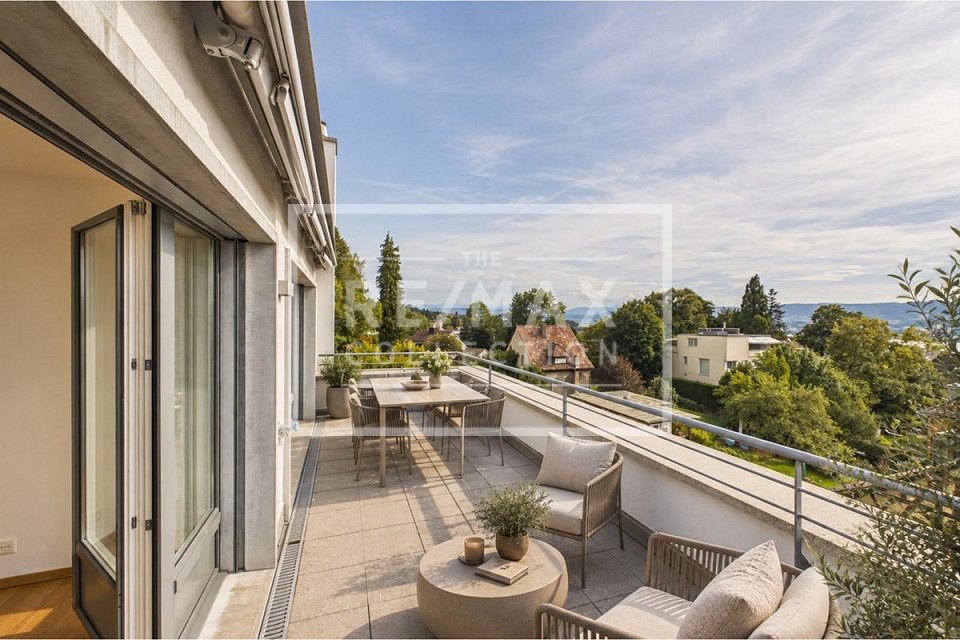
Exclusive attic apartment with Lake Zurich panorama and 47 m² terrace

Above the rooftops of Zurich — a life with width High above the city, nestled in the quiet Witikon district, this exclusive attic apartment offers a life that has become rare: an unobstructed view over Lake Zurich to the Limmattal, spacious terraces to the west and east, and an equipment that leaves no wishes open. Living The open living and dining area flows seamlessly onto both terraces. Floor-to-ceiling windows frame the lake panorama and bring daylight deep into the room. Naturofloor floors, exposed concrete ceilings, and an oak natural kitchen with natural stone cladding set high standards. Terraces 47 m² of private outdoor space on two terraces with electric awnings. Morning coffee in the green on the east terrace, dinner with a lake view on the west terrace. Technology & Efficiency Solar water heat pump, photovoltaic system on the flat roof, thermoactive building component systems (TABS cooling), triple-glazed insulation, fiber optics, and smart home connections. Energy class A+++. Extras 13 m² hobby room in the basement (ideal as a fitness room, wine cellar, or studio), 2 outdoor parking spaces, own washing and drying machine, mechanical safety locking system, video intercom, direct lift access to the apartment. Location Witikon is located in Zurich's district 7, nestled between forest and quarter. Tram and bus in front of the door, quick connection to the city center and highway. Schools, shopping, and restaurants can be reached on foot. Viewings on request — we look forward to your contact.

Travel time
-
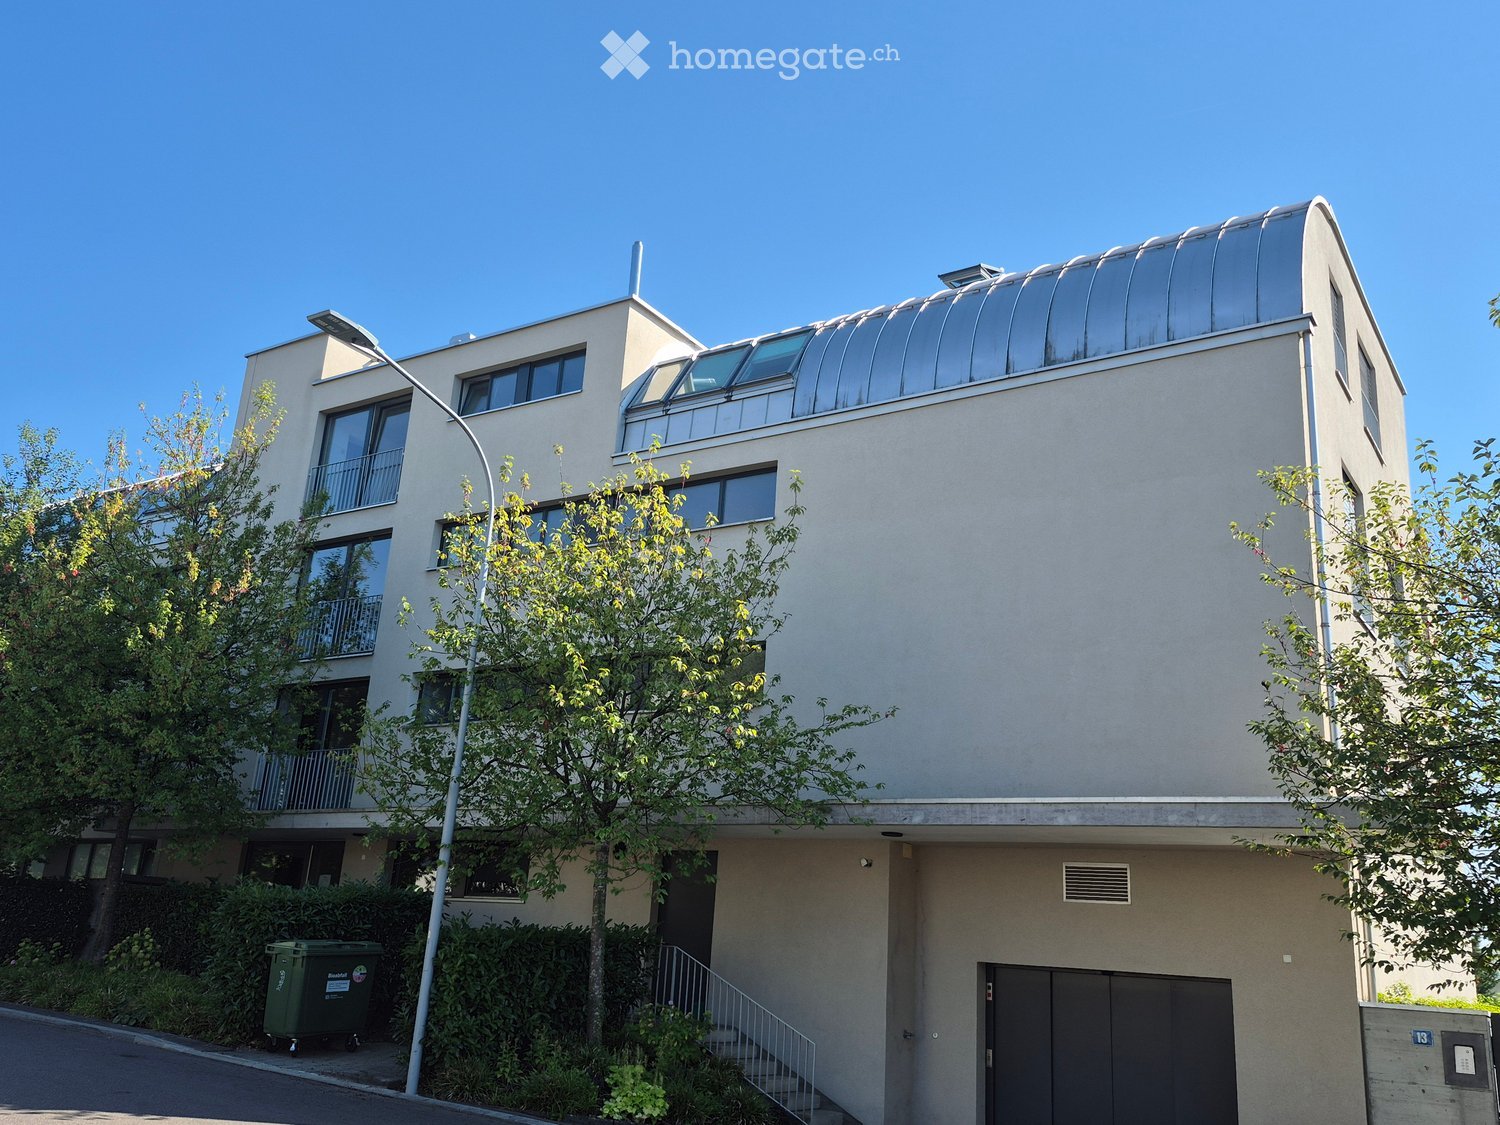
  • Modern multi-story building with a sleek, curved roof and large windows, surrounded by greenery and a small staircase leading to the entrance.
  • A narrow hallway with wooden flooring, white walls, and a blue patterned rug. A white cabinet is on the left, and a door is at the end of the hallway.
  • Empty room with wooden flooring, large windows offering a view, and white walls.
  • Bright, modern living room with wooden flooring, large glass doors leading to a balcony with a view, and a fireplace on the left side.
  • Bright, open hallway with wooden flooring, white walls, and large sliding glass doors leading to a balcony area with potted plants.
  • Modern kitchen with red lower cabinets, grey upper cabinets, dark countertop, and stainless steel sink and faucet.
  • Modern kitchen with dark countertops, red cabinets, stainless steel appliances, and a pendant light fixture.
  • Modern bathroom with a large window, bathtub, double sink, mirror, and radiator.
  • Modern bathroom with a white sink, toilet, and glass-enclosed shower. Features a large mirror, modern fixtures, and a red accent wall in the shower area.
  • A small, modern utility room with a washing machine, dryer, a white cabinet, and a mirror on the wall.
  • Empty room with wooden flooring, white walls, and a built-in white wardrobe unit. The room has a door leading to another area.
  • Empty room with wooden flooring, white walls, and a door leading to a balcony.
  • Empty room with wooden flooring, white walls, and a window with blinds.
1 / 13
Price on requestTop
4.5 rooms141m² living space
Naglerwiesenstrasse, 8049 Zürich

4.5-room attic apartment with hobby room, basement rooms, and garage spaces

Exclusive attic apartment with 45.5 m² sun terrace Spacious living, plenty of privacy, and an exceptional outdoor area – this well-maintained 4.5-room attic apartment combines living comfort with special quality of life. For sale is an attractive 4.5-room attic apartment with 141 m² of living space, located in a multi-family house built in 2006. The apartment impresses with its spacious room proportions, thoughtful floor plan, and a 45.5 m² large terrace that extends the living space in a special way. Already when entering the apartment, the openly designed entrance area with wardrobe and integrated fittings conveys a pleasant sense of space. From here, the view opens into the spacious living and dining area. The fireplace forms a cozy centerpiece and creates a comfortable atmosphere, especially on cooler days. The kitchen blends harmoniously into the living area and underlines the spacious, communicative character of the apartment. A terrace that creates space for quality of life A special feature of this attic apartment is the 45.5 m² large, well-sunny terrace. It offers plenty of space for different uses – whether as a stylish lounge area, cozy dining spot, personal green oasis, or as a retreat under the open sky. An impressive panorama makes this outdoor area something very special: the view sweeps over Lake Zurich to the Alps, to the Uetliberg – Zurich's local mountain – and into the extensive Limmat Valley. The open vastness and the varied view create a unique atmosphere and invite you to enjoy sunny days as well as atmospheric evenings outdoors. The spacious terrace gives the apartment a special quality and creates a home where indoor and outdoor areas can be wonderfully connected – with plenty of privacy, space, and a view that delights at any time of day. Well-maintained condition with individual design possibilities The interior fittings are mostly from the year of construction and have been carefully maintained. The apartment presents itself in a well-maintained condition and does not require any major investments. At the same time, the existing fittings provide an excellent basis for adapting individual areas to personal ideas and style, step by step, if desired. Plenty of space also besides the living areas The attractive offer is rounded off by spacious secondary rooms. The apartment includes: • Laundry room with washing machine and dryer • Hobby room with daylight, 16.5 m² • Two separate basement compartments, each 12 m² • Two garage parking spaces • Comfortable access to the garage spaces via an elevator A home with special character This attic apartment combines spacious interior spaces, an exceptional terrace, good sunlight, and practical secondary areas into a coherent overall offer. Those who appreciate spacious living and value a private outdoor area with plenty of design possibilities will find an attractive opportunity here. Let yourself be convinced of the special atmosphere and qualities of this attic apartment during a personal viewing.

Travel time
-
New building
Naime Limani

Naime Limani

1 / 7
Naime Limani

Naime Limani

  • Parking space
  • Balcony / Terrace
  • Garage
  • +6
CHF 1,520,000.–
2.5 rooms65m² living space
Bombachstrasse 27, 8049 Zürich

Exclusive 2.5-room attic apartment with spacious terraces in Zürich-Höngg


Modern living with plenty of privacy and attractive outdoor space In a quiet and sought-after location in Zürich-Höngg, a high-quality 2.5-room attic apartment with approximately 64 m² of living space and two spacious terraces is being built on Bombachstrasse 27. The modern architecture, clear lines, and carefully selected materials create a contemporary and comfortable living environment. The two terraces extend the living area outdoors and offer an attractive private retreat. The apartment impresses with its well-thought-out room layout, high-quality equipment, and individual design options. Parquet or ceramic tiles can be chosen according to personal preferences. The location combines tranquility and nature with urban proximity: The property is located at the end of a quiet cul-de-sac in a slightly elevated south-facing slope. The Limmat and the popular Werdinsel are just a few minutes' walk away. At the same time, shopping facilities, restaurants, and public transport are easily accessible. Highlights: • 2.5 rooms with approximately 64 m² of living space • two terraces with beautiful views • modern, high-quality architecture • individual selection of floor coverings, kitchen fronts, and more • Two bathrooms: Comfort and privacy at the highest level. • Minergie certification: Sustainable and energy-efficient living according to modern standards. • Lift and wheelchair accessibility: Barrier-free and comfortable for all residents. • Garage and parking: Convenient parking options directly at the building. • quiet location without through traffic • Proximity to the Limmat and Werdinsel • public transport within walking distance • Availability: approximately 1st quarter 2029 Parking spaces can be purchased for CHF 65,000.– per space. Motorcycle parking spaces are available for CHF 5,000.–.

  • Parking space
  • Balcony / Terrace
  • Garage
  • +6
Travel time
-
1 / 13
CHF 2,970,000.–
3.5 rooms98m² living space
8044 Zürich

2.5 Zimmer Attikawohnung und zusätzliches Studio am Zürichberg

Die stilvolle Attikawohnung im 2. Obergeschoss wird durch ein separates Studio im 1. Obergeschoss ergänzt. Damit verbinden sich komfortables Wohnen mit zusätzlichem Raum für individuelle Bedürfnisse. Und dies mit einer fantastischen Weitsicht. Die Liegenschaft verfügt lediglich über vier Wohneinheiten.Die 2.5 Zimmer Attikawohnung mit rund 75 m² überzeugt mit einem hellen, offenen Wohn- und Essbereich, zwei grosszügigen Sonnenterrassen sowie Seesicht und einer beeindruckenden Weitsicht über Zürich bis in die Alpen. Der direkte Liftzugang sowie integrierte Einbauschränke sorgen für zusätzlichen Komfort.Das Studio bietet einen hellen Wohnraum von rund 17 m² mit grosszügiger Fensterfront und schönem Blick ins Grüne. Eine praktische Küchennische und ein integrierter Einbauschrank ergänzen den Raum.Das grosszügige Badezimmer verfügt über eine Badewanne und eine eigene Waschmaschine. Das Studio ist bequem mit dem Lift erreichbar.Die räumliche Nähe der beiden Einheiten bei gleichzeitiger Eigenständigkeit eröffnet vielseitige Möglichkeiten und schafft zusätzlichen Freiraum für unterschiedliche Wohnbedürfnisse.Highlights:- Zwei separate Wohneinheiten im selben Haus mit vielseitigen Nutzungsmöglichkeiten- Zwei grosszügige Sonnenterrassen- Seesicht und Weitsicht über Zürich bis in die Alpen- Heller, offener Wohn- und Essbereich mit grossen Fensterfronten- Separates Studio mit flexiblem Raumkonzept und Küchennische- Beide Einheiten mit grosszügigem Badezimmer und eigenen Waschmaschinen- Beide Einheiten im Jahr 2026 frisch gestrichen- Lift im Gebäude mit direktem Zugang zur Attikawohnung- Liegenschaft mit nur 4 Einheiten- Tiefgaragenplatz zu CHF 60'000- Ruhige und begehrte Wohnlage in Hottingen / Fluntern- Hervorragende Anbindung mit den öffentlichen VerkehrsmittelnHinweis: Zur besseren Visualisierung wurden einzelne Räume virtuell inszeniert. Die baulichen Gegebenheiten bleiben unverändertIm Zürcher Kreis 7, in Hottingen und unmittelbar an der Grenze zu Fluntern, geniessen Sie eine der begehrtesten Wohnlagen der Stadt mit viel Grün, Ruhe und hoher Lebensqualität. Der Zürichberg bietet vielfältige Freizeitmöglichkeiten und gleichzeitig kurze Wege zu Einkaufsmöglichkeiten, Schulen sowie Universität, ETH und Universitätsspital. Tram und Bus verbinden das Quartier bequem mit der Innenstadt, dem Hauptbahnhof und dem Flughafen.-This stylish 2.5-room penthouse apartment on the second floor is complemented by a separate studio on the first floor, offering flexible options for different living needs in a building with only four units. The penthouse features a bright, open-plan living and dining area, two spacious sun terraces and impressive views over Zurich, Lake Zurich and as far as the Alps. The separate studio offers approximately 17 m² of bright living space, a practical kitchenette and a spacious bathroom with its own washing machine. Highlights:- Two separate residential units in the same building with flexible usage options- Two spacious sun terraces- Views of Lake Zurich and panoramic views over Zurich and as far as the Alps- Bright, open-plan living and dining area with large windows- Separate studio with flexible layout and kitchenette- Spacious bathrooms and private washing machines in both units- Both units freshly painted in 2026- Lift in the building with direct access to the penthouse apartment- Building with only four units- Underground parking space for CHF 60'000- Quiet and sought-after residential location in Hottingen / Fluntern- Excellent public transport connectionsNote: Some rooms have been virtually staged for better visualization. The structural features of the property remain unchanged.

1 / 10
CHF 2,490,000.–
3.5 rooms115m² living space
Aehrenweg 11, 8050 Zürich

High above the rooftops, stylish attic apartment in Zurich-Oerlikon

In a quiet side street and yet only a stone's throw away from the vibrant life of the dynamically changing Oerlikon district, eight attractive 3.5-room apartments are being built. Only the attic apartment is still available! Due to the large open space in front of the neighboring house on the opposite side of the street, a view is offered that conveys a sense of width and openness, which is rarely found in urban space. The apartments convince with their many large windows, attractive outdoor areas, and high comfort. Convince yourself of this 3.5-room attic apartment with the following advantages:- Open modern kitchen (oven, CombiSteamer, GS, induction cooktop)- Spacious dining and living area- Two spacious bedrooms- Well-furnished floor plan- Two wet cells- Laundry tower in the apartment- Elevator access directly to your apartment- Three spacious terraces (south-facing 26m2, north-facing 2x 12.5m2)- Spacious basement 12.5m2- Photovoltaic system- Ground probe heat pump (ecological and cost-effective heating form)- Free-Cooling System via underfloor heating (effect like a small air conditioner) In addition to the apartment, the following units are also still available:Storage room 1: 14.0m2 for CHF 50,000Storage room 2: 16.5m2 for CHF 60,0001 x underground parking space CHF 55,0001 x IV-underground parking space CHF 55,000 More information can be found on the project homepage www.abelia-oerlikon.ch and https://www.dvdarch.ch/360/Abelia.html The move-in date is spring 2027. Have we piqued your interest? Then we look forward to your contact for a non-binding consultation.

Travel time
-
1 / 13
Price on request
4.5 rooms231m² living space
8005 Zürich

ELEVATED - Zürich lies beneath. Life above.

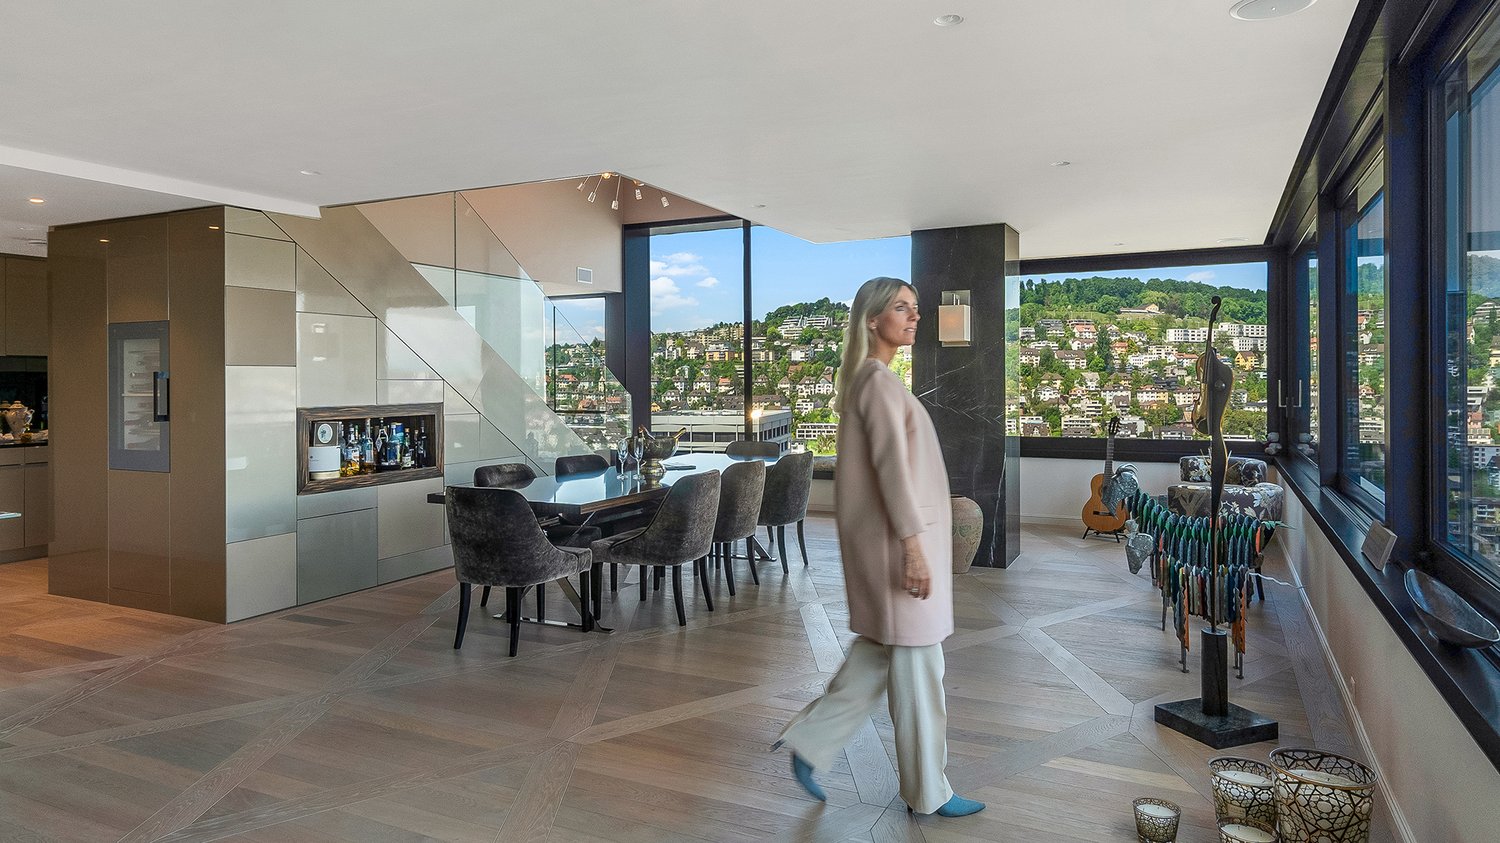
There are apartments you enter. And there are places that welcome you.This penthouse on the 23rd and 24th floors belongs to the second category. Already upon arrival, the perspective changes: the city doesn't stay outside - it becomes part of the living space. Zürich lies at your feet, the lake shimmers in the distance, the Alps outline themselves on the horizon, and depending on the time of day, the panorama changes like a private work of art made of light, sky, and urban energy.On approximately 230 m² of living space, a home unfolds on two floors that doesn't demonstrate generosity but lives it naturally. 4.5 rooms, three bedrooms, two bathrooms, and a guest toilet create space for couples with a sense for the extraordinary as well as for families seeking urban life on the highest level - with retreat, width, and privacy.The architecture doesn't follow loud luxury. It relies on precision, materiality, and atmosphere. The lightly oiled oak parquet floor runs through the entire apartment and was executed in oversized Versailles laying style - a subtle but unmistakable sign of artisanal refinement. In the bathrooms, travertine and marble meet with natural elegance. Their surfaces tell of durability, warmth, and timeless beauty.The master area is more than a bedroom. It's a private retreat above the city's roofs. The freestanding bathtub becomes an architectural statement here - a place for quiet moments while Zürich shines outside. A room that not only offers comfort but formulates a feeling of life.Technically, this penthouse also meets the highest demands. The integrated air conditioning ensures a pleasant room climate all year round, while the well-thought-out room layout sovereignly masters the interplay between representation and privacy. Here, evenings with guests can take place just as naturally as quiet family mornings, concentrated work, or long Sundays with a view into the distance.This home is aimed at people who don't just seek more space but more meaning. At people who love Zürich - but want to experience it from a different perspective. At people for whom exclusivity doesn't consist of excess but of selection, quality, and the rare feeling of having arrived.District 5 - Zürich's urban stage.District 5 is not a quarter that stands still. It's a place in transition, shaped by architecture, design, gastronomy, culture, and an energy that can only be found in Zürich in this density. Where industry once shaped the city, one of the most exciting urban living environments has emerged today - cosmopolitan, creative, international, and yet unmistakably Zürich.Here, you don't live on the edge of events but right in the middle. Restaurants, cafes, galleries, boutiques, hotels, and cultural addresses are in immediate proximity. Everyday life becomes easy because many things are within walking distance. The evening begins spontaneously. A lunch date, a glass of wine, a visit to the city center, or a walk along the Limmat - everything fits effortlessly into the rhythm of life.At the same time, the height of this penthouse offers a rare distance to the city's movement. Below, Zürich pulses; above, calmness arises. Exactly from this emerges the special quality of this location: urban life without narrowness, central accessibility without sacrificing privacy, dynamics without unrest.For families, District 5 offers an exceptional combination of urban life and everyday practicality. Schools, childcare, shopping opportunities, sports and leisure activities, as well as the proximity to the train station, city center, and lake, create an infrastructure that meets the needs of modern life. For couples, the location opens up an environment that elegantly connects work, culture, pleasure, and travel.And then there's the view. Over the roofs, to the lake, towards the Alps, over the Höngger and Zü
New building
1 / 7
Price on request
3.5 rooms88m² living space
Stampfenbrunnenstrasse 11, 8048 Zürich

Above the roofs of the city: stylish apartment with outdoor lounge

The Monolith8048 project combines urban living, tranquility, and excellent connections to the city. The exclusive top-floor apartments with partially covered outdoor lounges set a unique highlight.In the up-and-coming Zürich-Altstetten district, a modern residential concept with 15 high-quality owner-occupied apartments is being created, perfectly combining design and functionality. Construction has begun, and the apartments will be ready for occupancy in spring 2027.This exceptional 3.5-room apartment with roof terrace offers you the following advantages: • Well-thought-out room concept with a spacious living and dining area with a special flair and plenty of light • Modern kitchen with plenty of storage space and high-quality appliances • Two comfortable (bed)rooms, one with an en-suite bathroom • Innovative Smart-Home-Electro concept from LOXONE • Interior design with noble materials according to your personal wishes • Private, partially covered roof terrace (39 m2) with a view over Zurich • Individual laundry tower in the apartment's recess • Parking spaces in the entrance hall and bike parking spaces The spacious, partially covered roof terrace extends the living space outdoors and can be designed according to individual wishes as a lounge with a dining area and BBQ - a rare privilege in the city of Zurich!Altstetten is a dynamic district that has developed strongly in recent years and offers an ideal mix of urban life, recreational areas, and excellent infrastructure. Here you will find numerous shopping opportunities, restaurants, schools, and excellent public transport connections.We look forward to your contact and a personal conversation.For more information, please visit our project website:

Travel time
-
1 / 8
CHF 3,810,000.–
6.5 rooms151m² living space
Eichstrasse 7, 8045 Zürich

Living exclusively above the rooftops of Zurich on two levels

A home with a far-reaching view. In the heart of Zurich. On Eichstrasse in Zurich-Wiedikon, three exceptional 6.5-room attic apartments are being created for all those who want to combine urban living with generosity, privacy, and special architecture. The centerpiece: living on two levels. Open spatial references, a gallery, and an inner courtyard give the apartments their unmistakable character and create a living feeling that goes far beyond a classic floor plan. A special highlight awaits you at the very top: your private rooftop terrace above the rooftops of Zurich. Here, your personal retreat is created for your first coffee in the morning, relaxed summer evenings, or an aperitif with a view over the city. Highlights of the attic apartments: - Exclusive 6.5-room apartments on two living levels - Spacious and exceptional room design - Gallery and courtyard for exciting spatial references and a lot of atmosphere - Private rooftop terrace as an additional retreat above Zurich - High-quality interior design with individual design options - Urban living in popular Zurich-Wiedikon - Construction has already started Take a stroll through your future home today Experience the special architecture of the attic apartment virtually and discover rooms, galleries, and living feeling from different perspectives: https://eichstrasse.designraum.ch/attikawohnung/ More information, available apartments, and project documents can be found on the project website: www.eichstrasse-zurich.ch An exceptional home above the rooftops of Wiedikon, in the heart of Zurich, and yet with space to arrive and retreat.

Travel time
-
1 / 10
CHF 3,170,000.–
4.5 rooms127m² living space
Oetlisbergstrasse 22, 8053 Zürich

Exclusive 4.5-room attic apartment with private rooftop terrace

Located in a preferred hillside position in the sought-after Zurich district of Witikon, Oetlisberg 22 is a high-quality new construction project that combines urban comfort and natural tranquility in a unique way.The attic apartment No. 301 is the highlight of the project. In addition to its spacious living area of 127 m², it impresses with its exceptional private rooftop terrace with 34 m². It conveys a unique feeling of freedom and offers an impressive panoramic view of Lake Zurich, the Alps, and the surrounding nature. Maximum privacy and an exceptional living ambiance make this apartment a true rarity in Zurich. Additionally, the elegant loggia with 12 m² provides another protected outdoor area.Large window fronts ensure light-filled rooms and emphasize the open and modern living feel. The carefully designed floor plan combines spaciousness, functionality, and privacy, making it ideal for couples, families, or discerning individuals who value high-quality and special living.Construction began in March 2026. The completion and handover of the apartments are scheduled for autumn 2027.Highlights of the attic apartment• Exclusive attic location with impressive panoramic view of Lake Zurich and the Alps• Unique private rooftop terrace with 34 m², ideal for relaxation, enjoyment, and stylish evenings above the roofs of Witikon• Protected loggia with 12 m² as an additional private outdoor area• Spacious living and dining area with open and high-quality equipped kitchen• Bright living rooms with noble parquet or high-quality ceramic tiles• Exclusive kitchen by Rolf Schubiger Küchen• Three modern bathrooms with floor-level showers and bathtubs• Direct elevator access to the apartment• Private basement compartment and optional underground parking space for CHF 60,000• Minergie-certified construction for high living comfort and energy efficiency• Sustainable building technology with geothermal heat pump including freecooling, photovoltaic system, controlled living room ventilation, and preparation for electric mobilityThe quiet and family-friendly location in Zurich Witikon combines relaxed living in a green environment with an excellent connection to the Zurich city center. Shopping facilities, schools, and public transportation are located in the immediate vicinity.Have we sparked your interest? We look forward to your contact and are happy to advise you personally on the new construction project Oetlisberg 22.More information on the project website Oetlisberg22

Travel time
-

Suggested properties for you based on search results