3 results - Buy a new build apartment in 1223 (Cologny)

New building
1 / 15
  • Balcony / Terrace
  • Garage
  • View
  • +3
CHF 20,000,000.– Premium
15 rooms800m² living space
1223 Cologny

Exceptional property with panoramic lake view

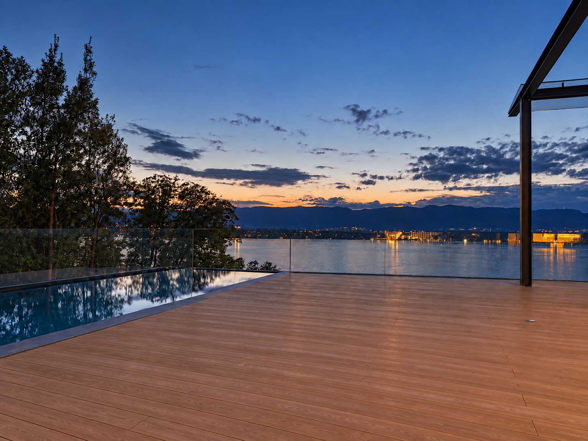
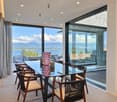
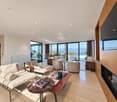
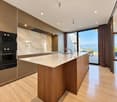
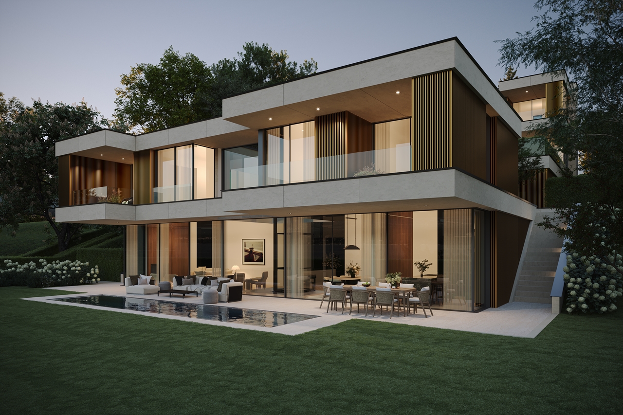
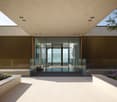
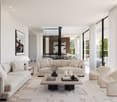
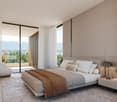
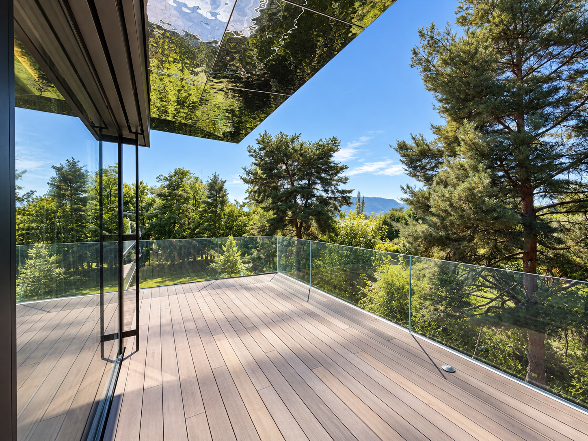
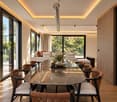
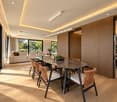
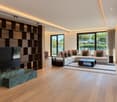
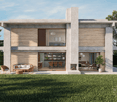
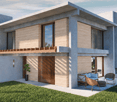
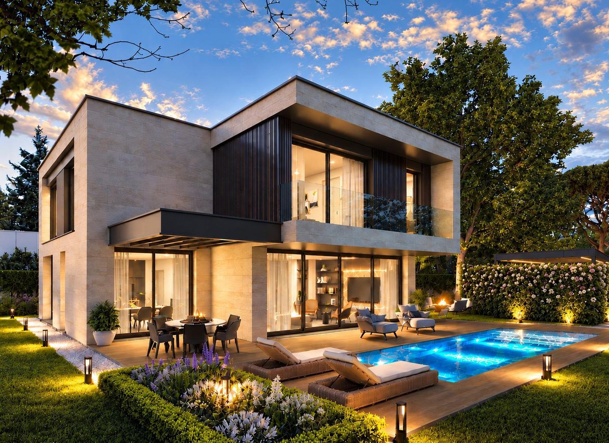
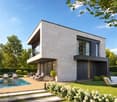
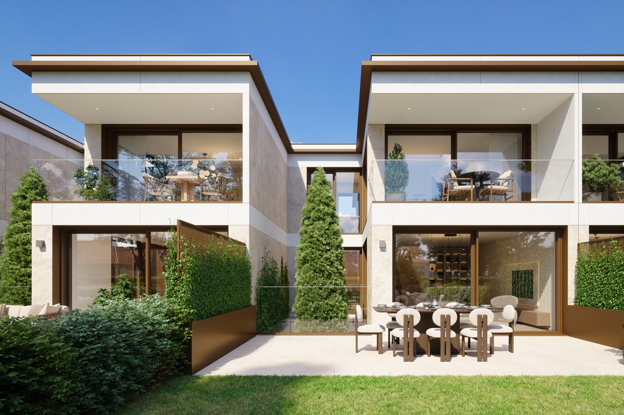
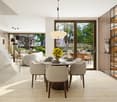
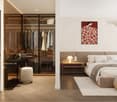
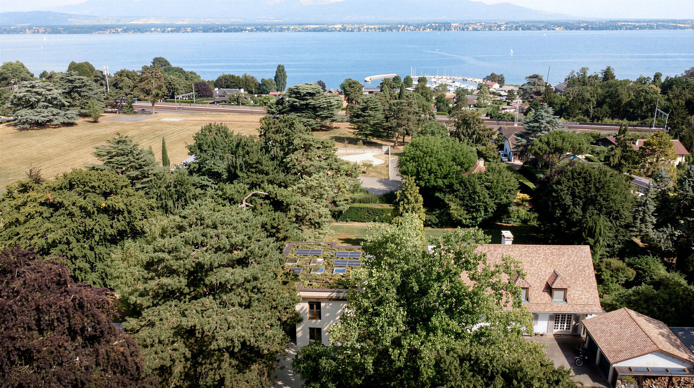
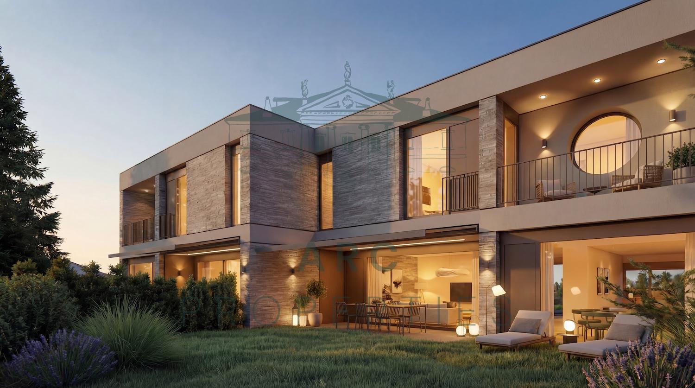
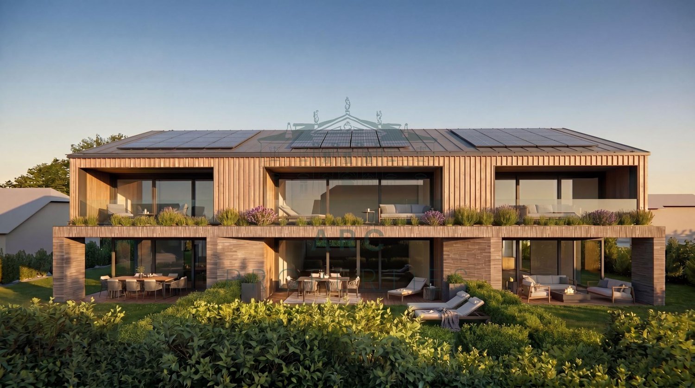
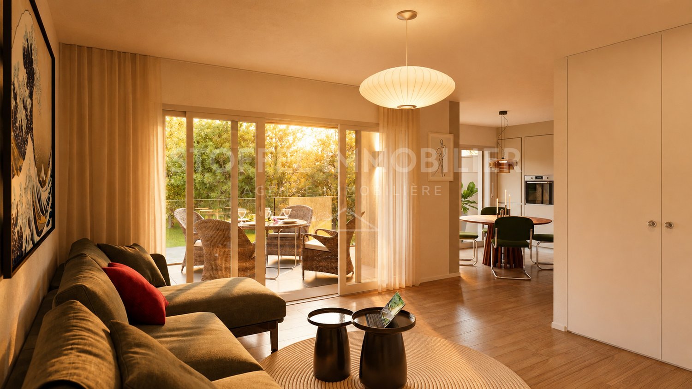
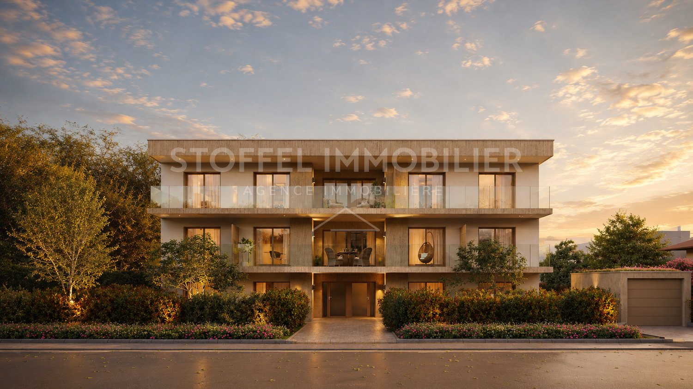
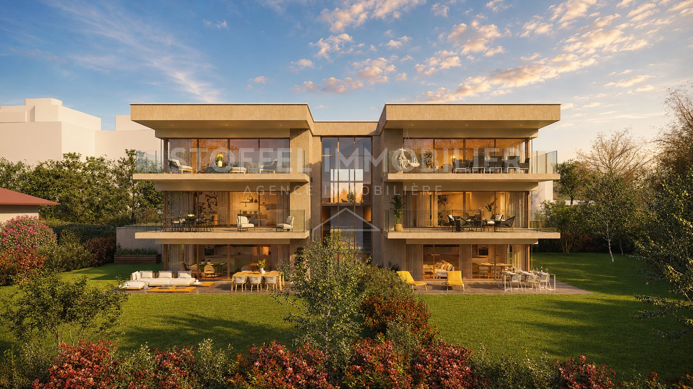
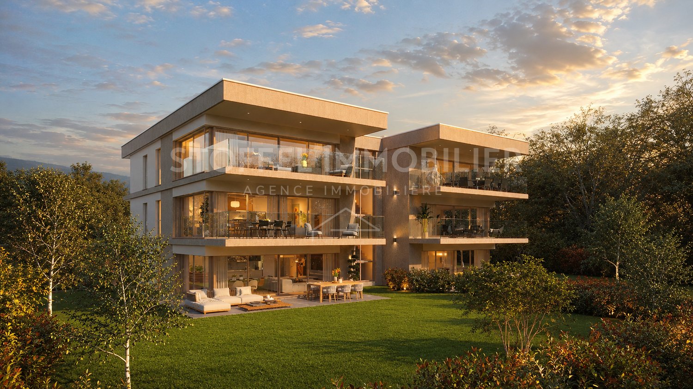
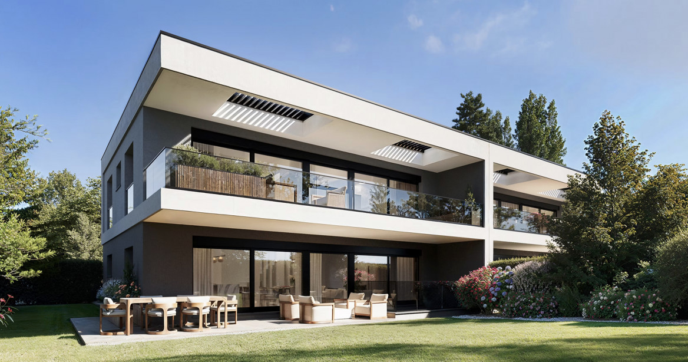
Offering a breathtaking panoramic view of Lake Geneva and the surrounding mountains, this exceptional luxury villa in Cologny provides approximately 600 m² of refined interior space. Spacious terraces and balconies of over 200 m², as well as a private landscaped garden, extend the outdoor living areas and create a remarkable sense of space, light, and intimacy in Geneva's most prestigious residential neighborhood.The property has been designed to fully exploit its remarkable elevated position and breathtaking view of Lake Geneva and the surrounding mountains. The large windows bring natural light into the main living areas and create a perfect connection between the interiors, the terraces, and the exceptional landscape that surrounds them.The generous reception areas combine contemporary architecture with an elegant and understated atmosphere. Natural stone, refined woodwork, custom-made cabinetry, and carefully selected materials reflect the uncompromising quality of the residence. Each element has been designed to meet the highest standards of comfort, design, and craftsmanship.This prestigious development is particularly rare on the Geneva real estate market. Each villa benefits from its own private garden, an indoor and outdoor pool, ensuring a high level of intimacy and independence in a discreet residential setting.Combining approximately 800 m² of interior and exterior living space, panoramic views of the lake, exceptional amenities, and exceptional finishes, this contemporary villa in Cologny represents a unique opportunity.

  • Balcony / Terrace
  • Garage
  • View
  • +3
New building
1 / 15
  • Balcony / Terrace
  • Garage
  • View
  • +3
CHF 20,000,000.– Premium
15 rooms800m² living space
1223 Cologny

Exceptional property with panoramic lake view

Offering an unbeatable panoramic view of Lake Geneva and the surrounding mountains, this exceptional luxury villa in Cologny offers approximately 600 m² of refined interior space. Vast terraces and balconies of over 200 m², as well as a private landscaped garden, extend the outdoor living spaces and create a remarkable sense of space, light, and intimacy in Geneva's most prestigious residential neighborhood.The property has been designed to fully exploit its remarkable elevated position and breathtaking view of Lake Geneva and the surrounding mountains. The large glass windows bring natural light into the main living areas and create a perfect connection between the interiors, the terraces, and the exceptional landscape that surrounds them.The generous reception areas combine contemporary architecture with an elegant and sober atmosphere. Natural stone, refined woodwork, custom-made carpentry, and carefully selected materials reflect the uncompromising quality of the residence. Each element has been designed to meet the highest standards of comfort, design, and craftsmanship.This prestigious development is particularly rare on the Geneva real estate market. Each villa benefits from its own private garden, an indoor and outdoor pool, ensuring a high level of intimacy and independence in a discreet residential setting.Combining approximately 800 m² of indoor and outdoor living space, panoramic views of the lake, exceptional amenities, and exceptional finishes, this contemporary villa in Cologny represents a unique opportunity.

  • Balcony / Terrace
  • Garage
  • View
  • +3
More objects in your automatically expanded search area
17 results - Radius: + 10km
New building
1 / 15
  • Parking space
  • Balcony / Terrace
  • Garage
  • +6
CHF 9,100,000.– Premium
8 rooms290m² living space
1253 Vandœuvres

Exceptional Penthouse - Mont-Blanc View

In a green environment in Vandœuvres, this exceptional penthouse combines contemporary architecture, generous volumes, and high-end amenities. It offers 290 m² of living space, complemented by 270 m² of balconies and terraces and benefits from a beautiful view of the Mont-Blanc.The main level features bright reception areas, where the living room and dining room harmoniously blend together. The large floor-to-ceiling windows open up perspectives on the surrounding vegetation and create a natural continuity with the 135 m² of balconies that extend this level. The kitchen, with pure lines, is organized around a large central island, combining elegance and functionality.The interiors are distinguished by the remarkable quality of the materials and the care given to each finish. Woodwork, parquet, stone coverings, integrated carpentry, and indirect lighting compose a warm and refined atmosphere. The amenities prioritize sober lines, allowing the volumes and materials to fully express themselves.The sleeping area includes three bedrooms and three en-suite bathrooms, realized with the same requirement of comfort and quality. The integrated storage spaces are discreetly inscribed in the amenities and participate in the general elegance of the spaces.On the upper level, a large veranda with summer kitchen and guest toilet opens onto a 135 m² terrace. This level constitutes a true additional living space, designed to receive and fully enjoy the beautiful days. Between convivial meals in the veranda and moments of relaxation on the terrace, it offers a privileged setting, with the surrounding greenery and the Mont-Blanc in the background.Five parking spaces and a large cellar complete the amenities of this duplex, whose generous outdoor spaces and the quality of the finishes underline the exclusive character.

  • Parking space
  • Balcony / Terrace
  • Garage
  • +6
New building
1 / 7
CHF 6,490,000.– Premium
9 rooms377m² living space
1231 Conches

VILLA RIVA - CONCHES

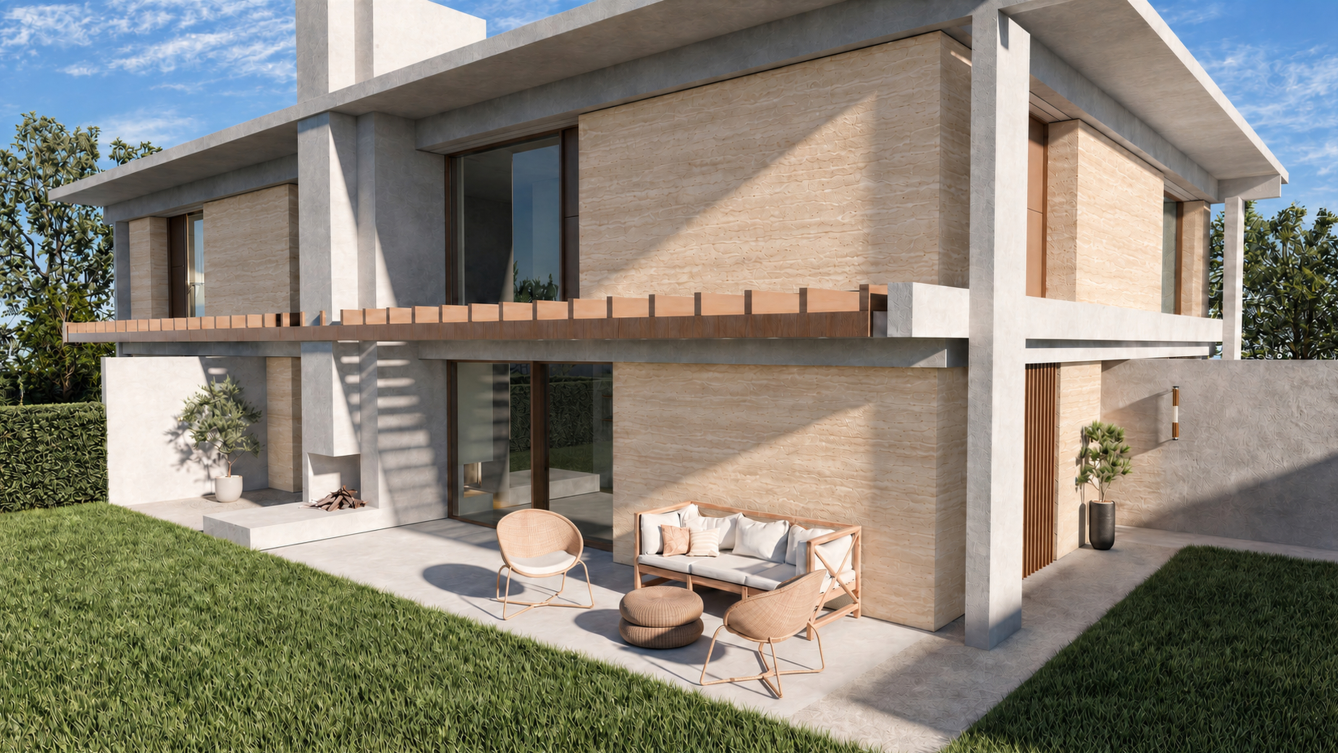
EXCLUSIVITY - RARE OPPORTUNITYConches? Chêne-BougeriesIn one of the most sought-after residential areas on the left bank of Geneva, this future individual villa benefits from a privileged environment, in the heart of Conches, on a plot of approximately 950 m².Nested in a green setting, the property seduces with its architecture with pure lines, its generous volumes, and the particularly fluid relationship imagined between the interior and exterior spaces.Developed over three levels, this villa of more than 377 m² of living space offers a thoughtful distribution to combine elegance, comfort, and family life.Open reception areas opening onto the exteriorThe ground floor welcomes a vast living area articulated around a living room and a generous kitchen and dining room.Wide openings naturally extend the reception areas towards the garden and a beautiful wooden terrace of approximately 80 m², creating a true continuity between interior and exterior.The garden is enhanced with a pool, perfectly integrated into the exterior amenities, offering an ideal setting to fully enjoy the beautiful days.An entrance with a cloakroom, a guest toilet, and a cellar complete this level.Four en-suite bedrooms on the upper floorEntirely dedicated to the sleeping area, the upper floor develops approximately 150 m² and accommodates four bedrooms with comfortable dimensions.The distribution provides several bathrooms and showers, offering each family member intimacy and comfort in everyday life. The master bedroom notably benefits from a generous private bathroom.A basement designed as a true living spaceMuch more than just a technical level, the basement offers nearly 130 m² of additional space and allows to extend the services of the house.It includes, in particular, a large fitness/game room of approximately 30 m², a wine cellar, a laundry room, a technical room, as well as an additional room with a shower and access to a patio, ideal as a guest room, office, or independent space.A contemporary and high-performance realizationDesigned according to THPE standards, the villa will combine energy efficiency, modern comfort, and contemporary architecture.Its sober facades, large glass surfaces, and integration into a largely tree-planted plot give it an aesthetic that is both discreet and elegant, perfectly integrated into the residential environment of Conches.A property intended for a discerning clientele seeking a new and contemporary family villa with generous interior and exterior spaces, a pool, and a privileged living environment, in one of the most sought-after residential addresses in Geneva.

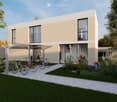
  • Modern two-story house with large glass windows and sliding doors, surrounded by greenery and a small garden area with a fence.
  • Aerial view of a residential area with multiple buildings, roads, and labeled points of interest such as a tram stop, restaurant, pharmacy, and hospital.
  • Aerial view of a residential and commercial area with labeled landmarks including a primary school, sports center, tram stop, hospital, and CERN.
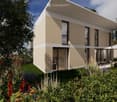
  • Garden area with a large tree, stone border, mulch, and a fence surrounding the property.
1 / 4
Aerial view of a residential area with multiple buildings, roads, and labeled points of interest such as a tram stop, restaurant, pharmacy, and hospital.
Aerial view of a residential and commercial area with labeled landmarks including a primary school, sports center, tram stop, hospital, and CERN.
Garden area with a large tree, stone border, mulch, and a fence surrounding the property.
CHF 1,900,000.– Premium
5.5 rooms165m² living space
Route de Meyrin 307A, 1217 Meyrin

Exceptional new 5.5-room village house - Meyrin Village (GE) in a quiet location, including parking.

Discover this magnificent new 5.5-room village house, ideally located in the heart of Meyrin Village (1217), on the Route de Meyrin 307A.It integrates harmoniously into the historic character of Meyrin Village, offering a privileged living environment, protected from the nuisances of the Route de Meyrin, while being just a few steps away from all amenities.Its large windows, high ceilings reaching 3.80 meters in the main rooms, and direct access to a pleasant, shaded courtyard under a beautiful lime tree give it an exceptional brightness and a remarkable sense of space.Built to the Très Haute Performance Énergétique (THPE) standard, the highest energy efficiency standard in the canton of Geneva, the house will be equipped with a heat pump and solar panels, ensuring excellent comfort while limiting energy consumption. Thanks to its cross-ventilation design, it also benefits from particularly pleasant natural ventilation during the summer period.Main features • 5.5 rooms • Living area: 221 m², spread over three levels • Basement: 41 m² • Main plot: 167 m², including: • 123 m² of land for the house, garden, and private parking (plot No. 11947) • 44 m² of pedestrian and vehicle access in co-ownership (plot No. 11928) • Private parking included • Delivery from December 2026 • Possibility to personalize certain finishing choices depending on the progress of the work. A privileged locationThe property benefits from a particularly sought-after location, combining the calm of a village with excellent public transport links.On foot • Meyrin-Village stop: 1 minute • Meyrin-Village stop: 2 minutes • Coop and Oberson bakery: 2 minutes • Meyrin Village pharmacy: 2 minutes • Meyrin-Village primary school: 3 minutes • La Tour Hospital (adult and child emergency 24/7): 4 minutes (350 meters) • La Golette orientation school: 6 minutes • Meyrin train station: 13 minutes By tram • CERN: 9 minutes • Collège Rousseau: 17 minutes • Cornavin train station: 22 minutes • Place Bel-Air (Geneva city center): 24 minutes A rare propertyThis property constitutes an exceptional opportunity to acquire a new house in the highly sought-after sector of Meyrin Village.The neighborhood benefits from a protected environment, strongly limiting the possibilities for new constructions nearby and thus preserving its authentic character.Whether you are looking for a spacious family residence or a high-end property offering a privileged living environment, this house brings together all the advantages: generous volumes, excellent energy performance, quality finishes, remarkable brightness, and immediate proximity to all services.

Travel time
-
New building
1 / 9
CHF 2,990,000.– Premium
5.5 rooms168m² living space
Chemin des Traites 9, 1295 Tannay

New construction of 2 villas in Tannay

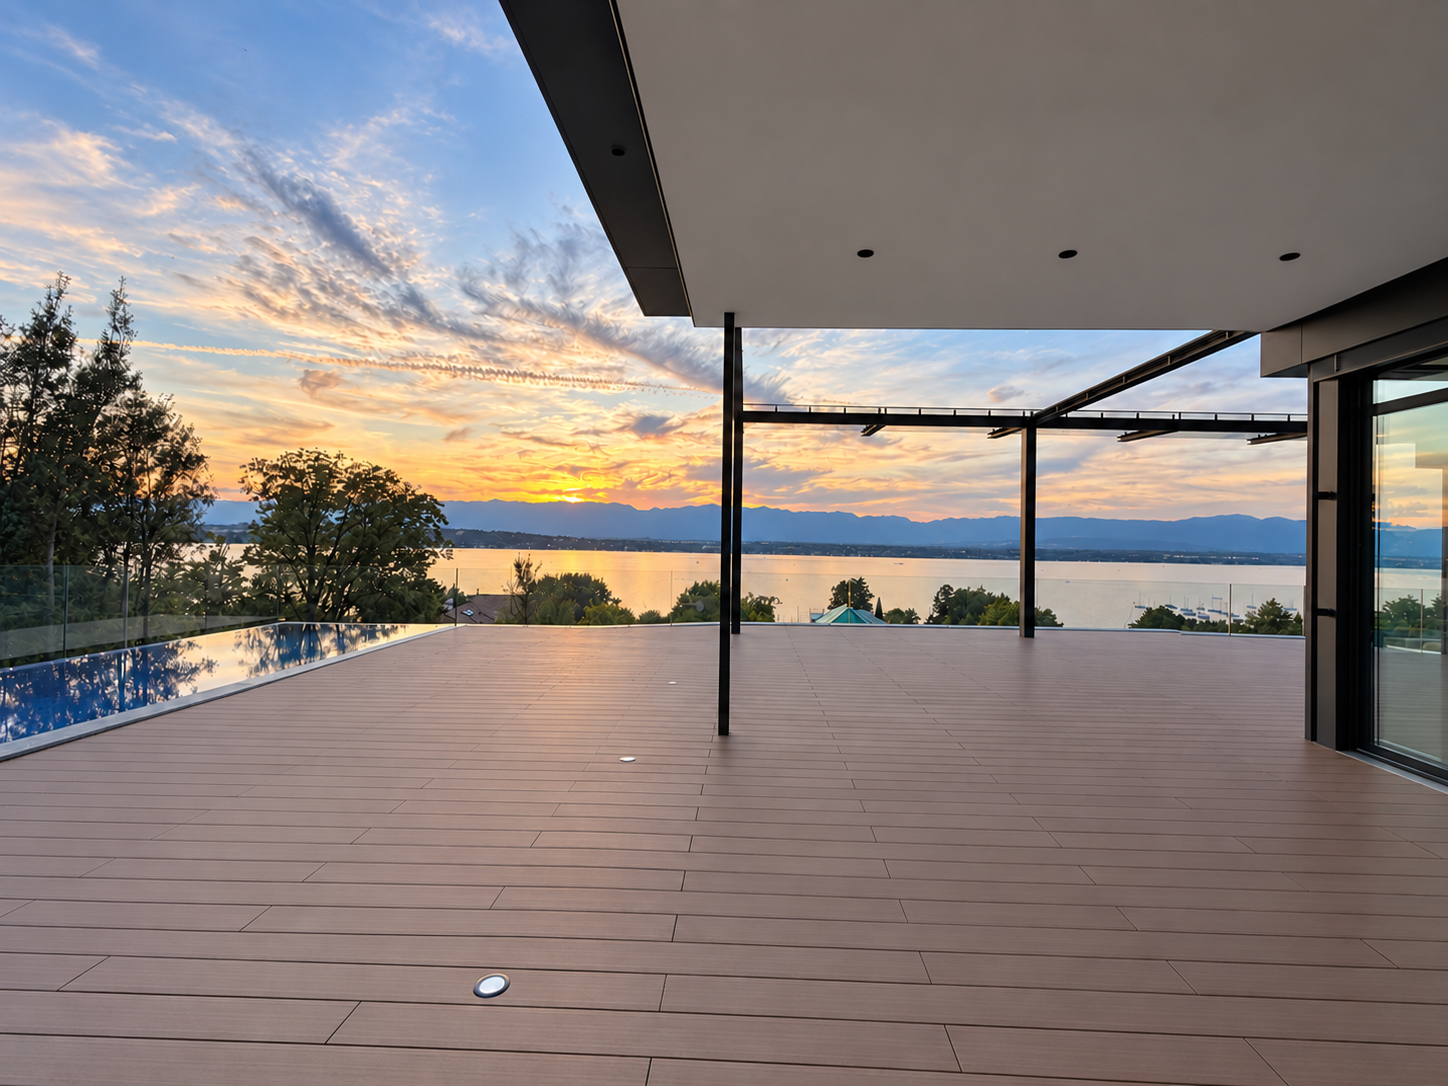
We are the general construction company and the seller of the project and present to you a new construction of 2 villas located in a preferred residential area in Tannay, with particular attention to architecture, material quality, and comfort for the future occupants.We present to you the Villa B, a property with 5.5 rooms and approximately 168 m² of living space, spread over three levels. The contemporary architecture, spacious rooms, and large openings to the outside have been designed to offer a bright, functional, and pleasant living environment.The villa benefits from a southeast orientation and enjoys beautiful sunlight. The living area, which opens onto a terrace and a private garden, creates a real continuity between indoor and outdoor spaces, ideal for sharing moments with family or friends.A modern and sustainable constructionOur project was developed with the aim of combining architectural quality, comfort, and energy efficiency.The villa will feature modern technical equipment, including underfloor heating powered by a heat pump, and a geocooling system that naturally cools the spaces during the summer months.Solar panels and a vegetated flat roof construction complete this design, prioritizing controlled energy consumption and harmonious integration into the environment.A privileged location between lake and amenitiesThe property is located in a quiet and green environment and benefits from a particularly attractive location, just a few minutes from Lake Geneva and close to the region's main infrastructure.The Tannay train station, accessible in less than 8 minutes on foot, facilitates travel to Geneva, Nyon, and Lausanne. Schools, shops, and public transportation are also nearby, offering an ideal balance between quiet residential life and daily life.Spaces designed for well-beingThe interior distribution has been designed to offer comfortable spaces and a harmonious separation between the different areas of life.Ground floorThe entrance, equipped with built-in closets, leads to a spacious living area that combines the living room and dining room, with direct access to the terrace and garden. A kitchen with a storage room, an office, and a guest toilet complete this level.First floorThe sleeping area offers a parental suite with its own dressing room, a private bathroom, and access to the balcony. Two additional bedrooms and a second bathroom complete this level.BasementThe basement offers valuable additional space, including a multipurpose room that can be converted into a fitness room, with a separate shower. A laundry room, a wine cellar, and a technical room complete this level.Carefully designed outdoor spacesThe terrace and private garden are real extensions of the living spaces and allow you to fully enjoy the residential area.Two parking spaces complete the property.Villa A: ReservedVilla B: Price: CHF 2'990'000.-Start of construction: November 2026Expected completion: end of 2027

Travel time
-
New building
1 / 4
CHF 2,850,000.– Premium
5 rooms200m² living space
1226 Genève

THônex ? VILLAS ARBOREA PROJECT - CONTEMPORARY VILLA C

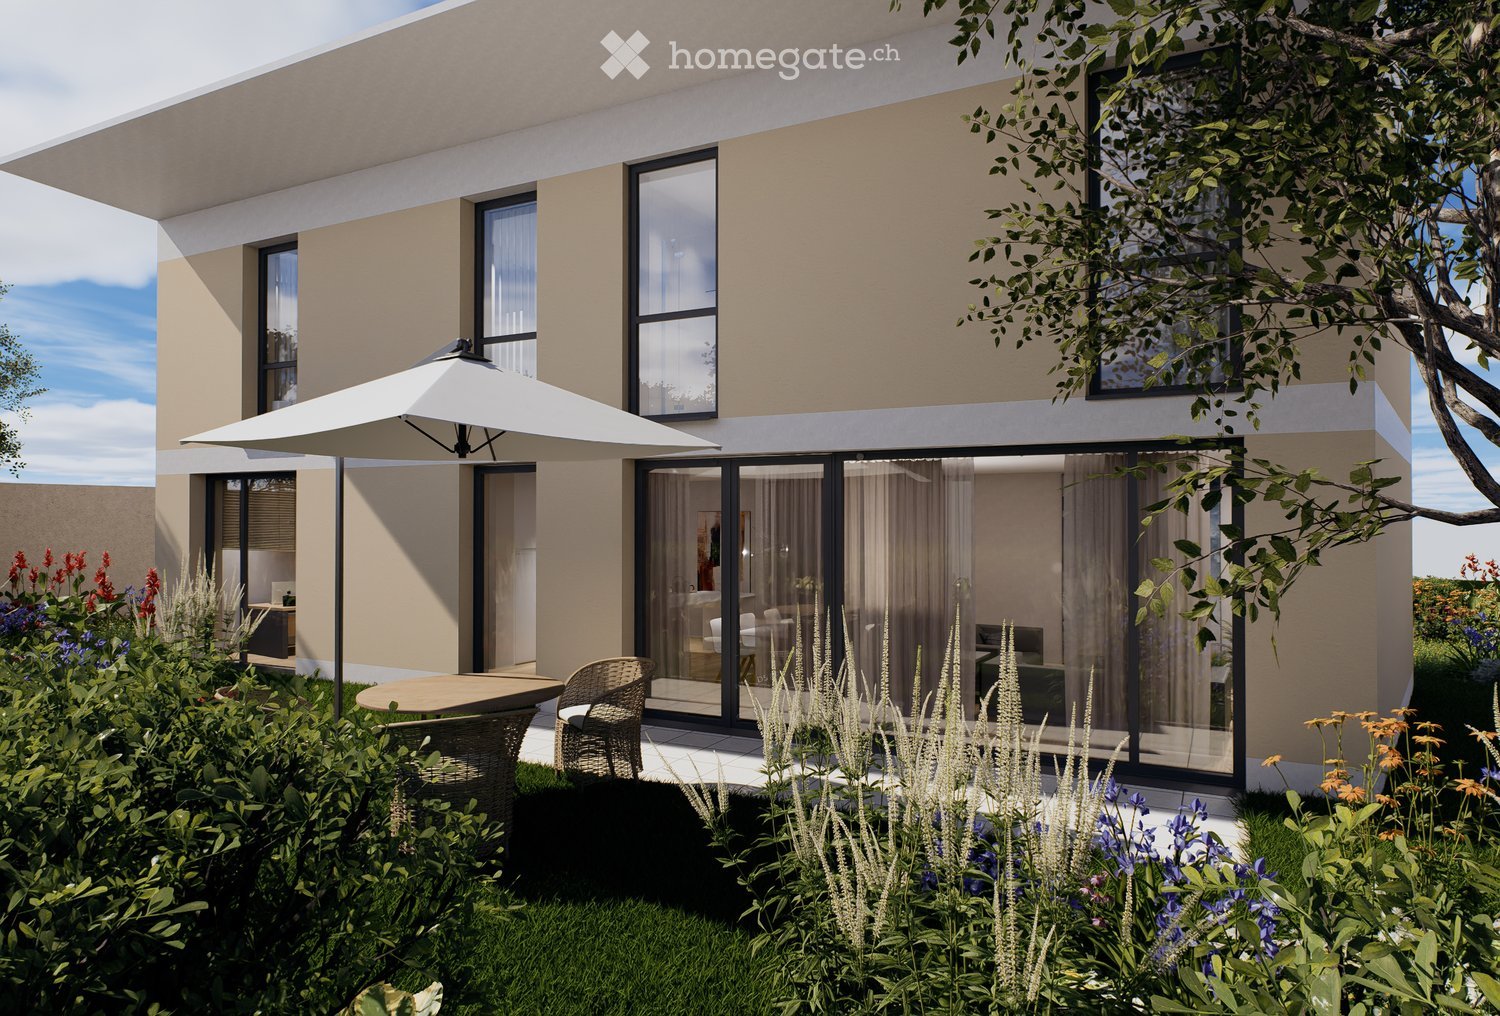
Located in a sought-after residential area in Thônex, this contemporary villa is part of VILLAS ARBOREA, a new exclusive project consisting of three High Energy Performance (HPE) certified villas, designed to offer a modern, sustainable, and particularly comfortable living environment.Built on a plot of 408 m², Villa C develops approximately 200 m² of living space and nearly 300 m² of useful space, spread over three levels. Conceived with particular attention to volumes, luminosity, and quality of services, it will seduce buyers looking for a new property that combines contemporary elegance and functionality.The ground floor is organized around an entrance hall with integrated cupboards, leading to a vast living space bathed in natural light, harmoniously combining a fully equipped open kitchen, a dining room, and a generous living room with an ethanol fireplace. This space naturally extends to the outdoors and offers a decidedly convivial atmosphere. A guest toilet completes this level.The first floor accommodates a particularly well-thought-out sleeping area, composed of a spacious master suite benefiting from a dressing room, an adjacent bathroom, and direct access to a 5.86 m² balcony. Two junior bedrooms, each with their own bathroom, complete this level. A fourth bedroom can also be arranged according to needs.The basement offers beautiful complementary spaces with a large game room, a cellar, a laundry room, a technical room, and a shower room with WC, providing additional daily comfort.The exteriors include an 8.7 m² terrace and a balcony on the upper floor, allowing you to fully enjoy the beautiful days. Two private outdoor parking spaces complete the villa, while the project's common areas include dedicated parking for bicycles and two-wheelers, as well as a specially designed area for waste management.A contemporary villa with carefully designed services, offering comfort, energy efficiency, and quality of life in a privileged environment at the gates of Geneva.The building permit is in force and the start of construction is planned for autumn, with delivery scheduled for early 2028.Contact us to obtain more information and organize a visit.
New building
1 / 5
CHF 2,650,000.– Premium
5 rooms165m² living space
1252 Meinier

MEINIER - MINERAL PROJECT - CONTEMPORARY VILLA C

Located in the charming village of Meinier, this contemporary villa is part of MINERAL, an exclusive project signed by the DVK Architectes office. This project offers a contemporary reinterpretation of the old Genevan farmhouses, harmoniously combining respect for local heritage with a resolutely modern architecture characterized by pure lines, high-end materials, and living spaces bathed in light.Certified THPE (Very High Energy Performance), the villa C benefits from a south-facing orientation guaranteeing optimal sunlight throughout the day. Developing a gross floor area of approximately 248 m², it is situated on a private plot of 345 m² and offers generous volumes, designed to meet the expectations of modern family life.The ground floor opens onto an entrance hall distributing the various living areas, including a contemporary kitchen, a dining room, and a bright living room. The entire area benefits from direct access to the terrace and private garden, offering an ideal setting to enjoy the beautiful days. A guest toilet completes this level.The first floor is entirely dedicated to the sleeping area. It accommodates a parental suite with a dressing room and a private bathroom, as well as two additional bedrooms and a second bathroom. A balcony completes this level.The fully developed basement includes a spacious game room, a shower room with laundry space, a PC hideaway, and a technical room.Outside, the villa benefits from a private garden of approximately 131 m², a terrace of 13.80 m², and two outdoor parking spaces.A contemporary villa combining architectural quality, energy performance, and privileged living in the heart of the Genevan countryside.The building permit is in force and the start of construction is planned for autumn, with delivery scheduled for early autumn 2027.Contact us to obtain more information and organize a visit.

Suggested properties for you based on search results