1016 results - Property for buy in 6900 (Lugano, Massagno, Paradiso)

1 / 13
CHF 11,000,000.–
9 rooms500m² living space
6900 Lugano

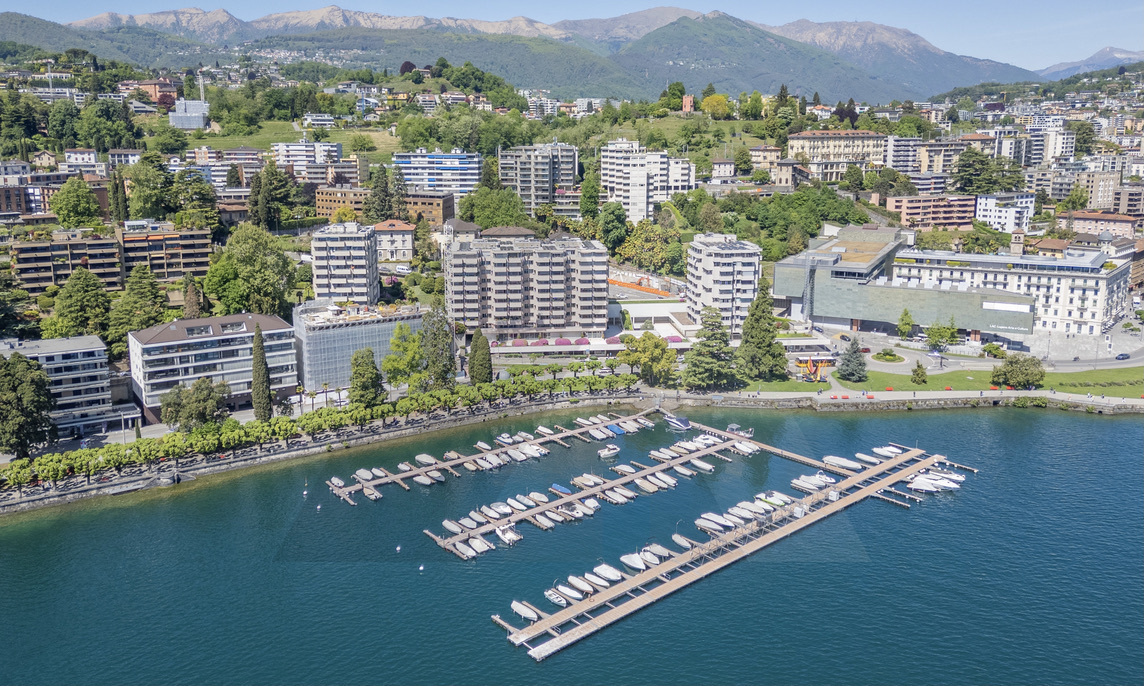
RESIDENZA FRONTE LAGO CON GIARDINO PRIVATO NEL CENTRO DI LUGANO

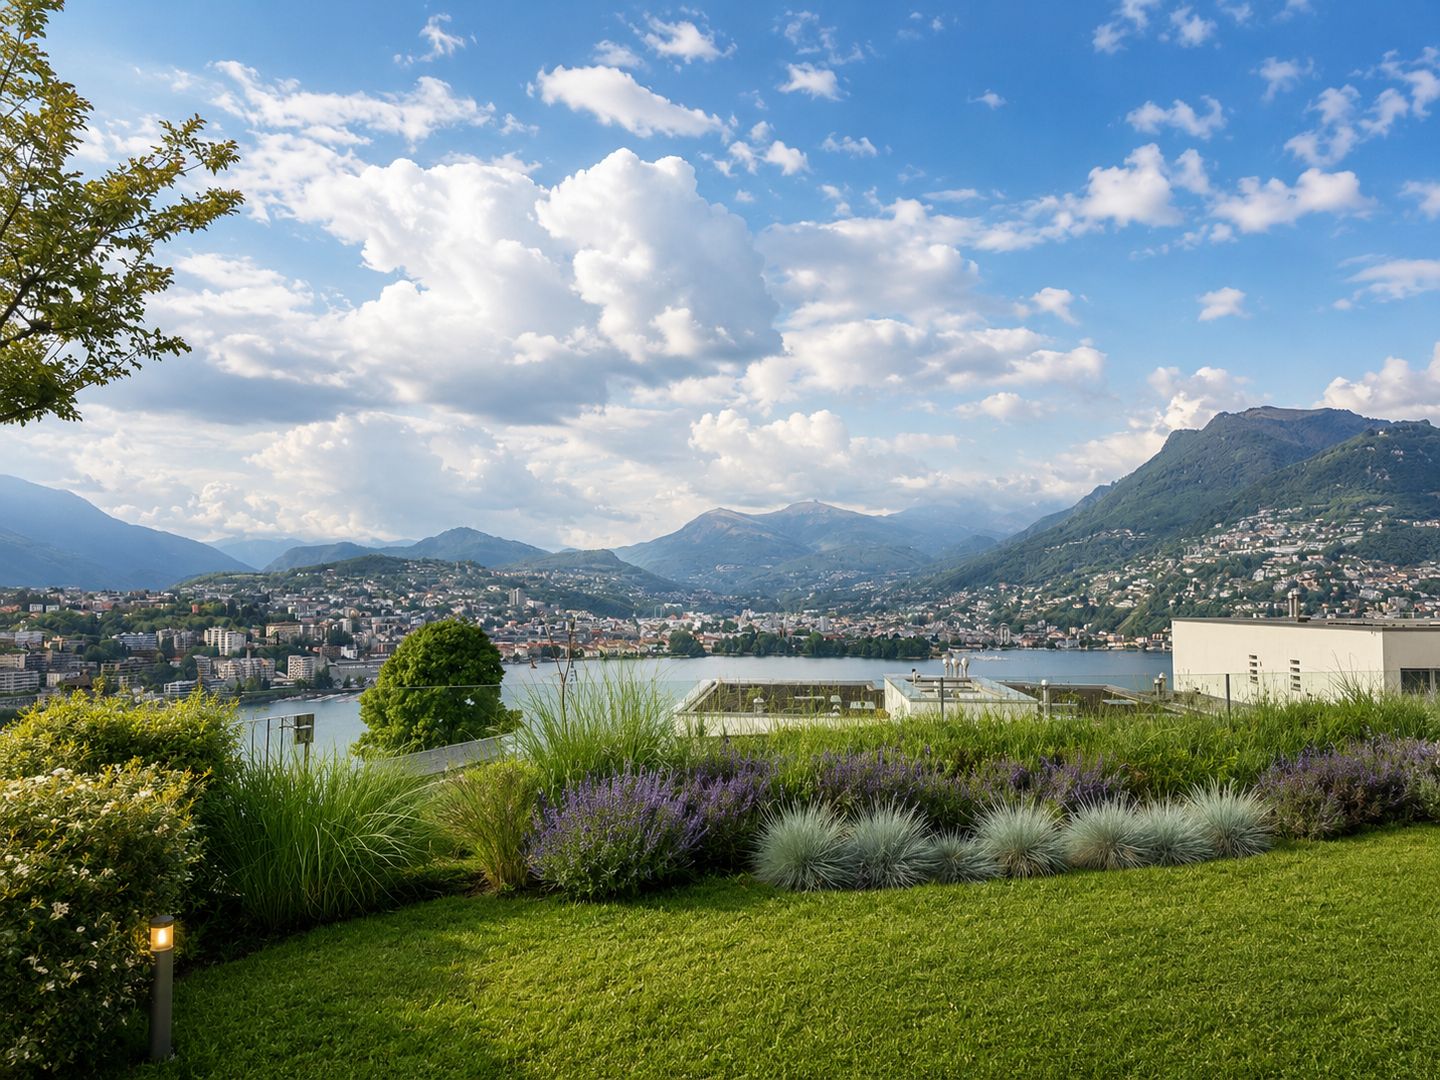
L'ampio appartamento, costituito dall'unione di due unità immobiliari, è situato nella Residenza Central Park sul lungolago di Lugano, nei pressi del LAC e a pochi passi da Via Nassa e da tutti i principali servizi del centro città.La Residenza Central Park offre inoltre servizi dedicati ai residenti, tra cui concierge, sicurezza, piscina coperta ed un comodo autosilo aperto 24 ore su 24 situato direttamente di fronte alla residenza.La proprietà dispone di un'importante zona living con accesso alle terrazze vista lago, area pranzo, zona bar, cucina abitabile con isola centrale e accesso diretto agli spazi esterni, 5 camere da letto, 8 bagni di cui uno di servizio, studio, biblioteca privata, cabine armadio su misura, dispense e locali di servizio.Completamente ristrutturato nel 2019, l'appartamento è stato realizzato con particolare attenzione ai dettagli architettonici ed alla qualità dei materiali utilizzati. Gli ambienti si distinguono per preziosi parquet artigianali realizzati con sofisticati motivi geometrici, raffinati rivestimenti in marmo differenti per ogni bagno, boiserie, soffitti decorati e ricercati rivestimenti tessili murali che conferiscono alla proprietà un'atmosfera sofisticata ed estremamente elegante.La cucina, ampia ed elegante, è stata progettata su misura con raffinati rivestimenti in marmo, dettagli decorativi ricercati ed è dotata di elettrodomestici Gaggenau perfettamente integrati nello stile della residenza.Il magnifico giardino privato di circa 500 m², riccamente piantumato e caratterizzato da eleganti spazi dedicati al relax, tra cui un raffinato gazebo, conferisce alla proprietà un'atmosfera di assoluta privacy e tranquillità.Completano la proprietà un deposito e 3 posti auto in box chiuso all'interno dell'autorimessa.LAKEFRONT RESIDENCE WITH PRIVATE GARDEN IN THE CENTER OF LUGANOThis spacious apartment, created by combining two residential units, is located in the Central Park Residence on the lakeside promenade of Lugano, close to the LAC cultural center and just a few steps from Via Nassa and all the main services of the city center.Central Park Residence also offers exclusive services for residents, including concierge, security, indoor swimming pool and a convenient 24-hour parking garage located directly opposite the residence.The property features an impressive living area with access to lake-view terraces, dining area, bar area, eat-in kitchen with central island and direct access to the outdoor spaces, 5 bedrooms, 8 bathrooms including one service bathroom, study, private library, bespoke walk-in wardrobes, pantries and service rooms.Completely renovated in 2019, the apartment was designed with particular attention to architectural details and the quality of the materials used. The interiors are distinguished by exquisite handcrafted parquet floors with sophisticated geometric patterns, refined marble finishes different in every bathroom, boiserie, decorated ceilings and elegant textile wall coverings that give the property a sophisticated and exceptionally elegant atmosphere.The spacious and elegant kitchen has been custom-designed with refined marble finishes, sophisticated decorative details and is equipped with Gaggenau appliances perfectly integrated into the style of the residence.The magnificent private garden of approximately 500 sqm, richly landscaped and featuring elegant relaxation areas including a refined gazebo, gives the property an atmosphere of complete privacy and tranquility.The property also includes 3 parking spaces in a closed box within the underground garage.

1 / 15
CHF 2,380,000.–
4.5 rooms163m² living space
Via Guidino, 6900 Paradiso

Private Lakefront Living at Emerald Living – THE VIEW Lugano

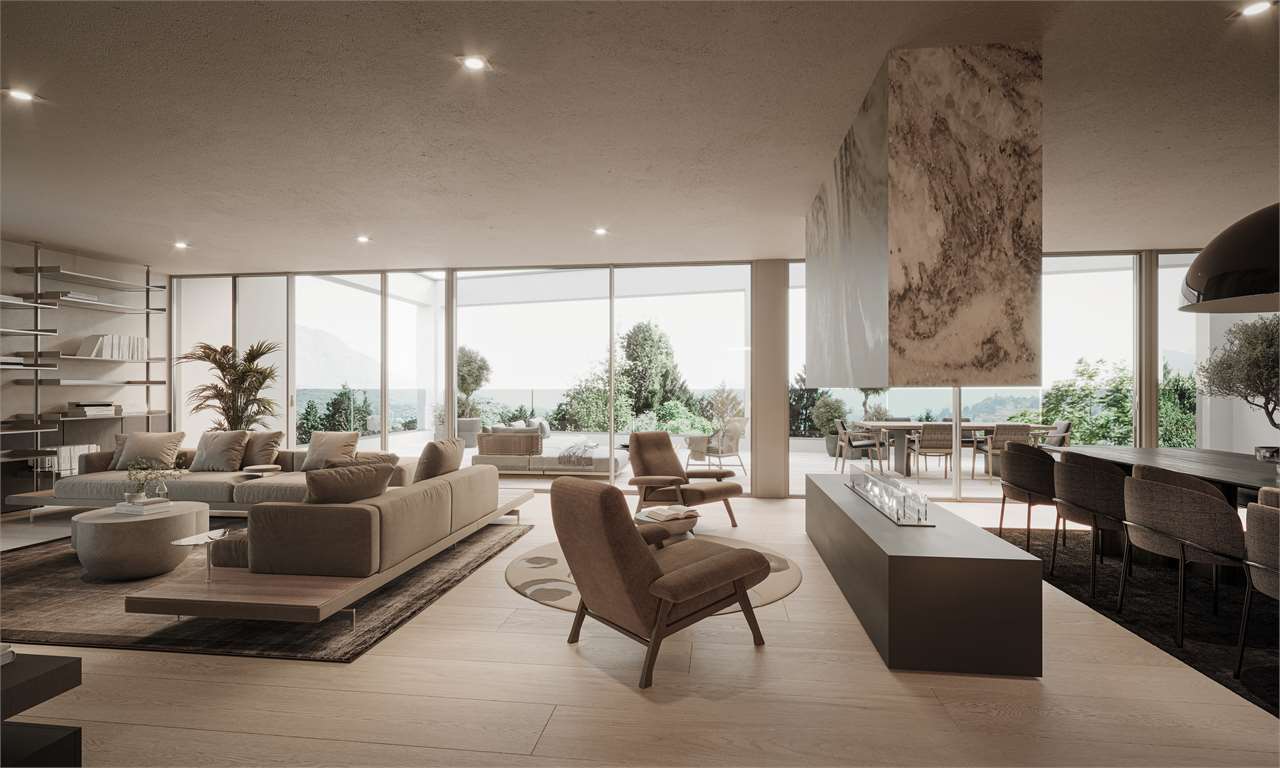
Exclusive 4.5-room residence with private lakefront garden in Paradiso In Paradiso, in one of the most sought-after positions on the Bay of Lugano, we offer for sale an exceptional 4.5-room residence within the exclusive Emerald Residence, in the prestigious setting of THE VIEW Lugano.This property is designed for a discerning international clientele seeking not merely an apartment, but a private residence on Lake Lugano: discreet, representative, elegant, and able to combine the comfort of a high-end hotel environment with the privacy of an exclusive home.The defining feature is the private garden of almost 200 sqm, which surrounds the apartment and opens frontally towards the Bay of Lugano. This rare attribute gives the property an almost villa-like quality: generous spaces, a natural connection between indoor and outdoor living, and a striking relationship with the lake.The living area stands out for its generous proportions, natural light, and elegant layout. The entrance leads into a large representative living room, complemented by a separate dining area and a kitchen harmoniously integrated into the overall residential concept. The entire living space has been conceived for refined and comfortable living, ideal both for private everyday life and for entertaining guests in a setting of absolute prestige.The night area is arranged with particular attention to privacy and offers three bedrooms and three bathrooms. The master suite is an intimate and reserved space, complete with its own en suite bathroom. The two additional bedrooms, both spacious and highly versatile, provide excellent flexibility of use: guest rooms, family area, private office, or independent suites.The layout is completed by further service areas, including a guest bathroom with a discreetly integrated laundry area, designed to blend functionally and harmoniously into the overall residential concept.The property offers a combination that is increasingly difficult to replicate: lakefront position, private garden, generous interiors, three bedrooms, three bathrooms, a representative address, and the exclusive setting of THE VIEW Lugano.The residence also includes a particularly spacious cellar. The offer is completed by two parking spaces in the underground garage, available separately at CHF 60,000.– each.A rare proposition for those who wish to experience Lake Lugano not merely as a view, but as an integral part of daily life: a private, elegant, and international residence in one of Paradiso’s most exclusive addresses.

Travel time
-
1 / 12
CHF 1,775,000.–
4.5 rooms185m² living space
Via Antonietti 17, 6900 Paradiso

Beautiful penthouse with lake view

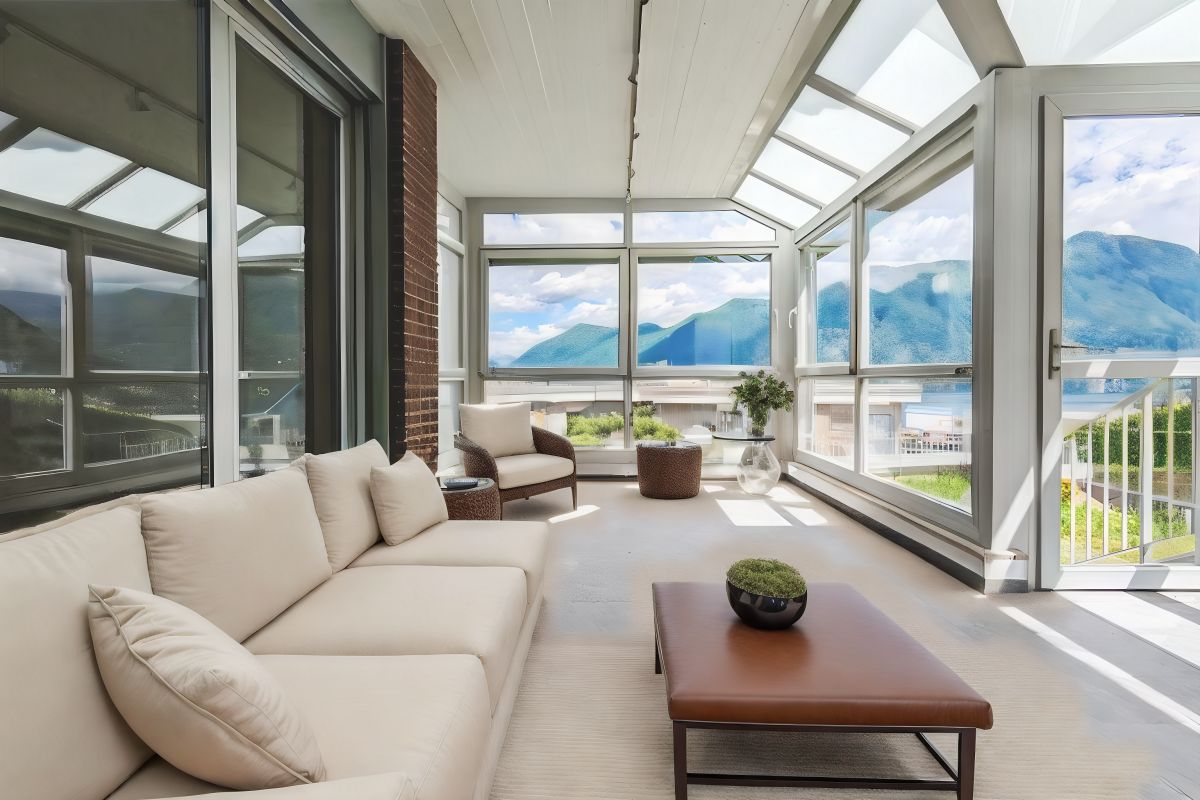
Discover the unique charm of this magnificent penthouse, located on the top floor of an elegant multifamily residence built in 1992 and maintained in excellent condition. Recently renovated with great attention to detail, this apartment will captivate you with its brightness, spacious layout, and spectacular views of Lugano and its lake.The apartment is centrally and strategically located, just steps away from the lake and the city center. Thanks to its orientation, it offers a peaceful and private environment. The entrance leads to an elegant space that opens onto an open-plan kitchen with a dining area. The generous living room, featuring a central fireplace, ensures brightness and a cozy atmosphere. The sleeping area includes three well-lit bedrooms, ideal for any family needs, and two modern and functional bathrooms complete the interior layout. • 4.5 rooms, exclusive on the floor: guarantees privacy and comfort. • Large terrace and winter garden (approx. 50 m²): perfect spaces to relax and enjoy every season. • Panoramic view: an unparalleled outlook over the city and Lugano’s lake. • Generous space: approx. 135 m² net and approx. 185 m² gross, perfectly distributed. • Strategic location: just a few steps from the city center, the lake, and the Paradiso district, yet immersed in tranquility. • Primary or secondary residence: an ideal solution for any need. • Two parking spaces in the underground garage: convenience guaranteed. Sale Price: CHF 1'775'000.- Garage parking: CHF 50'000.- per space.This penthouse is a unique housing solution, perfect for those seeking a refined home in a privileged location. The combination of well-maintained interiors, a panoramic terrace, and tranquility makes it an unparalleled opportunity for maximum comfort in Lugano.Contact us at 091 752 25 67 to visit the home of your dreams. If this property does not meet your needs, you can find all residential and commercial listings on our web portal www.domusdea.ch.

Travel time
-
1 / 12
CHF 1,590,000.–
3.5 rooms102m² living space
Via al Boschetto 2, 6900 Lugano

Modern 3.5-room apartment with beautiful lake view

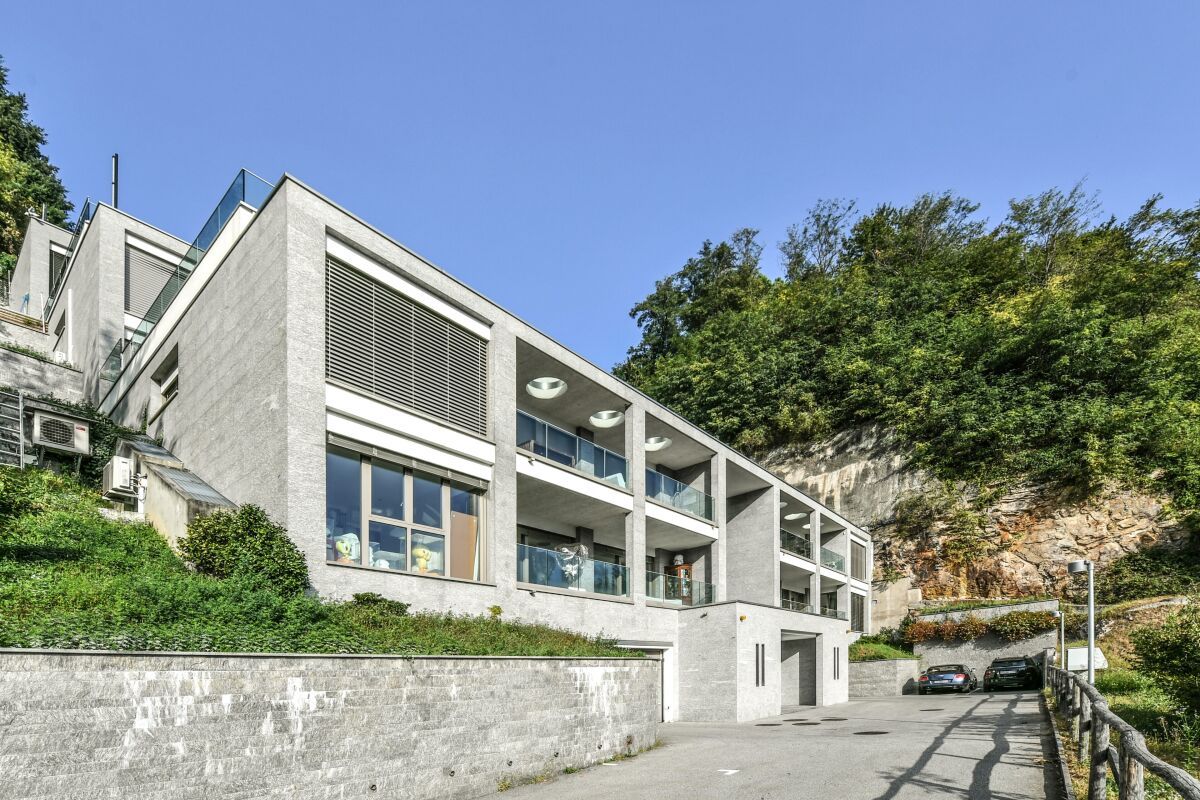
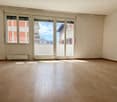
Is it possible to find an oasis of peace just steps away from the center of Lugano? Yes, it is possible. Add to this a private access road and a beautiful lake view, and you have a fabulous home.This is a residential complex with only 7 apartments, recently built with high-end finishes. It is situated on a hill relative to the city, but just steps from the lake.The apartment for sale is located on the first floor and consists of: entrance hall, living room with kitchen, study/bedroom with independent access, bathroom with shower, laundry room, corridor, two bedrooms including a master bedroom, bathroom with bathtub, cellar, and technical room with private heat pump and boiler (not shared), terrace with lake view. Additionally, on the ground floor, there is the cellar and a parking space in the garage. Four outdoor parking spaces are available for guests.The interior is well-finished and enjoys plenty of light, as well as a view of the lake and the city. The square footage is ample for a 3.5-room apartment, and all service rooms (laundry and technical room) are on the same floor.The heating is underfloor, and thanks to excellent insulation, as well as quality windows, the interior temperatures remain pleasant throughout the year.Access to the building is via a private road with an automatic gate. Convenient access by car or on foot. On the floor, there are only two apartments, while the other units are mostly secondary residences.This home also has the privilege of being used as a vacation home. The condominium fees are contained.Available from: date to be agreed.Price: CHF 1,590,000 + 60,000 for the indoor parking spaceContact us at 091 752 25 67 to visit the home of your dreams. If this property does not meet your needs, you can find all our residential and commercial proposals on our web portal www.domusdea.ch.
Travel time
-
Federico Salvetti

Federico Salvetti

1 / 8
Federico Salvetti

Federico Salvetti

  • Parking space
  • Elevator
CHF 530,000.–
2.5 rooms62m² living space
6900 Lugano

Apartment in the city center with great potential for appreciation

Just a few minutes from the center of Lugano, we propose the sale of an apartment of great interest inserted in a residential context that is orderly and well-maintained.The building, built in the 70s, has been recently enhanced thanks to a careful refurbishment of the common areas, which has improved its aesthetics, functionality, and efficiency. The property represents an ideal opportunity for those who want to invest or realize a customized housing solution, benefiting from a strategic position and a context already updated and curated in detail.The unit offers great potential for personalization, requiring an internal modernization intervention. This feature represents a rare opportunity for those who want to create a tailored home in the center or for investors looking for a property to enhance.The apartment enjoys a functional and bright layout, with well-distributed spaces that allow for various design solutions. The large windows ensure good natural lighting throughout the day, contributing to creating a welcoming and pleasant environment. Depending on the needs, it is possible to redesign the environments to obtain a contemporary open-space living area, a comfortable bedroom, and modern services.The position is one of the main strengths: central but at the same time quiet, it allows comfortable access to all city infrastructures. Living in this area means having everything at hand without giving up the quality of life.The property is completed by a convenient parking space in the garage and a cellar.An interesting opportunity to transform a modern and functional spaceFor information and visits:Simone MezzapesaEBUYHOUSECell. +41 76 425 03 34Office +41 91 225 69 99

  • Parking space
  • Elevator
1 / 8
  • Parking space
  • Balcony / Terrace
  • Elevator
CHF 2,980,000.–
4.5 rooms330m² living space
Via Verdella 6, 6900 Lugano

Exclusive 4.5-room attic with rooftop and maximum privacy in Savosa

In the renowned municipality of Savosa, in a quiet and prestigious residential area just 5 km from the center of Lugano, the exclusive Residenza Lema will be built by the end of 2027, a residential project of absolute value perfectly inserted in a comfortable context with all major services, including schools, supermarkets, banks, and highway connections.The residence, composed of only five residential units with 4.5 rooms, has been designed for a demanding clientele seeking privacy, elegance, and superior construction quality. Some apartments will also offer the possibility of having private gardens, creating a perfect balance between residential comfort and contact with nature.The architecture is distinguished by its contemporary and sophisticated character, enhanced by a scenic facade in white travertine marble and large green areas surrounding the building, giving harmony and prestige to the entire complex.Great attention has been paid to technological innovation and sustainability: the building will be equipped with state-of-the-art systems, including an air/water heat pump, photovoltaic panels, high-performance windows with triple glazing, and thermal insulation with an 18 cm thick thermal insulation system, ensuring high energy efficiency, reduced consumption, and maximum residential comfort.On the top floor, we offer an exclusive attic with 4.5 rooms, a unique property characterized by a generous internal surface area of approximately 235 sqm, a large covered balcony of 98 sqm, and a spectacular rooftop terrace with exclusive access of 180 sqm, ideal for moments of absolute privacy and relaxation.Access to the apartment is directly via a private elevator, leading to an elegant entrance with wall-mounted cabinets, a guest bathroom with shower, and a dedicated room with preparation for a washing/drying column. The living area is distinguished by its spaciousness and brightness, with a refined open-plan kitchen equipped with a hidden storage room and a prestigious living room of approximately 82 sqm, which opens harmoniously to the outside, creating a perfect continuity with the covered balcony.The sleeping area, well separated, includes a master suite with en-suite bathroom and walk-in closet, two further spacious bedrooms, and a second bathroom with shower, all finished with high-standing materials.Each unit will be equipped with underfloor heating with summer cooling function, as well as preparation for air conditioning, ensuring optimal residential comfort in every season.The property is completed by a private cellar, a common area for bicycles and motorcycles, and several parking spaces in the underground garage, available at a price of CHF 40,000.- each.An exclusive residence, designed for those who want to live in a refined, modern, and sustainable environment, just a few minutes from the center of Lugano.Sales price CHF 2,980,000.-

  • Parking space
  • Balcony / Terrace
  • Elevator
Travel time
-
1 / 6
  • Parking space
  • Balcony / Terrace
  • Elevator
CHF 890,000.–
3.5 rooms100m² living space
Via Verdella 8, 6900 Lugano

Modern 3.5-room apartment in residential area

In the sought-after municipality of Savosa, in a quiet residential area just 5 km from the center of Lugano, the new and exclusive Residenza Lema 2 will be built by the end of 2027, a modern residential project in a strategic location, convenient to all major services such as schools, supermarkets, banks, and highway connections.The residence will consist of only five residential units with 3.5 rooms, designed to offer a high quality standard, privacy, and comfort. Some ground-floor apartments will also benefit from large private gardens, true exclusive green spaces where you can live moments of relaxation in total tranquility.The architecture is distinguished by its contemporary and elegant style, enhanced by a refined facade in white travertine marble and generous green areas surrounding the building, creating a harmonious and pleasant environment.Great attention has been paid to sustainability and energy efficiency: the building will be equipped with state-of-the-art systems, including an air-water heat pump, photovoltaic panels, triple glazing, and thermal insulation with an 18 cm thick thermal insulation system, guaranteeing reduced consumption and high living comfort in every season.We offer 3.5-room apartments with an internal area of approximately 92 m² and a pleasant terrace of approximately 30 m². The interior spaces are designed to offer functionality and elegance, with an entrance hall equipped with wall cabinets, two bathrooms with shower, one of which has a preparation for a washing/drying column, and a bright living area with open kitchen that opens onto a large living room with direct access to the covered terrace. The ground-floor apartments also have a private garden, available in different sizes, up to approximately 205 m².The sleeping area is well distributed and includes a comfortable master bedroom and a second room ideal as a bedroom or study.Each apartment will be equipped with underfloor heating with summer cooling function, as well as preparation for air conditioning, ensuring a high level of living comfort throughout the year.A private cellar, a common area for bicycles and motorcycles, and parking spaces in the underground garage, available at a price of CHF 40,000.- each, complete the property.Possibility of purchasing the property as a second home.Sales price from CHF 890,000.-

  • Parking space
  • Balcony / Terrace
  • Elevator
Travel time
-
1 / 13
CHF 5,900,000.–
6.5 rooms
6900 Lugano

Contemporary Elegance with Lake View

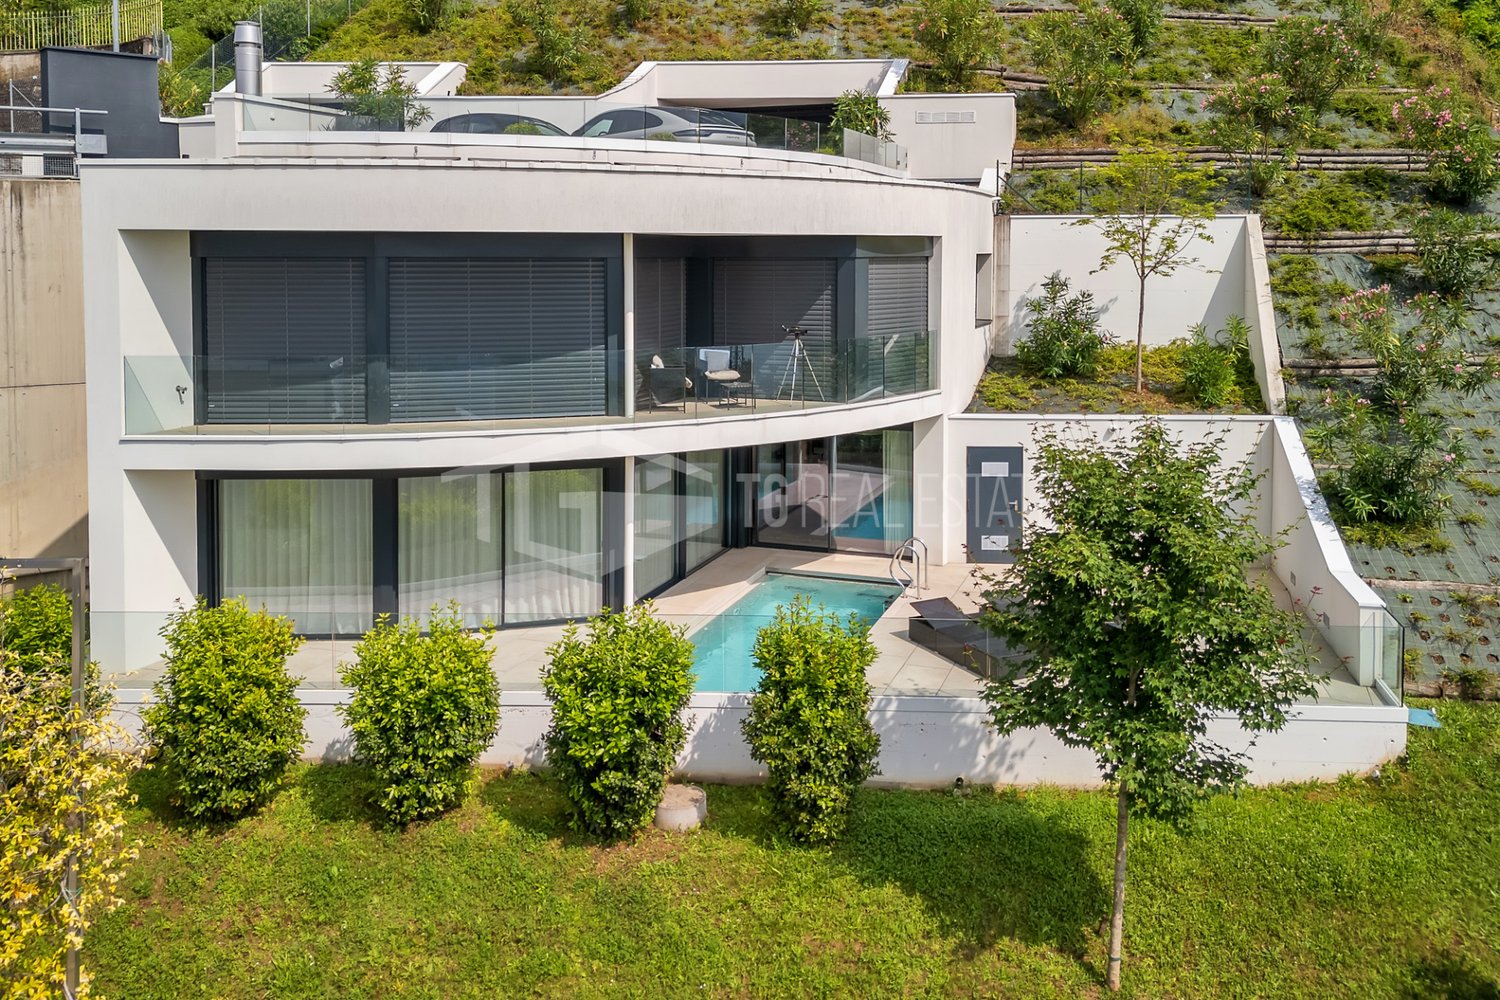
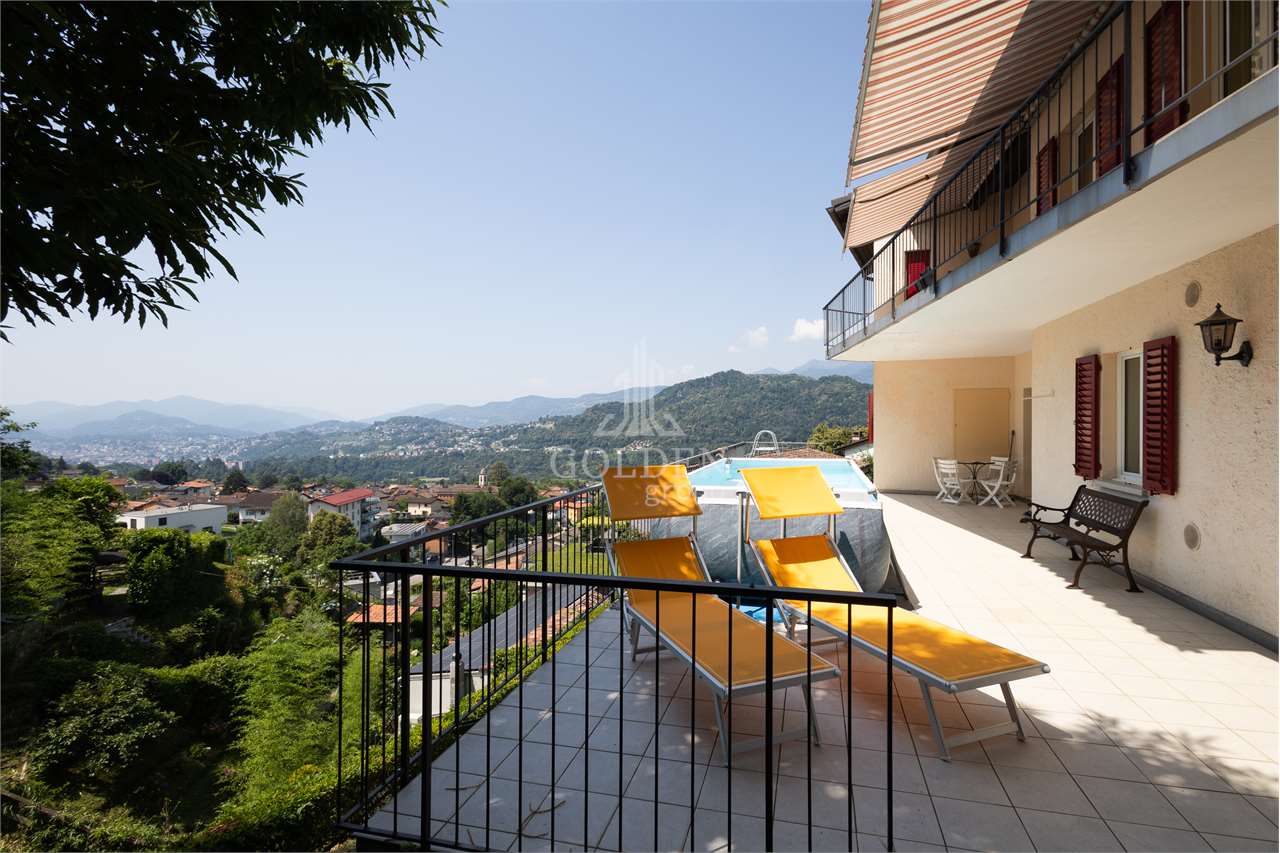

In the renowned residential area of Ruvigliana, just a few minutes from the center of Lugano, we propose for sale a splendid newly built villa with a magnificent open view of Lake Lugano, the mountains, and the city.The property, exposed to the southwest and particularly bright, develops on over 400 sqm distributed on two levels connected by an internal elevator. The environments are spacious and designed to offer comfort, elegance, and privacy.The main floor accommodates the living area with a large living room of about 80 sqm characterized by large panoramic windows, a modern kitchen with island and dining area, pantry, hobby room, a double bedroom, and a bathroom with shower. From this level, you can access the terrace with a heated pool, perfect for moments of relaxation with a lake view.On the upper floor, there is the sleeping area composed of a master suite with a panoramic terrace, double walk-in closet, and en-suite bathroom with walk-in shower. The level is completed by another double bedroom with en-suite bathroom and terrace, two bedrooms served by a bathroom with shower, and two hobby rooms.The property also has a closed garage for four cars and three additional external parking spaces.The finishes are of a high level and include parquet floors, aluminum windows with double glazing, underfloor heating, domotic system, cooling, and heat pump system.Price upon request.

1 / 13
  • Garage
CHF 1,150,000.–
5.5 rooms250m² living space
6900 Cadro

Cadro - Elegant single-family house with panoramic terraces and large garden

In a dominant, quiet and particularly sunny position in Cadro, we propose for sale a fascinating single-family house immersed in greenery, with a splendid panoramic view open onto the city of Lugano, the surrounding hills and the mountains of the Luganese. A reserved and natural context that guarantees privacy and tranquility, while being just a few minutes from the city center.The property has approximately 210 m² of living space, with a footprint of 116 m², and is set in a generous plot of land of approximately 1,000 m², ideal for those who want to live in an exclusive environment in contact with nature.The interior spaces are bright and welcoming thanks to the large windows that enhance the open view and the favorable solar exposure. The house offers three bedrooms and two bathrooms: a complete bathroom with bathtub and shower and a second bathroom with shower. There is also an additional outdoor bathroom, located in a characteristic wooden house.One of the main strengths of the property is the large panoramic terraces present on both levels of the house. These spaces develop along the entire facade and allow you to enjoy a spectacular view of the Luganese, representing the ideal place for moments of relaxation, outdoor lunches or pleasant evenings in company.The property also offers the possibility of creating a hobby room, a studio or a fitness area, allowing you to further personalize the spaces according to your needs.Outside, we find a characteristic grotto with direct access to the garden, perfect for dinners and convivial moments in the open air. Two independent barns complete the property, ideal as a storage room, workshop, gym or hobby room. In one of the wooden houses, there is also a practical outdoor bathroom.The plot of land of approximately 1,000 m² guarantees ample green spaces and a high level of privacy, creating a particularly pleasant environment for those who love tranquility and nature.The property has two covered parking spaces. From the parking lot, you can easily reach the house via a short pedestrian path of about 50 meters, which contributes to preserving the quiet and privacy of the area.An additional value is represented by the possibility of using the property also as a secondary residence, making it ideal both as a main residence and as an exclusive holiday home with an unparalleled view of the Luganese.For reasons of privacy and to protect the current occupants, not all photos of the property have been published. To receive more images and more complete documentation, we invite you to contact the consultant in charge of the sale, who will be happy to provide you with all the additional material and answer any questions.For more information or to organize a visit, do not hesitate to contact the indicated phone number.

  • Garage
Giovanni Mastroddi

Giovanni Mastroddi

1 / 13
Giovanni Mastroddi

Giovanni Mastroddi

  • Parking space
  • Pets allowed
  • Child-friendly
CHF 1,550,000.–
7.5 rooms250m² living space
6900 Lugano

Lugano, Vezia: Ampia casa 7.5 locali con giardino - 250 mq

Accogliente casa a schiera con giardino - superficie commerciale di ca. 250 mqSpazi generosi, ambienti luminosi e una distribuzione ideale per la vita familiare caratterizzano questa casa a schiera con giardino situata a Vezia, in un contesto residenziale ben collegato e a pochi minuti dal centro di Lugano.Costruita nel 2011, l'abitazione offre una superficie commerciale di circa 250 mq e un giardino privato di circa 130 mq, proponendo una struttura moderna e una distribuzione interna funzionale che garantisce comfort e privacy su più livelli.La proprietà si sviluppa su diversi piani e comprende 7.5 locali complessivi, con una chiara separazione tra zona giorno, zona notte familiare e piano padronale con soppalco.Distribuzione degli spaziPiano terreno - zona giorno: • ingresso con accesso alla zona giorno; • luminoso soggiorno con camino; • cucina separata e ben organizzata; • sala da pranzo con accesso diretto alla veranda; • wc di servizio; • locale lavanderia - deposito e locale tecnico; • giardino privato di circa 130 mq. Primo piano - zona notte: • entrata principale; • 1 camera matrimoniale; • 1 camera doppia; • 1 camera singola; • 2 bagni con doccia. Secondo piano - zona padronale:Un piano dedicato alla privacy, composto da: • 1 spaziosa camera padronale; • bagno en suite; • scala di collegamento al soppalco. Il soppalco, lo spazio in più che fa la differenza, rappresenta uno spazio aggiuntivo versatile, ideale come studio, area hobby o zona relax.Piano cantina: • comodo vespaio-ripostiglio ad uso deposito. Posteggi: • 2 posti auto coperti da tettoia • 3 posti auto esterni Punti di forza: • costruzione recente (2011) e ambienti in ottimo stato; • ampia superficie distribuita su più livelli per garantire privacy e comfort; • giardino privato di circa 130 mq • zona giorno luminosa con camino e accesso alla veranda; • 4 camere da letto più soppalco multifunzionale, ideale per famiglie o per chi necessita di spazi di lavoro; • posizione residenziale a Vezia, a pochi minuti da Lugano e dai principali servizi. Cosy terraced house with garden - approx. 250 sq.mDe grands espaces, des pièces lumineuses et une disposition idéale pour la vie de famille caractérisent cette terraced house with garden située à Vezia, dans un contexte résidentiel bien desservi et à quelques minutes du centre de Lugano.Construite en 2011, l'habitation offre une surface commerciale d'environ 250 mètres carrés et un jardin privé d'environ 130 mètres carrés, offrant une structure moderne et une distribution interne fonctionnelle qui garantit confort et intimité sur plusieurs niveaux.La propriété est répartie sur plusieurs étages et comprend 7,5 pièces au total, avec une séparation claire entre la zone de séjour, la zone de couchage familiale et l'étage principal avec mezzanine.Distribution de l'espaceAu rez-de-chaussée - espace de vie : • hall d'entrée avec accès à la zone de vie; • salon lumineux avec cheminée; • cuisine séparée et bien organisée; • salle à manger avec accès direct à la véranda; • wc utilitaire; • buanderie - débarras et local technique; • jardin privé d'environ 130 m². Au premier étage - espace nuit:...

  • Parking space
  • Pets allowed
  • Child-friendly

Suggested properties for you based on search results