1011 results - Property for buy in 6900 (Lugano, Massagno, Paradiso)

1 / 13
CHF 1,170,000.–
3.5 rooms115m² living space
Viale Castagnola 21e, 6900 Lugano

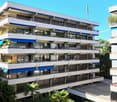
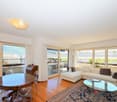
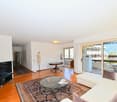
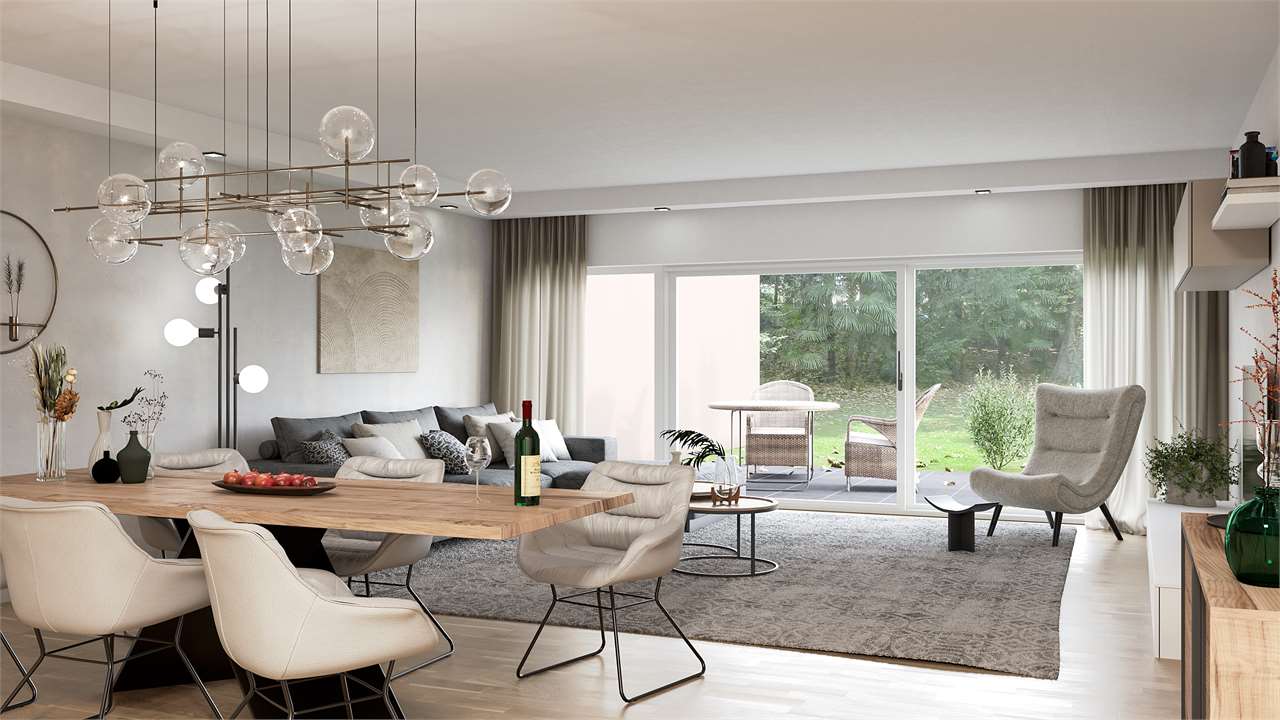
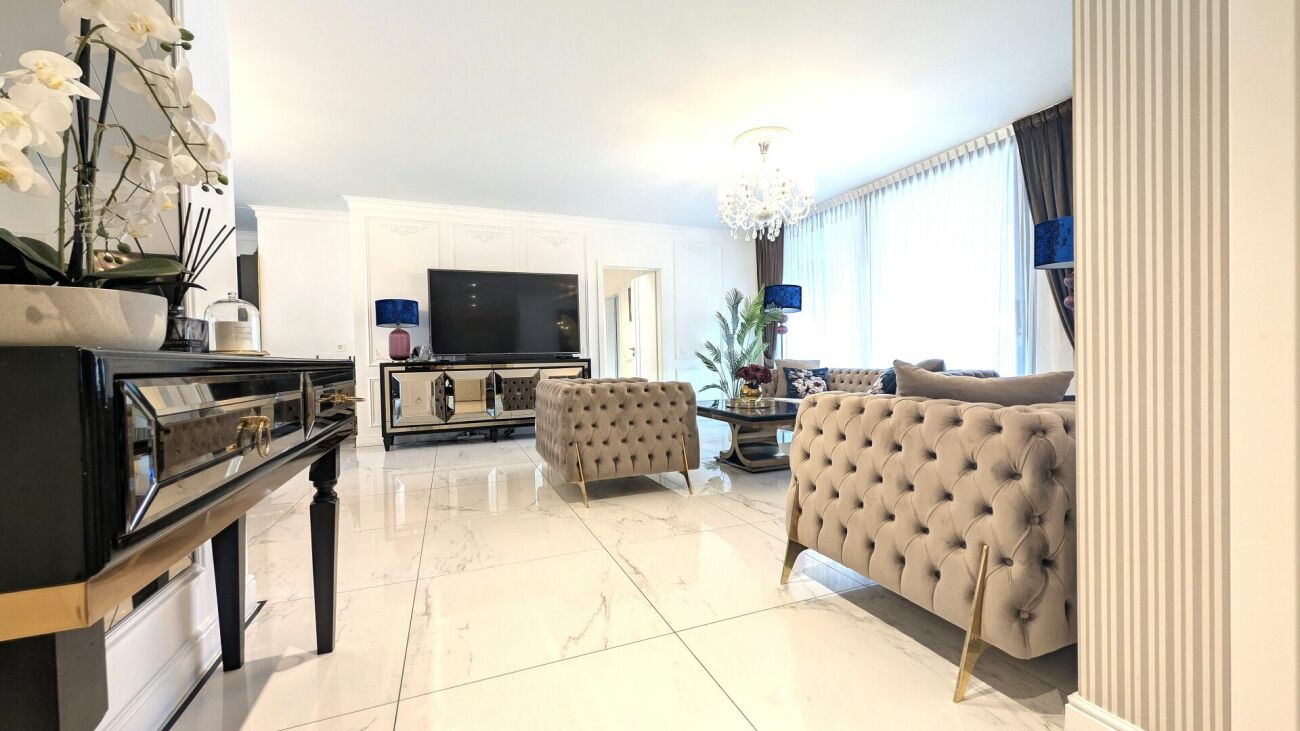
Raffinato Appartamento Vicino al Centro di Lugano e al Lago

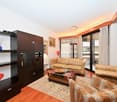
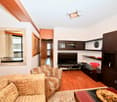
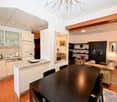
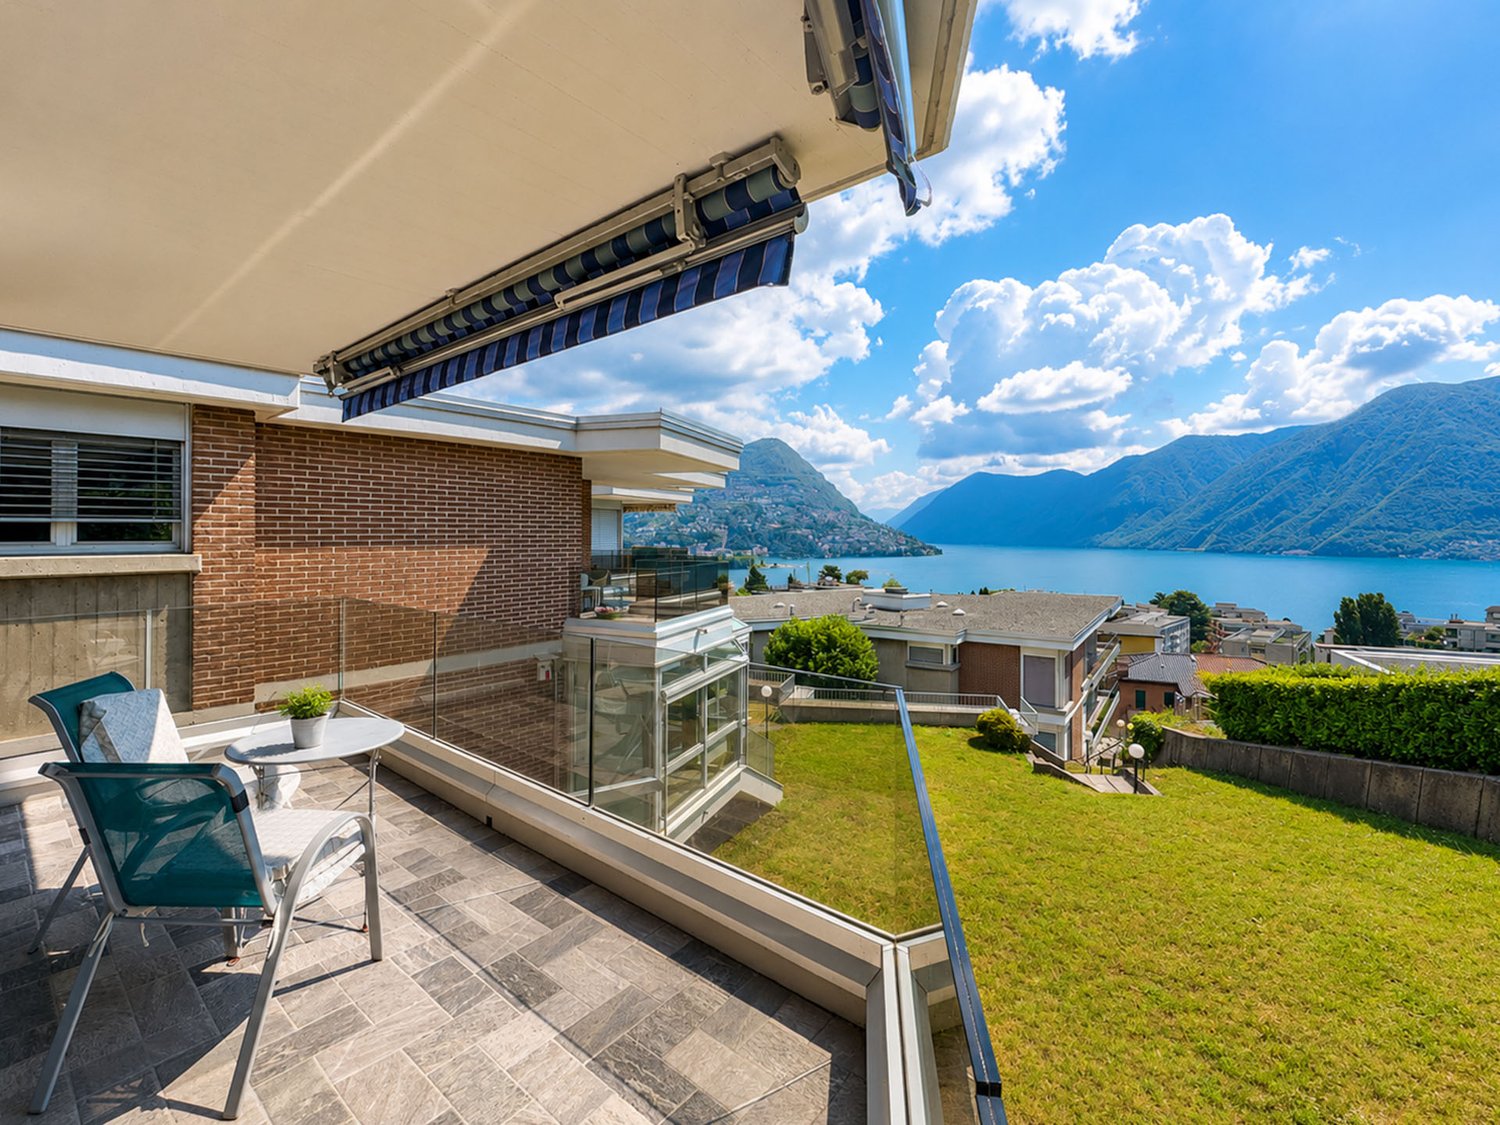
In una delle aree più ambite e prestigiose di Lugano, proponiamo in vendita un raffinato appartamento di circa 115 m², situato in una palazzina signorile. La posizione è estremamente comoda: il centro città, le scuole, i negozi, i mezzi pubblici e i principali servizi sono tutti a breve distanza, mentre il lago di Lugano è raggiungibile a piedi in pochi minuti, offrendo la possibilità di splendide passeggiate panoramiche.L'abitazione si distingue per la luminosità degli ambienti e buona distribuzione degli spazi interni:- Ingresso accogliente con pratici armadi a muro- WC ospiti- Ampia e luminosa zona giorno con cucina aperta sulla sala da pranzo e sul soggiorno con accesso diretto a due balconi- Zona notte composta da 2 camere da letto e un bagno con docciaCompletano la proprietà 1 cantina e 1 posto auto in autorimessa (CHF 80'000.-, non incluso nel prezzo di vendita).Flessibilità di acquisto e/o affitto:- L'immobile può essere proposto anche in locazione o con formula rent to buy. - È inoltre possibile acquistarlo completamente arredato, previo accordo con la proprietà.Perfetto come abitazione principale o come casa di vacanza in quanto è possibile trasformarlo in residenza secondaria.Una soluzione ideale per chi desidera vivere in un contesto residenziale tranquillo senza rinunciare alla vicinanza ai principali servizi urbani.In einer der begehrtesten und prestigeträchtigsten Gegenden von Lugano bieten wir eine raffinierte Wohnung von ca. 115 m² zum Verkauf an, die sich in einem eleganten Gebäude befindet. Die Lage ist äußerst günstig: das Stadtzentrum, Schulen, Geschäfte, öffentliche Verkehrsmittel und die wichtigsten Dienstleistungen sind alle in kurzer Entfernung, während der See von Lugano in wenigen Minuten zu Fuß erreicht werden kann und die Möglichkeit zu herrlichen Panoramaspaziergängen bietet.Das Haus zeichnet sich durch die Helligkeit der Räume und die gute Aufteilung der Innenräume aus:- Gemütlicher Eingangsbereich mit praktischen Einbauschränken- Gäste-WC- Geräumiger und heller Wohnbereich mit zum Esszimmer und Wohnzimmer offener Küche mit direktem Zugang zu zwei Balkonen- Schlafbereich bestehend aus 2 Schlafzimmern und einem Bad mit DuscheDie Liegenschaft wird ergänzt durch 1 Keller und 1 Garagenplatz (CHF 80'000, nicht im Verkaufspreis inbegriffen).Kauf- und/oder Mietflexibilität:- Die Liegenschaft kann auch zur Miete oder auf Mietkaufbasis angeboten werden.- Nach Absprache mit dem Eigentümer ist es auch möglich, das Objekt voll möbliert zu erwerben.Perfekt als Hauptwohnsitz oder als Ferienhaus, da es möglich ist, es in einen Zweitwohnsitz zu verwandeln.Eine ideale Lösung für diejenigen, die in einem ruhigen Wohnumfeld leben möchten, ohne auf die Nähe zu den wichtigsten städtischen Dienstleistungen zu verzichtenIn one of the most desirable and prestigious areas of Lugano, we offer for sale a refined apartment of about 115 m², located in an elegant building. The location is extremely convenient: the city center, schools, stores, public transport and main services are all within a short distance, while the lake of Lugano can be reached on foot in a few minutes, offering the possibility of splendid panoramic walks.The house is distinguished by bright rooms and good distribution of interior spaces:- Welcoming entrance hall with practical built-in closets- Guest WC- Spacious and bright living area with kitchen open to the dining room and living room with direct access to two balconies- Sleeping area consisting of 2 bedrooms and a bathroom with showerThe property is completed by 1 cellar and 1 parking space in the garage (CHF 80,000, not included in the sale price).Flexibility to buy and/or rent:- The property can also be offered for rent or on a rent to buy basis.- It is also possible to purchase it fully furnished, subject to agreement with the property.Perfect as a primary residence or as a vacation home as it is possible to turn it into a secondary...

Travel time
-
1 / 13
CHF 960,000.–
3.5 rooms117m² living space
Via Trevano 15, 6900 Lugano

Appartamento a Pochi Passi dal Centro di Lugano

Situato al primo piano dell'elegante stabile "Residenza Nobile", in posizione strategica a ridosso del centro città, proponiamo in vendita un appartamento di 117.45 m² con terrazza di 11.8 m².Attualmente adibita a ufficio, l'unità può essere trasformata in un raffinato appartamento di prestigio, capace di unire funzionalità, comfort e stile.Caratteristiche:- Superficie SUL: 117.45 m²- Terrazza: 11.8 m²- 3.5 locali, 2 bagni- Grande cantina privata- Riscaldamento a gas con distribuzione a pavimento- Spese condominiali mensili: CHF 300.-- Possibilità di acquistare 2 posti auto in autorimessa, a CHF 65'000.- ciascuno. L'immobile si distingue per ambienti generosi e luminosi, inseriti in un contesto signorile e ben curato, ideale per chi desidera vivere in una residenza di alto livello con la massima comodità.Un'opportunità esclusiva in una delle zone più richieste della città, a pochi minuti da tutti i principali servizi e infrastrutture.Im ersten Stock des eleganten Gebäudes ,,Residenza Nobile", in strategisch günstiger Lage unweit des Stadtzentrums, bieten wir eine 117,45 m² große Wohnung mit einer 11,8 m² großen Terrasse zum Verkauf an.Die derzeit als Büro genutzte Einheit lässt sich in eine elegante, repräsentative Wohnung umwandeln, die Funktionalität, Komfort und Stil vereint.Merkmale:- Bruttogeschossfläche: 117,45 m²- Terrasse: 11,8 m²- 3,5 Zimmer, 2 Badezimmer- Großer privater Keller- Gasheizung mit Fußbodenheizung- Monatliche Gemeinschaftsgebühren: CHF 300.-- Möglichkeit zum Erwerb von 2 Garagenstellplätzen zu je CHF 65'000.-. Die Immobilie zeichnet sich durch großzügige und helle Räume aus, eingebettet in eine elegante und gepflegte Umgebung - ideal für alle, die in einer hochwertigen Wohnanlage mit höchstem Komfort leben möchten.Eine exklusive Gelegenheit in einer der begehrtesten Gegenden der Stadt, nur wenige Minuten von allen wichtigen Dienstleistungen und Infrastrukturen entferntLocated on the first floor of the elegant "Residenza Nobile" building, in a prime location just a stone's throw from the city center, we are offering for sale a 117.45 m² apartment with an 11.8 m² terrace.Currently used as an office, the unit can be converted into a refined, prestigious apartment, combining functionality, comfort, and style.Features:- Gross floor area: 117.45 m²- Terrace: 11.8 m²- 3.5 rooms, 2 bathrooms- Large private storage room- Gas heating with underfloor distribution- Monthly condominium fees: CHF 300.00- Option to purchase 2 parking spaces in the garage, at CHF 65'000.- each one. The property stands out for its spacious and bright rooms, set in an elegant and well-maintained setting, ideal for those who wish to live in a high-end residence with the utmost comfort.An exclusive opportunity in one of the city's most sought-after areas, just minutes from all major amenities and infrastructure

Travel time
-
1 / 13
CHF 1,690,000.–
5.5 rooms200m² living space
Strada Regina 10, 6900 Lugano

Spazioso Appartamento con Grande Terrazza in Posizione Centrale

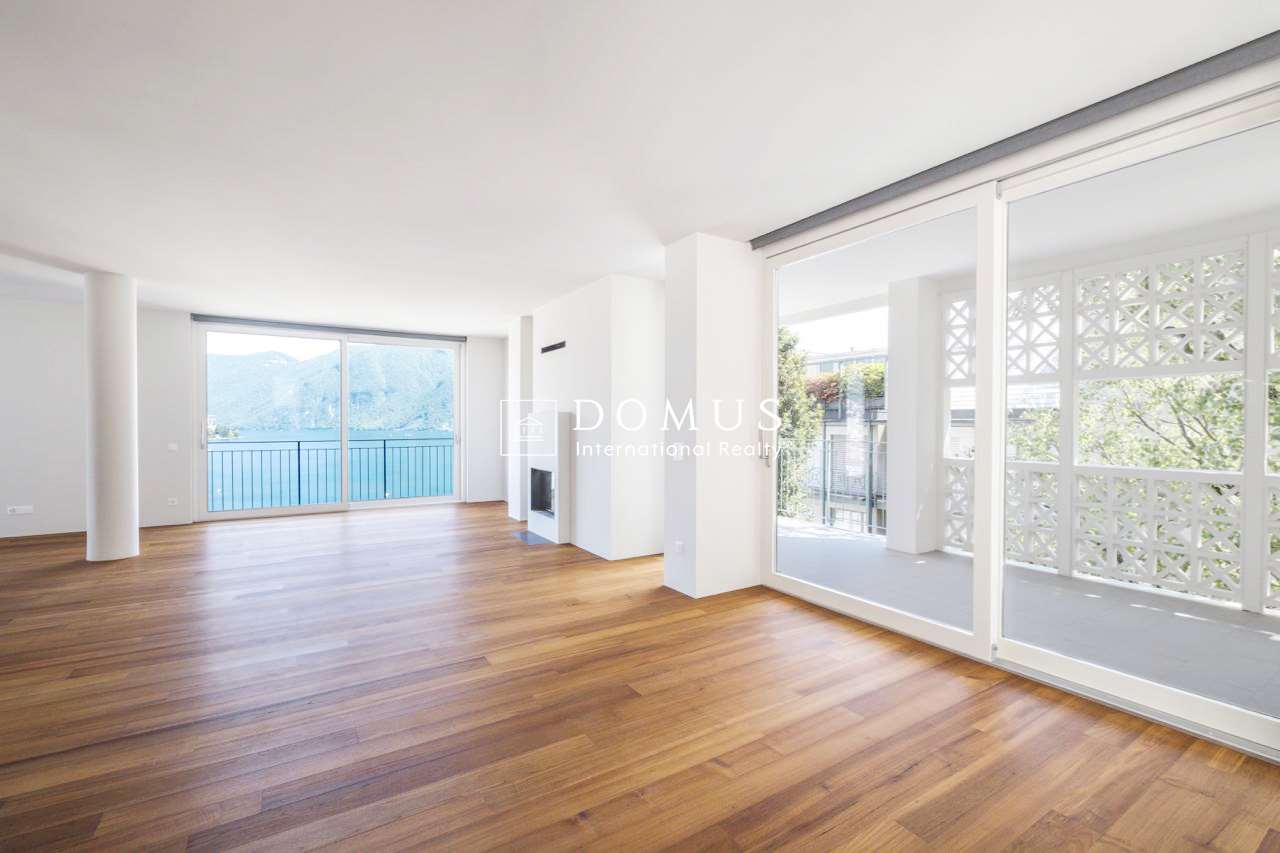
Nel quartiere di Lugano-Loreto, in una zona comoda ma al contempo silenziosa, proponiamo in vendita questo appartamento di generose dimensioni, luminoso e funzionale, perfetto per chi desidera coniugare comfort, praticità e riservatezza in un contesto residenziale centrale.La posizione è particolarmente favorevole: il centro città e il lungolago si raggiungono in pochi minuti, così come la stazione ferroviaria e l'accesso autostradale, che assicurano collegamenti rapidi e pratici.L'abitazione, situata al quinto piano di uno stabile elegante e ben curato, si distingue per spazi generosi e ben distribuiti. L'ingresso accoglie in un ampio soggiorno luminoso con accesso diretto alla terrazza, affiancato da una cucina abitabile separata con uscita sul balcone. La zona notte comprende 2 camere spaziose e una grande camera matrimoniale. A disposizione anche 2 bagni, uno con doccia e l'altro con vasca, un locale lavanderia e un balconcino supplementare.Tutte le camere affacciano sulla terrazza che corre lungo l'intero appartamento, creando una perfetta continuità tra interni ed esterni e regalando luminosità in ogni momento della giornata.Completano la proprietà 2 cantine e un posto auto in autorimessa, con possibilità di parcheggiare 2 vetture, disponibile al prezzo di CHF 100'000.Attualmente l'appartamento nasce dall'unione di 2 unità di proprietà per piani, ma può essere facilmente suddiviso di nuovo in 2 appartamenti indipendenti, rappresentando una soluzione flessibile e adatta a diverse necessità.Im Stadtteil Lugano-Loreto, in einer bequemen und gleichzeitig ruhigen Gegend, bieten wir diese großzügige, helle und funktionelle Wohnung zum Verkauf an, ideal für diejenigen, die Komfort, Zweckmäßigkeit und Privatsphäre in einem zentralen Wohnumfeld kombinieren möchten.Die Lage ist besonders günstig: das Stadtzentrum und das Seeufer sind in wenigen Minuten zu erreichen, ebenso wie der Bahnhof und der Autobahnanschluss, die eine schnelle und bequeme Anbindung gewährleisten.Die Wohnung, die sich im fünften Stock eines eleganten und gepflegten Gebäudes befindet, zeichnet sich durch großzügige und gut verteilte Räume aus. Die Eingangshalle empfängt Sie in einem großen, hellen Wohnzimmer mit direktem Zugang zur Terrasse, flankiert von einer separaten Wohnküche mit Ausgang auf den Balkon. Der Schlafbereich umfasst 2 geräumige Schlafzimmer und ein großes Hauptschlafzimmer. Außerdem gibt es 2 Bäder, eines mit Dusche und das andere mit Badewanne, eine Waschküche und einen zusätzlichen kleinen Balkon.Alle Zimmer blicken auf die Terrasse, die sich durch die gesamte Wohnung zieht und so eine perfekte Verbindung zwischen Innen und Außen schafft und zu jeder Tageszeit für Helligkeit sorgt.Die Immobilie wird durch 2 Keller und einen Garagenplatz mit der Möglichkeit, 2 Autos zu parken, zu einem Preis von CHF 100'000 vervollständigt.Zurzeit ist die Wohnung das Ergebnis der Vereinigung von 2 Stockwerken, aber sie kann leicht wieder in 2 unabhängige Wohnungen unterteilt werden, was eine flexible Lösung für verschiedene Bedürfnisse darstelltIn the Lugano-Loreto neighborhood, in a convenient yet quiet area, we offer for sale this generously sized, bright and functional apartment, perfect for those who want to combine comfort, practicality and privacy in a central residential context.The location is particularly favorable: the city center and the lakefront can be reached in a few minutes, as well as the train station and highway access, which ensure quick and convenient connections.The dwelling, located on the fifth floor of an elegant and well-maintained building, is distinguished by generous and well-distributed spaces. The entrance welcomes in a large bright living room with direct access to the terrace, flanked by a separate eat-in kitchen with exit to the balcony. The sleeping area includes 2 spacious bedrooms and a large master bedroom. Also available are 2 bathrooms, one with shower and the other with bathtub, a...
Travel time
-
1 / 13
CHF 1,295,000.–
4.5 rooms128m² living space
6900 Lugano

Elegante 4.5 locali al primo piano con terrazza e parziale vista lago

Residenza Marmel - Eleganza e tranquillità a pochi passi dal lagoNel cuore del nuovo comune di Val Mara, a 50 metri dalla riva del lago di Lugano, nasce Residenza Marmel: un complesso esclusivo di sole cinque unità abitative. Immersa nel verde, in prossimità di un parco ottocentesco e servita da un sentiero pedonale che conduce direttamente al lago, la Residenza offre un connubio raro tra riservatezza e qualità paesaggistica. La posizione, a pochi minuti da Lugano e Mendrisio, con la stazione ferroviaria di Maroggia nelle immediate vicinanze, è ideale per chi cerca uno stile di vita tranquillo ma ben collegato. L’edificio, attualmente in fase finale di ultimazione, è visitabile e sarà consegnato al grezzo per permettere all'acquirente la personalizzazione delle finiture.Appartamento 2 - Primo piano - 4.5 locali con terrazza e scorcio lagoL’appartamento si trova al primo piano e si distingue per la grande terrazza parzialmente coperta, rivolta a sud, con una piacevole vista aperta che si spinge fino al lago. Gli interni offrono un soggiorno con cucina open space, una camera matrimoniale con bagno privato, due ulteriori camere, un secondo bagno, lavanderia e guardaroba. L’ascensore arriva direttamente all’interno dell’unità, garantendo privacy e comfort.La proprietà è destinata unicamente a residenza primaria.Prezzo appartamento CHF 1'295'000Posto auto in autorimessa CHF 40'000 (obbligatorio)Superficie in vendita ca. 181 m²***Residenza Marmel - Elegance and tranquility just steps from the lakeIn the heart of the newly established municipality of Val Mara, just 50 meters from the shores of Lake Lugano, Residenza Marmel is a refined residential project consisting of only five exclusive units. Nestled in greenery and adjacent to a 19th-century park, the residence is connected by a charming pedestrian path that leads directly to the lake—offering a rare balance between privacy and scenic quality.The location, just minutes from both Lugano and Mendrisio, benefits from excellent connectivity, with the Maroggia train station within easy walking distance.The building, now in the final stages of completion, is available for viewing and will be delivered in shell condition to allow buyers to fully customize the interior finishes.Apartment 2 - First floor - 4.5 rooms with terrace and lake viewLocated on the first floor, this apartment features a spacious partially covered terrace facing south, with pleasant open views extending to the lake. The interior includes a living area with open kitchen, a master bedroom with en-suite bathroom, two additional bedrooms, a second bathroom, laundry room and a walk-in wardrobe. The private elevator access directly into the apartment ensures maximum comfort and discretion.The property is available exclusively as a primary residence.Apartment price CHF 1,295,000Underground parking space CHF 40,000 (mandatory)Total saleable surface approx. 181 m²

1 / 13
CHF 994,000.–
3.5 rooms85m² living space
6900 Lugano

Splendido 3.5 locali a piano terra con giardino, a due passi dal lago

Residenza Marmel – Eleganza e tranquillità a pochi passi dal lagoNel cuore del nuovo comune di Val Mara, a 50 metri dalla riva del lago di Lugano, nasce Residenza Marmel: un complesso esclusivo di sole cinque unità abitative. Immersa nel verde, in prossimità di un parco ottocentesco e servita da un sentiero pedonale che conduce direttamente al lago, la Residenza offre un connubio raro tra riservatezza e qualità paesaggistica. La posizione, a pochi minuti da Lugano e Mendrisio, con la stazione ferroviaria di Maroggia nelle immediate vicinanze, è ideale per chi cerca uno stile di vita tranquillo ma ben collegato. L’edificio, attualmente in fase finale di ultimazione, è visitabile e sarà consegnato al grezzo per permettere all'acquirente la personalizzazione delle finiture.er permettere all'acquirente la personalizzazione delle finiture.Appartamento 1 – Piano terra, 3.5 locali con giardino privatoL’unità si sviluppa su un solo livello e si affaccia su un ampio giardino ad uso esclusivo di oltre 200 m².La disposizione interna prevede una zona giorno luminosa con cucina open space, due camere da letto, due bagni (di cui uno padronale), lavanderia privata e un pratico deposito attrezzi esterno.Le generose superfici, l’accesso diretto e l’ottima esposizione rendono questo appartamento perfetto per una famiglia o per chi desidera spazi esterni di qualità.La proprietà è destinata unicamente a residenza primaria.Prezzo appartamento: CHF 994'000Posto auto in autorimessa: CHF 40'000 (obbligatorio)Superficie in vendita: ca. 141 m²***Residenza Marmel – Elegance and tranquility just steps from the lakeIn the heart of the newly established municipality of Val Mara, just 50 meters from the shores of Lake Lugano, Residenza Marmel is a refined residential project consisting of only five exclusive units. Nestled in greenery and adjacent to a 19th-century park, the residence is connected by a charming pedestrian path that leads directly to the lake—offering a rare balance between privacy and scenic quality.The location, just minutes from both Lugano and Mendrisio, benefits from excellent connectivity, with the Maroggia train station within easy walking distance.The building, now in the final stages of completion, is available for viewing and will be delivered in shell condition to allow buyers to fully customize the interior finishes.Apartment 1 - Ground floor, 3.5 rooms with private gardenThis single-level unit opens onto a large private garden of over 200 m².The interior layout features a bright living area with open-plan kitchen, two bedrooms, two bathrooms (one of which is en-suite), a private laundry room, and a convenient outdoor storage space.Its generous surface area, direct access, and optimal exposure make this apartment ideal for a family or for anyone seeking quality outdoor space.The property is available exclusively as a primary residence.Apartment price CHF 994,000Underground parking space CHF 40,000 (mandatory)Total saleable surface approx. 141 m²

1 / 13
CHF 2,600,000.–
3.5 rooms153m² living space
Via Ugo Foscolo 6, 6900 Lugano

Residenza Secondaria Approvata - Arredato Appartamento di Pregio

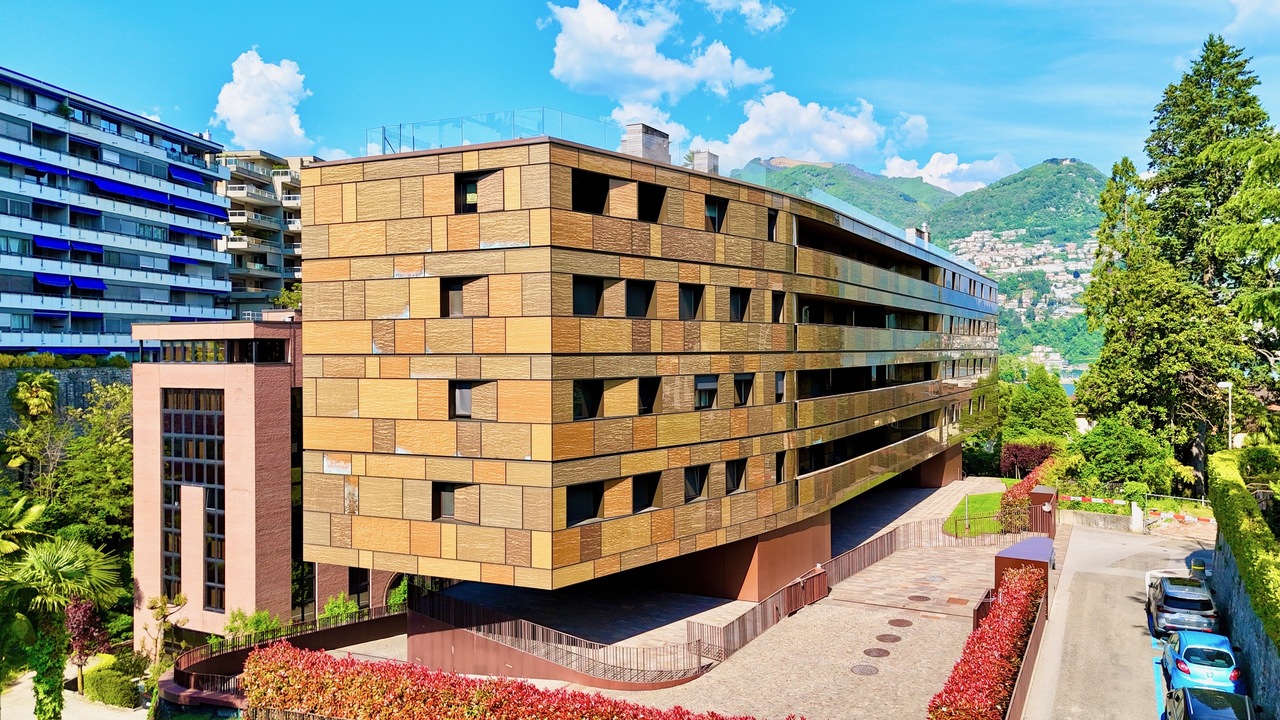
In una delle zone più apprezzate di Lugano, nel rinomato quartiere di Loreto, a pochi passi dal lungolago, dal centro culturale LAC e dal cuore di Lugano, proponiamo in vendita questo splendido appartamento di alto standing situato al secondo piano della prestigiosa ed elegante residenza Colle Loreto.L'immobile si distingue per i suoi ambienti spaziosi, le finiture di pregio, gli interni dal design moderno e lineare, e un'atmosfera luminosa e accogliente.L'appartamento offre il massimo comfort abitativo e si compone di:- Ampio soggiorno open space con zona lounge/TV e zona pranzo- Cucina a vista perfettamente integrata, dal design contemporaneo e completamente accessoriata- Grande terrazza coperta di 12.5 mq con parziale vista lago, perfetta per momenti di relax all'aperto- Camera matrimoniale (master) con armadi a muro su misura e bagno en suite con doccia walk-in- Seconda camera da letto con armadi a muro su misura e ulteriore bagno con docciaCompletano la proprietà 2 posti auto in autorimessa e 1 cantina.Comfort e dotazioni della residenza:- Edificio moderno e signorile di recente costruzione- Zona wellness condominiale con piscina interna riscaldata, sauna, area fitness e zona relax- Rifiniture interne di altissima qualità- Sistema di climatizzazione e domoticaResidenza secondaria approvata.L'appartamento viene venduto completo di arredamento e mobilio, tutto incluso nel prezzo.Questa residenza rappresenta una rara opportunità per chi desidera vivere nel cuore di Lugano, in un contesto esclusivo e riservato, a pochi minuti da ogni servizio e dalle principali vie di comunicazione. Perfetta per professionisti, coppie o come investimento immobiliare di lusso.In einer der beliebtesten Gegenden von Lugano, im renommierten Stadtteil Loreto, nur wenige Schritte vom Seeufer, dem Kulturzentrum LAC und dem Herzen von Lugano entfernt, bieten wir diese herrliche, hoch gelegene Wohnung im zweiten Stock der prestigeträchtigen und eleganten Residenz Colle Loreto zum Verkauf an.Die Wohnung zeichnet sich durch ihre großzügigen Räume, die hochwertige Ausstattung, die moderne und geradlinige Innenarchitektur und die helle und freundliche Atmosphäre aus.[Die Wohnung bietet maximalen Wohnkomfort und besteht aus:- Geräumiges, offenes Wohnzimmer mit Lounge/TV-Bereich und Essbereich- Perfekt integrierte, modern gestaltete und voll ausgestattete offene Küche- Große überdachte Terrasse (12,5 m²), ideal zum Entspannen im Freien- Hauptschlafzimmer mit Einbauschränken und eigenem Bad mit begehbarer Dusche- Zweites Schlafzimmer mit Einbauschränken und einem weiteren Badezimmer mit DuscheZur Immobilie gehören 2 Garagenstellplätze und 1 Kellerplatz.Komfort und Ausstattung der Wohnung:.- Modernes und elegantes Gebäude neuerer Bauart- Gemeinsamer Wellnessbereich mit beheiztem Hallenbad, Sauna, Fitnessbereich und Ruhezone- Hochwertiger Innenausbau- Klimaanlage und HausautomatisierungssystemGenehmigung für Zweitwohnsitz.Die Wohnung wird komplett mit Möbeln und Einrichtungsgegenständen verkauft, die alle im Preis inbegriffen sind.Diese Residenz stellt eine seltene Gelegenheit für diejenigen dar, die im Herzen von Lugano leben möchten, in einem exklusiven und reservierten Kontext, nur wenige Minuten von allen Dienstleistungen und den Hauptverkehrswegen entfernt. Perfekt für Berufstätige, Paare oder als Luxus-ImmobilieninvestitionIn one of the most appreciated areas of Lugano, in the renowned Loreto district, a few steps from the lakefront, the LAC cultural center and the heart of Lugano, we offer for sale this splendid high standing apartment located on the second floor of the prestigious and elegant residence Colle Loreto.The property is distinguished by its spacious rooms, fine finishes, modern and linear interior design, and a bright and welcoming atmosphere.The apartment offers maximum living comfort and consists of:- Spacious open plan living room with lounge/TV area and dining area- Perfectly...
Travel time
-
1 / 13
CHF 3,800,000.–
4.5 rooms216m² living space
Via Carona 11, 6900 Paradiso

Lusso, Comfort e Vista Lago: Raffinato 4.5 Locali a Paradiso

Nel cuore rinomata località di Paradiso, in posizione strategica a pochi minuti dall'uscita autostradale di Lugano Sud e da tutti i principali servizi, proponiamo in vendita un raffinato appartamento di 4.5 locali situato al 4 piano della prestigiosa Residenza "Vista Lago".L'immobile gode di una spettacolare vista aperta sul Lago di Lugano, sulla città e sulle montagne circostanti, regalando un'esperienza abitativa unica in un contesto tranquillo, riservato ed elegante.Con una superficie complessiva di 248 m², l'appartamento rappresenta una soluzione abitativa di alto standing, caratterizzato da spazi ampi, finiture moderne e di pregio e la straordinaria luminosità che ne valorizza ogni spazio.L'appartamento è così composto:- Ingresso con atrio- Ampio e luminoso soggiorno open space di 63 m² con zona pranzo, vetrate a tutta altezza che offrono una vista mozzafiato e accesso alla terrazza coperta panoramica di 42 m²- Cucina a vista moderna, completamente attrezzata, con isola centrale e uscita diretta sulla terrazza- Spaziosa camera da letto padronale di 24 m² con guardaroba e bagno en suite- 2 ulteriori camere da letto- 1 bagno completo- WC ospiti- Lavanderia di 3.82 m²- Giardino privato di 26 m²Dotazioni e finiture:- Ampie vetrate panoramiche a tutta altezza con esposizione sud-ovest e con vista lago- Finiture di pregio e materiali di altissimo livello- Pavimenti in parquet di qualità superiore- Impianto di climatizzazione- Sistema domotico - Ascensore con accesso diretto al piano- 3 parcheggi in autorimessa- 1 cantina di 17 mqLa Residenza La Residenza Vista Lago, un edificio moderno e raffinato, è un complesso residenziale esclusivo composto da sole 10 unità, realizzato con particolare attenzione alla qualità costruttiva, all'efficienza energetica e all'integrazione di soluzioni tecnologiche d'avanguardia. Un perfetto equilibrio tra design contemporaneo, funzionalità e comfort.Posizione ideale:- A pochi minuti dal centro di Lugano e dalle principali vie di comunicazione- Vicinanza alla funicolare del Monte San Salvatore- Comodamente servita da scuole internazionali, negozi e strutture di servizioUn'occasione unica per chi desidera vivere in uno spazio raffinato, luminoso e con una vista da cartolina sul lago di Lugano nel cuore di Paradiso..Im Herzen des renommierten Ferienortes Paradiso, in strategischer Lage, nur wenige Minuten von der Autobahnausfahrt Lugano Süd und von allen wichtigen Dienstleistungen entfernt, bieten wir eine raffinierte 4,5-Zimmer-Wohnung im 4. Stock der renommierten Residenz "Vista Lago" zum Verkauf an.Stock der prestigeträchtigen Residenz "Vista Lago". Die Wohnung bietet einen spektakulären Blick auf den Luganer See, die Stadt und die umliegenden Berge und bietet ein einzigartiges Wohnerlebnis in einer ruhigen, zurückhaltenden und eleganten Umgebung.Mit einer Gesamtfläche von 248 m² stellt die Wohnung eine hochwertige Wohnlösung dar, die sich durch Geräumigkeit, moderne und wertvolle Ausstattungen und eine außergewöhnliche Helligkeit auszeichnet, die jeden Raum aufwertet.[Die Wohnung ist wie folgt aufgeteilt:- Eingangsbereich mit Atrium- Geräumiges und helles 63 m² großes, offenes Wohnzimmer mit Essbereich, bodentiefen Fenstern, die einen atemberaubenden Blick bieten, und Zugang zur 42 m² großen überdachten Panoramaterrasse- Moderne, voll ausgestattete offene Küche mit zentraler Kochinsel und direktem Zugang zur Terrasse- Geräumiges 24 m² großes Hauptschlafzimmer mit Kleiderschrank und Bad en suite- 2 weitere Schlafzimmer- 1 Vollbad- Gäste-WC- Waschküche von 3,82 m²- Privater Garten von 26 m²Ausstattung und Einrichtung:- Große raumhohe Panoramafenster mit Süd-West-Ausrichtung und Seeblick- Edle Oberflächen und Materialien auf höchstem Niveau- Hochwertiger Parkettboden- Klimatisierungssystem- Hausautomatisierungssystem- Aufzug mit direktem Zugang zur Etage- 3 Garagenstellplätze- 1 Keller von 17 qmDie ResidenzDie Residenza Vista Lago,...
Travel time
-
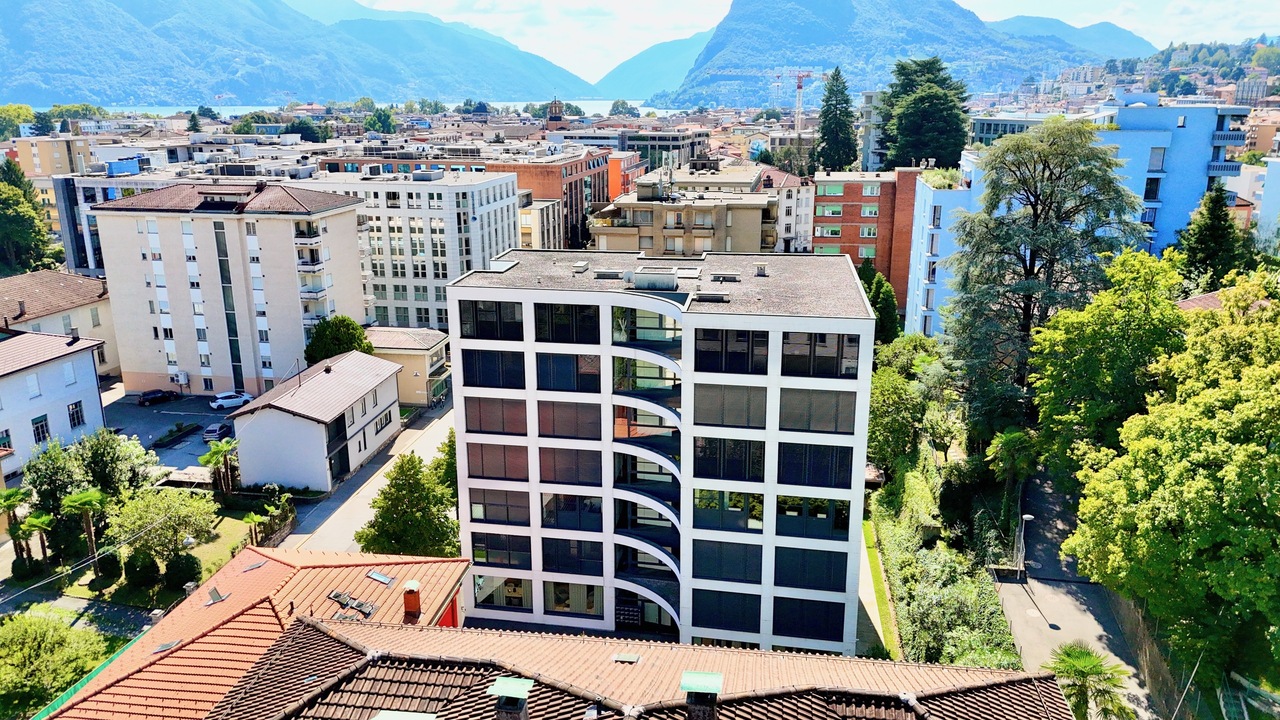
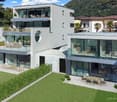
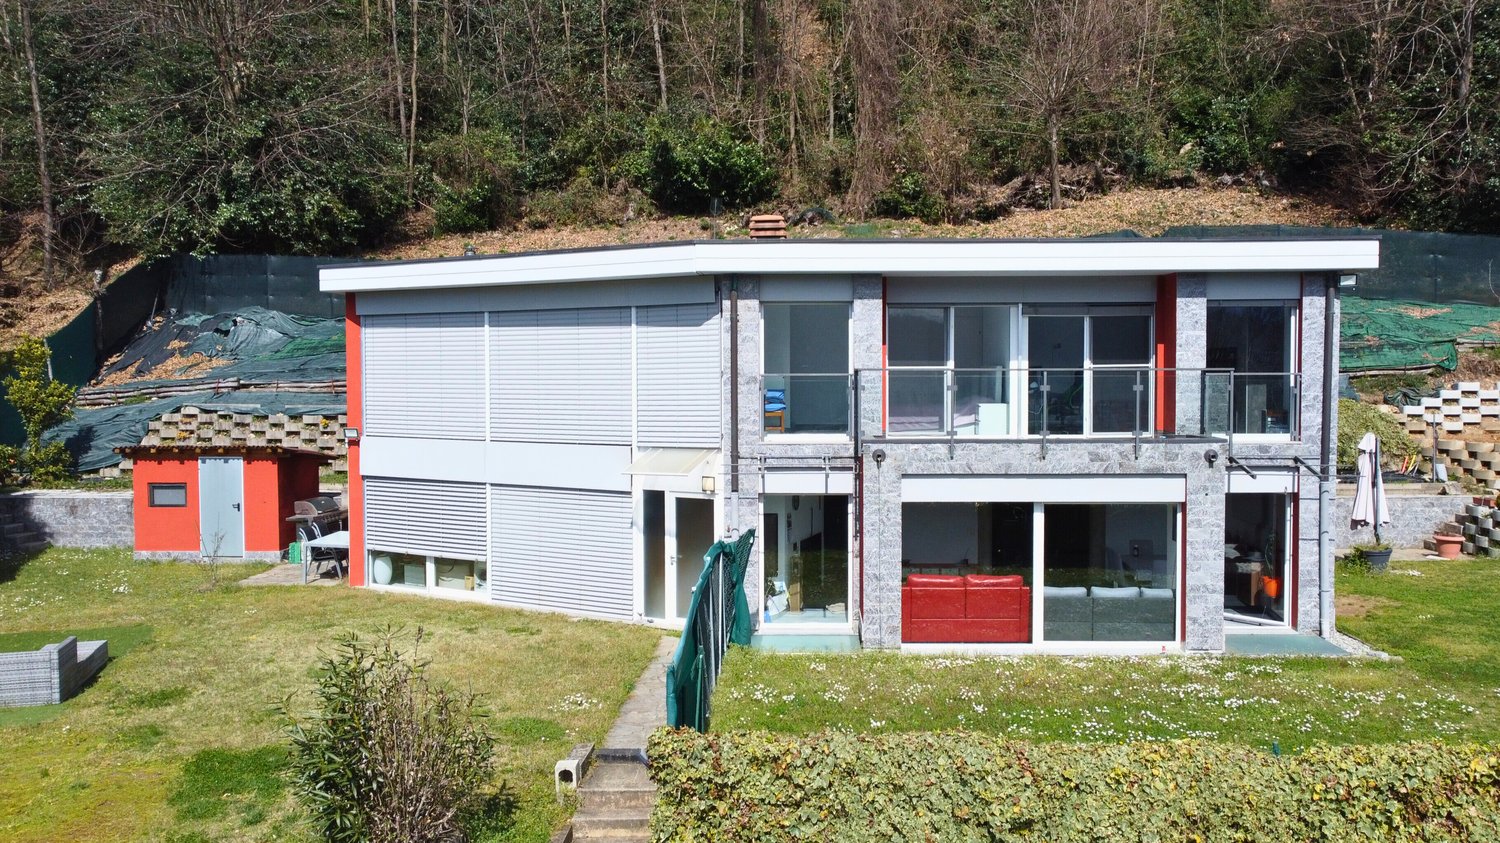
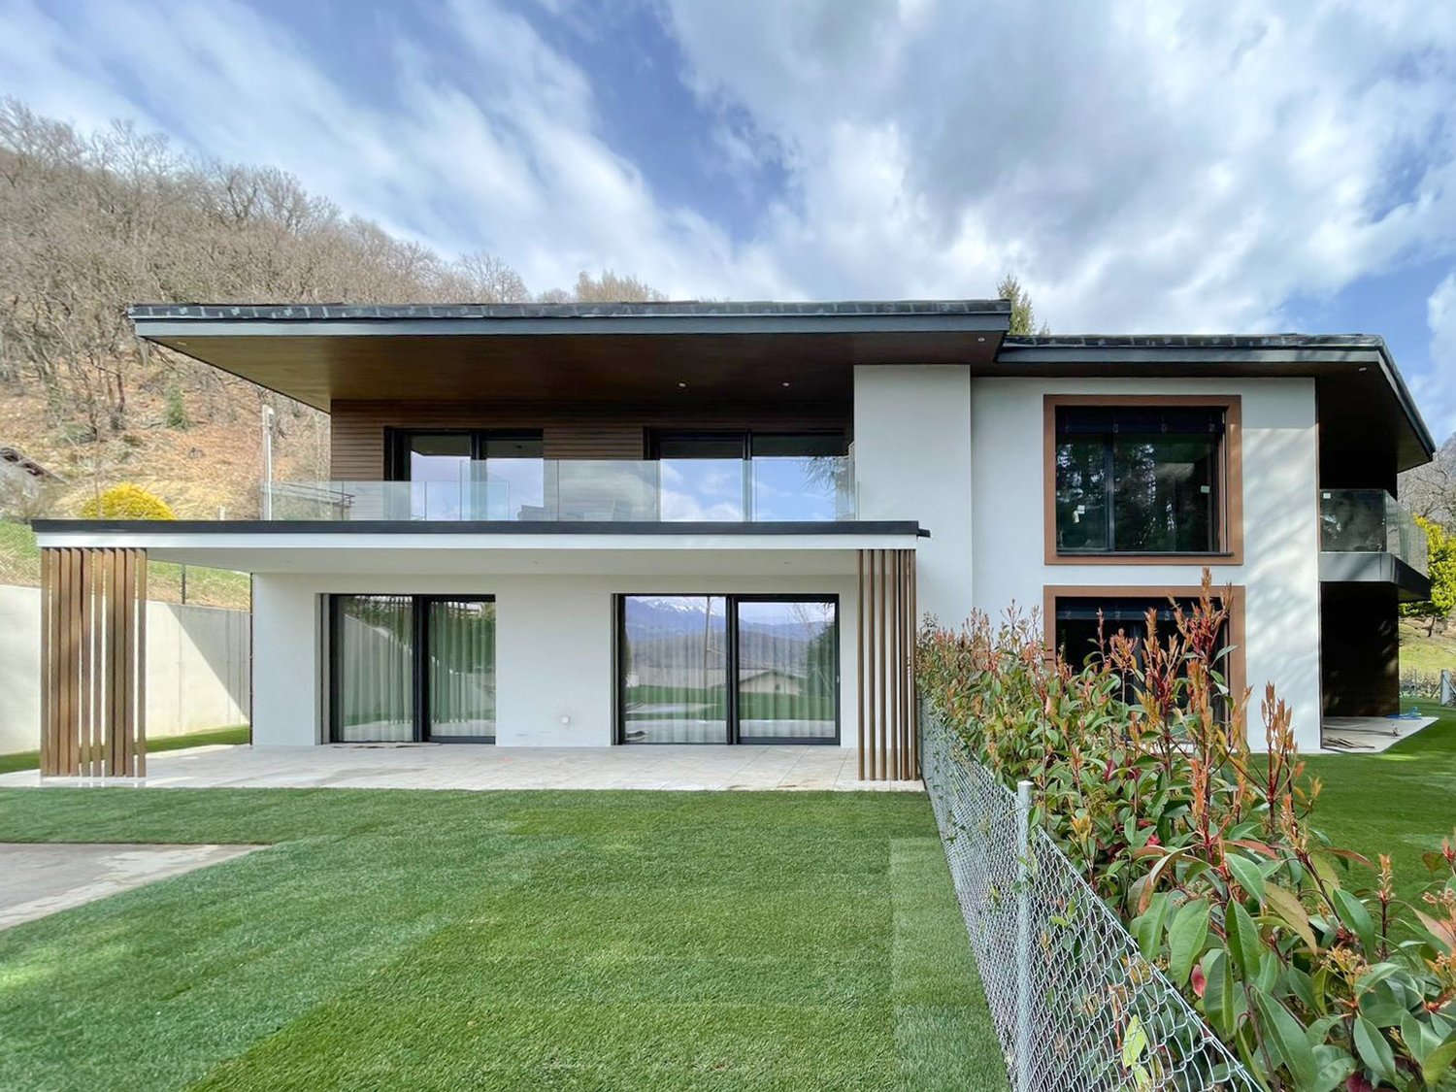
  • Two-story modern house with a flat roof, large windows, and a balcony or terrace. The exterior is a combination of white and red panels, with some stone accents. The house is surrounded by a grassy yard and trees.
  • Two-story building with a red exterior, basketball hoop, and a grassy area in front. The building appears to be located in a mountainous area with a blue sky in the background.
  • A unique, partially underground building with a curved, ivy-covered roof. The building has a stone exterior and a paved entrance area with benches. The surrounding area is forested with bare trees, indicating a spring or fall season.
  • The image shows a scenic view of a lake surrounded by mountains and forests. The lake appears to be a vibrant turquoise color, contrasting with the bare trees and lush green vegetation on the slopes. The sky is partly cloudy, adding to the picturesque nat
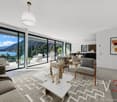
  • Spacious open-plan living area with large windows overlooking a garden, red leather sofa, gray sectional sofa, glass coffee table, dining table and chairs, tiled flooring, artwork on the walls
  • Spacious living room with red leather sofa, coffee table, wall-mounted TV, religious decor such as a cross and framed photo, and tiled flooring.
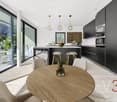
  • Modern kitchen with grey cabinets, black countertop, built-in appliances including dishwasher and washing machine, large windows providing natural light
  • Modern kitchen with black granite countertops, built-in dishwasher, stainless steel appliances, and tile flooring.
  • Spacious dining area with a large wooden dining table and white chairs, a mounted TV on the wall, and a sideboard with various decor items. The room has gray walls and a sliding glass door leading to a balcony or terrace.
  • The image shows a staircase with granite steps and a metal railing. The walls are painted in a light color and there are some framed pictures hanging on the walls. The staircase appears to be the main entrance to the building.
  • The image shows a hallway with a wooden cabinet or storage unit, a tiled floor, and a doorway leading to another room.
  • The image shows a small office space with a desk, chair, and various storage cabinets. The room has tile flooring and wooden cabinetry. There is a window visible, and the walls are painted a light color. The room appears to have a washing machine and dish
  • Spacious bedroom with large windows offering a scenic view, white walls, gray bedding, white dresser, and artwork on the wall
  • Spacious bedroom with large windows offering a scenic view of the mountains and lake. The room features a plush, floral-patterned comforter on the bed, built-in storage cabinets, and a comfortable-looking gaming chair by the window.
  • Bathroom with gray tile walls and floors, toilet, bidet, and a window overlooking the outdoors.
  • Large windows with a view of the surrounding mountains and buildings, wooden balcony railing, exercise equipment such as a stationary bike, and a covered outdoor seating area visible through the windows.
  • Two-story modern house with white and red exterior, large windows, surrounded by lush greenery and trees, with a balcony or terrace visible on the upper level.
1 / 17
Two-story building with a red exterior, basketball hoop, and a grassy area in front. The building appears to be located in a mountainous area with a blue sky in the background.
A unique, partially underground building with a curved, ivy-covered roof. The building has a stone exterior and a paved entrance area with benches. The surrounding area is forested with bare trees, indicating a spring or fall season.
The image shows a scenic view of a lake surrounded by mountains and forests. The lake appears to be a vibrant turquoise color, contrasting with the bare trees and lush green vegetation on the slopes. The sky is partly cloudy, adding to the picturesque nat
CHF 1,420,000.–
4.5 rooms245m² living space
Via ai Ronchi 19, 6900 Lugano

Splendida abitazione con vista lago a Ponte Tresa e importanti possibilità edificatorie

A Ponte Tresa, in una posizione collinare tranquilla e riservata, proponiamo una magnifica proprietà costituita da due abitazioni e realizzata con materiali di alto standing. La proprietà offre una vista mozzafiato sul lago e gode di un’esposizione solare ottimale.Distribuzione degli spaziLa villa si sviluppa su tre livelli: • Piano terra: ampio garage con accesso diretto all’atrio d’ingresso e alla zona di disimpegno. Da qui si accede a un pratico locale multiuso, attualmente adibito ad area fitness, e al locale tecnico con caldaia e lavanderia. • Primo piano: zona giorno luminosa con soggiorno e accesso al giardino, moderna cucina a vista ben rifinita e bagno di servizio. • Secondo piano: area notte composta da due camere da letto, entrambe con balcone e vista panoramica, bagno padronale con vasca e doccia, oltre a un’area svago aperta sul corridoio. Seconda abitazione indipendenteInclusa nella proprietà vi è una seconda abitazione di circa 100 m², caratterizzata da un ampio soggiorno con zona bar e un’area notte mansardata. Le grandi vetrate regalano un’eccezionale vista sul paesaggio circostante. L’unità è attualmente affittata, garantendo un reddito stabile.Spazi esterni e potenzialità edificatorie • Terreno di oltre 4’000 m², di cui 1’112 m² edificabili e un’ampia area boschiva. • Indice edificatorio residuo, con possibilità di realizzare ulteriori 200 m² di superficie utile lorda. • Ampio giardino che circonda l’abitazione su tre lati, perfetto per chi cerca privacy e natura senza rinunciare al comfort. ***In Ponte Tresa, in ruhiger und abgeschiedener Hanglage, bieten wir eine herrliche Liegenschaft mit zwei Wohneinheiten an, die mit hochwertigen Materialien erbaut wurde. Die Liegenschaft bietet einen atemberaubenden Blick auf den See und profitiert von einer optimalen Sonneneinstrahlung.RaumaufteilungDie Villa erstreckt sich über drei Etagen: • Erdgeschoss: Große Garage mit direktem Zugang zum Eingangsbereich und Flur. Von hier aus gelangt man in einen vielseitig nutzbaren Raum, derzeit als Fitnessbereich eingerichtet, sowie in den Technikraum mit Heizungsanlage und Waschküche. • Erster Stock: Heller Wohnbereich mit Zugang zum Garten, moderne und hochwertig ausgestattete offene Küche sowie ein Gäste-WC. • Zweiter Stock: Schlafbereich mit zwei Schlafzimmern, beide mit Balkon und Panoramablick, ein Hauptbadezimmer mit Badewanne und Dusche sowie ein zusätzlicher Freizeitbereich, der an den Flur angrenzt. Separates WohnhausZur Liegenschaft gehört zudem ein unabhängiges Wohnhaus mit ca. 100 m² Wohnfläche, das einen großzügigen Wohnbereich mit Bar sowie eine Schlafgalerie unter dem Dach bietet. Die großen Fensterfronten bieten einen spektakulären Ausblick auf die Umgebung. Das Objekt ist derzeit vermietet und generiert stabile Mieteinnahmen.Außenbereiche & Bebauungspotenzial • Grundstück von über 4’000 m², davon 1’112 m² bebaubar, mit angrenzendem Waldstück. • Zusätzliches Bebauungspotenzial mit Möglichkeit zur Errichtung von weiteren 200 m² Bruttogeschossfläche. • Weitläufiger Garten, der die Villa auf drei Seiten umgibt – ideal für alle, die Privatsphäre und Natur genießen möchten, ohne auf Komfort zu verzichten.

Travel time
-
1 / 13
CHF 2,321,435.–
3.5 rooms107m² living space
Via Mazzini 11, 6900 Lugano

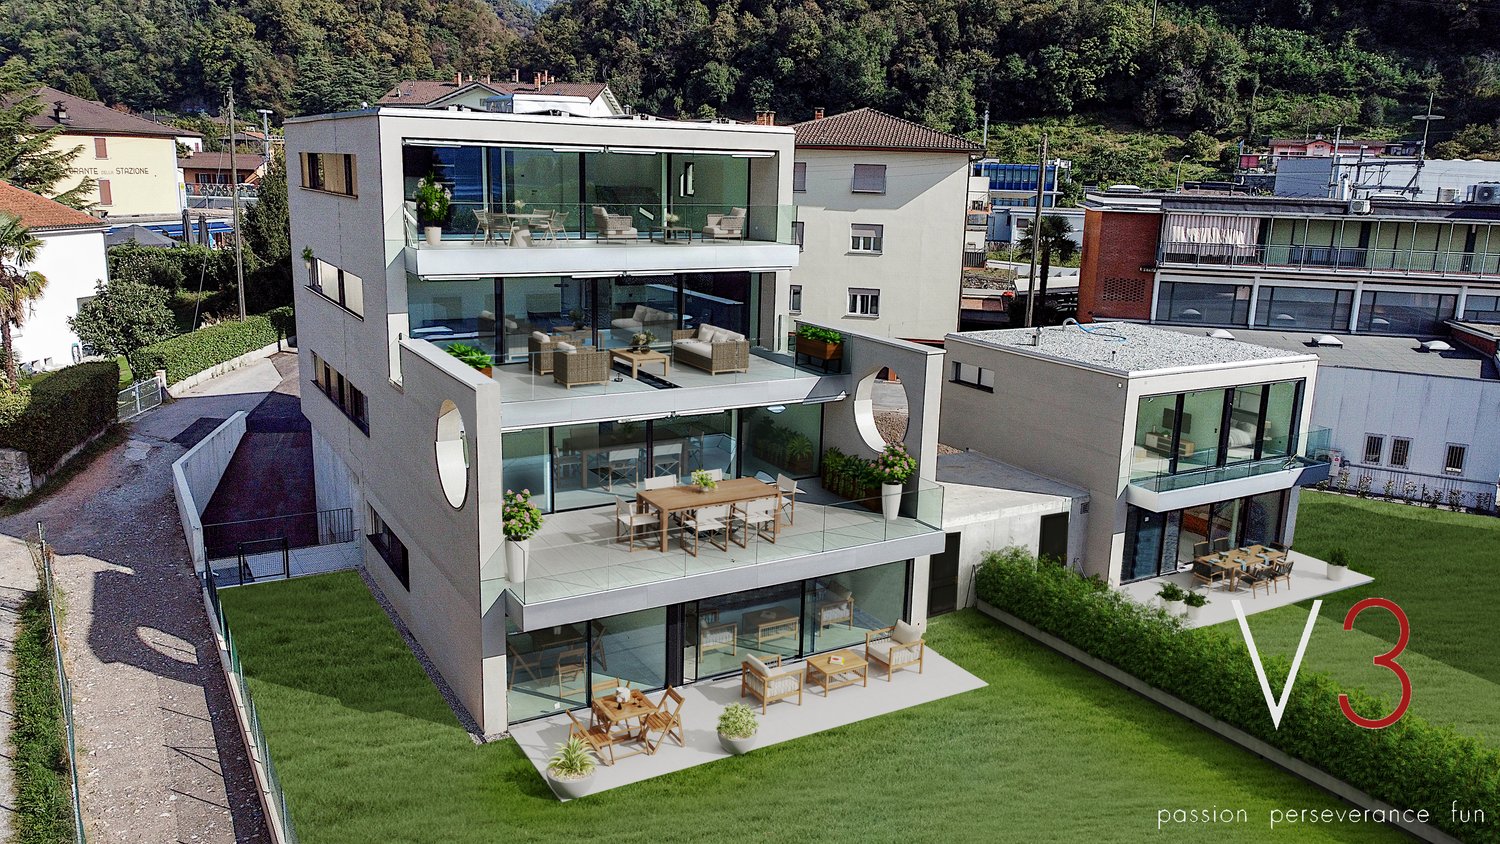
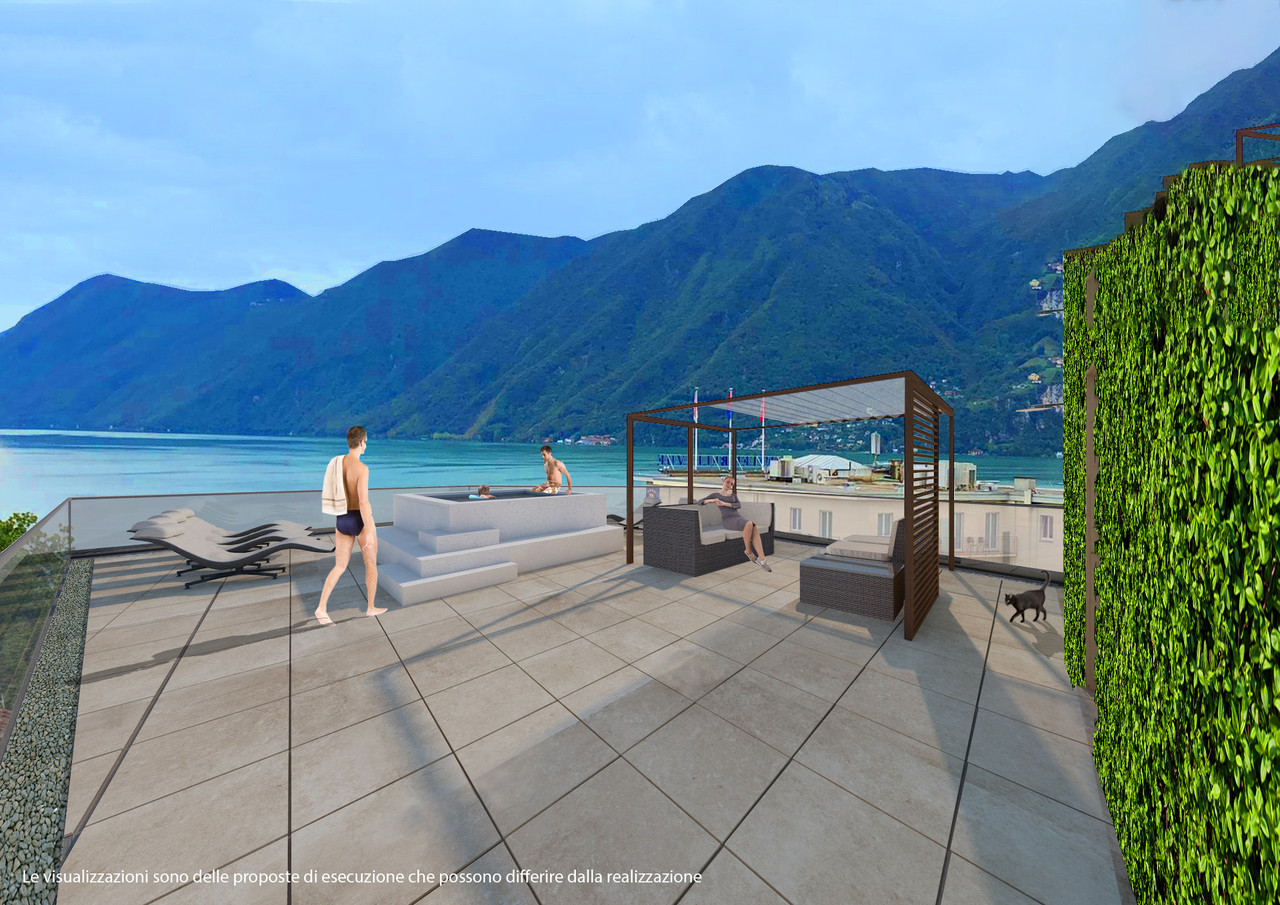
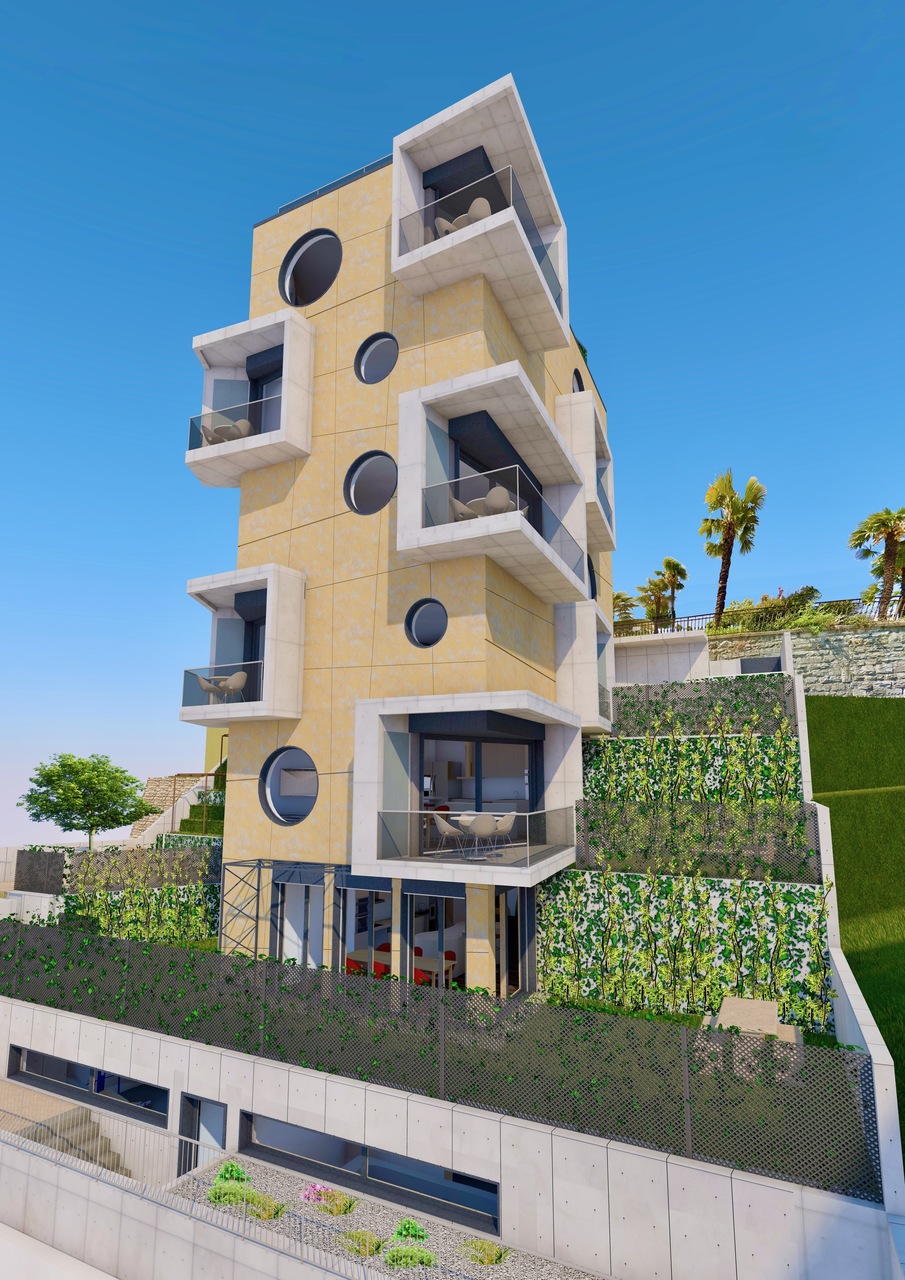
Progetto Residenza "La Torre di Eva" vicino a Lugano Centro - PPP5

Appartamento piano 4 - 3.5 localiSUL appartamento 107.8 m2SUL balconi coperti 9.7 m2Sup. commerciale app. 111.6 m2 SUL terrazza panoramica (rooftop) 107.8 m2Sup. commericale rooftop 5.9 m2Sup. commerciale totale PPP 5 117.5 m2Il nuovo progetto "Residenza La Torre di Eva" prevede l'edificazione di un edificio con 6 appartamenti di 3.5 locali disposti su 6 livelli, con una panoramica terrazza solarium sul tetto, e 2 piani interrati (il -1 che ospita le cantine, lavanderia, locali svago, etc e dal -2 che ospita l'autosilo (9 posti auto) raggiungibile tramite un montacarichi per auto provvisto di segnale acustico/luminoso).L'accesso all'edificio è possibile da Via Mazzini, strada a senso unico. Una terrazza panoramica comune che garantisce una vista imprendibile a 180 sul Golfo Luganese.Gli appartamenti offrano: un salone open space con cucina e pranzo, 2 camere da letto, servizio con doccia, servizio con bagno.Ogni appartamento dispone di almeno un balcone/loggia coperta di diverse dimensioni, di una cantina al piano -1 ad uso esclusivo; una cantina vini comune (su richiesta) con all'interno singoli spazi dedicati alle singole PPP, un locale fitness comune, un locale vasca nuoto controcorrente/sauna comuni, locale lavanderia con torre lavatrici/tumbler indipendenti e stenditoio comune con deumidificatore, locale tecnico.Posti auto: 3 appartamenti potranno avere 2 posteggi in garage mentre le altre 3 potranno averne 1 solo. Tuttavia, a pochi minuti a piedi è possibile affittare posti auto a tempo indeterminato.Inizio cantiere: primavera 2023.Fine cantiere: 17 dicembre 2025, salvo imprevisti.NOTA: in caso di residenza secondaria va applicato un aumento +7% e va evidenziato che il prezzo indicato è IVA esclusa.Wohnung Stockwerk 4 - 3.5 ZimmerSUL Wohnung 107.8 m2SUL überdachte Balkone 9,7 m2Gewerbliche Fläche ap. 111.6 m2 SUL Dachterrasse 107,8 m2Gewerbliche Dachfläche 5,9 m2Gewerbliche Fläche insgesamt PPP5: 117,5 m2Das neue Projekt "Residenza La Torre di Eva" sieht den Bau eines Gebäudes mit sechs 3,5-Zimmer-Wohnungen auf sechs Etagen, einem begehbaren Dach-Solarium, auf dem sich ein notwendiger technischer Aufbau für Aufzüge und Treppen befindet, und zwei Untergeschossen vor (das -1, in dem Keller, Waschküche, Aufenthaltsräume usw. untergebracht sind, und das -2, in dem sich die Tiefgarage (9 Stellplätze) befindet, die über einen Autoaufzug mit Akustik- und Beleuchtungssignal zugänglich ist).Der Zugang zum Gebäude erfolgt über die Via Mazzini, eine Einbahnstraße. Eine gemeinschaftliche Dachterrasse bietet einen unverbaubaren 180-Blick auf den Golf von Lugano.Die Wohnungen bieten: ein offenes Wohnzimmer mit Küche und Essbereich, 2 Schlafzimmer, Bad mit Dusche, Bad mit WC.Jede Wohnung verfügt über mindestens einen Balkon/eine überdachte Loggia unterschiedlicher Größe, einen Keller im 1. Stock zur exklusiven Nutzung, einen gemeinsamen Weinkeller (auf Anfrage) mit individuellen PPP-Stellplätzen im Inneren, einen gemeinsamen Fitnessraum, einen gemeinsamen Gegenstrom-Schwimmbad-/Saunaraum, einen Waschraum mit unabhängiger Waschmaschine/Tumbler-Turm und einen gemeinsamen Trockenraum mit Entfeuchter, einen Technikraum.Stellplätze: 3 Wohnungen können 2 Garagenstellplätze haben, die anderen 3 nur 1. In wenigen Gehminuten können jedoch Dauerparkplätze angemietet werden.Beginn der Bauarbeiten: Frühling 2023.Ende der Bauarbeiten: 17. Dezember 2025, vorbehaltlich unvorhergesehener Ereignisse.HINWEIS: Im Falle eines Zweitwohnsitzes ist ein Aufschlag von +7% zu berücksichtigen, und es ist zu beachten, dass der angegebene Preis ohne Mehrwertsteuer ist.Apartment floor 4 - 3.5 roomsSUL apartment 107.8 m2SUL covered balconies 9.7 m2Commercial surface ap. 111.6 m2 SUL rooftop terrace 107.8 m2Sup. commercial rooftop 5.9 m2Sup. commercial total PPP5: 117.5 m2The new project "La Torre di Eva Residence" envisages the...

Travel time
-
1 / 13
CHF 2,174,072.–
3.5 rooms104m² living space
Via Mazzini 11, 6900 Lugano

Progetto Residenza "La Torre di Eva" vicino a Lugano Centro - PPP4

Appartamento piano 3 - 3 1/2 localiSUL appartamento 106.1 m2SUL balconi coperti 10.8 m2SUL terrazza panoramica (rooftop) 107.8 m2Sup. commerciale app. 110.2 m2 Sup. commericale rooftop 5.9 m2Sup. commerciale totale 116.1 m2Il nuovo progetto "Residenza La Torre di Eva" prevede l'edificazione di un edificio con 6 appartamenti di 3.5 locali disposti su 6 livelli, con una panoramica terrazza solarium sul tetto, e 2 piani interrati (il -1 che ospita le cantine, lavanderia, locali svago, etc e dal -2 che ospita l'autosilo (9 posti auto) raggiungibile tramite un montacarichi per auto provvisto di segnale acustico/luminoso).L'accesso all'edificio è possibile da Via Mazzini, strada a senso unico. Una terrazza panoramica comune che garantisce una vista imprendibile a 180 sul Golfo Luganese.Gli appartamenti offrano: un salone open space con cucina e pranzo, 2 camere da letto, servizio con doccia, servizio con bagno.Ogni appartamento dispone di almeno un balcone/loggia coperta di diverse dimensioni, di una cantina al piano -1 ad uso esclusivo; una cantina vini comune (su richiesta) con all'interno singoli spazi dedicati alle singole PPP, un locale fitness comune, un locale vasca nuoto controcorrente/sauna comuni, locale lavanderia con torre lavatrici/tumbler indipendenti e stenditoio comune con deumidificatore, locale tecnico.Posti auto: 3 appartamenti potranno avere 2 posteggi in garage mentre le altre 3 potranno averne 1 solo. Tuttavia, a pochi minuti a piedi è possibile affittare posti auto a tempo indeterminato.Inizio cantiere: primavera 2023.Fine cantiere: 17 dicembre 2025, salvo imprevisti.NOTA: in caso di residenza secondaria va applicato un aumento +7% e va evidenziato che il prezzo indicato è IVA esclusa.Wohnung Stockwerk 3 -3 1/2 ZimmerSUL-Wohnung 106,1 m2Auf überdachten Balkonen 10,8 m2SUL-Dachterrasse 107,8 m2Sup. gewerblich App. 110,2 m2 Gewerbedachfläche 5,9 m2Gesamte Gewerbefläche 116,1 m2Das neue Projekt "Residenza La Torre di Eva" sieht den Bau eines Gebäudes mit sechs 3,5-Zimmer-Wohnungen auf sechs Etagen, einem begehbaren Dach-Solarium, auf dem sich ein notwendiger technischer Aufbau für Aufzüge und Treppen befindet, und zwei Untergeschossen vor (das -1, in dem Keller, Waschküche, Aufenthaltsräume usw. untergebracht sind, und das -2, in dem sich die Tiefgarage (9 Stellplätze) befindet, die über einen Autoaufzug mit Akustik- und Beleuchtungssignal zugänglich ist).Der Zugang zum Gebäude erfolgt über die Via Mazzini, eine Einbahnstraße. Eine gemeinschaftliche Dachterrasse bietet einen unverbaubaren 180-Blick auf den Golf von Lugano.Die Wohnungen bieten: ein offenes Wohnzimmer mit Küche und Essbereich, 2 Schlafzimmer, Bad mit Dusche, Bad mit WC.Jede Wohnung verfügt über mindestens einen Balkon/eine überdachte Loggia unterschiedlicher Größe, einen Keller im 1. Stock zur exklusiven Nutzung, einen gemeinsamen Weinkeller (auf Anfrage) mit individuellen PPP-Stellplätzen im Inneren, einen gemeinsamen Fitnessraum, einen gemeinsamen Gegenstrom-Schwimmbad-/Saunaraum, einen Waschraum mit unabhängiger Waschmaschine/Tumbler-Turm und einen gemeinsamen Trockenraum mit Entfeuchter, einen Technikraum.Stellplätze: 3 Wohnungen können 2 Garagenstellplätze haben, die anderen 3 nur 1. In wenigen Gehminuten können jedoch Dauerparkplätze angemietet werden.Beginn der Bauarbeiten: Frühling 2023.Ende der Bauarbeiten: 17. Dezember 2025, vorbehaltlich unvorhergesehener Ereignisse.HINWEIS: Im Falle eines Zweitwohnsitzes ist ein Aufschlag von +7% zu berücksichtigen, und es ist zu beachten, dass der angegebene Preis ohne Mehrwertsteuer ist.Apartment floor 3 - 3 1/2 roomsSUL apartment 106.1 m2SUL covered balconies 10.8 m2SUL rooftop terrace (rooftop) 107.8 m2Commercial sup. app. 110.2 m2Commercial sup. rooftop 5.9 m2Total commercial sup. 116.1 m2The new project "Eva's Tower Residence" envisages the construction of a building...

Travel time
-
1 / 23
CHF 6,900,000.–
5.5 rooms370m² living space
6900 Lugano

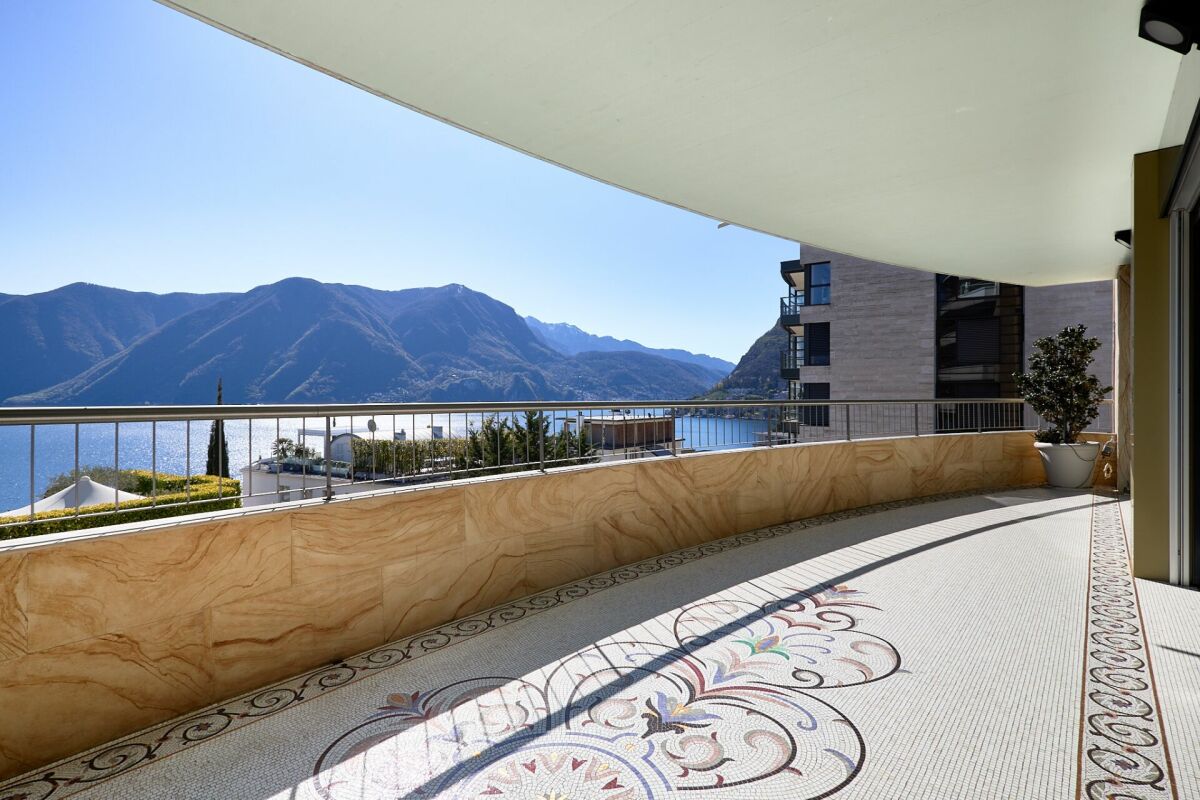
Luxury and lake view in the heart of Lugano

In the heart of Lugano, in one of the most sought-after and strategic positions in the city, we propose for sale an exclusive apartment of approximately 370 m², designed for a discerning clientele who wants to combine elegance, comfort, and absolute quality of life.This property stands out for the impeccable balance between contemporary architecture, high-quality materials, and an extraordinary lake view that accompanies every room, giving a rare intensity to the living experience.The entrance, spacious and scenic, leads to a living area of great representation, flooded with natural light thanks to the large floor-to-ceiling windows, which create a perfect continuity between indoors and outdoors.The living room, refined and welcoming, represents the heart of the residence, ideal for both private moments and receiving guests in a context of absolute prestige.The sleeping area is wisely divided into two distinct areas, ensuring privacy and functionality.The master suite stands out for its generous spaces, walk-in closets, and direct access to the balcony with a lake view, as well as an elegant en-suite bathroom enriched with a sauna, shower, and bathtub.The second sleeping area offers additional spacious rooms, each with its own private bathroom and balcony.Completing the property is a series of accessory rooms designed for maximum comfort and an exclusive lifestyle, including a billiard room, a private fitness area, and perfectly organized service spaces.The finishes, carefully curated with extreme attention to detail, include exclusive design elements such as refined inserts with Swarovski crystals, which give uniqueness and character to the rooms.The location is ideal: reserved and quiet, yet perfectly connected to the city center, easily accessible on foot. In the immediate vicinity are all the main services, infrastructure, and connections.Distinguishing elements of the property: • Panoramic lake view from all main rooms • Sleeping area divided into two independent areas with 4 bedrooms • 4 bathrooms, one with sauna, shower, and bathtub • Elegant wellness area with sauna • Billiard room and private fitness area • Large laundry room • Equipped cellar with full-height cabinets • Air conditioning system and water purification system • High-level finishes with exclusive details (Swarovski) • 6 parking spaces in the garage A rare property, designed for those who want to live an uncompromising living experience, in the sign of luxury and elegance.The selling price includes the 6 parking spaces, for a total value of CHF 600'000.-.Contact us for more information or to schedule a visit.Discover our other residential and commercial offers on the website: https://dreieckimmo.ch/

1 / 19
CHF 2,300,000.–
5.5 rooms180m² living space
Via Orti, 6900 Lugano

Prestigious attic with spacious rooms and three panoramic balconies

If you desire a spacious, bright attic that is just a few minutes' walk from the center of Lugano, this is an unmissable opportunity.Located on the top floor of a modern building, this apartment combines elegance and functionality, thanks to spacious rooms and an internal layout designed to provide maximum living comfort.Living area - Light and conviviality:A cozy entrance leads to the large living area, characterized by large windows with double exposure that flood the environment with natural light and offer a privileged view from above.The living room, spacious and refined, opens onto two balconies and accommodates a modern open-plan kitchen, perfect for those who love to live with style and hospitality.Sleeping area - Privacy and comfort:The attic has four bedrooms.The master suite enjoys a private balcony and an elegant en-suite bathroom with bathtub and shower.Two additional bedrooms are served by a windowed bathroom.A fourth room, currently used as a gym/office, represents a perfect guest room, also with a private bathroom, located in the entrance area of the apartment.Modern and functional bathrooms:Three bathrooms, all windowed, offer airy and well-lit environments, ensuring comfort and functionality at all times of the day; Two of them are equipped with a bidet.Exclusive strengths: • Three livable balconies • Strategic location, just a few minutes' walk from the center of Lugano • All major services in the immediate vicinity • Hotel in front of the building entrance • Large laundry room with built-in wardrobes inside the apartment • Two convenient parking spaces in the garage The sale price includes the two parking spaces, for a total value of CHF 140,000.-.This attic is the ideal choice for those seeking spacious rooms, brightness, and a privileged location in the city.Contact us to receive more information or to schedule a visit.Also, discover our other residential and commercial properties on our website: https://dreieckimmo.ch/

Travel time
-

Suggested properties for you based on search results