1011 results - Property for buy in 6900 (Lugano, Massagno, Paradiso)

1 / 2
CHF 250,000.–
5.5 rooms130m² living space
6900 Lugano

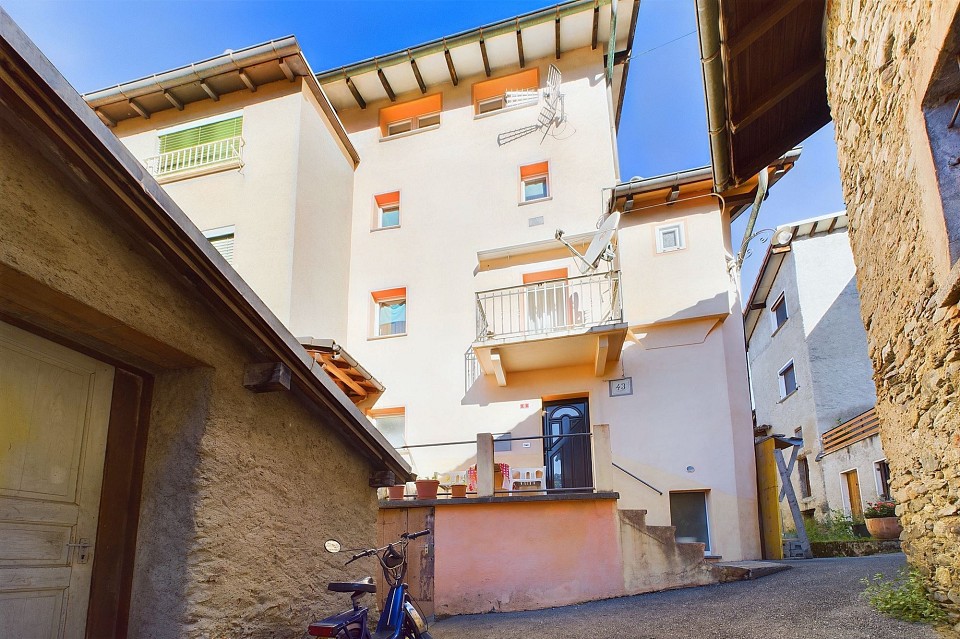
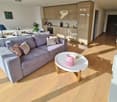
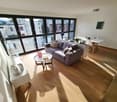
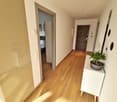
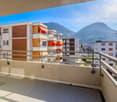
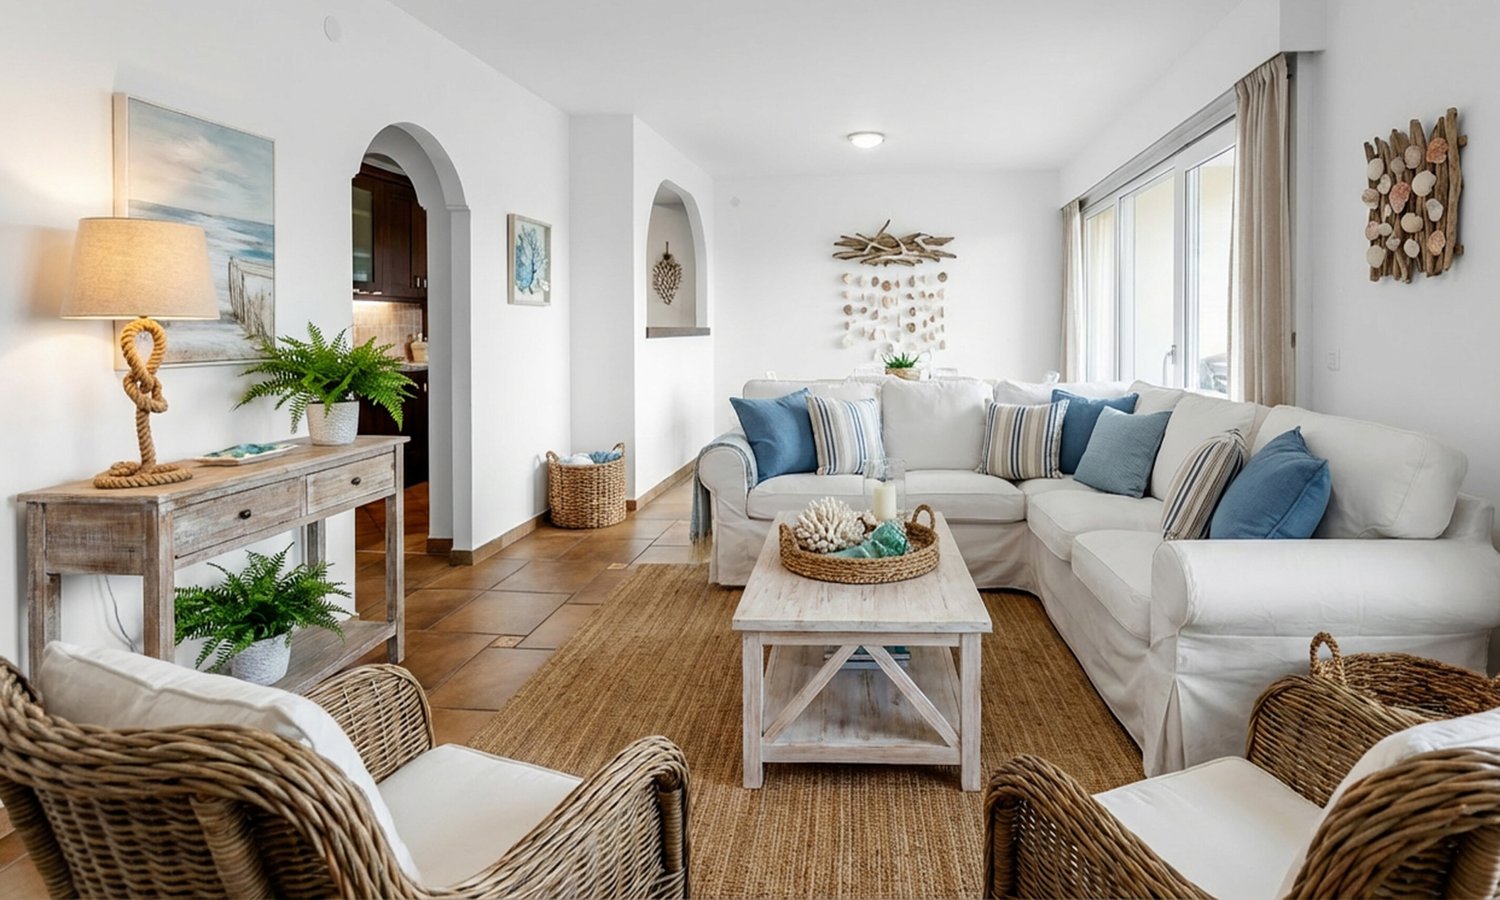
Luminosa casa di 5 12 locali anche residenza secondaria

*** Tutti gli immobili e foto su www.remax.ch e su www.newhome.ch *******************In vendita nel cuore di Mugena, questa splendida casa libera su tre lati è un gioiello di circa 130 m2, inondato di luce naturale e circondato dalla bellezza della natura. L'immobile è composto da 5 ½ locali, perfettamente organizzati per offrire un comfort ottimale e uno stile di vita funzionale.La cucina abitabile, spaziosa e ben attrezzata, è il cuore della casa, ideale per chi ama cucinare e condividere momenti conviviali. Tre ampie camere da letto offrono spazi confortevoli e luminosi, grazie alle numerose finestre che si affacciano sul paesaggio circostante. Due bagni, uno con vasca e l'altro con doccia, garantiscono praticità e comfort per tutta la famiglia.Inoltre, l'immobile dispone di un locale lavanderia e di un'area dedicata agli hobby, offrendo spazi versatili per rispondere a tutte le esigenze quotidiane. Un delizioso balcone e tante finestre in ogni stanza permettono di godere della vista mozzafiato sulla natura circostante.Ristrutturata tra il 2003 e il 2008, e mantenuta con cura grazie a interventi regolari nel corso degli anni, questa casa si presenta in condizioni impeccabili. Il riscaldamento è garantito da un camino accogliente e da un sistema elettrico efficiente.Questa proprietà rappresenta un'opportunità unica per chi cerca una casa ben tenuta, pronta per essere abitata, in una location privilegiata. Può essere anche utilizzata come residenza secondaria, offrendo un rifugio perfetto per le vacanze o per i weekend. Non perdere l'occasione di vivere in un ambiente così speciale, dove il comfort moderno si sposa perfettamente con la bellezza naturale.Vuole avere maggiori informazioni?Come vostra persona di contatto responsabile, sarò lieto di inviarvi la documentazione di vendita dettagliata tramite e-mail e di fissare in seguito un appuntamento per visionare la proprietà.Chiamatemi! È un piacere per me incontrarvi e potervi offrire la mia consulenza.-*** Alle Immobilien und Fotos auf www.remax.ch und www.newhome.ch *******************Im Herzen von Mugena steht dieses Haus zum Verkauf. Es ist freistehend, ein Juwel von ca. 130 m², durchflutet von natürlichem Tageslicht und umgeben von schöner Natur. Die Immobilie besteht aus 5½ Zimmern und ist so aufgeteilt, um einen optimalen Komfort und einen funktionalen Lebensstil zu gewährleisten.Die geräumige und gut ausgestattete Wohnküche ist das Herz des Hauses, ideal für diejenigen, die gerne kochen und gesellige Momente teilen möchten. Drei grossräumige Schlafzimmer bieten komfortable und helle Räume, dank der zahlreichen Fenster welche auf die umliegende Landschaft blicken. Zwei Badezimmer, eines mit Badewanne und das andere mit Dusche, garantieren Funktionalität und Komfort für die ganze Familie.Ausserdem verfügt die Immobilie über eine Waschküche und einen Hobbyraum, welche genügend Platz bieten, um allen täglichen Bedürfnissen gerecht zu werden. Ein entzückender Balkon und viele Fenster in allen Zimmern ermöglichen es, die atemberaubende Aussicht auf die umliegende Natur zu geniessen.Zwischen 2003 und 2008 renoviert und im Laufe der Jahre durch regelmässige Eingriffe sorgfältig gepflegt, präsentiert sich dieses Haus in einwandfreiem Zustand. Die Heizung wird durch einen gemütlichen Kamin und ein effizientes, elektrisches Heizsystem gewährleistet.Diese Immobilie ist eine einmalige Gelegenheit für alle, die ein gepflegtes, sofort bewohnbares Haus in bester Lage suchen. Die Immobilie kann auch als Zweitwohnsitz genutzt werden und eignet sich hervorragend für Ferien oder Wochenendaufenthalte. Lassen Sie sich die Gelegenheit nicht entgehen, in einer so besonderen Umgebung zu leben, in der sich moderner Komfort und natürliche Schönheit perfekte ergänzen.Möchten Sie mehr erfahren?Als Ihr verantwortlicher Ansprechpartner sende ich Ihnen per E-Mail eine komplette Verkaufsdokumentation. Anschliessend vereinbare ich gerne,

1 / 13
Price on request
3.5 rooms107m² living space
6900 Lugano

Torre di Eva n. 5 | Un piano intero a pochi passi dal LAC

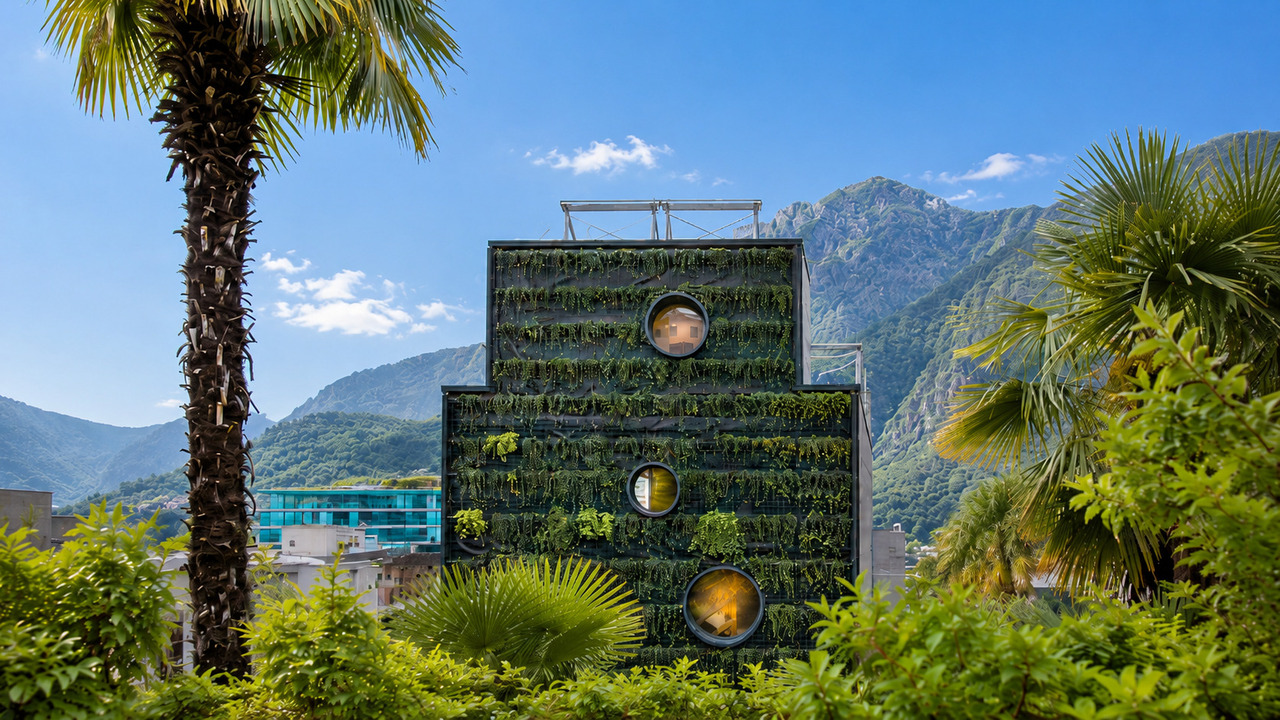
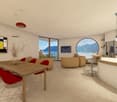
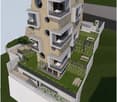
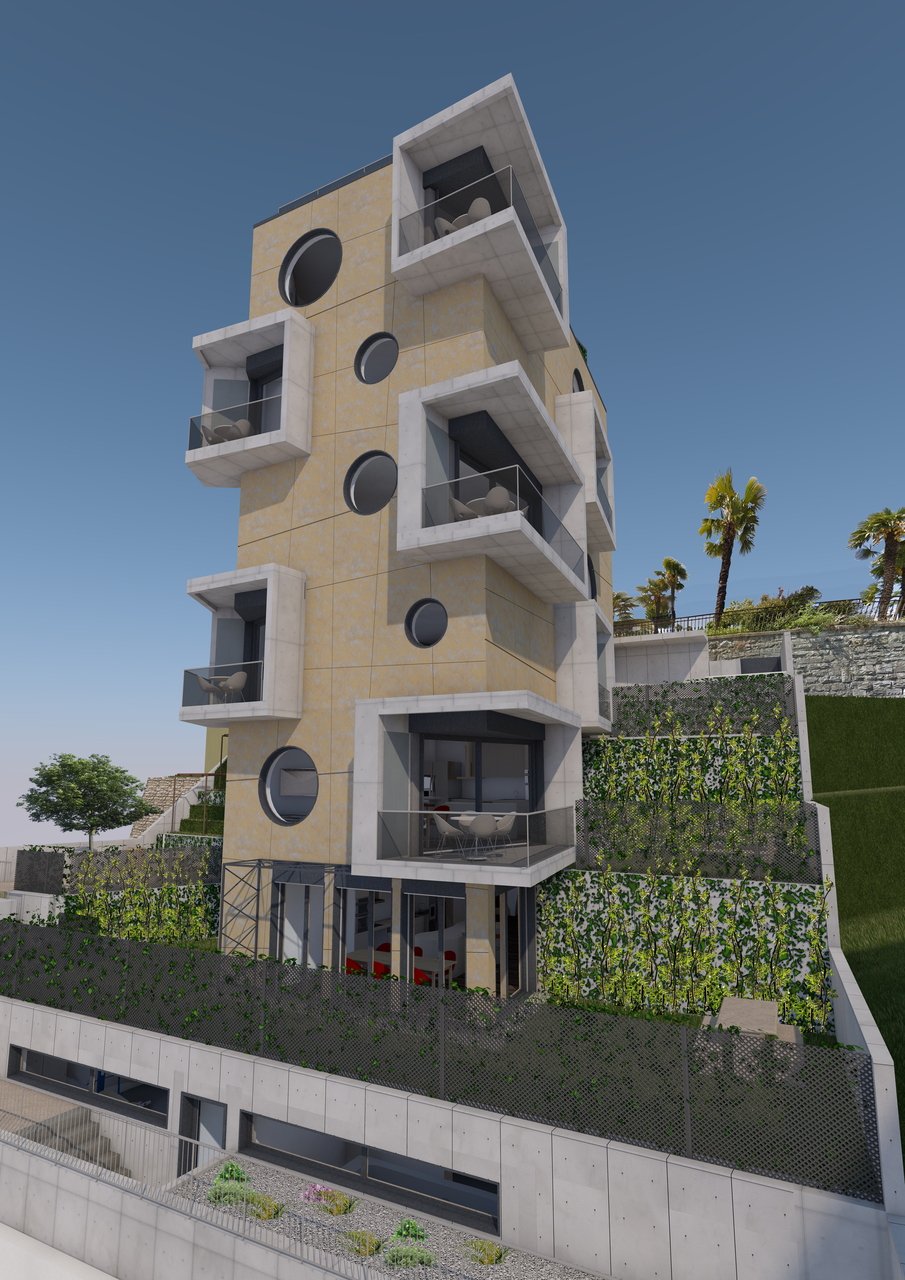
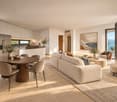
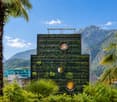
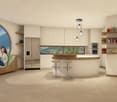
In via Mazzini, a pochi passi dal LAC, dal lungolago e dal parco di Villa Florida, la Residenza La Torre di Eva è una torre di sei piani a pianta pentagonale, oggi in fase di ultimazione. Una facciata verde di 120 m², di edera e gelsomino, la accompagna per tutta l'altezza, e l'esposizione a sud apre gli appartamenti sulla luce e sul lago.Ognuna delle sei unità occupa un piano intero. Al quarto piano, l'appartamento n. 5 offre 108 m² abitabili: il soggiorno open space con cucina e zona pranzo riceve luce da più lati, e gli oblò di grande formato, attrezzati con sedute su misura, funzionano come veri bovindi aperti sul paesaggio. Due logge coperte, di circa 10 m² complessivi, prolungano all'esterno la zona giorno e la camera padronale. La zona notte comprende la camera padronale, una seconda camera e due bagni, uno con doccia e uno con vasca.Le finiture prevedono parquet in rovere e riscaldamento a pavimento con pompa di calore e collettori solari, raffrescamento della zona giorno, ricambio d'aria controllato e domotica gestibile da smartphone.Gli spazi comuni comprendono una terrazza panoramica sul tetto con idromassaggio e vista a 180 sul golfo, una palestra, una sauna con vasca per il nuoto controcorrente, una cantina vini con spazi riservati a ogni unità e una zona barbecue con giardino. Completano l'appartamento una cantina privata e la lavanderia con lavatrice e asciugatrice proprie. I posti auto si trovano nell'autosilo al piano -2, servito da un montauto.La residenza è in fase di ultimazione, con disponibilità a breve. Residenza secondaria possibile.An der Via Mazzini, wenige Schritte vom LAC, der Seepromenade und dem Park der Villa Florida entfernt, entsteht die Residenza La Torre di Eva: ein sechsgeschossiger Turm mit fünfeckigem Grundriss, der sich in der Fertigstellung befindet. Eine 120 m² grosse begrünte Fassade aus Efeu und Jasmin begleitet das Gebäude über die ganze Höhe, und die Südausrichtung öffnet die Wohnungen zum Licht und zum See.Jede der sechs Einheiten nimmt eine ganze Etage ein. Die Wohnung Nr. 5 im vierten Stock bietet 108 m² Wohnfläche. Der offene Wohn- und Essbereich mit Küche erhält Licht von mehreren Seiten, und die grossformatigen Rundfenster mit massgefertigten Sitznischen wirken wie Erker zur Landschaft. Zwei gedeckte Loggien von insgesamt rund 10 m² erweitern Wohnbereich und Hauptschlafzimmer nach aussen. Der Schlafbereich umfasst das Hauptschlafzimmer, ein zweites Schlafzimmer und zwei Bäder, eines mit Dusche und eines mit Wanne.Zur Ausstattung gehören Eichenparkett, Fussbodenheizung mit Wärmepumpe und Solarkollektoren, Kühlung im Wohnbereich, kontrollierte Wohnungslüftung und eine über das Smartphone steuerbare Hausautomation.Gemeinsam genutzt werden eine Dachterrasse mit Whirlpool und 180-Blick auf den Golf, ein Fitnessraum, eine Sauna mit Gegenstrombecken, ein Weinkeller mit Abteilen für jede Einheit sowie ein Grillbereich mit Garten. Ein privater Keller und eine eigene Waschmaschine mit Tumbler ergänzen die Wohnung. Die Parkplätze befinden sich in der Tiefgarage im Untergeschoss -2, erschlossen über einen Autolift.Die Fertigstellung steht kurz bevor. Als Zweitwohnsitz möglich.On Via Mazzini, a short walk from the LAC arts centre, the lakefront and the park of Villa Florida, the Residenza La Torre di Eva is a six-storey tower on a pentagonal plan, now nearing completion. A 120 m² living façade of ivy and jasmine rises along its full height, and the southern exposure opens every apartment to the light and the lake.Each of the six units occupies an entire floor. On the fourth floor, apartment no. 5 offers 108 m² of living space. The open living and dining area with kitchen draws light from several sides, and large circular windows, fitted with bespoke window seats, act as bay windows onto the landscape. Two covered loggias, totalling around 10 m², extend the living area and the master bedroom outdoors. The private...

1 / 13
Price on request
3.5 rooms106m² living space
6900 Lugano

Torre di Eva n. 4 | Un piano intero sul golfo di Lugano

In via Mazzini, a pochi passi dal LAC, dal lungolago e dal parco di Villa Florida, la Residenza La Torre di Eva è una torre di sei piani a pianta pentagonale, oggi in fase di ultimazione. Una facciata verde di 120 m², di edera e gelsomino, la accompagna per tutta l'altezza. L'esposizione a sud apre gli appartamenti sulla luce e sul lago.Ognuna delle sei unità occupa un piano intero. Al terzo piano, l'appartamento n. 4 offre 106 m² abitabili: il soggiorno open space con cucina e zona pranzo si affaccia attraverso una grande vetrata su una loggia coperta di circa 11 m², mentre gli oblò di grande formato, attrezzati con sedute su misura, funzionano come veri bovindi aperti sul paesaggio. La zona notte comprende la camera padronale, una seconda camera e due bagni, uno con doccia e uno con vasca.Le finiture prevedono parquet in rovere e riscaldamento a pavimento con pompa di calore e collettori solari, raffrescamento della zona giorno, ricambio d'aria controllato e domotica gestibile da smartphone.Gli spazi comuni comprendono una terrazza panoramica sul tetto con idromassaggio e vista a 180 sul golfo, una palestra, una sauna con vasca per il nuoto controcorrente, una cantina vini con spazi riservati a ogni unità e una zona barbecue con giardino. Completano l'appartamento una cantina privata e la lavanderia con lavatrice e asciugatrice proprie. I posti auto si trovano nell'autosilo al piano -2, servito da un montauto.La residenza è in fase di ultimazione, con disponibilità a breve. Residenza secondaria possibile.An der Via Mazzini, wenige Schritte vom LAC, der Seepromenade und dem Park der Villa Florida entfernt, entsteht die Residenza La Torre di Eva: ein sechsgeschossiger Turm mit fünfeckigem Grundriss, der sich in der Fertigstellung befindet. Eine 120 m² grosse begrünte Fassade aus Efeu und Jasmin begleitet das Gebäude über die ganze Höhe, und die Südausrichtung öffnet die Wohnungen zum Licht und zum See.Jede der sechs Einheiten nimmt eine ganze Etage ein. Die Wohnung Nr. 4 im dritten Stock bietet 106 m² Wohnfläche. Der offene Wohn- und Essbereich mit Küche öffnet sich über eine grosse Verglasung auf eine gedeckte Loggia von rund 11 m². Die grossformatigen Rundfenster mit massgefertigten Sitznischen wirken wie Erker zur Landschaft. Der Schlafbereich umfasst das Hauptschlafzimmer, ein zweites Schlafzimmer und zwei Bäder, eines mit Dusche und eines mit Wanne.Zur Ausstattung gehören Eichenparkett, Fussbodenheizung mit Wärmepumpe und Solarkollektoren, Kühlung im Wohnbereich, kontrollierte Wohnungslüftung und eine über das Smartphone steuerbare Hausautomation.Gemeinsam genutzt werden eine Dachterrasse mit Whirlpool und 180-Blick auf den Golf, ein Fitnessraum, eine Sauna mit Gegenstrombecken, ein Weinkeller mit Abteilen für jede Einheit sowie ein Grillbereich mit Garten. Ein privater Keller und eine eigene Waschmaschine mit Tumbler ergänzen die Wohnung. Die Parkplätze befinden sich in der Tiefgarage im Untergeschoss -2, erschlossen über einen Autolift.Die Fertigstellung steht kurz bevor. Als Zweitwohnsitz möglich.On Via Mazzini, a short walk from the LAC arts centre, the lakefront and the park of Villa Florida, the Residenza La Torre di Eva is a six-storey tower on a pentagonal plan, now nearing completion. A 120 m² living façade of ivy and jasmine rises along its full height, and the southern exposure opens every apartment to the light and the lake.Each of the six units occupies an entire floor. On the third floor, apartment no. 4 offers 106 m² of living space. The open living and dining area with kitchen leads through wide glazing onto a covered loggia of around 11 m², while large circular windows, fitted with bespoke window seats, act as bay windows onto the landscape. The private quarters include a master bedroom, a second bedroom and two bathrooms, one with shower and one with bath.Oak floors, underfloor heating by heat pump and solar collectors,...
1 / 16
CHF 3,100,000.–
7 rooms285m² living space
Via Val Gersa 4, 6900 Lugano

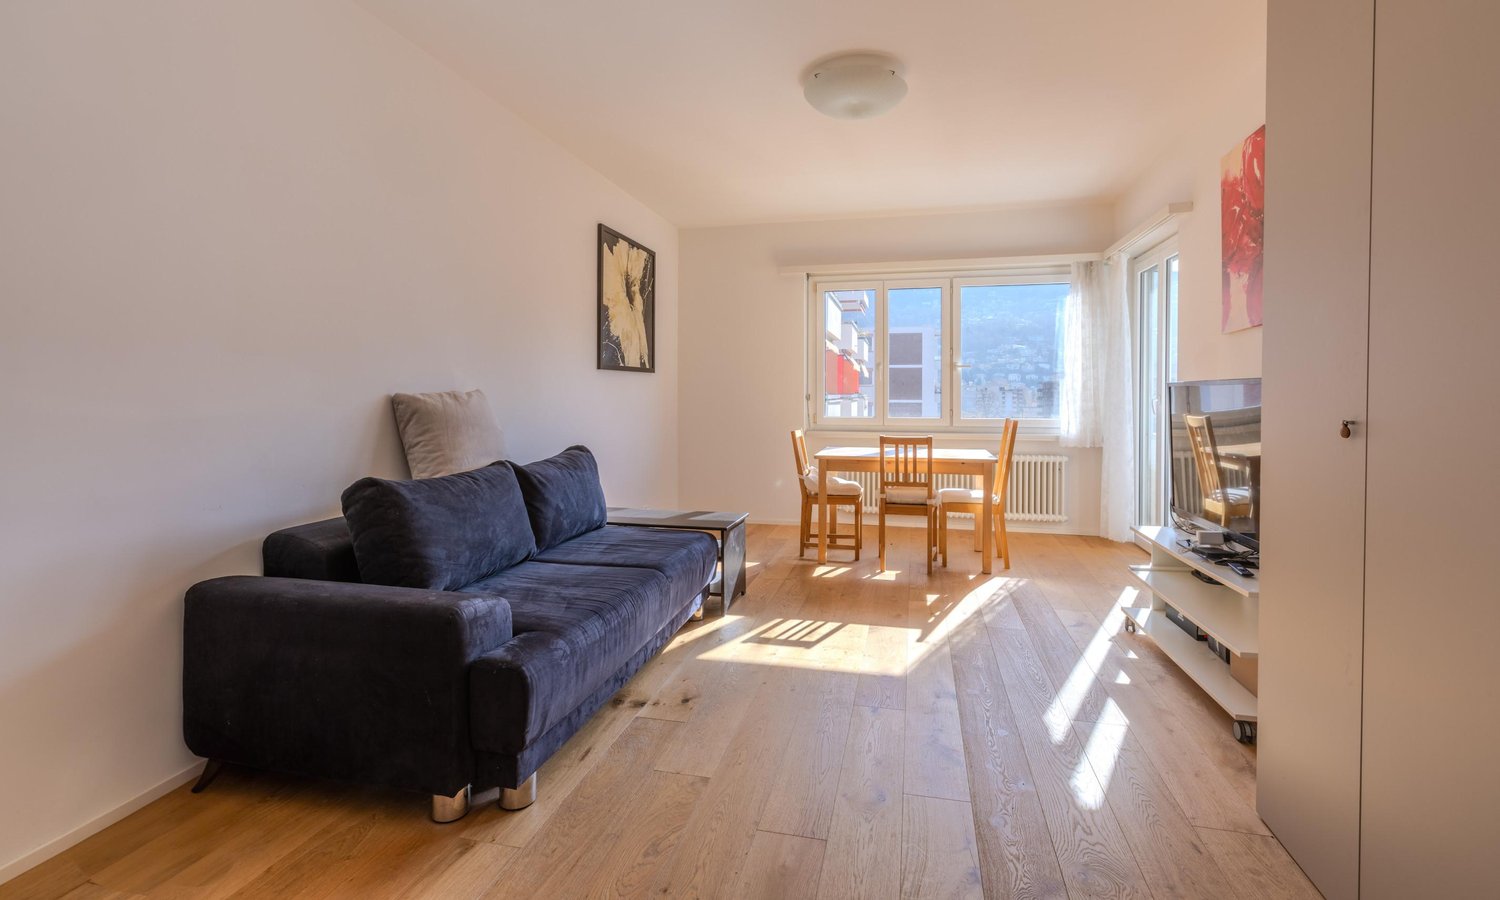
MASSAGNO - BRIGHT 7-ROOM ATTIC FOR SALE

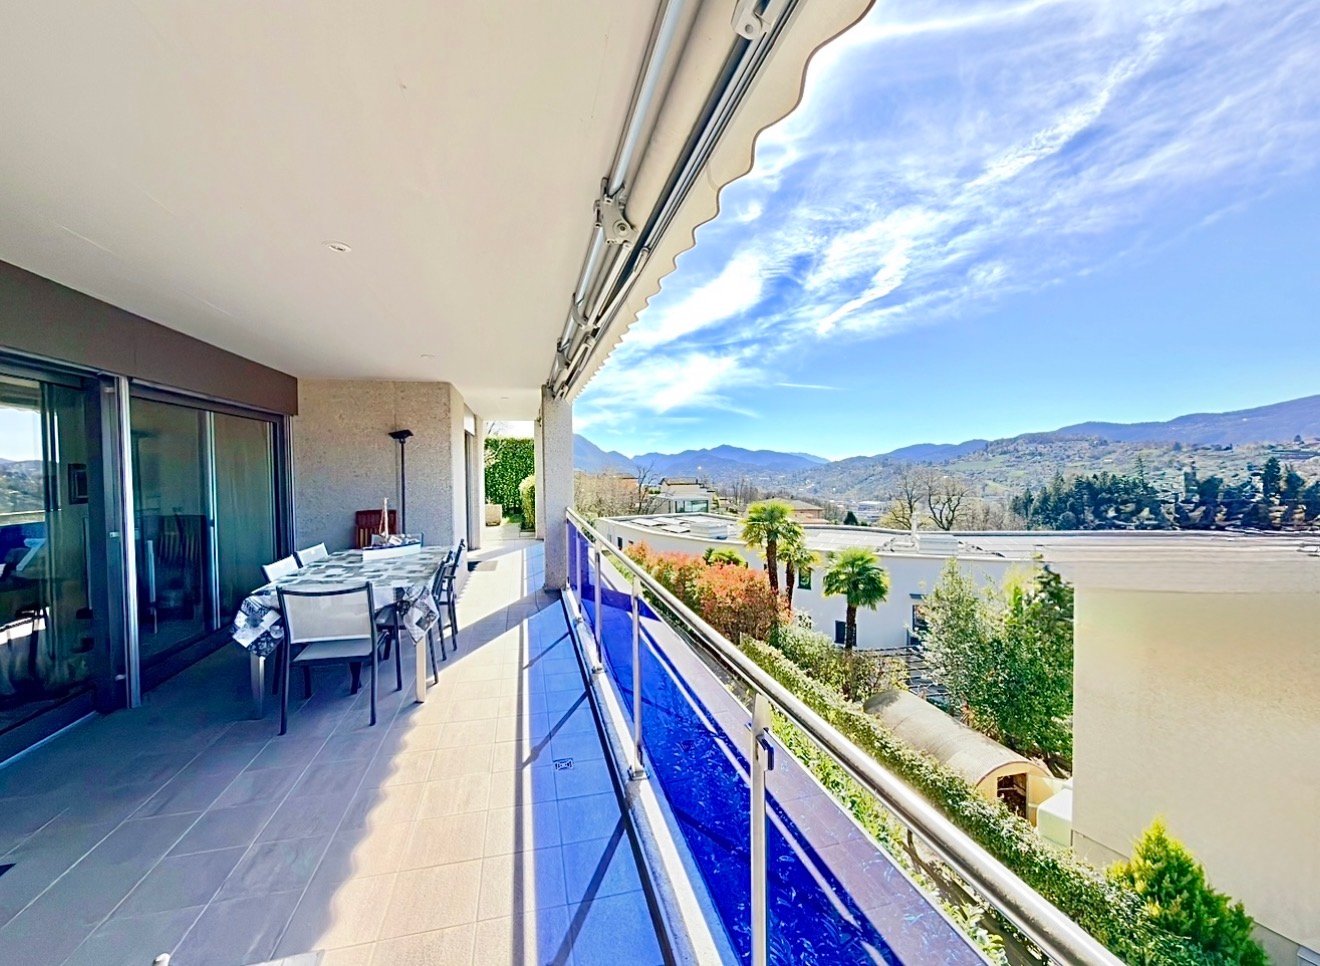
Welcome to this extraordinary attic in new construction, located on the 6th floor in Via Val Gersa 4 in Lugano.Main features of the apartment: • Spacious, bright rooms: The rooms in the living area present themselves with white walls, large windows, and gray tile floors, creating a modern and refined atmosphere. The rooms in the sleeping area, on the other hand, have an oak parquet floor in honey color, which makes the environment warm and welcoming. • Large terrace: A spacious, private outdoor space, ideal for enjoying the sunny climate of Lugano. • 5 bathrooms: Comfort and practicality for the whole family or for guests. • Garage and private parking available. • Elevator and wheelchair accessibility. • Pets allowed and child-friendly environment. Solar exposure:The apartment enjoys good solar exposure in summer, with sufficient brightness even during the winter months.Location and surroundings:Located in one of the most appreciated areas of Lugano, this attic offers a strategic position with all essential services within reach.Layout of the rooms:At the moment, the apartment is in a raw state, lacking the main finishes such as sanitary and kitchen facilities.The living area consists of: • A large open living space with kitchen, with bright windows surrounding every room • A guest bathroom • A laundry room The sleeping area is divided into: • 2 bedrooms with private bathrooms • 2 bedrooms with a shared bathroom • Master bedroom with bathroom, including a freestanding bathtub, shower, separate toilet, and bedroom.
Travel time
-
1 / 13
CHF 990,000.–
4.5 rooms150m² living space
Via Alla Bozzoreda 28, 6900 Lugano

Apartment 4,5 with private garden in Pregassona

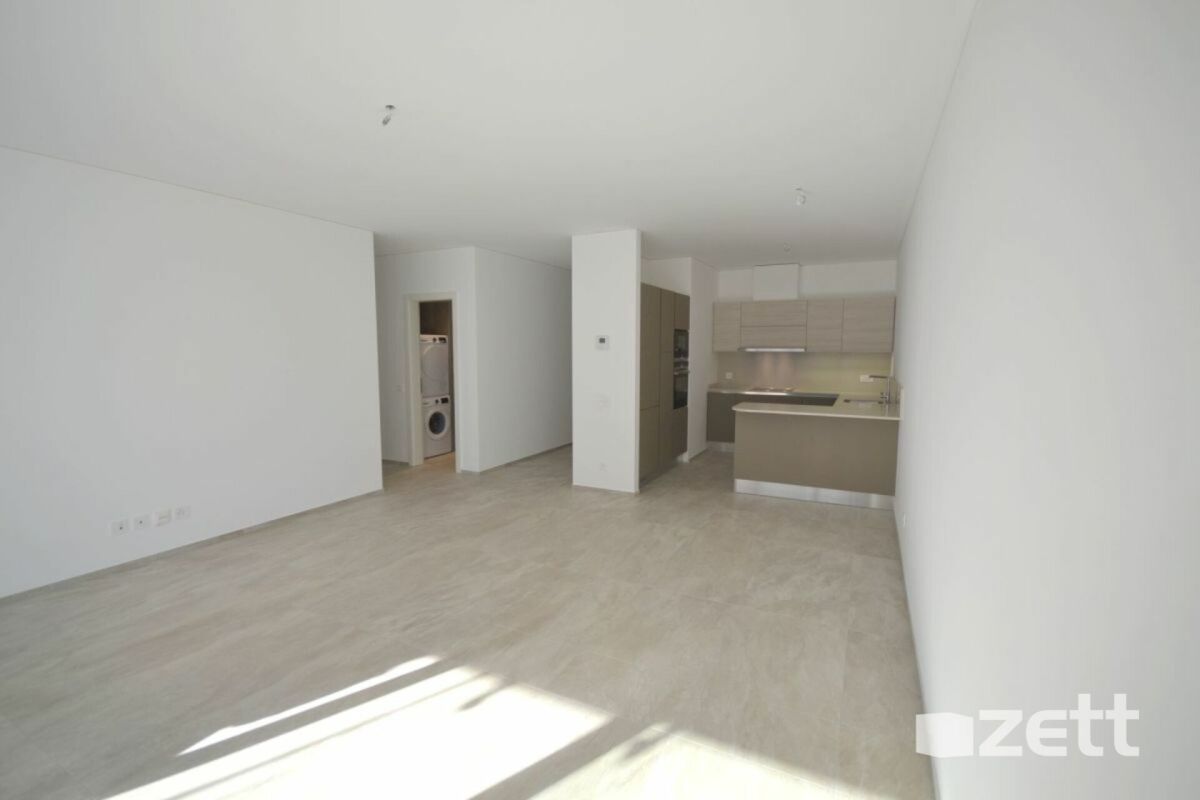
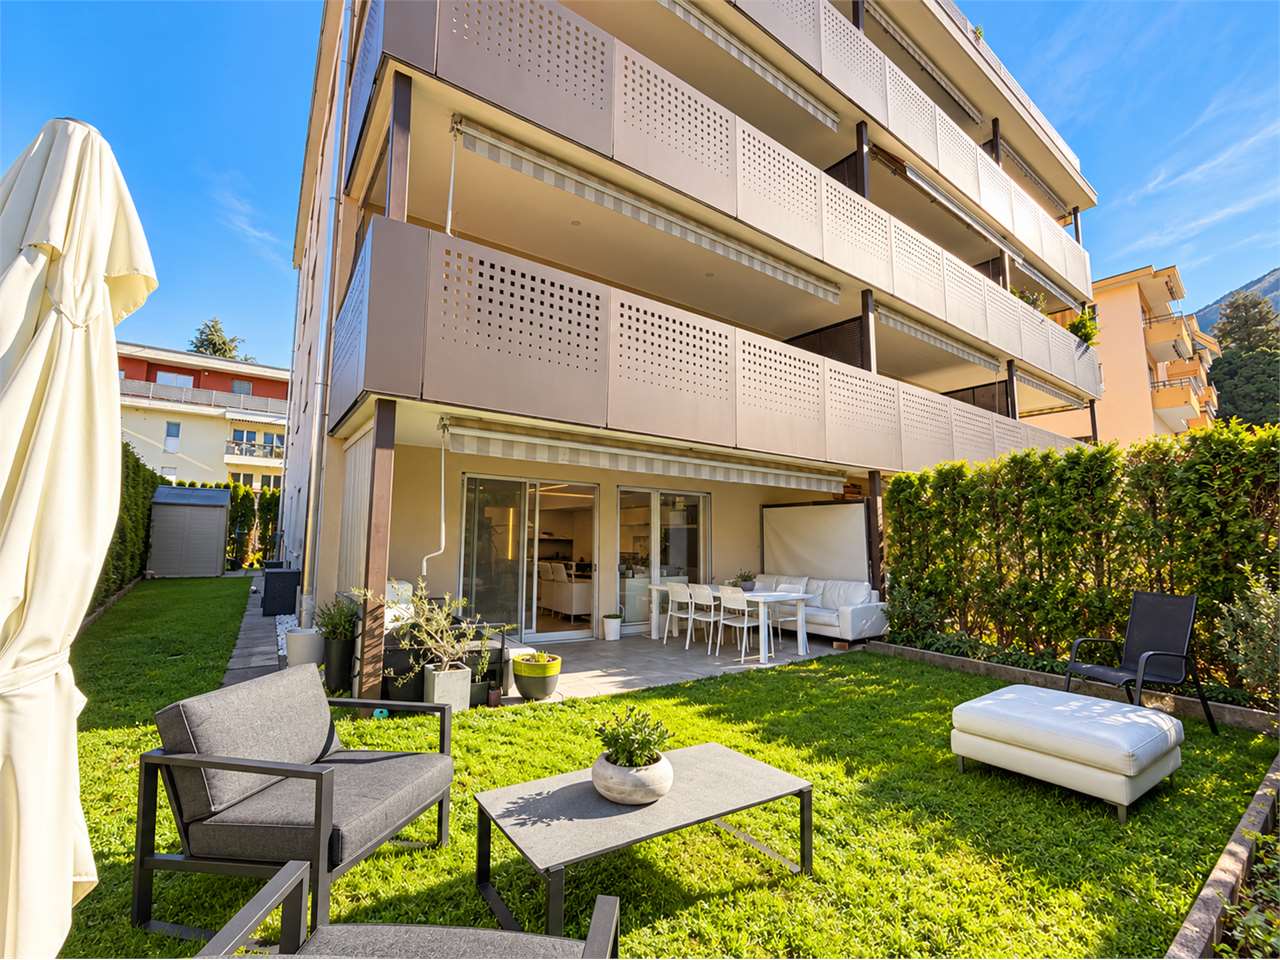
In a quiet street of Pregassona (via Alla Bozzoreda 28), in a well-connected location to the main services, we propose an apartment of 4,5 rooms of about 150 sqm commercial on the ground floor with private garden of 170 sqm. A solution that combines the convenience of apartment living with the pleasure of an outdoor space to be enjoyed every day.The accommodation is located in a condominium of 13 units, built in 2014 and very well maintained. The care of the common areas and the preventive maintenance, carried out to the rule of art, contribute to the quality of the entire residential context. A large communal lawn and a playground complete the spaces available to residents.The entrance of the apartment welcomes with a comfortable atrium equipped with wall cabinets and leads to the daytime area, exposed to the south. The kitchen and living room share an open and bright environment, with direct access to the garden. The air conditioning and fiber optic cabling complete the equipment of this space, designed to offer comfort and functionality.The garden develops around the apartment, alternating lawn areas with a paved area sheltered from the sun, ideal for outdoor dining or relaxing. The privacy of the outdoor spaces allows you to enjoy the beautiful days in a collected and pleasant atmosphere.The night area includes three bedrooms, one of which is air-conditioned. The master bedroom also has direct access to the garden. Two bathrooms, one with shower and one with bathtub, meet the needs of family life. An additional storage room offers the possibility of creating a private laundry room or a third bathroom, subject to technical verification of the systems.On the semi-basement floor there are a cellar and two parking spaces in the garage. The latter also hosts some parking spaces for guests. The condominium laundry room is organized with a washing column and an independent dryer for each apartment. The heating of the building is powered by gas.An ideal proposal for those looking for three bedrooms, practical environments, and a private garden within a recent and well-kept building, without giving up the proximity to services.Requested price: CHF 990,000Parking space: CHF 50,000 each (CHF 100,000 total)

Travel time
-
1 / 19
CHF 1,510,000.–
6.5 rooms250m² living space
6900 Lugano

3787 CONFORT ABITATIVO & TRANQUILLITÀ RESIDENZIALE NEL GIUSTO EQUILIBRIO

...Avvisiamo la stimata clientela che sarà garantita priorità di risposta alle richieste d’informazioni pervenute complete di recapito telefonico mobile..-.-.-.-.-.-.-.-.-.-.-.--.-.-.-.-.-.-.-.-.-.-.-.-.-.-.-.-.-.-.-.-.-.-.-.-.-.-.-.-English Description to follow A 10 minuti dal centro di Lugano, in zona residenziale tranquilla e soleggiata.Ubicazione ben servita dai mezzi pubblici con scuole, negozi, infrastrutture comodamente raggiungibili.Appartamento in posizione rialzata, abbinato ad un giardino privato e bella terrazza coperta.Un confort ideale per chi cerca ampi spazi abitabili, contatto diretto con il verde, vista panoramica sulle colline di Lugano. L’appartamento ha la seguente superficie abitabileAppartamento: 210 m2Terrazzo coperto: 30 m2Giardino privato pianeggiante: 100 m22 cantine: 15 m2 totaliTotale superficie di vendita/commerciale: 250 m2 Composizione internaGeneroso atrio d’ingresso con doppio armadio a muroAmpia lavanderia, combinata con il locale tecnico e dispensa separata ca. 20 m2 totali.Spazioso soggiorno ca. 40 m2 con saletta pranzo separata ca. 20 m2uscita sul terrazzo coperto 30 m2Cucina moderna con isola ca. 10 m21 camera matrimoniale con guardaroba ca. 28 m21 Studio ca. 20 m2 collegato alla camera padronale con uscita sul giardino privato1 Servizio padronale en suite con ampia doccia ca. 8 m22 camere da letto 10 m2 /cadauna1 Servizio con vasca/doccia ca. 7 m2 SITUAZIONE ESTERNA & POSTI AUTOGiardino di 100 m2 con accesso dalla terrazza principale, dalla camera secondaria e dallo studio.2 spaziosi posti auto in autorimessa con cantina adiacente di 10 m2venduti in blocco a + CHF 140'000.- Prezzo totale di vendita: CHF 1'650’000 PARTICOLARITÀ Recente Edificazione – Buono lo stato di manutenzioneResidenza di soli 7 appartamenti5 posteggi ospiti esterniPratico accesso veicolare da due strade secondarie.Appartamento/ Previsione Spese condominiali 2026 :ca. CHF 5'500.- + CHF 600.- di quota al fondo rinnovamentoRiscaldamento indipendente a gas con propria centrale termica nell’appartamento. Diffusione del calore tramite serpentine a pavimento.Altezza locali interni 2.50 h-.-.-.-.-.-.-.-.-.-.-.--.-.-.-.-.-.-.-.-.-.-.-.-.-.-.-.-.-.-.-.-.-.-.-.-.--.-.-.-We would like to inform our valued customers that priority will be given to responding to enquiries that include a mobile phone number..-.-.-.-.-.-.-.-.-.-.-.--.-.-.-.-.-.-.-.-.-.-.-.-.-.-.-.-.-.-.-.-.-.-.-.-.-.-.-.- 10 minutes from the centre of Lugano, in a quiet and sunny residential area.The location is well served by public transport, with schools, shops and amenities within easy reach. The flat is situated on a raised level, featuring a private garden and a lovely covered terrace.Ideal comfort for those seeking spacious living areas, direct contact with nature, and panoramic views of the hills and the city of Lugano. The flat has the following living areaApartment: 210 m²Covered terrace: 30 m²Flat private garden: 100 m²2 cellars: 15 m²Total retail/commercial floor area: 250 m² Internal layout Spacious entrance hall with double built-in wardrobesLarge utility room, combined with the plant room and separate pantry approx. 20 m²Spacious living room approx. 40 m² with separate dining area approx. 20 m²access to the covered terrace 30 m²Modern kitchen with island approx. 10 m²1 master bedroom with walk-in wardrobe approx. 28 m²1 study approx. 20 m² adjoining the master bedroom with access to the private garden1 master en-suite bathroom with large shower approx. 8 m²2 bedrooms 10 m² each1 bathroom with bath/shower approx. 7 m² Outdoor area / Parking spaces 100 m² garden with access from the main terrace, the secondary bedroom and the study.2 spacious parking spaces in the garage with a convenient adjacent cellar, sold as a package for an additional CHF 140’000 Total sale price: CHF 1'650'000 SPECIAL FEATURES Recent costruction – Well maintainedResidence comprising just 7 apartments5 external guest parking spacesConvenient vehicle access from a side road.Apartment/Estimated service charges for 2026:approx. CHF 5’500 + CHF 600 contribution to the renovation fundIndependent gas heating with its own boiler room within the apartment. Heat distributed via underfloor heating coils.Internal room height 2.50 m

1 / 9
CHF 700,000.–
2.5 rooms70m² living space
6900 Massagno

Beautiful 2.5 rooms in central and well-served area of Massagno

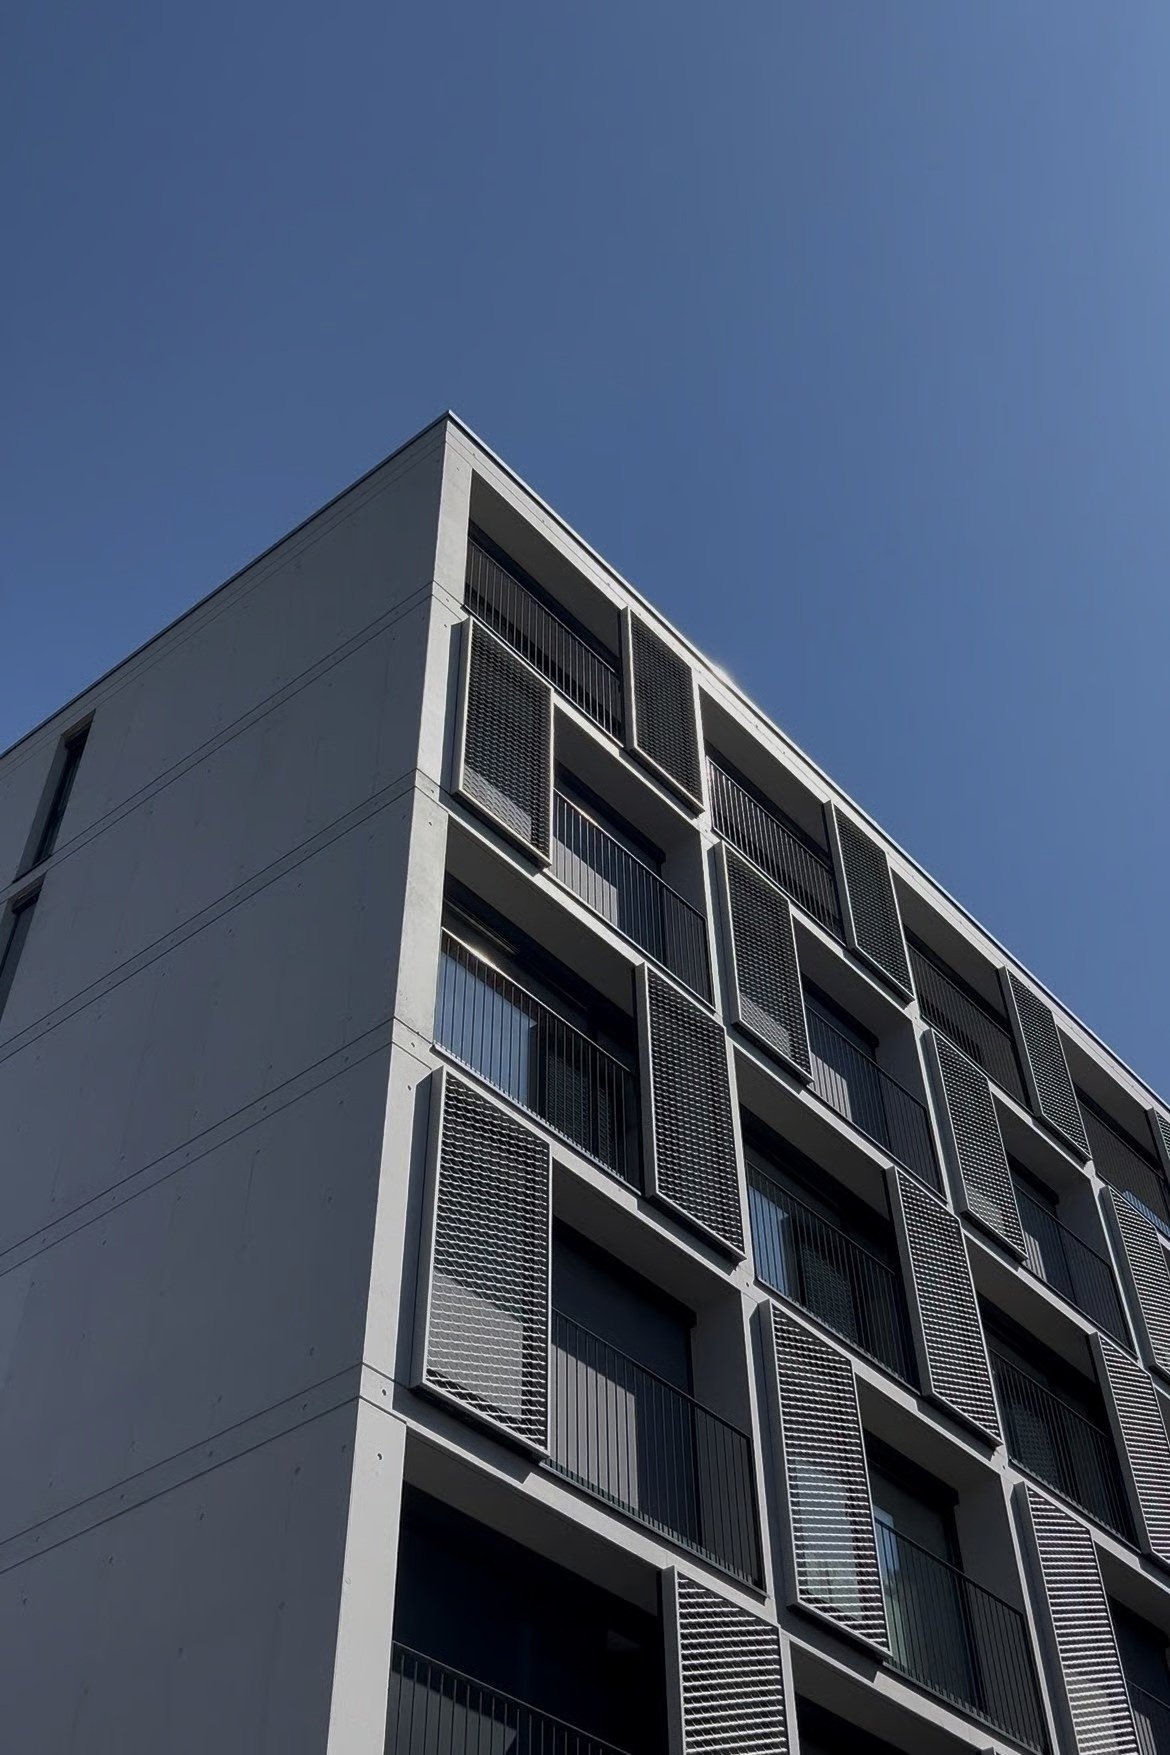
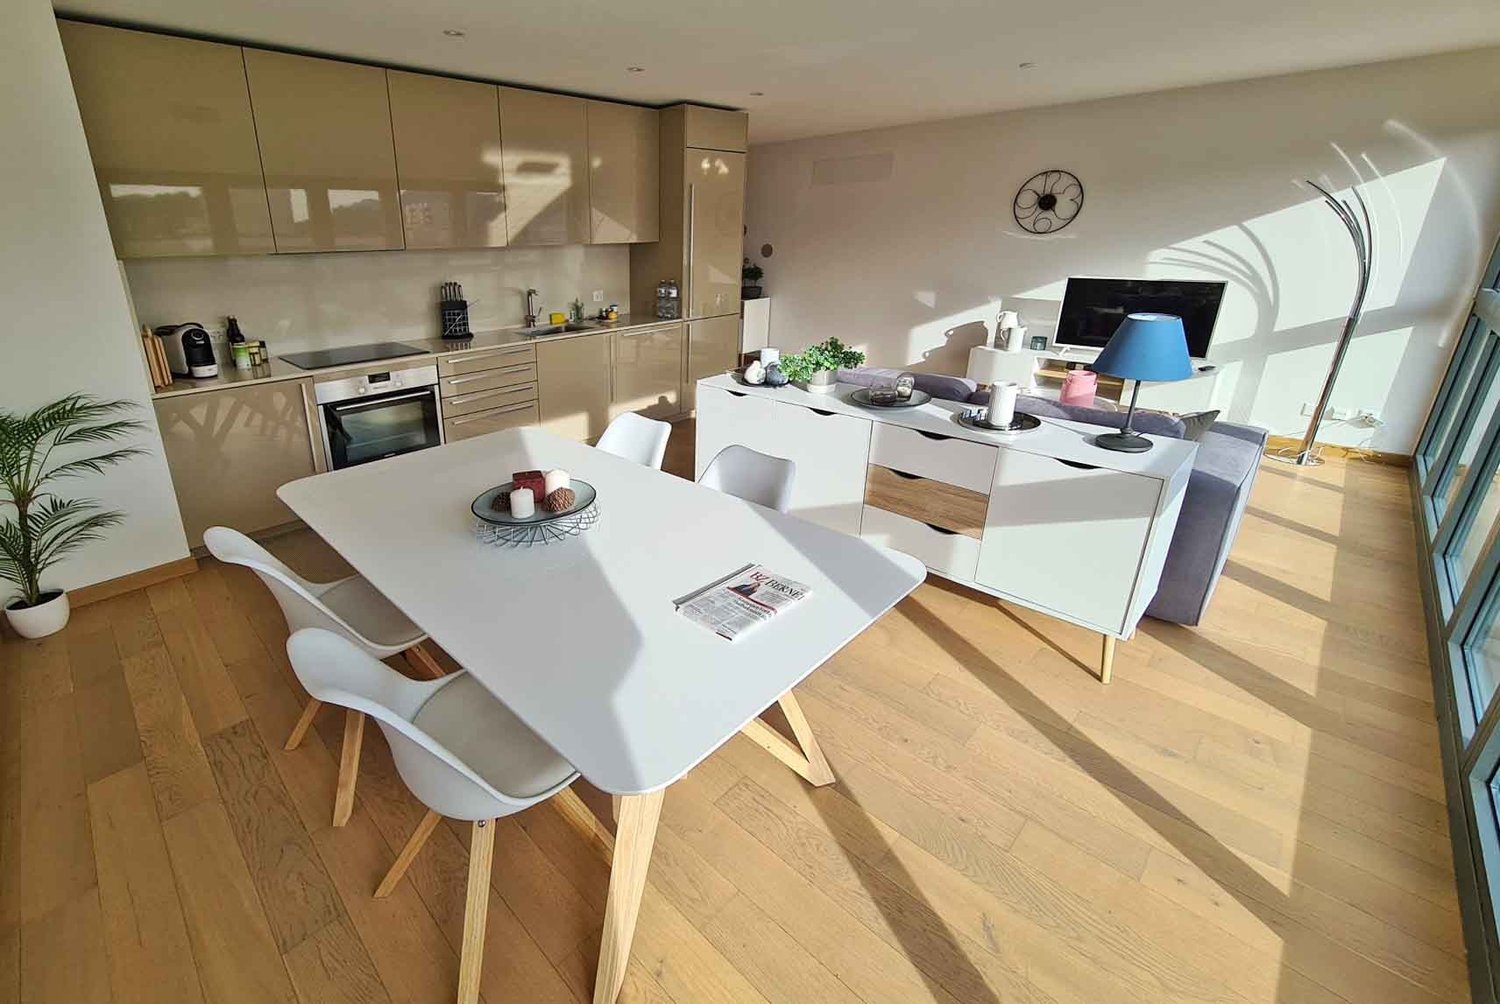
Elegant and spacious 2.5-room apartment of about 70 sqm, located on the 5th floor of a modern and very elegant residential building from 2014 with a high level of finishes both in the living spaces and in the common areas, in a well-served area of Massagno close to all main services and public transport. The unit consists of an entrance, a corridor communicating with the living area of about 33 sqm, illuminated by large windows and with partial lake view, and a modern open-plan kitchen by Snaidero, fully equipped, followed by a spacious master bedroom of over 13 sqm and a beautiful bathroom with bathtub, equipped with high-quality Villeroy & Boch fittings and preparations for a private laundry room.The building is technically new and features beautiful facades, the floor of the unit is entirely covered in light oak parquet, which gives the property a warm and elegant tone, as well as the beautiful bathroom finishes, carefully designed in every detail, and the windows are all in aluminium with double glazing.There is also a secure entrance.The heating is powered by a heat pump with an individual meter and distributed through underfloor heating.Management fees are around CHF 2,300 per year, all inclusive.An object in an exclusive and convenient location for those looking for a practical and modern housing solution near all services and amenities.An assigned cellar and a parking space in the underground garage are available for CHF 50,000, excluded from the sale price.DO NOT MISS THIS OPPORTUNITY AND CONTACT US TODAY FOR MORE INFORMATION!CL/1259

1 / 10
CHF 600,000.–
3.5 rooms95m² living space
6900 Lugano

BRIGHT 3.5 ROOM APARTMENT WITH TERRACE IN CENTRAL LOCATION IN LUGANO

We are offering for sale an elegant 3.5-room apartment with a surface area of approximately 95 square meters, located on the fifth floor of a very well-maintained and renovated building.The property enjoys a strategic and flat location in Lugano, just a few steps from the lake, the university, schools, and all major services, including supermarkets and public transport.The entrance opens onto a large and bright living room, characterized by large windows that guarantee excellent natural light and lead directly to the terrace, which is ideal for living throughout the year and from which you can enjoy a pleasant open view.The separate and habitable kitchen is modern, fully equipped, and has a small balcony. A guest bathroom completes the day area.The night area consists of a spacious double bedroom with access to the terrace and a second single bedroom. Both rooms are served by a modern bathroom with a shower. It is possible to create connections for a washing machine and dryer, offering additional comfort in daily life.The apartment has centralized heating with a gas boiler, distributed through radiators. The aluminum windows with double glazing ensure excellent thermal and acoustic insulation.At the condominium level, important interventions have recently been carried out: roof renovation, replacement of the boiler, and installation of thermal insulation, bringing this property up to the current standards of modern and sustainable housing.The property also includes a cellar and a parking space in the garage, available for 50,000 CHF, which is not included in the sale price.DO NOT MISS THIS OPPORTUNITY AND CONTACT US TODAY FOR MORE INFORMATION!ADT/7417

1 / 10
CHF 710,000.–
3.5 rooms71m² living space
6900 Lugano

BRIGHT AND SPACIOUS 3.5 ROOMS INCOME IN LUGANO CADRO

Spacious and bright 3.5-room apartment with approximately 80 m² gross living area and large balcony in Cadro, located on the ground floor of a small residential building and just a few steps from all essential services.The property, built in 2015, represents a unique opportunity for those seeking elegance, comfort, and practicality in a modern and well-served residential context.Large living area with open, bright, and welcoming kitchen and access to a panoramic balcony. The spacious master bedroom, quiet and with an en-suite bathroom with bathtub, offers a refuge of relaxation, while the single room lends itself perfectly as a study, nursery, or guest room, guaranteeing flexibility according to needs.Among the features, we have electric shutters, video intercom, and an internal laundry room, in addition to a heat pump air-water heating system combined with floor serpentine, which ensures a uniform and pleasant temperature in every season, with an eye on energy saving and environmental respect. Porcelain stoneware floors, PVC windows with double glazing.The strategic position in Cadro is an additional value: just a few minutes from Lugano, it enjoys an enviable tranquility while being well connected to services, schools, and main communication routes.The presence of a parking space in the garage worth CHF 50,000, excluded from the sale price, and of two cellars, one with standard dimensions and one of about 11 m² (which can also be used as a hobby room), completes the offer.Currently, the apartment is rented for CHF 19,000 per year, including a parking space in the garage + CHF 3,480,- monthly ancillary costs.DO NOT MISS THIS OPPORTUNITY AND CONTACT US TODAY FOR MORE INFORMATION!SM/7932

1 / 10
CHF 540,000.–
3.5 rooms86m² living space
6900 Paradiso

GREAT DEAL - SPACIOUS 3.5 ROOM APARTMENT WITH 55 SQM TERRACE IN PARADISO

Spacious 3.5 room apartment of 87 sqm net (110 sqm gross), with large panoramic terrace and a semi-habitable room, usable as an office or accessory room (gym/walk-in closet/guest room) served by a second outdoor area, located in a residential context in Paradiso, one of the most sought-after and prestigious locations in the Luganese, renowned for its privileged position and low tax multiplier.The property is located on the first floor of an elegant residential complex built in 1985, situated in a good area that offers tranquility, comfort, and proximity to the center of Lugano. The complex is in excellent condition and the entrance of the building has been completely renovated with a modern design, characterized by mirrors and LED strips of great visual impact that create a welcoming and contemporary atmosphere.Given the high demand in the area, this property is an excellent investment with returns.It is also sellable as a SECONDARY RESIDENCE.The apartment is divided as follows:From the entrance, you access a spacious hallway that naturally separates the day and night areas.The day area consists of a large and bright living room with direct access to an impressive terrace of about 55 sqm, from which you can enjoy a good panoramic view of the mountains.The kitchen, spacious and semi-habitable, is complete with every comfort and connected to the living room through a beautiful open arch that allows you to enjoy the natural light and the same view.Both areas are served by a spacious and modern bathroom, complete with a whirlpool tub and preparation for the washing machine, offering daily comfort and practicality.The night area includes a large double bedroom with direct access to a second balcony, to which a small private garden is attached, ideal for relaxed moments outdoors.A second room, perfect as a study and possibly a second bedroom, completes this part of the apartment.To complete the offer, a convenient communal laundry room and a large cellar.Additionally, an outdoor parking space for 30,000.- CHF, excluded from the sale price.DON'T MISS OUT ON THIS OPPORTUNITY AND CONTACT US TODAY FOR MORE INFORMATION!FGS/16839

1 / 9
CHF 499,000.–
2.5 rooms60m² living space
6900 Lugano

ELEGANT 2.5 ROOM APARTMENT IN CONVENIENT LOCATION IN LUGANO CASSARATE

Cozy 2.5-room apartment of about 65 m², located on the second floor of a noble building from the 70s, very well maintained and renovated over time, also equipped with a concierge service.The property is located in the very convenient and central area of Cassarate, one of the most popular districts of Lugano, characterized by the presence of all major services, the lake, and the easy and quick accessibility to the city center, making the location ideal for daily life and leisure.The apartment is particularly cozy: from the entrance door, you access a small atrium that also serves as a practical wardrobe area for coats and shoes.From here, a bright living room opens up with direct access to the balcony, a pleasant and well-lit environment, flanked by a separate kitchen that is equipped with an opening to the living room, which contributes to making the space brighter and more spacious.Through the corridor leading to the sleeping area, there is a very practical built-in wardrobe, an ideal solution that allows you to keep the bedroom free from additional furniture and therefore more spacious and tidy.The sleeping area consists of a comfortable double bedroom and a nice bathroom with a large walk-in shower, completely renovated in 2011.The apartment has been very well maintained over time, the heating is oil-fired and distributed through radiators, and the windows are made of aluminum with double glazing.The location is one of the main strengths of the property, thanks to the extraordinary convenience of the area, which is well served, quiet, and at the same time just a few minutes' walk from the lake and the heart of Lugano.Although the apartment does not have its own parking space, the area under the building is amply equipped with parking possibilities.A convenient laundry room and a cellar complete the offer.DON'T MISS THIS OPPORTUNITY AND CONTACT US TODAY FOR MORE INFORMATION!FGS/17061

1 / 9
CHF 1,020,000.–
3.5 rooms105m² living space
6900 Lugano

STUPENDOUS AND SPACIOUS 3.5 ROOM APARTMENT IN CENTRAL LUGANO

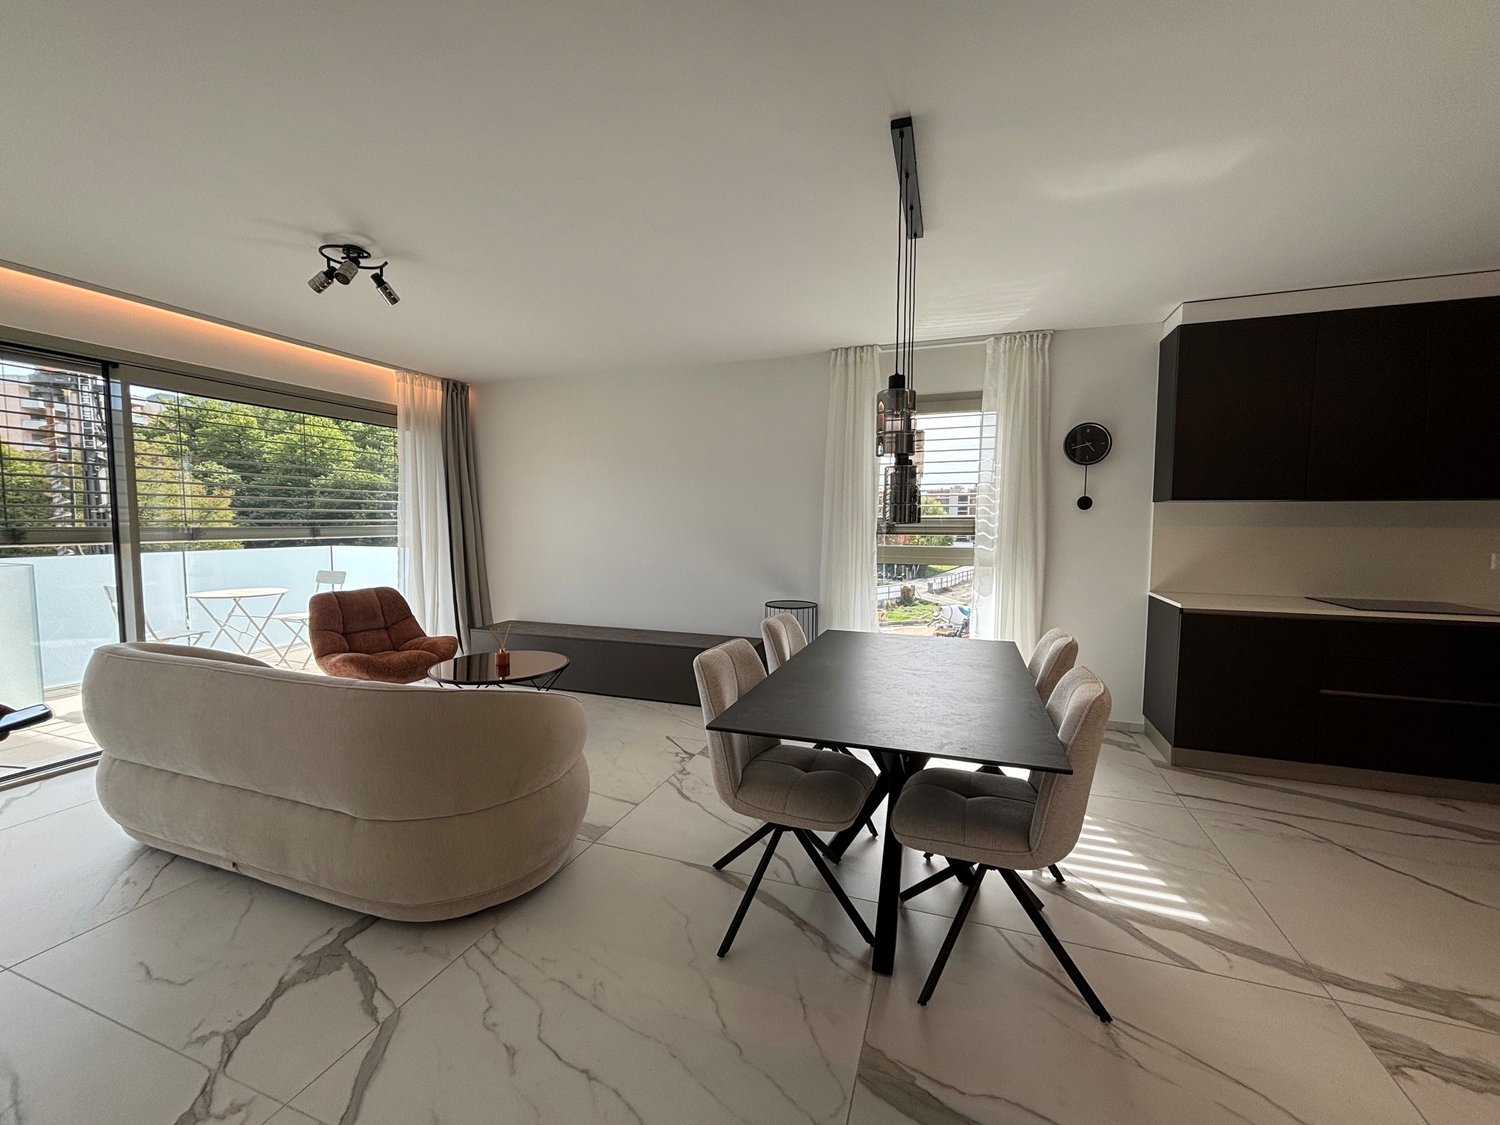
Elegant and bright 3.5 room apartment of about 100 sqm, completely renovated in 2019, located on the second floor of a refined residential building, just a few minutes' walk from the center of Lugano, in a particularly strategic and sought-after position, just 3 minutes from the lake shore and about 5 minutes from the center.The property is set in a noble residential context built in the early 90s, in a quiet and perfectly served area, which allows you to easily reach all the main city infrastructures on foot, including schools, shops, public transport, the renowned Parco Ciani, the Lido di Lugano, museums and numerous possibilities for leisure and entertainment.The apartment stands out for its particularly bright rooms, generous dimensions and comfortable living spaces, valued by an important and complete renovation that has given the property a modern and elegant character, with particular attention to the quality of life, functionality and daily comfort.The unit consists of a comfortable living area with modern open-plan kitchen with central island and all accessories, a sofa and TV area, a dining area, a refined bathroom with shower, a storage room and two bedrooms, one of which is a master bedroom with large walk-in closet and en-suite bathroom with bathtub, and a single room.The presence of air conditioning represents an additional value, guaranteeing a high level of living comfort throughout the year.Thanks to its privileged position, the quality of the work carried out and the possibility of using it as both a primary and secondary residence, this property represents an ideal solution for those who want to live in the center of Lugano without giving up tranquility, but also an interesting investment opportunity in one of the most sought-after areas of the city.A private cellar and a parking space in the garage, already equipped with a column for charging electric and hybrid vehicles and available separately for CHF 60,000, complete this interesting offer.A housing proposal of sure interest, ideal for those who are looking for elegance, centrality and comfort in one of the most exclusive and comfortable locations in Lugano.DO NOT MISS THIS OBJECT AND CONTACT US TODAY FOR MORE INFORMATION!

1 / 9
CHF 5,500,000.–
6.5 rooms312m² living space
6900 Lugano

SPETTACULAR VILLA WITH POOL AND PANORAMIC VIEW IN LUGANO

Modern 6.5-room villa with pool and panoramic terrace, privileged location in Lugano-Albonago, just a few minutes from the city of Lugano and all major services.Built in 2020, it offers approximately 312 sqm of living space, bright rooms, open view of the lake and mountains, and maximum privacy.Equipped with internal elevator, domotics, and high-end finishes, it represents an ideal solution both as a primary and secondary residence.This property stands out for its perfect balance between contemporary elegance, comfort, and functionality. The distribution on multiple levels has been designed to maximize the use of spaces and natural light, creating airy and harmonious environments where every detail is thought out to offer superior living quality.The living area welcomes with a spacious open-space living room, enhanced by large windows that directly connect the interiors with the exterior. From here, you access the splendid panoramic terrace with pool, an exclusive space where you can enjoy moments of relaxation and conviviality, while enjoying an open view that embraces the surrounding landscape. A versatile room, ideal as a guest room, private study, or fitness area, completes this level.The sleeping area is conceived as an oasis of tranquility and comfort. The master suite offers generous spaces and is enriched by a walk-in closet, an elegant bathroom with shower and bathtub, creating an intimate and refined environment. A second bedroom with private bathroom and balcony guarantees further independence, while a third bedroom, together with a study/office, completes an ideal layout also for families or for those who need dedicated workspaces from home.The villa is made with high-quality materials and equipped with modern technologies: autonomous heating with air-water heat pump, air conditioning, domotic system, alarm system, and fiber optics. Every element contributes to creating an efficient, safe, and avant-garde home.Outside, the fenced and manicured garden guarantees privacy and livability, while the availability of up to 6 parking spaces, including guest parking, adds further comfort to an already complete property.A villa designed for those who want to live in a reserved and modern context, without giving up the proximity to services and the city center, where comfort, design, and panorama blend into a high-level living experience.Contact us to receive more information or to organize a private visit.DO NOT MISS THIS OPPORTUNITY AND CONTACT US TODAY FOR MORE INFORMATION!VV/17242

1 / 9
CHF 540,000.–
2.5 rooms60m² living space
6900 Massagno

STUNNING AND MODERN 2.5 ROOM APARTMENT WITH OPEN VIEW IN MASSAGNO

Beautiful modern 2.5-room apartment, approx. 60 sqm, with balcony, located on the first raised floor of an elegant residence built in 2017, in a strategic and central position with respect to the city of Lugano, in the municipality of Massagno, close to all major services.Excellent solution also as an investment thanks to the privileged position: just 12 minutes on foot from the Lugano Civic Hospital and the Lugano FFS station, a short distance from the city center and the highway entrance. The area is also well served by public transport.It is possible to retrieve the property at the advantageous rate of 1.20% UNTIL 2035!The property, entirely finished in parquet, consists of a bright living area with large living room, comfortable and modern open-plan kitchen with peninsula, fully equipped with all appliances. A French window connects the environment to the balcony, ensuring excellent natural brightness and continuity between indoors and outdoors.The sleeping area includes a hallway with preparation for washing machine and dryer, a large double bedroom with direct access to the balcony and a modern bathroom with elegant walk-in shower.The heating system is autonomous, powered by an air-water heat pump and distributed through floor serpents, ensuring a uniform distribution of heat; the system is also prepared for summer cooling. The PVC windows with triple glazing ensure excellent thermal and acoustic insulation.Among the amenities, we find electric shutters, fiber optic, armored door, and video intercom.The property is completed by a cellar and a parking space in the garage, available at a price of CHF 50'000.-, excluded from the sale price.DON'T MISS THIS OPPORTUNITY AND CONTACT US TODAY FOR MORE INFORMATION!ADT/17285

1 / 9
CHF 2,000,000.–
4.5 rooms470m² living space
6900 Lugano

SKY VILLA 4.5 LOCALI | CASA AHS â DUBAI WATER CANAL

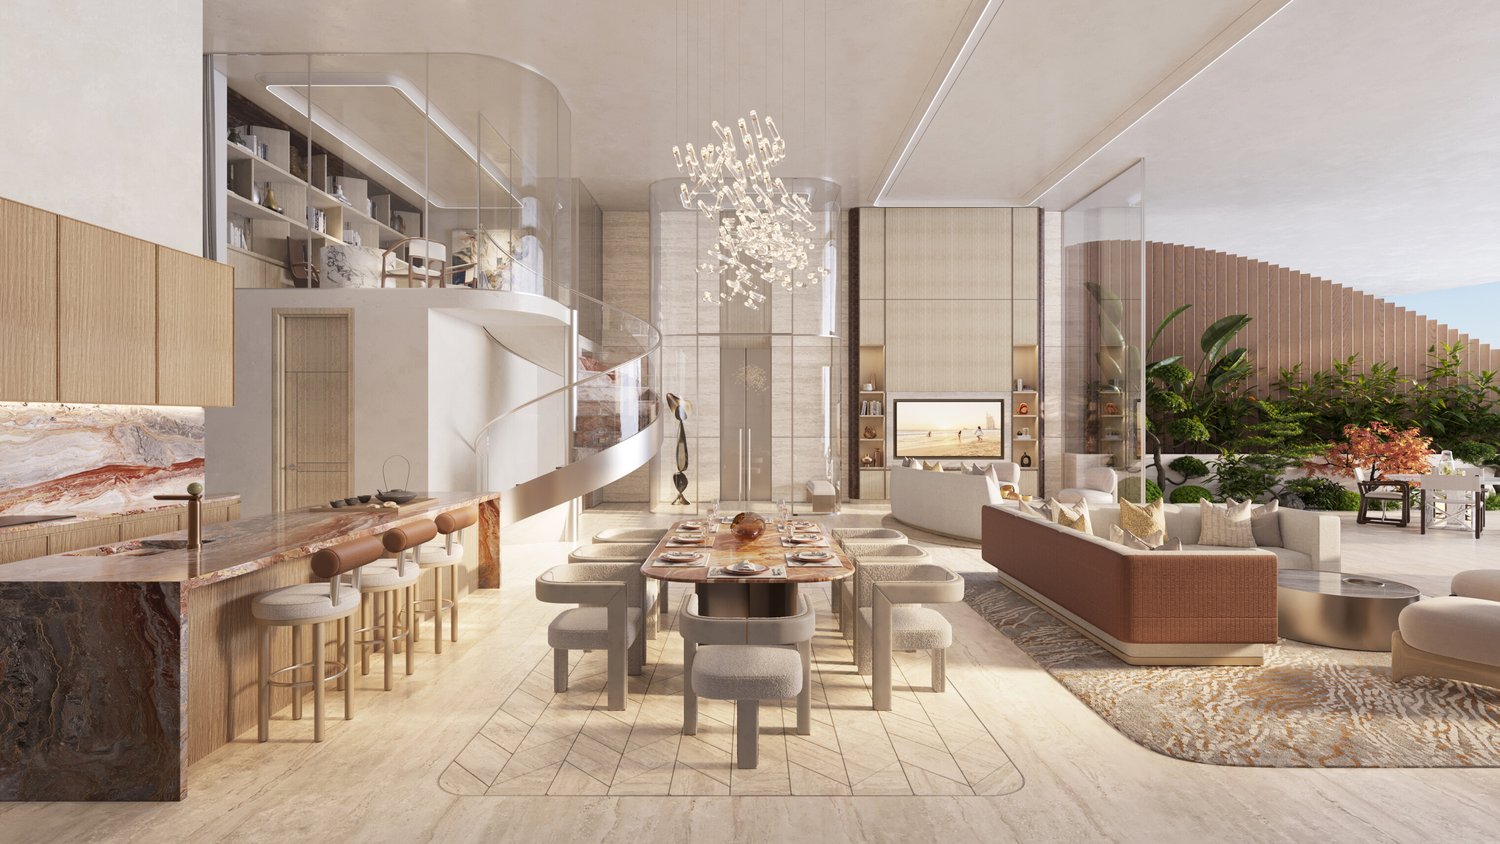
In the strategic heart of Dubai, along the prestigious Dubai Water Canal and adjacent to Safa Park, one of the most exclusive and rare residences on the market is born: a Sky Villa with 3 bedrooms within the CASA AHS project, signed by AHS Properties, with architecture by Killa Design and interior by HBA.A real estate product designed for advanced investors and those who want to move to one of the most solid and dynamic places in the world.THE PROPERTYThis Sky Villa represents a new standard of luxury living:- 3 bedrooms | 5 bathrooms | 2 private parking spaces- Area from 5,088 to 6,292 sq.ft (approximately 470-585 sqm)- Private infinity pool + panoramic jacuzzi- Large terraces with skyline and water canal views- Double height up to 6 meters- Private elevator with direct access to the living area- Main kitchen + service kitchen (BOH)- Staff area and studio/mezzanineThe residences are designed with floor-to-ceiling glazing, open layouts, and continuity between indoor and outdoor spaces, creating an immersive and highly scenic living experience.THE PROJECTCASA AHS is an ultra-luxury boutique residence with only 32 units, consisting of Sky Villas, Mansions, and Palaces:- Location: Dubai Water Canal (prime waterfront)- View: Canal + Safa Park on all units- Expected completion: Q4 2027- Exclusive services distributed over 2 entire floors of amenities7-STAR HOTEL-LEVEL AMENITIES- Concierge 24/7 + dedicated app- Chauffeur service- SPA, onsen, and wellness area- Indoor & outdoor pool- Yoga studio and gym- Private screening room- Cigar lounge and omakase experience- Residents lounge and business areasAn ecosystem designed to live, work, and socialize without ever leaving your own residence.STRATEGIC LOCATION- 10 minutes to DIFC (financial hub)- 10 minutes to Downtown Dubai- 10 minutes to Burj Al Arab- 10 minutes to Mall of the Emirates- 15 minutes to Dubai International AirportA location that combines lifestyle, business, and international connections.WHY INVEST:- Ultra-rare assets (limited boutique offer)- Structurally growing market (capital appreciation + rental yield)- Zero personal taxation- High demand from HNWI and expats- Developer with a track record in the ultra-luxury segmentPayment Plan:30% at booking;30% during construction;40% at handover.WHO IS IT PERFECT FOR:- Investors looking for trophy properties in Dubai- Entrepreneurs and professionals who want to relocate- Family offices and UHNW clients- Those who want to combine lifestyle, security, and efficient taxationThis Sky Villa is not just a property.It's a strategic position in Dubai, a wealth accelerator, and a new standard of living.We will personally accompany you to Dubai in every phase of the process: from visiting and selecting the property to complete support with local, qualified professionals for tax structure, company setup, and wealth optimization.DON'T MISS OUT ON THIS OPPORTUNITY AND CONTACT US TODAY FOR MORE INFORMATION!

1 / 9
CHF 1,120,000.–
4.5 rooms109m² living space
6900 Lugano

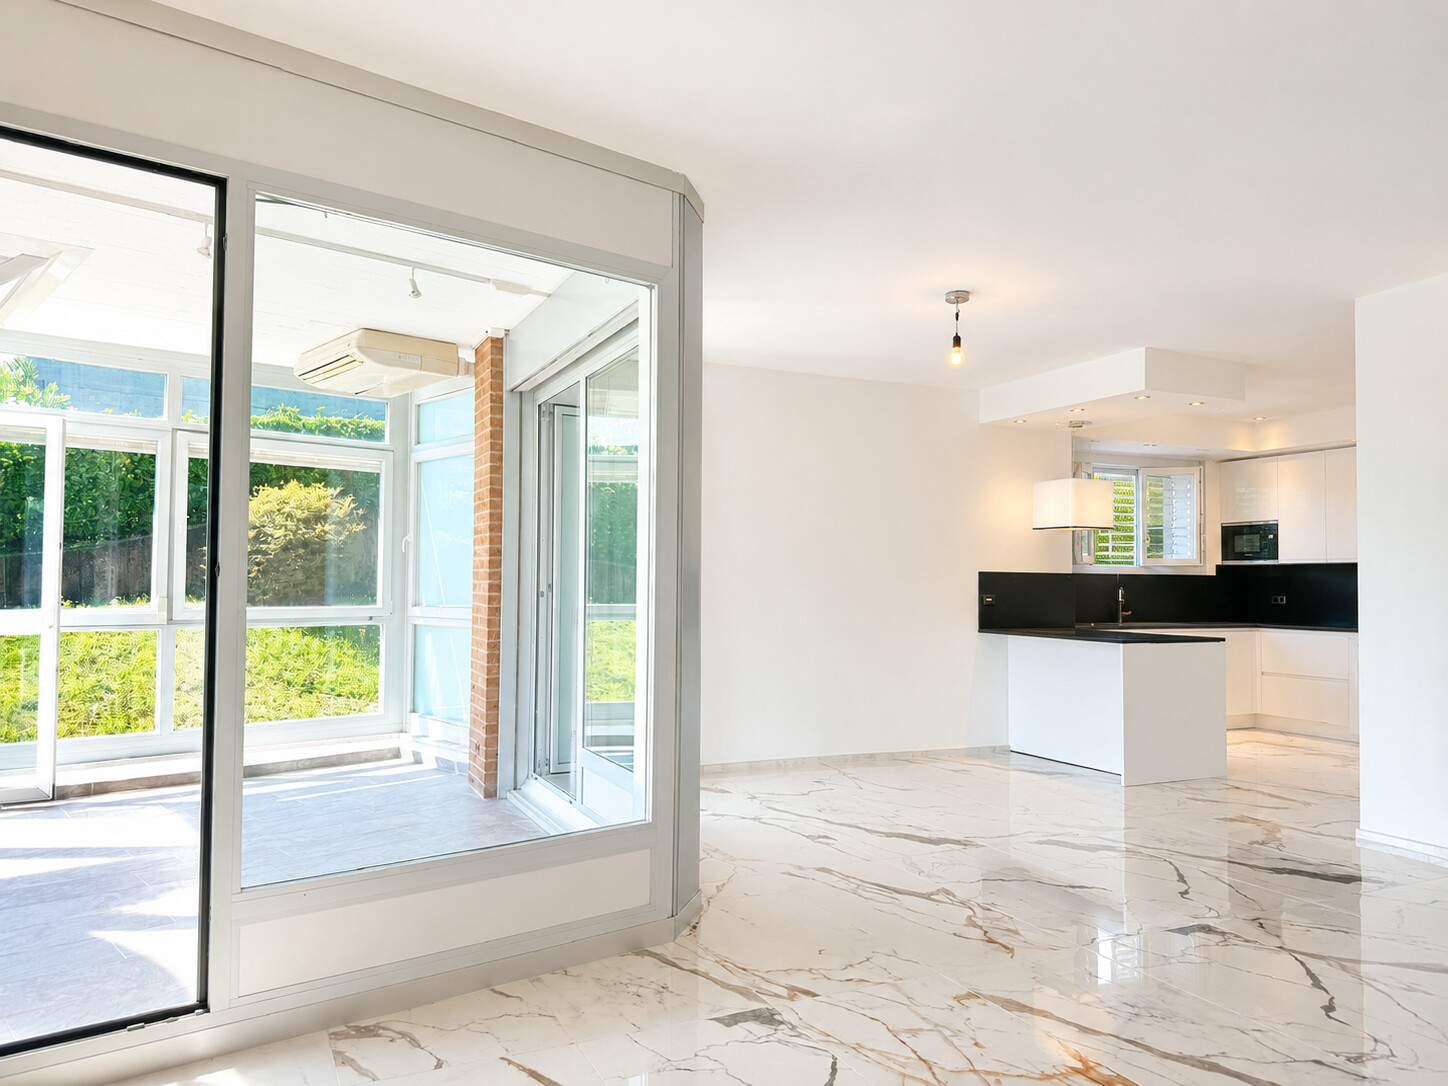
ELEGANT 4.5 ROOM APARTMENT WITH VERANDA AND LAKE VIEW IN LORETO

In Loreto, in a quiet and well-served residential area, just a few minutes from the center of Lugano, we propose for sale a bright 4.5-room apartment of about 100 sqm, enriched by a heated veranda of 19 sqm with a pleasant lake view and ideal for being lived in every season.The apartment, located on the raised ground floor of a carefully maintained residential complex built in 1980, has been the subject of a complete renovation in 2024, which involved floors, kitchen, services, plumbing and heating system.The result is a modern, elegant and ready-to-live environment, without the need for further interventions.The property is also sellable as a SECONDARY RESIDENCE, if required.The entrance introduces the spacious living area, characterized by a particularly bright living room with open kitchen equipped with premium quality appliances and direct access to the spacious veranda, perfectly usable during the whole year thanks to the presence of heating and air conditioning.The sleeping area consists of a master bedroom, two further bedrooms, two bathrooms finished in contemporary style and a practical laundry room that increases the functionality of the house.The finishes, of high quality, enhance every environment: porcelain stoneware floors with marble effect in the living area, parquet in the bedrooms and aluminum windows with double glazing, which ensure living comfort and good thermal and acoustic insulation.The heating is centralized with oil boiler and radiator distribution.The condominium complex has a common garage, a pleasant and well-maintained garden and a condominium laundry at the disposal of the residents.Thanks to the strategic position, it is possible to quickly reach the center of Lugano, schools, main services, public transport and motorway accesses, making this solution ideal both as a main and secondary residence.A cellar, included in the sale price, and two single car boxes in the garage, which can be purchased separately at a price of CHF 60,000 each, complete the property.DO NOT MISS THIS OPPORTUNITY AND CONTACT US TODAY FOR MORE INFORMATION!

Suggested properties for you based on search results