1011 results - Property for buy in 6900 (Lugano, Massagno, Paradiso)

1 / 12
CHF 495,000.–
2.5 rooms80m² living space
6900 Lugano

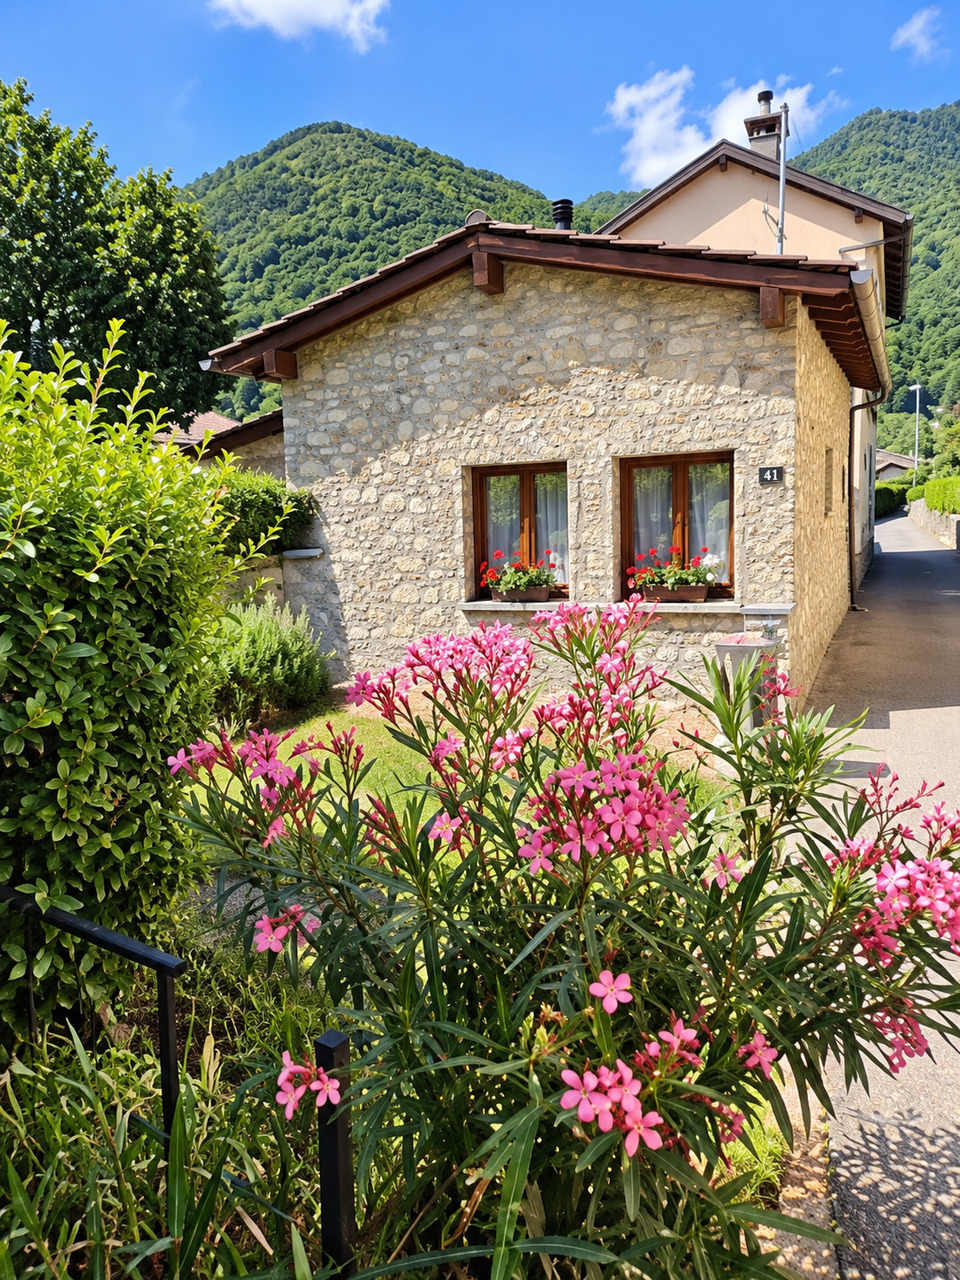
Charming Rustic House in the Heart of Bré

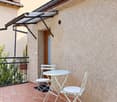
In Lugano-Bré, we are offering for sale a charming and romantic Ticinese house from 1950, completely renovated in 2010 with particular care and stone finishes, located in the characteristic nucleus of the village of Brè, on Monte Brè.The property, conveniently accessible on foot from the communal parking lot, about 100 meters away, offers the possibility of loading and unloading directly in front of the house. Immersed in a context of absolute tranquility and pleasantly sunny, it represents an ideal oasis for those who want to get away from traffic and the frenzy of the city, while remaining just a few minutes from Lugano.The house, small but comfortable, functional and carefully designed in every detail, develops on two levels.A short path leads to the terrace and the main entrance. On the living level, we find a cozy living-dining room with pellet stove, a separate and fully equipped kitchen, a spacious bedroom with balcony, and a bathroom with shower.The lower level, connected by an external staircase and also having independent access from the outside, offers a pleasant porch with a small green space. From here, you can access the characteristic tavern, complete with an equipped kitchen, as well as a cellar and a technical room.A dwelling with authentic charm and idyllic atmosphere, ideal as a vacation home or weekend refuge. The location is particularly suitable for hikers and nature lovers, thanks to the proximity to the numerous trails of Monte Brè.A small Ticinese jewel, practical and welcoming, where tranquility, nature, and authenticity meet just a few minutes from the city.

1 / 12
CHF 555,000.–
3.5 rooms62m² living space
6868 Lugano

MASSAGNO . 3.5-ROOM APARTMENT . FINELY RENOVATED . PRIVATE GARDEN

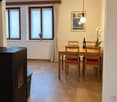
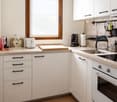
MASSAGNO . 3.5-ROOM APARTMENT . FINELY RENOVATED . PRIVATE GARDEN Located in the heart of Massagno, in a convenient and well-connected position, this ground-floor 3.5-room apartment features a private garden and is part of a recently renovated building. The property has undergone significant upgrades, including façade refurbishment, complete replacement and waterproofing of balcony flooring, and elegant frosted crystal glass railings, giving the building a modern and refined appearance.The apartment was fully renovated in 2025, with a strong focus on functional layout and high-quality materials, resulting in bright, contemporary living spaces ready to move into.Interior layoutThe entrance opens onto a spacious hallway enhanced by refined textured walls and illuminated niches, creating a warm and sophisticated atmosphere.The separate, functional kitchen connects seamlessly with the finely furnished living room, designed for comfort and conviviality. From here, you access the balcony and the private garden?perfect spaces for relaxing outdoors.The garden can also be accessed via a private gate. The sleeping area includes:? a spacious and harmonious master bedroom? a second bedroom with access to the balcony and gardenThe modern bathroom, with natural light, features a shower and bidet, offering a practical and complete solution for everyday living.Provision for washer-dryer column available.The property is completed by a cellar and a shared laundry room.An outdoor parking space is available for CHF 30,000.For further information or to arrange a viewing, please contact us by phone or email.CaSe Immobiliare ? Living the future.

1 / 11
CHF 770,000.–
3.5 rooms95m² living space
6900 Lugano

Bright 3.5-room apartment with terrace in a noble residence

In Viganello, in a strategic and well-served location, we propose for sale a bright 3.5-room apartment on the first floor of the noble Residenza Villanita.The property is located in a residential area, a few minutes from the center of Lugano, the lake, and the main services. Nearby are schools, kindergartens, supermarkets, a hospital, public transport, and green areas with paths to Monte Brè.The apartment offers a functional distribution of spaces. The living area includes a large living room with open kitchen and direct access to the terrace with a pleasant open view. The sleeping area has a spacious master bedroom, a single bedroom, a main bathroom with bathtub, and a second service bathroom.The property is completed by a spacious private cellar and a parking space in the garage, available at a price of CHF 50,000, to be added to the sale price.Residenza Villanita stands out for the care of the common areas and the services reserved for residents, including a condominium grotto that can be booked for convivial moments or small events and an equipped area for physical activity.In recent years, important maintenance work has been carried out, including the renovation of the roof, the installation of solar panels, and the replacement of the elevator, reducing the need for significant extraordinary work in the short term.An interesting solution both as a home and as an investment, thanks to the location, the functionality of the spaces, and the quality of the residence.Note: Some images have been processed with AI to improve colors and brightness and, in some cases, to insert furniture for illustrative purposes or remove non-structural elements. The photographs are real and reflect the actual dimensions, configuration, and general condition of the property.For further information or to organize a visit, we are at your disposal.Claudia Andrei +41 77 420 03 56.

1 / 11
CHF 1,670,000.–
2 rooms107m² living space
6900 Lugano

Contemporary elegance just steps away from Parco Ciani and the lakeside

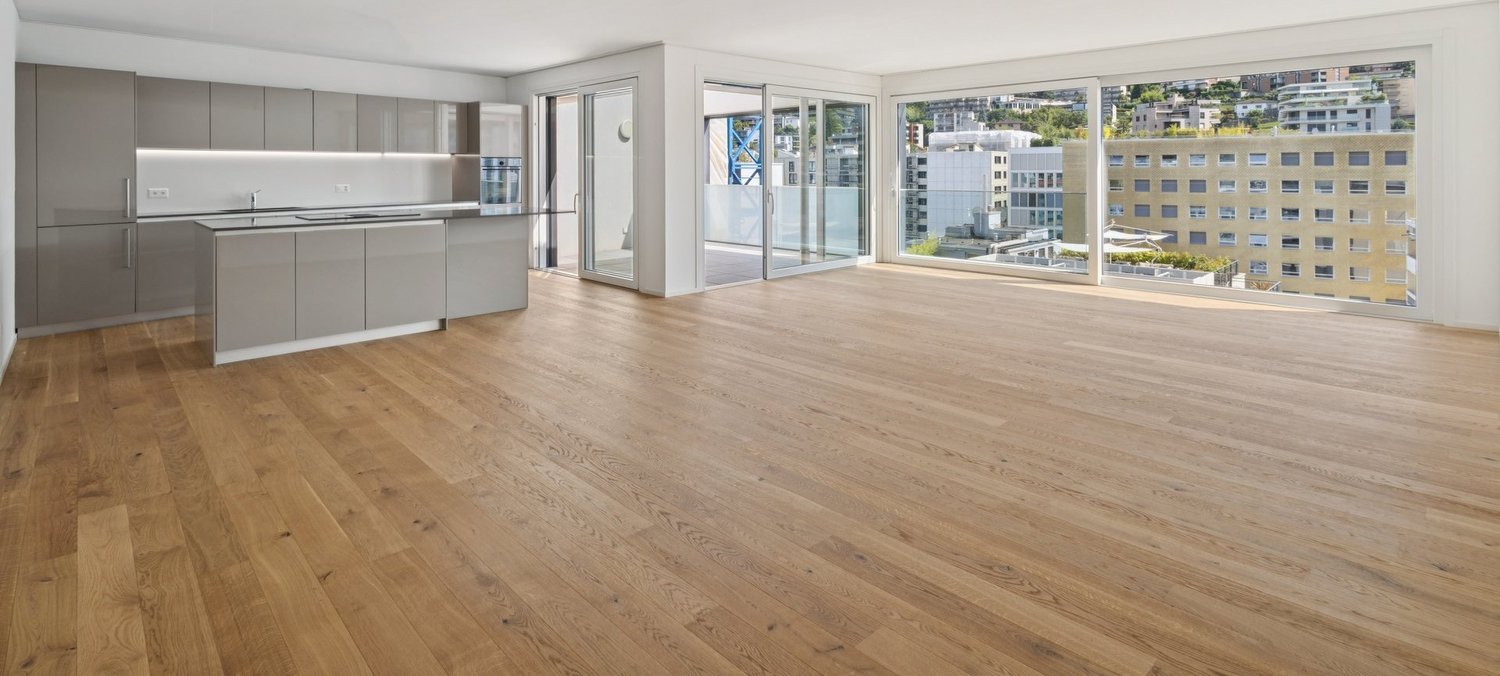
n one of the most sought-after areas of Lugano, just a two-minute walk from the charming Parco Ciani and the lakeside, we offer for sale an elegant 3.5-room apartment of 107 m², located on the second floor of a modern residence built in 2022. The location is particularly privileged, with the city center, shops, public transport, schools, and all main services within easy reach.The property stands out for its bright interiors and high-end finishes. The entrance leads to a spacious living area where the living room, dining area, and open-plan kitchen blend harmoniously into a modern and welcoming space, with direct access to a pleasant covered terrace.The sleeping area includes a master bedroom enhanced by custom-built wardrobes and an elegant en-suite bathroom with both bathtub and shower, as well as a second bedroom also equipped with built-in wardrobes and an additional bathroom with shower.The residence is characterized by contemporary design, high construction quality, and state-of-the-art technological systems, designed to ensure comfort and energy efficiency.A parking space in the garage completes the property, available for CHF 120,000, not included in the sale price.Thanks to the combination of a central yet quiet location, quality living spaces, and attention to detail, this property represents an ideal solution both as a primary residence and as an investment.Asking price: CHF 1,670,000Primary or secondary residence

1 / 12
CHF 2,600,000.–
3.5 rooms
6900 Lugano

Exclusive penthouse with panoramic rooftop and breathtaking views over Lake Lugano

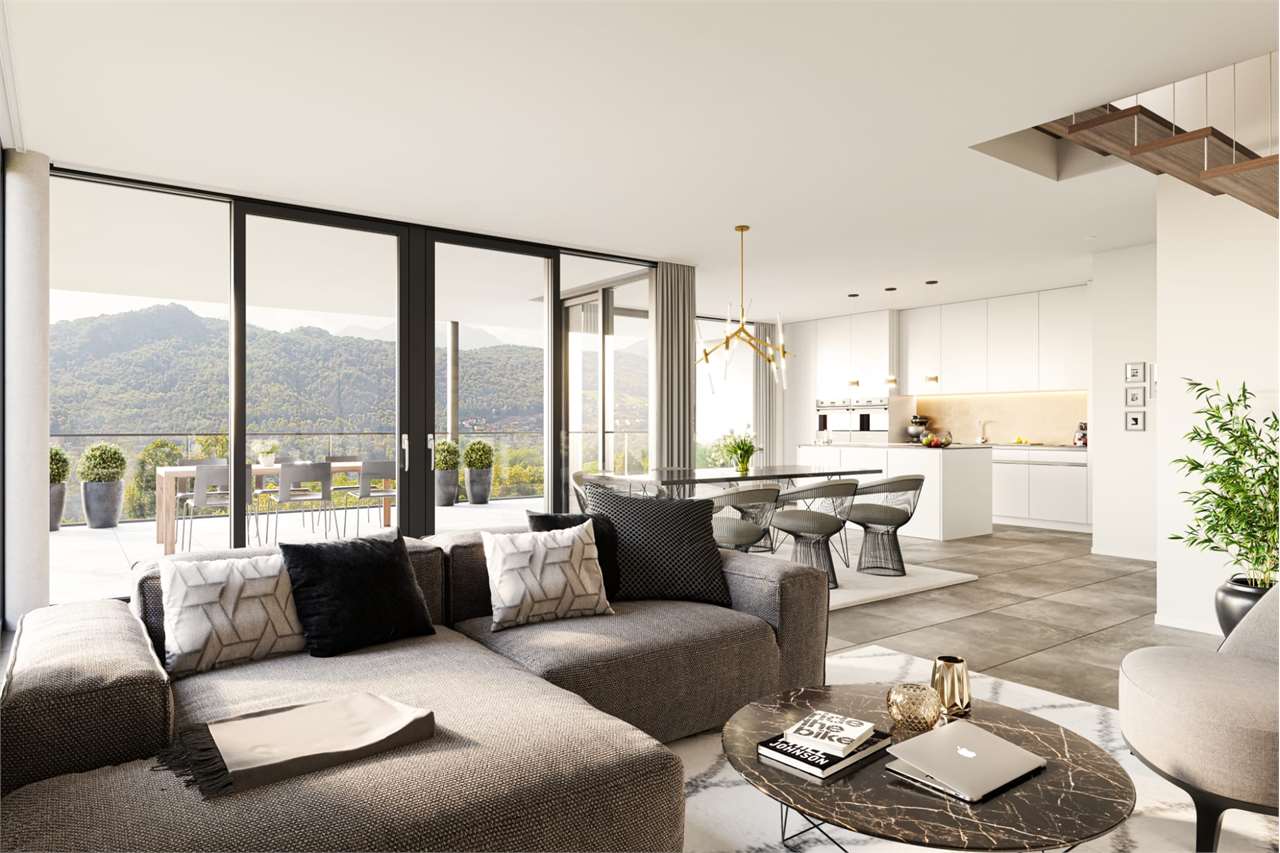
Exclusive penthouse with panoramic rooftop and breathtaking views over Lake Lugano In one of the most sought-after and strategic locations in the Lugano Loreto area, set within an elegant and elevated residential context, we are pleased to offer for sale a refined 3.5-room penthouse in a recently built residence.Direct lift access opens into a spacious and bright entrance hall, setting the tone for the exclusive atmosphere of the property. The heart of the home is a generous panoramic living room, enhanced by unobstructed lake views offering stunning vistas over Lake Lugano, Monte San Salvatore, and the surrounding landscape. A charming panoramic balcony completes this space, ideal for relaxing moments in total privacy.The living area flows seamlessly into an open-plan kitchen overlooking the dining area, creating a welcoming and functional environment. The sleeping quarters include two bedrooms, one of which is an elegant master suite with en-suite bathroom, in addition to a second bathroom.A distinctive highlight of the property is the beautiful private rooftop terrace, accessible via an internal staircase: an exclusive space with open views over Parco Florida and the lake, perfect for enjoying outdoor living in a setting of absolute tranquility and beauty.The property is complemented by a double covered parking space in the garage and a private cellar.Two outdoor guest parking spaces are available for residents of the building, and there is ample additional parking in the immediate surroundings.The location is particularly strategic: within walking distance of all main amenities, just 50 meters from the bus stop, easily accessible from the motorway, and only a short distance from the city center, the LAC cultural center, and Paradiso.A rare property combining comfort, privacy, and unparalleled views.Asking price: CHF 2,600,000 (including two covered parking spaces)Available as a primary or secondary residence.

1 / 8
CHF 2,090,000.–
5.5 rooms180m² living space
Via Guido Calgari, 6900 Lugano

LUGANO-LORETO · RESIDENZA CASSARINETTA · 5.5-ROOM APARTMENT WITH PRIVATE GARDEN

LUGANO-LORETO · RESIDENZA CASSARINETTA · 5.5-ROOM APARTMENT WITH PRIVATE GARDEN In the heart of Lugano-Loreto, one of the most sought-after residential areas thanks to its proximity to the city center and quality of life, Residenza Cassarinetta takes shape - a complete renovation project designed to offer contemporary living in an elegant urban setting.The building is spread over four levels and comprises only five residential units, ensuring privacy, tranquility, and an exclusive living atmosphere. The top two floors enjoy lake views, while the ground floor features a shared garage and outdoor parking spaces for residents.On the ground floor of Residenza Cassarinetta, we present Unit 1 - an elegant 5.5-room apartment with private garden, characterized by generous surfaces and a well-balanced layout.The property offers: • 180 sqm gross internal area (SUL) • 206 sqm commercial surface • 42 sqm private garden • 30 sqm terrace • 6.2 sqm covered terrace The entrance opens onto a central hallway that harmoniously separates the living and sleeping areas.The living area is spacious and bright, with direct access to the terrace and private garden. The layout allows for a clear distinction between lounge and dining areas.The kitchen is well connected to the convivial space and can be designed as either open-plan or separate, maintaining a natural dialogue with the outdoor areas.The well-separated sleeping area includes: • a master bedroom with en-suite bathroom and walk-in wardrobe • two additional bedrooms • a study / fourth room • two additional bathrooms internal laundry roomThe outdoor spaces represent a true added value: the private garden and terraces extend the living experience outdoors, creating a natural continuation of the interior spaces.An ideal solution for a family or for those seeking spacious, bright, and well-organized interiors within a building of only five units.Parking:CHF 60,000 for one indoor parking spaceorCHF 70,000 for two outdoor parking spacesThe renovation integrates modern technical solutions and quality materials, including: • Aluminum windows with triple insulating glazing • Parquet flooring in living and sleeping areas • Large-format porcelain stoneware bathroom finishes • Kitchens with high-end appliances • Contemporary design sanitaryware and fittingsDelivery: May 2026. For further information or to arrange a viewing, we are available by phone or email.CaSe Immobiliare ? Abitare il domani.

Travel time
-
1 / 12
CHF 12,900,000.–
11.5 rooms805m² living space
6900 Lugano

Villa Rovellina | Un parco privato nel cuore di Lugano

Villa Rovellina rappresenta una rara opportunità di vivere in una dimora elegante, funzionale e privata. Immersa in una posizione privilegiata, all'interno di un parco completamente pianeggiante e curato nei minimi dettagli, che si estende su quasi 3.300 mq, la villa gode non solo di un ottimo soleggiamento, ma anche di una vista panoramica mozzafiato sul Lago di Lugano e sulle montagne circostanti. Il centro di Lugano si trova a pochi minuti di distanza.La villa, che si sviluppa su tre piani per un totale di 805 mq, si distingue per gli ampi spazi interni, raffinati e luminosi, tutti curati nei minimi dettagli e arricchiti da finiture pregiate di altissimo livello.La hall d'ingresso conduce a ampi ambienti dedicati alla ricezione, alla conversazione e alla convivialità: l'ampio soggiorno con splendido camino, la spaziosa sala da pranzo e la cucina, ben attrezzata e funzionale. Tutti questi spazi godono di accesso a due bellissimi porticati, uno dei quali con camino, e al generoso giardino, arricchendo la proprietà di ulteriori ambienti che trasmettono un'atmosfera di serenità e riservatezza, ideali per i momenti di relax all'aria aperta. Sempre al piano terra si trova un ampio studio, perfetto anche per chi lavora da casa, e una prima suite con guardaroba e un magnifico bagno en-suite.Un'imponente scalinata curvata conduce al piano superiore, sapientemente progettato su due livelli sfalsati, dove si trova una suite padronale di grande prestigio, dotata di bagno en-suite, cabina armadio e una terrazza privata che regala una vista incantevole sul lago e sul Monte San Salvatore. Le altre tre suite, tutte con bagno privato, godono della stessa spettacolare vista panoramica.Al piano giardino, un'area dedicata al benessere e al relax ospita una sauna di rara manifattura e una spaziosa sala intrattenimento con home cinema e un ampio bar. Oltre ai vari locali tecnici, sempre al piano giardino si trova un appartamento indipendente, ideale per eventuale personale di servizio.Completano la proprietà una piscina esterna, attualmente nascosta da un manto verde, giochi d'acqua nel giardino che aggiungono un ulteriore tocco di intimità, due generosi garage e un ampio piazzale d'ingresso con spazio per diverse auto.Villa Rovellina è un'autentica oasi di lusso, tranquillità e privacy, pensata per chi desidera un'esperienza abitativa senza pari, in una delle location più esclusive di Lugano.Die Villa Rovellina stellt eine seltene Gelegenheit dar, in einer eleganten, funktionellen und privaten Residenz zu leben. Eingebettet in eine privilegierte Lage, in einem komplett flachen Park mit viel Liebe zum Detail, mit einer Fläche von fast 3.300 m², geniesst die Villa nicht nur ausgezeichnete Sonneneinstrahlung, sondern auch einen atemberaubenden Panoramablick auf den Luganer See und die umliegenden Berge. Das Zentrum von Lugano ist nur wenige Minuten entfernt.Die Villa, die sich über drei Etagen mit insgesamt 805 m² erstreckt, zeichnet sich durch ihre geräumigen, raffinierten und hellen Innenräume aus, die mit viel Liebe zum Detail gestaltet und mit hochwertigen Materialien ausgestattet sind.Die Eingangshalle führt zu weitläufigen Räumen, die dem Empfang, der Unterhaltung und der Geselligkeit gewidmet sind: das geräumige Wohnzimmer mit einem schönen Kamin, das räumliche Esszimmer und die gut ausgestattete und funktionelle Küche. Alle diese Bereiche haben Zugang zu zwei schönen Portiken, von denen eine mit einem Kamin ausgestattet ist, und zum grosszügigen Garten, der das Anwesen um zusätzliche Bereiche erweitert, die eine Atmosphäre der Ruhe und Privatsphäre vermitteln, ideal für Momente der Entspannung an der frischen Luft. Ebenfalls im Parterre befindet sich ein grosses Arbeitszimmer, ideal für diejenigen, die von zu Hause aus arbeiten, und eine erste Suite mit einem Ankleideraum und einem prächtigen en-suite Badezimmer.Eine imposante geschwungene Treppe führt in das...
Suggested properties for you based on search results