773 résultats - Appartement à louer à Canton Bâle-Ville

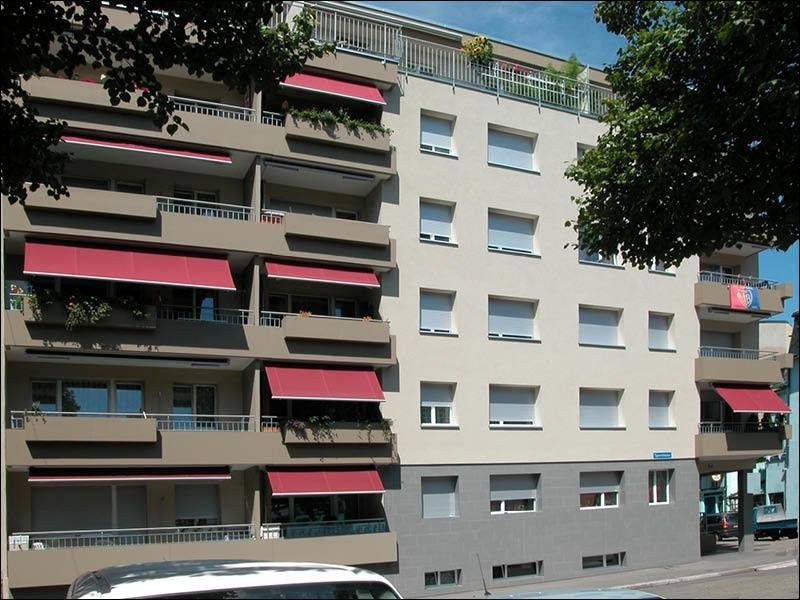
  • Multi-storey residential building with cream and grey facade, white-framed windows, small iron balconies, and a raised entrance up stone steps.
  • Bathroom with a walk-in shower behind a glass partition, a wall-hung toilet, and a dark vanity unit with a white basin.
  • Entrance hall with a dark tiled floor, a coat rack with jackets, and an open glass-paneled door into a sunlit room with a window and a wooden chair.
  • Living room corner with a table and wooden chairs, a window overlooking neighboring rooftops, a red lamp on the sill, and a potted plant.
  • Living room with white glazed double doors open to an adjoining room with a potted plant and windows, and a red sofa in the foreground.
  • Kitchen with grey cabinets, a built-in Siemens oven, dark countertops, and a small wooden dining table with chairs in the corner.
  • Kitchen with dark countertop, stainless steel sink, glass-front wall cabinets, and utensils on a rail.
  • Bedroom with a green bed, a dark inlaid chest of drawers, a potted plant, and a glass door opening onto a balcony with a metal railing.
  • Floor plan of a 2nd upper floor with Zimmer 1, Zimmer 3, a Küche, Bad/WC, Vorplatz, and a Balkon.
  • Multi-storey residential building facade with stacked balconies and metal railings, with a tree on the left.
  • Balcony with a rustic wooden table, wicker chairs with sheepskins, slate floor tiles, and grey cabinets along the wall.
  • Balcony with a white metal railing and dark tiles, overlooking a leafy garden and neighboring rooftops.
  • View of a residential building with balconies, a row of houses, and illuminated office towers in the background at dusk.
  • Lawn garden with a stone stepping path, a striped awning, and dense shrubs and trees along the back.
  • Entrance corridor seen through a glass-paneled white door, with a tiled floor, wood paneling, a wrought-iron grille on the outer door, and a mailbox bank on the wall.
1 / 15
CHF 2'472.– Top
3 pièces78m² surface habitable
Rührbergerstrasse 18, 4058 Basel

Appartement moderne avec grande terrasse dans la maison historique Baumgartner

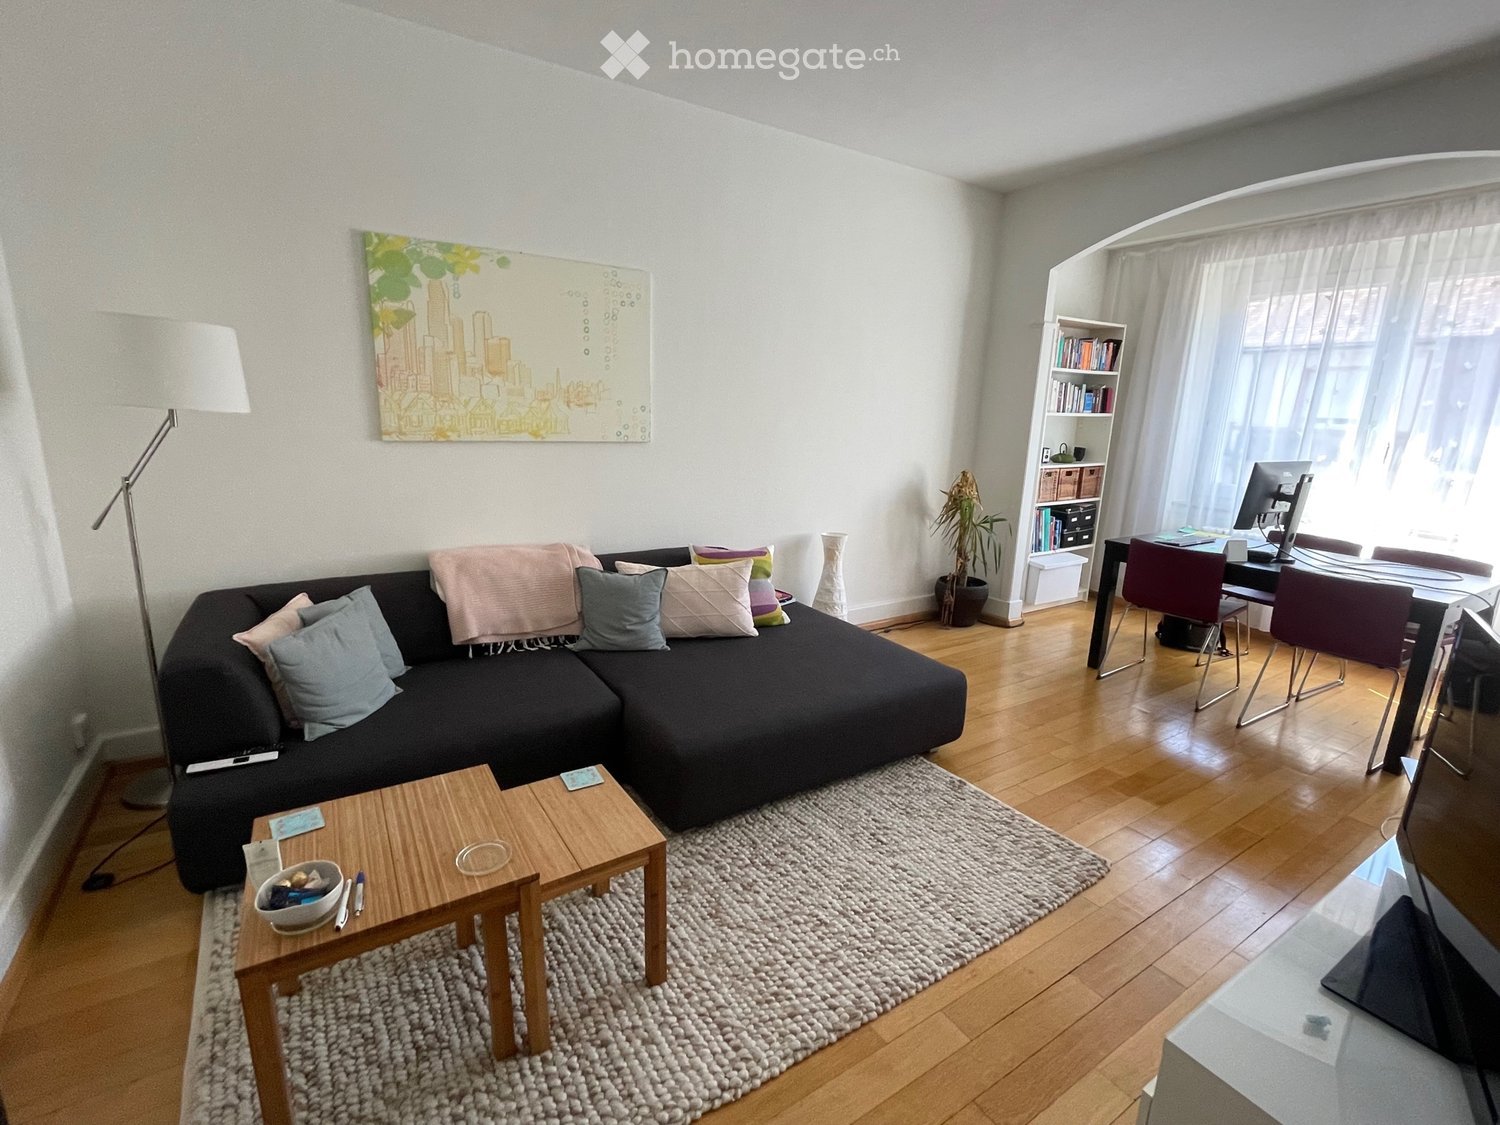
L'appartement rénové à l'origine pour usage personnel est situé dans une maison Baumgartner avec quatre parties. La maison est située dans une rue calme du quartier Wettstein avec vue sur les tours Roche et est idéalement située pour les déplacements, à seulement 5 minutes de Wettsteinplatz, de l'autoroute et du Rhin.L'appartement de 3 pièces avec cuisine séparée, mais ouverte, a environ 80 m² et une hauteur de pièce de 2,65 m. Les sols des pièces de vie et des chambres sont équipés de parquet en chêne à losange d'origine, tous les autres sols, y compris la terrasse profondément couverte (soleil du matin) avec des plaques de faïence fine anthracite.L'une des deux pièces de vie a une fenêtre en saillie et est reliée à la pièce adjacente par une porte en verre à deux battants. La chambre à coucher a un grand placard encastré avec un compartiment à chaussures séparé.La cuisine avec coin repas est bien équipée (table de cuisson en verre céramique avec tailles de plaques variables, four de confort combiné four à convection et micro-ondes, hotte aspirante libre, lave-vaisselle, couvercle en granit, combiné réfrigérateur-congélateur, coin thé/café séparé).La cuisine et la chambre à coucher ont un accès direct à la terrasse couverte, la "pièce d'été" avec placard mural et store de soleil, qui s'étend sur toute la largeur de l'appartement.Dans le sous-sol, il y a un compartiment de cave fermé, ainsi qu'une buanderie avec fenêtre, tour de lavage/séchage propre et possibilité de suspendre le linge.Le jardin est à la disposition de toutes les quatre parties, devant la maison se trouve un espace de stationnement pour vélos, également dans le sous-sol il y a un espace supplémentaire pour les vélos.L'appartement est disponible à partir du 1er février 2027, éventuellement un peu plus tôt.

Durée du trajet
-
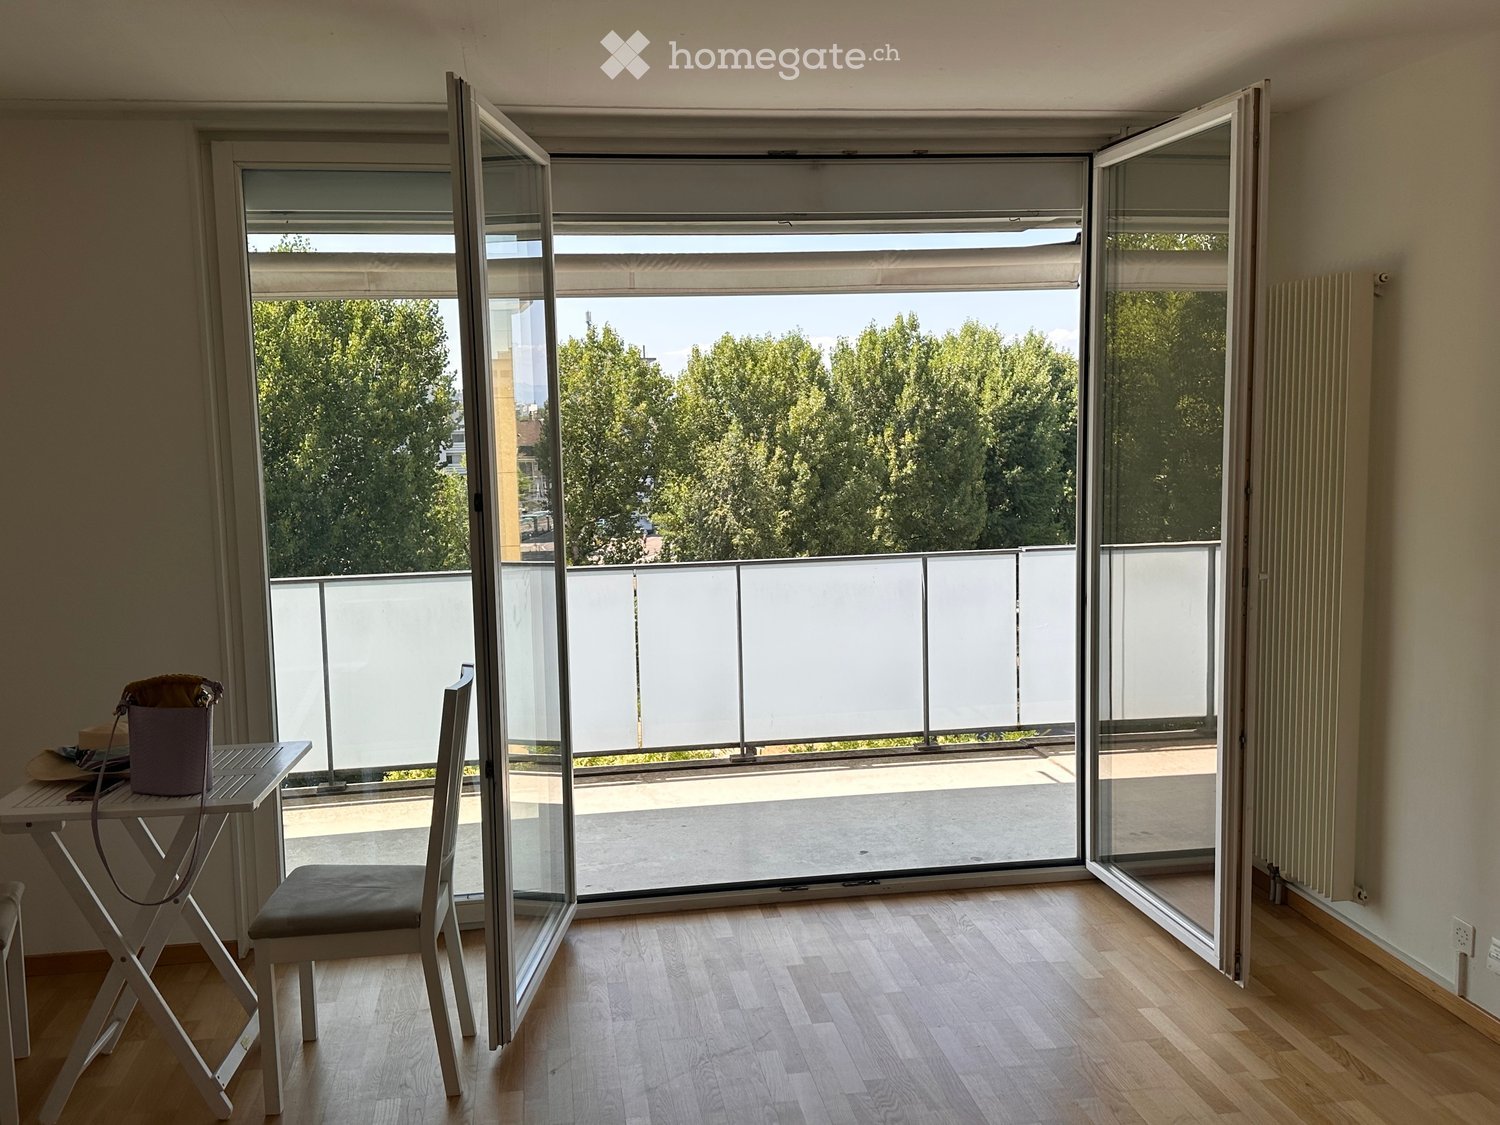
  • Room with wooden floor and open glass doors onto a balcony with frosted glass railing and a view of trees and buildings.
  • Sunset sky above a dense line of trees with no property features visible.
  • Kitchen with white cabinets, a stainless steel sink, a built-in oven, and a closed dishwasher panel beside the sink.
  • Kitchen with white cabinets, a stainless steel sink, an oven, and a glass door opening onto a balcony with trees beyond.
  • Large concrete building facade with vertical grooves and a rooftop sign reading STUCKI PARK against a clear blue sky.
  • Living room with a wooden floor, a few white chairs, and large glass doors opening onto a balcony with trees beyond.
  • Bathroom with beige wall tiles, a white wall-mounted vanity with two drawers, a mirror cabinet, and a white bath mat on dark floor tiles.
  • Bathroom with a walk-in glass shower with a handheld and fixed showerhead, a wall-mounted white vanity with drawers, a mirror cabinet, and beige wall tiles.
  • Unfurnished room with a wooden floor, a vertical radiator, and glass doors opening to a balcony with trees beyond.
  • Empty room with a wooden floor and a glass door leading to a balcony with a frosted glass railing; view of white buildings and hills beyond.
  • Bedroom with a white bed frame, blue striped bedding, two bedside tables with lamps, and a white wardrobe.
  • Laundry corner with a stacked Siemens washing machine and tumble dryer, the dryer door open.
  • Balcony with a frosted glass railing and a retractable awning, overlooking a line of trees.
  • Elevated view over a tree-lined street and grass verge toward a river and distant city skyline.
  • Urban river with a tree-lined embankment, concrete steps to the water, and a footbridge on the right.
1 / 15
CHF 2'850.– Top
4.5 pièces90m² surface habitable
Hochbergerstrasse 74, 4057 Basel

helle 4 Zimmer Wohnung / bright 3 bedroom apartment

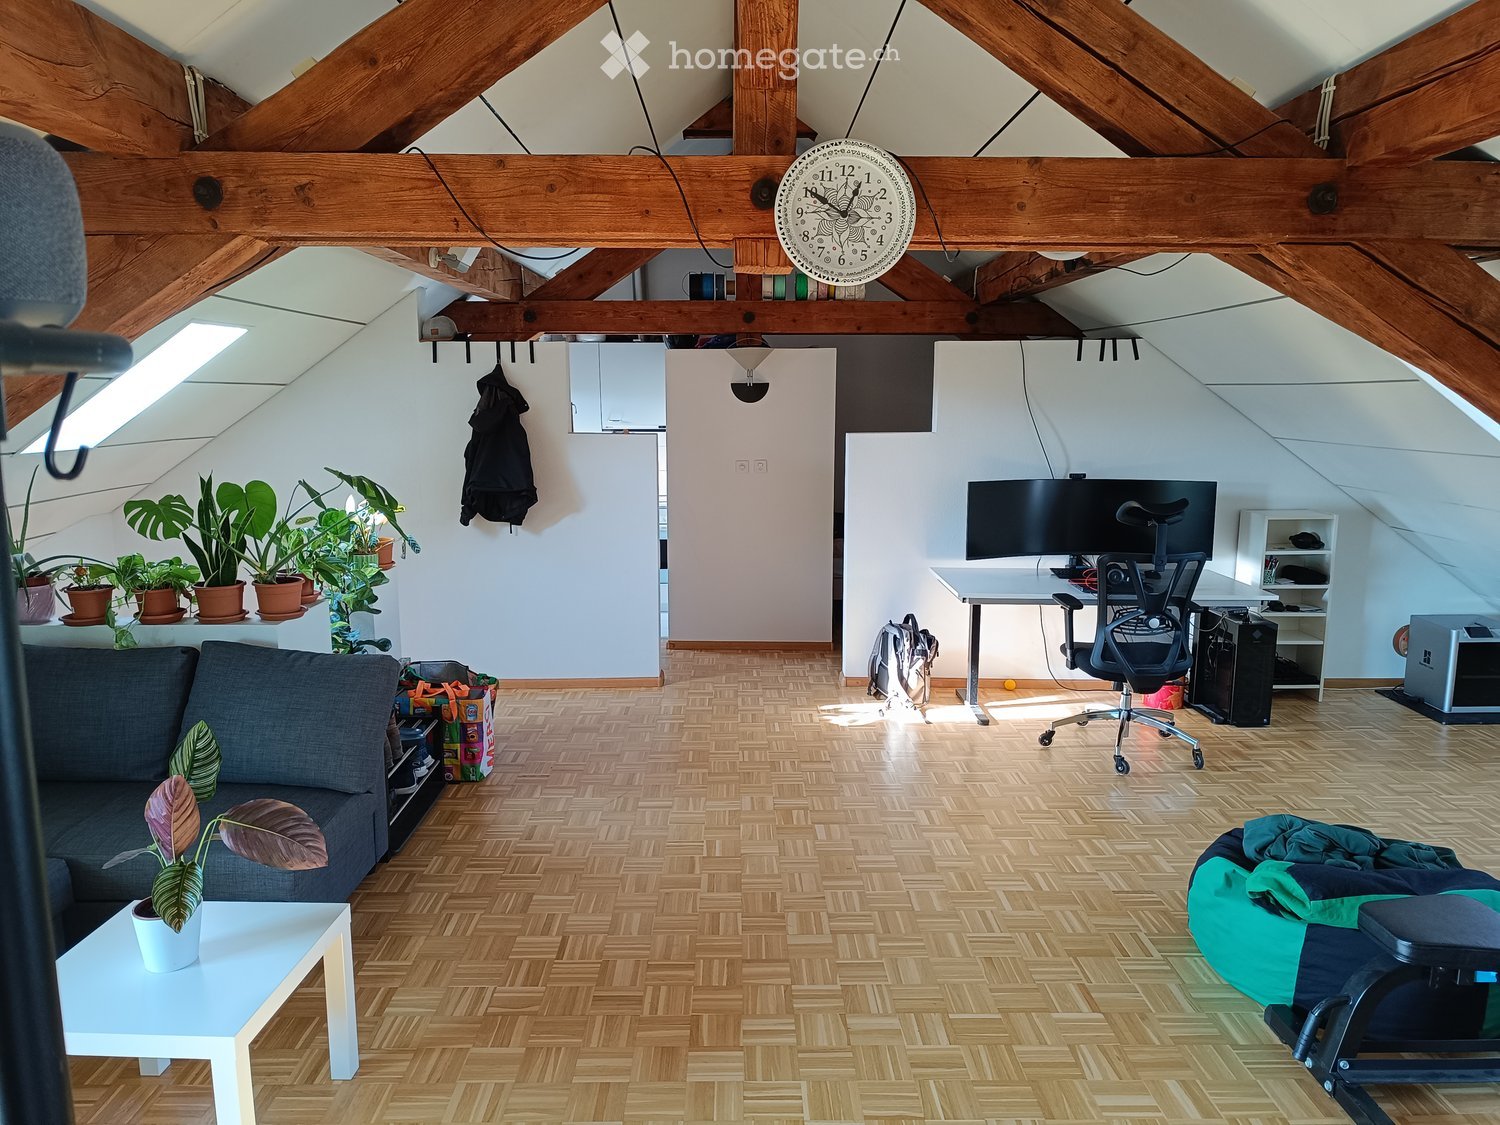
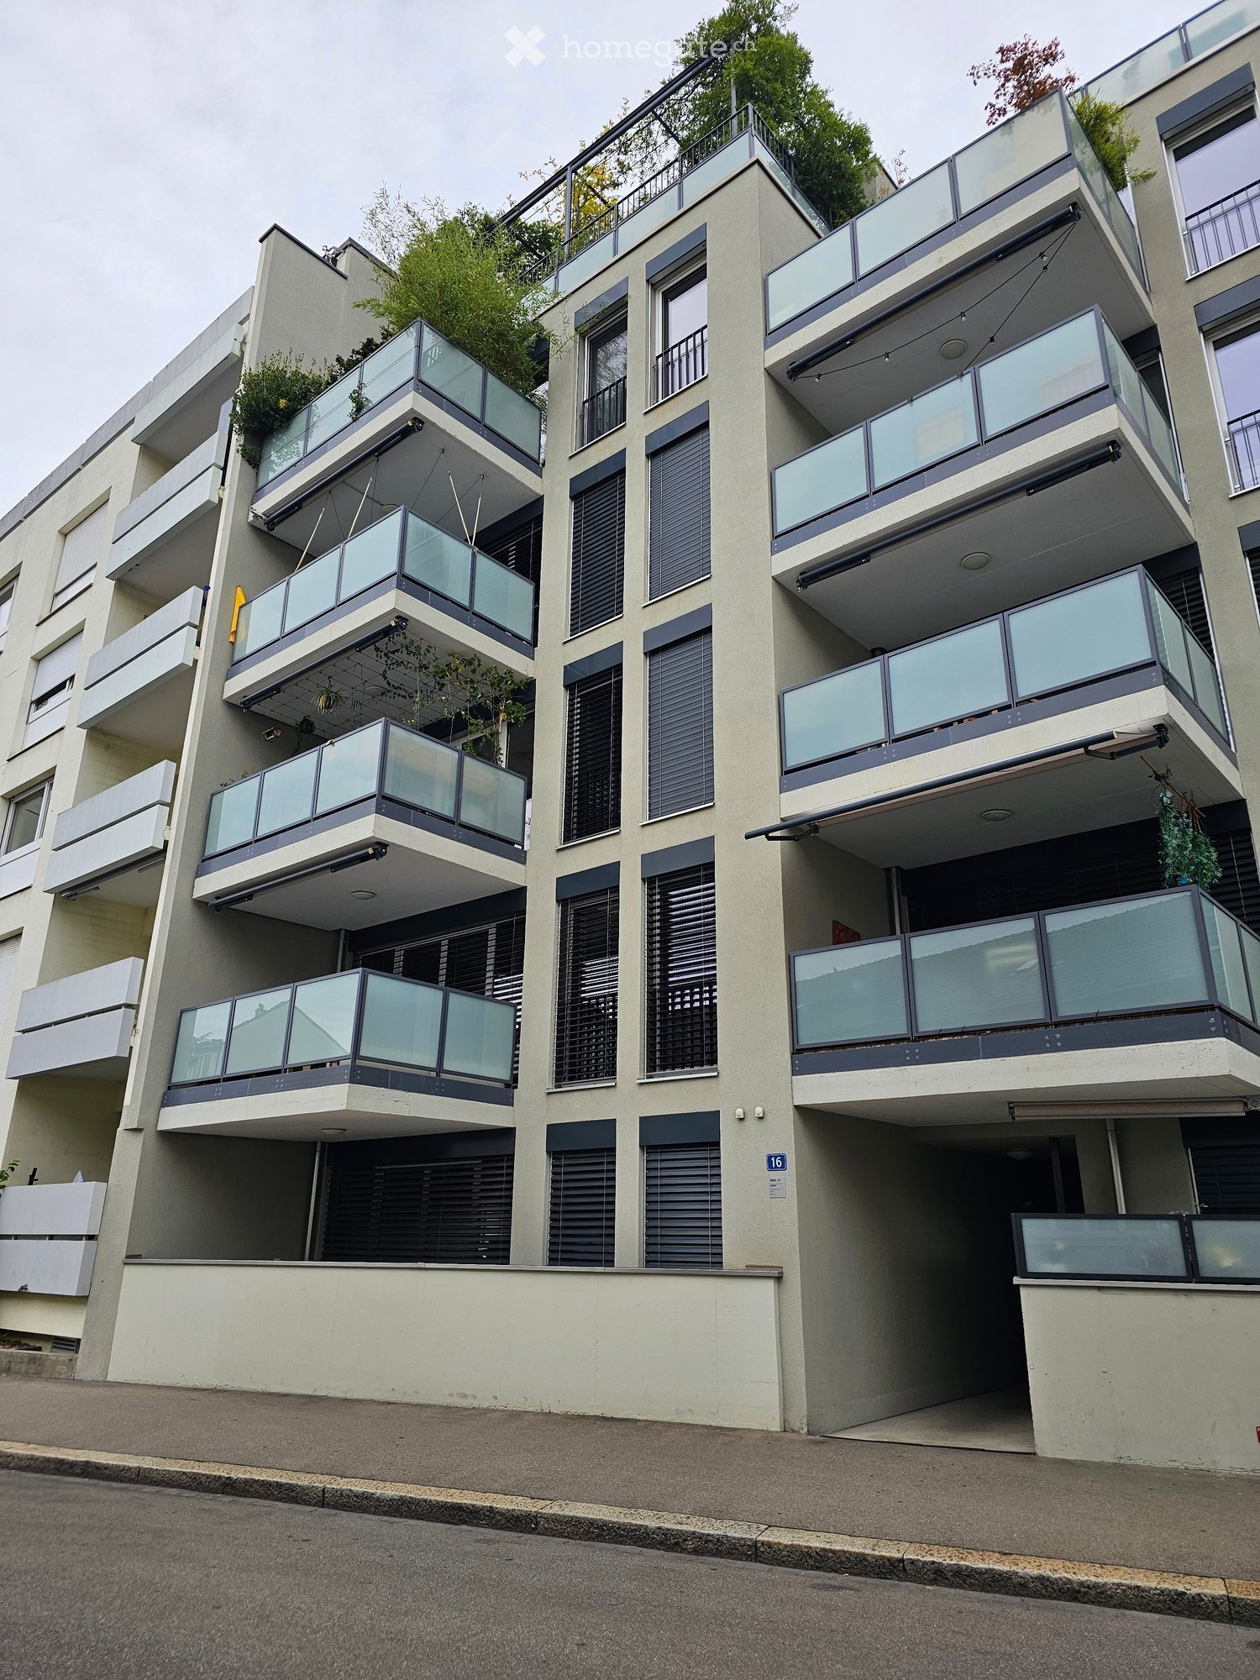
Helle 4 Zimmer-Wohnung mit 2 grossen Balkonen. Die Wohnung hat eine moderne Ausstattung mit Parkett in allen Wohnräumen und Fliesen in der Küche und im Bad.Die Wohnung liegt in der 6. von 7 Etagen und bietet einen schönen Blick. Durch die bodentiefen Fenster ist die Wohnung sehr hell. Zudem lassen die 2 grossen, komplett überdachten Balkone (Ostbalkon = 23 qm und Westbalkon = 19 qm) keine Wünsche offen.Reduit mit Waschmaschine und TrocknerEin Einstellhallenplatz-Platz kann zusätzlich angemietet werden. Im Erdgeschoß befindet sich eine Kita.Das Wohngebäude befindet sich in Basel-Kleinhüningen auf dem ehemaligen Stücki-Areal. In unmittelbarer Nachbarschaft liegt der Stücki Park mit verschiedenen Geschäften, Restaurants, Kino, Fitness-Studio. Ebenso befindet sich der Fluß "Wiese" mit seinen attraktiven Aufenthaltsplattformen (siehe Fotos) ca. 50 Meter vom Gebäude entfernt.The apartment has 3 bedrooms, a spacious living room with dining area and 1 bathroom. Furthermore it has two big balconies. One bedroom could also be used as a home office. Having very big windows makes the apartment very bright. Electric shutters are conveniently installed in front of all windows. Washing machine and dryer are located in a seperate storeroom in the apartment. Bathroom and toilet have been renovated in 2018. Underground Parking space available. Child care center (available upon request) in the building. The river "Wiese" passes in front of the buildung. There is a nice foodpath along the river which is leading to the recreational area "Lange Erlen". The location of the building (Hochbergerstrasse 74) is also very close to Syngenta headquarters and the Novartis campus. Modern life science hub "Stuecki Park" with restaurants, grocery store, brandnew health and fitness center (www.gyym/en/home), e-bike rental station just a few steps away.

Durée du trajet
-
1 / 14
CHF 3'650.– Top
5.5 pièces159m² surface habitable
Im Esterli 18, 4125 Riehen

Appartement-maisonnette de 5,5 pièces convivial pour les familles avec terrasse et jardin

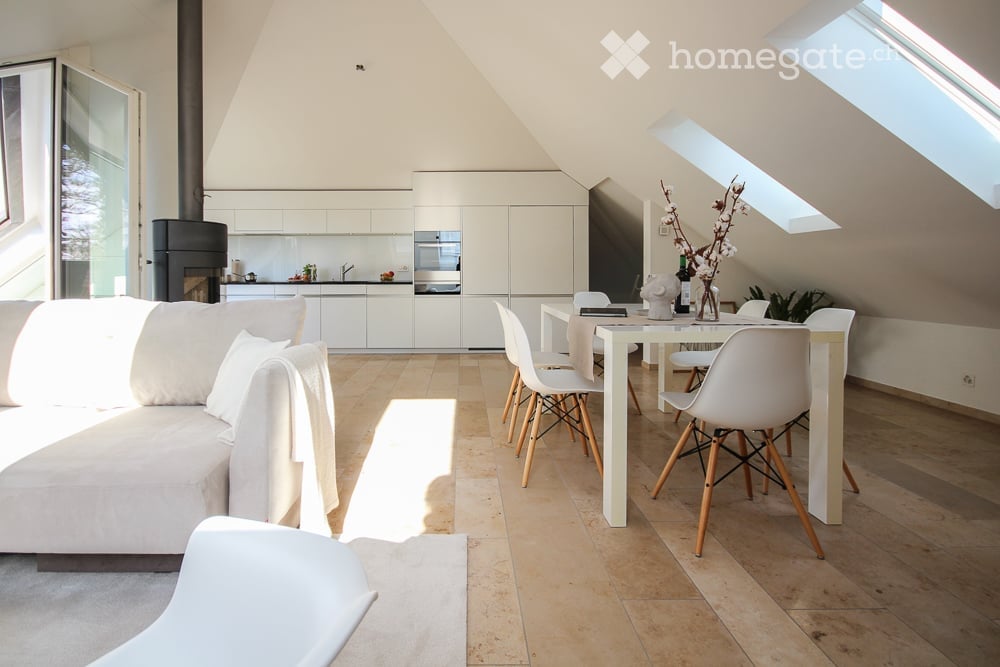
Au cœur de Riehen, entouré de vieux bâtiments et d'un grand jardin, nous louons cet appartement-maisonnette spacieux, lumineux et moderne de 5,5 pièces aux 1er et 2e étages. La propriété a été complètement rénovée en 2016 avec beaucoup d'attention aux détails et des matériaux de haute qualité. En résumé, l'appartement offre : • Chauffage au sol dans tout l'appartement • Parquet en chêne au 1er étage (espace de sommeil) • Sol en pierre au 2e étage (espace de vie) • Espace de vie-salle à manger spacieux (57m2) avec cheminée • Cuisine du charpentier avec plans de travail en granit et appareils V-Zug • Salle de stockage pratique (13m2) derrière la cuisine • Lave-linge/sèche-linge dans l'appartement • 2 terrasses avec vue sur la campagne environnante (environ 26m2 au total) • Jardin le plus grand pour usage partagé • Fenêtres triple vitrage verrouillables L'appartement impressionne par son agencement spacieux et ses pièces lumineuses et ensoleillées, réparties sur les premier et deuxième étages de la propriété : Au premier étage, il y a l'entrée, trois chambres, la chambre parentale avec salle de bain attenante et une salle de douche/WC séparée. Le parquet en chêne massif donne à toutes les pièces une atmosphère conviviale. À cet étage, il y a également l'accès à la terrasse de plus de 20m2, qui invite à des soirées d'été chaudes avec vue sur la campagne environnante. Au deuxième étage, il y a l'espace de vie-salle à manger lumineux et spacieux (57m2) avec poêle suédois pivotant et cuisine ouverte. La cuisine est équipée d'appareils V-Zug de haute qualité et invite à des soirées de cuisine conviviales. Directement derrière se trouve la salle de stockage d'environ 13m2, qui offre beaucoup d'espace de stockage. Depuis le salon, la deuxième terrasse est également accessible, qui convainc par sa vue lointaine sur Riehen jusqu'à la colline de Tüllingen. Le plan d'étage de l'appartement se trouve sous "Documents". Garage : Un garage spacieux (7m x 3m x 2,55m ; LxBxH) y compris un grand avant-cour peut être loué pour 220 CHF par mois si nécessaire. Entrée en vigueur : Votre entrée en vigueur est possible à partir du 1er février ou sur arrangement. Nous nous réjouissons de votre contact ! Emplacement : La propriété est également située dans une rue de quartier très calme (zone 30), à quelques minutes à pied des arrêts de bus et de tramway, des commerces et des équipements de loisirs. Distance aux transports en commun : • Arrêt de bus "Lachenweg" (lignes 34, 35 et 45), environ 350m • Arrêt de tramway "Burgstrasse" (lignes 2 et 6), environ 650m Distance aux équipements commerciaux : • Migros Partner Grenzacherstrasse, environ 350m • Centre du village de Riehen (Migros, Coop, Denner), environ 1500m
Durée du trajet
-

Chercher gratuitement le prochain locataire

Publie une annonce gratuite sur Homegate et trouve le locataire idéal en un clin d’œil pour ton logement.

Publier maintenant
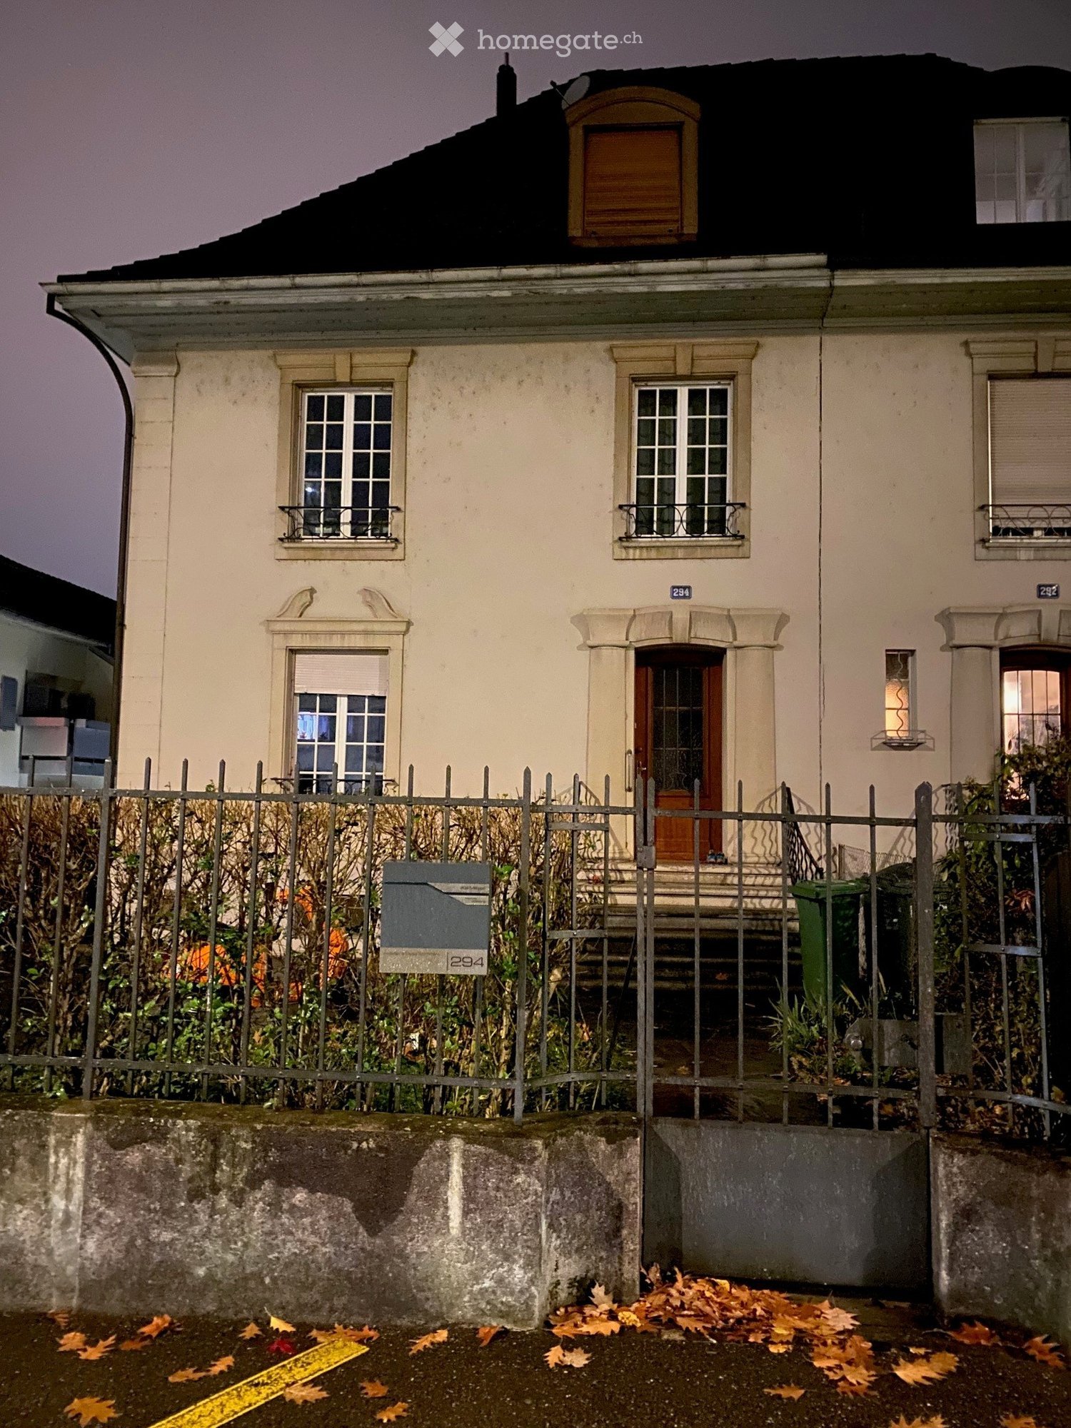
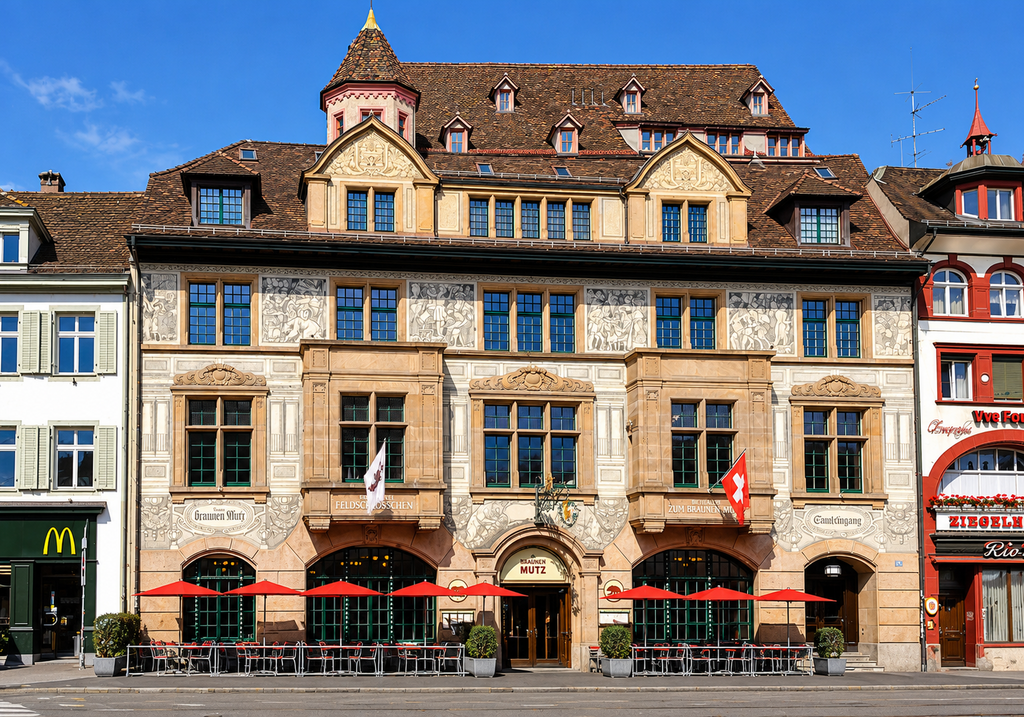
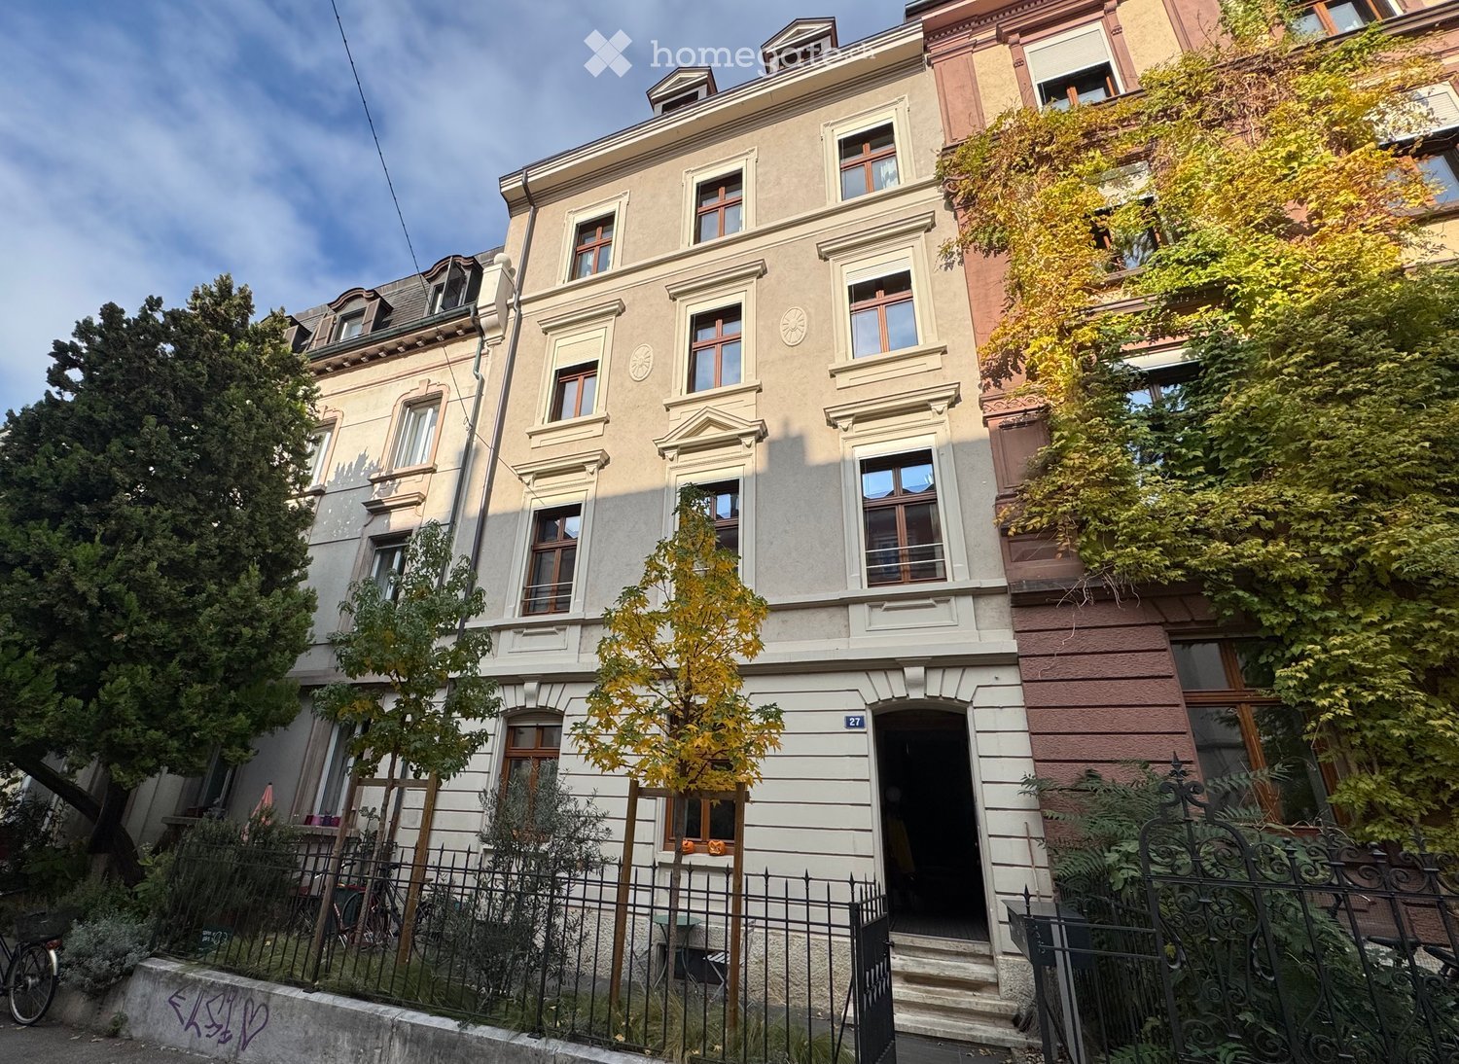
  • A multi-story residential building with beige and brown facade, multiple windows, and decorative architectural details. The entrance has a small staircase leading to a door, and the building is surrounded by a black metal fence with greenery and trees.
  • Empty room with wooden herringbone flooring, light-colored walls, and two windows with dark frames. Natural light streams in, casting shadows on the floor.
  • Empty room with light yellow walls, wooden herringbone flooring, and large windows with brown frames. The room has white baseboards and a visible radiator cover beneath one window.
  • Modern kitchen with white cabinets, black countertops, stainless steel sink, and built-in oven.
  • Empty room with wooden flooring, white walls, and a small kitchen area with a sink and cabinets visible in the background.
  • Modern bathroom with white tiles, a glass-enclosed shower area, a toilet, and a sleek showerhead.
  • A narrow hallway with wooden flooring, white walls, and a partially open grey door leading to a windowed area. The hallway has a small window on the right side and a view of the outdoors through the open door.
  • x
1 / 9
CHF 2'050.– Top
2.5 pièces66m² surface habitable
Oetlingerstrasse 27, 4057 Basel

Schöne 2.5 Zimmer-Wohnung nähe Rhein | Lovely 2.5-room flat near the Rhine

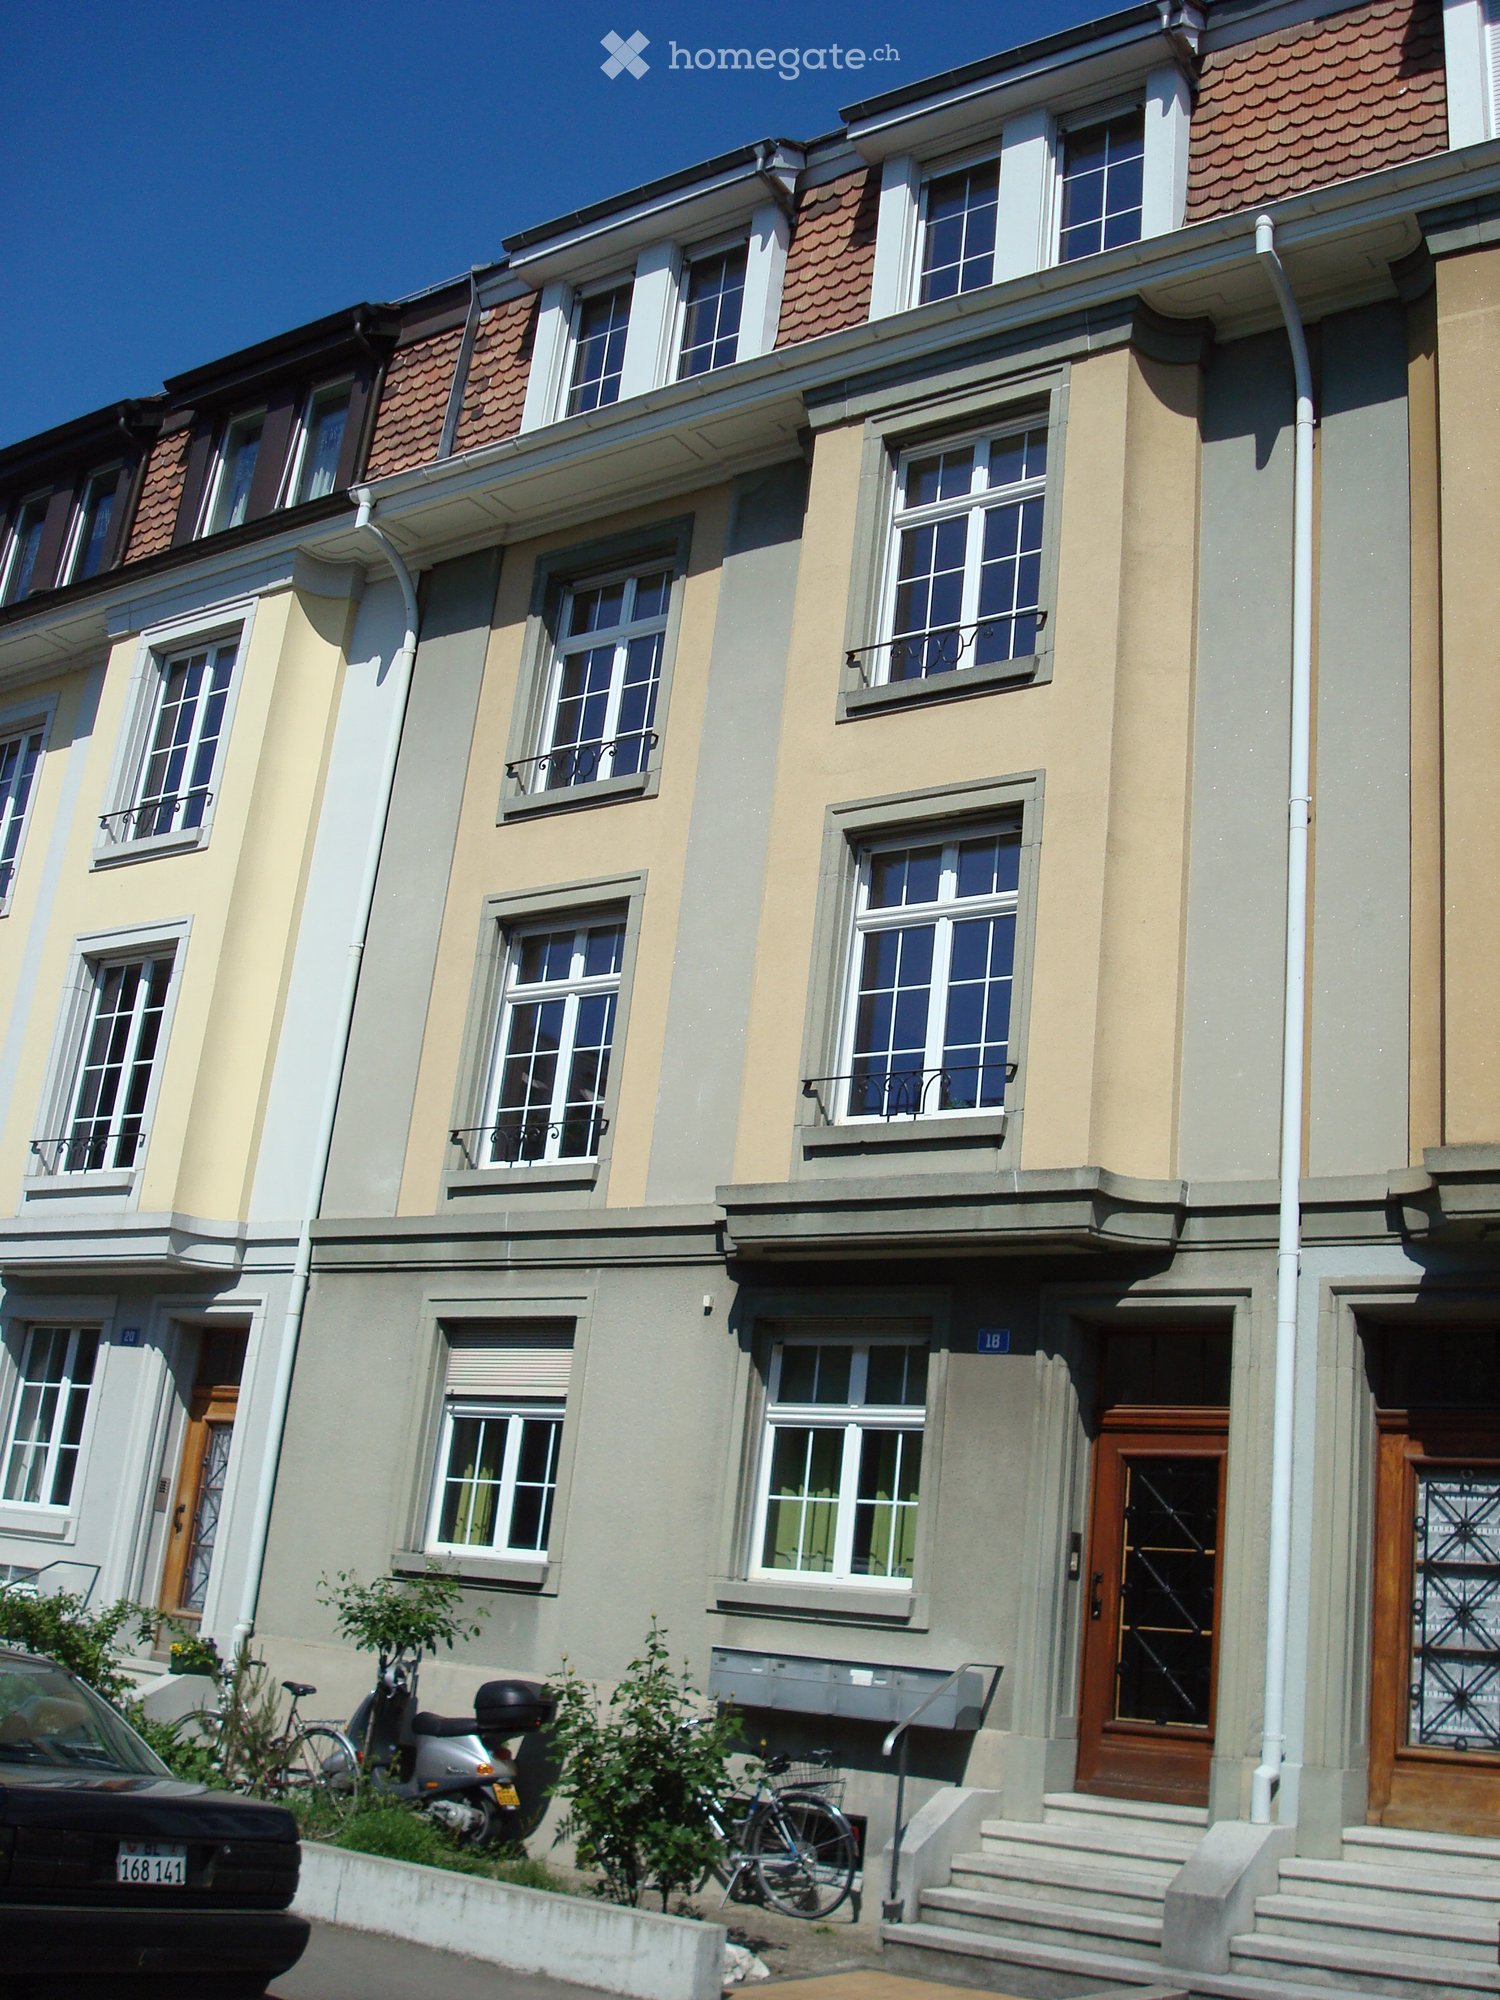
Die helle, stilvoll renovierte 2.5 Zimmer-Wohnung im lebendigen Basler Matthäus-Quartier befindet sich nur wenige Schritte vom Rhein entfernt. Egal ob ein erfrischender Sprung ins Wasser, ein Apéro, Kaffee oder Nachtessen - alles findet sich um die „Ecke“. Das Haus hat Geschichte, wurde ca. 1890 gebaut und 2016 komplett saniert. Seinen einmaligen Charakter hat es dabei jedoch nicht verloren. Die Wohnung bietet zwei Zimmer, eine Küche mit Essbereich, Parkettböden, ein Bad und einen sonnigen Balkon. Zudem wurde sie gerade frisch gestrichen und besitzt auf dem Flur ein eigenes Reduit sowie im Keller ein eigenes Abteil & eine eigene Waschmaschine mit Trockner.Verfügbar sofort oder nach Vereinbarung. ————This bright, stylishly refurbished 2.5-room flat in Basel’s lively Matthäus district is just a stone’s throw from the Rhine. Whether it’s a refreshing dip in the water, an aperitif, a coffee or a dinner – everything is just ‘round the corner’. The building is steeped in history, having been built around 1890 and completely refurbished in 2016. However, it has not lost any of its unique character. The flat comprises two rooms, a kitchen with a dining area, parquet flooring, a bathroom and a sunny balcony. It has also just been freshly painted and features a dedicated storage cupboard in the hallway, as well as a private storage compartment in the cellar and its own washing machine and tumble dryer.Available immediately or by arrangement.

Durée du trajet
-

Propriétés suggérées sur base des résultats de ta recherche