773 risultati - Appartamento in affitto a Cantone Basilea-città
  • Multi-storey residential building with cream and grey facade, white-framed windows, small iron balconies, and a raised entrance up stone steps.
  • Bathroom with a walk-in shower behind a glass partition, a wall-hung toilet, and a dark vanity unit with a white basin.
  • Entrance hall with a dark tiled floor, a coat rack with jackets, and an open glass-paneled door into a sunlit room with a window and a wooden chair.
  • Living room corner with a table and wooden chairs, a window overlooking neighboring rooftops, a red lamp on the sill, and a potted plant.
  • Living room with white glazed double doors open to an adjoining room with a potted plant and windows, and a red sofa in the foreground.
  • Kitchen with grey cabinets, a built-in Siemens oven, dark countertops, and a small wooden dining table with chairs in the corner.
  • Kitchen with dark countertop, stainless steel sink, glass-front wall cabinets, and utensils on a rail.
  • Bedroom with a green bed, a dark inlaid chest of drawers, a potted plant, and a glass door opening onto a balcony with a metal railing.
  • Floor plan of a 2nd upper floor with Zimmer 1, Zimmer 3, a Küche, Bad/WC, Vorplatz, and a Balkon.
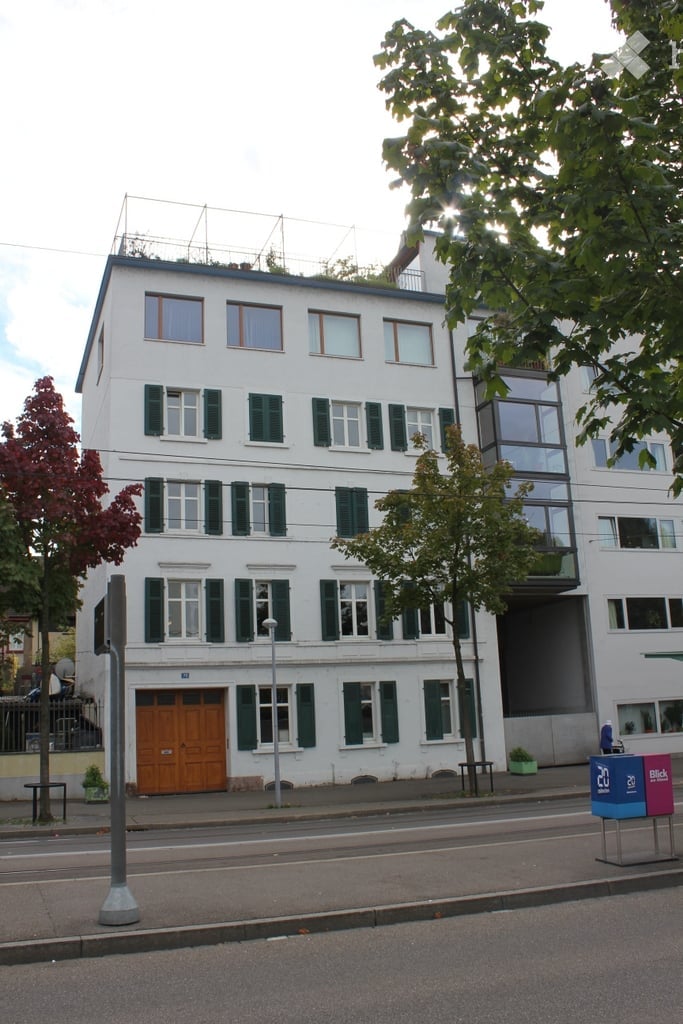
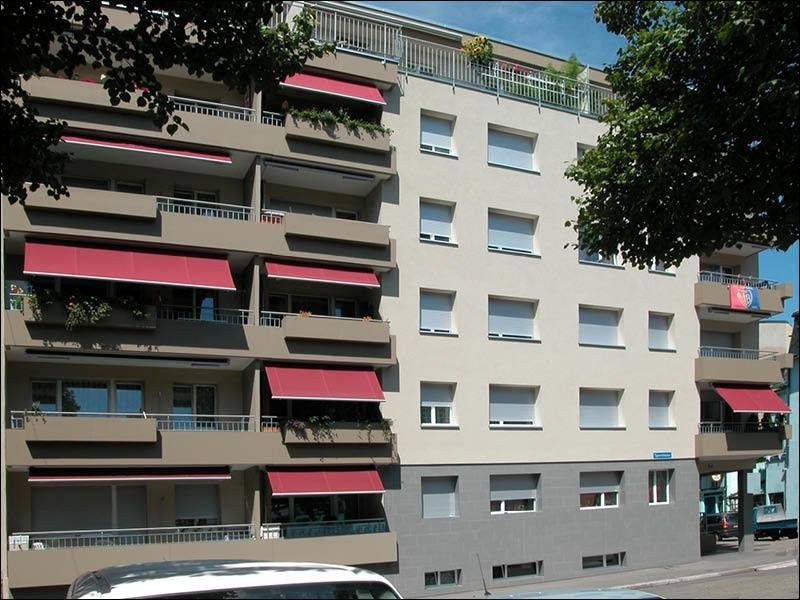
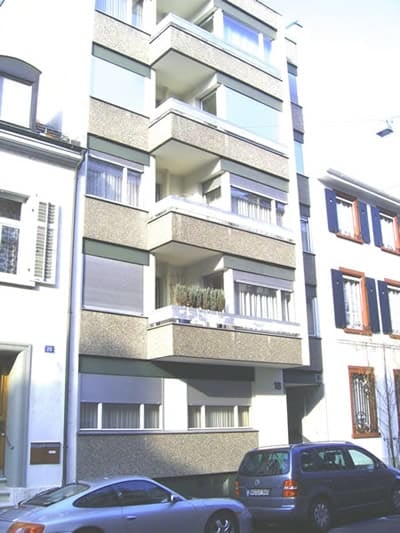
  • Multi-storey residential building facade with stacked balconies and metal railings, with a tree on the left.
  • Balcony with a rustic wooden table, wicker chairs with sheepskins, slate floor tiles, and grey cabinets along the wall.
  • Balcony with a white metal railing and dark tiles, overlooking a leafy garden and neighboring rooftops.
  • View of a residential building with balconies, a row of houses, and illuminated office towers in the background at dusk.
  • Lawn garden with a stone stepping path, a striped awning, and dense shrubs and trees along the back.
  • Entrance corridor seen through a glass-paneled white door, with a tiled floor, wood paneling, a wrought-iron grille on the outer door, and a mailbox bank on the wall.
1 / 15
CHF 2472.– Top
3 locali78m² superficie
Rührbergerstrasse 18, 4058 Basel

Appartamento moderno con grande terrazza nella storica casa Baumgartner

L'appartamento originariamente ristrutturato per uso personale si trova in una casa Baumgartner con quattro parti. La casa è situata in una via tranquilla del quartiere Wettstein con vista sulle torri Roche e si trova in una posizione ideale per i pendolari, a soli 5 minuti da Wettsteinplatz, autostrada e Reno.L'appartamento di 3 locali con cucina separata, ma aperta, ha circa 80 mq e un'altezza di stanza di 2,65 m. I pavimenti delle stanze da letto e dei salotti sono dotati di parquet in quercia a losanga originale, tutti gli altri pavimenti, compresa la terrazza profondamente coperta (sole del mattino) con lastre di ceramica fine anthracite.Uno dei due salotti ha una finestra a bow-window e è collegato alla stanza adiacente da una porta a due ante in vetro. La camera da letto ha un grande armadio a muro con un compartimento per le scarpe separato.La cucina con angolo pranzo è ben attrezzata (piano di cottura in vetroceramica con dimensioni di piastre variabili, forno di comfort combinato forno a convezione e microonde, cappa aspirante libera, lavastoviglie, coperchio in granito, combinato frigorifero-congelatore, angolo tè/caffè separato).La cucina e la camera da letto hanno accesso diretto alla terrazza coperta, la "stanza d'estate" con armadio a muro e tenda da sole, che si estende su tutta la larghezza dell'appartamento.Il piccolo e chic bagno ha una finestra, uno spazio di stoccaggio sufficiente nei cassetti e nello specchio, e dispone di una doccia con vasca da doccia in granito e separazione in vetro.Nel seminterrato, c'è un compartimento di cantina chiuso, nonché una lavanderia con finestra, torre di lavaggio/asciugatura propria e possibilità di appendere i panni.Il giardino è a disposizione di tutte e quattro le parti, davanti alla casa c'è uno spazio di parcheggio per biciclette, inoltre nel seminterrato c'è uno spazio aggiuntivo per le biciclette.La casa Baumgartner del 1928 è stata completamente ristrutturata nel 2007 agli standard di proprietà con tutti gli appartamenti, completata da un sistema solare per l'acqua calda nel 2016 e collegata alla rete di riscaldamento urbano nel 2025.L'appartamento è disponibile dal 1° febbraio 2027, eventualmente un po' prima.

Tempo di percorrenza
-
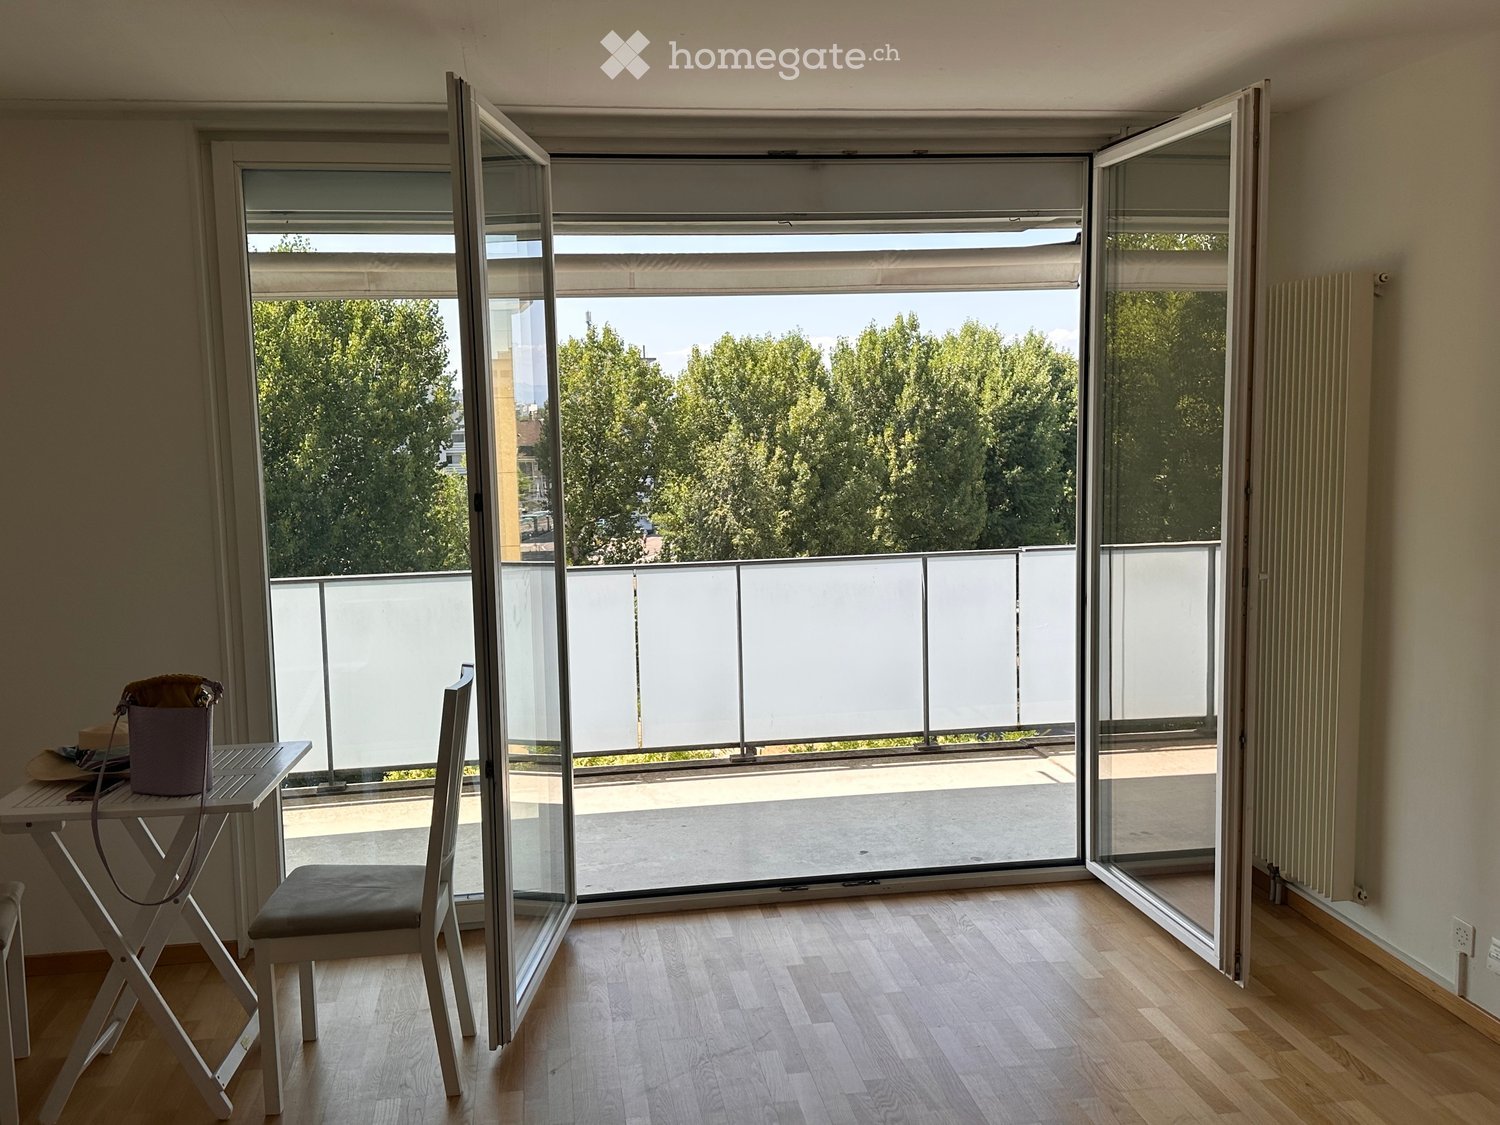
  • Room with wooden floor and open glass doors onto a balcony with frosted glass railing and a view of trees and buildings.
  • Sunset sky above a dense line of trees with no property features visible.
  • Kitchen with white cabinets, a stainless steel sink, a built-in oven, and a closed dishwasher panel beside the sink.
  • Kitchen with white cabinets, a stainless steel sink, an oven, and a glass door opening onto a balcony with trees beyond.
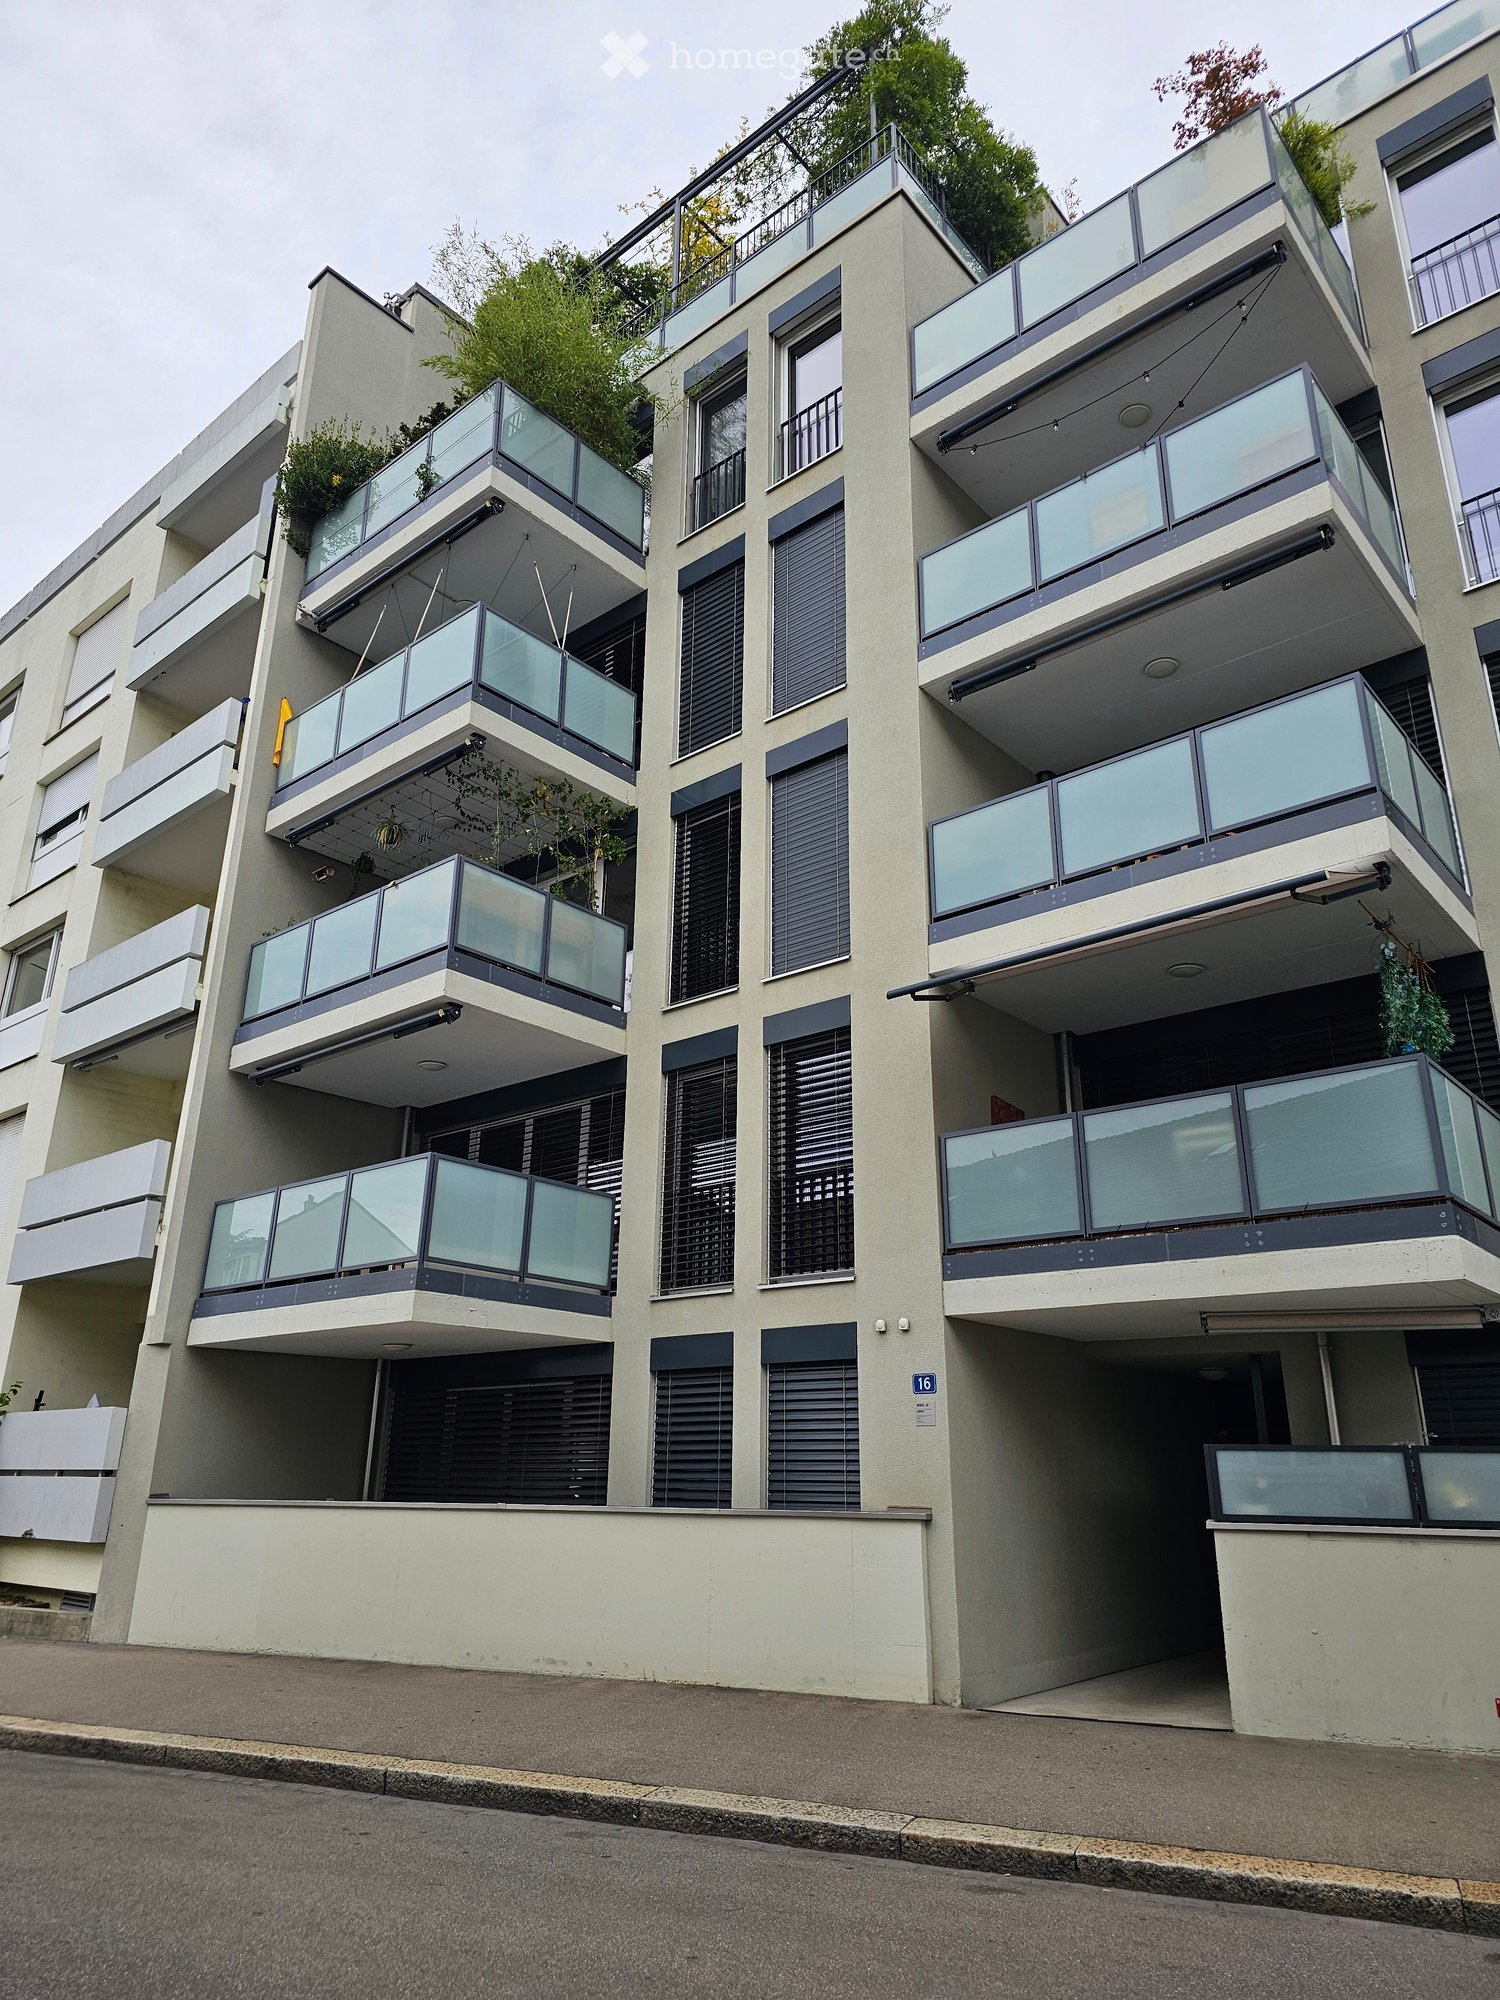
  • Large concrete building facade with vertical grooves and a rooftop sign reading STUCKI PARK against a clear blue sky.
  • Living room with a wooden floor, a few white chairs, and large glass doors opening onto a balcony with trees beyond.
  • Bathroom with beige wall tiles, a white wall-mounted vanity with two drawers, a mirror cabinet, and a white bath mat on dark floor tiles.
  • Bathroom with a walk-in glass shower with a handheld and fixed showerhead, a wall-mounted white vanity with drawers, a mirror cabinet, and beige wall tiles.
  • Unfurnished room with a wooden floor, a vertical radiator, and glass doors opening to a balcony with trees beyond.
  • Empty room with a wooden floor and a glass door leading to a balcony with a frosted glass railing; view of white buildings and hills beyond.
  • Bedroom with a white bed frame, blue striped bedding, two bedside tables with lamps, and a white wardrobe.
  • Laundry corner with a stacked Siemens washing machine and tumble dryer, the dryer door open.
  • Balcony with a frosted glass railing and a retractable awning, overlooking a line of trees.
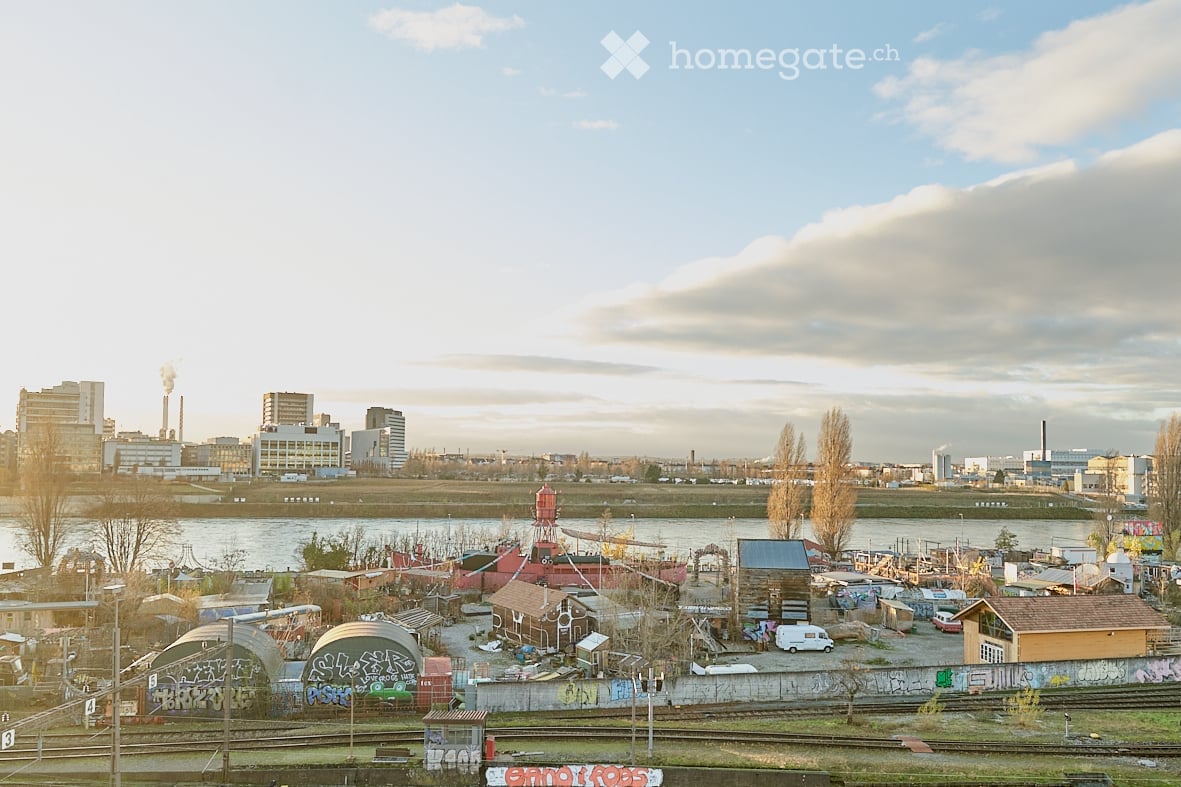
  • Elevated view over a tree-lined street and grass verge toward a river and distant city skyline.
  • Urban river with a tree-lined embankment, concrete steps to the water, and a footbridge on the right.
1 / 15
CHF 2850.– Top
4.5 locali90m² superficie
Hochbergerstrasse 74, 4057 Basel

helle 4 Zimmer Wohnung / bright 3 bedroom apartment

Helle 4 Zimmer-Wohnung mit 2 grossen Balkonen. Die Wohnung hat eine moderne Ausstattung mit Parkett in allen Wohnräumen und Fliesen in der Küche und im Bad.Die Wohnung liegt in der 6. von 7 Etagen und bietet einen schönen Blick. Durch die bodentiefen Fenster ist die Wohnung sehr hell. Zudem lassen die 2 grossen, komplett überdachten Balkone (Ostbalkon = 23 qm und Westbalkon = 19 qm) keine Wünsche offen.Reduit mit Waschmaschine und TrocknerEin Einstellhallenplatz-Platz kann zusätzlich angemietet werden. Im Erdgeschoß befindet sich eine Kita.Das Wohngebäude befindet sich in Basel-Kleinhüningen auf dem ehemaligen Stücki-Areal. In unmittelbarer Nachbarschaft liegt der Stücki Park mit verschiedenen Geschäften, Restaurants, Kino, Fitness-Studio. Ebenso befindet sich der Fluß "Wiese" mit seinen attraktiven Aufenthaltsplattformen (siehe Fotos) ca. 50 Meter vom Gebäude entfernt.The apartment has 3 bedrooms, a spacious living room with dining area and 1 bathroom. Furthermore it has two big balconies. One bedroom could also be used as a home office. Having very big windows makes the apartment very bright. Electric shutters are conveniently installed in front of all windows. Washing machine and dryer are located in a seperate storeroom in the apartment. Bathroom and toilet have been renovated in 2018. Underground Parking space available. Child care center (available upon request) in the building. The river "Wiese" passes in front of the buildung. There is a nice foodpath along the river which is leading to the recreational area "Lange Erlen". The location of the building (Hochbergerstrasse 74) is also very close to Syngenta headquarters and the Novartis campus. Modern life science hub "Stuecki Park" with restaurants, grocery store, brandnew health and fitness center (www.gyym/en/home), e-bike rental station just a few steps away.

Tempo di percorrenza
-
1 / 14
CHF 3650.– Top
5.5 locali159m² superficie
Im Esterli 18, 4125 Riehen

Appartamento-mansarda di 5,5 locali adatto alle famiglie con terrazza e giardino

Nel cuore di Riehen, circondato da vecchi edifici e da un grande giardino, affittiamo questo appartamento-mansarda spazioso, luminoso e moderno di 5,5 locali ai piani 1 e 2. La proprietà è stata completamente ristrutturata nel 2016 con grande attenzione ai dettagli e materiali di alta qualità. In sintesi, l'appartamento offre: • Riscaldamento a pavimento in tutto l'appartamento • Pavimento in parquet di quercia al 1° piano (area notte) • Pavimento in pietra al 2° piano (area giorno) • Ampio soggiorno-pranzo (57m2) con camino • Cucina del falegname con piano di lavoro in granito e elettrodomestici V-Zug • Pratica stanza di deposito (13m2) dietro la cucina • Lavatrice/asciugatrice nell'appartamento • 2 terrazze con vista sulla campagna circostante (circa 26m2 in totale) • Giardino più grande per uso condiviso • Finestre triple vetrate bloccabili L'appartamento colpisce per la sua disposizione spaziosa e le stanze luminose e soleggiate, distribuite su due piani della proprietà: al primo piano ci sono l'ingresso, tre camere da letto, la camera dei genitori con bagno en-suite e un bagno/doccia separato. Il parquet in quercia massiccia dà a tutte le stanze un'atmosfera accogliente. A questo piano c'è anche l'accesso alla terrazza di oltre 20m2, che invita a serate estive calde con vista sulla campagna circostante. Al secondo piano c'è il luminoso e ampio soggiorno-pranzo (57m2) con stufa svedese girevole e cucina aperta. La cucina è equipaggiata con elettrodomestici V-Zug di alta qualità e invita a serate di cucina conviviali. Direttamente dietro c'è la stanza di deposito di circa 13m2, che offre molto spazio di stoccaggio. Dal soggiorno è accessibile anche la seconda terrazza, che convince con la sua vista lontana su Riehen fino alla collina di Tüllingen. Il piano dell'appartamento si trova sotto "Documenti". Garage: Un garage spazioso (7m x 3m x 2,55m; LxBxH) incluso un grande spazio antistante può essere affittato per 220 CHF al mese se necessario. Entrata in vigore: La vostra entrata in vigore è possibile dal 1° febbraio o su accordo. Ci rallegriamo del vostro contatto! Posizione: La proprietà si trova anche in una via del quartiere molto tranquilla (zona 30), a pochi minuti a piedi dalle fermate degli autobus e del tram, dei negozi e delle attrezzature ricreative. Distanza dai trasporti pubblici: • Fermata dell'autobus "Lachenweg" (linee 34, 35 e 45), circa 350m • Fermata del tram "Burgstrasse" (linee 2 e 6), circa 650m Distanza dalle attrezzature commerciali: • Migros Partner Grenzacherstrasse, circa 350m • Centro del villaggio di Riehen (Migros, Coop, Denner), circa 1500m

Tempo di percorrenza
-

Trova gratuitamente il prossimo inquilino

Crea un annuncio gratuito su Homegate e trova in un attimo il nuovo inquilino perfetto per il tuo appartamento.

Pubblica subito
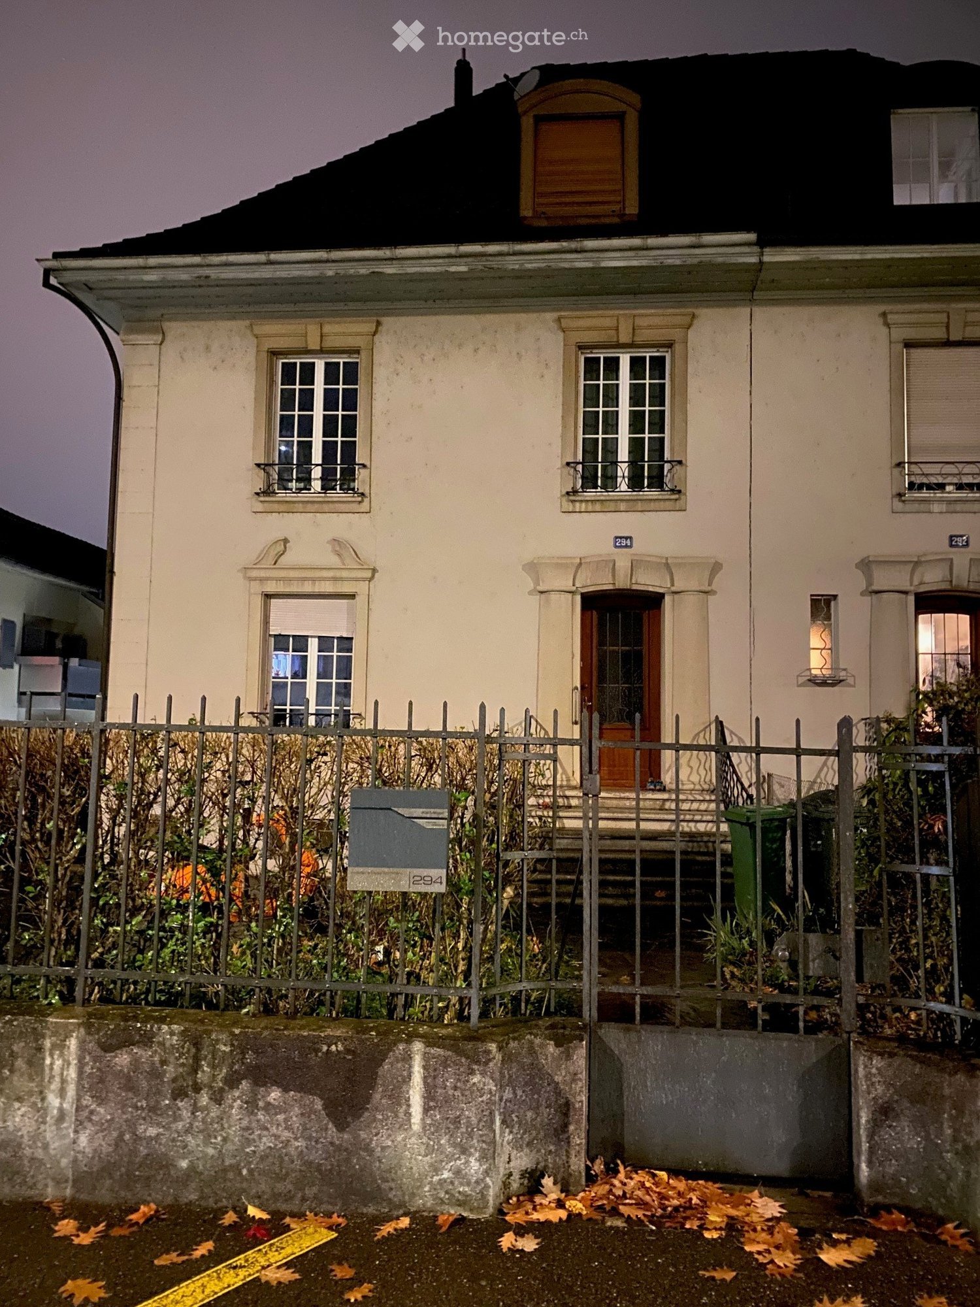
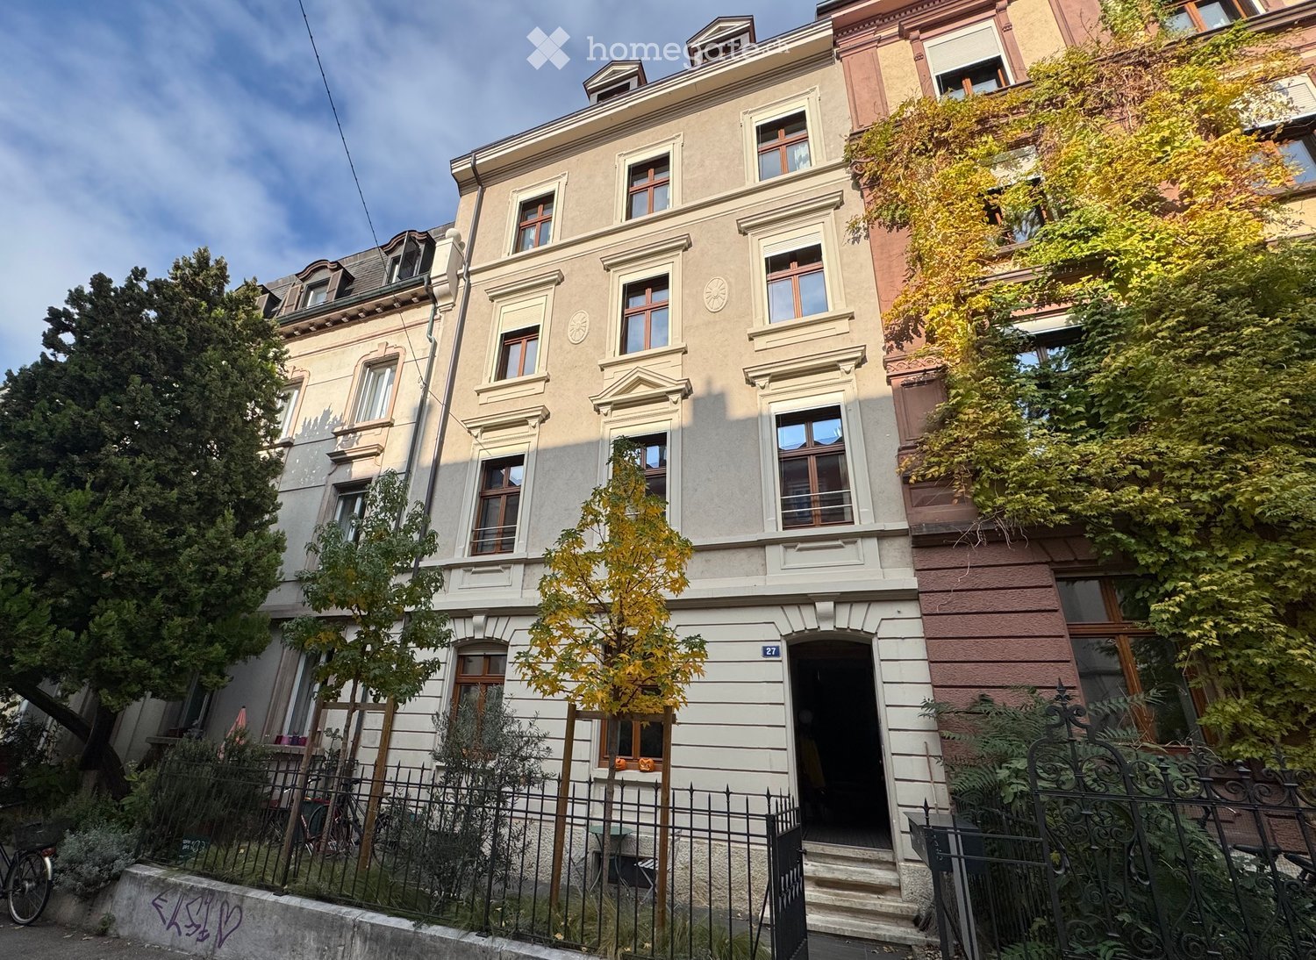
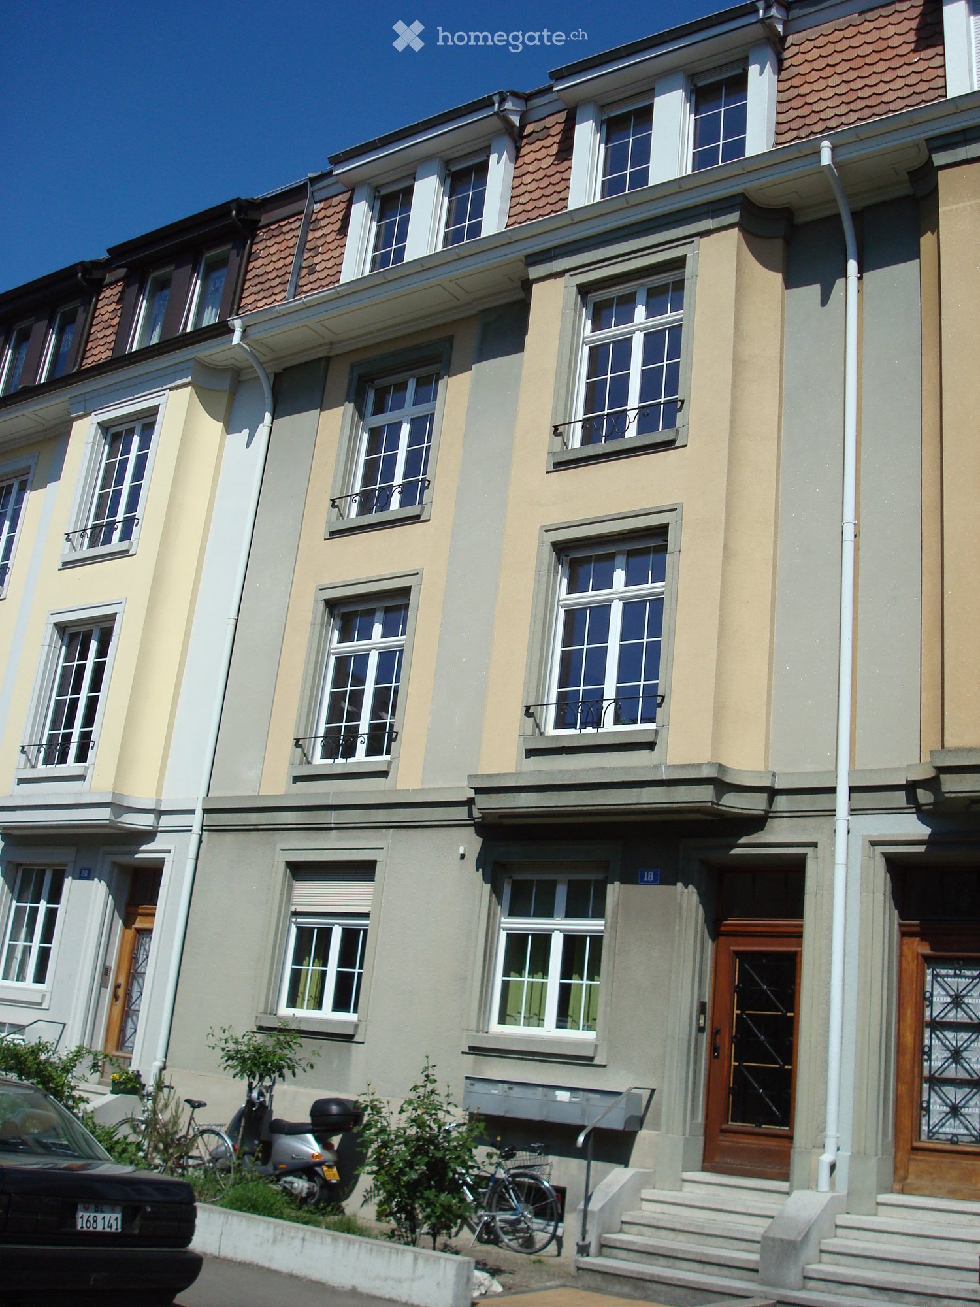
  • A multi-story residential building with beige and brown facade, multiple windows, and decorative architectural details. The entrance has a small staircase leading to a door, and the building is surrounded by a black metal fence with greenery and trees.
  • Empty room with wooden herringbone flooring, light-colored walls, and two windows with dark frames. Natural light streams in, casting shadows on the floor.
  • Empty room with light yellow walls, wooden herringbone flooring, and large windows with brown frames. The room has white baseboards and a visible radiator cover beneath one window.
  • Modern kitchen with white cabinets, black countertops, stainless steel sink, and built-in oven.
  • Empty room with wooden flooring, white walls, and a small kitchen area with a sink and cabinets visible in the background.
  • Modern bathroom with white tiles, a glass-enclosed shower area, a toilet, and a sleek showerhead.
  • A narrow hallway with wooden flooring, white walls, and a partially open grey door leading to a windowed area. The hallway has a small window on the right side and a view of the outdoors through the open door.
  • x
1 / 9
CHF 2050.– Top
2.5 locali66m² superficie
Oetlingerstrasse 27, 4057 Basel

Schöne 2.5 Zimmer-Wohnung nähe Rhein | Lovely 2.5-room flat near the Rhine

Die helle, stilvoll renovierte 2.5 Zimmer-Wohnung im lebendigen Basler Matthäus-Quartier befindet sich nur wenige Schritte vom Rhein entfernt. Egal ob ein erfrischender Sprung ins Wasser, ein Apéro, Kaffee oder Nachtessen - alles findet sich um die „Ecke“. Das Haus hat Geschichte, wurde ca. 1890 gebaut und 2016 komplett saniert. Seinen einmaligen Charakter hat es dabei jedoch nicht verloren. Die Wohnung bietet zwei Zimmer, eine Küche mit Essbereich, Parkettböden, ein Bad und einen sonnigen Balkon. Zudem wurde sie gerade frisch gestrichen und besitzt auf dem Flur ein eigenes Reduit sowie im Keller ein eigenes Abteil & eine eigene Waschmaschine mit Trockner.Verfügbar sofort oder nach Vereinbarung. ————This bright, stylishly refurbished 2.5-room flat in Basel’s lively Matthäus district is just a stone’s throw from the Rhine. Whether it’s a refreshing dip in the water, an aperitif, a coffee or a dinner – everything is just ‘round the corner’. The building is steeped in history, having been built around 1890 and completely refurbished in 2016. However, it has not lost any of its unique character. The flat comprises two rooms, a kitchen with a dining area, parquet flooring, a bathroom and a sunny balcony. It has also just been freshly painted and features a dedicated storage cupboard in the hallway, as well as a private storage compartment in the cellar and its own washing machine and tumble dryer.Available immediately or by arrangement.

Tempo di percorrenza
-

Proprietà suggerite sulla base dei risultati della tua ricerca