3123 résultats - Appartement à louer à Canton Zurich

1 / 12
CHF 2'800.– Top
3.5 pièces85m² surface habitable
Badenerstrasse 55c, 8952 Schlieren

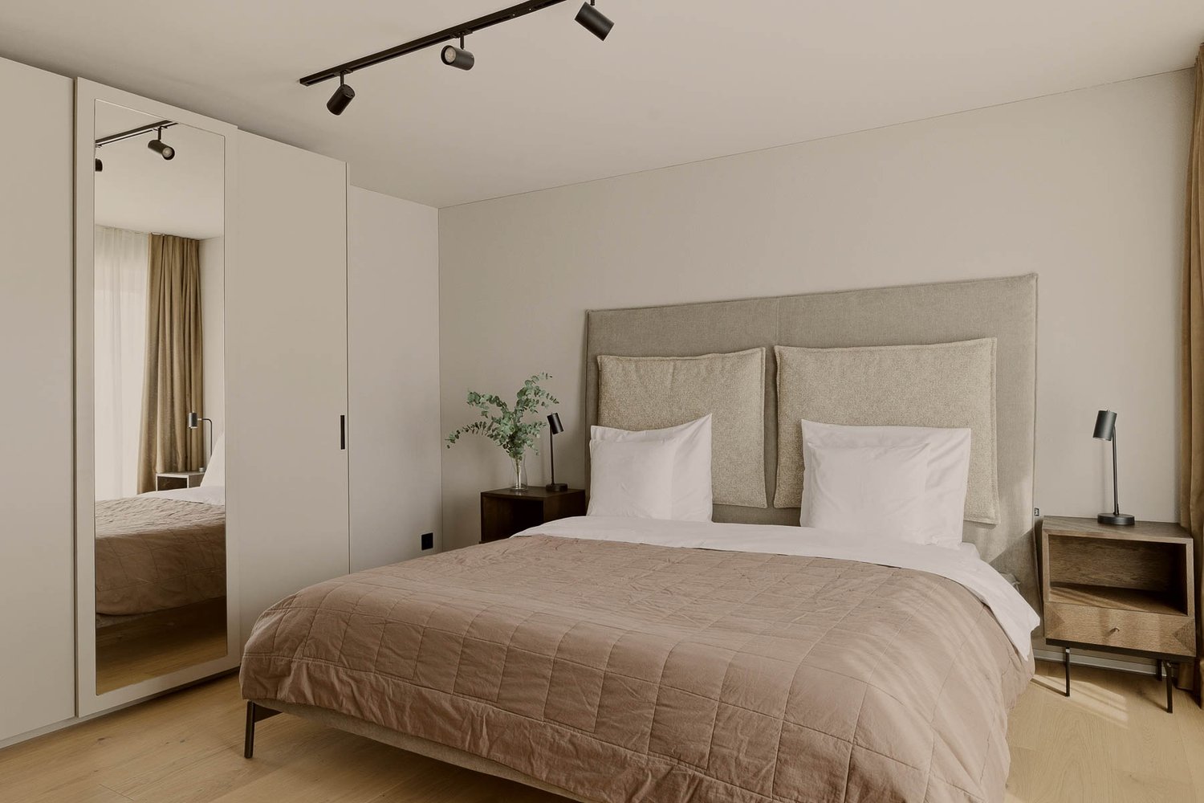
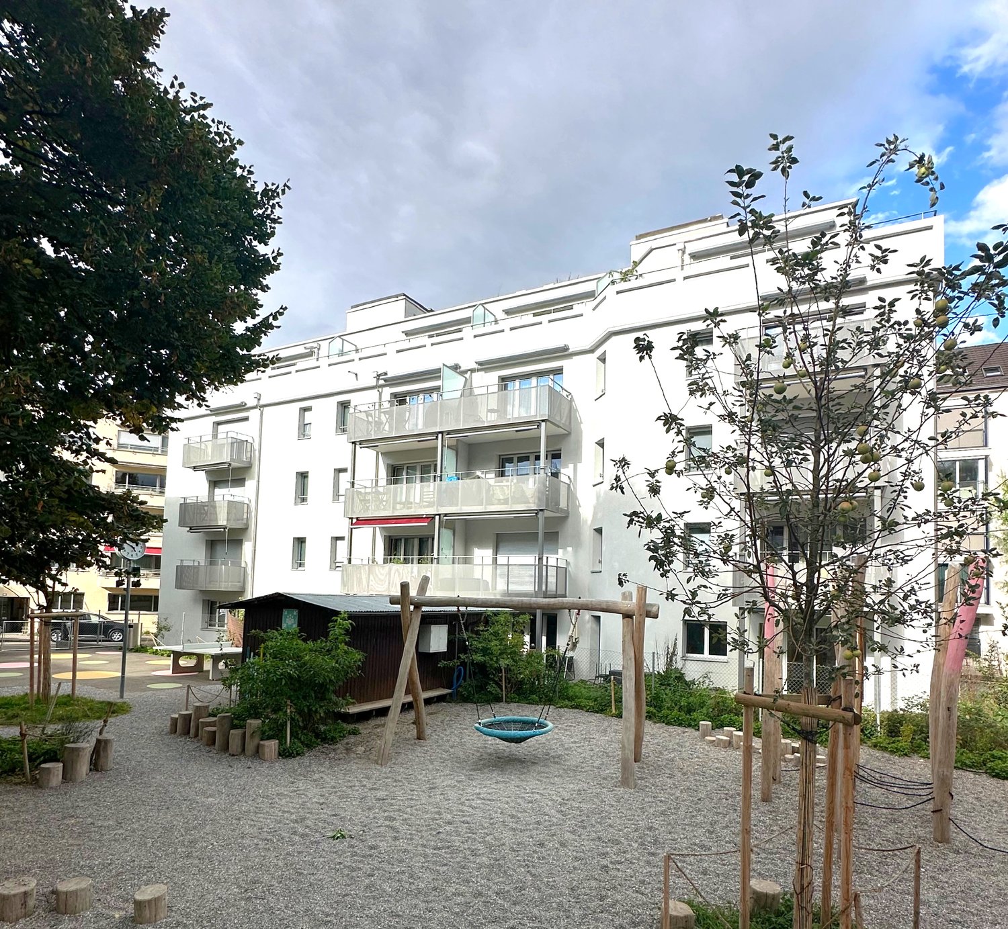
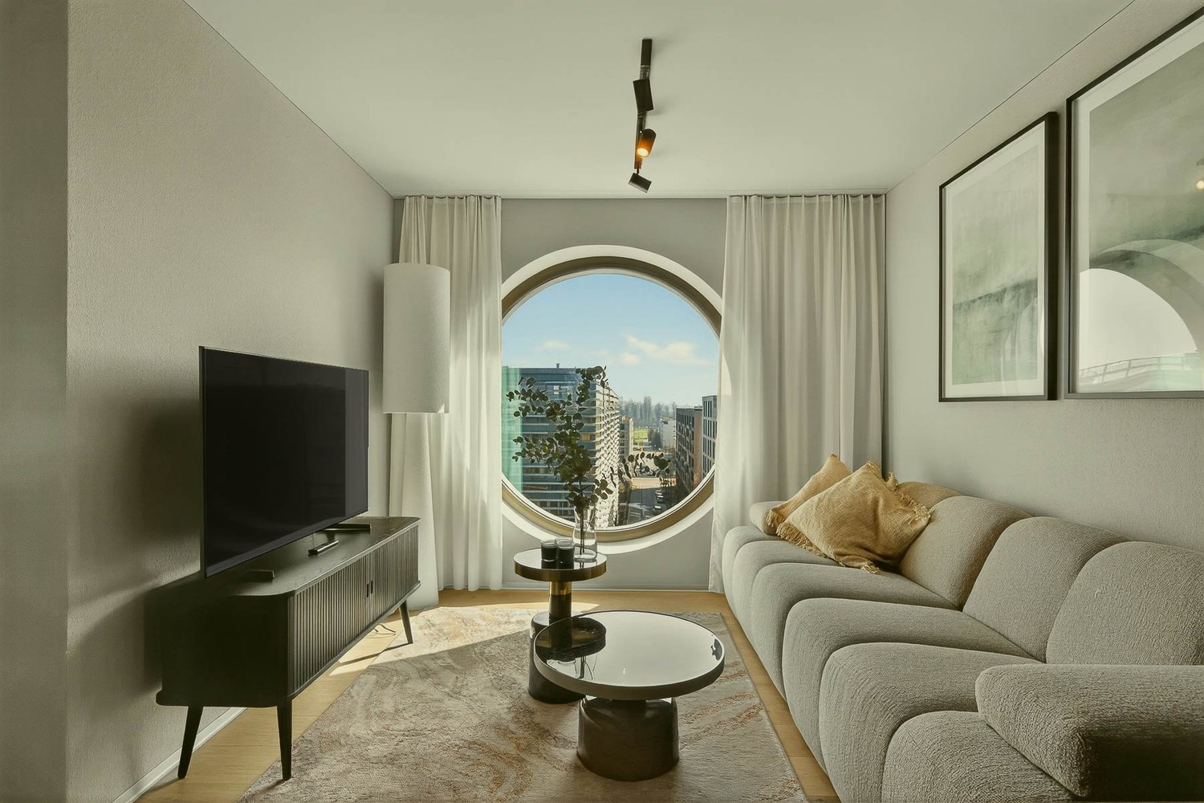
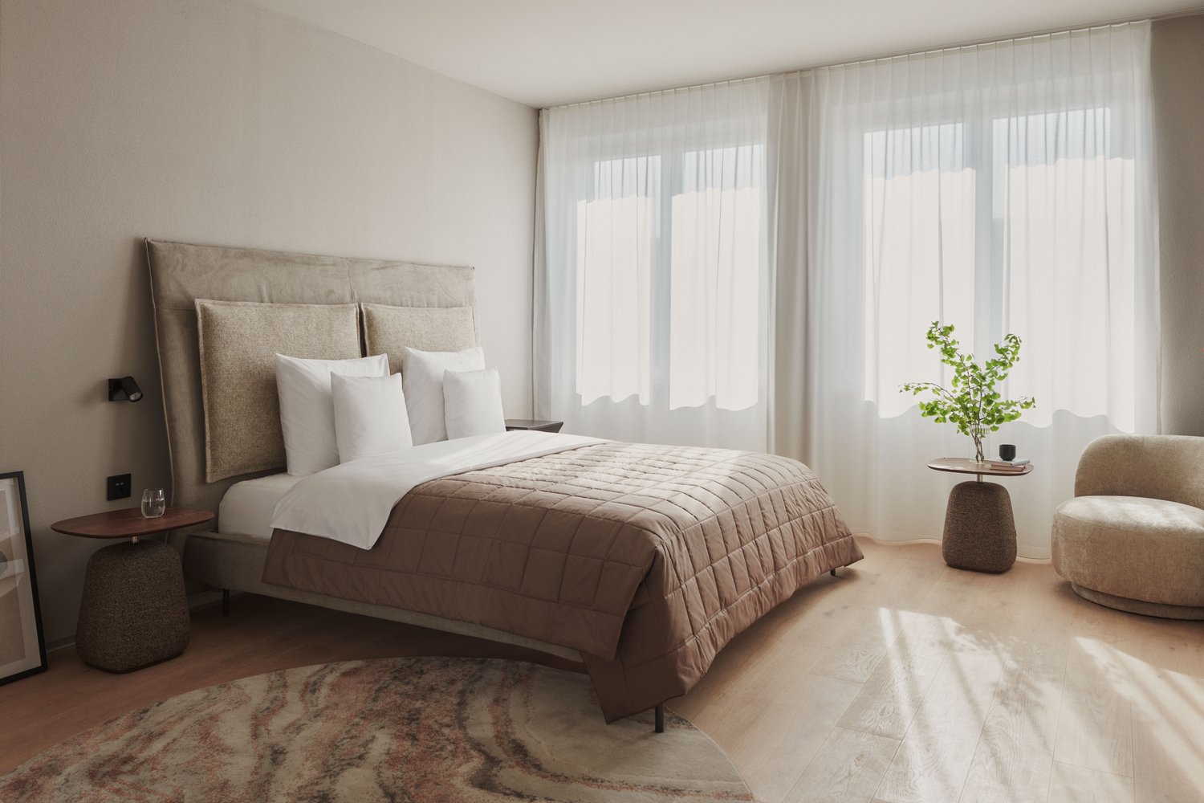
Appartement neuf de 3,5 pièces convivial pour les familles avec jardin d'enfants sur place

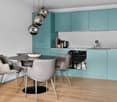
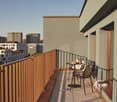
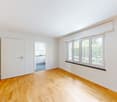
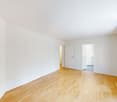
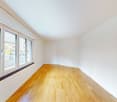
Avec le projet de construction neuve Kesslerplatz, un complexe résidentiel moderne avec quatre maisons multifamiliales et un total de 103 appartements de location élégants avec 1,5 à 4,5 pièces est en cours de construction. Les appartements de 3,5 pièces offrent l'endroit idéal pour les couples, les petites familles ou quiconque apprécie la vie moderne dans un environnement convivial pour les familles. Les plans d'étage bien pensés, les espaces extérieurs spacieux et la conception intérieure de haute qualité créent un foyer où l'on se sent bien. En outre, un jardin d'enfants est en construction sur le site, un autre point positif pour un quartier résidentiel animé et convivial pour les familles. Les appartements sont prévus pour être prêts à être occupés à partir du 1er décembre 2026. Les points forts des appartements de 3,5 pièces : • Plans d'étage spacieux et bien découpés avec de bonnes options de mobilier • Cuisines nobles avec appareils de haute qualité et beaucoup d'espace de stockage • Salles de bains modernes avec douches ou baignoires au sol, vitrées • Buanderie privée dans l'appartement • Espaces extérieurs attractifs avec balcons spacieux et une cour intérieure verte KESSLERPLATZ - Votre nouveau foyer à Schlieren : • Migros et Denner sont situés dans le même bâtiment • Point de départ idéal pour les loisirs et les achats ; la gare principale de Zurich est accessible en transports en commun en seulement 20 minutes • Jardin d'enfants prévu sur le site au 59, Badenerstrasse • Écoles primaires et secondaires à proximité à pied • Excellente connexion : accès à l'autoroute d'Urdorf et arrêt de bus Kesslerplatz à proximité • Construction durable : chauffage au sol avec raccordement au chauffage urbain, système photovoltaïque et norme SNBS Toutes les informations sur l'offre d'appartements sont disponibles sur le site web. Avez-vous trouvé votre appartement de rêve ? Vous pouvez facilement postuler en ligne en sélectionnant l'appartement souhaité sur le site web et en remplissant le formulaire de candidature via "Postuler". Vous pouvez télécharger les extraits de fonctionnement actuels (pas plus de 3 mois) des 2 dernières années, ainsi qu'une copie de la face et du dos de votre pièce d'identité (pour les étrangers, également une copie de la carte d'identité étrangère avec votre passeport), directement dans l'outil de candidature. Si vous avez des questions, nous sommes à votre disposition à tout moment et serons ravis de vous aider davantage. Nous nous réjouissons de votre contact ! *Veuillez noter que les images sont de l'appartement modèle et que les photos servent à illustrer la matérialisation.

Durée du trajet
-
1 / 12
CHF 3'490.– Top
2.5 pièces52m² surface habitable
Thurgauerstrasse 107, 8152 Glattpark (Opfikon)

Penthouse Apartment mit Balkon in Zürich-Opfikon/Glattpark

Erleben Sie urbanes Wohnen mit erstklassiger Anbindung in Zürich-Opfikon, nur wenige Minuten von Zürich, Oerlikon und dem Flughafen Zürich entfernt. Die Thurgauerstrasse 107 bietet eine perfekte Kombination aus modernem Komfort, urbaner Dynamik und exzellenter Infrastruktur.Wie in den Grundrissen ersichtlich, bieten wir unterschiedliche Wohnungstypen und Grössen an.Das Gebäude umfasst hochwertig ausgestattete 2 - bis 3-Zimmer-Wohnungen, wahlweise mit oder ohne Balkon. Jede Wohnung verfügt über eine eigene Waschmaschine und einen Trockner, um maximalen Komfort zu gewährleisten.Beste Infrastruktur & hervorragende Anbindung • Optimale Lage: Nur wenige Minuten nach Zürich, Oerlikon & Flughafen Zürich • ÖV-Anschluss vor der Tür: Tram, Bus und Bahn in unmittelbarer Nähe • Supermärkte & Restaurants: Zahlreiche Einkaufsmöglichkeiten und Gastronomie zu Fuss erreichbar • Freizeit & Erholung: Nahe gelegene Parks und Grünflächen für Sport & Erholung • Vielfältige Angebote im Gebäude: Exklusive Gemeinschaftsräume für einen modernen Lifestyle Parkplatz (Tiefgarage) • Sichere Tiefgarage mit direktem Zugang zum Gebäude • Reservierte Stellplätze für Mieter verfügbar Zusätzlicher Service: • Reinigung 1 x pro Monat inkludiert • Regelmässige Reinigung: Wöchentliche Reinigung mit frischer Bettwäsche & Handtüchern auf Anfrage Exklusive Gemeinschaftsbereiche für höchste Lebensqualität • Yoga-Raum (14 m2): Perfekt für Sport & Entspannung • Coworking-Bereich (14 m2): Ideal für produktives Arbeiten ohne lange Pendelzeiten • 170 m2 Dachterrasse auf der 7. Etage zur gemeinsamen Nutzung: Atemberaubender Blick auf die Alpen & urbanes Flair Ausstattung für höchsten WohnkomfortAusgestattetes Wohnzimmer mit: • 50'' Smart-TV • Highspeed-Internet • Bluetooth-Speaker Grosses Schlafzimmer mit: • King Size Bett • Luxuriöser Bettwäsche • Hochwertigen Matratzen • Extrakissen Arbeitsbereich für produktives Wohnen: • Höhenverstellbarer Schreibtisch • PC-Monitor für flexibles Arbeiten Voll ausgestattete moderne Küche mit: • Ofen & Glaskeramikherd • Hochwertigem Geschirrset • Nespresso-Maschine • Grosszügigem Esstisch Helles, stilvolles Badezimmer mit: • Regendusche • Hochwertiger Frottierwäsche • Haartrockner Sichern Sie sich Ihre neue Wohnung in Zürich-Opfikon!Möchten Sie eine oder mehrere Wohnungen lang- oder kurzfristig mieten? Dann kontaktieren Sie uns unter welcome@blre.ch--------Experience Urban Living with Prime Connectivity in Zürich-OpfikonLocated just minutes from Zürich, Oerlikon, and Zürich Airport, Thurgauerstrasse 107 offers the perfect blend of modern comfort, city vibrancy, and excellent infrastructure.As shown in the floor plans, we offer a variety of apartment types and sizes.The building features high-quality 2- to 3-room apartments, available with or without a balcony. Each apartment comes with a private washing machine and dryer, ensuring maximum convenience.Prime Infrastructure & Excellent Connectivity • Ideal location: Just minutes to Zürich, Oerlikon & Zürich Airport • Public transport access: Tram, bus, and train connections right outside • Shops & restaurants: Numerous supermarkets and dining options within walking distance • Leisure & relaxation: Nearby parks and green spaces for sports & recreation • Exclusive amenities within the building: Modern communal spaces designed for an elevated lifestyle Parking (Underground Garage) • Secure underground parking with direct building access • Reserved parking spaces available for tenants • EV charging stations for electric vehicles Additional Services: • Cleaning 1 x per month included • Regular cleaning: Weekly cleaning with fresh bed linen & towels on request Exclusive Communal Areas for a High-Quality Living Experience • Yoga room (14 m²) : Perfect for fitness & relaxation • Coworking area (14 m²) : Ideal for productive work without long commutes • 170 m² rooftop terrace on the 7th floor for shared use, offering breathtaking Alpine views & urban flair Furnishings for Maximum Comfort:Fully equipped living room with: • 50'' Smart TV • High-speed internet • Bluetooth speaker Spacious bedroom with: • King-size bed • Luxurious bedding • High-quality mattresses • Extra pillows Dedicated workspace for productive living: • Height-adjustable desk • PC monitor for flexible work setup Modern, fully equipped kitchen with: • Oven & ceramic glass stove • High-quality dishware set • Nespresso machine • Generous dining table Bright, stylish bathroom with: • Rain shower • High-quality towels • Hairdryer Secure Your New Apartment in Zürich-Opfikon Today!Interested in renting one or more apartments for long- or short-term stays? Contact us at welcome@blre.ch

Durée du trajet
-
1 / 12
CHF 4'490.– Top
3.5 pièces75m² surface habitable
Thurgauerstrasse 107, 8152 Glattpark (Opfikon)

Penthouse Apartment mit 2 Balkonen in Zürich-Opfikon/Glattbrugg

Erleben Sie urbanes Wohnen mit erstklassiger Anbindung in Zürich-Opfikon, nur wenige Minuten von Zürich, Oerlikon und dem Flughafen Zürich entfernt. Die Thurgauerstrasse 107 bietet eine perfekte Kombination aus modernem Komfort, urbaner Dynamik und exzellenter Infrastruktur.Wie in den Grundrissen ersichtlich, bieten wir unterschiedliche Wohnungstypen und Grössen an.Das Gebäude umfasst hochwertig ausgestattete 2 - bis 3-Zimmer-Wohnungen, wahlweise mit oder ohne Balkon. Jede Wohnung verfügt über eine eigene Waschmaschine und einen Trockner, um maximalen Komfort zu gewährleisten.Beste Infrastruktur & hervorragende Anbindung • Optimale Lage: Nur wenige Minuten nach Zürich, Oerlikon & Flughafen Zürich • ÖV-Anschluss vor der Tür: Tram, Bus und Bahn in unmittelbarer Nähe • Supermärkte & Restaurants: Zahlreiche Einkaufsmöglichkeiten und Gastronomie zu Fuss erreichbar • Freizeit & Erholung: Nahe gelegene Parks und Grünflächen für Sport & Erholung • Vielfältige Angebote im Gebäude: Exklusive Gemeinschaftsräume für einen modernen Lifestyle Parkplatz (Tiefgarage) • Sichere Tiefgarage mit direktem Zugang zum Gebäude • Reservierte Stellplätze für Mieter verfügbar Zusätzlicher Service: • Reinigung 1 x pro Monat inkludiert • Regelmässige Reinigung: Wöchentliche Reinigung mit frischer Bettwäsche & Handtüchern auf Anfrage Exklusive Gemeinschaftsbereiche für höchste Lebensqualität • Yoga-Raum (14 m2): Perfekt für Sport & Entspannung • Coworking-Bereich (14 m2): Ideal für produktives Arbeiten ohne lange Pendelzeiten • 170 m2 Dachterrasse auf der 7. Etage zur gemeinsamen Nutzung: Atemberaubender Blick auf die Alpen & urbanes Flair Ausstattung für höchsten WohnkomfortAusgestattetes Wohnzimmer mit: • 50'' Smart-TV • Highspeed-Internet • Bluetooth-Speaker Grosses Schlafzimmer mit: • King Size Bett • Luxuriöser Bettwäsche • Hochwertigen Matratzen • Extrakissen Arbeitsbereich für produktives Wohnen: • Höhenverstellbarer Schreibtisch • PC-Monitor für flexibles Arbeiten Voll ausgestattete moderne Küche mit: • Ofen & Glaskeramikherd • Hochwertigem Geschirrset • Nespresso-Maschine • Grosszügigem Esstisch Helles, stilvolles Badezimmer mit: • Regendusche • Hochwertiger Frottierwäsche • Haartrockner Sichern Sie sich Ihre neue Wohnung in Zürich-Opfikon!Möchten Sie eine oder mehrere Wohnungen lang- oder kurzfristig mieten? Dann kontaktieren Sie uns unter welcome@blre.ch--------Experience Urban Living with Prime Connectivity in Zürich-OpfikonLocated just minutes from Zürich, Oerlikon, and Zürich Airport, Thurgauerstrasse 107 offers the perfect blend of modern comfort, city vibrancy, and excellent infrastructure.As shown in the floor plans, we offer a variety of apartment types and sizes.The building features high-quality 2- to 3-room apartments, available with or without a balcony. Each apartment comes with a private washing machine and dryer, ensuring maximum convenience.Prime Infrastructure & Excellent Connectivity • Ideal location: Just minutes to Zürich, Oerlikon & Zürich Airport • Public transport access: Tram, bus, and train connections right outside • Shops & restaurants: Numerous supermarkets and dining options within walking distance • Leisure & relaxation: Nearby parks and green spaces for sports & recreation • Exclusive amenities within the building: Modern communal spaces designed for an elevated lifestyle Parking (Underground Garage) • Secure underground parking with direct building access • Reserved parking spaces available for tenants • EV charging stations for electric vehicles Additional Services: • Cleaning 1 x per month included • Regular cleaning: Weekly cleaning with fresh bed linen & towels on request Exclusive Communal Areas for a High-Quality Living Experience • Yoga room (14 m²) : Perfect for fitness & relaxation • Coworking area (14 m²) : Ideal for productive work without long commutes • 170 m² rooftop terrace on the 7th floor for shared use, offering breathtaking Alpine views & urban flair Furnishings for Maximum ComfortFully equipped living room with: • 50'' Smart TV • High-speed internet • Bluetooth speaker Spacious bedroom with: • King-size bed • Luxurious bedding • High-quality mattresses • Extra pillows Dedicated workspace for productive living: • Height-adjustable desk • PC monitor for flexible work setup Modern, fully equipped kitchen with: • Oven & ceramic glass stove • High-quality dishware set • Nespresso machine • Generous dining table Bright, stylish bathroom with: • Rain shower • High-quality towels • Hairdryer Secure Your New Apartment in Zürich-Opfikon Today!Interested in renting one or more apartments for long- or short-term stays? Contact us at welcome@blre.ch

Durée du trajet
-
  • Empty room with wooden flooring, large glass windows offering a scenic view of a lake and mountains, and a modern black fireplace.
  • Empty room with wooden flooring, large glass windows offering a scenic view of a lake and mountains, and a modern black chimney.
  • Modern kitchen with black cabinets, stainless steel appliances, island, and wooden flooring.
  • Modern bathroom with white tiles, black vanity, glass shower enclosure, and a towel hanging on the wall.
  • A modern house with a green roof, surrounded by well-maintained gardens and trees, overlooking a lake and cityscape.
  • Balcony overlooking a scenic view of a lake, cityscape, and surrounding greenery with trees and a house visible in the distance.
  • Aerial view of a modern residential complex with multiple buildings, surrounded by landscaped gardens, parking areas, and a scenic lake view in the background.
  • Modern kitchen with black cabinets, a central island, and stainless steel appliances, including an oven and a faucet.
  • Modern living room with large glass walls offering a scenic view of a lake and mountains, featuring a round glass table and a central fireplace.
  • Floor plan of a 2-room apartment with a living room, kitchen, bedroom, bathroom, and terrace.
  • Modern dining area with a dark wooden table, white chairs, and large windows offering a scenic view of a lake and mountains.
1 / 11
CHF 7'300.– Top
3.5 pièces138m² surface habitable
Im Bungert, 8704 Herrliberg

Appartement penthouse à Herrliberg

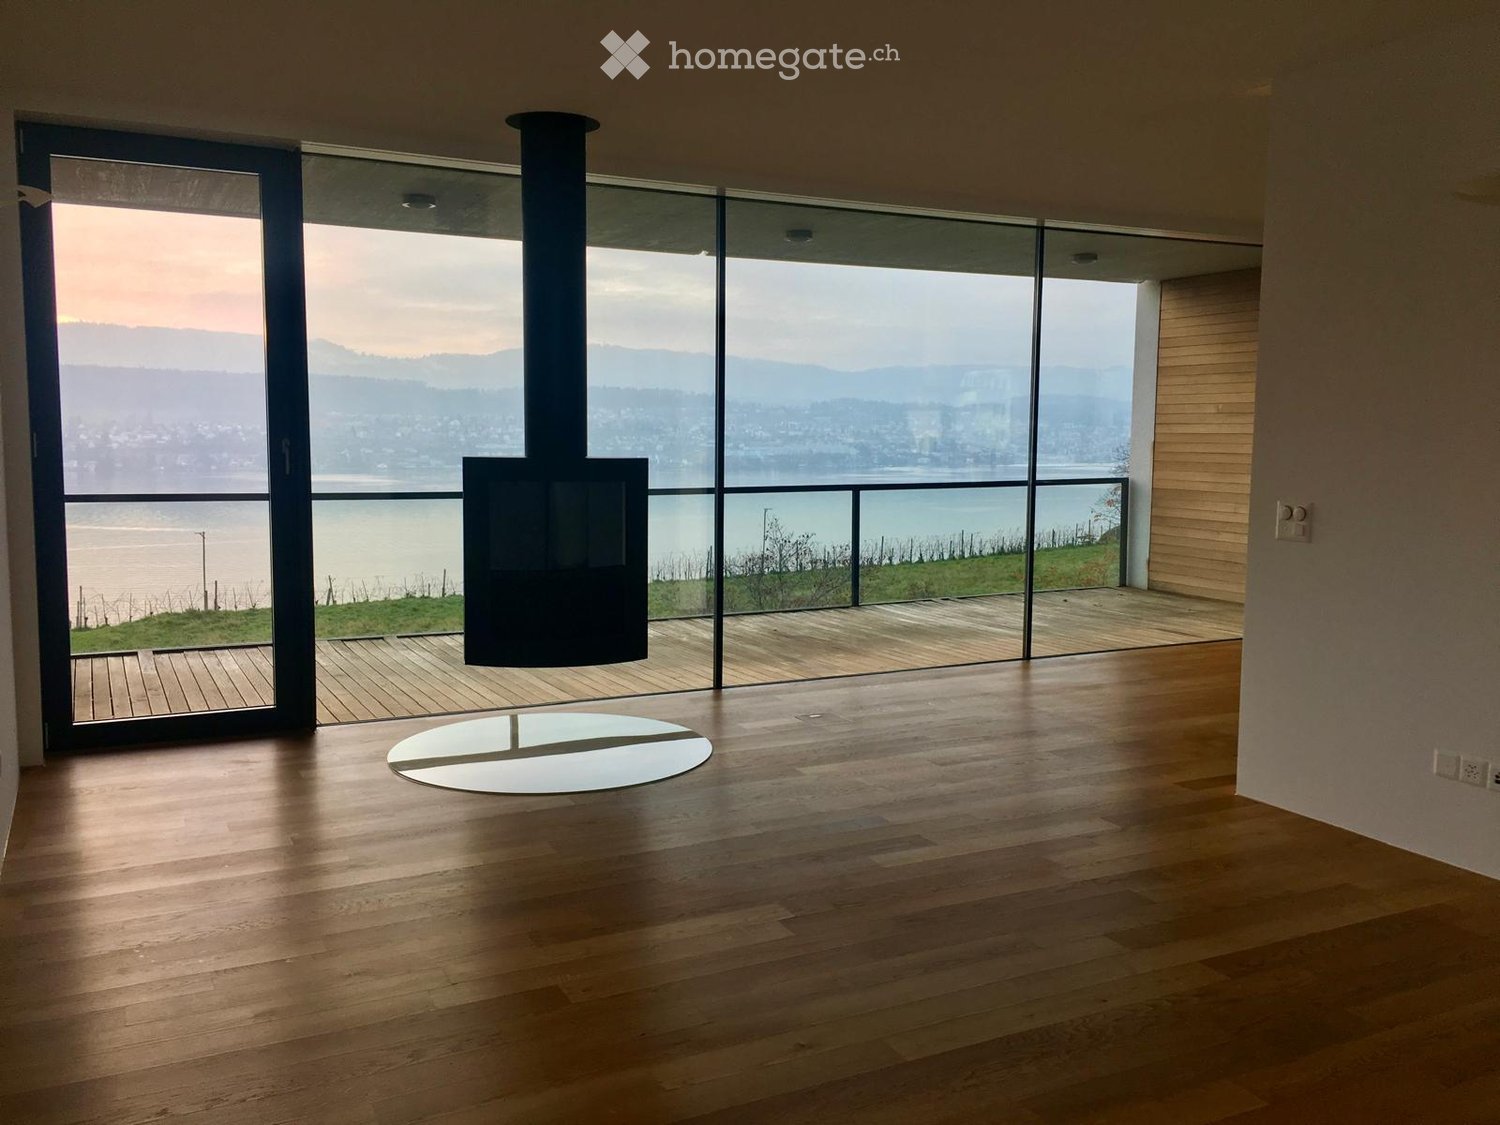
Appartement penthouse exclusif de 3,5 pièces avec terrasse à Herrliberg Situé au dernier étage d'une maison moderne comprenant deux résidences séparées, cet appartement penthouse lumineux et spacieux bénéficie d'un cadre idyllique et paisible avec une vue imprenable sur le lac de Zurich. L'appartement dispose de son propre accès privé au rez-de-chaussée, avec un ascenseur qui permet un accès direct à la résidence. Surfaces par étage • 138 m2 de surface habitable, y compris le hall d'entrée au rez-de-chaussée • 22 m2 de terrasse • 25 m2 d'espace de jardin privé • 30 m2 de local de stockage privé dans le sous-sol Disposition • Espace de vie et de dining ouvert avec une cuisine Bulthaup et une île de cuisine • Chambre principale avec dressing • Deuxième chambre avec placard intégré • Deux salles de bain, dont une avec douche à vapeur • Buanderie privée à l'intérieur de l'appartement, équipée d'une machine à laver et d'un sèche-linge Équipements intérieurs • Matériaux et finitions de haute qualité dans tout l'appartement • Parquet en chêne dans toutes les pièces • Hauteur de plafond de 2,60 m • Poêle à bois scandinave suspendu dans le salon Stationnement • Garage privé avec deux places de parking Emplacement • Cadre résidentiel calme et idyllique dans une rue privée à Herrliberg • Taux d'imposition attractif, parmi les plus bas du canton de Zurich • Environ 10 minutes à pied de la gare de Winkel am Zürichsee

Durée du trajet
-

Chercher gratuitement le prochain locataire

Publie une annonce gratuite sur Homegate et trouve le locataire idéal en un clin d’œil pour ton logement.

Publier maintenant
1 / 9
CHF 2'290.– Top
2 pièces36m² surface habitable
Zelgstrasse 43, 8003 Zürich

Habitation centrale avec style !

Nous louons ce superbe 2-pièces qui se trouve dans un quartier résidentiel idéal et central. L'objet d'habitation vous offre, outre l'emplacement central et le plan d'étage attrayant, les équipements suivants :- Salon et chambre à coucher avec parquet- cuisine moderne fermée- avec lave-vaisselle et four- avec cuisinière en verre céramique et réfrigérateur- cellule humide avec WC, cabine de douche et fenêtre- buanderie commune au sous-sol- compartiment de cave propre - AscenseurLes images correspondent au standard de construction et peuvent légèrement différer de l'objet proposé. Vous pouvez trouver la disposition exacte des pièces dans le plan d'étage joint.Un espace de stationnement dans le garage souterrain peut être loué pour 200,00 CHF par mois.En quelques minutes à pied, vous pouvez rejoindre la gare de Wiedikon, d'où vous pouvez profiter de connections excellentes dans toutes les directions.Plusieurs options de shopping (comme un Coop) peuvent être atteintes à pied en quelques minutes. De plus, plusieurs bons restaurants et quartiers à la mode sont situés près de votre nouvelle maison. Le Sihlcity peut être atteint en quelques minutes en voiture.Nous avons suscité votre intérêt ? Alors contactez-nous directement dans l'annonce en ligne via "Contacter le fournisseur". Vous recevrez ensuite un e-mail automatique avec les informations de visite et la possibilité de postuler numériquement pour l'appartement et/ou de nous poser des questions.Nous nous réjouissons de votre candidature numérique après la visite.

Durée du trajet
-
1 / 13
CHF 5'700.– Top
4.5 pièces153m² surface habitable
Alfred Escher-Strasse 27, 8002 Zürich

Appartement de standing dans un immeuble ancien - votre nouvelle oasis dans le quartier d'Enge !

Dans un quartier résidentiel central, près du lac de Zurich, nous louons ce beau et exclusif rêve de maison. Ce grand bien résidentiel vous offre, outre la disposition idéale des pièces, les équipements suivants :Rez-de-chaussée :- tous les salons avec parquet en chêne à motifs de poissons- salon/salle à manger lumineux avec porte coulissante séparable- chambre spacieuse (19m2)- cuisine lumineuse, fermable et moderne - avec lave-vaisselle et cuisinière en verre céramique- avec four et cuisinière à vapeur- avec grand réfrigérateur et congélateur- avec accès au balcon (5,5m2)- salle de bain/WC moderne et de haute qualité- WC séparé avec douche à l'italienne- avec carreaux de mosaïque de verre tendance- tour de buanderie personnelle- deux petits balconsÉtage supérieur :- grande chambre confortable- avec stores pour fenêtres de toit électriques- douche/WC moderne avec carreaux de mosaïque de verre- vaste terrasse sur le toit- poutres apparentes nobles- local de stockage utile- local de stockage en sous-sol- ascenseur disponibleLes photos d'exemple ne montrent que le niveau de construction de l'appartement. Veuillez consulter le plan d'étage joint pour la disposition exacte des pièces. La gare de Zürich-Enge avec des connexions idéales en bus, tram et train dans diverses directions peut être atteinte confortablement en deux à trois minutes à pied. Le junction de l'autoroute A3 peut également être atteint en cinq minutes en voiture. De là, vous pouvez rejoindre les villes et les cantons environnants en un court laps de temps.Des opportunités de shopping optimales ainsi que de nombreux prestataires de services qui couvrent les besoins quotidiens sont situés à proximité immédiate du quartier d'Enge. Vous ne manquerez de rien ici !La propriété extrêmement bien entretenue est située près de la populaire Rentenwiese dans une rue secondaire. Le beau lac de Zurich, qui invite à diverses activités de loisirs, et le port de Zürich-Enge sont situés juste à côté de la propriété. Nous avons-t-il suscité votre intérêt ?Alors contactez-nous directement dans l'annonce en ligne via "Contacter le fournisseur". Vous recevrez ensuite un e-mail automatisé avec les informations de visite et la possibilité de postuler numériquement pour l'appartement et/ou de nous poser des questions.

Durée du trajet
-
1 / 13
CHF 3'490.– Top
2.5 pièces46m² surface habitable
Thurgauerstrasse 107, 8152 Glattpark (Opfikon)

Penthouse Apartment mit Balkon Zürich-Opfikon/Glattpark

Erleben Sie urbanes Wohnen mit erstklassiger Anbindung in Zürich-Opfikon, nur wenige Minuten von Zürich, Oerlikon und dem Flughafen Zürich entfernt. Die Thurgauerstrasse 107 bietet eine perfekte Kombination aus modernem Komfort, urbaner Dynamik und exzellenter Infrastruktur.Wie in den Grundrissen ersichtlich, bieten wir unterschiedliche Wohnungstypen und Grössen an. Die Preise variieren je nach Grösse und AusstattungDas Gebäude umfasst hochwertig ausgestattete 2 - bis 3-Zimmer-Wohnungen, wahlweise mit oder ohne Balkon. Die Apartments verfügen über eine eigene Waschmaschine und einen Trockner, um maximalen Komfort zu gewährleisten.Beste Infrastruktur & hervorragende Anbindung • Optimale Lage: Nur wenige Minuten nach Zürich, Oerlikon & Flughafen Zürich • ÖV-Anschluss vor der Tür: Tram, Bus und Bahn in unmittelbarer Nähe • Supermärkte & Restaurants: Zahlreiche Einkaufsmöglichkeiten und Gastronomie zu Fuss erreichbar • Freizeit & Erholung: Nahe gelegene Parks und Grünflächen für Sport & Erholung • Vielfältige Angebote im Gebäude: Exklusive Gemeinschaftsräume für einen modernen Lifestyle Parkplatz (Tiefgarage) • Sichere Tiefgarage mit direktem Zugang zum Gebäude Zusätzlicher Service: • Reinigung 1x pro Monat ist inkludiert • Zusätzliche Reinigung: Wöchentliche Reinigung mit frischer Bettwäsche & Handtüchern optional buchbar Exklusive Gemeinschaftsbereiche für höchste Lebensqualität • Yoga-Raum (14 m²): Perfekt für Sport & Entspannung • Coworking-Bereich (14 m²): Ideal für produktives Arbeiten ohne lange Pendelzeiten • 170 m2 Dachterrasse auf der 7. Etage zur gemeinsamen Nutzung: Atemberaubender Blick auf die Alpen & urbanes Flair Ausgestattetes Wohnzimmer mit: • 50'' Smart-TV • Highspeed-Internet • Bluetooth-Speaker Grosses Schlafzimmer mit: • King Size Bett • Luxuriöser Bettwäsche • Hochwertigen Matratzen • Extrakissen Arbeitsbereich für produktives Wohnen (auf Anfrage): • Höhenverstellbarer Schreibtisch • PC-Monitor für flexibles Arbeiten Ausgestattete moderne Küche mit: • Ofen / Glaskeramikherd • Hochwertigem Geschirrset • Nespresso-Maschine • Grosszügigem Esstisch Helles, stilvolles Badezimmer mit: • Regendusche • Hochwertiger Frottierwäsche • Haartrockner Sichern Sie sich Ihre neue Wohnung in Zürich-Opfikon!Möchten Sie eine oder mehrere Wohnungen lang- oder kurzfristig mieten? Dann kontaktieren Sie uns unter welcome@blre.ch--------Experience Urban Living with Prime Connectivity in Zürich-OpfikonLocated just minutes from Zürich, Oerlikon, and Zürich Airport, Thurgauerstrasse 107 offers the perfect blend of modern comfort, city vibrancy, and excellent infrastructure.As shown in the floor plans, we offer a variety of apartment types and sizes. Prices vary depending on size.Each apartment comes with a private washing machine and dryer, ensuring maximum convenience.Prime Infrastructure & Excellent Connectivity • Ideal location: Just minutes to Zürich, Oerlikon & Zürich Airport • Public transport access: Tram, bus, and train connections right outside • Shops & restaurants: Numerous supermarkets and dining options within walking distance • Leisure & relaxation: Nearby parks and green spaces for sports & recreation • Exclusive amenities within the building: Modern communal spaces designed for an elevated lifestyle Parking (Underground Garage) • Secure underground parking with direct building access Additional Services: • Cleaning 1 x per month included • Regular cleaning: Weekly cleaning with fresh bed linen & towels can be ordered Exclusive Communal Areas for a High-Quality Living Experience • Yoga room (14m²): Perfect for fitness & relaxation • Coworking area (14m²) : Ideal for productive work without long commutes • 170 m² rooftop terrace on the 7th floor for shared use, offering breathtaking Alpine views & urban flair Furnishings for Maximum Comfort:Fully equipped living room with: • 50'' Smart TV • High-speed internet • Bluetooth speaker Spacious bedroom with: • King-size bed • Luxurious bedding • High-quality mattresses • Extra pillows Dedicated workspace for productive living (on request): • Height-adjustable desk • PC monitor for flexible work setup Modern, fully equipped kitchen with: • Oven / ceramic glass stove • High-quality dishware set • Nespresso machine • Generous dining table Bright, stylish bathroom with: • Rain shower • High-quality towels • Hairdryer Secure Your New Apartment in Zürich-Opfikon Today!Interested in renting one or more apartments for long- or short-term stays? Contact us at welcome@blre.ch

Durée du trajet
-
1 / 10
CHF 2'190.– Top
1 pièce34m² surface habitable
Thurgauerstrasse 107, 8152 Glattpark (Opfikon)

Studio Apartments mit Designer Möblierung in Zürich-Opfikon/Glattbrugg

Erleben Sie urbanes Wohnen mit erstklassiger Anbindung in Zürich-Opfikon, nur wenige Minuten von Zürich, Oerlikon und dem Flughafen Zürich entfernt. Die Thurgauerstrasse 107 bietet eine perfekte Kombination aus modernem Komfort, urbaner Dynamik und exzellenter Infrastruktur.Wie in den Grundrissen ersichtlich, bieten wir unterschiedliche Wohnungstypen und Grössen an. Die Preise variieren je nach Grösse und Ausstattung.Das Gebäude umfasst hochwertig ausgestattete 1,5 Zimmer Studios bis 3-Zimmer-Wohnungen, wahlweise mit oder ohne Balkon. Es steht eine moderne, geteilte Waschküche mit Waschmaschinen und Trockner zur Verfügung.Beste Infrastruktur & hervorragende Anbindung • Optimale Lage: Nur wenige Minuten nach Zürich, Oerlikon & Flughafen Zürich • ÖV-Anschluss vor der Tür: Tram, Bus und Bahn in unmittelbarer Nähe • Supermärkte & Restaurants: Zahlreiche Einkaufsmöglichkeiten und Gastronomie zu Fuss erreichbar • Freizeit & Erholung: Nahe gelegene Parks und Grünflächen für Sport & Erholung • Vielfältige Angebote im Gebäude: Exklusive Gemeinschaftsräume für einen modernen Lifestyle Parkplatz (Tiefgarage) • Sichere Tiefgarage mit direktem Zugang zum Gebäude kann dazu gemietet werden Zusätzlicher Service: • Reinigung 1 x pro Monat inkludiert • Regelmässige Reinigung: Wöchentliche Reinigung mit frischer Bettwäsche & Handtüchern kann optional gebucht werden Exklusive Gemeinschaftsbereiche für höchste Lebensqualität • Yoga-Raum (14m²): Perfekt für Sport & Entspannung • Coworking-Bereich (14m2) : Ideal für produktives Arbeiten ohne lange Pendelzeiten • 170 m2 Dachterrasse auf der 7. Etage zur gemeinsamen Nutzung: Atemberaubender Blick auf die Alpen & urbanes Flair Ausgestattetes Wohnzimmer mit: • 50'' Smart-TV • Highspeed-Internet • Bluetooth-Speaker Grosses Schlafzimmer mit: • King Size Bett • Luxuriöser Bettwäsche • Hochwertigen Matratzen • Extrakissen Arbeitsbereich für produktives Wohnen (auf Anfrage): • Höhenverstellbarer Schreibtisch • PC-Monitor für flexibles Arbeiten Voll ausgestattete moderne Küche mit: • Ofen & Mikrowelle • Hochwertigem Geschirrset • Nespresso-Maschine • Grosszügigem Esstisch Helles, stilvolles Badezimmer mit: • Regendusche • Hochwertiger Frottierwäsche • Haartrockner Sichern Sie sich Ihre neue Wohnung in Zürich-Opfikon!Möchten Sie eine oder mehrere Wohnungen lang- oder kurzfristig mieten? Dann kontaktieren Sie uns unter welcome@blre.ch--------Experience Urban Living with Prime Connectivity in Zürich-OpfikonLocated just minutes from Zürich, Oerlikon, and Zürich Airport, Thurgauerstrasse 107 offers the perfect blend of modern comfort, city vibrancy, and excellent infrastructure.As shown in the floor plans, we offer a variety of apartment types and sizes.The building features high-quality 1,5 Studios to 3-room apartments, available with or without a balcony. A shared Laundry Room with Laundry machine and Dryer is available.Prime Infrastructure & Excellent Connectivity • Ideal location: Just minutes to Zürich, Oerlikon & Zürich Airport • Public transport access: Tram, bus, and train connections right outside • Shops & restaurants: Numerous supermarkets and dining options within walking distance • Leisure & relaxation: Nearby parks and green spaces for sports & recreation • Exclusive amenities within the building: Modern communal spaces designed for an elevated lifestyle Parking (Underground Garage) • Secure underground parking with direct building access Additional Services: • Cleaning 1 x per month included • Regular cleaning: Weekly cleaning with fresh bed linen & towels can be booked on request Exclusive Communal Areas for a High-Quality Living Experience • Yoga room (14 m²): Perfect for fitness & relaxation • Coworking area (14 m²): Ideal for productive work without long commutes • 170 m² rooftop terrace on the 7th floor for shared use, offering breathtaking Alpine views & urban flair Fully equipped living room with: • 50'' Smart TV • High-speed internet • Bluetooth speaker Spacious bedroom with: • King-size bed • Luxurious bedding • High-quality mattresses • Extra pillows Dedicated workspace for productive living (on request): • Height-adjustable desk • PC monitor for flexible work setup Modern, fully equipped kitchen with: • Oven & ceramic glass stove • High-quality dish ware set • Nespresso machine • Generous dining table Bright, stylish bathroom with: • Rain shower • High-quality towels • Hairdryer Secure Your New Apartment in Zürich-Opfikon Today!Interested in renting one or more apartments for long- or short-term stays? Contact us at welcome@blre.ch.

Durée du trajet
-
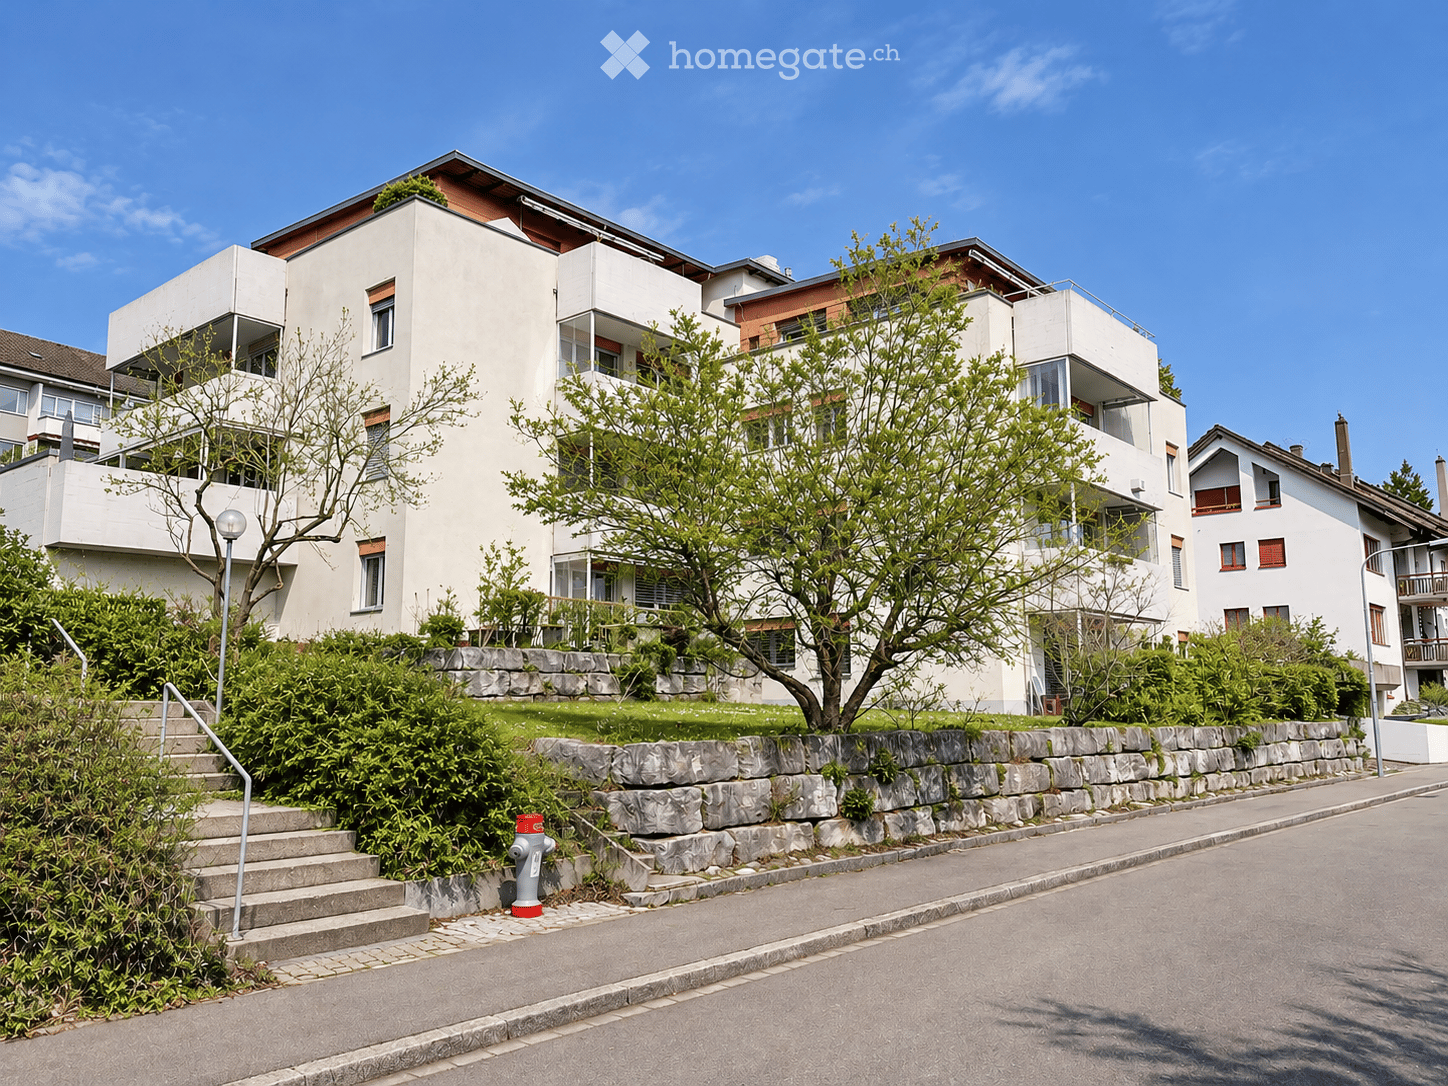
  • Modern multi-story residential building with white facade, large windows, and balconies, surrounded by greenery and a stone retaining wall.
  • Balcony with a wooden lattice fence, glass sliding doors leading to a patio, and a view of greenery and distant mountains.
  • Floor plan showing a multi-unit layout with rooms labeled in German: Zimmer (bedroom), Bad/WC (bathroom), Wohnen/Essen (living/dining), Küche (kitchen), Diele (hallway), Wohnzimmer (living room), Wintergarten (conservatory), Sitzplatz (seating area).
  • Empty room with wooden flooring, white walls, a radiator, and a sliding glass door leading to a balcony.
  • Empty room with light wooden flooring, white walls, a window with a radiator below, and a door on the right side.
  • Empty room with wooden herringbone flooring, large sliding glass doors leading to a balcony, and light-colored walls.
  • Empty hallway with wooden herringbone flooring, white walls, and large built-in closet. Natural light streams in from windows at the end of the hallway.
  • Empty room with wooden herringbone flooring, large windows, radiator, and white walls.
  • A modern glass-enclosed balcony with tiled flooring, adjacent to a house with white walls and large windows.
  • Garden area with a wooden gate, green grass, and a pathway leading to a modern building with large glass windows.
  • Modern kitchen with light wooden cabinets, stainless steel appliances, and a large window letting in natural light. Features include an oven, sink, coffee machine, and various kitchen items on the counter.
  • Modern bathroom with a large corner bathtub, showerhead, tiled walls, and various decorative items including plants, towels, and a basket on the counter.
  • Modern bathroom with a vanity, sink, mirror, and various toiletries. Features include a wooden cabinet, a potted plant, and a towel hanging on the wall.
  • Modern two-story house with white brick exterior, large windows, and a flat roof. Features include a balcony on the upper level and a wooden fence in the front yard.
1 / 14
CHF 2'650.– Top
3.5 pièces75m² surface habitable
Bergellerstrasse 8, 8049 Zürich

Appartement calme de 3,5 pièces au rez-de-chaussée surélevé avec terrasse et serre

Nous louons cet appartement beau, centralement et pourtant calmement situé de 3,5 pièces avec une surface habitable de 75 m2 à Hönggerberg à partir du 1er février 2027. L'appartement est équipé comme suit : • Cuisine avec plaque de cuisson en céramique, 2 fours en hauteur (cuisson à la vapeur et micro-ondes), lave-vaisselle • Salle de bain avec baignoire, toilettes, sol carrelé • Salle de séjour/salle à manger avec parquet, armoires encastrées spacieuses, sortie sur la terrasse • Chambre parentale avec sol en vinyle en apparence de bois, sortie dans la serre/terrasse • 2e chambre avec sol en vinyle en apparence de bois • Buanderie avec machine à laver et sèche-linge, séchoir • Compartiment de cave Un emplacement de garage avec une station de recharge électrique est inclus dans le loyer, coûts de recharge pour 2026 : 25 Rp/kWh.Emplacement : Les stations Wieslergasse (bus n° 46) et Zwielplatz (tram n° 13) ainsi que les installations commerciales chez Migros, Denner, Coop et Bäckerei Steiner peuvent être atteintes rapidement. La zone de loisirs Hönggerberg avec des terrains de sport et la forêt Hönggerwald peut également être atteinte à pied en quelques minutes.Aucun chien n'est autorisé. Autres animaux de compagnie sur demande.Avez-nous suscité votre intérêt ? Alors nous nous réjouissons de votre prise de contact via le formulaire de contact.

Durée du trajet
-
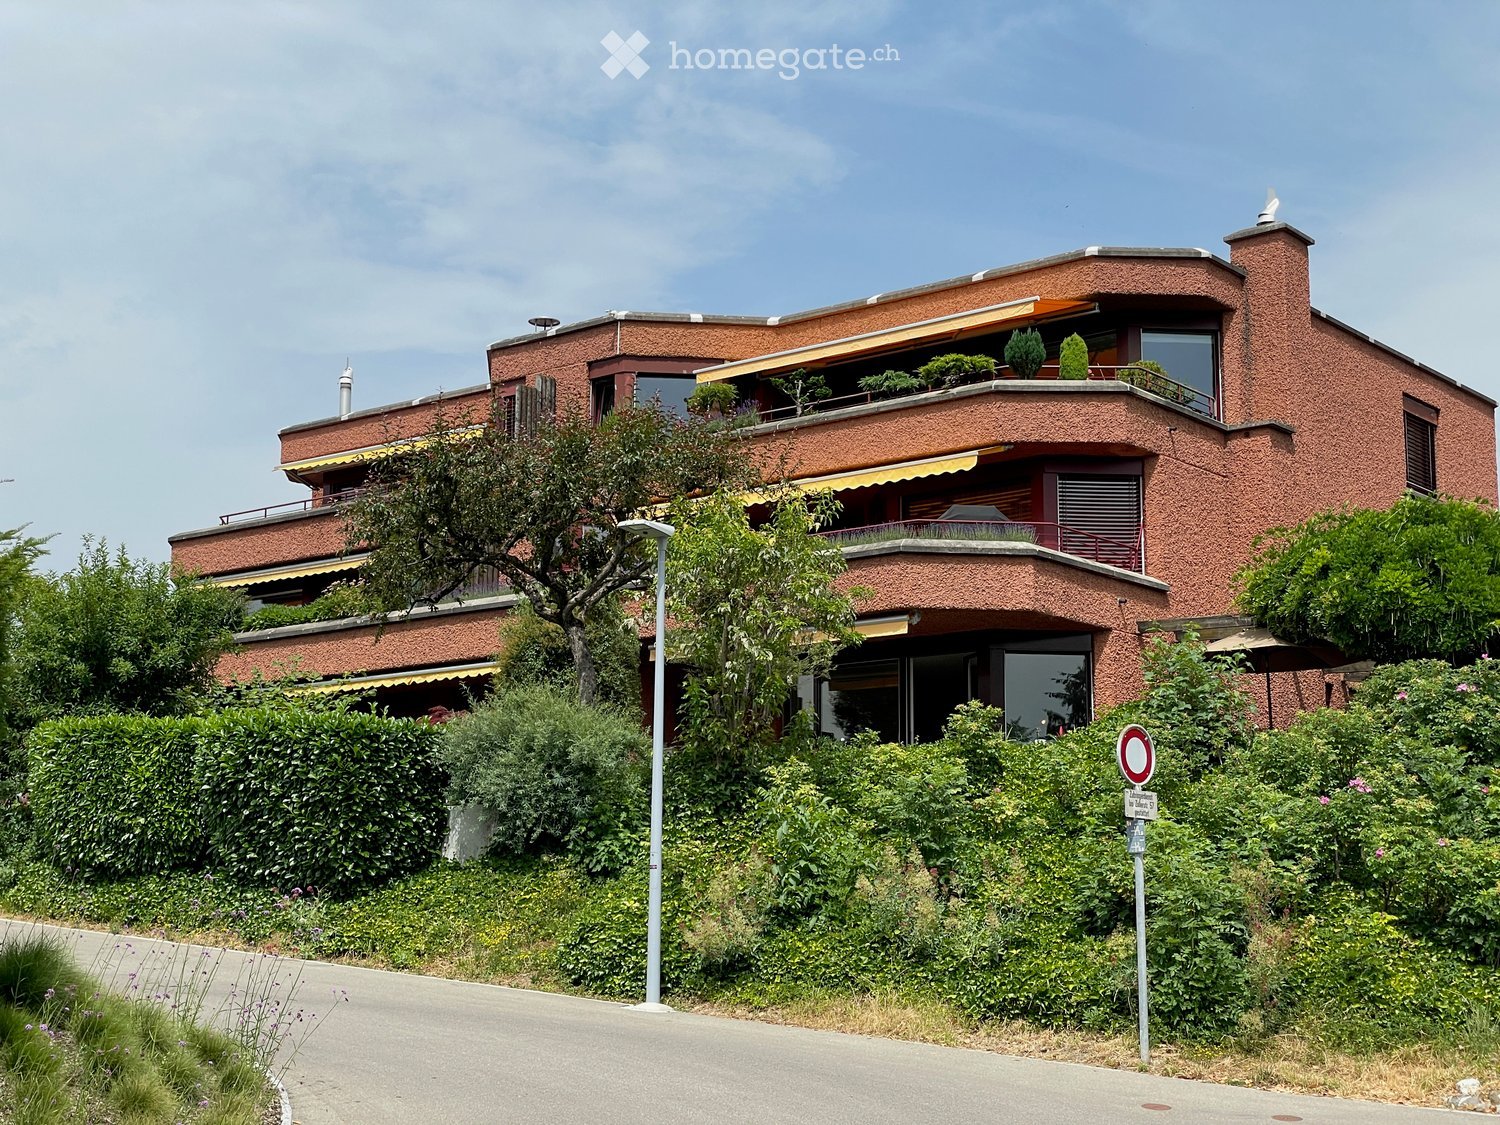
  • A modern two-story brick building with multiple balconies, surrounded by greenery and trees.
  • Balcony with a view of the lake and surrounding landscape, featuring a red railing and tiled floor.
  • Balcony with a metal railing, overlooking a scenic view of a city, water, and distant mountains.
  • Empty room with light wooden flooring and white walls, featuring an arched doorway leading to another space with a window.
  • Empty room with light wooden flooring, white walls, and a built-in fireplace with a wooden mantel.
  • Spacious living room with light wooden flooring, white walls, large windows offering a scenic view, and a modern fireplace.
  • Modern kitchen with white cabinets, black countertops, stainless steel appliances, and large windows offering a scenic view.
  • Modern bathroom with a double sink vanity, wooden cabinetry, large mirror, bathtub, and showerhead.
  • Modern bathroom with a double sink vanity, mirror, bathtub, and toilet. Light-colored tiles and dark flooring.
  • Empty room with light-colored walls, wooden flooring, and a large window with a view of greenery outside.
  • Empty room with light-colored wooden flooring, white walls, built-in white closet, and a large window with a view of the outside.
  • Empty room with wooden flooring, white walls, built-in closet, window with view of garden, and radiator.
  • Floor plan of a modern apartment with a living/dining area, kitchen, three bedrooms, two bathrooms, a studio, a hallway, a balcony, and a pantry.
1 / 13
CHF 5'870.– Top
5 pièces130m² surface habitable
Obstgartenstrasse 1, 8703 Erlenbach ZH

Attraktive Attikawohnung mit toller Seesicht / Unique Penthouse with Spectacular Lake Views

Attraktive Attikawohnung mit SeesichtDiese aussergewöhnliche 5-Zimmer-Attikawohnung wurde 2023 vollständig renoviert und bietet einen traumhaften Blick auf den Zürichsee. Die grosszügige Terrasse, die Aussen- und Innen-Cheminées, die private Waschküche sowie zwei Garagenplätze mit E-Ladestation sorgen für höchsten Wohnkomfort.Wohnungsbezug nach Vereinbarung ab Anfang 2027Merkmale der Wohnung • grosszügiger Wohn-Essbereich mit Seeblick sowie mit Studio und Innencheminée • grosse Terrasse mit Aussen-Cheminée und tollem Ausblick • grosses Elternschlafzimmer mit en Suite Dusche/WC • 2 Zimmer mit Einbauschränken • 2 Badezimmer (einmal Dusche/WC sowie einmal Bad/WC) • modern ausgestatte Küche mit viel Stauraum und Spense • separate grosse Waschküche mit Waschmaschine/Tumbler (im UG) • separates Kellerabteil • Lift • 2 Garagenparkplätze mit E-Ladestation (je 160 Fr/Monat inkl.) • Umweltfreundliche Heizung mit Erdsonde Das Mehrfamilienhaus mit 7 Wohneinheiten liegt an ruhiger, erhöhter Lage. Zur attraktiven Lage gehören auch beste Verkehrsverbindungen. Bahnstation und Bushaltestelle sowie ein Quartierladen sind zu Fuss in kurzer Gehdistanz erreichbar.Lassen Sie sich diese Möglichkeit nicht entgehen und kontaktieren Sie uns für einen Besichtigungstermin - wir freuen uns.------- English ---------Unique Penthouse with Spectacular Lake ViewsThis exceptional 5-room penthouse apartment was fully renovated in 2023 and offers stunning views of Lake Zurich. The spacious terrace, outdoor and indoor fireplaces, private laundry room and two garage parking spaces with EV charging provide outstanding living comfort.Available by arrangement from early 2027Apartment features • Spacious living and dining area with lake views, a studio and an indoor fireplace • Large terrace with an outdoor fireplace and spectacular lake views • Large master bedroom with an en-suite shower and WC • 2 rooms with built-in wardrobes • 2 bathrooms (one with a shower and WC, one with a bath and WC) • Modern, well-equipped kitchen with ample storage space and a pantry • Separate, spacious laundry room with a washing machine and tumble dryer in the basement • Separate basement storage unit • Lift • 2 garage parking spaces with EV charging station (each 160 Fr/month incl.) • Environmentally friendly geothermal heating The residential building comprises 7 apartments and enjoys a quiet, elevated location with excellent public transport links. The train station, bus stop and a local shop are all within short walking distance.A rare opportunity to enjoy exclusive living at one of the most sought-after addresses on Lake Zurich’s Gold Coast. Don’t miss this opportunity — contact us to arrange a viewing. We look forward to hearing from you.

Durée du trajet
-
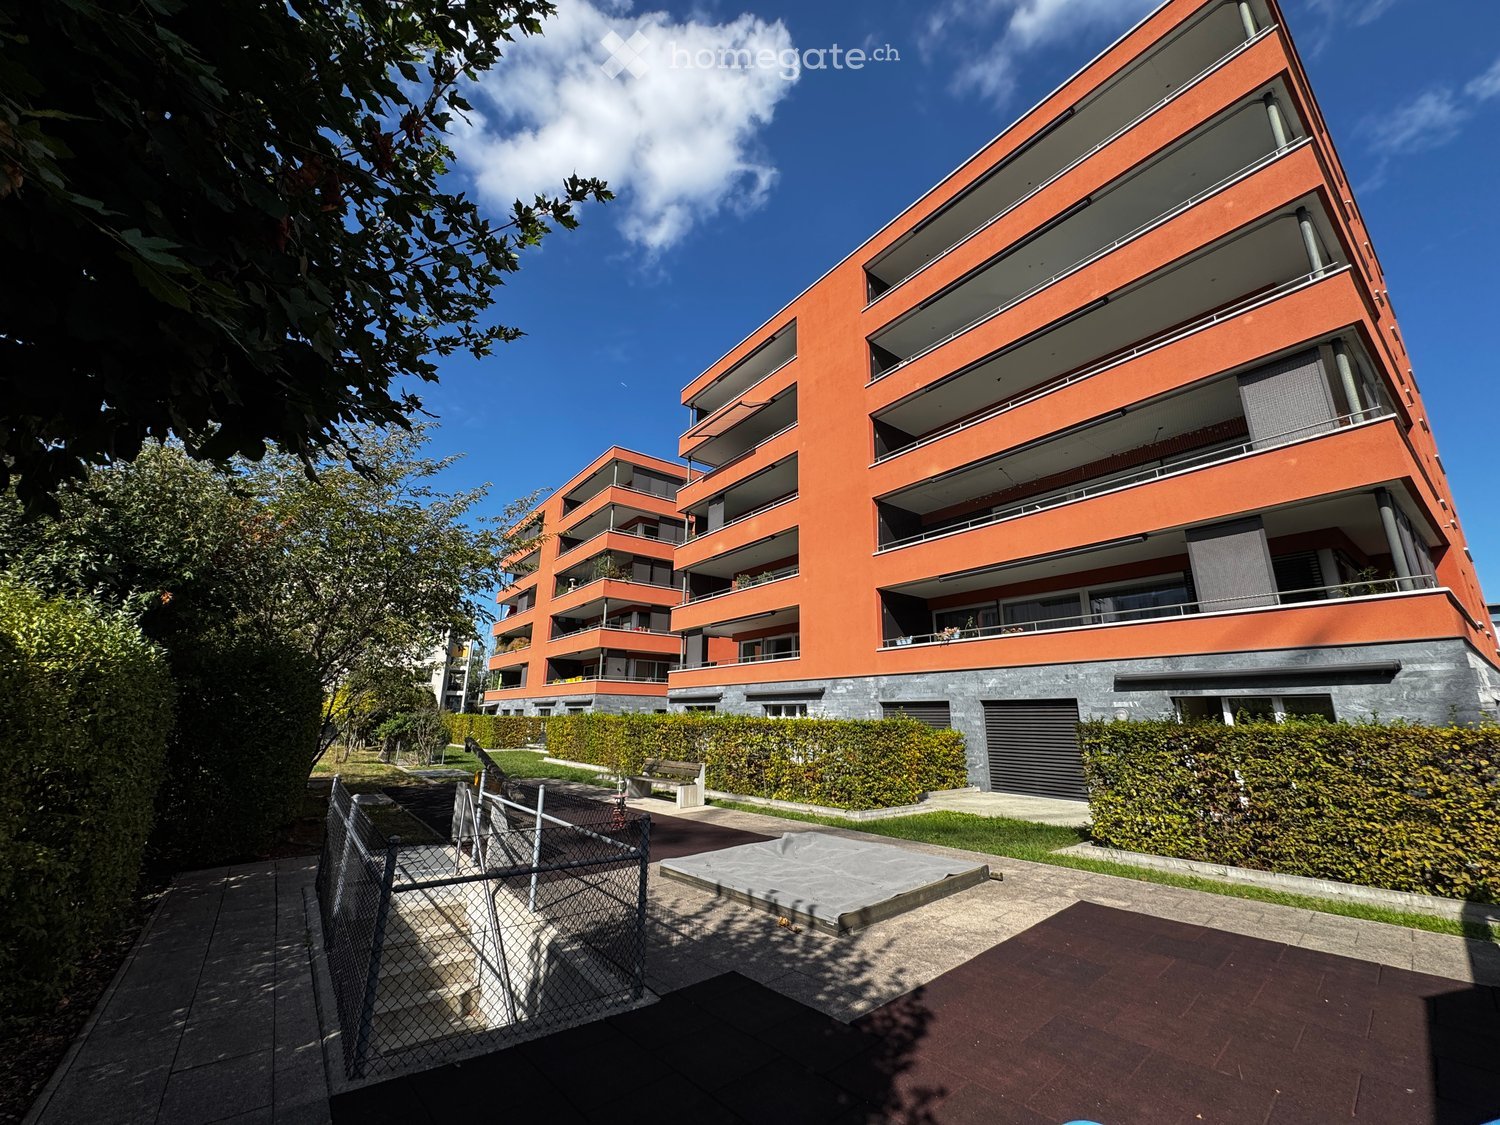
  • Modern orange apartment building with multiple balconies and a landscaped courtyard area.
  • Modern balcony with large glass sliding doors, white railings, and a view of surrounding buildings.
  • A narrow hallway with wooden flooring, white walls, and several doors leading to different rooms.
  • Modern kitchen with white cabinets, granite countertops, and stainless steel appliances.
  • Open-plan living and dining area with dark wooden flooring, white cabinets, and a modern kitchen area featuring an oven and sink.
  • Modern bathroom with a glass-enclosed shower, dark tiles, a white sink, and a toilet. Includes a mirror and a shower shelf with accessories.
  • Modern multi-story building with red brick facade, large windows, glass entrance, and covered walkway.
  • Floor plan of a 4.5-room apartment with three bedrooms, a living/dining area, kitchen, bathroom, and balcony.
  • Balcony overlooking a modern residential complex with multiple buildings, parking area, and greenery.
  • Aerial view of a playground area with a slide, seesaw, benches, and a covered area, surrounded by greenery and a parking lot with several cars.
  • Modern balcony with glass sliding doors, wooden flooring inside, and a view of the cityscape and rooftops.
  • A clean, modern hallway with wooden flooring, white walls, and several doors, including a central closed door and mirrored glass doors on the right side.
  • Modern multi-story apartment building with red brick facade, multiple balconies, and greenery in the foreground.
1 / 13
CHF 3'450.– Top
4.5 pièces135m² surface habitable
Steinwiesenstrasse 15, 8952 Schlieren

135 m² d'espace de vie avec terrasse sud de 35 m² – appartement 4,5 pièces moderne à Schlieren

Appartement 4,5 pièces spacieux et lumineux avec terrasse sud de 35 m² Cet appartement moderne et de haute qualité de 4,5 pièces avec 135 m² d'espace de vie au 3e étage impressionne par son aménagement spacieux, ses pièces à vivre lumineuses et son standard de finition attractif. Un point fort particulier est la terrasse sud de 35 m² avec évacuation de grill intégrée et réduit pratique. Points forts de l'appartement Espace de vie spacieux et terrasse ensoleillée • Espace de vie et de repas ouvert et lumineux • Fenêtres du sol au plafond orientées sud avec portes coulissantes larges • Terrasse sud de 35 m² avec évacuation de grill intégrée • Rédit pratique sur la terrasse avec espace de stockage supplémentaire • Parquets de haute qualité rénovés • Murs fraîchement peints • Chauffage par le sol • Stores solaires électriques Cuisine moderne et ouverte • Plan de travail en granit de haute qualité • Cuisinière en verre céramique, four et steamer séparé • Dos de cuisine en verre teinté élégant • Comptoir de cuisine pratique avec espace bar Chambres • Chambre des maîtres séparée avec dressing et salle de bain attenante • Deux chambres supplémentaires, idéales comme chambres à coucher, chambres d'enfants ou bureaux • Connexions média et internet dans toutes les chambres Deux salles de bain confortables • Salles de bain modernes avec douches au sol • Douche à l'italienne dans la salle de bain des maîtres • Lave-linge et sèche-linge privés, intégrés discrètement derrière une porte coulissante dans la deuxième salle de bain Équipements supplémentaires • Accès pratique avec ascenseur • Surveillance vidéo dans le hall d'entrée • Télévision par satellite et connexions média • Place de parking dans le garage souterrain louable pour CHF 150.– par mois Excellentes liaisons de transport – Zurich facilement accessible L'appartement est situé dans un quartier très bien desservi à Schlieren et offre des conditions idéales pour les navetteurs et les familles. • Limmattalbahn (Ligne 20) : L'arrêt Kesslerplatz est à environ 100 mètres et offre des liaisons directes avec Zurich Altstetten, Dietikon et Killwangen. • Ligne de tram 2 : L'arrêt Geissweid est à quelques minutes à pied et permet un trajet direct jusqu'au centre-ville de Zurich. • Gare CFF de Schlieren : À environ 8-10 minutes à pied, avec des liaisons S-Bahn régulières vers Zurich et Baden. • Zurich Hardbrücke : À environ 5 minutes en S-Bahn depuis la gare de Schlieren. • Gare principale de Zurich : À environ 10 minutes en S-Bahn depuis la gare de Schlieren. • Le Limmattalerkreuz avec accès au réseau autoroutier est à quelques minutes en voiture. Équipements commerciaux juste à l'extérieur de la porte d'entrée Les équipements commerciaux dans les environs immédiats sont particulièrement attractifs : • Nouvelle Migros au Kesslerplatz : Ouverte en août 2026, Migros moderne avec environ 1 180 m² de surface de vente et un grand rayon de produits frais. • Nouveau Denner : Également situé au Kesslerplatz et facilement accessible à pied. • Autres équipements commerciaux, restaurants et prestataires de services sont situés dans les environs. Les écoles, les structures d'accueil pour enfants et les zones de loisirs sont également facilement accessibles. Vue moderne avec haute qualité de vie Cet appartement combine espaces de vie spacieux, aménagement intérieur de haute qualité, une terrasse sud exceptionnellement grande et une infrastructure excellente. Que ce soit pour les familles, les couples ou les professionnels ayant des besoins en espace – ici, vous pouvez profiter d'un confort de vie moderne dans un environnement très bien desservi.

Durée du trajet
-
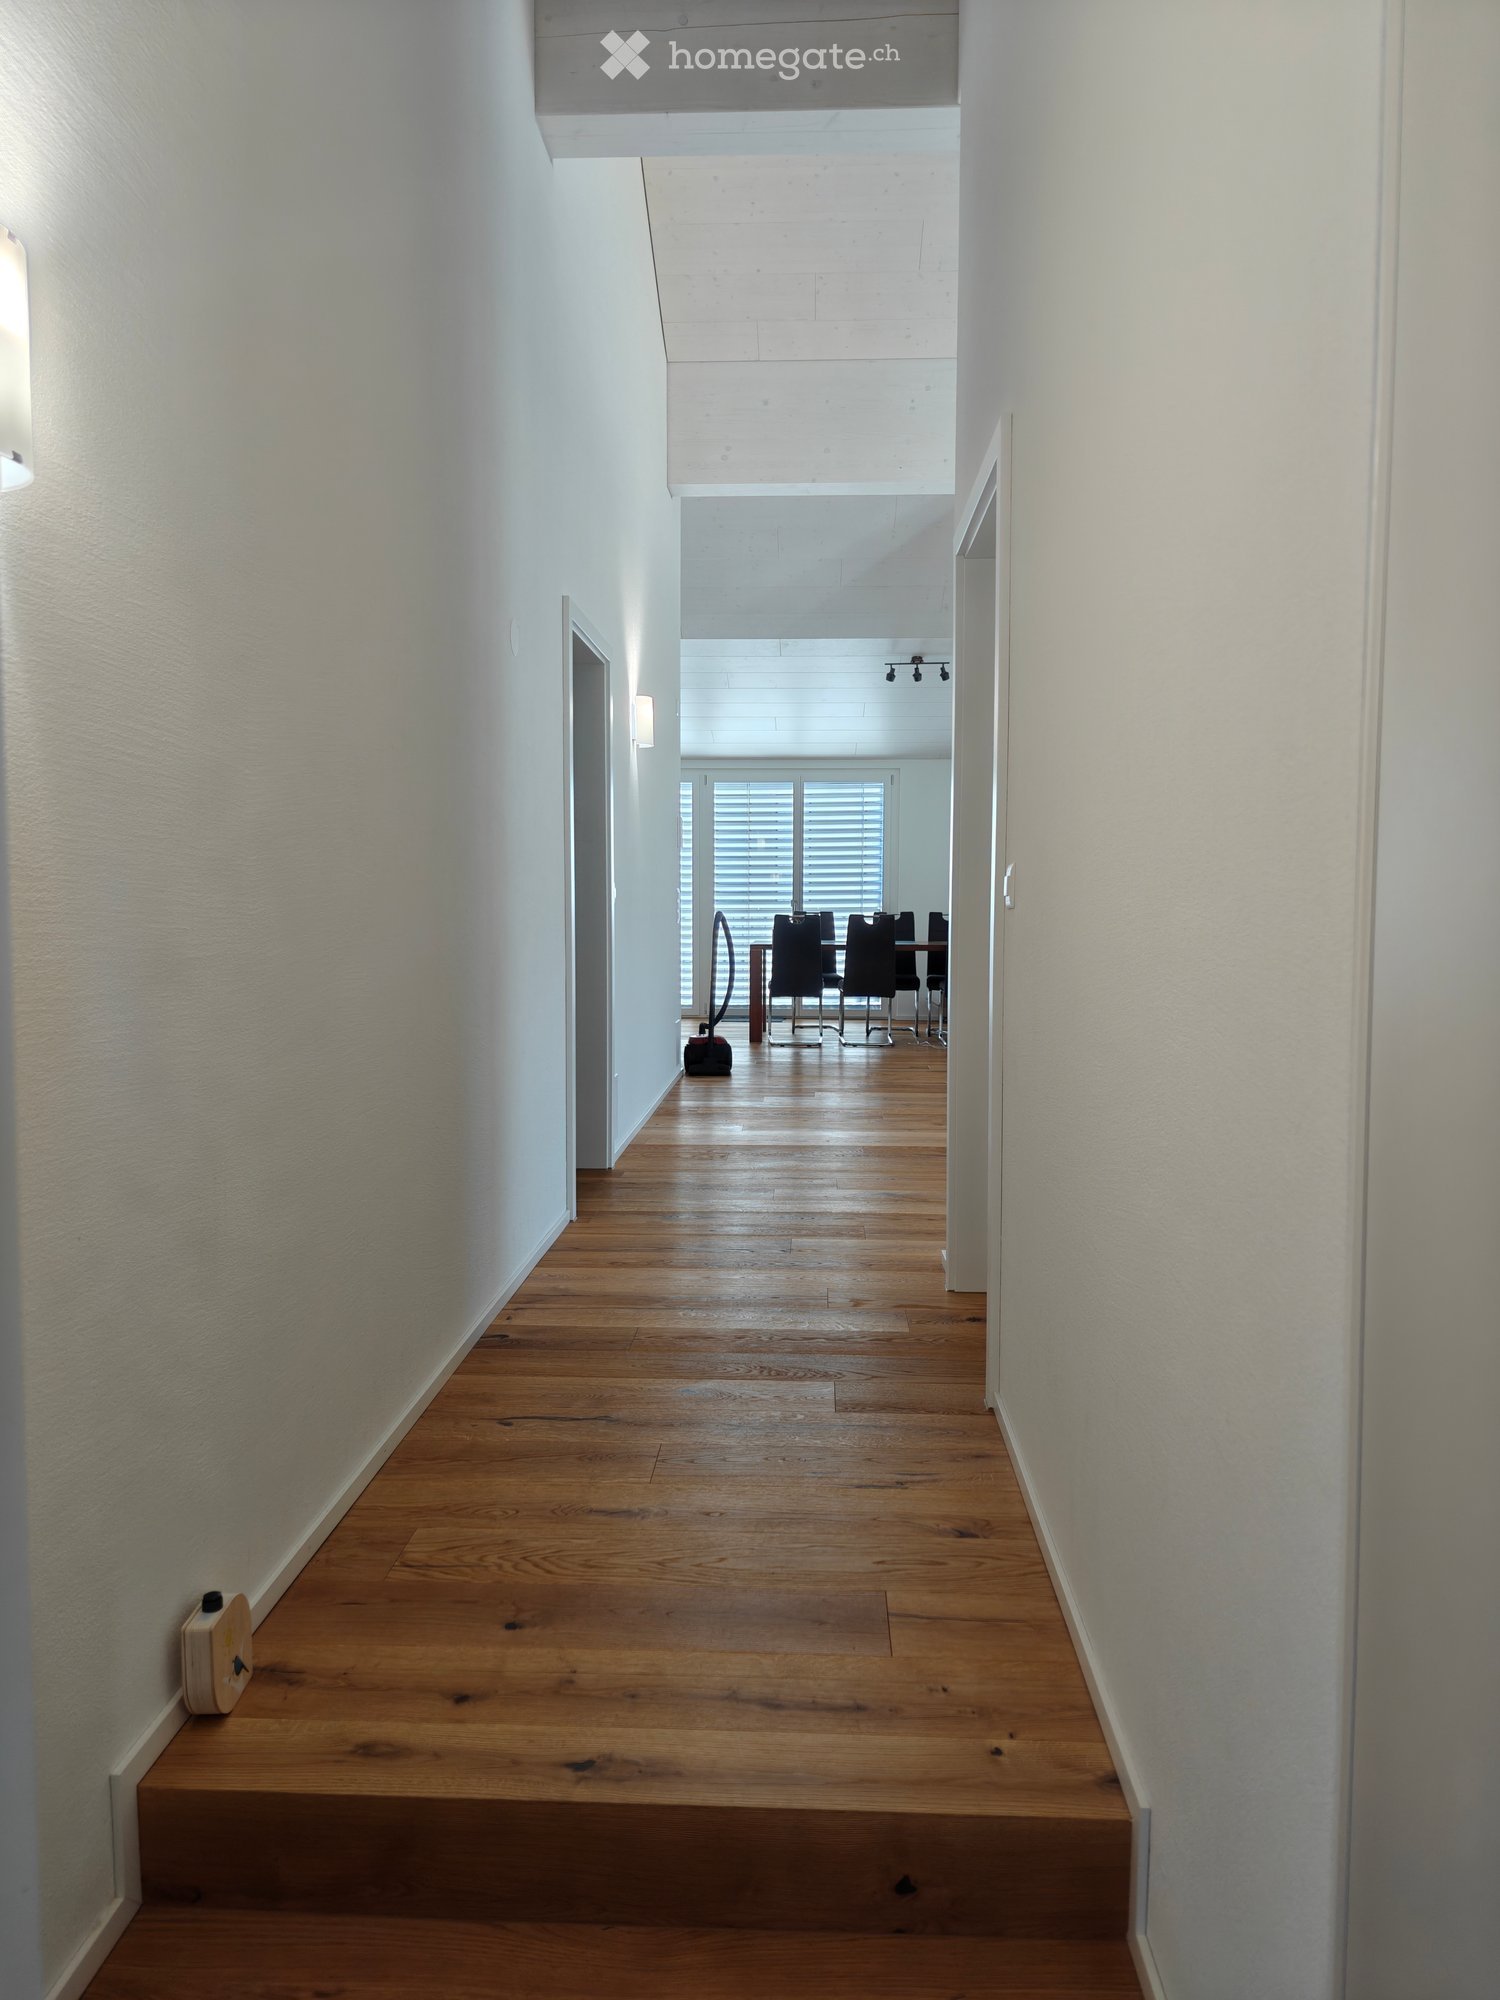
  • A long, narrow hallway with wooden flooring and white walls, leading to a dining area with chairs and a table visible at the end.
  • Modern living room with wooden flooring, large windows, a black leather sofa, a wooden coffee table with candles, a colorful rug, and a vase with flowers on a side table.
  • Living room with wooden flooring, black leather sofa, coffee table with candles, and a chair in the background. The room has white walls and a slanted ceiling.
  • A modern, well-lit room with wooden flooring, a wooden dining table with chairs, a white cabinet, and a hallway leading to another room.
  • Bright, modern kitchen-dining area with wooden flooring, white cabinets, a wooden dining table with six black chairs, and large windows leading to a balcony.
  • Modern kitchen with white cabinets, black countertops, and stainless steel appliances including an oven, dishwasher, coffee maker, and toaster. The floor is wooden, and the backsplash is dark.
  • Bright room with wooden flooring, large windows, exercise bike, table with printer, and clothing rack.
  • Bright bedroom with wooden floor, slanted ceiling, and large window offering a view. Features a wooden bed with red bedding, two small stools, and a stuffed toy on the floor.
  • Balcony with a view of green fields and mountains, featuring two folding chairs and a small table.
  • A spacious garden with a trampoline, fenced area, and a view of green fields and distant mountains.
  • Modern bathroom with a white sink, toilet, large mirror, wooden cabinet, and tiled floor.
  • Modern bathroom with a toilet, stacked washing machine and dryer, laundry basket, and toiletries on the shelf.
  • Floor plan of a residential building showing multiple rooms including living areas, bedrooms, bathrooms, and a kitchen. Dimensions and room labels are indicated.
1 / 13
CHF 2'250.– Top
3.5 pièces77m² surface habitable
Zugerstrasse 25, 8816 Hirzel

Appartement de rêve 3.5 pièces sous les combles avec ambiance de galerie et confort moderne à Hirzel

Recherchez-vous quelque chose de spécial ? Ce appartement de 3,5 pièces sous les combles lumineux combine l'idylle rurale dans le charmant Hirzel ZH avec des plafonds hauts impressionnants qui procurent une ambiance de galerie généreuse. L'appartement impressionne avec une disposition de pièces bien pensée et une infrastructure moderne juste à l'extérieur de la porte d'entrée.Les points forts de l'appartement en un coup d'œil : • Pièces lumineuses et hautes : La hauteur de plafond exceptionnelle donne au séjour un caractère de loft unique. • Balcon cozy : Profitez d'heures détendues sur votre balcon de 8 m² personnel. • Tour de buanderie privée : Flexibilité pure – lavez et séchez vos vêtements confortablement et à tout moment directement dans l'appartement. • Infrastructure imbattable directement dans la maison : • Le magasin Volg au rez-de-chaussée est ouvert 7 jours sur 7 pour vous. • Un distributeur de billets est situé directement au bâtiment pour un retrait d'argent liquide rapide. • Le bureau de poste sur place gère vos affaires de colis et de courrier en un rien de temps. • Possibilité de parking : Un espace de parking dans le garage souterrain de la maison peut être loué pour 150.– CHF par mois. Connexion de trafic de première classe pour les navetteurs :Hirzel est la communauté résidentielle idéale pour tous ceux qui veulent vivre dans le vert mais être rapidement dans les centres économiques : • Pour les conducteurs de voitures : L'accès à l'autoroute peut être atteint en moins de 6 minutes. De là, vous pouvez rejoindre rapidement Zug (environ 14 km) ou Zurich (environ 23 km). • Pour les usagers des transports en commun : L'arrêt de bus est pratiquement à la porte. À intervalles de demi-heure, la ligne de bus vous emmène directement à la gare de Horgen, d'où vous avez d'excellentes connexions en S-Bahn dans toutes les directions.

Durée du trajet
-
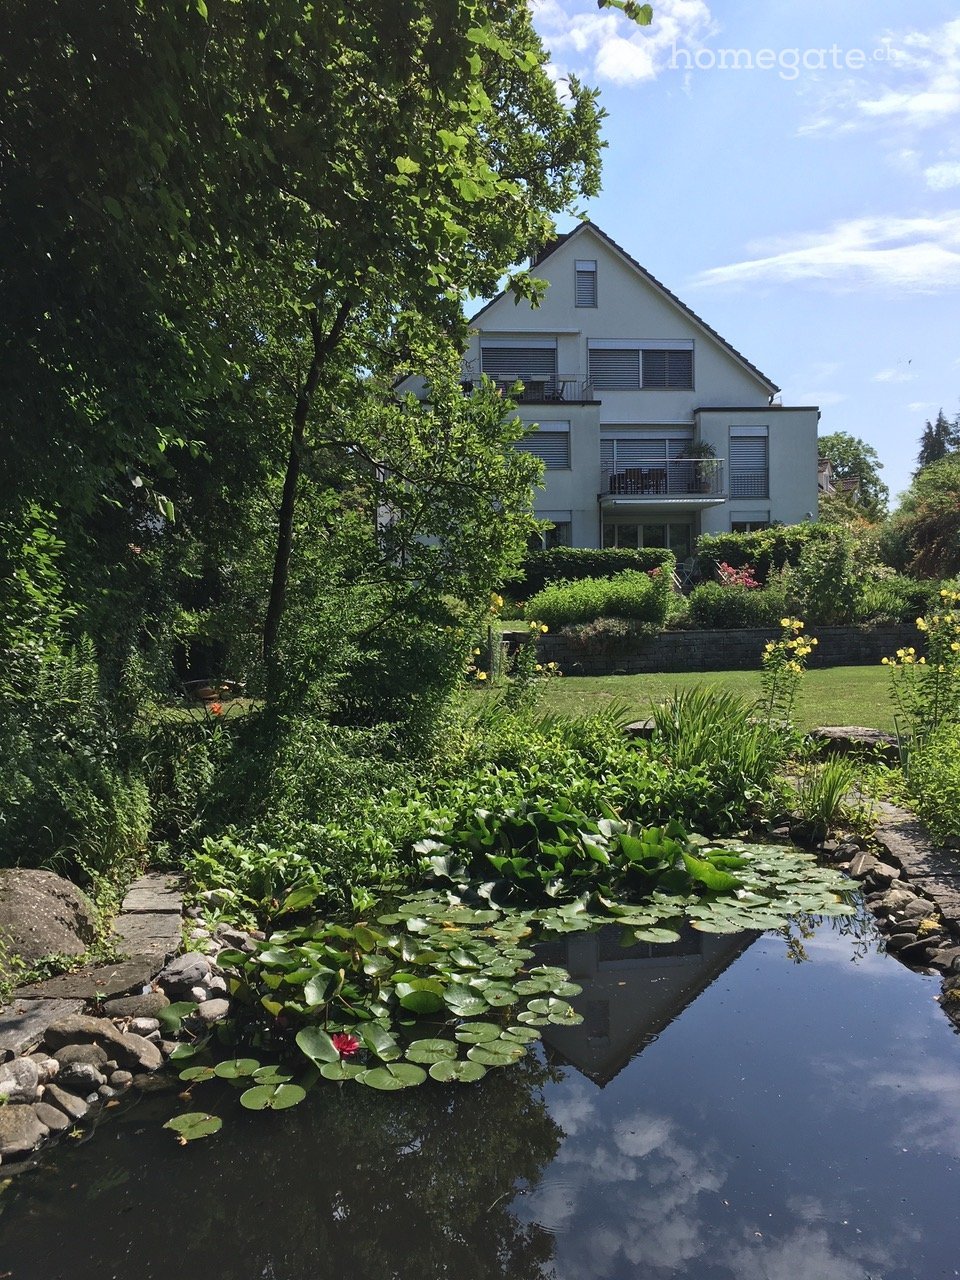
  • A serene garden with a pond featuring lily pads and a small flower, surrounded by lush greenery and a well-maintained lawn. A modern house with balconies is visible in the background.
  • Bright, open attic space with wooden beams, polished hardwood floors, and a modern fireplace on the left side. Large windows and a glass door lead to a balcony.
  • Open-plan space with wooden flooring, exposed wooden beams, a staircase leading to an upper level, and a small kitchen area with cabinets and appliances.
  • Balcony with concrete floor, metal railing, and view of trees and houses.
  • An empty attic space with wooden flooring, exposed wooden beams, and a slanted ceiling. The walls are painted in light blue and white, with a window on one side allowing natural light to enter.
  • Empty attic space with wooden floors, exposed wooden beams, and a large window opening to a balcony area.
  • Empty room with light wooden flooring and large glass doors leading to a balcony with scenic views.
  • Modern kitchen with light wooden cabinets, stainless steel oven, and tiled floor.
  • Modern bathroom with beige tiles, a toilet, a sink with a modern faucet, a mirror, and a frosted window above the sink.
  • Bathroom with a bathtub, sink, and showerhead. The room features tiled walls and a wooden floor visible through an open doorway.
  • Balcony with concrete floor, metal railing, and open sliding door leading to interior space.
  • View from a balcony showing a cityscape with houses, trees, and a body of water in the distance under a partly cloudy sky.
  • Floor plan of a 3-family house attic level, featuring living/dining area, kitchen, bedroom, work area, bathrooms, and multiple balconies.
1 / 13
CHF 3'560.– Top
3.5 pièces93m² surface habitable
Rainstrasse 19, 8038 Zürich

Appartement en duplex de style loft avec galerie, 3 balcons et vue sur le lac

Cet appartement de charme de 3,5 pièces avec 93 m² d'espace de vie est situé dans une maison de trois familles bien entretenue dans un quartier calme et central à Zurich-Wollishofen.Le cœur de l'appartement est le vaste séjour et salle à manger de style loft. La hauteur de plafond impressionnante jusqu'au toit, les poutres en bois visibles et les grandes fenêtres créent une ambiance de vie unique et lumineuse. La cheminée apporte une chaleur supplémentaire et souligne le caractère spécial de cet espace de vie. La cuisine ouverte est directement reliée au séjour et à la salle à manger.La galerie attractive offre des possibilités d'utilisation polyvalentes, par exemple en tant que bureau à domicile ou espace invité.Autres avantages de l'appartement • Trois balcons avec vue sur le lac et un grand jardin bien entretenu • Salle de bain et toilettes invités séparés • Chambres fraîchement peintes et parquet fraîchement poncé • Grand cellier personnel • Buanderie commune avec lave-linge et sèche-linge Emplacement résidentiel attractif à Zurich-WollishofenLa Rainstrasse est située dans un quartier résidentiel calme avec de bonnes connexions au centre-ville de Zurich. Les installations commerciales, les transports en commun et le lac de Zurich sont facilement accessibles.L'appartement est particulièrement adapté aux personnes seules ou aux couples qui apprécient un espace de vie spacieux, une architecture exceptionnelle et une ambiance de vie individuelle.Disponibilité: Immédiatement ou sur accord.Nous nous réjouissons de votre contact et vous montrerons l'appartement personnellement.

Durée du trajet
-
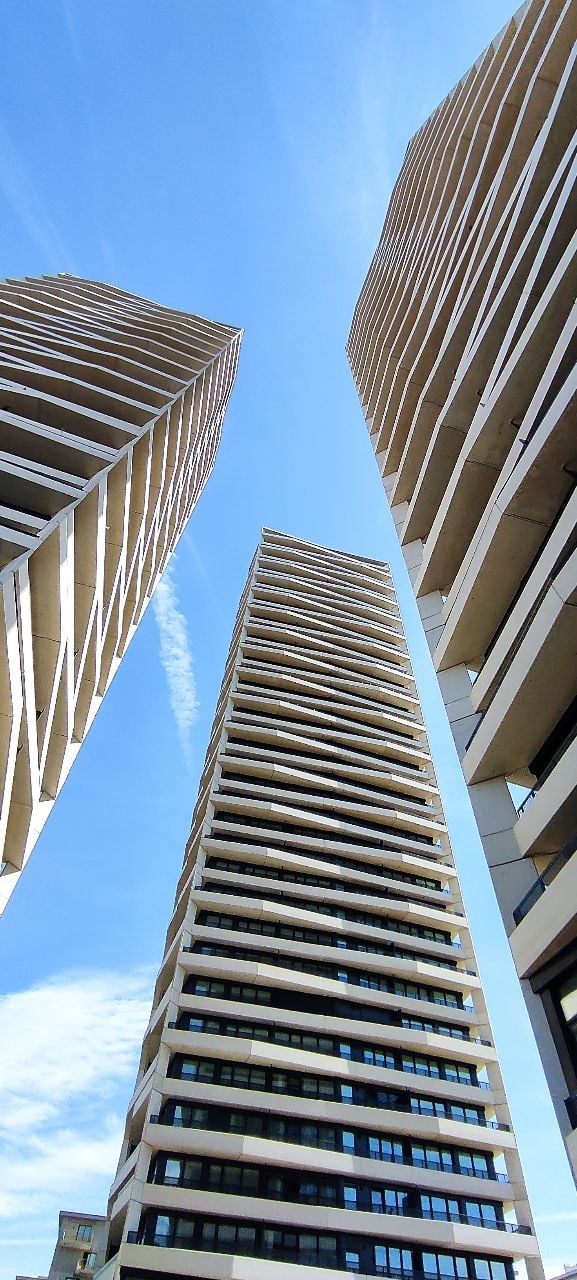
  • Modern high-rise building with sleek, contemporary design and multiple floors featuring large windows and balconies.
  • Empty room with large glass sliding doors leading to a balcony, wooden floor, white walls, and a view of a cityscape.
  • Modern kitchen with white cabinets, a sink, and a large window offering a city view. The floor is tiled in a warm, earthy tone.
  • Modern kitchen with white cabinets, black countertop, stainless steel sink, and a built-in washing machine.
  • Empty room with wooden flooring, white walls, large sliding glass doors leading to a balcony with a scenic view.
  • Empty room with wooden flooring, white walls, large sliding glass doors leading to a balcony with a city view.
  • Empty room with light-colored walls, wooden flooring, and built-in white closet. Open doors lead to a bathroom and another room with a green basket visible.
  • Modern bathroom with a double sink, large mirror, glass-enclosed shower, and a toilet. The space features light-colored tiles and a sleek design.
  • Modern hallway with a glass door, built-in wardrobe, and a window offering a view of the balcony area.
  • Empty hallway with wooden flooring, white walls, and open doors leading to other rooms. A small screen is mounted on one wall, and a cabinet is visible on the left side.
  • Modern balcony with large glass doors, cityscape view, and decorative railing.
  • Balcony with a view of a cityscape, featuring modern high-rise buildings, a construction crane, and a clear blue sky.
  • A modern wall-mounted control panel with a touchscreen display and a smaller switch below it, mounted on a textured white wall.
  • Floor plan of a multi-room residential space, including living room, kitchen, bedrooms, bathrooms, and hallway.
1 / 14
CHF 2'650.– Top
2.5 pièces72m² surface habitable
Sonnentalstrasse 15, 8600 Dübendorf

Appartement de rêve 2,5 pièces dans la tour "3-Point" D - 12e étage / Hochbordquartier - près de Stettbach

Disponible à la location à partir du 29.12.2026 ou sur accordL'appartement de rêve 2 ½ pièces (tour D) est situé au 12e étage et offre une vue à couper le souffle sur la vallée de Glatt. Le soleil entre ici : des fenêtres du sol au plafond assurent une atmosphère lumineuse merveilleuse. Les sols de l'appartement sont équipés de plaques de céramique bassententives en optique chêne. La gare de Stettbach est à seulement 5 minutes à pied.Emplacement et infrastructure de premier plan : • En 4 minutes à Zürich-Stadelhofen (transport en commun) • En 7 minutes à Zürich-Hauptbahnhof (transport en commun) • En 24 minutes à l'aéroport de Zürich (Glattalbahn ou train) - sans changement de train • Accès direct à l'autoroute • Installations commerciales, restaurants, bars, centre de fitness, centre médical, pharmacie, banque, boulangerie, zones de loisirs à proximité Points forts de l'appartement : • Système Smart-Home (KNX) • Ventilation contrôlée dans l'appartement (Minergie) • Différentes stations de réglage (LED) • Système de refroidissement gratuit (refroidissement par le sol) • Appareil combiné lave-linge/sèche-linge (1 appareil intégré dans la cuisine) • Cuisine moderne (induction, lave-vaisselle, etc.) • Prises multi-médias / prises de sol • Grande douche à l'italienne / double évier / toilettes • Garderobe / placards • Balcon 19 m2 • Compartiment de sous-sol (environ 8 m2) Un espace de parking souterrain peut être loué en option (CHF 180 par mois / sans station de recharge électrique).Dépôt de loyer : 3 mois de loyerDélai de préavis : 3 mois à la fin de chaque mois, sauf décembreJe me réjouis de votre contact/demande.Un rapport de recouvrement de dettes (pas plus de 3 mois) ainsi que la preuve d'une bonne solvabilité doivent également être soumis par la suite.Après réception des documents complets, je serai ravi de prendre contact avec vous pour un rendez-vous et une visite.

Durée du trajet
-
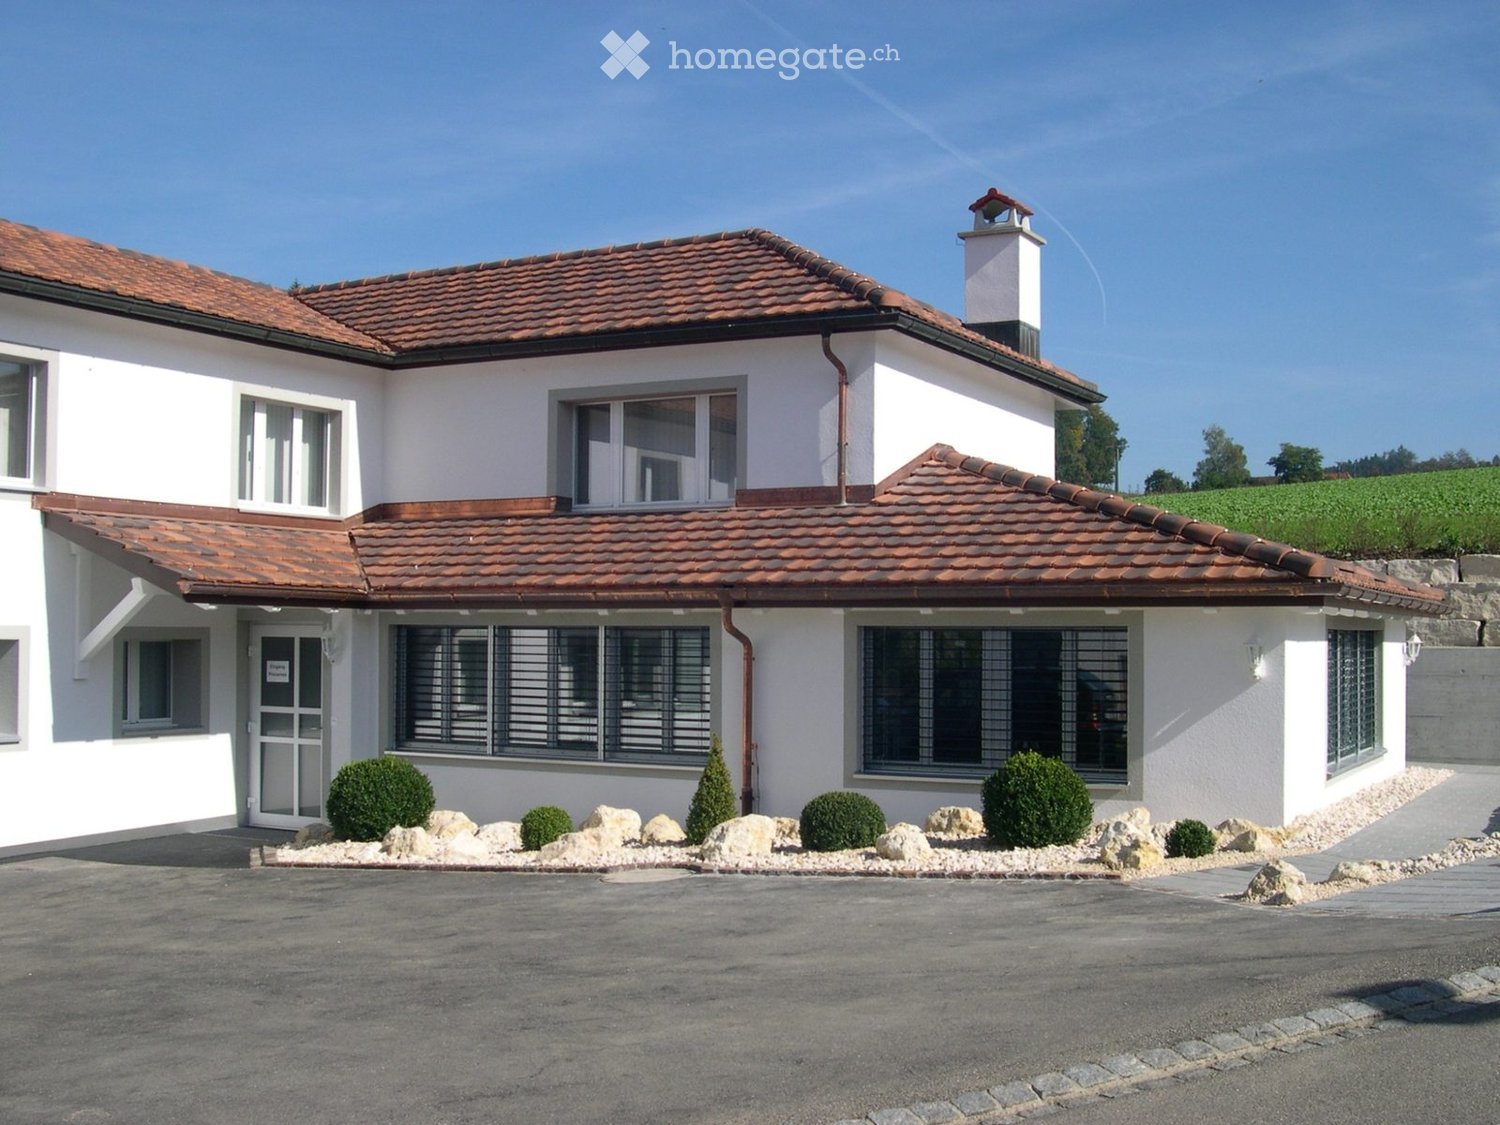
  • Two-story white house with red-tiled roof, multiple windows, and a small chimney. The house is surrounded by a landscaped area with small shrubs and rocks.
  • Two-story modern house with white exterior, dark roof, multiple windows, and a small balcony area with greenery. The driveway is paved, and there is a wooden fence on the left side.
  • Empty room with wooden flooring, white walls, large windows, and a radiator under one window.
  • Modern kitchen with white cabinets, stainless steel oven, black countertops, and wooden flooring.
  • Modern kitchen with white cabinets, stainless steel oven, sink, and faucet, featuring wooden flooring and a window above the sink.
  • Empty room with white walls, dark tiled floor, large windows, and a sliding glass door leading outside.
  • A modern balcony with a striped awning, large glass sliding doors, and a stone planter with neatly trimmed spherical shrubs.
  • Large glass sliding doors open to a tiled balcony area with a stone wall and neatly trimmed spherical shrubs in the background, overlooking a residential neighborhood with houses and greenery.
  • A long, narrow hallway with white walls and wooden flooring, featuring several doors and a visible kitchen area on the left side.
  • A long, narrow hallway with wooden flooring, white walls, and a slanted ceiling. The hallway leads to a small room with a sink and a mirror.
  • Empty room with wooden flooring, white walls, and large windows allowing natural light. Features include radiators and simple wooden window sills.
  • Empty room with wooden flooring and white walls, featuring a window with a wooden sill and a radiator below it.
  • Empty room with white walls, a radiator, large windows with white blinds, and a dark floor.
  • Modern bathroom with a white sink, chrome faucet, large mirror, and a glass-enclosed shower with a modern design.
  • A small, modern bathroom with a white sink, toilet, and mirror. The walls are tiled with a decorative border, and there is a window providing natural light.
  • Modern bathroom with a large, curved bathtub, double sink vanity, and large mirror above the sink. The room features tiled walls and dark tiled flooring.
  • {"type": "Garage", "objects": ["car", "storage unit"], "description": "Clean, well-lit garage with tiled floor, white walls, and a red Smart car parked inside. A red storage unit with multiple compartments is visible on the left side.", "localized_descrip
1 / 17
CHF 3'100.– Top
5.5 pièces150m² surface habitable
Kellerhofstrasse 11, 8353 Elgg

Appartement 5.5 pièces - Votre nouveau chez-vous dans le vert

Soleil, calme et proche de la nature Emplacement ensoleillé, très calme et en hauteur, au bord de la ville historique d'Elgg, directement adjacent à la zone agricole. Belle vue sur le château d'Elgg, le village et les champs et forêts environnants. La maison rénovée de fond en comble impressionne par un climat de pièce agréable et une infrastructure excellente. Les commerces, la gare, le bus, les écoles, les médecins et la piscine sont à quelques minutes à pied. Zurich est accessible en S-Bahn en environ 38 minutes. • 150 m2 d'espace de vie sur 2 étages dans une maison à deux familles • Appartement 4,5 pièces à l'étage supérieur, 1 pièce au rez-de-chaussée (environ 13m2) pour bureau à domicile, invités, hobby, etc. • Salle de séjour avec connexion pour poêle suédois, petit balcon • Jardin d'hiver exclusif avec connexion pour poêle suédois • Grande terrasse avec vue sur le château d'Elgg (la terrasse est actuellement en cours de modernisation) • Toilettes pour invités avec lavabo • Douche, toilettes, lavabo • Grande salle de bain avec baignoire à jets, double lavabo (les meubles de salle de bain sont actuellement remplacés) • Buanderie avec machine à laver et sèche-linge (Miele) • Chauffage à pompe à chaleur moderne et efficace avec sonde géothermique • Dalage et local de chauffe avec fenêtre • Place de garage avec accès direct à l'appartement peut être louée pour CHF 120 par mois • Places de parking peuvent être louées pour CHF 50 supplémentaires Frais supplémentaires d'environ CHF 250,00 par mois sont facturés annuellement. L'appartement est disponible pour occupation à la fin de l'année ou selon accord. Si vous êtes intéressé par une visite, nous nous réjouissons de votre email à prohaska@bluewin.ch

Durée du trajet
-
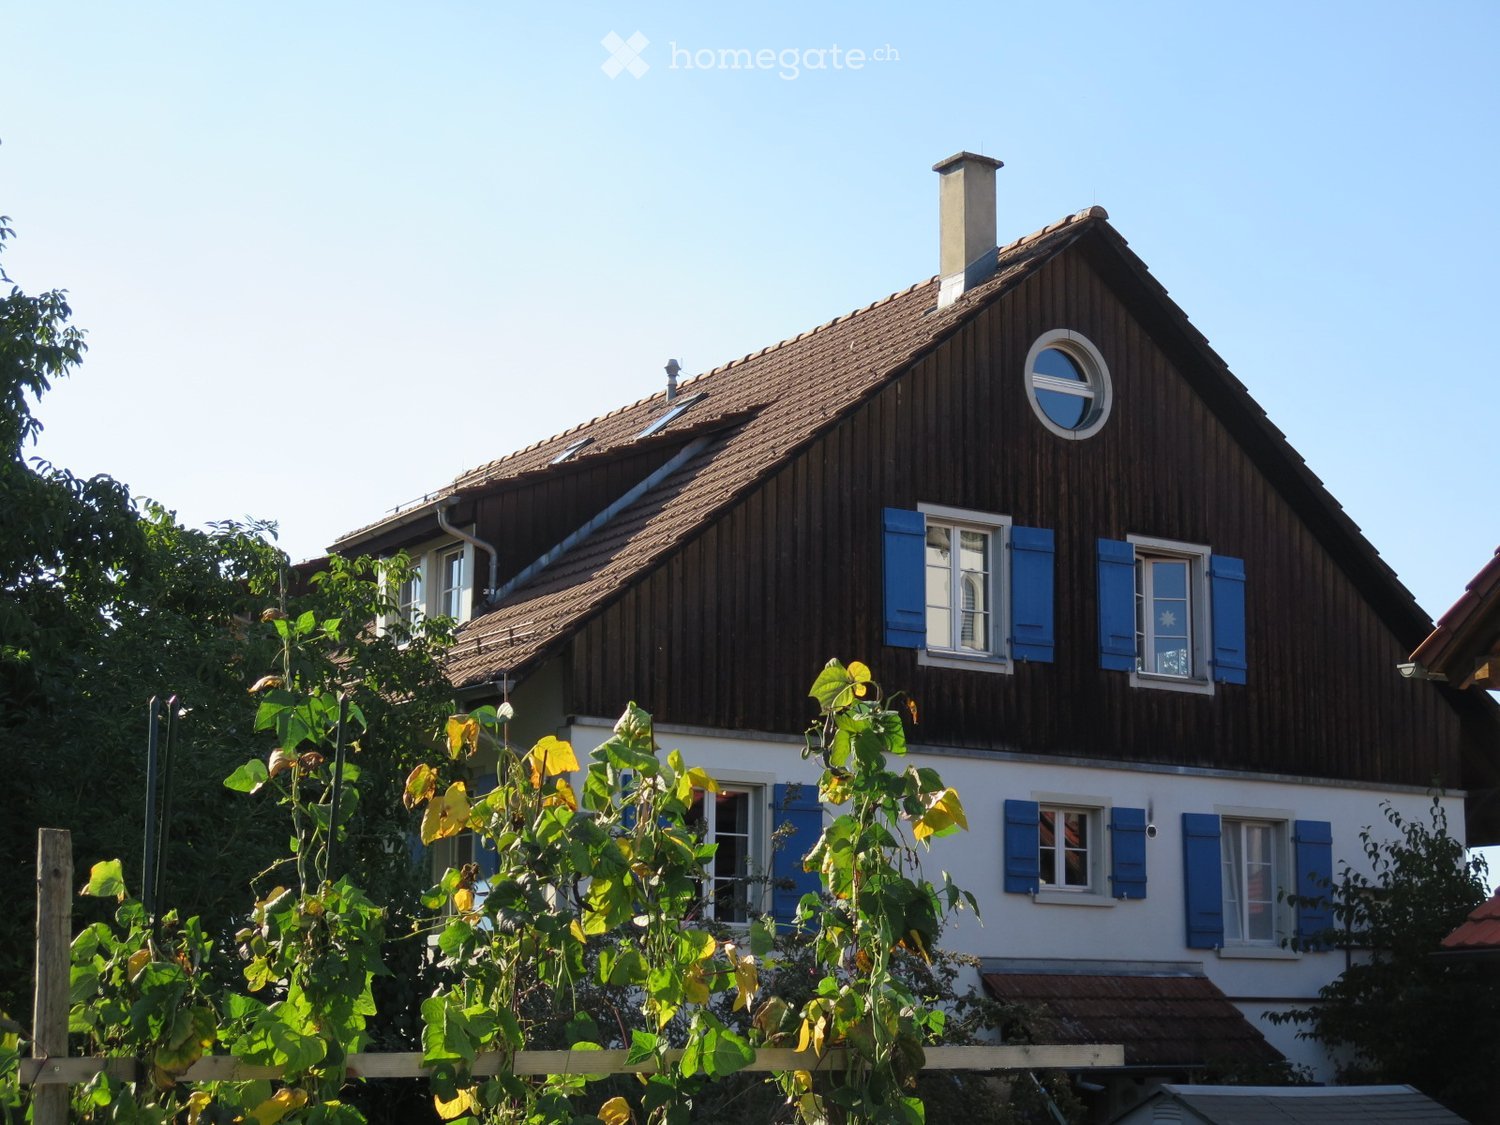
  • Traditional house with brown wooden exterior, blue shutters, white trim, round window on the roof, solar panels on the roof, brick chimney, surrounded by trees and plants.
  • 2 story house, brown wooden exterior, white walls, blue shutters, staircase with handrail, balcony, garden
  • wooden staircase, wooden floor, wooden wall, grey couch, kitchen, wooden shelves
  • Dining and living room, wooden ceiling, balcony, dining table, wooden chairs, round window, hanging lights, paintings, plants
  • piano, clock, picture frame, stool, guitar case, paintings, carpet, storage box, plants, lamp
  • wooden ceiling, desk, window, potted plants, wooden shelf with various items
  • empty room, wooden flooring, wooden ceiling, wooden door, small closet, heating
  • Attic room, wooden flooring, round window, wooden beams, hanging decorative items, metal handrail, wooden cabinet, power outlet
  • tiled walls and floor, white bathtub, shower, white sink, wooden storage rack
  • 2-story residential building, wooden facade, red roof, solar panels on the roof, small annex with a green roof, large garden with trees, nearby church with a tower.
  • A garden surrounded by trees, a patio with a table and chairs, a hammock, and a wooden bench
  • Two story house, white exterior, blue shutters, garden with table and chairs, trees, plants, flowers
  • Large garden, rows of vegetables, various types of plants, trees, white greenhouse
  • Floor plan showing a two-story building with a garage, living room, kitchen, two bathrooms, and bedrooms
  • living room, kitchen, 3 bedrooms, 2 bathrooms, terrace
1 / 15
CHF 2'150.– Top
4 pièces69m² surface habitable
Kirchrain 4B, 8124 Maur

Appartement mansardé charmant au bord du village

L'appartement mansardé original et lumineux avec son propre accès par un escalier extérieur a le charme d'une maison de vacances et les qualités d'un endroit où l'on peut se retirer. L'appartement est situé dans un quartier particulièrement calme de la commune de Maur, au lac de Greifensee, qui offre des avantages fiscaux. Les caractéristiques les plus importantes de l'appartement sont : • Au total 4 pièces et une galerie • Salon lumineux avec parquet en hêtre • Cuisine rustique en bois d'orme massif avec une couverture en granit noir, lave-vaisselle, cuisinière électrique, réfrigérateur • Salle de bain avec baignoire et toilettes • Deux armoires encastrées et plusieurs étagères encastrées • Buanderie avec sèche-linge et séchoir partagés avec les voisins • Compartiment de cave et espace partagé dans le hangar à bois • Grand jardin naturel avec des espaces de détente, un ruisseau, un étang, des vignes, des arbres fruitiers, des roses • Dans le jardin potager partagé par tous les résidents de la maison, des lits de légumes gratuits sont disponibles sur demande • Pompe à chaleur centrale, énergie solaire régionale, station de recharge pour vélos électriques • L'appartement ne comprend pas de place de parking. L'appartement occupe le dernier étage de la partie est d'une maison multifamiliale avec cinq appartements, qui partagent la cour et le grand jardin potager. Il y a une belle vue sur le vieux centre du village avec l'église. La belle zone de loisirs du lac de Greifensee est à seulement 800 mètres. En seulement 5 minutes, vous pouvez être dans la forêt et marcher jusqu'à Forch et Pfannenstiel.Très bonne connexion aux transports en commun (arrêt Maur Église, 2 minutes à pied) : avec le bus 701 en 22 minutes à Klusplatz, avec le bus 743 en 18 minutes à la gare de Stettbach, avec le bus 743 et le tramway 12 en 45 minutes à l'aéroport.

Durée du trajet
-
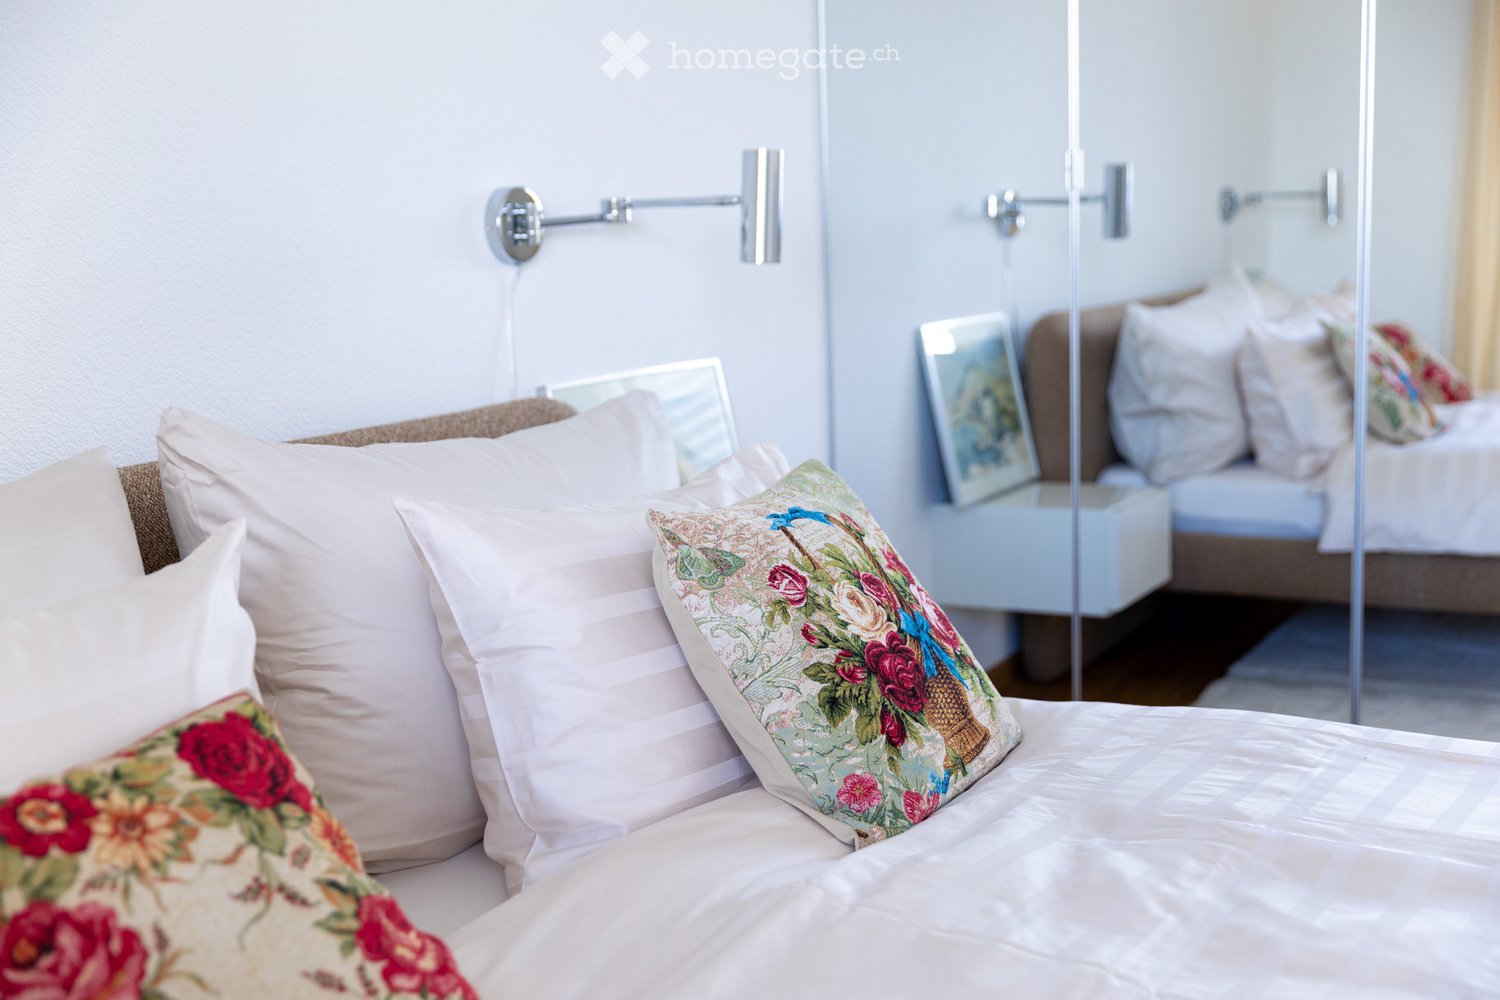
  • A well-lit bedroom with a neatly made bed, multiple pillows, a nightstand with a mirror, and a wall-mounted lamp.
  • Floor plan of a 3.5-room apartment on the 5th floor, featuring a living and dining area, two bedrooms, a kitchen, a bathroom, a laundry room, and a terrace with views of Lake Zurich and a church/hill.
  • Floor plan of a 3.5-room attic apartment on the 5th floor, featuring a living and dining area, two bedrooms, a kitchen, an en-suite bathroom, a wash kitchen, a built-in closet, a shower/WC, and a terrace with views of Lake Zurich.
  • Modern, open-plan living and dining area with white walls, tiled flooring, and contemporary furniture including a dining table, chairs, and built-in cabinets.
  • Modern kitchen with white cabinets, granite countertops, a round dining table with black chairs, and various appliances including an oven and a sink.
  • Modern kitchen with white cabinets, black countertops, and stainless steel appliances. Features include an oven, a small table with chairs, and a knife block on the counter.
  • Modern kitchen with white cabinets, granite countertop, built-in range hood, and various appliances including a kettle and radio.
  • Modern kitchen with white cabinets, granite countertops, stainless steel sink, toaster, and coffee maker.
  • Modern kitchen with a built-in oven featuring multiple compartments and digital displays.
  • A sleek, modern television screen displaying a logo and the number 1619, mounted on a black stand.
  • A wooden knife block with several knives inserted, placed on a marble countertop next to a black coffee maker.
  • Open kitchen cabinet with neatly arranged white bowls, plates, and mugs on multiple shelves.
  • Modern kitchen with a stainless steel dishwasher featuring a digital display and control panel.
  • Modern bedroom with a large bed, decorative pillows, a dark throw, a white armchair, nightstand, and artwork on the wall. The room features wooden flooring and large windows with blinds.
  • A neatly made bed with white and pink bedding, decorative pillows, and a dark blue throw blanket. A nightstand with a picture frame sits beside the bed, and wall-mounted lamps provide lighting.
  • A neatly made bed with white linens, decorative pillows, and a blue throw blanket. Two nightstands with picture frames and wall-mounted lamps flank the bed.
  • A light grey, plush sofa with a single decorative pillow in a neutral setting.
  • View from a window showing a cityscape across a body of water, with a modern building in the foreground and a distant landscape.
  • Modern bedroom with a neatly made bed, white nightstand, built-in wardrobe with mirrored doors, and a sleek wall-mounted lamp.
  • Modern kitchen with sleek, grey cabinets and multiple drawers, illuminated by soft lighting.
  • Modern kitchen cabinetry with sleek design and built-in lighting, featuring multiple drawers and compartments.
  • Modern bathroom with white tiles, a white sink with a cabinet, a toilet, a mirror, and a glass shower enclosure.
  • Modern bathroom with white tiles, a sink with a chrome faucet, a large mirror, a bathtub, and a glass-enclosed shower area.
  • Modern bathroom with a white sink, chrome faucet, mirror, neatly folded towels, and a soap dispenser.
  • Modern bathroom with a washing machine, a white sink, and a faucet. The walls are tiled, and the floor is tiled as well.
  • A modern control panel with a touchscreen display and various icons for settings and functions, featuring a sleek black design with the brand name 'Swissmade' visible.
  • Close-up of a grey Schulthess speedLine pro 7740 appliance, likely a washing machine or dryer, with branding and model name visible.
  • A modern light fixture mounted on a textured wall, featuring a sleek design with a cable connected to it.
  • Modern living room with a red sofa, a round dining table with green chairs, a television mounted on the wall, large windows with white curtains, and an air conditioner unit.
  • Modern living and dining area with a red sofa, a white dining table with green chairs, a large screen, and a small side table.
  • Modern living room with white walls, a red sofa, green armchairs, a round table with a white tablecloth, a wooden cabinet, a television mounted on the wall, and a floor lamp.
  • A dining area with a round table covered in a white tablecloth and several green upholstered chairs arranged around it. The background shows a red couch and large windows with white curtains.
  • Modern living room with a red leather sofa, wooden cabinet with glass doors, small black side table, floor lamp, and two framed pictures on the wall.
  • Modern living room with a red leather sofa, wooden cabinet with glass doors, floor lamp, picture frames, and a potted plant.
  • Red sofa with two framed pictures of poppies placed on it.
  • A wooden cabinet displays decorative cups and plates with floral patterns, along with a clear glass on the left side.
  • A wooden shelf displays a stack of vintage books with decorative covers and a ceramic jar with a floral pattern and lid.
  • A modern, multi-functional room with a dark grey sofa, a white desk with a chair, a small cabinet, and framed artwork on the wall. The room features light wooden flooring and large windows with white curtains.
  • A modern, well-lit room with wooden flooring, a white desk, a black office chair, a white cabinet, a sofa, and framed artwork on the walls.
  • A modern, well-lit room with a white desk, ergonomic chair, grey sofa, and decorative picture frames on the wall.
  • A modern white table with a sleek lamp and two framed pictures on top, placed on a wooden floor.
  • A modern, well-lit room with wooden flooring, a grey sofa with cushions, a white desk with a chair, a lamp, and a picture frame on the wall.
  • A modern, furnished room with a black leather chair, matching stool, small black table, and a tall wooden shelf with books and decorative items.
  • Modern hallway with beige tiled flooring, white walls, and geometric LED ceiling lights. Features a wooden cabinet, a small shelf, and a mirror on the left, with a doorway leading to another room.
  • A modern hallway features a wooden bench with metal frame, a wall-mounted coat rack, and a large oval mirror.
  • Hallway with tiled floor, wooden shelving unit, small table, and a red patterned rug leading to a kitchen area with white cabinets, a dining table, and chairs.
  • A modern electrical outlet with two switches and a USB port, mounted on a textured white wall.
  • A modern white thermostat with a digital display showing temperature and a remote control attached to the wall.
  • Multi-story residential building with balconies, large windows, and a scenic view of a body of water and distant cityscape.
  • A modern building with a green roof and large windows, overlooking a scenic lake and cityscape.
  • Aerial view of a modern building complex with a rooftop garden, overlooking a lake and distant cityscape.
  • A modern building complex with a red-tiled roof and multiple balconies overlooking a scenic waterfront with a lake and distant mountains.
  • Night view of a modern apartment building with illuminated windows, overlooking a cityscape and waterfront.
  • Nighttime view from a balcony showing a cityscape with illuminated buildings, a waterfront, and a train station in the distance.
1 / 54
CHF 4'230.– Top
3.5 pièces99m² surface habitable
Seestrasse 124A, 8810 Horgen

möblierte 3.5-Zi-Attika Whg mit Seesicht im Zentrum, furnished 2 bedroom attic flat in centre/Seestr

ENGLISH belowMöblierte 3.5-Zimmer-Attikawohnung mit Seesicht — Seestr. 124A, HorgenHelle Wohnung (99 m²) im Herzen von Horgen: zentral und dennoch ruhig, mit teilweiser Seesicht. 2026 vollständig renoviert, bisher selbst genutzt, erstmals zur Vermietung. Ideal für Berufstätige, Paare, kleine Familien und Expats. Sofort bezugsbereit.WOHNUNG ● 3.5 Zimmer mit funktionalem Grundriss und 3 Oberlichtern ● Wohn-/Essbereich (28 m²): Plattenboden, moderne Einbauschränke, bodentiefe Fenster, direkter Terrassenzugang und integrierte Klimaanlage ● Schlafzimmer (16 m²): Parkett, Seesicht, eigenes Bad mit Badewanne, WC und Oberlicht; Bettwäsche und Handtücher vorhanden ● Büro/Gästezimmer (13 m²): Parkett, bodentiefe Fenster und Terrassenzugang ● Voll ausgestattete Küche mit Geschirr, Kochutensilien, Besteck und neuen V-ZUG-Geräten (2026), Seesicht ● Separate Dusche/WC mit Oberlicht ● Reduit mit Waschmaschine, Tumbler und Waschbecken ● Terrasse (17 m²) mit Abendsonne und elektrischen Stoffmarkisen ● Eigenes Kellerabteil (13 m²) ● Fussbodenheizung, elektrische Metallstoren, sehr gute Schalldämmung ● Tiefgaragenplatz zusätzlich für CHF 150/MonatLAGE ● Bushaltestelle 54 m · Bahnhof 155 m · Zürichsee 172 m ● S2 ohne Umsteigen: Zürich Enge 11 Min. · Zürich HB 18 Min. · Flughafen 35 Min. ● Fähre nach Meilen 480 m, Überfahrt 10 Min. ● Schule/Kindergarten 357 m · Post 145 m ● SPAR Express und Coop Pronto täglich 05:30–23:00; Migros und Coop in Gehdistanz ● Im Gebäude: Haus- und Kinderärzte, Zahnklinik, Dermatologie, Rheumatologie, Schmerztherapie, Physiotherapie, Gynäkologie sowie Beauty/Wellness ● Gemeindesteuerfuss 2026: 90%MIETKONDITIONEN CHF 3'990 + CHF 240 Nebenkosten: CHF 4'230/Monat Reinigungsservice auf Wunsch: CHF 40/Stunde. Ab sofort oder nach Vereinbarung. Bevorzugt langfristige Vermietung an ein Unternehmen als Vertragspartner, etwa für Mitarbeitende oder längere Geschäftsaufenthalte.Kontaktieren Sie uns für eine Besichtigung und weitere Informationen.ENGLISHFurnished 2 bedroom attic apartment with lake views — Seestr. 124A, HorgenBright apartment (99 m²) in the heart of Horgen: central yet quiet, with partial lake views. Fully renovated in 2026, previously owner-occupied and offered for rent for the first time. Ideal for professionals, couples, small families and expats. Ready to move in.APARTMENT ● 3.5 rooms with a practical layout and 3 skylights ● Living/dining area (28 m²): tiled flooring, modern built-in cabinetry, floor-to-ceiling windows, direct terrace access and built-in air conditioning ● Bedroom (16 m²): parquet flooring, lake views, en-suite bathroom with bathtub, WC and skylight; bed linen and towels provided ● Office/guest room (13 m²): parquet flooring, floor-to-ceiling windows and terrace access ● Fully equipped kitchen with dishes, cookware, cutlery and new V-ZUG appliances (2026), lake views ● Separate shower/WC with skylight ● Utility room with washer, dryer and washbasin ● Terrace (17 m²) with evening sun and electric awnings ● Private cellar (13 m²) ● Underfloor heating, electric external blinds, very good sound insulation ● Underground parking available for CHF 150/month extraLOCATION ● Bus stop 54 m · station 155 m · Lake Zürich 172 m ● Direct S2: Zürich Enge 11 min · Zürich HB 18 min · airport 35 min ● Meilen ferry 480 m, crossing 10 min ● School/kindergarten 357 m · post office 145 m ● SPAR Express and Coop Pronto open daily 05:30–23:00; Migros and Coop within walking distance ● In the building: GPs, paediatricians, dental clinic, dermatology, rheumatology, pain therapy, physiotherapy, gynaecology and beauty/wellness ● Municipal tax multiplier for 2026: 90%RENTAL TERMS CHF 3'990 + CHF 240 utilities: CHF 4'230/month Optional cleaning: CHF 40/hour. Available now or by arrangement. Long-term corporate tenants preferred, ideal for employee relocation or extended business stays.Please contact us for viewings and further details.
Durée du trajet
-
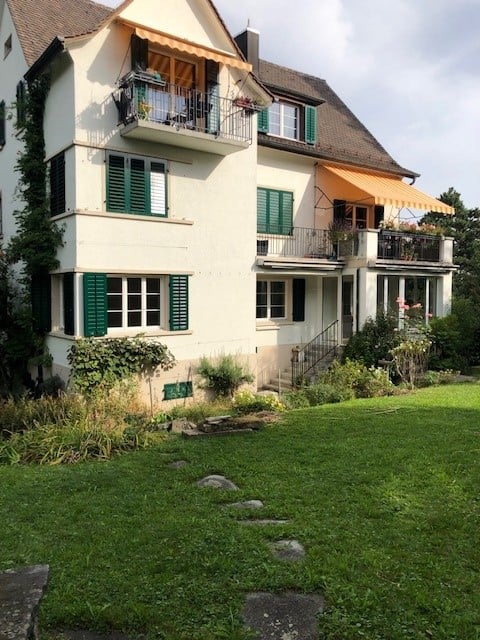
  • Two-story house with white walls, green shutters, and balconies with awnings. The house is surrounded by a well-maintained lawn and garden.
  • Empty room with light wooden flooring and large glass sliding doors opening to a garden.
  • Modern kitchen with white cabinets, a built-in washing machine, and an oven. The space features a large window with a view of greenery outside.
  • Well-maintained garden with a stone patio, sun lounger, small table and bench, surrounded by greenery and shrubs.
  • Empty room with wooden herringbone flooring, white walls, large windows, and a radiator. A door leads to a balcony or outdoor area.
  • Empty hallway with wooden flooring, white walls, and multiple doors leading to other rooms. A modern kitchen with white cabinets and stainless steel appliances is visible on the right side.
  • Empty room with light wooden flooring, white walls, and a large mirror on one wall. The room has a doorway leading to another space with similar flooring.
  • Empty room with wooden herringbone flooring, white walls, large window with view of greenery, and radiator below the window.
  • Well-maintained garden with a large blooming tree, neatly trimmed bushes, colorful tulips, and a stone pathway leading to the house.
  • A small outdoor seating area with a green table, yellow chair, and a white coffee mug on a coaster, surrounded by lush flowering bushes and a well-maintained lawn.
  • Well-maintained garden with green lawn, stone pathways, small trees, and a wooden fence surrounding the area.
  • Empty hallway with wooden flooring, white walls, and several doors leading to other rooms.
  • Empty room with wooden flooring, large windows, radiator, and natural light.
  • Empty room with wooden flooring, white walls, and a large window with a radiator below it.
  • Empty room with wooden flooring, white walls, large windows, and a radiator. The room is unfurnished and has an open doorway leading to another space.
  • Empty room with wooden flooring and white walls, featuring a doorway leading to another room.
  • Empty hallway with light wooden flooring and white walls, featuring open doors leading to other rooms.
  • Empty room with wooden flooring, white walls, and large windows. Open doors lead to another room and a garden area.
  • Bathroom with a bathtub, toilet, and showerhead, featuring white tiled walls and a window with a view of greenery.
  • Modern bathroom with white tiles, a white sink with a chrome faucet, a mirrored cabinet, and a sleek design.
  • Modern bathroom with white tiles, a toilet, a sink with a mirror, and a glass-enclosed shower stall.
  • Modern bathroom with white tiles, a white sink, a toilet, a mirror, and a small window letting in natural light.
1 / 22
CHF 5'250.– Top
4.5 pièces99m² surface habitable
Hornhaldenstrasse 69, 8802 Kilchberg

Appartement 4,5 pièces avec jardin magnifique disponible à partir du 15.12.26 ou sur arrangement

Cet appartement de jardin avec construction moderne offre environ 99 m² d'espace de vie, y compris un jardin d'hiver chauffé, et un accès direct au jardin. La salle de séjour et la salle à manger sont complétées par le jardin d'hiver adjacent chauffé. De là, vous pouvez accéder au jardin et à la zone de sièges via des escaliers extérieurs.Deux chambres avec environ 15,5 et 17 m², ainsi qu'une autre pièce qui peut être utilisée comme bureau, bibliothèque ou chambre d'ami, permettent une utilisation flexible de l'espace. Le parquet en bois massif dans toutes les pièces de vie et de nuit, ainsi que dans le couloir, crée une atmosphère chaude et accueillante. La cuisine, la salle de bain et les toilettes séparées sont équipées de sols en plaques facilement entretenus. Une tour de buanderie privée dans la cuisine séparée offre un confort supplémentaire.Les avantages en un coup d'œil : • Construction moderne • Environ 99 m², y compris un jardin d'hiver chauffé • Salle de séjour et salle à manger avec jardin d'hiver adjacent • Deux chambres et une pièce supplémentaire polyvalente • Parquet en bois massif dans les pièces de vie et de nuit, ainsi que dans le couloir • Cuisine séparée avec tour de buanderie privée • Salle de bain et toilettes séparées • Sols en plaques facilement entretenus dans la cuisine et les cellules humides • Internet rapide • Accès au jardin et à la zone de sièges • Boîte de garage disponible pour 120.- par mois

Durée du trajet
-
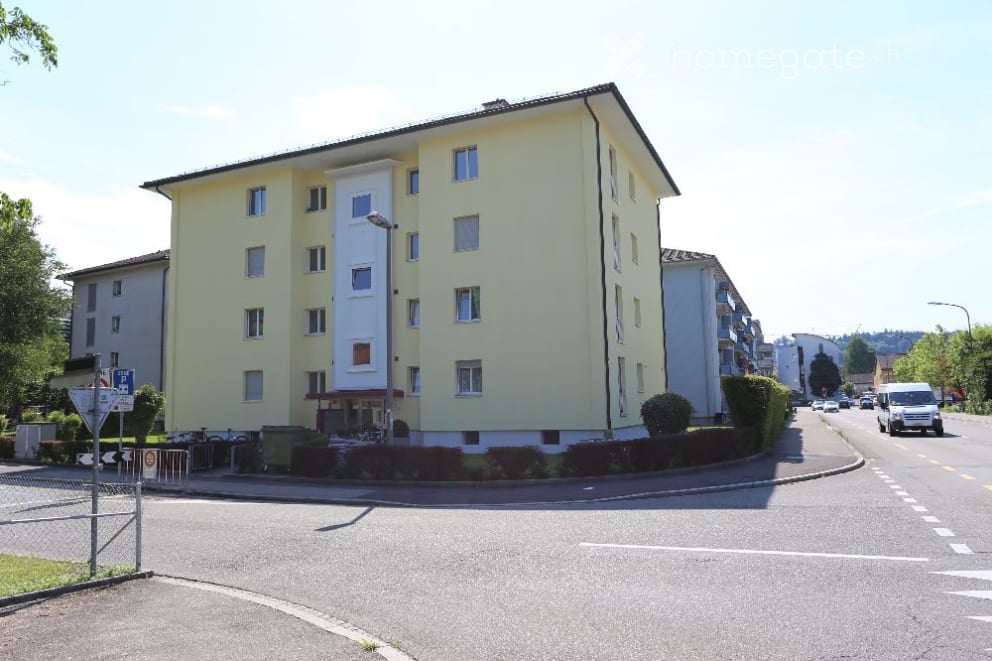
  • Multi-story residential building with light yellow facade, multiple windows, and a small entrance area.
  • Four-story residential building with light yellow facade, multiple windows, and balconies on the upper floors.
  • Modern kitchen with white cabinets, granite countertops, and stainless steel sink and faucet.
  • A narrow hallway with wooden flooring, white walls, and several doors leading to different rooms.
  • Empty room with wooden flooring, large window with sliding doors, radiator, and visible light fixture on the ceiling.
  • Empty room with wooden flooring and white walls, featuring a window with a curtain on the left side.
  • Empty room with light wooden flooring, white walls, and a large window with a radiator below it.
  • Modern bathroom with beige tiles, a sink, toilet, bathtub, and a window with frosted glass. The space is clean and well-lit.
  • Four-story residential building with white balconies and multiple windows, surrounded by greenery and a parked car.
  • Empty room with white walls, grey floor, and two small windows allowing natural light. No furniture or equipment present.
  • Utility room with white tiled floor, two white washing machines, and a small table with a patterned cloth.
  • Entrance to a multi-story building with a covered porch, mailboxes, bicycles, and a small landscaped area with a potted plant.
  • Four-story residential building with multiple balconies, light yellow facade, and surrounding greenery.
1 / 13
CHF 1'740.– Top
3 pièces60m² surface habitable
Untere Schöntalstrasse 15, 8406 Winterthur

Visite : sam. 31.10.2026, de 14h00 à 15h00 au Untere Schöntalstrasse 15 à Winterthur.

Bel appartement de 3 pièces ensoleillé au Untere Schöntalstrasse 15 à Winterthur.L'appartement de 3 pièces d'environ 60m2 d'espace habitable + balcon est disponible à la location immédiatement.L'appartement est situé au deuxième étage d'une maison de plusieurs familles bien entretenue au Untere Schöntalstrasse 15 à Winterthur. La propriété est située au centre-ville mais calme (impasse). L'appartement comprend un compartiment de cave et de grenier, une buanderie (avec sèche-linge) et une salle de séchage sont à disposition pour un usage partagé.L'appartement a été rénové pour la dernière fois en 2025 et la cuisine a été équipée d'un lave-vaisselle. • Veuillez nous contacter en utilisant le formulaire de contact / courriel, où nous préférons les demandeurs avec un dossier significatif. Transport en commun :- Lignes de bus 1, 5, 7, 11 depuis l'arrêt Gaswerk- Ligne de bus 7 depuis Schöntal directement à côté de la propriété- Connexion ferroviaire depuis la gare de Töss- La gare de Winterthur est à 5 minutes en busDiverses options de shopping à proximité immédiate (Coop, Migros, Aldi, station-service 24h etc.).Veuillez noter que les images et le plan d'étage sont d'un appartement similaire dans la maison, et non de celui qui est actuellement loué.

Durée du trajet
-

Propriétés suggérées sur base des résultats de ta recherche