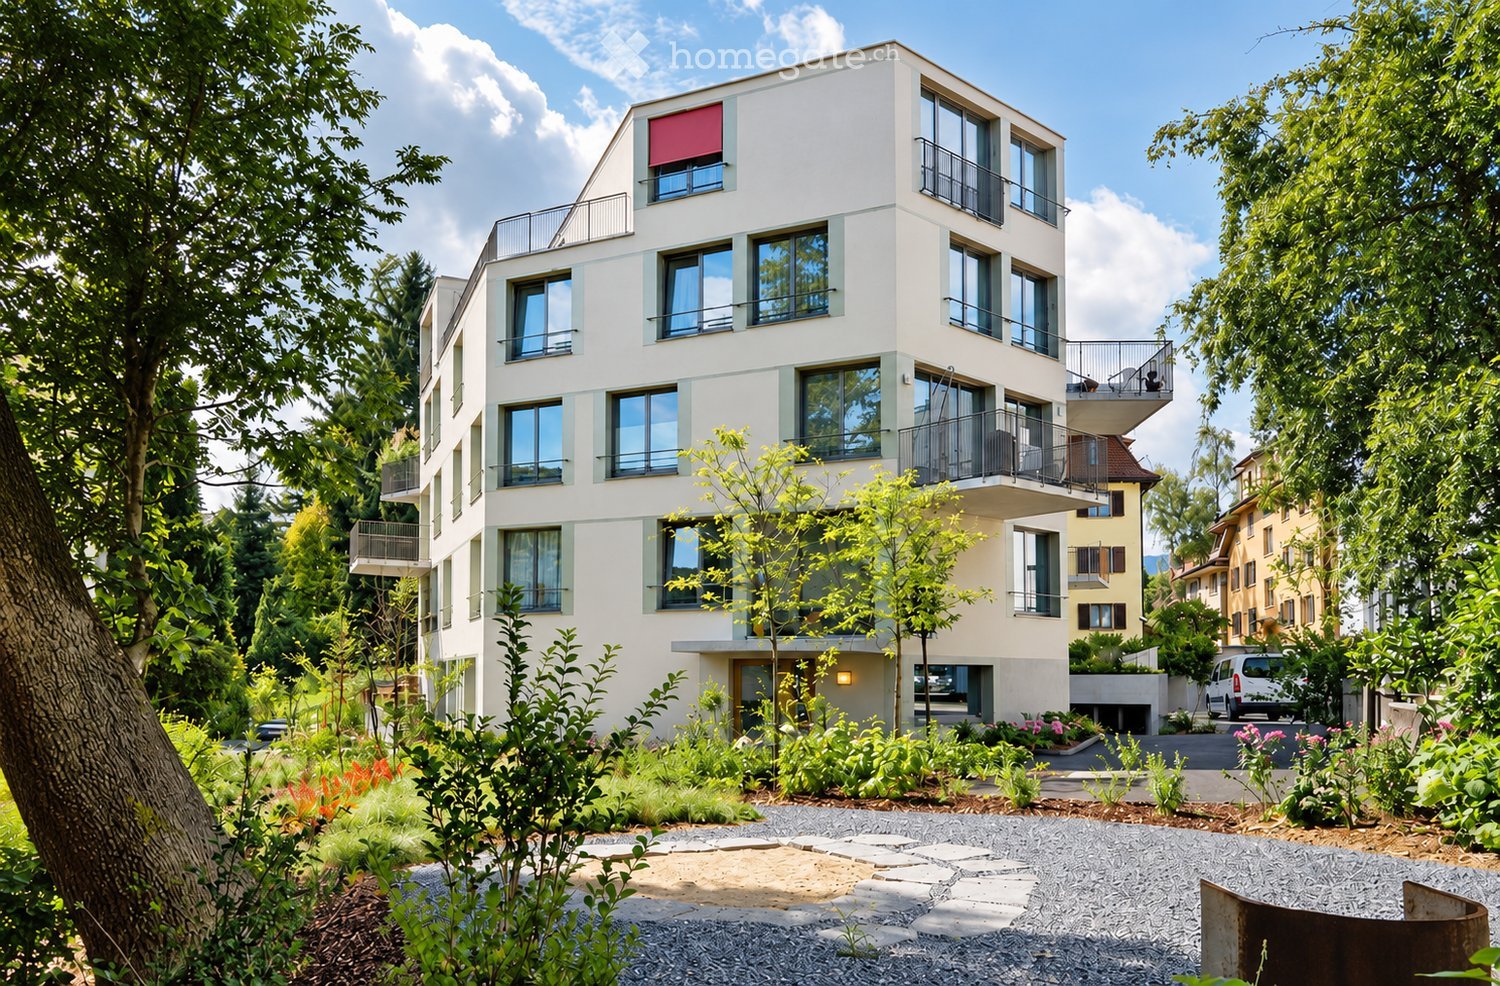
3121 results - Apartment for rent in Canton Zurich

1 / 12
CHF 2,800.– Top
3.5 rooms85m² living space
Badenerstrasse 55c, 8952 Schlieren

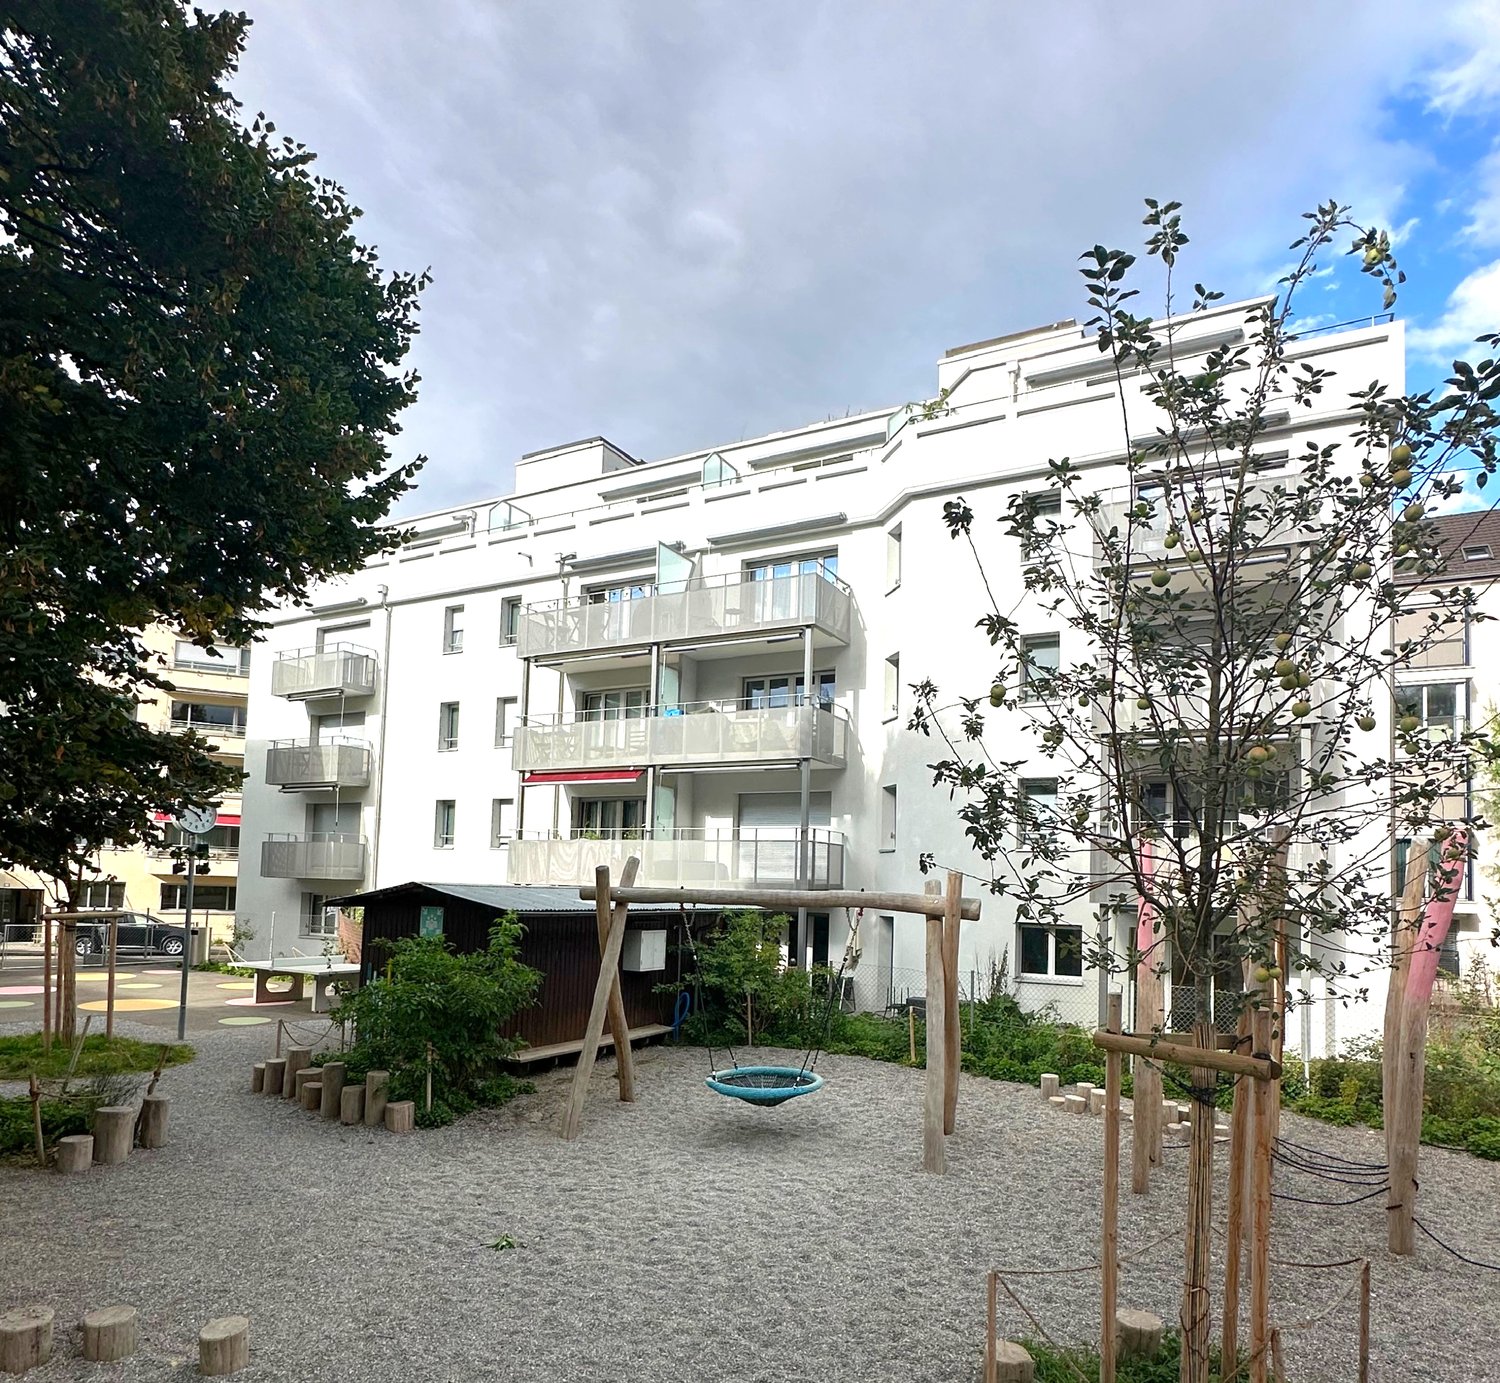
Family-friendly 3.5-room new apartment with kindergarten in the area

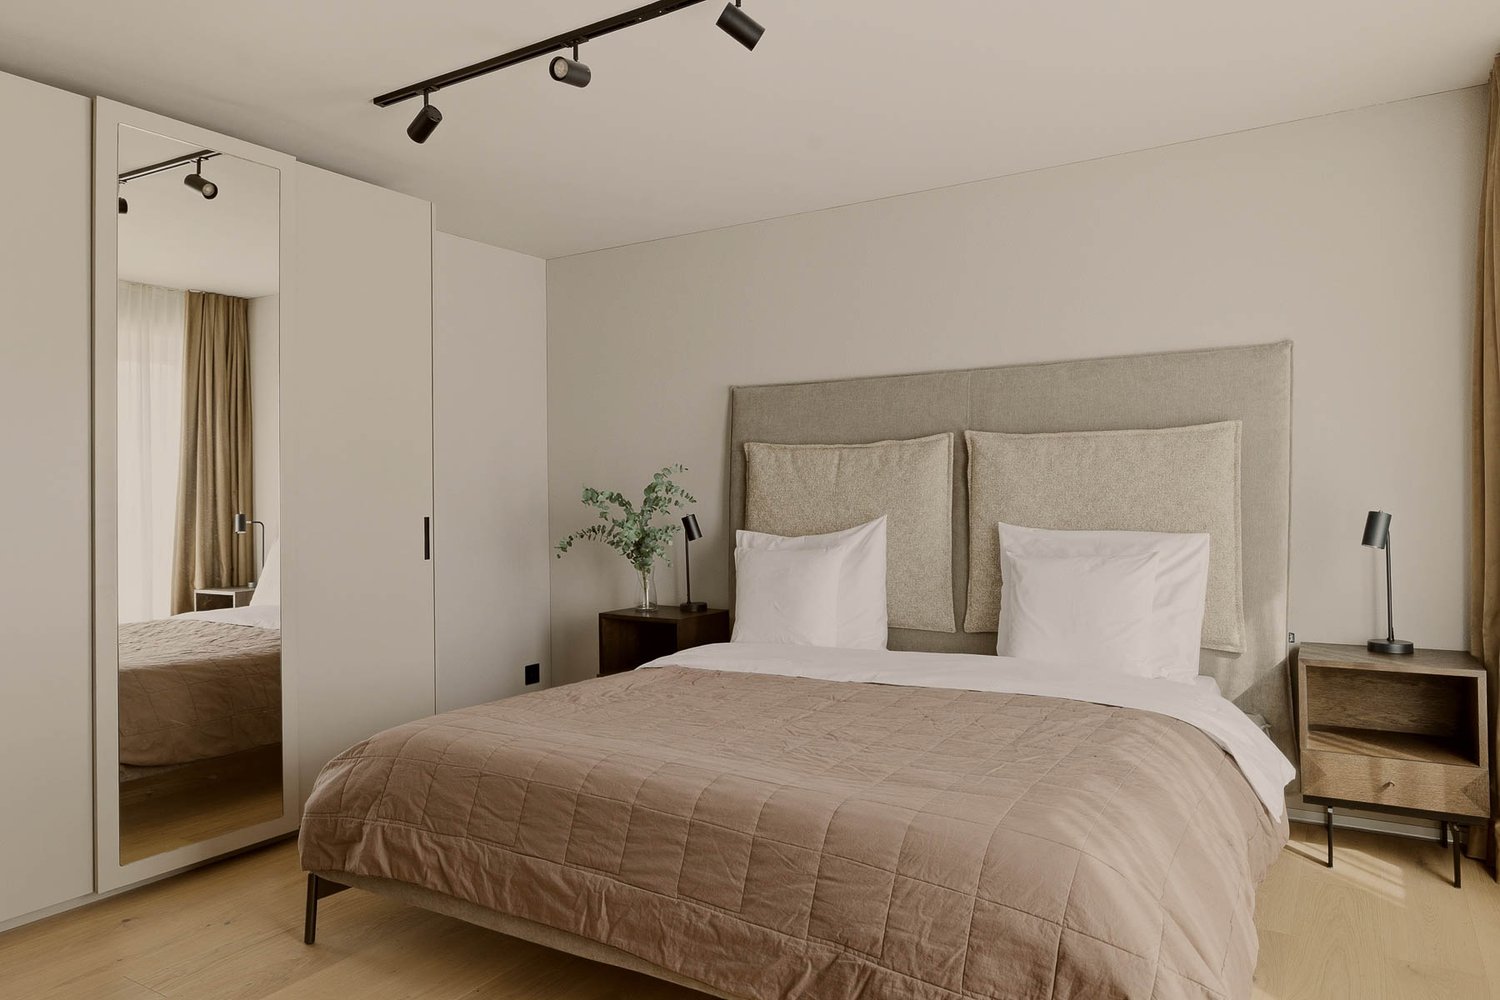
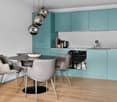
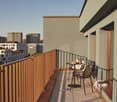
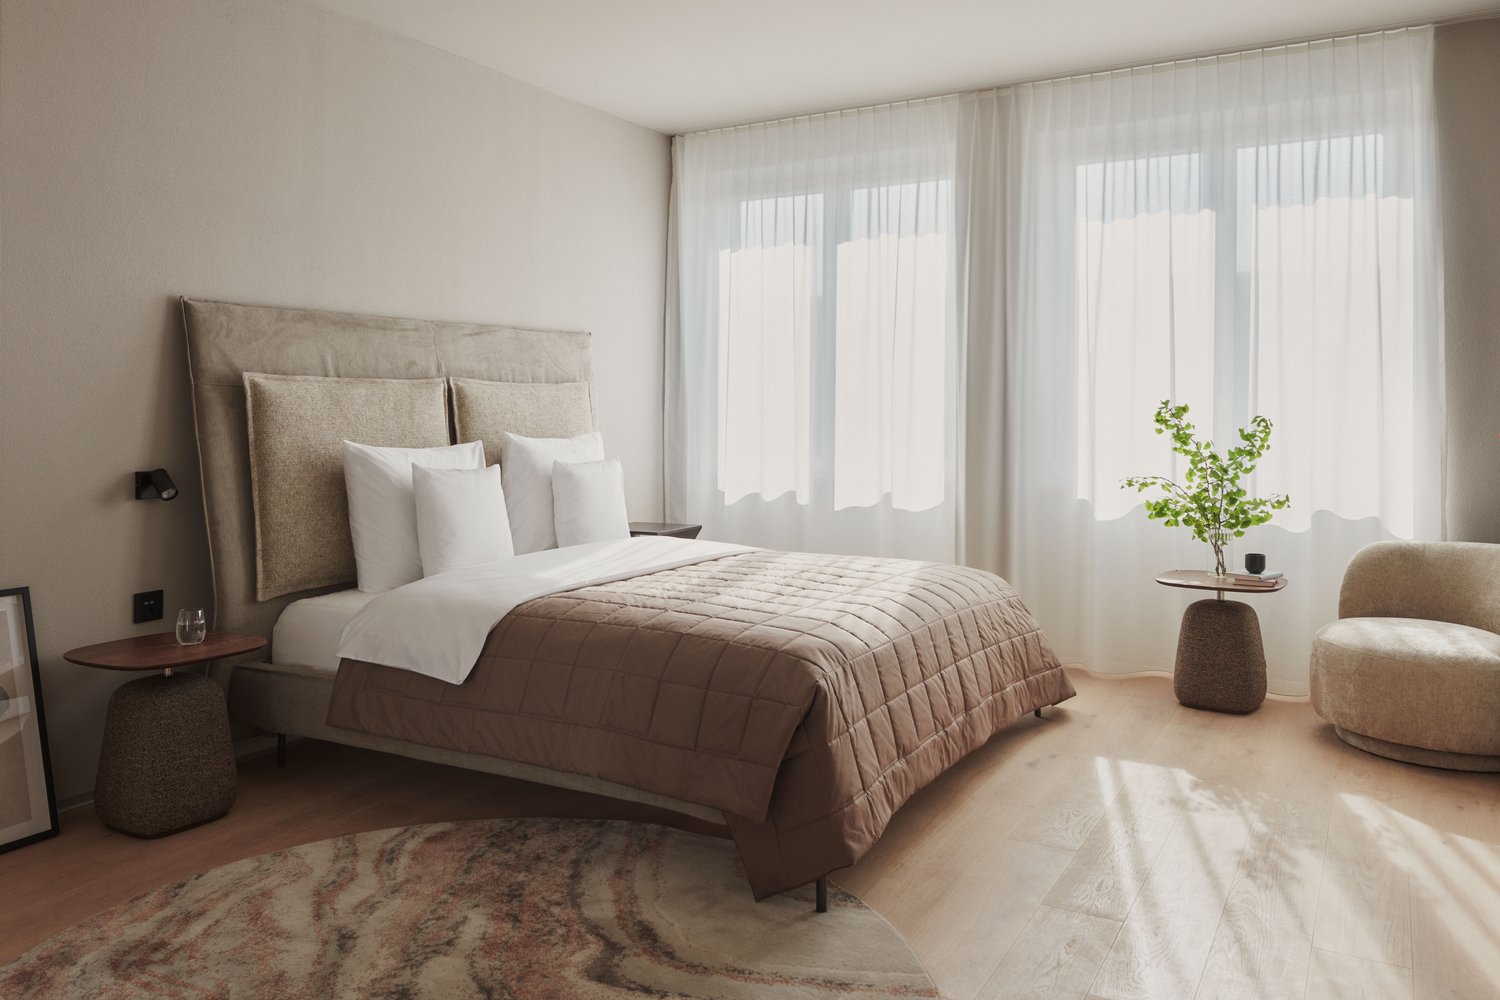
With the new construction project Kesslerplatz, a modern residential complex with four multi-family houses and a total of 103 stylish rental apartments with 1.5 to 4.5 rooms is being built. The 3.5-room apartments offer the ideal place for couples, small families, or anyone who values modern living in a family-friendly environment. Well-thought-out floor plans, spacious outdoor areas, and high-quality interior design create a home to feel good in. Additionally, a kindergarten is being built on the premises, another plus point for a lively and family-friendly residential quarter. The apartments are scheduled to be ready for occupancy from December 1, 2026. The highlights of the 3.5-room apartments: • Spacious and well-cut floor plans with good furnishing options • Noble kitchens with high-quality appliances and plenty of storage space • Modern bathrooms with floor-level, glazed showers or bathtubs • Private laundry room in the apartment • Attractive outdoor spaces with spacious balconies and a green inner courtyard KESSLERPLATZ - Your new home in Schlieren: • Migros and Denner are located in the same building • Ideal starting point for leisure and shopping; Zurich main station is reachable by public transport in just 20 minutes • Planned kindergarten on the premises at Badenerstrasse 59 • Primary and secondary schools within walking distance • Excellent connection: Urdorf motorway access and Kesslerplatz bus stop in close proximity • Sustainable construction: underfloor heating with district heating connection, photovoltaic system, and SNBS standard All information about the apartment offer can be found on the homepage. Have you found your dream apartment? You can easily apply online by selecting the desired apartment on the homepage and filling out the application form via "Apply". You can upload the current operating extracts (not older than 3 months) of the last 2 years, as well as a copy of the front and back of your ID (for foreigners, also a copy of the foreigner's ID with your passport), directly into the application tool. If you have any questions, we are at your disposal at any time and will be happy to help you further. We look forward to your contact! *Please note that the images are of the model apartment and the photos serve to illustrate the materialization.

Travel time
-
1 / 12
CHF 3,490.– Top
2.5 rooms52m² living space
Thurgauerstrasse 107, 8152 Glattpark (Opfikon)

Penthouse Apartment mit Balkon in Zürich-Opfikon/Glattpark

Erleben Sie urbanes Wohnen mit erstklassiger Anbindung in Zürich-Opfikon, nur wenige Minuten von Zürich, Oerlikon und dem Flughafen Zürich entfernt. Die Thurgauerstrasse 107 bietet eine perfekte Kombination aus modernem Komfort, urbaner Dynamik und exzellenter Infrastruktur.Wie in den Grundrissen ersichtlich, bieten wir unterschiedliche Wohnungstypen und Grössen an.Das Gebäude umfasst hochwertig ausgestattete 2 - bis 3-Zimmer-Wohnungen, wahlweise mit oder ohne Balkon. Jede Wohnung verfügt über eine eigene Waschmaschine und einen Trockner, um maximalen Komfort zu gewährleisten.Beste Infrastruktur & hervorragende Anbindung • Optimale Lage: Nur wenige Minuten nach Zürich, Oerlikon & Flughafen Zürich • ÖV-Anschluss vor der Tür: Tram, Bus und Bahn in unmittelbarer Nähe • Supermärkte & Restaurants: Zahlreiche Einkaufsmöglichkeiten und Gastronomie zu Fuss erreichbar • Freizeit & Erholung: Nahe gelegene Parks und Grünflächen für Sport & Erholung • Vielfältige Angebote im Gebäude: Exklusive Gemeinschaftsräume für einen modernen Lifestyle Parkplatz (Tiefgarage) • Sichere Tiefgarage mit direktem Zugang zum Gebäude • Reservierte Stellplätze für Mieter verfügbar Zusätzlicher Service: • Reinigung 1 x pro Monat inkludiert • Regelmässige Reinigung: Wöchentliche Reinigung mit frischer Bettwäsche & Handtüchern auf Anfrage Exklusive Gemeinschaftsbereiche für höchste Lebensqualität • Yoga-Raum (14 m2): Perfekt für Sport & Entspannung • Coworking-Bereich (14 m2): Ideal für produktives Arbeiten ohne lange Pendelzeiten • 170 m2 Dachterrasse auf der 7. Etage zur gemeinsamen Nutzung: Atemberaubender Blick auf die Alpen & urbanes Flair Ausstattung für höchsten WohnkomfortAusgestattetes Wohnzimmer mit: • 50'' Smart-TV • Highspeed-Internet • Bluetooth-Speaker Grosses Schlafzimmer mit: • King Size Bett • Luxuriöser Bettwäsche • Hochwertigen Matratzen • Extrakissen Arbeitsbereich für produktives Wohnen: • Höhenverstellbarer Schreibtisch • PC-Monitor für flexibles Arbeiten Voll ausgestattete moderne Küche mit: • Ofen & Glaskeramikherd • Hochwertigem Geschirrset • Nespresso-Maschine • Grosszügigem Esstisch Helles, stilvolles Badezimmer mit: • Regendusche • Hochwertiger Frottierwäsche • Haartrockner Sichern Sie sich Ihre neue Wohnung in Zürich-Opfikon!Möchten Sie eine oder mehrere Wohnungen lang- oder kurzfristig mieten? Dann kontaktieren Sie uns unter welcome@blre.ch--------Experience Urban Living with Prime Connectivity in Zürich-OpfikonLocated just minutes from Zürich, Oerlikon, and Zürich Airport, Thurgauerstrasse 107 offers the perfect blend of modern comfort, city vibrancy, and excellent infrastructure.As shown in the floor plans, we offer a variety of apartment types and sizes.The building features high-quality 2- to 3-room apartments, available with or without a balcony. Each apartment comes with a private washing machine and dryer, ensuring maximum convenience.Prime Infrastructure & Excellent Connectivity • Ideal location: Just minutes to Zürich, Oerlikon & Zürich Airport • Public transport access: Tram, bus, and train connections right outside • Shops & restaurants: Numerous supermarkets and dining options within walking distance • Leisure & relaxation: Nearby parks and green spaces for sports & recreation • Exclusive amenities within the building: Modern communal spaces designed for an elevated lifestyle Parking (Underground Garage) • Secure underground parking with direct building access • Reserved parking spaces available for tenants • EV charging stations for electric vehicles Additional Services: • Cleaning 1 x per month included • Regular cleaning: Weekly cleaning with fresh bed linen & towels on request Exclusive Communal Areas for a High-Quality Living Experience • Yoga room (14 m²) : Perfect for fitness & relaxation • Coworking area (14 m²) : Ideal for productive work without long commutes • 170 m² rooftop terrace on the 7th floor for shared use, offering breathtaking Alpine views & urban flair Furnishings for Maximum Comfort:Fully equipped living room with: • 50'' Smart TV • High-speed internet • Bluetooth speaker Spacious bedroom with: • King-size bed • Luxurious bedding • High-quality mattresses • Extra pillows Dedicated workspace for productive living: • Height-adjustable desk • PC monitor for flexible work setup Modern, fully equipped kitchen with: • Oven & ceramic glass stove • High-quality dishware set • Nespresso machine • Generous dining table Bright, stylish bathroom with: • Rain shower • High-quality towels • Hairdryer Secure Your New Apartment in Zürich-Opfikon Today!Interested in renting one or more apartments for long- or short-term stays? Contact us at welcome@blre.ch

Travel time
-
1 / 12
CHF 4,490.– Top
3.5 rooms75m² living space
Thurgauerstrasse 107, 8152 Glattpark (Opfikon)

Penthouse Apartment mit 2 Balkonen in Zürich-Opfikon/Glattbrugg

Erleben Sie urbanes Wohnen mit erstklassiger Anbindung in Zürich-Opfikon, nur wenige Minuten von Zürich, Oerlikon und dem Flughafen Zürich entfernt. Die Thurgauerstrasse 107 bietet eine perfekte Kombination aus modernem Komfort, urbaner Dynamik und exzellenter Infrastruktur.Wie in den Grundrissen ersichtlich, bieten wir unterschiedliche Wohnungstypen und Grössen an.Das Gebäude umfasst hochwertig ausgestattete 2 - bis 3-Zimmer-Wohnungen, wahlweise mit oder ohne Balkon. Jede Wohnung verfügt über eine eigene Waschmaschine und einen Trockner, um maximalen Komfort zu gewährleisten.Beste Infrastruktur & hervorragende Anbindung • Optimale Lage: Nur wenige Minuten nach Zürich, Oerlikon & Flughafen Zürich • ÖV-Anschluss vor der Tür: Tram, Bus und Bahn in unmittelbarer Nähe • Supermärkte & Restaurants: Zahlreiche Einkaufsmöglichkeiten und Gastronomie zu Fuss erreichbar • Freizeit & Erholung: Nahe gelegene Parks und Grünflächen für Sport & Erholung • Vielfältige Angebote im Gebäude: Exklusive Gemeinschaftsräume für einen modernen Lifestyle Parkplatz (Tiefgarage) • Sichere Tiefgarage mit direktem Zugang zum Gebäude • Reservierte Stellplätze für Mieter verfügbar Zusätzlicher Service: • Reinigung 1 x pro Monat inkludiert • Regelmässige Reinigung: Wöchentliche Reinigung mit frischer Bettwäsche & Handtüchern auf Anfrage Exklusive Gemeinschaftsbereiche für höchste Lebensqualität • Yoga-Raum (14 m2): Perfekt für Sport & Entspannung • Coworking-Bereich (14 m2): Ideal für produktives Arbeiten ohne lange Pendelzeiten • 170 m2 Dachterrasse auf der 7. Etage zur gemeinsamen Nutzung: Atemberaubender Blick auf die Alpen & urbanes Flair Ausstattung für höchsten WohnkomfortAusgestattetes Wohnzimmer mit: • 50'' Smart-TV • Highspeed-Internet • Bluetooth-Speaker Grosses Schlafzimmer mit: • King Size Bett • Luxuriöser Bettwäsche • Hochwertigen Matratzen • Extrakissen Arbeitsbereich für produktives Wohnen: • Höhenverstellbarer Schreibtisch • PC-Monitor für flexibles Arbeiten Voll ausgestattete moderne Küche mit: • Ofen & Glaskeramikherd • Hochwertigem Geschirrset • Nespresso-Maschine • Grosszügigem Esstisch Helles, stilvolles Badezimmer mit: • Regendusche • Hochwertiger Frottierwäsche • Haartrockner Sichern Sie sich Ihre neue Wohnung in Zürich-Opfikon!Möchten Sie eine oder mehrere Wohnungen lang- oder kurzfristig mieten? Dann kontaktieren Sie uns unter welcome@blre.ch--------Experience Urban Living with Prime Connectivity in Zürich-OpfikonLocated just minutes from Zürich, Oerlikon, and Zürich Airport, Thurgauerstrasse 107 offers the perfect blend of modern comfort, city vibrancy, and excellent infrastructure.As shown in the floor plans, we offer a variety of apartment types and sizes.The building features high-quality 2- to 3-room apartments, available with or without a balcony. Each apartment comes with a private washing machine and dryer, ensuring maximum convenience.Prime Infrastructure & Excellent Connectivity • Ideal location: Just minutes to Zürich, Oerlikon & Zürich Airport • Public transport access: Tram, bus, and train connections right outside • Shops & restaurants: Numerous supermarkets and dining options within walking distance • Leisure & relaxation: Nearby parks and green spaces for sports & recreation • Exclusive amenities within the building: Modern communal spaces designed for an elevated lifestyle Parking (Underground Garage) • Secure underground parking with direct building access • Reserved parking spaces available for tenants • EV charging stations for electric vehicles Additional Services: • Cleaning 1 x per month included • Regular cleaning: Weekly cleaning with fresh bed linen & towels on request Exclusive Communal Areas for a High-Quality Living Experience • Yoga room (14 m²) : Perfect for fitness & relaxation • Coworking area (14 m²) : Ideal for productive work without long commutes • 170 m² rooftop terrace on the 7th floor for shared use, offering breathtaking Alpine views & urban flair Furnishings for Maximum ComfortFully equipped living room with: • 50'' Smart TV • High-speed internet • Bluetooth speaker Spacious bedroom with: • King-size bed • Luxurious bedding • High-quality mattresses • Extra pillows Dedicated workspace for productive living: • Height-adjustable desk • PC monitor for flexible work setup Modern, fully equipped kitchen with: • Oven & ceramic glass stove • High-quality dishware set • Nespresso machine • Generous dining table Bright, stylish bathroom with: • Rain shower • High-quality towels • Hairdryer Secure Your New Apartment in Zürich-Opfikon Today!Interested in renting one or more apartments for long- or short-term stays? Contact us at welcome@blre.ch

Travel time
-

Find a new tenant for free

Create a free listing on Homegate to find the perfect next tenant for your apartment in no time at all.

List your property now
1 / 9
CHF 2,290.– Top
2 rooms36m² living space
Zelgstrasse 43, 8003 Zürich

Central living with style!

We are renting this great 2-room apartment which is located in an ideal and central residential area. The residential object offers you, in addition to the central location and the appealing floor plan, the following amenities:- Living room and bedroom with parquet flooring- modern closed kitchen- with dishwasher and oven- with ceramic glass stove and refrigerator- wet cell with WC, shower cubicle and window- communal laundry room in the basement- own cellar compartment - ElevatorThe pictures correspond to the standard of construction and may slightly differ from the offered object. You can find the exact room layout in the attached floor plan.A parking space in the underground garage can be rented for CHF 200.00 per month.In a few minutes' walk, you can reach Wiedikon train station, from where you can enjoy excellent connections in all directions.Several shopping options (such as a Coop) can be reached on foot in a few minutes. Additionally, several good restaurants and trendy quarters are located near your new home. The Sihlcity can be reached in a few minutes by car.Have we sparked your interest? Then contact us directly in the online ad via "Contact provider". You will then receive an automated email with the viewing information and the opportunity to apply digitally for the apartment and/or ask us any questions.We look forward to your digital application after the viewing.

Travel time
-
1 / 13
CHF 5,700.– Top
4.5 rooms153m² living space
Alfred Escher-Strasse 27, 8002 Zürich

High-quality old building apartment - your new oasis in the Enge quarter!

In a central residential area, near Lake Zurich, we rent this beautiful and exclusive dream home. This great residential property offers you, in addition to the ideal room layout, the following amenities:Ground floor:- all living rooms with herringbone oak parquet floor- bright living/dining room with sliding door separable- spacious bedroom (19m2)- bright, lockable and modern kitchen - with dishwasher and ceramic glass stove- with oven and steam cooker- with large refrigerator and freezer- with access to the balcony (5.5m2)- modern, high-quality bathroom/WC- separate WC with walk-in shower- with trendy glass mosaic tiles- own laundry tower- two small balconiesUpper floor:- large, cozy bedroom- with electric roof window blinds- modern shower/WC with glass mosaic tiles- spacious roof terrace- noble visible beams- useful storage room- basement compartment- elevator availableThe sample photos only show the construction standard of the apartment. Please refer to the attached floor plan for the exact room layout. The Zürich-Enge train station with ideal bus, tram, and train connections in various directions can be reached comfortably in two to three minutes on foot. The A3 motorway junction can also be reached in five minutes by car. From here, you can reach the surrounding cities and cantons in a short time.Optimal shopping opportunities as well as numerous service providers that cover daily needs are located in the immediate vicinity of the Enge quarter. You won't miss anything here!The extremely well-maintained property is located near the popular Rentenwiese in a side street. The beautiful Lake Zurich, which invites you to various leisure activities, and the port of Zürich-Enge are located right next to the property. Have we sparked your interest?Then contact us directly in the online ad via "Contact provider". You will then receive an automated email with the viewing information and the possibility to apply digitally for the apartment and/or ask us any questions.

Travel time
-
1 / 13
CHF 3,490.– Top
2.5 rooms46m² living space
Thurgauerstrasse 107, 8152 Glattpark (Opfikon)

Penthouse Apartment mit Balkon Zürich-Opfikon/Glattpark

Erleben Sie urbanes Wohnen mit erstklassiger Anbindung in Zürich-Opfikon, nur wenige Minuten von Zürich, Oerlikon und dem Flughafen Zürich entfernt. Die Thurgauerstrasse 107 bietet eine perfekte Kombination aus modernem Komfort, urbaner Dynamik und exzellenter Infrastruktur.Wie in den Grundrissen ersichtlich, bieten wir unterschiedliche Wohnungstypen und Grössen an. Die Preise variieren je nach Grösse und AusstattungDas Gebäude umfasst hochwertig ausgestattete 2 - bis 3-Zimmer-Wohnungen, wahlweise mit oder ohne Balkon. Die Apartments verfügen über eine eigene Waschmaschine und einen Trockner, um maximalen Komfort zu gewährleisten.Beste Infrastruktur & hervorragende Anbindung • Optimale Lage: Nur wenige Minuten nach Zürich, Oerlikon & Flughafen Zürich • ÖV-Anschluss vor der Tür: Tram, Bus und Bahn in unmittelbarer Nähe • Supermärkte & Restaurants: Zahlreiche Einkaufsmöglichkeiten und Gastronomie zu Fuss erreichbar • Freizeit & Erholung: Nahe gelegene Parks und Grünflächen für Sport & Erholung • Vielfältige Angebote im Gebäude: Exklusive Gemeinschaftsräume für einen modernen Lifestyle Parkplatz (Tiefgarage) • Sichere Tiefgarage mit direktem Zugang zum Gebäude Zusätzlicher Service: • Reinigung 1x pro Monat ist inkludiert • Zusätzliche Reinigung: Wöchentliche Reinigung mit frischer Bettwäsche & Handtüchern optional buchbar Exklusive Gemeinschaftsbereiche für höchste Lebensqualität • Yoga-Raum (14 m²): Perfekt für Sport & Entspannung • Coworking-Bereich (14 m²): Ideal für produktives Arbeiten ohne lange Pendelzeiten • 170 m2 Dachterrasse auf der 7. Etage zur gemeinsamen Nutzung: Atemberaubender Blick auf die Alpen & urbanes Flair Ausgestattetes Wohnzimmer mit: • 50'' Smart-TV • Highspeed-Internet • Bluetooth-Speaker Grosses Schlafzimmer mit: • King Size Bett • Luxuriöser Bettwäsche • Hochwertigen Matratzen • Extrakissen Arbeitsbereich für produktives Wohnen (auf Anfrage): • Höhenverstellbarer Schreibtisch • PC-Monitor für flexibles Arbeiten Ausgestattete moderne Küche mit: • Ofen / Glaskeramikherd • Hochwertigem Geschirrset • Nespresso-Maschine • Grosszügigem Esstisch Helles, stilvolles Badezimmer mit: • Regendusche • Hochwertiger Frottierwäsche • Haartrockner Sichern Sie sich Ihre neue Wohnung in Zürich-Opfikon!Möchten Sie eine oder mehrere Wohnungen lang- oder kurzfristig mieten? Dann kontaktieren Sie uns unter welcome@blre.ch--------Experience Urban Living with Prime Connectivity in Zürich-OpfikonLocated just minutes from Zürich, Oerlikon, and Zürich Airport, Thurgauerstrasse 107 offers the perfect blend of modern comfort, city vibrancy, and excellent infrastructure.As shown in the floor plans, we offer a variety of apartment types and sizes. Prices vary depending on size.Each apartment comes with a private washing machine and dryer, ensuring maximum convenience.Prime Infrastructure & Excellent Connectivity • Ideal location: Just minutes to Zürich, Oerlikon & Zürich Airport • Public transport access: Tram, bus, and train connections right outside • Shops & restaurants: Numerous supermarkets and dining options within walking distance • Leisure & relaxation: Nearby parks and green spaces for sports & recreation • Exclusive amenities within the building: Modern communal spaces designed for an elevated lifestyle Parking (Underground Garage) • Secure underground parking with direct building access Additional Services: • Cleaning 1 x per month included • Regular cleaning: Weekly cleaning with fresh bed linen & towels can be ordered Exclusive Communal Areas for a High-Quality Living Experience • Yoga room (14m²): Perfect for fitness & relaxation • Coworking area (14m²) : Ideal for productive work without long commutes • 170 m² rooftop terrace on the 7th floor for shared use, offering breathtaking Alpine views & urban flair Furnishings for Maximum Comfort:Fully equipped living room with: • 50'' Smart TV • High-speed internet • Bluetooth speaker Spacious bedroom with: • King-size bed • Luxurious bedding • High-quality mattresses • Extra pillows Dedicated workspace for productive living (on request): • Height-adjustable desk • PC monitor for flexible work setup Modern, fully equipped kitchen with: • Oven / ceramic glass stove • High-quality dishware set • Nespresso machine • Generous dining table Bright, stylish bathroom with: • Rain shower • High-quality towels • Hairdryer Secure Your New Apartment in Zürich-Opfikon Today!Interested in renting one or more apartments for long- or short-term stays? Contact us at welcome@blre.ch

Travel time
-
1 / 10
CHF 2,190.– Top
1 room34m² living space
Thurgauerstrasse 107, 8152 Glattpark (Opfikon)

Studio Apartments mit Designer Möblierung in Zürich-Opfikon/Glattbrugg

Erleben Sie urbanes Wohnen mit erstklassiger Anbindung in Zürich-Opfikon, nur wenige Minuten von Zürich, Oerlikon und dem Flughafen Zürich entfernt. Die Thurgauerstrasse 107 bietet eine perfekte Kombination aus modernem Komfort, urbaner Dynamik und exzellenter Infrastruktur.Wie in den Grundrissen ersichtlich, bieten wir unterschiedliche Wohnungstypen und Grössen an. Die Preise variieren je nach Grösse und Ausstattung.Das Gebäude umfasst hochwertig ausgestattete 1,5 Zimmer Studios bis 3-Zimmer-Wohnungen, wahlweise mit oder ohne Balkon. Es steht eine moderne, geteilte Waschküche mit Waschmaschinen und Trockner zur Verfügung.Beste Infrastruktur & hervorragende Anbindung • Optimale Lage: Nur wenige Minuten nach Zürich, Oerlikon & Flughafen Zürich • ÖV-Anschluss vor der Tür: Tram, Bus und Bahn in unmittelbarer Nähe • Supermärkte & Restaurants: Zahlreiche Einkaufsmöglichkeiten und Gastronomie zu Fuss erreichbar • Freizeit & Erholung: Nahe gelegene Parks und Grünflächen für Sport & Erholung • Vielfältige Angebote im Gebäude: Exklusive Gemeinschaftsräume für einen modernen Lifestyle Parkplatz (Tiefgarage) • Sichere Tiefgarage mit direktem Zugang zum Gebäude kann dazu gemietet werden Zusätzlicher Service: • Reinigung 1 x pro Monat inkludiert • Regelmässige Reinigung: Wöchentliche Reinigung mit frischer Bettwäsche & Handtüchern kann optional gebucht werden Exklusive Gemeinschaftsbereiche für höchste Lebensqualität • Yoga-Raum (14m²): Perfekt für Sport & Entspannung • Coworking-Bereich (14m2) : Ideal für produktives Arbeiten ohne lange Pendelzeiten • 170 m2 Dachterrasse auf der 7. Etage zur gemeinsamen Nutzung: Atemberaubender Blick auf die Alpen & urbanes Flair Ausgestattetes Wohnzimmer mit: • 50'' Smart-TV • Highspeed-Internet • Bluetooth-Speaker Grosses Schlafzimmer mit: • King Size Bett • Luxuriöser Bettwäsche • Hochwertigen Matratzen • Extrakissen Arbeitsbereich für produktives Wohnen (auf Anfrage): • Höhenverstellbarer Schreibtisch • PC-Monitor für flexibles Arbeiten Voll ausgestattete moderne Küche mit: • Ofen & Mikrowelle • Hochwertigem Geschirrset • Nespresso-Maschine • Grosszügigem Esstisch Helles, stilvolles Badezimmer mit: • Regendusche • Hochwertiger Frottierwäsche • Haartrockner Sichern Sie sich Ihre neue Wohnung in Zürich-Opfikon!Möchten Sie eine oder mehrere Wohnungen lang- oder kurzfristig mieten? Dann kontaktieren Sie uns unter welcome@blre.ch--------Experience Urban Living with Prime Connectivity in Zürich-OpfikonLocated just minutes from Zürich, Oerlikon, and Zürich Airport, Thurgauerstrasse 107 offers the perfect blend of modern comfort, city vibrancy, and excellent infrastructure.As shown in the floor plans, we offer a variety of apartment types and sizes.The building features high-quality 1,5 Studios to 3-room apartments, available with or without a balcony. A shared Laundry Room with Laundry machine and Dryer is available.Prime Infrastructure & Excellent Connectivity • Ideal location: Just minutes to Zürich, Oerlikon & Zürich Airport • Public transport access: Tram, bus, and train connections right outside • Shops & restaurants: Numerous supermarkets and dining options within walking distance • Leisure & relaxation: Nearby parks and green spaces for sports & recreation • Exclusive amenities within the building: Modern communal spaces designed for an elevated lifestyle Parking (Underground Garage) • Secure underground parking with direct building access Additional Services: • Cleaning 1 x per month included • Regular cleaning: Weekly cleaning with fresh bed linen & towels can be booked on request Exclusive Communal Areas for a High-Quality Living Experience • Yoga room (14 m²): Perfect for fitness & relaxation • Coworking area (14 m²): Ideal for productive work without long commutes • 170 m² rooftop terrace on the 7th floor for shared use, offering breathtaking Alpine views & urban flair Fully equipped living room with: • 50'' Smart TV • High-speed internet • Bluetooth speaker Spacious bedroom with: • King-size bed • Luxurious bedding • High-quality mattresses • Extra pillows Dedicated workspace for productive living (on request): • Height-adjustable desk • PC monitor for flexible work setup Modern, fully equipped kitchen with: • Oven & ceramic glass stove • High-quality dish ware set • Nespresso machine • Generous dining table Bright, stylish bathroom with: • Rain shower • High-quality towels • Hairdryer Secure Your New Apartment in Zürich-Opfikon Today!Interested in renting one or more apartments for long- or short-term stays? Contact us at welcome@blre.ch.

Travel time
-
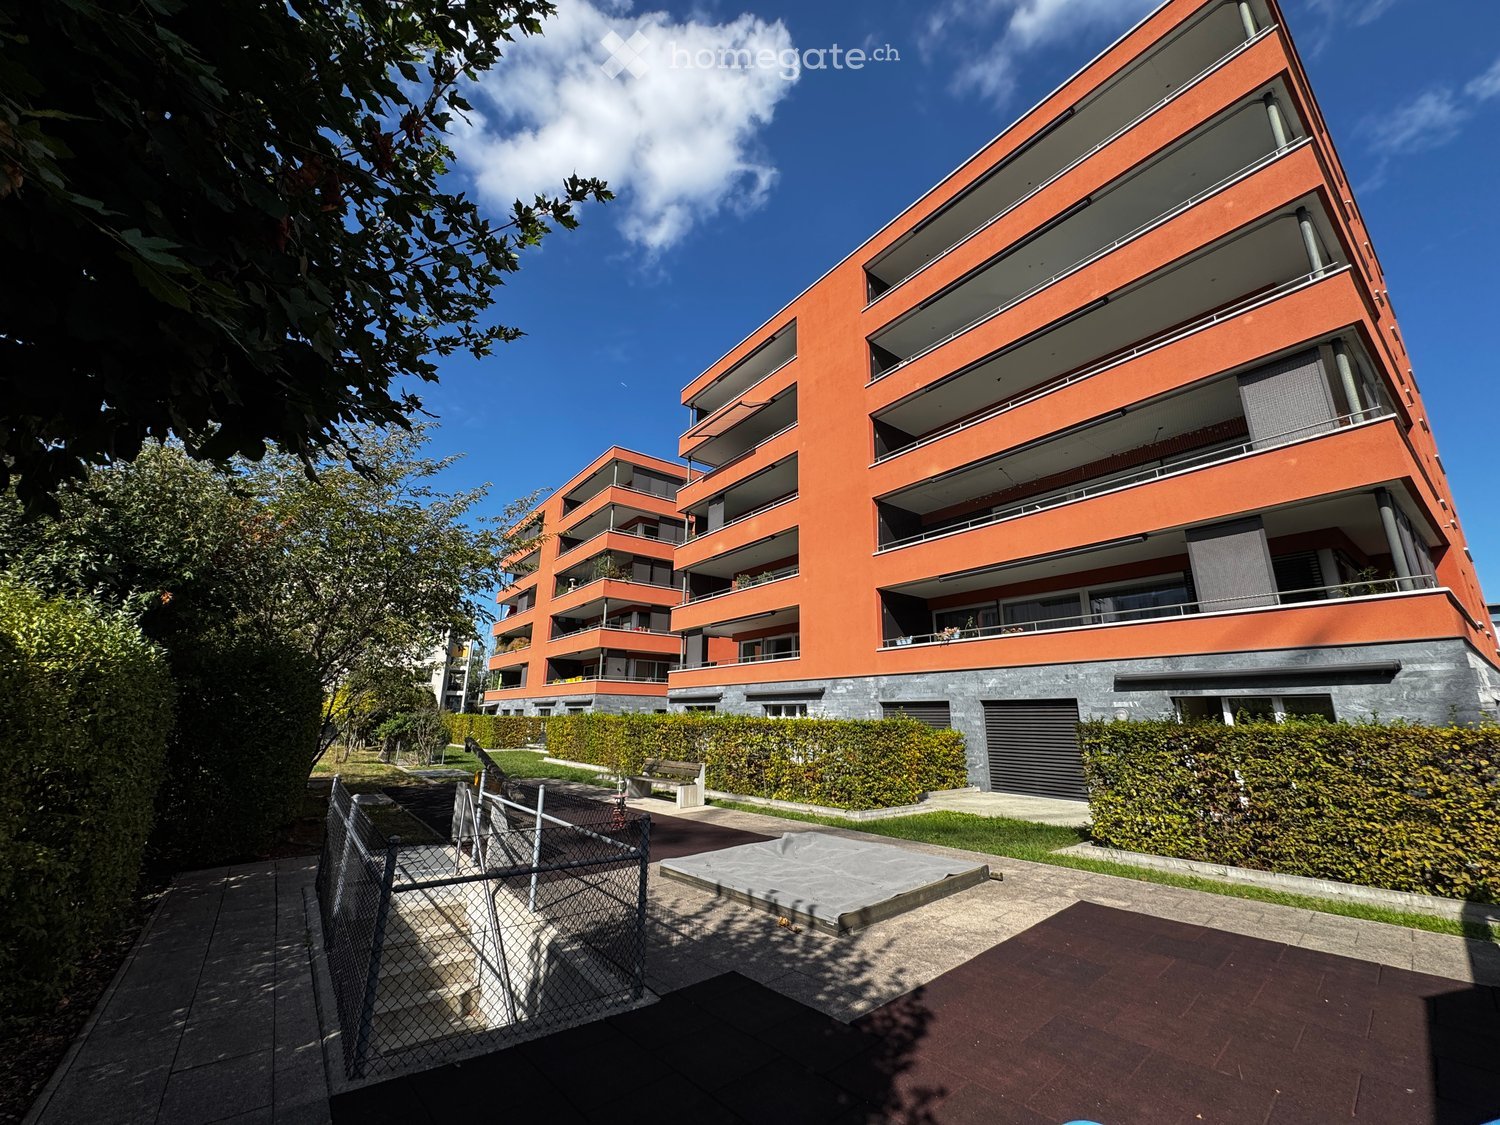
  • Modern orange apartment building with multiple balconies and a landscaped courtyard area.
  • Modern balcony with large glass sliding doors, white railings, and a view of surrounding buildings.
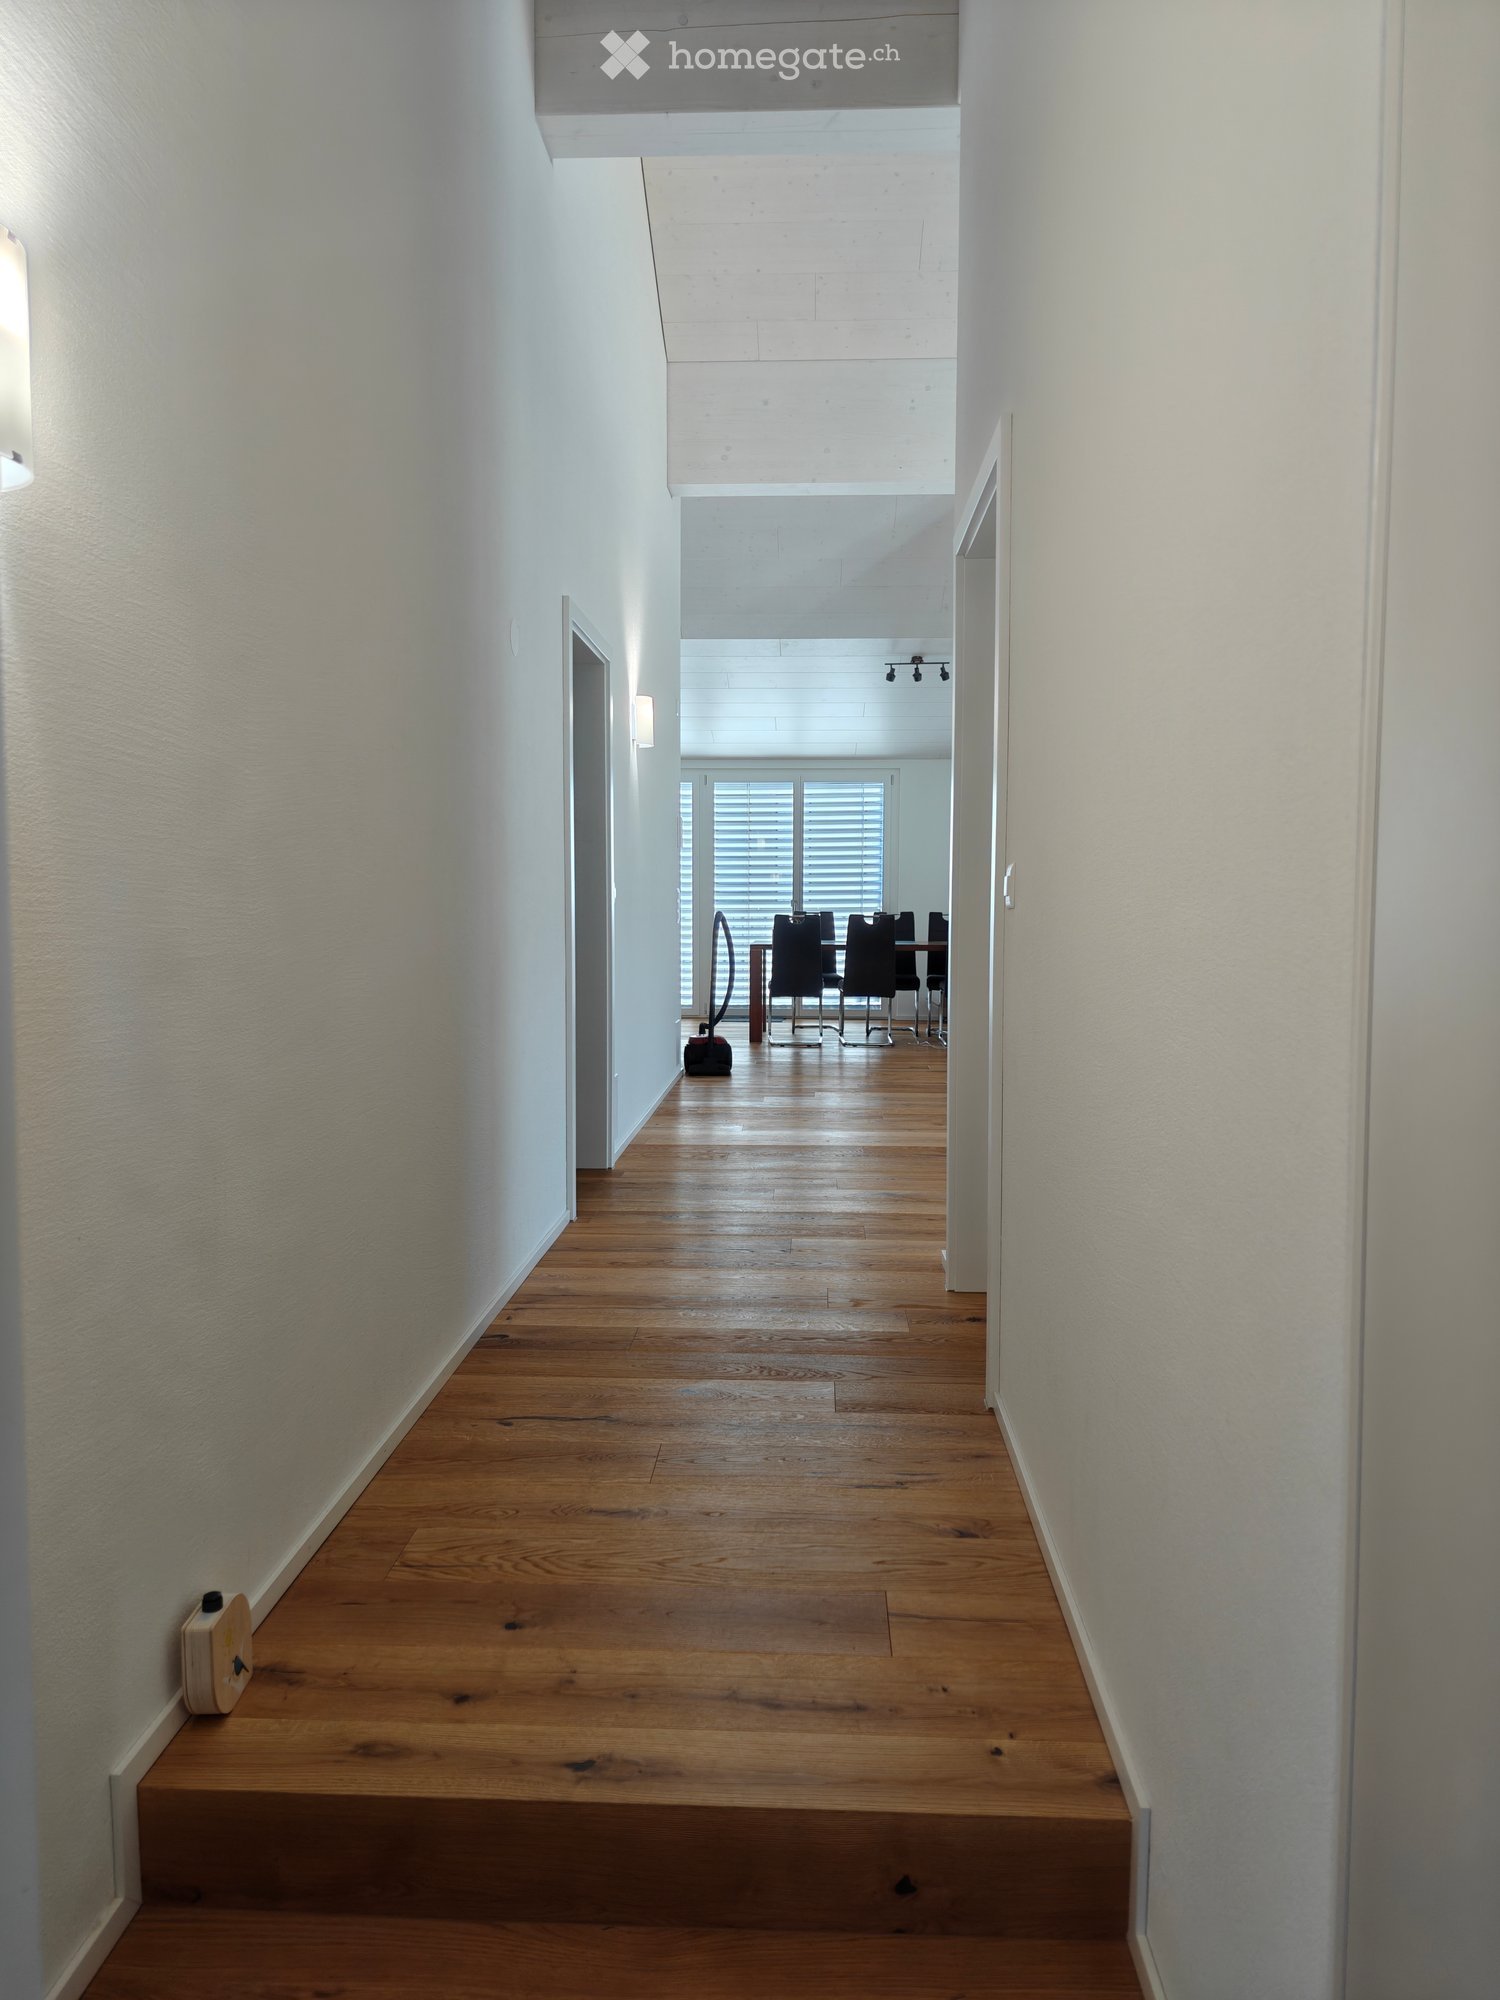
  • A narrow hallway with wooden flooring, white walls, and several doors leading to different rooms.
  • Modern kitchen with white cabinets, granite countertops, and stainless steel appliances.
  • Open-plan living and dining area with dark wooden flooring, white cabinets, and a modern kitchen area featuring an oven and sink.
  • Modern bathroom with a glass-enclosed shower, dark tiles, a white sink, and a toilet. Includes a mirror and a shower shelf with accessories.
  • Modern multi-story building with red brick facade, large windows, glass entrance, and covered walkway.
  • Floor plan of a 4.5-room apartment with three bedrooms, a living/dining area, kitchen, bathroom, and balcony.
  • Balcony overlooking a modern residential complex with multiple buildings, parking area, and greenery.
  • Aerial view of a playground area with a slide, seesaw, benches, and a covered area, surrounded by greenery and a parking lot with several cars.
  • Modern balcony with glass sliding doors, wooden flooring inside, and a view of the cityscape and rooftops.
  • A clean, modern hallway with wooden flooring, white walls, and several doors, including a central closed door and mirrored glass doors on the right side.
  • Modern multi-story apartment building with red brick facade, multiple balconies, and greenery in the foreground.
1 / 13
CHF 3,450.– Top
4.5 rooms135m² living space
Steinwiesenstrasse 15, 8952 Schlieren

135 sqm living space with 35 sqm south-facing terrace – modern 4.5-room apartment in Schlieren

Spacious, bright 4.5-room apartment with 35 sqm south-facing terrace This modern and high-quality 4.5-room apartment with 135 sqm living space on the 3rd floor impresses with its spacious room layout, bright living areas, and attractive finishing standard. A special highlight is the 35 sqm large, south-facing terrace with integrated grill exhaust and practical storage room. Apartment highlights Spacious living area and sunny terrace • Open, bright living and dining area • Floor-to-ceiling, south-facing windows with large sliding doors • 35 sqm large south-facing terrace with integrated grill exhaust • Practical storage room on the terrace with additional storage space • Freshly renovated, high-quality parquet floors • Freshly painted walls • Underfloor heating • Electric sun blinds Modern, open kitchen • High-quality granite countertops • Glazed ceramic cooktop, oven, and separate steamer • Elegant, tinted glass backsplash • Practical kitchen counter with bar area Bedrooms • Separate master bedroom with dressing room and en-suite bathroom • Two additional rooms, ideal as bedrooms, children's rooms, or home offices • Media and internet connections in all rooms Two comfortable bathrooms • Modern bathrooms with floor-level showers • Rain shower in the master bathroom • Private washing machine and dryer, discreetly integrated behind a sliding door in the second bathroom Additional amenities • Convenient access with elevator • Video surveillance in the entrance area • Satellite TV and media connections • Parking space in the underground garage available for rent at CHF 150.– per month Excellent transportation links – Zurich easily accessible The apartment is located in an excellently connected area in Schlieren and offers ideal conditions for commuters and families. • Limmattalbahn (Line 20): The Kesslerplatz stop is only about 100 meters away and offers direct connections to Zurich Altstetten, Dietikon, and Killwangen. • Tram line 2: The Geissweid stop is within walking distance and allows for a direct ride to the Zurich city center. • SBB train station Schlieren: About 8-10 minutes' walk away, with regular S-Bahn connections to Zurich and Baden. • Zurich Hardbrücke: About 5 minutes by S-Bahn from Schlieren train station. • Zurich main station: About 10 minutes by S-Bahn from Schlieren train station. • Highway: The Limmattalerkreuz with access to the highway network is just a few minutes' drive away. Shopping facilities right outside the front door The shopping facilities in the immediate vicinity are particularly attractive: • New Migros at Kesslerplatz: Opened in August 2026, modern Migros with around 1,180 sqm of sales area and a large fresh produce section. • New Denner: Also located at Kesslerplatz and easily accessible on foot. • Additional shopping facilities, restaurants, and service providers are located in the surrounding area. Schools, childcare facilities, and recreational areas are also easily accessible. Modern living with high quality of life This apartment combines spacious living areas, high-quality interior design, an exceptionally large south-facing terrace, and excellent infrastructure. Whether for families, couples, or professionals with space requirements – here you can enjoy modern living comfort in an excellently connected environment.

Travel time
-
  • A long, narrow hallway with wooden flooring and white walls, leading to a dining area with chairs and a table visible at the end.
  • Modern living room with wooden flooring, large windows, a black leather sofa, a wooden coffee table with candles, a colorful rug, and a vase with flowers on a side table.
  • Living room with wooden flooring, black leather sofa, coffee table with candles, and a chair in the background. The room has white walls and a slanted ceiling.
  • A modern, well-lit room with wooden flooring, a wooden dining table with chairs, a white cabinet, and a hallway leading to another room.
  • Bright, modern kitchen-dining area with wooden flooring, white cabinets, a wooden dining table with six black chairs, and large windows leading to a balcony.
  • Modern kitchen with white cabinets, black countertops, and stainless steel appliances including an oven, dishwasher, coffee maker, and toaster. The floor is wooden, and the backsplash is dark.
  • Bright room with wooden flooring, large windows, exercise bike, table with printer, and clothing rack.
  • Bright bedroom with wooden floor, slanted ceiling, and large window offering a view. Features a wooden bed with red bedding, two small stools, and a stuffed toy on the floor.
  • Balcony with a view of green fields and mountains, featuring two folding chairs and a small table.
  • A spacious garden with a trampoline, fenced area, and a view of green fields and distant mountains.
  • Modern bathroom with a white sink, toilet, large mirror, wooden cabinet, and tiled floor.
  • Modern bathroom with a toilet, stacked washing machine and dryer, laundry basket, and toiletries on the shelf.
  • Floor plan of a residential building showing multiple rooms including living areas, bedrooms, bathrooms, and a kitchen. Dimensions and room labels are indicated.
1 / 13
CHF 2,250.– Top
3.5 rooms77m² living space
Zugerstrasse 25, 8816 Hirzel

Dreamy 3.5-room attic apartment with gallery feeling and modern comfort in Hirzel

Looking for something special? This bright 3.5-room attic apartment combines rural idyll in the charming Hirzel ZH with impressive high ceilings that provide a generous gallery feeling. The apartment impresses with a well-thought-out room layout and modern infrastructure right outside the front door.The highlights of the apartment at a glance: • Bright, high rooms: The exceptional ceiling height gives the living area a unique loft character. • Cozy balcony: Enjoy relaxed hours on your own 8 m² large balcony. • Private laundry tower: Pure flexibility – wash and dry your clothes comfortably and at any time directly in the apartment. • Unbeatable infrastructure directly in the house: • The Volg store on the ground floor is open 7 days a week for you. • An ATM is located directly at the building for quick cash withdrawal. • The post office on site handles your package and mail business in no time. • Parking possibility: A comfortable parking space in the house's own underground garage can be rented for CHF 150.–/month. First-class traffic connection for commuters:Hirzel is the ideal residential community for all those who want to live in the green but be quickly in the economic centers: • For car drivers: The motorway access can be reached in less than 6 minutes. From there, you can quickly reach Zug (approx. 14 km) or Zurich (approx. 23 km). • For public transport users: The bus stop is practically in front of the door. At half-hourly intervals, the bus line takes you directly to Horgen train station, from where you have excellent S-Bahn connections in all directions.

Travel time
-
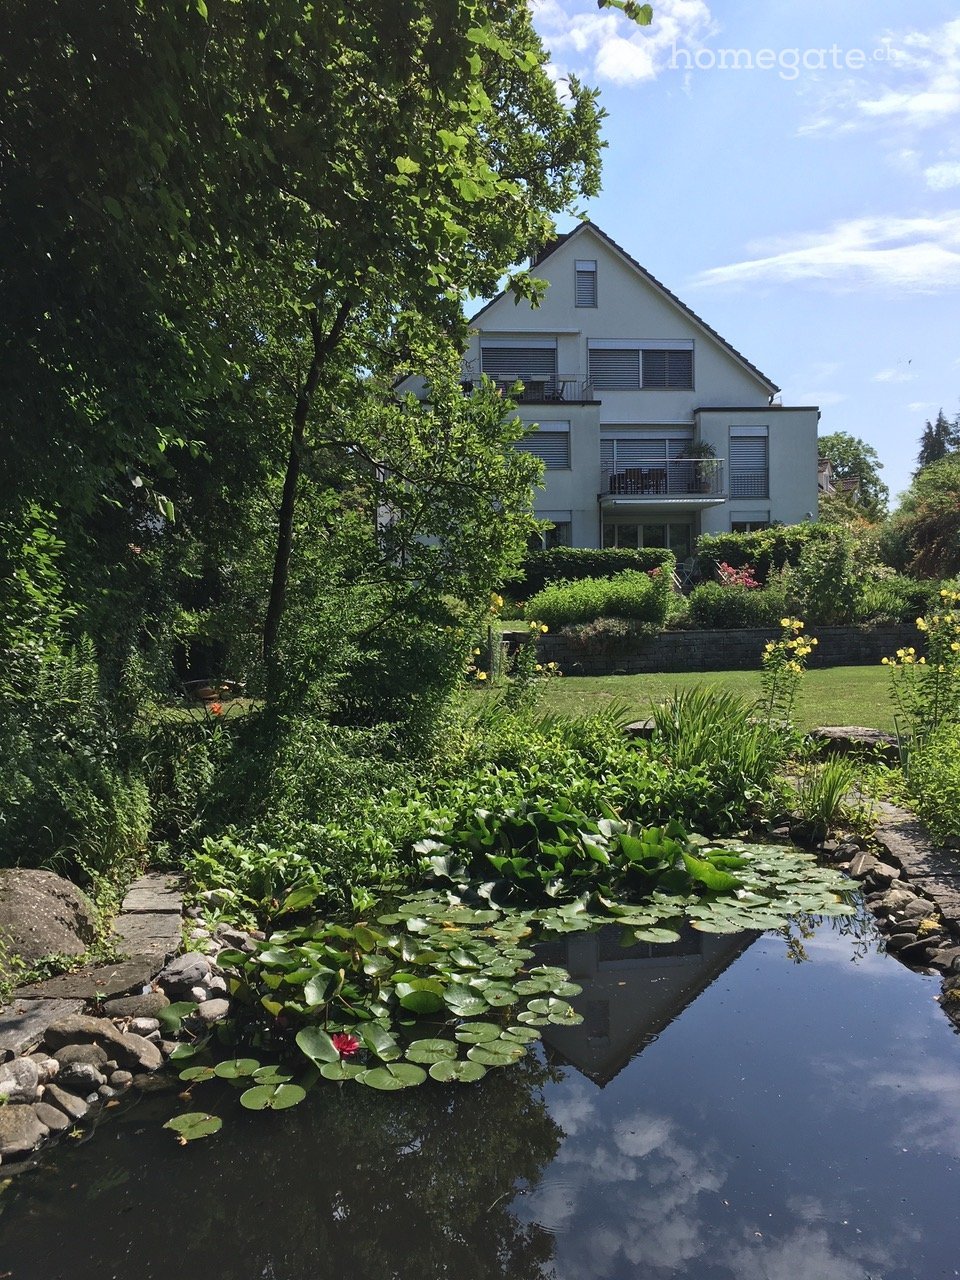
  • A serene garden with a pond featuring lily pads and a small flower, surrounded by lush greenery and a well-maintained lawn. A modern house with balconies is visible in the background.
  • Bright, open attic space with wooden beams, polished hardwood floors, and a modern fireplace on the left side. Large windows and a glass door lead to a balcony.
  • Open-plan space with wooden flooring, exposed wooden beams, a staircase leading to an upper level, and a small kitchen area with cabinets and appliances.
  • Balcony with concrete floor, metal railing, and view of trees and houses.
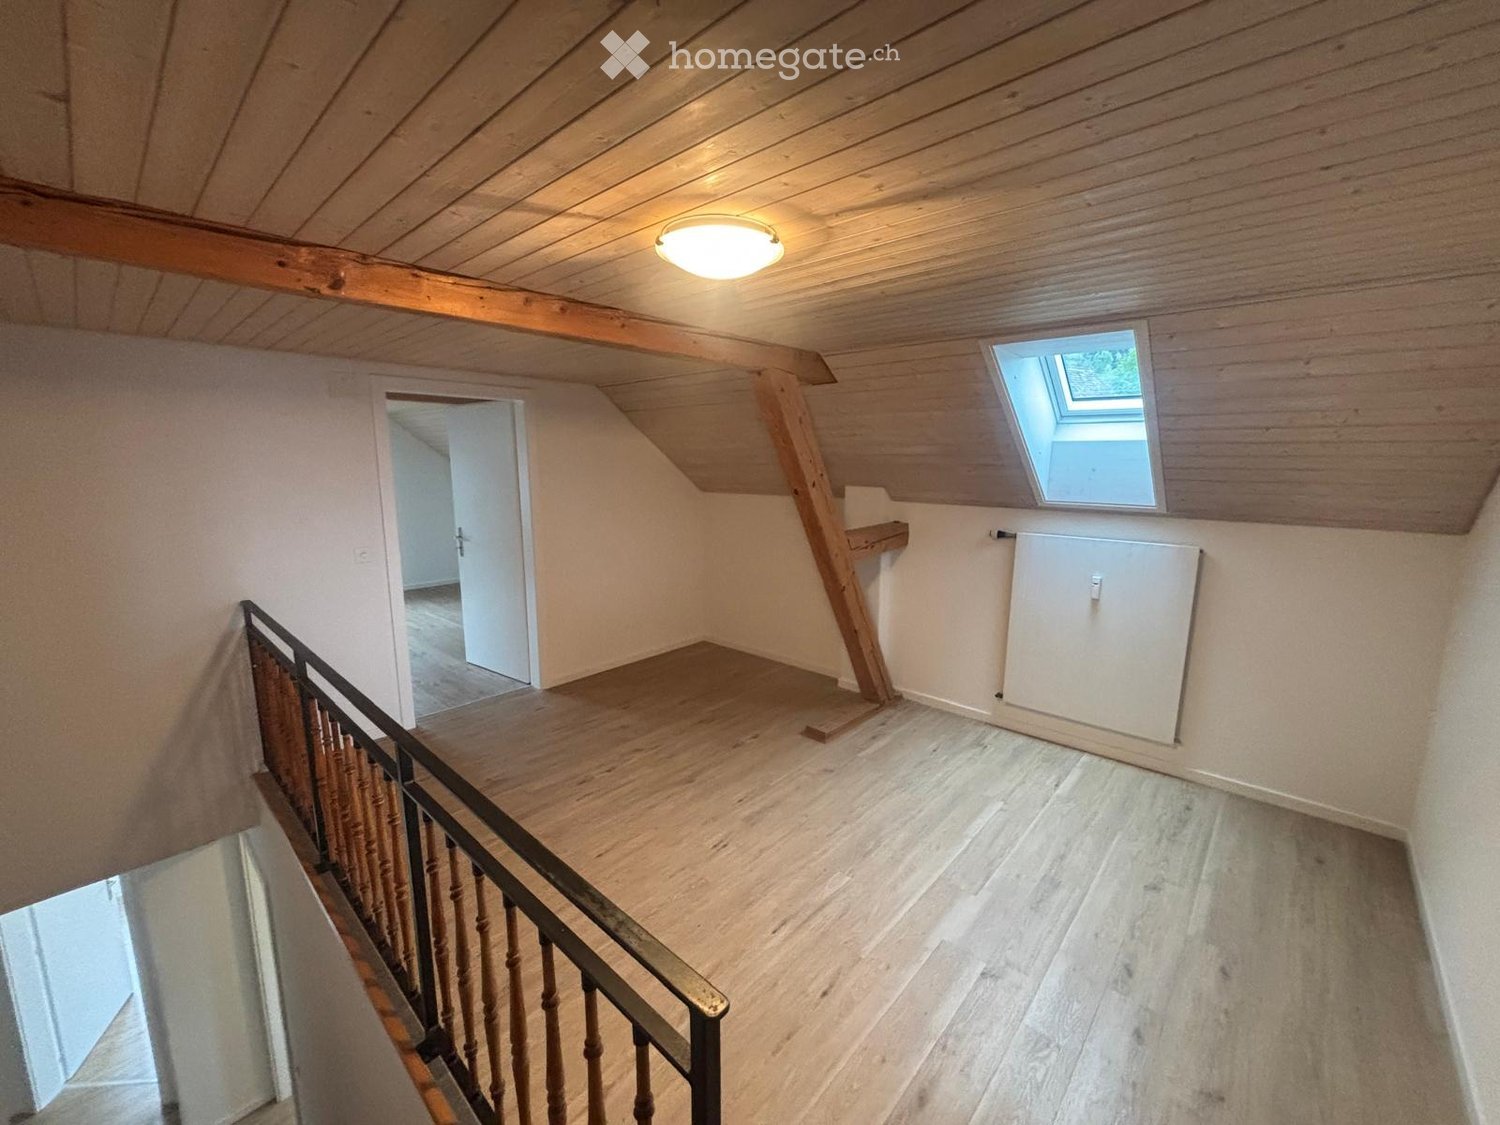
  • An empty attic space with wooden flooring, exposed wooden beams, and a slanted ceiling. The walls are painted in light blue and white, with a window on one side allowing natural light to enter.
  • Empty attic space with wooden floors, exposed wooden beams, and a large window opening to a balcony area.
  • Empty room with light wooden flooring and large glass doors leading to a balcony with scenic views.
  • Modern kitchen with light wooden cabinets, stainless steel oven, and tiled floor.
  • Modern bathroom with beige tiles, a toilet, a sink with a modern faucet, a mirror, and a frosted window above the sink.
  • Bathroom with a bathtub, sink, and showerhead. The room features tiled walls and a wooden floor visible through an open doorway.
  • Balcony with concrete floor, metal railing, and open sliding door leading to interior space.
  • View from a balcony showing a cityscape with houses, trees, and a body of water in the distance under a partly cloudy sky.
  • Floor plan of a 3-family house attic level, featuring living/dining area, kitchen, bedroom, work area, bathrooms, and multiple balconies.
1 / 13
CHF 3,560.– Top
3.5 rooms93m² living space
Rainstrasse 19, 8038 Zürich

Loft-style attic apartment with gallery, 3 balconies, and lake view

This charming 3.5-room attic apartment with 93 m² living space is located in a well-maintained three-family house in a quiet and central location in Zurich-Wollishofen.The heart of the apartment is the exceptionally spacious living and dining area in loft style. The impressive ceiling height up to the roof, the visible wooden beams, and the large windows create a unique, bright living ambiance. The fireplace provides additional coziness and underlines the special character of this living space. The open kitchen is directly connected to the living and dining area.The attractive gallery offers versatile usage possibilities, for example as a home office or guest area.Further advantages of the apartment • Three balconies with a view of the lake and a large, well-maintained garden • Bathroom and separate guest toilet • Freshly painted rooms and newly sanded parquet floor • Own large cellar room • Communal laundry room with washing machine and dryer Attractive residential location in Zurich-WollishofenRainstrasse is located in a quiet residential area with good connections to the Zurich city center. Shopping facilities, public transport, and Lake Zurich are easily accessible.The apartment is particularly suitable for single people or couples who appreciate spacious living, exceptional architecture, and an individual living ambiance.Availability: Immediately or by agreement.We look forward to your contact and will show you the apartment personally.

Travel time
-
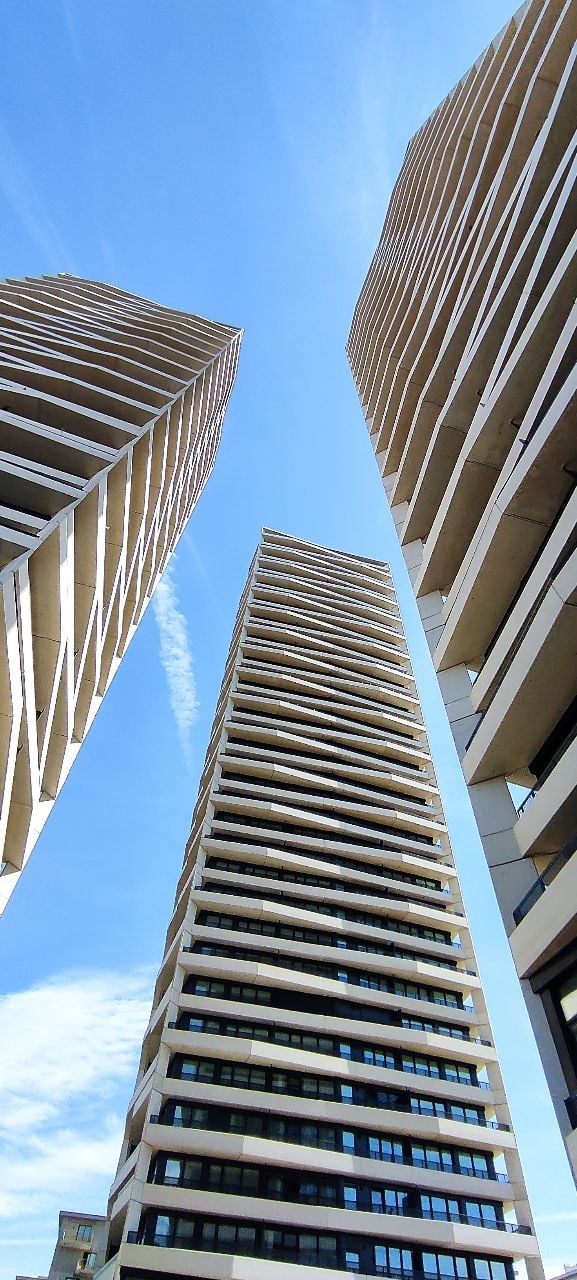
  • Modern high-rise building with sleek, contemporary design and multiple floors featuring large windows and balconies.
  • Empty room with large glass sliding doors leading to a balcony, wooden floor, white walls, and a view of a cityscape.
  • Modern kitchen with white cabinets, a sink, and a large window offering a city view. The floor is tiled in a warm, earthy tone.
  • Modern kitchen with white cabinets, black countertop, stainless steel sink, and a built-in washing machine.
  • Empty room with wooden flooring, white walls, large sliding glass doors leading to a balcony with a scenic view.
  • Empty room with wooden flooring, white walls, large sliding glass doors leading to a balcony with a city view.
  • Empty room with light-colored walls, wooden flooring, and built-in white closet. Open doors lead to a bathroom and another room with a green basket visible.
  • Modern bathroom with a double sink, large mirror, glass-enclosed shower, and a toilet. The space features light-colored tiles and a sleek design.
  • Modern hallway with a glass door, built-in wardrobe, and a window offering a view of the balcony area.
  • Empty hallway with wooden flooring, white walls, and open doors leading to other rooms. A small screen is mounted on one wall, and a cabinet is visible on the left side.
  • Modern balcony with large glass doors, cityscape view, and decorative railing.
  • Balcony with a view of a cityscape, featuring modern high-rise buildings, a construction crane, and a clear blue sky.
  • A modern wall-mounted control panel with a touchscreen display and a smaller switch below it, mounted on a textured white wall.
  • Floor plan of a multi-room residential space, including living room, kitchen, bedrooms, bathrooms, and hallway.
1 / 14
CHF 2,650.– Top
2.5 rooms72m² living space
Sonnentalstrasse 15, 8600 Dübendorf

Dreamy 2.5-room apartment in the "3-Point" tower D - 12th floor / Hochbordquartier - near Stettbach

Available for rent from 29.12.2026 or by agreementThe dreamy 2 ½-room apartment (tower D) is located on the 12th floor and offers a breathtaking view of the Glatt valley. The sun shines in here: floor-to-ceiling windows provide a wonderfully bright atmosphere. The apartment's floors are equipped with low-maintenance ceramic tiles in oak optics. Stettbach station is just a 5-minute walk away.Top location and infrastructure: • In 4 minutes to Zürich-Stadelhofen (public transport) • In 7 minutes to Zürich-Hauptbahnhof (public transport) • In 24 minutes to Zürich Airport (Glattalbahn or train) - without changing trains • Direct access to the highway • Shopping facilities, restaurants, bars, fitness center, medical center, pharmacy, bank, bakery, recreational areas in the immediate vicinity Highlights of the apartment: • Smart-Home System (KNX) • Controlled apartment ventilation (Minergie) • Various dimming stations (LED) • Free-Cooling System (floor cooling) • Combined washing machine/tumble dryer (1 device integrated in the kitchen) • Modern kitchen (induction, dishwasher, etc.) • Multi-media sockets / floor sockets • Large rain shower / double sink / toilet • Wardrobe/closets • Balcony 19 m2 • Basement compartment (approx. 8 m2) An underground parking space can be rented optionally (CHF 180 per month / without electric charging station).Rent deposit: 3 months' rentNotice period: 3 months to the end of each month, except DecemberI look forward to your contact/application.A debt collection report (not older than 3 months) and proof of good creditworthiness must also be submitted afterwards.After receiving the complete documents, I will be happy to contact you for a meeting and viewing appointment.

Travel time
-
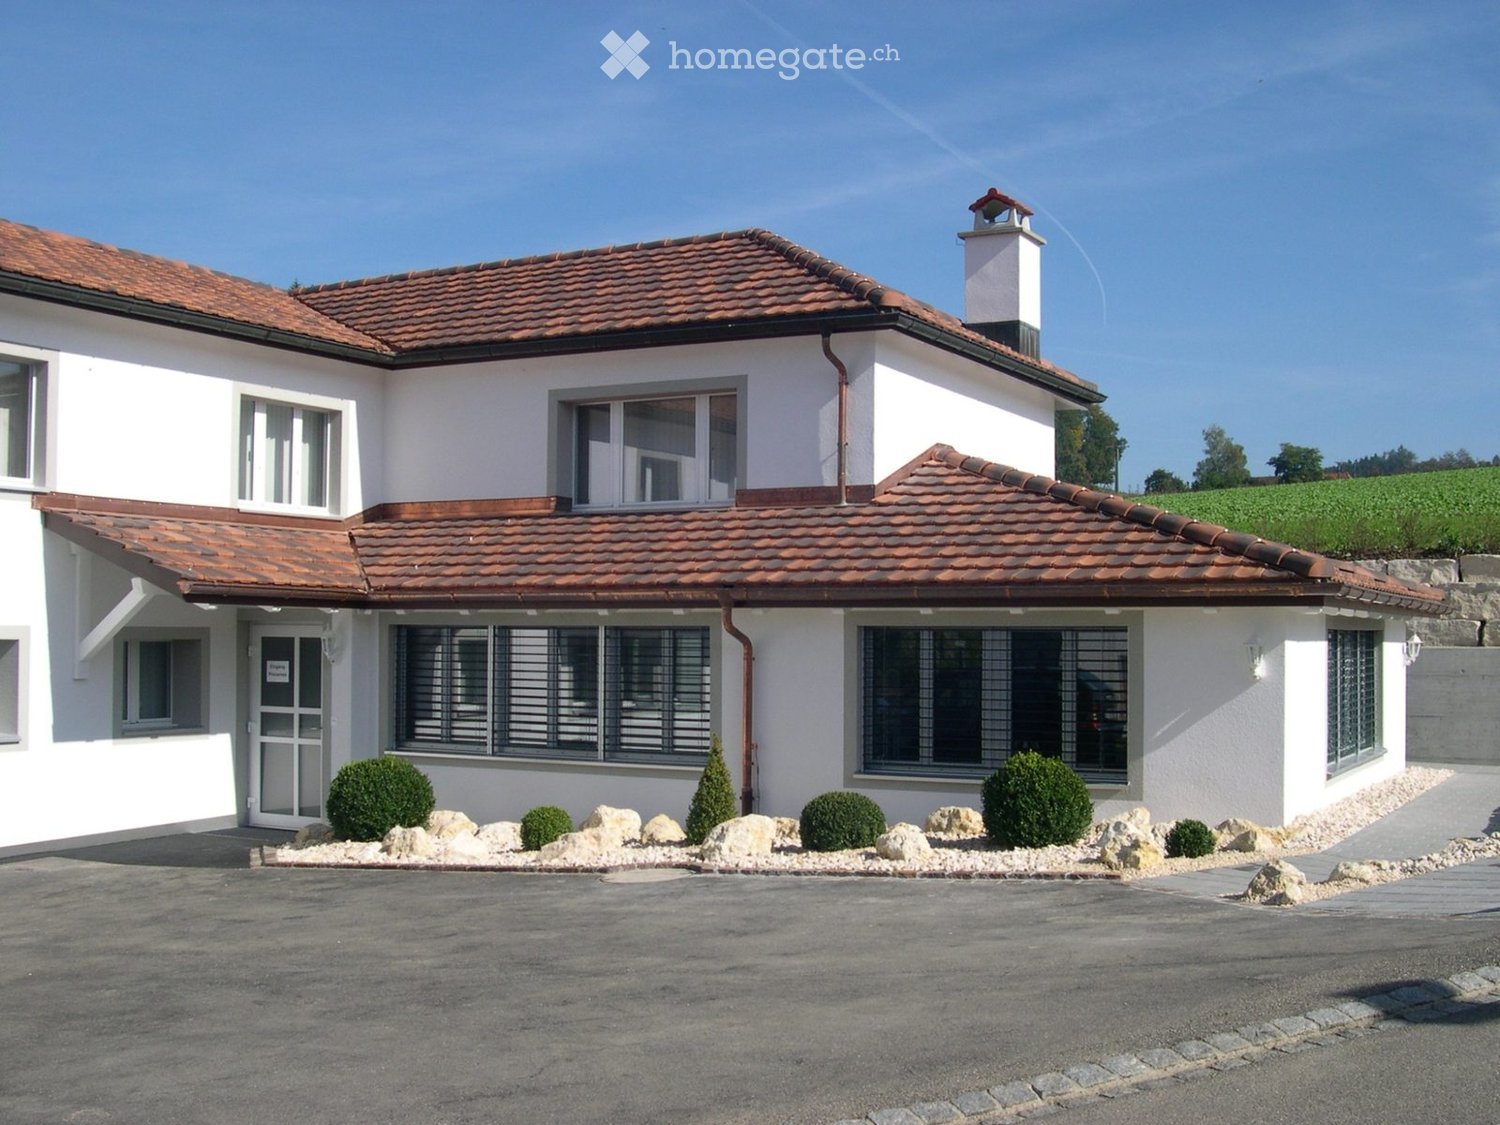
  • Two-story white house with red-tiled roof, multiple windows, and a small chimney. The house is surrounded by a landscaped area with small shrubs and rocks.
  • Two-story modern house with white exterior, dark roof, multiple windows, and a small balcony area with greenery. The driveway is paved, and there is a wooden fence on the left side.
  • Empty room with wooden flooring, white walls, large windows, and a radiator under one window.
  • Modern kitchen with white cabinets, stainless steel oven, black countertops, and wooden flooring.
  • Modern kitchen with white cabinets, stainless steel oven, sink, and faucet, featuring wooden flooring and a window above the sink.
  • Empty room with white walls, dark tiled floor, large windows, and a sliding glass door leading outside.
  • A modern balcony with a striped awning, large glass sliding doors, and a stone planter with neatly trimmed spherical shrubs.
  • Large glass sliding doors open to a tiled balcony area with a stone wall and neatly trimmed spherical shrubs in the background, overlooking a residential neighborhood with houses and greenery.
  • A long, narrow hallway with white walls and wooden flooring, featuring several doors and a visible kitchen area on the left side.
  • A long, narrow hallway with wooden flooring, white walls, and a slanted ceiling. The hallway leads to a small room with a sink and a mirror.
  • Empty room with wooden flooring, white walls, and large windows allowing natural light. Features include radiators and simple wooden window sills.
  • Empty room with wooden flooring and white walls, featuring a window with a wooden sill and a radiator below it.
  • Empty room with white walls, a radiator, large windows with white blinds, and a dark floor.
  • Modern bathroom with a white sink, chrome faucet, large mirror, and a glass-enclosed shower with a modern design.
  • A small, modern bathroom with a white sink, toilet, and mirror. The walls are tiled with a decorative border, and there is a window providing natural light.
  • Modern bathroom with a large, curved bathtub, double sink vanity, and large mirror above the sink. The room features tiled walls and dark tiled flooring.
  • {"type": "Garage", "objects": ["car", "storage unit"], "description": "Clean, well-lit garage with tiled floor, white walls, and a red Smart car parked inside. A red storage unit with multiple compartments is visible on the left side.", "localized_descrip
1 / 17
CHF 3,100.– Top
5.5 rooms150m² living space
Kellerhofstrasse 11, 8353 Elgg

5.5 Room Apartment - Your New Home in the Green

Sunny, quiet and close to nature Elevated, very sunny south-facing location on the edge of the historic town of Elgg, directly adjacent to the agricultural area. Beautiful view of Elgg Castle, the village and the surrounding fields and forests. The comprehensively renovated house impresses with a pleasant room climate and excellent infrastructure. Shopping facilities, train station, bus, schools, doctors and swimming pool are within a few minutes' walk. Zurich can be reached by S-Bahn in around 38 minutes. • 150 m2 living space on 2 floors in a two-family house • 4.5 room apartment on the upper floor, 1 room on the lower floor (approx. 13m2) for home office, guests, hobby etc. • Living room with connection for Swedish stove, small balcony • Exclusive winter garden with Swedish stove connection • Large terrace with view of Elgg Castle (terrace is currently being modernized) • Guest toilet with sink • Shower, toilet, sink • Large bathroom with whirlpool tub, double sink (bathroom furniture is currently being replaced) • Laundry room with washing machine and dryer (Miele) • Modern, efficient heat pump heating with geothermal probe • Screed and heated cellar room with window • Garage space with direct access to the apartment can be rented for CHF 120/month • Parking spaces can be rented for an additional CHF 50 Additional costs approx. CHF 250.00 per month are billed annually. The apartment is available for occupancy at the end of the year or by agreement. If you are interested in a viewing, we look forward to your email to prohaska@bluewin.ch

Travel time
-
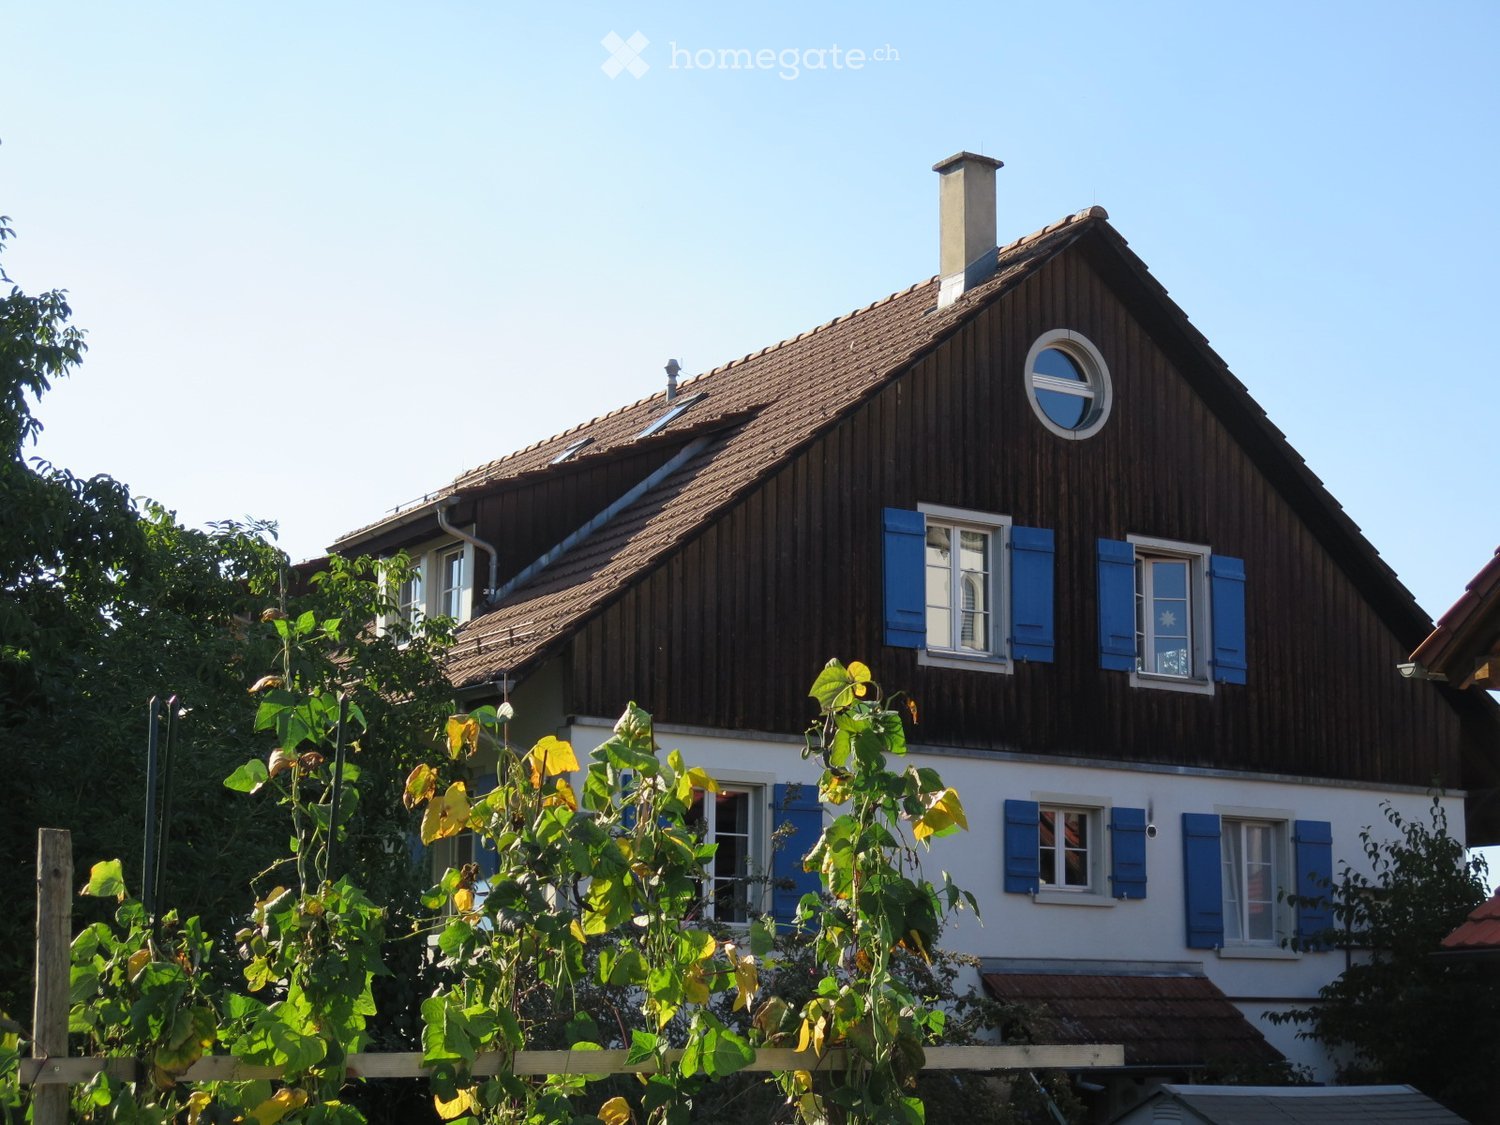
  • Traditional house with brown wooden exterior, blue shutters, white trim, round window on the roof, solar panels on the roof, brick chimney, surrounded by trees and plants.
  • 2 story house, brown wooden exterior, white walls, blue shutters, staircase with handrail, balcony, garden
  • wooden staircase, wooden floor, wooden wall, grey couch, kitchen, wooden shelves
  • Dining and living room, wooden ceiling, balcony, dining table, wooden chairs, round window, hanging lights, paintings, plants
  • piano, clock, picture frame, stool, guitar case, paintings, carpet, storage box, plants, lamp
  • wooden ceiling, desk, window, potted plants, wooden shelf with various items
  • empty room, wooden flooring, wooden ceiling, wooden door, small closet, heating
  • Attic room, wooden flooring, round window, wooden beams, hanging decorative items, metal handrail, wooden cabinet, power outlet
  • tiled walls and floor, white bathtub, shower, white sink, wooden storage rack
  • 2-story residential building, wooden facade, red roof, solar panels on the roof, small annex with a green roof, large garden with trees, nearby church with a tower.
  • A garden surrounded by trees, a patio with a table and chairs, a hammock, and a wooden bench
  • Two story house, white exterior, blue shutters, garden with table and chairs, trees, plants, flowers
  • Large garden, rows of vegetables, various types of plants, trees, white greenhouse
  • Floor plan showing a two-story building with a garage, living room, kitchen, two bathrooms, and bedrooms
  • living room, kitchen, 3 bedrooms, 2 bathrooms, terrace
1 / 15
CHF 2,150.– Top
4 rooms69m² living space
Kirchrain 4B, 8124 Maur

Charming attic apartment on the outskirts of the village

The original and bright attic apartment with its own entrance via an external staircase has the charm of a holiday home and the qualities of a place where you can retreat. The apartment is located in a particularly quiet area in the tax-friendly municipality of Maur on Lake Greifensee. The most important features of the apartment are: • A total of 4 rooms and a gallery • Bright living room with beech parquet flooring • Rustic kitchen made of solid elm wood with a black granite cover, dishwasher, electric stove, refrigerator • Bathroom with bathtub and toilet • Two built-in closets and several built-in shelves • Laundry room with tumble dryer and drying room shared with the neighbors • Basement compartment and shared space in the woodshed • Large natural garden with garden seating areas, stream, pond, grapevines, fruit trees, roses • In the vegetable garden, which is shared by all house residents, free vegetable beds are available upon request • Central heat pump, regional solar power, electric bike charging station • The apartment does not come with a parking space. The apartment occupies the attic floor of the eastern part of a multi-family house with five apartments, which share the courtyard and the large vegetable garden. There is a beautiful view of the old village center with the church. The beautiful recreational area of Lake Greifensee is only 800 meters away. In just 5 minutes, you can be in the forest and walk to Forch and Pfannenstiel.Very good connection to public transportation (Maur Church stop, 2 minutes on foot): With bus 701 in 22 minutes at Klusplatz, with bus 743 in 18 minutes at Stettbach train station, with bus 743 and tram 12 in 45 minutes at the airport.

Travel time
-
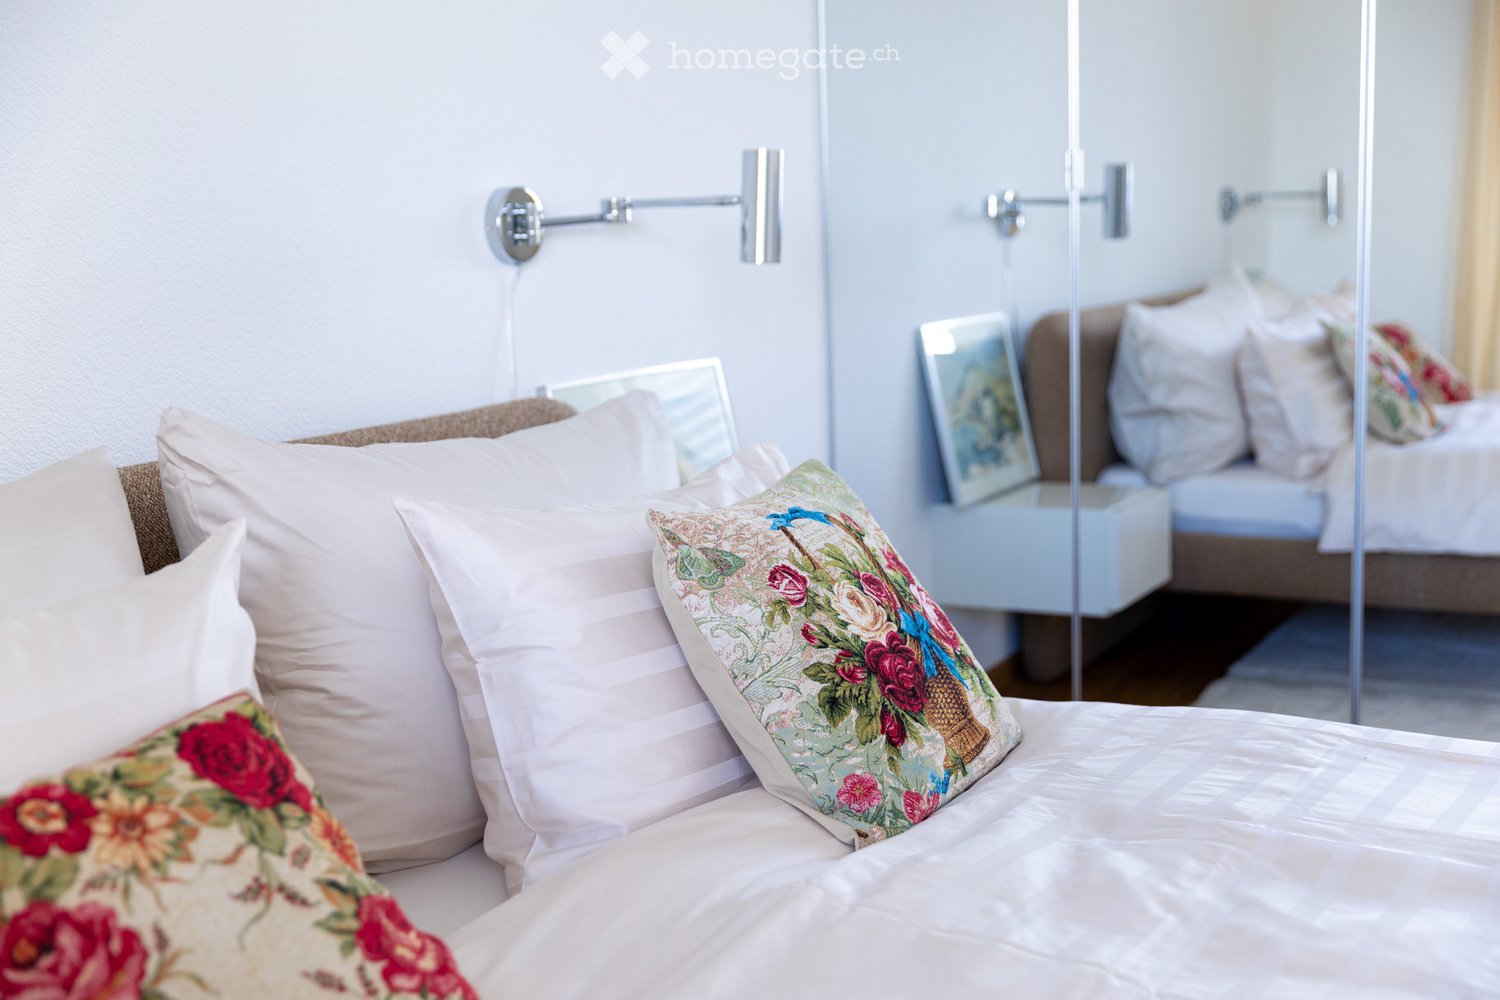
  • A well-lit bedroom with a neatly made bed, multiple pillows, a nightstand with a mirror, and a wall-mounted lamp.
  • Floor plan of a 3.5-room apartment on the 5th floor, featuring a living and dining area, two bedrooms, a kitchen, a bathroom, a laundry room, and a terrace with views of Lake Zurich and a church/hill.
  • Floor plan of a 3.5-room attic apartment on the 5th floor, featuring a living and dining area, two bedrooms, a kitchen, an en-suite bathroom, a wash kitchen, a built-in closet, a shower/WC, and a terrace with views of Lake Zurich.
  • Modern, open-plan living and dining area with white walls, tiled flooring, and contemporary furniture including a dining table, chairs, and built-in cabinets.
  • Modern kitchen with white cabinets, granite countertops, a round dining table with black chairs, and various appliances including an oven and a sink.
  • Modern kitchen with white cabinets, black countertops, and stainless steel appliances. Features include an oven, a small table with chairs, and a knife block on the counter.
  • Modern kitchen with white cabinets, granite countertop, built-in range hood, and various appliances including a kettle and radio.
  • Modern kitchen with white cabinets, granite countertops, stainless steel sink, toaster, and coffee maker.
  • Modern kitchen with a built-in oven featuring multiple compartments and digital displays.
  • A sleek, modern television screen displaying a logo and the number 1619, mounted on a black stand.
  • A wooden knife block with several knives inserted, placed on a marble countertop next to a black coffee maker.
  • Open kitchen cabinet with neatly arranged white bowls, plates, and mugs on multiple shelves.
  • Modern kitchen with a stainless steel dishwasher featuring a digital display and control panel.
  • Modern bedroom with a large bed, decorative pillows, a dark throw, a white armchair, nightstand, and artwork on the wall. The room features wooden flooring and large windows with blinds.
  • A neatly made bed with white and pink bedding, decorative pillows, and a dark blue throw blanket. A nightstand with a picture frame sits beside the bed, and wall-mounted lamps provide lighting.
  • A neatly made bed with white linens, decorative pillows, and a blue throw blanket. Two nightstands with picture frames and wall-mounted lamps flank the bed.
  • A light grey, plush sofa with a single decorative pillow in a neutral setting.
  • View from a window showing a cityscape across a body of water, with a modern building in the foreground and a distant landscape.
  • Modern bedroom with a neatly made bed, white nightstand, built-in wardrobe with mirrored doors, and a sleek wall-mounted lamp.
  • Modern kitchen with sleek, grey cabinets and multiple drawers, illuminated by soft lighting.
  • Modern kitchen cabinetry with sleek design and built-in lighting, featuring multiple drawers and compartments.
  • Modern bathroom with white tiles, a white sink with a cabinet, a toilet, a mirror, and a glass shower enclosure.
  • Modern bathroom with white tiles, a sink with a chrome faucet, a large mirror, a bathtub, and a glass-enclosed shower area.
  • Modern bathroom with a white sink, chrome faucet, mirror, neatly folded towels, and a soap dispenser.
  • Modern bathroom with a washing machine, a white sink, and a faucet. The walls are tiled, and the floor is tiled as well.
  • A modern control panel with a touchscreen display and various icons for settings and functions, featuring a sleek black design with the brand name 'Swissmade' visible.
  • Close-up of a grey Schulthess speedLine pro 7740 appliance, likely a washing machine or dryer, with branding and model name visible.
  • A modern light fixture mounted on a textured wall, featuring a sleek design with a cable connected to it.
  • Modern living room with a red sofa, a round dining table with green chairs, a television mounted on the wall, large windows with white curtains, and an air conditioner unit.
  • Modern living and dining area with a red sofa, a white dining table with green chairs, a large screen, and a small side table.
  • Modern living room with white walls, a red sofa, green armchairs, a round table with a white tablecloth, a wooden cabinet, a television mounted on the wall, and a floor lamp.
  • A dining area with a round table covered in a white tablecloth and several green upholstered chairs arranged around it. The background shows a red couch and large windows with white curtains.
  • Modern living room with a red leather sofa, wooden cabinet with glass doors, small black side table, floor lamp, and two framed pictures on the wall.
  • Modern living room with a red leather sofa, wooden cabinet with glass doors, floor lamp, picture frames, and a potted plant.
  • Red sofa with two framed pictures of poppies placed on it.
  • A wooden cabinet displays decorative cups and plates with floral patterns, along with a clear glass on the left side.
  • A wooden shelf displays a stack of vintage books with decorative covers and a ceramic jar with a floral pattern and lid.
  • A modern, multi-functional room with a dark grey sofa, a white desk with a chair, a small cabinet, and framed artwork on the wall. The room features light wooden flooring and large windows with white curtains.
  • A modern, well-lit room with wooden flooring, a white desk, a black office chair, a white cabinet, a sofa, and framed artwork on the walls.
  • A modern, well-lit room with a white desk, ergonomic chair, grey sofa, and decorative picture frames on the wall.
  • A modern white table with a sleek lamp and two framed pictures on top, placed on a wooden floor.
  • A modern, well-lit room with wooden flooring, a grey sofa with cushions, a white desk with a chair, a lamp, and a picture frame on the wall.
  • A modern, furnished room with a black leather chair, matching stool, small black table, and a tall wooden shelf with books and decorative items.
  • Modern hallway with beige tiled flooring, white walls, and geometric LED ceiling lights. Features a wooden cabinet, a small shelf, and a mirror on the left, with a doorway leading to another room.
  • A modern hallway features a wooden bench with metal frame, a wall-mounted coat rack, and a large oval mirror.
  • Hallway with tiled floor, wooden shelving unit, small table, and a red patterned rug leading to a kitchen area with white cabinets, a dining table, and chairs.
  • A modern electrical outlet with two switches and a USB port, mounted on a textured white wall.
  • A modern white thermostat with a digital display showing temperature and a remote control attached to the wall.
  • Multi-story residential building with balconies, large windows, and a scenic view of a body of water and distant cityscape.
  • A modern building with a green roof and large windows, overlooking a scenic lake and cityscape.
  • Aerial view of a modern building complex with a rooftop garden, overlooking a lake and distant cityscape.
  • A modern building complex with a red-tiled roof and multiple balconies overlooking a scenic waterfront with a lake and distant mountains.
  • Night view of a modern apartment building with illuminated windows, overlooking a cityscape and waterfront.
  • Nighttime view from a balcony showing a cityscape with illuminated buildings, a waterfront, and a train station in the distance.
1 / 54
CHF 4,230.– Top
3.5 rooms99m² living space
Seestrasse 124A, 8810 Horgen

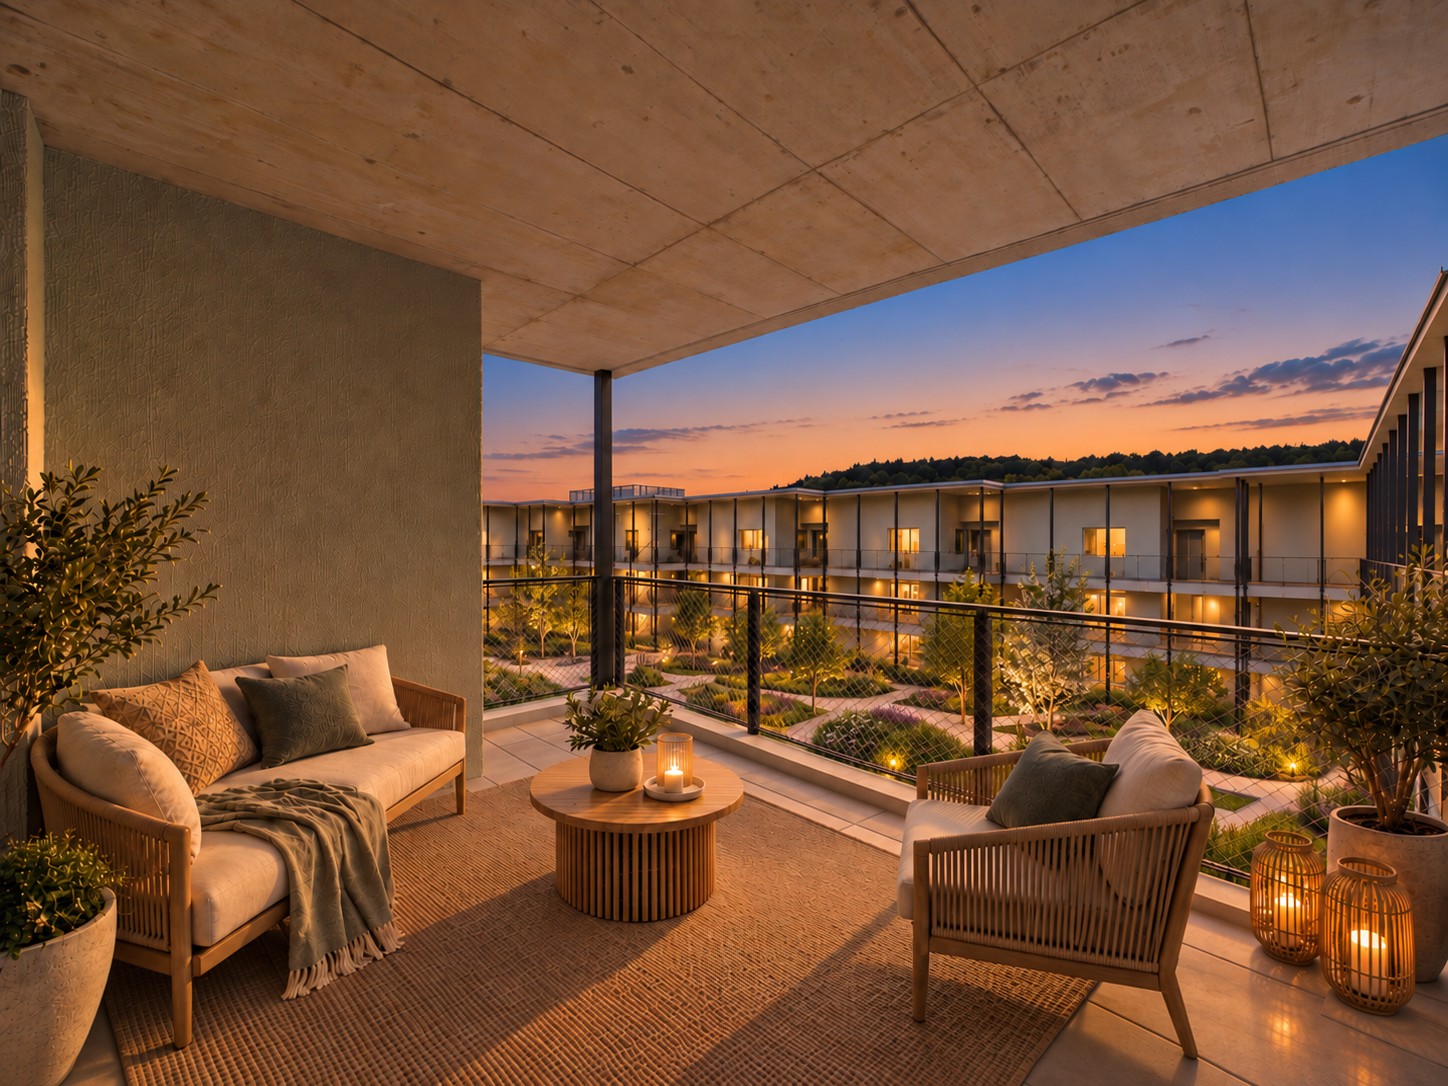
möblierte 3.5-Zi-Attika Whg mit Seesicht im Zentrum, furnished 2 bedroom attic flat in centre/Seestr

ENGLISH belowMöblierte 3.5-Zimmer-Attikawohnung mit Seesicht — Seestr. 124A, HorgenHelle Wohnung (99 m²) im Herzen von Horgen: zentral und dennoch ruhig, mit teilweiser Seesicht. 2026 vollständig renoviert, bisher selbst genutzt, erstmals zur Vermietung. Ideal für Berufstätige, Paare, kleine Familien und Expats. Sofort bezugsbereit.WOHNUNG ● 3.5 Zimmer mit funktionalem Grundriss und 3 Oberlichtern ● Wohn-/Essbereich (28 m²): Plattenboden, moderne Einbauschränke, bodentiefe Fenster, direkter Terrassenzugang und integrierte Klimaanlage ● Schlafzimmer (16 m²): Parkett, Seesicht, eigenes Bad mit Badewanne, WC und Oberlicht; Bettwäsche und Handtücher vorhanden ● Büro/Gästezimmer (13 m²): Parkett, bodentiefe Fenster und Terrassenzugang ● Voll ausgestattete Küche mit Geschirr, Kochutensilien, Besteck und neuen V-ZUG-Geräten (2026), Seesicht ● Separate Dusche/WC mit Oberlicht ● Reduit mit Waschmaschine, Tumbler und Waschbecken ● Terrasse (17 m²) mit Abendsonne und elektrischen Stoffmarkisen ● Eigenes Kellerabteil (13 m²) ● Fussbodenheizung, elektrische Metallstoren, sehr gute Schalldämmung ● Tiefgaragenplatz zusätzlich für CHF 150/MonatLAGE ● Bushaltestelle 54 m · Bahnhof 155 m · Zürichsee 172 m ● S2 ohne Umsteigen: Zürich Enge 11 Min. · Zürich HB 18 Min. · Flughafen 35 Min. ● Fähre nach Meilen 480 m, Überfahrt 10 Min. ● Schule/Kindergarten 357 m · Post 145 m ● SPAR Express und Coop Pronto täglich 05:30–23:00; Migros und Coop in Gehdistanz ● Im Gebäude: Haus- und Kinderärzte, Zahnklinik, Dermatologie, Rheumatologie, Schmerztherapie, Physiotherapie, Gynäkologie sowie Beauty/Wellness ● Gemeindesteuerfuss 2026: 90%MIETKONDITIONEN CHF 3'990 + CHF 240 Nebenkosten: CHF 4'230/Monat Reinigungsservice auf Wunsch: CHF 40/Stunde. Ab sofort oder nach Vereinbarung. Bevorzugt langfristige Vermietung an ein Unternehmen als Vertragspartner, etwa für Mitarbeitende oder längere Geschäftsaufenthalte.Kontaktieren Sie uns für eine Besichtigung und weitere Informationen.ENGLISHFurnished 2 bedroom attic apartment with lake views — Seestr. 124A, HorgenBright apartment (99 m²) in the heart of Horgen: central yet quiet, with partial lake views. Fully renovated in 2026, previously owner-occupied and offered for rent for the first time. Ideal for professionals, couples, small families and expats. Ready to move in.APARTMENT ● 3.5 rooms with a practical layout and 3 skylights ● Living/dining area (28 m²): tiled flooring, modern built-in cabinetry, floor-to-ceiling windows, direct terrace access and built-in air conditioning ● Bedroom (16 m²): parquet flooring, lake views, en-suite bathroom with bathtub, WC and skylight; bed linen and towels provided ● Office/guest room (13 m²): parquet flooring, floor-to-ceiling windows and terrace access ● Fully equipped kitchen with dishes, cookware, cutlery and new V-ZUG appliances (2026), lake views ● Separate shower/WC with skylight ● Utility room with washer, dryer and washbasin ● Terrace (17 m²) with evening sun and electric awnings ● Private cellar (13 m²) ● Underfloor heating, electric external blinds, very good sound insulation ● Underground parking available for CHF 150/month extraLOCATION ● Bus stop 54 m · station 155 m · Lake Zürich 172 m ● Direct S2: Zürich Enge 11 min · Zürich HB 18 min · airport 35 min ● Meilen ferry 480 m, crossing 10 min ● School/kindergarten 357 m · post office 145 m ● SPAR Express and Coop Pronto open daily 05:30–23:00; Migros and Coop within walking distance ● In the building: GPs, paediatricians, dental clinic, dermatology, rheumatology, pain therapy, physiotherapy, gynaecology and beauty/wellness ● Municipal tax multiplier for 2026: 90%RENTAL TERMS CHF 3'990 + CHF 240 utilities: CHF 4'230/month Optional cleaning: CHF 40/hour. Available now or by arrangement. Long-term corporate tenants preferred, ideal for employee relocation or extended business stays.Please contact us for viewings and further details.
Travel time
-
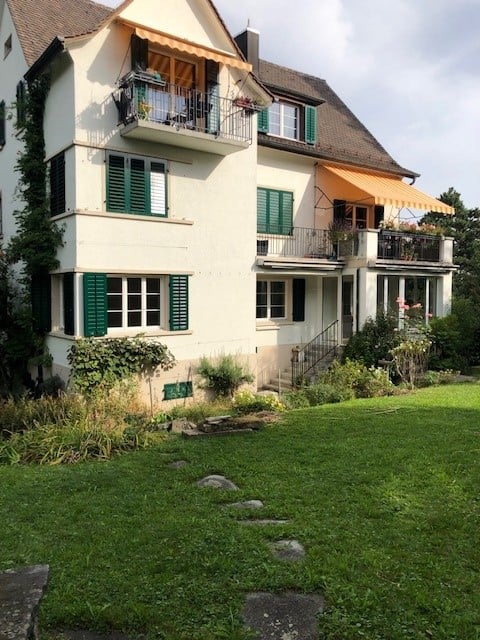
  • Two-story house with white walls, green shutters, and balconies with awnings. The house is surrounded by a well-maintained lawn and garden.
  • Empty room with light wooden flooring and large glass sliding doors opening to a garden.
  • Modern kitchen with white cabinets, a built-in washing machine, and an oven. The space features a large window with a view of greenery outside.
  • Well-maintained garden with a stone patio, sun lounger, small table and bench, surrounded by greenery and shrubs.
  • Empty room with wooden herringbone flooring, white walls, large windows, and a radiator. A door leads to a balcony or outdoor area.
  • Empty hallway with wooden flooring, white walls, and multiple doors leading to other rooms. A modern kitchen with white cabinets and stainless steel appliances is visible on the right side.
  • Empty room with light wooden flooring, white walls, and a large mirror on one wall. The room has a doorway leading to another space with similar flooring.
  • Empty room with wooden herringbone flooring, white walls, large window with view of greenery, and radiator below the window.
  • Well-maintained garden with a large blooming tree, neatly trimmed bushes, colorful tulips, and a stone pathway leading to the house.
  • A small outdoor seating area with a green table, yellow chair, and a white coffee mug on a coaster, surrounded by lush flowering bushes and a well-maintained lawn.
  • Well-maintained garden with green lawn, stone pathways, small trees, and a wooden fence surrounding the area.
  • Empty hallway with wooden flooring, white walls, and several doors leading to other rooms.
  • Empty room with wooden flooring, large windows, radiator, and natural light.
  • Empty room with wooden flooring, white walls, and a large window with a radiator below it.
  • Empty room with wooden flooring, white walls, large windows, and a radiator. The room is unfurnished and has an open doorway leading to another space.
  • Empty room with wooden flooring and white walls, featuring a doorway leading to another room.
  • Empty hallway with light wooden flooring and white walls, featuring open doors leading to other rooms.
  • Empty room with wooden flooring, white walls, and large windows. Open doors lead to another room and a garden area.
  • Bathroom with a bathtub, toilet, and showerhead, featuring white tiled walls and a window with a view of greenery.
  • Modern bathroom with white tiles, a white sink with a chrome faucet, a mirrored cabinet, and a sleek design.
  • Modern bathroom with white tiles, a toilet, a sink with a mirror, and a glass-enclosed shower stall.
  • Modern bathroom with white tiles, a white sink, a toilet, a mirror, and a small window letting in natural light.
1 / 22
CHF 5,250.– Top
4.5 rooms99m² living space
Hornhaldenstrasse 69, 8802 Kilchberg

4.5 bedroom apartment with a beautifully garden available from 15.12.26 or by arrangement

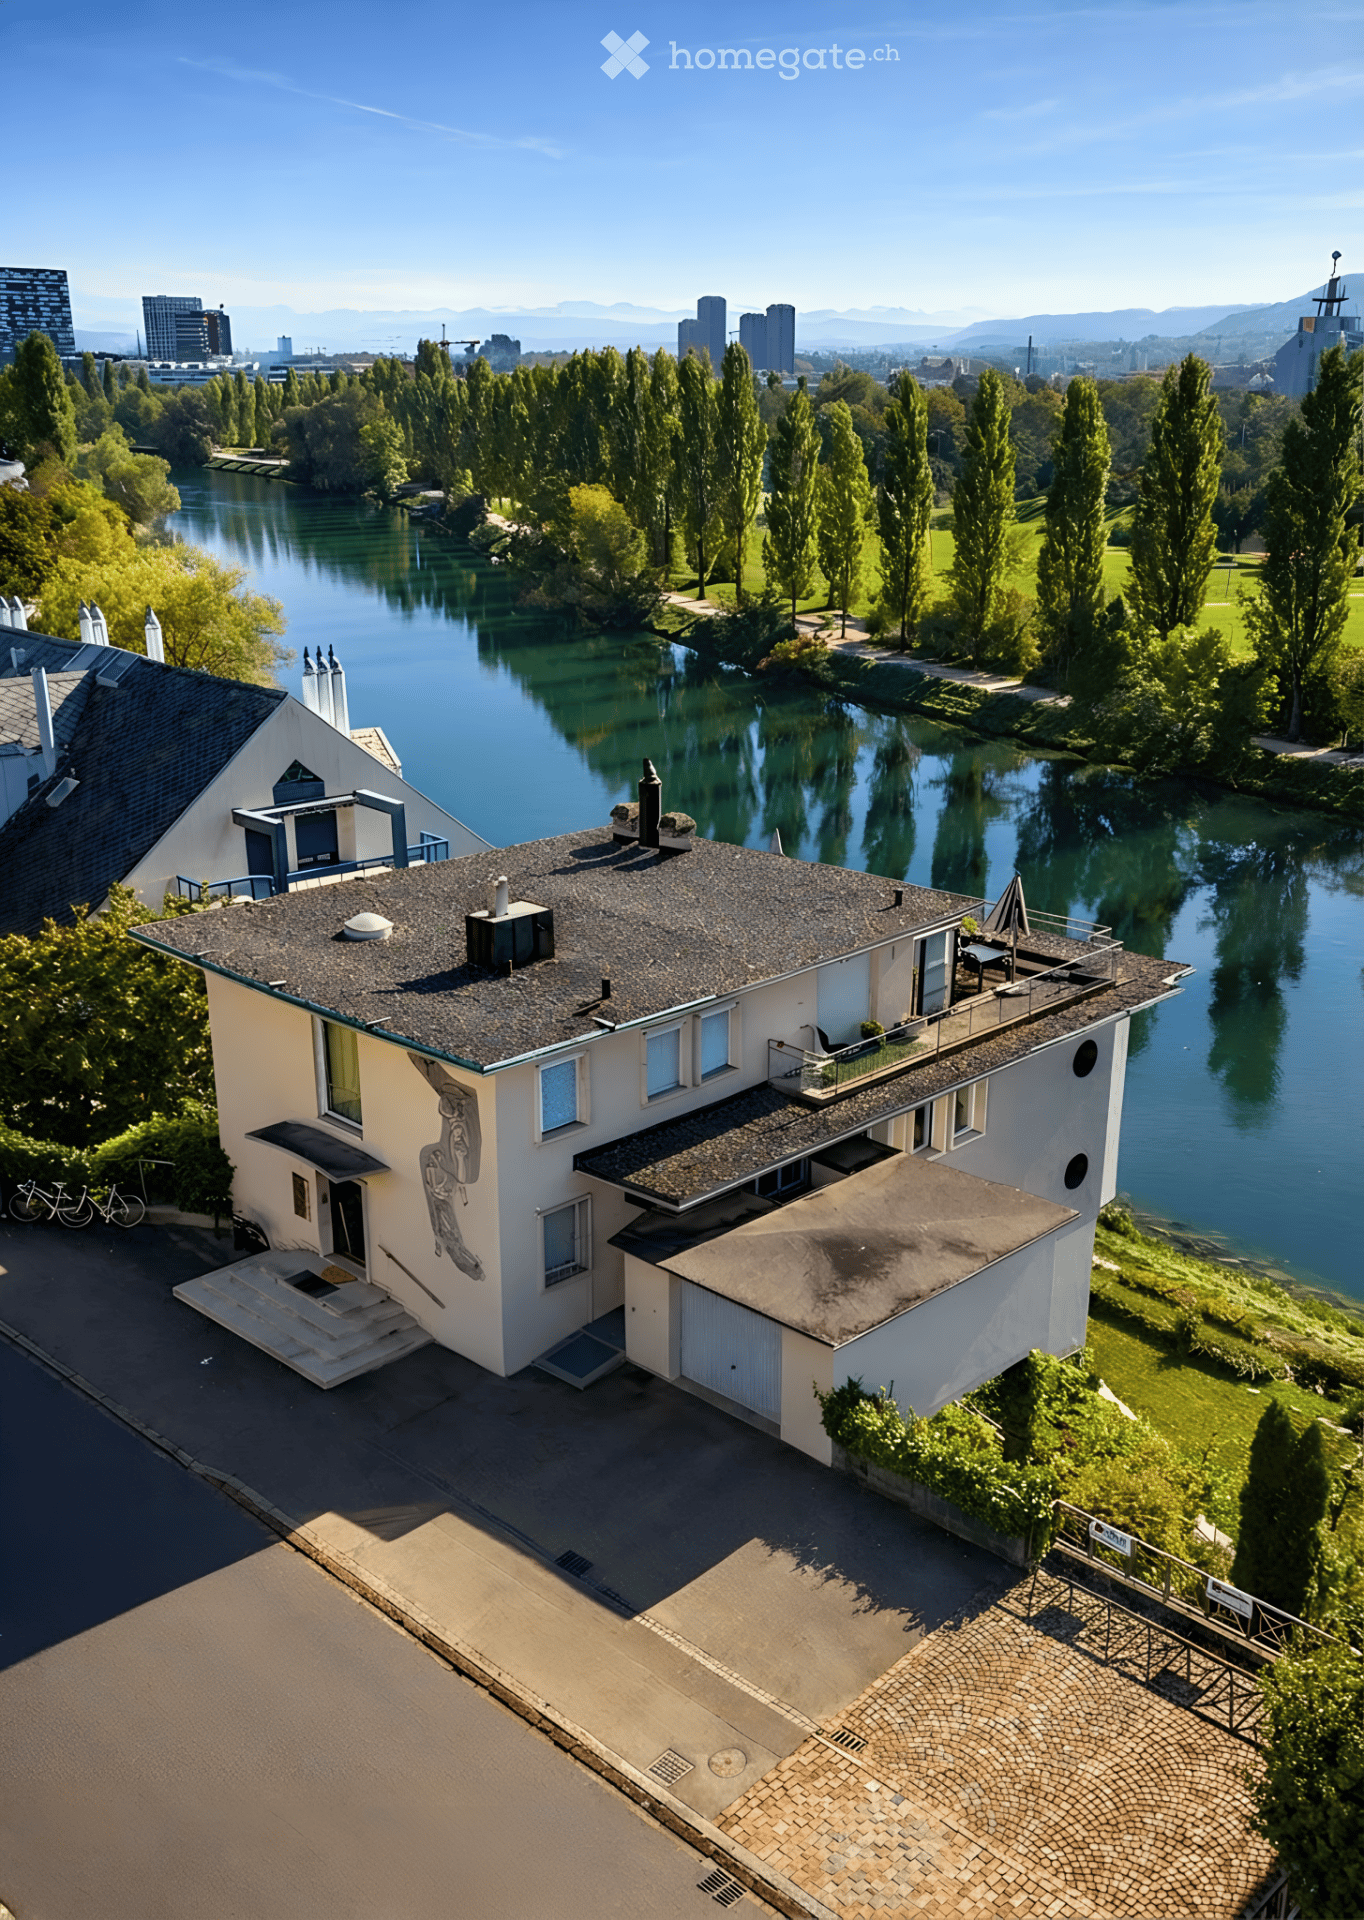
This garden apartment with modern construction offers approximately 99 m² of living space, including a heated winter garden, and direct access to the garden. The living and dining room is complemented by the adjacent, heated winter garden. From there, you can access the garden and the seating area via outdoor stairs.Two bedrooms with approximately 15.5 and 17 m², as well as another room that can be used as an office, library, or guest room, allow for flexible use of space. Solid wood parquet flooring in all living and sleeping areas, as well as in the corridor, creates a warm, cozy atmosphere. The kitchen, bathroom, and separate toilet are equipped with low-maintenance plate floors. A private laundry tower in the separate kitchen provides additional comfort.The advantages at a glance: • Modern construction • Approximately 99 m², including a heated winter garden • Living and dining room with adjacent winter garden • Two bedrooms and an additional, versatile room • Solid wood parquet flooring in living and sleeping areas, as well as in the corridor • Separate kitchen with private laundry tower • Bathroom and separate toilet • Low-maintenance plate floors in kitchen and wet cells • Fast internet • Access to garden and seating area • Garage box available for 120.- per month

Travel time
-
  • Modern multi-story residential building with balconies, surrounded by greenery and a landscaped garden area.
  • A modern hallway with light wooden flooring, white walls, and a sleek console table with a vase and bowl. The hallway leads to a bedroom and a kitchen area with white cabinets and stainless steel appliances.
  • Modern living room with a sectional sofa, wooden coffee table, bookshelf, and large windows offering a view of greenery.
  • Modern dining area with a round wooden table, four upholstered chairs, a wine rack, and a kitchen island with a sink and oven. Large windows provide natural light, and a decorative pendant light hangs above the table.
  • A modern wooden balcony with a round table, four wicker chairs, a bowl of fruit, and a glass vase, surrounded by greenery and a wooden fence.
  • Bright, modern workspace with a sleek black desk, ergonomic chair, computer, desk lamp, and potted plant near large windows with a view of greenery.
  • Bright bedroom with large windows, wooden floor, bed with pillows and blanket, nightstand with lamp.
  • Modern bedroom with a wooden floor, white walls, a large bed with beige bedding, a nightstand with a lamp, and a painting on the wall. There are two doors and a large white wardrobe.
  • Modern bedroom with a large bed, nightstand, lamp, sleek black cabinet, decorative picture frames, and a vase on the cabinet.
  • Modern bathroom with a white sink, toilet, large mirror, and glass-enclosed shower. Features include a towel rack, a small rug, and wall-mounted lighting.
  • Modern bathroom with a white sink, chrome faucet, toilet, large mirror, glass shower enclosure, and decorative towels. Shelves hold toiletries and cosmetics.
  • A well-organized laundry room with a washing machine, shelves filled with towels, cleaning supplies, and storage baskets, and a vacuum cleaner placed near the door.
  • 3D model of a multi-story building floor plan, showing a highlighted apartment unit with labeled rooms including a living area, bedroom, and bathroom.
  • Modern hallway with a staircase, light-colored tiled flooring, and a potted plant on a landing.
  • Modern hallway with a staircase, sleek metal railing, and a bicycle placed against the wall. The space features light-colored tiles and warm wall lighting.
  • Underground parking area with several parked cars, concrete pillars, and fluorescent lighting.
  • Floor plan of a 3.5-room apartment with a living/dining area, kitchen, two bedrooms, bathroom/shower, separate WC, pantry, and hallway. Includes a balcony.
1 / 17
CHF 3,750.– Top
3.5 rooms93m² living space
Uetlibergstrasse 135, 8045 Zürich

Urban and quiet – 3.5-room architect's apartment, district 3 in Zurich with terrace and garden access

Spacious, quiet and urban living between Binz and Brunau, district 3 in Zurich This exceptional 3.5-room apartment on the high ground floor offers a lot of space, peace and comfort on 93.4 m² – in the middle of Zurich and at the same time in close proximity to nature. The property, built in 2011, was designed by Darlington Meier Architekten and impresses with its clear architecture and the pleasantly secluded atmosphere. The apartment will be renovated before the next occupancy. The heart of the apartment is the spacious living and dining area with a modern, fully equipped kitchen. This includes a cooktop, oven, steamer, refrigerator and an integrated wine fridge. The approximately 7 m² large balcony and access to the communal garden create additional free space. The separate room can be flexibly used as a quiet home office, guest or children's room. The room offer is complemented by a bathroom, a separate toilet and practical storage options. The apartment is rented unfurnished. A large built-in wardrobe and a USM storage furniture in the bedroom, as well as the characteristic round bookshelf in the living room, remain in the apartment. Additional comfort is provided by: • own washing machine and own tumble dryer in the apartment • adjustable low-temperature underfloor heating • environmentally friendly heat generation via geothermal probes • gentle cooling by means of freecooling in summer • elevator • secure bike room • communal drying room • underground parking space included in the rent The location between Binz and Brunau combines urban living with excellent transport connections and proximity to the Uetliberg. The Paradeplatz can be reached by tram in about ten minutes, and the next motorway access is only about 600 meters away. Forests and local recreation areas are practically on the doorstep. Due to its layout, the apartment is particularly suitable for a single person or a couple who appreciates spacious, quiet living and good conditions for a home office. A small family is also welcome, provided the room layout meets individual needs. Availability: from December 1, 2026 or by arrangement already from mid-November 2026 Non-smoking apartment Pets welcome by arrangement The photos serve for spatial orientation. The apartment is rented unfurnished.

Travel time
-

Suggested properties for you based on search results