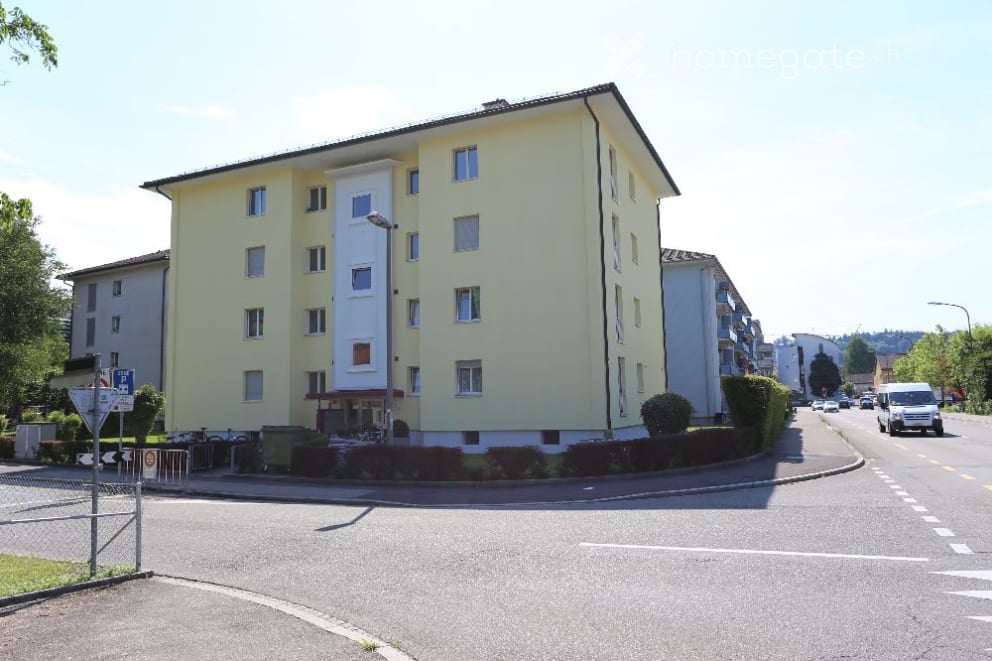
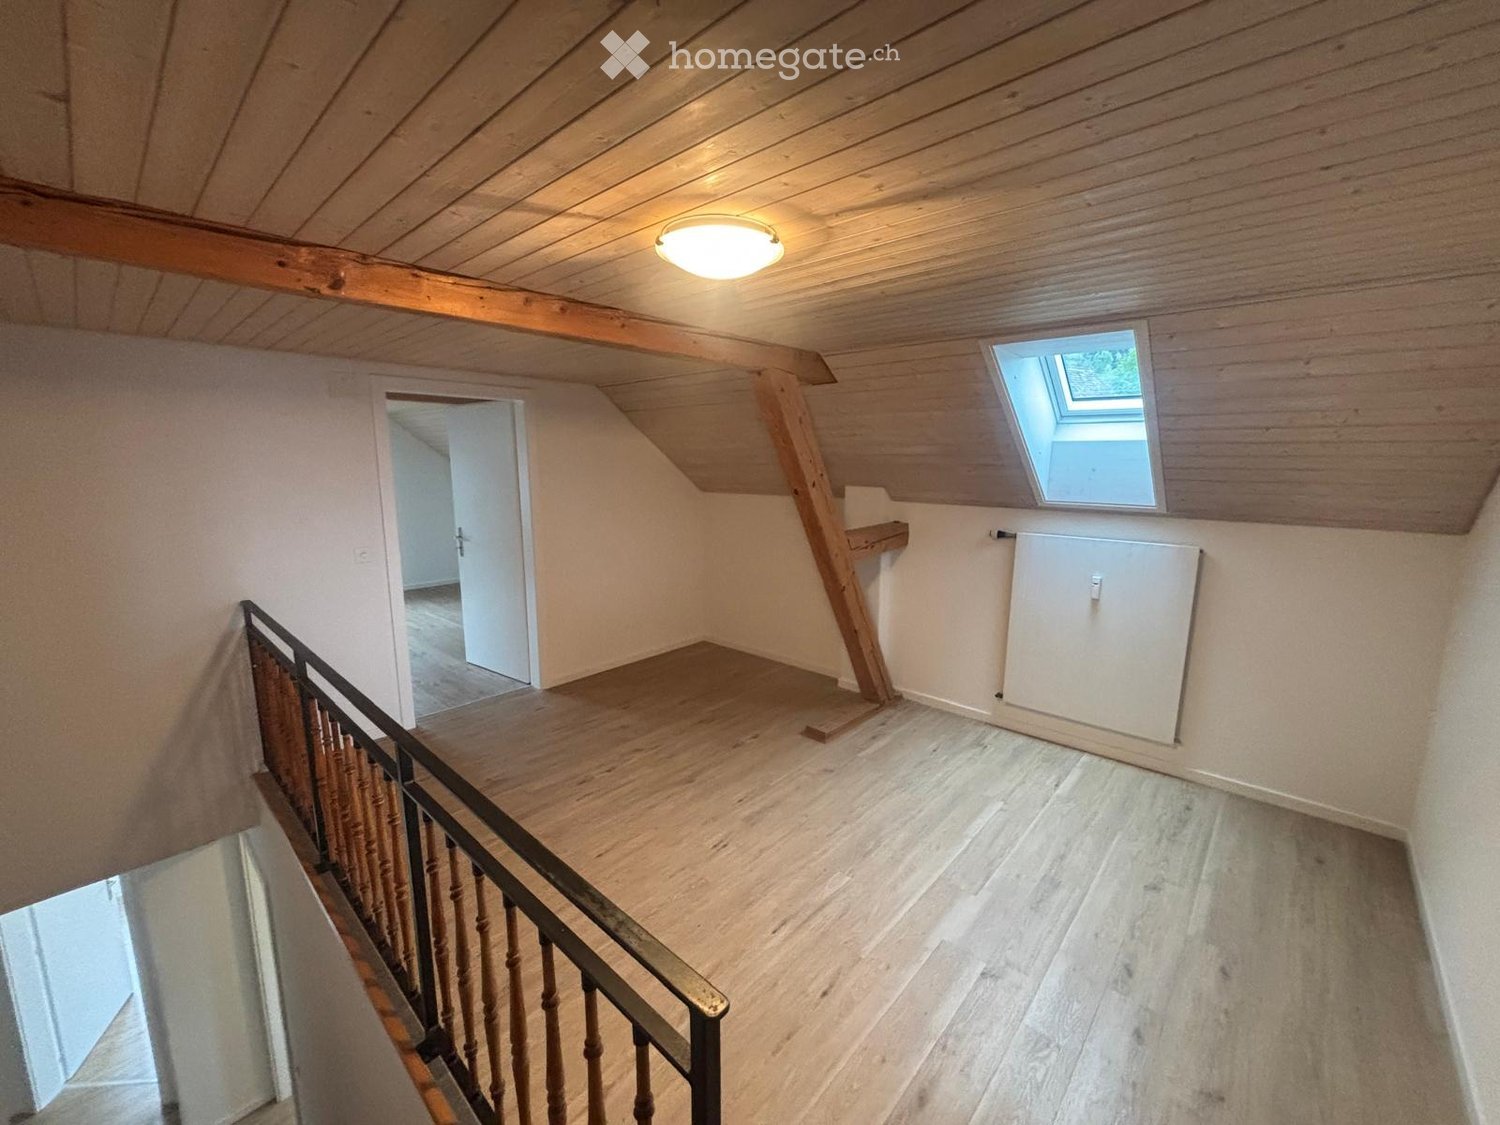
3122 risultati - Appartamento in affitto a Cantone Zurigo

1 / 12
CHF 2800.– Top
3.5 locali85m² superficie
Badenerstrasse 55c, 8952 Schlieren

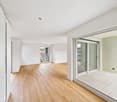
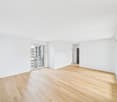
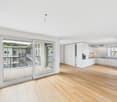
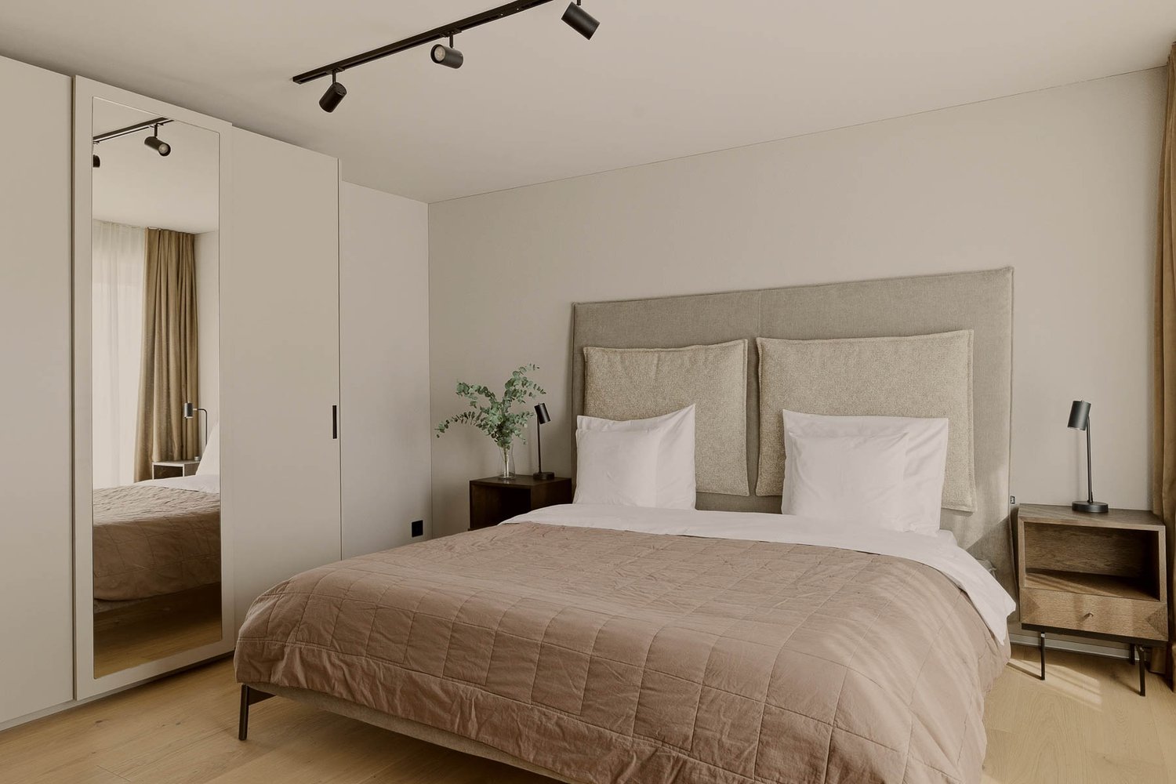
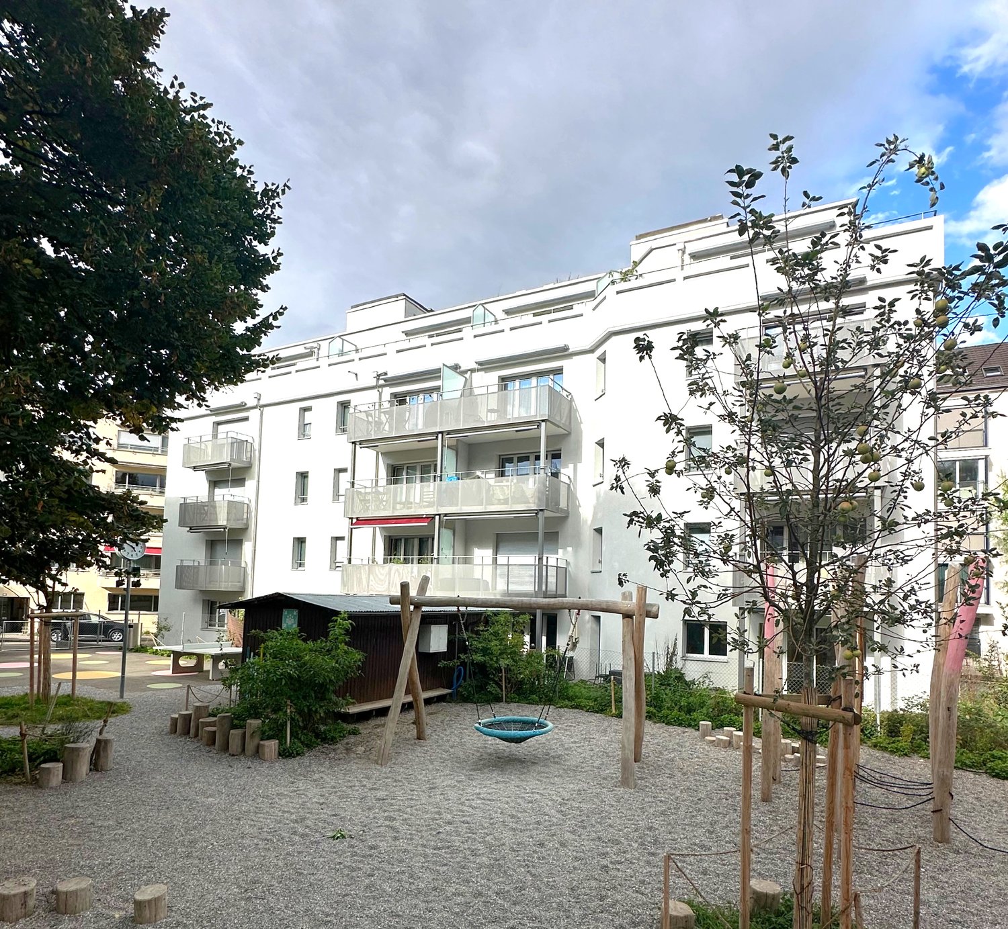
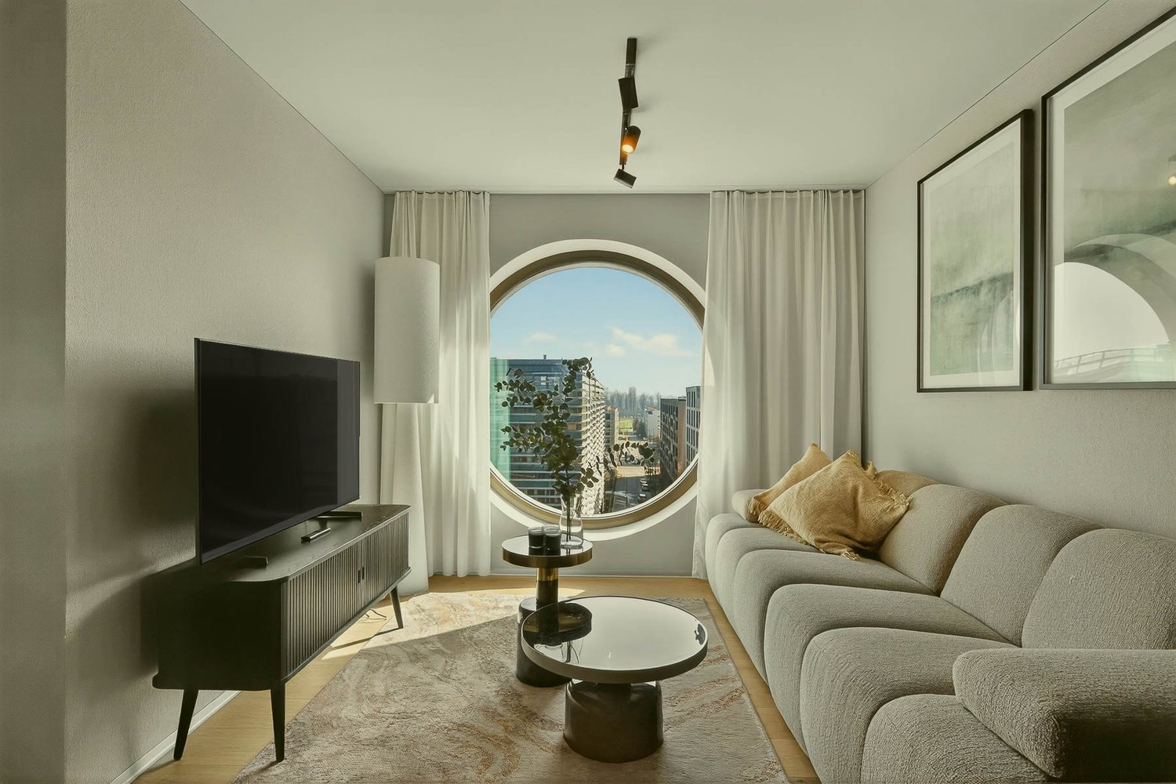
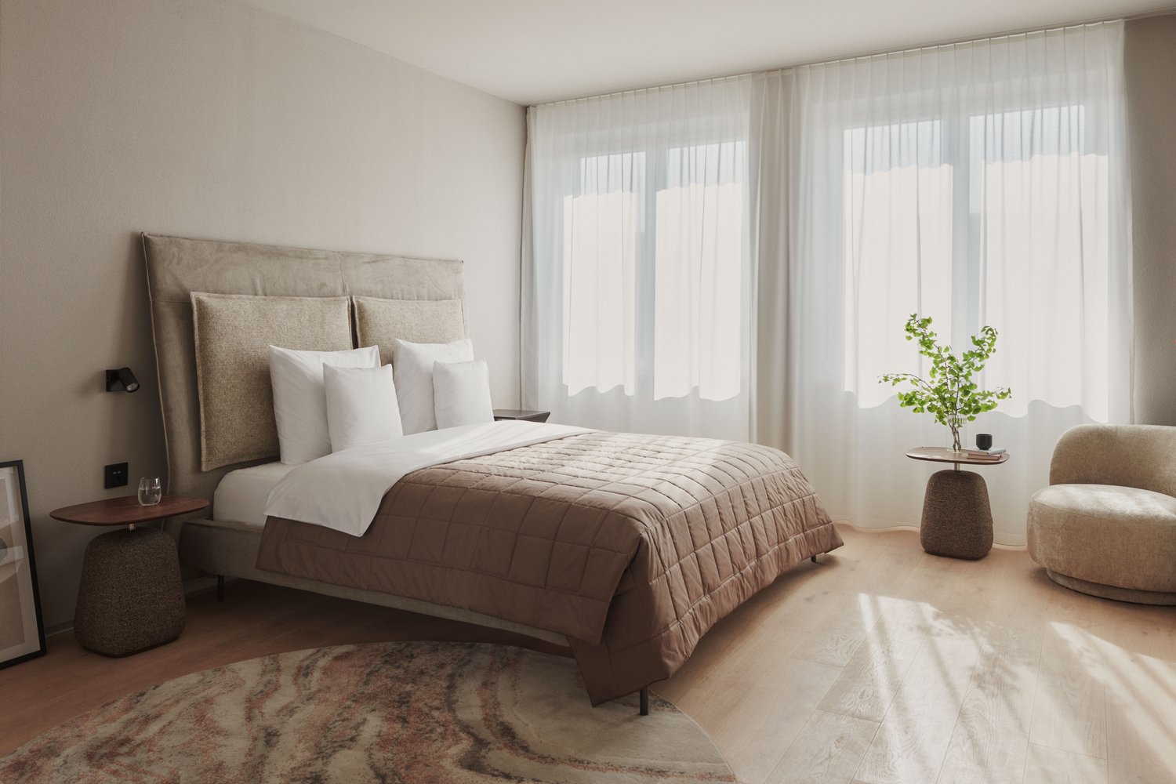
Appartamento nuovo di 3,5 locali adatto alle famiglie con asilo nido nell'area

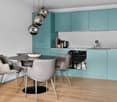
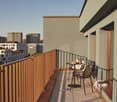
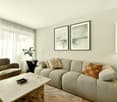
Con il progetto di costruzione nuova Kesslerplatz, un complesso residenziale moderno con quattro case multifamiliari e un totale di 103 appartamenti in affitto eleganti con 1,5 a 4,5 locali è in corso di costruzione. Gli appartamenti di 3,5 locali offrono il posto ideale per le coppie, le piccole famiglie o chiunque apprezzi la vita moderna in un ambiente conviviale per le famiglie. I piani ben pensati, gli spazi esterni spaziosi e la progettazione interna di alta qualità creano un focolare dove ci si sente a casa. Inoltre, un asilo nido è in costruzione sul sito, un altro punto di forza per un quartiere residenziale animato e conviviale per le famiglie. Gli appartamenti sono previsti per essere pronti per l'occupazione dal 1 dicembre 2026. I punti di forza degli appartamenti di 3,5 locali: • Piani spaziosi e ben tagliati con buone opzioni di arredamento • Cucine nobili con elettrodomestici di alta qualità e molto spazio di stoccaggio • Bagni moderni con docce o vasche da bagno a pavimento, vetrate • Lavanderia privata nell'appartamento • Spazi esterni attraenti con balconi spaziosi e un cortile interno verde KESSLERPLATZ - La tua nuova casa a Schlieren: • Migros e Denner sono situati nello stesso edificio • Punto di partenza ideale per il tempo libero e gli acquisti; la stazione principale di Zurigo è raggiungibile con i mezzi pubblici in soli 20 minuti • Asilo nido pianificato sul sito alla Badenerstrasse 59 • Scuole primarie e secondarie a pochi passi • Ottima connessione: accesso all'autostrada di Urdorf e fermata dell'autobus Kesslerplatz nelle immediate vicinanze • Costruzione sostenibile: riscaldamento a pavimento con collegamento al teleriscaldamento, impianto fotovoltaico e standard SNBS Tutte le informazioni sull'offerta di appartamenti sono disponibili sul sito web. Hai trovato il tuo appartamento dei sogni? Puoi facilmente candidarti online selezionando l'appartamento desiderato sul sito web e compilando il modulo di candidatura tramite "Candidati". Puoi caricare gli estratti di funzionamento attuali (non più di 3 mesi) degli ultimi 2 anni, nonché una copia del fronte e del retro della tua carta d'identità (per gli stranieri, anche una copia della carta d'identità straniera con il tuo passaporto), direttamente nella piattaforma di candidatura. Se hai domande, siamo a tua disposizione in qualsiasi momento e saremo felici di aiutarti ulteriormente. Ci auguriamo il tuo contatto ! *Si prega di notare che le immagini sono dell'appartamento modello e che le foto servono a illustrare la materializzazione.

Tempo di percorrenza
-
1 / 12
CHF 3490.– Top
2.5 locali52m² superficie
Thurgauerstrasse 107, 8152 Glattpark (Opfikon)

Penthouse Apartment mit Balkon in Zürich-Opfikon/Glattpark

Erleben Sie urbanes Wohnen mit erstklassiger Anbindung in Zürich-Opfikon, nur wenige Minuten von Zürich, Oerlikon und dem Flughafen Zürich entfernt. Die Thurgauerstrasse 107 bietet eine perfekte Kombination aus modernem Komfort, urbaner Dynamik und exzellenter Infrastruktur.Wie in den Grundrissen ersichtlich, bieten wir unterschiedliche Wohnungstypen und Grössen an.Das Gebäude umfasst hochwertig ausgestattete 2 - bis 3-Zimmer-Wohnungen, wahlweise mit oder ohne Balkon. Jede Wohnung verfügt über eine eigene Waschmaschine und einen Trockner, um maximalen Komfort zu gewährleisten.Beste Infrastruktur & hervorragende Anbindung • Optimale Lage: Nur wenige Minuten nach Zürich, Oerlikon & Flughafen Zürich • ÖV-Anschluss vor der Tür: Tram, Bus und Bahn in unmittelbarer Nähe • Supermärkte & Restaurants: Zahlreiche Einkaufsmöglichkeiten und Gastronomie zu Fuss erreichbar • Freizeit & Erholung: Nahe gelegene Parks und Grünflächen für Sport & Erholung • Vielfältige Angebote im Gebäude: Exklusive Gemeinschaftsräume für einen modernen Lifestyle Parkplatz (Tiefgarage) • Sichere Tiefgarage mit direktem Zugang zum Gebäude • Reservierte Stellplätze für Mieter verfügbar Zusätzlicher Service: • Reinigung 1 x pro Monat inkludiert • Regelmässige Reinigung: Wöchentliche Reinigung mit frischer Bettwäsche & Handtüchern auf Anfrage Exklusive Gemeinschaftsbereiche für höchste Lebensqualität • Yoga-Raum (14 m2): Perfekt für Sport & Entspannung • Coworking-Bereich (14 m2): Ideal für produktives Arbeiten ohne lange Pendelzeiten • 170 m2 Dachterrasse auf der 7. Etage zur gemeinsamen Nutzung: Atemberaubender Blick auf die Alpen & urbanes Flair Ausstattung für höchsten WohnkomfortAusgestattetes Wohnzimmer mit: • 50'' Smart-TV • Highspeed-Internet • Bluetooth-Speaker Grosses Schlafzimmer mit: • King Size Bett • Luxuriöser Bettwäsche • Hochwertigen Matratzen • Extrakissen Arbeitsbereich für produktives Wohnen: • Höhenverstellbarer Schreibtisch • PC-Monitor für flexibles Arbeiten Voll ausgestattete moderne Küche mit: • Ofen & Glaskeramikherd • Hochwertigem Geschirrset • Nespresso-Maschine • Grosszügigem Esstisch Helles, stilvolles Badezimmer mit: • Regendusche • Hochwertiger Frottierwäsche • Haartrockner Sichern Sie sich Ihre neue Wohnung in Zürich-Opfikon!Möchten Sie eine oder mehrere Wohnungen lang- oder kurzfristig mieten? Dann kontaktieren Sie uns unter welcome@blre.ch--------Experience Urban Living with Prime Connectivity in Zürich-OpfikonLocated just minutes from Zürich, Oerlikon, and Zürich Airport, Thurgauerstrasse 107 offers the perfect blend of modern comfort, city vibrancy, and excellent infrastructure.As shown in the floor plans, we offer a variety of apartment types and sizes.The building features high-quality 2- to 3-room apartments, available with or without a balcony. Each apartment comes with a private washing machine and dryer, ensuring maximum convenience.Prime Infrastructure & Excellent Connectivity • Ideal location: Just minutes to Zürich, Oerlikon & Zürich Airport • Public transport access: Tram, bus, and train connections right outside • Shops & restaurants: Numerous supermarkets and dining options within walking distance • Leisure & relaxation: Nearby parks and green spaces for sports & recreation • Exclusive amenities within the building: Modern communal spaces designed for an elevated lifestyle Parking (Underground Garage) • Secure underground parking with direct building access • Reserved parking spaces available for tenants • EV charging stations for electric vehicles Additional Services: • Cleaning 1 x per month included • Regular cleaning: Weekly cleaning with fresh bed linen & towels on request Exclusive Communal Areas for a High-Quality Living Experience • Yoga room (14 m²) : Perfect for fitness & relaxation • Coworking area (14 m²) : Ideal for productive work without long commutes • 170 m² rooftop terrace on the 7th floor for shared use, offering breathtaking Alpine views & urban flair Furnishings for Maximum Comfort:Fully equipped living room with: • 50'' Smart TV • High-speed internet • Bluetooth speaker Spacious bedroom with: • King-size bed • Luxurious bedding • High-quality mattresses • Extra pillows Dedicated workspace for productive living: • Height-adjustable desk • PC monitor for flexible work setup Modern, fully equipped kitchen with: • Oven & ceramic glass stove • High-quality dishware set • Nespresso machine • Generous dining table Bright, stylish bathroom with: • Rain shower • High-quality towels • Hairdryer Secure Your New Apartment in Zürich-Opfikon Today!Interested in renting one or more apartments for long- or short-term stays? Contact us at welcome@blre.ch

Tempo di percorrenza
-
1 / 12
CHF 4490.– Top
3.5 locali75m² superficie
Thurgauerstrasse 107, 8152 Glattpark (Opfikon)

Penthouse Apartment mit 2 Balkonen in Zürich-Opfikon/Glattbrugg

Erleben Sie urbanes Wohnen mit erstklassiger Anbindung in Zürich-Opfikon, nur wenige Minuten von Zürich, Oerlikon und dem Flughafen Zürich entfernt. Die Thurgauerstrasse 107 bietet eine perfekte Kombination aus modernem Komfort, urbaner Dynamik und exzellenter Infrastruktur.Wie in den Grundrissen ersichtlich, bieten wir unterschiedliche Wohnungstypen und Grössen an.Das Gebäude umfasst hochwertig ausgestattete 2 - bis 3-Zimmer-Wohnungen, wahlweise mit oder ohne Balkon. Jede Wohnung verfügt über eine eigene Waschmaschine und einen Trockner, um maximalen Komfort zu gewährleisten.Beste Infrastruktur & hervorragende Anbindung • Optimale Lage: Nur wenige Minuten nach Zürich, Oerlikon & Flughafen Zürich • ÖV-Anschluss vor der Tür: Tram, Bus und Bahn in unmittelbarer Nähe • Supermärkte & Restaurants: Zahlreiche Einkaufsmöglichkeiten und Gastronomie zu Fuss erreichbar • Freizeit & Erholung: Nahe gelegene Parks und Grünflächen für Sport & Erholung • Vielfältige Angebote im Gebäude: Exklusive Gemeinschaftsräume für einen modernen Lifestyle Parkplatz (Tiefgarage) • Sichere Tiefgarage mit direktem Zugang zum Gebäude • Reservierte Stellplätze für Mieter verfügbar Zusätzlicher Service: • Reinigung 1 x pro Monat inkludiert • Regelmässige Reinigung: Wöchentliche Reinigung mit frischer Bettwäsche & Handtüchern auf Anfrage Exklusive Gemeinschaftsbereiche für höchste Lebensqualität • Yoga-Raum (14 m2): Perfekt für Sport & Entspannung • Coworking-Bereich (14 m2): Ideal für produktives Arbeiten ohne lange Pendelzeiten • 170 m2 Dachterrasse auf der 7. Etage zur gemeinsamen Nutzung: Atemberaubender Blick auf die Alpen & urbanes Flair Ausstattung für höchsten WohnkomfortAusgestattetes Wohnzimmer mit: • 50'' Smart-TV • Highspeed-Internet • Bluetooth-Speaker Grosses Schlafzimmer mit: • King Size Bett • Luxuriöser Bettwäsche • Hochwertigen Matratzen • Extrakissen Arbeitsbereich für produktives Wohnen: • Höhenverstellbarer Schreibtisch • PC-Monitor für flexibles Arbeiten Voll ausgestattete moderne Küche mit: • Ofen & Glaskeramikherd • Hochwertigem Geschirrset • Nespresso-Maschine • Grosszügigem Esstisch Helles, stilvolles Badezimmer mit: • Regendusche • Hochwertiger Frottierwäsche • Haartrockner Sichern Sie sich Ihre neue Wohnung in Zürich-Opfikon!Möchten Sie eine oder mehrere Wohnungen lang- oder kurzfristig mieten? Dann kontaktieren Sie uns unter welcome@blre.ch--------Experience Urban Living with Prime Connectivity in Zürich-OpfikonLocated just minutes from Zürich, Oerlikon, and Zürich Airport, Thurgauerstrasse 107 offers the perfect blend of modern comfort, city vibrancy, and excellent infrastructure.As shown in the floor plans, we offer a variety of apartment types and sizes.The building features high-quality 2- to 3-room apartments, available with or without a balcony. Each apartment comes with a private washing machine and dryer, ensuring maximum convenience.Prime Infrastructure & Excellent Connectivity • Ideal location: Just minutes to Zürich, Oerlikon & Zürich Airport • Public transport access: Tram, bus, and train connections right outside • Shops & restaurants: Numerous supermarkets and dining options within walking distance • Leisure & relaxation: Nearby parks and green spaces for sports & recreation • Exclusive amenities within the building: Modern communal spaces designed for an elevated lifestyle Parking (Underground Garage) • Secure underground parking with direct building access • Reserved parking spaces available for tenants • EV charging stations for electric vehicles Additional Services: • Cleaning 1 x per month included • Regular cleaning: Weekly cleaning with fresh bed linen & towels on request Exclusive Communal Areas for a High-Quality Living Experience • Yoga room (14 m²) : Perfect for fitness & relaxation • Coworking area (14 m²) : Ideal for productive work without long commutes • 170 m² rooftop terrace on the 7th floor for shared use, offering breathtaking Alpine views & urban flair Furnishings for Maximum ComfortFully equipped living room with: • 50'' Smart TV • High-speed internet • Bluetooth speaker Spacious bedroom with: • King-size bed • Luxurious bedding • High-quality mattresses • Extra pillows Dedicated workspace for productive living: • Height-adjustable desk • PC monitor for flexible work setup Modern, fully equipped kitchen with: • Oven & ceramic glass stove • High-quality dishware set • Nespresso machine • Generous dining table Bright, stylish bathroom with: • Rain shower • High-quality towels • Hairdryer Secure Your New Apartment in Zürich-Opfikon Today!Interested in renting one or more apartments for long- or short-term stays? Contact us at welcome@blre.ch

Tempo di percorrenza
-
  • Empty room with wooden flooring, large glass windows offering a scenic view of a lake and mountains, and a modern black fireplace.
  • Empty room with wooden flooring, large glass windows offering a scenic view of a lake and mountains, and a modern black chimney.
  • Modern kitchen with black cabinets, stainless steel appliances, island, and wooden flooring.
  • Modern bathroom with white tiles, black vanity, glass shower enclosure, and a towel hanging on the wall.
  • A modern house with a green roof, surrounded by well-maintained gardens and trees, overlooking a lake and cityscape.
  • Balcony overlooking a scenic view of a lake, cityscape, and surrounding greenery with trees and a house visible in the distance.
  • Aerial view of a modern residential complex with multiple buildings, surrounded by landscaped gardens, parking areas, and a scenic lake view in the background.
  • Modern kitchen with black cabinets, a central island, and stainless steel appliances, including an oven and a faucet.
  • Modern living room with large glass walls offering a scenic view of a lake and mountains, featuring a round glass table and a central fireplace.
  • Floor plan of a 2-room apartment with a living room, kitchen, bedroom, bathroom, and terrace.
  • Modern dining area with a dark wooden table, white chairs, and large windows offering a scenic view of a lake and mountains.
1 / 11
CHF 7300.– Top
3.5 locali138m² superficie
Im Bungert, 8704 Herrliberg

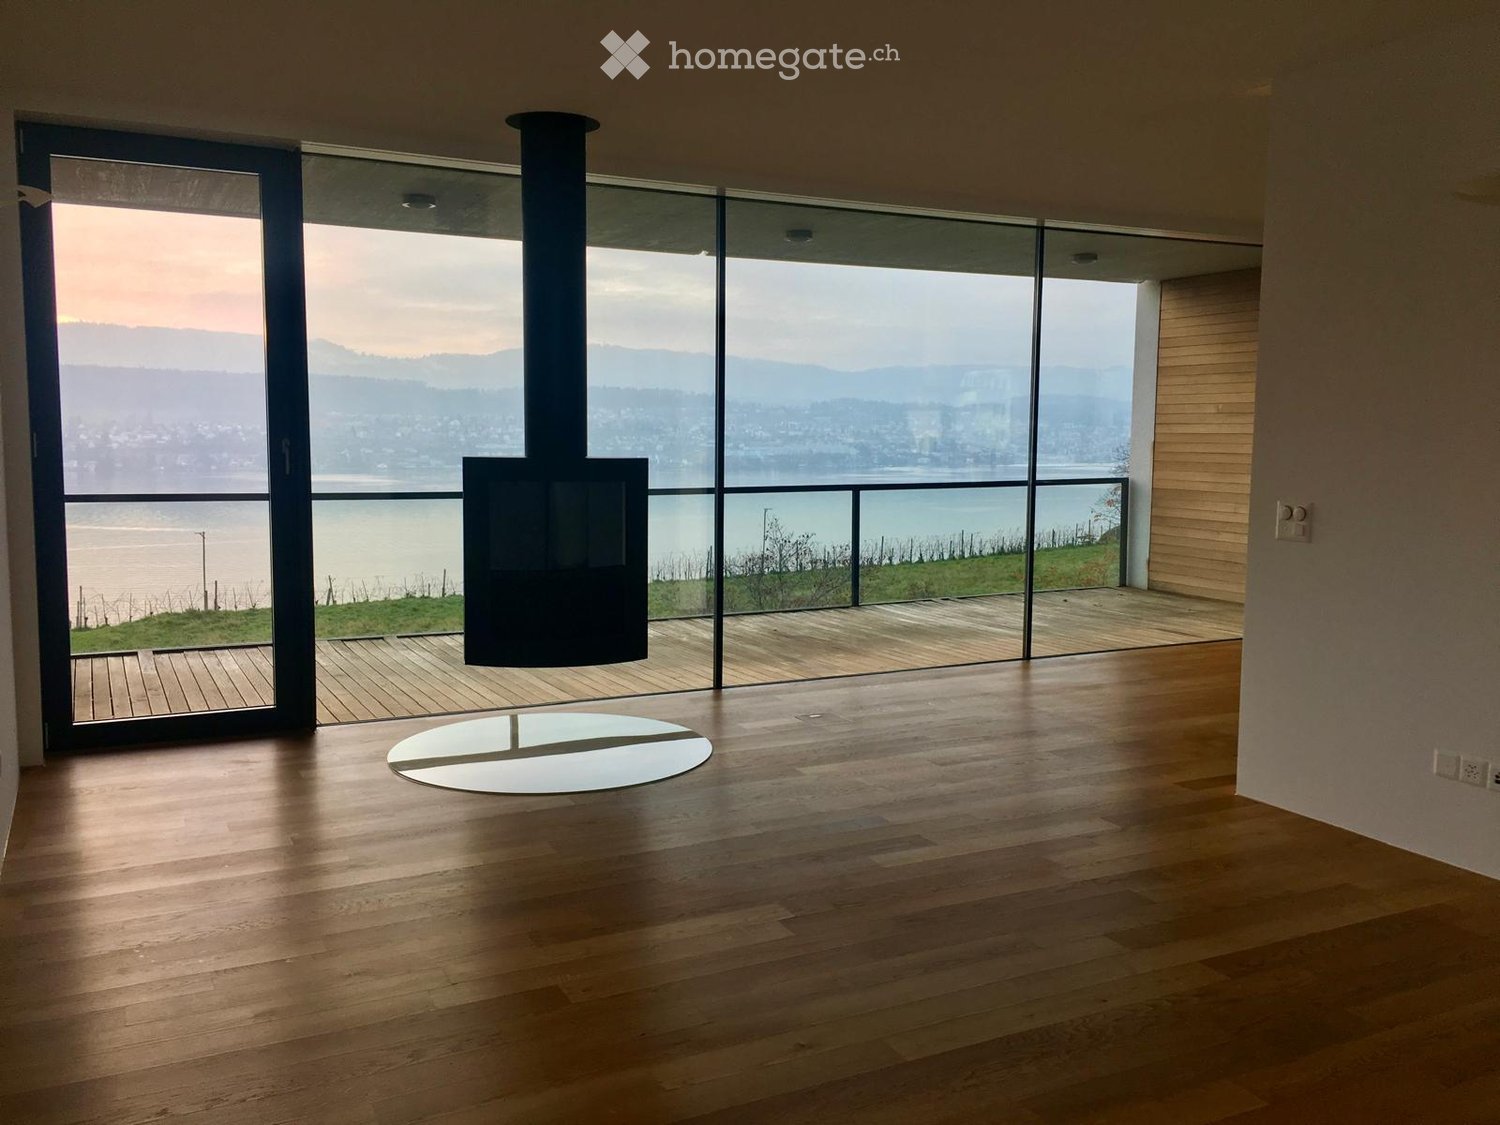
Appartamento penthouse a Herrliberg

Appartamento penthouse esclusivo di 3,5 locali con terrazza a Herrliberg Situato all'ultimo piano di una casa moderna che comprende due residenze separate, questo appartamento penthouse luminoso e spazioso gode di un ambiente idilliaco e pacifico con una vista mozzafiato sul lago di Zurigo. L'appartamento dispone di un proprio accesso privato al piano terra, con un ascensore che consente l'accesso diretto alla residenza. Superficie per piano • 138 m2 di superficie abitabile, compreso l'ingresso al piano terra • 22 m2 di terrazza • 25 m2 di area di giardino privata • 30 m2 di locale di stoccaggio privato nel seminterrato Disposizione • Spazio di vita e di pranzo aperto con cucina Bulthaup e isola cucina • Camera principale con cabina armadio • Seconda camera con armadio incorporato • Due bagni, uno con doccia a vapore • Lavanderia privata all'interno dell'appartamento, dotata di lavatrice e asciugatrice Caratteristiche interne • Materiali e finiture di alta qualità in tutto l'appartamento • Pavimento in rovere in tutte le stanze • Altezza del soffitto di 2,60 m • Stufa a legna scandinava sospesa nel soggiorno Parcheggio • Garage privato con due posti auto Posizione • Ambiente residenziale tranquillo e idilliaco in una strada privata a Herrliberg • Tasso di imposizione attraente, tra i più bassi del canton Zurigo • Circa 10 minuti a piedi dalla stazione di Winkel am Zürichsee

Tempo di percorrenza
-

Trova gratuitamente il prossimo inquilino

Crea un annuncio gratuito su Homegate e trova in un attimo il nuovo inquilino perfetto per il tuo appartamento.

Pubblica subito
1 / 9
CHF 2290.– Top
2 locali36m² superficie
Zelgstrasse 43, 8003 Zürich

Vivere nel centro con stile!

Affittiamo questo grande appartamento di 2 locali che si trova in una zona residenziale ideale e centrale. L'oggetto residenziale offre, oltre alla posizione centrale e al piano di attrazione, i seguenti comfort:- Sala da pranzo e camera da letto con pavimento in parquet- cucina moderna chiusa- con lavastoviglie e forno- con piano cottura in vetroceramica e frigorifero- cella umida con WC, cabina doccia e finestra- lavanderia comune nel seminterrato- compartimento di cantina proprio - AscensoreLe immagini corrispondono allo standard di costruzione e possono leggermente differire dall'oggetto offerto. Potete trovare la disposizione esatta delle stanze nel piano di attacco.Un posto auto nel garage sotterraneo può essere affittato per 200,00 CHF al mese.In pochi minuti a piedi, potete raggiungere la stazione di Wiedikon, da dove potete godere di collegamenti eccellenti in tutte le direzioni.Diverse opzioni di shopping (come un Coop) possono essere raggiunte a piedi in pochi minuti. Inoltre, diverse buone trattorie e quartieri alla moda sono situati vicino alla vostra nuova casa. Il Sihlcity può essere raggiunto in pochi minuti in auto.Abbiamo suscitato il vostro interesse? Allora contattateci direttamente nell'annuncio online via "Contattare il fornitore". Riceverete poi un'e-mail automatica con le informazioni di visita e la possibilità di candidarvi numericamente per l'appartamento e/o di porci domande.Ci auguriamo la vostra candidatura numerica dopo la visita.

Tempo di percorrenza
-
1 / 13
CHF 5700.– Top
4.5 locali153m² superficie
Alfred Escher-Strasse 27, 8002 Zürich

Appartamento di alta qualità in un edificio storico - la tua nuova oasi nel quartiere Enge!

In una zona residenziale centrale, vicino al lago di Zurigo, affittiamo questo bell'appartamento esclusivo. Questa grande proprietà residenziale offre, oltre alla disposizione ideale delle stanze, i seguenti comfort:Piano terra:- tutti i salotti con pavimento in parquet di quercia a motivi di pesce- soggiorno/sala da pranzo luminoso con porta scorrevole separabile- camera spaziosa (19m2)- cucina luminosa, chiusa e moderna - con lavastoviglie e cucina a vetroceramica- con forno e cucina a vapore- con grande frigorifero e freezer- con accesso al balcone (5,5m2)- bagno/WC moderno e di alta qualità- WC separato con doccia a pavimento- con piastrelle di mosaico di vetro alla moda- torre di bucato personale- due piccoli balconiPiano superiore:- grande camera da letto confortevole- con tende per finestre del tetto elettriche- doccia/WC moderna con piastrelle di mosaico di vetro- vasta terrazza sul tetto- travi apparenti nobili- locale di stoccaggio utile- locale di stoccaggio in cantina- ascensore disponibileLe foto di esempio mostrano solo il livello di costruzione dell'appartamento. Si prega di consultare il piano dell'appartamento allegato per la disposizione esatta delle stanze. La stazione di Zürich-Enge con collegamenti ideali in autobus, tram e treno in diverse direzioni può essere raggiunta comodamente in due o tre minuti a piedi. Il junction dell'autostrada A3 può essere raggiunto in cinque minuti in auto. Da lì, si può raggiungere le città e i cantoni circostanti in un breve lasso di tempo.Opportunità di shopping ottimali e numerosi fornitori di servizi che coprono le esigenze quotidiane sono situati nelle immediate vicinanze del quartiere di Enge. Non mancherà nulla qui!La proprietà estremamente ben curata è situata vicino alla popolare Rentenwiese in una strada secondaria. Il bel lago di Zurigo, che invita a diverse attività di svago, e il porto di Zürich-Enge sono situati proprio accanto alla proprietà. Ci ha suscitato il vostro interesse?Allora contattateci direttamente nell'annuncio online via "Contattare il fornitore". Riceverete poi un'e-mail automatica con le informazioni di visita e la possibilità di candidarvi numericamente per l'appartamento e/o di porci domande.

Tempo di percorrenza
-
1 / 13
CHF 3490.– Top
2.5 locali46m² superficie
Thurgauerstrasse 107, 8152 Glattpark (Opfikon)

Penthouse Apartment mit Balkon Zürich-Opfikon/Glattpark

Erleben Sie urbanes Wohnen mit erstklassiger Anbindung in Zürich-Opfikon, nur wenige Minuten von Zürich, Oerlikon und dem Flughafen Zürich entfernt. Die Thurgauerstrasse 107 bietet eine perfekte Kombination aus modernem Komfort, urbaner Dynamik und exzellenter Infrastruktur.Wie in den Grundrissen ersichtlich, bieten wir unterschiedliche Wohnungstypen und Grössen an. Die Preise variieren je nach Grösse und AusstattungDas Gebäude umfasst hochwertig ausgestattete 2 - bis 3-Zimmer-Wohnungen, wahlweise mit oder ohne Balkon. Die Apartments verfügen über eine eigene Waschmaschine und einen Trockner, um maximalen Komfort zu gewährleisten.Beste Infrastruktur & hervorragende Anbindung • Optimale Lage: Nur wenige Minuten nach Zürich, Oerlikon & Flughafen Zürich • ÖV-Anschluss vor der Tür: Tram, Bus und Bahn in unmittelbarer Nähe • Supermärkte & Restaurants: Zahlreiche Einkaufsmöglichkeiten und Gastronomie zu Fuss erreichbar • Freizeit & Erholung: Nahe gelegene Parks und Grünflächen für Sport & Erholung • Vielfältige Angebote im Gebäude: Exklusive Gemeinschaftsräume für einen modernen Lifestyle Parkplatz (Tiefgarage) • Sichere Tiefgarage mit direktem Zugang zum Gebäude Zusätzlicher Service: • Reinigung 1x pro Monat ist inkludiert • Zusätzliche Reinigung: Wöchentliche Reinigung mit frischer Bettwäsche & Handtüchern optional buchbar Exklusive Gemeinschaftsbereiche für höchste Lebensqualität • Yoga-Raum (14 m²): Perfekt für Sport & Entspannung • Coworking-Bereich (14 m²): Ideal für produktives Arbeiten ohne lange Pendelzeiten • 170 m2 Dachterrasse auf der 7. Etage zur gemeinsamen Nutzung: Atemberaubender Blick auf die Alpen & urbanes Flair Ausgestattetes Wohnzimmer mit: • 50'' Smart-TV • Highspeed-Internet • Bluetooth-Speaker Grosses Schlafzimmer mit: • King Size Bett • Luxuriöser Bettwäsche • Hochwertigen Matratzen • Extrakissen Arbeitsbereich für produktives Wohnen (auf Anfrage): • Höhenverstellbarer Schreibtisch • PC-Monitor für flexibles Arbeiten Ausgestattete moderne Küche mit: • Ofen / Glaskeramikherd • Hochwertigem Geschirrset • Nespresso-Maschine • Grosszügigem Esstisch Helles, stilvolles Badezimmer mit: • Regendusche • Hochwertiger Frottierwäsche • Haartrockner Sichern Sie sich Ihre neue Wohnung in Zürich-Opfikon!Möchten Sie eine oder mehrere Wohnungen lang- oder kurzfristig mieten? Dann kontaktieren Sie uns unter welcome@blre.ch--------Experience Urban Living with Prime Connectivity in Zürich-OpfikonLocated just minutes from Zürich, Oerlikon, and Zürich Airport, Thurgauerstrasse 107 offers the perfect blend of modern comfort, city vibrancy, and excellent infrastructure.As shown in the floor plans, we offer a variety of apartment types and sizes. Prices vary depending on size.Each apartment comes with a private washing machine and dryer, ensuring maximum convenience.Prime Infrastructure & Excellent Connectivity • Ideal location: Just minutes to Zürich, Oerlikon & Zürich Airport • Public transport access: Tram, bus, and train connections right outside • Shops & restaurants: Numerous supermarkets and dining options within walking distance • Leisure & relaxation: Nearby parks and green spaces for sports & recreation • Exclusive amenities within the building: Modern communal spaces designed for an elevated lifestyle Parking (Underground Garage) • Secure underground parking with direct building access Additional Services: • Cleaning 1 x per month included • Regular cleaning: Weekly cleaning with fresh bed linen & towels can be ordered Exclusive Communal Areas for a High-Quality Living Experience • Yoga room (14m²): Perfect for fitness & relaxation • Coworking area (14m²) : Ideal for productive work without long commutes • 170 m² rooftop terrace on the 7th floor for shared use, offering breathtaking Alpine views & urban flair Furnishings for Maximum Comfort:Fully equipped living room with: • 50'' Smart TV • High-speed internet • Bluetooth speaker Spacious bedroom with: • King-size bed • Luxurious bedding • High-quality mattresses • Extra pillows Dedicated workspace for productive living (on request): • Height-adjustable desk • PC monitor for flexible work setup Modern, fully equipped kitchen with: • Oven / ceramic glass stove • High-quality dishware set • Nespresso machine • Generous dining table Bright, stylish bathroom with: • Rain shower • High-quality towels • Hairdryer Secure Your New Apartment in Zürich-Opfikon Today!Interested in renting one or more apartments for long- or short-term stays? Contact us at welcome@blre.ch

Tempo di percorrenza
-
1 / 10
CHF 2190.– Top
1 locale34m² superficie
Thurgauerstrasse 107, 8152 Glattpark (Opfikon)

Studio Apartments mit Designer Möblierung in Zürich-Opfikon/Glattbrugg

Erleben Sie urbanes Wohnen mit erstklassiger Anbindung in Zürich-Opfikon, nur wenige Minuten von Zürich, Oerlikon und dem Flughafen Zürich entfernt. Die Thurgauerstrasse 107 bietet eine perfekte Kombination aus modernem Komfort, urbaner Dynamik und exzellenter Infrastruktur.Wie in den Grundrissen ersichtlich, bieten wir unterschiedliche Wohnungstypen und Grössen an. Die Preise variieren je nach Grösse und Ausstattung.Das Gebäude umfasst hochwertig ausgestattete 1,5 Zimmer Studios bis 3-Zimmer-Wohnungen, wahlweise mit oder ohne Balkon. Es steht eine moderne, geteilte Waschküche mit Waschmaschinen und Trockner zur Verfügung.Beste Infrastruktur & hervorragende Anbindung • Optimale Lage: Nur wenige Minuten nach Zürich, Oerlikon & Flughafen Zürich • ÖV-Anschluss vor der Tür: Tram, Bus und Bahn in unmittelbarer Nähe • Supermärkte & Restaurants: Zahlreiche Einkaufsmöglichkeiten und Gastronomie zu Fuss erreichbar • Freizeit & Erholung: Nahe gelegene Parks und Grünflächen für Sport & Erholung • Vielfältige Angebote im Gebäude: Exklusive Gemeinschaftsräume für einen modernen Lifestyle Parkplatz (Tiefgarage) • Sichere Tiefgarage mit direktem Zugang zum Gebäude kann dazu gemietet werden Zusätzlicher Service: • Reinigung 1 x pro Monat inkludiert • Regelmässige Reinigung: Wöchentliche Reinigung mit frischer Bettwäsche & Handtüchern kann optional gebucht werden Exklusive Gemeinschaftsbereiche für höchste Lebensqualität • Yoga-Raum (14m²): Perfekt für Sport & Entspannung • Coworking-Bereich (14m2) : Ideal für produktives Arbeiten ohne lange Pendelzeiten • 170 m2 Dachterrasse auf der 7. Etage zur gemeinsamen Nutzung: Atemberaubender Blick auf die Alpen & urbanes Flair Ausgestattetes Wohnzimmer mit: • 50'' Smart-TV • Highspeed-Internet • Bluetooth-Speaker Grosses Schlafzimmer mit: • King Size Bett • Luxuriöser Bettwäsche • Hochwertigen Matratzen • Extrakissen Arbeitsbereich für produktives Wohnen (auf Anfrage): • Höhenverstellbarer Schreibtisch • PC-Monitor für flexibles Arbeiten Voll ausgestattete moderne Küche mit: • Ofen & Mikrowelle • Hochwertigem Geschirrset • Nespresso-Maschine • Grosszügigem Esstisch Helles, stilvolles Badezimmer mit: • Regendusche • Hochwertiger Frottierwäsche • Haartrockner Sichern Sie sich Ihre neue Wohnung in Zürich-Opfikon!Möchten Sie eine oder mehrere Wohnungen lang- oder kurzfristig mieten? Dann kontaktieren Sie uns unter welcome@blre.ch--------Experience Urban Living with Prime Connectivity in Zürich-OpfikonLocated just minutes from Zürich, Oerlikon, and Zürich Airport, Thurgauerstrasse 107 offers the perfect blend of modern comfort, city vibrancy, and excellent infrastructure.As shown in the floor plans, we offer a variety of apartment types and sizes.The building features high-quality 1,5 Studios to 3-room apartments, available with or without a balcony. A shared Laundry Room with Laundry machine and Dryer is available.Prime Infrastructure & Excellent Connectivity • Ideal location: Just minutes to Zürich, Oerlikon & Zürich Airport • Public transport access: Tram, bus, and train connections right outside • Shops & restaurants: Numerous supermarkets and dining options within walking distance • Leisure & relaxation: Nearby parks and green spaces for sports & recreation • Exclusive amenities within the building: Modern communal spaces designed for an elevated lifestyle Parking (Underground Garage) • Secure underground parking with direct building access Additional Services: • Cleaning 1 x per month included • Regular cleaning: Weekly cleaning with fresh bed linen & towels can be booked on request Exclusive Communal Areas for a High-Quality Living Experience • Yoga room (14 m²): Perfect for fitness & relaxation • Coworking area (14 m²): Ideal for productive work without long commutes • 170 m² rooftop terrace on the 7th floor for shared use, offering breathtaking Alpine views & urban flair Fully equipped living room with: • 50'' Smart TV • High-speed internet • Bluetooth speaker Spacious bedroom with: • King-size bed • Luxurious bedding • High-quality mattresses • Extra pillows Dedicated workspace for productive living (on request): • Height-adjustable desk • PC monitor for flexible work setup Modern, fully equipped kitchen with: • Oven & ceramic glass stove • High-quality dish ware set • Nespresso machine • Generous dining table Bright, stylish bathroom with: • Rain shower • High-quality towels • Hairdryer Secure Your New Apartment in Zürich-Opfikon Today!Interested in renting one or more apartments for long- or short-term stays? Contact us at welcome@blre.ch.

Tempo di percorrenza
-
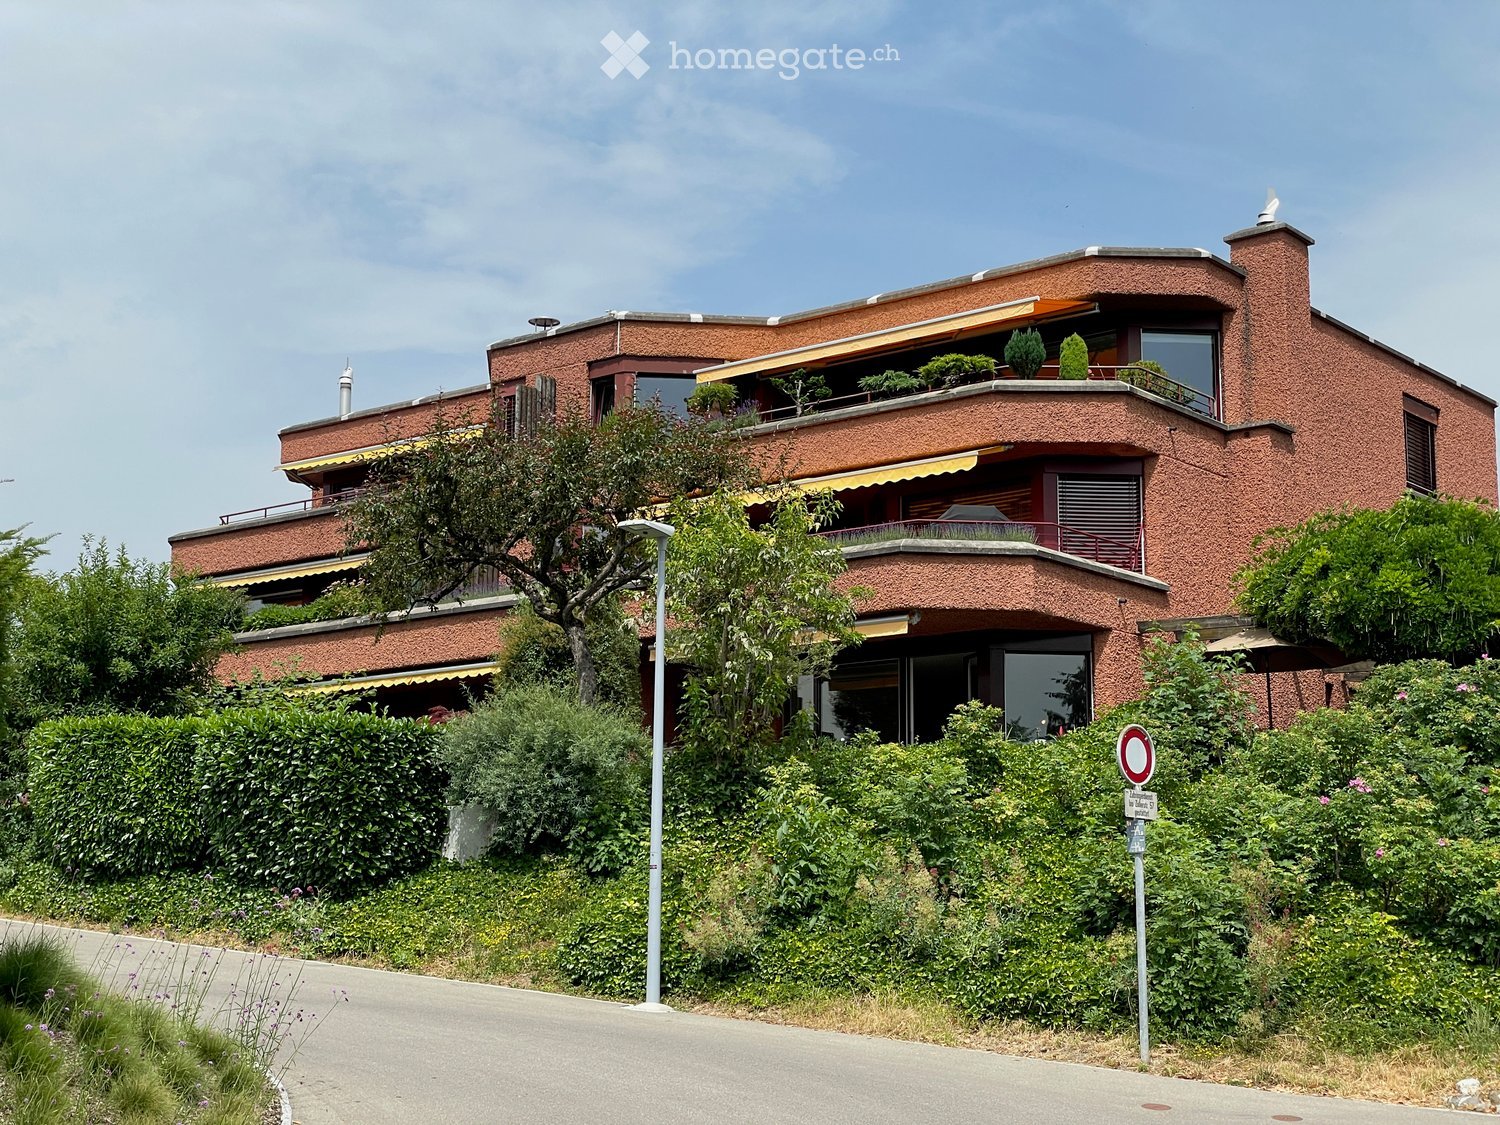
  • A modern two-story brick building with multiple balconies, surrounded by greenery and trees.
  • Balcony with a view of the lake and surrounding landscape, featuring a red railing and tiled floor.
  • Balcony with a metal railing, overlooking a scenic view of a city, water, and distant mountains.
  • Empty room with light wooden flooring and white walls, featuring an arched doorway leading to another space with a window.
  • Empty room with light wooden flooring, white walls, and a built-in fireplace with a wooden mantel.
  • Spacious living room with light wooden flooring, white walls, large windows offering a scenic view, and a modern fireplace.
  • Modern kitchen with white cabinets, black countertops, stainless steel appliances, and large windows offering a scenic view.
  • Modern bathroom with a double sink vanity, wooden cabinetry, large mirror, bathtub, and showerhead.
  • Modern bathroom with a double sink vanity, mirror, bathtub, and toilet. Light-colored tiles and dark flooring.
  • Empty room with light-colored walls, wooden flooring, and a large window with a view of greenery outside.
  • Empty room with light-colored wooden flooring, white walls, built-in white closet, and a large window with a view of the outside.
  • Empty room with wooden flooring, white walls, built-in closet, window with view of garden, and radiator.
  • Floor plan of a modern apartment with a living/dining area, kitchen, three bedrooms, two bathrooms, a studio, a hallway, a balcony, and a pantry.
1 / 13
CHF 5870.– Top
5 locali130m² superficie
Obstgartenstrasse 1, 8703 Erlenbach ZH

Attraktive Attikawohnung mit toller Seesicht / Unique Penthouse with Spectacular Lake Views

Attraktive Attikawohnung mit SeesichtDiese aussergewöhnliche 5-Zimmer-Attikawohnung wurde 2023 vollständig renoviert und bietet einen traumhaften Blick auf den Zürichsee. Die grosszügige Terrasse, die Aussen- und Innen-Cheminées, die private Waschküche sowie zwei Garagenplätze mit E-Ladestation sorgen für höchsten Wohnkomfort.Wohnungsbezug nach Vereinbarung ab Anfang 2027Merkmale der Wohnung • grosszügiger Wohn-Essbereich mit Seeblick sowie mit Studio und Innencheminée • grosse Terrasse mit Aussen-Cheminée und tollem Ausblick • grosses Elternschlafzimmer mit en Suite Dusche/WC • 2 Zimmer mit Einbauschränken • 2 Badezimmer (einmal Dusche/WC sowie einmal Bad/WC) • modern ausgestatte Küche mit viel Stauraum und Spense • separate grosse Waschküche mit Waschmaschine/Tumbler (im UG) • separates Kellerabteil • Lift • 2 Garagenparkplätze mit E-Ladestation (je 160 Fr/Monat inkl.) • Umweltfreundliche Heizung mit Erdsonde Das Mehrfamilienhaus mit 7 Wohneinheiten liegt an ruhiger, erhöhter Lage. Zur attraktiven Lage gehören auch beste Verkehrsverbindungen. Bahnstation und Bushaltestelle sowie ein Quartierladen sind zu Fuss in kurzer Gehdistanz erreichbar.Lassen Sie sich diese Möglichkeit nicht entgehen und kontaktieren Sie uns für einen Besichtigungstermin - wir freuen uns.------- English ---------Unique Penthouse with Spectacular Lake ViewsThis exceptional 5-room penthouse apartment was fully renovated in 2023 and offers stunning views of Lake Zurich. The spacious terrace, outdoor and indoor fireplaces, private laundry room and two garage parking spaces with EV charging provide outstanding living comfort.Available by arrangement from early 2027Apartment features • Spacious living and dining area with lake views, a studio and an indoor fireplace • Large terrace with an outdoor fireplace and spectacular lake views • Large master bedroom with an en-suite shower and WC • 2 rooms with built-in wardrobes • 2 bathrooms (one with a shower and WC, one with a bath and WC) • Modern, well-equipped kitchen with ample storage space and a pantry • Separate, spacious laundry room with a washing machine and tumble dryer in the basement • Separate basement storage unit • Lift • 2 garage parking spaces with EV charging station (each 160 Fr/month incl.) • Environmentally friendly geothermal heating The residential building comprises 7 apartments and enjoys a quiet, elevated location with excellent public transport links. The train station, bus stop and a local shop are all within short walking distance.A rare opportunity to enjoy exclusive living at one of the most sought-after addresses on Lake Zurich’s Gold Coast. Don’t miss this opportunity — contact us to arrange a viewing. We look forward to hearing from you.

Tempo di percorrenza
-
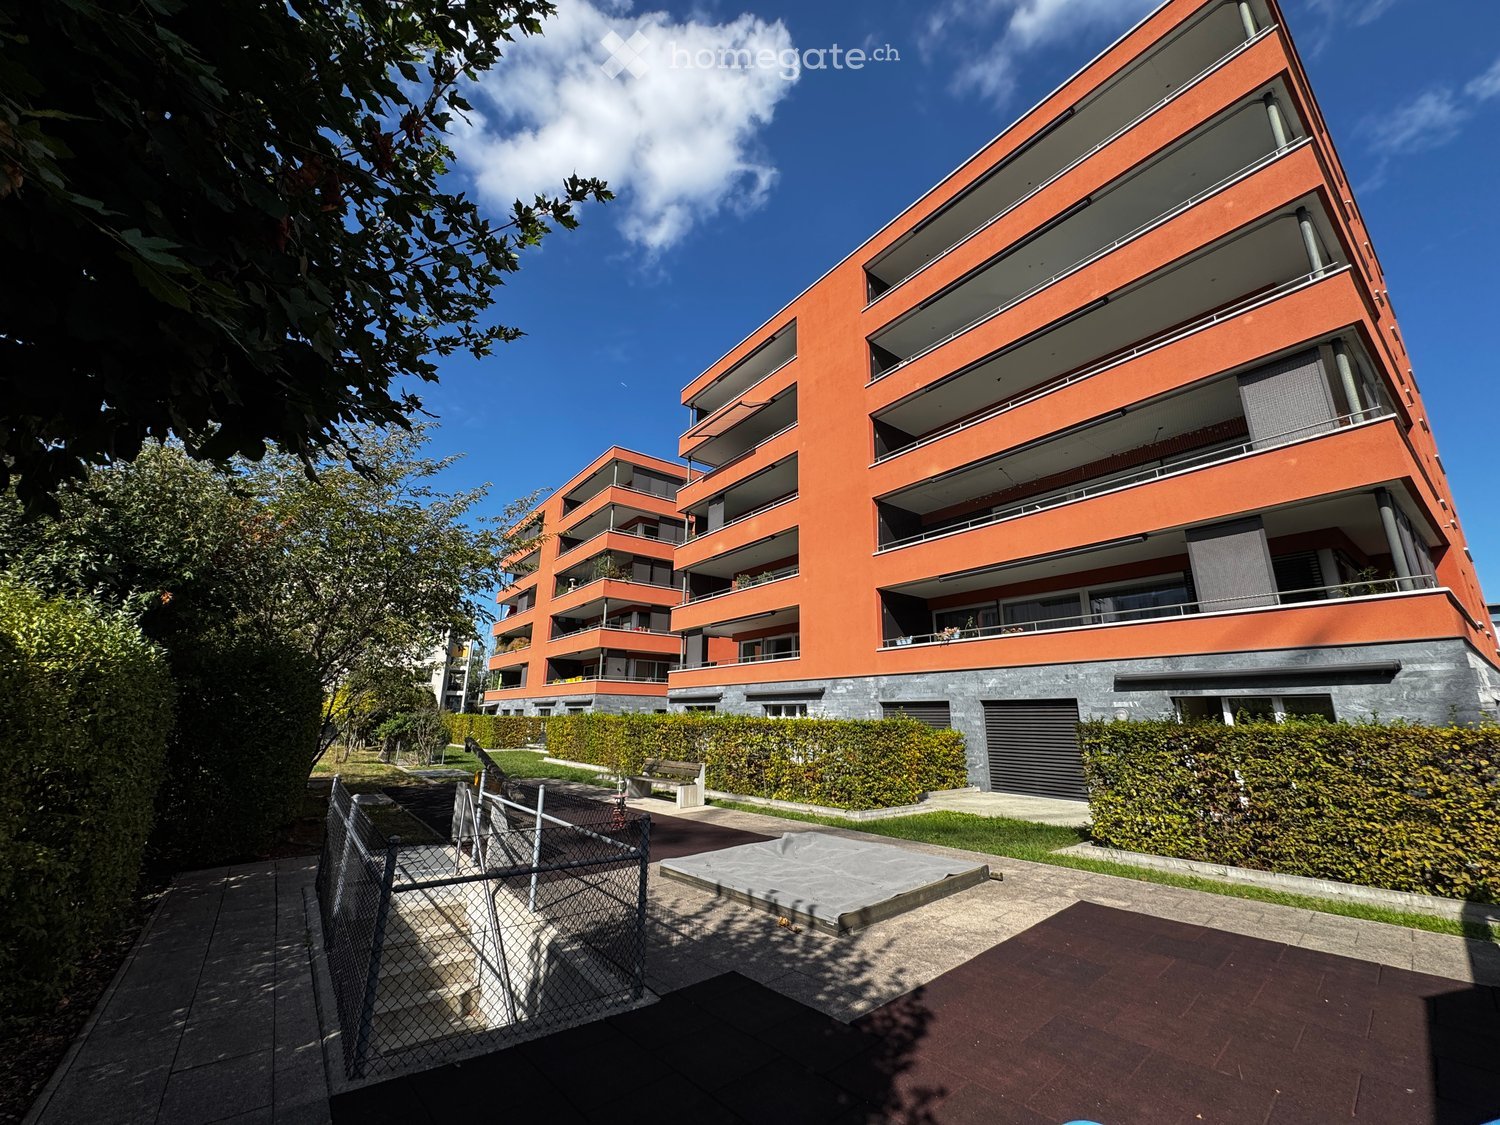
  • Modern orange apartment building with multiple balconies and a landscaped courtyard area.
  • Modern balcony with large glass sliding doors, white railings, and a view of surrounding buildings.
  • A narrow hallway with wooden flooring, white walls, and several doors leading to different rooms.
  • Modern kitchen with white cabinets, granite countertops, and stainless steel appliances.
  • Open-plan living and dining area with dark wooden flooring, white cabinets, and a modern kitchen area featuring an oven and sink.
  • Modern bathroom with a glass-enclosed shower, dark tiles, a white sink, and a toilet. Includes a mirror and a shower shelf with accessories.
  • Modern multi-story building with red brick facade, large windows, glass entrance, and covered walkway.
  • Floor plan of a 4.5-room apartment with three bedrooms, a living/dining area, kitchen, bathroom, and balcony.
  • Balcony overlooking a modern residential complex with multiple buildings, parking area, and greenery.
  • Aerial view of a playground area with a slide, seesaw, benches, and a covered area, surrounded by greenery and a parking lot with several cars.
  • Modern balcony with glass sliding doors, wooden flooring inside, and a view of the cityscape and rooftops.
  • A clean, modern hallway with wooden flooring, white walls, and several doors, including a central closed door and mirrored glass doors on the right side.
  • Modern multi-story apartment building with red brick facade, multiple balconies, and greenery in the foreground.
1 / 13
CHF 3450.– Top
4.5 locali135m² superficie
Steinwiesenstrasse 15, 8952 Schlieren

135 m² di spazio abitativo con terrazza a sud di 35 m² – appartamento 4,5 locali moderno a Schlieren

Appartamento 4,5 locali spazioso e luminoso con terrazza a sud di 35 m² Questo appartamento moderno e di alta qualità di 4,5 locali con 135 m² di spazio abitativo al 3° piano colpisce per la sua ampia disposizione degli spazi, le stanze da vivere luminose e il suo standard di finitura attraente. Un punto di forza particolare è la terrazza a sud di 35 m² con evacuazione del grill integrata e ripostiglio pratico. Punti di forza dell'appartamento Ampio spazio di vita e terrazza soleggiata • Ampio spazio di vita e di pranzo aperto e luminoso • Finestre dal pavimento al soffitto orientate a sud con porte scorrevoli larghe • Terrazza a sud di 35 m² con evacuazione del grill integrata • Ripostiglio pratico sulla terrazza con spazio di stoccaggio aggiuntivo • Pavimenti in parquet di alta qualità rinnovati • Muri freschi di pittura • Riscaldamento a pavimento • Tende solari elettriche Cucina moderna e aperta • Piano di lavoro in granito di alta qualità • Cucina in vetroceramica, forno e vaporiera separata • Paraspalle in vetro tinto elegante • Bar della cucina pratico con area bar Camere da letto • Camera da letto dei genitori separata con cabina armadio e bagno annesso • Due ulteriori camere, ideali come camere da letto, camere dei bambini o studi • Collegamenti multimediali e internet in tutte le camere Due bagni comodi • Bagni moderni con docce a pavimento • Doccia a pioggia nel bagno dei genitori • Lavatrice e asciugatrice private, integrate discretamente dietro una porta scorrevole nel secondo bagno Ulteriori comfort • Accesso comodo con ascensore • Sorveglianza video nell'ingresso • TV satellitare e collegamenti multimediali • Posto auto nel garage sotterraneo affittabile per CHF 150.– al mese Ottimi collegamenti di trasporto – Zurigo facilmente raggiungibile L'appartamento si trova in un'area ben collegata a Schlieren e offre condizioni ideali per pendolari e famiglie. • Limmattalbahn (Linea 20): La fermata Kesslerplatz è a circa 100 metri e offre collegamenti diretti con Zurigo Altstetten, Dietikon e Killwangen. • Linea di tram 2: La fermata Geissweid è a pochi minuti a piedi e consente un viaggio diretto fino al centro città di Zurigo. • Stazione ferroviaria di Schlieren: A circa 8-10 minuti a piedi, con collegamenti S-Bahn regolari per Zurigo e Baden. • Zurigo Hardbrücke: A circa 5 minuti in S-Bahn dalla stazione di Schlieren. • Stazione centrale di Zurigo: A circa 10 minuti in S-Bahn dalla stazione di Schlieren. • Autostrada: Il Limmattalerkreuz con accesso alla rete autostradale è a pochi minuti in auto. Negozio di fronte alla porta d'ingresso I negozi nei dintorni immediati sono particolarmente attraenti: • Nuova Migros al Kesslerplatz: Aperta nell'agosto 2026, Migros moderna con circa 1 180 m² di superficie di vendita e un grande reparto di prodotti freschi. • Nuovo Denner: Anche situato al Kesslerplatz e facilmente raggiungibile a piedi. • Altri negozi, ristoranti e fornitori di servizi si trovano nei dintorni. Le scuole, le strutture per l'infanzia e le aree di svago sono facilmente raggiungibili. Vivere moderno con alta qualità della vita Questo appartamento combina spazi di vita ampi, arredamento interno di alta qualità, una terrazza a sud eccezionalmente grande e un'infrastruttura eccellente. Sia per le famiglie, le coppie o i professionisti con esigenze di spazio – qui potete godere di un comfort di vita moderno in un ambiente ben collegato.

Tempo di percorrenza
-
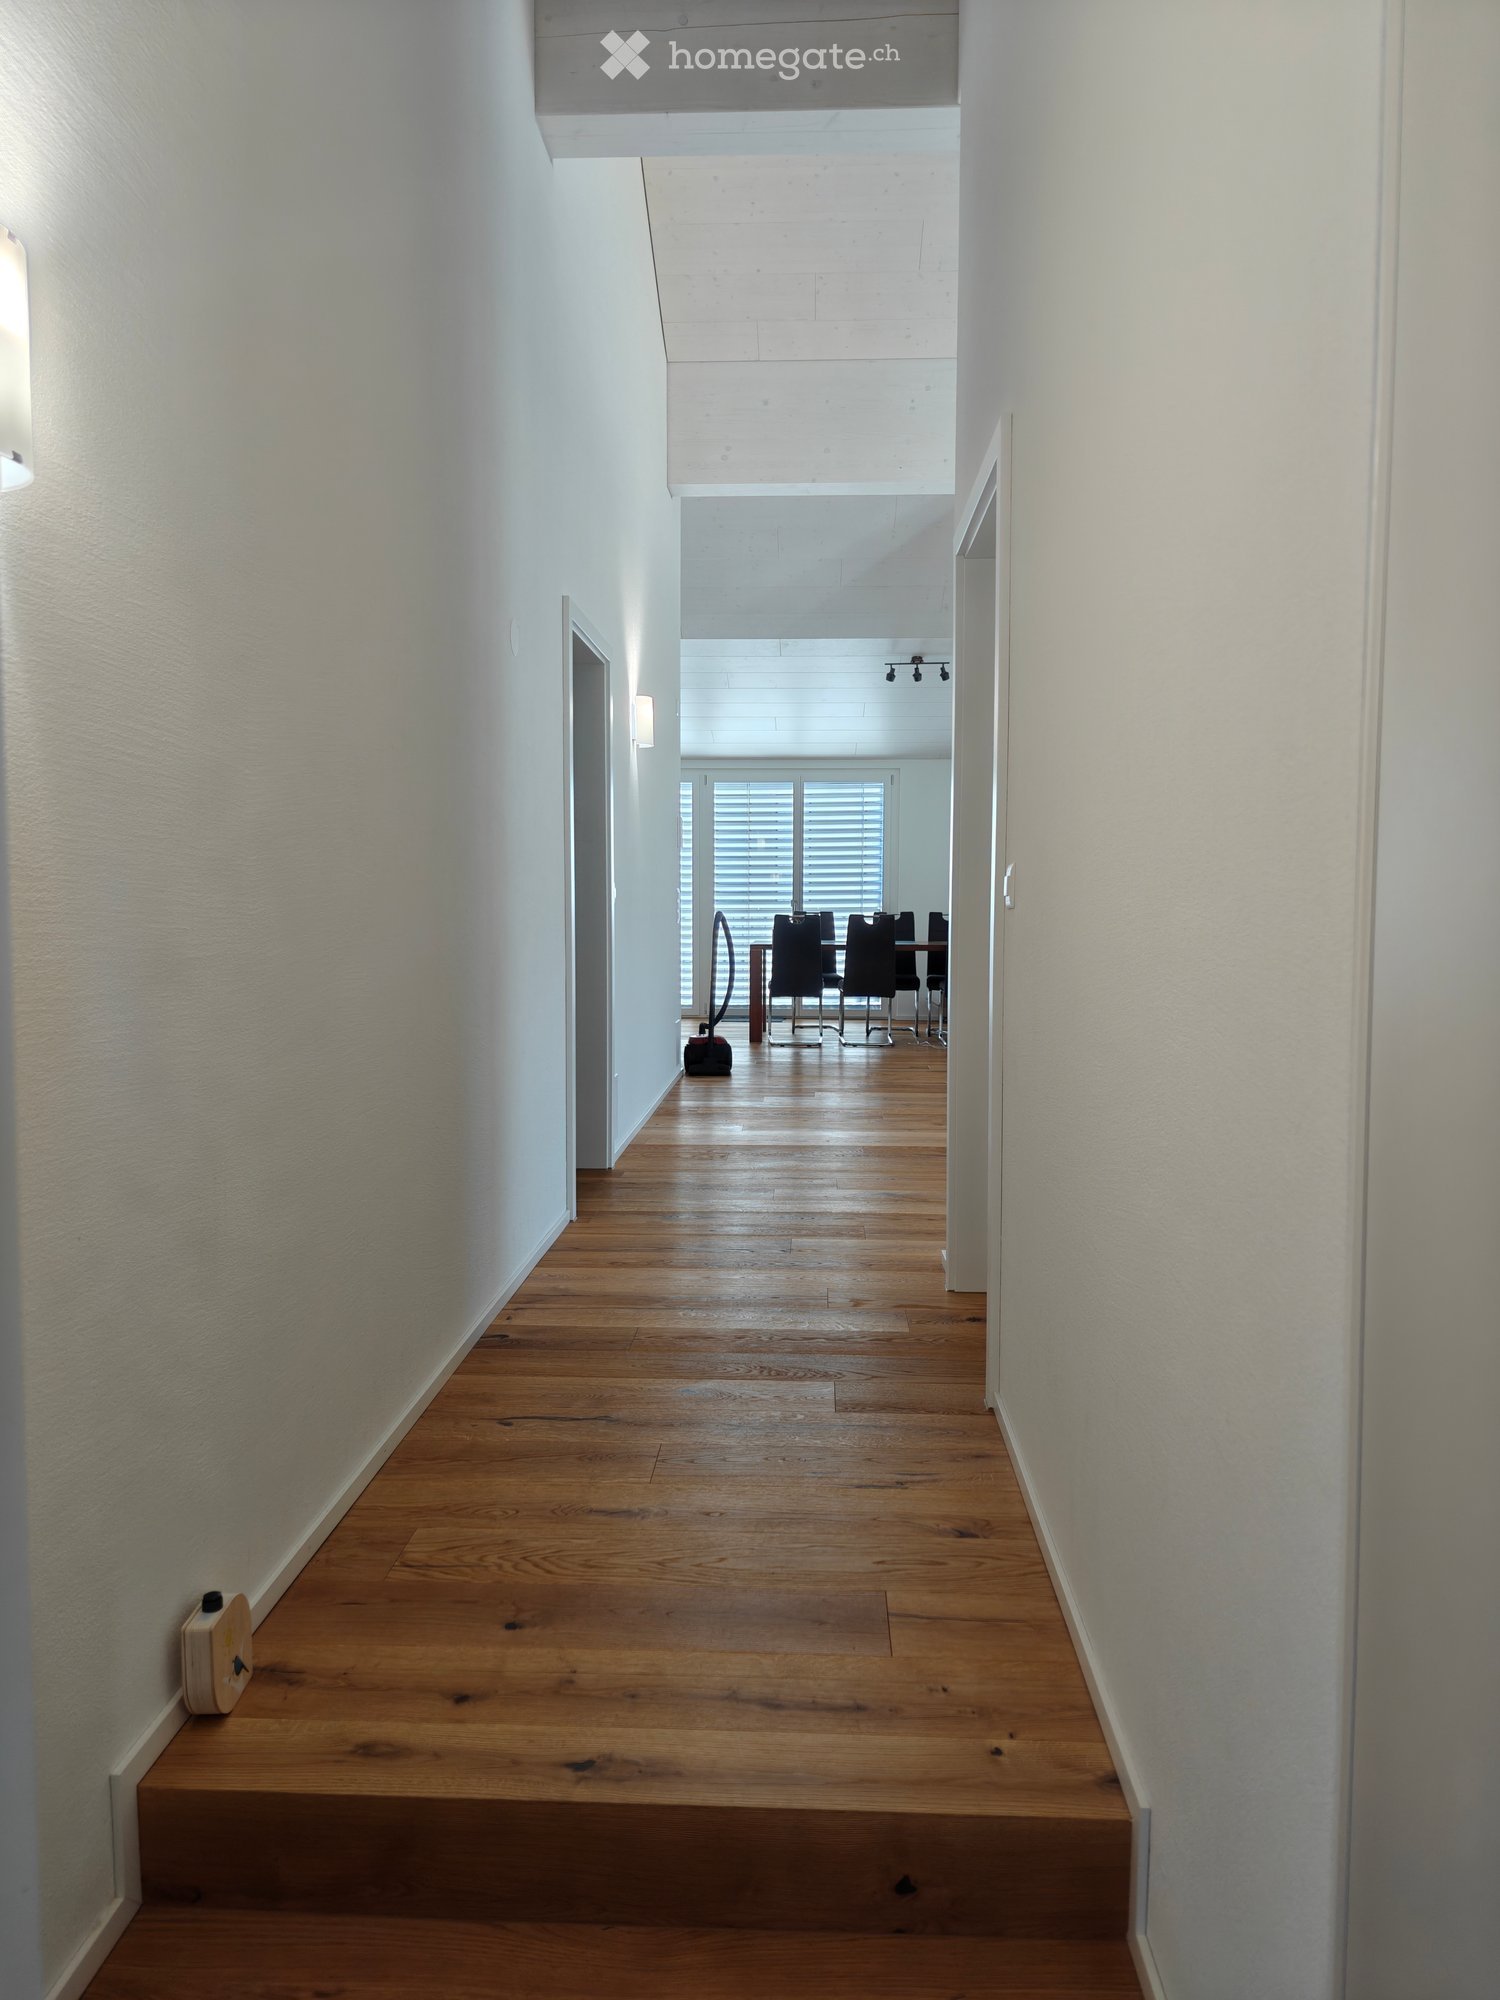
  • A long, narrow hallway with wooden flooring and white walls, leading to a dining area with chairs and a table visible at the end.
  • Modern living room with wooden flooring, large windows, a black leather sofa, a wooden coffee table with candles, a colorful rug, and a vase with flowers on a side table.
  • Living room with wooden flooring, black leather sofa, coffee table with candles, and a chair in the background. The room has white walls and a slanted ceiling.
  • A modern, well-lit room with wooden flooring, a wooden dining table with chairs, a white cabinet, and a hallway leading to another room.
  • Bright, modern kitchen-dining area with wooden flooring, white cabinets, a wooden dining table with six black chairs, and large windows leading to a balcony.
  • Modern kitchen with white cabinets, black countertops, and stainless steel appliances including an oven, dishwasher, coffee maker, and toaster. The floor is wooden, and the backsplash is dark.
  • Bright room with wooden flooring, large windows, exercise bike, table with printer, and clothing rack.
  • Bright bedroom with wooden floor, slanted ceiling, and large window offering a view. Features a wooden bed with red bedding, two small stools, and a stuffed toy on the floor.
  • Balcony with a view of green fields and mountains, featuring two folding chairs and a small table.
  • A spacious garden with a trampoline, fenced area, and a view of green fields and distant mountains.
  • Modern bathroom with a white sink, toilet, large mirror, wooden cabinet, and tiled floor.
  • Modern bathroom with a toilet, stacked washing machine and dryer, laundry basket, and toiletries on the shelf.
  • Floor plan of a residential building showing multiple rooms including living areas, bedrooms, bathrooms, and a kitchen. Dimensions and room labels are indicated.
1 / 13
CHF 2250.– Top
3.5 locali77m² superficie
Zugerstrasse 25, 8816 Hirzel

Appartamento da sogno 3.5 locali in mansarda con atmosfera di galleria e comfort moderno a Hirzel

Cercate qualcosa di speciale? Questo appartamento di 3,5 locali in mansarda luminoso combina l'idillio rurale nel charmant Hirzel ZH con soffitti alti impressionanti che procurano un'atmosfera di galleria generosa. L'appartamento impressiona con una disposizione di locali ben pensata e un'infrastruttura moderna proprio fuori dalla porta d'ingresso.I punti salienti dell'appartamento in un colpo d'occhio: • Locali luminosi e alti: L'altezza del soffitto eccezionale dà al soggiorno un carattere di loft unico. • Balcone accogliente: Godetevi ore rilassate sul vostro balcone di 8 m² personale. • Torre di bucato privata: Flessibilità pura – lavate e asciugate i vostri vestiti comodamente e in qualsiasi momento direttamente nell'appartamento. • Infrastruttura imbattibile direttamente nella casa: • Il negozio Volg al pian terreno è aperto 7 giorni su 7 per voi. • Un bancomat è situato direttamente nell'edificio per un prelievo di contanti rapido. • Le ufficio postale sul posto gestisce le vostre pratiche di pacco e posta in un batter d'occhio. • Possibilità di parcheggio: Un posto auto nel garage sotterraneo della casa può essere noleggiato per 150.– CHF al mese. Collegamento di traffico di prima classe per i pendolari:Hirzel è la comunità residenziale ideale per tutti coloro che vogliono vivere nel verde ma essere rapidamente nei centri economici: • Per gli autisti: L'accesso all'autostrada può essere raggiunto in meno di 6 minuti. Da lì, potete raggiungere rapidamente Zug (circa 14 km) o Zurigo (circa 23 km). • Per gli utenti dei trasporti pubblici: La fermata dell'autobus è praticamente alla porta. A intervalli di mezz'ora, la linea di autobus vi porta direttamente alla stazione di Horgen, da dove avete ottime connessioni in S-Bahn in tutte le direzioni.

Tempo di percorrenza
-
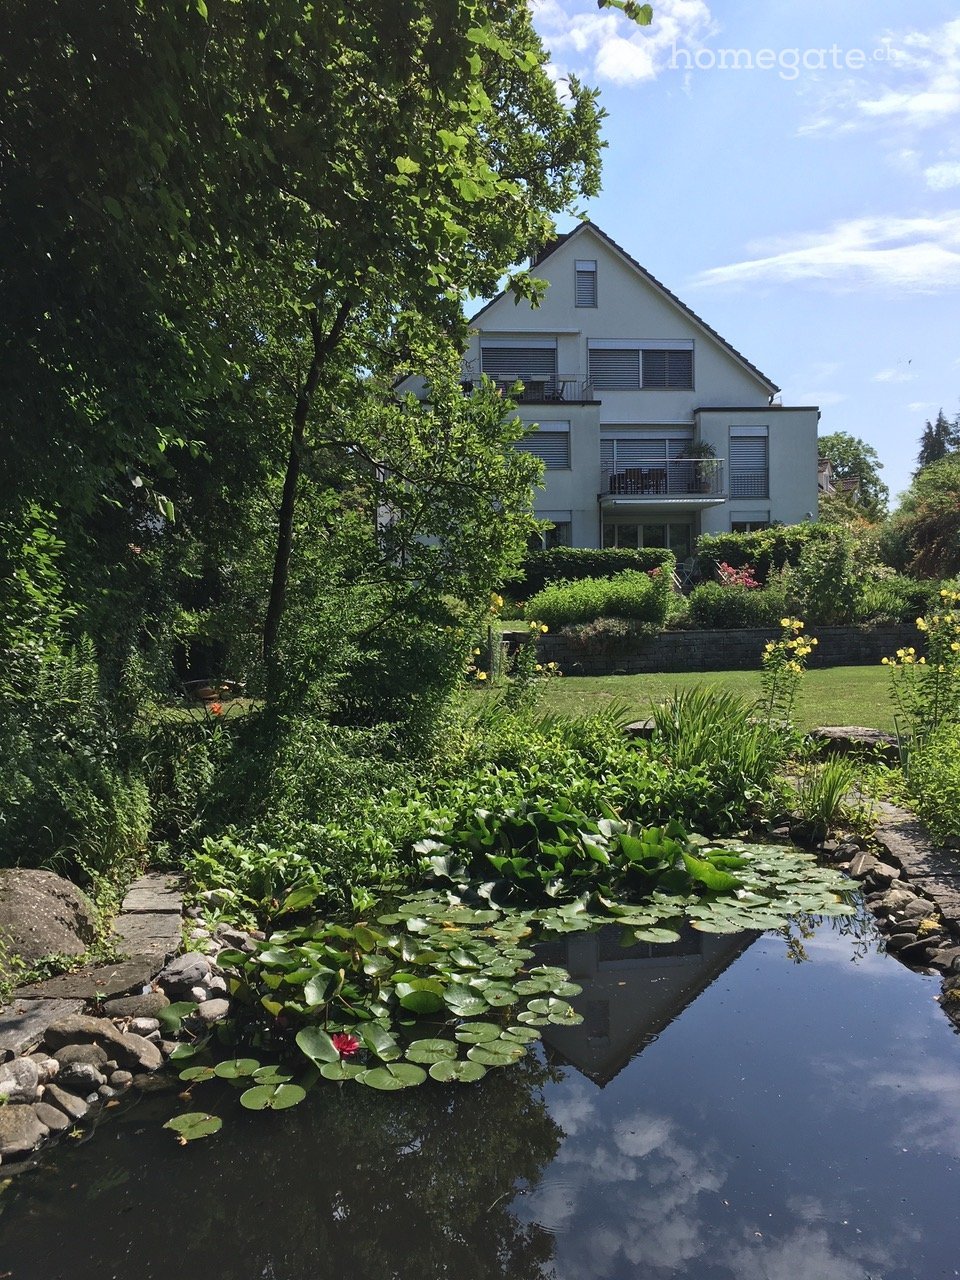
  • A serene garden with a pond featuring lily pads and a small flower, surrounded by lush greenery and a well-maintained lawn. A modern house with balconies is visible in the background.
  • Bright, open attic space with wooden beams, polished hardwood floors, and a modern fireplace on the left side. Large windows and a glass door lead to a balcony.
  • Open-plan space with wooden flooring, exposed wooden beams, a staircase leading to an upper level, and a small kitchen area with cabinets and appliances.
  • Balcony with concrete floor, metal railing, and view of trees and houses.
  • An empty attic space with wooden flooring, exposed wooden beams, and a slanted ceiling. The walls are painted in light blue and white, with a window on one side allowing natural light to enter.
  • Empty attic space with wooden floors, exposed wooden beams, and a large window opening to a balcony area.
  • Empty room with light wooden flooring and large glass doors leading to a balcony with scenic views.
  • Modern kitchen with light wooden cabinets, stainless steel oven, and tiled floor.
  • Modern bathroom with beige tiles, a toilet, a sink with a modern faucet, a mirror, and a frosted window above the sink.
  • Bathroom with a bathtub, sink, and showerhead. The room features tiled walls and a wooden floor visible through an open doorway.
  • Balcony with concrete floor, metal railing, and open sliding door leading to interior space.
  • View from a balcony showing a cityscape with houses, trees, and a body of water in the distance under a partly cloudy sky.
  • Floor plan of a 3-family house attic level, featuring living/dining area, kitchen, bedroom, work area, bathrooms, and multiple balconies.
1 / 13
CHF 3560.– Top
3.5 locali93m² superficie
Rainstrasse 19, 8038 Zürich

Appartamento mansardato in stile loft con galleria, 3 balconi e vista lago

Questo affascinante appartamento di 3,5 locali con 93 m² di spazio abitativo si trova in una casa di tre famiglie ben curata in una posizione tranquilla e centrale a Zurigo-Wollishofen.Il cuore dell'appartamento è il vasto soggiorno e sala da pranzo in stile loft. L'altezza del soffitto impressionante fino al tetto, le travi in legno visibili e le grandi finestre creano un'atmosfera di vita unica e luminosa. Il camino fornisce una calore aggiuntivo e sottolinea il carattere speciale di questo spazio di vita. La cucina aperta è direttamente collegata al soggiorno e alla sala da pranzo.La galleria attraente offre possibilità di utilizzo polivalenti, ad esempio come ufficio a casa o area per gli ospiti.Altri vantaggi dell'appartamento • Tre balconi con vista sul lago e un grande giardino ben curato • Bagno e toilette per gli ospiti separati • Stanze fresche e parquet fresco • Grande cantina personale • Lavanderia comune con lavatrice e asciugatrice Posizione residenziale attraente a Zurigo-WollishofenLa Rainstrasse si trova in un quartiere residenziale tranquillo con buone connessioni al centro città di Zurigo. Le strutture commerciali, i trasporti pubblici e il lago di Zurigo sono facilmente accessibili.L'appartamento è particolarmente adatto a persone sole o a coppie che apprezzano uno spazio di vita spazioso, un'architettura eccezionale e un'atmosfera di vita individuale.Disponibilità: Immediatamente o su accordo.Ci rallegriamo del vostro contatto e vi mostreremo l'appartamento personalmente.

Tempo di percorrenza
-
  • Modern high-rise building with sleek, contemporary design and multiple floors featuring large windows and balconies.
  • Empty room with large glass sliding doors leading to a balcony, wooden floor, white walls, and a view of a cityscape.
  • Modern kitchen with white cabinets, a sink, and a large window offering a city view. The floor is tiled in a warm, earthy tone.
  • Modern kitchen with white cabinets, black countertop, stainless steel sink, and a built-in washing machine.
  • Empty room with wooden flooring, white walls, large sliding glass doors leading to a balcony with a scenic view.
  • Empty room with wooden flooring, white walls, large sliding glass doors leading to a balcony with a city view.
  • Empty room with light-colored walls, wooden flooring, and built-in white closet. Open doors lead to a bathroom and another room with a green basket visible.
  • Modern bathroom with a double sink, large mirror, glass-enclosed shower, and a toilet. The space features light-colored tiles and a sleek design.
  • Modern hallway with a glass door, built-in wardrobe, and a window offering a view of the balcony area.
  • Empty hallway with wooden flooring, white walls, and open doors leading to other rooms. A small screen is mounted on one wall, and a cabinet is visible on the left side.
  • Modern balcony with large glass doors, cityscape view, and decorative railing.
  • Balcony with a view of a cityscape, featuring modern high-rise buildings, a construction crane, and a clear blue sky.
  • A modern wall-mounted control panel with a touchscreen display and a smaller switch below it, mounted on a textured white wall.
  • Floor plan of a multi-room residential space, including living room, kitchen, bedrooms, bathrooms, and hallway.
1 / 14
CHF 2650.– Top
2.5 locali72m² superficie
Sonnentalstrasse 15, 8600 Dübendorf

Appartamento da sogno 2,5 locali nella torre "3-Point" D - 12° piano / Hochbordquartier - vicino a Stettbach

Disponibile per l'affitto dal 29.12.2026 o su accordoL'appartamento da sogno 2 ½ locali (torre D) si trova al 12° piano e offre una vista mozzafiato sulla valle di Glatt. Il sole entra qui: finestre dal pavimento al soffitto assicurano un'atmosfera luminosa meravigliosa. I pavimenti dell'appartamento sono equipaggiati con piastrelle di ceramica a bassa manutenzione in ottica quercia. La stazione di Stettbach è a soli 5 minuti a piedi.Posizione e infrastrutture di primo piano: • In 4 minuti a Zürich-Stadelhofen (trasporto pubblico) • In 7 minuti a Zürich-Hauptbahnhof (trasporto pubblico) • In 24 minuti all'aeroporto di Zürich (Glattalbahn o treno) - senza cambiare treno • Accesso diretto all'autostrada • Negozi, ristoranti, bar, centro fitness, centro medico, farmacia, banca, panificio, aree di svago nelle immediate vicinanze Punti salienti dell'appartamento: • Sistema Smart-Home (KNX) • Ventilazione controllata nell'appartamento (Minergie) • Stazioni di regolazione diverse (LED) • Sistema di raffreddamento gratuito (raffreddamento a pavimento) • Apparecchio combinato lavatrice/asciugatrice (1 apparecchio integrato in cucina) • Cucina moderna (induzione, lavastoviglie, etc.) • Prese multi-mediali / prese a pavimento • Grande doccia a pioggia / doppio lavabo / toilette • Guardaroba / armadi • Balcone 19 m2 • Compartmento di sotto-solo (circa 8 m2) Un posto auto sotterraneo può essere affittato in opzione (CHF 180 al mese / senza stazione di ricarica elettrica).Deposito di affitto: 3 mesi di affittoPeriodo di preavviso: 3 mesi alla fine di ogni mese, ad eccezione di dicembreMi piacerebbe ricevere il vostro contatto/richiesta.Un rapporto di recupero crediti (non più di 3 mesi) e la prova di una buona solvibilità devono essere inviati in seguito.Dopo aver ricevuto la documentazione completa, sarò felice di mettermi in contatto con voi per un appuntamento e una visita.

Tempo di percorrenza
-
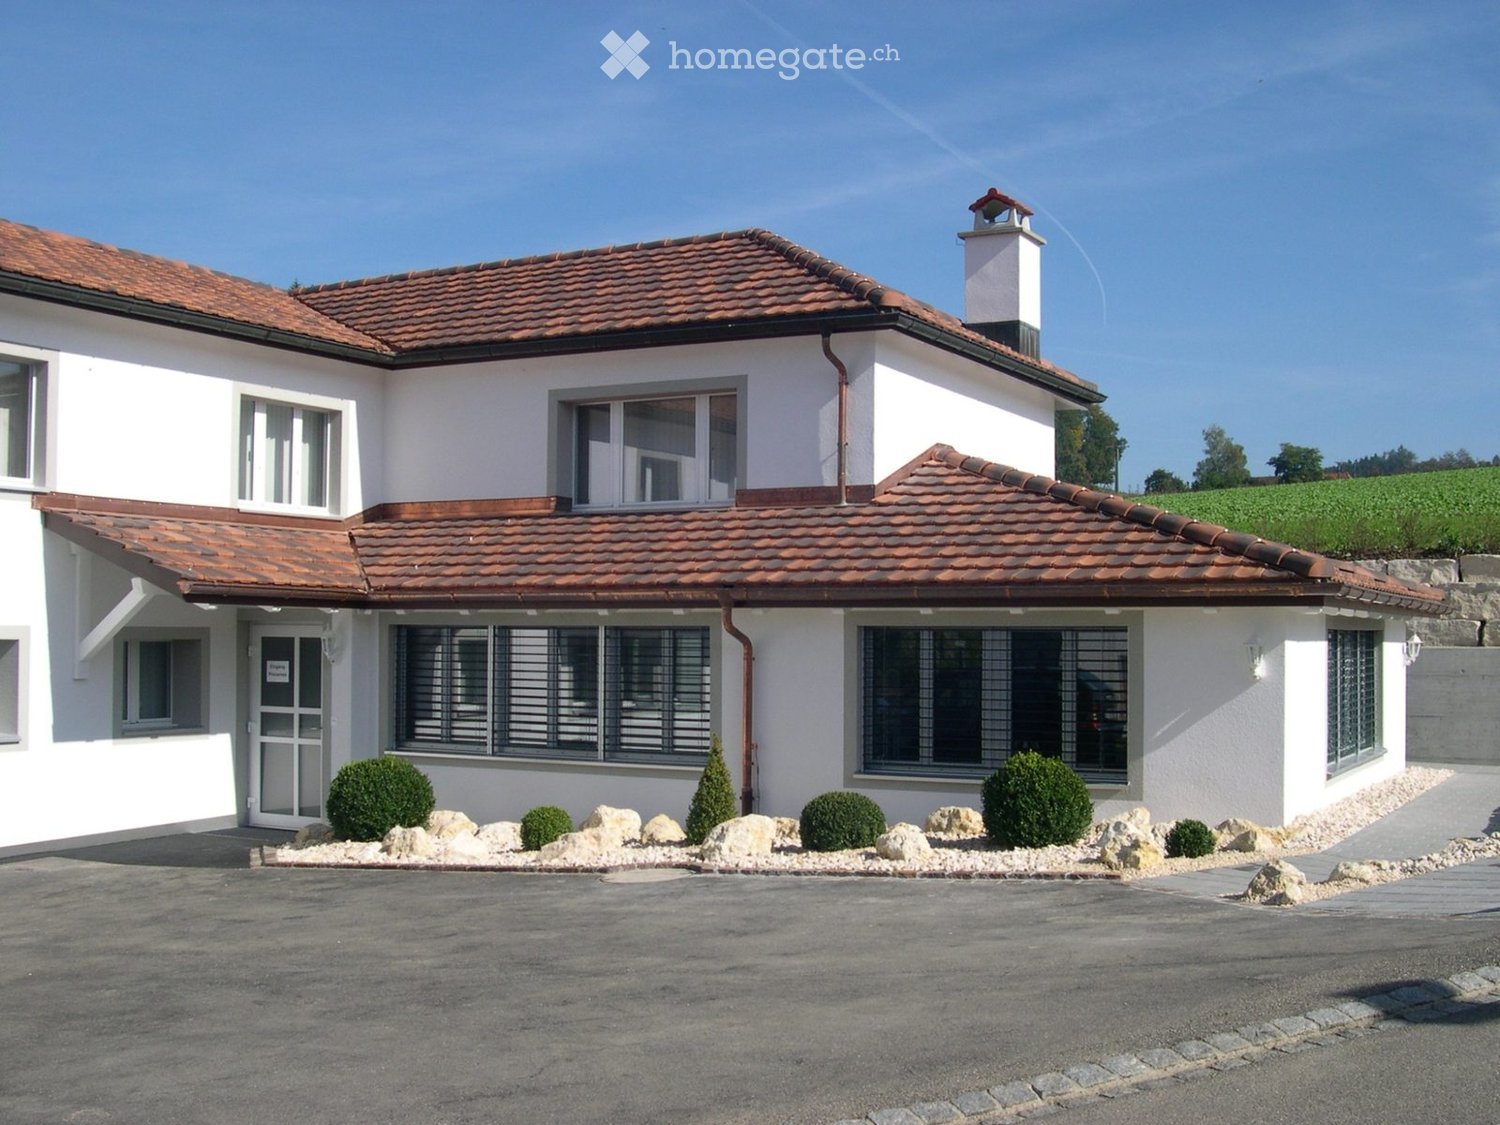
  • Two-story white house with red-tiled roof, multiple windows, and a small chimney. The house is surrounded by a landscaped area with small shrubs and rocks.
  • Two-story modern house with white exterior, dark roof, multiple windows, and a small balcony area with greenery. The driveway is paved, and there is a wooden fence on the left side.
  • Empty room with wooden flooring, white walls, large windows, and a radiator under one window.
  • Modern kitchen with white cabinets, stainless steel oven, black countertops, and wooden flooring.
  • Modern kitchen with white cabinets, stainless steel oven, sink, and faucet, featuring wooden flooring and a window above the sink.
  • Empty room with white walls, dark tiled floor, large windows, and a sliding glass door leading outside.
  • A modern balcony with a striped awning, large glass sliding doors, and a stone planter with neatly trimmed spherical shrubs.
  • Large glass sliding doors open to a tiled balcony area with a stone wall and neatly trimmed spherical shrubs in the background, overlooking a residential neighborhood with houses and greenery.
  • A long, narrow hallway with white walls and wooden flooring, featuring several doors and a visible kitchen area on the left side.
  • A long, narrow hallway with wooden flooring, white walls, and a slanted ceiling. The hallway leads to a small room with a sink and a mirror.
  • Empty room with wooden flooring, white walls, and large windows allowing natural light. Features include radiators and simple wooden window sills.
  • Empty room with wooden flooring and white walls, featuring a window with a wooden sill and a radiator below it.
  • Empty room with white walls, a radiator, large windows with white blinds, and a dark floor.
  • Modern bathroom with a white sink, chrome faucet, large mirror, and a glass-enclosed shower with a modern design.
  • A small, modern bathroom with a white sink, toilet, and mirror. The walls are tiled with a decorative border, and there is a window providing natural light.
  • Modern bathroom with a large, curved bathtub, double sink vanity, and large mirror above the sink. The room features tiled walls and dark tiled flooring.
  • {"type": "Garage", "objects": ["car", "storage unit"], "description": "Clean, well-lit garage with tiled floor, white walls, and a red Smart car parked inside. A red storage unit with multiple compartments is visible on the left side.", "localized_descrip
1 / 17
CHF 3100.– Top
5.5 locali150m² superficie
Kellerhofstrasse 11, 8353 Elgg

Appartamento 5.5 locali - La tua nuova casa nel verde

Soleggiato, tranquillo e vicino alla natura Posizione soleggiata, molto tranquilla e in altura, ai margini della città storica di Elgg, direttamente adiacente alla zona agricola. Bella vista sul castello di Elgg, il villaggio e i campi e foreste circostanti. La casa ristrutturata in modo completo impressiona per un clima di stanza piacevole e un'infrastruttura eccellente. I negozi, la stazione, l'autobus, le scuole, i medici e la piscina sono a pochi minuti a piedi. Zurigo è raggiungibile con la S-Bahn in circa 38 minuti. • 150 m2 di spazio abitativo su 2 piani in una casa a due famiglie • Appartamento 4,5 locali al piano superiore, 1 locale al piano inferiore (circa 13m2) per ufficio a casa, ospiti, hobby, ecc. • Soggiorno con collegamento per stufa svedese, piccolo balcone • Giardino d'inverno esclusivo con collegamento per stufa svedese • Ampia terrazza con vista sul castello di Elgg (la terrazza è attualmente in fase di modernizzazione) • Toilette per ospiti con lavandino • Doccia, toilette, lavandino • Ampia camera da bagno con vasca idromassaggio, doppio lavandino (i mobili da bagno sono attualmente sostituiti) • Lavanderia con lavatrice e asciugatrice (Miele) • Riscaldamento a pompa di calore moderno ed efficiente con sonda geotermica • Massetto e locale riscaldato con finestra • Posto auto con accesso diretto all'appartamento può essere affittato per CHF 120 al mese • Posti auto possono essere affittati per CHF 50 supplementari Spese supplementari di circa CHF 250,00 al mese sono fatturate annualmente. L'appartamento è disponibile per occupazione alla fine dell'anno o secondo accordo. Se siete interessati a una visita, ci piacerebbe ricevere la vostra email a prohaska@bluewin.ch

Tempo di percorrenza
-
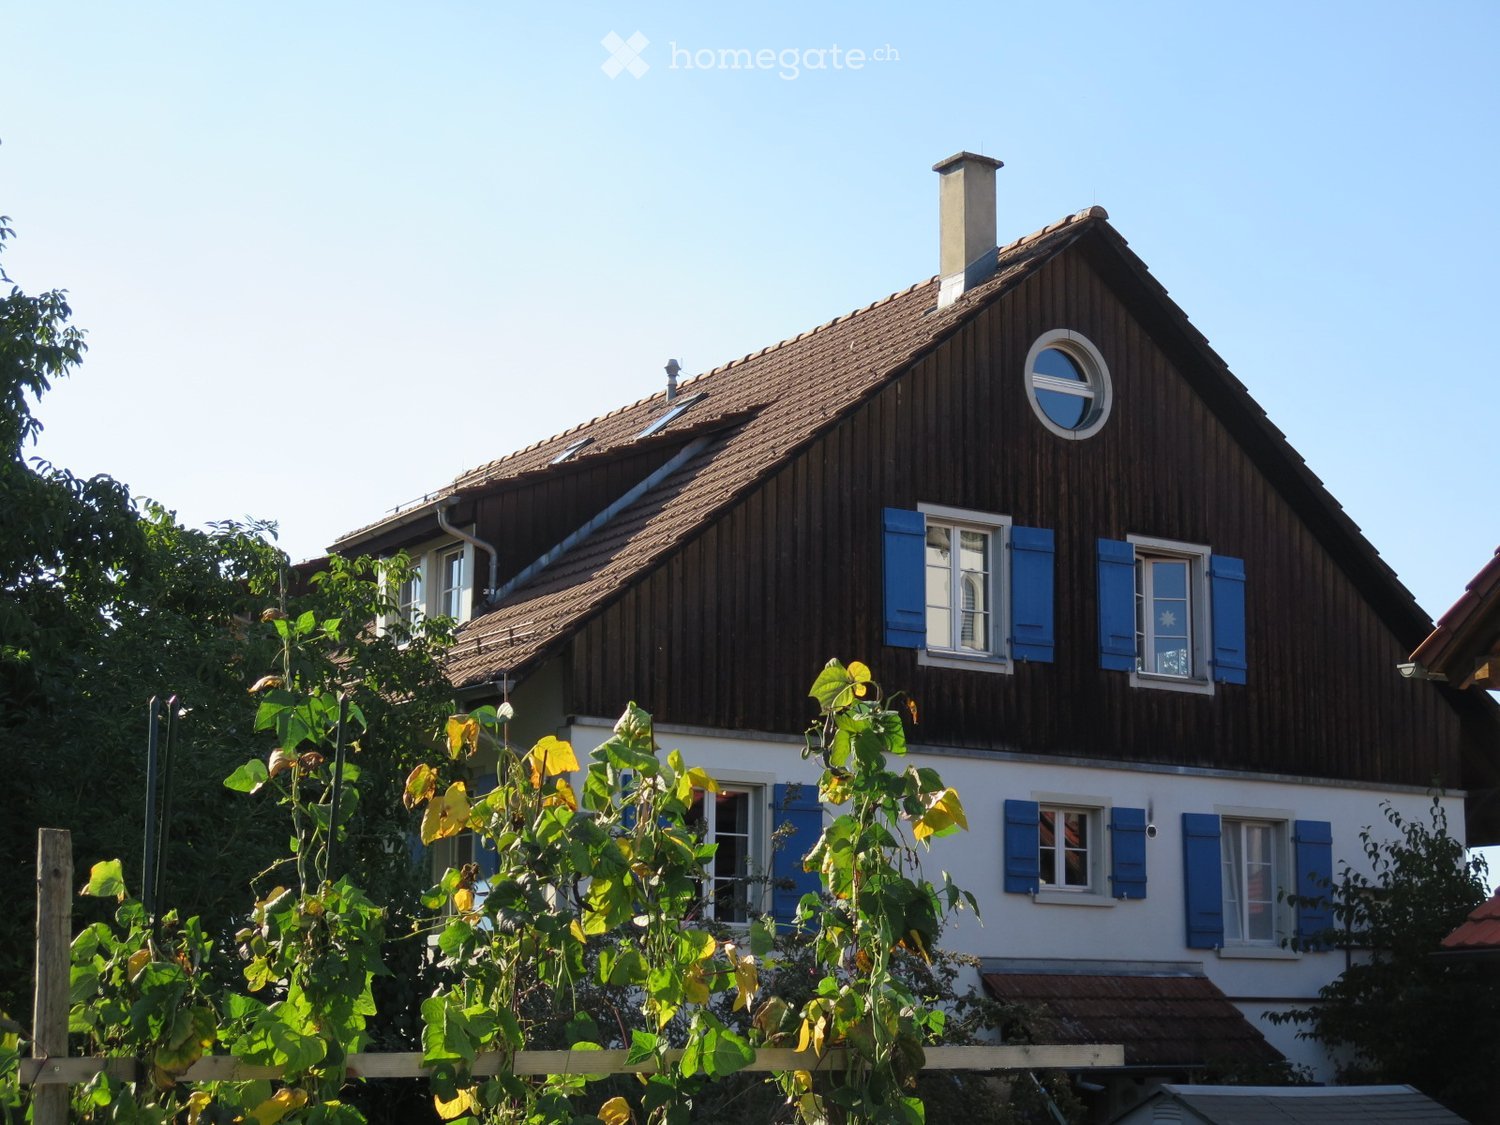
  • Traditional house with brown wooden exterior, blue shutters, white trim, round window on the roof, solar panels on the roof, brick chimney, surrounded by trees and plants.
  • 2 story house, brown wooden exterior, white walls, blue shutters, staircase with handrail, balcony, garden
  • wooden staircase, wooden floor, wooden wall, grey couch, kitchen, wooden shelves
  • Dining and living room, wooden ceiling, balcony, dining table, wooden chairs, round window, hanging lights, paintings, plants
  • piano, clock, picture frame, stool, guitar case, paintings, carpet, storage box, plants, lamp
  • wooden ceiling, desk, window, potted plants, wooden shelf with various items
  • empty room, wooden flooring, wooden ceiling, wooden door, small closet, heating
  • Attic room, wooden flooring, round window, wooden beams, hanging decorative items, metal handrail, wooden cabinet, power outlet
  • tiled walls and floor, white bathtub, shower, white sink, wooden storage rack
  • 2-story residential building, wooden facade, red roof, solar panels on the roof, small annex with a green roof, large garden with trees, nearby church with a tower.
  • A garden surrounded by trees, a patio with a table and chairs, a hammock, and a wooden bench
  • Two story house, white exterior, blue shutters, garden with table and chairs, trees, plants, flowers
  • Large garden, rows of vegetables, various types of plants, trees, white greenhouse
  • Floor plan showing a two-story building with a garage, living room, kitchen, two bathrooms, and bedrooms
  • living room, kitchen, 3 bedrooms, 2 bathrooms, terrace
1 / 15
CHF 2150.– Top
4 locali69m² superficie
Kirchrain 4B, 8124 Maur

Appartamento mansardato affascinante alla periferia del villaggio

L'appartamento mansardato originale e luminoso con ingresso proprio attraverso una scala esterna ha il fascino di una casa vacanza e le qualità di un luogo dove ci si può ritirare. L'appartamento si trova in una zona particolarmente tranquilla del comune di Maur, sul lago di Greifensee, che offre vantaggi fiscali. Le caratteristiche più importanti dell'appartamento sono: • Complessivamente 4 stanze e una galleria • Soggiorno luminoso con pavimento in faggio • Cucina rustica in legno di olmo massiccio con copertura in granito nero, lavastoviglie, fornello elettrico, frigorifero • Bagno con vasca da bagno e water • Due armadi a muro e diverse mensole a muro • Lavanderia con asciugatrice e stanza di essiccazione condivisa con i vicini • Compartmento in cantina e spazio condiviso nel legnaio • Grande giardino naturale con aree di riposo, un ruscello, uno stagno, viti, alberi da frutto, rose • Nel giardino orto condiviso da tutti gli abitanti della casa, sono disponibili letti di verdure gratuiti su richiesta • Pompa di calore centrale, energia solare regionale, stazione di ricarica per biciclette elettriche • L'appartamento non include un posto auto. L'appartamento occupa il piano mansardato della parte est della casa multifamiliare con cinque appartamenti, che condividono il cortile e il grande giardino orto. C'è una bella vista sul vecchio centro del villaggio con la chiesa. La bella zona di svago del lago di Greifensee è a soli 800 metri. In soli 5 minuti, si può essere nel bosco e camminare fino a Forch e Pfannenstiel.Molto buona connessione ai trasporti pubblici (fermata Maur Chiesa, 2 minuti a piedi): con l'autobus 701 in 22 minuti a Klusplatz, con l'autobus 743 in 18 minuti alla stazione di Stettbach, con l'autobus 743 e il tram 12 in 45 minuti all'aeroporto.

Tempo di percorrenza
-
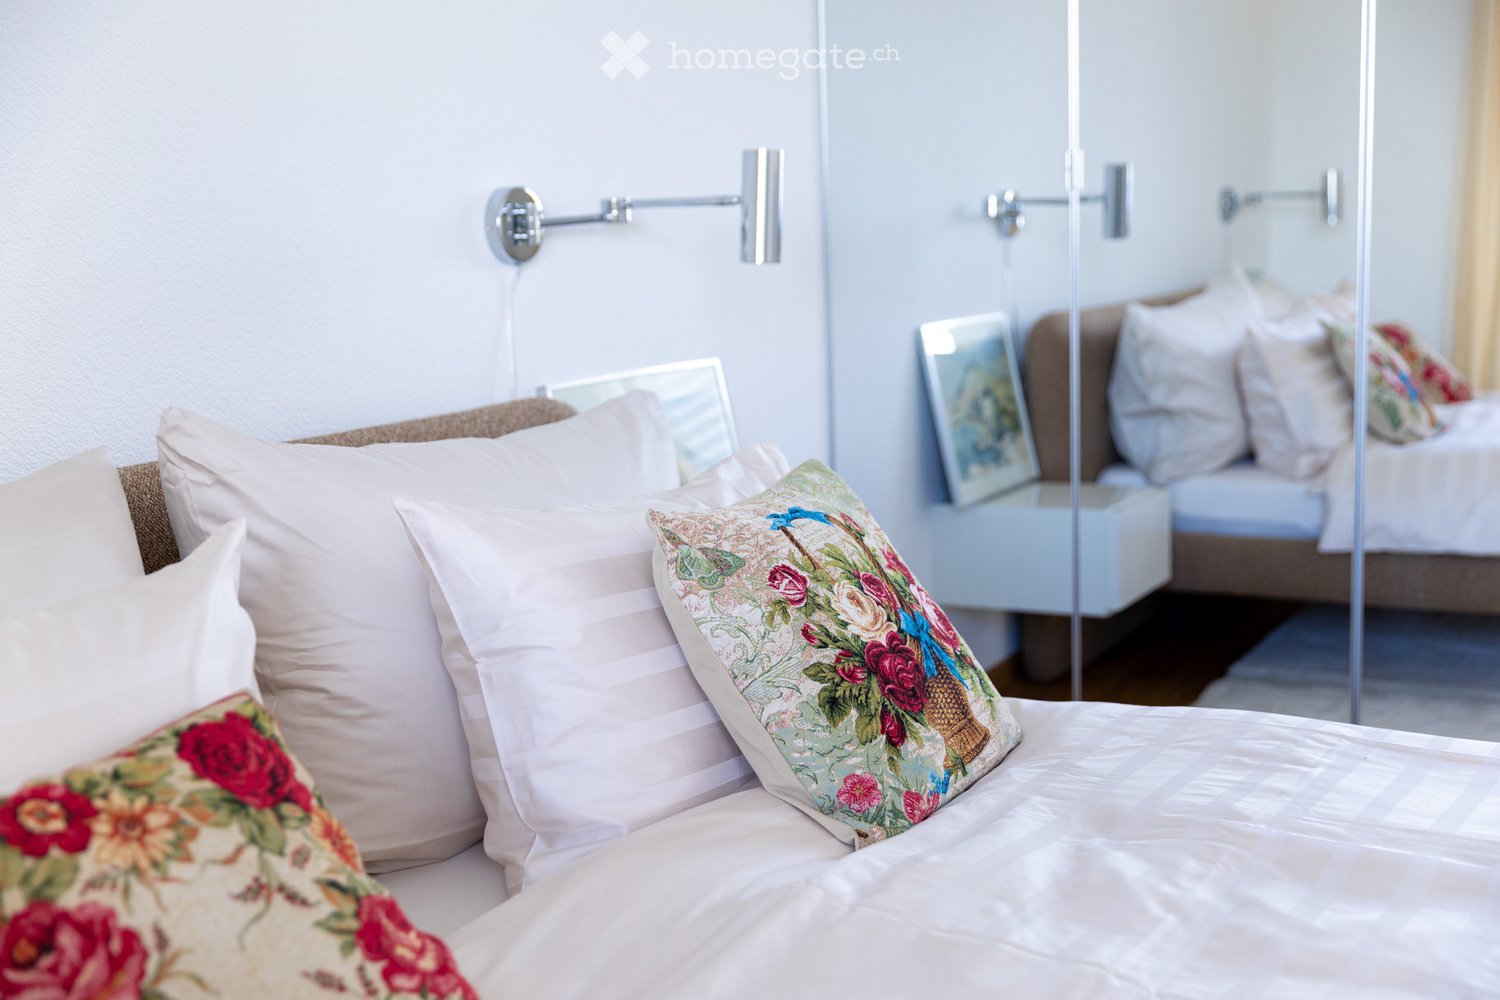
  • A well-lit bedroom with a neatly made bed, multiple pillows, a nightstand with a mirror, and a wall-mounted lamp.
  • Floor plan of a 3.5-room apartment on the 5th floor, featuring a living and dining area, two bedrooms, a kitchen, a bathroom, a laundry room, and a terrace with views of Lake Zurich and a church/hill.
  • Floor plan of a 3.5-room attic apartment on the 5th floor, featuring a living and dining area, two bedrooms, a kitchen, an en-suite bathroom, a wash kitchen, a built-in closet, a shower/WC, and a terrace with views of Lake Zurich.
  • Modern, open-plan living and dining area with white walls, tiled flooring, and contemporary furniture including a dining table, chairs, and built-in cabinets.
  • Modern kitchen with white cabinets, granite countertops, a round dining table with black chairs, and various appliances including an oven and a sink.
  • Modern kitchen with white cabinets, black countertops, and stainless steel appliances. Features include an oven, a small table with chairs, and a knife block on the counter.
  • Modern kitchen with white cabinets, granite countertop, built-in range hood, and various appliances including a kettle and radio.
  • Modern kitchen with white cabinets, granite countertops, stainless steel sink, toaster, and coffee maker.
  • Modern kitchen with a built-in oven featuring multiple compartments and digital displays.
  • A sleek, modern television screen displaying a logo and the number 1619, mounted on a black stand.
  • A wooden knife block with several knives inserted, placed on a marble countertop next to a black coffee maker.
  • Open kitchen cabinet with neatly arranged white bowls, plates, and mugs on multiple shelves.
  • Modern kitchen with a stainless steel dishwasher featuring a digital display and control panel.
  • Modern bedroom with a large bed, decorative pillows, a dark throw, a white armchair, nightstand, and artwork on the wall. The room features wooden flooring and large windows with blinds.
  • A neatly made bed with white and pink bedding, decorative pillows, and a dark blue throw blanket. A nightstand with a picture frame sits beside the bed, and wall-mounted lamps provide lighting.
  • A neatly made bed with white linens, decorative pillows, and a blue throw blanket. Two nightstands with picture frames and wall-mounted lamps flank the bed.
  • A light grey, plush sofa with a single decorative pillow in a neutral setting.
  • View from a window showing a cityscape across a body of water, with a modern building in the foreground and a distant landscape.
  • Modern bedroom with a neatly made bed, white nightstand, built-in wardrobe with mirrored doors, and a sleek wall-mounted lamp.
  • Modern kitchen with sleek, grey cabinets and multiple drawers, illuminated by soft lighting.
  • Modern kitchen cabinetry with sleek design and built-in lighting, featuring multiple drawers and compartments.
  • Modern bathroom with white tiles, a white sink with a cabinet, a toilet, a mirror, and a glass shower enclosure.
  • Modern bathroom with white tiles, a sink with a chrome faucet, a large mirror, a bathtub, and a glass-enclosed shower area.
  • Modern bathroom with a white sink, chrome faucet, mirror, neatly folded towels, and a soap dispenser.
  • Modern bathroom with a washing machine, a white sink, and a faucet. The walls are tiled, and the floor is tiled as well.
  • A modern control panel with a touchscreen display and various icons for settings and functions, featuring a sleek black design with the brand name 'Swissmade' visible.
  • Close-up of a grey Schulthess speedLine pro 7740 appliance, likely a washing machine or dryer, with branding and model name visible.
  • A modern light fixture mounted on a textured wall, featuring a sleek design with a cable connected to it.
  • Modern living room with a red sofa, a round dining table with green chairs, a television mounted on the wall, large windows with white curtains, and an air conditioner unit.
  • Modern living and dining area with a red sofa, a white dining table with green chairs, a large screen, and a small side table.
  • Modern living room with white walls, a red sofa, green armchairs, a round table with a white tablecloth, a wooden cabinet, a television mounted on the wall, and a floor lamp.
  • A dining area with a round table covered in a white tablecloth and several green upholstered chairs arranged around it. The background shows a red couch and large windows with white curtains.
  • Modern living room with a red leather sofa, wooden cabinet with glass doors, small black side table, floor lamp, and two framed pictures on the wall.
  • Modern living room with a red leather sofa, wooden cabinet with glass doors, floor lamp, picture frames, and a potted plant.
  • Red sofa with two framed pictures of poppies placed on it.
  • A wooden cabinet displays decorative cups and plates with floral patterns, along with a clear glass on the left side.
  • A wooden shelf displays a stack of vintage books with decorative covers and a ceramic jar with a floral pattern and lid.
  • A modern, multi-functional room with a dark grey sofa, a white desk with a chair, a small cabinet, and framed artwork on the wall. The room features light wooden flooring and large windows with white curtains.
  • A modern, well-lit room with wooden flooring, a white desk, a black office chair, a white cabinet, a sofa, and framed artwork on the walls.
  • A modern, well-lit room with a white desk, ergonomic chair, grey sofa, and decorative picture frames on the wall.
  • A modern white table with a sleek lamp and two framed pictures on top, placed on a wooden floor.
  • A modern, well-lit room with wooden flooring, a grey sofa with cushions, a white desk with a chair, a lamp, and a picture frame on the wall.
  • A modern, furnished room with a black leather chair, matching stool, small black table, and a tall wooden shelf with books and decorative items.
  • Modern hallway with beige tiled flooring, white walls, and geometric LED ceiling lights. Features a wooden cabinet, a small shelf, and a mirror on the left, with a doorway leading to another room.
  • A modern hallway features a wooden bench with metal frame, a wall-mounted coat rack, and a large oval mirror.
  • Hallway with tiled floor, wooden shelving unit, small table, and a red patterned rug leading to a kitchen area with white cabinets, a dining table, and chairs.
  • A modern electrical outlet with two switches and a USB port, mounted on a textured white wall.
  • A modern white thermostat with a digital display showing temperature and a remote control attached to the wall.
  • Multi-story residential building with balconies, large windows, and a scenic view of a body of water and distant cityscape.
  • A modern building with a green roof and large windows, overlooking a scenic lake and cityscape.
  • Aerial view of a modern building complex with a rooftop garden, overlooking a lake and distant cityscape.
  • A modern building complex with a red-tiled roof and multiple balconies overlooking a scenic waterfront with a lake and distant mountains.
  • Night view of a modern apartment building with illuminated windows, overlooking a cityscape and waterfront.
  • Nighttime view from a balcony showing a cityscape with illuminated buildings, a waterfront, and a train station in the distance.
1 / 54
CHF 4230.– Top
3.5 locali99m² superficie
Seestrasse 124A, 8810 Horgen

möblierte 3.5-Zi-Attika Whg mit Seesicht im Zentrum, furnished 2 bedroom attic flat in centre/Seestr

ENGLISH belowMöblierte 3.5-Zimmer-Attikawohnung mit Seesicht — Seestr. 124A, HorgenHelle Wohnung (99 m²) im Herzen von Horgen: zentral und dennoch ruhig, mit teilweiser Seesicht. 2026 vollständig renoviert, bisher selbst genutzt, erstmals zur Vermietung. Ideal für Berufstätige, Paare, kleine Familien und Expats. Sofort bezugsbereit.WOHNUNG ● 3.5 Zimmer mit funktionalem Grundriss und 3 Oberlichtern ● Wohn-/Essbereich (28 m²): Plattenboden, moderne Einbauschränke, bodentiefe Fenster, direkter Terrassenzugang und integrierte Klimaanlage ● Schlafzimmer (16 m²): Parkett, Seesicht, eigenes Bad mit Badewanne, WC und Oberlicht; Bettwäsche und Handtücher vorhanden ● Büro/Gästezimmer (13 m²): Parkett, bodentiefe Fenster und Terrassenzugang ● Voll ausgestattete Küche mit Geschirr, Kochutensilien, Besteck und neuen V-ZUG-Geräten (2026), Seesicht ● Separate Dusche/WC mit Oberlicht ● Reduit mit Waschmaschine, Tumbler und Waschbecken ● Terrasse (17 m²) mit Abendsonne und elektrischen Stoffmarkisen ● Eigenes Kellerabteil (13 m²) ● Fussbodenheizung, elektrische Metallstoren, sehr gute Schalldämmung ● Tiefgaragenplatz zusätzlich für CHF 150/MonatLAGE ● Bushaltestelle 54 m · Bahnhof 155 m · Zürichsee 172 m ● S2 ohne Umsteigen: Zürich Enge 11 Min. · Zürich HB 18 Min. · Flughafen 35 Min. ● Fähre nach Meilen 480 m, Überfahrt 10 Min. ● Schule/Kindergarten 357 m · Post 145 m ● SPAR Express und Coop Pronto täglich 05:30–23:00; Migros und Coop in Gehdistanz ● Im Gebäude: Haus- und Kinderärzte, Zahnklinik, Dermatologie, Rheumatologie, Schmerztherapie, Physiotherapie, Gynäkologie sowie Beauty/Wellness ● Gemeindesteuerfuss 2026: 90%MIETKONDITIONEN CHF 3'990 + CHF 240 Nebenkosten: CHF 4'230/Monat Reinigungsservice auf Wunsch: CHF 40/Stunde. Ab sofort oder nach Vereinbarung. Bevorzugt langfristige Vermietung an ein Unternehmen als Vertragspartner, etwa für Mitarbeitende oder längere Geschäftsaufenthalte.Kontaktieren Sie uns für eine Besichtigung und weitere Informationen.ENGLISHFurnished 2 bedroom attic apartment with lake views — Seestr. 124A, HorgenBright apartment (99 m²) in the heart of Horgen: central yet quiet, with partial lake views. Fully renovated in 2026, previously owner-occupied and offered for rent for the first time. Ideal for professionals, couples, small families and expats. Ready to move in.APARTMENT ● 3.5 rooms with a practical layout and 3 skylights ● Living/dining area (28 m²): tiled flooring, modern built-in cabinetry, floor-to-ceiling windows, direct terrace access and built-in air conditioning ● Bedroom (16 m²): parquet flooring, lake views, en-suite bathroom with bathtub, WC and skylight; bed linen and towels provided ● Office/guest room (13 m²): parquet flooring, floor-to-ceiling windows and terrace access ● Fully equipped kitchen with dishes, cookware, cutlery and new V-ZUG appliances (2026), lake views ● Separate shower/WC with skylight ● Utility room with washer, dryer and washbasin ● Terrace (17 m²) with evening sun and electric awnings ● Private cellar (13 m²) ● Underfloor heating, electric external blinds, very good sound insulation ● Underground parking available for CHF 150/month extraLOCATION ● Bus stop 54 m · station 155 m · Lake Zürich 172 m ● Direct S2: Zürich Enge 11 min · Zürich HB 18 min · airport 35 min ● Meilen ferry 480 m, crossing 10 min ● School/kindergarten 357 m · post office 145 m ● SPAR Express and Coop Pronto open daily 05:30–23:00; Migros and Coop within walking distance ● In the building: GPs, paediatricians, dental clinic, dermatology, rheumatology, pain therapy, physiotherapy, gynaecology and beauty/wellness ● Municipal tax multiplier for 2026: 90%RENTAL TERMS CHF 3'990 + CHF 240 utilities: CHF 4'230/month Optional cleaning: CHF 40/hour. Available now or by arrangement. Long-term corporate tenants preferred, ideal for employee relocation or extended business stays.Please contact us for viewings and further details.
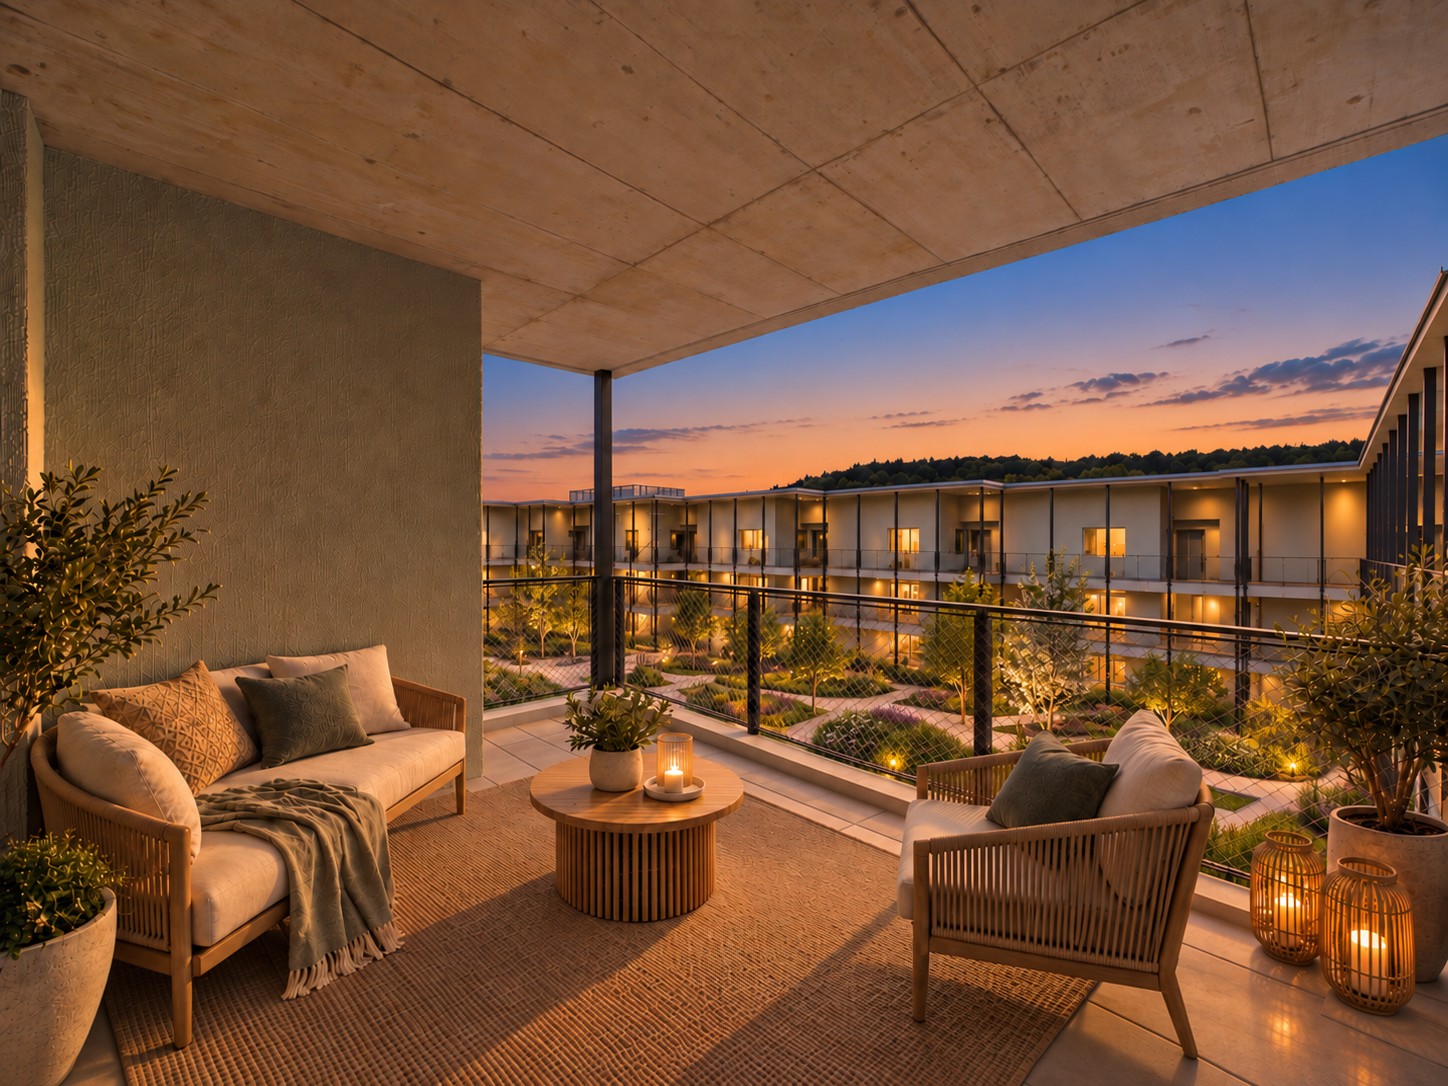
Tempo di percorrenza
-
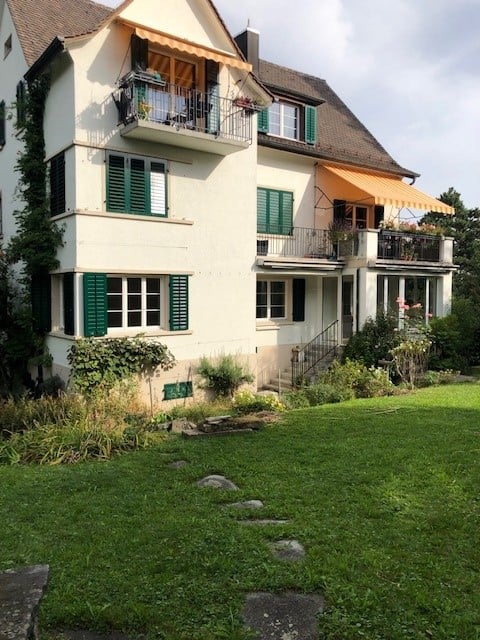
  • Two-story house with white walls, green shutters, and balconies with awnings. The house is surrounded by a well-maintained lawn and garden.
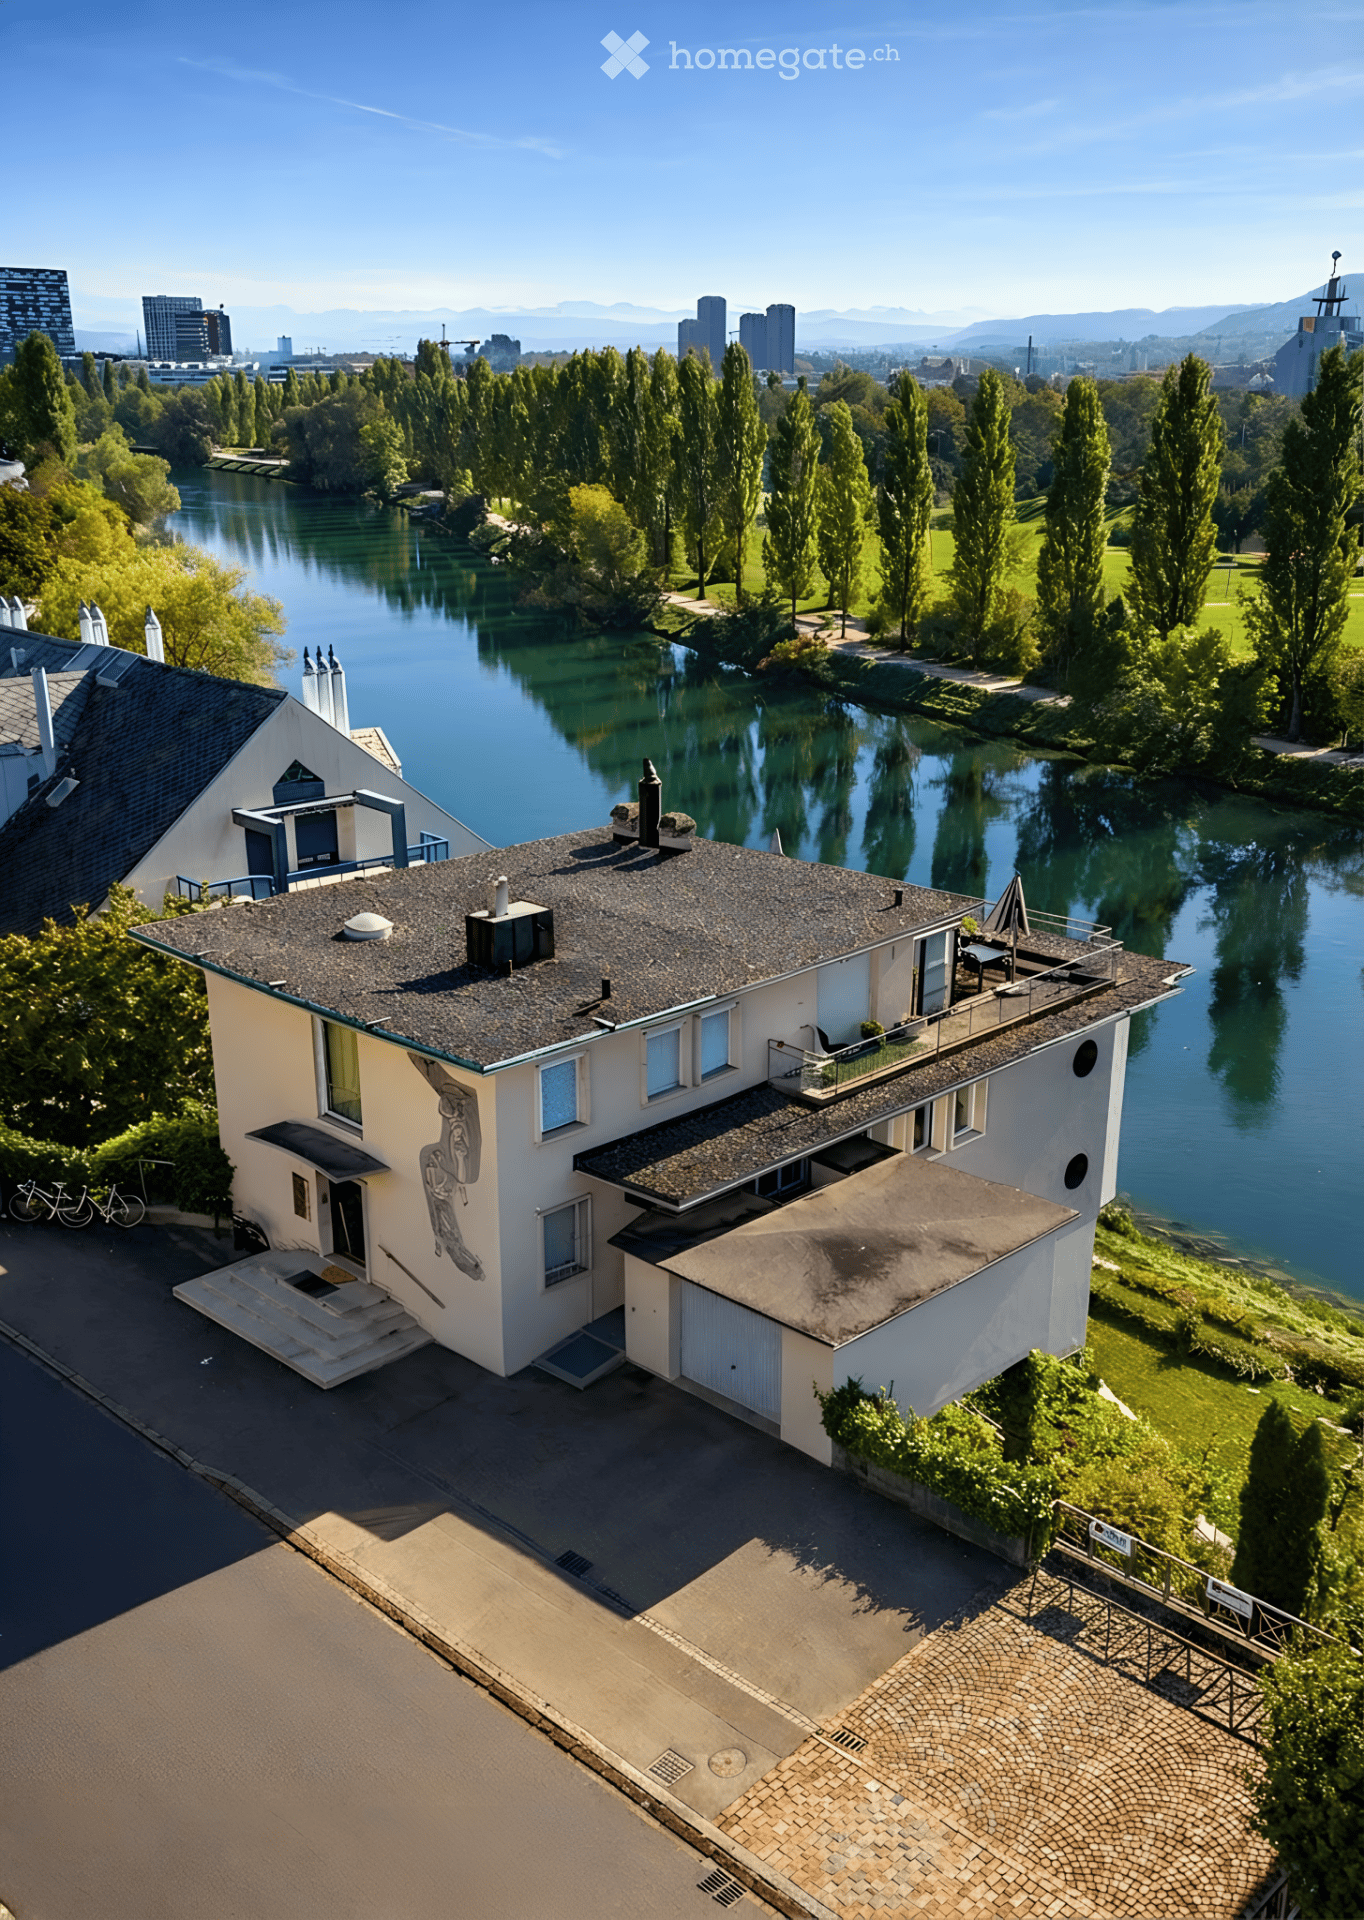
  • Empty room with light wooden flooring and large glass sliding doors opening to a garden.
  • Modern kitchen with white cabinets, a built-in washing machine, and an oven. The space features a large window with a view of greenery outside.
  • Well-maintained garden with a stone patio, sun lounger, small table and bench, surrounded by greenery and shrubs.
  • Empty room with wooden herringbone flooring, white walls, large windows, and a radiator. A door leads to a balcony or outdoor area.
  • Empty hallway with wooden flooring, white walls, and multiple doors leading to other rooms. A modern kitchen with white cabinets and stainless steel appliances is visible on the right side.
  • Empty room with light wooden flooring, white walls, and a large mirror on one wall. The room has a doorway leading to another space with similar flooring.
  • Empty room with wooden herringbone flooring, white walls, large window with view of greenery, and radiator below the window.
  • Well-maintained garden with a large blooming tree, neatly trimmed bushes, colorful tulips, and a stone pathway leading to the house.
  • A small outdoor seating area with a green table, yellow chair, and a white coffee mug on a coaster, surrounded by lush flowering bushes and a well-maintained lawn.
  • Well-maintained garden with green lawn, stone pathways, small trees, and a wooden fence surrounding the area.
  • Empty hallway with wooden flooring, white walls, and several doors leading to other rooms.
  • Empty room with wooden flooring, large windows, radiator, and natural light.
  • Empty room with wooden flooring, white walls, and a large window with a radiator below it.
  • Empty room with wooden flooring, white walls, large windows, and a radiator. The room is unfurnished and has an open doorway leading to another space.
  • Empty room with wooden flooring and white walls, featuring a doorway leading to another room.
  • Empty hallway with light wooden flooring and white walls, featuring open doors leading to other rooms.
  • Empty room with wooden flooring, white walls, and large windows. Open doors lead to another room and a garden area.
  • Bathroom with a bathtub, toilet, and showerhead, featuring white tiled walls and a window with a view of greenery.
  • Modern bathroom with white tiles, a white sink with a chrome faucet, a mirrored cabinet, and a sleek design.
  • Modern bathroom with white tiles, a toilet, a sink with a mirror, and a glass-enclosed shower stall.
  • Modern bathroom with white tiles, a white sink, a toilet, a mirror, and a small window letting in natural light.
1 / 22
CHF 5250.– Top
4.5 locali99m² superficie
Hornhaldenstrasse 69, 8802 Kilchberg

Appartamento di 4,5 locali con giardino meraviglioso disponibile dal 15.12.26 o su accordo

Questo appartamento di giardino con costruzione moderna offre circa 99 m² di spazio abitativo, compreso un giardino d'inverno riscaldato, e accesso diretto al giardino. La sala da pranzo e il soggiorno sono completati dal giardino d'inverno adiacente riscaldato. Da lì, si può accedere al giardino e alla zona di seduta attraverso scale esterne.Due camere da letto con circa 15,5 e 17 m², nonché un'altra stanza che può essere utilizzata come ufficio, biblioteca o camera degli ospiti, consentono un utilizzo flessibile dello spazio. Il parquet in legno massiccio in tutte le stanze da letto e da giorno, nonché nel corridoio, crea un'atmosfera calda e accogliente. La cucina, il bagno e il water separato sono dotati di pavimenti in piastrelle facili da pulire. Una torre di bucato privata nella cucina separata offre un comfort aggiuntivo.I vantaggi in un colpo d'occhio: • Costruzione moderna • Circa 99 m², compreso un giardino d'inverno riscaldato • Sala da pranzo e soggiorno con giardino d'inverno adiacente • Due camere da letto e una stanza aggiuntiva polivalente • Parquet in legno massiccio nelle stanze da letto e da giorno, nonché nel corridoio • Cucina separata con torre di bucato privata • Bagno e water separato • Pavimenti in piastrelle facili da pulire nella cucina e nelle celle umide • Internet veloce • Accesso al giardino e alla zona di seduta • Box auto disponibile per 120.- al mese

Tempo di percorrenza
-
  • Multi-story residential building with light yellow facade, multiple windows, and a small entrance area.
  • Four-story residential building with light yellow facade, multiple windows, and balconies on the upper floors.
  • Modern kitchen with white cabinets, granite countertops, and stainless steel sink and faucet.
  • A narrow hallway with wooden flooring, white walls, and several doors leading to different rooms.
  • Empty room with wooden flooring, large window with sliding doors, radiator, and visible light fixture on the ceiling.
  • Empty room with wooden flooring and white walls, featuring a window with a curtain on the left side.
  • Empty room with light wooden flooring, white walls, and a large window with a radiator below it.
  • Modern bathroom with beige tiles, a sink, toilet, bathtub, and a window with frosted glass. The space is clean and well-lit.
  • Four-story residential building with white balconies and multiple windows, surrounded by greenery and a parked car.
  • Empty room with white walls, grey floor, and two small windows allowing natural light. No furniture or equipment present.
  • Utility room with white tiled floor, two white washing machines, and a small table with a patterned cloth.
  • Entrance to a multi-story building with a covered porch, mailboxes, bicycles, and a small landscaped area with a potted plant.
  • Four-story residential building with multiple balconies, light yellow facade, and surrounding greenery.
1 / 13
CHF 1740.– Top
3 locali60m² superficie
Untere Schöntalstrasse 15, 8406 Winterthur

Visita: sab. 31.10.2026, dalle 14:00 alle 15:00 in Untere Schöntalstrasse 15 a Winterthur.

Bello appartamento di 3 locali soleggiato in Untere Schöntalstrasse 15 a Winterthur.L'appartamento di 3 locali di circa 60m2 di superficie abitabile + balcone è disponibile per l'affitto immediatamente.L'appartamento si trova al secondo piano di una casa di più famiglie ben curata in Untere Schöntalstrasse 15 a Winterthur. La proprietà è situata in centro ma è tranquilla (via chiusa). L'appartamento comprende un compartimento di cantina e soffitta, una lavanderia (con asciugatrice) e una stanza di essiccazione sono a disposizione per l'uso condiviso.L'appartamento è stato ristrutturato per l'ultima volta nel 2025 e la cucina è stata dotata di un lavastoviglie. • Si prega di contattarci utilizzando il modulo di contatto / email, dove preferiamo i richiedenti con un dossier significativo. Trasporto pubblico:- Linee di autobus 1, 5, 7, 11 dalla fermata Gaswerk- Linea di autobus 7 da Schöntal direttamente accanto alla proprietà- Collegamento ferroviario dalla stazione di Töss- La stazione di Winterthur è a 5 minuti in autobusVarie opzioni di shopping nella vicinanza immediata (Coop, Migros, Aldi, stazione di servizio 24h etc.).Si prega di notare che le immagini e il piano dell'appartamento sono di un appartamento simile nella casa, e non di quello che è attualmente in affitto.

Tempo di percorrenza
-

Proprietà suggerite sulla base dei risultati della tua ricerca