3 résultats - Appartement à louer à Fällanden
1 / 10
CHF 2'790.–
3.5 pièces99m² surface habitable
Maurstrasse 2, 8117 Fällanden

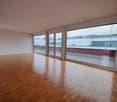
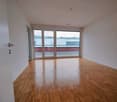
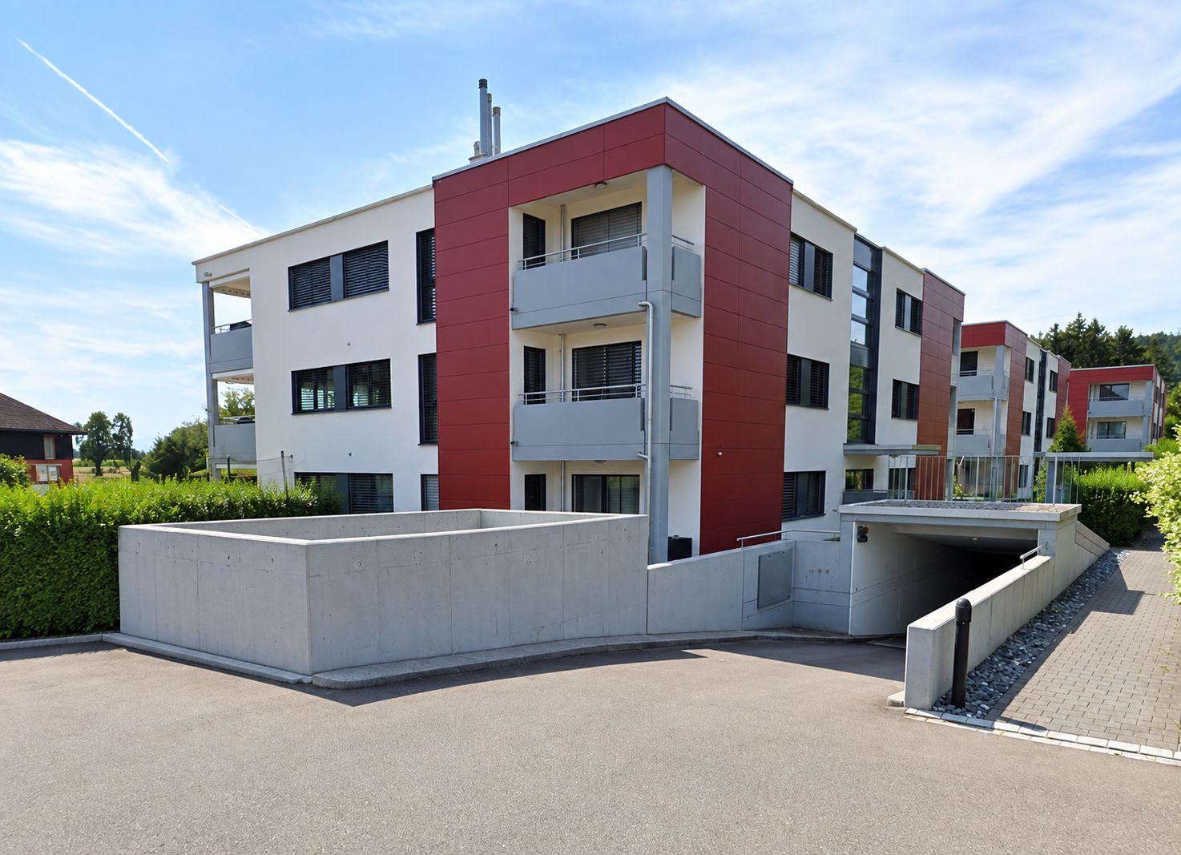
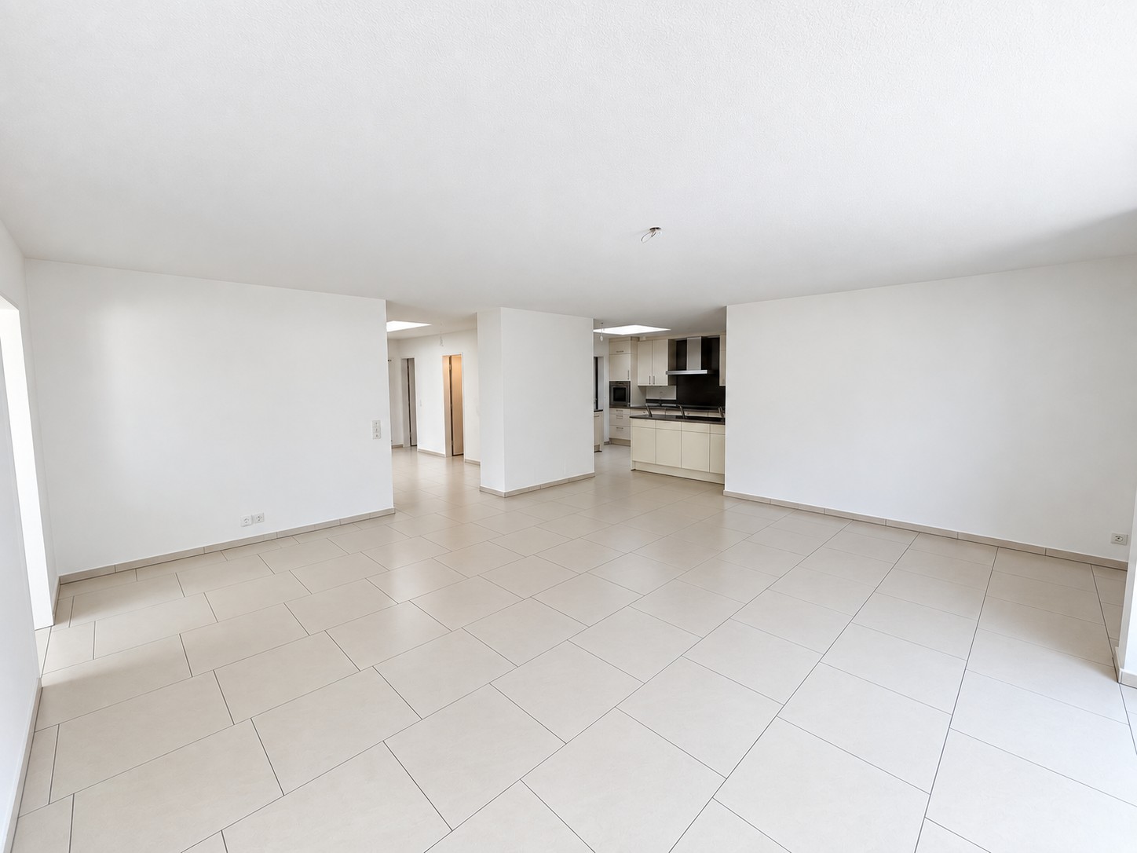
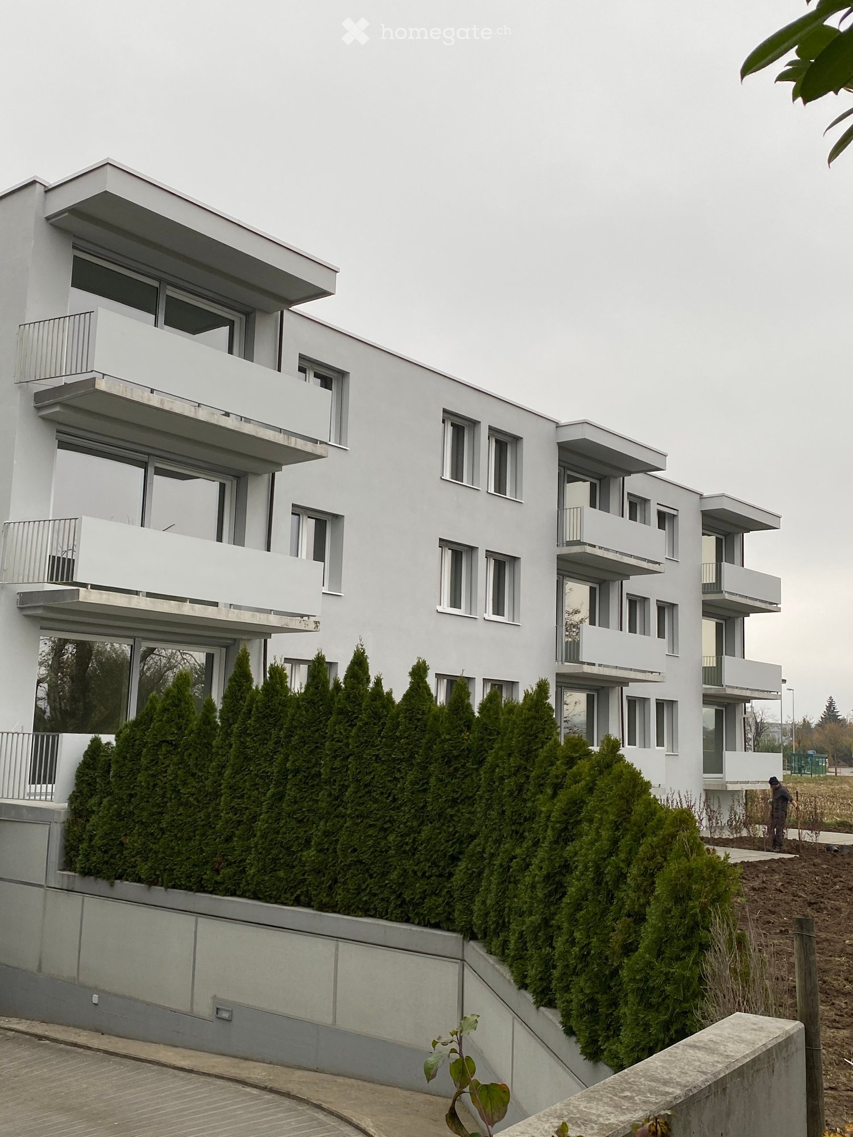
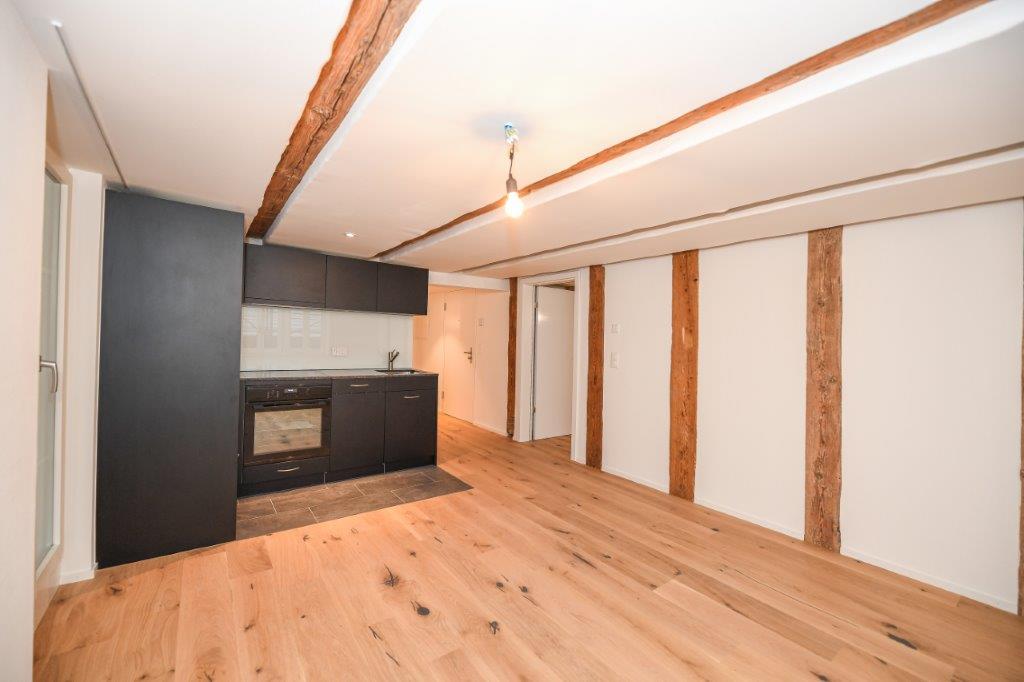
Appartement maisonnette moderne et spacieux

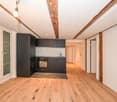
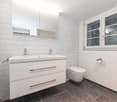
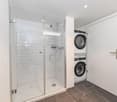
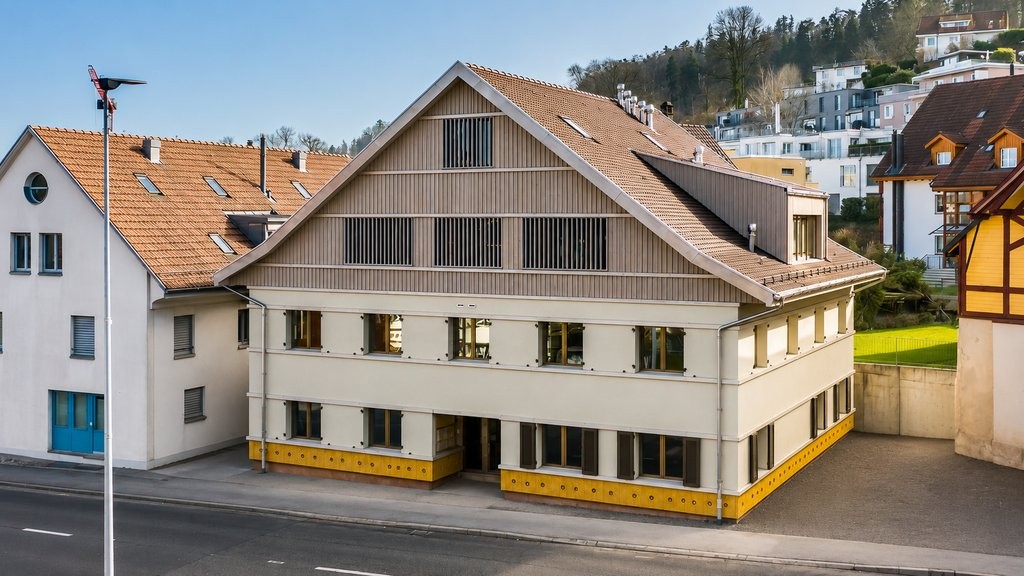
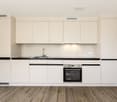
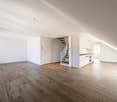
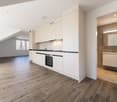
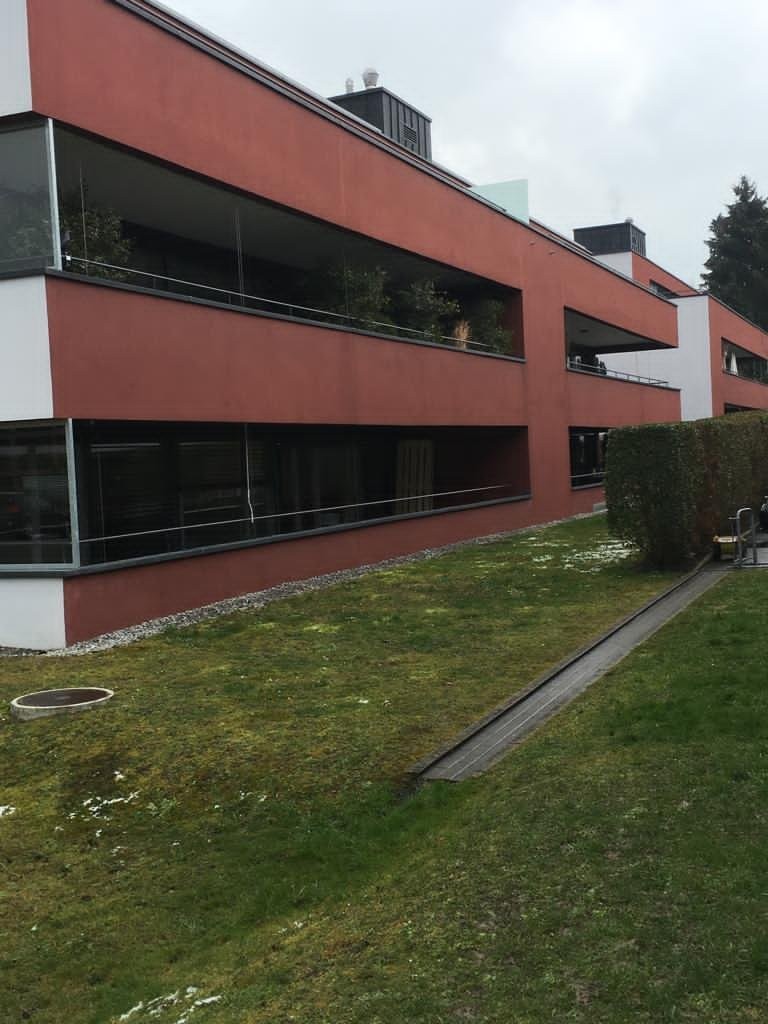
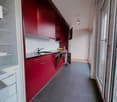
À partir du 01.11.2026, nous louons cet appartement maisonnette élégant dans un bâtiment historique au cœur de Fällanden. La maison combine le charme historique avec le confort de vie moderne et répond au standard Minergie.L'appartement impressionne avec un concept de vie ouvert et lumineux et un plan d'étage bien pensé, créant une expérience de vie agréable.Vos points forts en un coup d'œil: • Séjour et salle à manger lumineux • Chauffage au sol dans tout l'appartement • Deux salles de bains modernes: • Salle de bain avec baignoire et WC • Salle de bain séparée avec douche et WC • Carrelages en céramique dans un élégant aspect bois • Cuisine moderne avec plans de travail en granit • Équipements de cuisine de haute qualité d'Electrolux • Laverie privée dans le sous-sol Emplacement central avec excellente infrastructureDirectement à côté du bâtiment se trouvent la boucherie/boulangerie Hotz et d'autres possibilités de shopping. Le Coop peut être atteint confortablement en quelques minutes à pied. L'arrêt de bus "Fällanden, Gemeindehaus" est à seulement environ 150 mètres. De là, les lignes de bus 704, 705 et 743 circulent régulièrement en direction de Zurich.Stationnement • Place de parking souterrain : CHF 150/mois Intéressé ? Alors nous nous réjouissons de votre contact via l'annonce. Vous recevrez les dates de visites possibles.

Durée du trajet
-
D’autres objets dans ta zone de recherche élargie automatiquement
20 résultats - Rayon: + 10km
1 / 18
  • Place de parc
  • Ascenseur
  • Garage
  • +1
CHF 2'042.– Premium
1 pièce17m² surface habitable
Rotbuchstrasse 9, 8006 Zürich

City Pop - Cosy Studio Apartments close to Zürich centre

Neu eröffnet! Ab dem 10.04.2025 bieten wir zentral gelegene Apartments im Gebäude City Pop Zurich Urban an der Rotbuchstrasse 9, 8006 Zürich an, die zwischen 17 und 34 Quadratmeter groß sind. Ab 475 CHF/Woche können Sie aus verschiedenen Pop-Typen wählen: L Deluxe, XL Deluxe, XXL.Die beigefügten Bilder stammen aus anderen City Pop Apartments und sind als repräsentativ zu betrachten. Die Möblierung ist gleich, das Layout könnte variieren.Diese möblierten Apartments bieten ein authentisches Wohnerlebnis. Da die Bauarbeiten noch im Gange sind, stehen uns noch keine Originalfotos zur Verfügung.So buchen Sie Ihr Apartment:Laden Sie einfach unsere App herunter: • Für iOS: Suchen Sie nach City Pop im App Store. • Für Android: Suchen Sie nach City Pop im Google Play Store. Nach der Installation der App erstellen Sie ein Konto und navigieren Sie zum Suchbereich. Folgen Sie diesen Schritten: • Wählen Sie "Suchen und Jetzt Buchen!" • Wählen Sie Zürich als Ihre Stadt. • Setzen Sie Ihre gewünschten Check-in- und Check-out-Daten. Die Apartments sind vollständig ausgestattet, einschließlich: • Küche, Wohnzimmer, Schlafzimmer und Bad. • Vollständiges Inventar für die Küche (Teller, Gläser, Töpfe usw.). • Schlafbereich und Bad (mit Handtuchset). • Nebenkosten inklusive. • Wi-Fi und Smart TV. Die Pop Apartments können für einen Mindestzeitraum von 4 Wochen gebucht werden. Zudem wird eine breite Palette von Standard- und Zusatzdiensten verfügbar sein, die über die City Pop App aktiviert werden können, darunter: • Reinigungsservice (wöchentlich, zweiwöchentlich). • Waschraum Das Gebäude wird auch über fantastische Gemeinschaftsräume verfügen, darunter: • Co-Living-Bereiche. • Co-working Bereiche. • Terrace. Es ist so einfach wie ein Hotelzimmer zu buchen! Die Reservierungen sind jetzt geöffnet! Worauf warten Sie noch? Buchen Sie jetzt Ihren Aufenthalt im City Pop Zurich Urban, Rotbuchstrasse 9, 8006 Zürich!Wenn Sie Fragen haben oder weitere Informationen benötigen, zögern Sie bitte nicht, uns unter contact.ch@citypop.com zu kontaktieren. Unser Team steht Ihnen gerne zur Verfügung.Bitte Beachte: Die Bilder stammen aus anderen bereits betriebenen City Pop Apartments. Das Layout bleibt jedoch unverändert, da sich die Apartments derzeit in der Endfertigungsphase befinden.____________________________________________________________________ENGCity Pop Zurich Urban - The flexible solution for short and long stays that makes you feel at home.Newly opened! Starting from April 10, 2025, we offer centrally located apartments at City Pop Zurich Urban, Rotbuchstrasse 9, 8006 Zurich, ranging from 17 to 34 square meters. From 475 CHF/week, you can choose from various Pop types: L Deluxe, XL Deluxe, XXL.The attached images are from other City Pop apartments and are to be considered representative. The furnishings are the same, but the layout may vary.These furnished apartments provide an authentic living experience. As construction is still ongoing, we do not yet have original photos.How to book your apartment:Simply download our app: • For iOS: Search for City Pop in the App Store. • For Android: Search for City Pop in the Google Play Store. Once the app is installed, create an account and navigate to the search section. Follow these steps: • Select "Search and Book Now!" • Choose Zurich as your city. • Set your desired check-in and check-out dates. The apartments are fully equipped, including: • Kitchen, living room, bedroom, and bathroom. • Complete kitchen inventory (plates, glasses, pots, etc.). • Sleeping area and bathroom (with towel set). • All utilities included. • Wi-Fi and Smart TV. Pop apartments can be booked for a minimum period of 4 weeks. Additionally, a wide range of standard and additional services will be available, activated via the City Pop app, including: • Cleaning service (weekly, bi-weekly). • Laundry. The building will also feature fantastic communal spaces, including: • Co-living areas. • Co-working areas. It’s as simple as booking a hotel room! Reservations are now open! What are you waiting for? Book your stay at City Pop Zurich Urban, Rotbuchstrasse 9, 8006 Zurich, now!If you have any questions or need further information, please do not hesitate to contact us at contact.ch@citypop.com. Our team is here to assist you.Please note: The images are from other already operational City Pop apartments. However, the layout remains unchanged, as the apartments are currently in the final finishing phase.

  • Place de parc
  • Ascenseur
  • Garage
  • +1
Durée du trajet
-
  • Spacious bedroom with a large bed, wooden furniture, a TV stand, and a seating area. The room has hardwood flooring and a skylight. There is also a small table and a dishwasher visible in the room.
  • Open-plan studio apartment with hardwood flooring, gray sofa, dining table, TV stand, and kitchen area with dishwasher
  • Spacious bedroom with a king-size bed, a dark wood TV stand, a sofa, and a modern lighting fixture. The room has a minimalist and contemporary design with neutral colors and wood flooring.
  • Open-plan studio apartment with kitchen, dining area, and living space. Hardwood flooring, large windows, modern appliances including a dishwasher, and a TV stand.
  • Modern studio apartment with open-plan kitchen and living area. The kitchen features dark wood cabinets, a built-in microwave, and a dishwasher. The living area has a sofa, a small dining table with chairs, and a large window providing natural light. The
  • Open-concept studio apartment with a kitchenette, built-in closet, and marble-like flooring. The apartment features a dark color scheme with black cabinets and accents, complemented by lighter walls and floors. A dishwasher is visible in the kitchenette a
  • Modern and minimalist apartment interior with open-plan kitchen and living area. The space features a marble-like tile flooring, built-in kitchen cabinets with a dark finish, and a dishwasher. The entrance door and closet doors are also visible.
  • Modern bathroom with marble-like tiles, glass shower enclosure, vanity with sink, storage cabinets, and built-in shelving
  • Open-plan studio apartment with hardwood flooring, a dining area with a table and chairs, a living area with a gray sofa, and a kitchenette with a dishwasher. The room has white walls and a round ceiling light fixture.
  • Open-plan studio apartment with hardwood flooring, white walls, dining area with table and chairs, living area with TV stand, and a bed area. The apartment has a modern and minimalist design with a dishwasher visible in the kitchen area.
  • Spacious bedroom with a large bed, wooden flooring, built-in wardrobe, and a modern light fixture. The room has a minimalist and contemporary design.
  • Spacious bedroom with a large bed, wooden headboard, and bedside lamps. The room has a minimalist and modern design with white walls and hardwood flooring. There is a balcony or terrace visible through the window.
  • Spacious bedroom with hardwood flooring, large windows, a king-size bed with a padded headboard, and a seating area with a sofa and desk. The room also has a balcony or terrace visible.
  • Modern bathroom with marble-like tiles, wooden vanity cabinet, white sink, and glass shower enclosure
  • Modern bathroom with marble-like tiles, glass shower enclosure, vanity with sink, and a dishwasher visible.
  • Open-concept living room and dining area with hardwood floors, gray sofa, dining table with chairs, and decorative artwork on the wall
  • Spacious living room with hardwood flooring, gray sofa, striped rug, and large windows with curtains. The room also features a dining area with a table and chairs.
  • Multi-story apartment building with modern, minimalist design. The building features balconies on each floor, with a mix of glass and wood accents. There is a covered entrance area at the ground level.
  • Multi-story building with a modern, minimalist design. The building has a glass and concrete facade with balconies on each floor. The entrance is marked by the 'Zurich' sign.
1 / 19
Open-plan studio apartment with hardwood flooring, gray sofa, dining table, TV stand, and kitchen area with dishwasher
Spacious bedroom with a king-size bed, a dark wood TV stand, a sofa, and a modern lighting fixture. The room has a minimalist and contemporary design with neutral colors and wood flooring.
Open-plan studio apartment with kitchen, dining area, and living space. Hardwood flooring, large windows, modern appliances including a dishwasher, and a TV stand.
  • Balcon / Terrasse
  • Vue
  • Place de parc
  • +4
CHF 2'164.– Premium
1.5 pièces24m² surface habitable
Siewerdtstrasse 75, 8050 Zürich

Last available Apartments at City Pop Zürich Oerlikon Central

Neu eröffnung! Ab dem 13.03. bieten wir zentral gelegene Apartments im City Pop Zurich Oerlikon Central an der Siewerdtstrasse 73, 8050 Zürich an, die zwischen 23 und 70 Quadratmeter groß sind. Ab 505 CHF/Woche können Sie aus verschiedenen Pop-Typen wählen: Pop M, L, Pop 2.5Die beigefügten Bilder stammen aus anderen City Pop Apartments und sind als repräsentativ zu betrachten. Die Möblierung ist gleich, das Layout könnte variieren.Diese möblierten Apartments bieten ein authentisches Wohnerlebnis. Da die Bauarbeiten noch im Gange sind, stehen uns noch keine Originalfotos zur Verfügung.So buchen Sie Ihr Apartment:Laden Sie einfach unsere App herunter: • Für iOS: Suchen Sie nach City Pop im App Store. • Für Android: Suchen Sie nach City Pop im Google Play Store. Nach der Installation der App erstellen Sie ein Konto und navigieren Sie zum Suchbereich. Folgen Sie diesen Schritten: • Wählen Sie "Suchen und Jetzt Buchen!" • Wählen Sie Zürich als Ihre Stadt. • Setzen Sie Ihre gewünschten Check-in- und Check-out-Daten. Die Apartments sind vollständig ausgestattet, einschließlich: • Küche, Wohnzimmer, Schlafzimmer und Bad. • Vollständiges Inventar für die Küche (Teller, Gläser, Töpfe usw.). • Schlafbereich und Bad (mit Handtuchset). • Nebenkosten inklusive. • Wi-Fi und Smart TV. Die Pop Apartments können für einen Mindestzeitraum von 4 Wochen gebucht werden. Zudem wird eine breite Palette von Standard- und Zusatzdiensten verfügbar sein, die über die City Pop App aktiviert werden können, darunter: • Reinigungsservice (wöchentlich, zweiwöchentlich). • Parkplatz. Das Gebäude wird auch über fantastische Gemeinschaftsräume verfügen, darunter: • Co-Living-Bereiche. • Garten ab Sommer 2025 Es ist so einfach wie ein Hotelzimmer zu buchen! Die Reservierungen sind jetzt geöffnet! Worauf warten Sie noch? Buchen Sie jetzt Ihren Aufenthalt im City Pop Zurich Oerlikon Central, Siewerdtstrasse 73, 8050 Zürich!Wenn Sie Fragen haben oder weitere Informationen benötigen, zögern Sie bitte nicht, uns unter contact.ch@citypop.com zu kontaktieren. Unser Team steht Ihnen gerne zur Verfügung.Bitte beachte: Die Bilder stammen aus anderen bereits betriebenen City Pop Apartments. Das Layout bleibt jedoch unverändert, da sich die Apartments derzeit in der Endfertigungsphase befinden._____________________________________________________________ENGCity Pop Zurich Messe - The flexible solution for short and long stays that makes you feel at home.Newly opening! Starting from March 13, we offer centrally located apartments at City Pop Zurich Oerlikon Central, Siewerdtstrasse 73, 8050 Zurich, ranging from 23 to 70 square meters. From 505 CHF/week, you can choose from various Pop types: Pop M, L, Pop 2.5.The attached images are from other City Pop apartments and are to be considered representative. The furnishings are the same, but the layout may vary.These furnished apartments provide an authentic living experience. As construction is still ongoing, we do not yet have original photos.How to book your apartment:Simply download our app: • For iOS: Search for City Pop in the App Store. • For Android: Search for City Pop in the Google Play Store. Once the app is installed, create an account and navigate to the search section. Follow these steps: • Select "Search and Book Now!" • Choose Zurich as your city. • Set your desired check-in and check-out dates. The apartments are fully equipped, including: • Kitchen, living room, bedroom, and bathroom. • Complete kitchen inventory (plates, glasses, pots, etc.). • Sleeping area and bathroom (with towel set). • All utilities included. • Wi-Fi and Smart TV. Pop apartments can be booked for a minimum period of 4 weeks. Additionally, a wide range of standard and additional services will be available, activated via the City Pop app, including: • Cleaning service (weekly, bi-weekly). • Parking. The building will also feature fantastic communal spaces, including: • Co-living areas. • Garden from Sommer 2025. It’s as simple as booking a hotel room! Reservations are now open! What are you waiting for? Book your stay at City Pop Zurich Oerlikon Central, Siewerdtstrasse 73, 8050 Zurich, now!If you have any questions or need further information, please do not hesitate to contact us at contact.ch@citypop.com. Our team is here to assist you.Please note: The images are from other already operational City Pop apartments. However, the layout remains unchanged, as the apartments are currently in the final finishing phase.

  • Balcon / Terrasse
  • Vue
  • Place de parc
  • +4
Durée du trajet
-
1 / 17
  • Balcon / Terrasse
  • Vue
  • Place de parc
  • +5
CHF 2'236.– Premium
1.5 pièces24m² surface habitable
Hagenholzstrasse 59, 8050 Zürich

City Pop Zürich Oerlikon – Premium Living with Free Spa, Gym & Relax Area

Erleben Sie modernes Wohnen mit dem gewissen Extra: In unserem neuen Gebäude an der Hagenholzstrasse 59 in Zürich Oerlikon erwartet Sie nicht nur ein stilvolles, voll möbliertes Apartment, sondern auch ein hauseigener Spa-Bereich mit Sauna, Fitnessstudio und Relax-Zone – alles kostenlos für unsere Gäste.🏡 Flexibel. Komfortabel. Luxuriös. Wählen Sie aus verschiedenen Apartmentgrößen von 24 bis 54 m² (S, M, XL, 2.5) – ab nur CHF 520/Woche. Ideal für kurze oder längere Aufenthalte ab 4 Wochen Mindestmietdauer.🛋️ Voll ausgestattete Apartments mit Stil: • Küche, Wohn- und Schlafbereich sowie Bad • Komplettes Kücheninventar (Teller, Besteck, Gläser, Töpfe usw.) • Handtuchset, Wi-Fi und Smart-TV • Alle Nebenkosten inbegriffen 💆 Einzigartig in Zürich: Gratis Spa & Erholung Als Gast profitieren Sie exklusiv von: • Sauna & Relax-Zone für Ihre Entspannung • Fitnessbereich mit hochwertigen Geräten • Moderne Co-Living- und Co-Working-Spaces 📲 So funktioniert die Buchung in wenigen Schritten: • Laden Sie die City Pop App für iOS oder Android herunter • Erstellen Sie ein Konto • Wählen Sie Zürich, geben Sie Ihre Daten ein und buchen Sie direkt ✨ Über die App können Sie weitere Services hinzufügen, z. B.: • Reinigungsservice (wöchentlich oder 14-täglich) • Kellerabteil • Parkplatz 🎯 So einfach wie ein Hotel – aber mit dem Gefühl von Zuhause.🔓 Buchungen sind jetzt geöffnet! Sichern Sie sich Ihr Apartment in Zürich Oerlikon und genießen Sie modernes Wohnen mit Wellness-Flair.📩 Fragen? Schreiben Sie uns gerne an contact.ch@citypop.com – wir sind für Sie da! Wir freuen uns auf Sie an der Hagenholzstrasse 59!ENG_____________________________Welcome to a new standard of flexible living: Our brand-new location at Hagenholzstrasse 59 in Zurich Oerlikon offers you not just a modern, fully furnished apartment – but also access to an in-house wellness area with sauna, gym, and relax lounge, all free of charge for our guests.🏠 Flexible. Comfortable. Premium. Choose between apartment sizes from 24 to 54 m² (S, M, XL, 2.5) – starting at just CHF 520/week. All stays have a minimum duration of 4 weeks.🛋️ Stylishly equipped apartments include: • Kitchen, living area, bedroom, and bathroom • Full kitchen inventory (plates, pots, cutlery, glasses, etc.) • Towels, Wi-Fi, and Smart TV • All utilities included 💆 A unique offering in Zurich: Spa & Relax – for free Enjoy exclusive access to: • Sauna & relax area for your wellbeing • Modern fitness studio • Co-living and co-working spaces to connect and create 📲 How to book your stay: • Download the City Pop App for iOS or Android • Create your account • Select Zurich, enter your dates, and book directly ✨ Additional services are available via the app: • Cleaning service (weekly or biweekly) • Storage unit • Parking space 🎯 Just like booking a hotel – but with the feeling of home.🔓 Reservations are now open! Book your stay at City Pop Zürich Oerlikon today and enjoy a premium lifestyle with wellness benefits.📩 Questions? Feel free to contact us at contact.ch@citypop.com – we're happy to help! We can’t wait to welcome you to Hagenholzstrasse 59!

  • Balcon / Terrasse
  • Vue
  • Place de parc
  • +5
Durée du trajet
-
  • Empty room with wooden flooring, white cabinets, and large sliding glass doors leading to a balcony.
  • Empty room with wooden flooring and large window showing outdoor view.
  • Modern balcony with grey tiled floor, metal railing, and a view of trees and a clear blue sky.
  • Bathroom with a bathtub, a washing machine, and a dryer stacked vertically.
  • Floor plan of a 2-room apartment with kitchen, living/dining area, two bedrooms, two bathrooms, and two terraces.
  • Empty room with wooden flooring, white walls, and a single window letting in natural light. No furniture or equipment is present.
  • A clean, modern hallway with light wooden flooring and white walls. Features several closed doors and recessed ceiling lighting.
  • Open-plan room with light wooden flooring, white cabinets, and a built-in oven. Large sliding glass doors open to a balcony with a metal railing and tiled floor.
  • Modern kitchen with white cabinets, a central island, and an induction stove. The floor is light wooden, and there is a window with a view of a balcony.
  • Modern kitchen with white cabinets, a stainless steel sink, and a built-in dishwasher. The countertop is light grey, and the floor is wooden.
  • Balcony with modern metal railing, tiled floor, and a view of a residential area with houses and trees.
  • Modern bathroom with white tiles, a glass-enclosed shower, a toilet, and a sink.
  • Modern multi-story building with grey garage doors and white columns, featuring windows with blinds and a small balcony with a potted plant.
1 / 13
Empty room with wooden flooring and large window showing outdoor view.
Modern balcony with grey tiled floor, metal railing, and a view of trees and a clear blue sky.
Bathroom with a bathtub, a washing machine, and a dryer stacked vertically.
CHF 3'093.– Premium
4.5 pièces112m² surface habitable
Grüzenstrasse 57, 8600 Dübendorf

Appartement mansardé spacieux de 4.5 pièces avec deux grandes terrasses à Dübendorf

Bienvenue dans cet appartement mansardé lumineux de 4.5 pièces au 3ème étage de la Grüzenstrasse 57 à Dübendorf. Avec 112 m² d'espace de vie, rénové en 2017, ce logement combine le confort moderne avec une atmosphère résidentielle calme — disponible immédiatement.L'appartement propose: • Cuisine moderne élégante: Équipée de meubles blancs, d'une île et d'une cuisinière à induction, avec un plancher en bois clair et une fenêtre donnant sur le balcon. • Salle de séjour et salle à manger lumineuse: Spacieuse et aérée, avec de grandes fenêtres et de beaux planchers en bois clair. • Trois chambres: Pièces généreusement dimensionnées avec des planchers en bois et de grandes fenêtres laissant entrer beaucoup de lumière naturelle. • Deux salles de bain: Une salle de bain moderne avec des carreaux blancs et une douche en verre; une deuxième salle de bain avec baignoire, lave-linge et sèche-linge — tout dans l'appartement pour votre confort. • Deux terrasses: Parfaites pour les journées ensoleillées d'été avec des vues agréables sur les espaces verts et les arbres environnants. • Couloir moderne et propre: Planchers en bois clair, murs blancs et éclairage de plafond intégré créent une entrée accueillante. • Sous-sol: L'appartement dispose d'un grand sous-sol privé. • Garage: Des places de parking peuvent être louées pour un coût supplémentaire de 140 CHF. • Atelier: Un atelier peut être loué pour un coût supplémentaire de 100 CHF. Emplacement et environnement: L'appartement est situé dans un quartier résidentiel calme — calme la nuit et proche de la nature. L'appartement bénéficie de conditions ensoleillées, particulièrement en été. L'arrêt de bus Grüzenstrasse est juste à votre porte, et la gare de Dübendorf est accessible à pied en 15 minutes. Un supermarché Spar est à seulement 3 minutes à pied.Cet appartement mansardé bien aménagé combine le confort moderne, les excellentes connexions et un environnement calme — une occasion rare à Dübendorf. Ne manquez pas l'opportunité de faire de cet endroit votre nouveau chez-vous!

Durée du trajet
-
  • 2 story house, white exterior, brown roof, balcony, multiple windows, front door, garden, trees
  • 2 story house, white walls, green trim, balcony, garden, red flowers, green plants
  • modern kitchen with orange cabinets, stainless steel sink, black countertops, white radiator, large windows with view
  • modern kitchen with gray cabinets, black countertops, stainless steel sink, two ovens, dishwasher, washing machine
  • Empty room with white walls, wooden floor, and carpeted floor, two doors, and windows
  • empty room, wooden floor, white walls, white door, built-in shelves
  • empty room, wooden floor, white walls, large windows, heater
  • empty room, wooden floor, white walls, three windows, radiators, sunlight
  • empty room, wooden floor, large windows, balcony, view of the outside
  • Balcony with brick floor, green railings, large windows, chandelier
  • Balcony with red brick floor, green railing, large windows, chandelier
  • Snowy street with parked cars, houses, trees, mountains in the background, clear sky with sun
  • Snowy garden with a tree, fence, and a view of the houses
  • empty room, wooden floor, white walls, three windows, radiator
  • Empty room with wooden floor, white walls, two sinks, and a mirror.
  • Bathtub, two sinks, shower, radiator, washing machine, orange tiles, white walls
  • Empty hallway with carpeted floor, white walls, open door to bathroom with toilet and sink, window with view outside
  • Bathroom with toilet, sink, mirror, and orange tiles
  • empty room, white walls, white shelves, brown floor, electrical panel
  • Floor plan with multiple rooms, including living room, kitchen, bedrooms, bathrooms, and storage areas.
1 / 20
2 story house, white walls, green trim, balcony, garden, red flowers, green plants
modern kitchen with orange cabinets, stainless steel sink, black countertops, white radiator, large windows with view
modern kitchen with gray cabinets, black countertops, stainless steel sink, two ovens, dishwasher, washing machine
CHF 4'320.– Premium
3.5 pièces136m² surface habitable
Scheideggstrasse 95, 8038 Zürich

Appartement spacieux 3.5 pièces avec terrasse couverte à Zurich Wollishofen

Appartement 3.5 pièces avec terrasse couverte orientée sud – 8038 Zurich, WollishofenDans une belle villa zurichoise Art Nouveau de 1904 avec un jardin bien entretenu, cet appartement attractif de bâtiment ancien est situé dans un quartier résidentiel très calme – et pourtant en plein centre-ville.L'appartement dispose de hauts plafonds et d'une surface habitable d'environ 136 m².L'appartement offre : • une terrasse couverte d'environ 17 m², orientée sud, avec vitrage partiel • une cuisine moderne avec cuisinière en verre céramique, lave-vaisselle, réfrigérateur avec congélateur séparé et beaucoup d'espace de travail • une machine à laver et un sèche-linge dans l'appartement • salle de bain et toilettes séparées • parquet dans toutes les pièces, en partie posé en damier • sols en carrelage dans la cuisine et la salle de bain • une pièce en sous-sol séparée au rez-de-chaussée inférieur L'arrêt de tramway Billoweg est à environ 7 minutes à pied. De là, vous pouvez rejoindre la gare d'Enge en 3 minutes. Vous pouvez également rejoindre la gare de Wollishofen et diverses possibilités de shopping à pied en environ 10 minutes.Des possibilités de stationnement sont disponibles avec une carte de résident dans la zone bleue à proximité immédiate.Un lieu de vie attractif avec une offre d'espace généreuse et des connections excellentes.

Durée du trajet
-
  • Modern multi-story residential building with balconies, large windows, and a well-maintained garden area with outdoor seating.
  • Modern3-story house with grey facade, multiple balconies, large windows, and a landscaped garden area with outdoor seating.
  • Modern open-plan living and dining area with large sliding glass doors leading to a balcony, featuring a grey sectional sofa, coffee table, dining table with chairs, and potted plants.
  • Bright, open-plan living and dining area with light wood flooring, large windows, and a balcony view. Features a sofa, coffee table with books and a vase, dining table with chairs, and a modern kitchen area with cabinets and a counter.
  • Floor plan showing two apartments (Whg A and Whg B) with separate entrances, living/dining/kitchen areas, bathrooms, and garden levels.
  • Floor plan of a building showing two apartments (Wohnung A and Wohnung B) on the ground floor, each with multiple rooms, bathrooms, and corridors. Includes an autolift and detailed room dimensions.
  • Modern two-story house with grey facade, multiple windows, balconies, and a well-maintained garden area with outdoor furniture and a parked car.
  • A map view of a residential area in Wallisellen, showing streets, buildings, and landmarks such as WaterWorld Wallisellen and Stadt Wallisellen.
1 / 8
Modern3-story house with grey facade, multiple balconies, large windows, and a landscaped garden area with outdoor seating.
Modern open-plan living and dining area with large sliding glass doors leading to a balcony, featuring a grey sectional sofa, coffee table, dining table with chairs, and potted plants.
Bright, open-plan living and dining area with light wood flooring, large windows, and a balcony view. Features a sofa, coffee table with books and a vase, dining table with chairs, and a modern kitchen area with cabinets and a counter.
CHF 4'880.– Premium
3.5 pièces126m² surface habitable
Bachtelstrasse 16, 8304 Wallisellen

3.5-Zimmer-Gartenmaisonette im exklusiven Neubau, Wallisellen (Erstbezug; ab Herbst 2026)

English below:Über zwei Ebenen entfaltet sich ein grosszügiges Wohnkonzept mit offenem Wohnbereich, moderner Küche und direktem Liftzugang bis in die Wohnung. Der private Gartensitzplatz erweitert den Wohnraum ins Freie. Lichtdurchflutete Räume und hochwertige Materialien schaffen ein besonderes Wohngefühl. Ideal für Paare oder kleine Familien, die modernes Wohnen mit eigenem Garten schätzen.Lage: Zürich HB in rund 20 Minuten, Flughafen in rund 26 Minuten, Bahnhof Wallisellen und Glattzentrum in wenigen Minuten. Schulen, Einkauf und Naherholung in der Nähe.Ausstattung: Neubau/Erstbezug, Lift, Gartenanteil/Sitzplatz, eigener Waschturm, Geschirrspüler, Bodenheizung (Wärmepumpe), Kellerabteil, Tiefgaragenplatz (zusätzlich mietbar CHF 185/Monat).Projektwebsite: https://www.bachtel16.ch/English:Spread over two levels, this spacious living concept unfolds with an open living area, a modern kitchen and direct lift access into the apartment. The private garden terrace extends the living space outdoors. Light-filled rooms and high-quality materials create a special sense of home. Ideal for couples or small families who appreciate modern living with their own garden.Location: Zurich main station in about 20 minutes, the airport in about 26 minutes, Wallisellen railway station and the Glattzentrum within a few minutes. Schools, shopping and recreation nearby.Features: New build / first occupancy, lift, private garden/terrace, own washer and dryer, dishwasher, underfloor heating (heat pump), cellar compartment, underground parking space (available to rent separately, CHF 185/month).Project website: https://www.bachtel16.ch/

Durée du trajet
-
  • Modern high-rise building with curved balconies and large windows, featuring a mix of grey and white exterior walls and black shutters.
  • Modern, minimalist kitchen with white cabinets, a central island, and dark wooden flooring. Features a large window with a scenic view and a sleek, contemporary design.
  • Modern kitchen with white cabinets, dark wooden floor, red backsplash, and stainless steel appliances.
  • Modern kitchen with white cabinets, a red backsplash, a central island, and a dark wooden floor.
  • Empty room with wooden flooring, white walls, and large glass doors leading to a balcony.
  • Empty room with white walls, wooden flooring, and large windows. A sliding glass door leads to another room with wooden flooring.
  • Empty room with white walls, dark hardwood flooring, and large windows. A doorway leads to another room with similar flooring.
  • Modern bathroom with white tiles, dark marble flooring, glass shower enclosure, and a white toilet and sink.
  • Modern bathroom with white marble tiles, a white sink with a modern faucet, a toilet, a shower area with glass enclosure, and a decorative border on the wall.
  • Modern bathroom with a bathtub, marble tiles, and a glass shower enclosure. Features a decorative border and sleek fixtures.
  • Modern bathroom with white marble tiles, a large sink with a sleek faucet, a built-in cabinet, a toilet, and a large mirror with a decorative border.
  • A small, modern utility room with a white washing machine and a white cabinet with a control panel.
  • Empty room with wooden flooring, white built-in wardrobes, large windows, and modern lighting fixtures.
  • Empty balcony with wooden flooring, large glass windows, and a view of trees and buildings.
  • Modern balcony with wooden decking, glass railing, and scenic view of the city and surrounding landscape.
  • Balcony with a modern glass railing, overlooking a cityscape with buildings, trees, and a train track.
1 / 16
Modern, minimalist kitchen with white cabinets, a central island, and dark wooden flooring. Features a large window with a scenic view and a sleek, contemporary design.
Modern kitchen with white cabinets, dark wooden floor, red backsplash, and stainless steel appliances.
Modern kitchen with white cabinets, a red backsplash, a central island, and a dark wooden floor.
CHF 3'300.– Premium
3.5 pièces94m² surface habitable
Seidenplatz 3, 8304 Wallisellen

Appartement de rêve de 3,5 pièces dans un immeuble neuf à Wallisellen

Appartement exclusif de 3,5 pièces avec vue spectaculaire à WallisellenBienvenue dans cet appartement extraordinaire de 3,5 pièces au 6e étage d'un immeuble neuf moderne au Seidenplatz 3 à Wallisellen. La propriété, construite en 2019, combine confort de vie moderne, construction durable et emplacement excellent. L'appartement est disponible immédiatement.Vos points forts de vie en un coup d'œil • Vue panoramique à couper le souffle sur la région de Zurich du 6e étage • Spacieuse terrasse loggia de 34,1 m² - idéale pour se détendre et profiter • Pièces lumineuses grâce à des façades de fenêtres généreuses • Orientation ensoleillée avec beaucoup de lumière naturelle à tout moment de l'année • Immeuble neuf certifié Minergie pour un habitat économe en énergie et durable • Cuisine équipée de manière moderne et matériaux de haute qualité • Local pratique avec lave-linge et sèche-linge • Ascenseur jusqu'à l'appartement • Concept de vie familiale et accessible aux fauteuils roulants • Emplacement calme malgré des connections urbaines excellentes • Places de parking dans le garage souterrain peuvent être louées en plus Emplacement parfaitL'appartement est situé dans un quartier résidentiel très bien desservi : • Arrêt de tramway Neugut accessible en seulement 1 minute à pied • Plate-forme Neugut en 2 minutes à pied • Gare de Stettbach en environ 14 minutes à pied • Aldi pour les courses quotidiennes en seulement 4 minutes à pied • École internationale suisse de Zurich à proximité immédiate (environ 2 minutes à pied) • L'aéroport de Zurich est accessible en quelques minutes et offre des conditions idéales pour les navetteurs et les voyageurs fréquents Votre nouveau foyer vous attendCet appartement penthouse exclusif offre une combinaison rare de normes de vie modernes, de construction durable et d'un emplacement de classe supérieure dans l'environnement dynamique de Wallisellen.Nous avons suscité votre intérêt ? Nous serions ravis de vous accueillir pour une visite sans engagement et de vous montrer cet appartement unique en personne.Remarque importante : Les images sont des exemples similaires 1:1 d'un autre appartement dans le même immeuble. Les appartements sont identiques en termes de plan d'étage et d'équipement ; seuls les aménagements peuvent différer. Les images sont donc uniquement des exemples et ne correspondent pas nécessairement à l'aménagement réel de l'appartement proposé.

Durée du trajet
-
Nouvelle construction
1 / 13
CHF 3'680.– Premium
3.5 pièces92m² surface habitable
Baumackerstrasse 9, 8050 Oerlikon

Votre appartement moderne et neuf au cœur d'Oerlikon

Vie urbaine. Au cœur d'Oerlikon.À une location centrale à Zurich-Oerlikon, le Baumacker est apparu comme un espace de vie et de résidence moderne pour les personnes qui veulent vivre au milieu des choses et qui attachent de l'importance au confort, à la conception et à la qualité de vie.Des 21 appartements de location extravagants d'origine, seulement un appartement de 3,5 pièces est encore disponible ! Celui-ci vous offre beaucoup d'espace, , et , parfait pour les couples, les petites familles ou les navetteurs.Les appartements du projet convainquent par un équipement contemporain, des pièces lumineuses, des espaces extérieurs privés et un concept de vie bien pensé avec une touche urbaine.Profitez de l'excellente situation au cœur d'Oerlikon, avec des possibilités de shopping, des restaurants, de la culture et des connexions de transport public à distance de marche.Emménagement : possible immédiatementDécouvrez maintenant le dernier appartement disponible et sécurisez-le :www.baumackerstrasse.chLes meubles, les objets de décoration et les équipements représentés sur les photos de l'annonce ne servent qu'à des fins d'illustration et ne font pas partie de l'offre de location ou d'achat. Les visualisations ont été créées à l'aide d'outils numériques et ne montrent qu'une variante d'aménagement possible.

Durée du trajet
-
Nouvelle construction
1 / 7
CHF 3'480.– Premium
2 pièces71m² surface habitable
Birmensdorferstrasse 485, 8055 Zürich

PANORAMA & URBAN: Première location "SPHINX"

Dans le projet "SPHINX", vous trouverez des appartements uniques de 1,0 et 2,0 pièces.Découvrez les appartements de 2 pièces d'un immeuble de grande hauteur tout neuf, qui convainquent par les avantages suivants : • Espace de vie/chambre à coucher : plan ouvert avec parquet et fenêtres du sol au plafond qui laissent entrer beaucoup de lumière du jour • Cuisine équipée de haute qualité : avec cuisinière à induction, four, réfrigérateur avec compartiment congélateur et lave-vaisselle • Salle de bain élégante : avec douche au niveau du sol, séparation en verre et robinetterie moderne • Jardin d'hiver privé : avec une vue magnifique sur la ville • Lave-linge/sèche-linge dans l'appartement • Chauffage par le sol • Compartiment en sous-sol au sous-sol • Norme Minergie pour une efficacité énergétique optimale Les appartements impressionnent par leurs excellentes connexions de transport. La gare de Zürich Triemli est à seulement 6 minutes à pied, tandis que l'arrêt de tramway et de bus Triemli est accessible à pied en 2 minutes.Ces appartements neufs modernes sont parfaits pour les célibataires ou les couples qui veulent profiter de la vie urbaine dans l'un des quartiers émergents de Zurich.Les images montrent une représentation meublée visuellement et servent à illustrer la disposition des pièces.Nous avons piqué votre intérêt ?Nous serons ravis de répondre à vos questions et nous réjouissons de vous accueillir en tant que nouveau locataire.

Durée du trajet
-
Nouvelle construction
1 / 7
CHF 2'690.– Premium
2 pièces67m² surface habitable
Birmensdorferstrasse 483, 8055 Zürich

ÉLÉGANCE & CONFORT : Première location "SPHINX"

Dans le projet "SPHINX", vous trouverez des appartements uniques de 1,0 et 2,0 pièces.Découvrez les appartements de 2 pièces d'un immeuble de grande hauteur tout neuf, qui convainquent par les avantages suivants : • Espace de vie et de sommeil : plancher spacieux avec parquet et fenêtres du sol au plafond qui laissent entrer beaucoup de lumière du jour • Cuisine équipée de haute qualité : avec plaque de cuisson à induction, four, réfrigérateur avec compartiment congélateur et lave-vaisselle • Salle de bain élégante : avec douche à accès plat, séparation en verre et robinetterie moderne • Armoires encastrées • Lave-linge/sèche-linge dans l'appartement • Chauffage par le sol • Compartiment de cave au sous-sol • Norme Minergie pour une efficacité énergétique optimale • Balcon Les appartements impressionnent par leurs excellentes connexions de transport. La gare de Zürich Triemli est à seulement 6 minutes à pied, tandis que l'arrêt de tramway et de bus Triemli est accessible à pied en 2 minutes.Ces appartements neufs modernes sont parfaits pour les célibataires ou les couples qui veulent profiter de la vie urbaine dans l'un des quartiers en développement de Zurich.Avez-vous éveillé notre intérêt ?Nous serons ravis de répondre à vos questions et nous réjouissons de vous accueillir en tant que nouveau locataire.

Durée du trajet
-
Nouvelle construction
1 / 8
CHF 2'820.– Premium
2 pièces72m² surface habitable
Birmensdorferstrasse 485, 8055 Zürich

QUALITÉ & ARCHITECTURE: Première location "SPHINX"

Dans le projet "SPHINX", vous trouverez des appartements uniques de 1.0 et 2.0 pièces.Découvrez les appartements 2 pièces stylish d'un immeuble de grande hauteur tout neuf, qui convainquent avec les avantages suivants: • Espace de vie et de sommeil: plancher spacieux avec parquet et fenêtres du sol au plafond qui laissent entrer beaucoup de lumière du jour • Cuisine équipée de haute qualité: avec cuisinière à induction, four, réfrigérateur avec compartiment congélateur et lave-vaisselle • Salle de bain élégante: avec douche à accès plat, paroi en verre et robinetterie moderne • Armoires encastrées • Laverie avec lave-linge/sèche-linge • Chauffage par le sol • Compartiment en sous-sol au rez-de-chaussée inférieur • Norme Minergie pour une efficacité énergétique optimale • Balcon Les appartements impressionnent avec leurs excellentes connexions de transport. La gare de Zürich Triemli est à seulement 6 minutes à pied, tandis que l'arrêt de tramway et de bus Triemli est accessible à pied en 2 minutes.Ces appartements neufs modernes sont parfaits pour les célibataires ou les couples qui veulent profiter de la vie urbaine dans l'un des quartiers émergents de Zurich.Nous avons suscité votre intérêt?Nous serons ravis de répondre à vos questions et de vous accueillir en tant que nouveau locataire.

Durée du trajet
-
Nouvelle construction
1 / 61
CHF 1'574.– Premium
1.5 pièces
Schärenmoosstrasse 99, 8050 Zürich

Zürich | Möblierte Suite | Eigenes Bad | Coliving

🇨🇭 Möblierte Bloom Suite | Eigenes Bad 🇨🇭Ab 01.04.2026 eröffnet TomoDomo Banyan, unser neuestes Coliving-Haus in Zürich Nord. Dich erwartet eine lichtdurchflutete Stadtoase mit modernem Design, üppigem Garten und vielseitigen Gemeinschaftsbereichen.Die Bloom Suite (ca. 16 m²) ist unsere kompakte, durchdachte Lösung für stilvolles und effizientes Wohnen – mit eigenem Badezimmer und bodentiefen Fenstern für viel Licht.Zusätzlich teilst du dir grosszügige Community-Spaces: voll ausgestattete Küchen (ca. 40 m²), Coworking, Café-Style Lounge, Yoga-/Meditationsraum, Sportraum und Garten.Ideal für Berufstätige, Kreative und Internationals, die komfortables Wohnen mit Community verbinden möchten.👉 All-inclusive: Möbel, Nebenkosten, Internet sowie die Nutzung aller Gemeinschaftsbereiche sind im Preis enthalten.Bewerbung & Infos: tomodomo.ch/banyanWir freuen uns auf dich!-------------------------------------------------------------------------------------------------------🇬🇧 Furnished Bloom Suite | Private Bathroom 🇬🇧Opening April 1st, 2026, TomoDomo Banyan is our newest coliving community in Zurich North. Enjoy bright modern interiors, a lush garden, and thoughtfully designed shared spaces.The Bloom Suite (approx. 16 m²) is our compact yet thoughtfully designed option for stylish and efficient living – including your own private bathroom and floor-to-ceiling windows.You’ll share generous community areas: fully equipped kitchens (approx. 40 m²), coworking space, café-style lounge, yoga/meditation room, fitness room, and garden.Perfect for professionals, creatives, and internationals looking for comfortable living with a social touch.👉 All-inclusive: furniture, utilities, internet, and access to all shared spaces are included.Apply now at tomodomo.ch/banyanWe look forward to meeting you!––––––––––––––––––––

Durée du trajet
-
Nouvelle construction
1 / 61
CHF 1'574.– Premium
1.5 pièces
Schärenmoosstrasse 99, 8052 Zürich

Zürich | Private Suite mit Bad : All-inclusive Coliving | TomoDomo Banyan

🇨🇭 Möbliertes Zimmer | Eigenes Bad 🇨🇭Ab 01.04.2026 eröffnet TomoDomo Banyan, unser neuestes Coliving-Haus in Zürich Nord. Dich erwartet eine lichtdurchflutete Stadtoase mit modernem Design, üppigem Garten und vielseitigen Gemeinschaftsbereichen.Du wohnst in einem möblierten privaten Zimmer (ab 16 m²) mit eigenem Badezimmer und teilst dir grosszügige Community-Spaces: voll ausgestattete Küchen (ca. 40 m²), Coworking, Café-Style Lounge, Yoga-/Meditationsraum, Sportraum und Garten.Ideal für Berufstätige, Kreative und Internationals, die komfortables Wohnen mit Community verbinden möchten.👉 All-inclusive: Möbel, Nebenkosten, Internet sowie die Nutzung aller Gemeinschaftsbereiche sind im Preis enthalten.Bewerbung & Infos: tomodomo.ch/banyanWir freuen uns auf dich!🇬🇧 Furnished Room | Own Bathroom 🇬🇧Opening April 1st, 2026, TomoDomo Banyan is our newest coliving community in Zurich North. Enjoy bright modern interiors, a lush garden, and thoughtfully designed shared spaces.You’ll live in a fully furnished private room (from 16 m²) with your own bathroom, while sharing generous community areas: fully equipped kitchens (approx. 40 m²), coworking space, café-style lounge, yoga/meditation room, fitness room, and garden.Perfect for professionals, creatives, and internationals looking for comfortable living with a social touch.👉 All-inclusive: furniture, utilities, internet, and access to all shared spaces are included.Apply now at tomodomo.ch/banyanWe look forward to meeting you!

Durée du trajet
-
  • Two-story house with a brown tiled roof, white exterior, multiple windows, balconies, and a garage. The house is surrounded by greenery and a metal fence.
  • Well-maintained garden area with neatly trimmed bushes and a paved walkway leading to a modern building entrance.
  • Entrance area of a building with glass doors, mailboxes, and a small covered porch.
  • Empty room with wooden flooring, large windows, and a radiator under the windows.
  • Empty room with wooden flooring, white walls, and a large window with a radiator below it.
  • Empty room with wooden flooring, white walls, and a window with a radiator below it.
  • Modern kitchen with white cabinets, stainless steel appliances, granite countertop, and built-in lighting.
  • Modern balcony with white tiled flooring, white railings, and large windows overlooking a contemporary building complex.
  • Modern kitchen with white cabinets, stainless steel appliances, granite countertops, and built-in lighting.
  • Modern kitchen with white cabinets, granite countertop, and an open refrigerator with multiple shelves and drawers.
  • Empty hallway with tiled floor, white walls, and several closed doors leading to rooms.
  • Modern bathroom with white tiles, a toilet, a sink with a cabinet, a mirror, and a shower area with a curtain.
  • Hallway with a staircase leading upwards, featuring a wooden door on the right and a modern metal railing on the left. The walls are painted in a light color, and the floor is tiled.
1 / 13
Well-maintained garden area with neatly trimmed bushes and a paved walkway leading to a modern building entrance.
Entrance area of a building with glass doors, mailboxes, and a small covered porch.
Empty room with wooden flooring, large windows, and a radiator under the windows.
CHF 2'542.– Premium
3.5 pièces76m² surface habitable
Giebeleichstrasse 46, 8152 Glattbrugg

Appartement exclusif et moderne de 3 1/2 pièces dans une maison très bien entretenue

Bienvenue dans cet appartement accueillant à Glattbrugg (8152), qui sera disponible à la location à partir du 1er novembre 2026. La propriété est située dans un quartier bien desservi et offre une atmosphère de vie agréable avec beaucoup de lumière naturelle.Quartier résidentiel calme et bien entretenu. Idéalement situé, à proximité des bus et de la gare. Emplacement et infrastructure: La maison est extrêmement centrale et offre une excellente connexion aux transports en commun ainsi qu'aux commerces à proximité (COOP).Il est très proche des lignes de S-Bahn S7, S9, S15 et de la Glattalbahn. Service quarter-heure de la S-Bahn.À pied 1 minute jusqu'au bus pour Oerlikon via Glattpark et aux gares d'Opfikon et de GlattbruggÀ pied 3 minutes jusqu'à la S7 pour Zurich, Rapperswil et WinterthurÀ pied 4 minutes jusqu'à la Glattalbahn en direction de Zurich et de l'aéroportÀ pied 6 minutes jusqu'à la S9 en direction d'Uster et de Bülach, RafzL'appartement impressionne avec les caractéristiques suivantes:Emplacement ensoleillé: L'appartement bénéficie d'une grande quantité de lumière naturelle, en particulier en été.L'ensemble du bâtiment a été complètement rénové à l'intérieur et à l'extérieur il y a peu de temps. Cuisine très moderne avec plans de travail en granit, lave-vaisselle, réfrigérateur géant avec tiroirs de congélation, parquet et sols en plaques neufs, etc.La maison compte au total 12 appartements. Très bons locataires. C'est pourquoi une qualité de vie très calme et agréable.Pour l'appartement vacant, nous préférons un couple ou une personne bien entretenus.Attention: Il n'a jamais été permis de fumer dans l'appartement. Il ne sera loué qu'à des personnes qui ne fument pas dans l'appartement. (Il est permis de fumer sur le grand balcon.)L'appartement peut être visité sur rendez-vous.Appelez-nous ou envoyez-nous un email. Nous nous réjouissons de vous montrer cet appartement magnifique et de répondre à vos questions. ContactHans Schlegel

Durée du trajet
-
  • View from a balcony showing a multi-story red brick residential building surrounded by greenery and trees.
  • Garden with neatly trimmed hedges, a paved driveway, and a scenic view of a valley and distant mountains.
  • Modern bathroom with a bathtub, sink, and mirror. Features dark tiled flooring and a window with frosted glass.
  • Modern bathroom with a toilet, sink, and mirror. The walls are tiled in light grey, and the floor is dark brown.
  • Empty room with bare walls and a covered floor, showing renovation materials and tools scattered around.
  • Empty room with bare walls, a window, and a radiator. The floor is covered with a protective plastic sheet, and there are some scattered items and debris.
  • Empty room with wooden flooring, white walls, a radiator, and a large window overlooking a red apartment building.
  • Empty room with wooden flooring, white walls, and a window with a view of trees and a building outside.
  • Empty room with wooden flooring, large window, radiator, and a floor sanding machine in the corner.
  • Empty room with beige walls and dark tiled floor, showing a corner view with no furniture or equipment.
  • Empty hallway with white walls, exposed wiring, and construction materials on the floor.
  • Modern kitchen with white cabinets, black countertops, and a large window overlooking a scenic landscape.
  • Modern kitchen with grey cabinets, black countertop, sink, and built-in oven.
  • Floor plan of a 5-room apartment with a living/dining room, three bedrooms, kitchen, bathroom, WC, and storage closet. Includes two balconies.
1 / 14
Garden with neatly trimmed hedges, a paved driveway, and a scenic view of a valley and distant mountains.
Modern bathroom with a bathtub, sink, and mirror. Features dark tiled flooring and a window with frosted glass.
Modern bathroom with a toilet, sink, and mirror. The walls are tiled in light grey, and the floor is dark brown.
CHF 2'900.– Premium
5 pièces98m² surface habitable
Sandbüelstrasse 28, 8606 Greifensee

Appartement 5 pièces, entièrement rénové

Bienvenue dans cet appartement bien entretenu, entièrement rénové, situé au calme, 5 pièces au 3ème étage d'une maison multifamiliale. Avec une surface habitable de 98 m2, cet appartement offre un espace de vie spacieux pour les personnes qui apprécient beaucoup d'espace et de calme. L'appartement est disponible à partir du 15 octobre 2026. • Pièces lumineuses et spacieuses avec parquet. • Balcon, 9 m2, avec vue dégagée. • Local de stockage/ placard • Laverie/ séchoir privé (12m2) avec lave-linge privé et neuf. • Ascenseur : jusqu'au palier intermédiaire. • Place de parking dans garage souterrain : incluse dans le loyer net. Accès direct à la maison. • Emplacement très calme : profitez d'un calme agréable pendant la journée et la nuit. Emplacement et environnement : L'appartement est situé dans un environnement très calme et ensoleillé. Le Greifensee avec sa réserve naturelle est à quelques minutes à pied. La gare Nänikon Greifensee est à environ 8 minutes. Pour un usage quotidien, un centre commercial avec Migros/Denner/boulangerie/pharmacie est disponible à 8 minutes à pied. Les familles apprécient la proximité des écoles. De chaque côté de la maison, il y a des espaces verts spacieux et dégagés.L'appartement et le balcon sont des zones non-fumeurs.Cet appartement attrayant combine confort de vie, infrastructure excellente et proximité avec la nature - un foyer idéal pour tous ceux qui apprécient une vie calme dans l'agglomération de Zurich.

Durée du trajet
-
  • wooden chairs, wooden table, fence, city view
  • entryway with wooden floor, round woven rug, wall-mounted mirror, table with vase, shoe rack, doorway leading to kitchen
  • A large bed, white sheets, white mattress, pillows, a bench, rug, and a curtain in front of the bed.
  • bedroom with a bed, chair, desk, lamp, mirror, toys, and a backpack
  • Single bed, white duvet, white rug, white wardrobes, white curtains, toy horse, toys on the door handle.
  • Modern bathroom with beige tiles, white fixtures, double vanity with two sinks, bathtub, shower with white curtain, wooden stool, small rug, white cabinet, and mirror.
  • open floor plan, wooden parquet flooring, living room setup, LED lamp, television, white storage unit, basket
  • white cabinets, wooden floor, countertop, stainless steel sink, faucet, bowl, dining table
  • Dressing room with hanging rails, a white dresser, a basket, a rug, and wooden parquet flooring.
  • white walls, parquet flooring, rack with clothes, white curtain, white rug
  • closet with storage boxes, shoes, black plastic bag, clothes hanging, ladder
  • dining area with a wooden table and four chairs, a bowl on the table, white curtains, wooden parquet floor
  • Empty room with wooden parquet flooring, white curtains, a white lamp on a small pedestal, and some potted plants.
  • View from kitchen door to dining room, kitchen with wooden countertops, large dining table, potted plant, window with white curtains
  • shower, toilet, sink, tiled floor, underfloor heating, cabinet, mirror
  • Building covered in snow, large balcony with red railings, a small hot tub on balcony, pine trees covered in snow, mountains in the background
  • Basement room with white walls, wooden shelves, a wardrobe, a desk, a storage box, a folding chair, and a blue bag on the desk.
  • Storage room with wooden ladder, wooden fence, stack of plastic containers, white chairs, white shelf, red crate, umbrella, bags, shoes
  • Balcony with red railing, red and white walls, window with white shutters, street view, streetlight, parked cars
1 / 19
entryway with wooden floor, round woven rug, wall-mounted mirror, table with vase, shoe rack, doorway leading to kitchen
A large bed, white sheets, white mattress, pillows, a bench, rug, and a curtain in front of the bed.
bedroom with a bed, chair, desk, lamp, mirror, toys, and a backpack
CHF 3'100.– Premium
4.5 pièces112m² surface habitable
Tiefackerstrasse 11, 8134 Adliswil

Appartement spacieux 4.5 pièces avec vue sur les montagnes à Adliswil

Nous recherchons un sous-locataire à partir du 01.10.2026 pour cet appartement de 4.5 pièces au 2e étage situé au Tiefackerstrasse 11 à Adliswil. Avec 112 m² d'espace de vie, cet appartement récemment rénové (2025) offre tout ce que votre cœur désire - du confort moderne aux vues spectaculaires.Le garage souterrain doit être loué séparément, résiliable mensuellement pour 150 CHF.-Ceci inclut :Armoires encastrées dans 2 chambres3 x chambres1 x salle à manger1 x grand salon1 x cave1 x grenier2 x balcon1 x salle de bain1 x salle de douche1 x buanderie avec table1 lave-linge et sèche-linge dans la caveLe supermarché Denner est juste à l'extérieur de la porte (1 minute à pied)Visite sans rendez-vous préalableVendredi 04.09.26 à 18 heuresSamedi 05.09.26 à 11 heuresChez Fam. Wagner, 2e étage, sonnez à la porteL'appartement impressionne avec : • Espace de vie et de repas ouvert : Pièces lumineuses avec parquet de haute qualité et un espace de repas spacieux pour toute la famille • Cuisine moderne : Armoires blanches, plan de travail en bois et évier en acier inoxydable - fonctionnel et élégant • Chambres confortables : Retraites calmes avec armoires encastrées blanches et beaucoup d'espace de rangement • Deux salles de bain : Une salle de bain moderne avec carrelage beige, double évier et baignoire, ainsi qu'une salle de douche pratique avec chauffage au sol • Balcon spectaculaire • Équipement pratique : Lave-linge, ascenseur, garage et espace de parking disponibles Emplacement et environnement : L'appartement est situé dans un environnement calme et propice aux enfants et est pourtant bien connecté. Le supermarché Denner est à seulement 1 minute à pied, et l'école Zentrum Kronenwiese est accessible en 3 minutes. La gare d'Adliswil est à 9 minutes à pied, et l'arrêt de bus Tiefacker est pratiquement devant la maison. L'emplacement est très calme et offre beaucoup de soleil en été.Cet appartement est idéal pour les familles ou pour ceux qui valorisent le confort, la paix et une vue spectaculaire. Les animaux de compagnie et le tabagisme sont autorisés. Profitez du meilleur des deux mondes - la proximité de la ville et la paix de la nature avec des montagnes juste à l'extérieur de votre porte.

Durée du trajet
-
  • Open-plan space with light wooden flooring, white walls, and exposed wooden beams. Features a staircase leading to an upper level, a modern kitchen area with black cabinets and stainless steel appliances, and a balcony area with large windows.
  • Modern kitchen with dark cabinets, stainless steel oven, and wooden beams in an open loft space.
  • Empty hallway with wooden flooring, light blue walls, and exposed wooden beams. The hallway leads to a kitchen area with dark cabinets and stainless steel appliances visible in the background.
  • Modern kitchen with light wooden flooring, black cabinets, a central island, and a stacked washer/dryer unit.
  • Modern hallway with wooden flooring, glass railing, and visible kitchen area in the background.
  • Bright, open hallway with wooden flooring, exposed wooden beams, and a staircase leading upwards. Natural light streams in from skylights and windows, creating a spacious and airy atmosphere.
  • Open, airy space with wooden floors, exposed wooden beams, and large windows allowing natural light. The room features a modern, minimalist design with a glass railing and a sleek, metallic countertop in the foreground.
  • Bright, open loft-style room with wooden flooring, exposed wooden beams, and large windows allowing natural light. The space features a modern glass railing leading to an upper level.
  • Modern hallway with wooden flooring, glass railing, and exposed wooden beams. Features a round light fixture and open doorways leading to other rooms.
  • Spacious, open corridor with a glass railing leading to a lower level, wooden beams, and skylights providing natural light.
  • Empty attic space with sloped ceilings, carpeted floor, and skylight windows allowing natural light. Features a glass-enclosed staircase leading to a lower level.
  • Modern hallway with light wooden flooring, white walls, and an elevator with glass doors visible at the end.
  • Elevator control panel with digital display showing floor6, open elevator doors revealing a carpeted hallway with white walls and a visible staircase in the background.
  • Empty attic room with wooden flooring, white walls, and skylight windows. No furniture or equipment present.
  • Bright, open hallway with modern glass railing, carpeted floor, and large windows allowing natural light.
  • Modern staircase with wooden steps, metal railing, and skylight windows providing natural light.
  • Modern hallway with wooden stairs, metal railing, carpeted floor, and large window letting in natural light.
  • Empty attic space with wooden staircase leading up, skylight windows, and carpeted floor.
  • Empty closet with white built-in shelving and hanging rods, no items stored inside.
  • Empty attic room with wooden flooring, slanted ceilings, and skylight windows. No furniture or equipment present.
  • Empty attic room with sloped ceilings, carpeted floor, white walls, a small window, and a white door.
  • Modern bathroom with a white sink, large mirror, sleek faucet, and a separate shower area with tiled walls and floor.
  • Modern bathroom with white tiled walls and floor, a toilet, a glass-enclosed shower, and a radiator. The room features large windows allowing natural light to enter.
  • Modern bathroom with a bathtub, sink, mirror, radiator, and toilet. The space features light-colored tiles, wooden flooring, and ample natural light from a window.
  • Modern bathroom with a bathtub, sink, toilet, radiator, and large mirror. The space features wooden flooring and a window letting in natural light.
  • Modern bathroom with a white sink, large mirror, and a separate shower area with tiled walls and floor.
  • Modern bathroom with a sleek white sink, large mirror, and a separate shower area with tiled walls and floor.
  • Modern shower area with white tiles, built-in shelves, and a control panel for water settings.
  • Modern bathroom with a bathtub, radiator, and a window letting in natural light.
  • Modern shower stall with white tiled walls and floor, featuring a handheld showerhead and a built-in towel rack.
  • Wooden deck terrace with a table, chairs, bench, umbrella, and potted plants, overlooking a cityscape.
  • Wooden deck with a table, chairs, a bench, and a lounge chair, surrounded by potted plants and offering a cityscape view.
  • Wooden deck with a table, chairs, a bench, and a lounge chair, surrounded by potted plants and a cityscape view.
  • Wooden deck terrace with a table, chairs, benches, and potted plants, overlooking a cityscape.
  • Wooden deck terrace with a table, chairs, bench, and potted plants, overlooking a cityscape.
1 / 35
Modern kitchen with dark cabinets, stainless steel oven, and wooden beams in an open loft space.
Empty hallway with wooden flooring, light blue walls, and exposed wooden beams. The hallway leads to a kitchen area with dark cabinets and stainless steel appliances visible in the background.
Modern kitchen with light wooden flooring, black cabinets, a central island, and a stacked washer/dryer unit.
CHF 6'208.– Premium
4 pièces220m² surface habitable
Zentralstrasse 131, 8003 Zürich

Appartement maisonnette spacieux 4 pièces de style loft sur Zentralstrasse, Zurich

Bienvenue dans cet appartement maisonnette exceptionnel de 4 pièces de style loft aux 5e et 6e étages de la Zentralstrasse 131 à Zurich 8003. Avec 220 m² d'espace de vie sur deux niveaux, cet appartement combine le caractère moderne de loft avec le plus haut niveau de confort.Le cœur de l'appartement est le espace de vie et de cuisine ouvert avec poutres en bois apparentes et un sol en bois élégant – inondé de lumière naturelle. La cuisine moderne avec des armoires sombres, une île de cuisine et une tour de buanderie intégrée impressionne par sa fonctionnalité et son style.L'appartement offre, entre autres: • Caractère de loft: Poutres en bois apparentes, garde-corps en verre et conception d'espace ouverte sur deux étages. • Plusieurs salles de bains modernes: Avec baignoire, douche, sol en bois et carrelage. • Armoires intégrées: Étagères pratiques et blanches intégrées, deux placards à portes coulissantes. • Pièces sous les combles: Chambres lumineuses avec fenêtres de toit, plafonds inclinés et sol en bois. • Terrasse ensoleillée: Terrasse en bois avec vue sur la ville – parfaite pour se détendre en été. • Ascenseur: Accès direct par ascenseur aux deux étages. • Place de parking et une lave-linge privée sont disponibles. Emplacement et infrastructure: L'appartement est excellentement desservi dans le quartier populaire de Wiedikon à Zurich. • Arrêt de bus Zwinglihaus: à seulement 2 minutes à pied • Arrêt de tramway Lochergut: accessible en 6 minutes à pied • Gare de Zurich Wiedikon: accessible en 9 minutes à pied • Supermarché Coop & pharmacie Coop Vitality: chacun à seulement 3 minutes à pied

Durée du trajet
-

Propriétés suggérées sur base des résultats de ta recherche

Informations additionnelles

Vue d'ensemble

La population d'Fällanden a connu une croissance ces 3 dernières années pour atteindre 9637 habitants. Cela correspond à une croissance démographique de 3.07%.

Données démographiques

Le salaire annuel moyen est de 94'870 CHF. La population est constituée à 29.81% de diplômés de l'enseignement supérieur, 18.41% de personnes ayant suivi une formation professionnelle supérieure, 37.45% de titulaires d'un diplôme de degré secondaire II (maturité ou apprentissage) et 14.34% de personnes qui suivent en ce moment la scolarité obligatoire. Le taux de chômage global est de 1.45%.

Impôts

La charge fiscale se situe à 9.71%. La part d'impôt réelle varie d'une personne à l'autre et se mesure notamment en fonction du montant du revenu réel, de la situation familiale ou du montant des déductions. Ainsi, à Fällanden, un couple de retraités (plus de 65 ans) paie en moyenne 12.81% d'impôts, un couple avec deux enfants 5.92% et un couple sans enfant 8.85%. La charge fiscale d'une personne célibataire sans enfant est de 13.92%.

Nouvelle bâtisse

Au cours des 5 dernières années, 329 nouveaux logements ont été construits à Fällanden. Sur ce total, 4 logements comptent exactement une pièce à vivre. En plus des logements déjà existants, 52 nouveaux appartements de 2 pièces ont été construits. 116 appartements de 3 pièces ainsi que 126 de 4 pièces aussi vu le jour. 28 appartements de 5 pièces et 3 comprenant au moins 6 pièces sont également disponibles.

Inventaire

En raison des nouvelles constructions, le parc immobilier d'Fällanden a changé et compte désormais 4405 logements. Le nombre total d'appartements d'une pièce s'élève à 168. Il y a également 442 appartements de 2 pièces, 995 de 3 pièces et 1339 de 4 pièces. Enfin, le nombre de logements de 5 pièces représente 1053 et celui des très grands logements de 6 pièces et plus se chiffre à 408.

Appartements vides

Dans Fällanden, 0.64% des logements sont inoccupés. Ceci représente 0.6% des appartements d'une pièce, 0.23% des appartements de 2 salles, 0.81% des logements de 3 pièces, 0.6% des 4-pièces et 0.57% des appartements de 5 pièces sont présentement vides. Les logements de plus de 5 pièces ont une proportion de 0.69%, dont 0.99% pour les appartements de plus de 6 pièces.

Marché immobilier (location uniquement)

Les biens locatifs proposés se situent autour de 1995 CHF / mois. 25% des loyers proposés sont moins chers ou correspondent à un loyer mensuel de 1690 francs suisses (quantile 25%). Les loyers mensuels représentent moins de 2450 francs suisses (quantile 75%) ou correspondent exactement à ce prix moyen.