23650 results - Apartment for rent

New building
1 / 14
CHF 2,950.– Premium
5.5 rooms129m² living space
Poststrasse 10, 6242 Wauwil

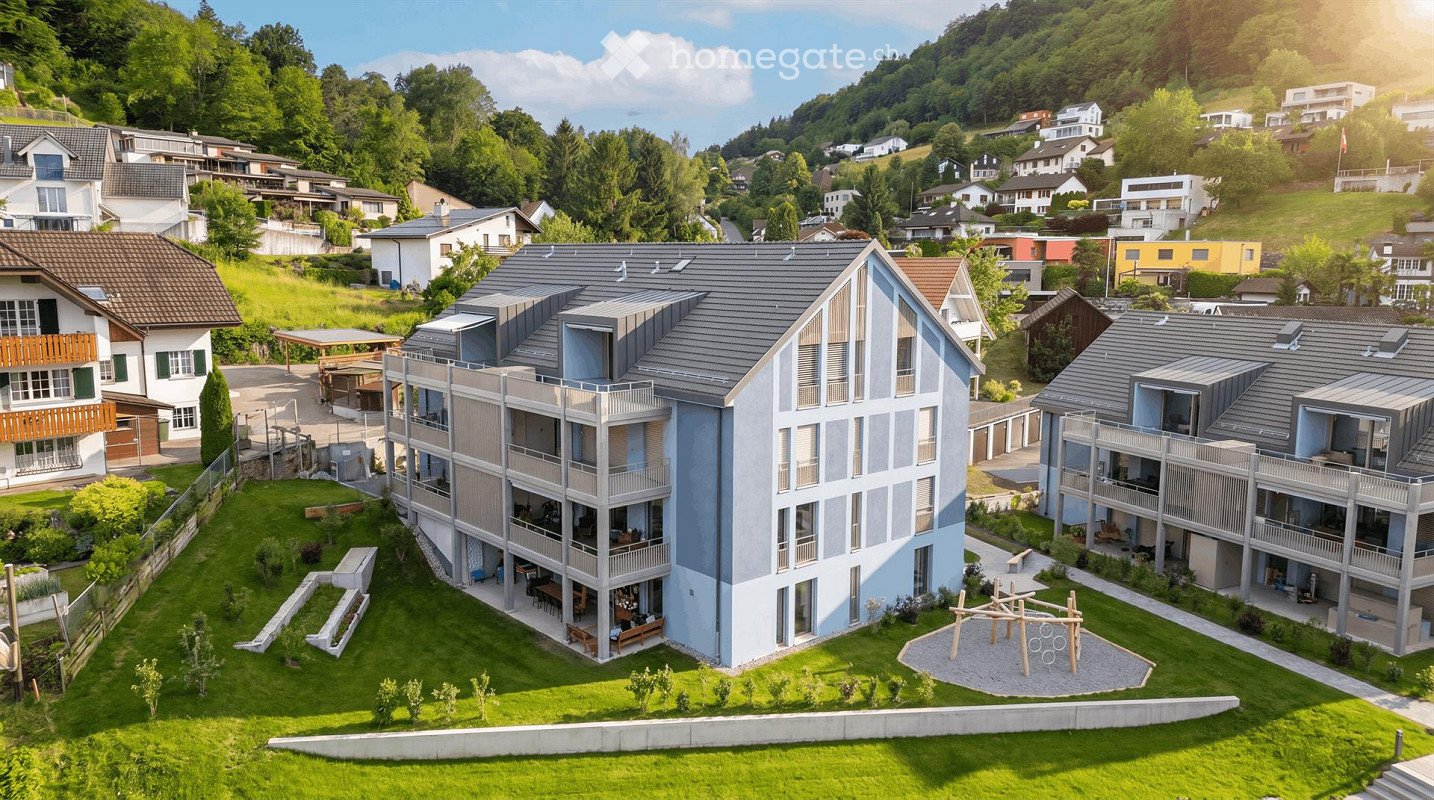
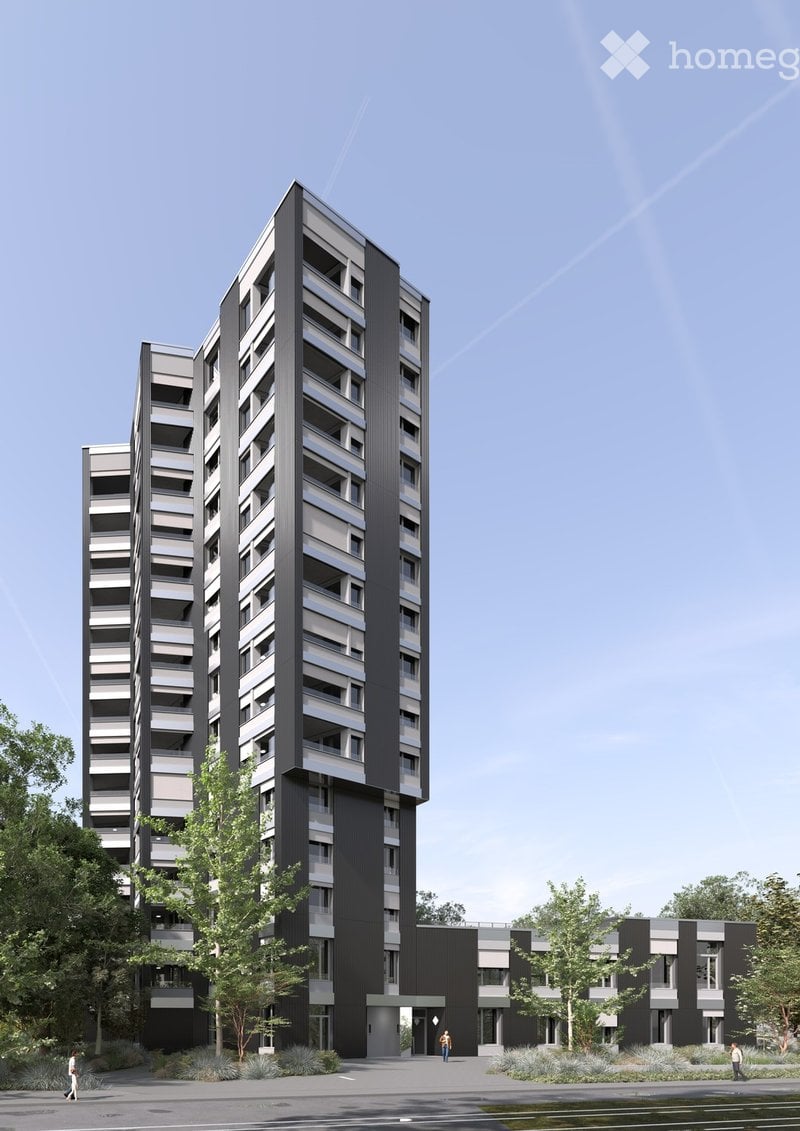
FIRST OCCUPANCY WITH HUGE TERRACE!

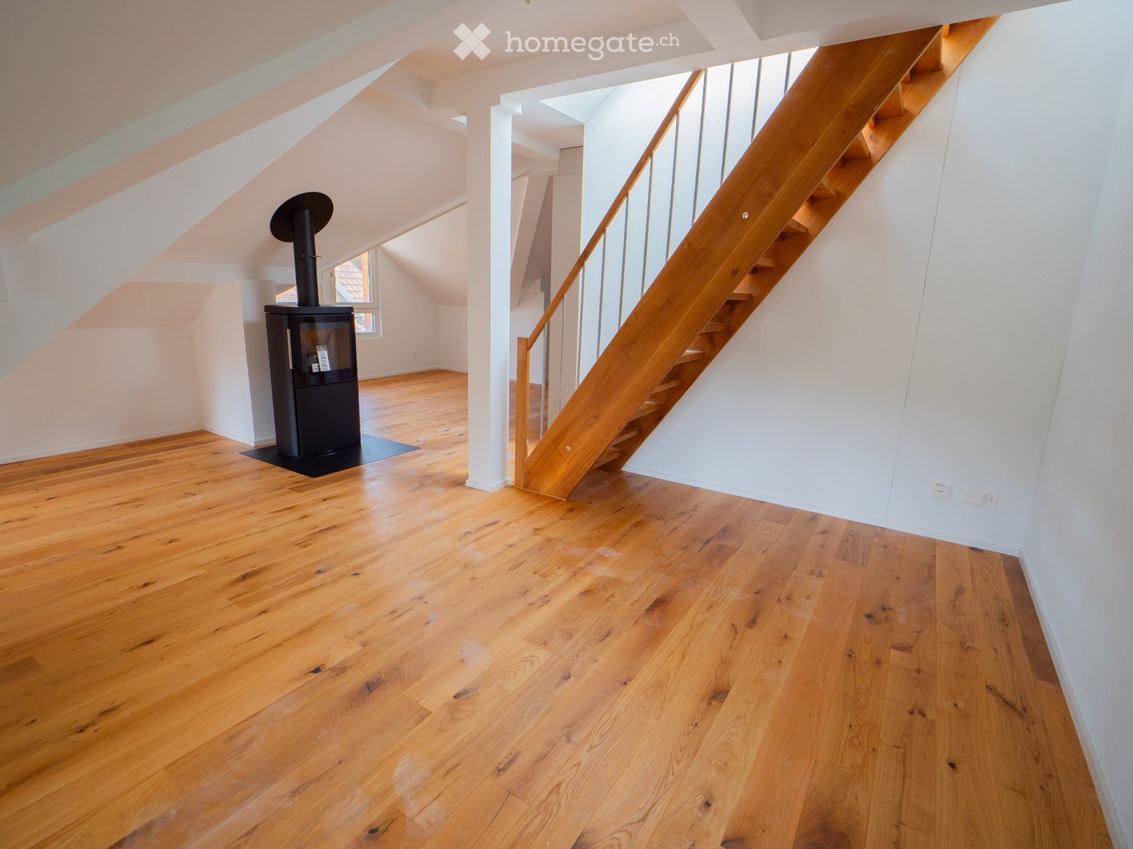
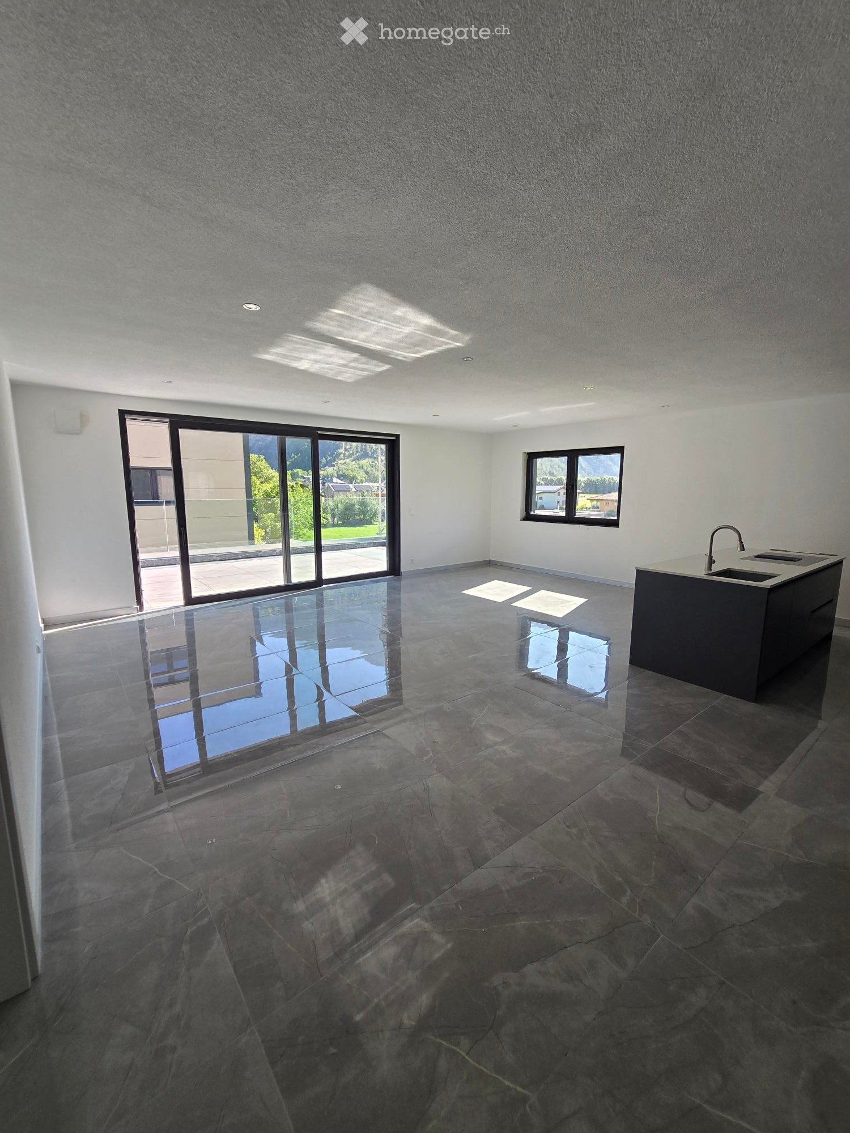
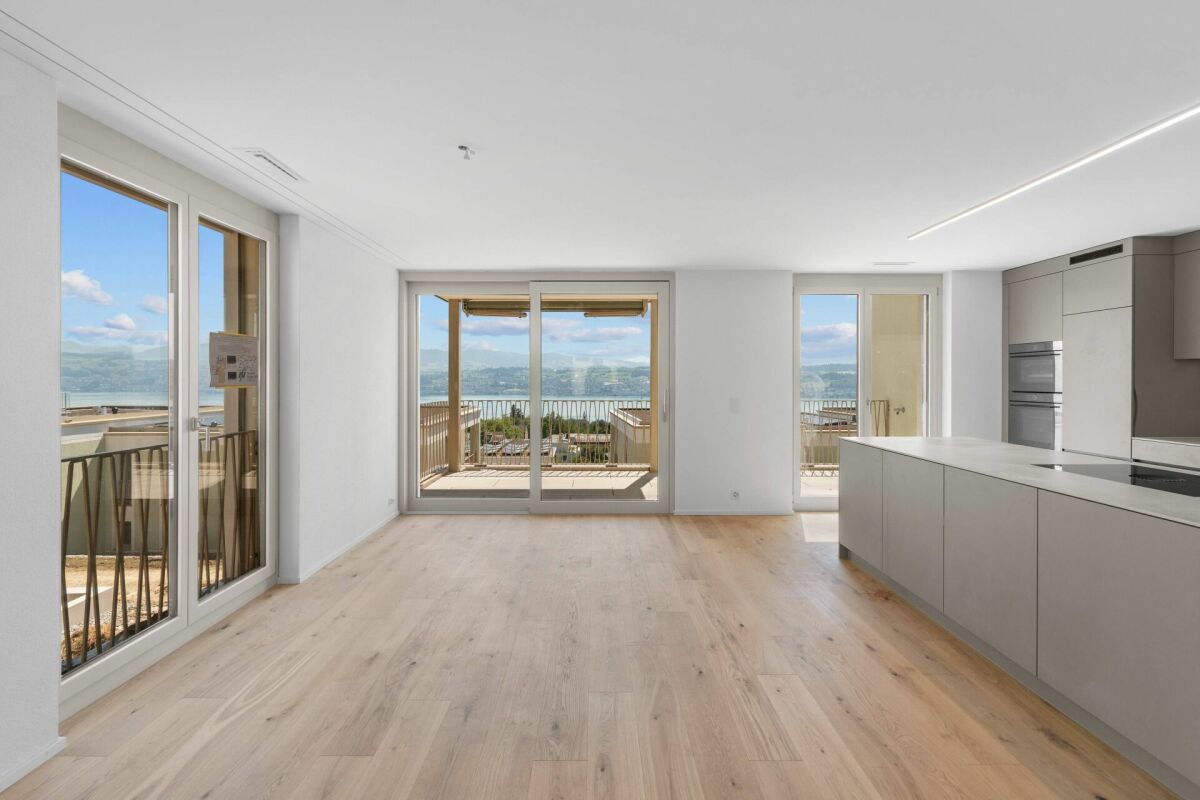
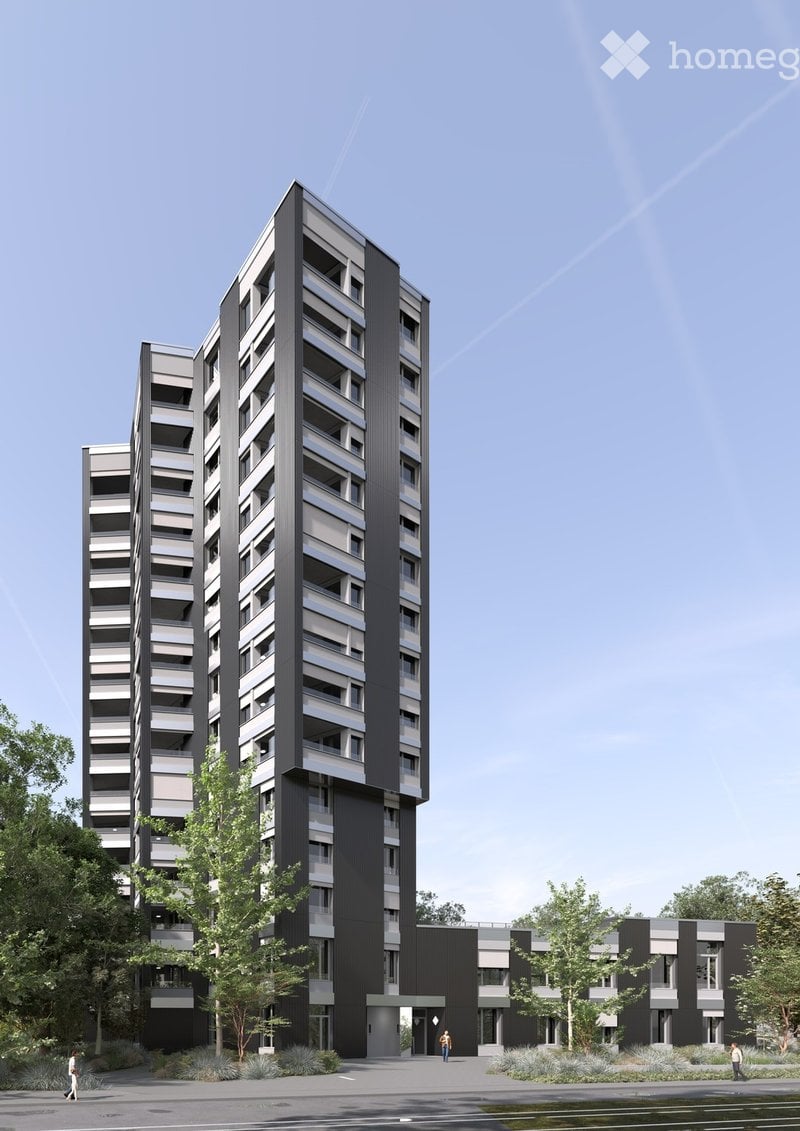
Welcome to your new homeThis attractive 5.5-room new apartment convinces with modern living comfort, high-quality equipment and a well-thought-out floor plan. As a first occupancy, the apartment offers you the opportunity to move into a completely new home and enjoy the advantages of a modern residential building from the start.The bright living and dining area with open kitchen creates a pleasant living feeling and forms the heart of the apartment. The spacious terrace extends the living space outdoors and offers plenty of space to relax, for social evenings or cozy hours in the fresh air.The property is located in a well-connected location in Wauwil. Shopping facilities, schools, kindergartens and public transport are within short distance and make everyday life much easier.This offer from Homefinders convinces with: • First occupancy in a modern new building • Incl. CHF 350.- additional costs • Garage box available for CHF 150.- and carport for CHF 130.- • Spacious terrace with 72m2 for lingering • Bright living and dining area with open kitchen • High-quality interior design and modern house technology • Shopping facilities, schools and public transport in immediate proximity Interested?Contact Homefinders for a non-binding on-site viewing.Not found the right property yet?Discover more attractive real estate offers at:www.homefinders.chDo you want to sell your property?Rely on the proven expertise of Homefinders. We will accompany you professionally through the entire sales process.What is your property worth?Use our free and non-binding online valuation.

Travel time
-
  • A well-maintained garden with neatly trimmed hedges and a lawn, featuring a modern white house with yellow shutters and a flat roof, surrounded by trees and overlooking a scenic lake and distant mountains.
  • Modern living room with a grey sofa, bookshelf, fireplace, and a small kitchen area visible in the background.
  • Modern kitchen with white cabinets, stainless steel sink, and built-in oven.
  • Two-story house with a modern design, featuring a balcony, large windows, and a well-maintained garden with a patio and outdoor furniture.
  • Modern living room with wooden flooring, a curved staircase, a large TV, and comfortable seating including a sofa and chairs.
  • Modern hallway with wooden flooring, glass railing, and a spiral staircase leading upwards.
  • Modern bathroom with a bathtub, toilet, sink, and large mirror. Features a glass shower enclosure and natural light from windows.
  • Modern bathroom with a white sink, toilet, and glass-enclosed shower. Features a large mirror above the sink and a sleek, contemporary design.
  • Laundry room with washing machine, sink, small table, cart, and trash bin.
1 / 9
Modern living room with a grey sofa, bookshelf, fireplace, and a small kitchen area visible in the background.
Modern kitchen with white cabinets, stainless steel sink, and built-in oven.
Two-story house with a modern design, featuring a balcony, large windows, and a well-maintained garden with a patio and outdoor furniture.
CHF 4,950.– Premium
4.5 rooms132m² living space
Ränkestrasse 23, 8700 Küsnacht ZH

Attractive 4.5-room maisonette apartment with lake view in Küsnacht ZH

At Ränkestrasse 23 in 8700 Küsnacht, we are renting a fully renovated, bright 4.5-/5-room maisonette apartment on a quiet and attractive location, starting from November 1, 2026. The apartment impresses with its spacious floor plan, plenty of daylight, and a pleasant living atmosphere.The apartment offers, among other advantages: • Bright and spacious living area with chimney and gallery • Modern kitchen with high-quality appliances • Two spacious, connected balconies with lake view (total 24m2) • Two practical storage rooms with additional storage space • Two bathrooms and a separate guest toilet • Own large, heated laundry room and separate basement compartment • Two parking spaces in the underground garage with charging station, which must be rented separately (additional CHF 360 per month for both underground parking spaces) The property is located in a very well-maintained and quiet residential area in Küsnacht. Shopping facilities, schools, public transport, and the center of Küsnacht are easily accessible. Bus stops Ränkestrasse and Himmelistrasse can be reached in less than 5 minutes. At the same time, the natural surroundings offer a high recreational value and numerous opportunities for walks and leisure activities.This exceptional maisonette apartment combines modern living, a quiet location, and a breathtaking view – a rare offer in one of the most sought-after communities.Have we sparked your interest? We look forward to your contact and will be happy to show you the apartment during a personal viewing.Please, no inquiries from brokers.

Travel time
-

Find a new tenant for free

Create a free listing on Homegate to find the perfect next tenant for your apartment in no time at all.

List your property now
  • Bright living room with large windows and a view, featuring a dark blue sofa, coffee table, armchair, and decorative plants.
  • Modern kitchen and living area with white cabinets, black countertops, a large window with a scenic view, a sofa, a dining table, and various kitchen appliances.
  • {"visible_features": ["View"], "type": "Kitchen", "objects": ["sink", "faucet", "coffee maker", "bowl", "plant", "utensil holder", "faucet", "faucet handle", "faucet sprayer", "faucet sprayer handle", "faucet sprayer hose", "faucet sprayer sprayer", "fauc
  • Modern bedroom with a grey upholstered bed, white pillows, a wooden nightstand, a drawer unit, potted plants, and a large window with a view to a balcony.
  • Modern rooftop terrace with a view, featuring a sofa, coffee table, chairs, and potted plants.
  • Modern balcony with glass railing, outdoor furniture, and view of a green lawn and countryside.
  • modern bathroom with toilet, sink, mirror, and window
  • modern bathroom with shower, toilet, sink, washing machine, rug, cabinet, mirror, window
  • Open floor plan with kitchen, living room, 1 bedroom, 1 bathroom, and a small balcony
1 / 9
Modern kitchen and living area with white cabinets, black countertops, a large window with a scenic view, a sofa, a dining table, and various kitchen appliances.
{"visible_features": ["View"], "type": "Kitchen", "objects": ["sink", "faucet", "coffee maker", "bowl", "plant", "utensil holder", "faucet", "faucet handle", "faucet sprayer", "faucet sprayer handle", "faucet sprayer hose", "faucet sprayer sprayer", "fauc
Modern bedroom with a grey upholstered bed, white pillows, a wooden nightstand, a drawer unit, potted plants, and a large window with a view to a balcony.
CHF 2,682.– Premium
4.5 rooms120m² living space
Stockermattweg 4A, 4556 Aeschi

Attic apartment with winter garden character, spacious terraces, and Smart Home

Located at Stöckermattweg 4a in Aeschi SO, this high-quality 4.5-room attic apartment with modern construction, plenty of light, and exceptional outdoor spaces awaits you. Upon entering, the living area convinces with large window fronts, creating an almost winter garden-like living feeling. The room is flooded with light and offers a direct transition to the spacious terraces. The apartment has approximately 120 m² of living space with an open living and dining area, three well-cut rooms, and two wet cells (bathroom with shower and separate guest toilet). A recess is practically and inconspicuously integrated behind the kitchen and offers additional storage space. Spacious outdoor areas: • South terrace approx. 50.1 m² • North terrace approx. 35.8 m² Both terraces are equipped with concrete slabs and offer versatile usage possibilities as well as different sun exposures. Modern kitchen with high-quality equipment: • Combination device oven and steamer • Induction cooktop by Bora with integrated steam extractor • Large refrigerator • Dishwasher with AutoDos from Miele • Washing machine and dryer from Miele All devices are modern and offer high operating comfort in everyday life. Smart Home System: The apartment is fully equipped with a Smartplace system: • Control of light and blinds • Electric blinds in all rooms • Operation via button, wall tablet, or smartphone (also external) • Individual temperature control per room • Live overview of electricity, heating energy, and water consumption (warm and cold) Location: The apartment is located in a quiet residential area of Aeschi with very good infrastructure. The Volg is reachable in about 6 minutes on foot, the primary school Aeschi in about 7 minutes. The bus stop Aeschi Dorf is about 8 minutes away on foot and offers a good connection to public transport. Further advantages: • Bright rooms with plenty of privacy • Well-thought-out room layout with separate sleeping area • Recess with additional storage space • Quiet location on the edge of the village Parking: • Outdoor parking spaces available • Garage parking spaces can be rented additionally Rent: Net rent CHF 2,500.– Ancillary costs advance CHF 182.– This apartment is ideal for people who want to combine modern living with plenty of light, spacious outdoor areas, and technical equipment. We would be happy to show you this special attic apartment during a personal viewing.

Travel time
-
New building
1 / 8
CHF 3,014.– Premium
4.5 rooms99m² living space
Obfelderstrasse 13, 8910 Affoltern am Albis

Living space to arrive - modern apartment in Brauipark!

In Affoltern am Albis, a total of 117 new, sustainable rental apartments are being built on Obfelderstrasse 5-13. From the compact 1.5-room apartment to the spacious 7.5-room apartment, from the modern studio to comfortable maisonette apartments, there is a suitable living space for every stage of life. The offer is complemented by two cluster apartments, ideal for people who want to combine community and retreat. Move-in date for the apartments is 2027Further information and registration are available exclusively through the project website: www.brauipark.ch House B1: 61 apartments, 1.5 to 7.5 rooms House B3: 56 apartments, 1.5 to 6.5 rooms THE LOCATION • Best train connections/Affoltern am Albis train station 200m away • Motorway access in 3 minutes • Shopping opportunities: (Coop, Aldi, pharmacy) within walking distance • Recreational area nearby THE SPECIAL FEATURES • First occupancy • High-quality and stylish interior design • Washing tower in the apartment • Spacious terrace/loggia invites you to linger • Fitness and music room • Urban gardening • Community roof terrace • Two-story community room • Mobility concept • District heating, heat distribution via underfloor heating • Photovoltaic/PV system on the flat roof with electricity generation for own use We look forward to your contact!Your OMIT AG Judith Lehmann and Marco Schönbächler

Travel time
-
  • Modern kitchen with white cabinets, black countertop, stainless steel sink, and built-in appliances.
  • Modern kitchen with white cabinets, a black countertop, a sink, and an oven. The space is bright with large windows and a sliding glass door leading to a balcony.
  • Modern bathroom with white tiles, a toilet, a bathtub, a sink with a faucet, a mirror, and a radiator.
  • Modern bathroom with a white bathtub, a handheld showerhead, a towel rack, and white tiled walls.
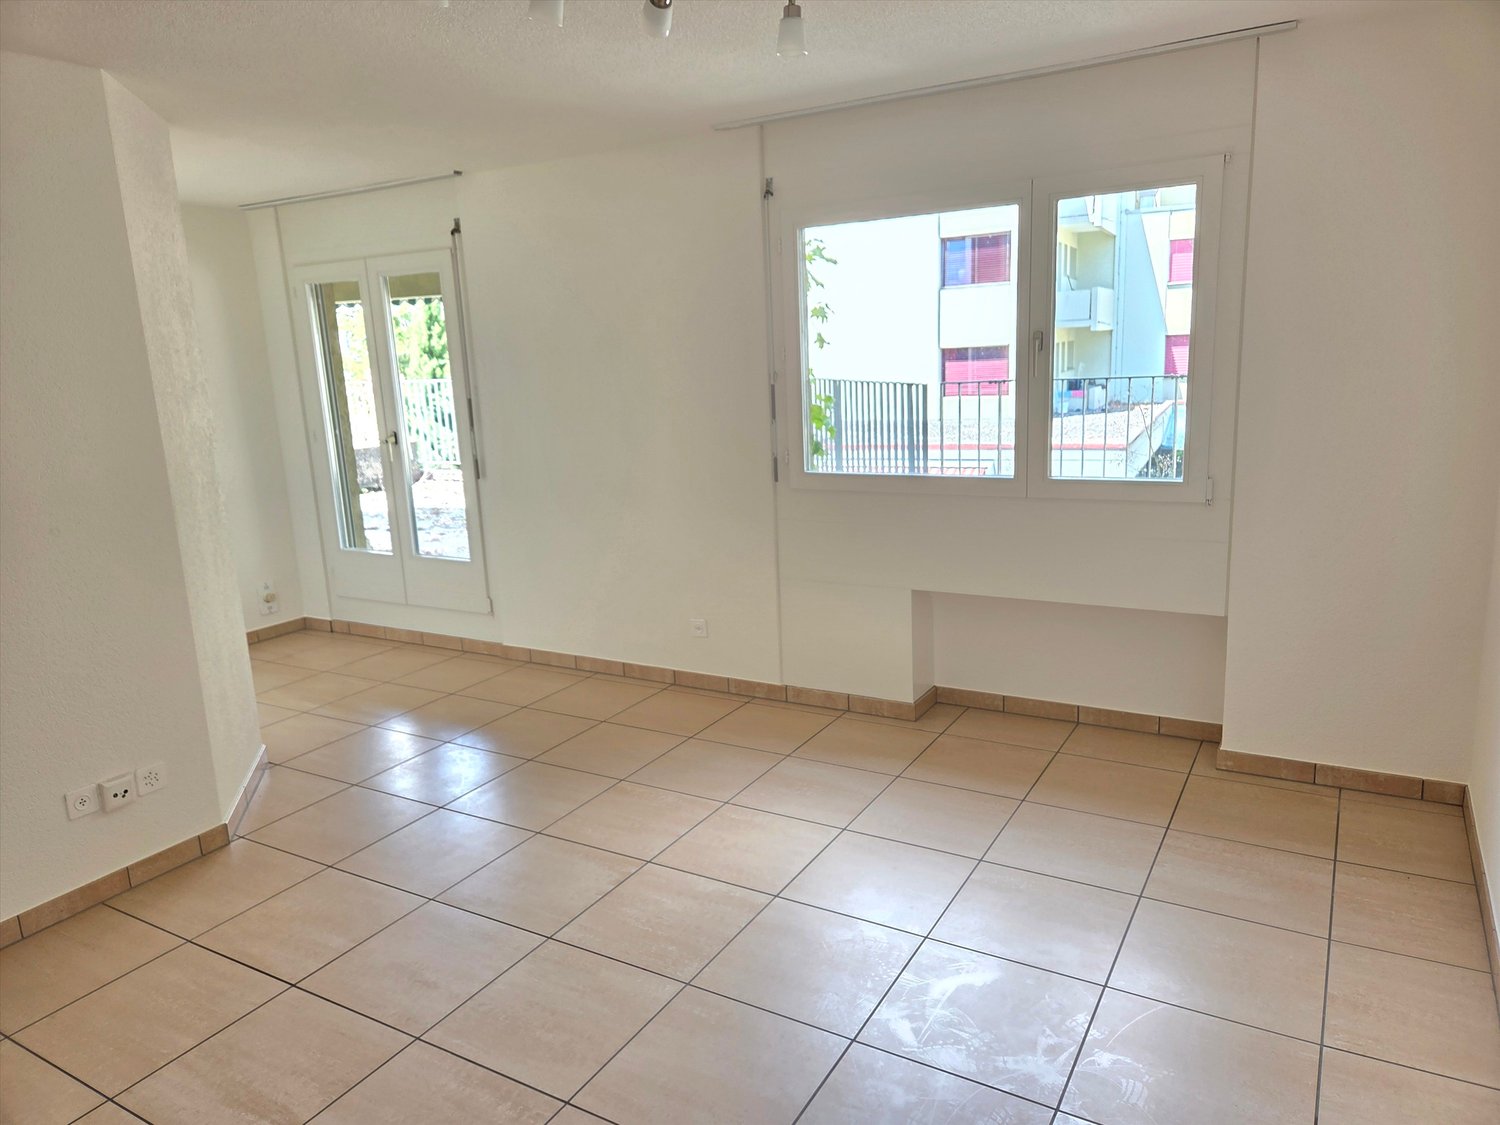
  • Empty room with light-colored walls, wooden flooring, and two radiators. Windows on two walls provide natural light.
  • Empty room with wooden flooring and white walls, featuring an open doorway leading to a kitchen area with white cabinets and a tiled floor.
  • Empty room with white walls, wooden flooring, and a window with a radiator below it.
  • Empty room with light grey wooden flooring and white walls. No furniture or equipment visible.
  • Multi-story residential building with white facade, red shutters, and a balcony on the second floor. A covered garage and parking area are visible in front.
  • Well-maintained garden with gravel pathway, trimmed shrubs, flowering trees, and outdoor seating area with red chairs and a table.
1 / 10
Modern kitchen with white cabinets, a black countertop, a sink, and an oven. The space is bright with large windows and a sliding glass door leading to a balcony.
Modern bathroom with white tiles, a toilet, a bathtub, a sink with a faucet, a mirror, and a radiator.
Modern bathroom with a white bathtub, a handheld showerhead, a towel rack, and white tiled walls.
CHF 1,620.– Premium
3 rooms66m² living space
Florastrasse 17, 4600 Olten

Charming sunny 3-room apartment in a central location in Olten

Welcome to this well-maintained 3-room apartment on the first floor of a charming old building on Florastrasse 17 in Olten. The building from 1900 was comprehensively energetically renovated in 2018 and combines historic charm with modern living comfort.With a living area of 66 m², this apartment offers everything you could want – ideal for single people, couples or shared flats who appreciate the best of old and new. The apartment's equipment meets today's standards, and a beautiful garden is available for general use on the back of the house. A parking space or garage can be rented in the neighborhood.Location and surroundings:The apartment is extremely central and well-connected. The Olten Education Center (FHNW), various shopping opportunities, diverse gastronomy, and public transportation such as bus stops and the Olten train station – one of the most important railway hubs in Switzerland - are within walking distance. The Aare is also nearby, providing opportunities for walks and relaxation in nature.Olten has developed into an educational city and the best location for urban living in the Midlands thanks to its central location and excellent infrastructure. Work and study places like Zurich, Basel or Bern can be reached by train in 30 to 40 minutes.This apartment combines historic flair, modern comfort, and an unbeatable location. Convince yourself and arrange a viewing today!

Travel time
-
New building
1 / 7
CHF 2,390.– Premium
3.5 rooms90m² living space
Lenzstrasse 15B, 5734 Reinach

First-time rental Wyna – Living by the stream in a quiet location

At Lenzstrasse 13–19 in Reinach AG, the "Wyna" is being built as a sustainably designed residential complex with modern rental apartments for different life phases and requirements. The apartments in House 15 will be ready for occupancy on October 1, 2026 and mark the beginning of a phased first-time rental.The six available 3.5-room apartments impress with well-thought-out floor plans, bright living rooms, and a high standard of construction. Spacious living and dining areas meet clearly zoned retreat areas, creating a pleasant living feeling for couples or single people with a claim to quality and comfort.The rental apartments impress with a high owner-occupier standard: • Living and dining area with open kitchen • Kitchen with induction cooktop, oven, steam cooker, dishwasher, refrigerator, and freezer • Two wet cells (bathroom/WC and shower/WC) • Washing tower in the apartment • Built-in closets in the entrance area • Spacious balcony or seating area • Private basement compartment • Elevator The complex is designed as a quiet and green living space. Generous outdoor areas, a stream, and traffic-free meeting zones create a high quality of living and offer space for relaxation. At the same time, the project meets contemporary requirements for sustainable and energy-efficient living with the Minergie standard, geothermal heat pump, and solar system.Reinach in the Wynental combines quiet living in the green with an excellent infrastructure. Shopping opportunities in the village center and schools are within comfortable walking distance. The next bus stop can be reached after about 500 meters, while the Reinach AG Nord train station is only about a 10-minute walk away. Thanks to the good transport connections, the centers of Aarau and Lucerne can also be reached quickly. This living location is ideal for all those who want to combine nature-based relaxation with high everyday practicality.Visit our website for more information and to apply for your desired apartment: www.wyna-mieten.chThe apartments in House 15 are available for viewing immediately. Are you interested? Then we look forward to your contact.

Travel time
-
New building
1 / 8
CHF 2,920.– Premium
4.5 rooms119m² living space
Lenzstrasse 15B, 5734 Reinach

First rental Wyna - arrive, feel good, be at home

At Lenzstrasse 13–19 in Reinach AG, a sustainably designed residential building with modern rental apartments for different life phases and requirements is being built with "Wyna Reinach". The apartments in House 15 will be ready for occupancy on October 1, 2026 and mark the beginning of a phased first rental.The six available 4.5-room apartments convince with well-thought-out floor plans, bright living rooms, and a high standard of construction. Spacious living and dining areas meet clearly zoned retreat areas, creating a pleasant living feeling for couples or families with a claim to quality and comfort.The rental apartments convince with a high property standard: • Living and dining area with open kitchen • Kitchen with induction cooktop, oven, steam cooker, dishwasher, refrigerator, and freezer • Two wet cells (bathroom/WC and shower/WC) • Laundry tower in the apartment • Built-in closets in the entrance area • Reduit for additional storage space • Spacious balcony or seating area • Private basement compartment • Elevator The building is designed as a quiet and green living space. Spacious outdoor areas, a stream, and traffic-free meeting zones create a high quality of living and offer space for relaxation. At the same time, the project meets modern requirements for sustainable and energy-efficient living with the Minergie standard, earth probe heat pump, and solar system.Reinach in the Wynental combines quiet living in the green with an excellent infrastructure. Shopping opportunities in the village center and schools are within comfortable walking distance. The next bus stop can be reached after about 500 meters, while the Reinach AG Nord train station is only about 10 minutes' walk away. Thanks to the good transport connections, the centers of Aarau and Lucerne can also be reached quickly. This living location is ideal for all those who want to combine nature-based relaxation and high everyday practicality.Visit our website for more information and to apply for your desired apartment: www.wyna-mieten.chThe apartments in House 15 are available for viewing immediately. Are you interested? Then we look forward to your contact.

Travel time
-
New building
1 / 7
CHF 2,290.– Premium
2.5 rooms56m² living space
Grosswiesenstrasse 10, 8051 Zürich

"ViaVida" - Stylish and comfortable new apartments

Viewings of the show apartment are possible immediately! ViaVida - Your window to nature In Zürich-Schwamendingen, the modern new building project "ViaVida" is being built, combining city life and nature. Four independent buildings blend harmoniously into a park-like setting with green spaces and meeting areas. Here you live quietly in nature and are quickly in the city. The diverse range of apartments ranges from compact 1-room studios to spacious 5.5-room apartments, ideal for singles, couples, families, or shared apartments. The apartments impress with clear floor plans, bright rooms, and high-quality materials. Loggias, balconies, terraces, or garden seats extend the living space outdoors. Sustainability plays a central role: The project aims for SNBS certification, which guarantees high energy efficiency, sustainable materials, and compact construction. The park-like green facility promotes exchange and a lively togetherness. Your benefits at a glance: • Modern construction standard and high-quality materials • Practical built-in furniture, washing towers, and functional kitchens • Public transport, schools, shopping, and leisure facilities in the immediate vicinity • Car-sharing offer as well as good bicycle and footpath connections • Green spaces and meeting areas right in front of the door • Urban location with quick access to the city center • Community rooms promote encounters and exchange Move-in to the apartments: staggered from February to April 2027 Immediately, you have the opportunity to book a viewing appointment for the show apartment under the following link: https://viavida.melon.market/action/appointments-booking-general-with-contact Since the project is currently still under construction, no individual apartments can be viewed. A viewing of the show apartment is, of course, voluntary - an application for your desired apartment is possible at any time, even without a prior viewing. All relevant information, floor plans, and visualizations of the apartments can be found on the project website. Find your dream apartment now and apply directly online - quickly and easily - at: www.viavida-wohnen.ch Note on visualizations:The visualizations and views shown are for illustration purposes and may differ from the actual execution. They show partially furnished sample apartments and are non-binding.

Travel time
-
  • Modern living room with large windows overlooking a scenic view, featuring a black sofa, ottoman, coffee table, screen, and decorative plant.
  • Modern kitchen with dark countertops, island, sink, and cabinets. Large windows and a balcony are visible.
  • Modern, open-plan office space with a large wooden conference table surrounded by black chairs, large windows with a view of greenery, and a sleek, contemporary design.
  • Modern kitchen with grey cabinets, a sink, a faucet, and an oven, featuring wooden flooring and a large window.
  • View from a window showing a charming European town street with traditional houses, cobblestone pavement, and a blue van parked on the road.
  • Modern bathroom with a toilet, sink, mirror, and glass-enclosed shower area. Light-colored tiles and sleek fixtures.
  • Empty room with light-colored walls and wooden flooring, featuring multiple large windows with white frames and frosted glass panes.
  • Empty room with light-colored walls and a herringbone-patterned wooden floor. A doorway leads to another room with a visible refrigerator.
  • Modern kitchen with grey cabinets, a sink, faucet, and built-in oven. The floor is light wood, and the walls are white with open shelving.
  • Floor plan of a 2nd floor apartment featuring a kitchen/dining area, living/sleeping area, staircase, bathroom, and elevator.
1 / 10
Modern kitchen with dark countertops, island, sink, and cabinets. Large windows and a balcony are visible.
Modern, open-plan office space with a large wooden conference table surrounded by black chairs, large windows with a view of greenery, and a sleek, contemporary design.
Modern kitchen with grey cabinets, a sink, a faucet, and an oven, featuring wooden flooring and a large window.
CHF 2,100.– Premium
2.5 rooms76m² living space
Rheingasse 6, 5466 Zurzach

2.5 room apartment in the "Zämehuus zur alten Post" in Kaiserstuhl

This is Co-Living in Kaiserstuhl - Living together. Living privately. Here, you don't just live in your own apartment, but also in around 300 m² of space that can be used and lived in by all residents! These spaces are just as much your future home as your private apartment. More pictures and information about the living concept, your and other apartments, and the entire house can be found at zämehuus.chYour apartment: • 48 m² private apartment, just for you • 1 room kitchen/dining, 1 room as living and sleeping area • Kitchenette with own refrigerator, stove, and oven • Sleeping area is equipped with blackout curtains • Spacious bathroom with floor-level shower • Optional: 1-2 car parking spaces in 60 meters walking distance for rent Community rooms where you also live: • A luxurious community kitchen with XXL cooking island • Directly adjacent, a heated winter garden as a dining area with a stunning view of the Rhine • Lounge room with large TV and cozy furniture, for lingering, working from home, reading books, watching football, or... • Historic vaulted cellar for fondue evenings and as a perfect home for your wines • Feel-good laundry room with enough space for everyone • Bicycle room, for all your hobbies that create a bit more dirt About the house and the standard of renovation: • The Zämehuus is built in the old post office in Kaiserstuhl. • Historic building with several centuries of history - but now renovated and brought up to the latest state of the art. • High-quality parquet flooring, herringbone pattern • High-quality fittings and appliances (Electrolux & V-Zug) • Entire house is smarthome-capable with smart wall switches, Sonos integration in community rooms, and intelligent temperature control. • All materials, from baseboards to wall plaster, were carefully selected to stylishly connect the history of the house with modernity. • More pictures and information can be found at zämehuus.ch Note: • In addition to the living space of each apartment, we have also counted 27.7 m² of community space. The community rooms were weighted and divided by six (number of apartments). This weighting is between 20 and 70% - depending on the value of the room (laundry room vs. community kitchen, for example). • Note: The building is currently still under construction. The shown pictures may contain detail shots (e.g., kitchen/bathroom) that show the standard of renovation from other apartments in the same house. • According to legal norms, this apartment can also be laid out as 1.5 rooms. However, this is about two separate rooms. We are convinced that many interested parties who are classically looking for a 2.5 room apartment could be happy with this floor plan. That's why we decided to advertise it as 2.5 rooms.
Travel time
-
New building
1 / 19
CHF 2,790.– Premium
4.5 rooms113m² living space
Kanalstrasse 10, 5734 Reinach AG

Open House Day, Sat, 29.08.2026, 10:00-13:00, 4.5-room garden apartment without prior registration

Top modern 4.5-room new apartment with garden and viewIn a quiet and yet central location in Reinach AG, this exclusive 4.5-room new apartment awaits you by appointment. The apartment on the high ground floor convinces with a spacious floor plan, bright rooms, a high-quality interior design on ownership standard, and an unobstructed view towards Homberg. Thanks to the high-quality materials and modern construction, the apartment offers a living experience at the highest level.The open living and dining area with direct access to the large balcony and private garden creates a pleasant living atmosphere with plenty of peace and privacy. High-quality materials, modern Minergie-P standard, and a high-quality interior design provide the highest living comfort.Highlights of the apartmentapprox. 113 m² living space24.5 m² balcony with access to the private garden (36 m²)High-quality real wood parquet and underfloor heatingModern kitchen with granite countertop, combi steamer, and oven with plenty of storage spaceTwo stylish bathroomsLaundry room with its own washing machine and dryerComfort ventilation and photovoltaic systemSmart Home basic installationLift and separate basement compartment with power connectionThe building also offers bicycle parking spaces in the underground garage, visitor parking spaces, a playground, and a separate barbecue area.Noble materials and high-quality construction standard (building, apartment) on ownership level.Optional, two car parking spaces in the garage can be rented for CHF 140.00 per month each. The possibility of electromobility is possible upon request.Central location with excellent infrastructureTrain station, shopping facilities, bank, gas station, and kindergarten are located in the immediate vicinity. Schools are easily accessible on foot.For more information, visit midoma.ch or call us at 041 928 15 14.Subject to errors, we strive for correct information, but cannot guarantee it.
Travel time
-
New building
1 / 7
CHF 2,990.– Premium
4.5 rooms96m² living space
Brandrietstrasse 5, 8307 Effretikon

First rental Unique Living - Family happiness starts here!

Unique Living - Experience uniqueness - Your home, your life!The modern 4.5-room apartment in the newly emerging Überbauung offers plenty of space for the whole family. The well-thought-out floor plan with open living and dining area, modern kitchen with high-quality Electrolux appliances, and elegant oak parquet ensures comfort and living quality. Three rooms, two bathrooms, and a practical Reduit solution create space for family everyday life and the necessary retreat. Enjoy cozy moments on the south-facing loggia, which invites you to linger together.Further advantages as a Unique Living tenant: • Inhouse KITA: Ideal for families with children - A KITA will move into the ground floor at Rütlistrasse 1 in the future. • Ateliers: Rent an additional atelier in the Überbauung for a home office, hobby room, or playroom for children. • Community: Two community rooms are available to all tenants in the Überbauung for private events. • Mobility concept: If you don't need a parking space, you'll get a Railcheck worth CHF 200 per year. • Parkanlage Moosburg: Take a walk directly into nature and enjoy the recreation outdoors right in front of your doorstep. Benefit from the immediate proximity to schools, various shopping opportunities, playgrounds, and the Effretikon train station, which is only 3 minutes' walk away. Find your dream apartment and more information about the project at www.unique-living.ch and apply directly online by clicking on "Registration form".Register for a viewing appointment for the model apartment also online via the website. We are happy to provide you with further information. We look forward to your contact and application!
Travel time
-
New building
1 / 8
CHF 3,945.– Premium
5.5 rooms125m² living space
Rütlistrasse 3, 8307 Effretikon

First-time rental Unique Living - Dreamy family apartment with plenty of space and light!

Unique Living - Experience uniqueness - Your home, your life!The spacious 5.5-room apartment in the newly emerging development offers plenty of space for the whole family. The well-thought-out floor plan with open living and dining area, modern kitchen with high-quality Electrolux appliances, and beautiful oak parquet ensures comfort and living quality. Four bedrooms, two bathrooms, and a practical reduction solution create space for family everyday life and the necessary retreat. Enjoy cozy moments on the two loggias, which invite you to linger together.Additional benefits as a Unique Living tenant: • In-house kindergarten: Ideal for families with children - A kindergarten will be moving into the ground floor at Rütlistrasse 1 in the future. • Studios: Rent an additional studio in the development for a home office, hobby room, or playroom for children. • Community: Two community rooms are available to all tenants in the development for private events. • Mobility concept: If you don't need a parking space, you'll receive a Railcheck worth CHF 200 per year. • Mosburg park: Take a walk directly into nature and enjoy outdoor recreation right outside your front door. Benefit from the immediate proximity to schools, various shopping options, playgrounds, and Effretikon train station, which is only a 3-minute walk away.Find your dream apartment and more information about the project at www.unique-living.ch and apply directly online by clicking on "Registration form".Register for a viewing appointment for the model apartment online via the website as well.We are happy to provide further information. We look forward to your contact and application!

Travel time
-
1 / 112
CHF 1,455.– Premium
1.5 rooms
Zürcherstrasse 72, 8953 Dietikon

Zürich | Private Suite mit Bad | All-inclusive Coliving | Dietikon

🇨🇭 Möblierte Suite | Eigenes Bad | 11min bis zum Zürich-HB 🇨🇭Willkommen im TomoDomo Sommerau – modernes All-inclusive Coliving in Zürich mit stilvollem Design und vielseitigen Gemeinschaftsbereichen.Du wohnst in einer möblierten privaten Suite (ab 15m²) mit eigenem Badezimmer.Zusätzlich teilst du dir grosszügige Community-Spaces: voll ausgestattete Küchen, Coworking-Bereich, Café-Style Lounge, Bewegungsraum sowie Aussenflächen.Ideal für Berufstätige, Kreative und Internationals, die komfortables Wohnen mit Community verbinden möchten.👉 All-inclusive: Möbel, Nebenkosten, Internet sowie die Nutzung aller Gemeinschaftsbereiche sind im Preis enthalten.Bewerbung & Infos: tomodomo.ch/sommerauWir freuen uns auf dich!---------------🇬🇧 Furnished Rovana Suite | Private Bathroom |11min from Zürich Main Station 🇬🇧Welcome to TomoDomo Sommerau – modern all-inclusive coliving in Zurich with thoughtfully designed interiors and inspiring shared spaces.You’ll live in a fully furnished Rovana Suite (14–16 m²) with your own private bathroom.In addition you'll be sharing generous community areas: fully equipped kitchens, coworking spaces, café-style lounge, garden, and rooms for movement and relaxation.Perfect for professionals, creatives, and internationals looking for peaceful living close to the city.👉 All-inclusive: furniture, utilities, internet, and access to all shared spaces are included.Apply now : tomodomo.ch/sommerauWe look forward to meeting you!

Travel time
-

Suggested properties for you based on search results