3274 results - Property for rent in Canton Zurich
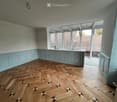
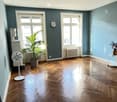
  • Modern living room with light wooden flooring, white walls, large windows with white curtains, a red sofa, a wooden coffee table, a shelf with decorative items, and a small rug.
  • A small, modern bedroom with a blue sofa bed, a small desk with a chair, and a lamp on the desk. The room features light wooden walls and a large window with white curtains.
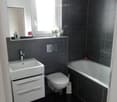
  • Modern bathroom with white tiles, a large mirror, a sink, a toilet, and a bathtub with a showerhead.
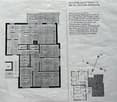
  • Floor plan showing a building layout with labeled streets: Stadtgraben, Obergass, Untergass, and Rheinstrasse, with the Rhein river visible at the bottom.
  • Two-story house with beige facade, multiple windows with shutters, central wooden front door, small staircase leading up, bicycle parked nearby, and potted plants on either side of the entrance.
  • Modern kitchen with light-colored cabinets, dark countertops, and a wooden floor. Features a sink with a modern faucet and an integrated oven.
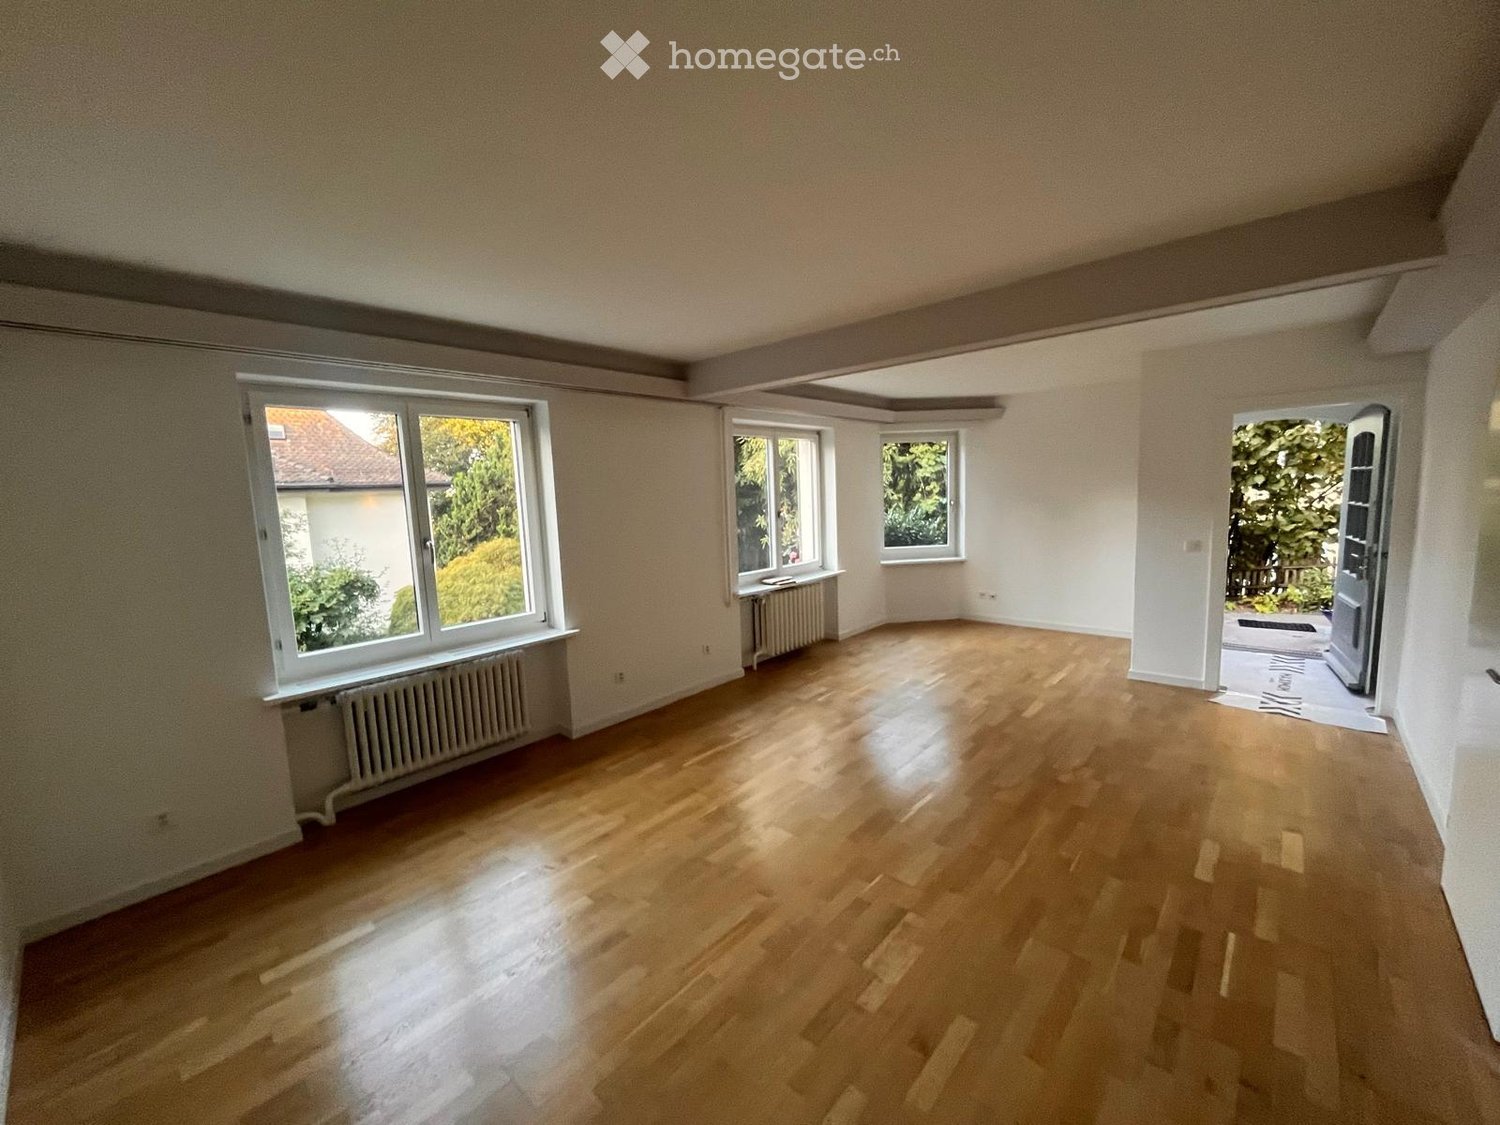
  • Empty room with wooden flooring, two windows, radiators, and recessed lighting.
  • Empty room with light wooden flooring and white walls, featuring recessed ceiling lights and open doorways leading to other rooms.
  • Empty room with wooden flooring, white walls, and two windows with white frames. The room has recessed ceiling lights and a radiator below one of the windows.
  • Modern bathroom with a glass-enclosed shower, a toilet, and sleek fixtures.
  • Modern bathroom with a double sink vanity, wooden cabinet, and sleek faucets. The walls are tiled in light gray with a subtle pattern, and the floor is covered in dark gray tiles.
  • Modern kitchen with light wood cabinets, stainless steel accents, and a sleek black countertop. Features built-in lighting and a minimalist design.
  • Modern bathroom with a double sink vanity, wooden cabinet, and a toilet. The walls are tiled in a light gray color, and the floor is made of light wood.
  • Empty room with wooden flooring, white walls, and a window with a radiator below it.
  • Empty room with wooden flooring, white walls, and a window with a radiator below it.
1 / 15
A small, modern bedroom with a blue sofa bed, a small desk with a chair, and a lamp on the desk. The room features light wooden walls and a large window with white curtains.
Modern bathroom with white tiles, a large mirror, a sink, a toilet, and a bathtub with a showerhead.
Floor plan showing a building layout with labeled streets: Stadtgraben, Obergass, Untergass, and Rheinstrasse, with the Rhein river visible at the bottom.
CHF 2,723.– Premium
5 rooms110m² living space
Obergass 30, 8193 Eglisau

Charming 5-room apartment in a historic building – Eglisau - Old Town

Welcome to this beautiful 5-room apartment on the first floor of a historic building from 1790 in the picturesque old town of Eglisau. With a living area of 110 m² and a comprehensive renovation in 2020, this apartment combines charming old-building character with modern living comfort.The apartment offers: • Bright living room: Modernly furnished with bright wooden floor, white walls, and large windows – ideal for relaxing and enjoying. • Cozy bedrooms: Quiet, bright rooms with wooden walls and large windows, creating a pleasant atmosphere. • Modern bathroom: Equipped with white tiles, a large mirror, two sinks, a toilet, and a bathtub with a shower head. • Washing machine: own washing machine in a separate room. The apartment is quietly located – both during the day and at night, it is pleasantly quiet. In the summer, the location benefits from plenty of sunlight, and the nearby Rhine gives the surroundings a special flair.Location and surroundings: Eglisau is one of the oldest wine-growing towns in the canton of Zurich and impresses with its historic townscape directly on the Rhine. The apartment is centrally located and offers excellent connections: • Bus stop Eglisau: only 5 minutes' walk away • Schule Schlafapfelbaum: reachable in 8 minutes on foot • TopPharm Sonnen Apotheke: reachable in 10 minutes on foot • BachserMärt (supermarket): reachable in 10 minutes on foot • Fähre Eglisau bei der Kirche: reachable in 11 minutes on foot This exceptional apartment combines historic ambiance with modern living comfort and an idyllic location on the Rhine. A rare opportunity for all those who seek something special!We also rent a newly and very exclusively renovated 4 1/2-room apartment with 110 m2 on the ground floor. See photos 6-12. 2'650.00 + NK. Available for move-in immediately or by arrangement.

Travel time
-
  • Modern multi-story building with brick facade, large arched windows, and covered entrance area with glass canopy.
  • Open-plan living and dining area with a sectional sofa, a round wooden stool, a dining table with chairs, a modern kitchen island, large sliding glass doors leading to a balcony, and a floor lamp.
  • A modern living and dining area with a sofa, coffee table, dining table, chairs, and decorative items.
  • Modern bedroom with two single beds, a desk with a chair, a lamp, and a screen. The room features wooden flooring and large windows.
  • Bright bedroom with wooden flooring, large sliding glass doors leading to a balcony, a white bed with pillows and duvet, a wooden chair with clothes draped over it, and a floor lamp near the balcony.
  • Modern bedroom with a white bed, nightstand, and floor lamp. Light green walls and wooden flooring.
  • Modern kitchen with white cabinets, stainless steel appliances, and a wooden floor. Photos are pinned to the refrigerator.
  • A rooftop garden with a green moss-covered area, a paved walkway, and a view of surrounding buildings and hills.
  • A modern rooftop terrace with a grassy area, tiled walkways, and a panoramic city view.
  • Balcony overlooking a cityscape with residential buildings, a green roof, and distant hills.
  • Rooftop terrace with a paved walkway, gravel area, and modern buildings in the background.
  • Covered outdoor balcony with gravel area, tiled walkway, and distant cityscape view.
  • A panoramic view of a cityscape with multiple buildings, including modern structures and older architecture, under a partly cloudy sky. Solar panels are visible on a rooftop in the foreground.
  • Modern bathroom with white tiles, dark grey floor tiles, a bathtub with a glass shower enclosure, a toilet, a sink, and a towel hanging on the wall.
  • Modern bathroom with two sinks, a toilet, a bathtub, and a large mirror. Features include dark tiled flooring, white tiled walls, and various toiletries on the sink counter.
  • A small rooftop garden with various potted plants and trees, including conifers and shrubs, arranged on a concrete surface with a metal railing and a view of the cityscape.
  • Balcony with potted plants, metal railing, and a view of surrounding buildings.
  • Modern open-plan living and dining area with a sectional sofa, a round wooden stool, a kitchen island, a dining table with chairs, and a floor lamp. The space features wooden flooring, large windows, and contemporary decor.
  • Spacious, well-lit hallway with wooden flooring, built-in closet units filled with clothing, shoes, and accessories. Features recessed ceiling lighting and a large mirror on one wall.
  • {"type": "Bedroom", "objects": ["bed", "drawer unit", "toy car", "toy train", "toy track", "toy car track", "toy car", "toy train", "toy car track", "toy car", "toy train", "toy car track", "toy car", "toy train", "toy car track", "toy car", "toy train",
  • Floor plan of a multi-level residential building showing various rooms, dimensions, and structural details. Includes labeled areas such as living room, kitchen, bedrooms, bathrooms, and terrace.
  • Facade of a brick building with arched windows and a metal roof structure, featuring large text overlay reading "LAGERHAUS 62" and "LOFTS-WOHNEN-ATELIERS".
  • Floor plan of a 3-story attic loft with a spacious living/dining/work area, separate room, entrance area with built-in storage, bathroom, and separate shower/WC with washing machine and dryer. Includes two terraces.
1 / 23
Open-plan living and dining area with a sectional sofa, a round wooden stool, a dining table with chairs, a modern kitchen island, large sliding glass doors leading to a balcony, and a floor lamp.
A modern living and dining area with a sofa, coffee table, dining table, chairs, and decorative items.
Modern bedroom with two single beds, a desk with a chair, a lamp, and a screen. The room features wooden flooring and large windows.
CHF 4,300.– Premium
3.5 rooms129m² living space
Giesshübelstrasse 62B, 8045 Zürich

Spacious loft apartment with 2 large terraces

From 1.9.26 or by agreement from 1.9.-1.10.26, I am looking for long-term subtenant(s) for my bright dream apartment in district 3 (Wiedikon), located near Sihlcity and Migros Brunau. The loft apartment on the 5th floor impresses with its extremely large living/dining area, the two large, private terraces with a view of Üetliberg or the city, and the huge, communal rooftop terrace of approximately 100x20m in size! The apartment is located in the 2008 newly built, modern part of the warehouse with large windows on both sides of the apartment.There is a separate bedroom and a second room separated by a wonderfully spacious, walk-in closet cube, suitable for an office or second bedroom.-Two bathrooms with shower or bathtub, private washing machine/dryer.-Kitchen with dishwasher, ceramic stove, oven, and many kitchen cabinets.-Entrance area with 7 built-in closets offering plenty of space.-We lived happily here with three people (parents and 1 child). The apartment is ideal for a couple or single person.-On foot, across the street, in the recreational area Allmend and in the forest or by the Sihl.-Directly at the tram stop Saalsporthalle Tram 5 and 13 (8 minutes to Paradeplatz) and S-Bahn S4 (7 minutes to HB). By bike, 10 minutes to the lake.-Since the house is set back behind another row of houses and not directly on the main street, there is no strong noise pollution. However, tram, cars, ambulance, and S-Bahn can be heard with the window open. Not disturbing, but also not complete silence.-The entire apartment has parquet flooring, and the wet cells have ceramic plate flooring. The entire apartment is painted in discreet, pleasant color tones, mainly beige.-The fixed installed closet cube belongs to the apartment as partial furniture.-Price:Apartment: 3930.-1 parking space with lift to the apartment: 300.-Second basement compartment in addition to the usual basement compartment: 70.-Total 4300.- per monthUpon contract signing, the following are required: debt collection report, criminal record extract, ID or residence permit, 2 months' rent deposit.

Travel time
-
  • Modern two-story house with white exterior, solar panels on the roof, and a well-maintained garden with trees and shrubs.
  • Unfurnished Room. Empty room with wooden flooring, white walls, and a slanted ceiling. Two windows are visible on one wall.
  • Kitchen. Modern kitchen with light-colored cabinets, a built-in oven, and a sleek faucet. The floor is made of light wood, and the walls are painted in a neutral tone.
  • Unfurnished Room. Empty room with polished wooden flooring, large glass doors, and white walls. No furniture or equipment present.
  • Bathroom. Modern bathroom with a white sink, chrome faucet, mirrored cabinet, and a toilet. The walls are tiled in a warm beige color, and the floor is covered with light-colored tiles.
  • Bathroom. Bathroom with a bathtub, a stacked washing machine and dryer, and a large window letting in natural light.
  • Balcony / Terrace. Balcony with tiled floor, white railing, sliding glass door leading inside, view of neighboring building.
1 / 7
Unfurnished Room. Empty room with wooden flooring, white walls, and a slanted ceiling. Two windows are visible on one wall.
Kitchen. Modern kitchen with light-colored cabinets, a built-in oven, and a sleek faucet. The floor is made of light wood, and the walls are painted in a neutral tone.
Unfurnished Room. Empty room with polished wooden flooring, large glass doors, and white walls. No furniture or equipment present.
CHF 2,490.– Premium
2.5 rooms107m² living space
Wehntalerstrasse 49A, 8181 Höri

High-quality 2.5-room apartments in the modern new building "Garden Höri"

Discover exclusive 2.5-room apartments in our brand-new development "Garden" at Wehntalerstrasse 49 in Höri. The modern apartments combine contemporary living with sustainable construction and offer the highest comfort for families and couples.The apartments convince with: • Open living and dining area: Spacious room with elegant parquet flooring, white walls, and floor-to-ceiling glass doors to the balcony • Modern kitchen: Seamlessly integrated into the living area, functional and stylish • Private balcony: With a beautiful view and direct access via large glass doors • Minimalist bathrooms: Bathrooms with white fixtures, bathtub, and modern design • Private laundry room: For maximum comfort in everyday life • Garage and parking: Secure storage options for your vehicle Special features: The wheelchair-accessible apartments each have a lift and are both pet-friendly and child-friendly. The Minergie standard guarantees energy-efficient and sustainable living.Quiet and sunny location: Enjoy the quiet atmosphere surrounded by a green landscape. The apartments are very sunny and offer a beautiful view of the green surroundings with trees.Excellent infrastructure: The Oberhöri bus stop can be reached in just 2 minutes on foot. The Pestalozzi Tagesschule Höri is 9 minutes away on foot, a Volg supermarket is accessible in about 15 minutes. The nearby Glatt river provides additional recreation in nature. Directly in front of the house, a bakery and an Italian takeaway provide for daily catering.Now order the rental brochure or apply directly on www.garden-hoeri.ch. ** Take advantage of a free net rent when signing a contract until 30.06.2026. **

Travel time
-
  • Open living space, fireplace, kitchen, stairs leading up, hardwood floors, windows
  • White walls, hardwood floors, black fireplace, wood pile
  • A spacious empty room with wooden floors, glass sliding doors, three windows, a white ceiling, and a ceiling light.
  • modern kitchen with white cabinetry, black countertop, wooden floor, white walls, stainless steel sink and faucet, integrated oven and microwave, large windows
  • white sink, silver faucet, dark grey tiled walls, mirror, toilet, toilet paper roll
  • Empty room, wooden floor, white walls, double glass doors with balcony, large windows, power outlet
  • large window with view to terrace and fence, large white building with red roof behind fence
  • modern bathroom, black tiles, white sink, mirror, glass shower, white door
  • empty room, white walls, wooden floors, windows
  • wide wooden staircase, white walls, wooden floor, open to two rooms
  • wooden steps, white railings, white wall
  • White walls, wooden floor, small hallway, light fixture on wall, open doorway, skylight, open room
  • Empty room, wooden flooring, slanted ceiling, window with view
  • Empty room with wooden floor and attic ceiling, slanted window with external view
  • 3-storey residential building, covered in snow, white facade, green shutters, brick walls, covered entrance
  • white two-storey house, wooden roof, brown shutters, covered entrance, garage with covered porch, covered with snow
  • 2 story house, white walls, balconies, awnings, snow-covered ground
  • Anbau, Vorplatz, Entree, guest WC, kitchen, stairs, dining room, bedroom, garden seating area
  • Staircase, living room, kitchen, bedroom, bathroom, utility room, balcony
  • 2 bedrooms, staircase, 2 adjoining rooms
  • bastein, storage, pantry, washroom/heating
1 / 21
White walls, hardwood floors, black fireplace, wood pile
A spacious empty room with wooden floors, glass sliding doors, three windows, a white ceiling, and a ceiling light.
modern kitchen with white cabinetry, black countertop, wooden floor, white walls, stainless steel sink and faucet, integrated oven and microwave, large windows
CHF 3,100.– Premium
5.5 rooms124m² living space
Gassacherstrasse 35, 8488 Turbenthal

Freshly renovated, charming middle single-family house in the picturesque Turbenthal

This freshly renovated, charming middle single-family house (built in 1990) in the picturesque Turbenthal combines modern urbanity with the dream of having one's own house in the countryside. Location & Environment: The house is located in a child-friendly, quiet environment. Both the kindergarten (approx. 50m) and the primary school (approx. 120m) are in the immediate vicinity. Although it is situated in a green area, the location is also suitable for commuters – the S11 enables a direct connection to Winterthur (33 minutes), Stettbach, Stadelhofen, HB Zurich (49 minutes), Hardbrücke, and Altstetten in the mornings and evenings. The modern compositions allow for comfortable working on the train. The train station is within a seven-minute walk, passing by the Migros, the Coop, a butcher's shop, a bakery, and a café. There is also an Aldi in the village.Are you looking for a balance to the hustle and bustle of the city in your free time? As nearby recreational areas, the walking and cycling paths along the Töss and the nearby forest, including a Vitaparcours, are particularly suitable. The nearby Schauenberg, the Swiss Historic Hotel "Gasthof Gyrenbad", and the Tössbergland with Hörnli and many beautiful hamlets and farms are also recommended for relaxation. Features & Highlights: • 124 m2 main living area and 50 m2 secondary living area (according to SIA 416) • freshly renovated (first rental) • new kitchen (induction stove with integrated extractor) • new bathroom and guest toilet with natural slate tiles • swiveling Swedish stove for cozy evenings • beautiful oak parquet flooring throughout the house • very spacious cellar • garden facing west • two seating areas (morning and evening sun) • balcony with a view of the horizon • cute annex as a garden, workshop, or hobby room If required, two underground parking spaces can be rented. Unfortunately, dogs are not allowed. The rental agreement is unlimited.This gem, available for rent for the first time, offers the perfect combination of comfort, nature, and proximity to the city – ideal for families or couples looking for a well-maintained home with charm. We look forward to your visit!

Travel time
-

Find a new tenant for free

Create a free listing on Homegate to find the perfect next tenant for your apartment in no time at all.

List your property now
  • modern white apartment building, multiple balconies, glass facade, green surroundings
  • modern design, large windows, sliding glass doors to balcony, white ceiling and walls, black tiled floor
  • a balcony with tile flooring, metal railing, table and chairs, and distant cityscape
  • Bathroom with black tiles, white sink, white toilet, bathtub, mirror, window
  • modern kitchen with white cabinets, black tile flooring, central island, dishwasher, washing machine, black countertops
  • A washer, dryer and air condition unit, all white with grey cabinets, white shelves, and black tiles on the floor.
  • Empty room with floor tiles, two large windows, white walls, window blinds, large mirror in one of the walls.
1 / 7
modern design, large windows, sliding glass doors to balcony, white ceiling and walls, black tiled floor
a balcony with tile flooring, metal railing, table and chairs, and distant cityscape
Bathroom with black tiles, white sink, white toilet, bathtub, mirror, window
CHF 3,550.– Premium
2.5 rooms67m² living space
Sempacherstrasse 39A, 8032 Zürich

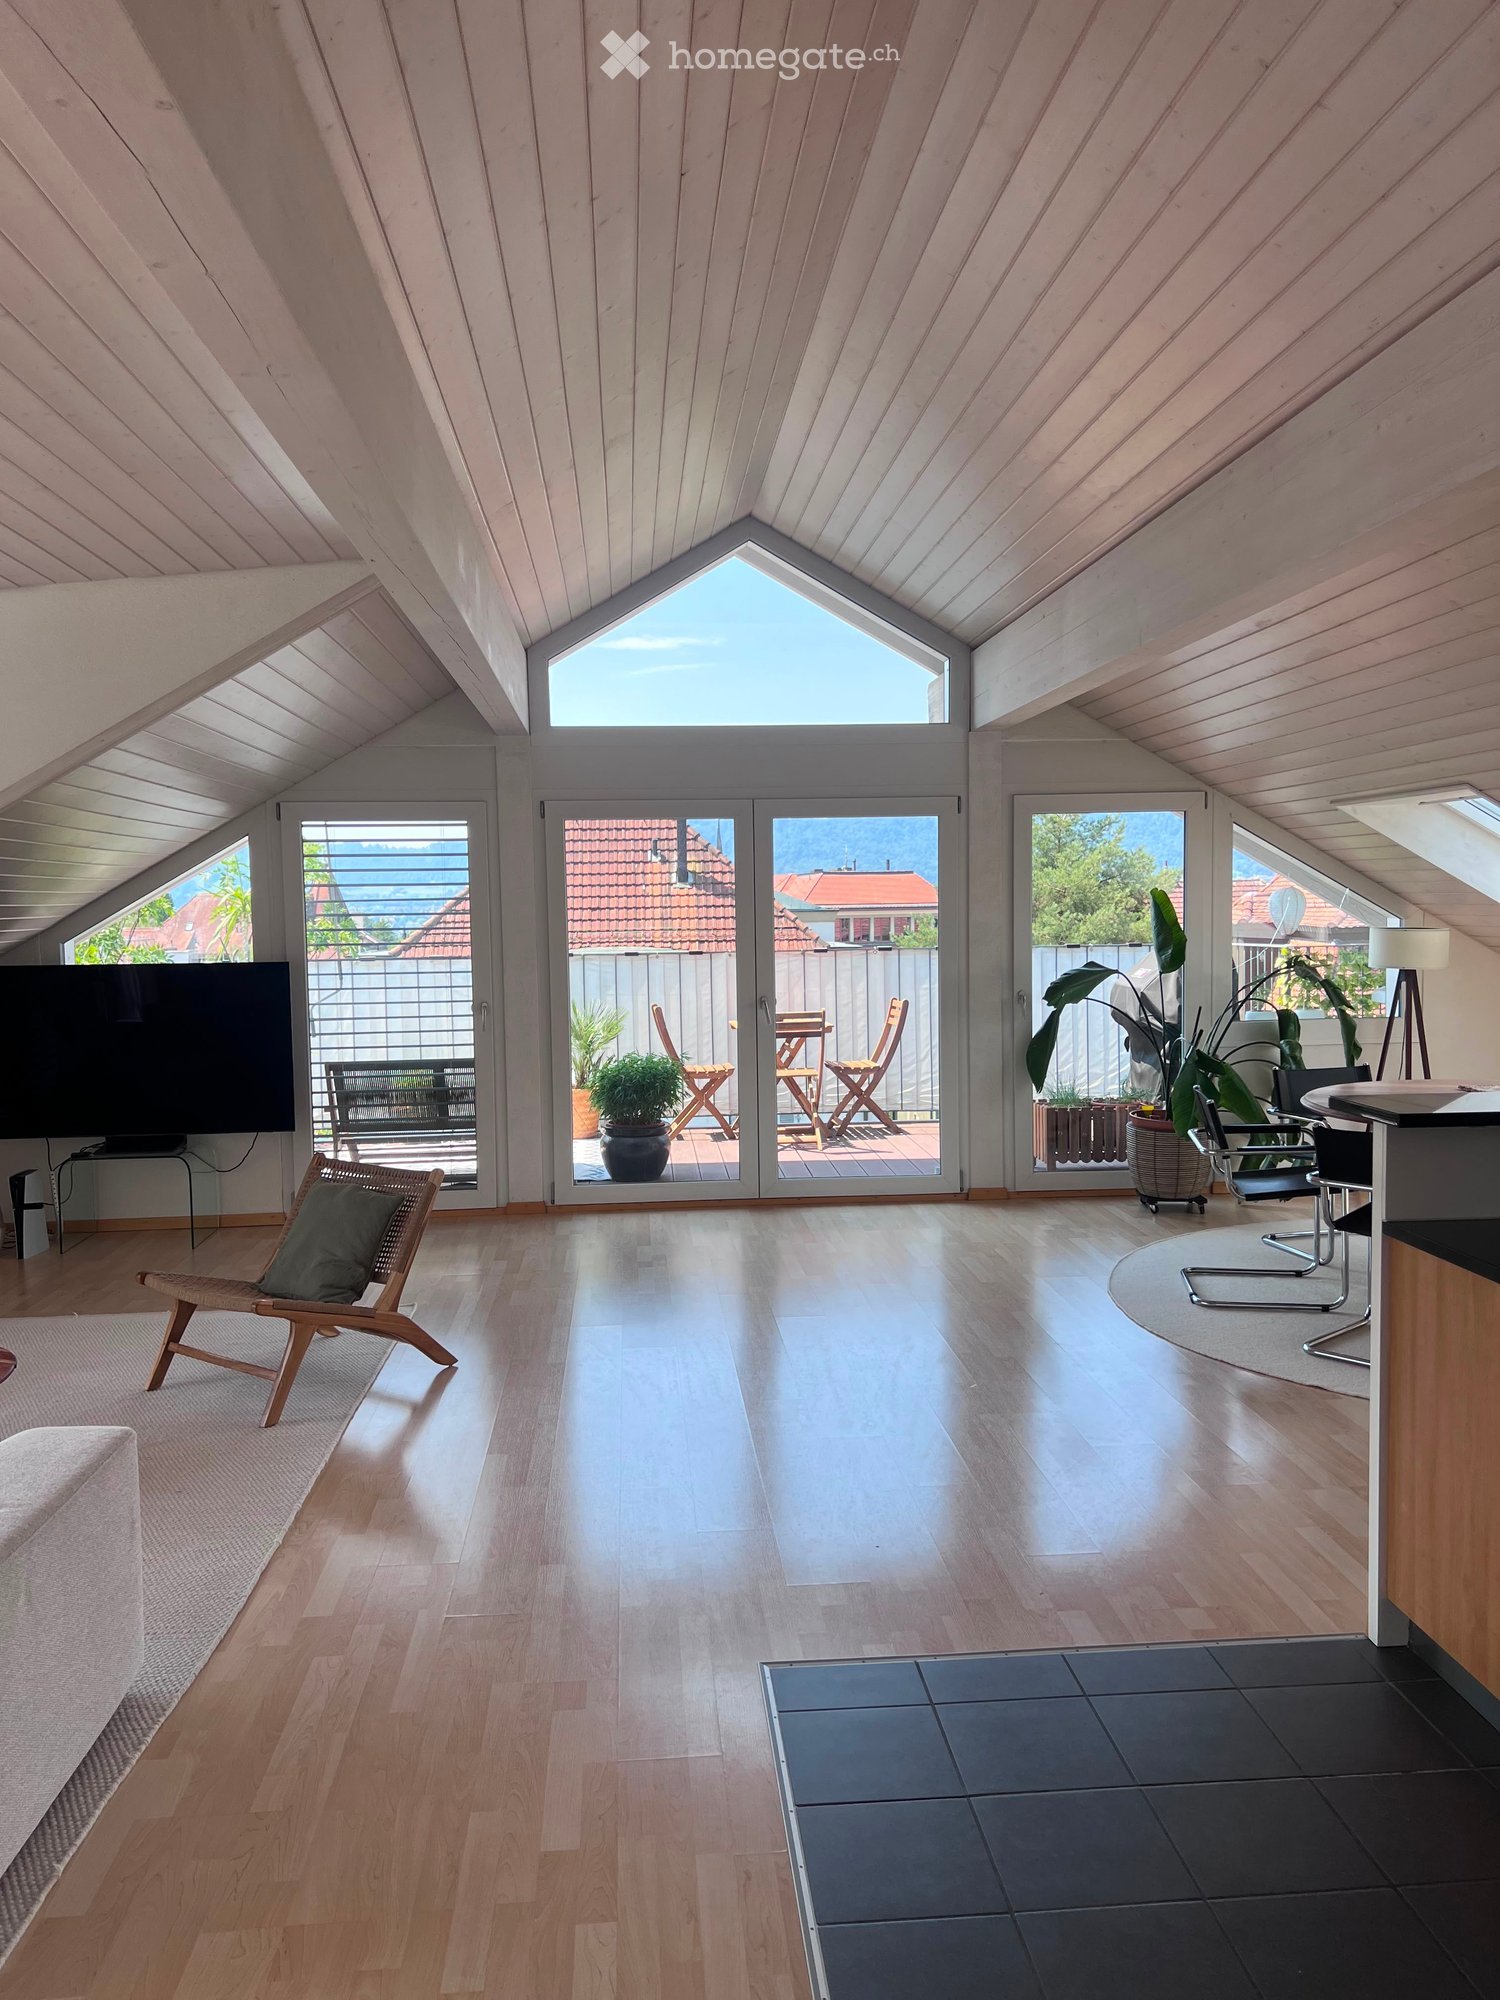
Attic apartment, quiet and very sunny

In the natural and peripheral district of Hirslanden, we rent a beautiful attic apartment with two large terraces and a small balcony by the kitchen. Anthracite-colored plank floor throughout the apartment. The white kitchen with black cover offers all comfort: dishwasher, refrigerator, ceramic hob, oven-steam-combi. Air conditioning. Video intercom system to the garden gate and house entrance. Roller shutters and sun blinds are electrically operated. One apartment per floor. Basement. 2 visitor parking spaces in front of the house. Minergie construction method, specially suitable for allergy sufferers. The house is located in a 30 km/h zone and one-way street without through traffic, therefore very quiet living situation although very close to the city. A parking space in the underground garage can be rented optionally (CHF 250.--/month). Shopping facilities at Klusplatz: COOP pronto, ZKB, pharmacy, bakery, dairy shop, cleaning service. Very well connected to public transport: tram 3 and 2 from Klusplatz (approx. 250m) as well as buses 31 and 33 and the regional buses to Ebmatingen, Maur, Schwerzenbach, and Volketswil. Tram 3 to the main station in 10 minutes! From the Wetlistrasse stop (approx. 200m) tram 4 runs. At the Burgwies tram stop (approx. 500m) there is a Migros and a Denner as well as the tram museum. The hospitals Balgrist, Schulthess-Klinik, and Hirslanden are within 15/20 minutes walking distance. Within 10 to 20 minutes walking distance, you can comfortably reach the Botanical Garden or Lake Zurich and uphill the beautiful recreational area Adlisberg with the restaurants Sonnenberg, Degenried (in the middle of the forest), Dolder Grand, and Adlisberg. This apartment is available from August 1, 2026. If you are interested in this gem, please introduce yourself briefly by email. Thank you very much.

Travel time
-
  • Modern multi-story residential building with multiple balconies and raised ground floor, surrounded by greenery.
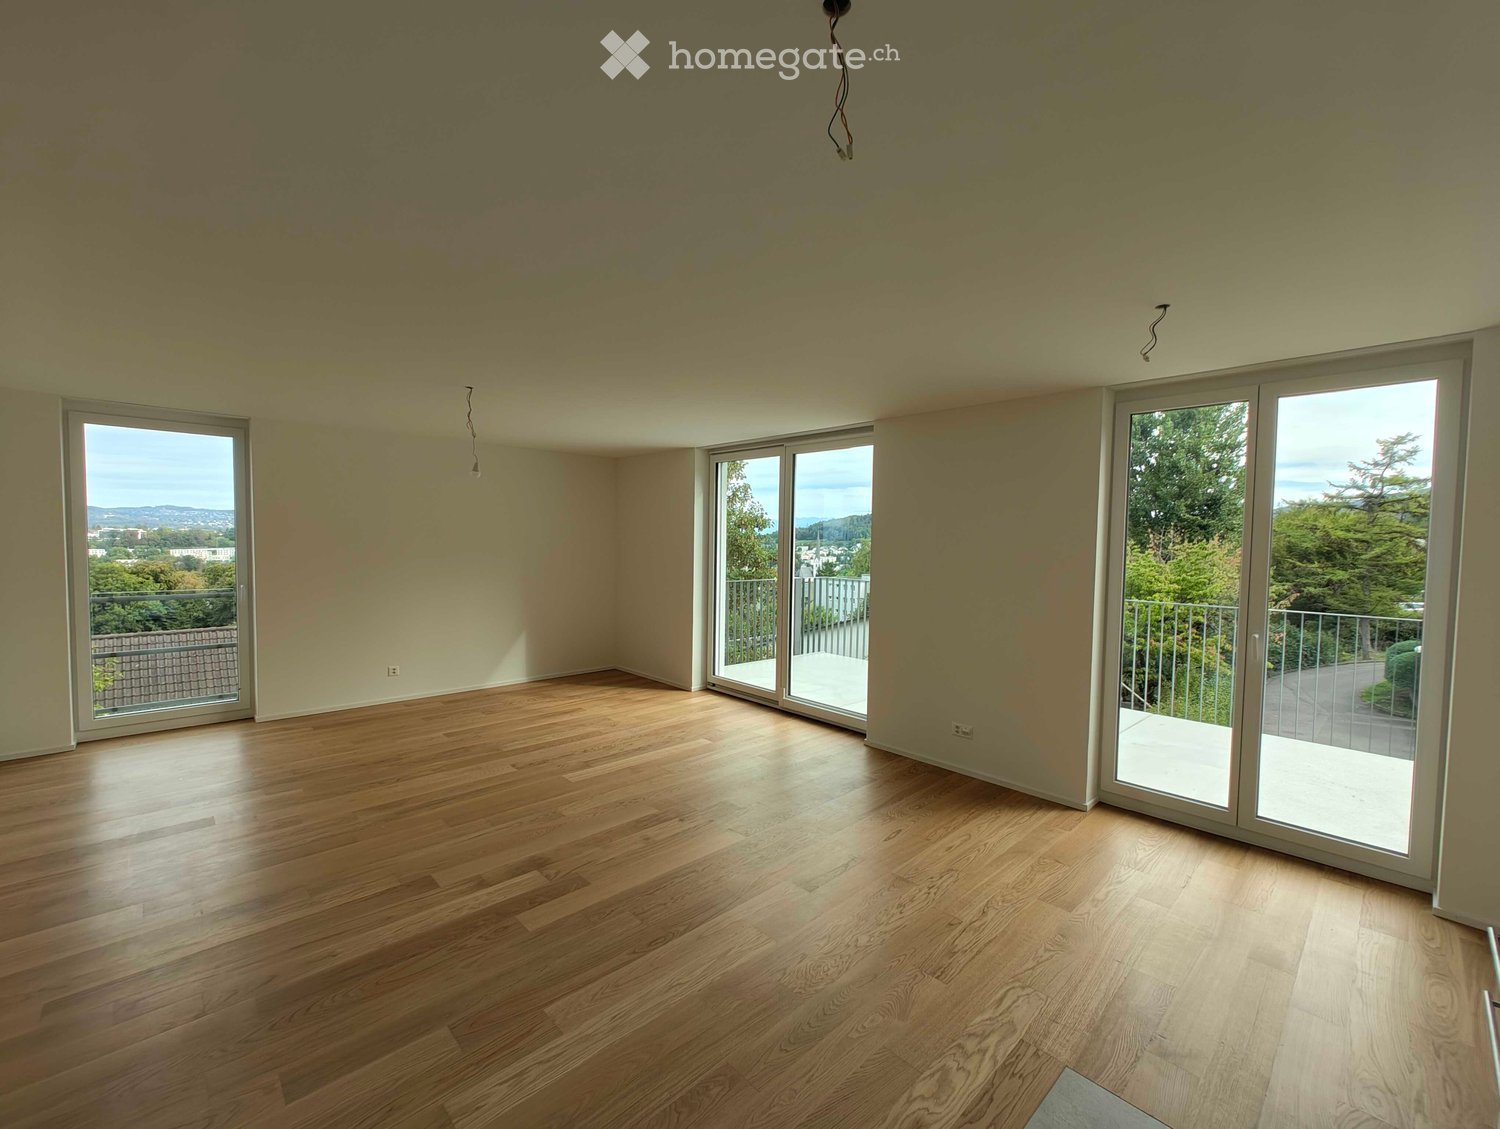
  • Empty room with light wooden flooring and large glass sliding doors leading to an outdoor area.
  • Empty room with wooden flooring and large sliding glass doors leading to a balcony.
  • Empty room with wooden flooring and large glass sliding doors leading to an outdoor area.
  • Completely empty room with light wooden flooring and white walls. No furniture or equipment visible.
  • Modern kitchen with white cabinets, black countertops, and a tiled floor. Features a sink, faucet, and oven.
  • Empty room with wooden flooring and large glass sliding doors leading to an outdoor area.
  • Empty room with wooden flooring, large sliding glass door leading to a patio, and neutral-colored walls.
  • Modern bathroom with white tiles, a toilet, a sink with a modern faucet, and a large mirror above the sink.
  • Modern shower area with a large, round showerhead mounted on the wall, a sleek chrome shower rail, and beige tiled walls and floor. A window provides natural light.
  • Balcony with tiled floor, metal railing, large glass sliding doors, and a wall-mounted light fixture.
  • Modern balcony with grey tiled flooring, white metal railing, large glass sliding doors leading to interior, recessed ceiling light, and a view of greenery beyond.
  • Outdoor patio with light-colored stone tiles, surrounded by a low concrete retaining wall and a wire fence, with trees and greenery in the background.
  • Small bathroom with a white washing machine and a single sink, tiled floor, and white walls.
  • Floor plan of a residential unit featuring a living area, two bedrooms, a bathroom, a kitchen, a dining area, a hallway, and a terrace.
  • {"output":    {        "visible_features": [],        "type": "Floor plan",        "description": "8 apartments with living room, kitchen, 2 bedrooms, 1 bathroom, laundry",        "localized_descriptions":            {            "EN": "8 apartment
1 / 16
Empty room with light wooden flooring and large glass sliding doors leading to an outdoor area.
Empty room with wooden flooring and large sliding glass doors leading to a balcony.
Empty room with wooden flooring and large glass sliding doors leading to an outdoor area.
CHF 2,890.– Premium
3.5 rooms89m² living space
Gerlisbergstrasse 5 b, 8303 Bassersdorf

First rental of the modern 3.5-room terrace apartment in Bassersdorf - New building 2026

Discover this exclusive 3.5-room terrace apartment in a brand-new residential building in Bassersdorf. With 90 m² of living space on the 1st floor, this wheelchair-accessible apartment offers the highest level of comfort and is available for occupancy from September 1, 2026.The apartment impresses with: • Spacious room layout: 2 bedrooms, living room, modern kitchen, laundry room, and 1 bathroom • Private terrace: Perfect for relaxed hours outdoors with a beautiful view • Modern equipment: Washing machine, elevator, and garage parking • Child-friendly: Ideal for families in a quiet residential area • Barrier-free: Wheelchair-accessible entrance for all residents Perfect location: The apartment is located in a quiet and sunny environment. The central environment offers the following amenities in the immediate vicinity: Bassersdorf train station, playground and sports field, swimming pool, and forest. The Rosengarten Apotheke AG, various shopping opportunities, and for families with children, kindergarten and schools are also within a few minutes' walk.This new building apartment combines modern living comfort with an excellent infrastructure and offers you a new home in one of the most attractive municipalities in the Zurich Unterland. Perfect for families or anyone who values quality and comfort. The laundry room is located in the utility roomNo pets allowed.

Travel time
-
  • modern living room with wooden floor, large table, blue sofa, and large glass doors leading to balcony
  • large windows, balcony, rug, sofa, flatscreen tv, shelf, armchairs
  • Open kitchen, blue cupboards, marble countertop, modern island, large windows, wooden floor
  • open kitchen with wooden bowl, induction stove, sink, modern faucet, marble counter, blue cabinets, large windows, balcony with railing, table, round lamp
  • Glass doors leading to a terrace, modern minimalist design, white walls, beige wooden floor, comfortable gray sofa, white entertainment unit, flat screen TV, and two green chairs
  • living room, couch, table, kitchen, balcony with railings, sliding glass door, television, hardwood floor, ceiling light, wall lamp, white walls, white curtains
  • terrace with wicker sofa, potted plants, outdoor dining set
  • modern bedroom with wooden flooring, daylight lamp, single bed, armchair, desk, plant, curtains, framed pictures, and an outdoor view
  • white walls, wooden floor, bed, desk, chair, two framed pictures, lamp, plants
  • Bathroom with wooden floor, shower, toilet, sink, wooden cabinet, towel warmer, and mirror
  • A bedroom with a double bed, nightstands with lamps, wardrobe, bedsheets, pillows, carpet, windows with white curtains, and a ceiling lamp.
  • bedroom with bed, wooden floor, nightstand with lamp, sliding door, carpet, blue curtains, large window
  • Bedroom with bed, nightstand, dresser, artwork, lamps, vase with flowers, carpet
  • Empty room with wooden floor, white walls, glass shower, and white ceiling lights.
  • white bedroom with blue walls, bed, desk, chair, window with blue curtains
  • A room with a desk, chair, weight set, and yoga mat. The room has hardwood floors, a window with a blue curtain, and a white bed with pillows. The walls are painted blue and white, and there is a rug on the floor.
  • Bathroom with shower, bathtub, sink, radiator, tiled walls, and a window
  • children's bedroom with bunk bed, blue cushions, toy car, floor lamp, rug, blue storage boxes
  • double bunk beds, small armchair, couch, round rug, two storage boxes
  • Spacious room with a sliding mirror door, wooden floor, white walls, bed with a single bed, small rug and a bedsheet, a patio with a table and chairs visible from the glass door, and a potted plant.
  • Table tennis table, red paddle, blue paddle
  • Large foosball table with a green playing surface and black metal frame, placed in a room with white walls.
  • Countryside landscape with houses, vineyards, and a lake in the background
  • hillside overlooking a body of water and green meadows, some houses visible
1 / 24
large windows, balcony, rug, sofa, flatscreen tv, shelf, armchairs
Open kitchen, blue cupboards, marble countertop, modern island, large windows, wooden floor
open kitchen with wooden bowl, induction stove, sink, modern faucet, marble counter, blue cabinets, large windows, balcony with railing, table, round lamp
CHF 4,950.– Premium
5.5 rooms150m² living space
61 TRUBELSTRASSE, 8712 Stäfa

Stäfa Lake Views 150m2 5.5-Room Furnished Flat With Terrace (flexible duration)

LUXURY FURNISHED FLAT | STÄFA GOLD COAST | LAKE & MOUNTAIN VIEWS | FLEXIBLE DURATIONCHF 4,950/month (flexible duration)Available immediately | Flexible durationDREAM is a stunning 150m² luxury flat nestled in the Stäfa hills on Zurich's prestigious Gold Coast. Set in a quiet cul-de-sac, the property enjoys exceptional triple orientation (south, east, west), flooding it with natural light year-round. Lake Zurich and the Alps are visible from the terrace, living room, and three of the four bedrooms.ACCOMMODATION (sleeps up to 6) • Master bedroom: king bed (180×200cm) • Bedroom 2: single bed (90×200cm), possibility to make it 140 x 200 cm + home office with large desk • Bedroom 3: children's paradise with bunk beds (2× 90×200cm) + toys • Bedroom 4: single bed (90×200cm), possibility to make it 140 x 200 cm + gym equipment (weights, water-rower) + office space BATHROOMS • Bathroom 1: shower, toilet, sink • Bathroom 2: shower, bathtub, toilet, double sink LIVING & KITCHEN • Open-plan kitchen: oven, microwave, wine cellar, fridge, freezer, dishwasher, coffee machine • Floor-to-ceiling glass living room, full south orientation • 25m² wraparound terrace (south/east/west) with lake & mountain views, outdoor sofa & dining & BBQ AMENITIES INCLUDED • 2 secured underground parking spaces on rent for 180 CHF each/ month • Private basement with washing machine, tumble dryer & Sacomat • Communal garden with mini football goals • Games room: ping pong & table football • Secure bicycle storage • Crib & high chairs available on request • Regular cleaning service can be arranged POSSIBILITY TO RENT WITH ALL-INCLUSIVE UTILITIES (Water, electricity, high-speed internet) for an extra 400 CHFLOCATION • 25 minutes to Zurich HB (S-Bahn) • 30 minutes to Zurich Airport • Walking distance to Lake Zurich • Close to international schools (ZIS, ISZ accessible) • Near pharma/tech hubs (Pfäffikon SZ, Zug) IDEAL FORExecutive relocations, corporate assignments, families between homes, consultants on long-term projects.ABOUT STAFA AND THE SURROUNDINGS: • Stäfa is a beautiful town located on lake Zurich Gold Coast (sunny side with South exposition) with its charming port, pier, lake-side restaurants & badi. It has a modern train station and all the shops (Coop, Migros, Aldi, bakery, cheese shops). You can go & swim in 15’ walk from the flat • 10 mins drive/ train away lies the beautiful city of Rapperswil with its cobbled streets, majestic castle & pedestrian wooden bridge that crosses lake Zurich • 5 mins drive away lies the marvellous Lutzelsee, a small lake nested in the hills behind Stäfa with scenic badi & farms. A must-go for a leisure walk around the lake (1h walk) and a coffee at the badi • Badi Sonnenfeld for a swim from May to end September (15 mins walk down the vineyards) • Lunch on the hill at Frohberg restaurant (1km away), dinner on a waterfront restaurant by the pier • Best cheese shop in Switzerland: Molki (opposite the train station) • Best bakery: Tschirky (opposite the train station) Enjoy the DREAM!

Travel time
-
  • Modern kitchen with white cabinets, stainless steel sink, and built-in oven. Features a sleek, minimalist design with a dark countertop and tiled floor.
  • Modern kitchen with white cabinets, dark countertop, tiled floor, and large windows allowing natural light.
  • Modern bathroom with a white sink, chrome faucet, large mirror, and a washing machine. The sink has a sleek design with integrated drawers.
  • Modern bathroom with a sleek sink, glass shower enclosure, and large windows allowing natural light.
  • Empty room with wooden flooring, white paneled ceiling, large window with double glass panels, radiator below the window, and exposed wooden beam on the right side.
  • Empty attic room with wooden flooring, white walls, a window, and a radiator. The ceiling has exposed wooden beams.
  • Empty room with wooden flooring, white walls, a window with white frame, and a white radiator below the window.
  • Empty room with wooden flooring, white walls, a window with double doors, and a radiator below the window.
  • A narrow hallway with light wooden flooring and white walls, featuring recessed ceiling lights and a slightly angled ceiling design.
  • Empty attic room with wooden flooring, white walls, a single window, and a radiator. The ceiling has exposed wooden beams.
  • Empty hallway with light wooden flooring, white walls, and a white door with a frosted glass panel.
1 / 11
Modern kitchen with white cabinets, dark countertop, tiled floor, and large windows allowing natural light.
Modern bathroom with a white sink, chrome faucet, large mirror, and a washing machine. The sink has a sleek design with integrated drawers.
Modern bathroom with a sleek sink, glass shower enclosure, and large windows allowing natural light.
CHF 2,918.– Premium
4 rooms93m² living space
Dorfstrasse 110, 8706 Meilen

Charming 4-room attic apartment on Dorfstrasse in Meilen

Welcome to this beautiful 4-room attic apartment on the 3rd floor of a renovated old building from 1904 on Dorfstrasse 110 in Meilen. With a living area of 93 m² and a comprehensive renovation in 2026, this apartment combines historic charm with modern living comfort – available from October 1, 2026. First rental after total renovation of the apartment.The apartment offers: • Characterful old building: renovated with great attention to detail. • Modern kitchen: high-quality equipped with white cabinets, dark worktop, stainless steel sink, built-in oven and dishwasher, as well as a tiled floor and windows that let in plenty of natural light. • New bathroom: with tiled floor and walls and with double sink, spacious shower and laundry tower (washing machine and dryer) • Attic apartment: with spacious entrance area and 4 rooms on 93 m² with the special charm of an attic apartment. All rooms with new parquet floors. Two rooms with built-in wardrobes. Location and surroundings:The apartment is located in the center of Meilen, opposite the train station. The lake is just a short walk away. The infrastructure leaves nothing to be desired: • Meilen train station with bus stop: ideal connection to public transport (S-Bahn and regional bus network) • Shopping: all shops, banks, post office, etc. are in absolute proximity This attic apartment combines the charm of an old building with modern comfort. A rare opportunity for all those who are looking for something special. Ideal apartment for a working couple who appreciates the central location. • Special features: • no elevator in the house • no storage space or garage parking available • no pets

Travel time
-
New building
1 / 13
CHF 5,300.– Premium
4.5 rooms136m² living space
Ebnetstrasse 42, 8810 Horgen

First-time rental: Smart townhouses in Horgen on Lake Zurich

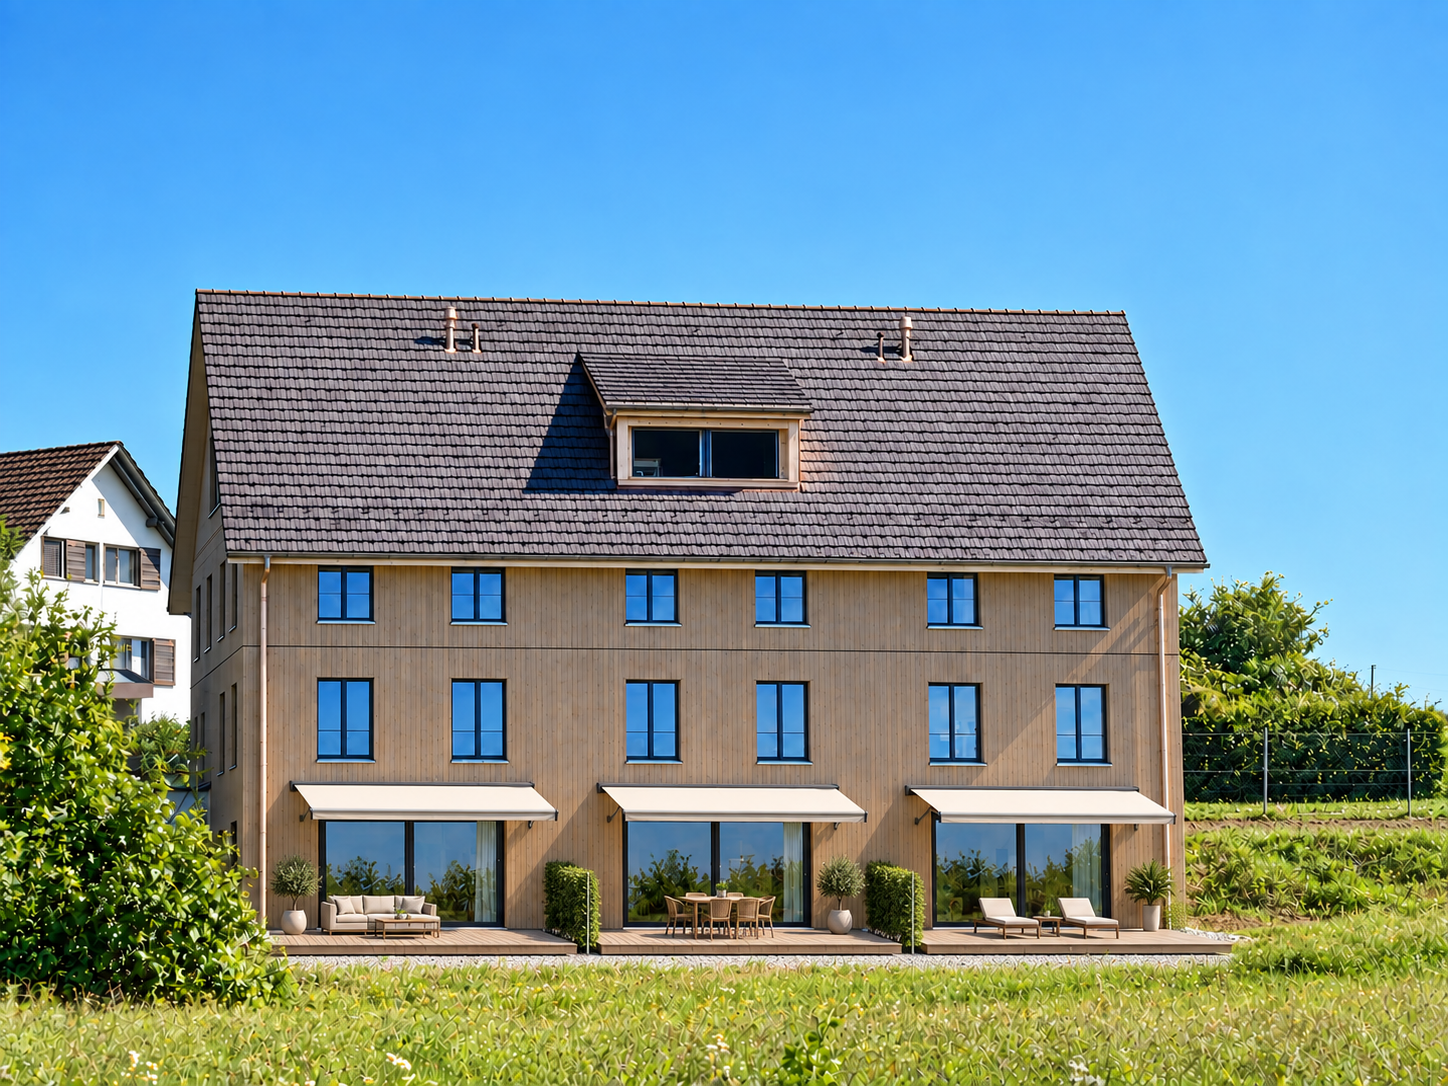
LIVING WITH CHARACTER - close to nature, sustainable, and timeless In Ebnet, one of the most sought-after single-family home districts above Lake Zurich, an exceptional residential complex has been created. Embedded in a quiet, green environment, the new building combines modern architecture, sustainable construction, and a sense of living that connects proximity to nature with contemporary comfort. Fruit trees, flowering perennials, and extensive meadows characterize the surroundings and create an atmosphere of tranquility and security - a place to arrive and feel good. The new building comprises five smart 4.5-room townhouses, whose striking, interlocking pitched roofs give the complex an unmistakable identity. Inspired by the idea of an atelier house in the garden, an architecture with character is created, which harmoniously blends into the landscape. The sophisticated split-level concept follows the natural terrain and opens up varied living spaces with exciting sightlines and plenty of daylight. Generous room heights, flowing transitions, and flexibly usable rooms offer space for different lifestyles - from family everyday life to creative work in the home office to individual living ideas. Harmoniously coordinated materials and colors give the interiors a calm, timeless elegance. Generous sliding doors create a flowing connection between indoors and outdoors and allow the living area to grow according to the season and needs. The lower levels open directly onto the garden, while the upper floors impress with their special spatial effect under the pitched roofs. A sunny seating area extends the living space outdoors and invites you to relaxed hours with family and friends. The materialization also convinces through quality and naturalness. The floors integrated into the terrain were built in solid construction, the upper levels as visible wood construction. The warm appearance of the wood, combined with high-quality mineral cast floors, gives the houses their unmistakable character. Each house also has direct access to the underground garage, providing additional comfort in everyday life. Sustainability is a central component of the project. An energy-efficient ground-source heat pump reliably supplies the houses with heat and hot water. In summer, the Freecooling system naturally provides pleasantly tempered interior spaces - energy-efficient and comfortable at the same time. These unique townhouses are aimed at people who appreciate the special: an architecture with personality, high-quality materials, sustainable quality, and a home that uniquely combines design, functionality, and nature.

Travel time
-
New building
1 / 13
CHF 5,750.– Premium
4.5 rooms136m² living space
Ebnetstrasse 42, 8810 Horgen

First-time rental: Smart townhouses in Horgen on Lake Zurich

LIVING WITH CHARACTER - close to nature, sustainable, and timeless In Ebnet, one of the most sought-after single-family home districts above Lake Zurich, an exceptional residential ensemble has emerged. Embedded in a quiet, green environment, the new building combines modern architecture, sustainable construction, and a living feeling that connects proximity to nature with contemporary comfort. Fruit trees, flowering perennials, and extensive meadows characterize the surroundings and create an atmosphere of peace and security - a place to arrive and feel good. The new building comprises five smart 4.5-room townhouses, whose distinctive, interlocking pitched roofs give the ensemble an unmistakable identity. Inspired by the idea of a studio house in the garden, an architecture with character is created that harmoniously blends into the landscape. The sophisticated split-level concept follows the natural terrain and opens up varied living spaces with exciting sightlines and plenty of daylight. Generous room heights, flowing transitions, and flexibly usable rooms offer space for different lifestyles - from family everyday life to creative work in the home office to individual living ideas. Harmoniously coordinated materials and colors give the interior spaces a calm, timeless elegance. Generous folding sliding doors create a flowing connection between indoors and outdoors and allow the living area to grow depending on the season and needs. The lower levels open directly onto the garden, while the upper floors impress with their special spatial effect under the pitched roofs. A sunny seating area extends the living space outdoors and invites you to relax with family and friends. The materialization also convinces through quality and naturalness. The floors embedded in the terrain were built in solid construction, the upper levels as visible wood construction. The warm appearance of the wood, combined with high-quality mineral cast floors, gives the houses their unmistakable character. Each house also has direct access to the underground garage, providing additional comfort in everyday life. Sustainability is a central component of the project. An energy-efficient ground-source heat pump reliably supplies the houses with heat and hot water. In summer, the Freecooling system provides naturally tempered interior spaces - energy-efficient and comfortable at the same time. These unique townhouses are aimed at people who appreciate the special: architecture with personality, high-quality materials, sustainable quality, and a home that uniquely combines design, functionality, and nature.

Travel time
-
  • Modern two-story house with white exterior, multiple windows, and a balcony on the right side. The front yard features a well-maintained lawn and several potted plants.
  • Modern two-story residential building with balconies, surrounded by a neatly trimmed hedge and a paved driveway.
  • Modern open-plan living and dining area with a dark brown sofa, coffee table, dining table with chairs, and a television. The space features light-colored walls, a polished tile floor, and large windows with white curtains.
  • Modern kitchen with white cabinets, stainless steel appliances, island with built-in oven, and a potted plant on the floor.
  • A modern, well-lit room with a sofa, desk, chair, laptop, and a hanging lamp. The room features wooden flooring, white walls, and a large window with curtains.
  • Modern bedroom with a large bed, built-in wardrobe, and wooden flooring.
  • A narrow hallway with white walls, a small shelf on the left, and a small table with a mirror and a few items on the right. The hallway leads to a kitchen area with white cabinets and a washing machine in the background.
  • Modern bathroom with marble tiles, a white toilet, a sink with a dark cabinet, a bathtub, and a shelf with decorative items.
  • Modern bathroom with marble tiles, a bathtub, a showerhead, and a toilet paper holder.
  • Modern bathroom with marble tiles, a large window, a sink with a dark cabinet, a toilet, a shower with a glass enclosure, and a small wooden towel rack with towels.
  • Balcony with tiled floor, sofa, table, and chair, surrounded by neatly trimmed hedges and neighboring houses.
  • A modern building with a large garage door, situated on a paved area with a grassy strip beside a road. The building has a clean, contemporary design with a beige facade and a metallic garage door.
1 / 12
Modern two-story residential building with balconies, surrounded by a neatly trimmed hedge and a paved driveway.
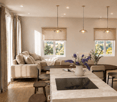
Modern open-plan living and dining area with a dark brown sofa, coffee table, dining table with chairs, and a television. The space features light-colored walls, a polished tile floor, and large windows with white curtains.
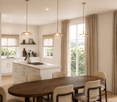
Modern kitchen with white cabinets, stainless steel appliances, island with built-in oven, and a potted plant on the floor.
CHF 2,510.– Premium
3.5 rooms115m² living space
Dörndlihag 9, 8187 Weiach

Apartment in Weiach

"Your new home – with a feel-good guarantee.This exclusive, bright 3.5-room apartment in the Dielsdorf district convinces with a spacious main living area of 115 m² and large window fronts, creating a bright and pleasant living atmosphere. The well-thought-out floor plan combines modern living comfort with high-quality equipment – ideal for all those who appreciate stylish living. Pets are not allowed in the apartment or on the house grounds.Your living comfort at a glance: • Spacious living and dining area with direct access to the balcony (approx. 20m2) • High-quality interior design with elegant, perfectly coordinated materials • Modern kitchen with high-quality kitchen appliances • Private laundry room (washing machine & dryer) directly in the apartment • Second bathroom with shower for additional comfort • Bedroom with parquet flooring for a warm living atmosphere • Electrically operated slat blinds for optimal light and privacy protection Parking options • Single garage for CHF 140.00 / month • Parking space for CHF 60.00 / month Excellent traffic connectionThe bus stop Weiach, Alter Bahnhof is within walking distance. • Bus line 515 with direct connection to Bülach • Bus line 510 with connection to Zurich Airport and Kaiserstuhl Thanks to the nearby highway access, Zurich, Winterthur, Baden, and Schaffhausen can be reached quickly. The German border is also just a short drive away.Arrange your personal viewing appointment today.We look forward to your contact!

Travel time
-
  • A wooden dining table set for a meal with plates, glasses, and candles, surrounded by colorful paper lanterns and blue chairs, set against a twilight backdrop with trees.
  • Modern kitchen with white cabinets, a central island, and wooden countertops, featuring a sink and faucet.
  • Modern residential building with white facade, multiple windows, balconies, and a decorative stone fountain in the foreground.
  • Modern two-story house with white exterior, large windows, and balconies. The house features a flat roof and contemporary design.
1 / 4
Modern kitchen with white cabinets, a central island, and wooden countertops, featuring a sink and faucet.
Modern residential building with white facade, multiple windows, balconies, and a decorative stone fountain in the foreground.
Modern two-story house with white exterior, large windows, and balconies. The house features a flat roof and contemporary design.
CHF 2,885.– Premium
4.5 rooms116m² living space
Ibergstrasse 38, 8405 Winterthur

Modern 4.5-room apartment in Winterthur

Welcome to this spacious and modern 4.5-room apartment at Ibergstrasse 38 in Winterthur. The building, constructed in 2020, impresses with its white, well-maintained facade, attractive balconies, and a charming stone fountain in the outdoor area – a real eye-catcher.The apartment is located on the 1st floor and offers a comfortable home with high-quality equipment and a well-thought-out floor plan on 116 m² of living space. Thanks to the Minergie standard, you benefit from particularly energy-efficient living and a pleasant room climate all year round.Highlights of the apartment: • Balcony with wooden terrace: Cozy outdoor area with metal railing and a nice view of the green lawn and surrounding trees. • Beautiful view: Bright, friendly rooms with an attractive view of the greenery. • Wheelchair accessible: The apartment is barrier-free and has a lift. • Garage & parking: Comfortable parking facilities directly at the building. • Washing machine: Practical washing facility available in the apartment. • Pets allowed: Animal lovers are welcome. • Child-friendly: Ideal for families with children. • New building: Modern standard with contemporary architecture and equipment. Location & surroundings: The apartment is located in a quiet residential area – both during the day and at night, it is pleasantly quiet. In the summer, you can enjoy plenty of sunshine. The bus stop Klösterli Iberg is just a 7-minute walk away, and the primary school and kindergarten Iberg are only 4 minutes away on foot – ideal for families. For commuters, the nearby train station is easily accessible.This apartment combines modern living comfort with a natural, quiet environment and is available from October 1, 2026. A rare opportunity for discerning tenants who value quality, sustainability, and a family-friendly location.

Travel time
-
  • Wooden deck with metal railing, surrounded by lush green trees and a clear blue sky, offering a scenic view of the landscape.
  • Spacious room with exposed wooden beams, wooden flooring, a brick fireplace, and a staircase leading to an upper level.
  • Bright, open corridor with exposed wooden beams and herringbone parquet flooring. White walls, large windows, and visible kitchen area in the background.
  • Empty room with wooden herringbone flooring, white walls, exposed wooden beams, and two windows with white frames.
  • Empty attic room with wooden flooring, white walls, exposed wooden beams, and a large window showing greenery outside.
  • An attic space with wooden beams, white walls, and a staircase leading down. Features include a skylight window, built-in cabinets, and a small laundry area with a washing machine and oven.
  • Modern kitchen with white cabinets, stainless steel sink, oven, and washing machine. Exposed wooden beams on the ceiling and large windows provide natural light.
  • Modern bathroom with a bathtub, toilet, sink, and a glass-enclosed shower area. Features a skylight window, white walls, and a sleek design.
  • Bright, airy attic space with wooden beams, exposed wooden ceiling, large window opening to a balcony, and wooden flooring.
  • A view of a house with a tiled roof and multiple windows, surrounded by lush green trees. The background shows a scenic lake and distant hills under a clear blue sky.
  • Floor plan of a single-story house with a living room, kitchen, bedroom, and bathroom. The layout includes a hallway and a small entryway.
1 / 11
Spacious room with exposed wooden beams, wooden flooring, a brick fireplace, and a staircase leading to an upper level.
Bright, open corridor with exposed wooden beams and herringbone parquet flooring. White walls, large windows, and visible kitchen area in the background.
Empty room with wooden herringbone flooring, white walls, exposed wooden beams, and two windows with white frames.
CHF 3,400.– Premium
3.5 rooms64m² living space
Seestrasse 28, 8802 Kilchberg ZH

Freshly renovated 3.5-room apartment with lake view in Kilchberg ZH

Located in a sought-after area on the lake road in the tax-friendly Kilchberg ZH, this freshly renovated attic apartment is situated in a lovingly maintained old building. The apartment combines historic charm with modern living comfort, quiet, sunny, and just a few steps from Lake Zurich.This charming apartment spans two levels: The spacious full floor includes the inviting living and dining area, a bedroom, the kitchen, and a bathroom. In the stylish attic above, there is another room from which you can directly access the sunny rooftop terrace.Highlights: • Open living area: Bright, spacious living and dining area with exposed wooden beams, parquet floor, and large windows with plenty of light. • Carpenter's kitchen: New (June 2026) and equipped with high-quality materials. • New bathroom: Completely tiled, with bathtub, shower, toilet, and sink, completely renovated in June 2026. • Spacious terrace with lake view: Surrounded by plenty of greenery. • Old building character: Historic charm combined with modern renovation. Location and surroundings: • Lake and nature: Lake Zurich with a public park is only 100 meters away. • Public transport: Bus stop right outside the door. The city of Zurich and Kilchberg train station can be reached in a few minutes. • Gastronomy: Popular lake restaurants right outside the front door. A rare opportunity for all who want to experience the lake up close.Have we sparked your interest?Then we look forward to your contact via the contact form, stating your personal information.

Travel time
-
1 / 22
CHF 15,500.– Premium
4.5 rooms280m² living space
Kurhausstrasse 90, 8032 Zürich

Exclusive 4.5-room duplex apartment with pool and breathtaking views next to the Dolder

Welcome to this exceptional 4.5-room duplex apartment at Kurhausstrasse 90 in the sought-after Zurich district of Hottingen (8032). With a spacious 280 m² living area spread over two floors, renovated in 2011, this home combines modern luxury with the highest level of comfort.The modern, multi-story building impresses with its elegant glass facade, spacious balconies, and a well-maintained green area – an architectural highlight surrounded by trees and nature. In summer and winter, the apartment benefits from plenty of sunlight, and thanks to its quiet location, you can enjoy absolute silence at any time of day or night.The apartment offers, among other things: • Stylish kitchen: Modern kitchen with white cabinets, dark granite countertops, stainless steel appliances, a central kitchen island, and large windows with access to the balcony – connected by an elegant glass staircase to the upper floor. • Open living area: Spacious, open floor plan with dark solid wood flooring, white walls, built-in lighting, and large glass doors leading outside – including a contemporary fireplace. • Luxurious bathroom: Freestanding bathtub, two sinks, large mirror, and glazed shower area – the floor combines dark tiles with wood elements. • Elegant access: Minimalist hallway with dark wood flooring, spiral staircase, and built-in lighting, as well as built-in cabinets. • Swimming pool & fireplace: Private swimming pool and a modern fireplace for the highest level of comfort. • Balcony with a view: Beautiful view of the landscape and the distant mountains. • Additional features: Garage, 2 large parking spaces can be rented, elevator, 3 bathrooms. Location & transportation: The apartment is located in one of Zurich's most sought-after addresses, surrounded by nature and tranquility. The Dolderbahn mountain station is just a 2-minute walk away, and the Waldhaus Dolder stop is an 8-minute walk. This provides you with quick and convenient access to public transportation. The surroundings invite you to take walks and relax with their green, wooded character.This unique maisonette apartment will be available from October 1, 2026, and is ready to be rented.

Travel time
-
  • Modern balcony with concrete floor, glass sliding doors, and a glass railing, leading to an indoor area with visible furniture.
  • Empty room with light wooden flooring, white walls, and a single black stool near the center. A doorway leads to another brightly lit room.
  • Modern bathroom with a sleek sink, toilet, large mirror, and glass-enclosed shower. Warm lighting and marble tiles.
  • Modern kitchen with light wood flooring, white island, stainless steel range hood, and built-in cabinets.
  • Modern bathroom with beige tiles, a bathtub, a sink with a black cabinet, a toilet, and a large mirror above the sink.
  • A modern bathroom with a bathtub, showerhead, and a stacked washer and dryer unit.
  • Modern, minimalist room with wooden flooring, colorful geometric shelves, a glass table, and several wall-mounted clocks.
  • Modern multi-story building complex with glass and concrete structures, surrounded by greenery and pathways.
  • Empty room with large windows and a balcony overlooking a modern building and greenery.
  • View from a balcony showing a landscaped courtyard with trees, benches, and modern apartment buildings in the background.
  • Courtyard area with concrete pavement, benches, trees, and a modern building in the background.
  • Modern multi-story residential building with balconies and orange accents, surrounded by lush green trees and a clear blue sky.
1 / 12
Empty room with light wooden flooring, white walls, and a single black stool near the center. A doorway leads to another brightly lit room.
Modern bathroom with a sleek sink, toilet, large mirror, and glass-enclosed shower. Warm lighting and marble tiles.
Modern kitchen with light wood flooring, white island, stainless steel range hood, and built-in cabinets.
CHF 3,990.– Premium
3.5 rooms
Turbinenstrasse 46, 8005 Zürich

Charmante 3.5-Zimmer-Wohnung im Herzen von Zürich West

English belowAb dem 1. Juni steht diese luxuriöse, helle und grosszügige 3.5-Zimmer-Wohnung an der Turbinenstrasse 46 in Zürich West zur Verfügung.Die Wohnung befindet sich in unmittelbarer Nähe zu Einkaufsmöglichkeiten, Schulen, Restaurants, Konzertlocations sowie dem Bahnhof Hardbrücke und dem Prime Tower. Das lebendige Quartier verbindet urbanes Leben mit hoher Lebensqualität und zählt zu den spannendsten Wohnlagen Zürichs.Highlights:• Helle und grosszügige Räume• Attraktive Lage im trendigen Zürich West• Hervorragende ÖV-Anbindung über Zürich Hardbrücke und Technopark• Ab Zürich Hardbrücke ca. 9 Minuten zum Zürich HB und ca. 10 Minuten zum Flughafen Zürich• Einkaufsmöglichkeiten, Gastronomie und Kulturangebote direkt vor der HaustürMietpreis: CHF 3990 pro MonatVerfügbar ab: 1. JuniWeitere Informationen und Bilder folgen.-----------------------------------------------------------------------------------------------This luxurious, bright and spacious 3.5-room apartment at Turbinenstrasse 46 in Zurich West is available from June 1st.The apartment is located within immediate proximity to shopping facilities, schools, restaurants, concert venues, Hardbrücke train station, and the Prime Tower. The vibrant neighborhood combines urban lifestyle with excellent quality of life and is considered one of Zurich’s most exciting areas to live in.Highlights:• Bright and spacious living areas• Prime location in trendy Zurich West• Excellent public transport connections via Zürich Hardbrücke and Technopark• From Zurich Hardbrücke approx. 9 min to Zurich Main Station and approx. 10 min to Zurich Airport• Shops, restaurants, and cultural venues just steps awayRent: CHF 3990 per monthAvailable from: June 1stAdditional information and pictures coming soon.


Travel time
-
New building
1 / 17
CHF 3,800.– Premium
5.5 rooms144m² living space
8904 Aesch ZH

Spacious 5.5-room apartment with loggia & en-suite bathroom

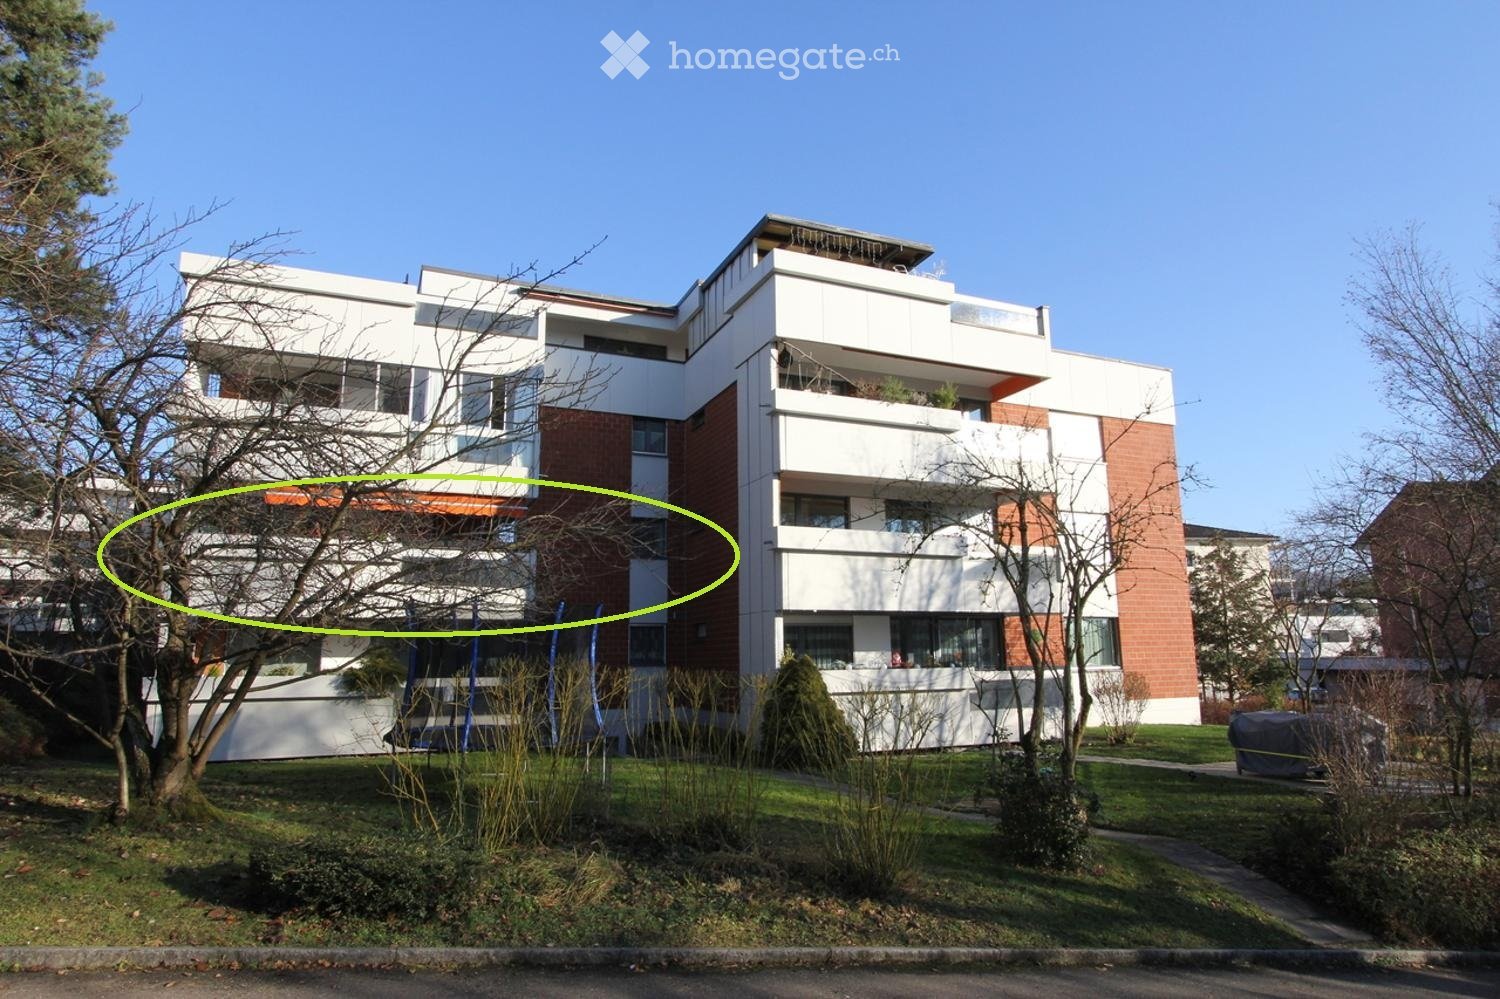
First occupancy: Spacious 5.5-room apartment with loggia & en-suite bathroom Live modern, quiet and in a fiscally attractive community (tax rate 91%) in a central location in Aesch ZH. The bus stop can be reached in just 3 minutes on foot, shopping and dining options are in the immediate vicinity.The excellent transport links make this location particularly attractive: Zurich can be reached in around 30 minutes by public transport or about 15 minutes by car. Zug, Lucerne and Zurich Airport are also quickly and conveniently connected thanks to the nearby motorway access.On a spacious approx. 144 m² living area on the 1st floor, this 5.5-room new building apartment (built in 2025) convinces with a well-thought-out floor plan, light-flooded rooms and high-quality equipment.The living and dining area is clearly structured and offers direct access to the loggia, which creates a protected, private outdoor area for relaxed hours in the fresh air. The modern kitchen is harmoniously integrated and equipped with an induction cooktop and high-quality, new household appliances - functional and stylish at the same time.Three spacious bedrooms provide ample space and privacy. The master bedroom has its own en-suite bathroom and thus offers additional comfort and retreat options. Another bathroom and the separate laundry room with its own washing machine and dryer offer maximum everyday practicality and practical storage space.The location combines village character with high quality of life: A supermarket and a restaurant with excellent cuisine are within 2 minutes' walking distance, the school is within short walking distance. Additionally, Aesch offers a tennis hall, farm shops and diverse local recreation opportunities. Highlights: • New building 2025 with high-quality, modern equipment • Spacious 144 m² living area • Structured living and dining area with access to the loggia • Modern kitchen with new premium appliances • Premium water faucet with sparkling, cooled and hot water at the touch of a button • Master bedroom with en-suite bathroom • Additional bathroom • Own washing machine & dryer in the apartment, separate laundry room • Loggia • Spacious basement room • Underground parking space Contact us for a viewing appointment - we would be happy to show you this modern new building apartment in person.
New building
1 / 9
CHF 2,590.– Premium
3.5 rooms141m² living space
Kreuzhaldenstrasse 11, 8192 Glattfelden

Modern new building project in an attractive hillside location in Glattfelden – living in the green with comfort

These beautiful 3.5-room apartments are characterized by bright rooms, spacious window areas, and flowing transitions between indoor and outdoor areas.The high-quality interior design combines functionality with modern design and carefully selected materials, creating a pleasant living atmosphere. The apartment has its own washing tower, which provides additional comfort and maximum independence in everyday life.A personnel lift conveniently accesses all floors from the entrance hall to the apartments. Each apartment also has its own basement compartment.Residents have access to a community room, practical bicycle parking spaces, and areas for strollers for shared use.Underground parking spaces for cars and e-cars are also available. Monthly rent CHF 150.00 / CHF 175.00The location convinces with its ideal combination of nature and proximity to everyday life: walking and recreational paths begin practically in front of the door, while shopping facilities, schools, and kindergartens are easily accessible. The good connection also ensures short distances to the surrounding centers and makes the location particularly attractive for both professionals and families.Bus stop: 130 mKindergarten: 160 mSchools: 350 mShopping: 600 mSBB Glattfelden train station: 2'600 mThis new building project offers a rare opportunity to combine modern living in a natural environment with high-quality equipment and thoughtful infrastructure – a home for people who appreciate peace, quality, and quality of life.Have we sparked your interest...? We look forward to your contact inquiry.

Travel time
-

Suggested properties for you based on search results