25805 results - Property for rent in Switzerland

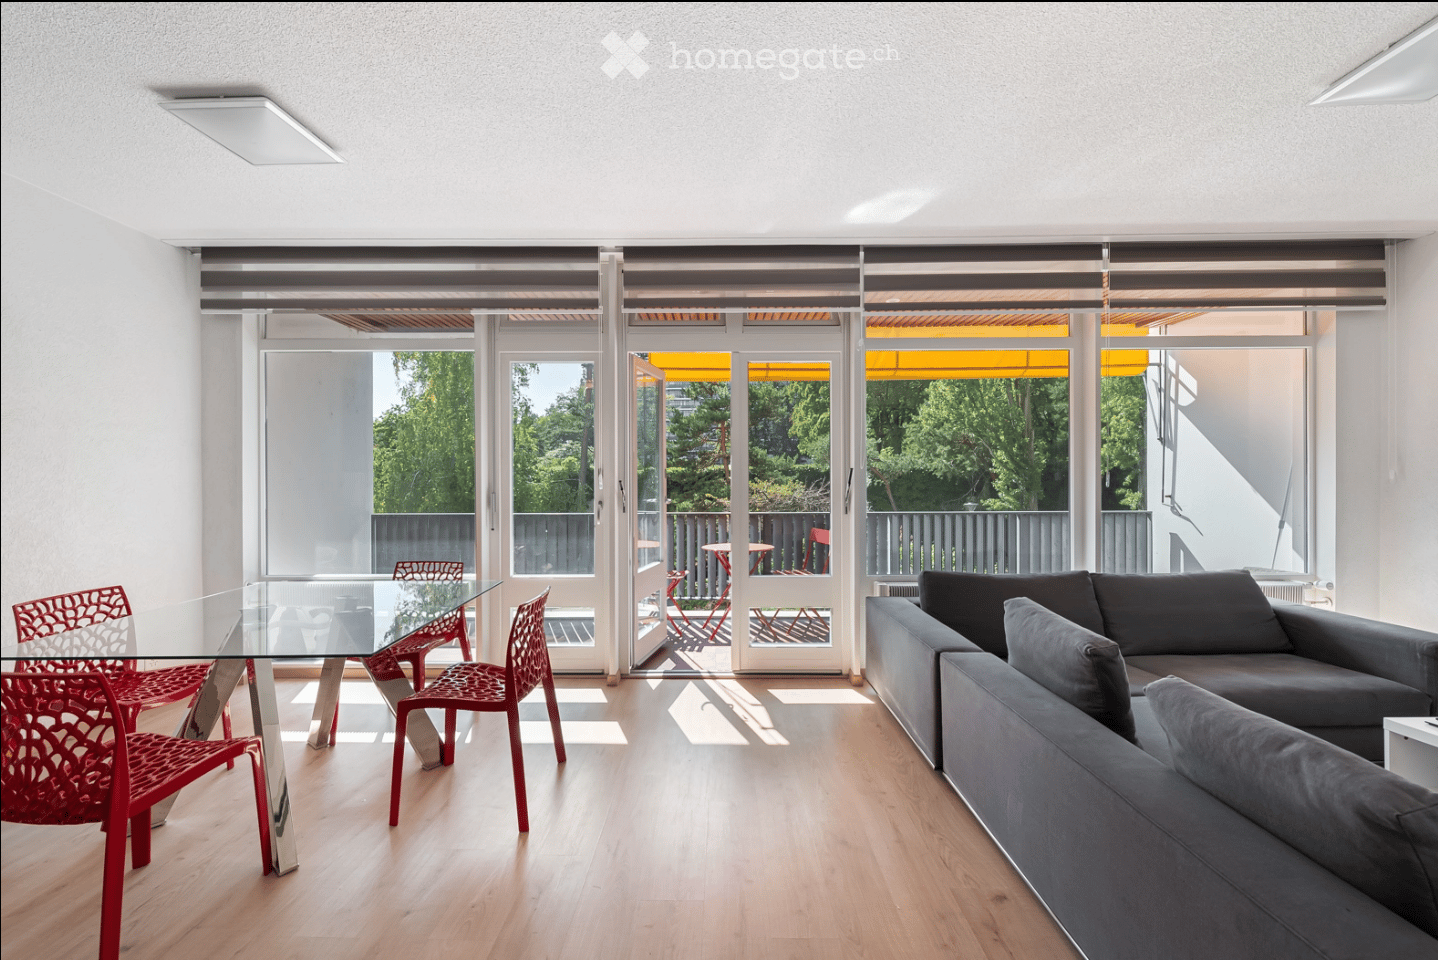
  • Modern living room with a glass dining table, black chairs, a beige sofa, and a bookshelf filled with books. The room features decorative wall patterns and recessed lighting.
  • Modern office or meeting room with glass table, black chairs, bookshelf filled with books, large mirror, and decorative wall art.
  • Modern living room with a glass dining table, black chairs, a sofa, a cabinet, and decorative wall art.
  • Modern, open-concept living and dining area with a sleek black sofa, dining table with chairs, a piano, and decorative mirrors. The space features a high ceiling with recessed lighting and a decorative border.
  • Modern living room with a white sectional sofa, a black leather chair, a glass coffee table, a large mirror, and a decorative fan. The walls feature a blue and gold patterned design, and the floor is tiled.
  • Modern living room with light-colored walls, white tile flooring, and a large mirror. Features a cream-colored sofa, a dark-colored loveseat, a glass coffee table, and a decorative wall piece.
  • Modern living room with light-colored wooden flooring, a cream-colored sofa, a small coffee table, a modern chair, and a decorative wall with a framed picture. The room features sleek, contemporary design elements and recessed lighting.
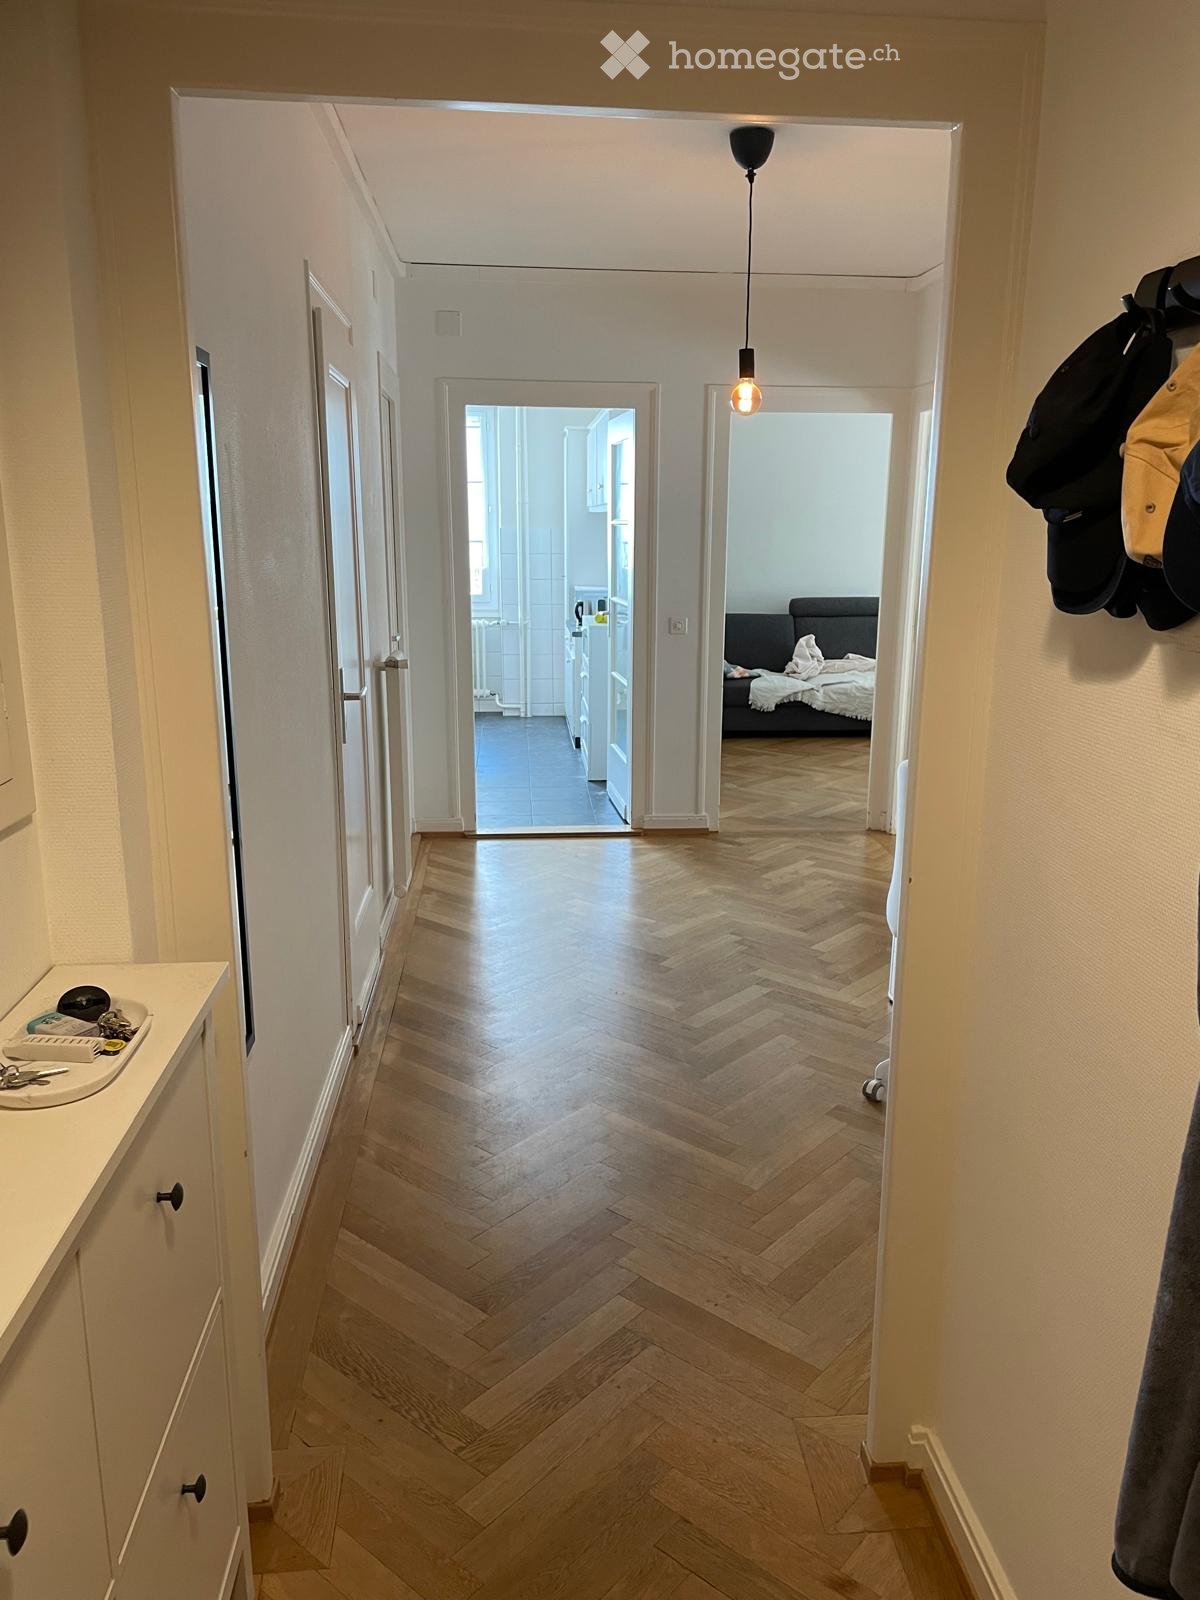
  • Modern hallway with light wooden flooring, white walls, and recessed ceiling lighting. Features a small black console table with vases and a radiator cover, leading to a kitchen area visible in the background.
  • Modern kitchen with granite countertops, sleek black cabinets, and built-in appliances. Features a large window and a polished marble floor.
  • Modern kitchen with granite countertops, sleek black and grey cabinets, built-in appliances, and ambient lighting.
  • Modern hallway with light-colored tiles, white walls, and a glass door leading to another room. Features recessed lighting and a small trash bin in the adjacent room.
  • A clean, modern hallway with light-colored walls and tiled flooring, featuring two doors and a visible bathroom with a towel hanging on the wall.
  • Modern bedroom with a large double bed, dark blue headboard, nightstand, mirror, exercise bike, and a small refrigerator. The room features wooden flooring, red curtains, and a decorative wall design.
  • Modern bedroom with a large bed, flat-screen TV mounted on the wall, built-in wardrobe, exercise bike, and sleek furniture.
  • A modern, well-lit bedroom with two single beds, a nightstand, a mirror, a printer, and a small table with a chair.
  • Modern bedroom with a single bed, built-in wardrobe, desk, and chair. The room features light-colored walls, wooden flooring, and recessed lighting.
  • Modern bathroom with white tiles, a large mirror, a sink with a cabinet below, and a hair dryer on the counter. The floor is tiled, and there is a small trash bin near the cabinet.
  • Modern bathroom with a white bathtub, glass shower enclosure, wooden vanity with sink, and a large mirror above the sink.
  • Modern bathroom with a white bathtub, wooden cabinetry, a sink with a modern faucet, and a large mirror above the sink.
  • Modern bathroom with white tiles, a toilet, bathtub, shower, and built-in shelves. Features a grey rug and a trash bin.
  • Modern bathroom with white tiles, a toilet, a bathtub with a glass enclosure, a towel rack, shelves, and a trash can.
  • Modern shower area with light-colored tiles, a glass partition, a built-in shelf, and a sleek showerhead.
  • Modern bathroom with a black sink, toilet, large mirror, and beige walls.
  • Balcony with a yellow awning, tiled floor, white table and chairs, and a hanging wicker chair.
  • Balcony with yellow awning, tiled floor, stone railing, and outdoor furniture stored against the wall.
  • Balcony with tiled floor, yellow awnings, glass doors, and outdoor furniture including a hammock and a round table.
  • Balcony with tiled floor, yellow awning, hammock, metal railing, and outdoor furniture.
  • Balcony with yellow awnings, tiled floor, hammock, and a small cabinet.
  • Spa area with indoor swimming pool, lounge chairs, large windows, and a view of greenery outside.
  • Indoor swimming pool area with large windows, tiled floors, and a modern design.
1 / 30
Modern office or meeting room with glass table, black chairs, bookshelf filled with books, large mirror, and decorative wall art.
Modern living room with a glass dining table, black chairs, a sofa, a cabinet, and decorative wall art.
Modern, open-concept living and dining area with a sleek black sofa, dining table with chairs, a piano, and decorative mirrors. The space features a high ceiling with recessed lighting and a decorative border.
CHF 7,000.– Premium
4.5 rooms120m² living space
Rue Robert-De-Traz, 1206 Genève

Luxurious 4,5p with Loggia & Pool - Geneva Florissant

For rent, a magnificent 4.5-room dual-aspect apartment offering approximately 120 sqm of living space, complemented by a spacious 25 sqm loggia, for a total surface area of approximately 145 sqm.Fully furnished and equipped, the apartment is located in a secure, high-end residence in Genevas highly sought-after Florissant district, featuring an indoor swimming pool and an on-site concierge service.The apartment stands out for its generous proportions, abundant natural light, peaceful atmosphere and high-quality finishes. Every space has been thoughtfully designed in a contemporary style, using carefully selected materials and furnishings.The living area features a spacious lounge opening directly onto the loggia, as well as a superb fully equipped Bulthaup kitchen, offering generous work surfaces and ample storage.The apartment is offered fully furnished, with high-end pieces from renowned brands including Rimadesio and Minotti, contributing to the elegant and harmonious atmosphere throughout.The sleeping area comprises two bedrooms, both benefiting from built-in storage and premium Hästens bedding. Air conditioning provides optimal comfort during the warmer months.The apartment also features two bathrooms, one with a bathtub and the other with a walk-in shower, as well as a separate guest WC.The spacious 25 sqm loggia, accessible from both the living room and the kitchen, provides a true extension of the living space. Overlooking a green and peaceful environment and fitted with blinds, it offers a particularly pleasant and private outdoor area.Additional amenities include high-end Wi-Fi, a Technogym treadmill and a washing machine within the apartment. A communal laundry room equipped with a washing machine and dryer is also available on the ground floor of the residence.The secure and impeccably maintained residence offers its residents a beautiful indoor swimming pool, filled with natural light through large windows overlooking the surrounding greenery. An on-site concierge further enhances the comfort and convenience of everyday living.Ideally located in the highly desirable Florissant district, the apartment benefits from shops and everyday amenities within immediate proximity, as well as bus stops just a few metres away.A rare opportunity on the Geneva rental market, combining a prime location, tranquillity, generous living spaces, premium furnishings, a large outdoor area and high-end residential amenities ideal for tenants seeking an elegant, fully furnished and move-in-ready home.Rent: CHF 5,900. per month, excluding chargesAvailable from November 1, 2026Fully furnished and equippedMinimum lease term: 1 yearNo petsComplete application file requiredNo intermediaries or brokersNo parking space

Travel time
-

Find a new tenant for free

Create a free listing on Homegate to find the perfect next tenant for your apartment in no time at all.

List your property now
  • Modern kitchen with white cabinets, wooden flooring, and a large window overlooking a cityscape.
  • Empty room with wooden flooring, white walls, large windows, radiators, and a sliding glass door leading to a balcony.
  • Modern bathroom with a white sink, toilet, mirror, and glass-enclosed shower. Light-colored tiles and sleek fixtures.
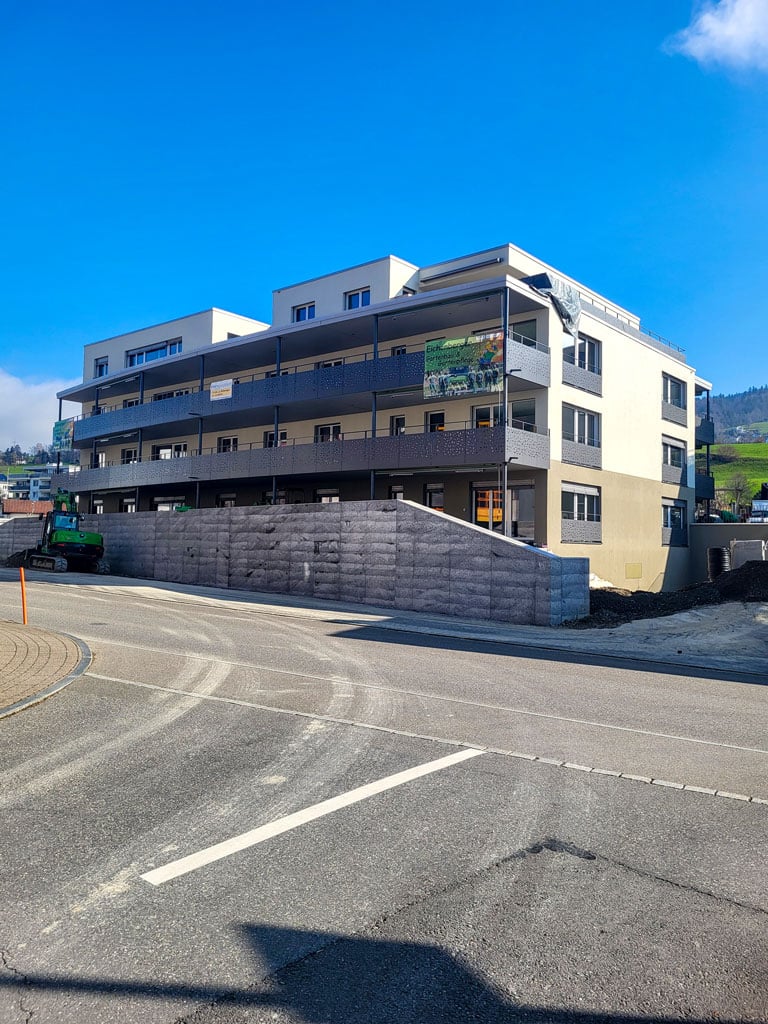
  • Multi-story residential building with balconies, garage, and parking area.
  • Modern bathroom shower area with a sleek black showerhead mounted on a rail, a glass shower enclosure, and a small built-in shelf.
  • Balcony with a green awning, metal railing, and a view of a residential area with buildings and trees.
  • Empty room with white walls, wooden flooring, and large windows with blinds. No furniture or equipment present.
  • Balcony with white concrete floor, metal railing, large window with white frame, and wooden awning.
  • Empty room with light wooden flooring, white walls, and a single ceiling light fixture. An open doorway leads to a balcony area with a view.
  • Empty room with white walls, wooden flooring, and a door leading to another space.
  • Modern bathroom with a white sink, sleek black faucet, large mirror with built-in cabinets, and grey tiled walls and floor.
1 / 11
Empty room with wooden flooring, white walls, large windows, radiators, and a sliding glass door leading to a balcony.
Modern bathroom with a white sink, toilet, mirror, and glass-enclosed shower. Light-colored tiles and sleek fixtures.
Multi-story residential building with balconies, garage, and parking area.
CHF 3,300.– Premium
3.5 rooms78m² living space
Chamerstrasse 40, 6331 Hünenberg

First-time rental: modern 3.5-room apartment in Hünenberg

First-time rental after complete renovation in HünenbergIn a comprehensively renovated multi-family house in an attractive location in Hünenberg, we rent high-quality apartments with modern living comfort.1st floor Gross rent: CHF 3'300.– / month2nd floor Gross rent: CHF 3'350.– / month3rd floor Gross rent: CHF 3'400.– / month4th floor Gross rent: CHF 3'600.– / monthAdditionally, outdoor parking spaces for CHF 100.– per month and garage boxes for CHF 180.– per month can be rented.High-quality construction standardThe apartments were completely renewed during the renovation and impress with a modern, high-quality construction standard: • New, modern kitchens with high-quality appliances • Oven and dishwasher • New, contemporary bathrooms • New flooring • Completely renewed electrical installations • Own washing machine and own dryer in each apartment Quiet living – central locationThe property is located in a quiet and yet central location in Hünenberg. Shopping facilities, schools, kindergartens, and public transport are within a few minutes' reach.The combination of high-quality living comfort and attractive location makes the apartments the ideal home for couples, families, and professionals.Virtual tourDiscover the apartment comfortably from home and get a first impression with our virtual tour:👉 https://my.matterport.com/show/?m=VcaF5ytxzK9Have we sparked your interest?We would be happy to provide you with further information or arrange a viewing appointment. We look forward to your contact.

Travel time
-
  • Empty room with dark wooden flooring, large windows offering a view of a park and buildings, and built-in benches along the windows.
  • Modern balcony with tiled floor, glass railing, and a view of the city and surrounding hills.
  • Empty room with dark wooden flooring, large windows offering a view of a green field and distant buildings, and white walls.
  • Empty room with wooden flooring, large sliding glass doors leading to a balcony with a view of the city and surrounding landscape.
  • Empty hallway with wooden flooring, white walls, and a ceiling light fixture. A doorway leads to a room with a window and a view of greenery outside.
  • Empty room with wooden flooring, large windows overlooking a sports field, and modern interior design.
  • Modern kitchen with white cabinets, a central island, and a sink, featuring a dark wooden floor and recessed lighting.
  • Modern kitchen with white cabinets, a central island, and dark wooden flooring. Large windows provide natural light.
1 / 8
Modern balcony with tiled floor, glass railing, and a view of the city and surrounding hills.
Empty room with dark wooden flooring, large windows offering a view of a green field and distant buildings, and white walls.
Empty room with wooden flooring, large sliding glass doors leading to a balcony with a view of the city and surrounding landscape.
CHF 3,150.– Premium
3.5 rooms90m² living space
Am Mattenhof, Kriens, Schweiz, 6010 Kriens

Modern 3.5-room new apartment with balcony and stunning views in Kriens

Welcome to this exclusive 3.5-room apartment on the 9th floor of a modern new building at Mattenhof in Kriens. The apartment, completed in 2026, impresses with high-quality equipment, a Minergie certificate, and an excellent location – available immediately.The apartment offers: • Bright, spacious rooms: Dark wooden floor and large window fronts create a welcoming atmosphere with plenty of daylight. • Modern kitchen: Stylish built-in kitchen with white cabinets, central kitchen island, built-in lighting, and dark wooden floor – functional and elegant at the same time. • Dreamlike view: From the 9th floor, you can enjoy a wide view over green spaces, parks, and the surrounding landscape. • Balcony: Ideal for relaxing and enjoying the sunny view in the summer. • Comfort and sustainability: Minergie-certified, elevator available, as well as a washing machine connection in the apartment. • Quiet location: The apartment is pleasantly quiet – ideal for restful living. Location and surroundings: • Public transport: The Kriens Mattenhof stop and the Mattenhof bus stop are just a 1-minute walk away – an optimal connection to the public transport network. • Shopping: A Migros branch is located just 2 minutes' walk away. • Health: The Medbase Apotheke Mattenhof is just a 1-minute walk away. • Education: The Schulhaus Kuonimatt is about a 9-minute walk – ideal for families. This modern new apartment combines contemporary living with sustainable construction and an unbeatable location in the up-and-coming Mattenhof district in Kriens. Whether for couples, small families, or discerning individuals – this apartment offers everything your heart desires. Secure your new home now!Viewing takes place on October 1, 2026, in the afternoon and October 2, 2026, in the afternoon.

Travel time
-
  • Two-story house with light yellow facade, multiple windows, and a steeply pitched roof. The house is partially covered in climbing vines and surrounded by greenery.
  • Empty attic space with wooden beams, exposed wooden ceiling, large windows, and radiators along the wall.
  • Outdoor patio area with a table, chairs, umbrella, and grill, surrounded by greenery and a paved stone pathway.
  • Empty room with wooden flooring, large windows with wooden frames, radiator, and natural light streaming in.
  • Empty room with wooden flooring, white walls, and a decorative fireplace with green tiles and a white mantel. Sunlight streams in from a window, casting shadows on the floor.
  • Bright kitchen with white cabinets, wooden island, tiled backsplash, and built-in oven.
  • Small kitchen with white tiled walls, wooden countertop, white cabinets, and a built-in electric stove.
  • Modern bathroom with wooden flooring, white tiled walls, a toilet, a sink with a chrome faucet, a glass-enclosed shower, and a white radiator.
  • Empty room with wooden floor and exposed wooden beams on the ceiling. Light blue walls and a window on the right side.
  • Wooden staircase with a handrail, exposed wooden beams on the ceiling, and warm lighting. The hallway has light-colored walls and leads to another room with wooden paneling.
  • Empty room with wooden flooring, exposed wooden beams on the ceiling, and a radiator on the wall. There are two windows and an open doorway leading to another room.
  • Empty wooden-floored hallway with two open doors leading to other rooms, a floor lamp, and a visible staircase in the background.
1 / 12
Empty attic space with wooden beams, exposed wooden ceiling, large windows, and radiators along the wall.
Outdoor patio area with a table, chairs, umbrella, and grill, surrounded by greenery and a paved stone pathway.
Empty room with wooden flooring, large windows with wooden frames, radiator, and natural light streaming in.
CHF 3,150.– Premium
5.5 rooms150m² living space
Hintergasse 5, 8615 Wermatswil

Cozy 5.5-room farmhouse apartment in Wermatswil

CHF 2,850.- / month including 1 outdoor and 1 garage parking space; excluding ancillary costs (heating, electricity and water)In the heart of Wermatswil (between Uster and Pfäffikon), a cozy and homely farmhouse apartment will be available for rent from December 1st.Old and new combined in a great way. The 5 ½ rooms on 150 m2 of living space are spread over three floors and offer plenty of space for individual use - whether living, home office, studio or retreat.On the ground floor there are kitchen, living room with tile stove and bathroom / WC with washing tower. 3 rooms are located on the upper floor and a large open room with separate shower / WC in the attic. The room height on the ground floor and 1st floor measures cozy 2 meters, in the attic about 4 meters with sloping roof. The tile stove, which can be heated from the kitchen, gives the house additional warm comfort in winter.An open and a covered seating area are located behind the house. A separate entrance, an externally accessible natural cellar, as well as the parking space in front of the house and a garage parking space on the neighboring property complete the offer.This apartment is not an ordinary rental object, but a home for people who appreciate the special. The house is less suitable for families with small children due to the room layout.We are not just looking for tenants, but friendly neighbors who appreciate togetherness. Unfortunately, we cannot consider inquiries from dog owners.A house with character and charm - interested? We look forward to your contact.

Travel time
-
New building
1 / 11
CHF 2,960.– Premium
5.5 rooms
Guggenbühlstrasse 7/9, 8586 Erlen

Attractive 5.5 room new apartment in a quiet location in Erlen

We rent seven spacious 5.5 room new apartments at Guggenbühlstrasse 7/9 in Erlen, ground floor and 1st floor:The exclusive owner-occupied apartments are located in a grown, particularly quiet and family-friendly residential area (cul-de-sac, 30 km/h zone). The two architecturally appealing multi-family houses convince with a modern, pre-grayed wood-aluminum facade,highest energy efficiency in the upper segment as well as a sustainablehouse-owned energy production. Highlights of the high-quality interior design • SmartHome system (ABB): Intelligent, comfortable control oflight, heating, shading and kitchen appliances. • Sustainable energy & Free Cooling: Environmentally friendlygeothermal probe for underfloor heating and pleasant cooling insummer. • House-owned photovoltaic system: Power generation directly on theroofs for sustainable self-consumption. • Noble materials: Long-plank parquet (oiled/brushed oak) inliving/bedrooms; stoneware tiles in wet cells. • Premium kitchen: Siemens appliances, noble granite cover and-back wall, as well as Grohe faucet for filtered/sparklingwater. • Wellness & privacy: Own wash/dry tower (WM/TM)as well as prepared connections for steam sauna or whirlpool. • Attic dream (4.5 rooms): Exclusive living upstairs with its own, intensively greened roof terrace (up to 185 m²). • Safety & comfort: 3-fold insulated Ego Kiefer wood-aluminum windows,burglary protection on the ground floor, wheelchair-accessible Schindler 3000 lift. Location and family-friendly infrastructure• Absolute calm: Located in a cul-de-sac without through traffic.• Child-friendly: Kindergarten (approx. 5 minutes by bike), primary & secondary school (approx. 10 minutes on foot) in the immediate vicinity.• Nature & leisure: Near the Bädli Riedt leisure facility, the Biessenhofer-pond and diverse village clubs.• Excellent connection: Centers like Weinfelden, Amriswil,Kreuzlingen or Zurich are quickly and conveniently accessible.We look forward to a joint viewing.Best regardsMajel Immobilien AG

Travel time
-
New building
1 / 11
CHF 3,130.– Premium
4.5 rooms
Guggenbühlstrasse 7/9, 8586 Erlen

Spacious 4.5-room attic new apartment in a quiet location in Erlen with a large attic terrace

We rent 4 spacious attic 4.5-room new apartments at Guggenbühlstrasse 7/9 in ErlenThe exclusive owner-occupancy apartments are located in a grown, particularly quiet and family-friendly residential area (cul-de-sac, 30 km/h zone). The two architecturally appealing multi-family houses convince with a modern, pre-grayed wood-aluminum facade,highest energy efficiency in the upper segment as well as a sustainablehouse-owned energy production. Highlights of the high-quality interior design • SmartHome-System (ABB): Intelligent, comfortable control oflight, heating, shading and kitchen appliances. • Sustainable energy & Free Cooling: Environmentally friendlygeothermal probe for underfloor heating and pleasant cooling insummer. • House-owned photovoltaic system: Power generation directly on theroofs for sustainable self-consumption. • Noble materials: Long-plank parquet (oiled/brushed oak) inliving/bedrooms; stoneware tiles in wet cells. • Premium kitchen: Siemens appliances, noble granite cover and-back wall, as well as Grohe water tap for filtered/sparklingwater. • Wellness & Privacy: Own washing/drying tower (WM/TM)as well as prepared connections for steam sauna or whirlpool. • Attic dream (4.5 rooms): Exclusive living upstairs with its own, intensively greened roof terrace (up to 185 m²). • Safety & Comfort: 3-fold insulated Ego Kiefer wood-aluminum windows,burglary protection in the ground floor, barrier-free Schindler 3000 lift. Location and family-friendly infrastructure• Absolute calm: Located in a cul-de-sac without through traffic.• Child-friendly: Kindergarten (approx. 5 minutes by bike), primary & secondary school (approx. 10 minutes on foot) in the immediate vicinity.• Nature & Leisure: Near the Bädli Riedt recreational facility, the Biessenhofer-pond and various village clubs.• Excellent connection: Centers like Weinfelden, Amriswil,Kreuzlingen or Zurich are quickly and conveniently accessible.We look forward to a joint viewing.Best regardsMajel Immobilien AG

Travel time
-
  • Open-plan attic space with exposed wooden beams, a brick pillar, and skylight windows. The area includes a modern kitchen counter with a sink and a built-in oven, but no furniture is present.
  • Bright, open attic space with wooden flooring, white walls, exposed brick pillar, and built-in kitchen cabinets. The room features large skylights and a staircase leading to another area.
  • Bright, empty attic room with wooden flooring, white walls, built-in cabinetry, and skylight windows.
  • Empty attic room with wooden flooring, exposed wooden beams, and built-in white shelving unit. Skylight windows provide natural light.
  • Modern bathroom with a bathtub, toilet, and glass-enclosed shower. The walls are tiled with white tiles and blue accents, and the floor is also tiled.
  • Wooden staircase with white walls and a wooden handrail, leading to a room with wooden flooring and large windows.
1 / 6
Bright, open attic space with wooden flooring, white walls, exposed brick pillar, and built-in kitchen cabinets. The room features large skylights and a staircase leading to another area.
Bright, empty attic room with wooden flooring, white walls, built-in cabinetry, and skylight windows.
Empty attic room with wooden flooring, exposed wooden beams, and built-in white shelving unit. Skylight windows provide natural light.
CHF 2,720.– Premium
3.5 rooms110m² living space
Zinggstrasse, 3007 Bern

3.5-Zi-Maisonette an der Zinggstrasse (Erstvermietung nach Gesamterneuerung / First time rental)

Sehr zentrale Lage nahe der Aare – und trotzdem ruhig an einer Begegnungszone. Die 3.5-Zimmer Maisonette Wohnung im 3. Geschoss bietet licht- und luftdurchflutete Räume, hochwertigen Ausbau auf Eigentumswohnungs-Standard und viel Privatsphäre.Neu und inklusive: Massküche, eigene Waschmaschine, ausgefeilte LED-Beleuchtung (>20 Spots/Lampen, viele dimmbar) sowie geregelte Bodenheizung in allen Räumen. Grosse Fensterflächen nach Ost, Süd und West, alle Fenster mit Beschattung und Verdunkelung. Angenehme Temperaturen auch im Sommer dank neuer Dachdämmung und guter Durchlüftung.Wohnkomfort & Materialien: Eichenparkett in Wohn- und Schlafräumen, Terracotta Vinyl in der Küche, Treppenhaus in Holz. Massgeschneiderte Einbaumöbel in Schlafzimmer und Galerie. Badezimmer mit Dusche/Bad und Putzschrank. Galerie als Homeoffice oder Gäste-/Schlafbereich.Daten: ca. 110 m2 HNF, ca. 85 m2 NWF. Hauptgeschoss Raumhöhe 2.45 m, Galerie Raumhöhe 2.60 m.Lage: 11 Minuten vom SBB Bahnhof Bern entfernt (Tram Nr. 9), noch schneller per Velo. Nur 350m Entfernung zu Schönausteg und Aare. Blick auf Bundeshaus und Gurten.Inklusive: Privater Keller-/Bastelraum mit Wasser-/Abwasser- sowie Stromanschluss (240 V/400 V) und Aussenfenster. Garten zur Mitbenutzung.Optional grosse private Garage mit automatischem Tor kann für CHF 200.- / Monat zugemietet werden (PW plus 1–2 Motorräder) – auf Wunsch mit Ladestation für Elektrofahrzeuge.Ein detaillierter Beschrieb mit Grundrissen ist angefügt (pdf). Wir freuen uns auf Ihre Kontaktaufnahme und zeigen Ihnen die Wohnung gerne bei einer persönlichen Besichtigung...................................................................................................ENGLISH TEXT:Sandrain, Bern – 3.5-room maisonette (first-time rental following complete renovation)Very central location and near Aare River—yet quiet, situated in a “Begegnungszone” (20km/h). This 3.5-room maisonette apartment on the 3rd floor features light- and air-filled rooms, high-quality finishes to condominium standards, and plenty of privacy.New and Included: custom kitchen, private washing machine, sophisticated LED lighting (>20 spots/lamps, many dimmable), and controlled floor heating in all rooms. Large windows facing east, south, and west, all featuring shading and blackout options. Pleasant temperatures even in summer thanks to new roof insulation and good ventilation.Living Comfort & Materials: Oak parquet flooring in the living- and bedrooms, terracotta vinyl in the kitchen, and a wooden staircase. Custom-built furniture in the bedroom and loft. Bathroom with shower/tub and storage cabinet. Loft is suitable as a home office or guest/sleeping room.Specifications: Approx. 110 m² gross floor area, approx. 85 m² net floor area. Main floor ceiling height 2.45 m, loft ceiling height 2.60 m.Location: 11 minutes from the SBB Bern train station (Tram No. 9), even closer by bike. Just 350 m to Schönausteg and the Aare River. View of the Federal Palace and Gurten.Included: A private basement is included, featuring water, sewer, and electrical connections (240 V/400 V) plus an exterior window. Shared garden.Optionally, a large private garage with an automatic gate can be rented for CHF 200 per month (one car plus 1–2 motorcycles)— a charging station for electric vehicles is available upon request.A detailed description, including a floor plan, is attached for your reference (PDF).We look forward to hearing from you and would be happy to show you the apartment during a personal tour.

Travel time
-
  • Large open-plan living area with concrete walls and ceiling, black built-in cabinets, wooden dining table and chairs, and a balcony with a view of the surrounding buildings.
  • Spacious living room with concrete ceiling, white textured walls, large windows, gray sofa with colorful pillows, wooden coffee table, and a black accent chair. The room also features a potted plant, adding a touch of greenery.
  • The image shows a modern, minimalist kitchen and dining room. The kitchen features black cabinets and a large window, while the dining area has a wooden table with black chairs. The room has a concrete ceiling with recessed lighting, and there is a dishwa
  • Multi-story residential building with a mix of modern and traditional architectural styles, featuring balconies, windows, and parking spaces on the street level.
  • Empty room with polished concrete floor, white sliding doors, and exposed wooden ceiling beams.
1 / 5
Spacious living room with concrete ceiling, white textured walls, large windows, gray sofa with colorful pillows, wooden coffee table, and a black accent chair. The room also features a potted plant, adding a touch of greenery.
The image shows a modern, minimalist kitchen and dining room. The kitchen features black cabinets and a large window, while the dining area has a wooden table with black chairs. The room has a concrete ceiling with recessed lighting, and there is a dishwa
Multi-story residential building with a mix of modern and traditional architectural styles, featuring balconies, windows, and parking spaces on the street level.
CHF 3,680.– Premium
2.5 rooms77m² living space
Engelstrasse 62 - Loft, 8004 Zürich

Deine Loftwohnung mitten im Trendquartier / Your loft apartment in the heart of the trendy district

noch mehr Infos unter: www.engel62.chEngel62 ist das ultramoderne Stadthaus mit einzigartigen Designwohnungen. Wenn du beim Wohnen auf urbanen Lifestyle ohne Schnickschnack, dafür mit hochwertigen, unverfälschten Materialien stehst, dann bist du hier an der Engelstrasse 62 im Kreis 4 im siebten Himmel.Engel62 is an ultra-modern townhouse with unique designer apartments. If you prefer an urban lifestyle without frills, but with high-quality, authentic materials, then you'll be in seventh heaven here at Engelstrasse 62 in district 4.Hier – im innersten Zirkel von Zürich – wimmelt es von angesagten Bars, Cafés, Restaurants, Boutiquen und Clubs. Wer eine grüne Auszeit braucht, muss auch nur zweimal umfallen und findet in der Nähe ein kleines, aber feines Naherholungsgebiet. Das renommierte Büro Frei Architekten hat ein so funktionales wie radikal modernes Wohnhaus konzipiert. Es bietet mit seinen loftartigen Grundrissen genau das, was man sich im angesagten Kreis 4 wünscht: Grösstmöglichen Raum für die individuelle und kreative Entfaltung. Hier erhalten deine geliebten Designmöbel, Erbstücke, Bilder und Objekte die stylische Bühne für einen grossen Auftritt.Geniesse einen edlen und robusten Ausbau und höchsten Komfort• Baujahr 2023• Loftwohnung• Wände in Sichtbeton und teils in rauem, gestrichenem Backstein• Böden in geglättetem, im Küchenbereich geschliffenem Beton• Moderne Küche mit schwarzen, grifflosen Kunstharzfronten. Küchenabdeckung aus weissem Dekton Zenith. Exklusive Küchengeräte mit High-Tech-Backofen, Induktionsherd, Grossraumgeschirrspüler etc.• Bodenebene Dusche, Wände in Nasszellen mit grünblauem Bisazza Glasmosaik• Kellerraum mit eigener Waschmaschine und Tumbler

Travel time
-
New building
1 / 13
CHF 2,900.– Premium
3.5 rooms70m² living space
Bahnhofstrasse 23, 8956 Killwangen

3.5-Room Attic with Large Terrace for Rent in Killwangen

Urban living. Directly at Killwangen train station. Metro Living is living in a place that combines mobility, comfort, and future - ready for occupancy from summer 2026.The Penthouse3.5-room attic apartment on the 4th floor (top floor) with bright rooms and high-quality finishes - ideal for couples, commuters, or weekly residents who appreciate short distances.Living & Outdoor Space • Net living area: approx. 69.5 m² • Large terrace: approx. 32.5 m² - panoramic view of the Limmattal • Room program: 3.5 rooms, 2 bathrooms • Open living/dining area with modern, handle-less kitchen • Floor-to-ceiling windows, high-quality parquet/wooden floor, atmospheric lighting • Basement: approx. 4 m² Energy & Comfort • Minergie construction with efficient building envelope • Air-water heat pump and underfloor heating for a comfortable climate • Year of construction 2026 - everything new, sustainable, and low-maintenance Location & Mobility • Killwangen-Spreitenbach train station: approx. 281 m - S6/S12 at frequent intervals • Zurich main station: approx. 25-30 minutes; Baden: approx. 7 minutes • A1 connection: approx. 1 km; Zurich airport: approx. 15 km • Shopping and leisure: Coop/Migros, Shoppi Tivoli & IKEA in Spreitenbach, Limmat & Heitersberg for local recreation Rent & Availability • Net rent: CHF 2,750/month • Additional costs: CHF 150/month • Gross rent: CHF 2,900/month • TG parking space optional: CHF 200/month • Availability: from June 1, 2026 (summer 2026) Urban, efficient, and well-connected - this attic in Killwangen combines short distances, modern living comfort, and sustainable technology in a house with 36 apartments.

Travel time
-

Suggested properties for you based on search results