289 résultats - Appartement à louer à District Bülach

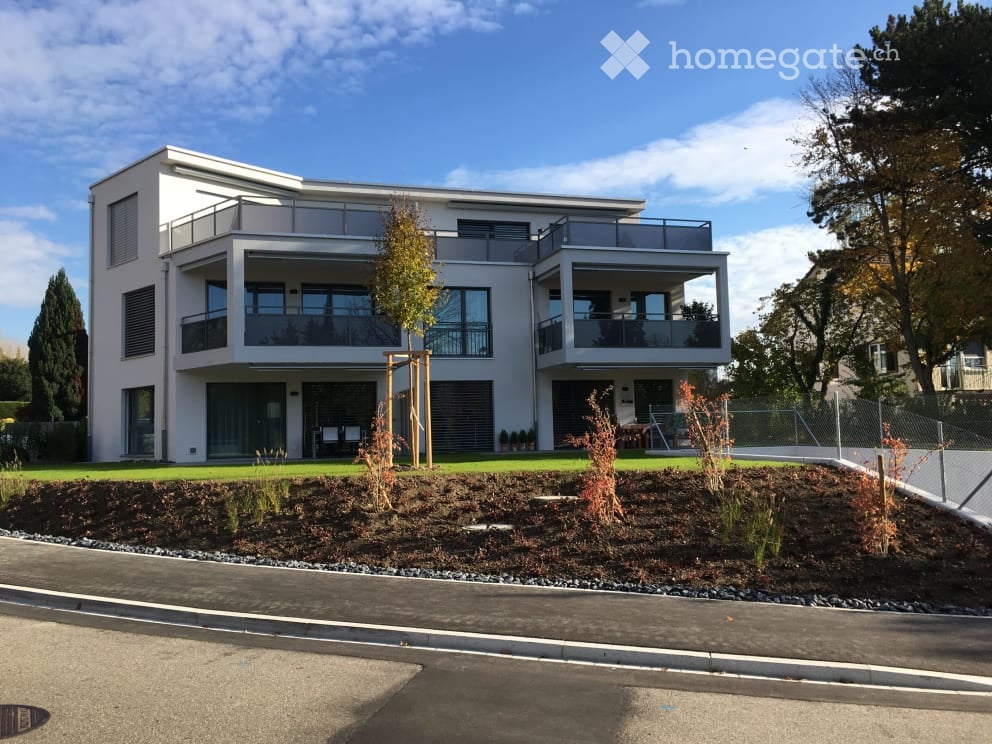
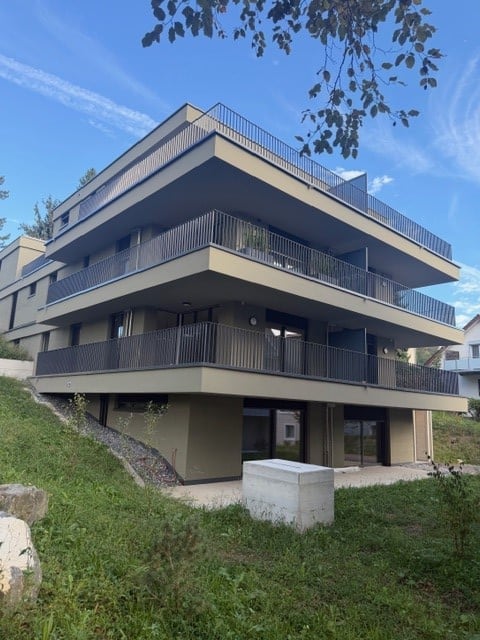
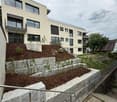
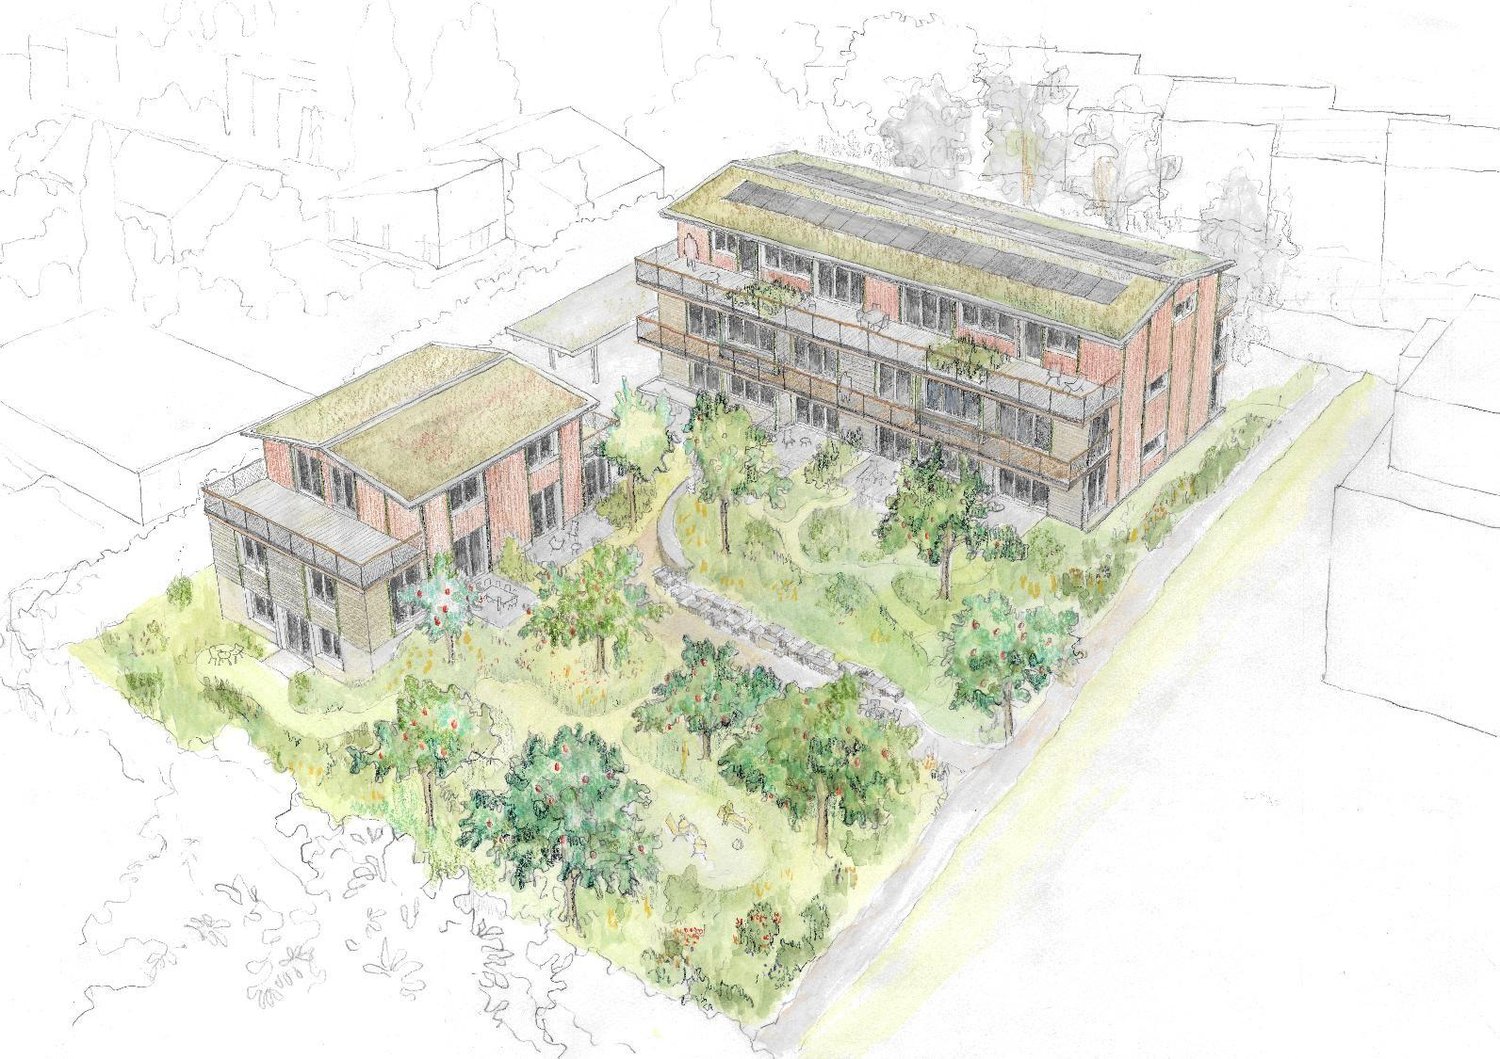
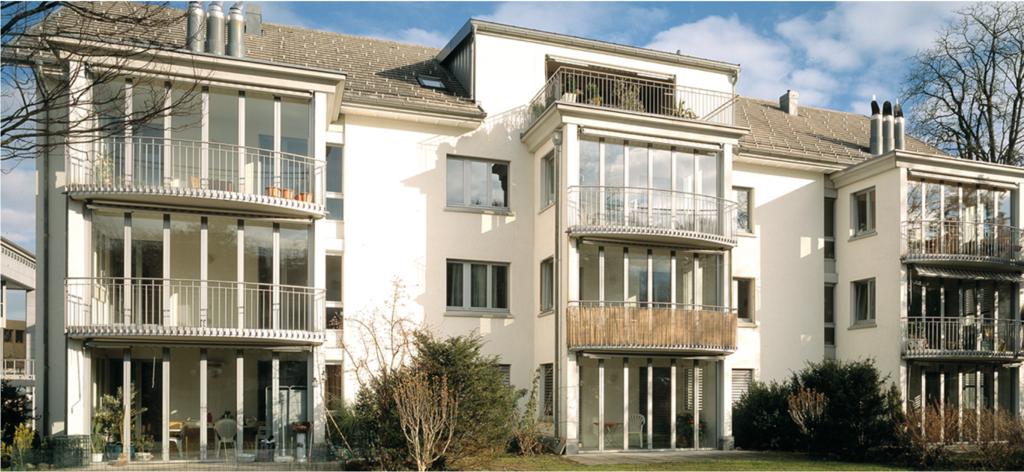
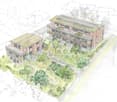
  • Modern multi-story residential building with balconies, large windows, and a well-maintained garden area with outdoor seating.
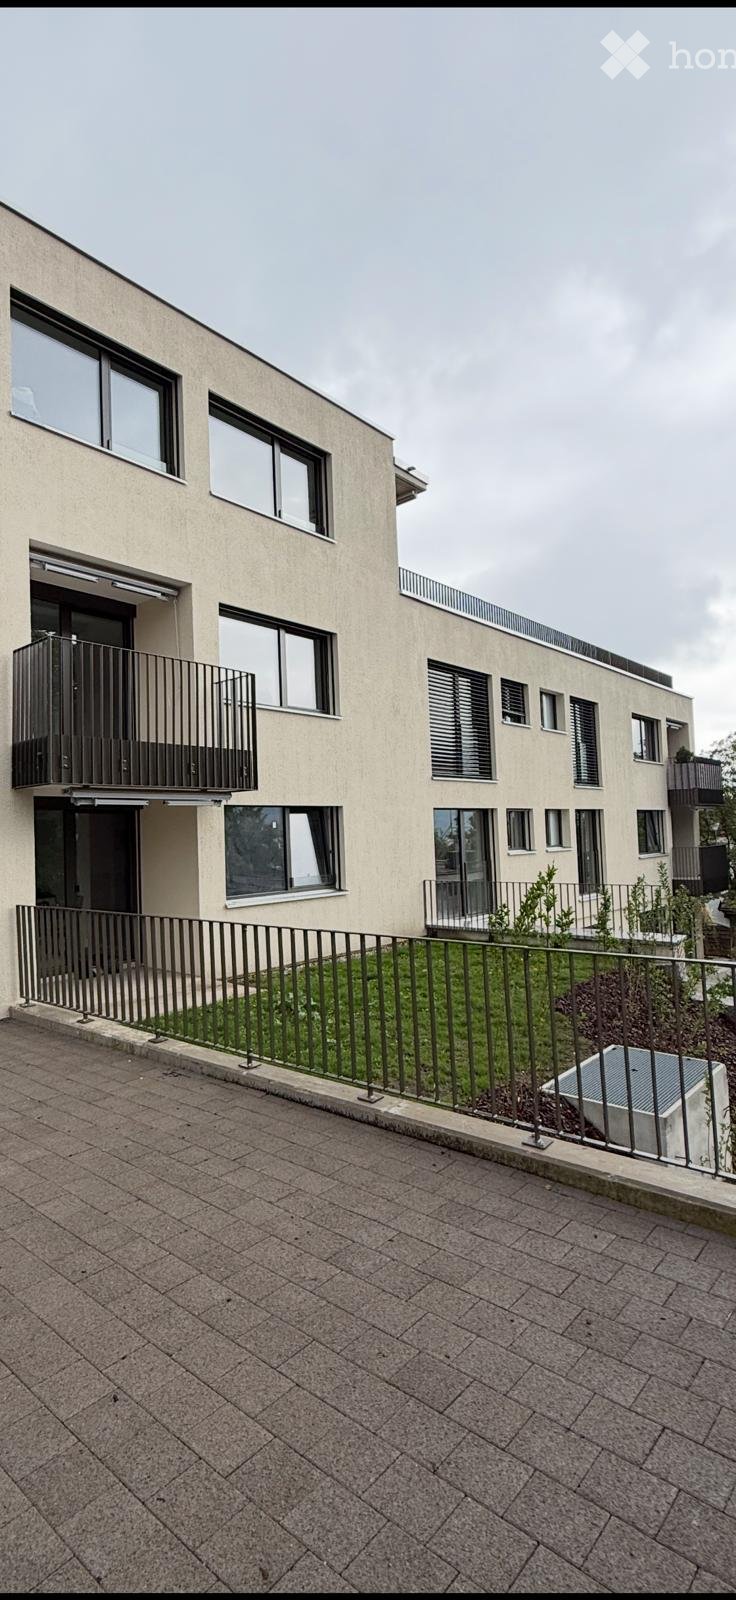
  • Modern3-story house with grey facade, multiple balconies, large windows, and a landscaped garden area with outdoor seating.
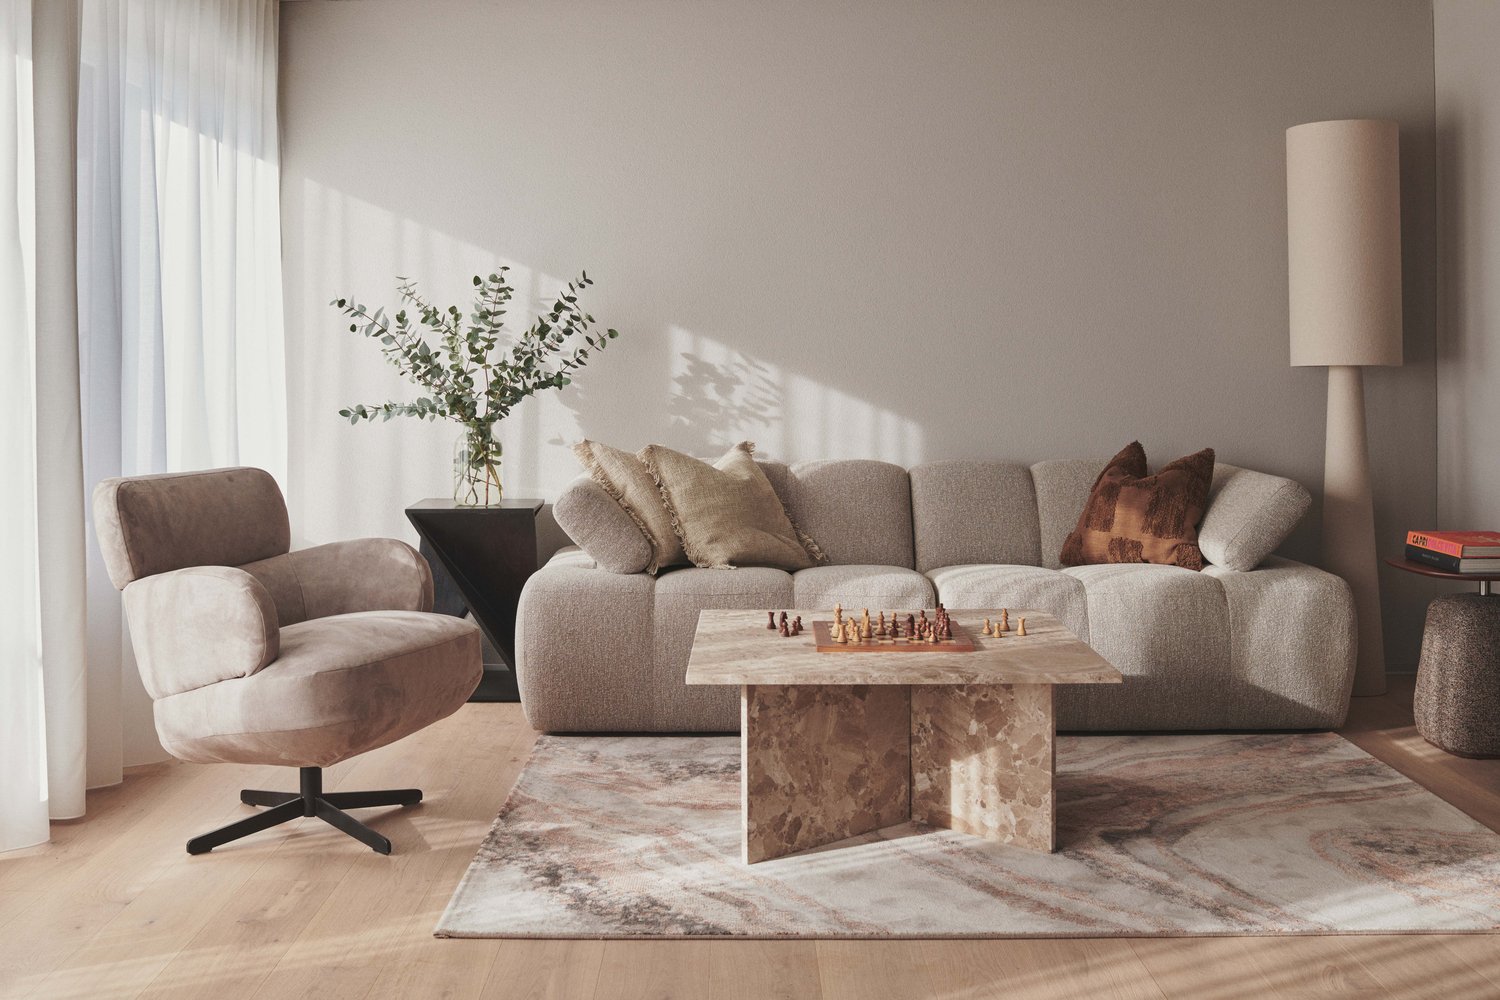
  • Modern open-plan living and dining area with large sliding glass doors leading to a balcony, featuring a grey sectional sofa, coffee table, dining table with chairs, and potted plants.
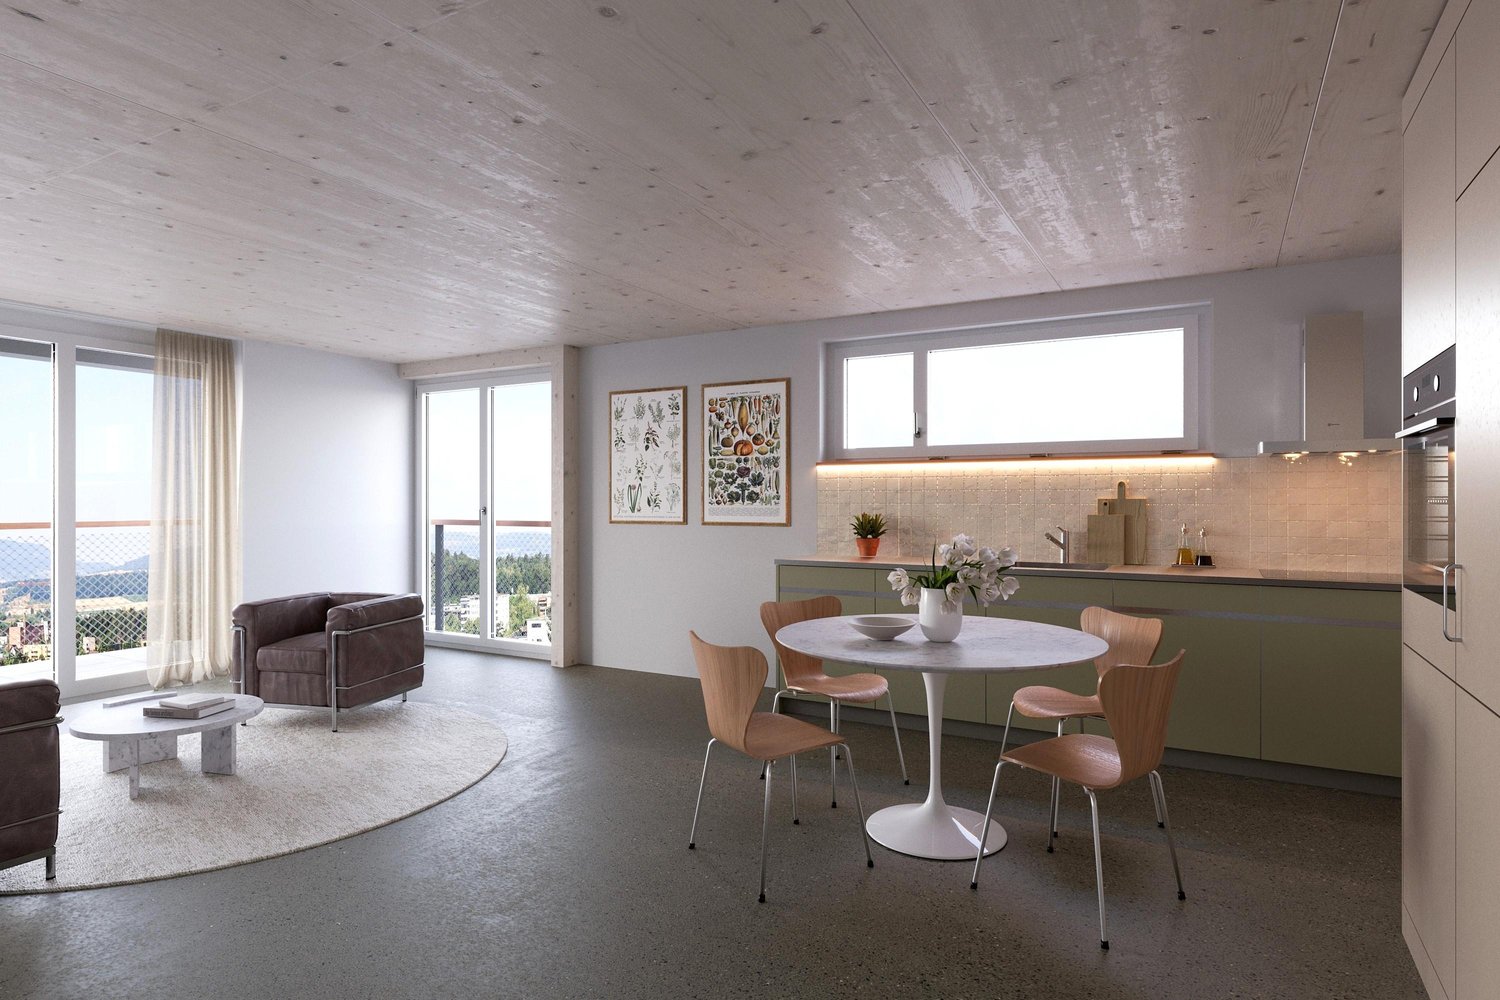
  • Bright, open-plan living and dining area with light wood flooring, large windows, and a balcony view. Features a sofa, coffee table with books and a vase, dining table with chairs, and a modern kitchen area with cabinets and a counter.
  • Floor plan showing two apartments (Whg A and Whg B) with separate entrances, living/dining/kitchen areas, bathrooms, and garden levels.
  • Floor plan of a building showing two apartments (Wohnung A and Wohnung B) on the ground floor, each with multiple rooms, bathrooms, and corridors. Includes an autolift and detailed room dimensions.
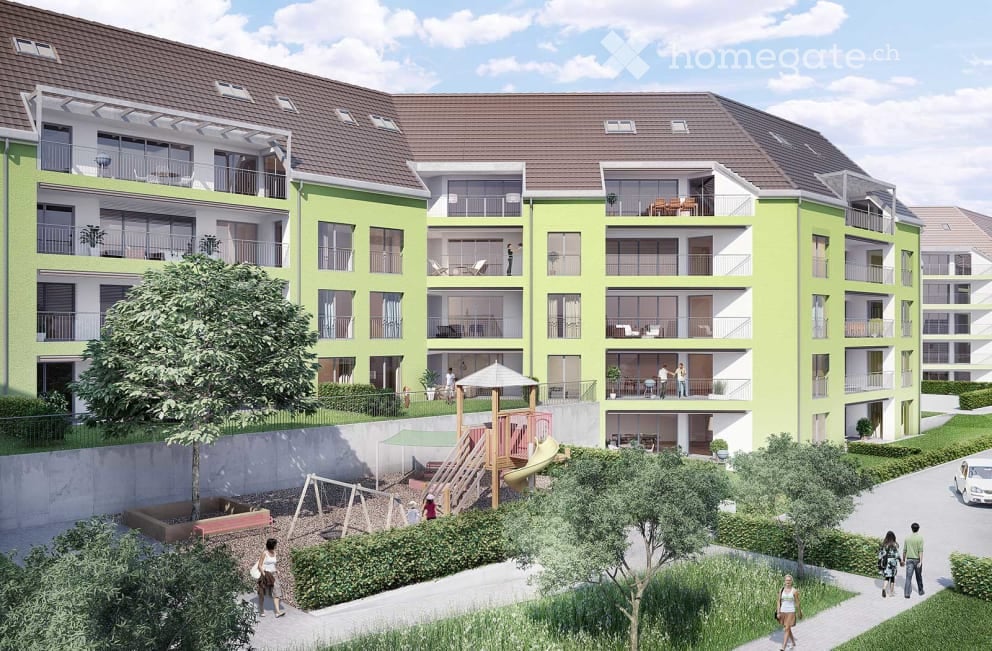
  • Modern two-story house with grey facade, multiple windows, balconies, and a well-maintained garden area with outdoor furniture and a parked car.
  • A map view of a residential area in Wallisellen, showing streets, buildings, and landmarks such as WaterWorld Wallisellen and Stadt Wallisellen.
1 / 8
Modern3-story house with grey facade, multiple balconies, large windows, and a landscaped garden area with outdoor seating.
Modern open-plan living and dining area with large sliding glass doors leading to a balcony, featuring a grey sectional sofa, coffee table, dining table with chairs, and potted plants.
Bright, open-plan living and dining area with light wood flooring, large windows, and a balcony view. Features a sofa, coffee table with books and a vase, dining table with chairs, and a modern kitchen area with cabinets and a counter.
CHF 4'880.– Premium
3.5 pièces126m² surface habitable
Bachtelstrasse 16, 8304 Wallisellen

3.5-Zimmer-Gartenmaisonette im exklusiven Neubau, Wallisellen (Erstbezug; ab Herbst 2026)

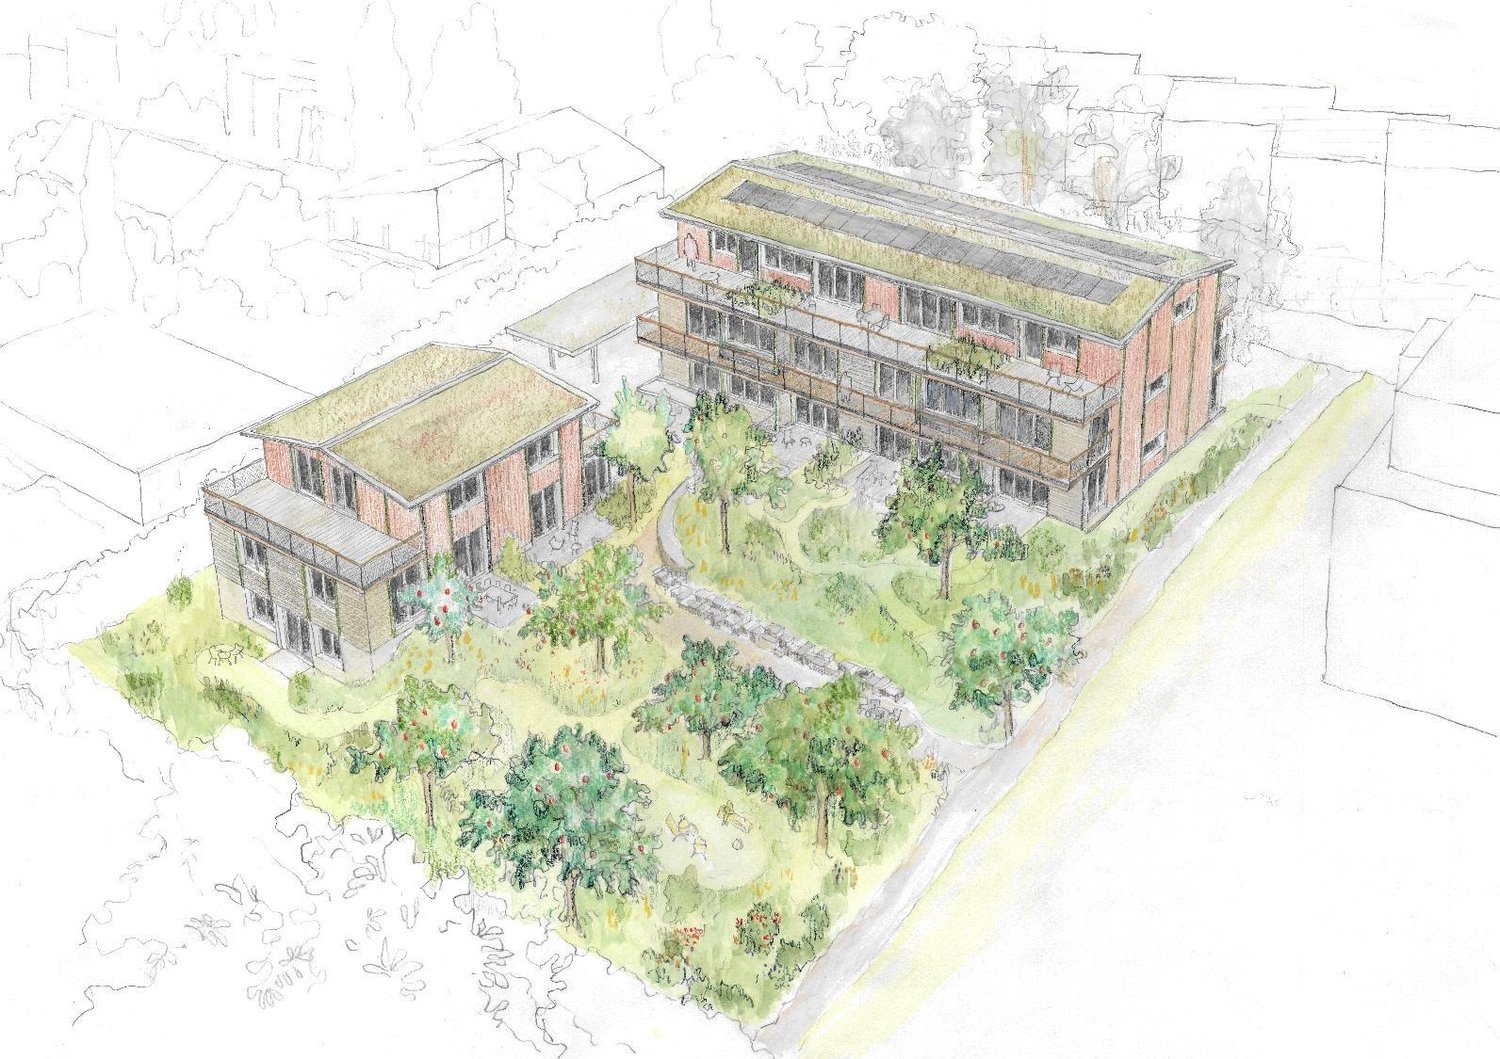
English below:Über zwei Ebenen entfaltet sich ein grosszügiges Wohnkonzept mit offenem Wohnbereich, moderner Küche und direktem Liftzugang bis in die Wohnung. Der private Gartensitzplatz erweitert den Wohnraum ins Freie. Lichtdurchflutete Räume und hochwertige Materialien schaffen ein besonderes Wohngefühl. Ideal für Paare oder kleine Familien, die modernes Wohnen mit eigenem Garten schätzen.Lage: Zürich HB in rund 20 Minuten, Flughafen in rund 26 Minuten, Bahnhof Wallisellen und Glattzentrum in wenigen Minuten. Schulen, Einkauf und Naherholung in der Nähe.Ausstattung: Neubau/Erstbezug, Lift, Gartenanteil/Sitzplatz, eigener Waschturm, Geschirrspüler, Bodenheizung (Wärmepumpe), Kellerabteil, Tiefgaragenplatz (zusätzlich mietbar CHF 185/Monat).Projektwebsite: https://www.bachtel16.ch/English:Spread over two levels, this spacious living concept unfolds with an open living area, a modern kitchen and direct lift access into the apartment. The private garden terrace extends the living space outdoors. Light-filled rooms and high-quality materials create a special sense of home. Ideal for couples or small families who appreciate modern living with their own garden.Location: Zurich main station in about 20 minutes, the airport in about 26 minutes, Wallisellen railway station and the Glattzentrum within a few minutes. Schools, shopping and recreation nearby.Features: New build / first occupancy, lift, private garden/terrace, own washer and dryer, dishwasher, underfloor heating (heat pump), cellar compartment, underground parking space (available to rent separately, CHF 185/month).Project website: https://www.bachtel16.ch/

Durée du trajet
-
  • Modern, minimalist kitchen with white cabinets, a central island, and dark wooden flooring. Features a large window with a scenic view and a sleek, contemporary design.
  • Modern kitchen with white cabinets, dark wooden floor, red backsplash, and stainless steel appliances.
  • Modern kitchen with white cabinets, a red backsplash, a central island, and a dark wooden floor.
  • Empty room with wooden flooring, white walls, and large glass doors leading to a balcony.
  • Empty room with white walls, wooden flooring, and large windows. A sliding glass door leads to another room with wooden flooring.
  • Empty room with white walls, dark hardwood flooring, and large windows. A doorway leads to another room with similar flooring.
  • Modern bathroom with white tiles, dark marble flooring, glass shower enclosure, and a white toilet and sink.
  • Modern bathroom with white marble tiles, a white sink with a modern faucet, a toilet, a shower area with glass enclosure, and a decorative border on the wall.
  • Modern bathroom with a bathtub, marble tiles, and a glass shower enclosure. Features a decorative border and sleek fixtures.
  • Modern bathroom with white marble tiles, a large sink with a sleek faucet, a built-in cabinet, a toilet, and a large mirror with a decorative border.
  • A small, modern utility room with a white washing machine and a white cabinet with a control panel.
  • Empty room with wooden flooring, white built-in wardrobes, large windows, and modern lighting fixtures.
  • Empty balcony with wooden flooring, large glass windows, and a view of trees and buildings.
  • Modern balcony with wooden decking, glass railing, and scenic view of the city and surrounding landscape.
  • Balcony with a modern glass railing, overlooking a cityscape with buildings, trees, and a train track.
  • Modern high-rise building with curved balconies and large windows, featuring a mix of grey and white exterior walls and black shutters.
1 / 16
Modern kitchen with white cabinets, dark wooden floor, red backsplash, and stainless steel appliances.
Modern kitchen with white cabinets, a red backsplash, a central island, and a dark wooden floor.
Empty room with wooden flooring, white walls, and large glass doors leading to a balcony.
CHF 3'400.– Premium
3.5 pièces94m² surface habitable
Seidenplatz 3, 8304 Wallisellen

Appartement d'attique de rêve de 3,5 pièces dans un immeuble neuf à Wallisellen

Appartement d'attique exclusif de 3,5 pièces avec vue spectaculaire à WallisellenBienvenue dans cet appartement d'attique exceptionnel au 14e étage d'un immeuble moderne neuf au Seidenplatz 3 à Wallisellen. La propriété, construite en 2019, combine confort de vie moderne, construction durable et emplacement excellent. L'appartement est disponible immédiatement.Vos points forts de vie en un coup d'œil • Vue panoramique à couper le souffle sur la région de Zurich du 14e étage • Spacieuse terrasse loggia de 34,1 m² - idéale pour se détendre et profiter • Pièces lumineuses grâce à des façades de fenêtres généreuses • Orientation ensoleillée avec beaucoup de lumière naturelle à tout moment de l'année • Immeuble neuf certifié Minergie pour un vie durable et économe en énergie • Cuisine équipée de manière moderne et matériaux de haute qualité • Laverie pratique avec machine à laver et sèche-linge • Ascenseur jusqu'à l'appartement • Concept de vie adapté aux familles et accessible aux fauteuils roulants • Emplacement calme malgré des connexions urbaines excellentes • Places de parking en garage peuvent être louées en plus Emplacement parfaitL'appartement est situé dans un quartier résidentiel très bien desservi : • Arrêt de tramway Neugut à seulement 1 minute à pied • Plateforme Neugut à 2 minutes à pied • Gare de Stettbach à environ 14 minutes à pied • Aldi pour les courses quotidiennes à seulement 4 minutes à pied • École internationale suisse de Zurich à proximité immédiate (environ 2 minutes à pied)L'aéroport de Zurich est à quelques minutes et offre des conditions idéales pour les navetteurs et les voyageurs fréquents Votre nouveau chez-vous vous attendCet appartement d'attique exclusif offre une combinaison rare de normes de vie modernes, de construction durable et d'emplacement de première classe dans l'environnement dynamique de Wallisellen.Nous avons suscité votre intérêt ? Nous serions ravis de vous accueillir pour une visite sans engagement et de vous montrer cet appartement unique en personne.

Durée du trajet
-
  • Two-story white house with brown shutters and a tiled roof, surrounded by greenery and trees.
  • Empty room with wooden flooring, large windows, radiators, and natural light. No furniture or equipment present.
  • Empty room with wooden flooring, white walls, and large windows allowing natural light. Features a radiator and a door leading to another space.
  • Empty room with wooden flooring, white walls, a window with a view of greenery, a wooden door, and a radiator.
  • Open-plan living and kitchen area with wooden flooring, white kitchen cabinets, a central island, and a fireplace.
  • Modern kitchen with white cabinets, stainless steel appliances, granite countertop, and wooden flooring.
  • Bathroom with beige tiled walls and floor, featuring a toilet, bathtub, and sink.
  • A small, enclosed balcony with a hexagonal tile floor, surrounded by lush greenery and a metal railing. A blue folding chair and a matching table are placed on the balcony.
  • A small wooden shed with a thatched roof is surrounded by lush greenery, including trees and shrubs, in a garden setting.
  • A small outdoor seating area with a wooden table and two matching chairs, surrounded by lush greenery and trees, with a small stone barbecue in the background.
1 / 10
Empty room with wooden flooring, large windows, radiators, and natural light. No furniture or equipment present.
Empty room with wooden flooring, white walls, and large windows allowing natural light. Features a radiator and a door leading to another space.
Empty room with wooden flooring, white walls, a window with a view of greenery, a wooden door, and a radiator.
CHF 3'400.– Premium
3.5 pièces80m² surface habitable
Haldenstrasse 21, 8304 Wallisellen

Vivre comme dans sa propre maison : jardin privé, cheminée et charme d'ancien bâtiment

Appartement de bâtiment ancien fraîchement rénové avec jardin privé, cheminée et parquet d'origine à distance de marche de la gare de Wallisellen.L'appartement est situé dans un bâtiment ancien caractéristique et offre un sentiment de vie spacieux avec des plafonds hauts, beaucoup de lumière et une vue sur la verdure. Autour de la maison se trouve un jardin mature avec des arbres anciens et des buissons, deux aires de repos et beaucoup d'intimité.Points forts • Grande cheminée dans le salon • Parquet d'origine huilé • Cuisine spacieuse • Plafonds hauts • Nouveau four • Nouveau lave-vaisselle • Droit d'utilisation exclusif du jardin entier autour de la maison • Deux aires de repos dans le jardin • Jardin de légumes privé • Maison de jardin Emplacement • La gare de Wallisellen est accessible en 7 minutes à pied • La gare principale de Zurich en juste 10 minutes en train Informations supplémentaires • Un espace de stationnement devant la maison peut être loué séparément pour 100 CHF par mois • Les non-fumeurs sont préférés • Les chats sont autorisés L'appartement a été rénové et dispose d'un plan d'étage exceptionnel. Les trois pièces d'origine ont été largement ouvertes, créant des espaces de vie spacieux et connectés.En plus des espaces de vie ouverts spacieux, l'appartement dispose d'une pièce séparée et calme qui peut accueillir un lit double et est idéale comme chambre à coucher.Le plan d'étage ouvert est particulièrement adapté aux personnes seules ou aux couples qui apprécient la vie spacieuse avec un caractère de loft, beaucoup de verdure et le sentiment d'avoir leur propre maison sans sacrifier la proximité avec Zurich.

Durée du trajet
-
  • Modern3-story apartment building with balconies, large windows, and a covered outdoor seating area with a table and chairs.
  • Modern, open-plan living and dining area with a white sofa, coffee table, dining table with chairs, and a kitchen island. Large windows open to a balcony with potted plants. The space features pendant lights, a floor lamp, and decorative vases.
  • Modern, open-concept living and dining area with a white sofa, coffee table, dining table with chairs, and a kitchen island. Features large windows with a balcony view, floor lamp, and decorative plants.
  • Bright bedroom with wooden flooring, large windows opening to a balcony with city view, side table with lamp, potted plant, and decorative candle holder.
  • Modern bathroom with a glass-enclosed shower, toilet, sink with mirror, and a washing machine in the adjacent room.
  • Bright bedroom with wooden flooring, large windows, and a sliding glass door leading to a balcony with a cityscape view.
  • Floor plan of a 3rd-floor apartment with107.80 m² living space, 30.80 m² attic, and 28.50 m² terrace. Layout includes entrance, living/dining/kitchen area, two bedrooms, bathroom/WC, hallway, and terrace.
  • Floor plan of an attic level showing a studio, shower/WC, and terrace. Includes a photo wall and a separate attic space labeled 'Wohnung D'.
1 / 8
Modern, open-plan living and dining area with a white sofa, coffee table, dining table with chairs, and a kitchen island. Large windows open to a balcony with potted plants. The space features pendant lights, a floor lamp, and decorative vases.
Modern, open-concept living and dining area with a white sofa, coffee table, dining table with chairs, and a kitchen island. Features large windows with a balcony view, floor lamp, and decorative plants.
Bright bedroom with wooden flooring, large windows opening to a balcony with city view, side table with lamp, potted plant, and decorative candle holder.
CHF 7'120.– Premium
5.5 pièces139m² surface habitable
Bachtelstrasse 16, 8304 Wallisellen

5.5-Zimmer-Attika-Maisonette (Penthouse) mit Alpenblick, Wallisellen (Erstbezug; ab Herbst 2026)

English below:Das Penthouse des Hauses. Der Lift führt direkt in die Wohnung, bereits das grosszügige Entrée vermittelt ein Gefühl von Exklusivität. Der offene Wohnbereich mit Designküche öffnet sich zu einer grosszügigen Terrasse mit einzigartigem Ausblick über Wallisellen bis zu den Alpen. Ein flexibel nutzbares Zimmer eignet sich ideal als Esszimmer, Homeoffice oder zusätzliches Schlafzimmer. Im Attikageschoss erwartet Sie ein lichtdurchflutetes Studio mit eigener Dusche und Zugang zu einer zweiten grosszügigen Terrasse. Eine Wohnung, die höchsten Ansprüchen gerecht wird.Lage: Zürich HB in rund 20 Minuten, Flughafen in rund 26 Minuten, Bahnhof Wallisellen und Glattzentrum in wenigen Minuten. Schulen, Einkauf und Naherholung in der Nähe.Ausstattung: Neubau/Erstbezug, Lift bis in die Wohnung, zwei Terrassen (ca. 28.5 m² und 25.8 m²) mit Weitblick, Designküche, separates Studio mit eigener Dusche, eigener Waschturm, Geschirrspüler, Bodenheizung (Wärmepumpe), Kellerabteil, Tiefgaragenplatz (zusätzlich mietbar CHF 185/Monat).Projektwebsite: https://www.bachtel16.ch/5.5-room attic maisonette (penthouse) with Alpine views, exclusive new build in Wallisellen (first occupancy; from autumn 2026)The penthouse of the building. The lift leads directly into the apartment, and the generous entrance hall immediately conveys a sense of exclusivity. The open living area with designer kitchen opens onto a spacious terrace with a unique view over Wallisellen to the Alps. A flexible room is ideal as a dining room, home office or additional bedroom. On the attic floor, a light-filled studio with its own shower awaits, with access to a second spacious terrace. An apartment that meets the highest expectations.Location: Zurich main station in about 20 minutes, the airport in about 26 minutes, Wallisellen railway station and the Glattzentrum within a few minutes. Schools, shopping and recreation nearby.Features: New build / first occupancy, lift directly into the apartment, two terraces (approx. 28.5 m² and 25.8 m²) with panoramic views, designer kitchen, separate studio with its own shower, own washer and dryer, dishwasher, underfloor heating (heat pump), cellar compartment, underground parking space (available to rent separately, CHF 185/month).Project website: https://www.bachtel16.ch/

Durée du trajet
-

Chercher gratuitement le prochain locataire

Publie une annonce gratuite sur Homegate et trouve le locataire idéal en un clin d’œil pour ton logement.

Publier maintenant
  • Modern living room with light wooden flooring, white walls, large windows with white curtains, a red sofa, a wooden coffee table, a shelf with decorative items, and a small rug.
  • A small, modern bedroom with a blue sofa bed, a small desk with a chair, and a lamp on the desk. The room features light wooden walls and a large window with white curtains.
  • Modern bathroom with white tiles, a large mirror, a sink, a toilet, and a bathtub with a showerhead.
  • Floor plan showing a building layout with labeled streets: Stadtgraben, Obergass, Untergass, and Rheinstrasse, with the Rhein river visible at the bottom.
  • Two-story house with beige facade, multiple windows with shutters, central wooden front door, small staircase leading up, bicycle parked nearby, and potted plants on either side of the entrance.
  • Modern kitchen with light-colored cabinets, dark countertops, and a wooden floor. Features a sink with a modern faucet and an integrated oven.
  • Empty room with wooden flooring, two windows, radiators, and recessed lighting.
  • Empty room with light wooden flooring and white walls, featuring recessed ceiling lights and open doorways leading to other rooms.
  • Empty room with wooden flooring, white walls, and two windows with white frames. The room has recessed ceiling lights and a radiator below one of the windows.
  • Modern bathroom with a glass-enclosed shower, a toilet, and sleek fixtures.
  • Modern bathroom with a double sink vanity, wooden cabinet, and sleek faucets. The walls are tiled in light gray with a subtle pattern, and the floor is covered in dark gray tiles.
  • Modern kitchen with light wood cabinets, stainless steel accents, and a sleek black countertop. Features built-in lighting and a minimalist design.
  • Modern bathroom with a double sink vanity, wooden cabinet, and a toilet. The walls are tiled in a light gray color, and the floor is made of light wood.
  • Empty room with wooden flooring, white walls, and a window with a radiator below it.
  • Empty room with wooden flooring, white walls, and a window with a radiator below it.
1 / 15
A small, modern bedroom with a blue sofa bed, a small desk with a chair, and a lamp on the desk. The room features light wooden walls and a large window with white curtains.
Modern bathroom with white tiles, a large mirror, a sink, a toilet, and a bathtub with a showerhead.
Floor plan showing a building layout with labeled streets: Stadtgraben, Obergass, Untergass, and Rheinstrasse, with the Rhein river visible at the bottom.
CHF 2'723.– Premium
5 pièces110m² surface habitable
Obergass 30, 8193 Eglisau

Appartement charmant de 5 pièces dans un bâtiment historique – Eglisau - Vieille ville

Bienvenue dans cet appartement de 5 pièces au premier étage d'un bâtiment historique de 1790 dans la pittoresque vieille ville d'Eglisau. Avec une surface habitable de 110 m² et une rénovation complète en 2020, cet appartement allie le charme du vieux bâtiment au confort de vie moderne.L'appartement offre : • Salon lumineux : meublé de façon moderne avec un plancher en bois clair, des murs blancs et de grandes fenêtres – idéal pour se détendre et profiter. • Chambres coquettes : pièces calmes et lumineuses avec des murs en bois et de grandes fenêtres, créant une atmosphère agréable. • Salle de bain moderne : équipée de carreaux de faïence blancs, d'un grand miroir, de deux lavabos, d'une toilette et d'une baignoire avec une tête de douche. • Lave-linge : lave-linge personnel dans une pièce séparée. L'appartement est calmement situé – tant pendant la journée que la nuit, il est agréablement calme. En été, la situation bénéficie de beaucoup de lumière du soleil, et le Rhin voisin donne aux environs un charme spécial.Emplacement et environnement : Eglisau est l'une des plus anciennes villes viticoles du canton de Zurich et impressionne par son paysage urbain historique directement sur le Rhin. L'appartement est situé au centre et offre d'excellentes connections : • Arrêt de bus Eglisau : à seulement 5 minutes à pied • École Schlafapfelbaum : accessible en 8 minutes à pied • TopPharm Sonnen Apotheke : accessible en 10 minutes à pied • BachserMärt (supermarché) : accessible en 10 minutes à pied • Fähre Eglisau bei der Kirche : accessible en 11 minutes à pied Cet appartement exceptionnel allie ambiance historique au confort de vie moderne et à un emplacement idyllique sur le Rhin. Une occasion rare pour tous ceux qui cherchent quelque chose de spécial !Nous louons également un appartement de 4 pièces et demi nouvellement et très exclusivement rénové avec 110 m2 au rez-de-chaussée. Voir les photos 6-12. 2'650.00 + NK. Disponible pour emménager immédiatement ou sur arrangement.

Durée du trajet
-
  • Modern two-story house with white exterior, solar panels on the roof, and a well-maintained garden with trees and shrubs.
  • Unfurnished Room. Empty room with wooden flooring, white walls, and a slanted ceiling. Two windows are visible on one wall.
  • Kitchen. Modern kitchen with light-colored cabinets, a built-in oven, and a sleek faucet. The floor is made of light wood, and the walls are painted in a neutral tone.
  • Unfurnished Room. Empty room with polished wooden flooring, large glass doors, and white walls. No furniture or equipment present.
  • Bathroom. Modern bathroom with a white sink, chrome faucet, mirrored cabinet, and a toilet. The walls are tiled in a warm beige color, and the floor is covered with light-colored tiles.
  • Bathroom. Bathroom with a bathtub, a stacked washing machine and dryer, and a large window letting in natural light.
  • Balcony / Terrace. Balcony with tiled floor, white railing, sliding glass door leading inside, view of neighboring building.
1 / 7
Unfurnished Room. Empty room with wooden flooring, white walls, and a slanted ceiling. Two windows are visible on one wall.
Kitchen. Modern kitchen with light-colored cabinets, a built-in oven, and a sleek faucet. The floor is made of light wood, and the walls are painted in a neutral tone.
Unfurnished Room. Empty room with polished wooden flooring, large glass doors, and white walls. No furniture or equipment present.
CHF 2'490.– Premium
2.5 pièces107m² surface habitable
Wehntalerstrasse 49A, 8181 Höri

Appartements 2.5 pièces de haute qualité dans le bâtiment neuf moderne "Garden Höri"

Découvrez des appartements 2.5 pièces exclusifs dans notre nouvelle construction "Garden" au 49, Wehntalerstrasse à Höri. Les appartements modernes combinent un style de vie contemporain avec une construction durable et offrent le plus grand confort pour les familles et les couples.Les appartements convainquent avec : • Espace de vie et de repas ouvert : Pièce spacieuse avec un parquet élégant, des murs blancs et des portes vitrées du sol au plafond donnant sur le balcon • Cuisine moderne : Intégrée de manière transparente dans l'espace de vie, fonctionnelle et élégante • Balcon privé : Avec une belle vue et un accès direct via de grandes portes vitrées • Salle de bains minimaliste : Salle de bains avec des fixtures blancs, une baignoire et un design moderne • Laverie privée : Pour un maximum de confort dans la vie quotidienne • Garage et parking : Des options de stockage sécurisées pour votre véhicule Équipements spéciaux : Les appartements accessibles aux fauteuils roulants disposent chacun d'un ascenseur et sont à la fois adaptés aux animaux de compagnie et aux enfants. La norme Minergie garantit un mode de vie économe en énergie et durable.Emplacement calme et ensoleillé : Profitez d'une atmosphère calme entourée d'un paysage vert. Les appartements sont très ensoleillés et offrent une belle vue sur les environs verts avec des arbres.Infrastructure excellente : L'arrêt de bus Oberhöri est accessible en seulement 2 minutes à pied. L'école Pestalozzi Tagesschule Höri est à 9 minutes à pied, un supermarché Volg est accessible en environ 15 minutes. La rivière Glatt toute proche offre des possibilités de détente supplémentaires dans la nature. Directement devant la maison, une boulangerie et un takeaway italien fournissent la nourriture quotidienne.Commandez maintenant le brochure de location ou postulez directement sur www.garden-hoeri.ch. ** Profitez d'un loyer net gratuit lors de la signature d'un contrat jusqu'au 30.06.2026. **

Durée du trajet
-
  • Modern multi-story residential building with multiple balconies and raised ground floor, surrounded by greenery.
  • Empty room with light wooden flooring and large glass sliding doors leading to an outdoor area.
  • Empty room with wooden flooring and large sliding glass doors leading to a balcony.
  • Empty room with wooden flooring and large glass sliding doors leading to an outdoor area.
  • Completely empty room with light wooden flooring and white walls. No furniture or equipment visible.
  • Modern kitchen with white cabinets, black countertops, and a tiled floor. Features a sink, faucet, and oven.
  • Empty room with wooden flooring and large glass sliding doors leading to an outdoor area.
  • Empty room with wooden flooring, large sliding glass door leading to a patio, and neutral-colored walls.
  • Modern bathroom with white tiles, a toilet, a sink with a modern faucet, and a large mirror above the sink.
  • Modern shower area with a large, round showerhead mounted on the wall, a sleek chrome shower rail, and beige tiled walls and floor. A window provides natural light.
  • Balcony with tiled floor, metal railing, large glass sliding doors, and a wall-mounted light fixture.
  • Modern balcony with grey tiled flooring, white metal railing, large glass sliding doors leading to interior, recessed ceiling light, and a view of greenery beyond.
  • Outdoor patio with light-colored stone tiles, surrounded by a low concrete retaining wall and a wire fence, with trees and greenery in the background.
  • Small bathroom with a white washing machine and a single sink, tiled floor, and white walls.
  • Floor plan of a residential unit featuring a living area, two bedrooms, a bathroom, a kitchen, a dining area, a hallway, and a terrace.
  • {"output":    {        "visible_features": [],        "type": "Floor plan",        "description": "8 apartments with living room, kitchen, 2 bedrooms, 1 bathroom, laundry",        "localized_descriptions":            {            "EN": "8 apartment
1 / 16
Empty room with light wooden flooring and large glass sliding doors leading to an outdoor area.
Empty room with wooden flooring and large sliding glass doors leading to a balcony.
Empty room with wooden flooring and large glass sliding doors leading to an outdoor area.
CHF 2'890.– Premium
3.5 pièces89m² surface habitable
Gerlisbergstrasse 5 b, 8303 Bassersdorf

Premier location de l'appartement terrasse moderne 3.5 pièces à Bassersdorf - Nouveau bâtiment 2026

Découvrez cet appartement terrasse exclusif 3.5 pièces dans un immeuble résidentiel tout nouveau à Bassersdorf. Avec 90 m² d'espace de vie au 1er étage, cet appartement accessible en fauteuil roulant offre le plus haut niveau de confort et est disponible à partir du 1er septembre 2026.L'appartement impressionne avec : • Disposition spatiale spacieuse : 2 chambres, salon, cuisine moderne, buanderie et 1 salle de bain • Terrasse privée : Parfaite pour des heures détendues à l'extérieur avec une belle vue • Équipement moderne : Lave-linge, ascenseur et parking en garage • Convivial pour les enfants : Idéal pour les familles dans un quartier résidentiel calme • Sans barrieres : Accès en fauteuil roulant pour tous les résidents Emplacement parfait : L'appartement est situé dans un environnement calme et ensoleillé. L'environnement central offre les commodités suivantes à proximité immédiate : gare de Bassersdorf, aire de jeux et terrain de sport, piscine et forêt. La Rosengarten Apotheke AG, diverses possibilités de shopping et pour les familles avec enfants, la garderie et les écoles sont également accessibles à pied en quelques minutes.Cet appartement neuf combine le confort de vie moderne avec une infrastructure excellente et vous offre un nouveau foyer dans l'une des communes les plus attractives du Zurich Unterland. Parfait pour les familles ou quiconque valorise la qualité et le confort. La buanderie est située dans la pièce de serviceAucun animal de compagnie n'est autorisé.

Durée du trajet
-
1 / 11
CHF 2'500.– Premium
4.5 pièces80m² surface habitable
Giebeleichstrasse 70, 8152 Glattbrugg

Appartement lumineux 4.5 pièces avec balcon à Glattbrugg

Bienvenue dans cet appartement 4.5 pièces bien entretenu au 1er étage d'une charmante maison à deux étages pour 5 familles située Giebeleichstrasse 70 à Glattbrugg. Avec une surface habitable de 80 m², cet appartement offre des pièces spacieuses, beaucoup de lumière et un emplacement excellent.L'appartement convainc avec les caractéristiques suivantes : • Pièces lumineuses : Plusieurs pièces spacieuses avec parquet élégant, murs blancs et grandes fenêtres, offrant une belle vue sur la verdure. • Cuisine moderne : Équipée de meubles blancs, plans de travail noirs, robinet moderne, four, cuisinière vitrocéramique avec extracteur, grand réfrigérateur avec compartiment congélateur et sols carrelés. • Salle de bain : Propre et fonctionnelle avec carrelage blanc, robinetterie chromée, toilettes, lavabo et baignoire • Balcon : Un petit escalier mène directement au jardin, idéal pour se détendre • Extérieur bien entretenu : La maison dispose d'un jardin aménagé avec chemin en pierre, verdure luxuriante et un accès invitant. • Un grand cellier et un grenier appartiennent à l'appartement. La buanderie avec machine à laver et sèche-linge est à la disposition de tous les résidents selon le plan. • Un garage peut être loué pour CHF 145,00 Emplacement et environnement :L'appartement est calme et agréable le jour et la nuit. En été, l'emplacement est très ensoleillé. L'environnement offre une infrastructure excellente : • Transport en commun : L'arrêt de bus Giebeleichstrasse est à seulement 1 minute à pied, la gare Opfikon est à 4 minutes à pied et la gare Glattbrugg est à 6 minutes. L'accès à l'autoroute est également à proximité. • Magasins : Un supermarché Coop est situé à seulement 1 minute à pied – les courses quotidiennes sont facilement possibles. • Éducation : Le centre scolaire Opfikon est à seulement 2 minutes à pied – idéal pour les familles. • Santé : Une pharmacie Coop Vitality est à 9 minutes à pied. Cet appartement est un excellent choix pour les petites familles ou les couples qui recherchent un logement lumineux, calme et bien connecté à Glattbrugg. Convainquez-vous et planifiez une visite aujourd'hui !

Durée du trajet
-
1 / 9
CHF 3'835.– Premium
4.5 pièces134m² surface habitable
Schaffhauserstrasse 51, 8152 Glattbrugg

Votre nouvelle oasis de bien-être au cœur de Glattbrugg

L'emplacementNous louons cet appartement exceptionnel au cœur de Glattbrugg dès à présent. La gare de Glattbrugg avec de bonnes connexions ainsi que diverses possibilités de shopping se trouvent à proximité immédiate.Visite de l'appartementLe plan d'étage bien pensé vous donne la liberté de vous individualiser sur 133m2 et permet suffisamment de retraits. De plus, vous pouvez accéder à l'une des deux loggias depuis le vaste espace de vie. Les points suivants caractérisent l'appartement:- dalles de pierre naturelle beige clair dans le salon, la salle de bain et la cuisine- parquet en chêne de haute qualité dans les chambres- placard de garde-robe fermé- pièces spacieuses d'environ 13m2 à 17m2- cuisine ouverte- trois salles de bain- deux loggias- système de verrouillage modernePostuler. Visiter. LouerVous souhaitez visiter votre future perspective? Nous nous engageons à vous contacter rapidement avec un rendez-vous de visite.Merci de votre compréhension.En tant que locataire de Helvetia, vous bénéficierez d'une assurance déménagement gratuite pour votre emménagement dans votre nouvel appartement!Vous pouvez trouver d'autres biens locatifs intéressants sur: www.helvetia.ch/mieteLes images publiées sont similaires aux appartements réels. Des écarts par rapport à l'offre réelle sont donc possibles.

Durée du trajet
-
1 / 15
CHF 3'690.– Top
2.5 pièces76m² surface habitable
Thurgauerstrasse 107, 8152 Glattpark (Opfikon)

Loftartiges Apartment mit Designermöblierung in Zürich-Opfikon/Glattpark

Erleben Sie urbanes Wohnen mit erstklassiger Anbindung in Zürich-Opfikon, nur wenige Minuten von Zürich, Oerlikon und dem Flughafen Zürich entfernt. Die Thurgauerstrasse 107 bietet eine perfekte Kombination aus modernem Komfort, urbaner Dynamik und exzellenter Infrastruktur.Wie in den Grundrissen ersichtlich, bieten wir unterschiedliche Wohnungstypen und Grössen an. Die Preise variieren je nach Grösse und AusstattungDas Gebäude umfasst hochwertig ausgestattete 2 - bis 3-Zimmer-Wohnungen, wahlweise mit oder ohne Balkon. Die Apartments verfügen über eine eigene Waschmaschine und einen Trockner, um maximalen Komfort zu gewährleisten.Grössen der Wohnung:1,5 Zimmer Studio Apartment 34 m²2,5 Zimmer Apartment Standard 58 m²2,5 Zimmer Apartment Comfort 65 m²2,5 Zimmer Apartment Deluxe 76 m²1,5 Zimmer Penthouse Studio 52 m²2,5 Zimmer Penthouse Comfort 52 m²2,5 Zimmer Penthouse Deluxe 46 m²3,5 Zimmer Grand Penthouse 75 m²Beste Infrastruktur & hervorragende Anbindung • Optimale Lage: Nur wenige Minuten nach Zürich, Oerlikon & Flughafen Zürich • ÖV-Anschluss vor der Tür: Tram, Bus und Bahn in unmittelbarer Nähe • Supermärkte & Restaurants: Zahlreiche Einkaufsmöglichkeiten und Gastronomie zu Fuss erreichbar • Freizeit & Erholung: Nahe gelegene Parks und Grünflächen für Sport & Erholung • Vielfältige Angebote im Gebäude: Exklusive Gemeinschaftsräume für einen modernen Lifestyle Parkplatz (Tiefgarage) • Sichere Tiefgarage mit direktem Zugang zum Gebäude Zusätzlicher Service: • Regelmässige Reinigung: Wöchentliche Reinigung mit frischer Bettwäsche & Handtüchern optional buchbar Exklusive Gemeinschaftsbereiche für höchste Lebensqualität • Yoga-Raum (14 m²): Perfekt für Sport & Entspannung • Coworking-Bereich (14 m²): Ideal für produktives Arbeiten ohne lange Pendelzeiten • 170 m2 Dachterrasse auf der 7. Etage zur gemeinsamen Nutzung: Atemberaubender Blick auf die Alpen & urbanes Flair Ausgestattetes Wohnzimmer mit: • 50'' Smart-TV • Highspeed-Internet • Bluetooth-Speaker Grosses Schlafzimmer mit: • King Size Bett • Luxuriöser Bettwäsche • Hochwertigen Matratzen • Extrakissen Arbeitsbereich für produktives Wohnen (auf Anfrage): • Höhenverstellbarer Schreibtisch • PC-Monitor für flexibles Arbeiten Ausgestattete moderne Küche mit: • Ofen / Glaskeramikherd • Hochwertigem Geschirrset • Nespresso-Maschine • Grosszügigem Esstisch Helles, stilvolles Badezimmer mit: • Regendusche • Hochwertiger Frottierwäsche • Haartrockner Sichern Sie sich Ihre neue Wohnung in Zürich-Opfikon!Möchten Sie eine oder mehrere Wohnungen lang- oder kurzfristig mieten? Dann kontaktieren Sie uns unter welcome@blre.ch--------Experience Urban Living with Prime Connectivity in Zürich-OpfikonLocated just minutes from Zürich, Oerlikon, and Zürich Airport, Thurgauerstrasse 107 offers the perfect blend of modern comfort, city vibrancy, and excellent infrastructure.As shown in the floor plans, we offer a variety of apartment types and sizes. Prices vary depending on size.Each apartment comes with a private washing machine and dryer, ensuring maximum convenience.Apartment Sizes:1,5 room Studio Apartment 34 m²2,5 room Apartment Standard 58 m²2,5 room Apartment Comfort 65 m²2,5 room Apartment Deluxe 76 m²1,5 room Penthouse Studio 52 m²2,5 room Penthouse Comfort 52 m²2,5 room Penthouse Deluxe 46 m²3,5 room Grand Penthouse 75 m²Prime Infrastructure & Excellent Connectivity • Ideal location: Just minutes to Zürich, Oerlikon & Zürich Airport • Public transport access: Tram, bus, and train connections right outside • Shops & restaurants: Numerous supermarkets and dining options within walking distance • Leisure & relaxation: Nearby parks and green spaces for sports & recreation • Exclusive amenities within the building: Modern communal spaces designed for an elevated lifestyle Parking (Underground Garage) • Secure underground parking with direct building access Additional Services: • Regular cleaning: Weekly cleaning with fresh bed linen & towels can be ordered Exclusive Communal Areas for a High-Quality Living Experience • Yoga room (14m²): Perfect for fitness & relaxation • Coworking area (14m²) : Ideal for productive work without long commutes • 170 m² rooftop terrace on the 7th floor for shared use, offering breathtaking Alpine views & urban flair Your Dream Apartment – Premium & Comfortable Apartment Options: • 2- to 3-room apartments, with or without a balcony • Private washing machine & dryer in each unit Furnishings for Maximum Comfort:Fully equipped living room with: • 50'' Smart TV • High-speed internet • Bluetooth speaker Spacious bedroom with: • King-size bed • Luxurious bedding • High-quality mattresses • Extra pillows Dedicated workspace for productive living (on request): • Height-adjustable desk • PC monitor for flexible work setup Modern, fully equipped kitchen with: • Oven / ceramic glass stove • High-quality dishware set • Nespresso machine • Generous dining table Bright, stylish bathroom with: • Rain shower • High-quality towels • Hairdryer Secure Your New Apartment in Zürich-Opfikon Today!Interested in renting one or more apartments for long- or short-term stays? Contact us at welcome@blre.ch

Durée du trajet
-
1 / 13
CHF 2'990.– Top
2.5 pièces59m² surface habitable
Thurgauerstrasse 107, 8152 Glattpark (Opfikon)

Apartments mit Designer Möblierung und Home-Office Ausstattung in Zürich-Opfikon/Glattpark

Erleben Sie urbanes Wohnen mit erstklassiger Anbindung in Zürich-Opfikon, nur wenige Minuten von Zürich, Oerlikon und dem Flughafen Zürich entfernt. Die Thurgauerstrasse 107 bietet eine perfekte Kombination aus modernem Komfort, urbaner Dynamik und exzellenter Infrastruktur.Wie in den Grundrissen ersichtlich, bieten wir unterschiedliche Wohnungstypen und Grössen an. Die Preise variieren je nach Grösse und AusstattungDas Gebäude umfasst hochwertig ausgestattete 2 - bis 3-Zimmer-Wohnungen, wahlweise mit oder ohne Balkon. Die Apartments verfügen über eine eigene Waschmaschine und einen Trockner, um maximalen Komfort zu gewährleisten.Grössen der Wohnung:1,5 Zimmer Studio Apartment 34 m²2,5 Zimmer Apartment Standard 58 m²2,5 Zimmer Apartment Comfort 65 m²2,5 Zimmer Apartment Deluxe 76 m²1,5 Zimmer Penthouse Studio 52 m²2,5 Zimmer Penthouse Comfort 52 m²2,5 Zimmer Penthouse Deluxe 46 m²3,5 Zimmer Grand Penthouse 75 m²Beste Infrastruktur & hervorragende Anbindung • Optimale Lage: Nur wenige Minuten nach Zürich, Oerlikon & Flughafen Zürich • ÖV-Anschluss vor der Tür: Tram, Bus und Bahn in unmittelbarer Nähe • Supermärkte & Restaurants: Zahlreiche Einkaufsmöglichkeiten und Gastronomie zu Fuss erreichbar • Freizeit & Erholung: Nahe gelegene Parks und Grünflächen für Sport & Erholung • Vielfältige Angebote im Gebäude: Exklusive Gemeinschaftsräume für einen modernen Lifestyle Parkplatz (Tiefgarage) • Sichere Tiefgarage mit direktem Zugang zum Gebäude Zusätzlicher Service: • Regelmässige Reinigung: Wöchentliche Reinigung mit frischer Bettwäsche & Handtüchern optional buchbar Exklusive Gemeinschaftsbereiche für höchste Lebensqualität • Yoga-Raum (14 m²): Perfekt für Sport & Entspannung • Coworking-Bereich (14 m²): Ideal für produktives Arbeiten ohne lange Pendelzeiten • 170 m2 Dachterrasse auf der 7. Etage zur gemeinsamen Nutzung: Atemberaubender Blick auf die Alpen & urbanes Flair Ausgestattetes Wohnzimmer mit: • 50'' Smart-TV • Highspeed-Internet • Bluetooth-Speaker Grosses Schlafzimmer mit: • King Size Bett • Luxuriöser Bettwäsche • Hochwertigen Matratzen • Extrakissen Arbeitsbereich für produktives Wohnen (auf Anfrage): • Höhenverstellbarer Schreibtisch • PC-Monitor für flexibles Arbeiten Ausgestattete moderne Küche mit: • Ofen / Glaskeramikherd • Hochwertigem Geschirrset • Nespresso-Maschine • Grosszügigem Esstisch Helles, stilvolles Badezimmer mit: • Regendusche • Hochwertiger Frottierwäsche • Haartrockner Sichern Sie sich Ihre neue Wohnung in Zürich-Opfikon!Möchten Sie eine oder mehrere Wohnungen lang- oder kurzfristig mieten? Dann kontaktieren Sie uns unter welcome@blre.ch--------Experience Urban Living with Prime Connectivity in Zürich-OpfikonLocated just minutes from Zürich, Oerlikon, and Zürich Airport, Thurgauerstrasse 107 offers the perfect blend of modern comfort, city vibrancy, and excellent infrastructure.As shown in the floor plans, we offer a variety of apartment types and sizes. Prices vary depending on size.Each apartment comes with a private washing machine and dryer, ensuring maximum convenience.Apartment Sizes:1,5 room Studio Apartment 34 m²2,5 room Apartment Standard 58 m²2,5 room Apartment Comfort 65 m²2,5 room Apartment Deluxe 76 m²1,5 room Penthouse Studio 52 m²2,5 room Penthouse Comfort 52 m²2,5 room Penthouse Deluxe 46 m²3,5 room Grand Penthouse 75 m²Prime Infrastructure & Excellent Connectivity • Ideal location: Just minutes to Zürich, Oerlikon & Zürich Airport • Public transport access: Tram, bus, and train connections right outside • Shops & restaurants: Numerous supermarkets and dining options within walking distance • Leisure & relaxation: Nearby parks and green spaces for sports & recreation • Exclusive amenities within the building: Modern communal spaces designed for an elevated lifestyle Parking (Underground Garage) • Secure underground parking with direct building access Additional Services: • Regular cleaning: Weekly cleaning with fresh bed linen & towels can be ordered Exclusive Communal Areas for a High-Quality Living Experience • Yoga room (14m²): Perfect for fitness & relaxation • Coworking area (14m²) : Ideal for productive work without long commutes • 170 m² rooftop terrace on the 7th floor for shared use, offering breathtaking Alpine views & urban flair Your Dream Apartment – Premium & Comfortable Apartment Options: • 2- to 3-room apartments, with or without a balcony • Private washing machine & dryer in each unit Furnishings for Maximum Comfort:Fully equipped living room with: • 50'' Smart TV • High-speed internet • Bluetooth speaker Spacious bedroom with: • King-size bed • Luxurious bedding • High-quality mattresses • Extra pillows Dedicated workspace for productive living (on request): • Height-adjustable desk • PC monitor for flexible work setup Modern, fully equipped kitchen with: • Oven / ceramic glass stove • High-quality dishware set • Nespresso machine • Generous dining table Bright, stylish bathroom with: • Rain shower • High-quality towels • Hairdryer Secure Your New Apartment in Zürich-Opfikon Today!Interested in renting one or more apartments for long- or short-term stays? Contact us at welcome@blre.ch

Durée du trajet
-
1 / 12
CHF 3'490.– Top
2.5 pièces52m² surface habitable
Thurgauerstrasse 107, 8152 Glattpark (Opfikon)

Penthouse Apartment mit Balkon in Zürich-Opfikon/Glattpark

Erleben Sie urbanes Wohnen mit erstklassiger Anbindung in Zürich-Opfikon, nur wenige Minuten von Zürich, Oerlikon und dem Flughafen Zürich entfernt. Die Thurgauerstrasse 107 bietet eine perfekte Kombination aus modernem Komfort, urbaner Dynamik und exzellenter Infrastruktur.Wie in den Grundrissen ersichtlich, bieten wir unterschiedliche Wohnungstypen und Grössen an.Das Gebäude umfasst hochwertig ausgestattete 2 - bis 3-Zimmer-Wohnungen, wahlweise mit oder ohne Balkon. Jede Wohnung verfügt über eine eigene Waschmaschine und einen Trockner, um maximalen Komfort zu gewährleisten.Grössen der Wohnung:1,5 Zimmer Studio Apartment 34 m²2,5 Zimmer Apartment Classic 58 m²2,5 Zimmer Apartment Comfort 65 m²2,5 Zimmer Apartment Deluxe 76 m²1,5 Zimmer Penthouse Studio 52 m²2,5 Zimmer Penthouse Comfort 52 m²2,5 Zimmer Penthouse Deluxe 46 m²3,5 Zimmer Grand Penthouse 75 m²Beste Infrastruktur & hervorragende Anbindung • Optimale Lage: Nur wenige Minuten nach Zürich, Oerlikon & Flughafen Zürich • ÖV-Anschluss vor der Tür: Tram, Bus und Bahn in unmittelbarer Nähe • Supermärkte & Restaurants: Zahlreiche Einkaufsmöglichkeiten und Gastronomie zu Fuss erreichbar • Freizeit & Erholung: Nahe gelegene Parks und Grünflächen für Sport & Erholung • Vielfältige Angebote im Gebäude: Exklusive Gemeinschaftsräume für einen modernen Lifestyle Parkplatz (Tiefgarage) • Sichere Tiefgarage mit direktem Zugang zum Gebäude • Reservierte Stellplätze für Mieter verfügbar Zusätzlicher Service: • Flughafentransfer: Bequeme und schnelle Verbindung zum & vom Flughafen Zürich • Regelmässige Reinigung: Wöchentliche Reinigung mit frischer Bettwäsche & Handtüchern Exklusive Gemeinschaftsbereiche für höchste Lebensqualität • Yoga-Raum (14 m2): Perfekt für Sport & Entspannung • Coworking-Bereich (14 m2): Ideal für produktives Arbeiten ohne lange Pendelzeiten • 170 m2 Dachterrasse auf der 7. Etage zur gemeinsamen Nutzung: Atemberaubender Blick auf die Alpen & urbanes Flair Ihre Traumwohnung – hochwertig & komfortabelWohnungsvarianten: • 2 - bis 3-Zimmer-Apartments, mit oder ohne Balkon • Eigene Waschmaschine & Trockner in jeder Wohnung Ausstattung für höchsten Wohnkomfort:Ausgestattetes Wohnzimmer mit: • 50'' Smart-TV • Highspeed-Internet • Bluetooth-Speaker Grosses Schlafzimmer mit: • King Size Bett • Luxuriöser Bettwäsche • Hochwertigen Matratzen • Extrakissen Arbeitsbereich für produktives Wohnen: • Höhenverstellbarer Schreibtisch • PC-Monitor für flexibles Arbeiten Voll ausgestattete moderne Küche mit: • Ofen & Glaskeramikherd • Hochwertigem Geschirrset • Nespresso-Maschine • Grosszügigem Esstisch Helles, stilvolles Badezimmer mit: • Regendusche • Hochwertiger Frottierwäsche • Haartrockner Sichern Sie sich Ihre neue Wohnung in Zürich-Opfikon!Möchten Sie eine oder mehrere Wohnungen lang- oder kurzfristig mieten? Dann kontaktieren Sie uns unter welcome@blre.ch--------Experience Urban Living with Prime Connectivity in Zürich-OpfikonLocated just minutes from Zürich, Oerlikon, and Zürich Airport, Thurgauerstrasse 107 offers the perfect blend of modern comfort, city vibrancy, and excellent infrastructure.As shown in the floor plans, we offer a variety of apartment types and sizes.The building features high-quality 2- to 3-room apartments, available with or without a balcony. Each apartment comes with a private washing machine and dryer, ensuring maximum convenience.Apartment Sizes:1,5 Zimmer Studio Apartment 34 m²2,5 Zimmer Apartment Classic 58 m²2,5 Zimmer Apartment Comfort 65 m²2,5 Zimmer Apartment Deluxe 76 m²1,5 Zimmer Penthouse Studio 52 m²2,5 Zimmer Penthouse Comfort 52 m²2,5 Zimmer Penthouse Deluxe 46 m²3,5 Zimmer Grand Penthouse 75 m²Prime Infrastructure & Excellent Connectivity • Ideal location: Just minutes to Zürich, Oerlikon & Zürich Airport • Public transport access: Tram, bus, and train connections right outside • Shops & restaurants: Numerous supermarkets and dining options within walking distance • Leisure & relaxation: Nearby parks and green spaces for sports & recreation • Exclusive amenities within the building: Modern communal spaces designed for an elevated lifestyle Parking (Underground Garage) • Secure underground parking with direct building access • Reserved parking spaces available for tenants • EV charging stations for electric vehicles Additional Services: • Airport transfer: Convenient and fast connection to & from Zürich Airport • Regular cleaning: Weekly cleaning with fresh bed linen & towels Exclusive Communal Areas for a High-Quality Living Experience • Yoga room (14 m²) : Perfect for fitness & relaxation • Coworking area (14 m²) : Ideal for productive work without long commutes • 170 m² rooftop terrace on the 7th floor for shared use, offering breathtaking Alpine views & urban flair Your Dream Apartment – Premium & ComfortableApartment Options: • 2- to 3-room apartments, with or without a balcony • Private washing machine & dryer in each unit Furnishings for Maximum Comfort:Fully equipped living room with: • 50'' Smart TV • High-speed internet • Bluetooth speaker Spacious bedroom with: • King-size bed • Luxurious bedding • High-quality mattresses Extra pillowsDedicated workspace for productive living: • Height-adjustable desk • PC monitor for flexible work setup Modern, fully equipped kitchen with: • Oven & ceramic glass stove • High-quality dishware set • Nespresso machine • Generous dining table Bright, stylish bathroom with: • Rain shower • High-quality towels • Hairdryer Secure Your New Apartment in Zürich-Opfikon Today!Interested in renting one or more apartments for long- or short-term stays? Contact us at welcome@blre.ch

Durée du trajet
-
1 / 12
CHF 4'490.– Top
3.5 pièces75m² surface habitable
Thurgauerstrasse 107, 8152 Glattpark (Opfikon)

Penthouse Apartment mit 2 Balkonen in Zürich-Opfikon/Glattbrugg

Erleben Sie urbanes Wohnen mit erstklassiger Anbindung in Zürich-Opfikon, nur wenige Minuten von Zürich, Oerlikon und dem Flughafen Zürich entfernt. Die Thurgauerstrasse 107 bietet eine perfekte Kombination aus modernem Komfort, urbaner Dynamik und exzellenter Infrastruktur.Wie in den Grundrissen ersichtlich, bieten wir unterschiedliche Wohnungstypen und Grössen an. Das Gebäude umfasst hochwertig ausgestattete 2 - bis 3-Zimmer-Wohnungen, wahlweise mit oder ohne Balkon. Jede Wohnung verfügt über eine eigene Waschmaschine und einen Trockner, um maximalen Komfort zu gewährleisten.Grössen der Wohnung:1,5 Zimmer Studio Apartment 34 m²2,5 Zimmer Apartment Standard 58 m²2,5 Zimmer Apartment Comfort 65 m²2,5 Zimmer Apartment Deluxe 76 m²1,5 Zimmer Penthouse Studio 52 m²2,5 Zimmer Penthouse Comfort 52 m²2,5 Zimmer Penthouse Deluxe 46 m²3,5 Zimmer Grand Penthouse 75 m²Beste Infrastruktur & hervorragende Anbindung • Optimale Lage: Nur wenige Minuten nach Zürich, Oerlikon & Flughafen Zürich • ÖV-Anschluss vor der Tür: Tram, Bus und Bahn in unmittelbarer Nähe • Supermärkte & Restaurants: Zahlreiche Einkaufsmöglichkeiten und Gastronomie zu Fuss erreichbar • Freizeit & Erholung: Nahe gelegene Parks und Grünflächen für Sport & Erholung • Vielfältige Angebote im Gebäude: Exklusive Gemeinschaftsräume für einen modernen Lifestyle Parkplatz (Tiefgarage) • Sichere Tiefgarage mit direktem Zugang zum Gebäude • Reservierte Stellplätze für Mieter verfügbar Zusätzlicher Service: • Flughafentransfer: Bequeme und schnelle Verbindung zum & vom Flughafen Zürich • Regelmässige Reinigung: Wöchentliche Reinigung mit frischer Bettwäsche & Handtüchern Exklusive Gemeinschaftsbereiche für höchste Lebensqualität • Yoga-Raum (14 m2): Perfekt für Sport & Entspannung • Coworking-Bereich (14 m2): Ideal für produktives Arbeiten ohne lange Pendelzeiten • 170 m2 Dachterrasse auf der 7. Etage zur gemeinsamen Nutzung: Atemberaubender Blick auf die Alpen & urbanes Flair Ihre Traumwohnung – hochwertig & komfortabelWohnungsvarianten: • 2 - bis 3-Zimmer-Apartments, mit oder ohne Balkon • Eigene Waschmaschine & Trockner in jeder Wohnung Ausstattung für höchsten Wohnkomfort:Ausgestattetes Wohnzimmer mit: • 50'' Smart-TV • Highspeed-Internet • Bluetooth-Speaker Grosses Schlafzimmer mit: • King Size Bett • Luxuriöser Bettwäsche • Hochwertigen Matratzen • Extrakissen Arbeitsbereich für produktives Wohnen: • Höhenverstellbarer Schreibtisch • PC-Monitor für flexibles Arbeiten Voll ausgestattete moderne Küche mit: • Ofen & Glaskeramikherd • Hochwertigem Geschirrset • Nespresso-Maschine • Grosszügigem Esstisch Helles, stilvolles Badezimmer mit: • Regendusche • Hochwertiger Frottierwäsche • Haartrockner Sichern Sie sich Ihre neue Wohnung in Zürich-Opfikon!Möchten Sie eine oder mehrere Wohnungen lang- oder kurzfristig mieten? Dann kontaktieren Sie uns unter welcome@blre.ch--------Experience Urban Living with Prime Connectivity in Zürich-OpfikonLocated just minutes from Zürich, Oerlikon, and Zürich Airport, Thurgauerstrasse 107 offers the perfect blend of modern comfort, city vibrancy, and excellent infrastructure.As shown in the floor plans, we offer a variety of apartment types and sizes.The building features high-quality 2- to 3-room apartments, available with or without a balcony. Each apartment comes with a private washing machine and dryer, ensuring maximum convenience.Apartment Sizes:1,5 Zimmer Studio Apartment 34 m²2,5 Zimmer Apartment Standard 58 m²2,5 Zimmer Apartment Comfort 65 m²2,5 Zimmer Apartment Deluxe 76 m²1,5 Zimmer Penthouse Studio 52 m²2,5 Zimmer Penthouse Comfort 52 m²2,5 Zimmer Penthouse Deluxe 46 m²3,5 Zimmer Grand Penthouse 75 m²Prime Infrastructure & Excellent Connectivity • Ideal location: Just minutes to Zürich, Oerlikon & Zürich Airport • Public transport access: Tram, bus, and train connections right outside • Shops & restaurants: Numerous supermarkets and dining options within walking distance • Leisure & relaxation: Nearby parks and green spaces for sports & recreation • Exclusive amenities within the building: Modern communal spaces designed for an elevated lifestyle Parking (Underground Garage) • Secure underground parking with direct building access • Reserved parking spaces available for tenants • EV charging stations for electric vehicles Additional Services: • Airport transfer: Convenient and fast connection to & from Zürich Airport • Regular cleaning: Weekly cleaning with fresh bed linen & towels Exclusive Communal Areas for a High-Quality Living Experience • Yoga room (14 m²) : Perfect for fitness & relaxation • Coworking area (14 m²) : Ideal for productive work without long commutes • 170 m² rooftop terrace on the 7th floor for shared use, offering breathtaking Alpine views & urban flair Your Dream Apartment – Premium & ComfortableApartment Options: • 2- to 3-room apartments, with or without a balcony • Private washing machine & dryer in each unit Furnishings for Maximum Comfort:Fully equipped living room with: • 50'' Smart TV • High-speed internet • Bluetooth speaker Spacious bedroom with: • King-size bed • Luxurious bedding • High-quality mattresses Extra pillowsDedicated workspace for productive living: • Height-adjustable desk • PC monitor for flexible work setup Modern, fully equipped kitchen with: • Oven & ceramic glass stove • High-quality dishware set • Nespresso machine • Generous dining table Bright, stylish bathroom with: • Rain shower • High-quality towels • Hairdryer Secure Your New Apartment in Zürich-Opfikon Today!Interested in renting one or more apartments for long- or short-term stays? Contact us at welcome@blre.ch

Durée du trajet
-
1 / 10
CHF 2'190.– Top
1 pièce34m² surface habitable
Thurgauerstrasse 107, 8152 Glattpark (Opfikon)

Studio Apartments mit Designer Möblierung in Zürich-Opfikon/Glattbrugg

Erleben Sie urbanes Wohnen mit erstklassiger Anbindung in Zürich-Opfikon, nur wenige Minuten von Zürich, Oerlikon und dem Flughafen Zürich entfernt. Die Thurgauerstrasse 107 bietet eine perfekte Kombination aus modernem Komfort, urbaner Dynamik und exzellenter Infrastruktur.Wie in den Grundrissen ersichtlich, bieten wir unterschiedliche Wohnungstypen und Grössen an. Die Preise variieren je nach Grösse und Ausstattung.Das Gebäude umfasst hochwertig ausgestattete 1,5 Zimmer Studios bis 3-Zimmer-Wohnungen, wahlweise mit oder ohne Balkon. Alle Wohnung verfügen über eine eigene Waschmaschine und einen Trockner, ausser die 1,5 Zimmer Studios. Für die Studios steht eine moderne, geteilte Waschküche zur Verfügung.Verfügbare Wohnungen1,5 Zimmer Studio Apartment 34 m²2,5 Zimmer Apartment Classic 58 m²2,5 Zimmer Apartment Comfort 65 m²2,5 Zimmer Apartment Deluxe 76 m²1,5 Zimmer Penthouse Studio 52 m²2,5 Zimmer Penthouse Comfort 52 m²2,5 Zimmer Penthouse Deluxe 46 m²3,5 Zimmer Grand Penthouse 75 m²Beste Infrastruktur & hervorragende Anbindung • Optimale Lage: Nur wenige Minuten nach Zürich, Oerlikon & Flughafen Zürich • ÖV-Anschluss vor der Tür: Tram, Bus und Bahn in unmittelbarer Nähe • Supermärkte & Restaurants: Zahlreiche Einkaufsmöglichkeiten und Gastronomie zu Fuss erreichbar • Freizeit & Erholung: Nahe gelegene Parks und Grünflächen für Sport & Erholung • Vielfältige Angebote im Gebäude: Exklusive Gemeinschaftsräume für einen modernen Lifestyle Parkplatz (Tiefgarage) • Sichere Tiefgarage mit direktem Zugang zum Gebäude kann dazu gemietet werden Zusätzlicher Service: • Regelmässige Reinigung: Wöchentliche Reinigung mit frischer Bettwäsche & Handtüchern kann optional gebucht werden Exklusive Gemeinschaftsbereiche für höchste Lebensqualität • Yoga-Raum (14m²): Perfekt für Sport & Entspannung • Coworking-Bereich (14m2) : Ideal für produktives Arbeiten ohne lange Pendelzeiten • 170 m2 Dachterrasse auf der 7. Etage zur gemeinsamen Nutzung: Atemberaubender Blick auf die Alpen & urbanes Flair Ausgestattetes Wohnzimmer mit: • 50'' Smart-TV • Highspeed-Internet • Bluetooth-Speaker Grosses Schlafzimmer mit: • King Size Bett • Luxuriöser Bettwäsche • Hochwertigen Matratzen • Extrakissen Arbeitsbereich für produktives Wohnen (auf Anfrage): • Höhenverstellbarer Schreibtisch • PC-Monitor für flexibles Arbeiten Voll ausgestattete moderne Küche mit: • Ofen & Mikrowelle • Hochwertigem Geschirrset • Nespresso-Maschine • Grosszügigem Esstisch Helles, stilvolles Badezimmer mit: • Regendusche • Hochwertiger Frottierwäsche • Haartrockner Sichern Sie sich Ihre neue Wohnung in Zürich-Opfikon!Möchten Sie eine oder mehrere Wohnungen lang- oder kurzfristig mieten? Dann kontaktieren Sie uns unter welcome@blre.ch--------Experience Urban Living with Prime Connectivity in Zürich-OpfikonLocated just minutes from Zürich, Oerlikon, and Zürich Airport, Thurgauerstrasse 107 offers the perfect blend of modern comfort, city vibrancy, and excellent infrastructure.As shown in the floor plans, we offer a variety of apartment types and sizes.The building features high-quality 1,5 Studios to 3-room apartments, available with or without a balcony. All apartments, except the Studios, are equipped with a private washing machine and dryer, ensuring maximum convenience.Apartment Sizes:1,5 Room Studio Apartment 34 m²2,5 Room Apartment Classic 58 m²2,5 Room Apartment Comfort 65 m²2,5 Room Apartment Deluxe 76 m²1,5 Room Penthouse Studio 52 m²2,5 Room Penthouse Comfort 52 m²2,5 Room Penthouse Deluxe 46 m²3,5 Room Grand Penthouse 75 m²Prime Infrastructure & Excellent Connectivity • Ideal location: Just minutes to Zürich, Oerlikon & Zürich Airport • Public transport access: Tram, bus, and train connections right outside • Shops & restaurants: Numerous supermarkets and dining options within walking distance • Leisure & relaxation: Nearby parks and green spaces for sports & recreation • Exclusive amenities within the building: Modern communal spaces designed for an elevated lifestyle Parking (Underground Garage) • Secure underground parking with direct building access Additional Services: • Regular cleaning: Weekly cleaning with fresh bed linen & towels can be booked on request Exclusive Communal Areas for a High-Quality Living Experience • Yoga room (14 m²): Perfect for fitness & relaxation • Coworking area (14 m²): Ideal for productive work without long commutes • 170 m² rooftop terrace on the 7th floor for shared use, offering breathtaking Alpine views & urban flair Fully equipped living room with: • 50'' Smart TV • High-speed internet • Bluetooth speaker Spacious bedroom with: • King-size bed • Luxurious bedding • High-quality mattresses • Extra pillows Dedicated workspace for productive living (on request): • Height-adjustable desk • PC monitor for flexible work setup Modern, fully equipped kitchen with: • Oven & ceramic glass stove • High-quality dish ware set • Nespresso machine • Generous dining table Bright, stylish bathroom with: • Rain shower • High-quality towels • Hairdryer Secure Your New Apartment in Zürich-Opfikon Today!Interested in renting one or more apartments for long- or short-term stays? Contact us at welcome@blre.ch.

Durée du trajet
-
  • Aerial view of a residential neighborhood with multiple houses, some featuring solar panels on their roofs, surrounded by greenery and vineyards.
  • Modern two-story residential building with white facade, brown accents, and large windows. Features include a raised ground floor, a small balcony, and a landscaped garden area with a pathway.
  • A modern multi-story residential building with balconies, surrounded by greenery and a parking area.
  • Floor plan of a residential complex showing three houses (HAUS 1, HAUS 2, HAUS 3) with labeled rooms and outdoor spaces.
  • Floor plan of a residential unit featuring a living/dining/kitchen area, two bedrooms, two bathrooms, a terrace, and an entrance hall.
  • Modern living and dining area with light wooden flooring, large windows, pendant lights, a grey sofa, a brown leather armchair, a dark coffee table with a vase of white flowers, and a dining table with four blue chairs.
  • Bright, modern living and dining area with large windows, white walls, and light-colored furniture including a sofa, coffee table, dining table, and chairs. Decor includes vases, books, and a potted plant.
  • Modern balcony with large sliding glass doors leading to a well-furnished living space. Features include a seating area with wicker chairs and a coffee table, small tables with decorative items, and indoor dining area visible through the glass.
1 / 8
CHF 2'750.– Top
3.5 pièces101m² surface habitable
Bollebärg 19, 8197 Rafz

Premier occupation d'un immeuble neuf à Rafz – 3,5 pièces, 101 m² et grande terrasse couverte

Vivre de manière moderne, profiter de la paix, être bien connecté. À Am Bollebärg 19 à 8197 Rafz, un appartement de 3,5 pièces dans un immeuble neuf au rez-de-chaussée vous attend à partir du 1er décembre 2026. Sur environ 101,2 m², il combine un espace de vie spacieux, une architecture moderne et un équipement de haute qualité avec un emplacement calme et naturel. L'appartement est situé dans un complexe immobilier neuf avec trois maisons multifamiliales. Les grandes fenêtres et la conception de pièces ouvertes créent une atmosphère de vie lumineuse et agréable. L'appartement en un coup d'œil • 3,5 pièces, environ 101,2 m², rez-de-chaussée • Nouveau bâtiment 2026 / premier occupation • Espace de vie/salle à manger spacieux avec cuisine ouverte • Cuisine de haute qualité avec appareils V-ZUG et cuisinière à induction BORA • Salle de bain avec douche/WC plus WC invité séparé • Chambre à coucher séparée avec porte coulissante • Environ 24,7 m² de terrasse couverte avec stores en tissu électriques • Parquet en chêne clair dans toutes les pièces de vie et de nuit • Buanderie privée avec lave-linge et sèche-linge • Chauffage par le sol avec énergie géothermique et refroidissement passif pour l'été • Appartement sans obstacle, ascenseur • Salle de stockage privée, environ 8,3 m², avec connexion d'eau chaude • Deux places de parking souterrain EV-ready disponibles sur demande Cuisine de haute qualité et équipement moderne Confort de vie énergétiquement efficace Le chauffage par le sol utilise l'énergie géothermique ; en été, le refroidissement passif intégré assure un climat de pièce agréable. La propriété combine le confort de vie avec la technologie de bâtiment moderne, énergétiquement efficace et respectueuse des ressources. 24,7 m² de terrasse – un salon de jardin supplémentaire Le point fort est la terrasse d'environ 24,7 m², entièrement couverte. Les stores en tissu électriques offrent une protection contre le soleil, la vue et les intempéries pour une utilisation flexible. Que ce soit une table à manger, un salon ou un espace de retraite – un espace de vie de haute qualité est créé à l'extérieur. Vivre au calme et dans la nature La propriété est située dans un quartier calme de maisons unifamiliales, sans bruit de circulation et à proximité de la nature. À quelques minutes à pied, vous pouvez rejoindre le centre historique du village avec ses maisons à colombages et diverses installations commerciales. L'arrêt de bus est à environ 8 minutes à pied ; de là, il faut environ 3 minutes pour rejoindre la gare de Rafz. Rafz – un endroit où il fait bon vivre au cœur du Rafzerfeld Rafz combine le charme de village, la communauté et la qualité de vie. Les vignobles, les champs et les forêts offrent de nombreuses possibilités de loisirs et de détente. Les jardins d'enfants, les écoles, les médecins, les installations commerciales, les équipements de loisirs et la piscine extérieure sont situés directement dans le village. Une offre diverse de clubs, de culture et de sports complète la vie du village. Bülach, l'aéroport de Zurich, Winterthour, Zurich et Schaffhouse sont facilement accessibles ; le S-Bahn circule à intervalles de demi-heure vers les centres environnants. Vous pouvez ainsi profiter de la vie à la campagne avec une bonne infrastructure et une accessibilité. Stationnement et mobilité électrique Disponible à la location séparée : • Place de parking souterrain standard : CHF 130.– / mois • Place de parking souterrain plus grande : CHF 150.– / mois Les deux places sont EV-ready ; une borne de recharge n'est pas actuellement installée. Remarque sur l'accessibilité sans obstacle L'appartement et les accès sont largement sans obstacle. Cependant, l'accessibilité sans obstacle pour les fauteuils roulants ne peut être garantie en raison de la porte de salle de bain d'environ 78 cm de large. Contact Nous nous réjouissons de votre contact pour des visites, des questions ou des informations supplémentaires. Téléphone : 078 7143 45 85 Courriel : bollebaerg19@gmail.com Pas d'appels de courtiers ou de publicité, s'il vous plaît. Remarque sur les images Les images sont en partie des images de référence ou des visualisations. Les matériaux, l'exécution et l'état réel peuvent varier. L'exécution de construction définitive et les documents contractuels sont contraignants.

Durée du trajet
-
  • Empty room with wooden flooring, large sliding glass doors leading to a balcony, and a window with a view of trees.
  • Modern kitchen with light wooden flooring, white cabinets, and a sleek countertop. Large glass windows offer a view of the outdoor area and neighboring buildings.
  • Empty room with light wooden flooring, white walls, large sliding glass doors leading to a balcony, and a window with a view of greenery.
  • Bright, modern kitchen with light wooden flooring, white cabinetry, and a central island. Large sliding glass doors open to a balcony with a view of neighboring buildings.
  • Empty room with wooden flooring, white cabinets, and large sliding glass doors leading to a balcony.
  • Modern balcony with tiled floor, glass sliding doors, and a metal railing, overlooking a residential area with trees and buildings.
  • Balcony with tiled floor, glass railing, and retractable awning providing shade.
  • Modern kitchen with white cabinets, granite countertop, stainless steel sink and faucet, built-in oven, and range hood.
  • Modern kitchen with white cabinets, granite countertop, stainless steel sink and faucet, built-in oven, and range hood.
  • Empty room with wooden flooring, white walls, and a large window with blinds allowing natural light to enter.
  • Empty room with wooden flooring and white walls, featuring two windows with white frames and a ceiling light fixture.
  • Modern bathroom with white tiles, a white sink with a chrome faucet, a mirrored cabinet with glass shelves, and a glass-enclosed shower area.
  • Modern bathroom with white tiled walls and floor, featuring a bathtub, a sink with a modern faucet, a large mirror, and a soap dispenser. Handrails are installed for safety.
  • View from a window showing a grassy area with a trampoline, trees, and a road with parked cars.
  • A two-story residential building with a light yellow facade and multiple windows, surrounded by greenery and a curved road.
  • Floor plan of a 3.5-room apartment with 88.04 square meters, including living/dining/kitchen area, two bedrooms, bathroom, entrance, and terrace.
  • Floor plan of the basement level of a multi-family house (MFH 88), showing multiple multipurpose rooms, a workshop, technical area, and access points.
1 / 17
CHF 2'950.– Top
3.5 pièces108m² surface habitable
Unterweg 88, 8180 Bülach
Appartement en norme de propriétaire à Bülach
"Appartement 3,5 pièces en norme de propriétaire avec Minergie et tranquillité et orientation sud-ouest."Profitez de la vie au centre et dans le calme à Bülach ! La maison Perla Verde avec seulement 5 appartements est située directement sur la zone agricole et est encore à distance de marche de la gare et de diverses installations commerciales.Ce qui est particulièrement notable, c'est la buanderie privée / pièce polyvalente de 25 mètres carrés avec lave-linge et sèche-linge privés - modèles de haute gamme de Miele. L'accès direct à l'ascenseur et au parking est confortable. Un espace de stationnement privé dans le garage est déjà inclus dans l'offre - y compris une station de recharge pour véhicules électriques.L'appartement 3,5 pièces au 1er étage est équipé de : • Ventilation de confort (Confo Air 350 Lux) • Chauffage au sol dans toutes les pièces, réglable individuellement • Parquet en chêne blanc huilé • Prise de sol dans la salle à manger • Stores électriques dans la salle de séjour/salle à manger • Minergie (sonde de sol avec coûts accessoires faibles) • Espace de stationnement privé dans le garage souterrain avec station de recharge pour véhicules électriques • Buanderie privée / pièce polyvalente spacieuse (25 mètres carrés) avec lave-linge et sèche-linge privés - modèles de haute gamme de Miele (avril 2026) • Grande terrasse avec 20 mètres carrés avec store de soleil, protection contre le vent, électricité et éclairage extérieur • Combinaison réfrigérateur/congélateur • Cuiseur à vapeur professionnel et four avec grill et lave-vaisselle de Miele (novembre 2025) • Cuisinière à induction avec évacuation vers l'extérieur • Sol en pierre dans les salles de bain • 2 cellules humides (dont une en suite) Transport et commerces : • Gare de Bülach : 6 minutes en bus et 10 minutes à pied • Gare centrale de Zurich : 35 minutes, toutes les 30 minutes • Centre commercial de Bülach : 4 minutes en voiture (Migros, Denner, Alnatura) À noter : • Pas d'animaux • Seulement non-fumeurs

Durée du trajet
-
  • Modern multi-story building with grey facade, white balconies, large windows, and a well-maintained lawn in front.
  • Modern three-story residential building with balconies, large windows, and a playground in the foreground.
  • Modern kitchen with grey cabinets, stainless steel oven, and black countertop.
  • Modern bathroom with a glass-enclosed shower, toilet, sink, and a stacked washing machine/dryer unit.
  • Empty room with light-colored walls, wooden flooring, and large windows offering a view of the outside.
  • Empty room with light wooden flooring, large glass windows, and white walls. No furniture or equipment present.
  • Empty closet with grey, textured cabinet doors and open shelving space. No furniture or items present.
  • A small, well-lit room with a stacked washer and dryer unit against a white wall, featuring a wooden floor and a light switch on the wall.

1 / 8
CHF 1'950.– Top
2.5 pièces55m² surface habitable
Stationsstrasse 76, 8424 Embrach

Appartement attique attractif de 2,5 pièces avec deux terrasses spacieuses

Nous louons cet appartement attique attractif de 2,5 pièces avec deux terrasses spacieuses, situé à seulement 500 mètres de la gare d'Embrach-Rorbas.Le centre du village avec bureau de poste, banque, bibliothèque, cabinets médicaux et diverses possibilités de shopping est accessible à pied et offre une infrastructure excellente.L'appartement de haute qualité impressionne par son standard de construction moderne et sa répartition des pièces bien pensée. La propriété, construite en 2022, répond aux normes de vie modernes et offre un niveau de confort élevé. Les caractéristiques comprennent une cuisine moderne ouverte, une buanderie privée et des pièces de vie lumineuses et inondées de lumière grâce aux fenêtres spacieuses.L'appartement comprend également un local de stockage en sous-sol spacieux. Un emplacement de parking dans le garage souterrain peut être loué pour CHF 120.– par mois si nécessaire.Les deux terrasses spacieuses invitent à la détente et au plaisir, offrant l'endroit idéal pour passer des heures relaxantes à l'extérieur et se détendre.Date d'entrée en vigueur prévue : immédiatementSi vous avez des questions, n'hésitez pas à nous contacter par téléphone au 052 229 94 77 ou par courriel à info@station76.ch.PRIÈRE DE NE PAS CONTACTER DE COURTIER!

Durée du trajet
-
  • A modern, multi-story residential building with light beige walls, white-framed windows, and a sloped roof. The entrance features a stone retaining wall, benches, and a paved area.
  • Completely empty room with wooden flooring, large windows, and sliding glass doors leading to an outdoor area.
  • Empty room with wooden flooring and large sliding glass doors leading to an outdoor area. No furniture or equipment present.
  • Empty room with wooden flooring, white walls, and a small kitchen area visible in the background.
  • Open-plan space with wooden flooring, large windows, and a central island with built-in cabinets. No furniture or equipment present.
  • Modern kitchen with white cabinets, a central island, and a dark grey backsplash. The floor is made of light wooden planks.
  • Modern kitchen with white cabinets, a central island with marble countertop, and a sink with a faucet.
  • Empty hallway with light wooden flooring, white walls, and a single window at the far end.
  • Outdoor patio with stone tiles, steps leading up, small landscaped area with plants and trees, view of neighboring building and balcony.
  • Modern bathroom with a wooden vanity, white sink, large mirror with LED lighting, bathtub, and toilet. The walls are tiled in a neutral tone, and the floor is dark tiled.
  • Empty room with wooden flooring, large windows with blinds, and a sliding glass door.
  • Empty room with wooden flooring, large window with view of greenery, white walls, and a white door.
  • A compact bathroom with a stacked washing machine and a small sink, white tiled walls, and a grey floor.
  • Floor plan of a 3.5-room apartment with living/dining area, two bedrooms, bathroom, entrance, hallway, and loggia.
1 / 14
CHF 2'990.– Top
3.5 pièces98m² surface habitable
Gerlisbergstrasse 5a, 8303 Bassersdorf

Premier location d'un appartement de 3,5 pièces dans un immeuble neuf au rez-de-chaussée à Bassersdorf

Bienvenue dans votre nouvelle maison de rêve ! Ce spacieux appartement de 3,5 pièces dans l'immeuble neuf moderne au 5a, Gerlisbergstrasse à Bassersdorf impressionne par son style de vie contemporain sur 98 m² avec le plus grand confort. À partir du 1er septembre 2026, vous pourrez emménager dans ce foyer attractif.L'appartement offre les points forts suivants : • Pièces lumineuses et spacieuses : Une répartition des pièces bien pensée assure un agréable sentiment de vie avec beaucoup de lumière et d'espace. • Accessible aux fauteuils roulants et ascenseur : L'appartement est sans obstacle et dispose d'un ascenseur, idéal pour toutes les situations de vie. • Lave-linge : Confort pratique avec votre propre tour de lavage au sous-sol. • Garage : Un espace de garage est disponible à la location. • Convivial pour les enfants : Parfait pour les familles avec des enfants. Emplacement calme : L'appartement est situé dans un environnement très calme – tant pendant la journée que la nuit, c'est agréablement silencieux. Idéal pour ceux qui apprécient la détente et la récréation.Emplacement et infrastructure : Bassersdorf offre une excellente connexion et toutes les installations quotidiennes importantes à proximité immédiate : • Supermarché Denner : À seulement 1 minute à pied – les courses sont faciles. • Arrêt de bus Löwen : Accessible en seulement 2 minutes à pied pour une connexion pratique. • Jardin d'enfants : À seulement 4 minutes à pied – idéal pour les familles avec de jeunes enfants. • Rosengarten Apotheke AG : Accessible en 5 minutes à pied. • Gare de Bassersdorf : Accessible à pied en 11 minutes – pour une connexion rapide à la région de Zurich. Cet appartement de construction neuve moderne combine un confort de vie, un emplacement calme et une infrastructure excellente. Que vous soyez un jeune couple, une famille ou une personne ayant des besoins de mobilité spéciaux – cet appartement offre les conditions idéales pour tout le monde. Sécurisez votre nouvelle maison à Bassersdorf maintenant ! Les animaux de compagnie ne sont pas autorisés.

Durée du trajet
-

Propriétés suggérées sur base des résultats de ta recherche

Informations additionnelles

Aperçu

La population du très célèbre District de Bülach a changé de 4.45% au cours des trois dernières années, pour atteindre un total de 165'628 habitants.

Statistiques démographiques

Le salaire annuel moyen est de 83'205 CHF. À ce titre, 19.78% sont titulaires d'un diplôme de l'enseignement supérieur, 17.78% ont suivi une formation professionnelle supérieure, 43.02% peuvent se prévaloir d'un diplôme de degré secondaire II (maturité ou apprentissage) et 19.42% suivent actuellement l'enseignement scolaire obligatoire. De ce fait, c'est un quartier résidentiel avec un niveau social élevé et une population éduquée. Le taux de chômage est de 1.51%.

Fiscalité

La charge fiscale de la région est de 9.96%. Le revenu, la situation familiale et les déductions sont, entre autres, des facteurs qui influencent les prélèvements fiscaux. Dans le District de Bülach, un couple de retraités (plus de 65 ans) paie en moyenne 13.12% d'impôts, un couple marié avec deux enfants paie 6.08% et un couple sans enfant 9.08%. La charge fiscale d'une personne non mariée et sans progéniture est de 14.26%.

Nouvelle bâtisse

Au cours des cinq dernières années, le nombre de nouveaux logements construits dans le District de Bülach n'a cessé d'augmenter. Ainsi, 5777 nouveaux logements ont été construits au total. Sur ce total, 251 logements comptent exactement une pièce à vivre. Des appartements complémentaires de 2 pièces ont également été construits. Ce faisant, 1607 nouveaux appartements ont été construits. 1890 nouveaux appartements à 3 pièces et 1460 de 4 pièces ont également été construits dans la région. 431 appartements de 5 pièces et 138 autres appartements de 6 pièces et plus viennent enrichir l'offre sur le marché du logement.

Inventaire

Ces nouvelles constructions ont permis de faire progresser le parc immobilier du District de Bülach, qui compte au total 77'240 logements. La part des d'appartements d'une pièce sur l'ensemble du parc immobilier est de 4159. Le nombre de logements s'élève à 10'910 appartements de 2 pièces, 21'963 appartements de 3 pièces et 24'069 de 4 pièces. Enfin, 10'821 appartements de 5 pièces et 5318 appartements spacieux de 6 pièces et plus ont été mis sur le marché.

Appartements vides

Dans le District de Bülach, 0.76% des logements sont inoccupés. Les appartements d'une pièce constituent 0.97% de l'ensemble des logements, 1% des appartements de 2 chambres, 0.86% pour les appartements de 3 salles, 0.63% des studios de 4 chambres et 0.64% des appartements de 5 pièces sont pour le moment vides. Les logements de plus de 5 pièces enregistrent un taux de vacance de 0.62% dont 0.59% pour les appartements de plus de 6 pièces.

Marché immobilier (location uniquement)

Les loyers proposés pour l'immobilier locatif s'élèvent en moyenne à 1950 CHF par mois. Un quart de tous les loyers proposés correspondent ou sont inférieurs à un loyer mensuel de 1596 CHF. De plus, 75% des loyers mensuels sont inférieurs ou égaux à un coût de 2395 francs suisses.