2 results - Commercial & industry for rent in Buchrain
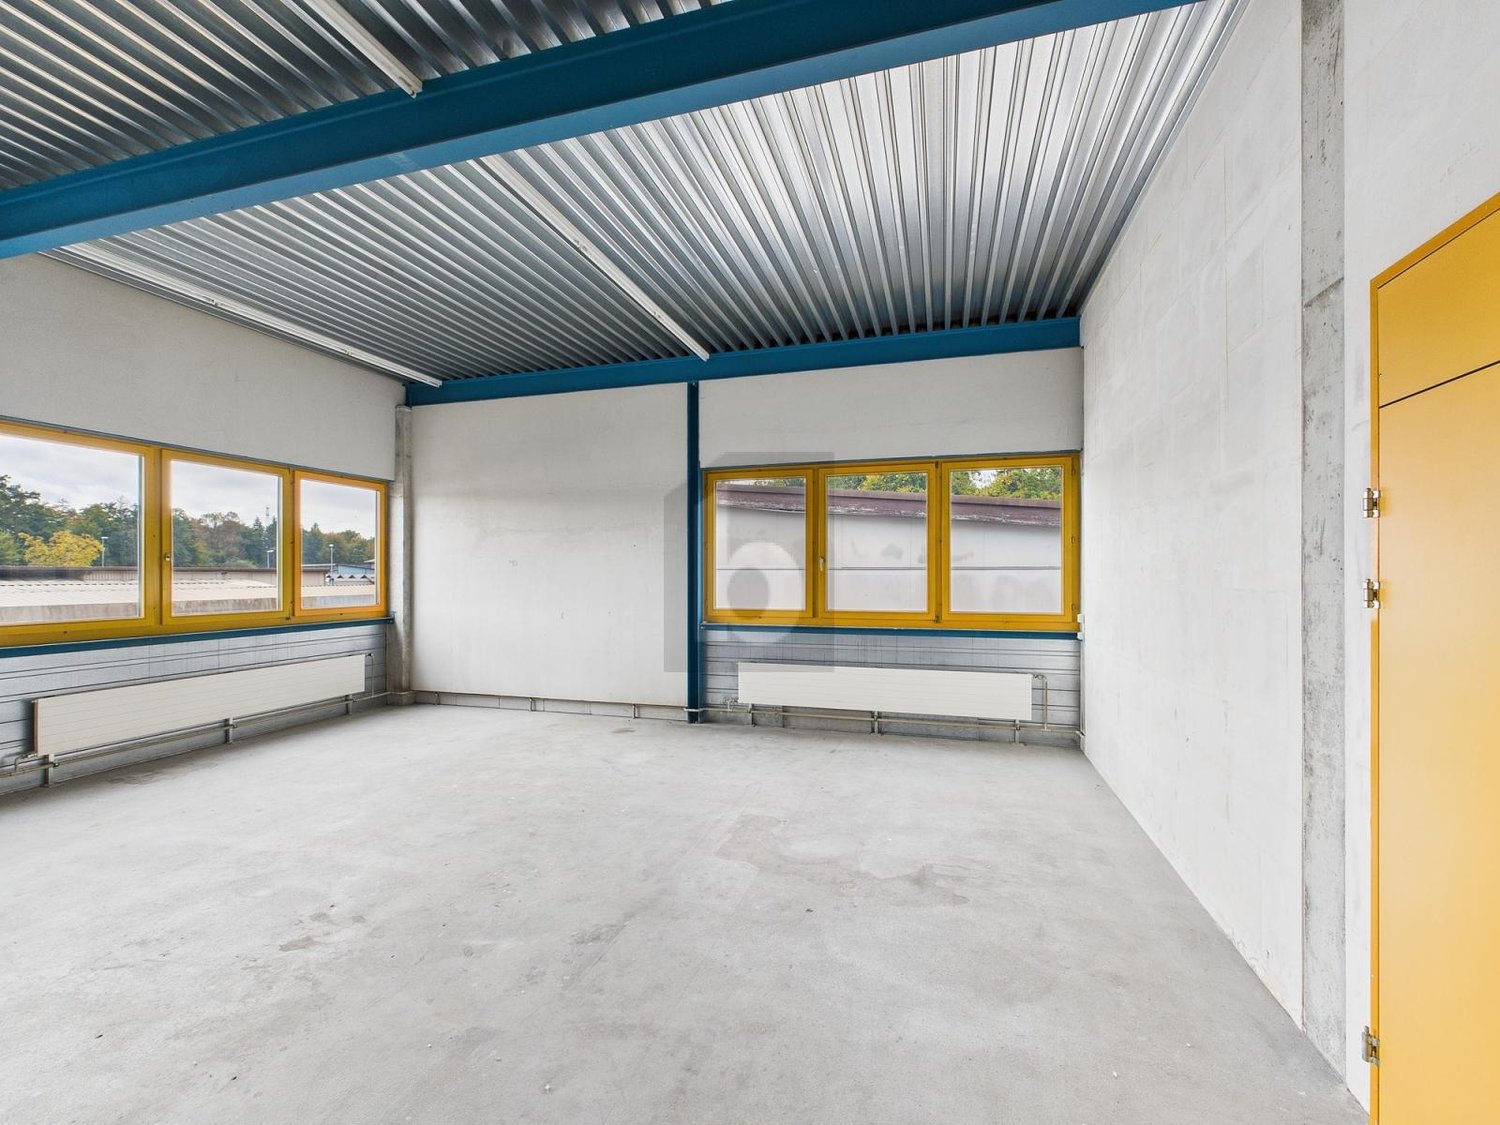
1 / 5
  • Parking space
  • Elevator
  • Wheelchair access
CHF 1,290.– / month
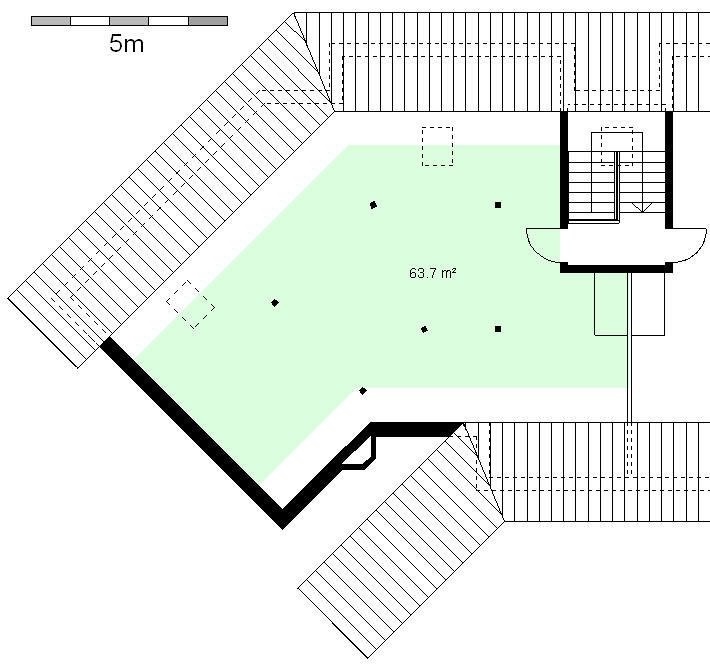
75m² floor space
6033 Buchrain

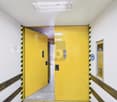
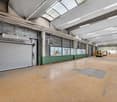
With large goods lift (6 m2) near motorway access

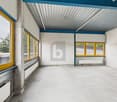
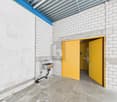
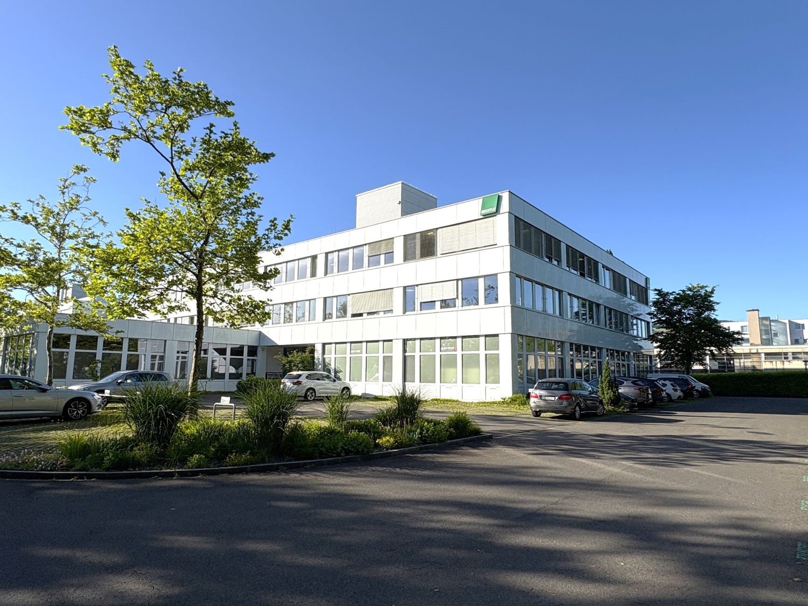
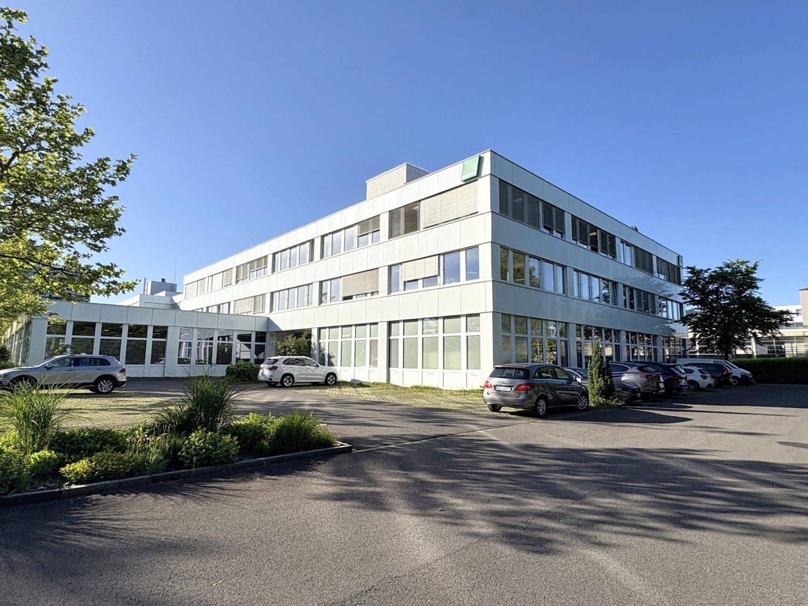
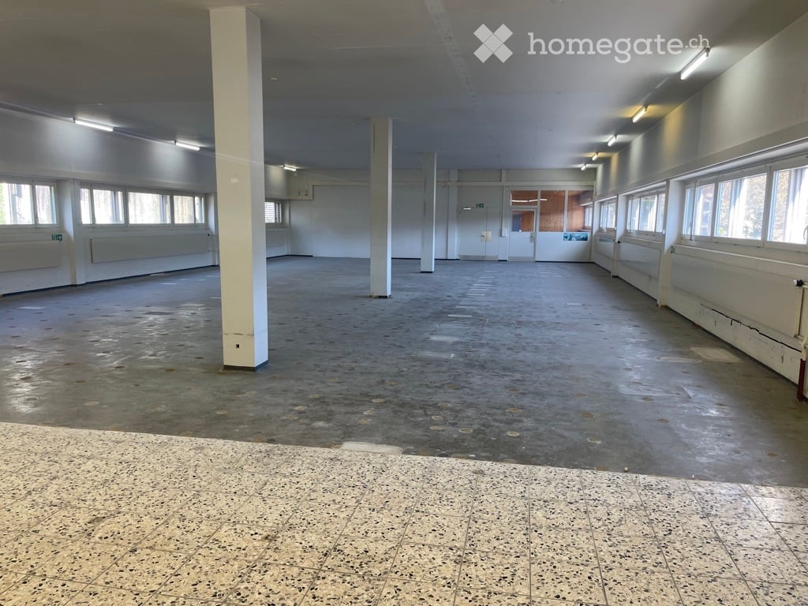
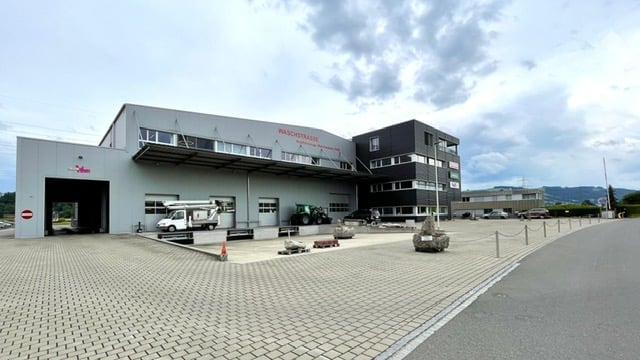
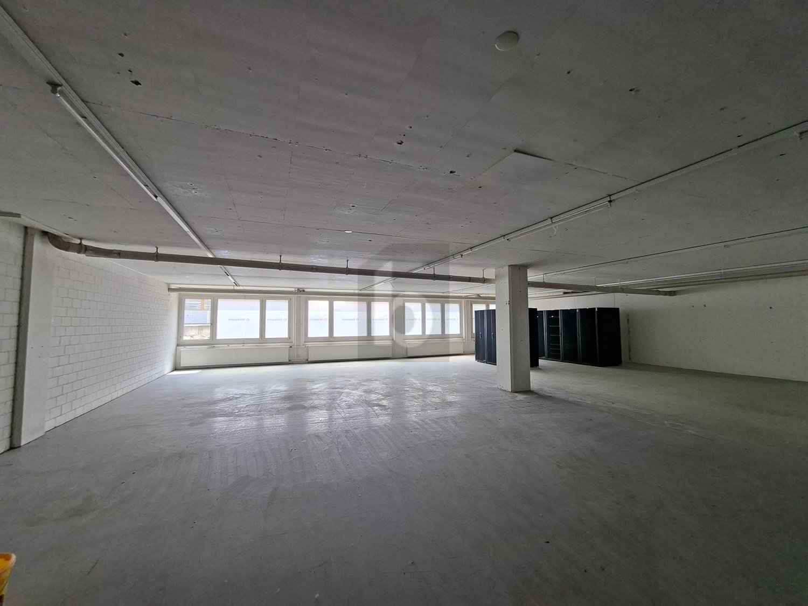
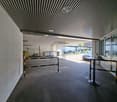
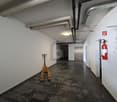
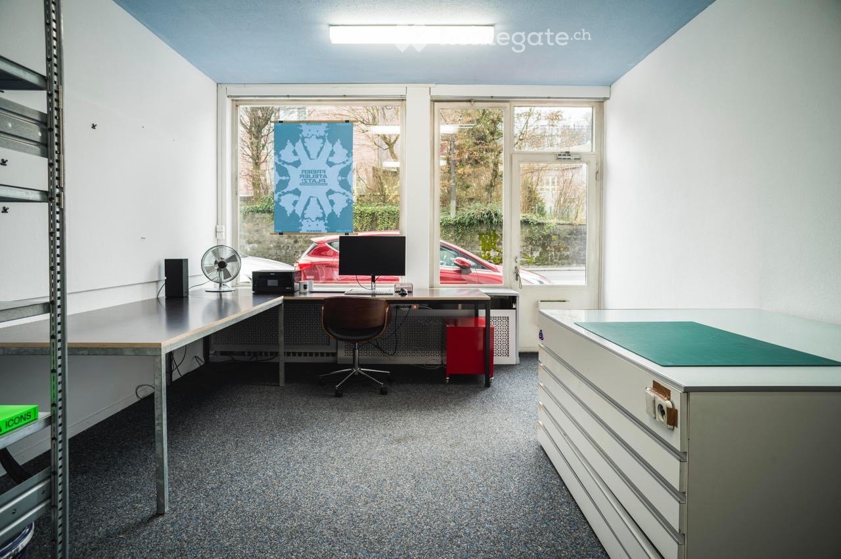
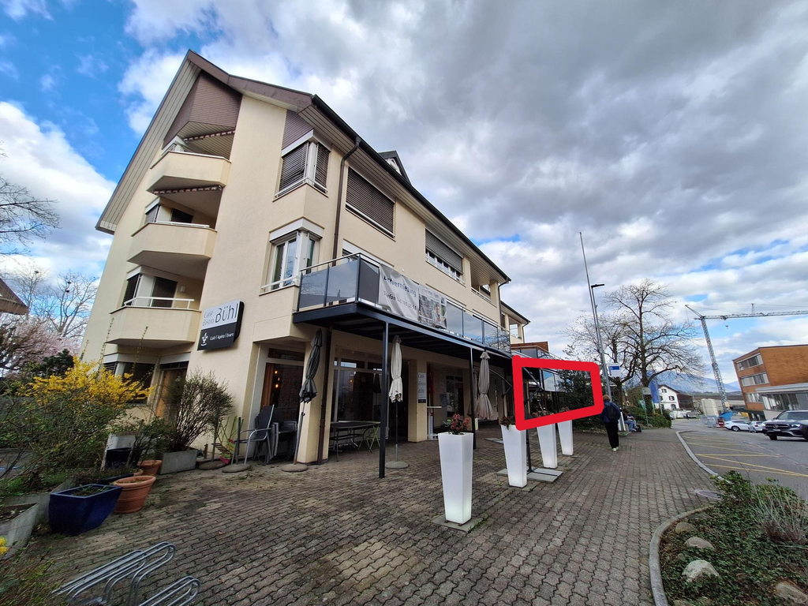
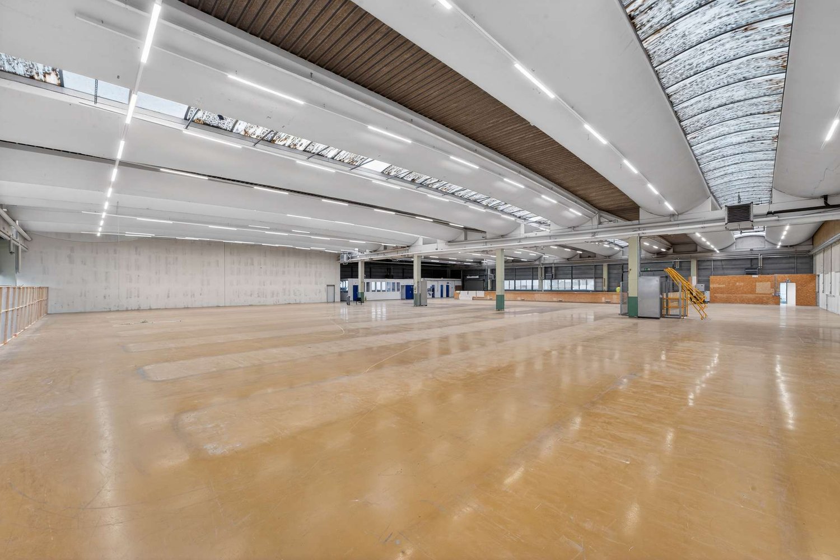
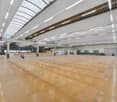
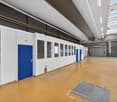
This warehouse in Buchrain is ideal for all those looking for a practical and easily accessible storage space or workshop. Located just a few minutes' drive from the motorway access, this property offers optimal connections. The room height of 3 m allows for flexible use. The warehouse is also suitable as an office niche thanks to plenty of daylight and numerous high-current connections as well as a water connection. The goods lift with external access is very robust and 5.5 m² in size. A car workshop is not possible as it is located on the upper floor. A bus parking space at the entrance is available for CHF 120/month.This BETTERHOMES offer is characterized by the following advantages:- located at the motorway exit- suitable as a warehouse and office- daylight and water connection- high rooms over 3 m- large goods lift with external access- shower and toilet available for shared use- and, and, and ...Interested? Contact us for a non-binding viewing!Not found anything suitable? Over 2,000 more offers at: www.betterhomes.ch - the real estate fair mediatorDo you want to market a property yourself?Benefit from our know-how: https://www.betterhomes.ch/de/profitierenDo you want to have a property valued?Find out its value now through our free valuation, immediately and non-binding!https://www.betterhomes.ch/de/knowledge/estimationMore detailsLocation: at the Buchrain motorwayCondition: goodBathrooms / wet cells: 1x (WC / shower)Public transport: Sagenwald bus stop, 350 mShops: Landi and Agrola, 250 m / Lidl, 800 m

  • Parking space
  • Elevator
  • Wheelchair access
More objects in your automatically expanded search area
20 results - Radius: + 10km
1 / 9
CHF 140.– / m²/ yearTop
2,418m² floor space
Birkenstrasse 43a/b, 6343 Rotkreuz

Flexible office and commercial space in a central location - Suitable for a variety of uses!

The 2418 m² rental space at Birkenstrasse 43a/b in Rotkreuz is the ideal solution for companies looking for a well-connected, functional, and versatile location. It is perfectly suited for office, commercial, retail, and service businesses.The existing fit-out includes ready-to-occupy office space, several meeting rooms, and two break rooms with a kitchenette. Additionally, areas with PVC flooring are available in the commercial fit-out.Benefit from maximum flexibility: take over the existing fit-out or realize your own ideas according to your operational requirements.With 3 meters of ceiling height, plenty of natural light, and an open floor plan, a pleasant and productive working environment is created. On the ground floor, there is a loading ramp that enables efficient goods delivery. Two spacious freight elevators lead directly to the rental space and offer ideal conditions for logistical processes. As an additional benefit, a rooftop terrace is available for shared use.The location is also convincing: the highway can be reached in just a few minutes, and the connection to public transportation with trains and buses is within walking distance. Numerous dining and shopping options are located in the immediate vicinity.This is what your new office and commercial space could look like (example from partial area 1, 512 m²): 3D tour of office and commercial spaceYour advantages at a glance • Take over existing fit-out or realize your own ideas • Attractive price-performance ratio • Two freight elevators lead directly to the rental space • Light-filled rooms through all-around window fronts and skylights • Top location for connections in all directions • Highway access and public transportation within short reach Offer • Usable area 2,418 m² on the 2nd floor • Terrace for shared use • Parking spaces outdoors The net rent of CHF 140./m² applies to the basic fit-out.Various partial area variants are available from 340 m² to 3,052 m². Contact us and find your ideal space!

Travel time
-
1 / 9
CHF 145.– / m²/ yearTop
1,512m² floor space
Birkenstrasse 43a/b, 6343 Rotkreuz

Attractive office/commercial address in Rotkreuz - suitable for a variety of uses!

The 1,512 m² rental space at Birkenstrasse 43a/b in Rotkreuz is the ideal solution for companies looking for an easily accessible, functional, and versatile location. It is perfectly suited for office, commercial, trade, and service businesses.The existing fit-out includes ready-to-occupy office space, several meeting rooms, and a break room with a kitchenette. Additionally, areas with PVC flooring are available in the commercial fit-out.Take advantage of maximum flexibility: take over the existing fit-out or realize your own ideas according to your operational requirements.With 3 meters of ceiling height, plenty of natural light, and an open floor plan, a pleasant and productive working environment is created. On the ground floor, there is a loading ramp that enables efficient goods delivery. A goods elevator leads directly to the rental space and offers ideal conditions for logistical processes.The location is also convincing: the highway can be reached in just a few minutes, and the connection to public transportation with trains and buses is within walking distance. Numerous dining and shopping options are located in the immediate vicinity.This could be what your new office and commercial space looks like: 3D tourYour advantages at a glance • Take over existing fit-out or realize your own ideas • Attractive price-performance ratio • Goods elevator leads directly to the rental space • Bright rooms thanks to all-around window fronts and skylights • Top location for connections in all directions • Highway access and public transportation within short reach Offer • Usable area 1,512 m² on the 2nd floor • Parking spaces outdoors The net rent of CHF 145./m² applies to the basic fit-out.Various partial area variants are available from 340 m² to 3,052 m². Contact us and find your ideal space!

Travel time
-
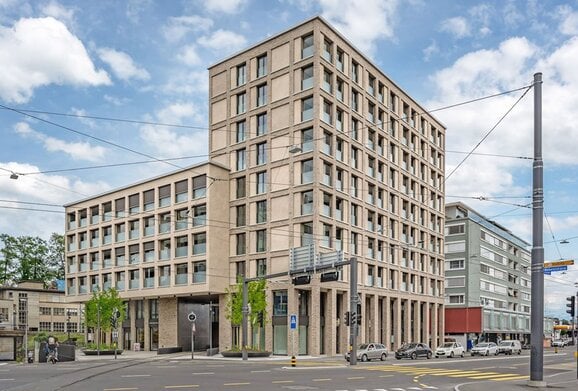
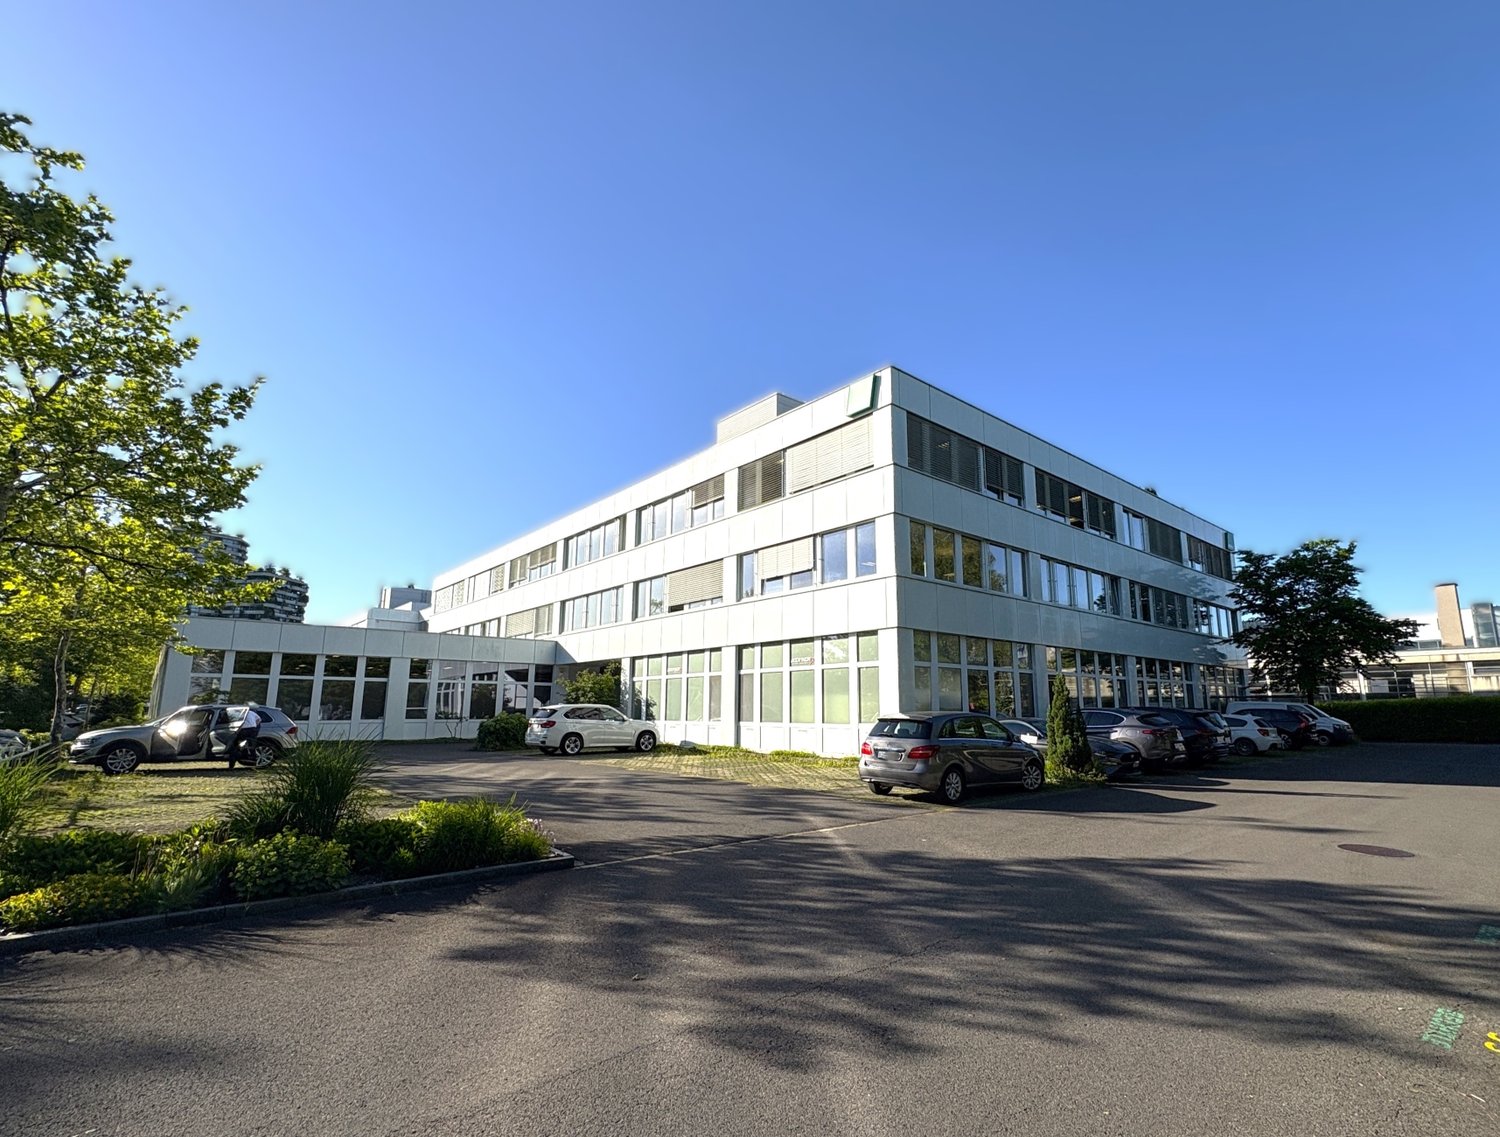
  • Modern multi-story building with a symmetrical facade, large windows, and a flat roof, situated on a city street with traffic and surrounding structures.
  • Modern office space with desks, chairs, computer monitors, keyboards, and large screens mounted on the wall. The room features a mix of carpeted and tiled flooring, pendant lights, and a large glass door leading to an outdoor area.
  • Modern office space with multiple workstations, ergonomic chairs, desks, computers, and a leather sofa in the foreground.
  • Modern meeting room with a wooden table, black chairs, a large screen, a whiteboard, and a potted plant.
  • Modern office space with wooden desks, multiple computer monitors, keyboards, mice, ergonomic chairs, a printer, and bookshelves with books and office supplies.
  • Modern office space with a large wooden table, multiple chairs, laptops, keyboards, and computer screens. There are cabinets, a potted plant, and a filing cabinet visible.
  • Modern office space with a desk, computer setup, shelves filled with boxes, and a large window providing natural light.
  • Break room with white cabinets, coffee machine, sink, wine rack, and blue lockers.
  • Modern bathroom with dark grey tiles, white fixtures, a shower stall, a toilet, a sink with a mirror, and a cleaning spray bottle on the sink counter.
1 / 9
CHF 2,550.– / monthTop
182m² floor space
Gerliswilstrasse 30, 6020 Emmenbrücke

Modern office space in Central Plaza – ready for occupancy from January 2027

DescriptionIn the modern Central Plaza in Emmenbrücke, we are renting a fully developed commercial space – ideal for service companies that want to work at a high level from the start.The space was previously used by an IT service provider and is technically equipped to an exceptionally high standard. The cabling and electrical installations meet professional IT requirements and can be taken over directly – a significant added value that saves cumbersome infrastructure measures.On request, the office can be rented fully furnished and with existing inventory. This makes it possible to move in immediately and uncomplicatedly without additional equipment costs.The Central Plaza is located in a central location in Emmenbrücke – excellently connected by public transport and by car. Parking spaces are available directly on site.Equipment & HighlightsThe office is fully air-conditioned and has steplessly dimmable lighting as well as suspended ceilings for professional room acoustics. A shower is available for employees. The entire IT infrastructure, including cabling and electrical systems, is at the top level and can be used immediately.Location & ConnectionEmmenbrücke train station is within walking distance. The Seetalplatz bus hub offers direct connections in all directions. Parking spaces are available on site. The A2 motorway junction is in the immediate vicinity. Numerous shopping facilities – including large retailers and other daily necessities – are within walking distance.OccupancyFrom January 1, 2027, also possible earlier by agreement.Special ConditionsThe mentioned rent only applies if a rental agreement with a term of 4 years is concluded and the existing inventory (including air conditioning, lighting, partition walls, electrical installations) is taken over at a lump-sum price of CHF 50,000.00.Contact & ViewingHEAD IT Solutions AG Gerliswilstrasse 30, 6020 Emmenbrücke

Travel time
-
1 / 6
CHF 150.– / m²/ yearTop
878m² floor space
Birkenstrasse 43a/b, 6343 Rotkreuz

Space for Your Ideas - Office and Commercial Spaces in Rotkreuz

The 878 m² rental space at Birkenstrasse 43a/b in Rotkreuz is the ideal solution for companies looking for a easily accessible, functional, and versatile location. It is perfectly suited for office, commercial, retail, and service businesses.Take advantage of maximum flexibility: Take over the existing commercial layout or realize your own ideas according to your operational requirements.With 3 meters of ceiling height, plenty of daylight, and an open floor plan, a pleasant and productive working environment is created. On the ground floor, there is a loading ramp that enables efficient goods delivery. A goods elevator leads directly to the rental space and offers ideal conditions for logistical processes.The location is also convincing: The highway can be reached in just a few minutes, and the connection to public transport with train and bus is within walking distance. Numerous dining and shopping options are located in the immediate vicinity.This is what your new office and commercial space could look like: 3D tourYour advantages at a glance • Take over existing layout or realize your own ideas • Attractive price-performance ratio • Goods elevator leads directly to the rental space • Bright rooms through all-around existing window fronts and skylights • Top location for connections in all directions • Highway access and public transport within short reach Offer • Rental space 878 m² on the 2nd floor • Parking spaces outdoors The net rent of CHF 150./m² applies to the basic layout.Various partial area variants from 340 m² to 3,052 m² are available. Contact us and find your ideal space!

Travel time
-
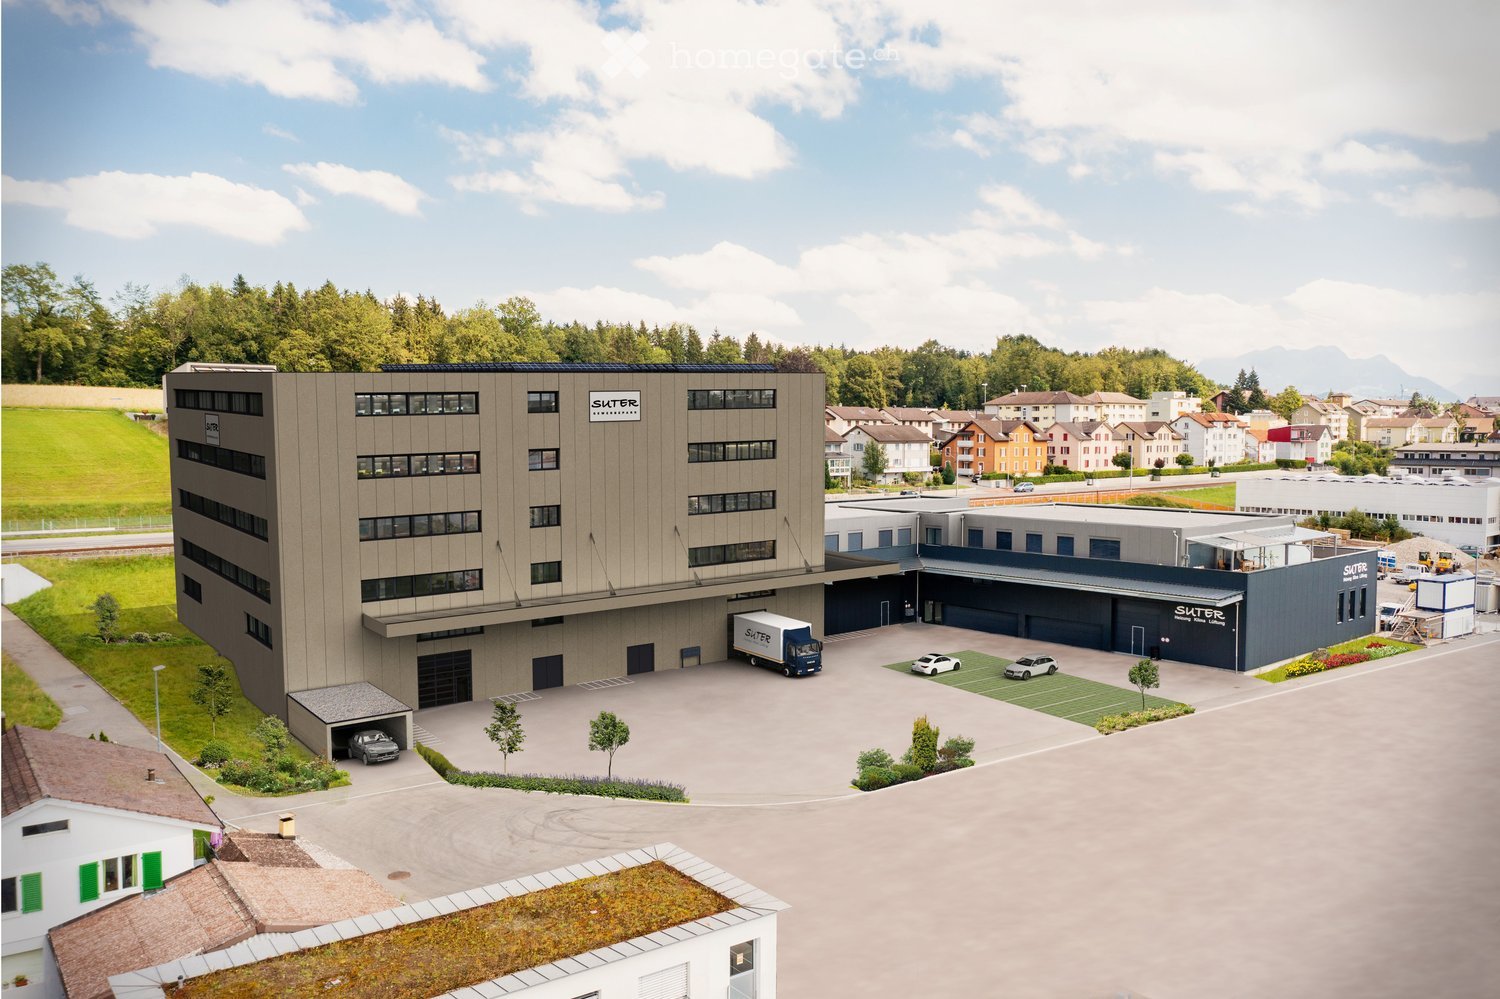
  • large office building, industrial style, large parking lot, several cars parked, delivery truck
  • modern office interior with glass walls, sofas, desks, and plants
  • Reception desk, wood wall, white wall, white cabinets, couch, lamps, Apple computer, plants, flower vase
  • Spacious warehouse with concrete pillars, empty space, storage shelves, balcony, ceiling lights, and forklifts.
  • hill, lake, town, mountains
  • Floor plan of a property with various rooms and areas labeled, including living spaces, bedrooms, and storage areas.
  • Floor plan layout with living room, kitchen, 2 bedrooms, 1 bathroom, and stairwell
  • living room, kitchen, 2 bedrooms, 2 bathrooms, balcony
  • 2 rooms with different floor areas, no extra feature visible
  • Rentable space on the 11th floor with a size of 1138.18 m2
1 / 10
CHF 120.– / m²/ yearTop
7,500m² floor space
Turbiweg 10, 6280 Hochdorf

Suter Business Park, High-Quality Commercial/Office Spaces in Prime Location

General The modern commercial property at Turbiweg 10 in Hochdorf comprises several floors with flexible rental spaces for commercial, office, and storage use. The project was realized in 2025 and offers a total of around 7,500 m² of usable space. The rental is carried out through individual units of various sizes to optimally adapt to the needs of the tenants. Ground Floor Rental space 01: Office/Commercial/Storage - 585.12 m² Rental space 03: Office/Commercial/Storage - 579.47 m² 1st Floor Rental space 01: Office/Services - 303.39 m² Rental space 02: Office/Services - 273.27 m² Rental space 03: Office/Services - 357.39 m² Rental space 04: Office/Services - 204.13 m² 2nd Floor Total office/services rental space - 1,138.18 m² 3rd Floor Rental space 09: Office/Services - 576.66 m² Rental space 10: Office/Services - 561.52 m² 4th Floor Rental space 11: Office/Services - 1,138.18 m² Note on Area Specifications The displayed areas serve as examples. All floors can be individually divided by square meters and configured according to the tenant's needs. Room Heights Basement: 239 to 261 cm Ground floor: 274 cm to 654 cm Mezzanine: 274 cm 1st floor: 378 cm 2nd floor: 381 cm 3rd floor: 381 cm 4th floor: 324 cm Façade Construction Modern façade with high-quality materials, optimally insulated exterior shell according to current energy standards. Generous window areas for optimal lighting of the workplaces. Heating System Sustainable heat supply through state-of-the-art heat pump technology from CoolStar AG. Efficient radiator heating with individual room temperature control. Optional Cooling & Ventilation Upon request, the property can be equipped with energy-efficient air conditioning or a central ventilation system. Energy Supply / Photovoltaic System The building is equipped with a high-performance photovoltaic system. The system includes 240 high-efficiency PV modules on the roof surface and makes a significant contribution to the sustainable energy supply of the building. Passenger Elevator The passenger elevator is designed for 8 people and has a payload of 630 kg. Freight Elevator The freight elevator is designed as a goods elevator for goods transport and can transport loads up to 1,500 kg. Both elevators are connected to all floors, including the basement, without ramps. Equipment The interior design is carried out according to the tenant's wishes and allows for an individual design of the spaces according to the specific usage requirements. Parking Spaces Parking spaces are available in the underground garage and in the outdoor area. Underground parking space from CHF 150.- per month. Transparent Pricing with Attractive Gradations Our rental prices are staggered according to floor space and reward larger rentals with significant price advantages. Rental conditions for raw construction warehouse and office: from CHF 120.- plus additional costs (without interior construction, individual construction possible according to tenant's wishes). Warehouse spaces from 70 m²: from CHF 120.- per m²/year Office spaces from 70 m²: from CHF 160.- per m²/year https://www.suter-gewerbepark.ch Landing page: Suter Business Park

Travel time
-
  • empty large room, concrete floor, white pillars, windows on 3 walls
  • Modern apartment building with a gray facade, brick accents, and a glass wall. There is a driveway leading to the garage entrance with a slope and steps. The building is on a hillside with a lawn and streetlight. Other buildings are visible in the backgro
  • A multi-story building with a brick facade and glass windows, situated on a sloped area with a road in front.
  • Building has brick facade, several floors, street on the front, staircase on the left side, plants and trees
  • large rectangular open space, two smaller rectangles, dimensions are mentioned
  • Empty room with concrete floor and white walls, large windows, ceiling lights, three supporting columns
  • Empty room with wooden wall, large windows, gray floor
  • Large room with wooden ceiling, empty, gray flooring, large windows, with view of outdoors
  • empty room with a sink, toilet, storage cabinets, doors, trash can, tiled wall
  • Open store room with large built-in storage units, windows, white tiled floor, metal handrail.
  • {"output":    {    "visible_features": [],    "type": "Room",    "description": "Empty room with white walls, wooden ceiling, black floor, open door, windows, and emergency exit sign.",    "localized_descriptions":        {        "EN": "Empty room
  • empty room, marble tiles, white walls, metal railing, doorway, window
  • Exterior view of a residential area, buildings, cars parked on the street, road with streetlights, grassy slope with bushes, mountains in the distance.
  • A white house with a brown roof and windows, surrounded by trees and a mountain in the background.
  • A building with a brick wall and a green roof, three garages, and a parking lot.
1 / 15
CHF 120.– / m²/ yearTop
2 rooms
Schädrütistrasse 61, 6006 Luzern

Versatile 350 m2 multi-purpose room in a sought-after location in the city of Lucerne

In the attractive residential area of Würzenbach / Schädrüti, on the popular right lakeside of the city of Lucerne, we are renting a approximately 350 m2 large and 3.6 m high multi-purpose room on the 1st floor (entire floor). The rent is CHF 120 per m2 annually (CHF 3,500 monthly) plus additional costs. The rental start date is to be agreed upon.This large and bright room in the basic construction includes a bright office separated by a glazed wall and a large wet cell with sinks and toilet (installation of one or more showers is possible). The room with a sunny orientation has window fronts with roller shutters, lighting, and is bright and heated. Additionally, there is a cargo crane (payload 600 kg) in the stairwell. An elevator is not available. The ground floor and basement are rented to a single other party, which is hardly ever on site.The multi-purpose room is versatile, flexibly designable and divisible if required. The premises are suitable for quiet commerce, storage, studio, practice, fitness and sports, loft, yoga, etc.The location is central, quiet and close to the city center and highway access. Bus stop and public parking are located in the immediate vicinity.If required, 2 parking spaces and 3 garages can be rented additionally.Take advantage of this unique opportunity and sign up for a viewing.

Travel time
-
1 / 6
  • Elevator
CHF 100.– / m²/ yearTop
260m² floor space
6331 Hünenberg

Affordable Storage Space

This cool, dry storage room in Hünenberg offers plenty of space in a large room with a robust concrete floor and pleasant window area. Thanks to the large swing door to the room and a separate swing door to the loading area, delivery and transshipment are efficient. A personnel lift provides convenient access, and existing parking spaces make everyday life easier. Ideal for SMEs, craft businesses, online retailers, or private individuals who want to store their belongings cleanly and safely.This BETTERHOMES offer is characterized by the following advantages:- Cool and dry storage room- Window area- Concrete floor- A large room- Large swing door to the room- Personnel lift- Swing door to the loading area- Parking spaces available- And, and, and ...Interested? Contact us for a non-binding viewing - online viewing also possible!Didn't find what you're looking for? Over 2,000 more offers at: www.betterhomes.ch - the real estate fair mediatorWant to market your own property?Benefit from our know-how: https://www.betterhomes.ch/de/profitierenDo you want to have a property valued?Find out its value now through our free valuation, immediately and without obligation!https://www.betterhomes.ch/de/knowledge/estimationMore detailsLocation: conveniently located Condition: well-maintained Bathrooms / wet cells: 1 (1 x sink / toilet)Heating system: gas / radiatorsPublic transport: bus, 350 mSchools: kindergarten / primary school 1.2 km Shops: Migros 3.3 km
  • Elevator
1 / 9
CHF 190.– / m²/ year
375m² floor space
Luzernerstrasse 141c, 6014 Luzern

Garden Courtyard - Where you can realize your plans!

The locationIn the newly developed and upgraded village center of Littau, a service and commercial offer as well as an aspiring residential quarter with over 138 apartments in the city center has emerged. Thanks to the central location, the connection to the regional and national road network as well as public transport is excellent and makes the Garden Courtyard Littau a valued and easily accessible location for workers as well as customers.A tour of the sales areaThe Garden Courtyard Littau meets the requirements of the 2000-watt society and makes an important contribution to the sustainability of building, living, and working with an innovative energy concept. The bright and airy space has an area of 375 m2 and offers an outdoor sales area of 100 m2, which can be rented. The large window fronts give the rooms a beautiful and open ambiance. Let yourself be advised on site about the various expansion and division possibilities and convince yourself. In the Garden Courtyard itself, we have various areas from 89 m2 to 375 m2.Rent today, expand tomorrow, and pay the day after tomorrow.You can also look forward to the following positive properties: • original floor plan with gallery • large shop windows on pedestrian traffic • own built-out toilet • parking space also available for electric cars • gallery accessible by elevator • own delivery with lift in the parking hall Call. Visit. Rent.Have you just found your new company location? Best to convince yourself with a visit!You can find more interesting rental properties at: www.helvetia.ch/miete

Travel time
-
1 / 13
CHF 195.– / m²/ year
2,665m² floor space
6331 Hünenberg

Logistics Area East

Central Switzerland Motorway JunctionLight-Industrial: Warehouse / Logistics / ProductionThis property convinces with its strategically excellent location in the center of Switzerland -directly on the important European north-south axis. The motorway access will be reachable in just three minutes with the commissioning of the Cham bypass (2027) and guarantees optimal connections for national and international transports.Ground Floor (EG)- 4755 m² heated logistics, warehouse, production area- Load-bearing capacity: 2000kg/m² can be increased to 5000 kg/m²- Room height: 5.6 m - optimal for warehouse, logistics, production facilities- Flexible subdivisibility from 2000 m²- Servicing via 4 loading ramps- Over 600 m² office space Basement (UG)- 2550 m² additional storage space- Direct access via ramp (also suitable for trucks)- Room height: 3.2 m - ideal for commissioning, buffer storage or additional spaceHighlights- Maximum accessibility: Ideally located in the heart of Switzerland and the European north-south axis - Canton of Zug: Tax-friendly. Economically strong. Unbeatable - Entrepreneur-friendly: Efficient administration, excellent infrastructure - High visibility: Directly visible from the motorway- Space for 80 car parking spaces and approx. 10 truck parking spaces- Future viability: The property will undergo a comprehensive renovation by the end of 2027. A new roof, a high-performance photovoltaic system, and a sustainable heat pump heating system ensure energy efficiency and future viability. The move-in is expected to be possible in the 4th quarter of 2027.Details on Logistics Area EastFurther information on this attractive logistics area can be found on the project website: https://huenenberg-logistikhalle.projekte.immobilien/

1 / 13
  • Parking space
  • Garage
CHF 195.– / m²/ year
2,090m² floor space
6331 Hünenberg

Logistics Area West

Autobahnkreuz ZentralschweizLight-Industrial: Warehouse / Logistics / ProductionThis property impresses with its strategically excellent location in the center of Switzerland -directly on the important European north-south axis. The autobahn access will be reachable in just three minutes with the commissioning of the Cham bypass (2027) and guarantees optimal connections for national and international transports.Ground Floor (EG)- 4755 m² heated logistics, warehouse, production area- Load-bearing capacity: 2000kg/m² can be increased to 5000 kg/m²- Room height: 5.6 m - optimal for warehouse, logistics, production facilities- Flexible subdivisibility from 2000 m²- Servicing via 4 loading ramps- Over 600 m² office space Basement (UG)- 2550 m² additional storage space- Direct access via ramp (also suitable for trucks)- Room height: 3.2 m - ideal for commissioning, buffer storage or additional spaceHighlights- Maximum accessibility: Ideally located in the heart of Switzerland and the European north-south axis - Canton of Zug: Tax-friendly. Economically strong. Unbeatable - Entrepreneur-friendly: Efficient administration, excellent infrastructure - High visibility: Directly visible from the autobahn- Space for 80 car parking spaces and approx. 10 truck parking spaces- Future viability: The property will undergo a comprehensive renovation by the end of 2027. A new roof, a high-performance photovoltaic system, and a sustainable heat pump heating system ensure energy efficiency and future viability. The move-in is expected to be possible in the 4th quarter of 2027.Details on Logistics Area WestFurther information on this attractive logistics area can be found on the project website: https://huenenberg-logistikhalle.projekte.immobilien/

  • Parking space
  • Garage
1 / 12
CHF 230.– / m²/ year
100m² floor space
Nidfeldstrasse 2q-t, 6010 Kriens

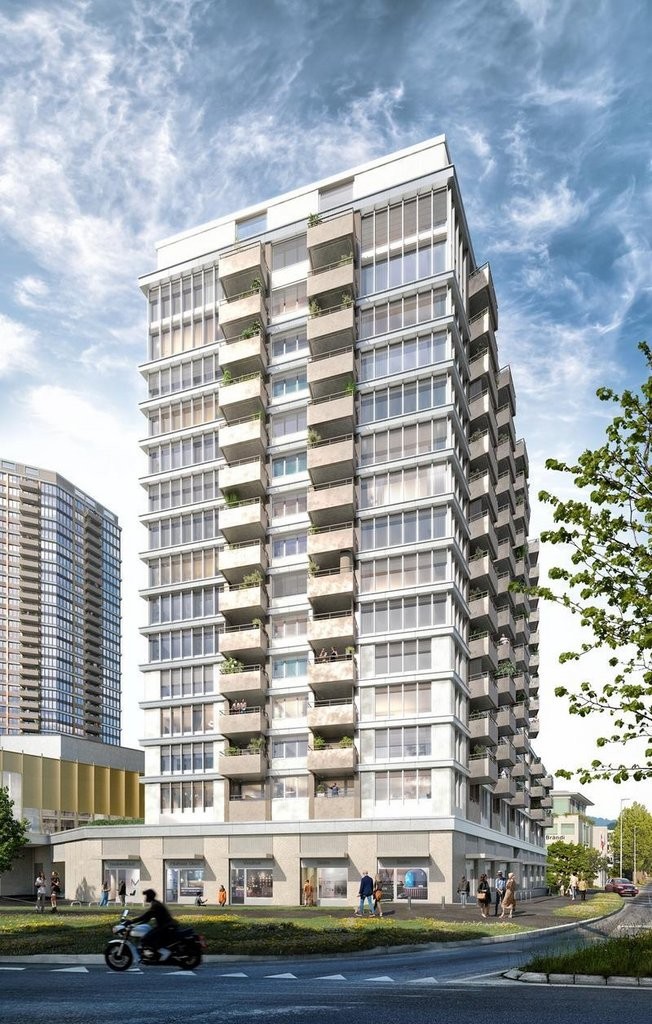
Commercial space in a lively quarter - available immediately

In the modern trend quarter Nidfeld in Kriens, attractive commercial and office spaces are being created in House B4 of the TREVITA development. The spaces offer you maximum flexibility for your business idea - in a lively, urban environment with high quality of stay.Spaces & Possibilities • Individually selectable room sizes • Flexible floor plans: combinable, expandable and divisible • Fit-out according to your wishes: possible by tenant or landlord • Rough construction or turnkey available Ground floor • Office/commercial space 110 m² • Office/commercial space 83 m² • Office/commercial space 80 m² 1st floor • Office/commercial space 112 m² • Office/commercial space 138 m² • Office/commercial space 526 m² 1st basement • Storage 118 m² 2nd basement storage • Storage 152 m² Whether practice, studio, retail or modern work concept - almost anything is possible: • Health services (e.g. physiotherapy, dermatology, osteopathy) • Beauty and wellness concepts • Gastronomy and food ideas (e.g. café, street food, concept store) • Fitness, yoga or movement offers • Retail spaces or showrooms • Co-working, creative hub or office solutions Location & EnvironmentThe Nidfeld quarter combines urban living with high quality of life - between Lucerne, Pilatus and Lake Lucerne. • Only about 10 minutes to Lucerne (public transport or bike) • Bus stop directly in front of the house • Quick connection to Kriens Mattenhof train station • Motorway access Lucerne-Kriens in immediate vicinity • Shopping, gastronomy, culture, schools and leisure activities directly in the quarter The development combines living, working and leisure in a sustainable and lively environment - ideal for innovative usage concepts.

Travel time
-

Suggested properties for you based on search results