"Single-family house / multi-generation house with history and character in Pratteln – from September 2026"
Location
Grabenmattstrasse 46, 4133 PrattelnTravel time
- 4 min.Station: Bahnhofstrasse
Surrounding information
School
3 min.Primarschule BurggartenSupermarket
3 min.CoopPharmacy
5 min.Amavita PrattelnPublic Transport
< 1 min.Pratteln Altersheim
Times refer to the route on foot.
Costs
- Purchase price:
- CHF 1,790,000.–
Main information
- Available from:
- 01.09.2026
- Type:
- Single house
- No. of rooms:
- 11.5
- Number of floors:
- 4
- Surface living:
- 380 m2
- Land area:
- 350 m2
- Volume:
- 1425 m3
- Last refurbishment:
- 2025
- Year built:
- 1900
Features and furnishings
Balcony / Terrace
Fireplace
View
Quiet neighborhood
Child-friendly
Parking space
Garage
Documents (0)
Description
Single-family house / multi-generation house / multi-family house
(Broker inquiries are explicitly not desired)
A dream of a house with history and character
Location / Situation
In a popular and family-friendly residential area in Pratteln, we are selling a beautiful, spacious single-family house with plenty of space for different living needs. The property impresses with its unique charm, its impressive size, and its versatile usage possibilities.
Usage
The property is ideal as:
Multi-generation house
Living and working under one roof
Communal living
Spacious single-family house with separate area for guests or family members
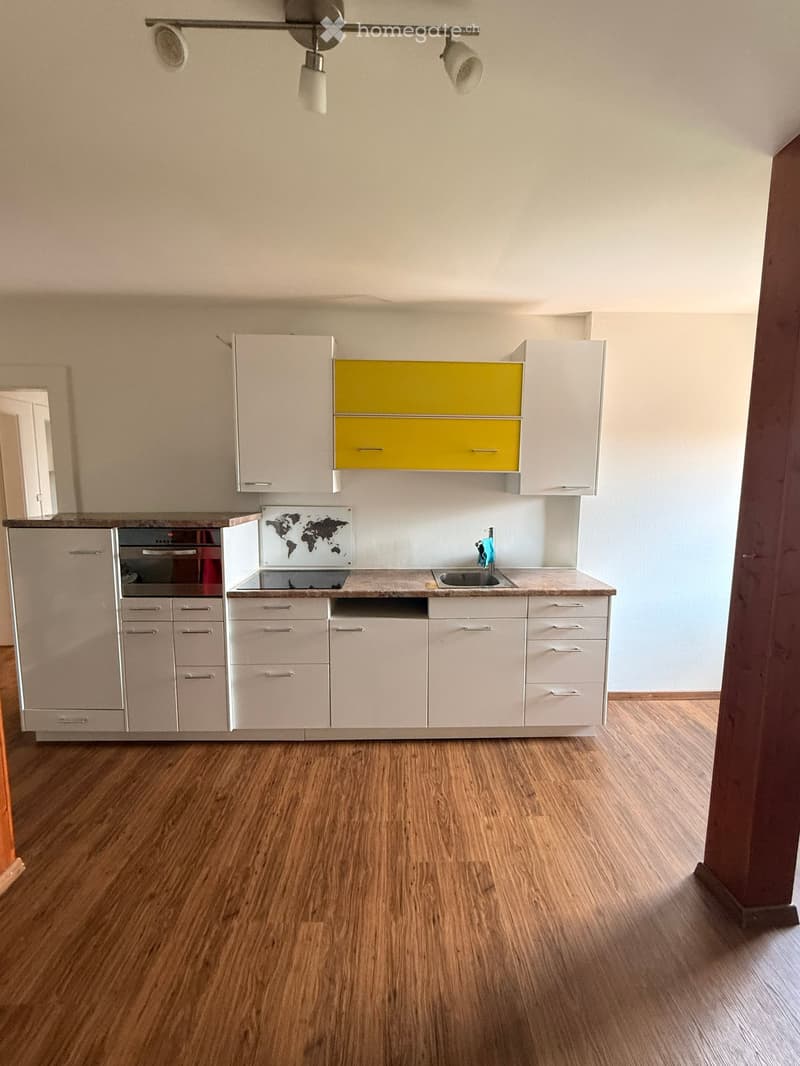
Thanks to the well-thought-out room layout and the two existing kitchens, the upper part of the house can be used largely separately if needed.
The house impresses with bright rooms, attractive floor plans, and versatile usage possibilities.
Architectural style / characteristics
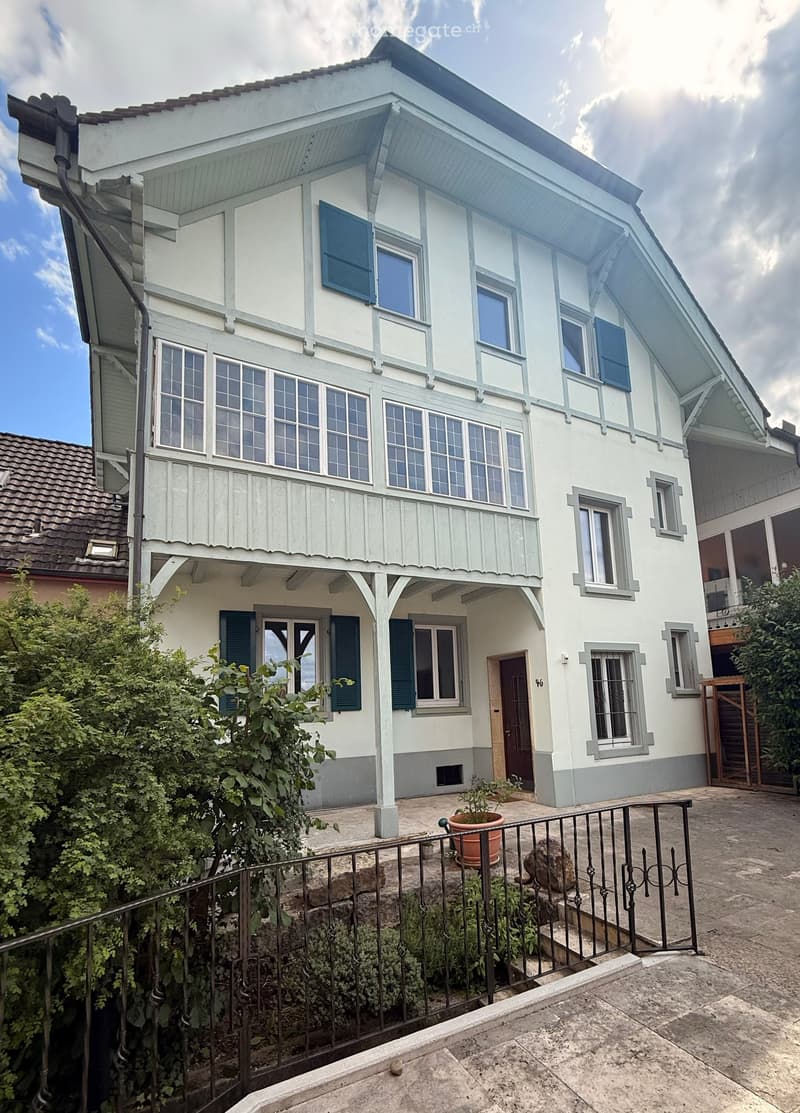
The stylish house was built in 1900 and dates back to the founding period with characteristic home-style elements.
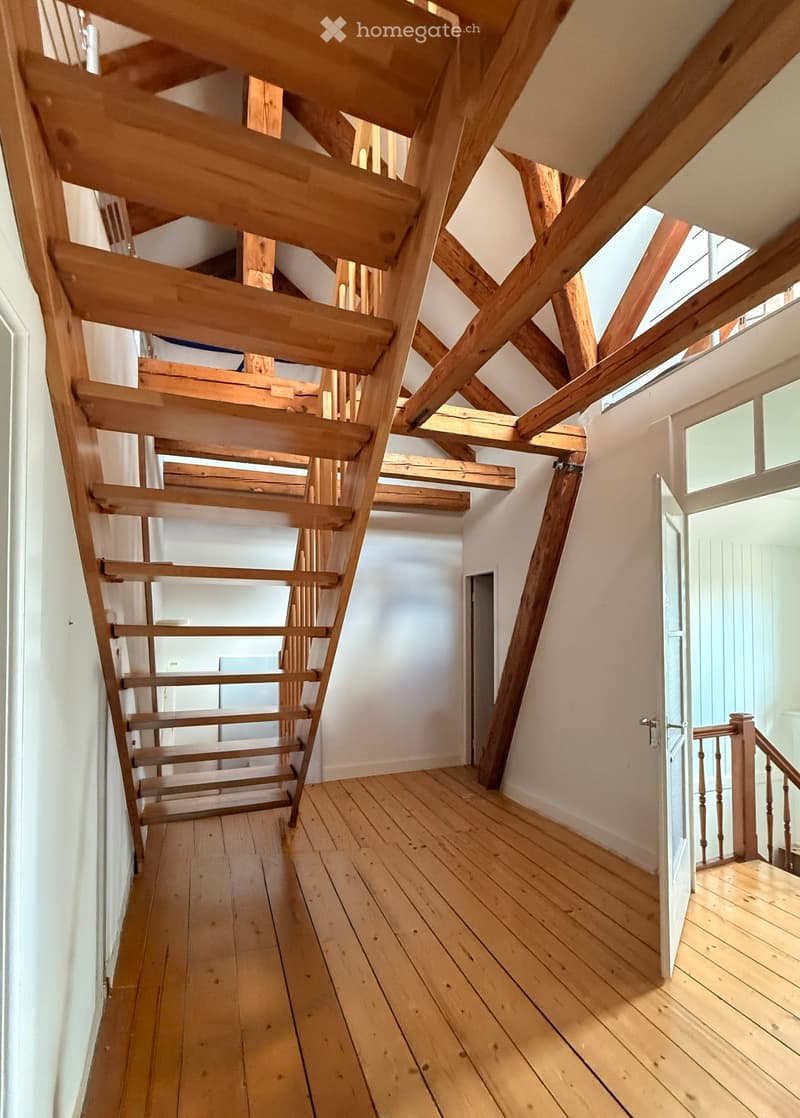
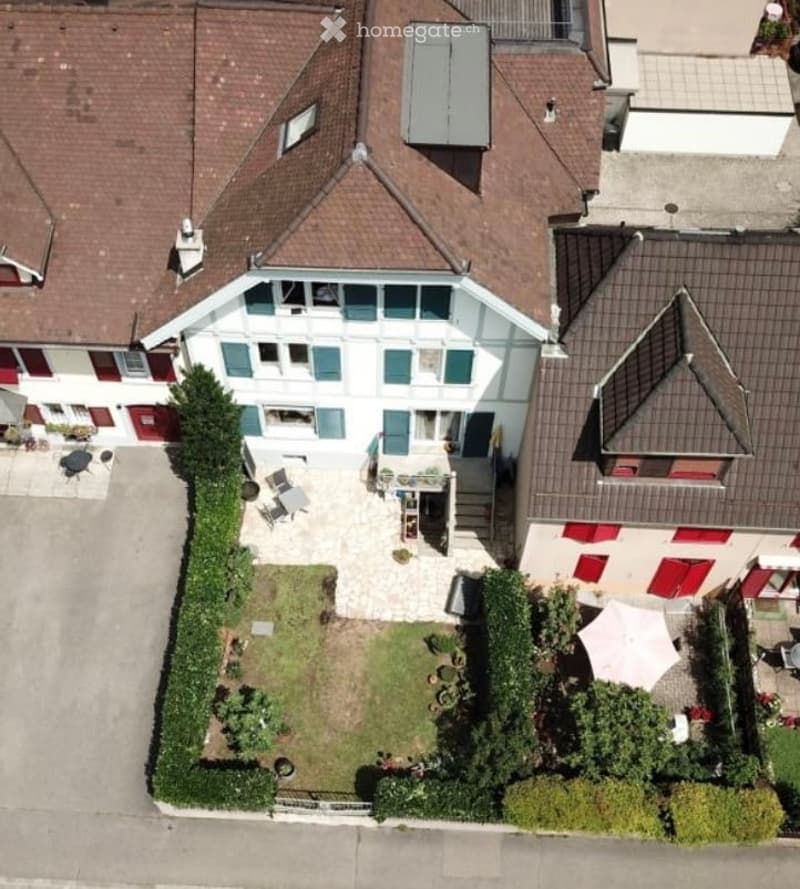
It stands out with its half-timbering on the facade, the porch, the arbor, and a playful hipped roof.
The solid construction with a wall thickness of around 40 cm gives the property an exceptionally robust and value-stable building substance.
This exceptional house combines historic charm with modern living comfort and offers rare opportunities for families, multi-generation living, or living and working under one roof.
Highlights
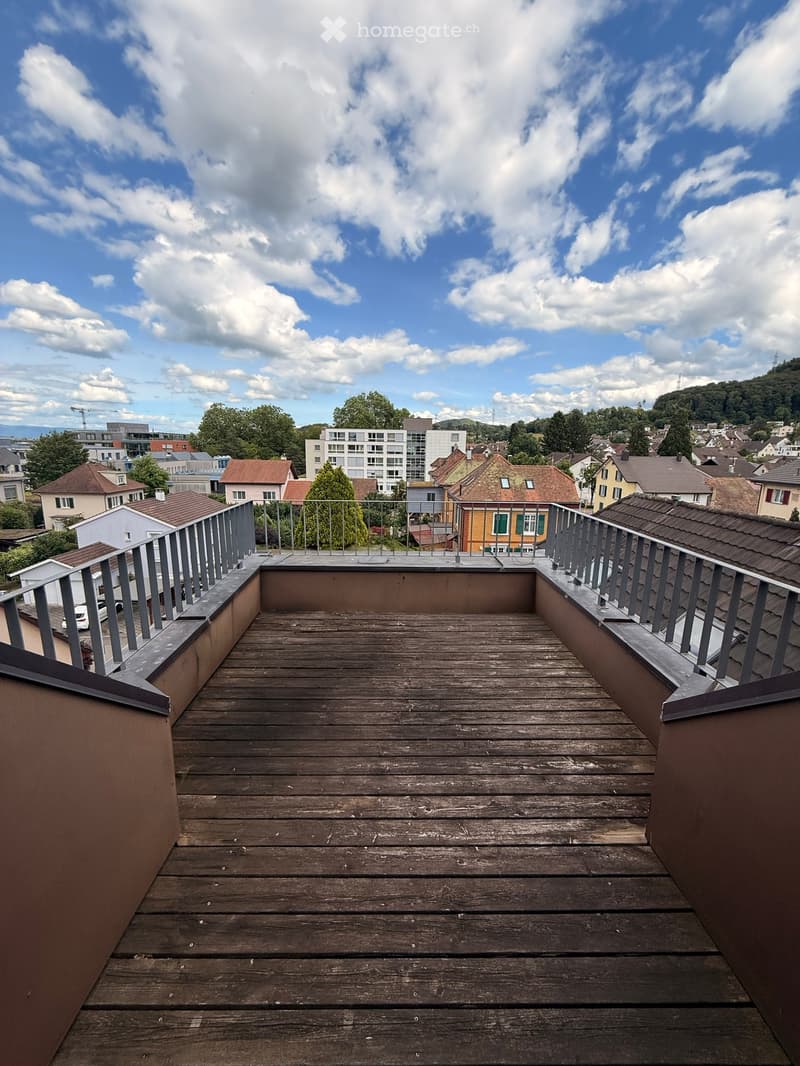
Beautiful roof terrace
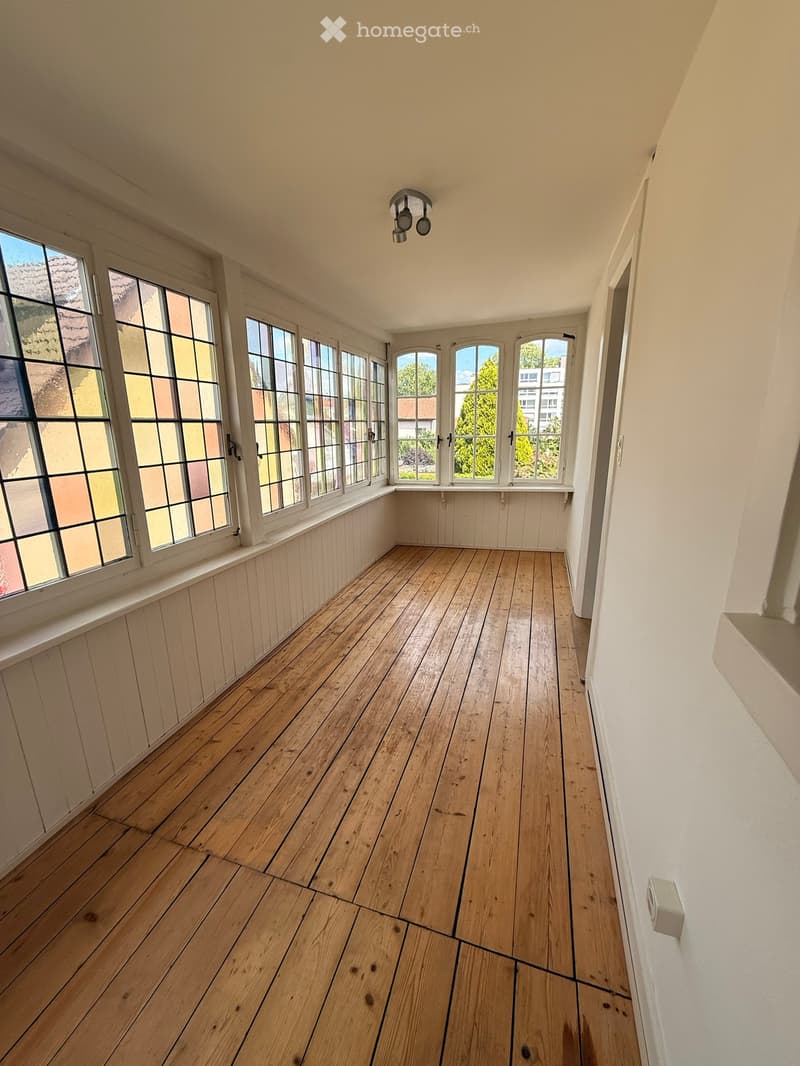
Cozy arbor
Secluded front garden
Spacious seating area with travertine floor tiles
Covered porch
Garage
Two outdoor parking spaces
Large bicycle shed
Fireplace room with natural stone masonry
Studio and hobby room with direct access to the garden
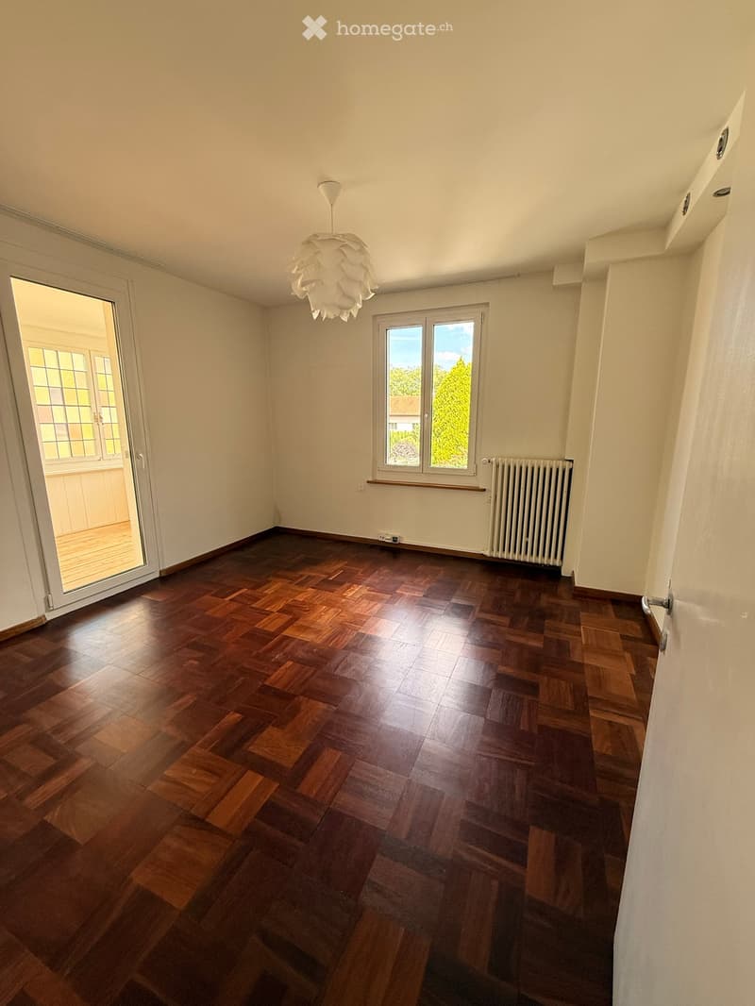
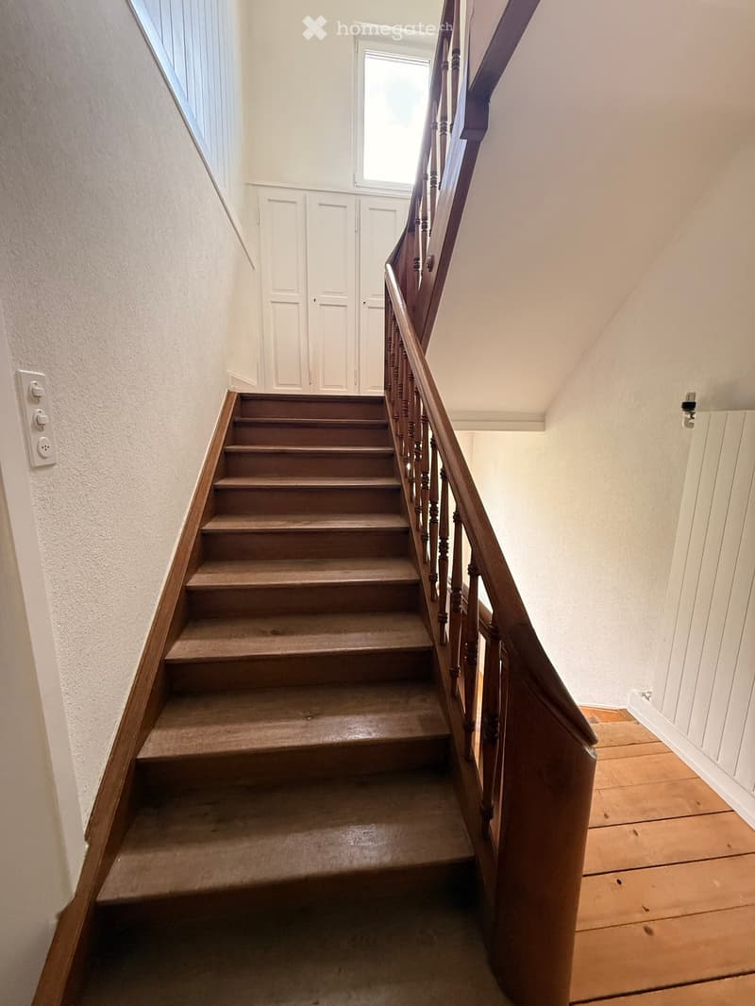
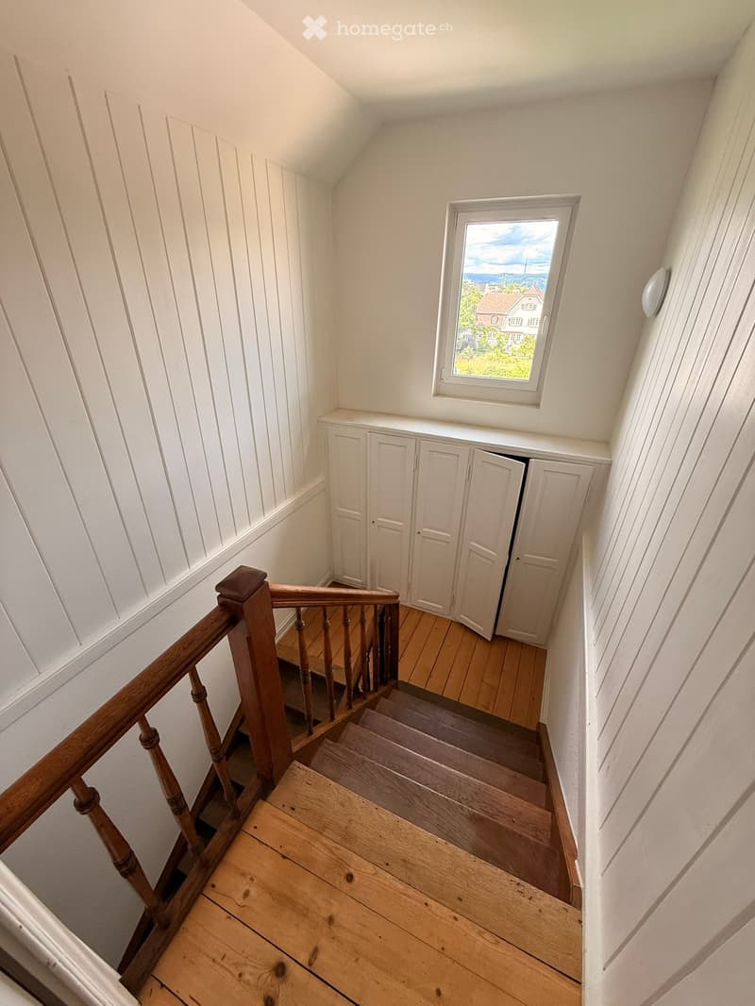
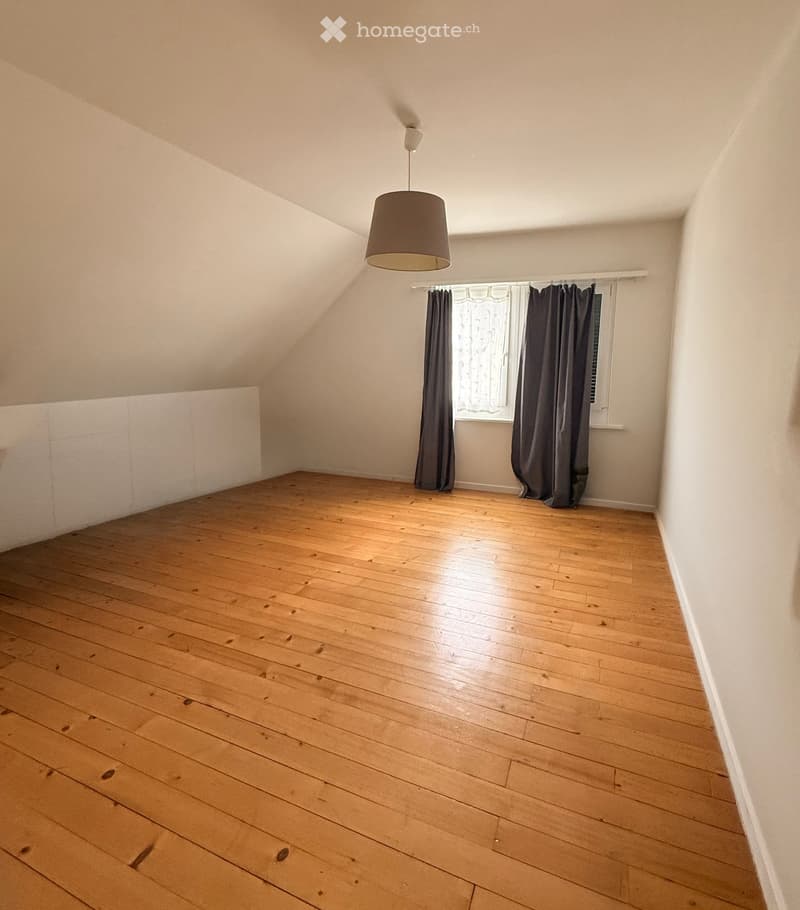
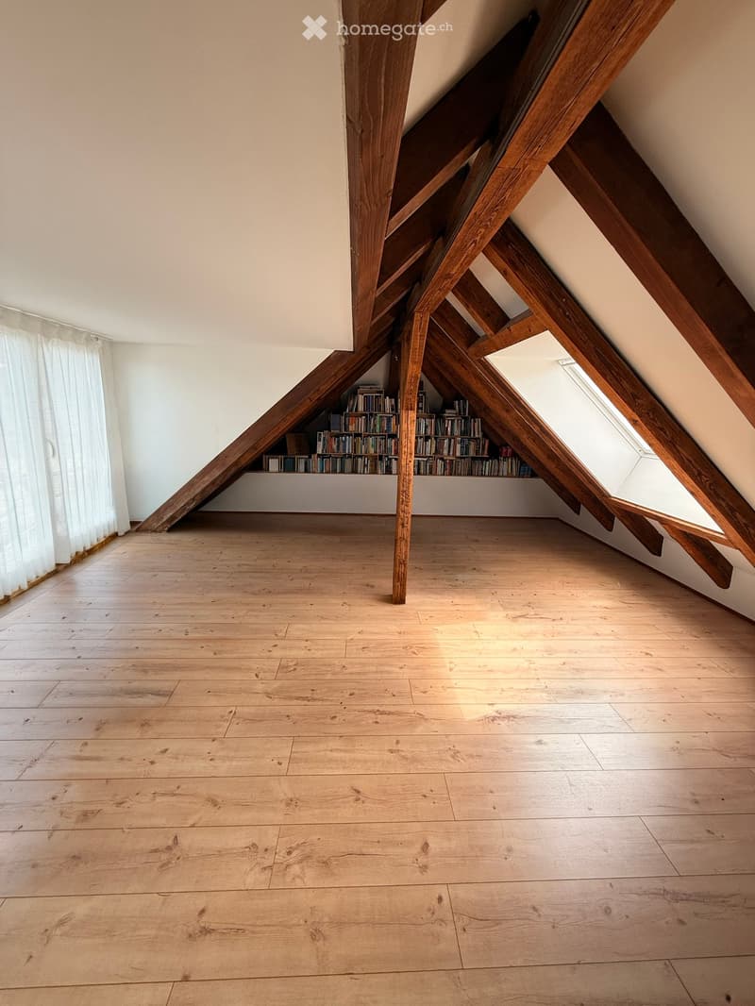
Beautiful wooden floors
Stylish built-in closets
Room program
Basement
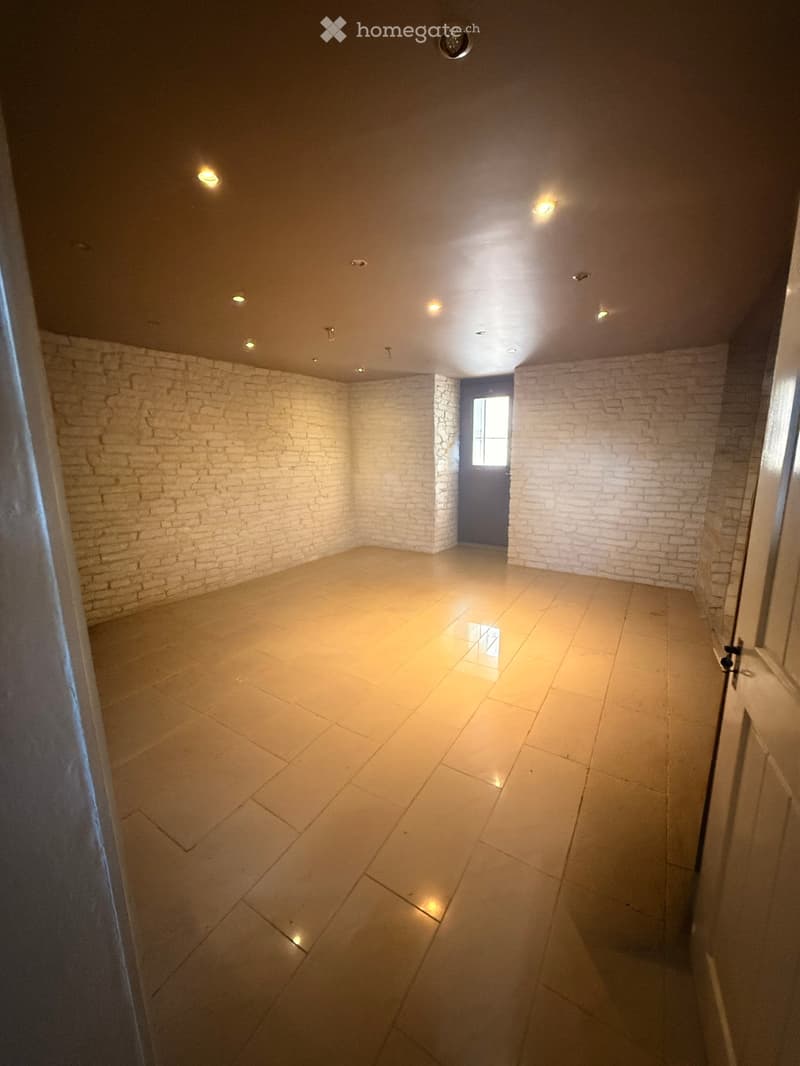
Party room with fireplace and natural stone masonry (17.7 m²)
Studio / hobby room with staircase to the garden (19.1 m²)
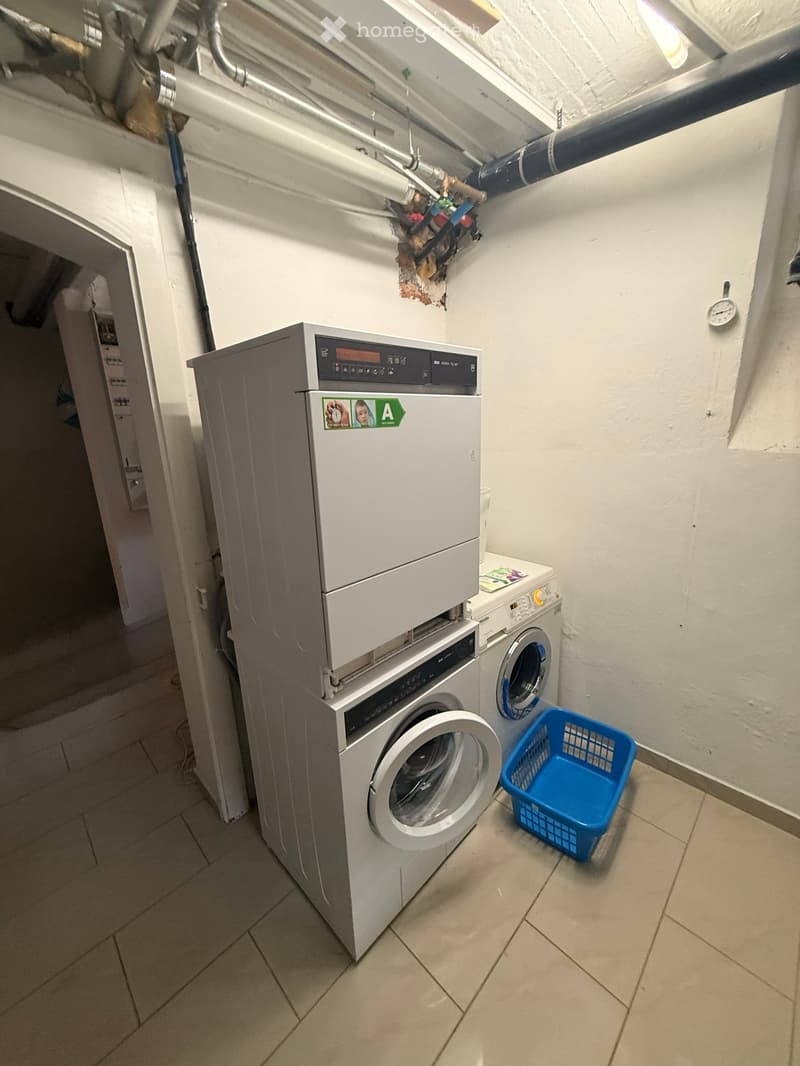
Laundry room
Technical room
Reduit
Ground floor
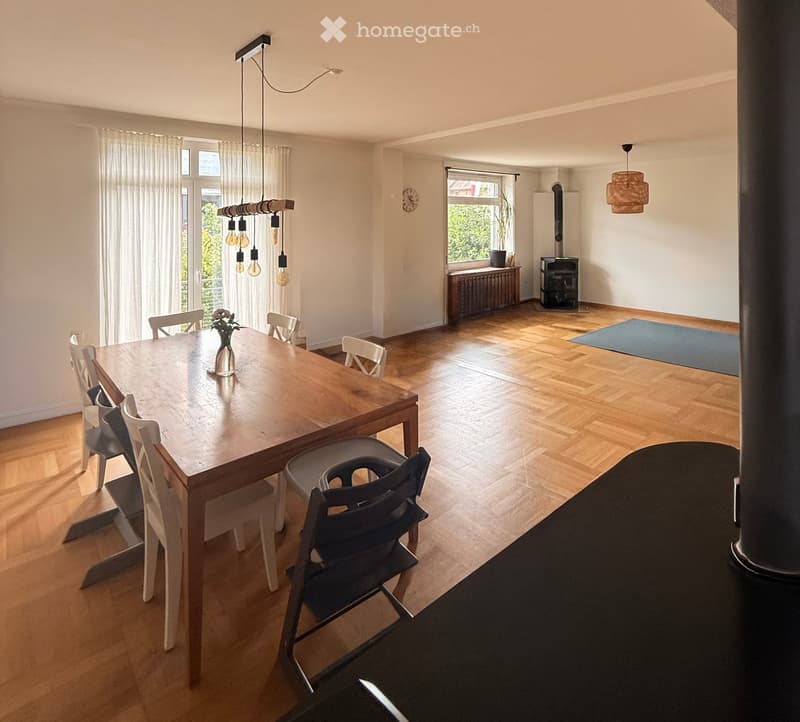
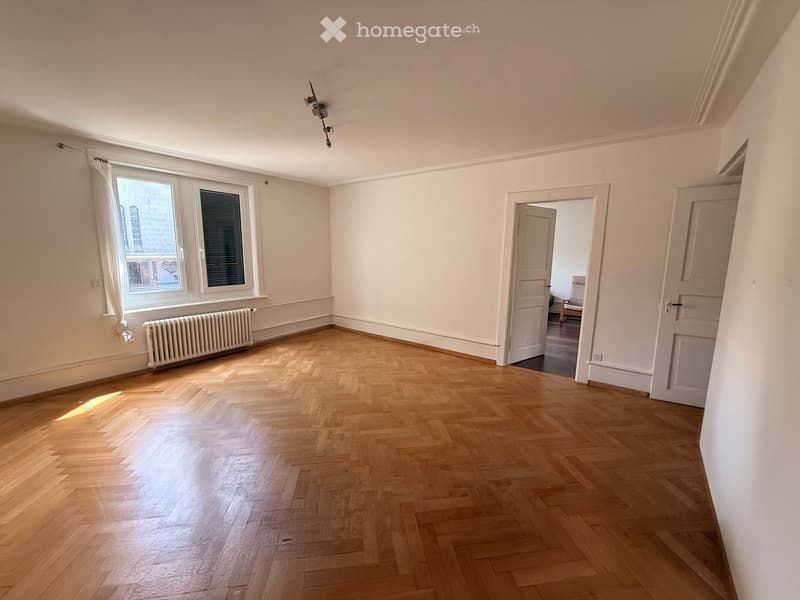
Spacious living room with herringbone parquet and chimney (42.8 m²)
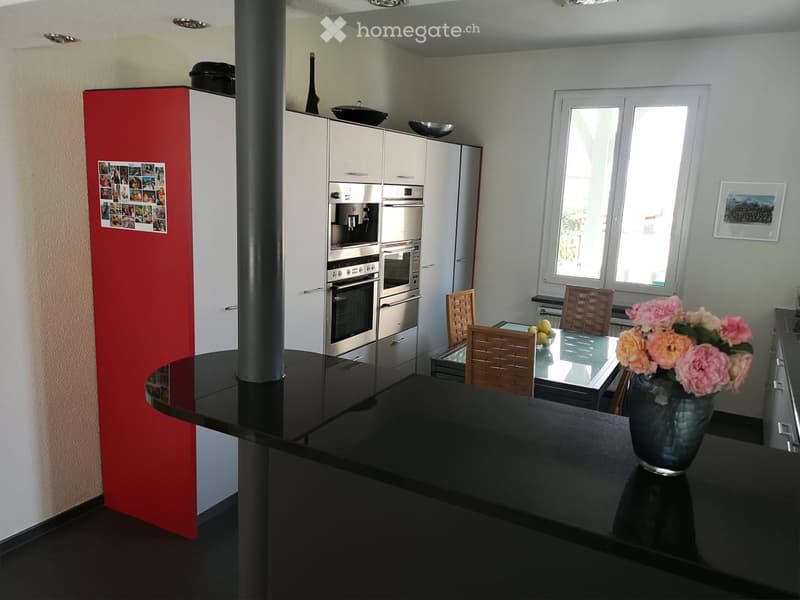
Open kitchen with bar (15.1 m²)
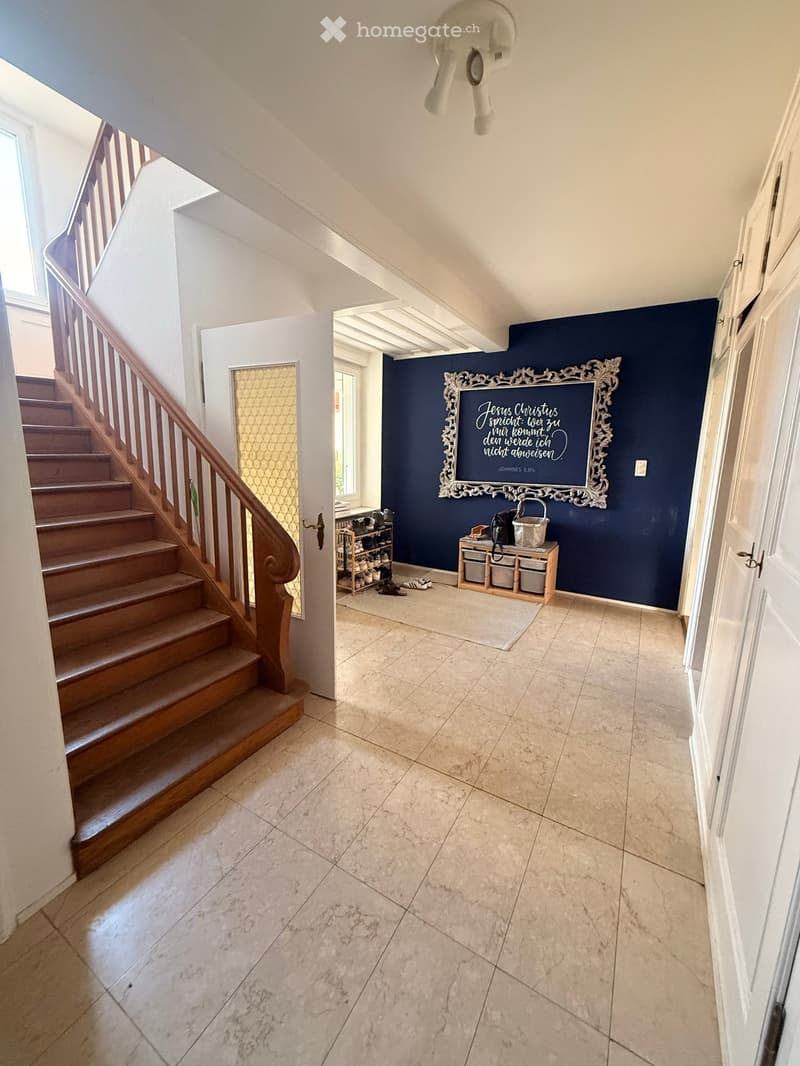
Large entrance with built-in closets
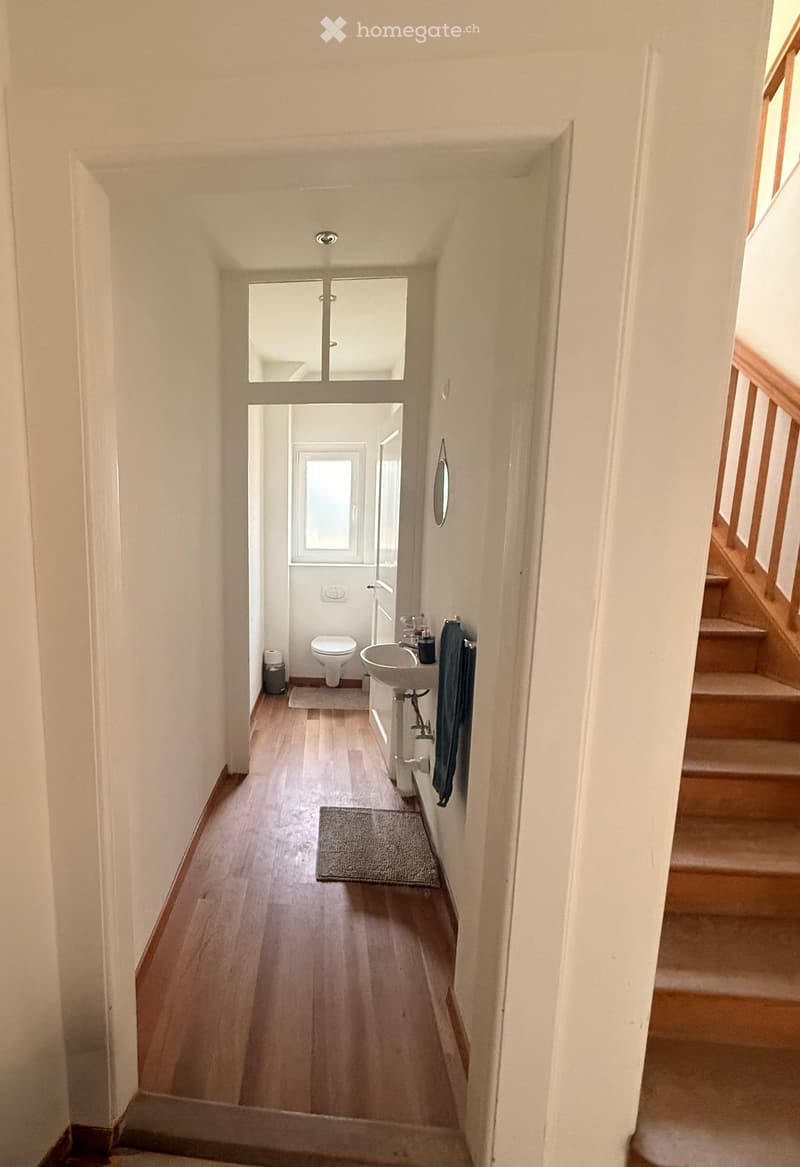
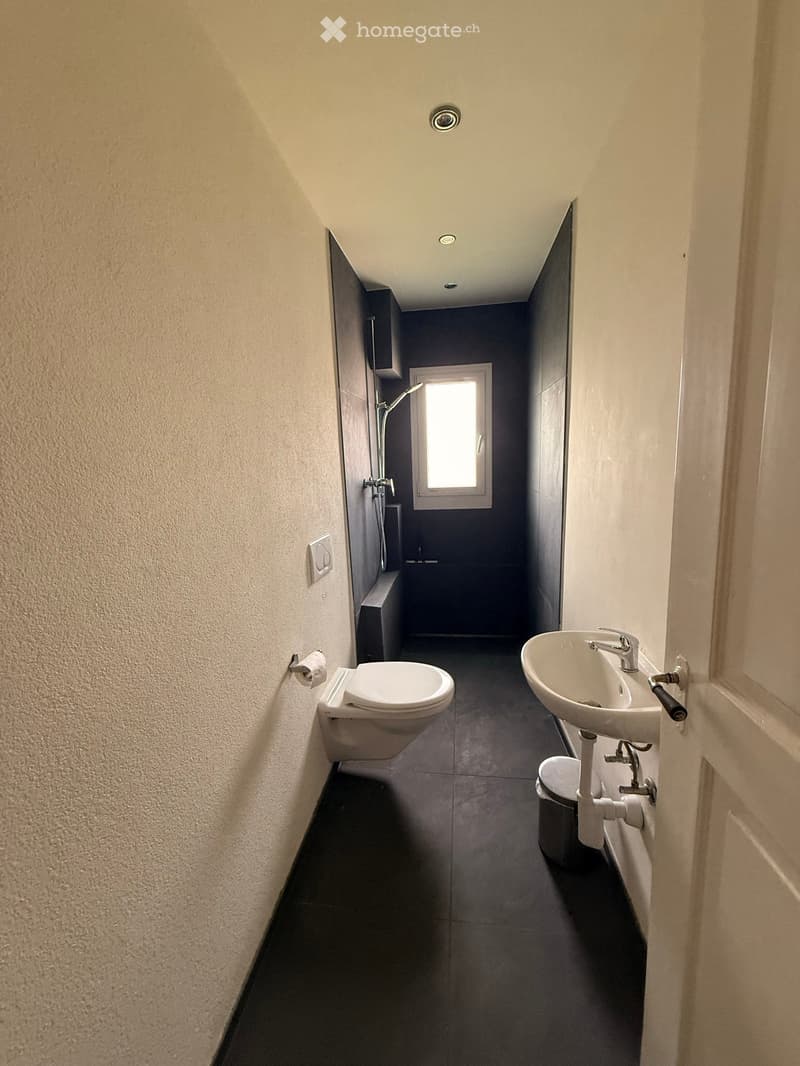
Guest toilet
1st floor
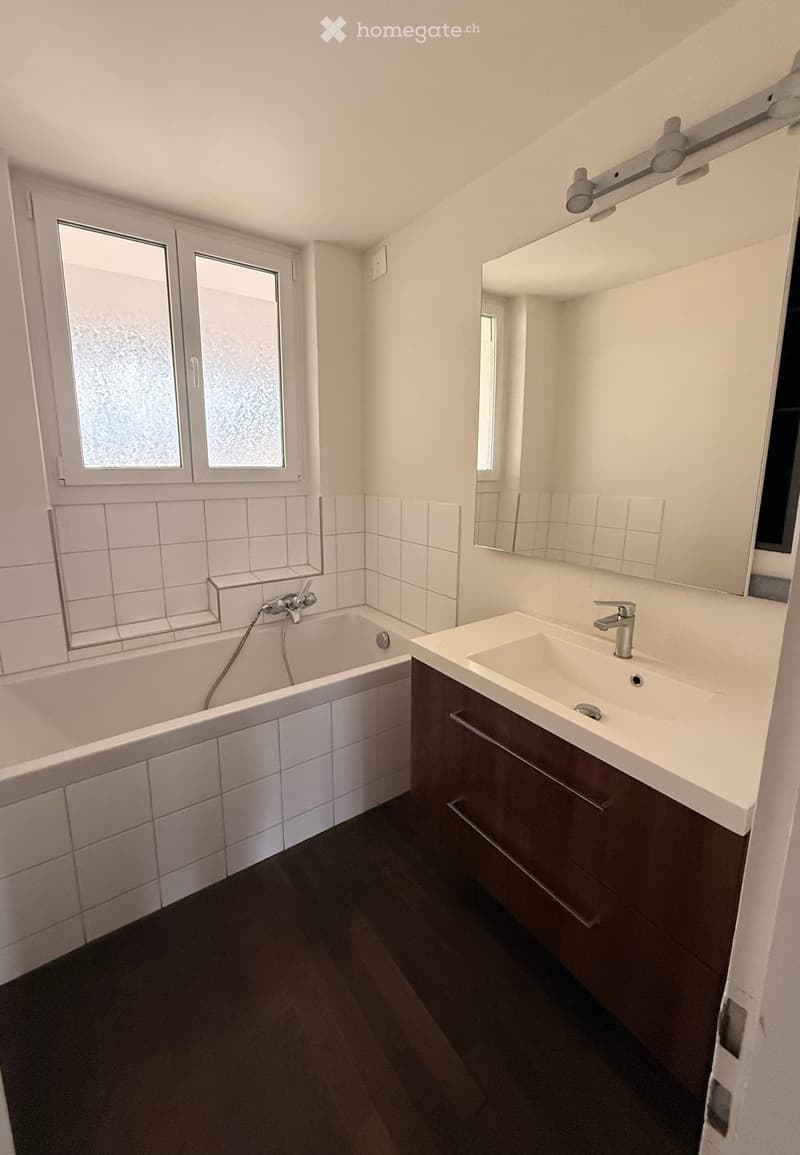
Large bathroom with bathtub and washbasin
Separate toilet
Room 1: 21.4 m²
Room 2: 23.0 m²
Room 3: 14.4 m², with attached arbor: 12.3 m²
2nd floor
Kitchen: 24.6 m²
Room 1: 24.2 m²
Room 2: 23.1 m²
Bathroom
Vorplatz, Reduit, built-in closets
Attic / gallery
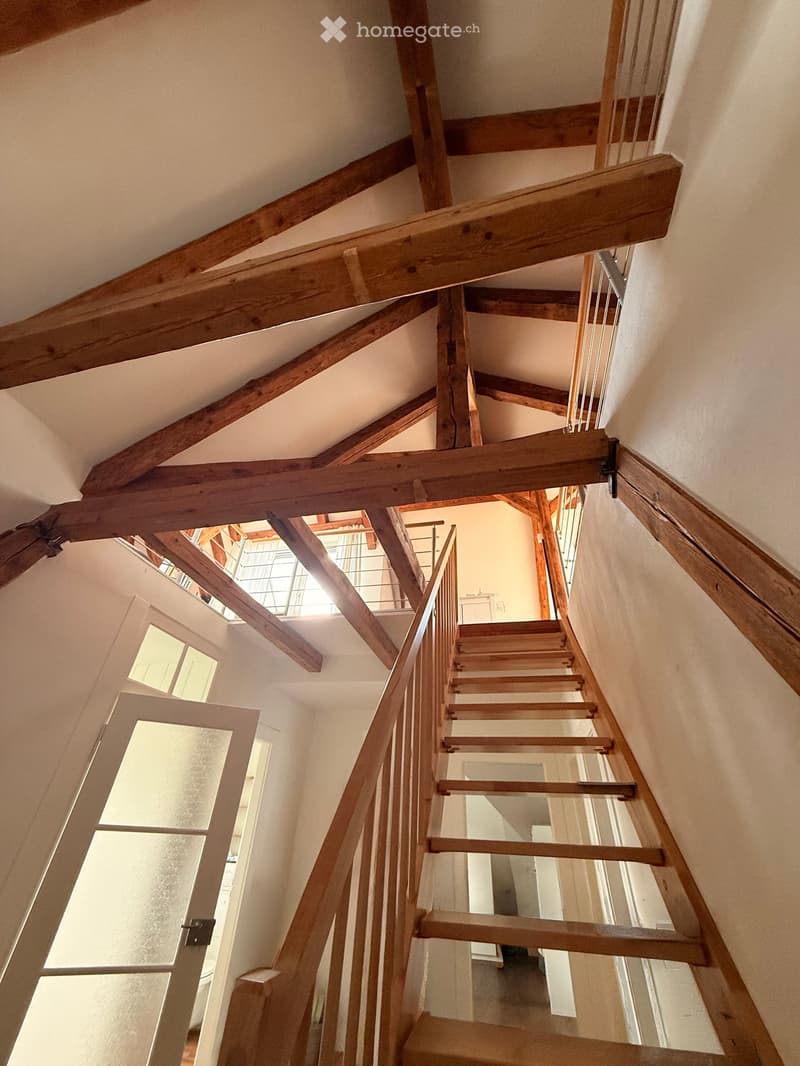
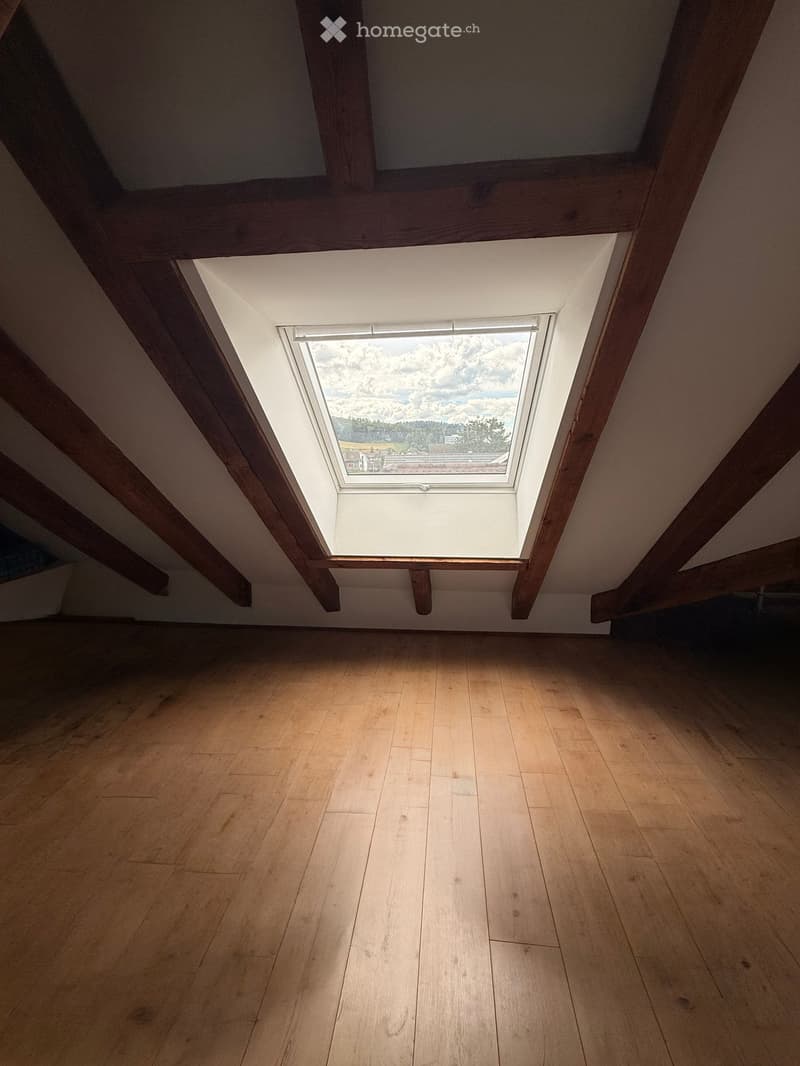
Gallery: 34.5 m²
Roof terrace: 8.0 m²
Condition / renovations
The property has been continuously maintained and was extensively renovated from 2015-2018 and is in good condition.
Comprehensive roof renovation
Attic insulation
Expansion of the attic
Creation of the roof terrace
Replacement of windows with insulating glazing
Façade renovation
2021-2025
Various repairs
Bathroom renovation on the ground floor
Replacement of the gas heating system
Installation of a heat pump boiler
Renovation of the porch
Various repairs
Mortgage Calculator
From dream house to home ownership: the mortgage calculator can help you estimate the affordability of this property.

Unlock the full experience
Sync your favourites, manage search alerts, and access all your important services seamlessly across devices. Create your free account for a personalized home search!
Contact
Manuela Schärer
- Listing ID
- 4003251956
- Object ref.
- qdz9w.ottlj