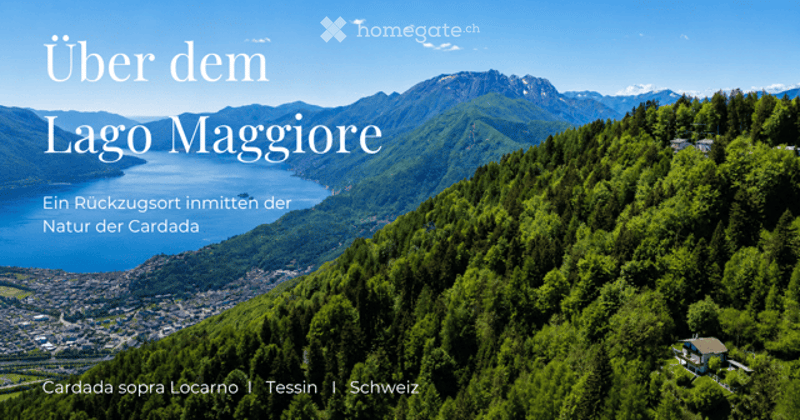
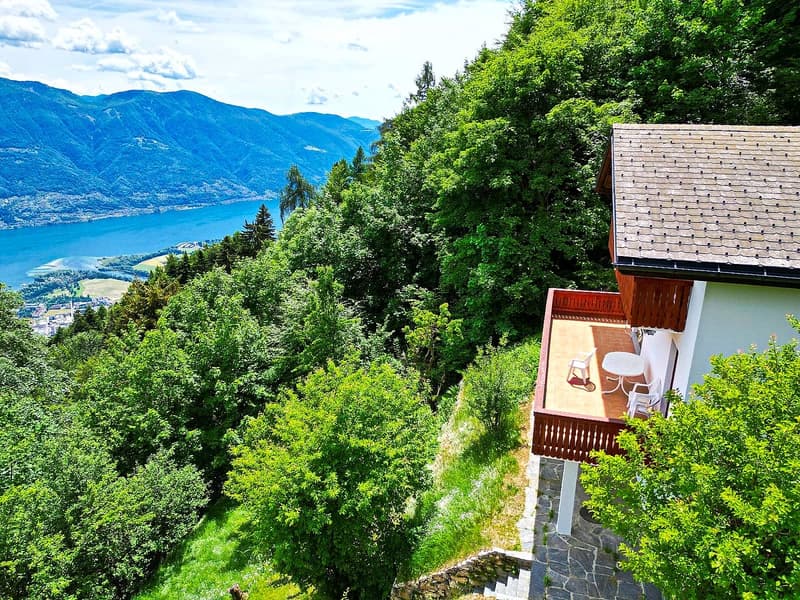
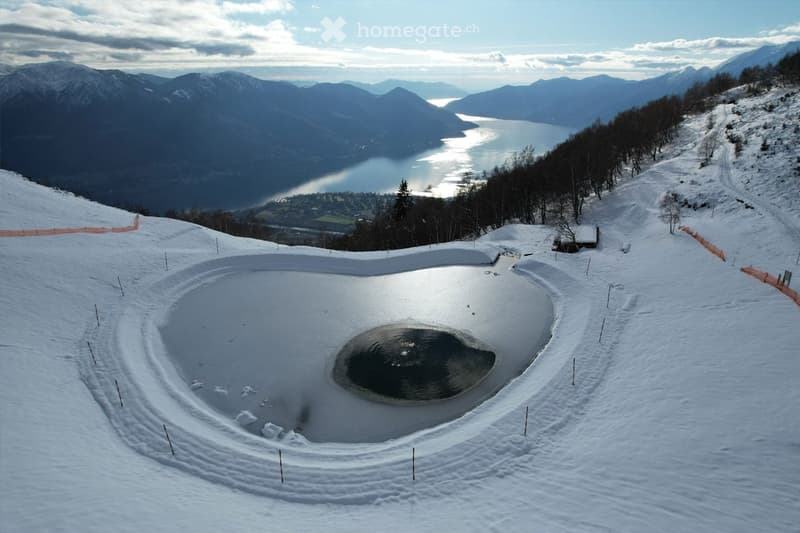
• Aerial view of a lush green forested mountain landscape overlooking a lake, with a small house visible in the distance.
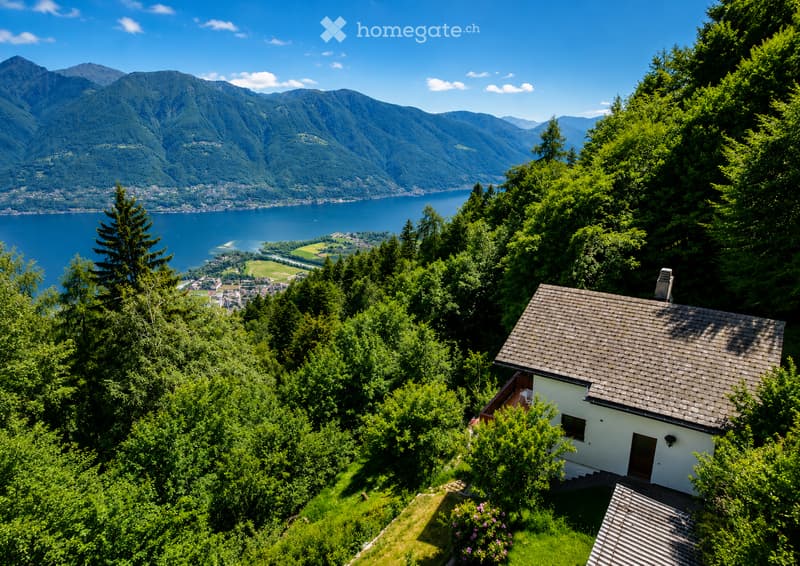
  • A small white house with a tiled roof, surrounded by lush green trees and shrubs, overlooking a serene lake and distant mountains.
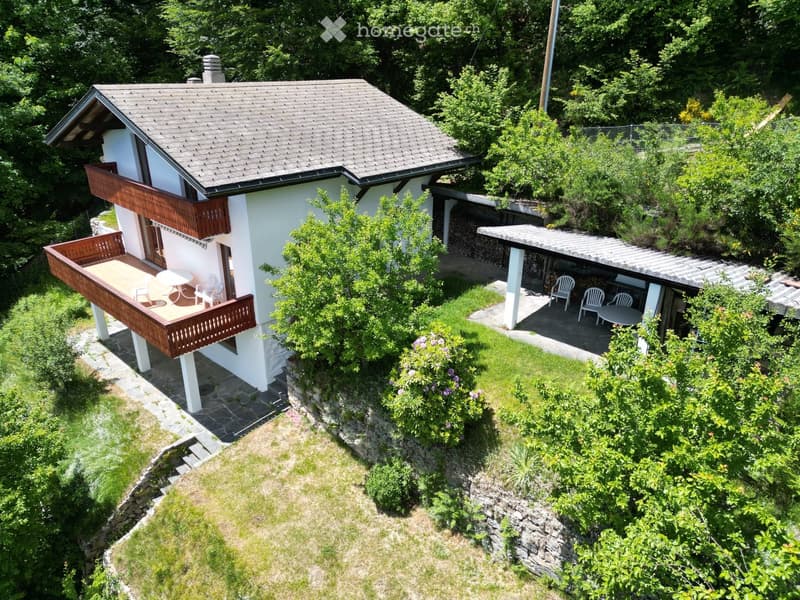
  • A two-story house with a gray roof and white walls, featuring a wooden balcony and outdoor seating area surrounded by greenery.
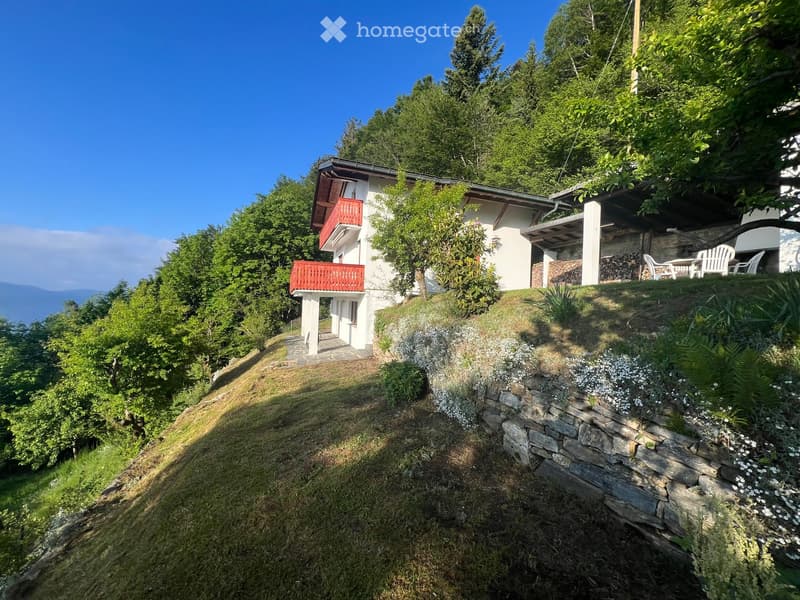
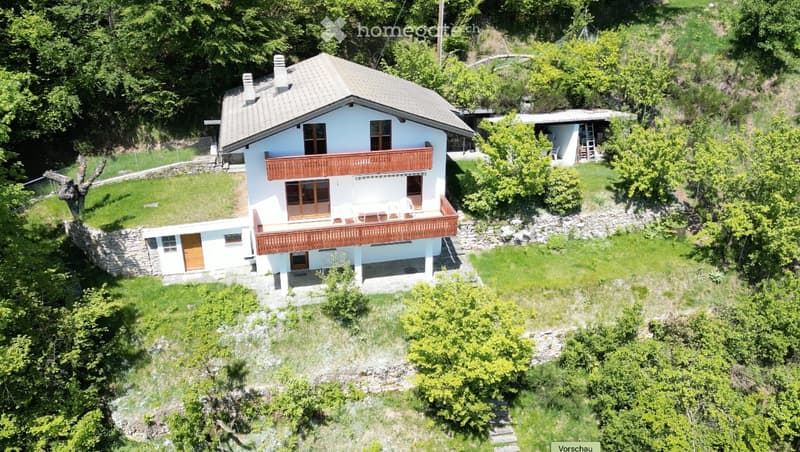
  • A two-story house with white walls, red balconies, and a stone retaining wall, surrounded by lush greenery and trees.
  • A house with a balcony overlooking a scenic lake and mountain landscape, surrounded by lush greenery.
  • Terrasse EG
  • Two-story house with light blue walls, wooden balcony, stone foundation, and surrounding greenery.
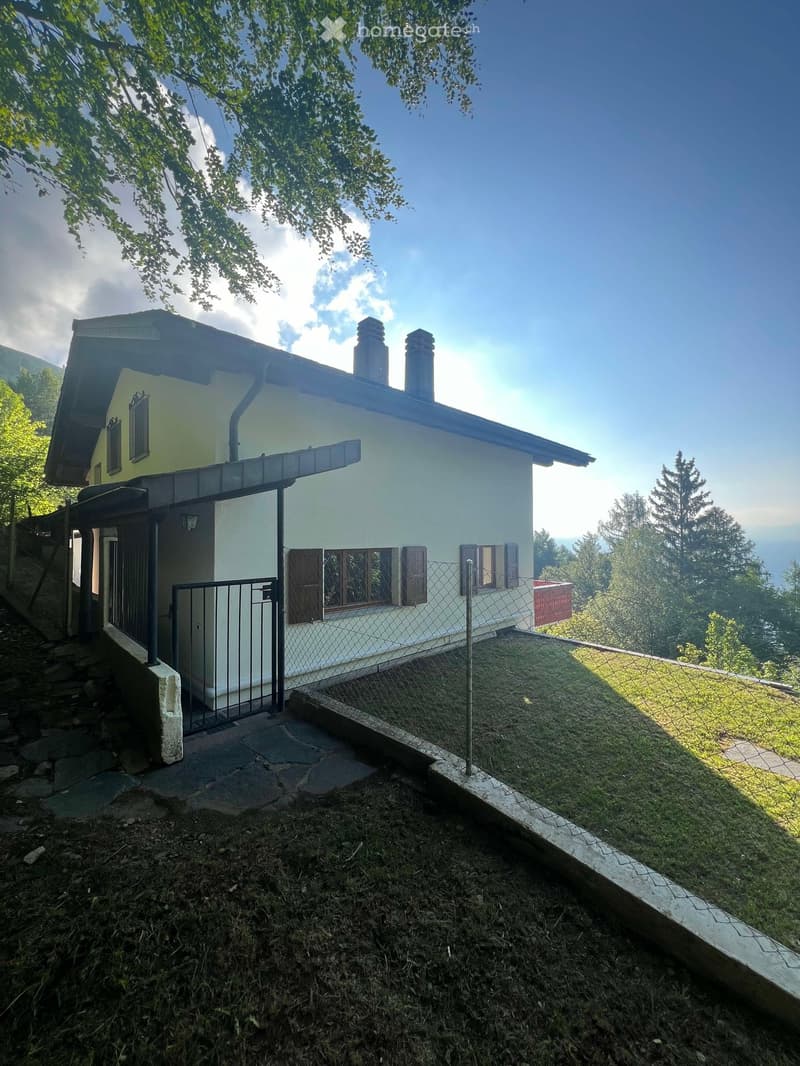
  • Two-story house with a light yellow exterior, multiple windows, and a fenced yard. The house features a covered entrance and is surrounded by greenery and trees.
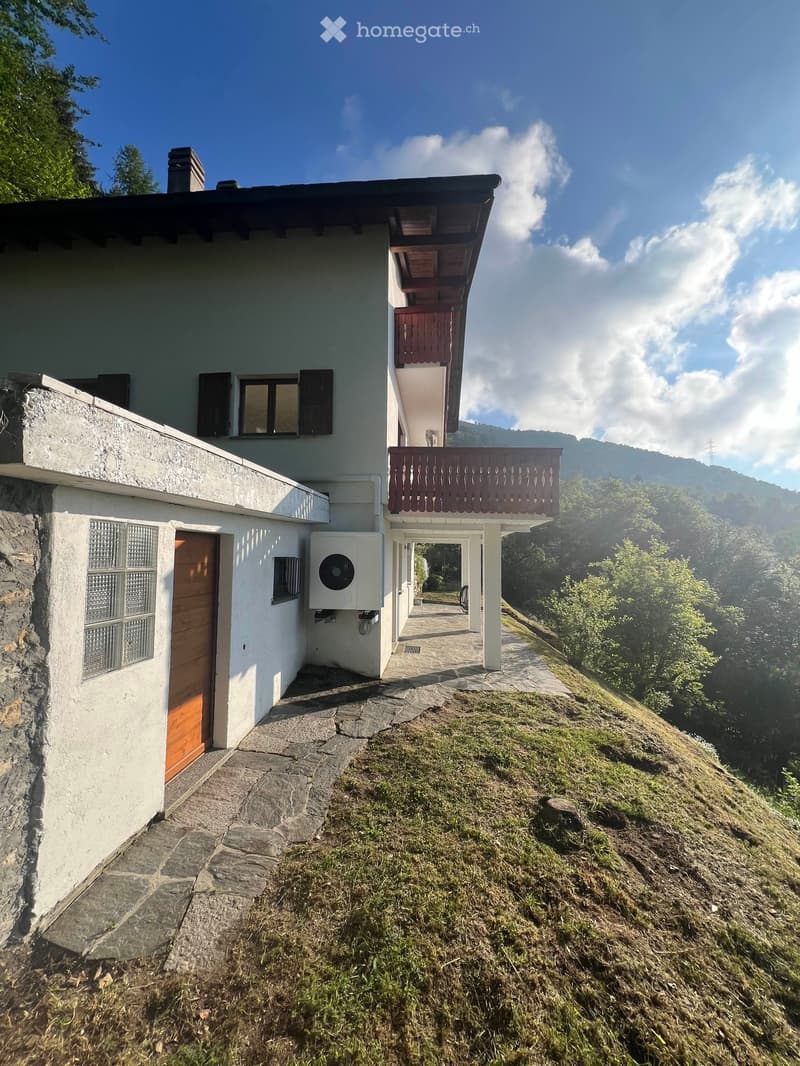
  • Two-story house with white walls, wooden balcony, stone pathway, and surrounding greenery.
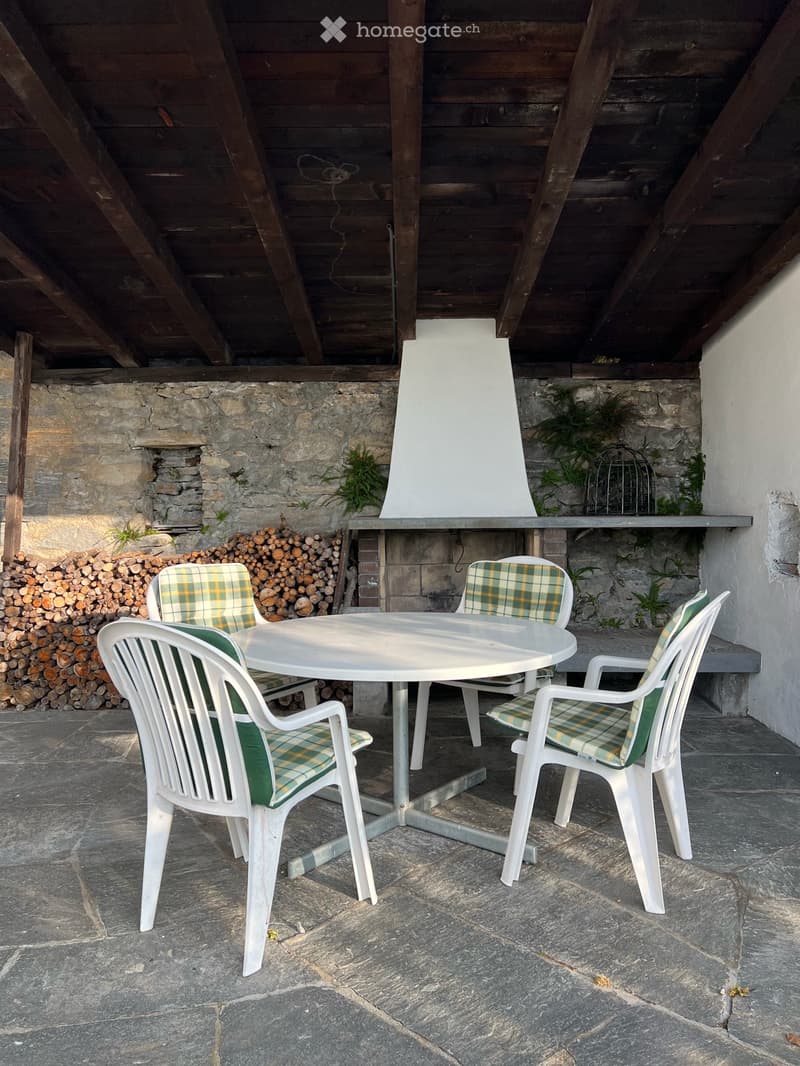
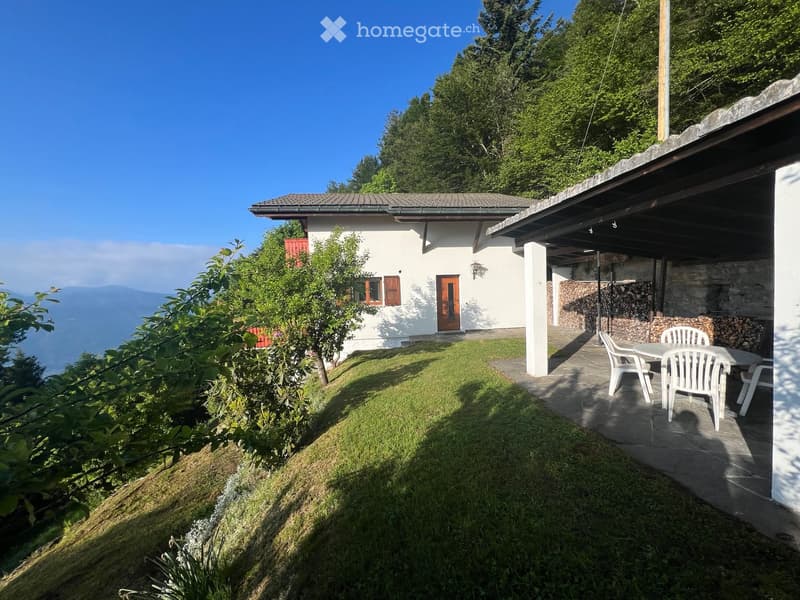
  • A white house with a stone chimney and covered patio area, surrounded by greenery and a scenic mountain view.
  • A long, narrow hallway with a tiled floor and white walls, featuring wooden doors and a hanging light fixture.
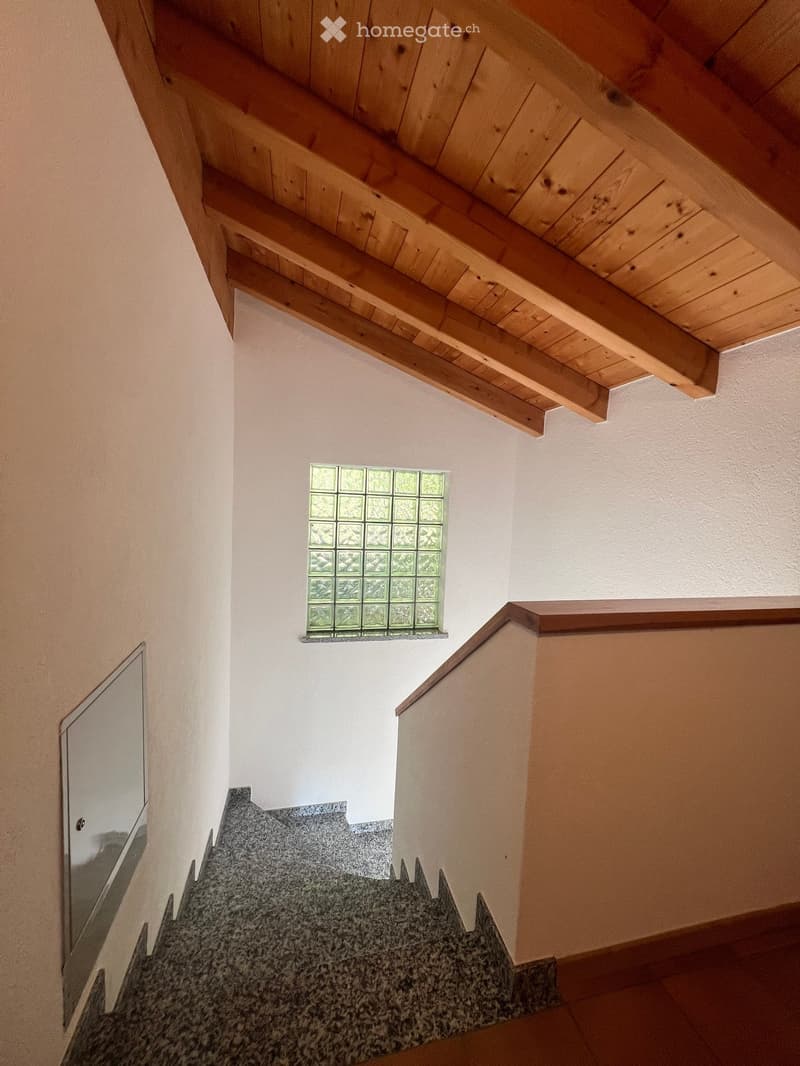
  • Wooden staircase with a wooden handrail, gray tiled steps, and white walls. A small light fixture is mounted on the wall, and a wooden door is visible at the top of the stairs.
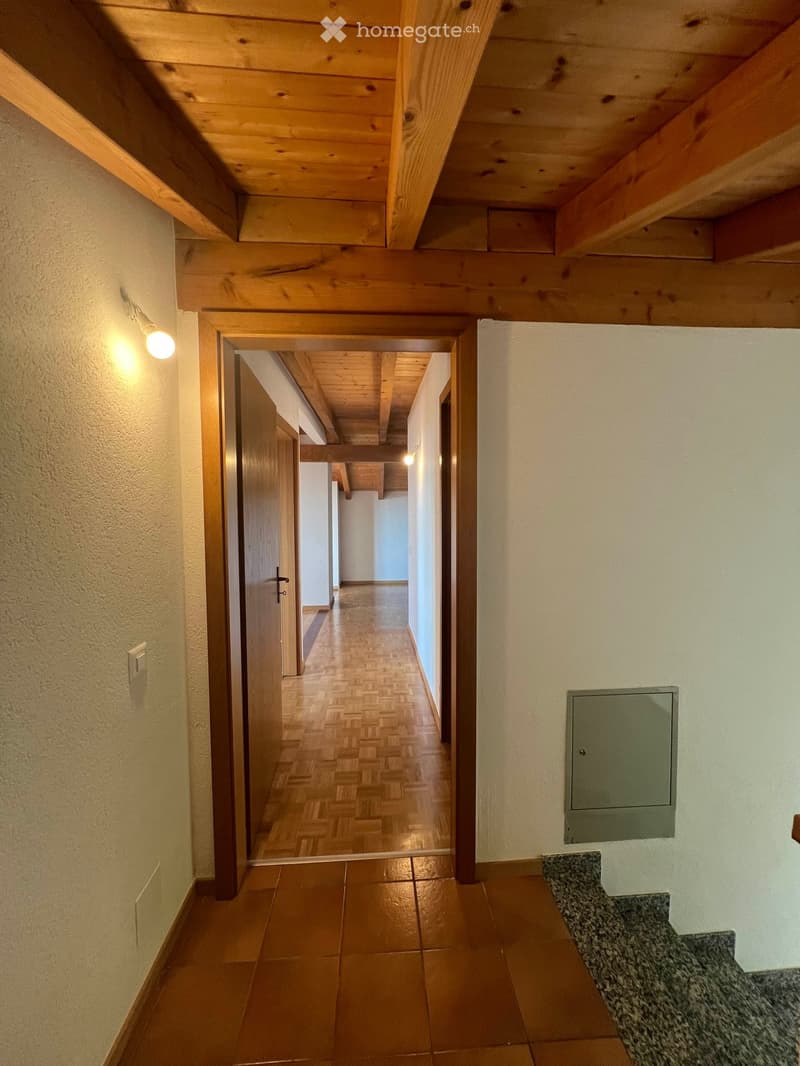
  • A well-lit hallway with wooden beams on the ceiling, wooden herringbone flooring, and a tiled section at the entrance. The walls are painted in a light cream color, and there is a light fixture on the left wall.
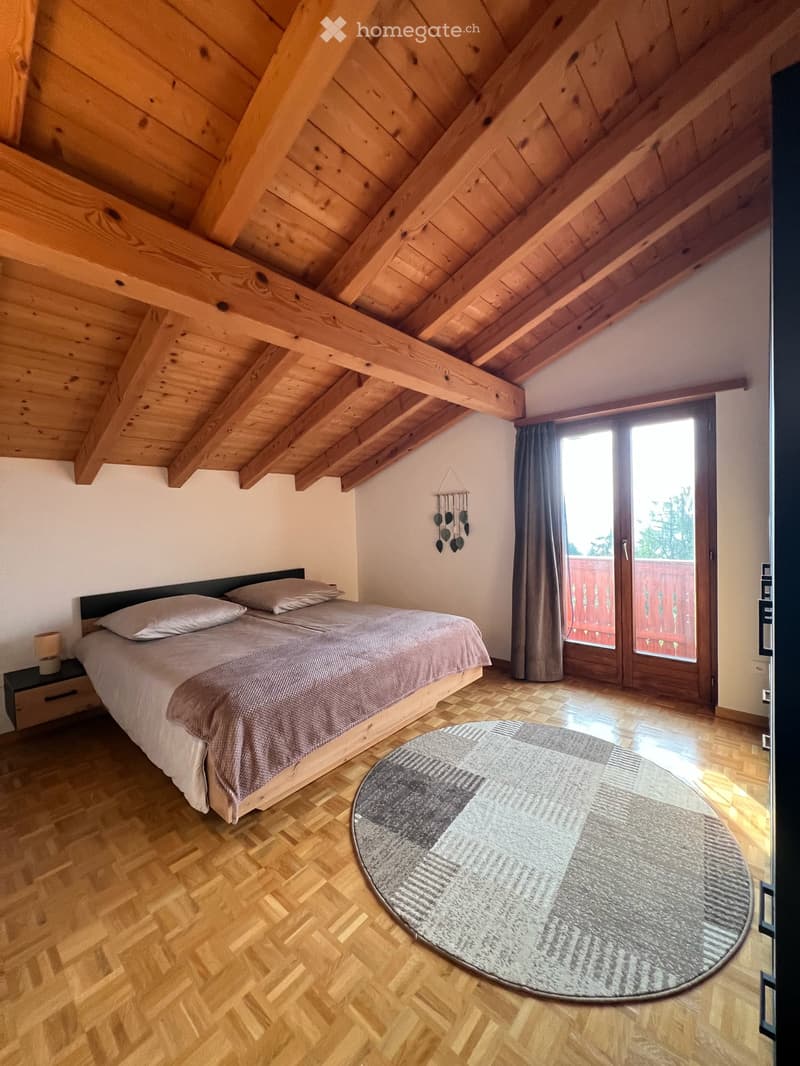
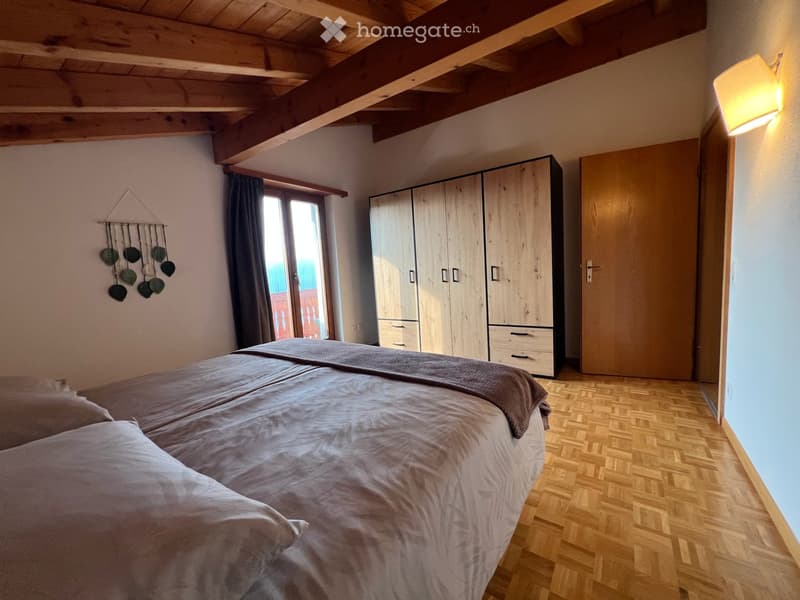
  • SCHLAFZIMMER OG
  • SCHLAFZIMMER OG
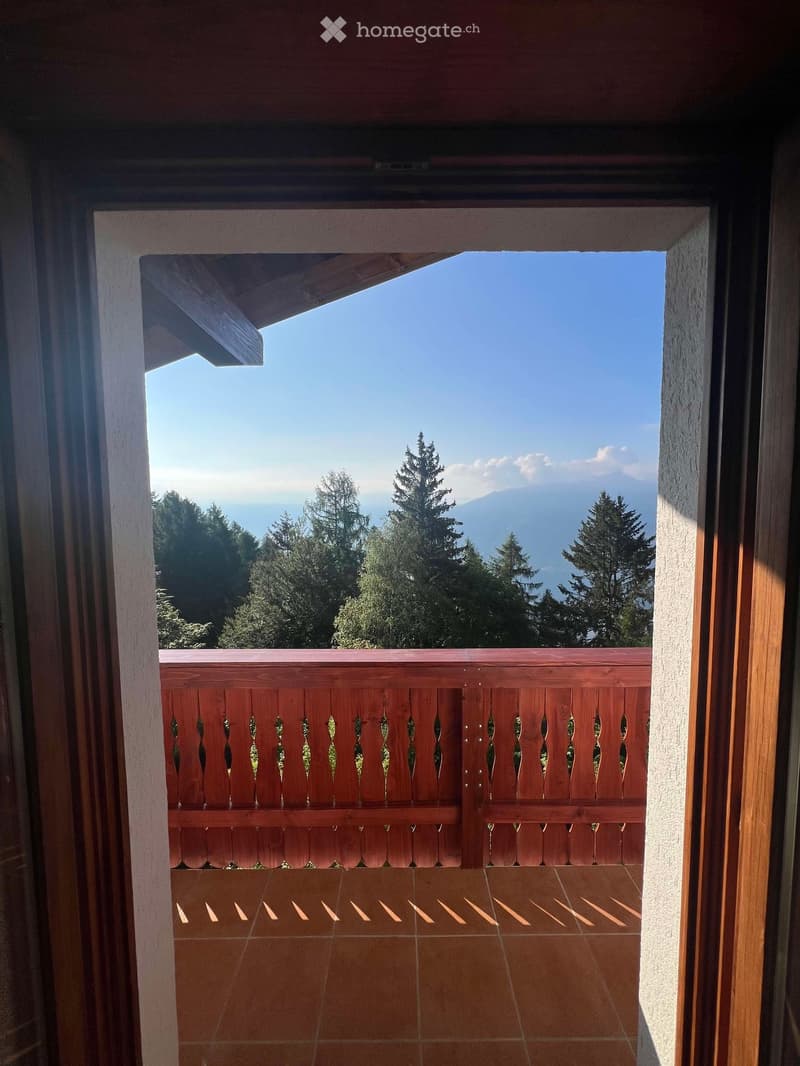
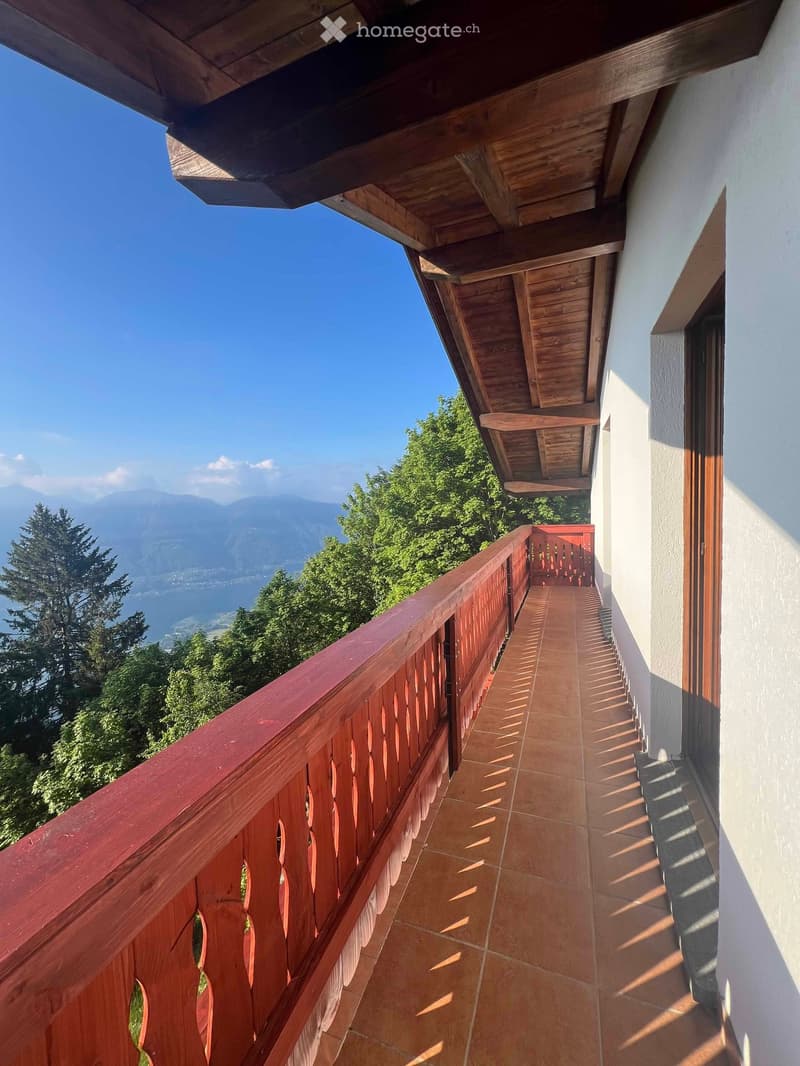
  • Balcony with wooden railing and tiled floor, overlooking a scenic view of trees and mountains.
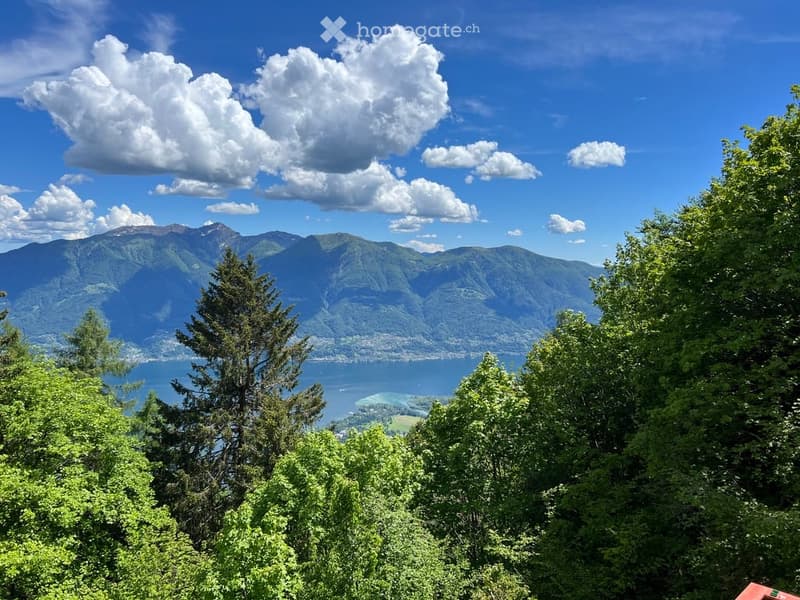
  • Panoramic view of mountains and a lake surrounded by lush green trees under a partly cloudy sky.
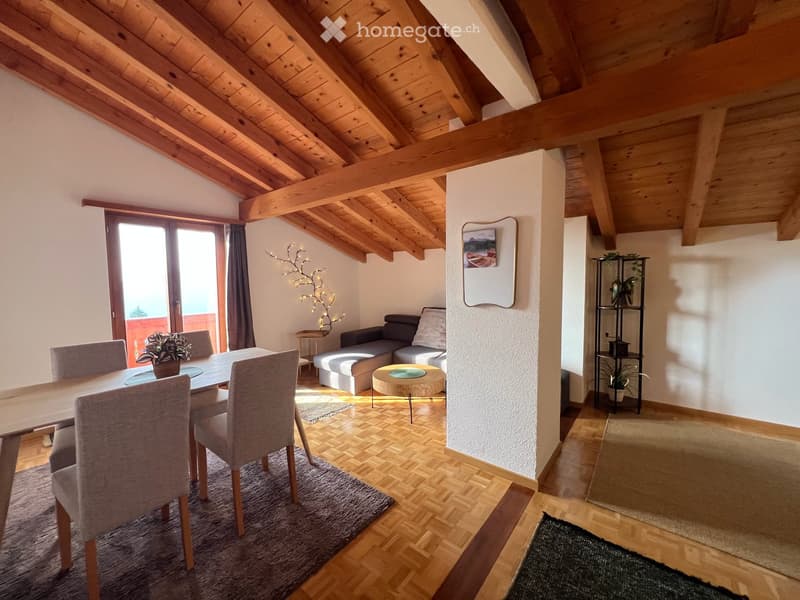
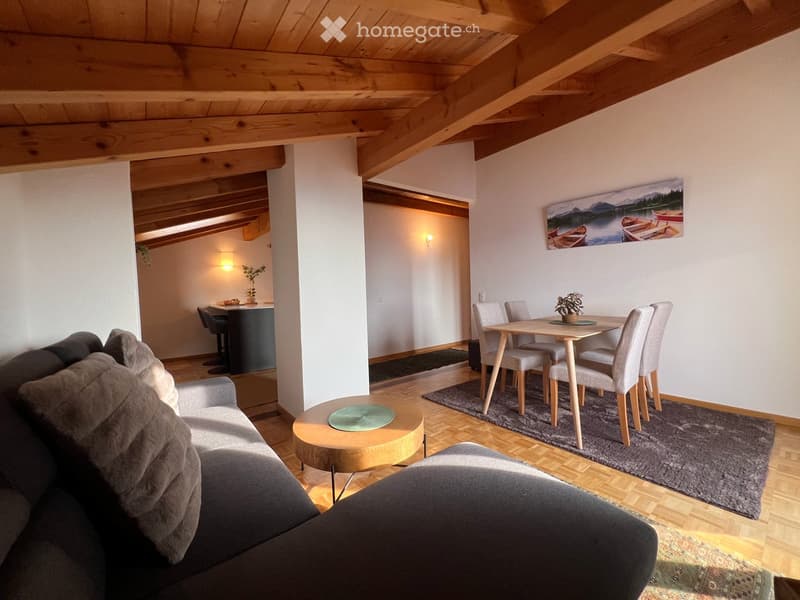
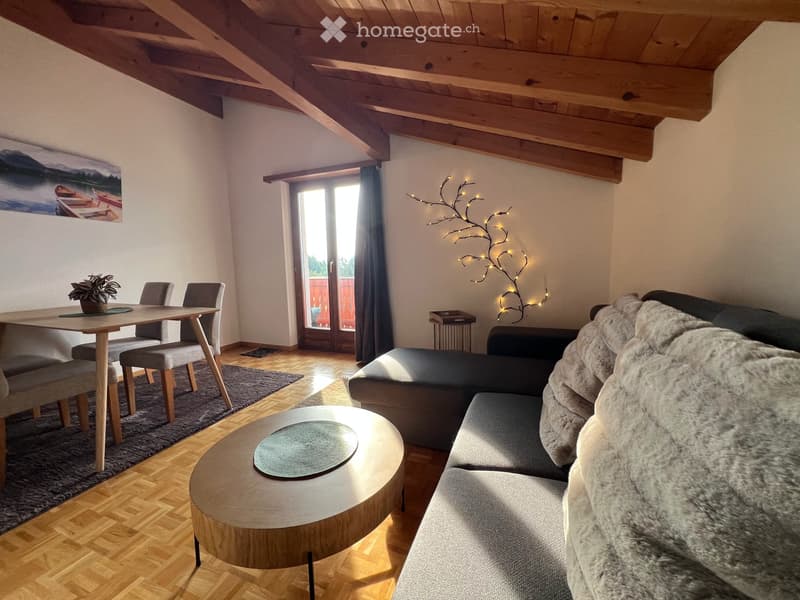
  • WOHN- UND ESSZIMMER OG
  • WOHN- UND ESSZIMMER OG
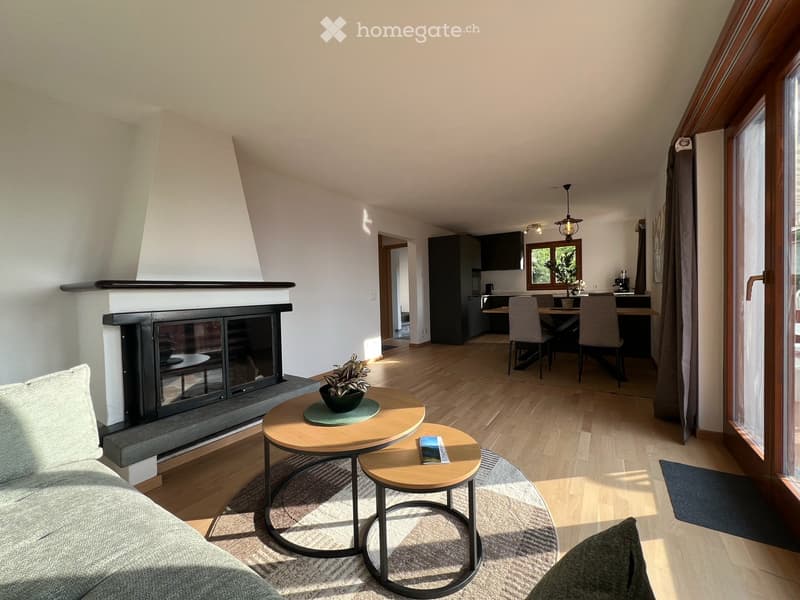
  • WOHN- UND ESSZIMMER EG
  • WOHN- UND ESSZIMMER EG
  • Exklusives Berg-Chalet mit Zweitwohnsitz auf der Cardada / Tessin (22)
  • Balcony with wooden railing, tiled floor, and scenic mountain view.
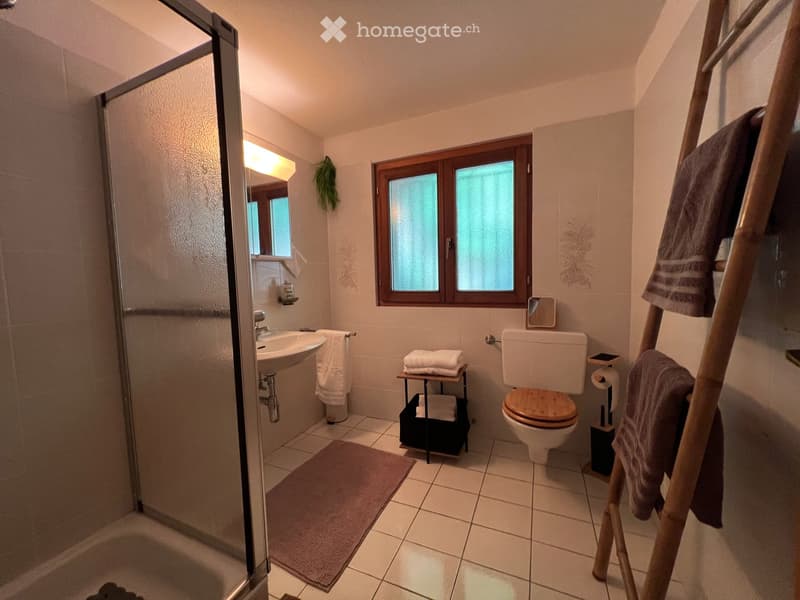
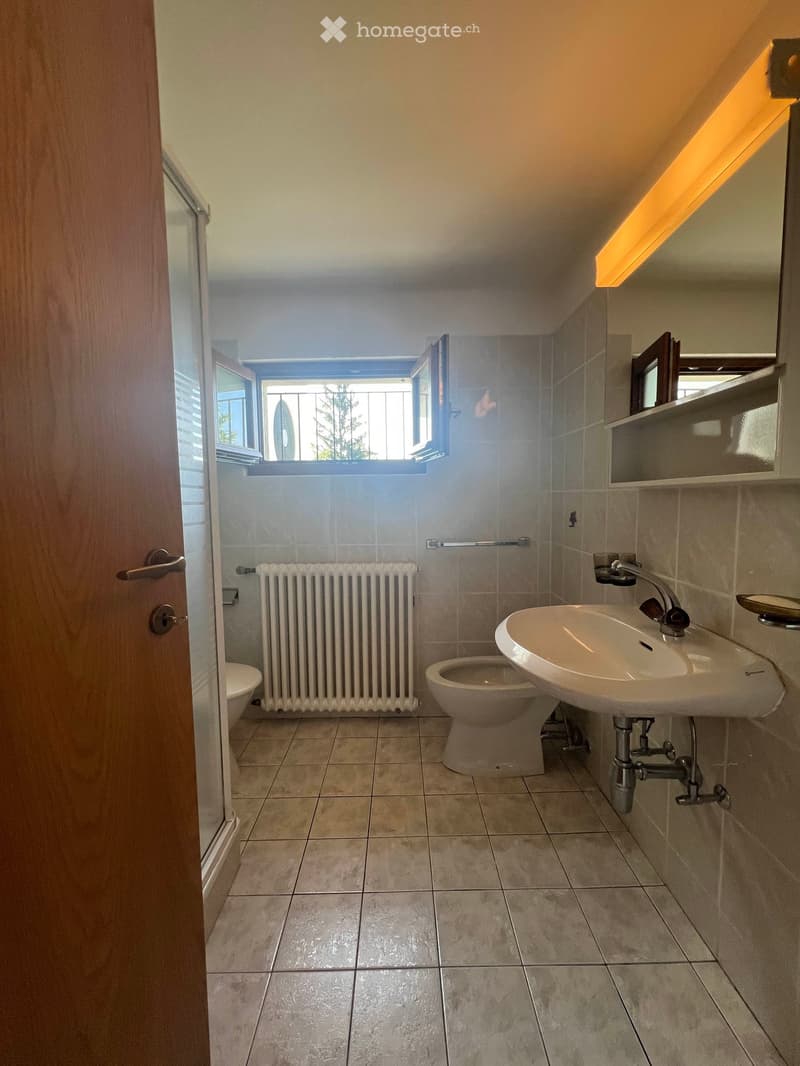
  • BAD OG
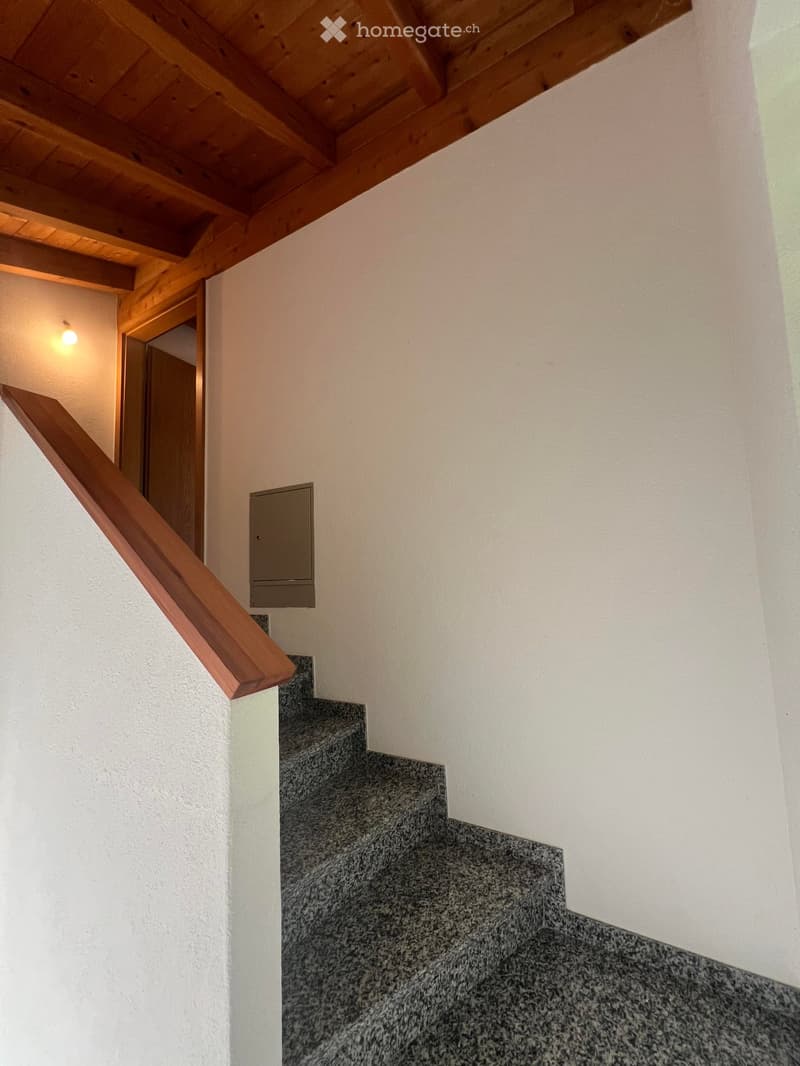
  • Staircase with wooden handrail and a small window with decorative glass panes above the stairs.
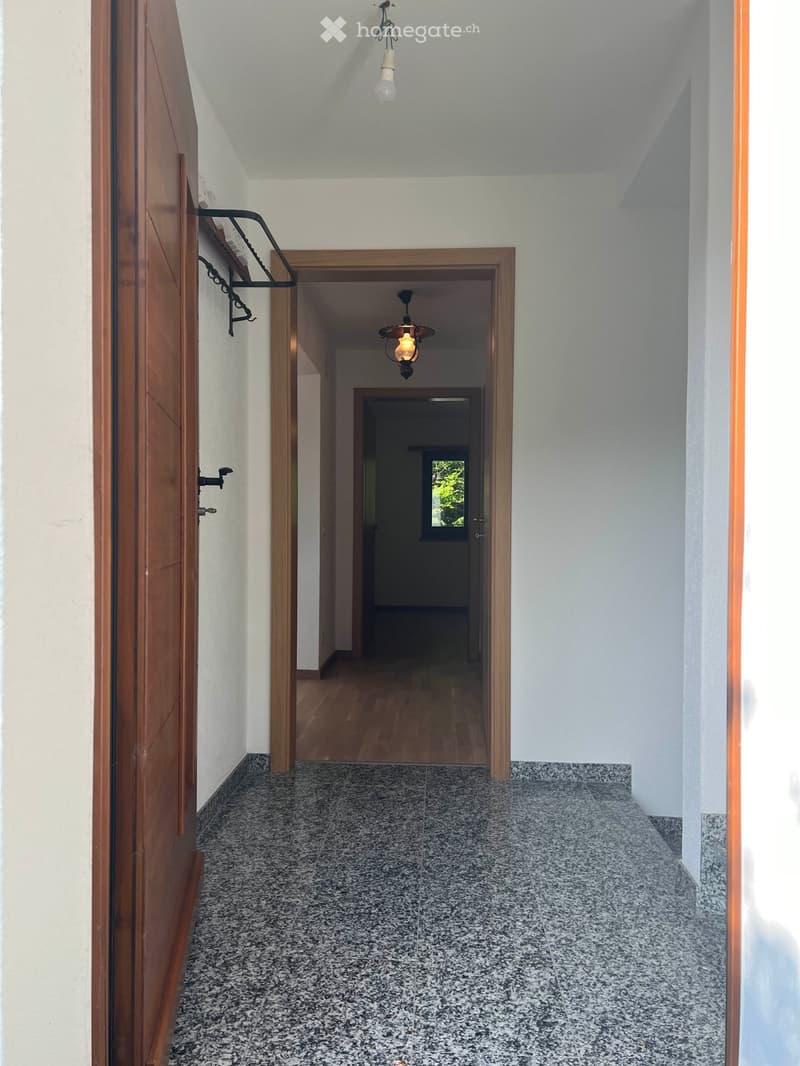
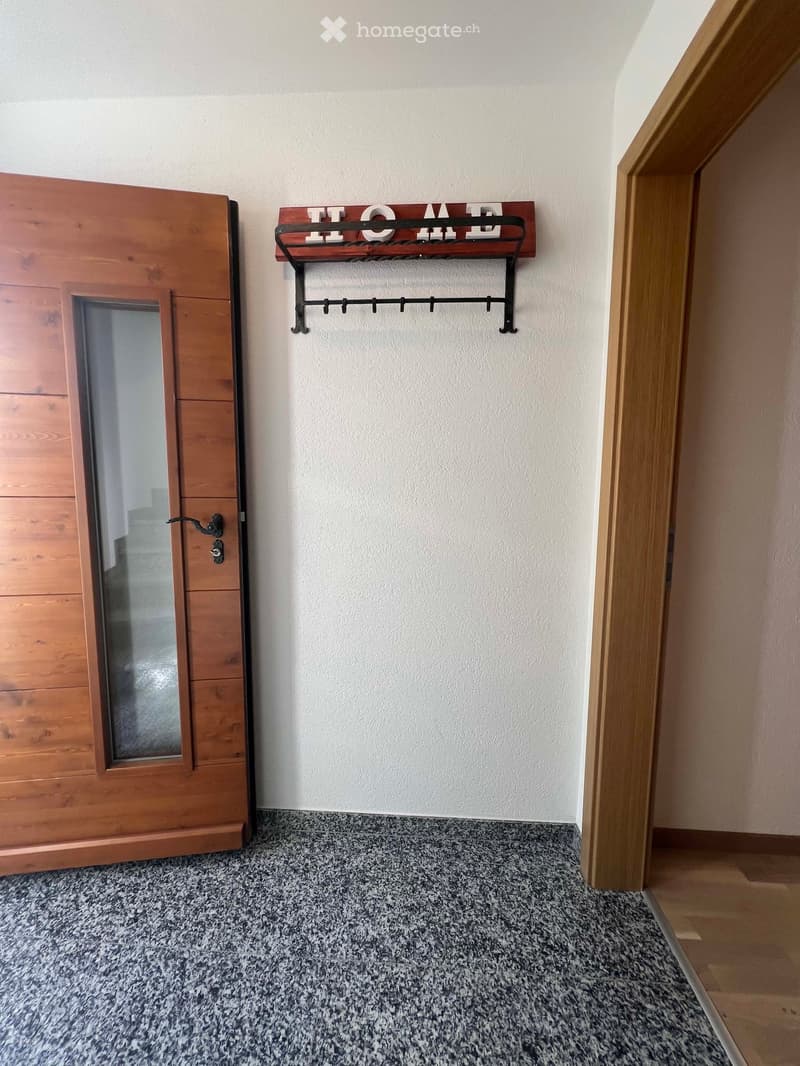
  • Empty hallway with a wooden door on the left, a coat rack with a "HOME" sign on the wall, and a speckled tile floor.
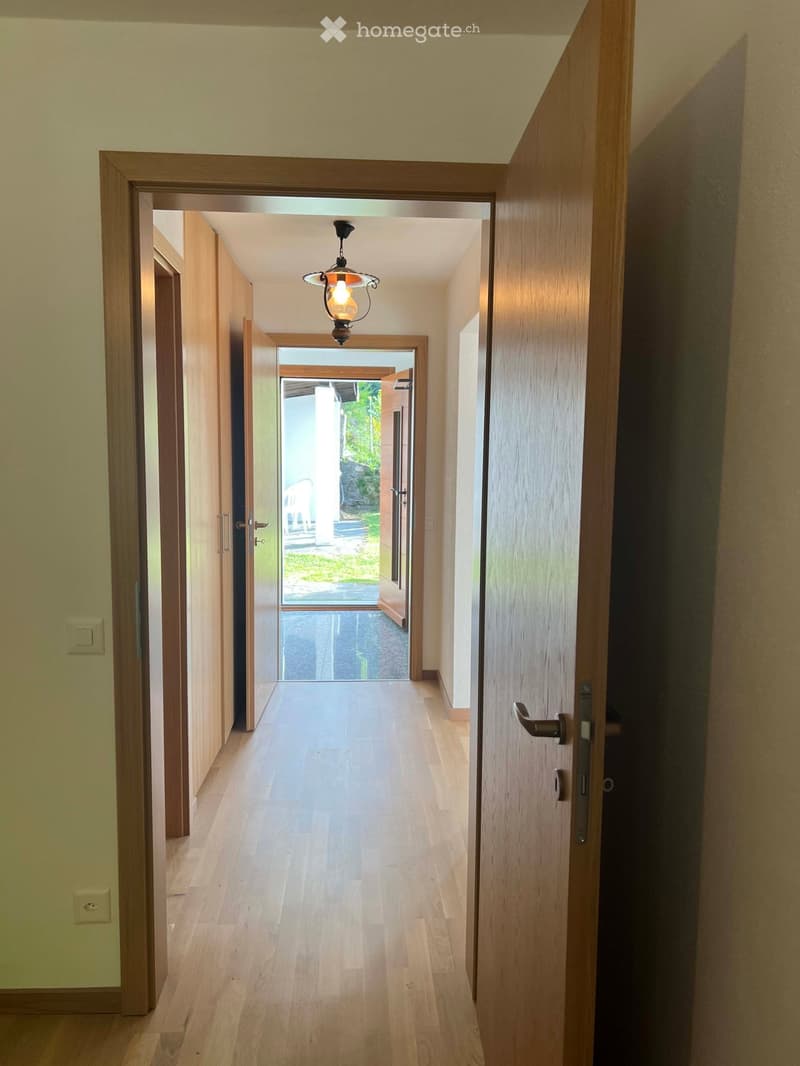
  • Spacious hallway with light wooden flooring, white walls, and a hanging light fixture. Open doors lead to other rooms and an outdoor area.
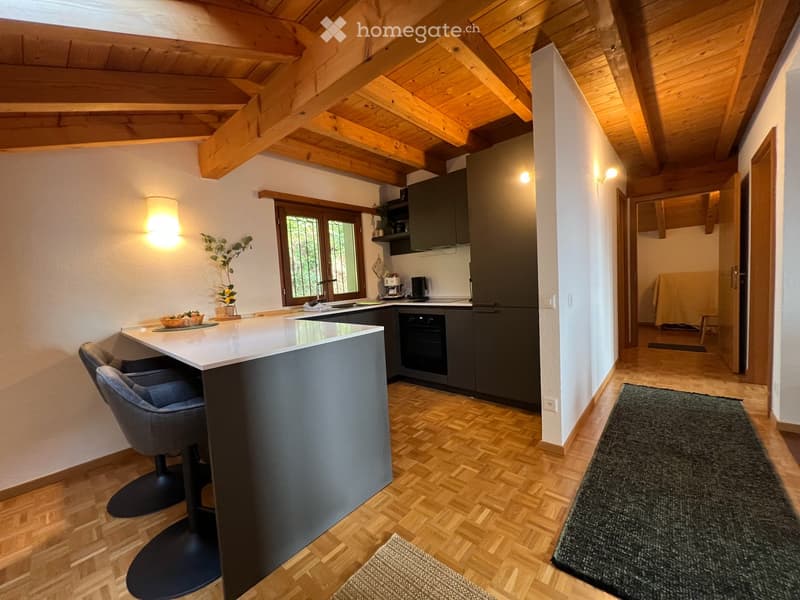
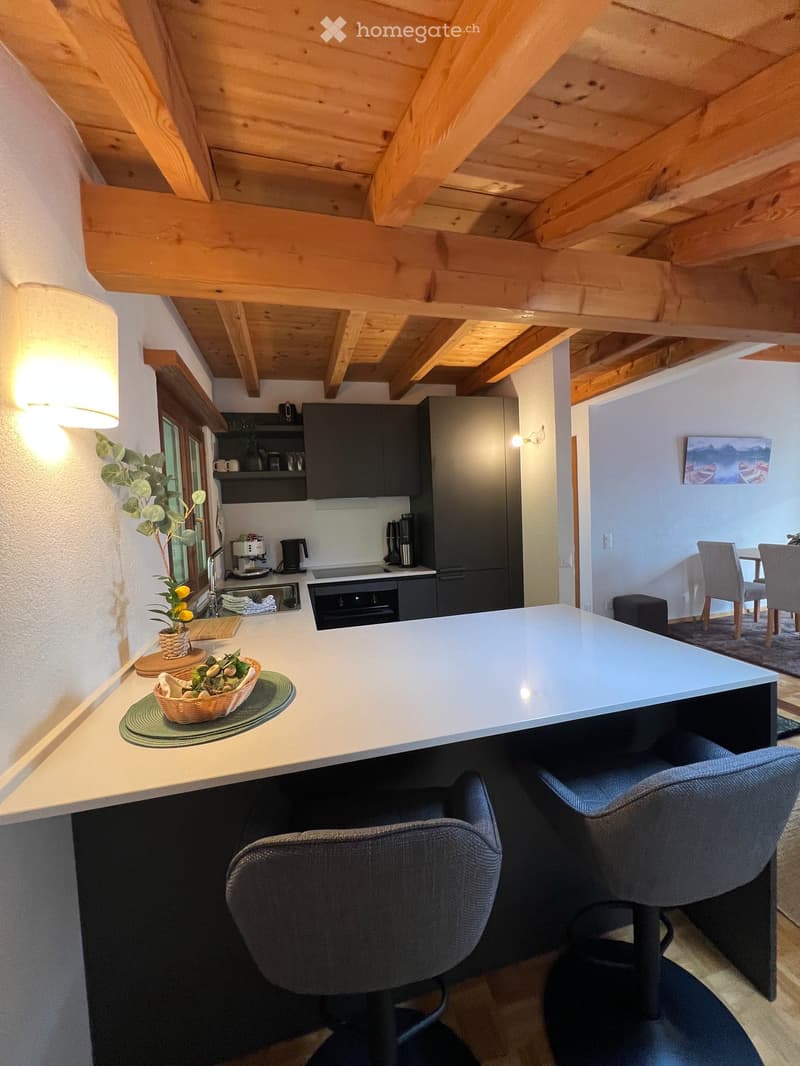
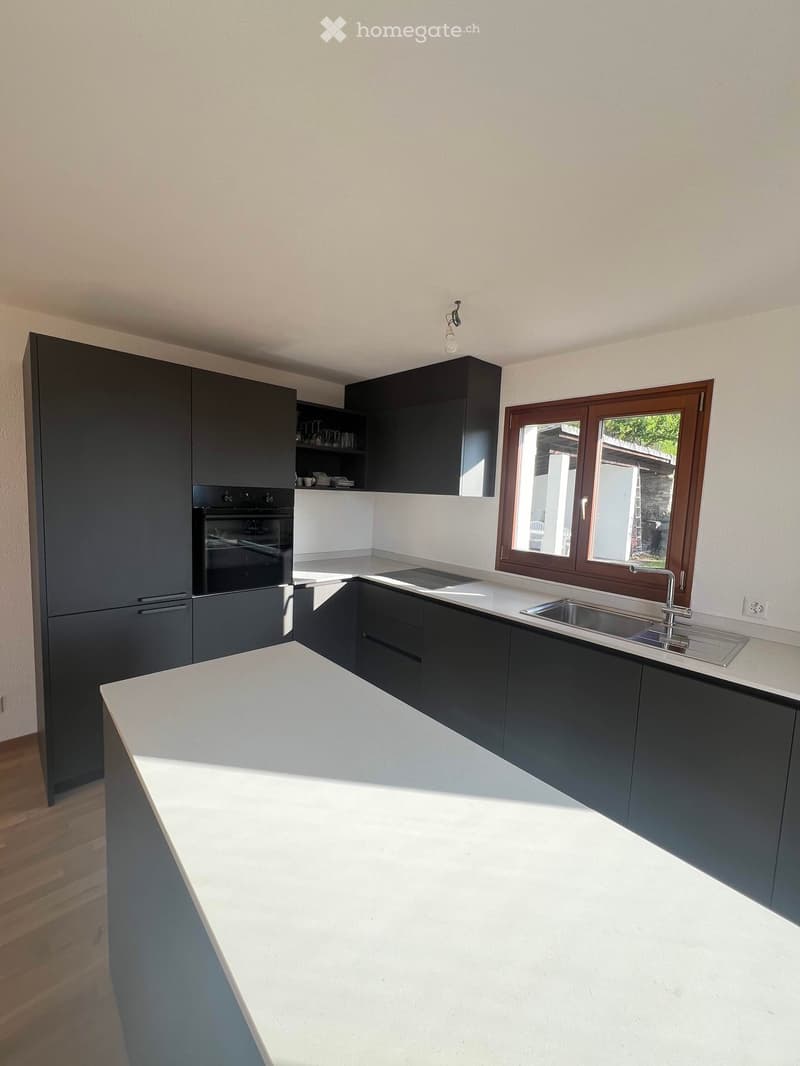
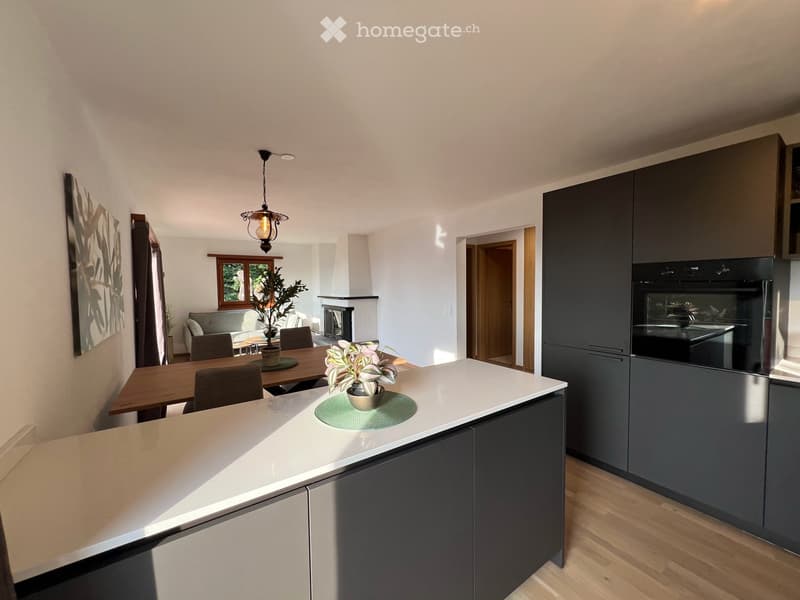
  • Modern kitchen with dark grey cabinets, white countertops, and a large island. Features an oven, sink, and ample storage space.
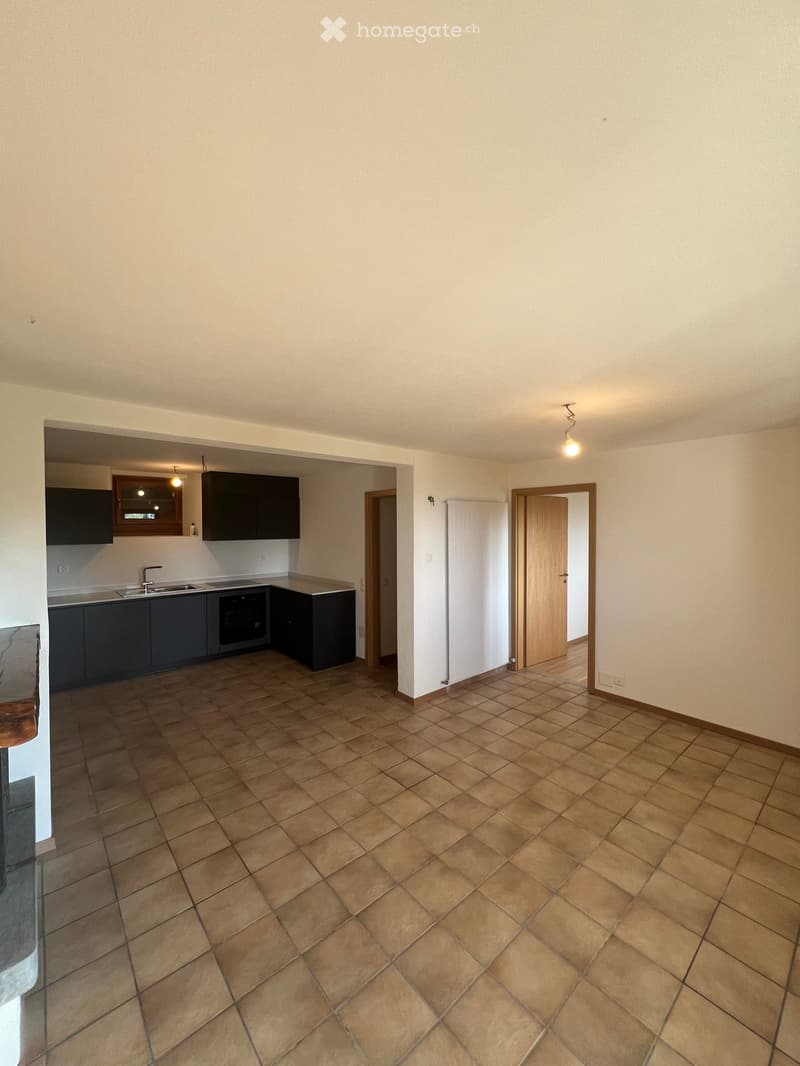
  • KÜCHE / WOHNZIMMER EG
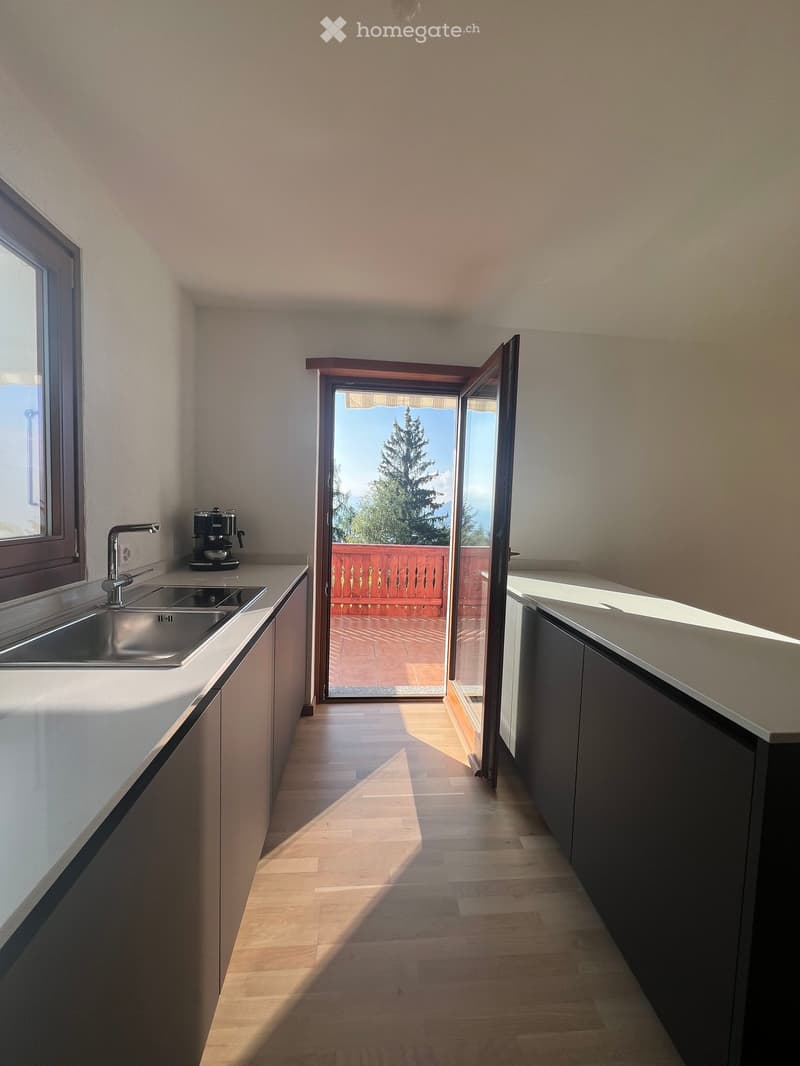
  • Modern kitchen with white countertops, stainless steel sink, and a coffee maker on the counter. An open sliding door leads to a balcony with a view of trees.
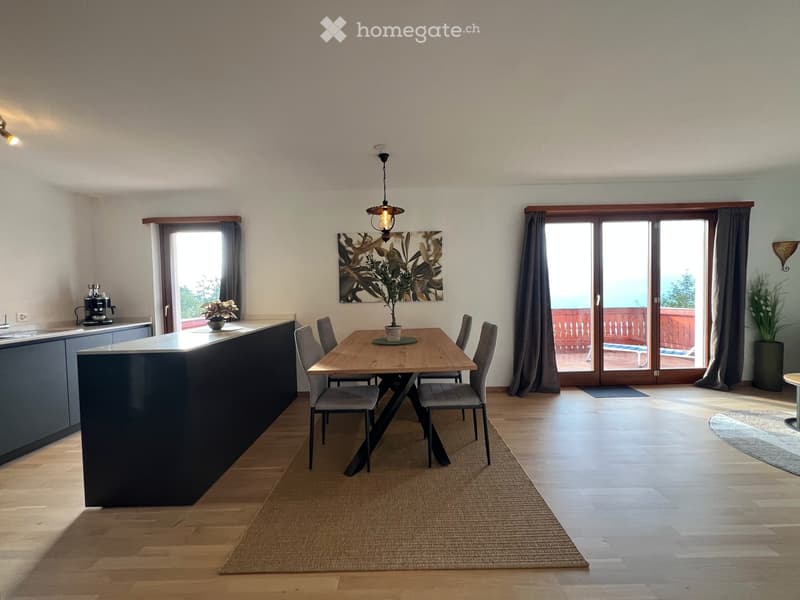
  • WOHN- UND ESSZIMMER EG
  • WOHN- UND ESSZIMMER EG
  • WOHN- UND ESSZIMMER EG
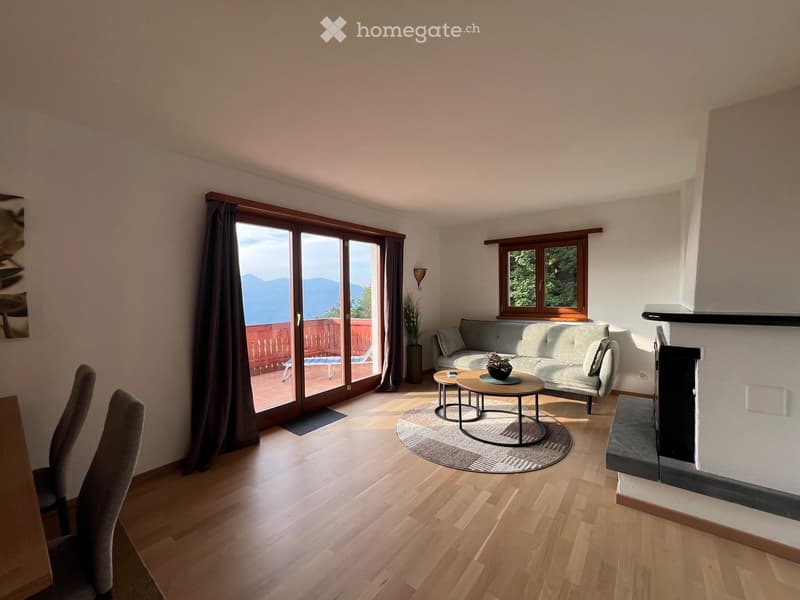
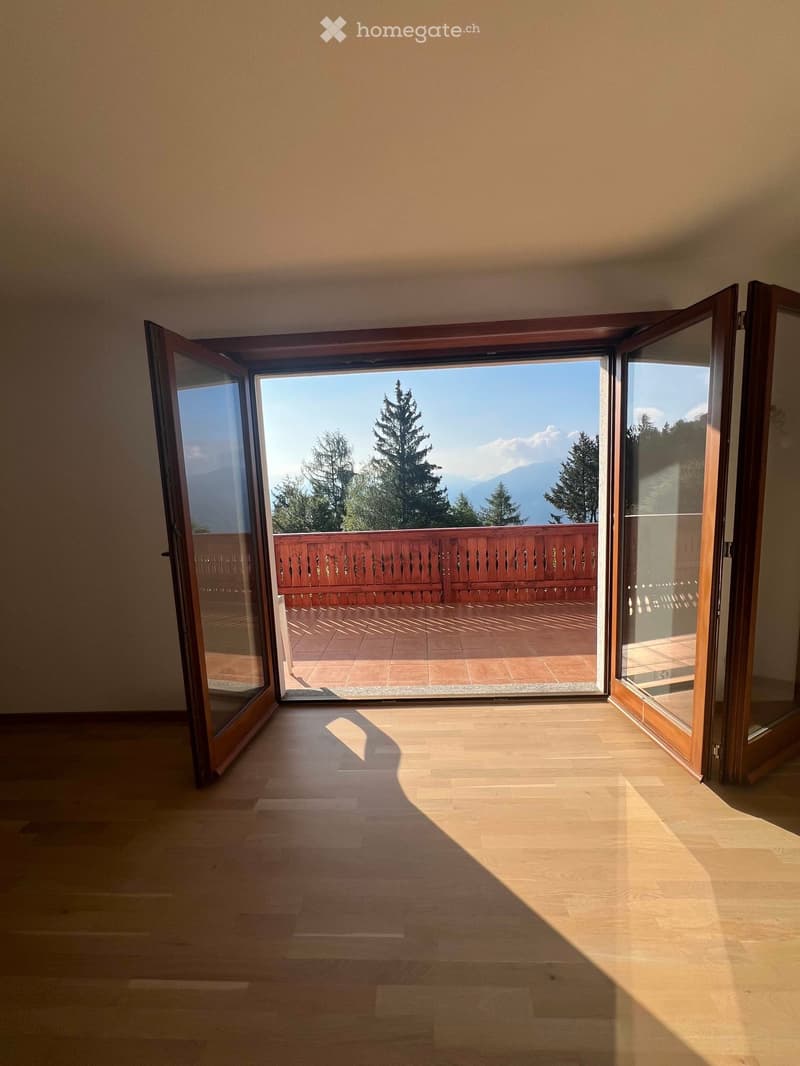
  • Empty room with wooden flooring and large open sliding doors leading to a balcony with a scenic mountain view.
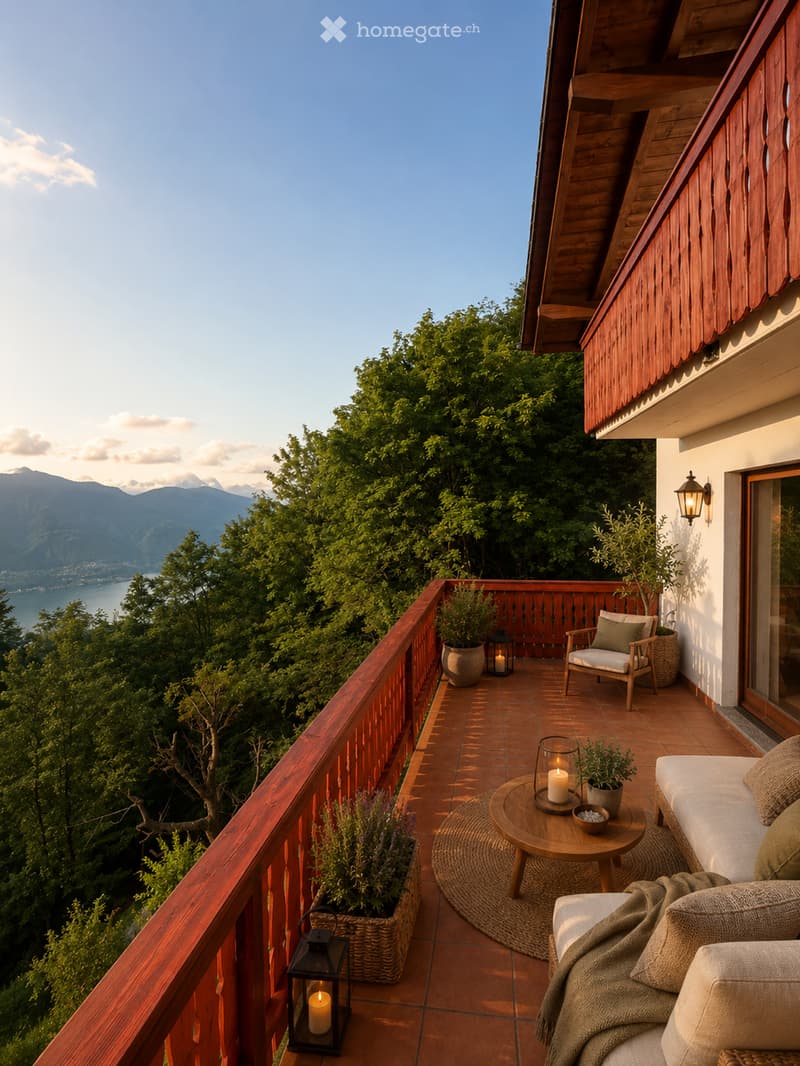
  • Balcony with wooden railing, tiled floor, sofa, coffee table, chairs, lanterns, and potted plants, overlooking a scenic mountain and lake view.
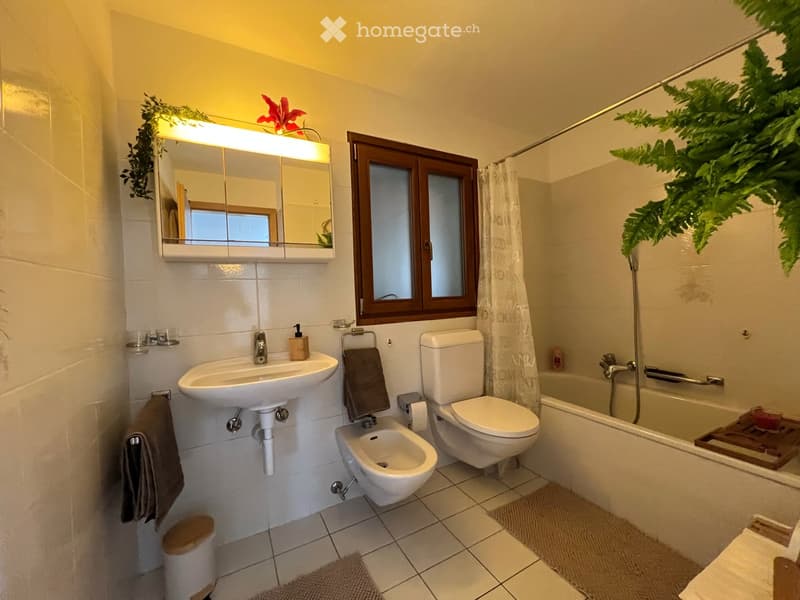
  • BAD EG
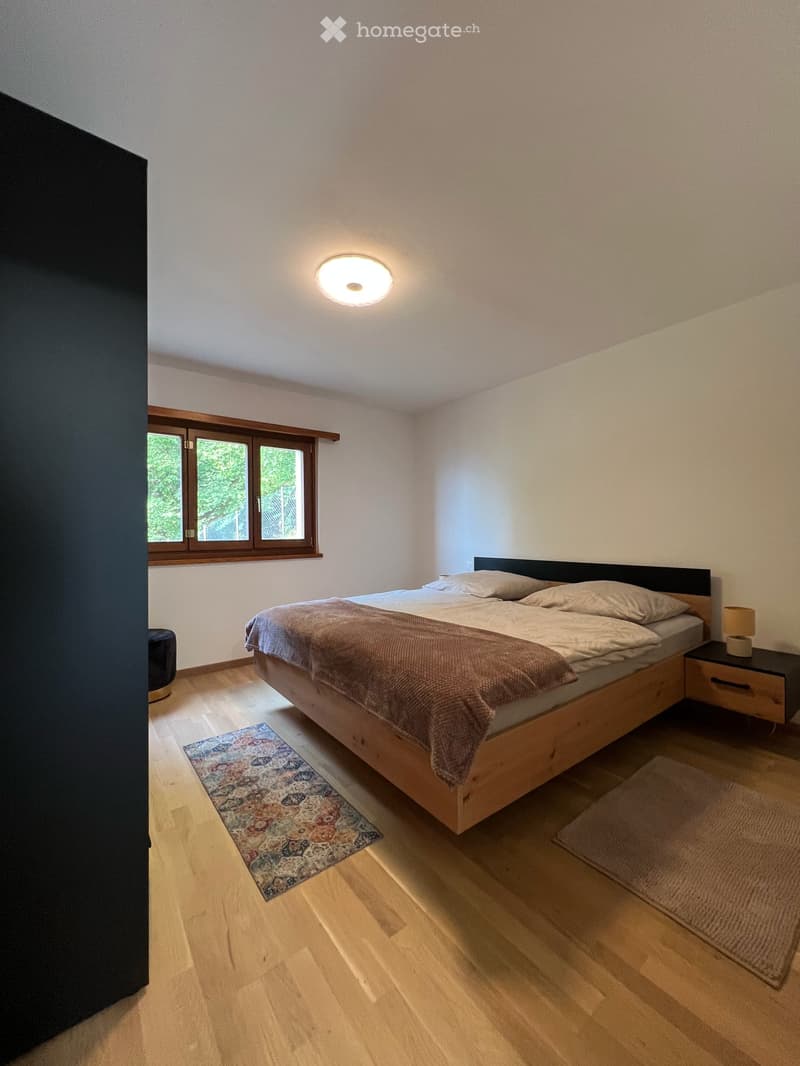
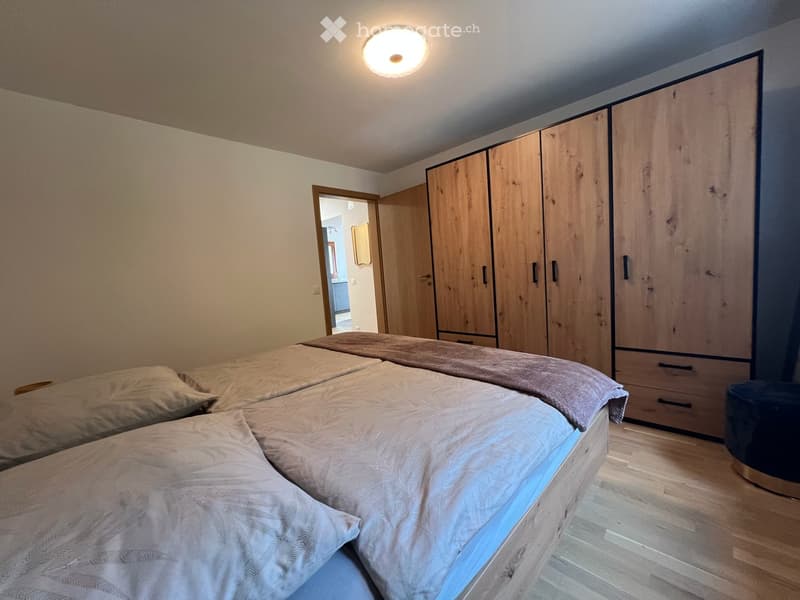
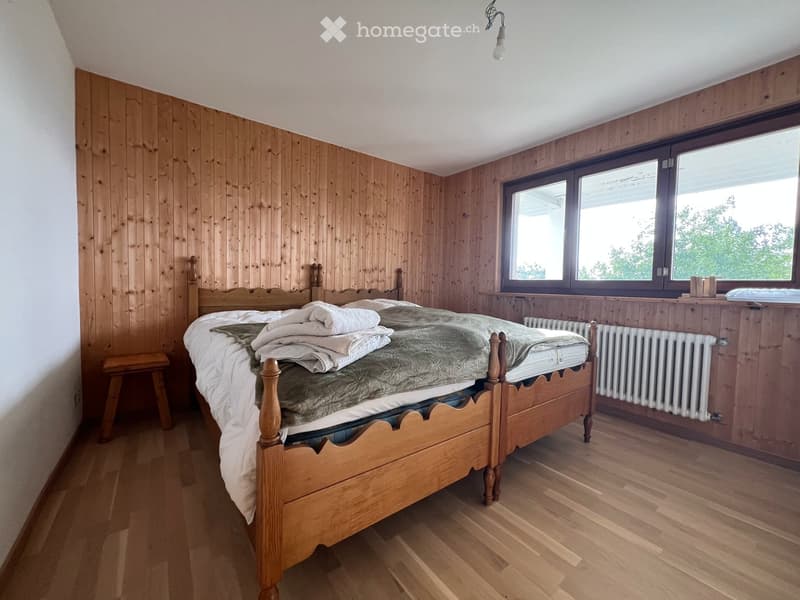
  • Schlafzimmer EG
  • SCHLAFZIMMER EG
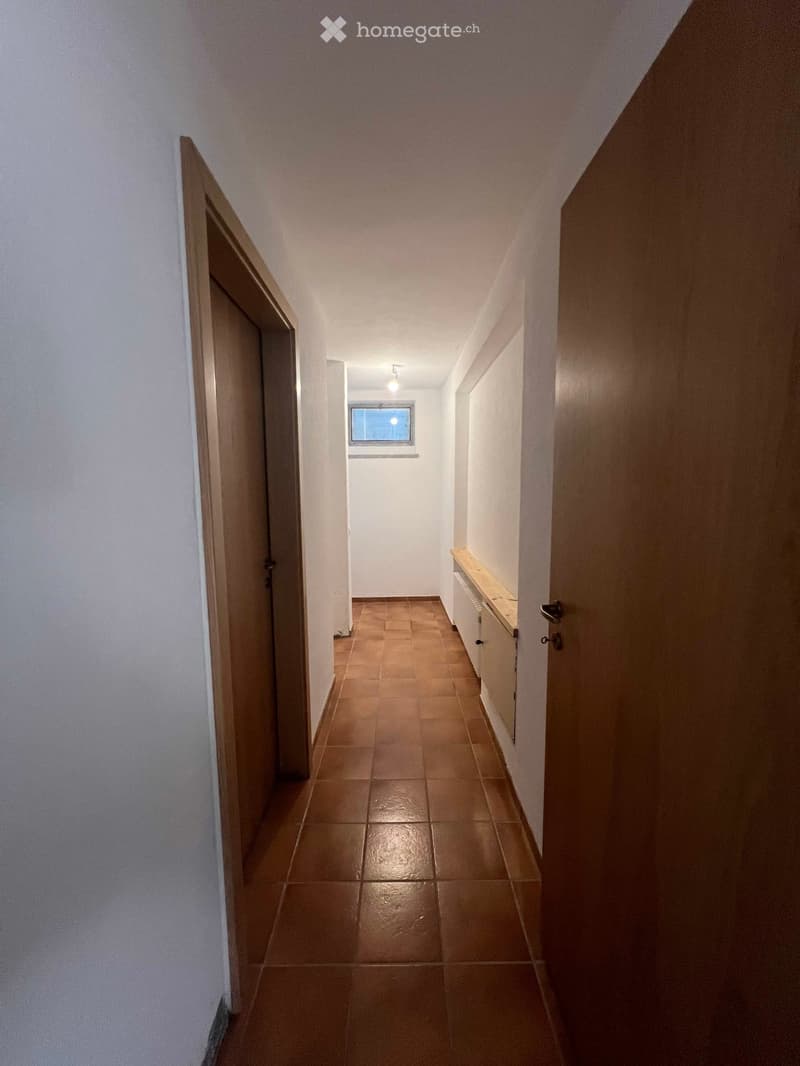
  • A narrow hallway with tiled flooring, white walls, and a small window at the far end. There are two doors on either side and a small built-in shelf unit on the right wall.
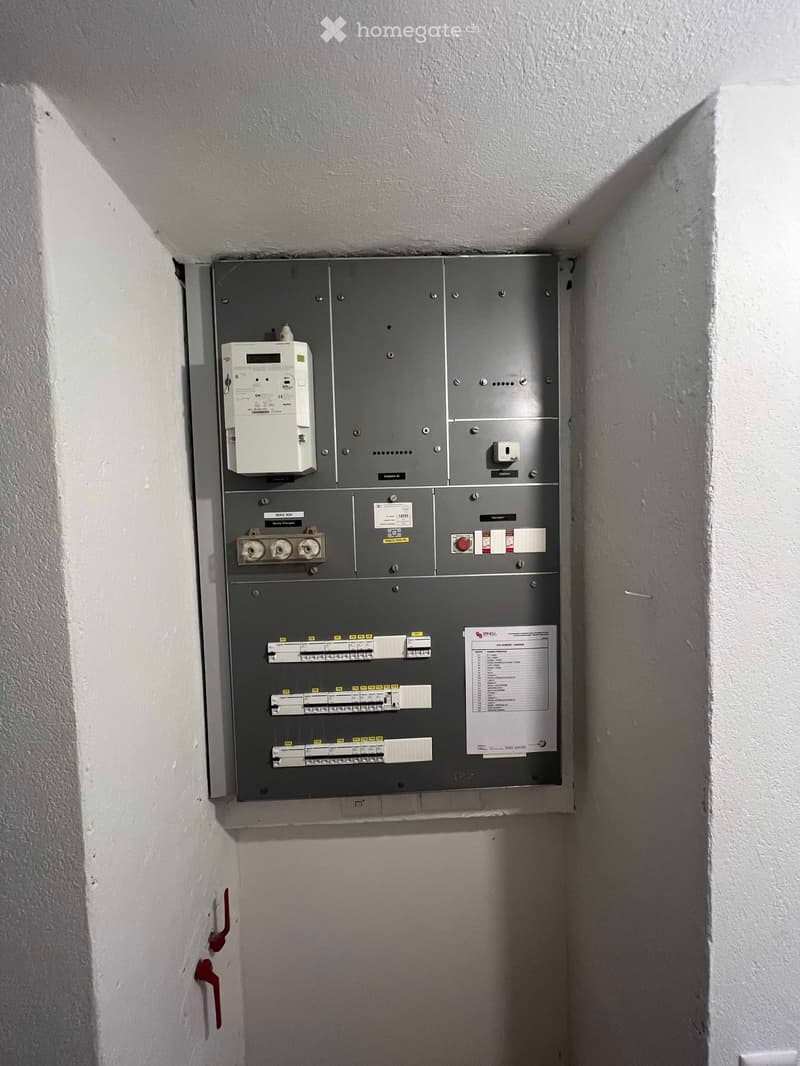
  • Electrical panel mounted on a white wall in a narrow hallway, featuring circuit breakers, switches, and a digital display unit.
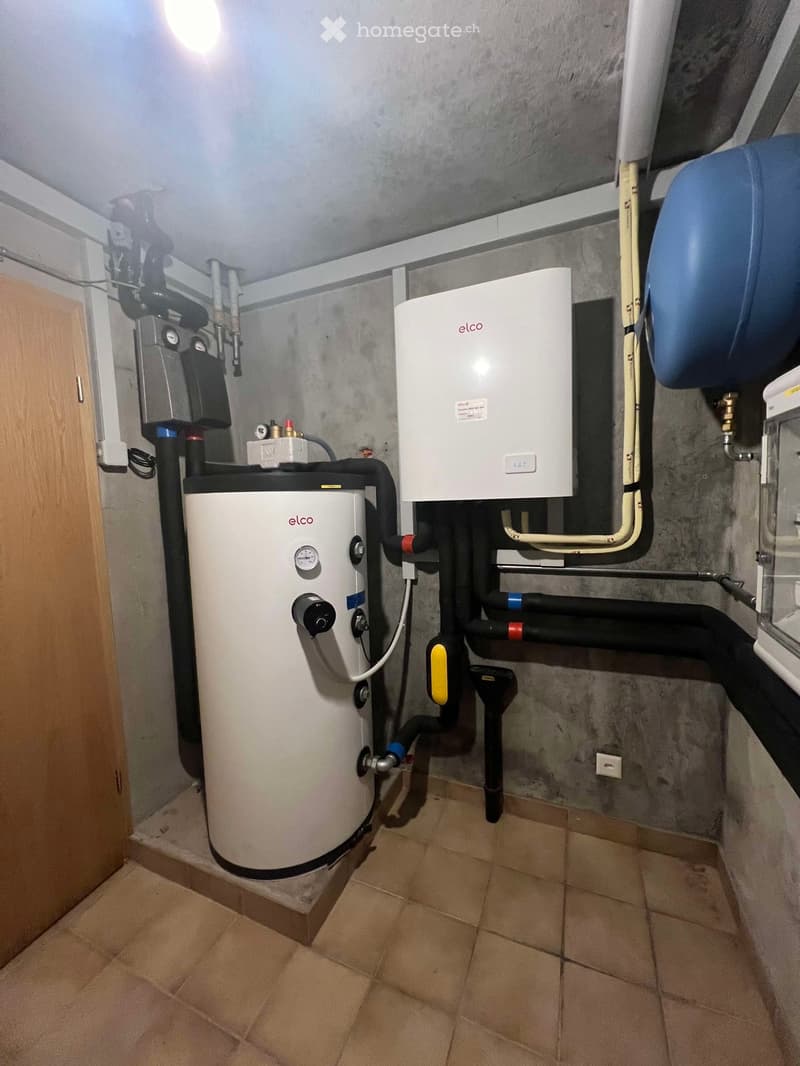
  • Utility room with a water heater and boiler, visible pipes and valves, tiled floor, and concrete walls.
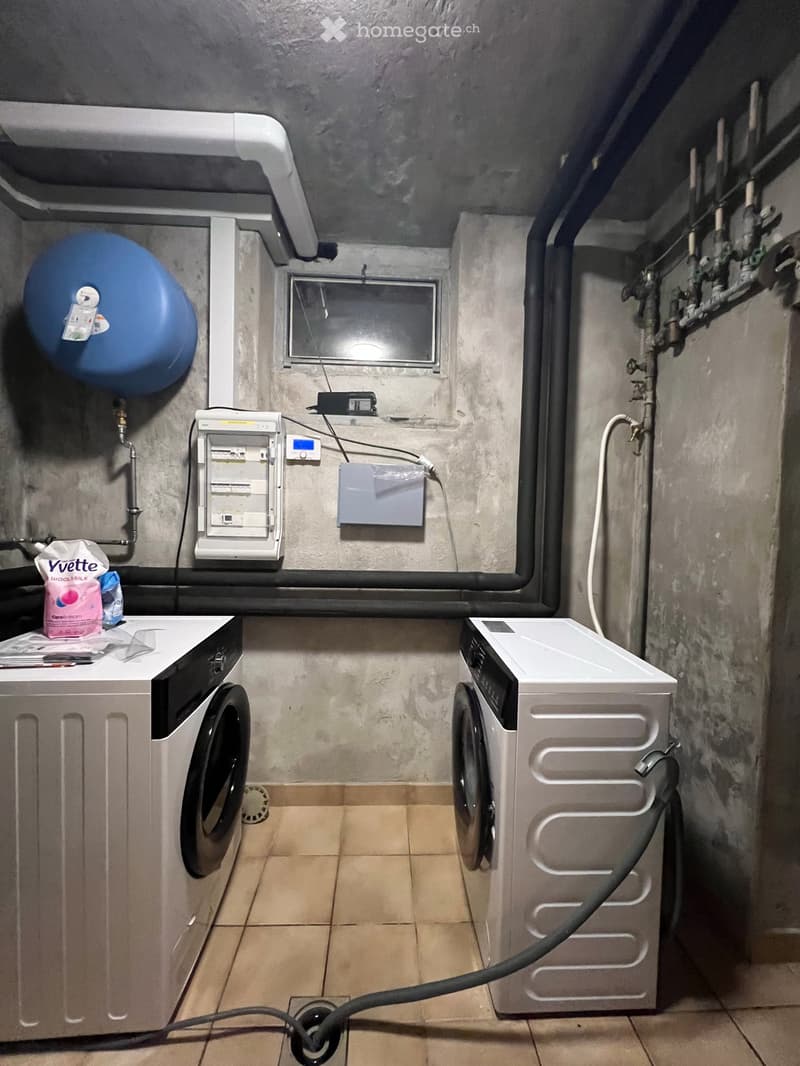
  • WASCHKÜCHE UG
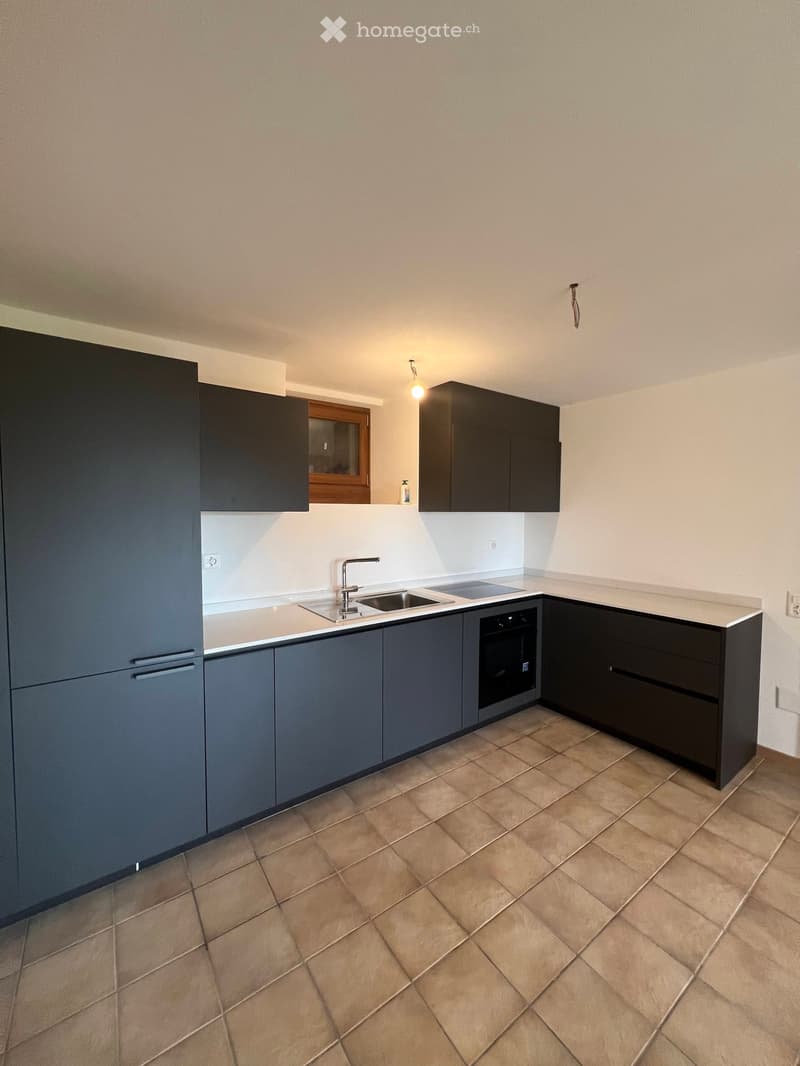
  • Modern kitchen with dark grey cabinets, a sink, and an oven. The floor is tiled in a warm beige color.
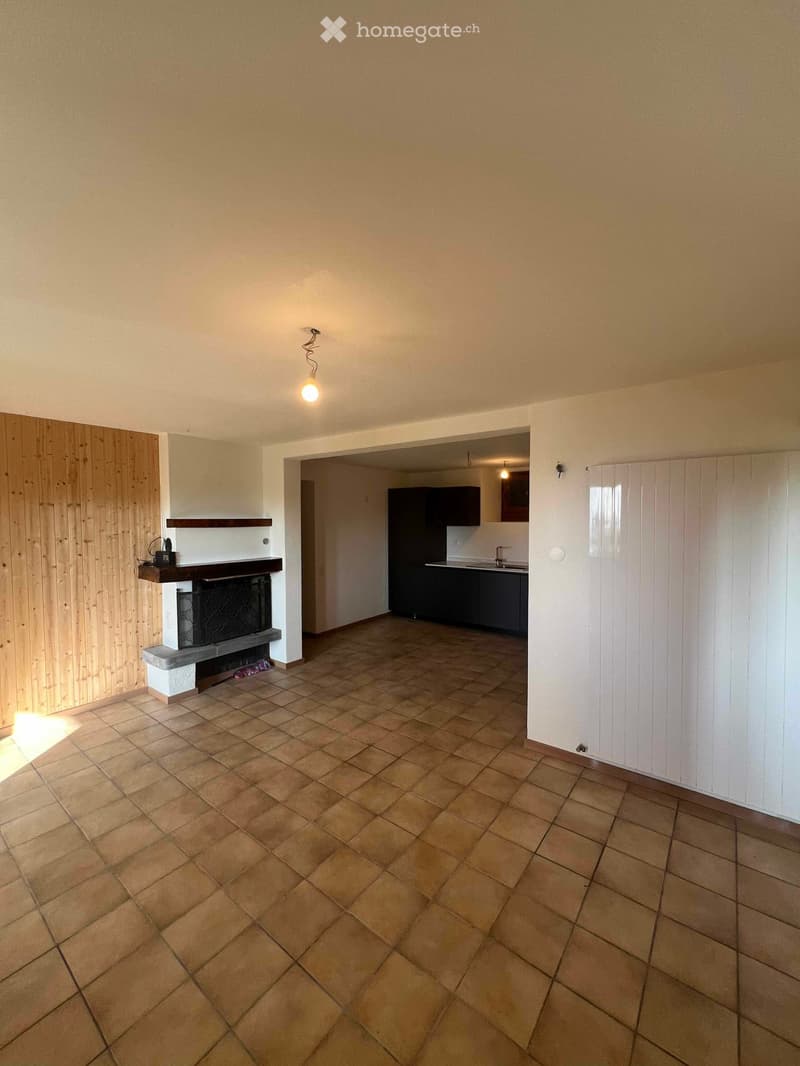
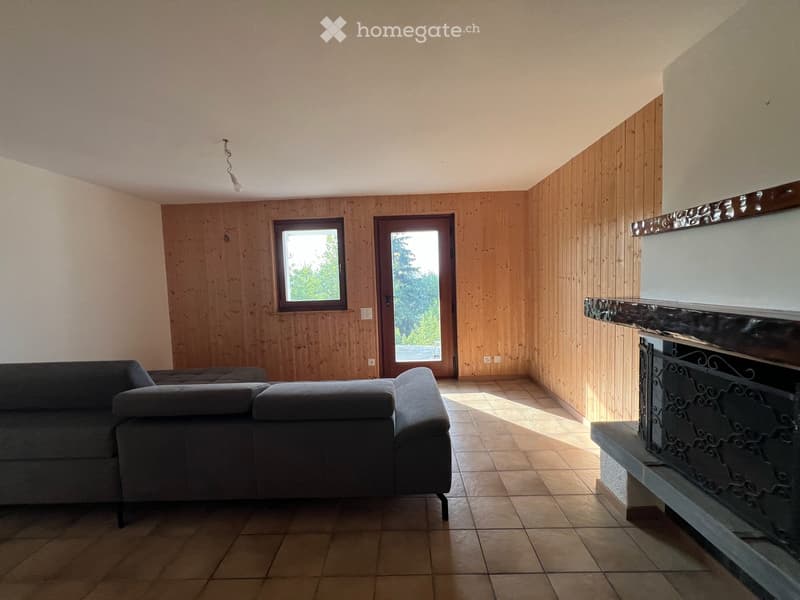
  • A spacious living area with tiled flooring, a fireplace on the left, and an open kitchen area with cabinets and a sink visible in the background.
  • Empty room with tiled floor and beige walls, featuring a doorway leading to a kitchen area with cabinets and appliances.
  • SCHLAFZIMMER UG
  • UG WOHNBEREICH
  • Bathroom with tiled floor and walls, featuring a toilet, sink, radiator, and mirror. Natural light comes through a window with a view of a balcony.
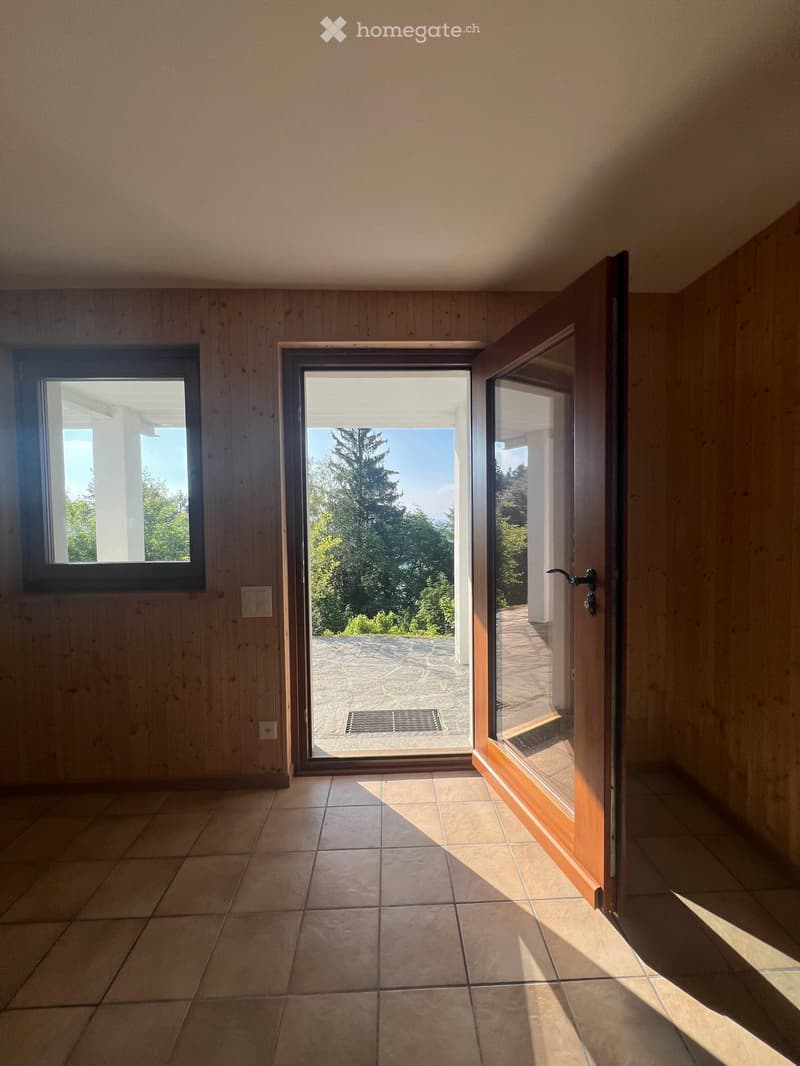
  • Empty room with wooden walls, tiled floor, and large sliding glass door leading to an outdoor area with a view of trees and a stone patio.
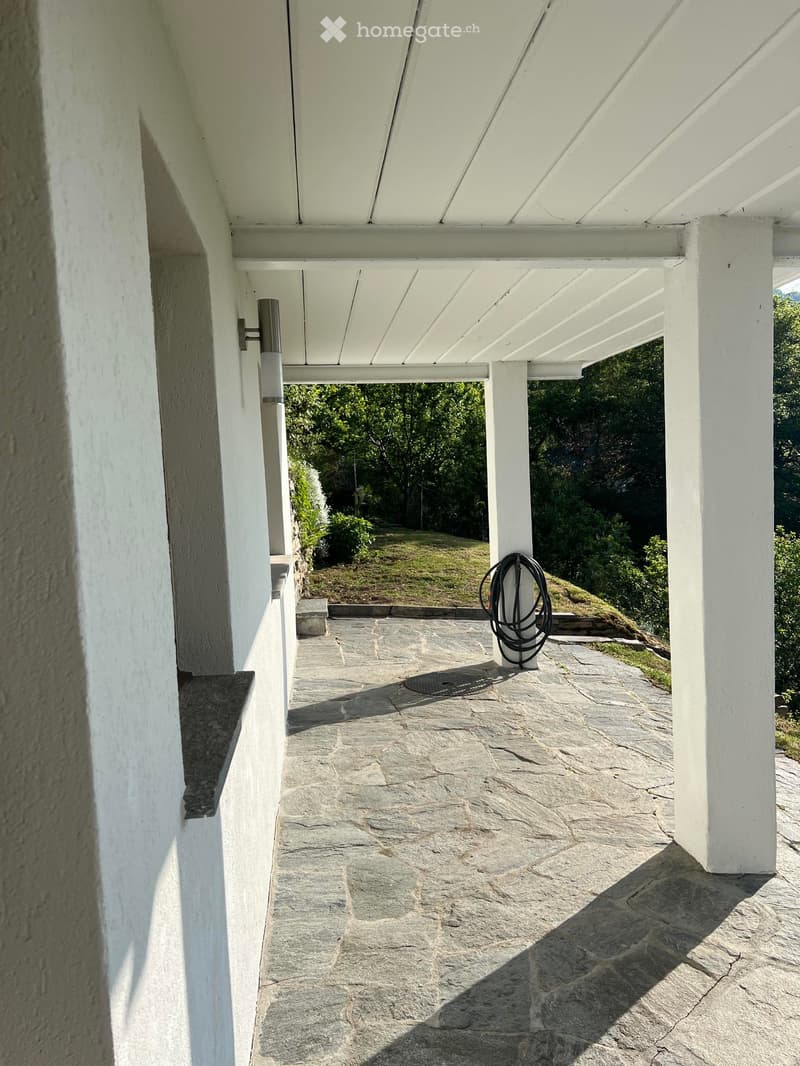
  • A covered outdoor area with white wooden beams and a stone-paved floor, leading to a grassy area with trees.
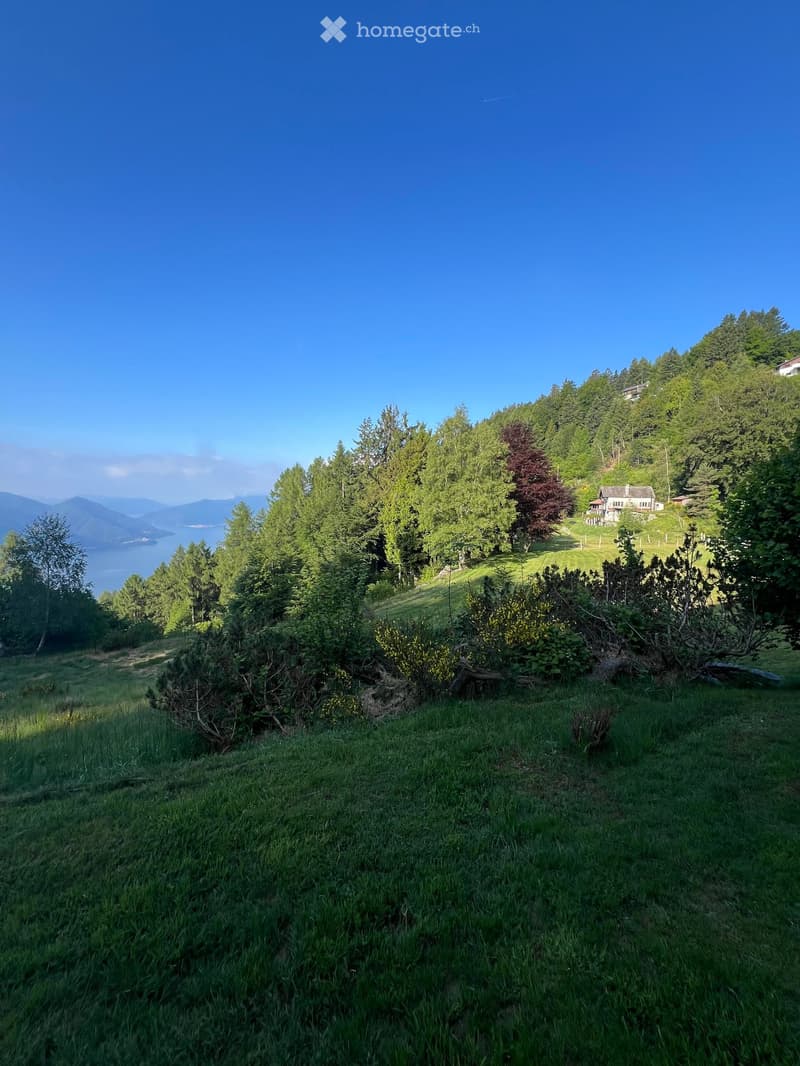
  • A lush green meadow with trees and a distant view of a lake and mountains, with a small house visible in the background.
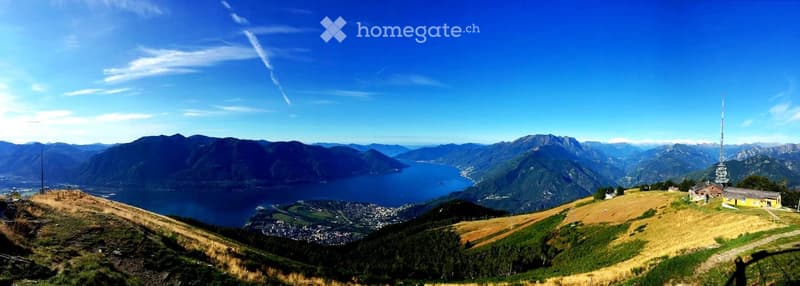
  • Panoramic mountain view with a lake in the distance, featuring a small yellow building and a communication tower on a grassy hilltop.
  • Exklusives Berg-Chalet mit Zweitwohnsitz auf der Cardada / Tessin (53)
  • Exklusives Berg-Chalet mit Zweitwohnsitz auf der Cardada / Tessin (54)
  • Exklusives Berg-Chalet mit Zweitwohnsitz auf der Cardada / Tessin (55)
  • Exklusives Berg-Chalet mit Zweitwohnsitz auf der Cardada / Tessin (56)
  • Exklusives Berg-Chalet mit Zweitwohnsitz auf der Cardada / Tessin (57)
  • Exklusives Berg-Chalet mit Zweitwohnsitz auf der Cardada / Tessin (58)
  • Exklusives Berg-Chalet mit Zweitwohnsitz auf der Cardada / Tessin (59)
  • Exklusives Berg-Chalet mit Zweitwohnsitz auf der Cardada / Tessin (60)
  • Get full property details

    Contact the advertiser for the exact address, floor plans and additional documents.

1 / 61

"Exclusive Mountain Chalet with Second Home on Cardada / Tessin"

Purchase price
CHF 1,350,000.–
Rooms
7.5
Living space
204 m2

Find the right mortgage for your new home

The advertiser has not provided the exact address.

Location

6605 Locarno

Costs

Purchase price:
CHF 1,350,000.–

Main information

Available from:
Immediately
Type:
Single house
No. of rooms:
7.5
Number of floors:
3
Surface living:
204 m2
Floor space:
250 m2
Land area:
503 m2
Room height:
2.45 m
Last refurbishment:
2023
Year built:
1994

Features and furnishings

  • Balcony / Terrace

  • Fireplace

  • View

  • Quiet neighborhood

  • Child-friendly

  • Minergie construction

Documents (1)

Description

⚠️ Please no broker inquiries – sale only directly to private individuals!

EXPOSE IN ATTACHMENT

Mountain chalet in absolute dream location – completely newly furnished & ready for occupancy from July 2026

This exclusive chalet will be handed over completely newly furnished in July 2026 – including all furnishings, so you can move in immediately or rent it out as a holiday object. The sale is furnished at the specified price.

Unique location above Locarno & Ascona:

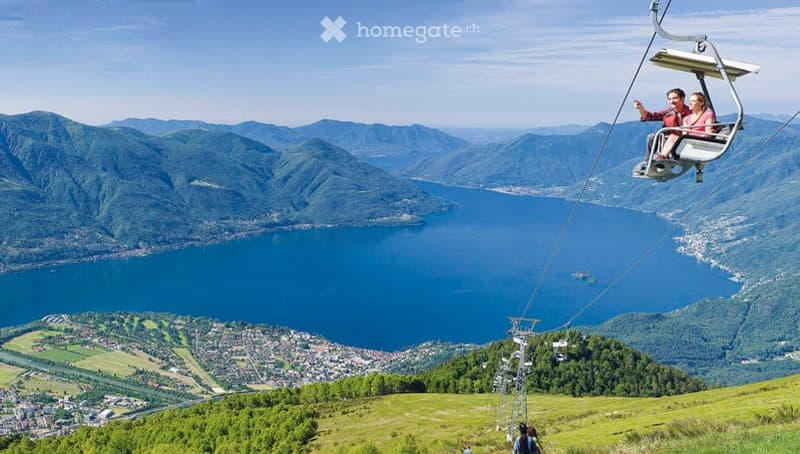
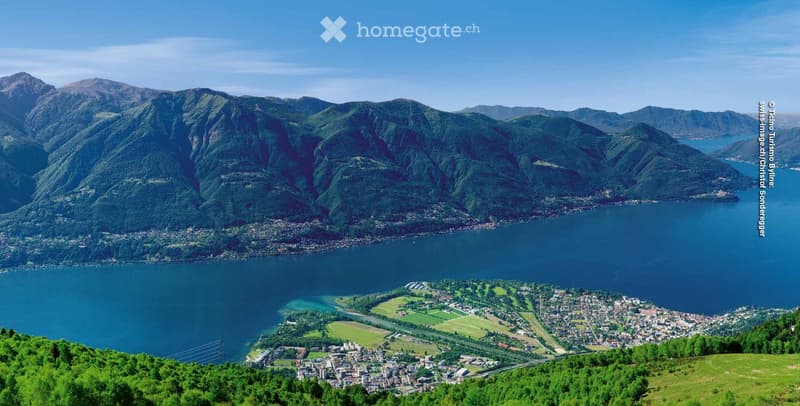
The property is located in a sunny, unobstructable southeast slope with breathtaking views over Lake Maggiore – directly on the yacht harbor of Locarno and Ascona.

Important to know: The object is not connected to the public road. It is located in the car-free zone on the Cardada-Hochalp. Access with your own vehicle is only allowed up to the parking lot near the house (about 15 minutes' walk away). From there, you can reach the chalet on foot via an idyllic hiking trail – ideal for all those who seek peace and love to be in nature.

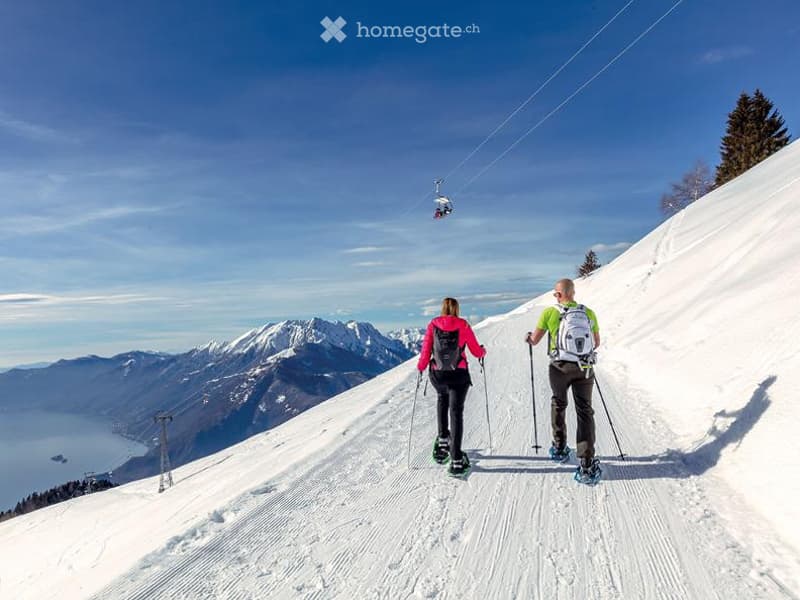
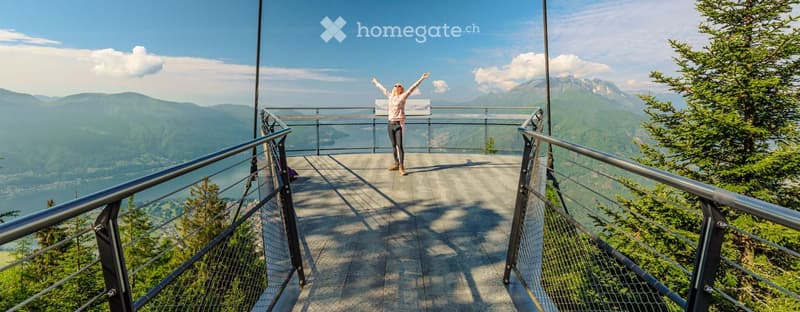
Enjoy: No car noise, no through road – only bird chirping and the rustling of the wind. First sunbeams in the morning thanks to the exposed south location. Direct view of the lake and the surrounding mountains. Perfect for hikers, nature lovers, mountain bikers, and skiers – countless paths and trails start directly in front of the door.

Accessibility:

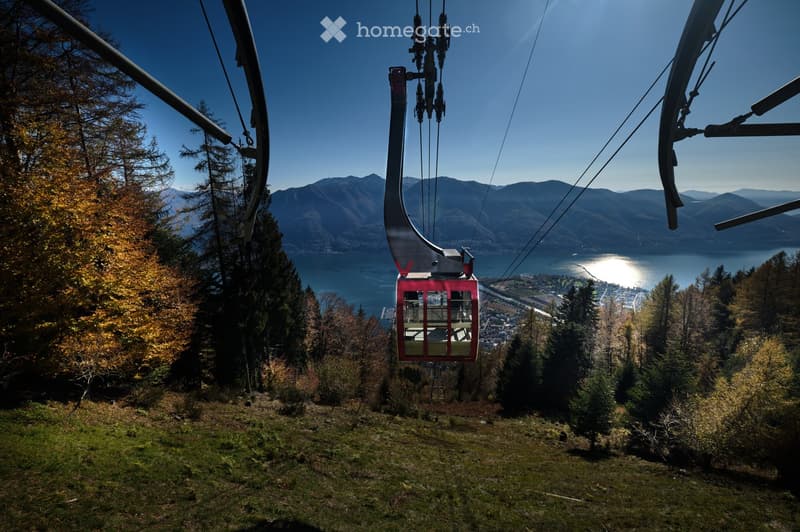
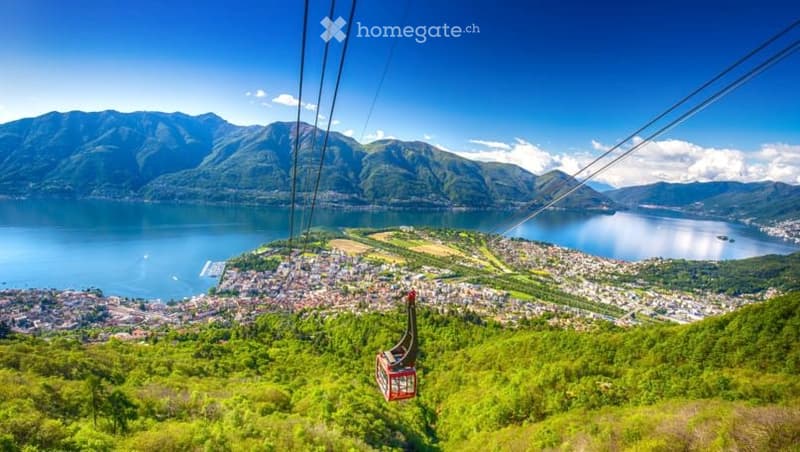
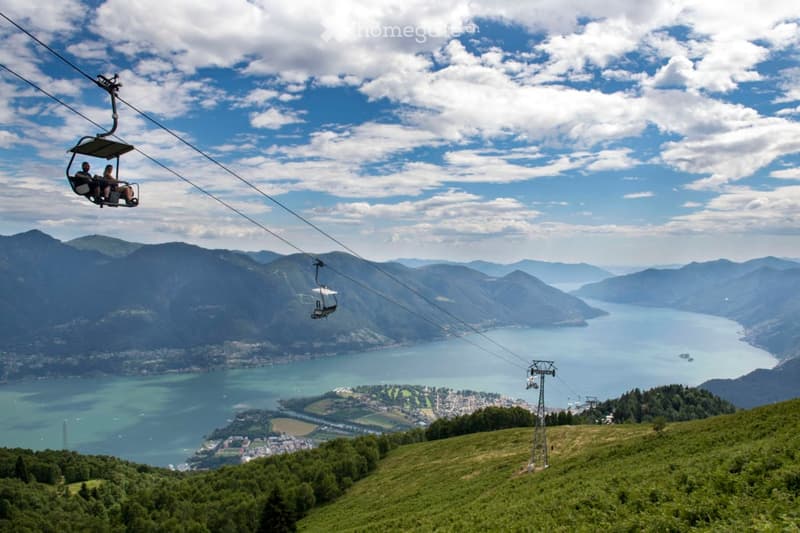
The gondola lift from Locarno/Orselina can be reached in 5 minutes to the mountain station. From the mountain station Cardada, it is only a 5-minute walk to the chalet. Owners and tenants may drive up to the parking lot above Cardada with special permission – where the car will then be parked for the duration of the stay. In the immediate vicinity are chairlifts, restaurants, and numerous hiking and skiing trails.

Object description – solid architect's house in full wood construction:

Built in 1994, extensively renovated in 2022/23. The house has already been prepared for division into 3 independent living units (one per floor) – ideal as a multi-family house, rental property, or for flexible self-use with rental.

Technical highlights: Modern ELCO heat pump, underfloor heating, and solid wood floors in all rooms – with very low energy costs.

The 3 living units in detail:

The upper floor offers approximately 64 m² of living space with a high roof truss with visible solid wood beams, a balcony, a bright living room with a new kitchen, a bedroom, and a bathroom.

The ground floor has approximately 63 m² of living space plus 25 m² of terrace, a large open fireplace, a private garden share, a living kitchen, a bedroom, and a bathroom.

The basement comprises approximately 78 m² of living space including two cellar rooms, also with a large open fireplace, a separate living kitchen, a bedroom, and a bathroom. An external workshop is also accessible for all living units.

The land area is 503 m². The entire property will be handed over ready for occupancy and completely newly renovated – from July 2026, including complete new furnishings.

Usage possibilities:

PRIMARY OR SECONDARY RESIDENCE

The chalet is ideal as a rental property with 3 separate holiday apartments, as a secondary residence (approval available), for year-round permanent rental, or for combined self-use with rental of individual units.

Price & viewing:

The purchase price is CHF 1,350,000.– including complete new furnishings from July 2026.

Viewings are possible by appointment.

Further information about the surroundings can be found at:

[https://www.cardada.ch](https://www.cardada.ch)

Mortgage Calculator

From dream house to home ownership: the mortgage calculator can help you estimate the affordability of this property.

Purchase price
Household income

Annual gross income of all persons applying for the mortgage (including 13th month salary or bonus payment).

The mortgage is affordable if the living costs do not exceed one third (33%) of your income.

Equity capital

You must finance at least 20% of the property value with your own funds. This includes savings, advance inheritance, gifts, all retirement assets (3a, 3b) and pension fund assets. You may withdraw a maximum of 10% of the purchase price from the pension fund.

Create your account
Free

Unlock the full experience

Sync your favourites, manage search alerts, and access all your important services seamlessly across devices. Create your free account for a personalized home search!

Contact

G. Kaya

Listing ID
4003362958
Object ref.
11ikr.p2yg5

Contact the advertiser

Equity capital (optional)

By continuing, I declare that I accept the GTC and acknowledge the privacy policy, and that personal aggregated data related to my interests may be shared with the advertiser.

* By selecting “Yes”, I agree that Homegate may process this information as described here.

Other properties you might like

Fraud prevention: a few useful tips

  • Never transfer money in advance
  • Be careful if the price appears too low
  • Never share personal data such as bank details or copies of ID upfront
  • Do not sign a contract before you have visited the property

Tips and services