"Realize your dreams in Trüllikon "Under de Chile""
Location
Schlossgasse 6, 8466 TrüllikonTravel time
- 39 min.Station: Marthalen
Surrounding information
Supermarket
1 min.VolgSchool
10 min.Primarschule TrüllikonPublic Transport
2 min.Trüllikon Dorf
Times refer to the route on foot.
Costs
- Rent:
- CHF 3,820.–
Main information
- Available from:
- By agreement
- Type:
- Row house
- No. of rooms:
- 7.5
- Number of floors:
- 4
- Surface living:
- 220 m2
- Land area:
- 160 m2
- Year built:
- 2021
Features and furnishings
Pets allowed
Balcony / Terrace
Washing machine
Cable TV
Child-friendly
Parking space
Garage
New building
Minergie certified
Minergie construction
Documents (1)
Description
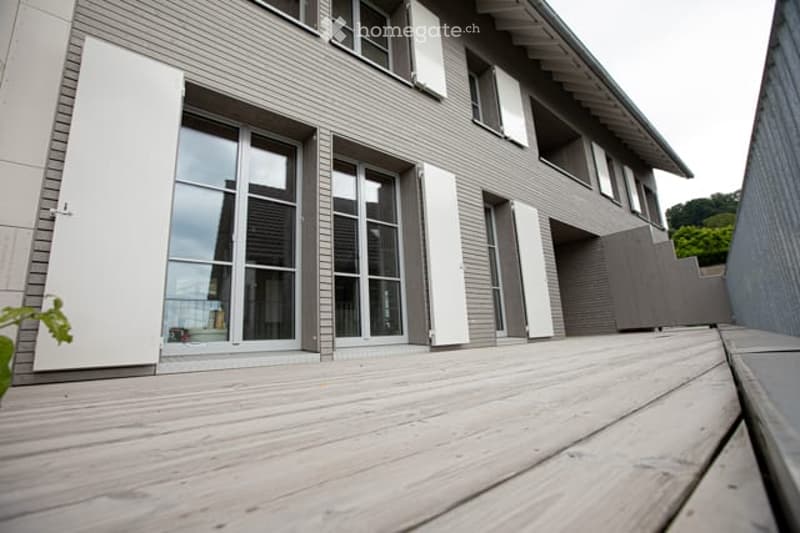
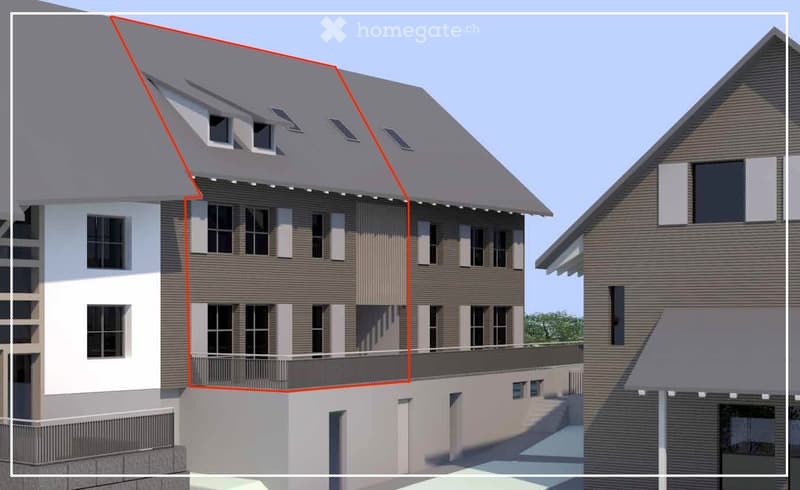
The nearly new large semi-detached family house in Trüllikon, Zurich, is located in an idyllic setting in the village center, next to the church, and is ideal for people with high space requirements. With 7.5 rooms on approximately 220m2 of net living space, all rooms are generously proportioned; in addition, there are 48m2 of loggia and terrace space. The two loggias and the large terrace invite you to let the evening sun fade away during a barbecue evening.
MINERGIE STANDARD & PARKING SPACES
The house is extremely high-quality, built to owner-occupier standards, and is in the Minergie standard with individually regulable underfloor heating in each room. Two parking spaces with an electric charging station are available in the directly accessible underground garage.
GROUND FLOOR & KITCHEN
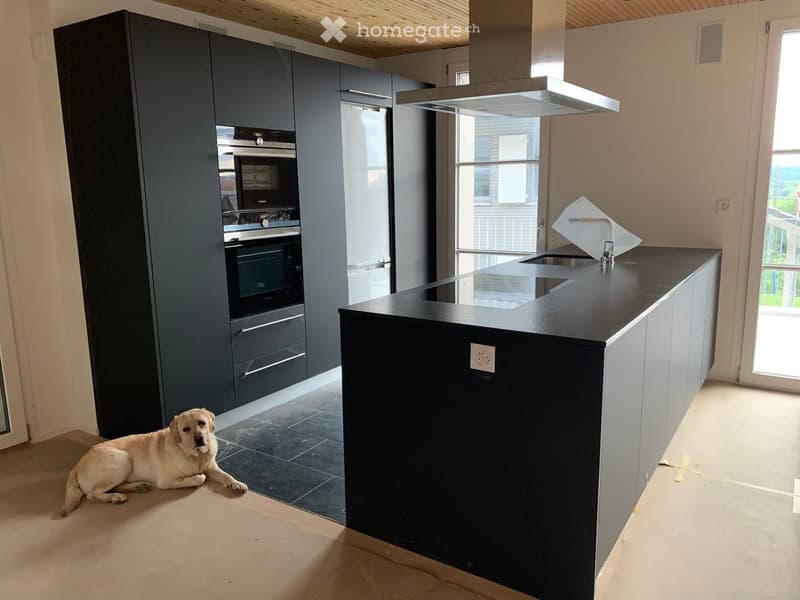
Equipped with high-quality Siemens appliances (oven and steamer), the stylish, matte black, thoughtfully designed kitchen with high-gloss granite countertops invites you to cozy cooking evenings.
The open living and dining room offers ample space with 32m2 and, like the rest of the house, has thoughtfully placed multimedia connections. The large windows on the ground floor illuminate the entire room, and the loggia with terrace is directly accessible from the kitchen.
UPPER FLOOR
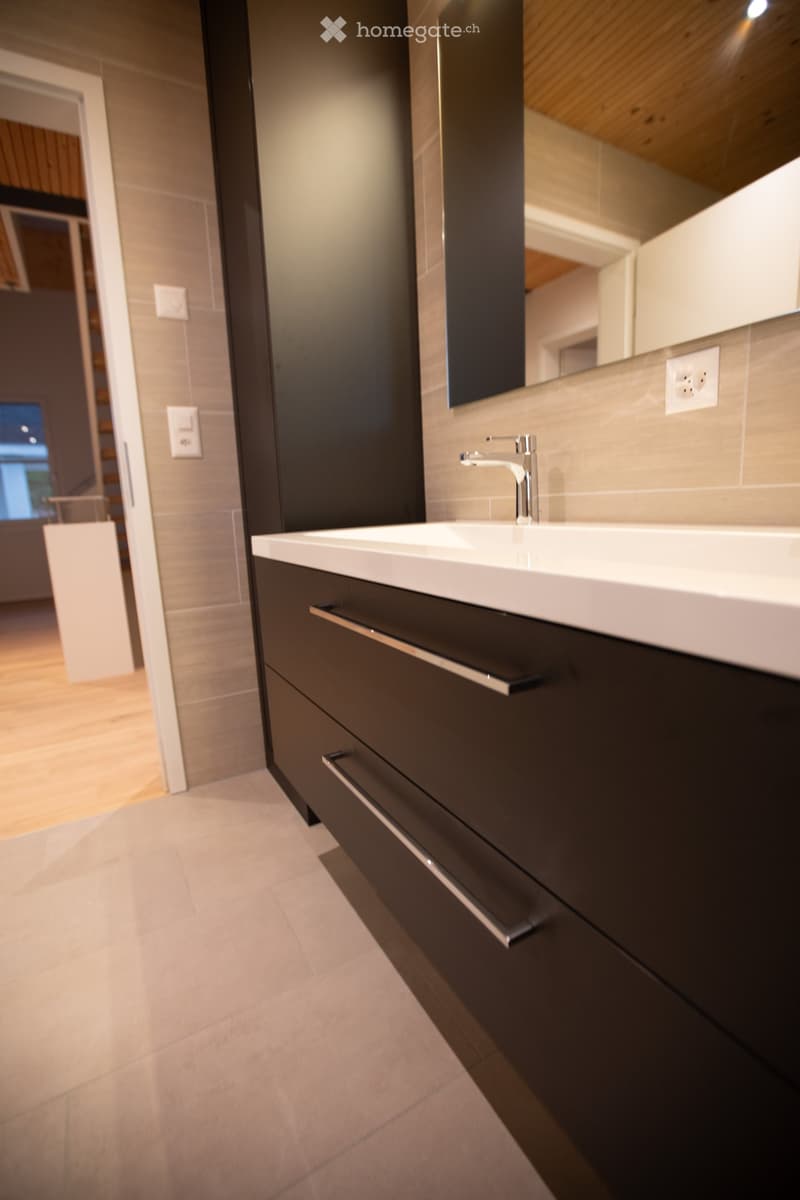
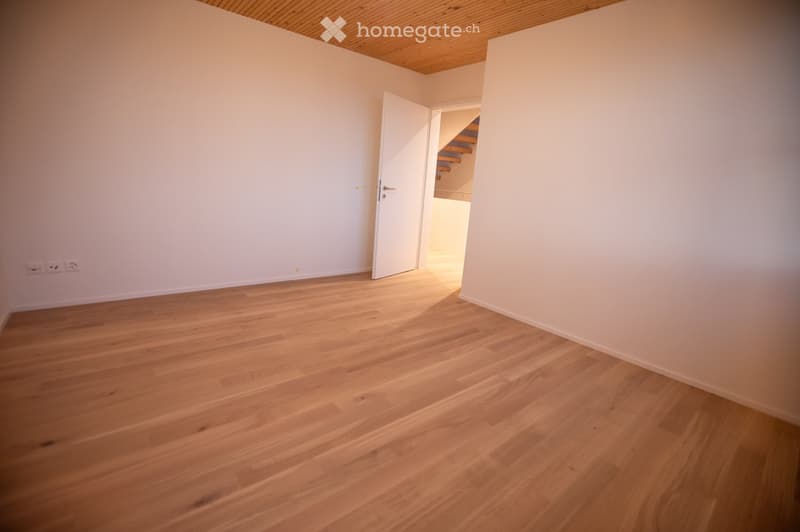
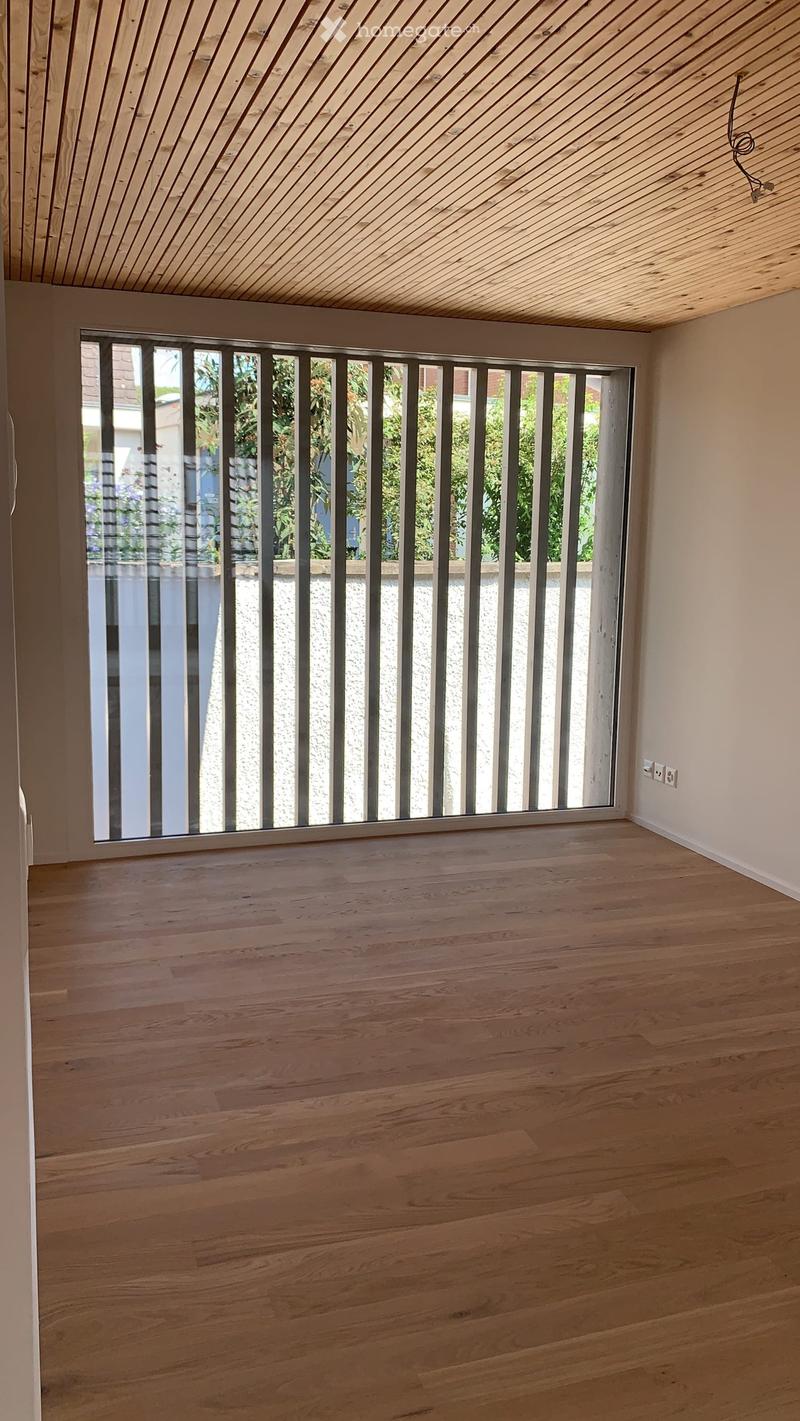
The two potential bedrooms on the upper floor with a beautiful view of the greenery each have 16m2, as well as a large bathroom with a bathtub and shower. A special gem is the open room with a large window, which is connected to the second loggia. Here, living dreams can be realized, such as a reading room with a library or a music room.
ATTIC
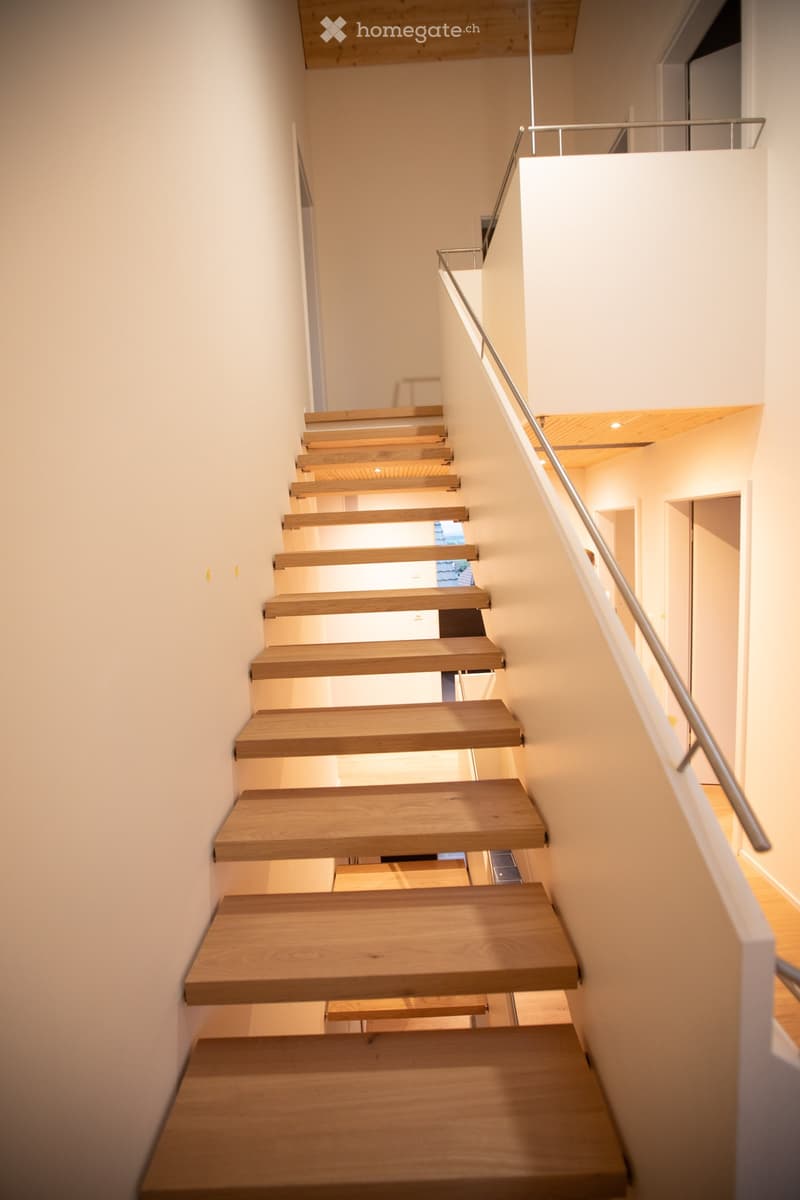
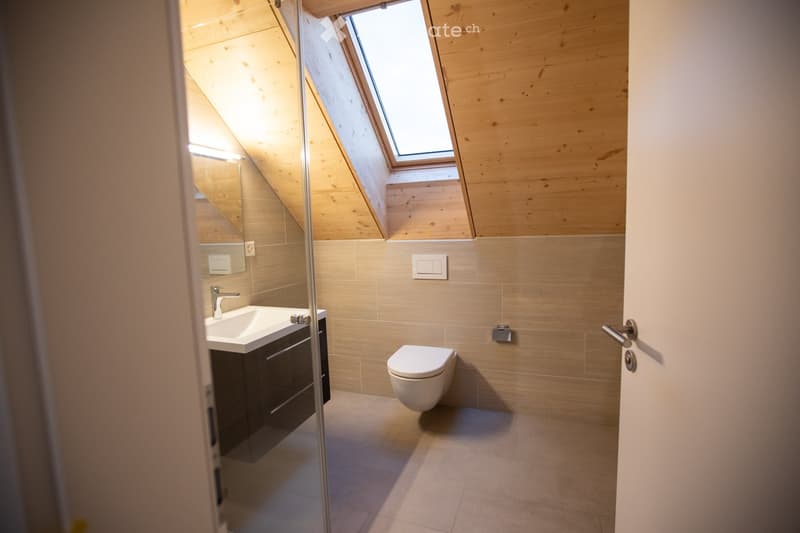
In the attic, there are two rooms, each with 16m2, as well as a bathroom with a shower and an open room with 32m2. The rooms in the attic are inviting due to their almost endlessly high ceilings, allowing you to realize your own dreams.
BASEMENT
Finally, the basement, with a separate house entrance, a hobby room with a power connection, the heating room with a washing tower, a guest toilet, and a practical built-in closet, offers further possibilities for development.
HIGH OWNER-OCCUPIER STANDARD
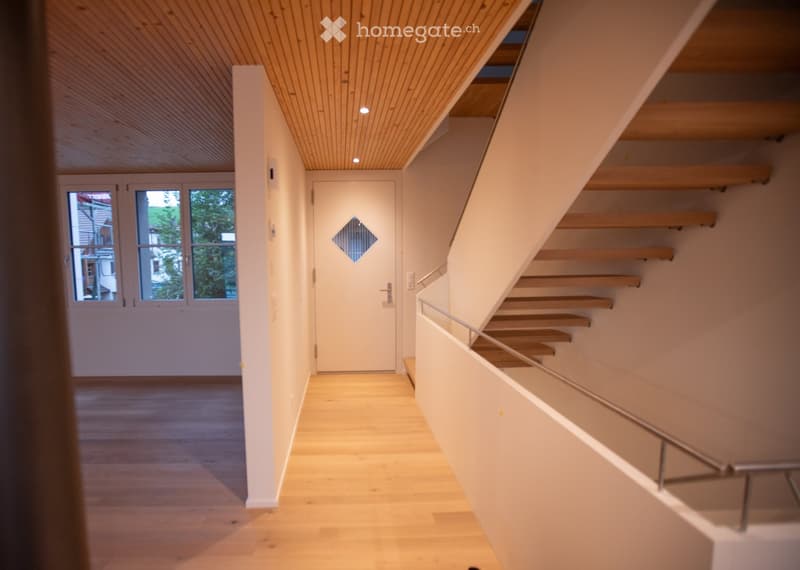
The semi-detached family house was equipped as if the owners themselves were living there. Emphasis is placed on the quality of the materials used, such as the floor tiles and the parquet flooring in the individual rooms.
CONNECTIONS & SURROUNDINGS
The Trüllikon highway exit is 7 minutes away. The next bus stop and the Volg as a shopping opportunity are within a 2-minute walk. Nature is also very close and invites you to take walks. Kindergarten and schools are located in Trüllikon. The upper school in Marthalen can be reached within 30 minutes by public transport.
Winterthur city is 20 minutes away, Zurich Airport is 30 minutes away, and Zurich city is 40 minutes away.
The neighborhood is very pleasant, and nature is only a few minutes away.
PETS
Since we, as landlords, love animals, pets are welcome. Several riding stables are located in the village and allow horse keeping at a short distance.
RENT
The monthly net rent is CHF 3620.- plus additional costs of CHF 200.-. Two underground parking spaces with an electric charging station are available for CHF 160.- each.
Inquiries welcome via Whatsapp, email, or phone (preferably by phone at noon/evening).
P.S. The photos are unfortunately not very representative, as they were taken during the renovation/completion phase. However, the house looks even better in real life. ;-)
P.S.S. We rent privately and do not consider intermediaries/agencies, as we appreciate direct contact.

Unlock the full experience
Sync your favourites, manage search alerts, and access all your important services seamlessly across devices. Create your free account for a personalized home search!
Contact
Julia Brosi
- Listing ID
- 4003412031
- Object ref.
- 8d47j.qqga6