"Design Loft in First Occupancy – Minergie, Quooker & Green Courtyard Balcony"
Location
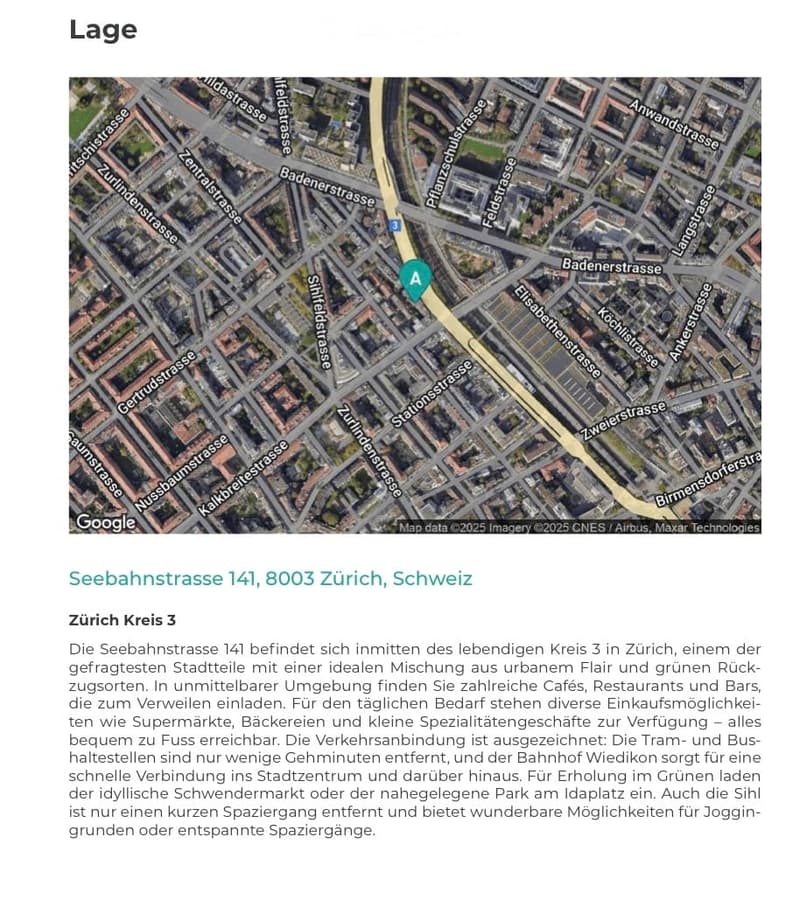
Seebahnstrasse 141, 8003 ZürichTravel time
- 4 min.Station: Kalkbreite/Bhf. Wiedikon
Surrounding information
School
4 min.Schule ZurlindenPharmacy
5 min.Sihlfeld Apotheke DrogerieSupermarket
4 min.CoopPublic Transport
4 min.Kalkbreite/Bhf. Wiedikon
Times refer to the route on foot.
Costs
- Net rent:
- CHF 2,970.–
- Add'l expenses:
- CHF 250.–
- Rent:
- CHF 3,220.–
Main information
- Available from:
- 01.01.2027
- Type:
- Studio
- No. of rooms:
- 1.5
- Floor:
- 1
- Surface living:
- 42 m2
- Year built:
- 2027
Features and furnishings
Balcony / Terrace
Washing machine
Wheelchair access
Quiet neighborhood
Elevator
New building
Minergie certified
Minergie construction
Documents (0)
Description
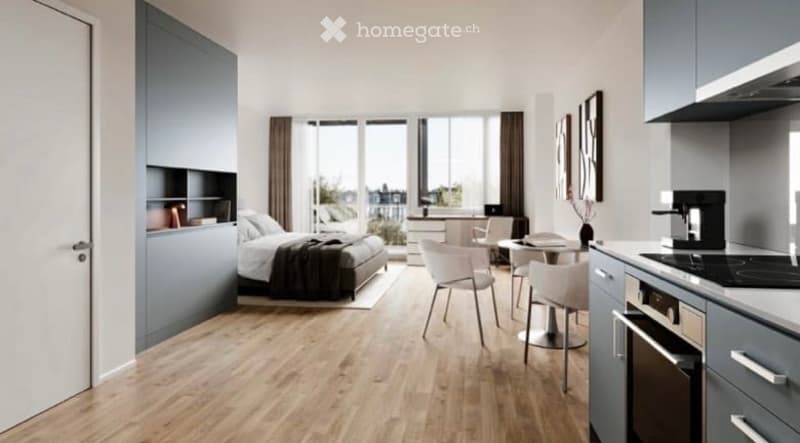
Urbanity at the doorstep, tranquility in the courtyard: 42 m² of openly designed living space, 6 m² balcony facing the greened courtyard, and a private 4-m² cellar – complemented by Minergie standard, Quooker, private laundry tower, elevator, and an exceptionally central location in Zurich's district 3.
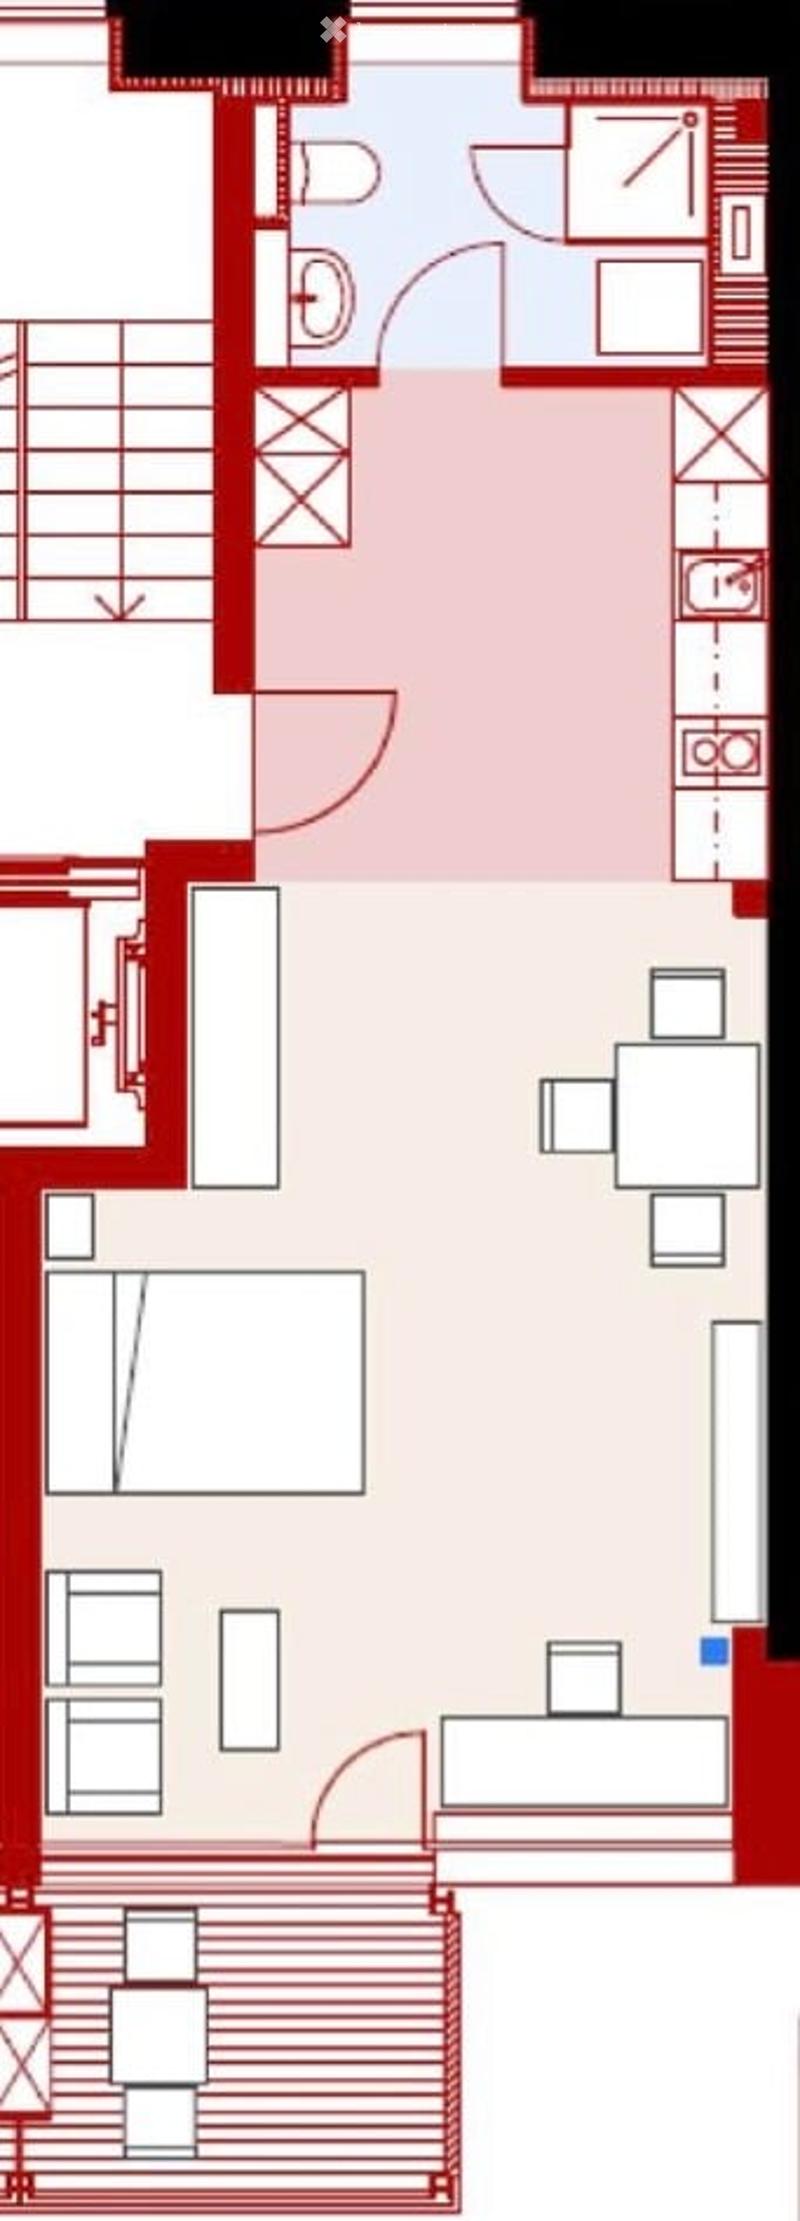
Urban living. Quiet in the courtyard.At Seebahnstrasse 141, a high-quality new building is being constructed for people who appreciate central location, contemporary design, and high living comfort. The loft-like designed apartment 1.2 on the 1st floor offers approximately 42 m² of net living space. The open floor plan connects living, eating, sleeping, and working into a spacious room feeling and can be elegantly divided into living, sleeping, eating, and home office zones.
Shopping: Lidl approx. 182 m, Koscher City 229 m, New Asia Market 245 m, Coop Lochergut 254 m, Migros Wengihof 323 m. Restaurants & Leisure: Ooki Izakaya approx. 290 m, La Taqueria 300 m, Yuma 400 m, Lily’s Factory approx. 450–500 m, PureGym Lochergut approx. 450 m. The Houdini cinema is practically opposite. Idaplatz and the Sihl are also easily accessible on foot. Public Transport: Kalkbreite approx. 156 m, Lochergut 220 m, Zurich Wiedikon train station approx. 500 m.
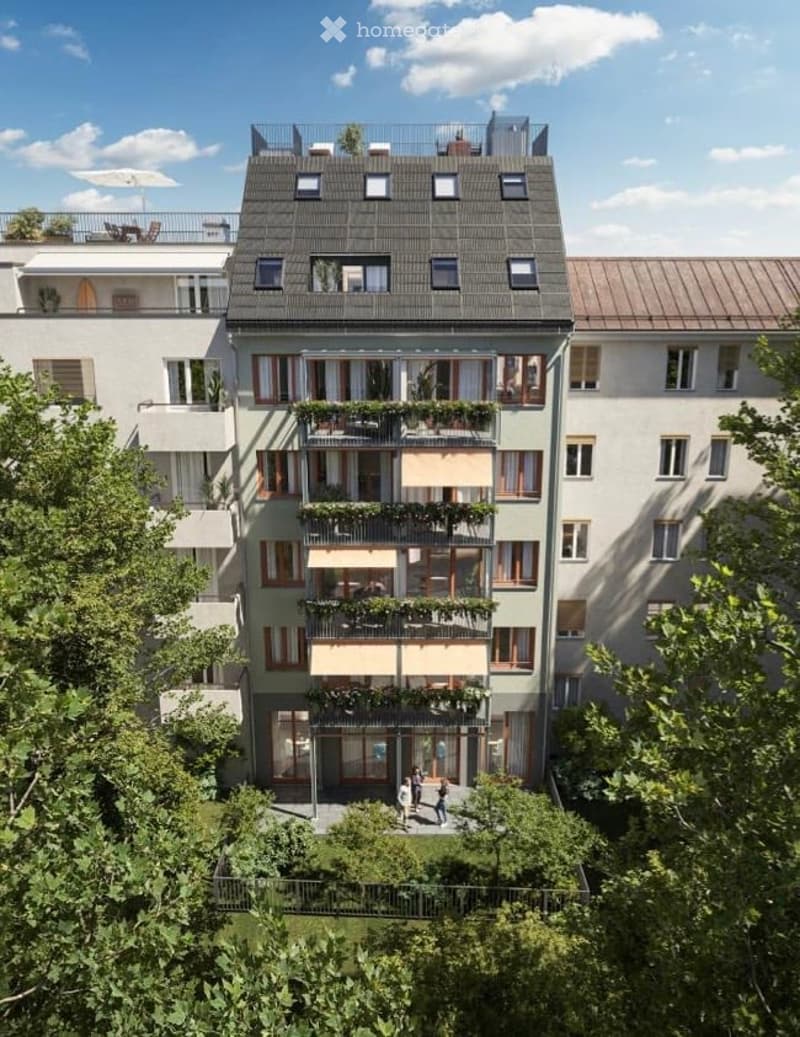
Private balcony facing the greened courtyardThe approximately 6 m² large balcony is fully oriented towards the courtyard and away from the street. The view is of the newly designed greenery with trees and shrubs – a private retreat for morning coffee, dinner for two, or relaxed hours after work.
High-quality kitchen with QuookerThe modern kitchen is a high-quality part of the living space and features stone cladding, integrated lighting, glass rear wall, generous extractor hoods, and high-quality built-in appliances. The discreetly installed Quooker system under the sink provides boiling and sparkling water directly from the faucet – more comfort, fewer devices, and more free workspace.
Private bathroom and laundry towerThe bathroom offers a floor-level shower with glass partition, high-quality sanitary facilities, and a private laundry tower with washing machine and tumble dryer. No shared laundry room, no shared machines.
Minergie & modern building technologyMinergie-certified new building
Increased sound insulation according to SIA 181
Triple-glazed safety insulation
Air-water heat pump
Floor heating with individual regulation
Controlled living room ventilation
Electric roller shutters and courtyard-side sun awning
Photovoltaic system
Wheelchair-accessible passenger elevator
With only two apartments per floor, the house remains pleasantly private.
AreasLiving/eating/sleeping/working area: approx. 25.0 m²
Kitchen/entrance/wardrobe: approx. 10.5 m²
Shower/toilet incl. laundry tower: approx. 6.5 m²
Net living area: 42.0 m²
Balcony: 6.0 m²
Cellar/storage room: 4.0 m²
Exclusively usable total area: approx. 52.0 m²
This loft is aimed at discerning singles or couples who want to live urban and yet enjoy tranquility at home. Companies with a seat in Zurich or the surrounding area are also particularly welcome, who can rent the apartment as a high-quality employee apartment or corporate apartment.
The apartment is expected to be available from January 2027.
Company rental preferred: The rental agreement can be concluded directly with the company as the main tenant. A long-term rental is desired.
Minimum rental period: 12 months Rental deposit: 3 months' rent
For company applications, we request the company name and seat, contact person, desired move-in date, planned rental period, and a brief statement on the intended employee or use.
Interested? We look forward to your complete written application with a brief introduction, information on your professional situation, the desired move-in date, and the planned rental period.
Best regards A.A.

Unlock the full experience
Sync your favourites, manage search alerts, and access all your important services seamlessly across devices. Create your free account for a personalized home search!
Contact
Alexander Atanassoff
- Listing ID
- 4003450670
- Object ref.
- eq9tc.tfsox