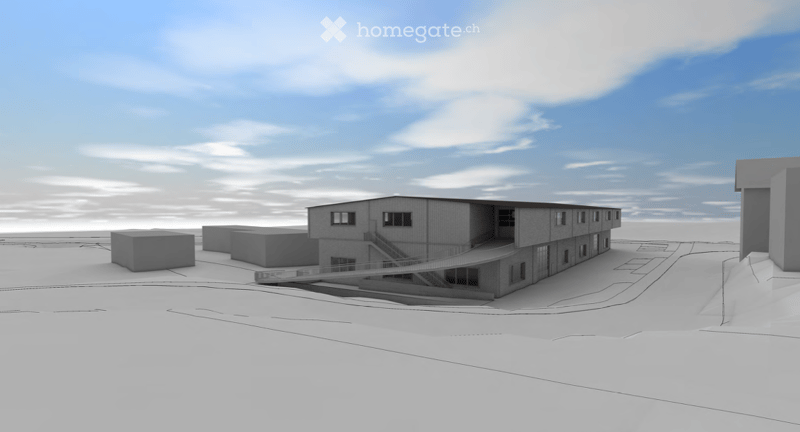
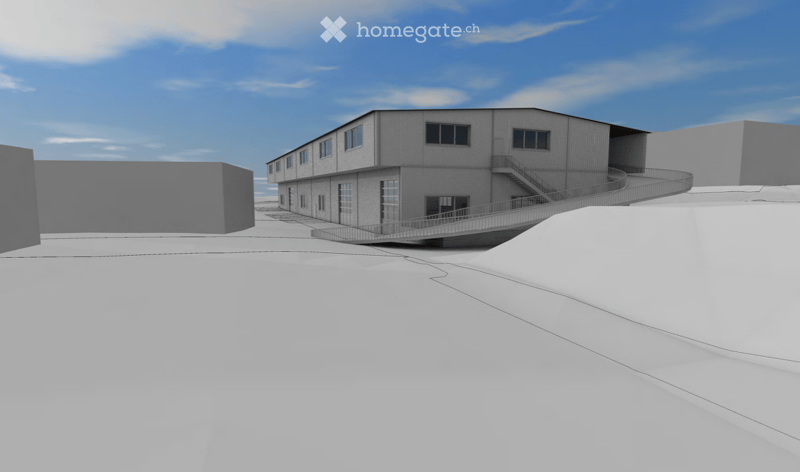
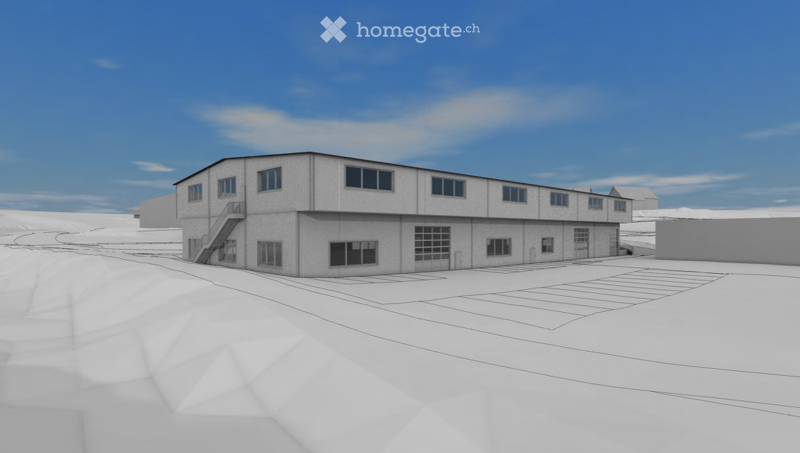
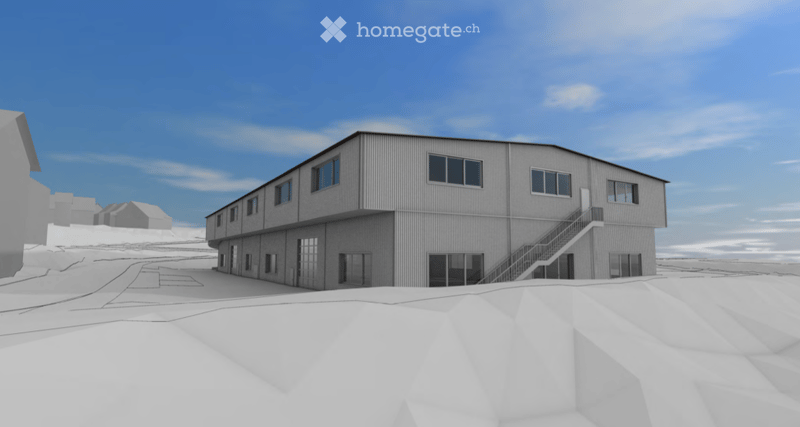
"New building - modern commercial hall"
Location
Zürichstrasse 44, 8413 NeftenbachTravel time
- 18 min.Station: Pfungen
Surrounding information
School
13 min.Primarschule AuenrainSupermarket
5 min.LidlPharmacy
17 min.Apotheke Medzentrum PfungenPublic Transport
4 min.Tössallmend
Times refer to the route on foot.
Costs
- Rent:
- On request
Main information
- Available from:
- By agreement
- Type:
- Industrial object
- Floor:
- GF
- Number of floors:
- 3
- Surface living:
- 2520 m2
- Floor space:
- 2520 m2
- Room height:
- 5 m
- Year built:
- 2028
Features and furnishings
Wheelchair access
Parking space
Garage
Elevator
New building
Documents (0)
Description
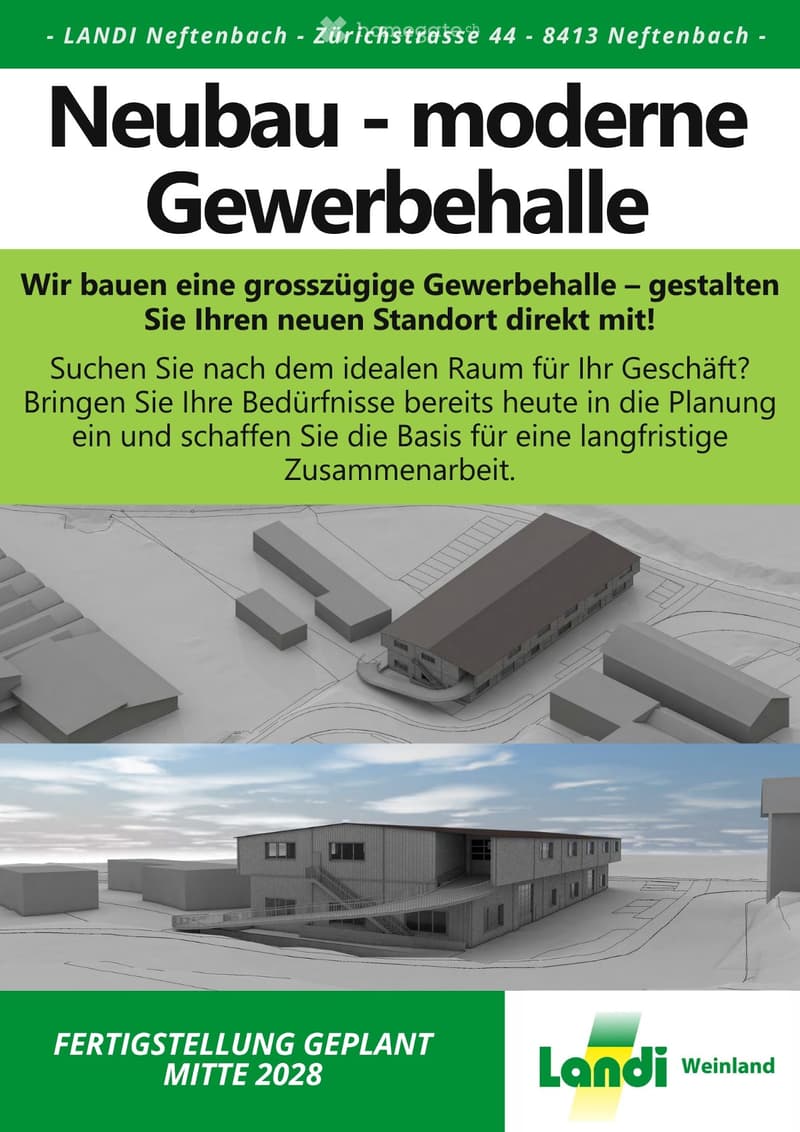
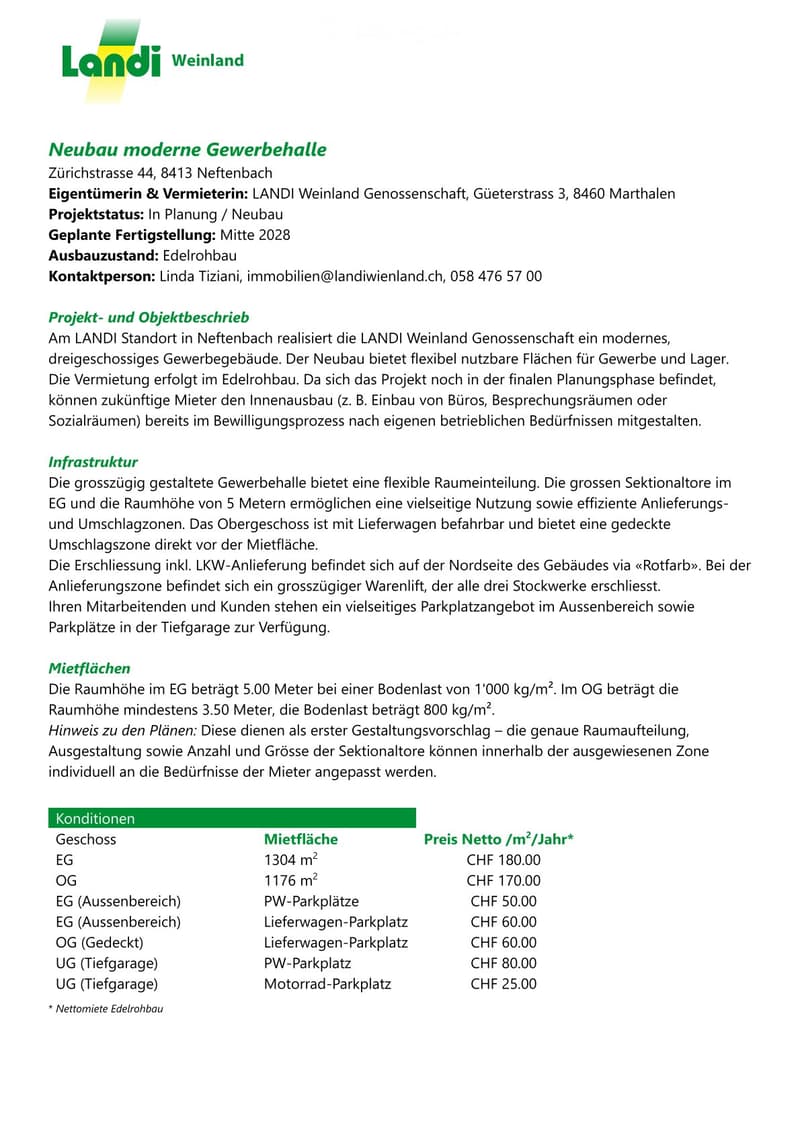
New modern commercial hall Zürichstrasse 44, 8413 Neftenbach
Owner and landlord: LANDI Weinland Genossenschaft, Güeterstrass 3, 8460 Marthalen
Project status: In planning / new building
Planned completion: Mid 2028
State of construction: High-end raw building
Contact person: Linda Tiziani, immobilien@landiweinland.ch, 058 476 57 00
Project and object description
At the LANDI location in Neftenbach, LANDI Weinland Genossenschaft is realizing a modern, three-story commercial building. The new building offers flexibly usable spaces for commerce and storage. The rental is in a high-end raw state. Since the project is still in the final planning phase, future tenants can already participate in the approval process and design the interior construction (e.g., installation of offices, meeting rooms, or social rooms) according to their own operational needs.
Infrastructure
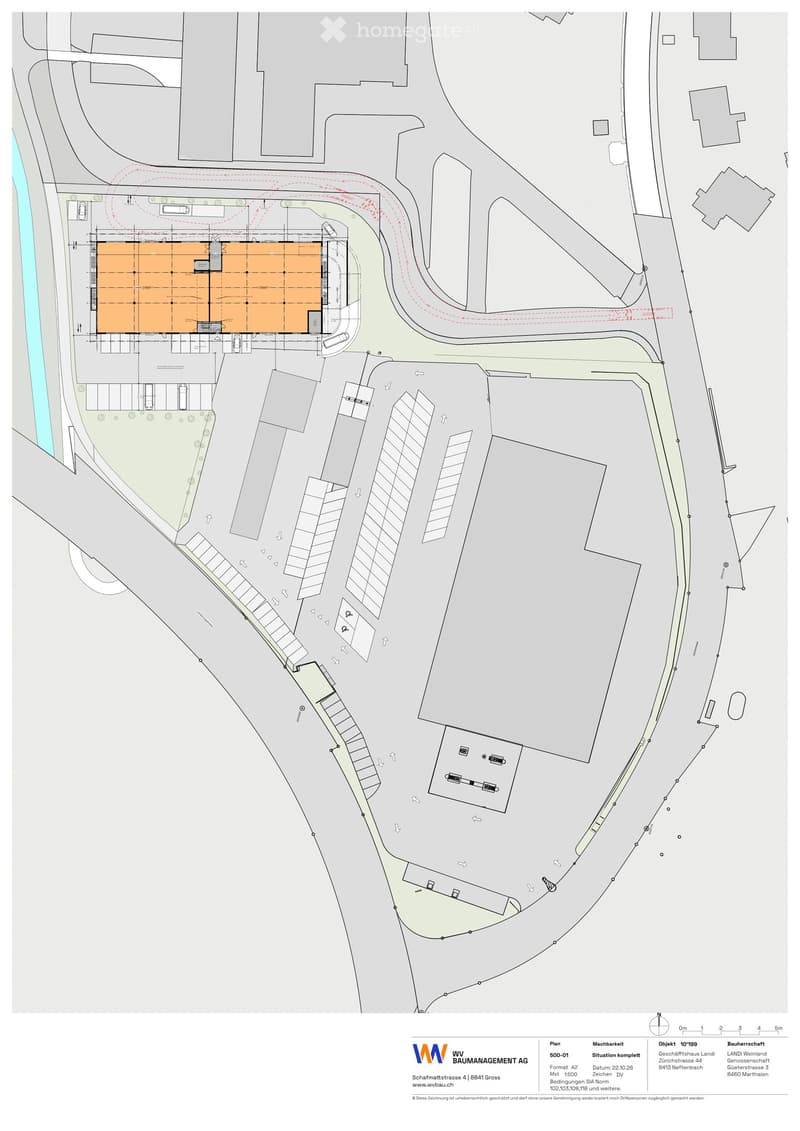
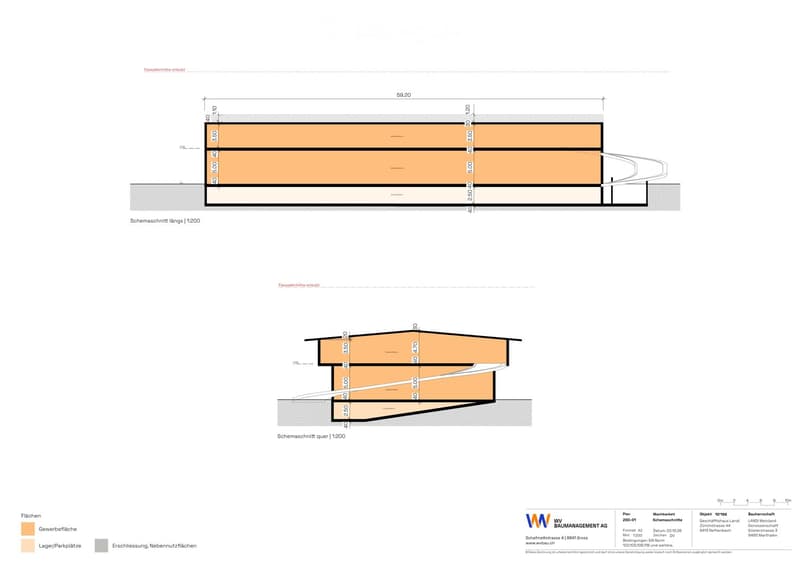
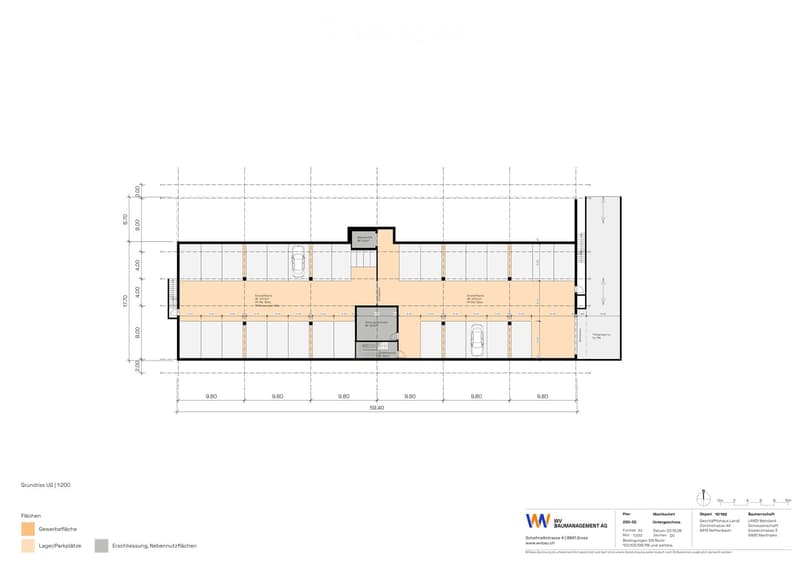
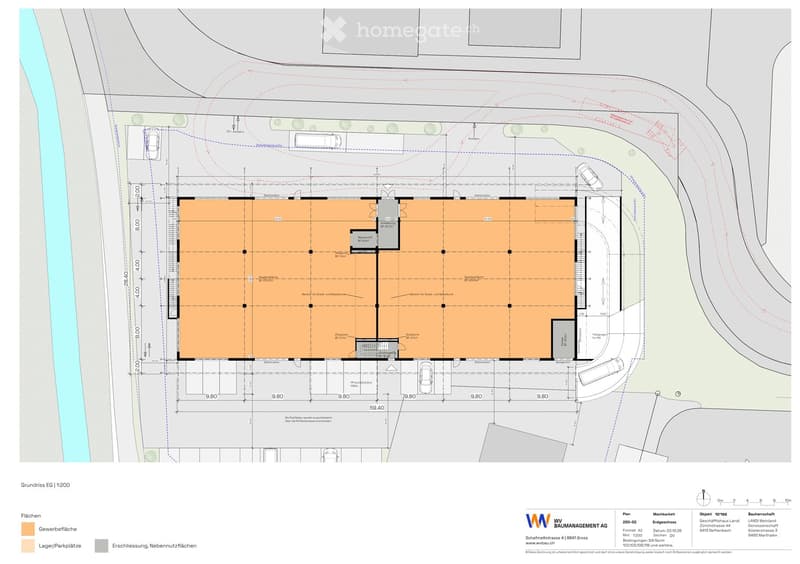
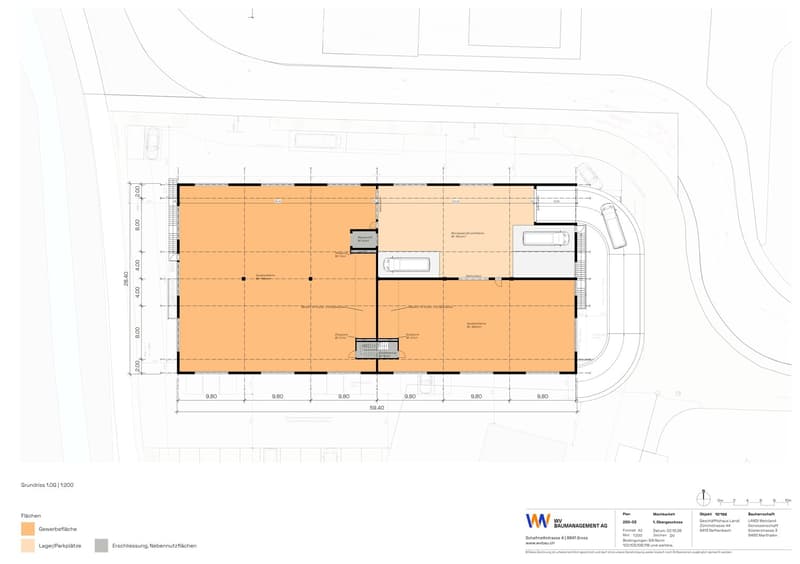
The generously designed commercial hall offers a flexible room layout. The large sectional doors on the ground floor and the room height of 5 meters enable versatile use as well as efficient delivery and transshipment zones. The upper floor is accessible by delivery truck and offers a covered transshipment zone directly in front of the rental area. The access, including truck delivery, is located on the north side of the building via "Rotfarb". A spacious freight elevator that accesses all three floors is located near the delivery area. Your employees and customers have a versatile parking offer in the outdoor area as well as parking spaces in the underground garage.
Rental spaces
The room height on the ground floor is 5.00 meters with a floor load of 1,000 kg/m². On the upper floor, the room height is at least 3.50 meters, and the floor load is 800 kg/m². Note on the plans: These serve as a first design suggestion – the exact room layout, design, and number and size of sectional doors can be individually adapted to the needs of the tenants within the designated area.
Conditions
according to brochure
The documentation can also be found on our website for download.
www.landi.swiss/de-CH/cooperative/landi-weinland/content/neubau-gewerbehalle-neftenbach

Unlock the full experience
Sync your favourites, manage search alerts, and access all your important services seamlessly across devices. Create your free account for a personalized home search!
Contact
Loris Neukomm
- Listing ID
- 4003537277
- Object ref.
- tpdp1.mtc3e