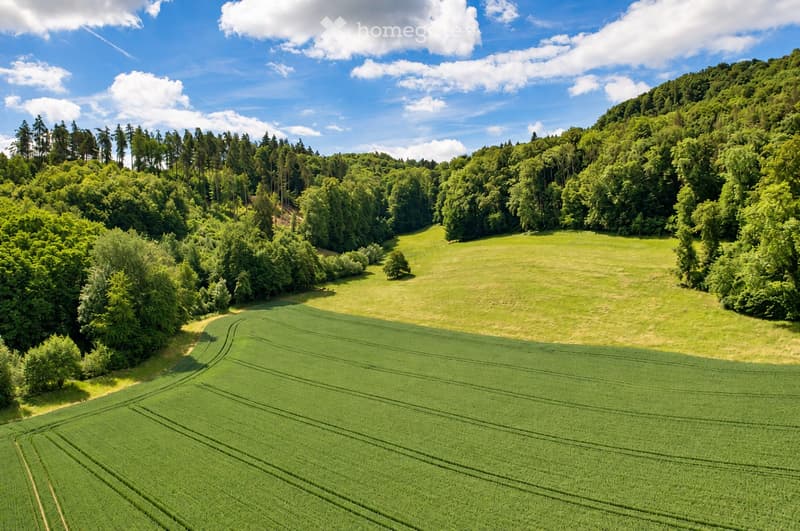
"Architecture meets foresight – 5.5-room single-family house with garden, atrium, and roof terrace"
Location
Bollackerweg 3, 8956 KillwangenTravel time
- 12 min.Station: Killwangen Bahnhof
Surrounding information
School
6 min.KillwangenSupermarket
12 min.CoopPublic Transport
7 min.Mühlehalde
Times refer to the route on foot.
Costs
- Purchase price:
- CHF 2,190,000.–
Main information
- Available from:
- By agreement
- Type:
- Single house
- No. of rooms:
- 5.5
- Number of floors:
- 2
- Surface living:
- 198 m2
- Land area:
- 465 m2
- Volume:
- 1137 m3
- Room height:
- 2.5 m
- Year built:
- 2007
Features and furnishings
Balcony / Terrace
View
Quiet neighborhood
Child-friendly
Parking space
Garage
Documents (0)
Description
Nature-oriented living, centrally located – modern architecture between Zurich and Baden
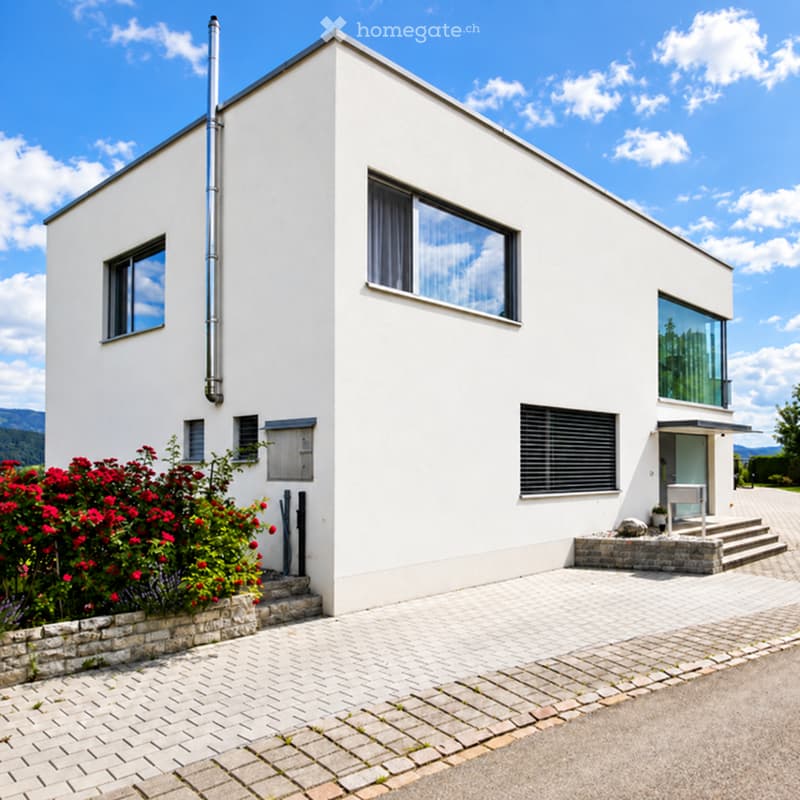
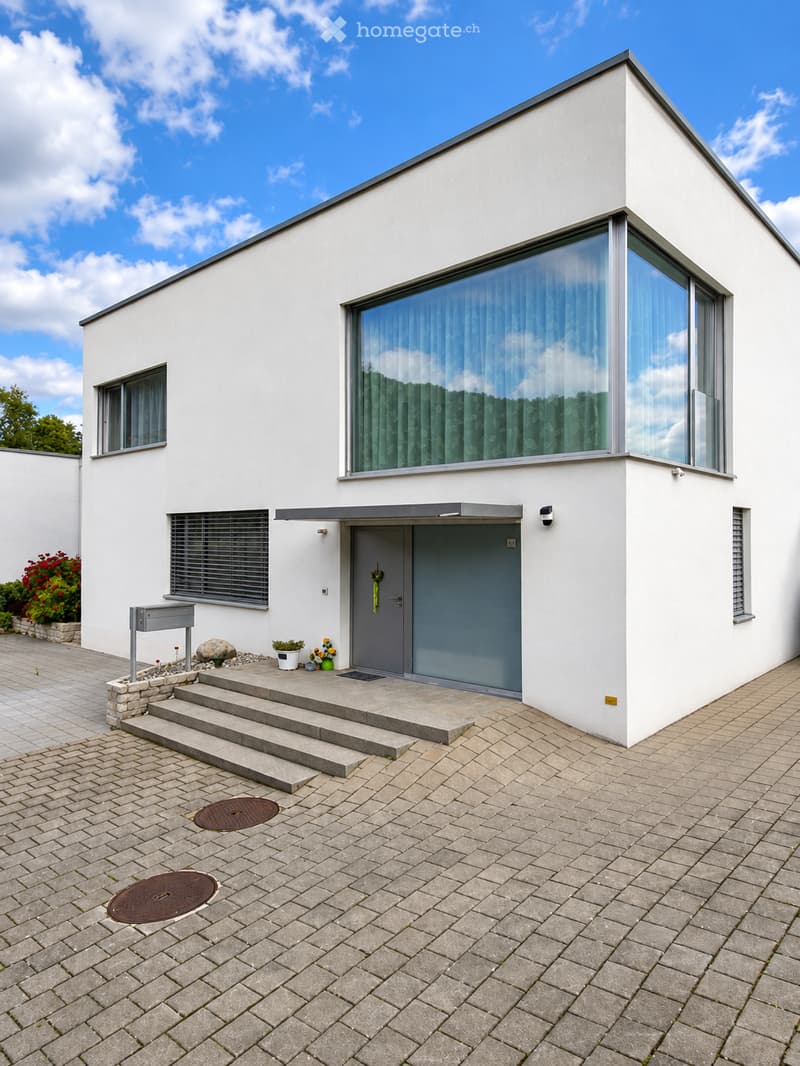
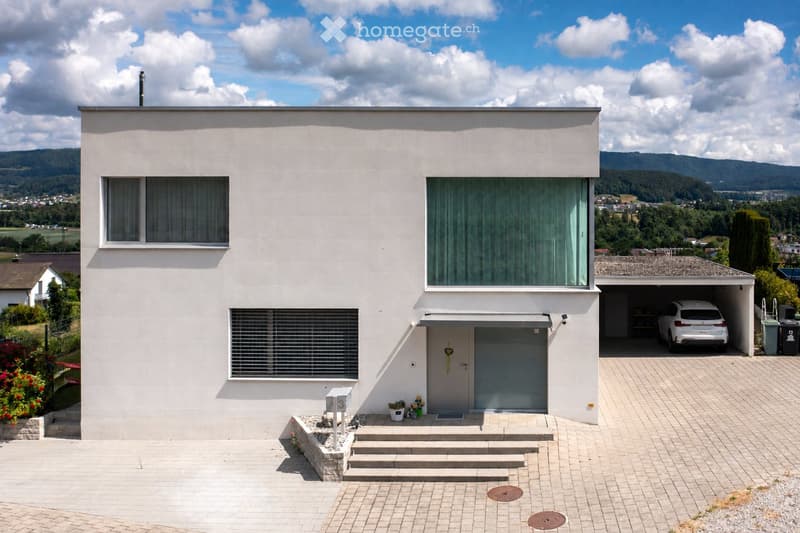
This detached 5.5-room single-family house in Killwangen combines modern architecture, light-flooded rooms, and high-quality equipment with an exceptional location directly on the green.
On approximately 198 m² of living space and a 465 m² plot, you can expect a well-thought-out living concept with a lot of privacy, impressive views over the Limmattal, and versatile usage possibilities.
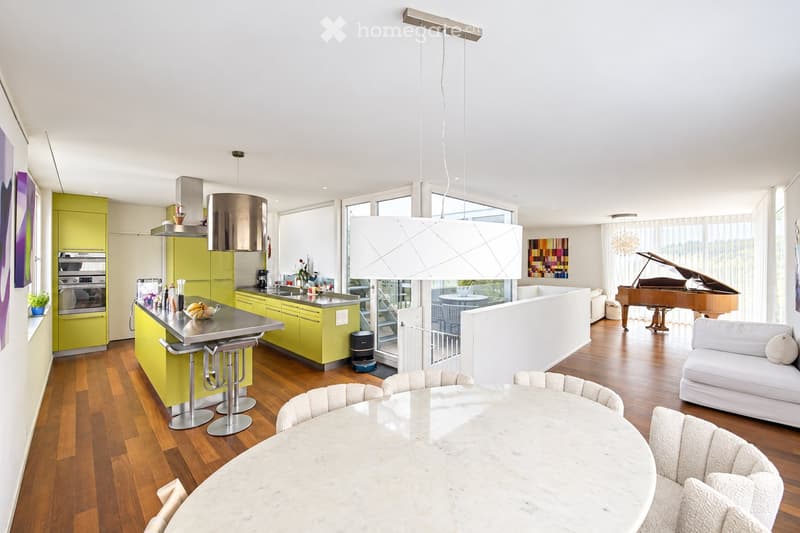
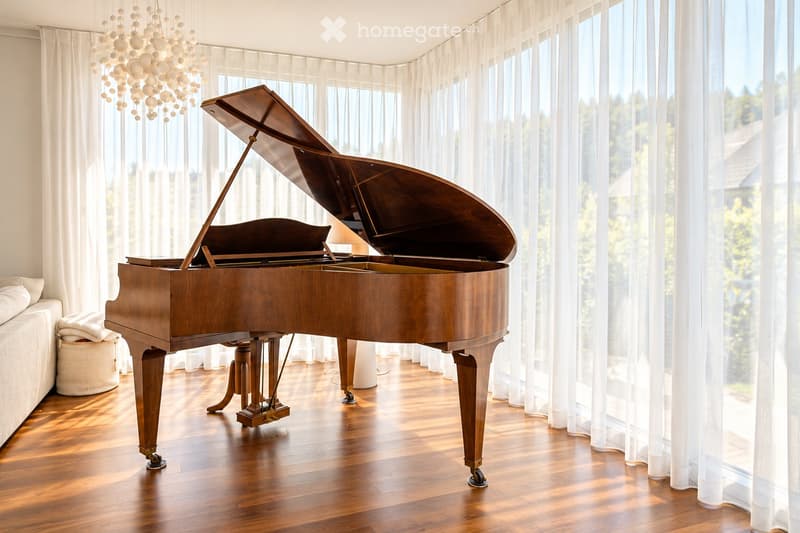
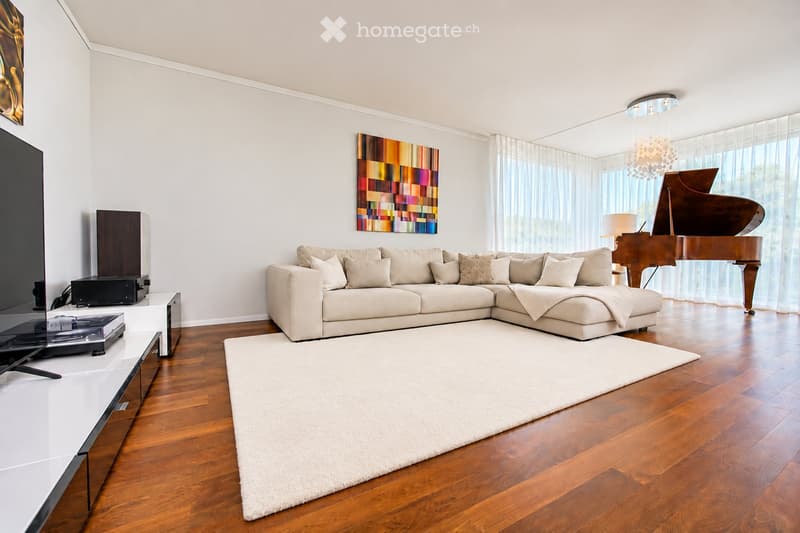
The heart of the house is the approximately 70 m² large, openly designed living, dining, and kitchen area on the upper floor. Generous window fronts, an impressive corner glazing, and noble smoked oak parquet create a unique living ambiance.
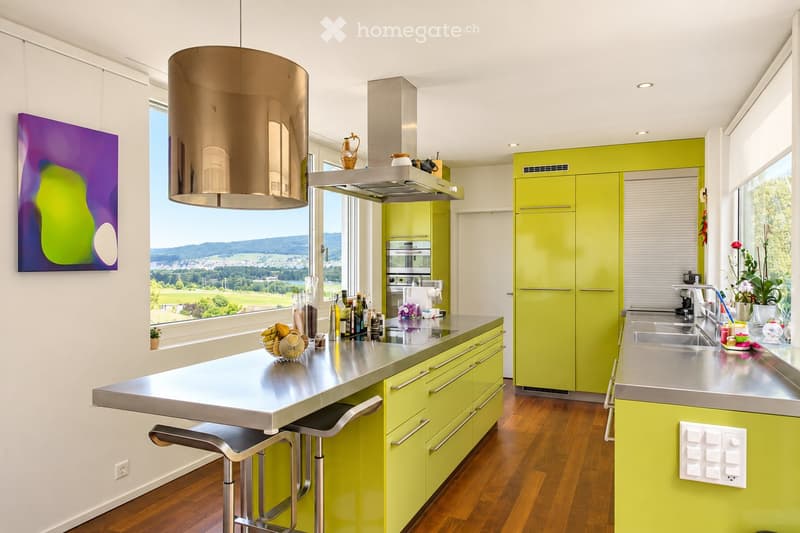
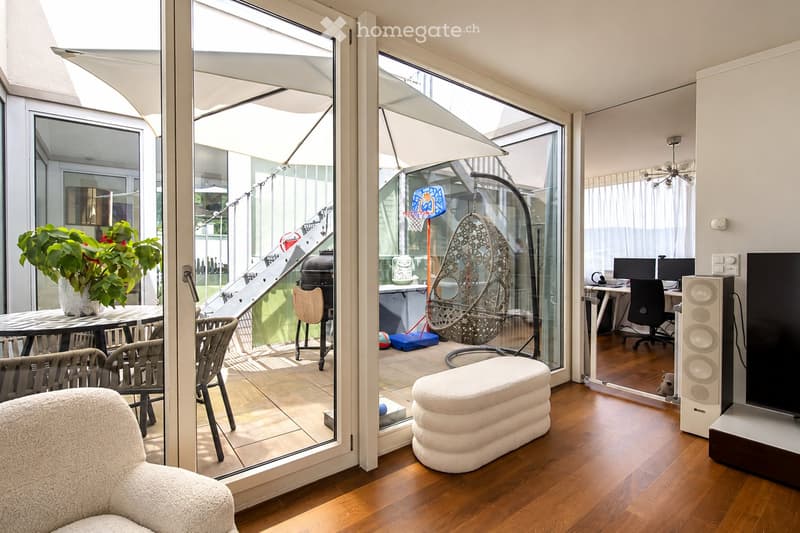
The high-quality design kitchen with a spacious cooking island and separate pantry combines aesthetics with functionality. The atrium extends the living space into a protected outdoor area and creates a special connection between inside and outside.
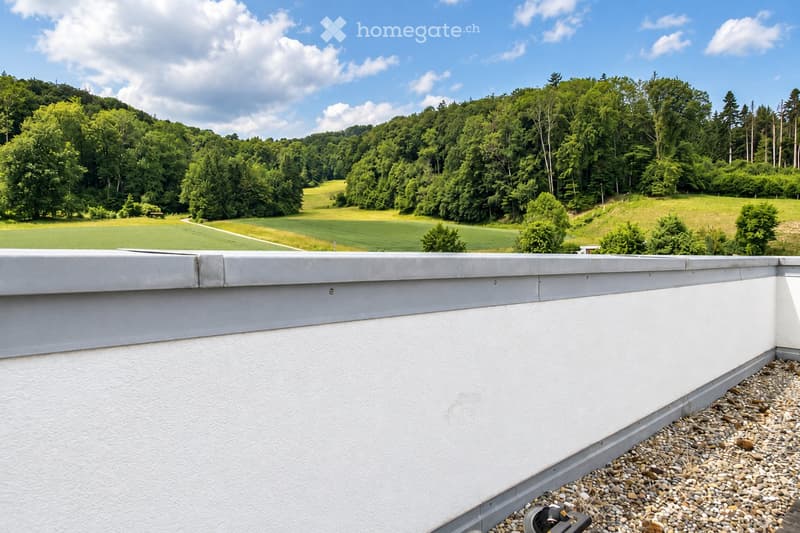
An absolute highlight is the approximately 99 m² large roof terrace with a dreamy 360° panoramic view over the Limmattal, the surrounding hills, and forests – a unique place to relax and enjoy.
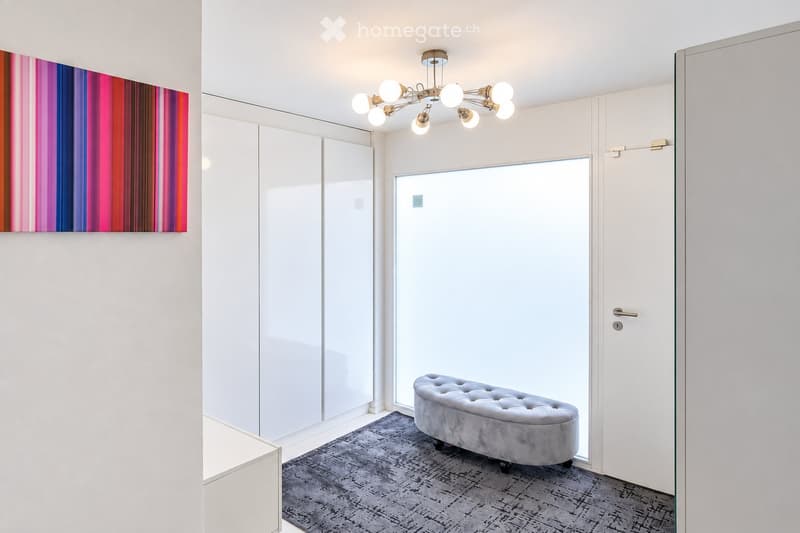
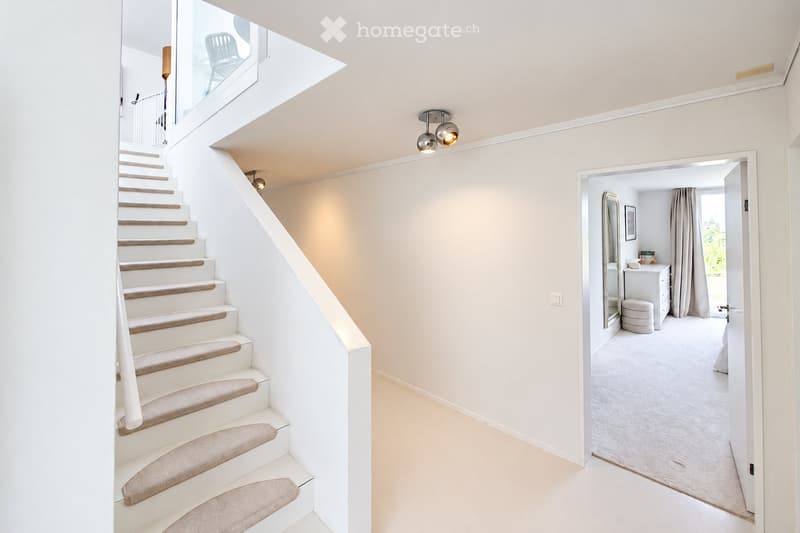
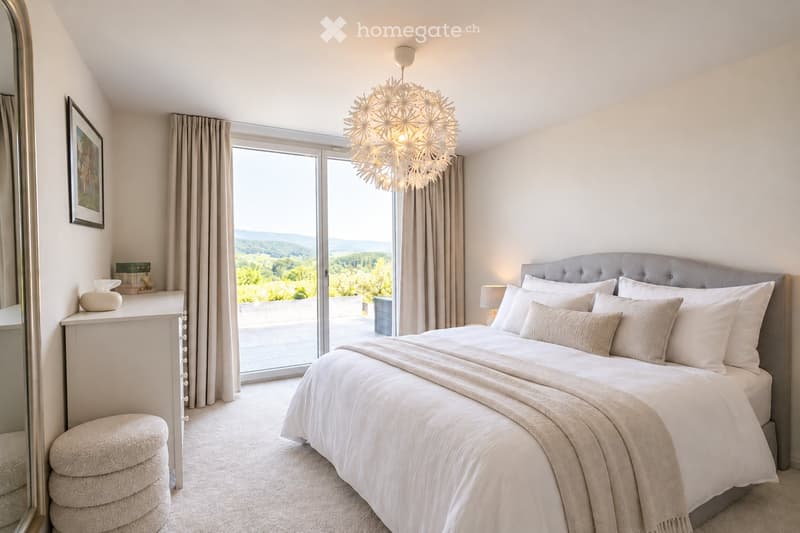
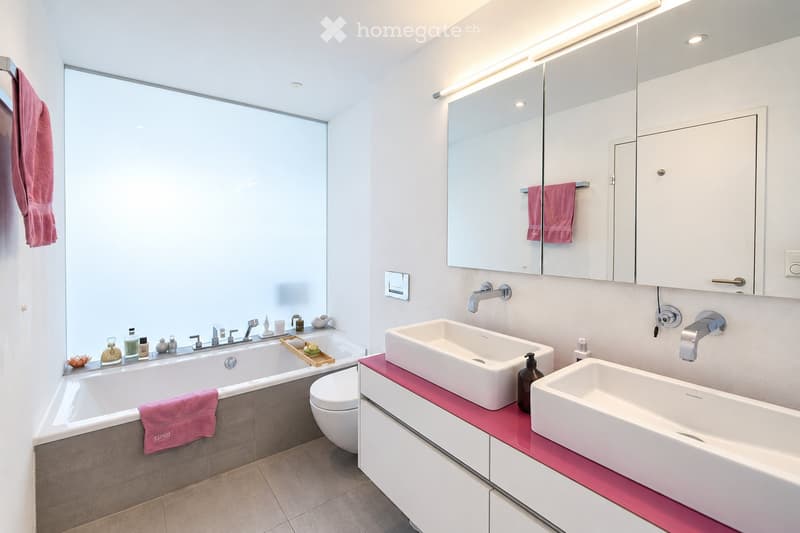
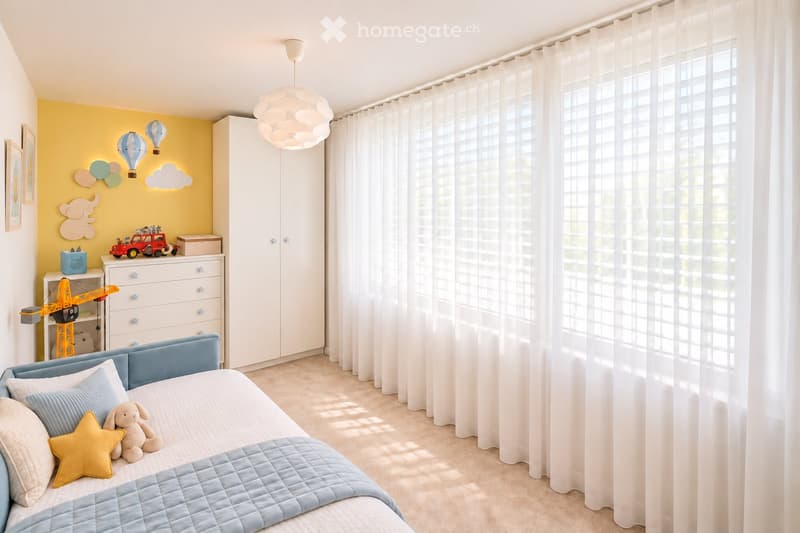
On the ground floor, there are the private retreat areas with comfortable bedrooms and high-quality bathrooms. An approximately 35 m² large room with two garden accesses can be divided into two separate rooms if needed. This allows the house to be expanded to 6.5 rooms with minimal effort.
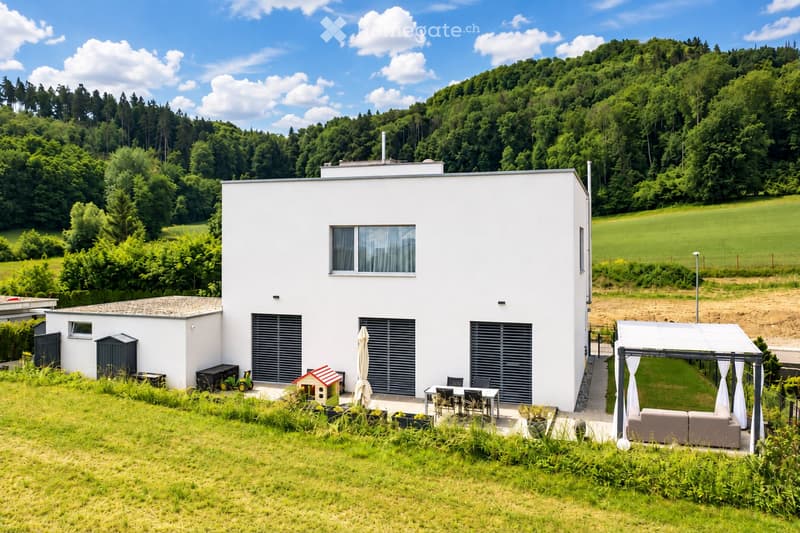
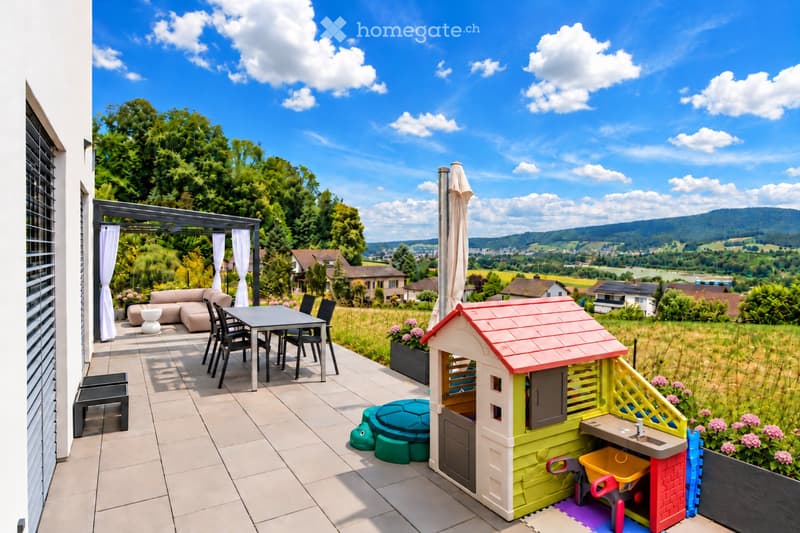
The well-kept garden with a spacious seating area, a lot of privacy, and unobstructed views into the green invites you to linger.
The quiet location in a family-friendly residential area near the Heitersberg recreation area combines nature-oriented living with very good accessibility to Zurich and Baden.
Highlights
Detached, modern 5.5-room single-family house
Approx. 198 m² living space on 465 m² plot
Roof terrace with approx. 99 m² and 360° panoramic view
Light-flooded living/dining area with almost 70 m²
Architecturally unique atrium as a protected outdoor area
High-quality design kitchen with cooking island and separate pantry
Flexible room layout – expansion to 6.5 rooms possible
Garden with a lot of privacy and unobstructed views into the green
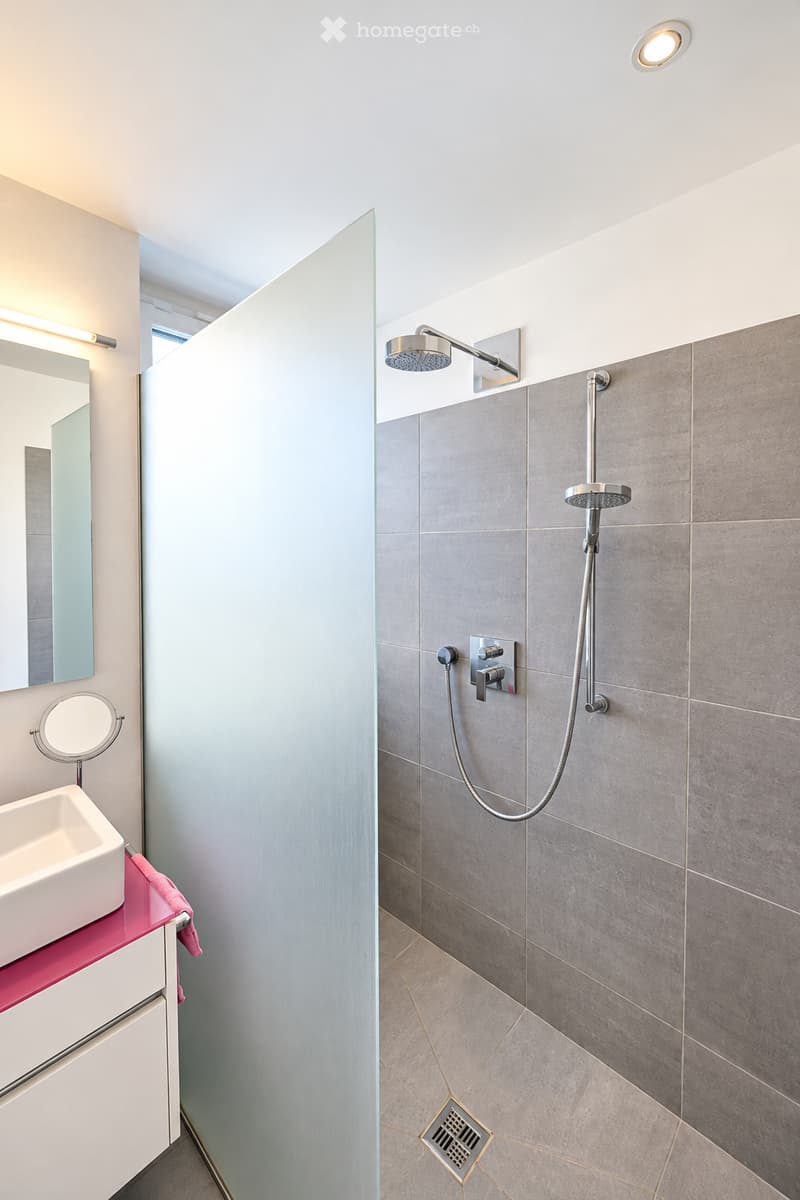
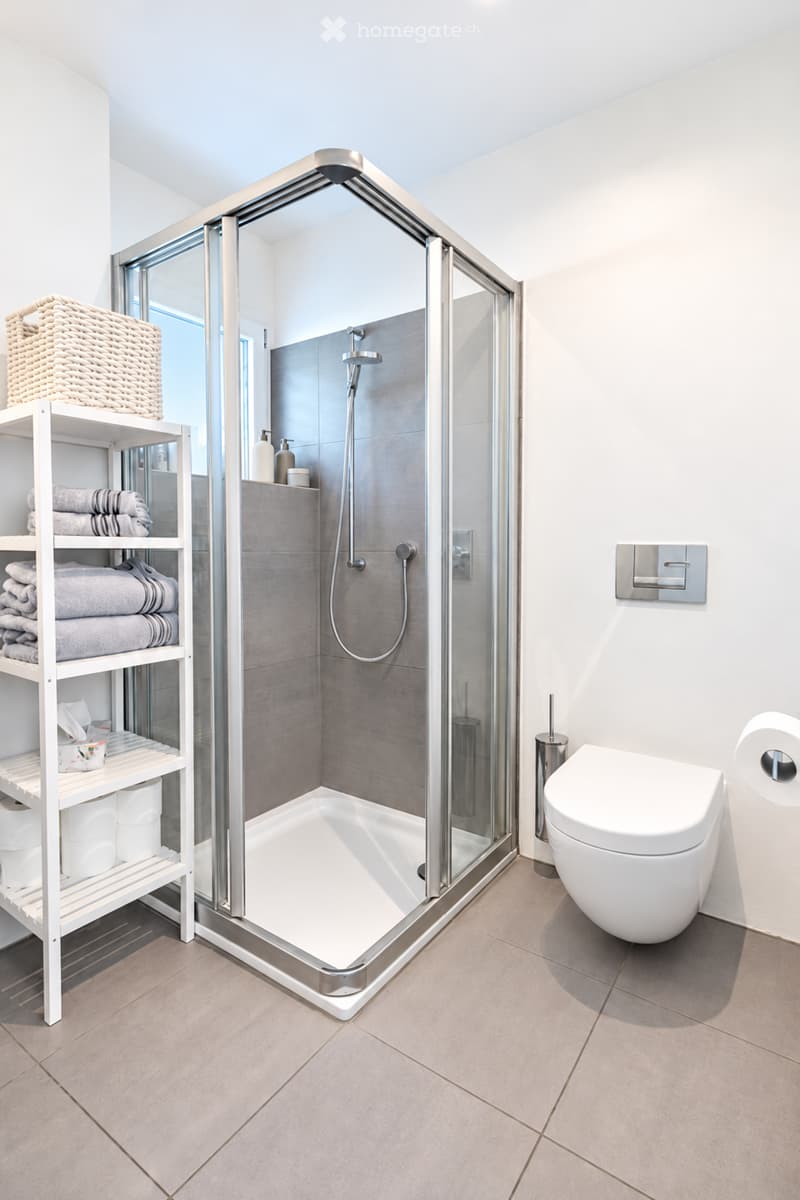
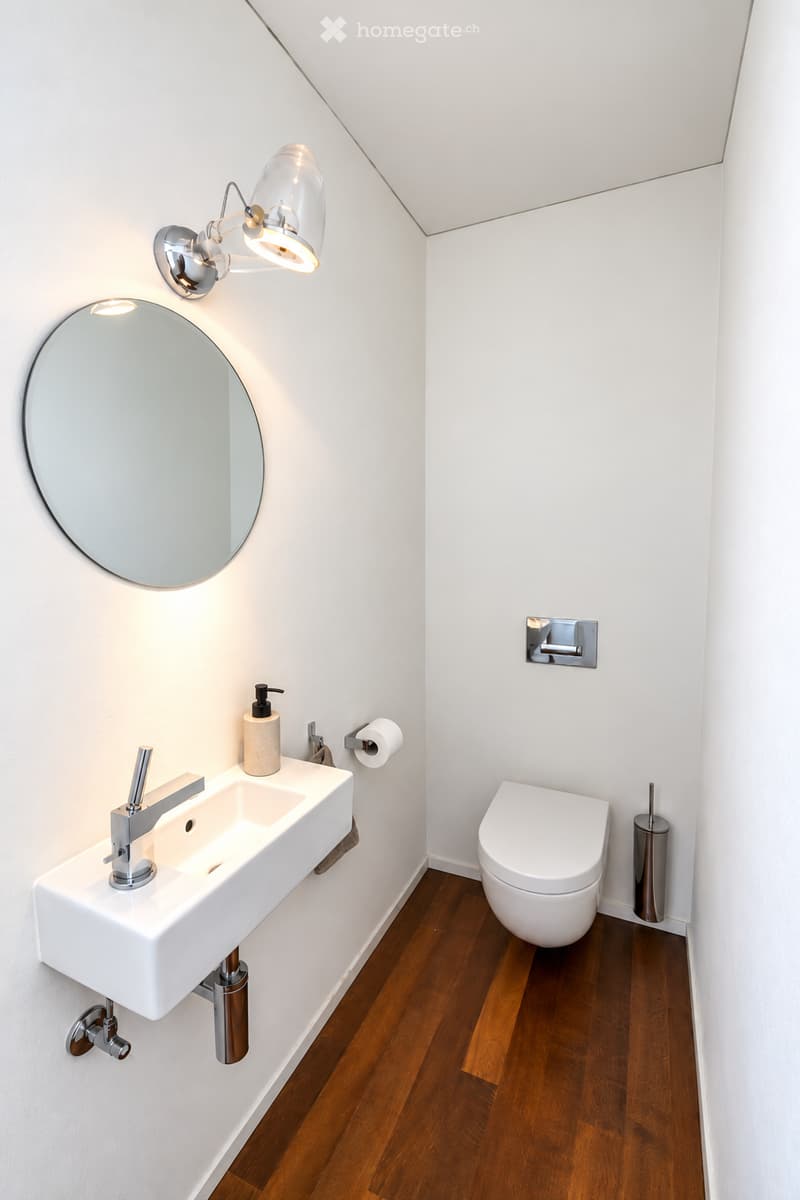
Three high-quality bathrooms/WC
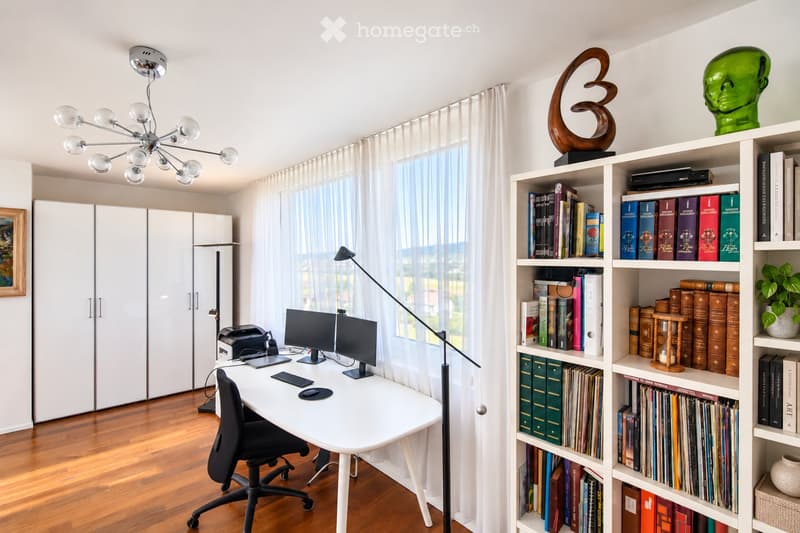
Separate office with a view of the Limmattal
Four parking spaces, two in the carport (including e-charging station), two directly in front of the house
Quiet residential area in the 30 km/h zone
Nature-oriented location with direct connection to Zurich and Baden
We look forward to your contact and would be happy to show you this special property during a personal viewing.
Note: The sale is made directly by the ownership. We kindly ask to refrain from broker inquiries.
Mortgage Calculator
From dream house to home ownership: the mortgage calculator can help you estimate the affordability of this property.

Unlock the full experience
Sync your favourites, manage search alerts, and access all your important services seamlessly across devices. Create your free account for a personalized home search!
Contact
Anne Marie Lupascu
- Listing ID
- 4003565784
- Object ref.
- aw1js.209d0