153 results - Apartment for rent in Canton Schwyz

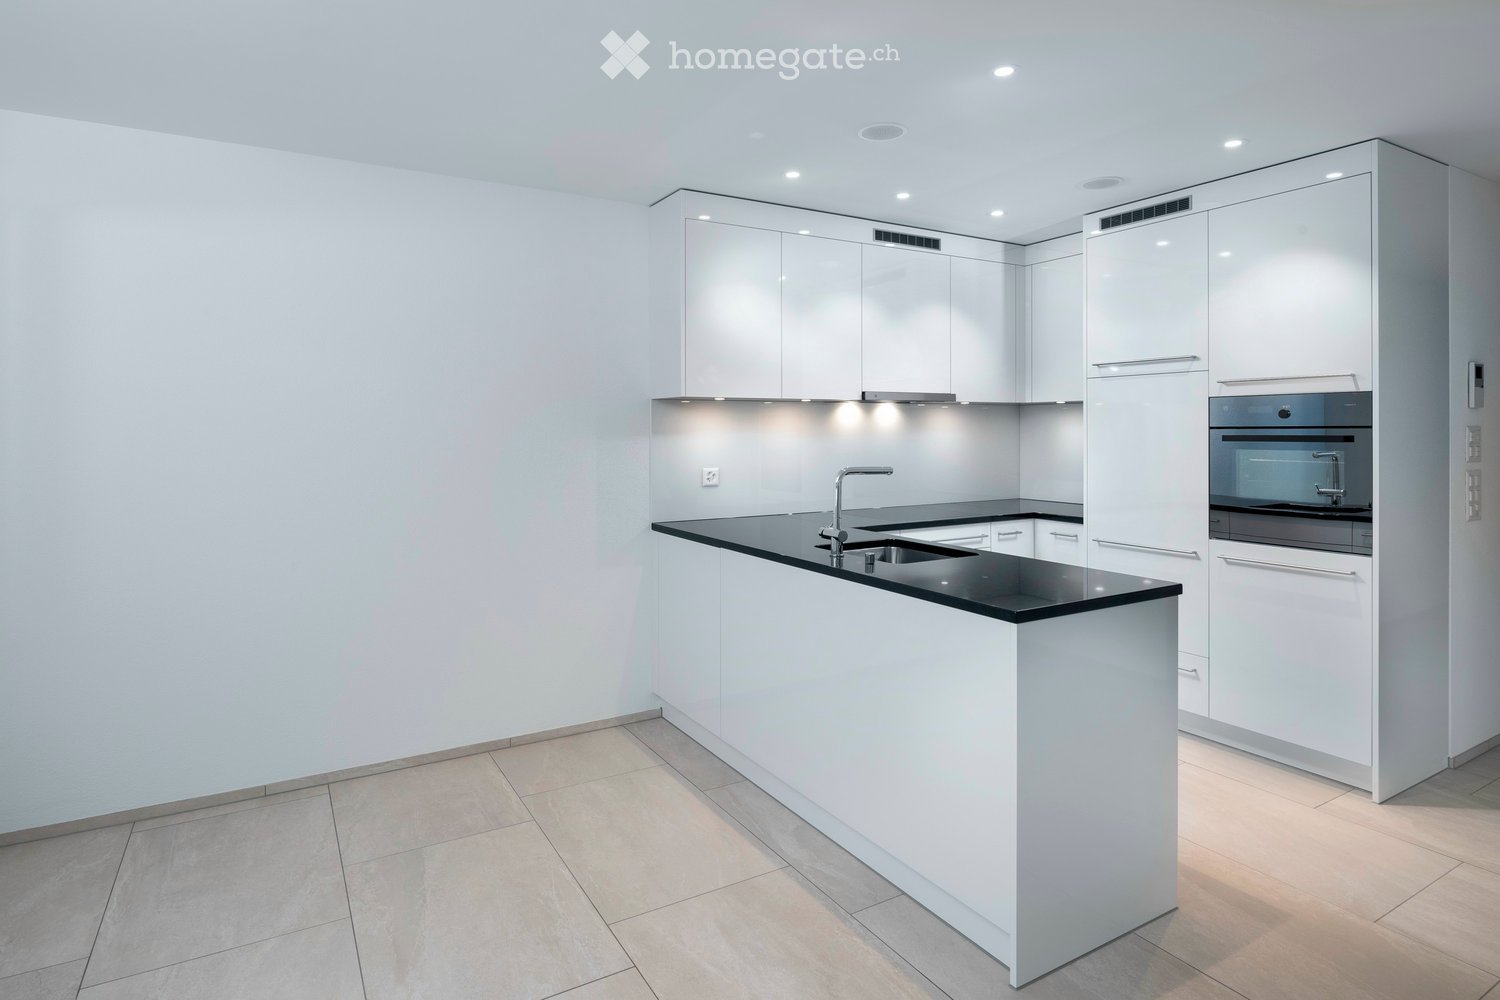
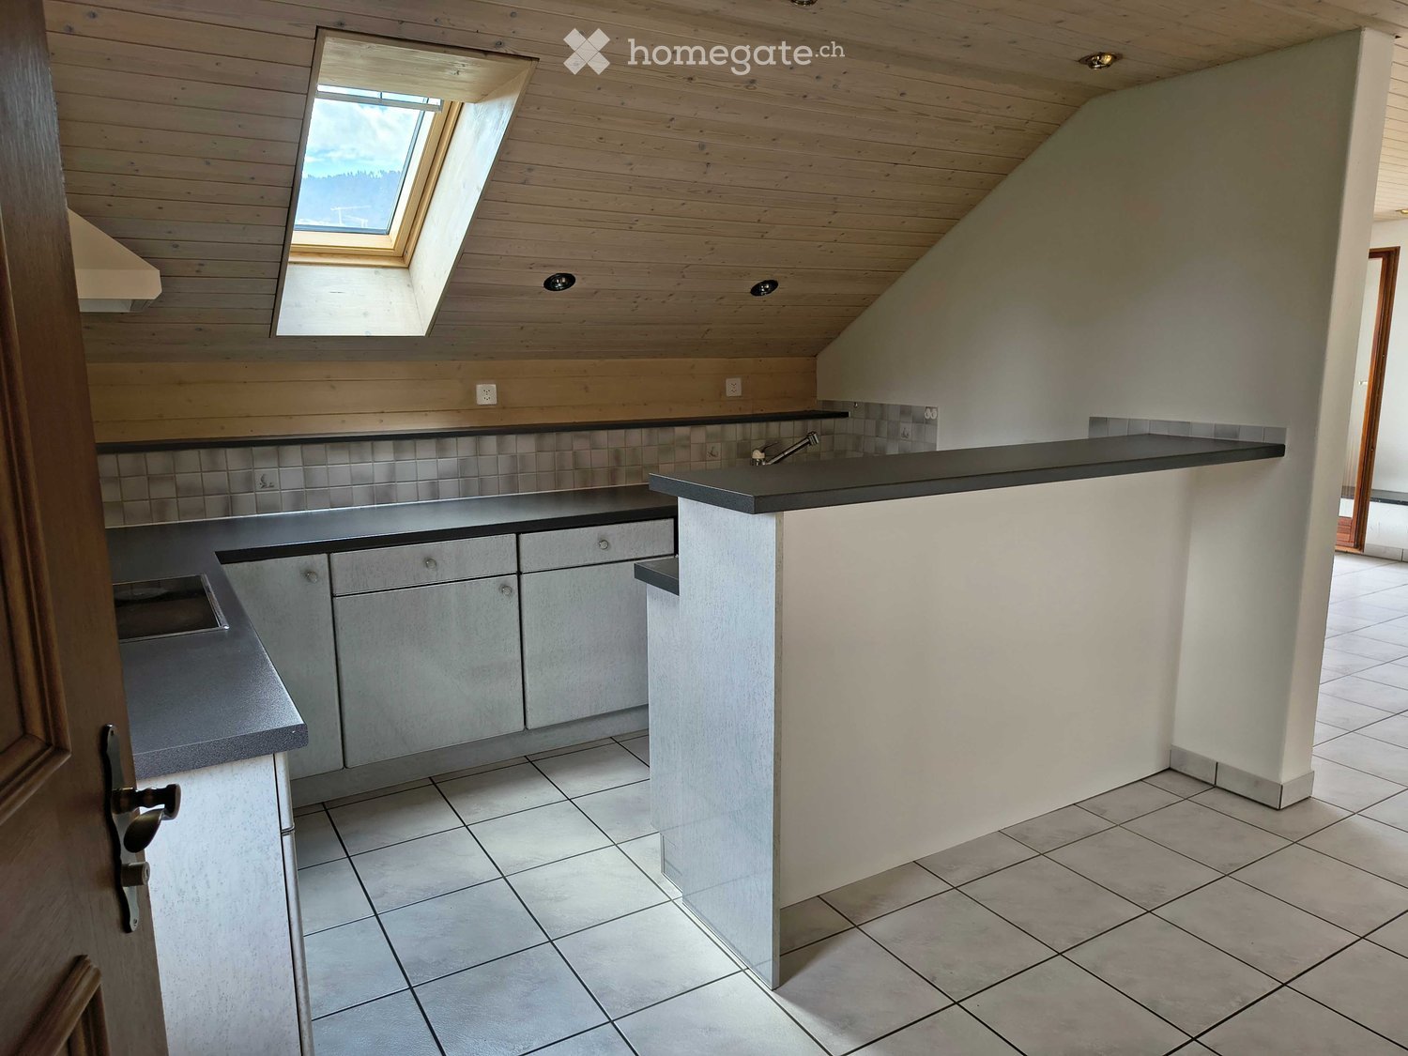
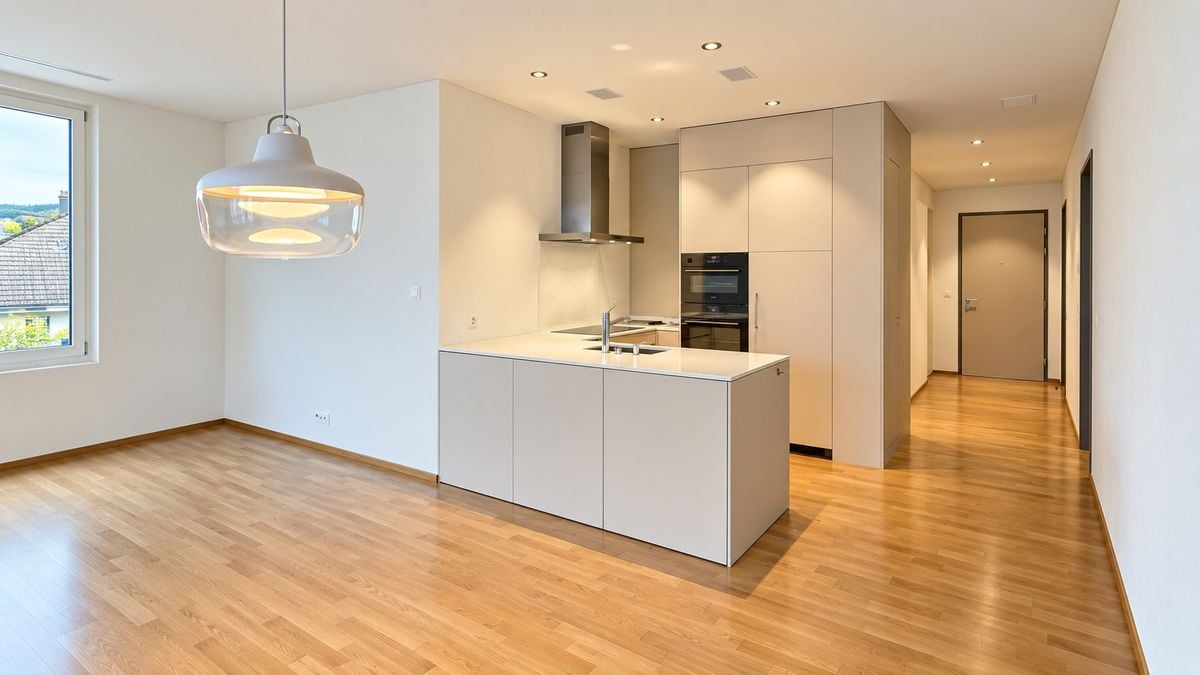
  • Modern kitchen with light-colored cabinets, a central island, and a stainless steel sink and oven.
  • Modern kitchen with light-colored cabinets, a white countertop, a stainless steel sink, and an oven. The space features recessed lighting and a sleek design.
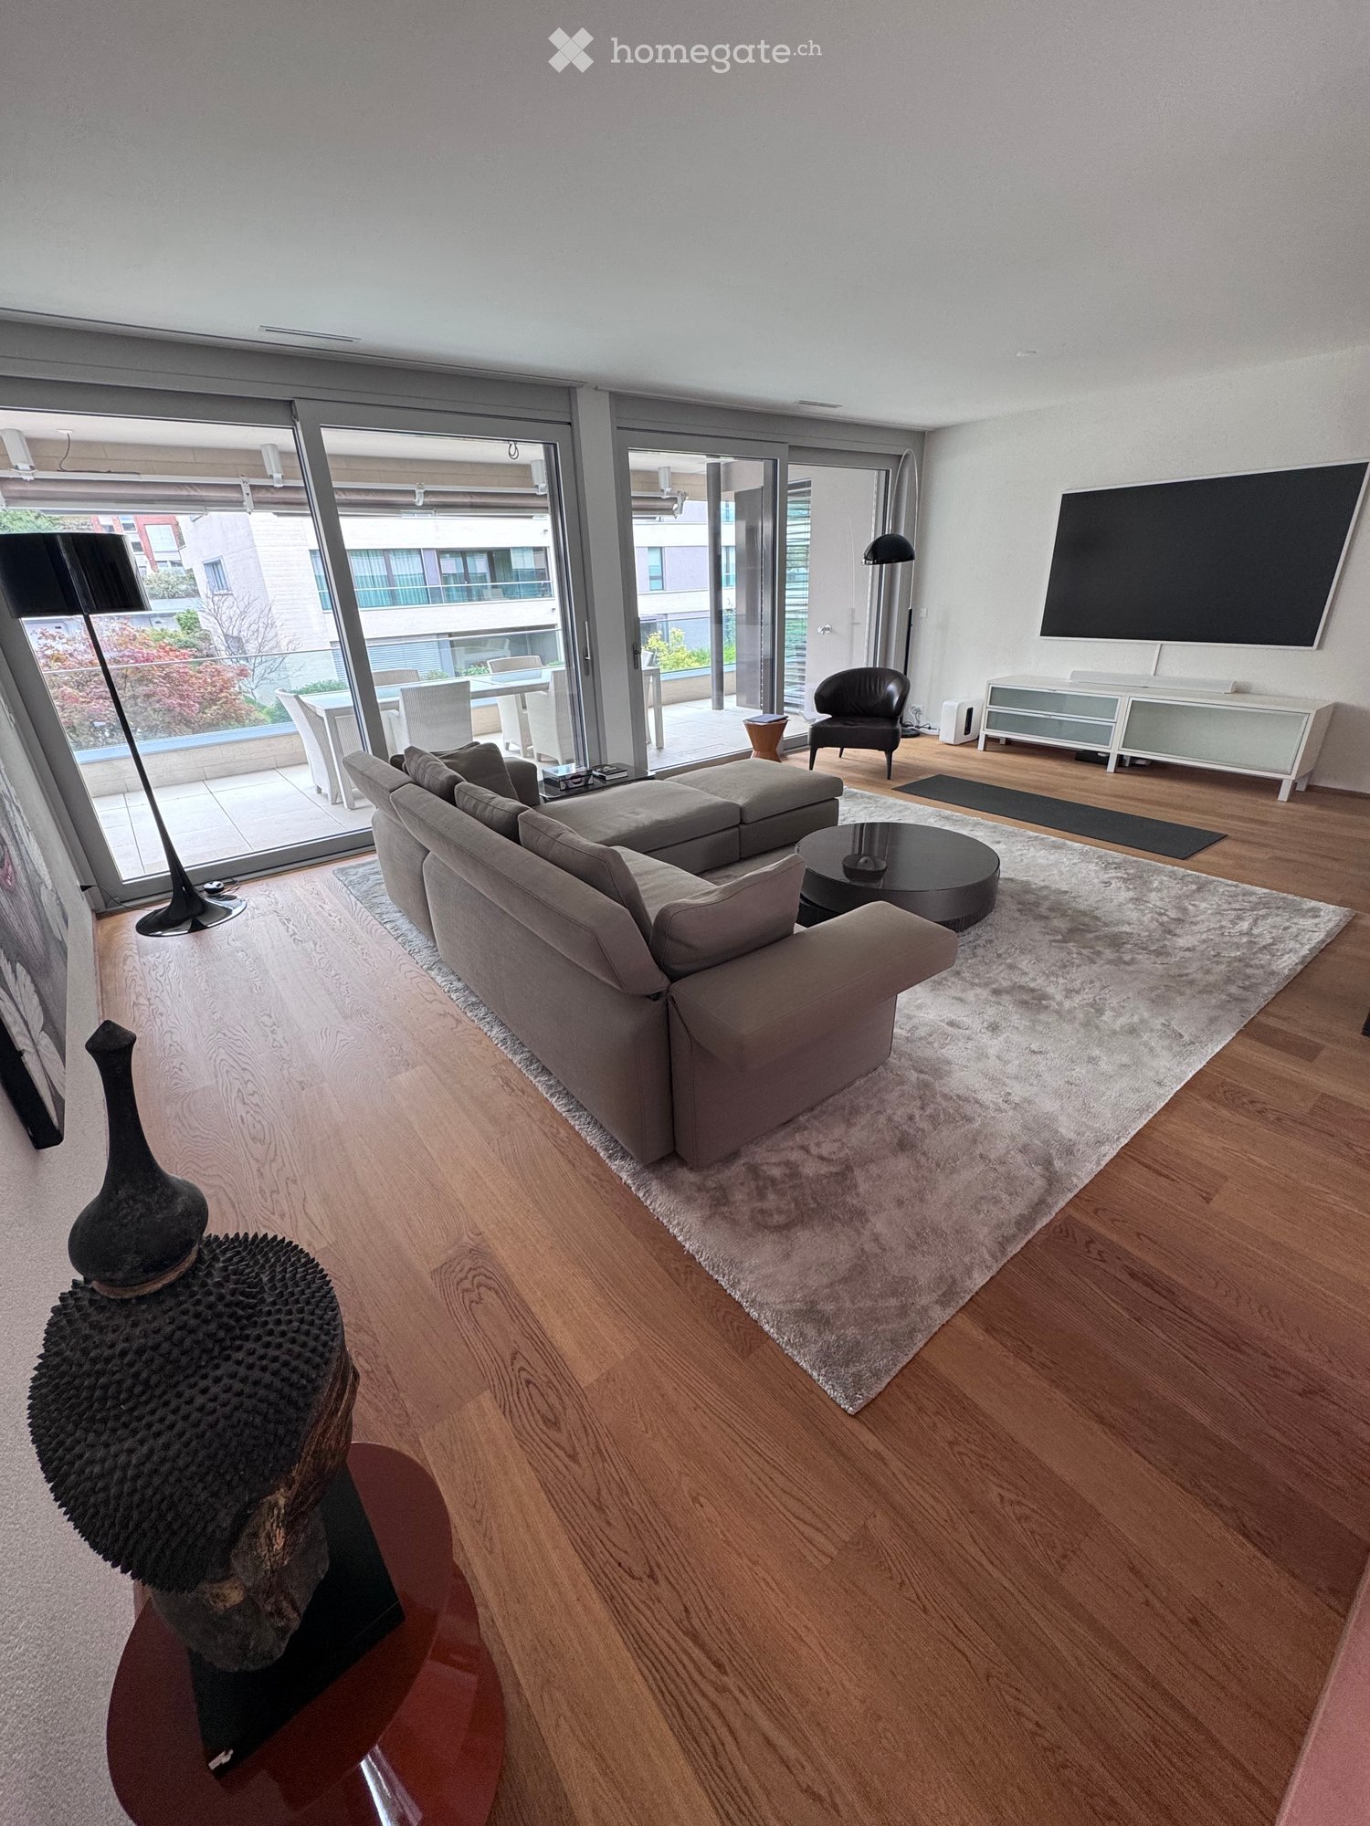
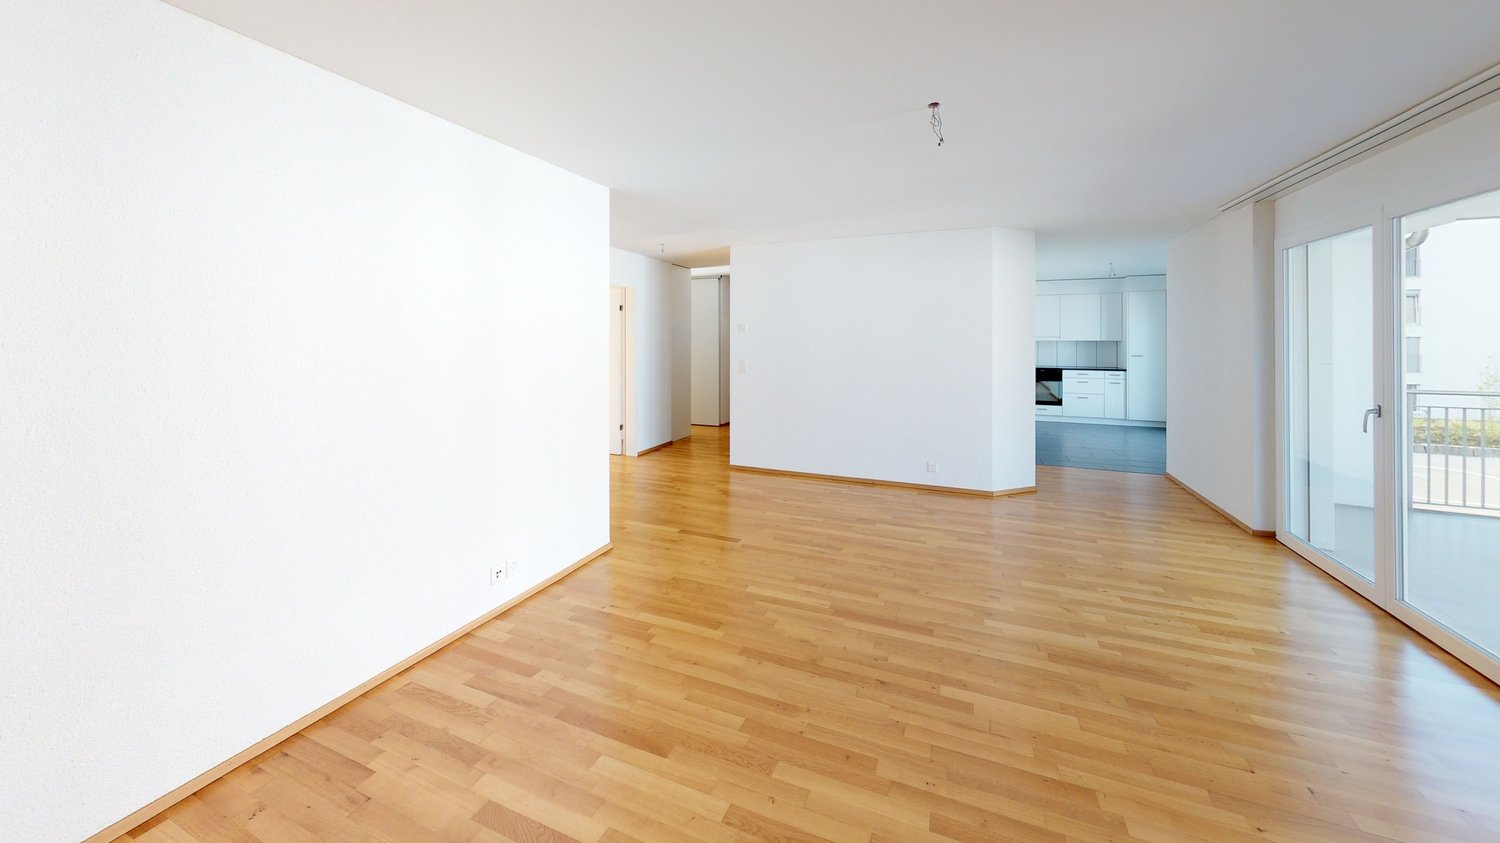
  • Bright, open-plan space with large glass sliding doors leading to a hallway and kitchen area. Light wooden flooring, white walls, and modern ceiling design.
  • Modern bathroom with a white sink, chrome faucet, toilet, bathtub, and a large mirror with built-in cabinetry. Dark brown tiles line the lower half of the walls.
  • Empty room with light-colored walls and wooden flooring, featuring a large window with a view of the street.
  • Empty room with built-in closet and shelving, large windows, and wooden flooring.
  • Modern hallway with tiled flooring, a staircase leading upwards, and an elevator on the left side.
1 / 7
CHF 2,500.– Top
3.5 rooms93m² living space
äussere Bahnhofstrasse 2, 8854 Siebnen

Modern and Central in the Heart of Siebnen

This attractive 3.5-room apartment in the heart of Siebnen offers a stylish home with high-quality finishes and a pleasant living atmosphere.The spacious loggia extends the living space outdoors and invites you to spend relaxed hours and let the day fade away in peace.The apartment impresses with a modern and high-quality equipped kitchen, contemporary bathrooms, as well as a private washing machine and private dryer. A controlled apartment ventilation system also ensures a pleasant and balanced room climate, offering additional comfort, especially for allergy sufferers.The highlights at a glance: • Modern 3.5-room apartment • High-quality and contemporary interior design • Spacious loggia • Modern, fully equipped kitchen • Contemporary bathrooms • Private washing machine and dryer • Controlled apartment ventilation • Central location in the heart of Siebnen • Restaurants, shopping facilities, and train station within walking distance • Parking spaces in the underground garage available for rent at an additional cost The central location combines excellent infrastructure with short distances in everyday life. Shopping facilities, gastronomic offers, and public transport are practically at your doorstep.Parking spaces in the underground garage can be rented for CHF 130.-, of course.Convince yourself of this attractive apartment and arrange a viewing appointment today.We look forward to your inquiry by email or your online booking.

Travel time
-
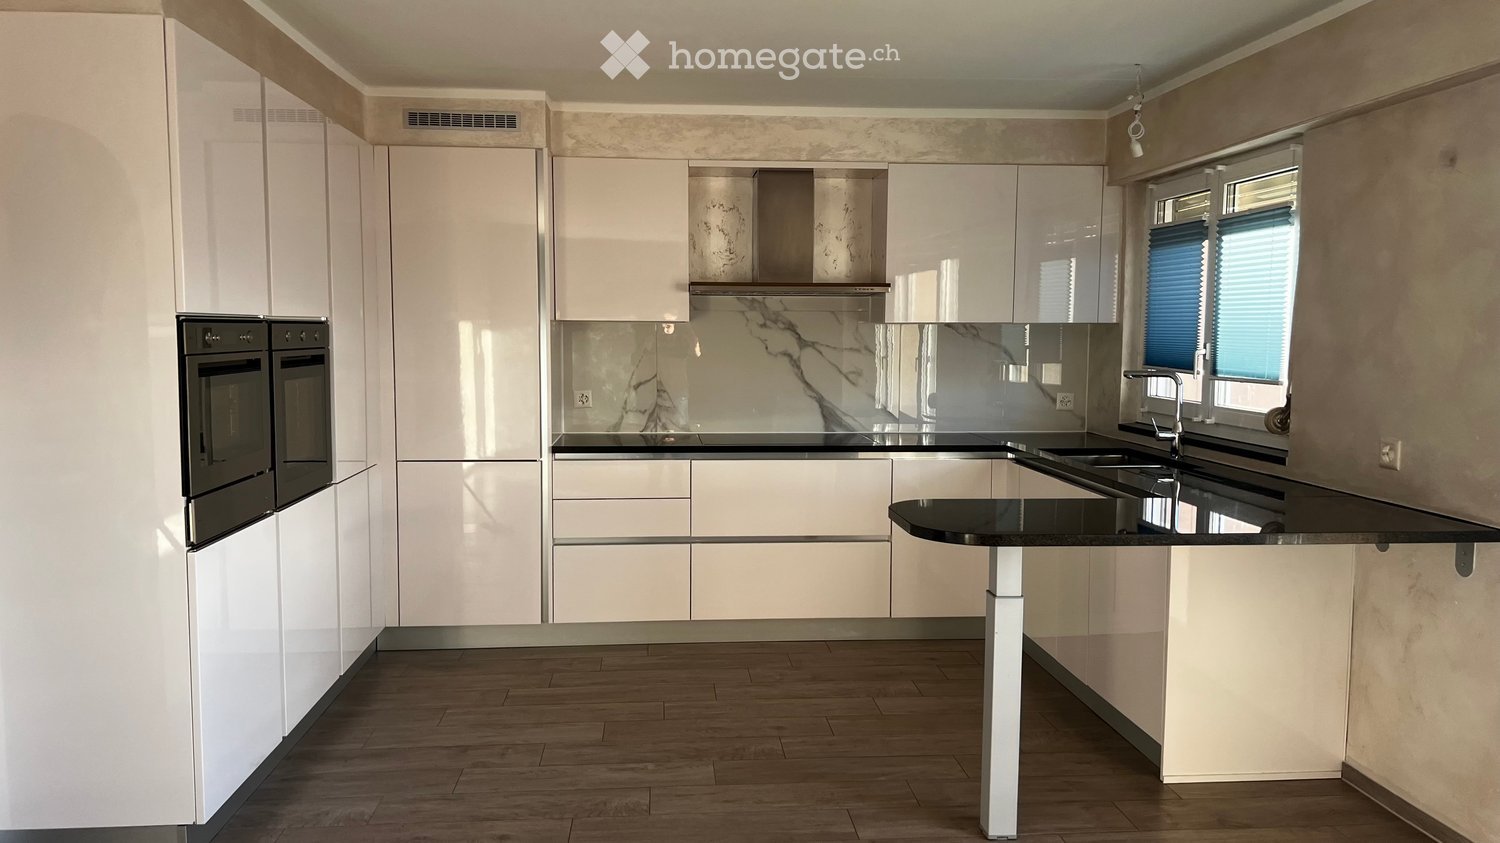
  • Modern kitchen with white cabinets, dark countertops, a central island, and a dining area with a wooden table and grey chairs. Features pendant lights, a range hood, and a coffee machine on the counter.
  • Open-plan living and dining area with a modern kitchen, white cabinets, and a central island. The living area features a light-colored sofa, a coffee table, and a flat-screen TV mounted on the wall. The space has wooden flooring and large windows allowing
  • Modern kitchen with white cabinets, wooden dining table, pendant lights, and a view to a balcony.
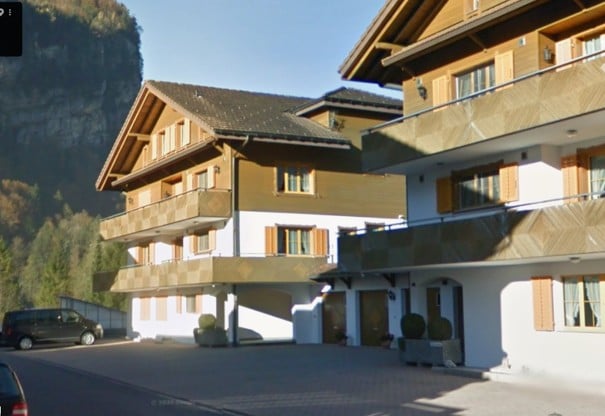
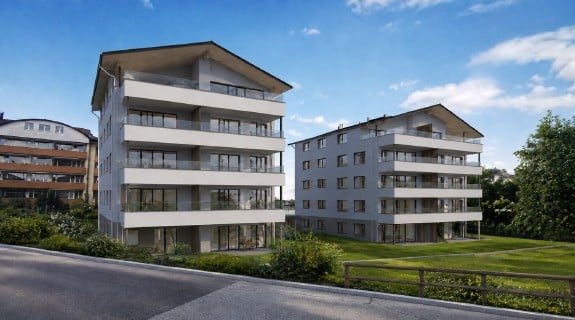
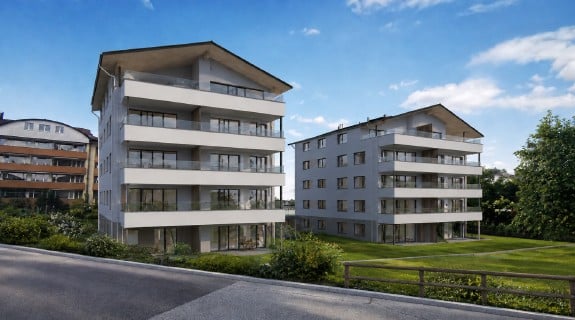
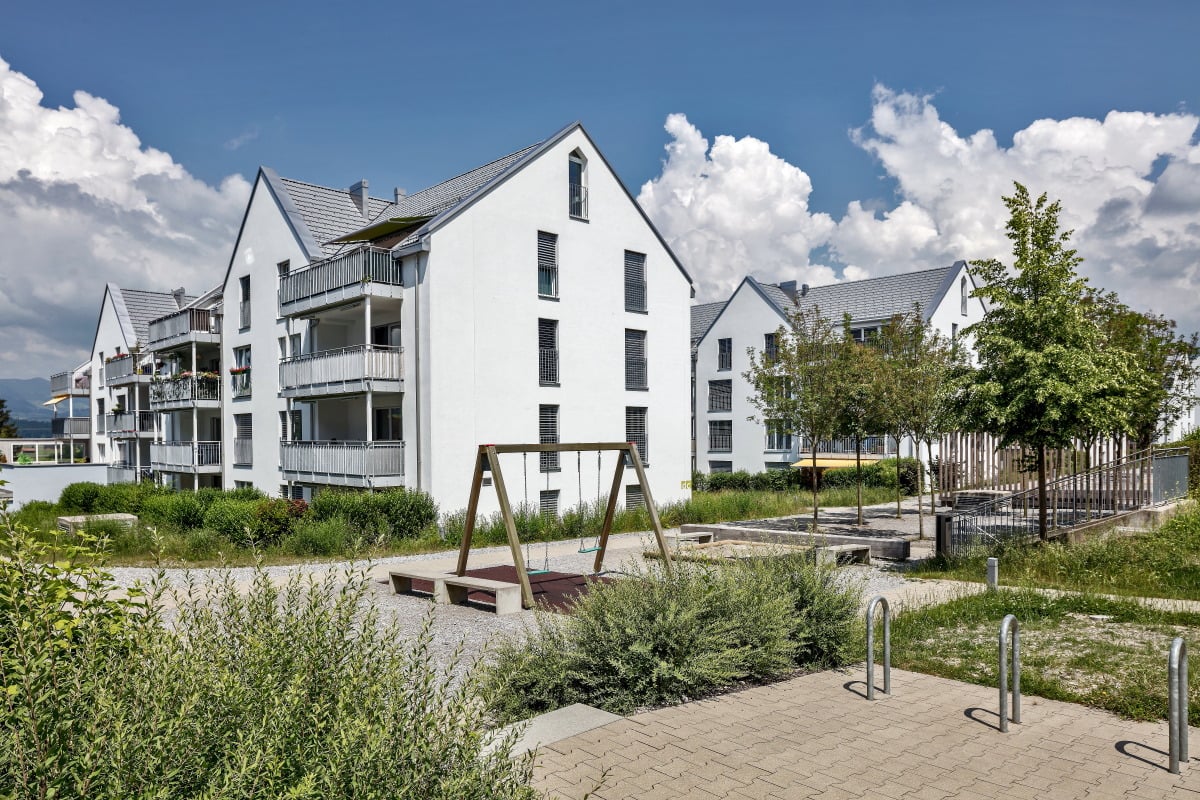
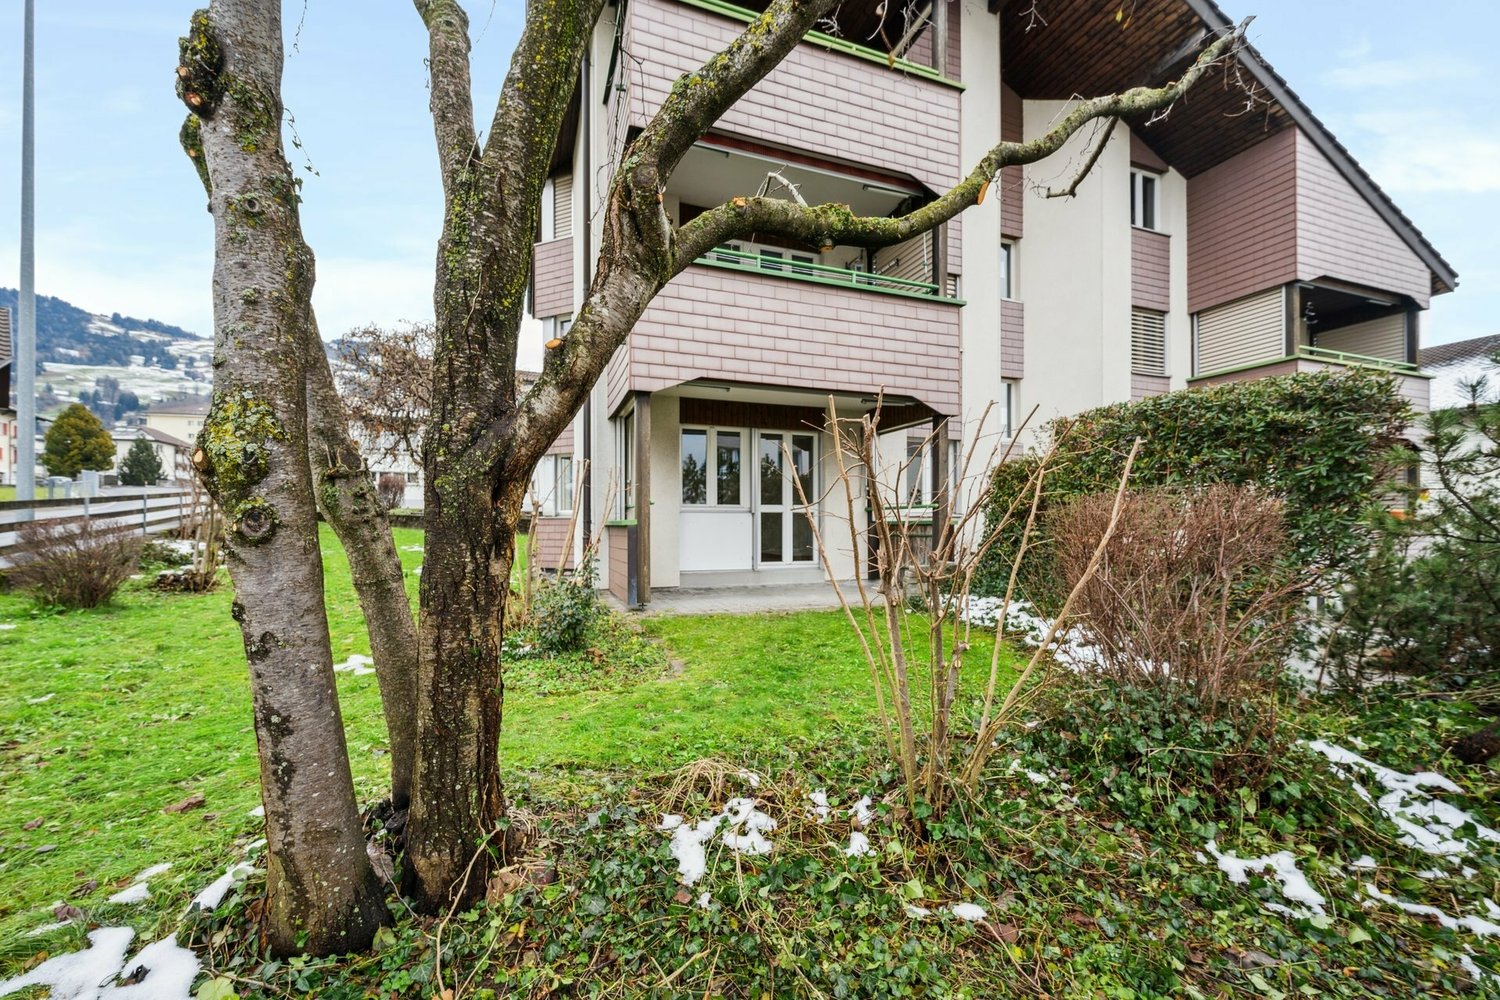
  • Modern multi-story residential building with white facade, large windows, and balconies. The building is surrounded by greenery and trees, with a parking area in the foreground.
  • Modern multi-story residential building with balconies, large windows, and greenery on the roof and balconies.
  • Modern kitchen with white cabinets, dark countertops, induction cooktop, sink, and built-in oven.
  • Modern bathroom with grey tiled walls, a white sink with wooden cabinet, a toilet, a bathtub, a large mirror, and a vase with dried plants on the floor.
  • Minimalist bedroom with a wooden bed, white bedding, and a view of a neighboring building through large windows.
  • Modern hallway with light wooden flooring, white walls, built-in wooden shelving unit with coats and shoes, small plant on a table, and a view of a balcony area at the end.
  • Modern hallway with wooden flooring, white walls, a built-in bench with vases, a coat rack, and a view to a living area with a sofa and balcony.
  • A modern laundry room with white walls, wooden flooring, and built-in white shelving units holding cleaning supplies, towels, and wicker baskets. A stacked washer and dryer unit is positioned in the center.
  • Modern balcony with large glass sliding doors, tiled floor, metal railing, and views of neighboring buildings.
  • Floor plan of a 3.5-room apartment on the upper floor, including living/dining area, kitchen, bedroom, bathroom, and balcony.
1 / 13
CHF 3,180.– Top
3.5 rooms98m² living space
St. Gallerstrasse 24, 8853 Lachen SZ

Exclusive 3.5-room apartment with high-quality finishes, large kitchen island, and 2 bathrooms

Located at the popular St. Gallerstrasse 24 in Lachen, this exceptional 3.5-room apartment with 98 m² of living space and high-quality interior design awaits you. The modern architecture, light-filled rooms, and carefully selected materials create a stylish living ambiance on an ownership level. The building is centrally located yet pleasantly quiet in a 30 km/h zone, just a few minutes' walk from the lake, train station, shopping facilities, and numerous restaurants.The open-plan living and dining area is the heart of the apartment. The high-quality kitchen with a large kitchen island features natural stone worktops, glass splashback, steamer, oven, dishwasher, and plenty of storage space, meeting the highest standards.Two spacious bedrooms, two elegant bathrooms (bath/WC and shower/WC), and a practical laundry room with its own washing machine and dryer offer the highest level of comfort. Custom-made built-in wardrobes and carpentry work provide additional storage space and a harmonious overall picture.The balcony invites you to relax and extends the living space outdoors. Electrically operated roller shutters, underfloor heating, a lift with direct access to the underground garage, and a private cellar compartment round off this attractive offer.Highlights • Spacious living/dining area • High-quality kitchen with kitchen island, steamer, and natural stone countertops • Two bathrooms (bath/WC and shower/WC) • Laundry room with its own washing machine and dryer • Custom-made built-in wardrobes • Underfloor heating • Electric roller shutters • Lift with direct access to the underground garage • Private cellar compartment • Quiet and yet central location • Just a few minutes' walk from the train station, lake, harbour, and shopping facilities • Two parking spaces in the underground garage available for CHF 160.- per month; basic installation for e-charging stations available (own charging station can be installed if required). This apartment is ideal for couples, singles, or discerning professionals who appreciate modern living, high-quality materials, and a central location in Lachen.Have we sparked your interest? We look forward to your contact and would be happy to show you this attractive apartment during a viewing.

Travel time
-
  • A modern, white, multi-story building with a brown roof, surrounded by a green lawn and a scenic mountain view in the background.
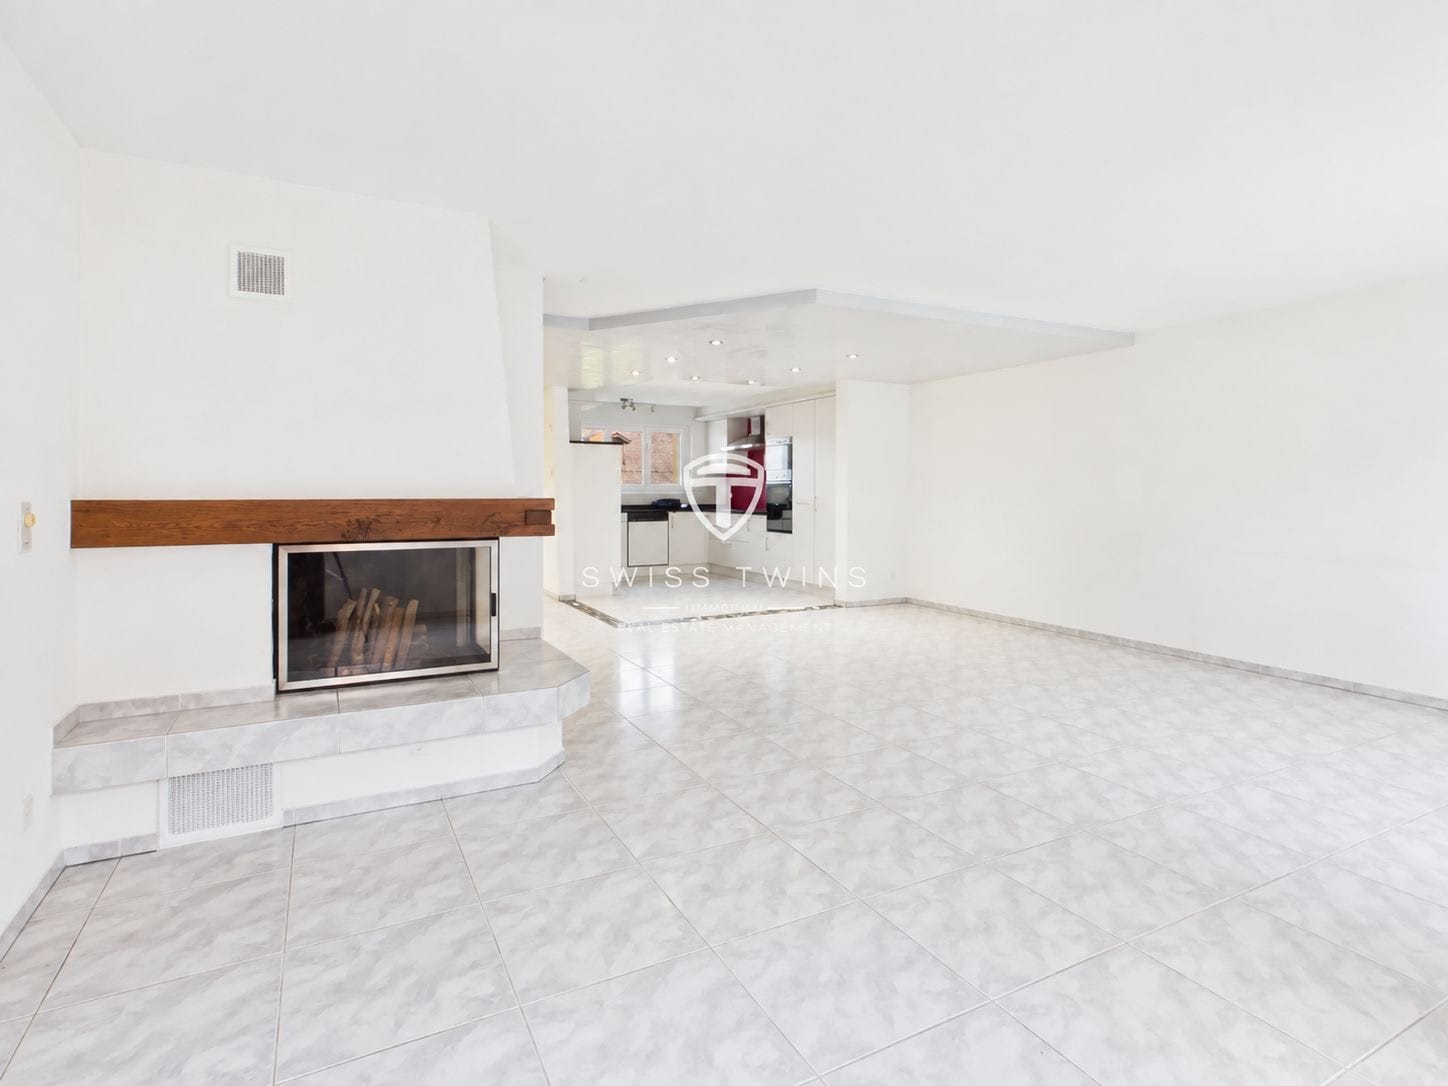
  • Bright, open-plan space with tiled flooring, white walls, and wooden beams on the ceiling. Features a modern staircase with glass railings and a small kitchen area with white cabinets and a red backsplash.
  • Modern, unfurnished kitchen with white cabinets, a built-in oven, and a dark countertop. The space features tiled flooring and natural light from a skylight above the staircase.
  • Modern kitchen with white cabinets, a dark red backsplash, and a black countertop. The adjacent room has wooden beams and large windows offering a scenic view.
  • Empty room with white walls, light wooden flooring, and a slanted wooden ceiling. A large window offers a view of the outside.
  • Empty room with white walls, light wooden flooring, and large windows offering a view of a green area and buildings.
  • Modern bathroom with white tiled walls, a stacked washer and dryer, a toilet, and a sink with a mirror above it.
  • Bright, minimalist room with white walls, wooden slanted ceiling, built-in white cabinets, and a skylight window offering a scenic view.
  • Open, airy attic space with exposed wooden beams and a modern metal staircase leading to an upper level. The room features a large skylight window and a polished wooden floor.
  • Bright, empty room with large sliding glass doors leading to a balcony, wooden slanted ceiling, and tiled floor.
  • Modern bathroom with white tiles, double sink, toilet, large mirror with built-in lighting, shower curtain, small plant, and towel on the counter.
  • Bright, modern room with large windows offering a scenic mountain view, featuring a wooden desk, a white chair, a lamp, a potted plant, and a picture frame on the wall.
  • Modern open-plan living and dining area with a sofa, coffee table, TV, kitchen with white cabinets and an oven, and a dining table with chairs.
  • Modern kitchen with white cabinets, a built-in oven, a central island, and a dining area with a wooden table and chairs. The space features large windows with a scenic view, a hanging pendant light, and a potted plant near the kitchen island.
  • Bright, airy bedroom with a large bed, nightstands, lamps, and artwork on the walls. The room features wooden slanted ceilings and large windows offering a view of the outside.
  • Modern open-plan living and dining area with a white sofa, coffee table, dining table, and kitchen area. Features wooden beams, large windows, and a staircase leading to an upper level.
1 / 16
CHF 2,780.– Top
5.5 rooms110m² living space
Höflistrasse 4, 8864 Reichenburg

Charming 5.5-room apartment with mountain view and balcony in Reichenburg

Welcome to this spacious and modern 5.5-room apartment on the 3rd floor of a well-maintained multi-family house at Höflistrasse 4 in Reichenburg (8864). The apartment is available immediately and offers a bright, comfortable home with a magnificent mountain panorama on 110 m² of living space.The modern, white building is located in a green environment and impresses with its quiet location and picturesque view of the surrounding mountain landscape.The apartment convinces with the following highlights: • Open living and dining area: Spacious, light-flooded room with characteristic wooden beams, modern staircase with glass railing and large windows with a mountain view. • Modern kitchen: Stylish kitchen with white cabinets, built-in oven, dark worktop and red accent wall – adjacent to the dining area with panoramic windows. • Bright bedrooms: Several spacious rooms with sloping wooden ceilings, light wooden floor and large windows with a view of the green surroundings. • Balcony: Private balcony – ideal for relaxing with a view. • Modern bathrooms: Two bathrooms, including one with a double sink, large mirror with integrated lighting and one with a practical washing machine and tumble dryer. • Attic area: Open, airy attic space with exposed wooden beams, skylights and polished wooden floor – versatile and usable. • Built-in closets: Practical storage solutions in several rooms. Further features: • Garage and parking space available • Washing machine and tumble dryer in the apartment • Child-friendly and pet-friendly • Beautiful mountain view Location and surroundings: The apartment is located in a quiet area in Reichenburg in the canton of Schwyz. In summer, the location benefits from plenty of sunshine. The surroundings are characterized by nature, green spaces and the typical Swiss pre-Alpine charm – ideal for families and nature lovers alike.

Travel time
-
  • Multistory apartment building with brown stone wall and white roof, balconies, parking space for cars.
  • wooden staircase, white walls, wooden handrail, recessed lighting
  • Empty hallway with wooden floor, glass door, and a balcony view
  • modern kitchen with white cabinets, wooden floor, white walls, glass door, large window
  • empty room, wooden floor, white walls, sliding glass doors, balcony
  • modern bathroom with a white sink, a white toilet, a glass shower enclosure, a mirror, and a faucet
  • large windows, wooden floor, balcony with railing, white walls, empty room
  • empty room, wooden floor, sliding glass doors, balcony, view of the sea
  • modern bathroom with white sink, white toilet, glass shower, beige tiles, mirror, faucet
  • Laundry room with washing machine, dryer, sink, and window
  • modern building, balcony, tiled floor, black railings, glass doors, clear sky
  • modern building with a large terrace, tiled floor, glass railings, and a view of the surrounding area
  • Balcony with railings, tiled floor, view of a lake and mountains
1 / 13
CHF 6,350.– Top
3.5 rooms102m² living space
Seestrasse 38B, 8806 Bäch SZ

Attractive 3½ room attic apartment in tax-friendly Bäch SZ

• We are renting a modern 3½-room attic apartment in Bäch, in a new building realized in 2022 according to the Minergie standard, immediately or by agreement. The apartment convinces with a generous floor plan, bright rooms, and high-quality materials.The openly designed living and dining area forms the center of the apartment and offers direct access to the spacious terrace with a covered area. From here, you can enjoy an attractive view of Lake Zurich, which gives the apartment a particularly high-quality living experience. The modern kitchen blends harmoniously into the living space and also has a practical adjacent retreat.The master bedroom has its own, directly connected wet room with sink, toilet, and rain shower.Another room is ideal as a bedroom, study, or guest room.A second separate wet room with sink, toilet, and rain shower is also available.The retreat with washing machine, tumble dryer, and sink offers additional storage space and high living comfort in everyday life.The location convinces with short distances to important infrastructures and to local recreation. The train station is within a few minutes' walk and offers a good connection to the surrounding centers. Furthermore, shopping facilities and Lake Zurich are in the immediate vicinity.Distances:approx. 5 minutes' walk to Bäch train stationapprox. 2 minutes' walk to Badi Wollerauapprox. 1 minute's drive to the Dubach shopping center in BächRichterswil train station: approx. 8 minutes by bus or approx. 6 minutes by bikeThe apartment is located in the tax-friendly municipality of Wollerau and combines modern living comfort with an attractive location on Lake Zurich.Parking spaces in the underground garage can be rented for CHF 180.00 per month.Convince yourself of this dream apartment and arrange a viewing appointment with us. We would be happy to show you the apartment in person.

Travel time
-

Find a new tenant for free

Create a free listing on Homegate to find the perfect next tenant for your apartment in no time at all.

List your property now
  • Modern white apartment building with multiple balconies, raised ground floor, and well-maintained green lawn in front.
  • modern multistory building, large windows, several balconies, concrete wall, green lawn
  • Car parked in front of a multistory building, greenery and bushes, parking lot in the middle
  • Spacious living room, large windows, white sofa, coffee table, rug, potted plant, TV
  • Multiple apartment buildings, green lawns, trees, building with a brown roof
  • Open layout, sleek white furnishings, large glass doors, elegant rug, contemporary art, modern kitchen, dining area, large balcony with outdoor plants
  • Empty room with white walls, black tile flooring, kitchen area with a red counter, a refrigerator and an extractor hood, sliding glass doors leading to a balcony with plants
  • modern kitchen with white and red cabinets, central island, large windows
  • modern kitchen, red cabinets, black countertop, induction stove, dining area, glass doors to balcony
  • wall mounted fireplace with glass and black frame, ceramic mug on the hearth
  • a terrace with garden furniture and plants in black planters, large green trees, sunny
  • An apartment hallway with black tile flooring, white walls, and illuminated ceilings. The hallway is adorned with framed artwork on the wall and a black cabinet with a lamp in the distance. A few doors are situated on either side of the hallway.
  • large window, wooden floor, modern decor, living room furniture, exercise bike
  • floor rug, large green chair, white built-in wardrobe, modern artwork, wooden flooring
  • A bedroom with a double bed, wooden headboard, white walls, hardwood floors, two nightstands, pillows, white bedding, window with white curtains, and a nightstand with a lamp.
  • Modern bathroom with shower, sink, toilet, and white tiles
  • Stacked white washing machine and dishwasher against a wall in a corner
  • A modern bedroom with a bed, side table, and a painting on the wall
  • white walls, hardwood floors, king-size bed, pillows, nightstand, lamp, remote, long white curtains
  • Sliding doors, balcony with potted plants, tiled floor, railing, view of buildings and greenery
  • A shower cubicle, glass walk-in shower, shower head, shower hose, shower rack, toilet, sink, white tile flooring, window with blinds, towel rack with a red towel, and other bathroom amenities on the counter.
  • modern white tiled walls, large bathtub, separate sink, shower head, towel rack with red towel, mirror on the wall, green bottle on the counter, floor without visible flooring
  • Walk-in closet with wooden floor, white sliding doors, clothes hanger, white clothing
  • 1st floor plan with multiple rooms and a lift
1 / 24
CHF 6,950.– Top
4.5 rooms157m² living space
Höh-Rohnenweg 3, 8832 Wilen b. Wollerau

Modern, exclusive 4.5-room apartment with balcony and garage in Wilen b. Wollerau

Discover this spacious 4.5-room apartment on the 1st floor of a modern residential building from 2007 in the quiet municipality of Wilen b. Wollerau. With 157 m² of living space, this Minergie-certified apartment offers the highest level of comfort and is wheelchair accessible.The apartment impresses with: • Spacious living room: Open, spacious floor plan with large windows and direct access to the sunny terrace • Cozy fireplace: Fireplace with glass front for relaxed evenings • Modern kitchen: Stylish kitchen with white cabinets, black granite countertops, induction cooktop, and central cooking island in Bordeaux red. • Comfortable bedrooms: Bright rooms with elegant sea oak parquet floors, white walls, and practical built-in closets in the 2 children's rooms/office • Guest bathroom: Modernly equipped with a floor-level glass shower, white tiles, towel warmer, toilet, mirror cabinet, and stylish details • Practical housekeeping room: With its own washing tower in the apartment, shared use of the laundry drying room (Secomat) in the basement • Parent's bedroom: with parquet flooring, private balcony, dressing area, en-suite bathroom with shower/bathtub/double sink/towel warmer and toilet • Basement room: 1 large basement room in the basement belongs to the apartment • Underground parking in the house: 2 underground parking spaces are reserved for this apartment, exclusive and cost CHF 140.--/month per space. A third space can be rented on demand. Direct access in the house • Availability of the apartment: The exclusive apartment is available immediately or by arrangement. Special features: The apartment has an underground garage, a lift, and is designed to be child-friendly. The quiet location guarantees restful nights, while the sunny orientation provides plenty of daylight.Perfect location: Only 5 minutes' walk from Wollerau train station. The Coop supermarket is within 6 minutes' walking distance, the school and kindergarten are within walking distance. There are kindergartens in the immediate vicinity. The proximity to the lake, the mountain areas like Hoch Ybrig and Flumserberge invite you to hike or ski. The quiet, green surroundings make this dream apartment an ideal retreat for families and working professionals.This modern apartment combines urban comfort with the tranquility of rural life and offers everything for a comfortable home in one of the most sought-after locations in the canton of Schwyz.(No contact from brokers desired)

Travel time
-
  • large empty room, white walls, wooden doors, wooden flooring, large windows, molding on wall
  • 3-story house, terracotta roof, green shutters, wooden door, arched entrance, multiple windows, plants, greenery, trees, mountain
  • Minimalistic room with wooden floor, white walls, a fireplace, and a wooden chair near the window.
  • fully equipped kitchen, wooden countertops, glass doors, modern cabinets, large sink, stove, dishwasher, washing machine, wooden floor
  • Modern white kitchen with wooden beams, wooden floor, integrated oven, multiple white cabinets
  • Hardwood floors, wooden paneled walls, open door leading to another room
  • empty room, wooden floor, white walls, wooden panels on the walls, single window
  • Empty hallway with wooden flooring, white walls, wooden door, white cabinets, open ceiling
  • Bathroom with white ceramic sink, chrome faucet, white toilet, gray tiles, wooden ceiling beams, illuminated mirror, toilet paper holder, no visible features
  • wooden terrace, black metal railing, white wall, trees
  • modern bathroom, beige tiles, white sink, shower, toilet, built-in washer, mirror, illuminated wall sconce
  • Empty room with wooden door, white walls, and hardwood floor
  • empty room, hardwood floor, white walls, three windows, wooden door
  • Stone wall, Wooden staircase, white wall
  • long corridor, wooden flooring, white walls, ceiling track lighting, doors along the corridor, small window
  • Empty room with wooden beams, hardwood floor, white walls, and a window with white curtains.
  • Double wooden door, wooden frame, metal hinges, brass handles
  • Wooden door with white wall, mint trim, 3 locks and hinges.
1 / 18
CHF 3,830.– Top
5.5 rooms131m² living space
Seewernstrasse 12, 6423 Seewen SZ

Historic 5.5-room apartment/office space in Seewen SZ

Discover this representative 5.5-room apartment/office space on the 1st floor in a historic 3-story building from 1653, which was lovingly renovated in 2025. With 131.1 m² of living space, this unique property offers the perfect mix of historic charm and modern comfort.A fully commercial use for quiet businesses is also possible (e.g. architecture/trust/company). It is ideal as a residence for a sporty couple who values living and working from home and wants to explore the numerous leisure activities in the immediate vicinity.The apartment impresses with: • Authentic architecture: Historic details give each room a special character. • Modern equipment: High-quality kitchen with large cabinets, Elektrolux appliances including steamer/oven, large refrigerator with freezer. Oak parquet with underfloor heating and thermostat in every room. • Luxurious bathrooms: Bathroom with bathtub, WC, mirror cabinet, washing machine and dryer. Separate guest toilet with shower and WC, mirror cabinet and large window. • Comfort: Enjoy the covered French balcony directly above the river with a view of the mountains. Noble wallpapers, unique wooden wall coverings and accent lighting create a feel-good atmosphere. • Other: Garden seat share, parking spaces directly in front of the building and in the immediate vicinity possible. • Excellent infrastructure: only 250 m to the Schwyz North-South axis motorway access, excellent public transport connections (5-minute walking distance to Schwyz train station), restaurants and shopping facilities in the immediate vicinity. This spacious apartment is available immediately and offers you a unique living experience. The combination of authentic architecture, first-class renovation and ideal location in the beautiful Central Switzerland makes this property a true gem. First rental! For viewing appointments: inserierung@gmail.com

Travel time
-
  • Modern kitchen with light-colored cabinets, a central island with a sink, and large windows offering a view of the surrounding area.
  • View of a residential street with multiple houses, surrounded by trees and a clear blue sky. The houses have varied architectural styles and roofing materials.
  • Modern kitchen with light-colored cabinets, stainless steel appliances, and a central island with a built-in stovetop.
  • Modern bathroom with a white sink, toilet, glass-enclosed shower, and a large mirror above the sink. The walls are tiled in brown and beige, and there is a window providing natural light.
  • Modern staircase with dark brown steps and a wooden handrail, illuminated by recessed lighting, with a view of a neighboring building through a window.
1 / 5
CHF 2,580.– Top
2.5 rooms70m² living space
äussere Bahnhofstrasse 2, 8854 Siebnen

Modern attic apartment with spacious roof terrace and far-reaching views

This attractive 2.5-room attic apartment in the heart of Siebnen offers a stylish home with high-quality finishes and a pleasant living atmosphere.The terrace extends the living space outdoors and invites you to spend relaxed hours and let the day come to a peaceful end.The apartment impresses with a modern and high-quality equipped kitchen, contemporary bathrooms, as well as its own washing machine and own dryer. A controlled apartment ventilation system also ensures a pleasant and balanced room climate, offering additional comfort, especially for allergy sufferers.The highlights at a glance: • Modern 2.5-room apartment • High-quality and contemporary interior design • Beautiful terrace • Modern, fully equipped kitchen • Contemporary bathrooms • Own washing machine and dryer • Controlled living space ventilation • Central location in the heart of Siebnen • Restaurants, shopping facilities, and train station within a few minutes' walk • Parking spaces in the underground garage available for rent separately if needed The central location combines excellent infrastructure with short distances in everyday life. Shopping facilities, gastronomic offers, and public transport are practically at your doorstep.Naturally, parking spaces in the underground garage can be rented for CHF 130.-.Convince yourself of this attractive apartment and arrange a viewing appointment today.We look forward to your inquiry by email or your online booking.

Travel time
-
  • Modern two-story house with red brick facade, large windows, and a spacious balcony overlooking a well-maintained lawn and garden area.
  • Bright, empty room with large sliding glass doors leading to a patio and garden. Light-colored walls and flooring.
  • Modern kitchen with green cabinets, stainless steel sink, oven, and a central island counter.
  • Modern kitchen with grey cabinets, a central island, and large windows overlooking a green area.
  • Modern kitchen with light green cabinets, stainless steel appliances, and large windows overlooking greenery.
  • Empty room with built-in white shelving unit, drawers, and a window at the far end.
  • Private garden with a rectangular swimming pool, surrounded by neatly trimmed hedges, trees, and a lounge chair with inflatable tubes nearby.
  • Balcony with metal railing, tiled floor, and a view of a residential area with trees and mountains in the background.
  • Modern building exterior with brick lower level, glass upper level, and a spacious balcony area with a view of greenery.
  • Modern hallway with light green built-in storage units, recessed lighting, and a smooth wooden floor.
1 / 10
CHF 4,190.– Top
2.5 rooms73m² living space
Haslenstrasse 4, 8832 Wilen b. Wollerau

EXCLUSIVE RESIDENCE WITH MUCH PRIVACY, PRESTIGE AND TAX ATTRACTIVENESS

******** last available units ********Welcome to Aurea in Freienbach SZ – where exclusive living quality meets exceptional location attractiveness:The last available residential units in Aurea offer the opportunity to become part of an exclusive residential concept in a sought-after location.The newly realized apartments combine a high-quality living environment with attractive tax framework conditions and immediate proximity to Zurich, Zug, and Lake Zurich.Thanks to the well-thought-out room layout, carefully curated materials, and the highest construction standard, a living feeling is created that consciously sets itself apart from the ordinary.A special highlight of the property is the spacious community pool with extensive outdoor area and the impressive panoramic community terrace with a far-reaching view – ideal places for relaxed hours in an exclusive ambience.Currently available are the following selected residential units: • 3.5-room apartment on the ground floor (approx. 80 m²) with private outdoor area (approx. 45 m²) • 2.5-room apartment (approx. 73 m²) with balcony (approx. 16 m²) HIGHLIGHTS AT A GLANCE • High-quality apartments in new building standard • Spacious outdoor areas – each unit with its own garden, balcony, or terrace • Attractive tax rate (approx. 50% for natural persons / 65% for legal persons) • Unique community terrace (approx. 81 m²) with impressive 180° panoramic view • Exclusive interior design with stylish materialization and clear formal language • Quiet, privileged location in Freienbach – slightly elevated with plenty of privacy thanks to mature greenery • Own laundry tower or private laundry room for each residential unit • Separate basement compartment per apartment • 1-2 parking spaces per unit available (CHF 150.- per month) Have we piqued your interest? We would be happy to present this special residential opportunity to you in person.

Travel time
-
  • White apartment building, modern architecture, many windows, balconies, car parked in front, surrounded by greenery
  • empty room with wooden floor and white walls
  • wooden floor, glass sliding doors, windows, door to another room, empty
  • small bathroom with white tiled walls, walk-in shower, sink, toilet
  • Empty kitchen with sink, built-in oven, wooden floor, white walls, white cabinets, power outlets
  • 1 room, kitchen, bathroom
  • Modern white kitchen, gas stove, stainless steel sink, tile floor
  • Balcony, Terrace, Glass railings, View of houses, street, greenery, and mountains
  • House with multiple stories, multiple windows, balconies, garden, driveway with cars parked
1 / 9
CHF 1,490.– Top
1 room25m² living space
Hörnlistrasse 9, 6403 Küssnacht am Rigi

Cozy 1-room apartment with balcony and beautiful view in Küssnacht am Rigi

Welcome to this charming 1-room apartment on the 3rd floor of a well-maintained building on Hörnlistrasse 9 in Küssnacht am Rigi. The apartment is small but fine and offers everything you need for comfortable living: • Balcony with beautiful view: Enjoy the lovely surroundings directly from your own balcony. • Quiet location: The apartment is pleasantly quiet – ideal for relaxing and unwinding. • Elevator available: Convenient access to all floors thanks to the available elevator. • Renovated: The building, constructed in 1968, was last renovated in 2013 and is in a very well-maintained condition. Location and surroundings: • Public transportation: The bus stop Küssnacht Seilbahn is only 3 minutes' walk away, and the ferry terminal Küssnacht am Rigi (Lake) can be reached comfortably in 7 minutes' walk. • Shopping: A Coop supermarket is about 9 minutes' walk away. • Health: The Holzgang Apotheke AG is only 7 minutes' walk away. • Lake nearby: Lake Lucerne is in the immediate vicinity and invites you to take walks and engage in leisure activities. This cozy apartment is ideal for single people who appreciate a quiet and natural environment with good public transportation connections. Küssnacht am Rigi combines rural charm with practical infrastructure – a true gem on the shores of Lake Lucerne.

Travel time
-
  • Modern living room with large windows offering a scenic view, featuring a sectional sofa, coffee tables, armchairs, and a dining area with a table and chairs.
  • Open-plan living and dining area with a modern kitchen island, sofa, dining table, and large windows offering a scenic view.
  • Modern living room with white walls, wooden flooring, and large windows. Features a white sectional sofa, round coffee tables, armchairs, and a fireplace.
  • Modern living room with a large sectional sofa, coffee table, fireplace, dining area, and kitchen island.
  • Modern bathroom with two freestanding bathtubs, a double sink vanity, large mirrors, and a view of the cityscape through large windows.
  • Modern bathroom with marble walls and floors, a freestanding bathtub, a double sink vanity with mirrors, and a toilet. The room features large windows with a night view.
  • Floor plan of a residential building with two apartments (Wohnung West and Wohnung Ost), each featuring living spaces, bedrooms, bathrooms, and terraces. Includes shared areas such as a fitness room, laundry, and entrance hall.
  • Modern multi-story building with large windows and balconies, under construction with visible scaffolding and materials.
  • Modern hallway with marble walls, recessed ceiling lights, a circular pendant light, and a gold-colored mailbox unit.
1 / 9
CHF 15,000.– Top
6.5 rooms400m² living space
Churerstrasse 160A, 8808 Pfäffikon SZ

Exclusive 6.5-room penthouse apartment in a new building in the best location in Pfäffikon SZ

Welcome to these 2 exceptional Penthouse apartments on the 5th floor of a top-modern exclusive new building on Churerstrasse 156A in Pfäffikon SZ.Apartment West has a living area of 400 m² plus 164m2 terrace. CHF 15'000.- per month.Apartment East has a living area of 346 m² plus 150m2 terrace. CHF 13'500.- per month.These 2 penthouse apartments offer the highest living comfort on an exclusive level. Planned completion in October 2026The apartments convince with the following highlights: • Open living and dining area: Spacious, bright living and dining area with modern kitchen island, sofa, dining table and floor-to-ceiling windows with a picturesque view. • Elegant living room: Modern living room with white walls, wooden floor, large corner sofa, round coffee tables, armchairs and a stylish fireplace. • Panoramic view: Large window fronts offer a breathtaking view of the surrounding landscape. • Terrace: A 164m2 large terrace invites you to relax and enjoy the wonderful view. • Minergie certification: Highest energy efficiency and sustainable living thanks to Minergie certification. • Comfort & equipment: Lift, garage, parking, washing machine and wheelchair-accessible access are a matter of course. Location & surroundings:The apartments benefit from a sunny location in summer and a quiet environment – thanks to the proximity to the train station, the connection is excellent, without noise becoming a problem. The Pfäffikon SZ train station is just 5 minutes' walk away, the bus station in 4 minutes. A Coop supermarket is located just 3 minutes' walk away, the Pill pharmacy at the station in 4 minutes. Families appreciate the proximity to the Felsenburgmatte school (6 minutes on foot). Lake Zurich is also nearby – the ferry from Pfäffikon SZ (lake) is just 13 minutes' walk away.These unique penthouse apartments combine urban infrastructure with natural lake proximity and offer demanding tenants a home of the extra class. Available from November 1, 2026 – secure your dream apartment in Pfäffikon SZ now. https://payrollplus.ch/building/

Travel time
-
  • Empty kitchen with white cabinets, wooden upper cabinets, and a central island. No appliances or furniture are present.
  • Modern two-story house with light gray facade, multiple windows, and balconies on both floors. The house is surrounded by greenery and a paved pathway leads to the entrance.
  • Modern two-story building with light grey facade, multiple windows, and balconies with perforated metal railings. The ground floor has a covered entrance area and is surrounded by a landscaped area with tall grasses and shrubs.
  • Modern living and dining area with light wooden flooring, white walls, large windows with curtains, a grey sectional sofa, a small coffee table, a round dining table with chairs, and a TV on a stand.
  • Modern kitchen with white cabinets, a round dining table with chairs, a potted plant, and a framed picture on the wall.
  • Open-plan living and dining area with modern furniture, light wood flooring, and large windows allowing natural light. Features a sofa, coffee table, dining table with chairs, kitchen area with cabinets, pendant lights, and decorative artwork.
1 / 6
CHF 3,000.– Top
4.5 rooms120m² living space
Landstrasse 12b, 6418 Rothenthurm

Charming 4.5-room attic apartment in a new building – Rothenthurm, Landstrasse 12b

Welcome to your new dream apartment! This spacious high 4.5-room attic apartment on the 2nd floor of a modern new building (built in 2026) in Rothenthurm convinces with contemporary design, high-quality equipment, and a quiet location. The apartment is available from October 26 and bears the coveted Minergie certificate – for the highest living comfort with low energy consumption.The modern building with its bright facade, perforated metal railings on the balconies, and a well-kept entrance area with surrounding greenery makes an excellent first impression.The apartment offers, among other things: • Open living and dining room: Flooded with light with bright wooden floor, large windows, and modern furnishing style – ideal for feeling good and relaxing. • Modern kitchen: Functional and stylish with white cabinets, black fittings, and wood decor. • Balcony: Enjoy the sunny summer days and the beautiful view of the surroundings. • Lift: Convenient access to all floors. • Garage: 2 or more parking spaces with e-charging stations are available • Washing machine and controlled ventilation: Practical comfort directly in the apartment. • Generous space offer: Hobby rooms and large cellar compartments on the ground floor. For more detailed information and prices, please visit our website: www.ve-liegenschaften.ch.Please note that only the first photo shows the actual room height of the rooms. In particular, the living and sleeping area offers a generous sense of space with a lot of air and space. The further photos are visualizations and serve to give you an impression of the planned interior design. Current photos of the rooms will be uploaded in the next few days.For general questions and viewing appointments, please contact us by email, we will get back to you as soon as possible. Thank you very much.

Travel time
-
1 / 9
CHF 3,590.– Top
4.5 rooms118m² living space
Bahnhofstrasse 50, 8854 Siebnen

Upgrade your Living! 4½-room apartment with high construction standard and many extras

Open Days: Friday, August 28th from 5:00 pm to 6:30 pm and Saturday, August 29th from 10:30 am to 12:00 pm. Completely non-binding and without prior appointment. We look forward to your visit.The modern and timeless new building "Astoria" in Siebnen-Wangen consists of a multi-family house with seven rental apartments and commercial spaces totaling 346m², as well as a semi-detached single-family house, which is also offered for rent. The entire ground floor, as well as an area on the 1st upper floor of the residential and commercial property, are offered for rent as office or commercial space.This spacious 4½-room apartment on the 1st upper floor offers plenty of space and comfort. The entrance area with built-in closets provides ample storage space for jackets and shoes. The elegantly designed bathroom with bath and shower brings a touch of wellness to your own home. The large and open living and dining area with integrated kitchen and cooking island, as well as direct access to the covered and south-facing balcony, allows you to enjoy your home to the fullest. In addition to the master bedroom with en-suite bathroom, there are two more rooms that can be used as children's rooms or for other purposes. The storage room in the apartment is very practical, offering additional storage space and also equipped with a washing tower.In the underground garage, up to two parking spaces can be rented. The elevator provides step-free and effortless access to all floors. The outdoor area will be beautifully landscaped and become an inviting meeting zone for the neighborhood.Apartment mix: • 1st upper floor: one 3½ and one 4½-room apartment • 2nd upper floor: one 2½, one 3½, and one 4½-room apartment • Attic floor: one 2½ and one 4½-room apartment
Travel time
-
  • Modern multi-story residential building with balconies, surrounded by greenery and a church in the background.
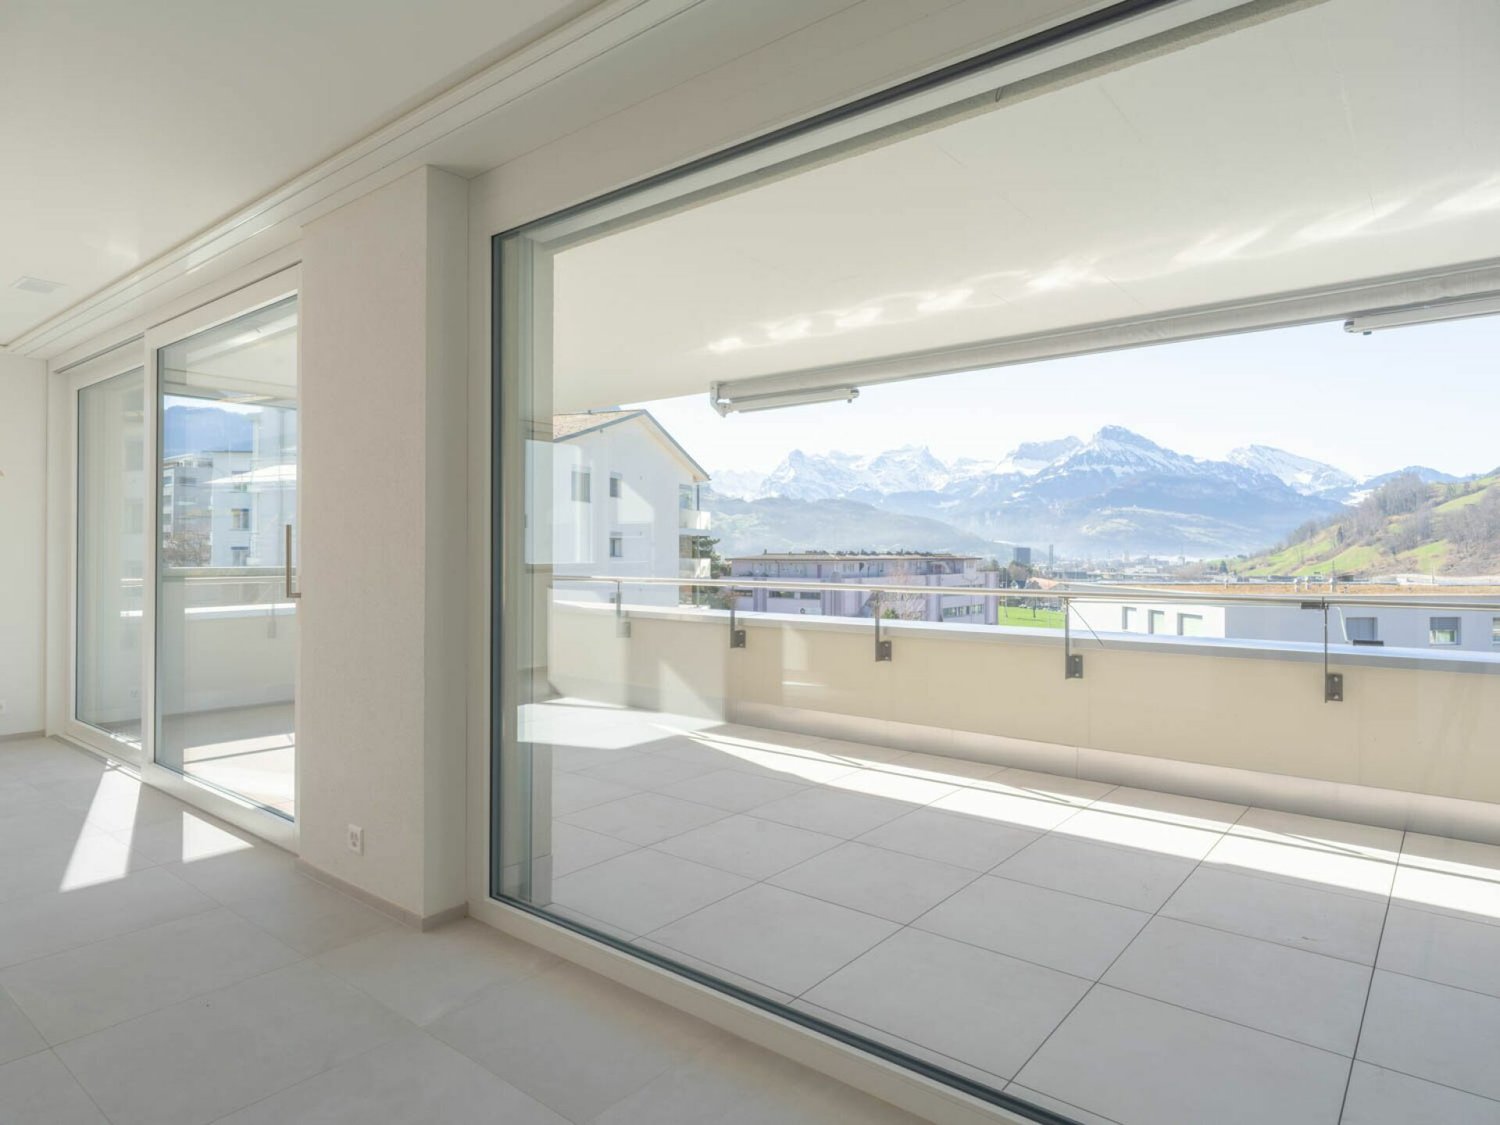
  • Empty room with wooden flooring, large sliding glass doors leading to a balcony with a scenic view of a green field and mountains.
  • Modern kitchen with white cabinets, black countertop, and wooden flooring.
  • Modern kitchen with white cabinets, dark countertops, and a stainless steel sink with a modern faucet.
  • Empty room with wooden flooring, white walls, and large sliding glass doors leading to a balcony with a scenic view.
  • Modern bathroom with beige marble tiles, a bathtub, toilet, sink, and a large mirror above the sink.
  • Empty room with wooden flooring, white walls, large sliding glass door leading to a balcony, and a visible outdoor view.
  • Modern bathroom with a white sink, chrome faucet, toilet, glass-enclosed shower, and a large mirror above the sink.
  • Balcony with modern railing, tiled floor, and scenic mountain view in the background.
  • Floor plan of a 2-room apartment with a combined living/dining/kitchen area, two bedrooms, two bathrooms, a hallway, and a balcony.
1 / 10
CHF 2,350.– Top
3.5 rooms75m² living space
Moosstrasse, 8836 Bennau

Modern 3.5-room new apartment with mountain view in Bennau

Welcome to this beautiful, modern 3.5-room apartment on the first floor of a new building (built in 2026) in the idyllic municipality of Bennau in the canton of Schwyz. The apartment impresses with high-quality equipment, bright rooms, and a breathtaking view of green meadows and the surrounding mountain landscape.The apartment offers: • Bright living rooms: Rooms with elegant plank flooring and white walls, which let in plenty of daylight through large sliding glass doors. • Balcony with panoramic view: Enjoy the wonderful view of green meadows and mountains – sunny and quiet location. • Modern kitchen: Stylish kitchen with white cabinets, dark worktops, and stainless steel sink – functional and aesthetically pleasing at the same time. • Two modern bathrooms: One with a glass-enclosed shower and chrome fittings, one with a bathtub and elegant beige marble tiles. • Own washing machine/tumbler available in the apartment. • Separate basement compartment • Garage and lift in the building. • Underground parking space can be rented for CHF 150.00/month. • Wheelchair accessible and child-friendly. Location and surroundings:The apartment is quiet and sun-kissed in summer. The bus stop Bennau Church is just a 1-minute walk away, and the Bennau schoolhouse is only 2 minutes away – ideal for families. Thanks to its proximity to the railway line, the apartment also has a good regional connection, while remaining pleasantly quiet at night.This new apartment combines modern living with a natural location and excellent infrastructure. A real highlight for families, couples, and anyone who appreciates quiet life in the pre-Alpine region – without having to sacrifice comfort.
Travel time
-
  • Balcony with a wicker sofa, glass table, and decorative plant with purple flowers, overlooking a scenic countryside view.
  • Balcony with a grey sofa, wicker table, chairs, flower pots, and a barbecue. Large windows offer a scenic view of the surrounding landscape.
  • Balcony with a wicker sofa, glass table, two chairs, and flower pots, overlooking a building.
  • Modern kitchen with white cabinets, black countertops, coffee machine, microwave, blender, and a small dining area with a table and chairs.
  • Modern living room with a red sofa, glass coffee table, dining area, TV, and bar area. The room features wooden flooring, large windows with curtains, and a balcony area with a grill and outdoor furniture.
  • A modern, open-plan living and dining area with a red leather sofa, a glass dining table with red chairs, a kitchen counter with stools, and various decorative items including a flower pot and picture frames.
  • Modern kitchen with white cabinets, black countertops, and a glass island. Features a microwave, refrigerator, sink, and coffee maker.
  • Modern kitchen with white cabinets, black countertops, a coffee machine, a refrigerator, and a sink area.
  • Modern living room with wooden flooring, red sofa, glass cabinet, shelves, and a small table with a chair.
  • Open-plan living and dining area with wooden flooring, white cabinets, a dining table with chairs, and a kitchen island with stools.
  • Laundry area with a washing machine, refrigerator, shelves, and boxes.
  • Modern hallway with wooden flooring, white walls, built-in storage unit, bookshelf, and decorative items.
  • A modern, well-lit living space with a dark-colored sofa, a round glass table with magazines and a bowl, a flower vase, and a refrigerator with cabinets nearby.
  • A well-lit bedroom with a large double bed, nightstand, and a picture frame on the wall. The room features wooden flooring and sheer white curtains on the windows.
  • Modern bathroom with a bathtub, toilet, sink, and shower. Features include a large mirror with built-in lighting, a dark wooden vanity, and tiled walls and floor.
  • A modern, well-lit hallway with wooden flooring, a black round chair with a handbag, a flower vase with purple flowers, a mirror, and a large picture frame on the wall.
  • A well-lit room with a wooden floor, a large window with patterned curtains, a desk with two monitors, a chair, a backpack, a stuffed toy, and books.
  • Empty room with wooden flooring, large built-in wardrobe with multiple sections, and a small shelf unit with shoes and other items. The room has modern lighting fixtures and a large mirror on the wardrobe.
  • A modern living room with a grey sectional sofa, a small white table with shoes, a television on a stand, and a curtained window. The room features wooden flooring and a small closet with clothes.
  • A modern, well-lit room with wooden flooring, a grey sofa, a large wardrobe with mirrored doors, and several storage drawers.
  • Modern bathroom with a double sink, large illuminated mirror, toilet, and tiled walls and floor.
  • Modern bathroom with a large, round showerhead, a handheld shower hose, a built-in shelf holding toiletries, a toilet, and a bathtub.
  • Modern bathroom with a toilet, shower area, towels hanging on a rack, and a window with frosted glass. The floor is tiled, and the walls are clad in light grey tiles.
  • Modern hallway with tiled floor, elevator door, and control panel. The elevator is closed, and the hallway features a clean, contemporary design with neutral tones.
  • A narrow hallway leading into a storage area filled with boxes, furniture, and miscellaneous items. The hallway has beige walls and a concrete floor.
1 / 25
CHF 2,831.– Top
4.5 rooms123m² living space
8862 Schübelbach

Tenant wanted – exclusive 4.5-room apartment (123 m²) in Schübelbach as of 01.10.2026

Due to a job-related change of residence, we are looking for a tenant to take over our beautiful 4.5-room apartment with 123 m² in Schübelbach.We have felt incredibly at home from day one and would love to take this apartment with us. Especially the generosity, the high-quality equipment, and the fantastic balcony make it a place where you want to come home every day.The highlights at a glance: • 123 m² living space • Year of construction 2024 (second occupancy) • Available as of 01.10.2026 • large, open living and dining area • modern design kitchen with large cooking island and high-quality appliances • 19 m² covered balcony with glass sliding doors – making it usable as an additional living space for almost the entire year • bright rooms with large window fronts • high-quality materials and modern construction standard • elevator in the house • 2 underground parking spaces • bus stop almost directly in front of the house door • train station in the immediate vicinity • shopping facilities, schools, and recreational areas easily accessible Our personal highlight:The large balcony is the heart of the apartment for us: thanks to the glass doors, it can be used almost all year round – whether it's pleasantly cool due to the air conditioning, for breakfast in the morning sun, for barbecuing, or for cozy evenings with friends. The great balcony extends the living area in a very special way.The open kitchen with the generous cooking island also makes cooking and spending time together a real experience.Rent (currently) • CHF 2591 / month • plus additional costs/month 240 CHF • 2 underground parking spaces (separate) 260 CHF/month If you are looking for a modern, spacious apartment with a lot of living quality and excellent connections, you will surely feel just as comfortable here as we do.If you are interested or have questions, we look forward to your message. Viewings are possible at any time by arrangement.

  • Modern two-story residential building with light gray facade, multiple windows, and balconies with perforated metal railings. The ground floor has a covered entrance area, and the surrounding area includes a paved walkway and some greenery.
  • Modern kitchen with white cabinets, a round dining table with chairs, a potted plant, and a framed picture on the wall.
  • Modern living and dining area with light wooden flooring, white walls, and large windows with curtains. Features a grey sectional sofa, coffee table, dining table with chairs, and a television on a stand.
  • Open-plan living and dining area with modern furniture, including a sofa, coffee table, dining table with chairs, and kitchen cabinets. The space features pendant lights, framed artwork, and potted plants, with large windows allowing natural light to fill
  • Modern two-story house with white exterior, multiple windows, and a raised ground floor.
1 / 5
CHF 1,980.– Top
2.5 rooms70m² living space
Landstrasse 12b, 6418 Rothenthurm

Modern 2.5-room new apartment in Rothenthurm – available from October 2026!

Welcome to your new haven on the outskirts of Rothenthurm! This high-quality 2.5-room apartment on the 1st floor of a modern new building (built in 2026) impresses with contemporary design, sustainable construction, and a quiet location. The apartment offers: • Open living and dining room: Flooded with light, with bright wooden floor, large windows, and modern furnishing style – ideal for feeling good and relaxing. • Modern kitchen: Functional and stylish with white cabinets, black fittings, and wood decor. • Balcony: Enjoy the sunny summer days and the beautiful view of the surroundings. • Lift: Convenient access to all floors. • Garage: 1 or 2 parking spaces (with e-charging stations) are available. • Washing machine and controlled ventilation: Practical comfort directly in the apartment. • Generous space offer: Hobby rooms and large cellar compartments on the ground floor. For more detailed information and prices, please visit our website: www.ve-liegenschaften.ch The published photos are visualizations and are intended to give you an impression of the planned interior design. Current photos of the rooms will be uploaded in the next few days. For general questions and viewing appointments, please contact us by email, we will get back to you as soon as possible. Thank you. This new apartment combines modern living comfort with an idyllic and quiet location in Rothenthurm. It is already available in October – take the opportunity and secure your new home!

Travel time
-
  • Modern kitchen with white cabinets, a round dining table with chairs, a potted plant, and a framed picture on the wall.
  • Modern living and dining area with light wooden flooring, white walls, and large windows with curtains. Features a grey sectional sofa, coffee table, dining table with chairs, and a television on a stand.
  • Open-plan living and dining area with modern furniture, including a sofa, coffee table, dining table with chairs, and kitchen cabinets. The space features pendant lights, framed artwork, and potted plants, with large windows allowing natural light to fill
  • Modern two-story residential building with light gray facade, multiple windows, and balconies with perforated metal railings. The ground floor has a covered entrance area, and the surrounding area includes a paved walkway and some greenery.
  • Modern two-story house with white exterior, multiple windows, and a raised ground floor.
1 / 5
CHF 2,830.– Top
4.5 rooms120m² living space
Landstrasse 12b, 6418 Rothenthurm

Modern 4.5-room apartment in a new building in Rothenthurm

Welcome to this exclusive, brand-new 4.5-room apartment on the first floor of a modern new building on Landstrasse 12b in Rothenthurm. The apartment, completed in 2026, impresses with its spacious 120 m² living area, high-quality furnishings, and a well-thought-out room concept – ideal for families and anyone who appreciates modern living comfort in a quiet location.The apartment offers, among other things: • Open living and dining room: Flooded with light, with bright wooden flooring, large windows, and modern interior design – perfect for feeling good and relaxing. • Modern kitchen: Functional and stylish with white cabinets, black fixtures, and wood decor. • Balcony: Enjoy the sunny summer days and the beautiful view of the surroundings. • Elevator: Convenient access to all floors. • Garage: 2 or more parking spaces with e-charging stations are available • Practical comfort directly in the apartment. • Generous space offer: Hobby rooms and large cellar compartments on the ground floor. For more detailed information and prices, please visit our website: www.ve-liegenschaften.chThe published photos are visualizations and are intended to give you an impression of the planned interior design. Current photos of the rooms will be uploaded in the next few days.For general questions and viewing appointments, please contact us by email, we will get back to you as soon as possible. Thank you very much.
Travel time
-
  • modern L-shaped white sofa, glass table, ottoman, white carpet, pendant lights, floor-to-ceiling windows
  • modern interior design, open kitchen, dining area, wooden floors, glass doors to balcony, large windows, contemporary decor
  • open kitchen, dining table, grey chairs, wooden floor, modern shelves, kitchen island, appliances, cabinets
  • Bedroom with sliding glass doors, balcony, wooden floor, bed, pillows, nightstands, artwork, armchair, and lamps
  • Modern bathroom with marble tiles, glass shower enclosure, white sink, silver cabinet, blue towel, smart toilet
1 / 5
CHF 2,790.– Top
3.5 rooms
Bahnhofstrasse 4, 8854 Siebnen

Title: "Innerdorf" - New Building in the Center of Siebnen

Welcome to "Innerdorf" From 01.09.2026 or by arrangement, we are renting various new apartments. The "Innerdorf" development impresses with its lively location in the heart of Siebnen. The modern development consists of five houses with a total of 42 apartments. In the planning phase, a conscious effort was made to create a versatile mix of apartments, so that the "Innerdorf" development has something suitable for singles, couples, families, or shared apartments. ********************************************* Apartments: 2.5-room apartments from: CHF 2'290.- incl. per month 3.5-room apartments from: CHF 2'790.- incl. per month 4.5-room apartments from: CHF 3'410.- incl. per month 5.5-room apartments for CHF 5'784.- incl. per month Additionally, the following can be rented: - Motorcycle parking space for CHF 90.- per month - Parking space for CHF 150.- per month - Double parking space for CHF 250.- per month ********************************************* The property is currently still under construction, and visualizations are used for the advertisement. The actual interior design may vary per apartment type. On the project homepage - www.innerdorf-siebnen.ch - you will find more information and an overview of the available objects. Keeping dogs is not permitted. We look forward to your contact and are available for viewing appointments. Best regards Wilpa Verwaltungs AG
Travel time
-

Suggested properties for you based on search results