1082 results - Apartment for rent in Canton Solothurn

New building
1 / 19
  • Balcony / Terrace
  • View
  • Elevator
  • +4
CHF 2,100.– Premium
4.5 rooms86m² living space
Grederstrasse 27, 4512 Bellach

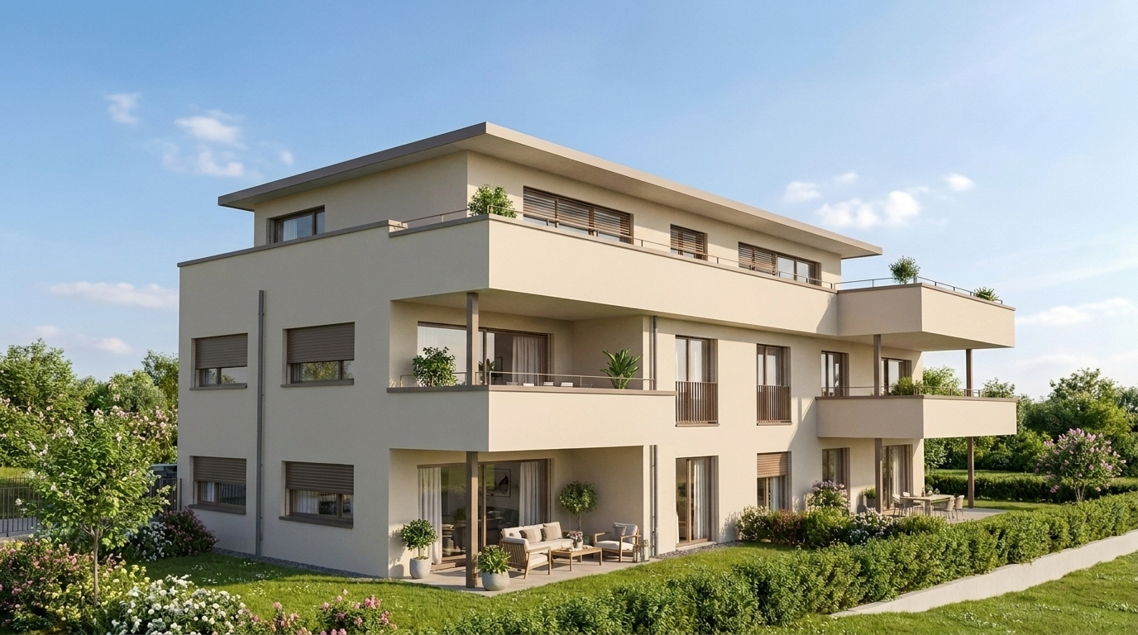
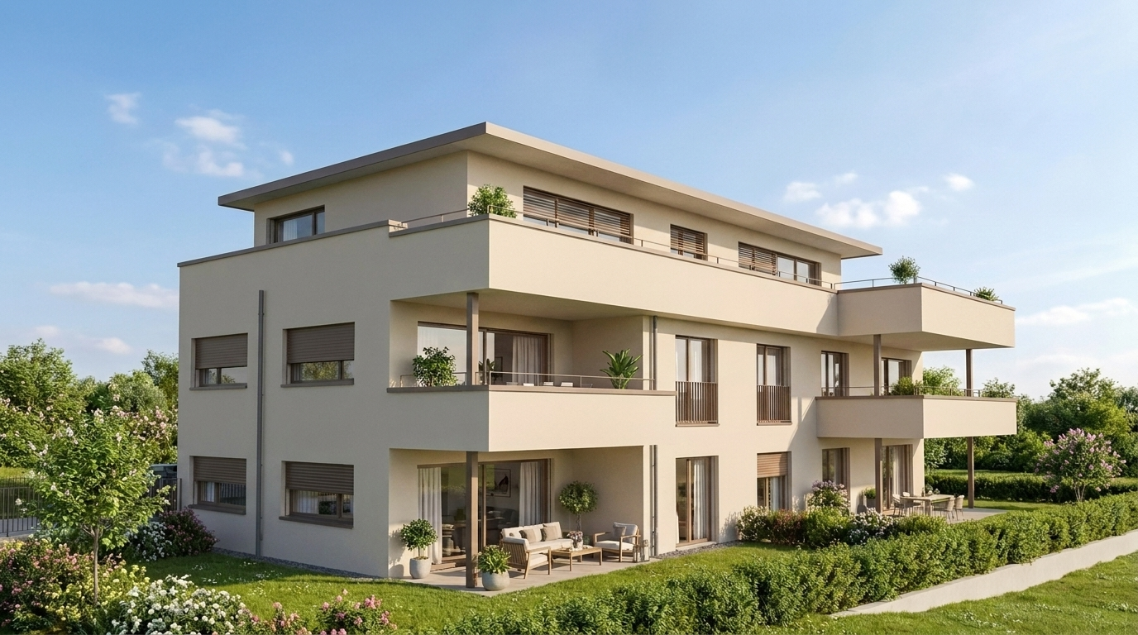
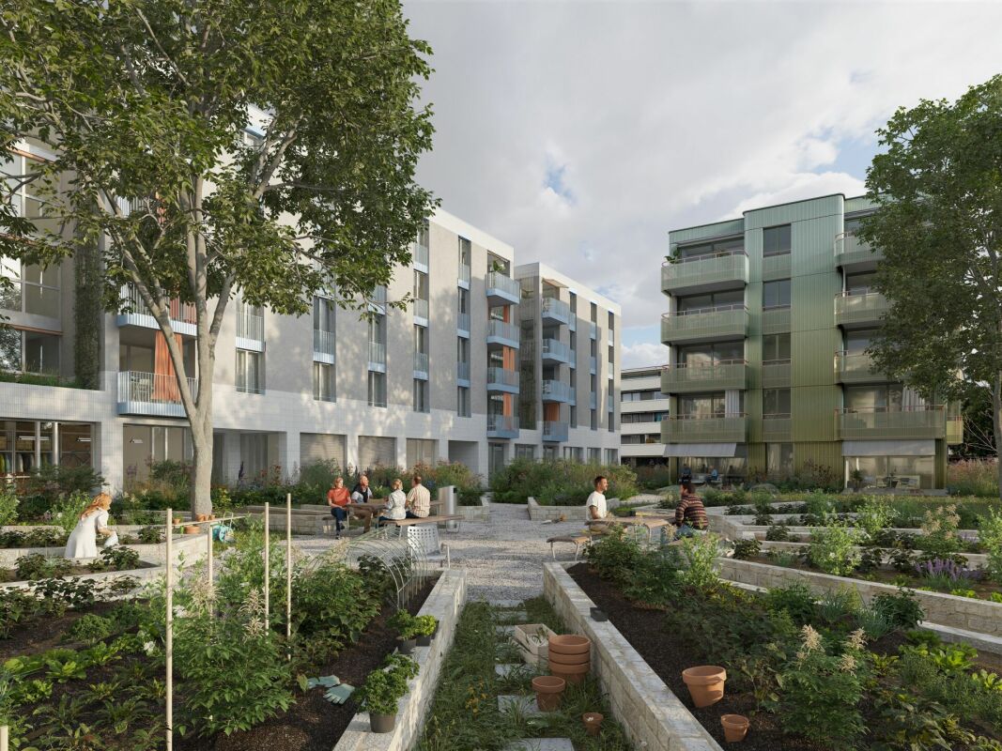
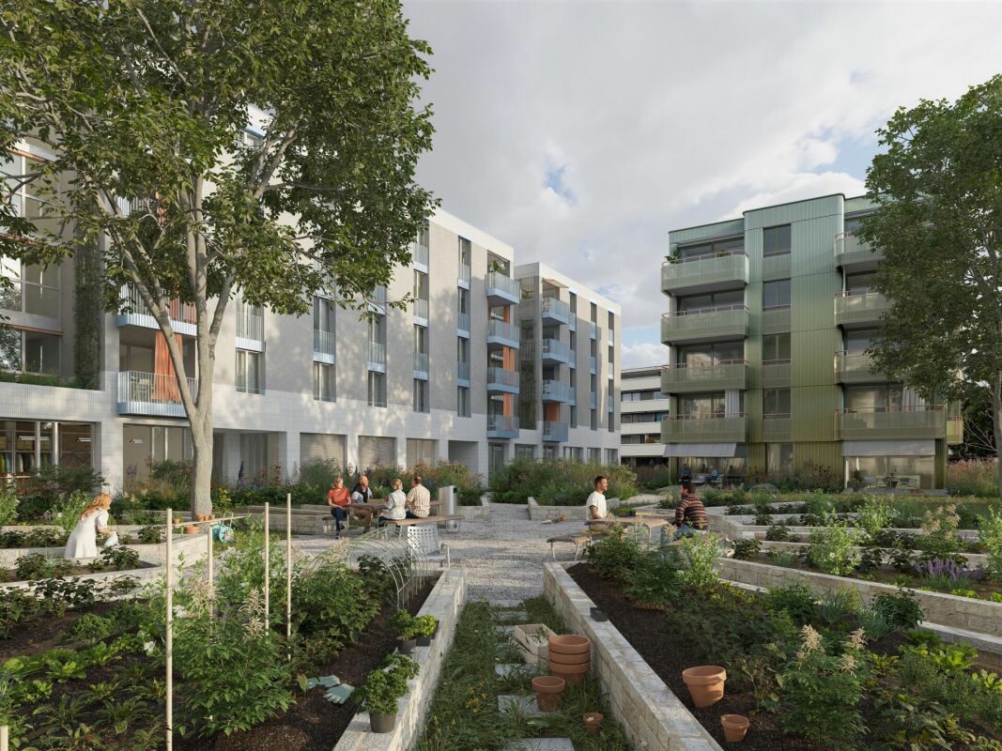
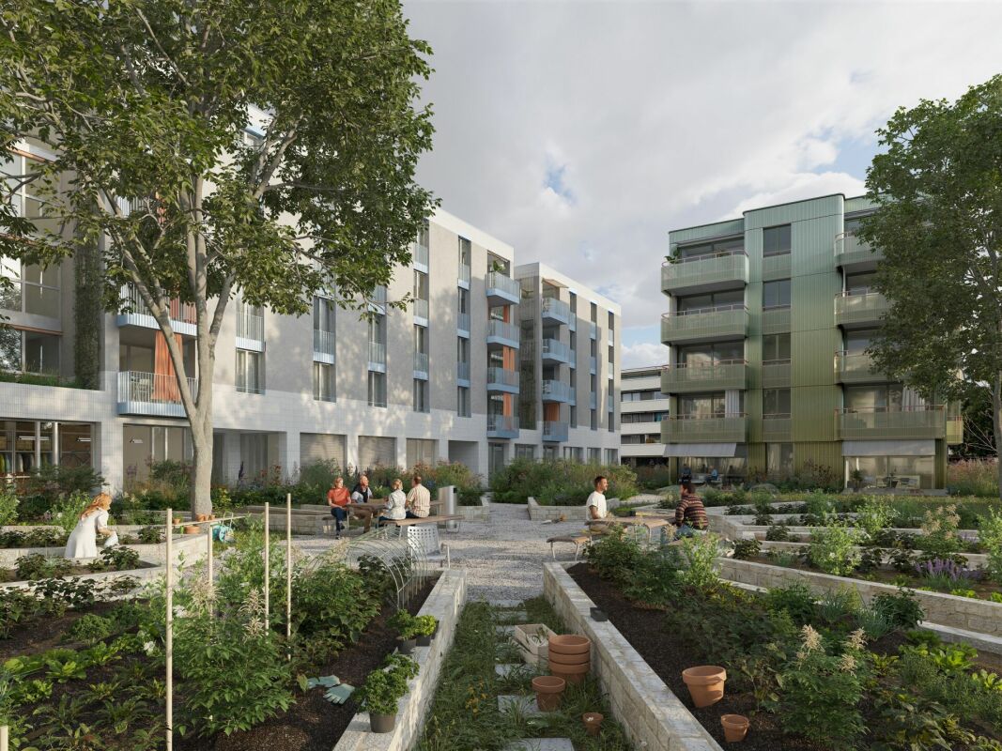
First rental – modern 4.5 room new apartments in attractive location in Bellach

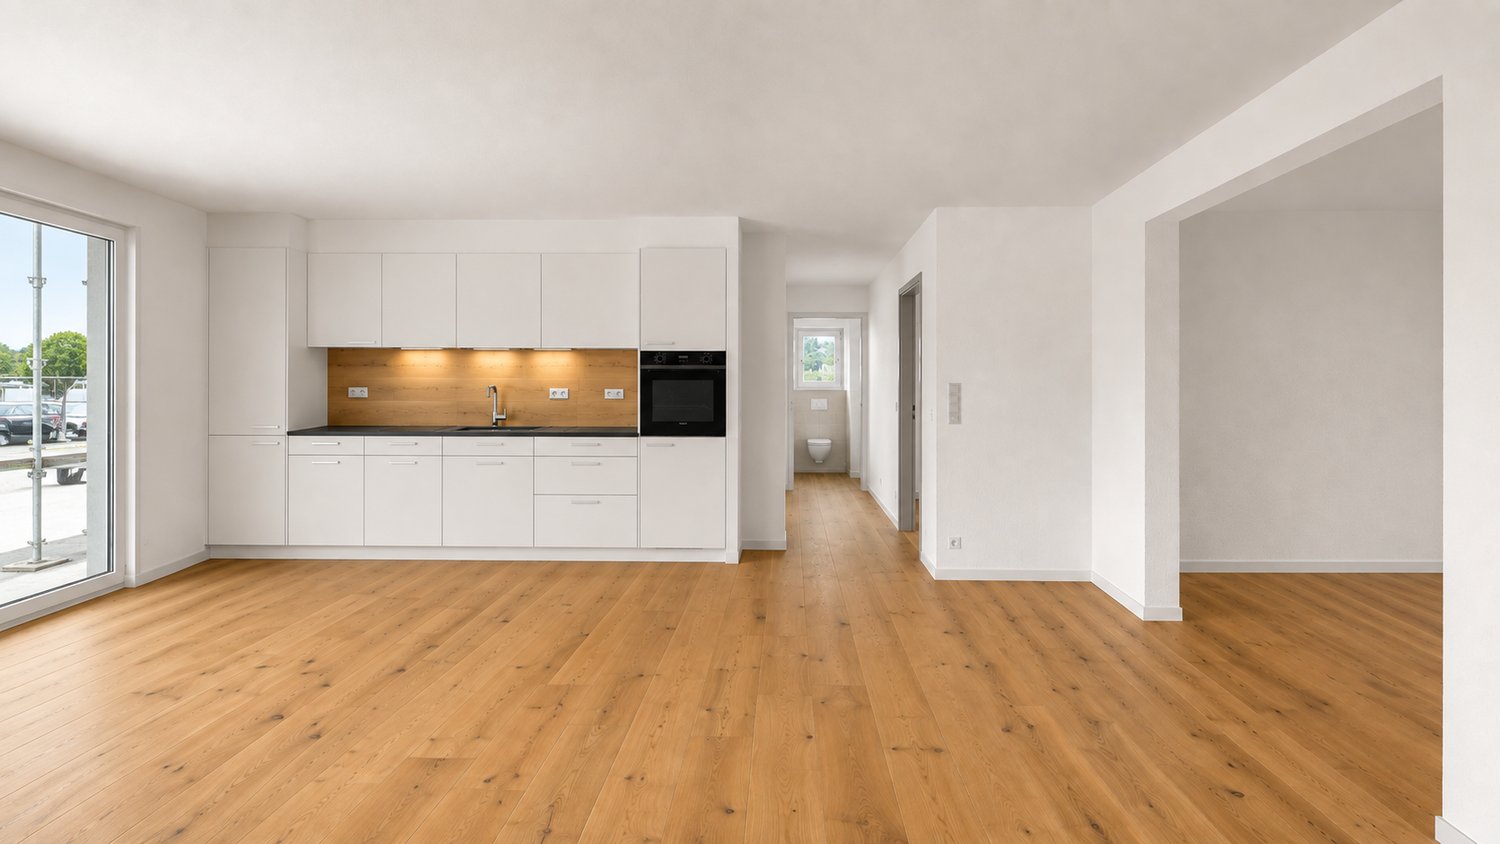
First rental – modern new apartments in attractive location in BellachOn the Grederstrasse in Bellach, a modern new building is being constructed with a total of 25 high-quality rental apartments. The apartments convince with a contemporary construction standard, well-thought-out floor plans, and an attractive location in the immediate vicinity of the city of Solothurn.Available for selection are: • 1 × 2½-room apartment with approximately 60 m² • 9 × 3½-room apartments with approximately 74–77 m² • 15 × 4½-room apartments with approximately 86–104 m² Modern and high-quality interior designGreat importance was placed on a modern, timeless, and cozy appearance when selecting materials.The living and sleeping areas will be equipped with a high-quality oak parquet floor. You can get an impression of the selected parquet on Image 8 of the advertisement.The apartments have two separate bathrooms – one with a shower and one with a bathtub.For additional comfort, each apartment has its own washing machine and its own dryer directly in the apartment.When it comes to the bathrooms, modern and elegant materials were also used. Ceramic tiles in a warm beige tone will be laid on the floor. The wall tiles will set a stylish accent with a darker marble effect in beige.If you are interested, we would be happy to provide you with the corresponding data sheets and detailed information on the materials used.The property also has a solar system and thus combines modern living with contemporary energy supply.Central and attractive locationThe Grederstrasse in Bellach offers an ideal combination of pleasant living and short distances: • Solothurn city center: approximately 5 minutes by car • Bus stop: approximately 3 minutes on foot • Lidl: approximately 80 meters away • Coop Pronto / gas station: approximately 350 meters away Due to the limited number of parking spaces, only one parking space can be rented per apartment for CHF 135.– per month for the time being.Have we sparked your interest?We would be happy to send you further information about the available apartments, floor plans, move-in dates, and materials used.We look forward to your contact.

  • Balcony / Terrace
  • View
  • Elevator
  • +4
Travel time
-
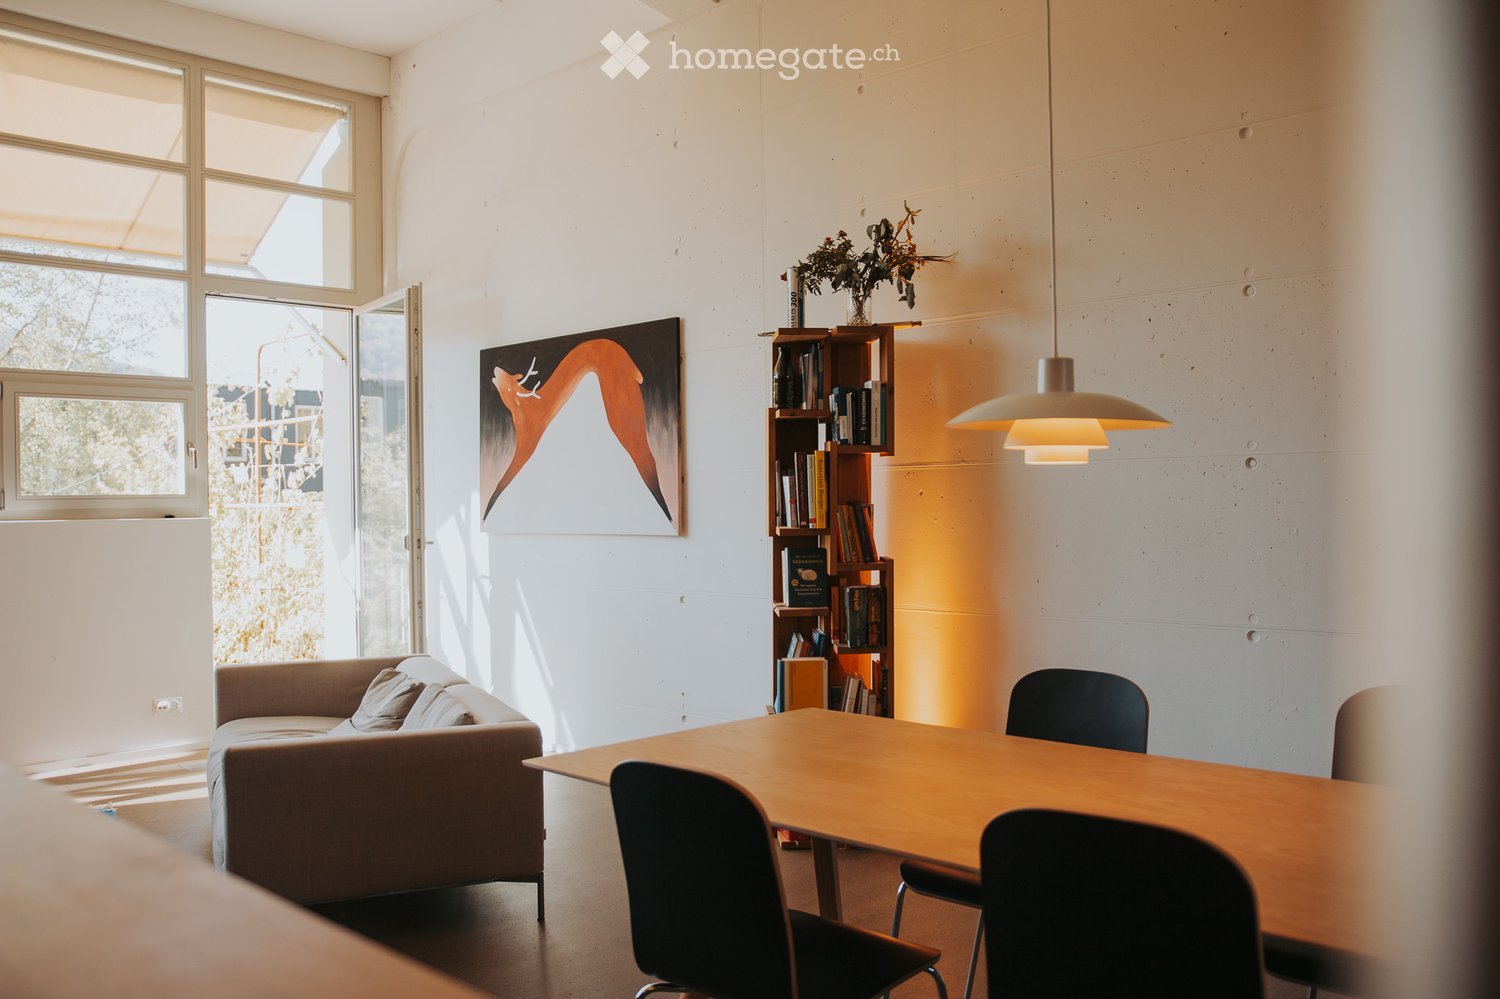
  • Modern living room with a sofa, coffee table, dining table, chairs, bookshelf, pendant light, and artwork on the wall.
  • Modern living room with large windows, black sofa, orange chair, small table, and decorative stools.
  • Modern kitchen with wooden cabinets, stainless steel sink, and various appliances. Countertop has a bowl, a water bottle, and other small items. A small table with a ceramic pot and bananas is visible in the foreground.
  • Modern bathroom with two white sinks, mirrors, and various toiletries on the counter. The room features tiled walls and a large window letting in natural light.
  • Bright bedroom with two beds, large windows, and a wooden door leading to another room.
  • Bright hallway with large windows, light-colored walls, and a small decorative stool in the corner.
  • Modern bedroom with a bed, sink, and bathtub, featuring dark tiled walls and a large window letting in natural light.
  • A modern, minimalist room with a wooden floor, white walls, and a large pendant light. A bicycle is mounted on a stand, a table holds a laptop and various items, and a cabinet with glass doors is visible.
  • Bright, minimalist room with a wooden dining table surrounded by black chairs, a pendant light hanging above, and a potted plant in the corner. A counter with fruits and a cup is visible.
  • Large window with multiple panes, partially covered by a yellow awning, overlooking a landscaped area with trees and a yellow umbrella visible outside.
  • Modern kitchen with light wood cabinets, stainless steel appliances, and a vibrant orange accent wall. Visible items include a faucet, oven, blender, and a decorative ball on the floor.
  • Small bathroom with red walls, white toilet, toilet paper holder, and toilet brush holder. Toilet paper is stored on a shelf above the toilet.
  • Modern living room with a grey sectional sofa, ottoman, coffee table, pendant light, bookshelf, and a large abstract painting on the wall. Large windows allow natural light to fill the space.
  • Outdoor seating area with a table, chairs, and an umbrella near a building with large windows and a covered awning.
  • Floor plan of a residential unit with labeled rooms including living area, bedroom, bathroom, and garden.
1 / 15
Modern living room with large windows, black sofa, orange chair, small table, and decorative stools.
Modern kitchen with wooden cabinets, stainless steel sink, and various appliances. Countertop has a bowl, a water bottle, and other small items. A small table with a ceramic pot and bananas is visible in the foreground.
Modern bathroom with two white sinks, mirrors, and various toiletries on the counter. The room features tiled walls and a large window letting in natural light.
CHF 2,408.– Premium
2 rooms142m² living space
Hugi-Strasse 1, 4657 Dulliken

142 m² loft in former shoe factory with private garden | Subtenant wanted from December 1st

Those who love spacious, open living, plenty of light, and exceptional architecture will find a home here that is rare: For our loft apartment in the former Hug shoe factory in Dulliken, we are looking for a subtenant from December 1st or earlier.The listed shoe factory was carefully converted into exceptional residential lofts by Adrian Streich Architekten. Approximately 4-meter-high rooms, visible concrete structures, large window fronts, and the distinctive, wood-clad living furniture preserve the original industrial character.The apartment is located on the ground floor and offers approximately 142 m² of living space. In addition to the spacious open living hall, it has a separate bedroom, a spacious bathroom with a bathtub and shower, a guest toilet, and numerous built-in closets.The kitchen integrated into the living furniture is equipped with a new refrigerator-freezer combination and a new Electrolux dishwasher, as well as a Siemens oven with a practical extractor.Particularly beautiful is the abundance of daylight: In winter, the sun shines through the large windows far into the middle of the loft. The underfloor heating provides pleasant warmth in winter and can be used for cooling in summer. Triple-glazed windows, controlled apartment ventilation, and an energetic renovation to almost Minergie level also contribute to a pleasant room climate.The loft also offers a lot of privacy acoustically: During our entire rental period, we have hardly noticed any noise from the adjacent apartments.The apartment includes a directly accessible, approximately 55 m² large private garden and an additional covered seating area. In spring, wild roses bloom, wild oregano grows between the plants, and the rustling of the trees creates a natural atmosphere.Several residents jointly maintain a vegetable garden, which you can participate in. The area is also home to chickens, from which fresh eggs can be obtained.Features: • 2-room loft apartment on the ground floor • approx. 142 m² living space • approx. 4 meters room height • approx. 55 m² private garden • additional covered seating area • separate bedroom • bathroom with bathtub, shower, and separate guest toilet • numerous built-in closets • underfloor heating with cooling function • controlled apartment ventilation • stepless and wheelchair-accessible entrance • private basement compartment • elevator • communal laundry room and drying room • covered bicycle stand Our washing machine with tumble dryer installed in the apartment can be taken over free of charge. If desired, the vegetable beds we have created and the installed cat door can also be taken over free of charge.Rental conditions: • Net rent: CHF 2,088.– per month • Ancillary costs deposit: CHF 320.– per month • Gross rent: CHF 2,408.– per month • Parking space if required: CHF 95.– per month • Rental deposit: CHF 5,000.– • Available: November 1st, 2026 • Address: Hugistrasse 1, 4657 Dulliken The Dulliken train station and shopping facilities are within walking distance. Olten and Aarau can be reached quickly by train.Viewings are possible by arrangement. If you are interested, we look forward to a short message. The final allocation is made by the landlord.

Travel time
-
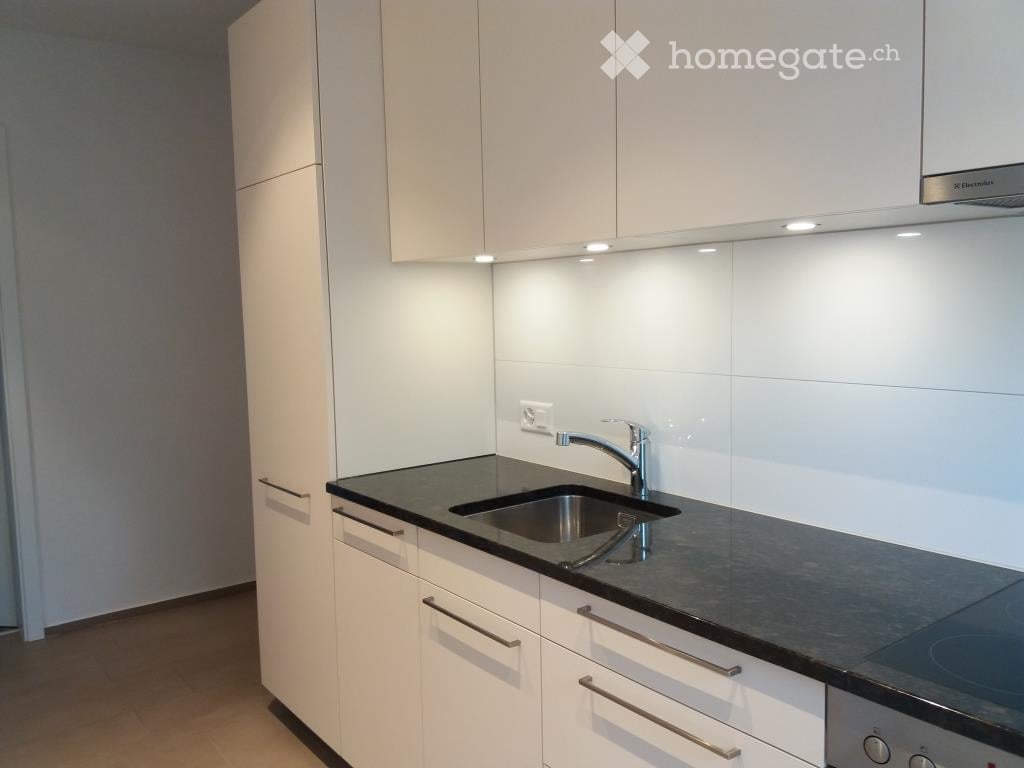
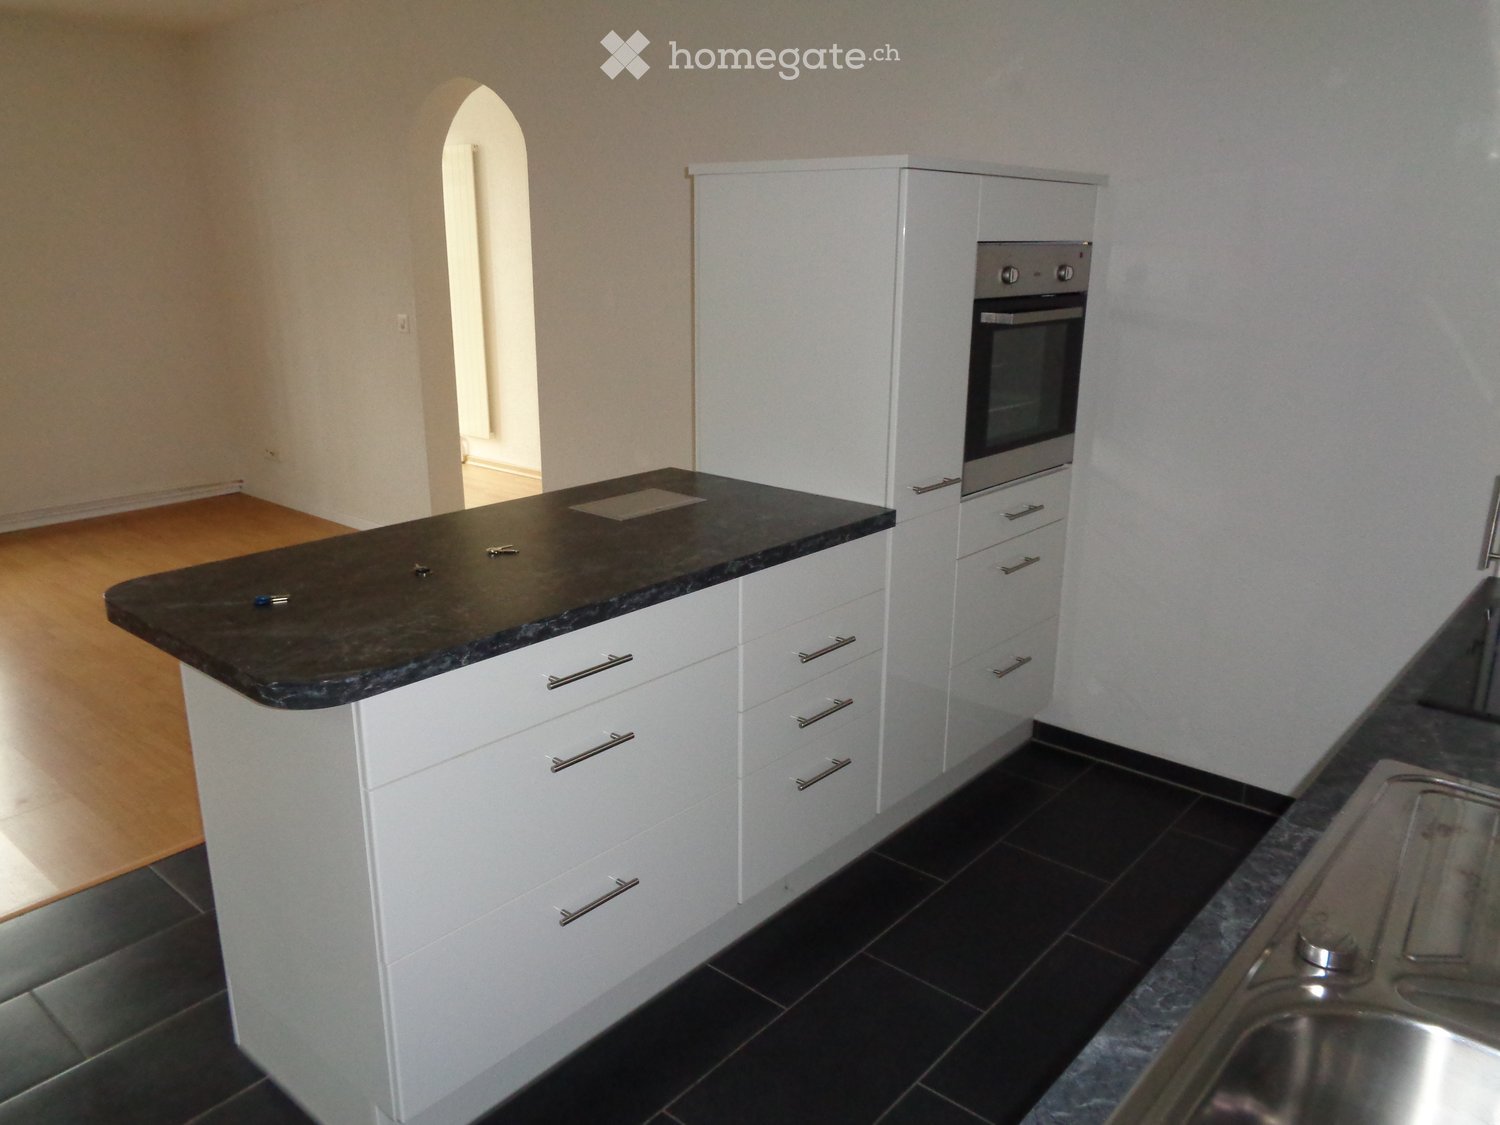
  • Modern kitchen with white cabinets, black countertop, stainless steel sink, and built-in appliances.
  • Modern kitchen with white cabinets, a black countertop, a sink, and an oven. The space is bright with large windows and a sliding glass door leading to a balcony.
  • Modern bathroom with white tiles, a toilet, a bathtub, a sink with a faucet, a mirror, and a radiator.
  • Modern bathroom with a white bathtub, a handheld showerhead, a towel rack, and white tiled walls.
  • Empty room with wooden flooring and white walls, featuring an open doorway leading to a kitchen area with white cabinets and a tiled floor.
  • Empty room with white walls, wooden flooring, and a window with a radiator below it.
  • Empty room with light grey wooden flooring and white walls. No furniture or equipment visible.
  • Empty room with light wooden flooring, white walls, and large windows with protective film. No furniture or equipment present.
  • Completely empty room with white walls and light wooden flooring. No furniture or equipment.
  • Multi-story residential building with white facade, red shutters, and a balcony on the second floor. A covered garage and parking area are visible in front.
  • Well-maintained garden with gravel pathway, trimmed shrubs, flowering trees, and outdoor seating area with red chairs and a table.
1 / 11
Modern kitchen with white cabinets, a black countertop, a sink, and an oven. The space is bright with large windows and a sliding glass door leading to a balcony.
Modern bathroom with white tiles, a toilet, a bathtub, a sink with a faucet, a mirror, and a radiator.
Modern bathroom with a white bathtub, a handheld showerhead, a towel rack, and white tiled walls.
CHF 1,620.– Premium
3 rooms66m² living space
Florastrasse 17, 4600 Olten

Charming sunny 3-room apartment in a central location in Olten

Welcome to this well-maintained 3-room apartment on the first floor of a charming old building on Florastrasse 17 in Olten. The building from 1900 was comprehensively energetically renovated in 2018 and combines historic charm with modern living comfort.With a living area of 66 m², this apartment offers everything you could want – ideal for single people, couples or shared flats who appreciate the best of old and new. The apartment's equipment meets today's standards, and a beautiful garden is available for general use on the back of the house. A parking space or garage can be rented in the neighborhood.Location and surroundings:The apartment is extremely central and well-connected. The Olten Education Center (FHNW), various shopping opportunities, diverse gastronomy, and public transportation such as bus stops and the Olten train station – one of the most important railway hubs in Switzerland - are within walking distance. The Aare is also nearby, providing opportunities for walks and relaxation in nature.Olten has developed into an educational city and the best location for urban living in the Midlands thanks to its central location and excellent infrastructure. Work and study places like Zurich, Basel or Bern can be reached by train in 30 to 40 minutes.This apartment combines historic flair, modern comfort, and an unbeatable location. Convince yourself and arrange a viewing today!

Travel time
-
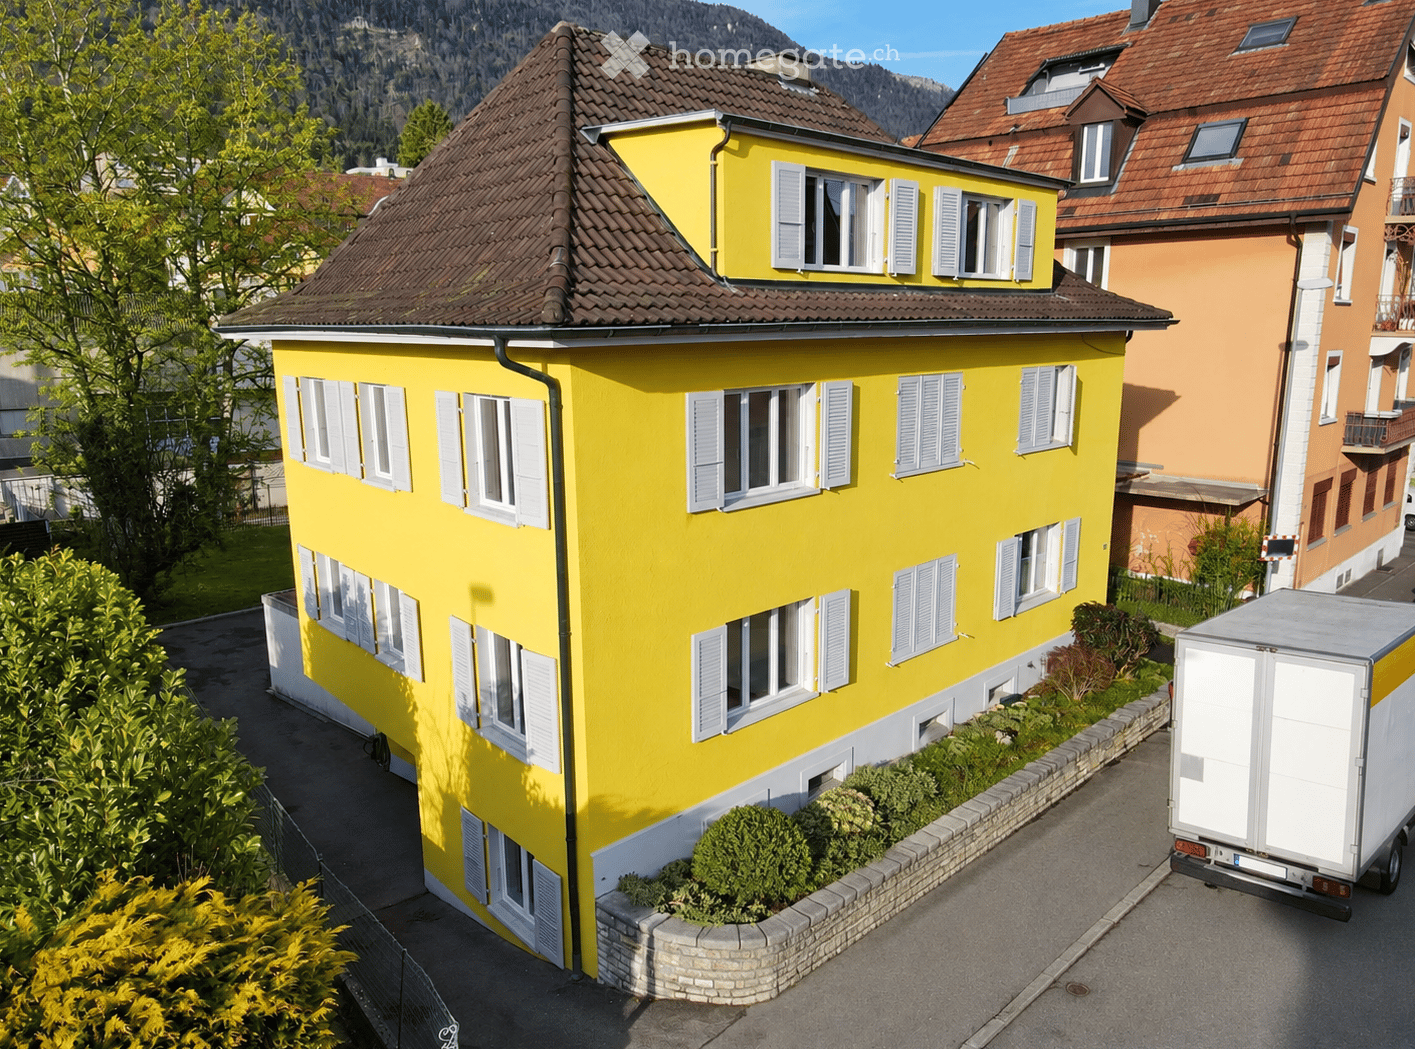
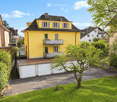
  • Bright yellow two-story house with multiple windows and white shutters, surrounded by greenery and a neighboring building.
  • Two-story yellow house with white-framed windows, a balcony, and a garage attached to the side.
  • Empty room with wooden flooring, white walls, and a large window with a radiator below it.
  • Empty room with wooden flooring, white walls, and large windows offering a view of neighboring houses.
  • Empty hallway with light wooden flooring and white walls, featuring several doors and a large mirror on one side.
  • Modern kitchen with white cabinets, black countertop, stainless steel sink, and built-in oven. Dark tiled floor and radiator visible.
  • Modern bathroom with white tiles, dark grey floor, toilet, sink, bathtub, shower curtain, and radiator.
1 / 7
Two-story yellow house with white-framed windows, a balcony, and a garage attached to the side.
Empty room with wooden flooring, white walls, and a large window with a radiator below it.
Empty room with wooden flooring, white walls, and large windows offering a view of neighboring houses.
CHF 1,490.– Premium
3 rooms71m² living space
Däderizstrasse 30, 2540 Grenchen

Bright 3-room apartment in a quiet location

Welcome to this well-maintained 3-room apartment on the 3rd floor at Däderizstrasse 30 in Grenchen. The apartment offers a practical room layout on approximately 71 m² of living space and is ideal for couples, singles, or small families. Additionally, the apartment has a heated storage/dressing room of approximately 10 m² within the apartment, which provides additional storage space and versatile usage options.The apartment at a glance: • 3 rooms on approximately 71 m² of living space • additional heated storage/dressing room of approximately 10 m² • separate kitchen with stove, oven, and refrigerator • bathroom with bathtub and toilet • bright and sunny rooms • practical room layout • quiet residential area • Shared use of the large communal garden • Pets allowed • child-friendly environment Parking possibility: The apartment currently does not have its own parking space. As support for the parking situation, we will cover the costs of a resident parking card for the blue zone in the first year of rent, provided the necessary conditions for its issuance are met.Location and infrastructure: The apartment is located in a quiet and well-connected residential area in Grenchen. Shopping facilities, public transportation, schools, and other daily amenities are easily accessible.The apartment is available from December 1, 2026.

Travel time
-

Find a new tenant for free

Create a free listing on Homegate to find the perfect next tenant for your apartment in no time at all.

List your property now
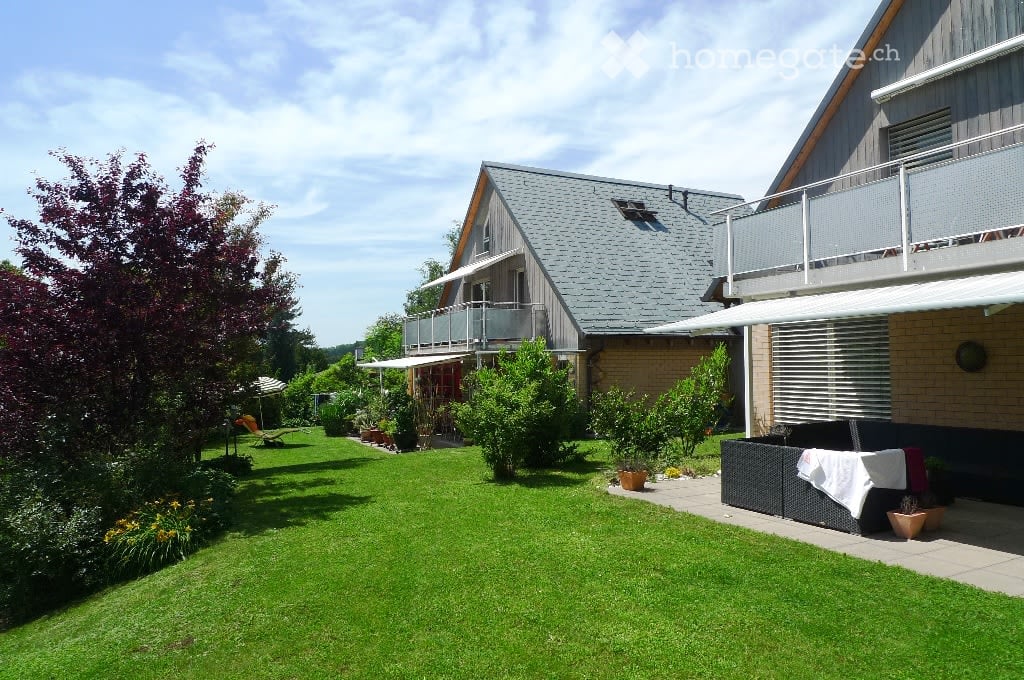
  • A two-story house with a gray roof and brick walls, surrounded by a well-maintained garden with various plants and trees. The house features a balcony with a metal railing and a white awning. The garden includes a lawn, a patio with a black outdoor sofa,
  • A wooden house with a balcony and a shed in the garden.
  • Two-story house with a gray exterior, brick walls, and multiple windows. A car is parked in the garage.
  • Modern house with a gray exterior, white door, and brick base. Windows and a mailbox are visible.
  • {"visible_features": [], "type": "Garden / Outdoor Area", "objects": ["planter", "planter", "planter", "planter", "planter", "planter", "planter", "planter", "planter", "planter", "planter", "planter", "planter", "planter", "planter", "planter", "planter"
  • Modern kitchen with white cabinets, black countertops, and stainless steel appliances.
  • Bathroom with a toilet, sink, mirror, shower, washing machine, trash can, rug, soap dispenser, bottle, faucet, and towel.
  • A furnished attic room with wooden floors, a sofa, a coffee table, a guitar, a television, a picture frame, a lamp, a side table, a plant, a rug, a staircase, and a white shelf.
  • {"visible_features": ["Balcony / Terrace"], "type": "Balcony / Terrace", "objects": ["chair", "table", "plant", "planter", "plant", "planter", "plant", "planter", "plant", "planter", "plant", "planter", "plant", "planter", "plant", "planter", "plant", "pl
  • Bathroom with white tiles, mirror, sink, bathtub, shower curtain, and various toiletries.
  • A modern furnished room with a spiral staircase, dining table, chairs, couch, side table, painting, plant, lamp, and a bowl of food on the floor.
  • Dining area with a wooden table and chairs, a black couch with green pillows, a lamp, and a spiral staircase.
  • Outdoor area with a white umbrella, a chair, a trash can, a barbecue, and a basket.
1 / 13
A wooden house with a balcony and a shed in the garden.
Two-story house with a gray exterior, brick walls, and multiple windows. A car is parked in the garage.
Modern house with a gray exterior, white door, and brick base. Windows and a mailbox are visible.
CHF 1,900.– Premium
3.5 rooms98m² living space
Im Neumättli 24, 4145 Gempen

Charming 3.5-room apartment with balcony and garden seating in a dreamlike environment in Gempen

Discover this beautiful 3.5-room apartment on the 1st floor of a modern house from 2003 in the quiet municipality of Gempen. The 98 m² large apartment was lovingly renovated in 2019 and offers the highest living comfort in an idyllic environment.The apartment convinces with: • Spacious living and dining area: Modernly furnished with an elegant spiral staircase and plenty of daylight • Modern kitchen: Fully equipped with white cabinets, black countertops, and stainless steel appliances • Comfortable bathrooms: With bathtub and shower • Gallery area: With WC and washing facilities • Private balcony: Perfect for relaxed hours outdoors with a beautiful view • Garden seating area: Additional outdoor area with barbecue possibility and sun umbrella • Parking: Own garage space for convenient parking • Additional plus: Separate guest room with its own shower/WC outside the apartment Location and surroundings: The apartment is located in a quiet and sunny location with a magnificent view. The bus stop "Gempen Dorf" is only 2 minutes' walk away, while the primary school Gempen can be reached in 4 minutes on foot. For daily needs, the village shop is available within 5 minutes' walk.This apartment offers the perfect combination of modern living comfort, quiet location, and good infrastructure. Ideal for single people or couples who appreciate life in a charming community with proximity to nature. Available from July 2026.

Travel time
-
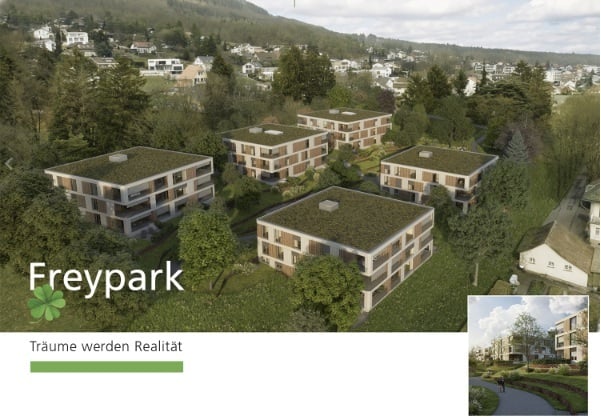
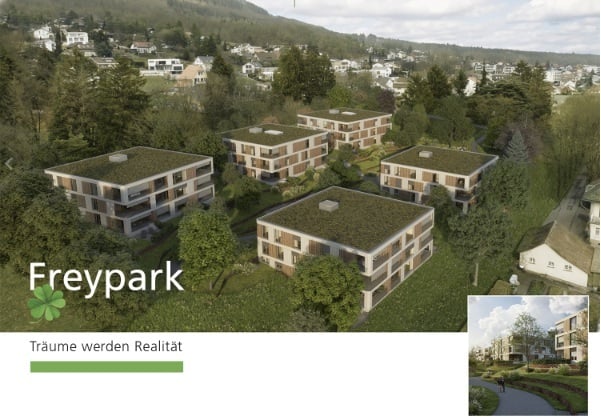
New building
1 / 14
CHF 3,100.– Premium
4.5 rooms
Belchenstrasse 17, 4612 Wangen bei Olten

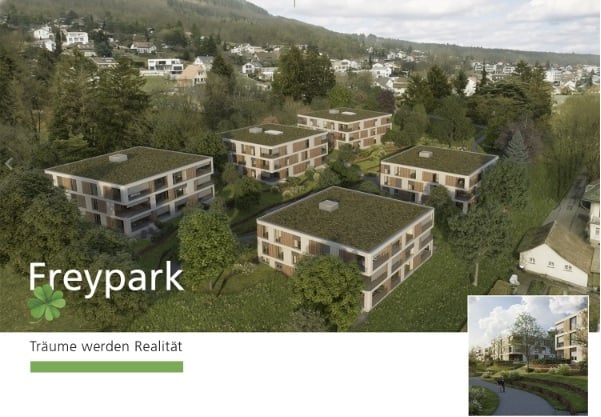
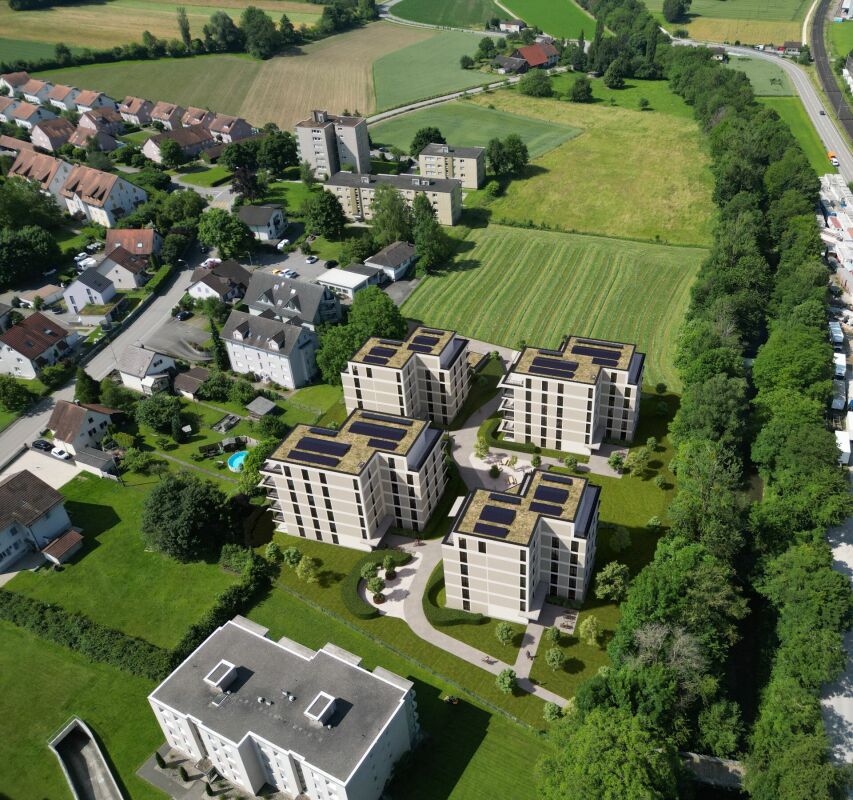
New Build Freypark - Beautiful 2.5 to 4.5 Room Apartments in a Park-like Environment

FREYPARK, Wangen near Olten Spacious 2.5 - 4.5 Room New Build Apartment Available from October/November 2026 We are pleased to introduce our first rental project Freypark with 47 spacious new build apartments in Wangen near Olten. These exclusive rental apartments offer modern comfort, plenty of space, and an excellent location. The park-like garden gives the project a charming touch and creates a connection between five houses, which are connected by a large underground garage. The apartments are characterized by their spacious design and high-quality equipment. Each apartment offers plenty of space to live and feel good, with well-thought-out floor plans and bright rooms. Each apartment also has a balcony or a terrace, where you can enjoy the sun and the view of the green park. Wangen near Olten offers a perfect combination of tranquility and urban lifestyle. The surrounding nature invites you to take walks, go hiking, and cycling, while the nearby city of Olten with its diverse cultural offerings, restaurants, and shopping facilities is quickly accessible. Additionally, Wangen near Olten is located exactly in the middle of Basel, Bern, Zurich, and Lucerne, making it an ideal starting point. The property also offers an underground garage with sufficient parking spaces and large cellar rooms. An elevator provides barrier-free access to the apartments. We invite you to discover this unique first rental project in Wangen near Olten and be impressed by the advantages of these exclusive new build apartments. Highlights • High-quality construction in the elevated ownership standard • View of the park and into the distance • Spacious floor plans • Plenty of privacy in all apartments • Very quiet location in a residential area • Within walking distance to the recreational area • All-day sunshine • Large garden share or large terrace • Elegant kitchens with ceramic stone countertops and high-quality kitchen appliances • Electric roller shutters • Washing machine/tumble dryer in each apartment • Landhausdielen Eiche Korsika solid wood parquet • Increased sound insulation between apartments • Lift access for all apartments, cellar, and garage • Spacious cellar compartments • At least 1-2 garage parking spaces per apartment • Construction method • Controlled living space ventilation with heat recovery • Geothermal heating with underfloor heating/PV system • Built-in closets in the entrance areas • Low-traffic road to kindergarten, primary school, and secondary school • Quick access to the centers of Olten, Zurich, Basel, Bern, and Lucerne All available apartments can be found on the project website. We would be happy to show you the objects on site. We look forward to your contact.

Travel time
-
New building
1 / 14
CHF 2,570.– Premium
3.5 rooms
Belchenstrasse 19, 4612 Wangen bei Olten

Newly built Freypark - beautiful 2.5 to 4.5 room apartments in a park-like environment

FREYPARK, Wangen bei Olten Spacious 2.5 - 4.5 room new building apartment Available from October/November 2026 We are pleased to introduce our first rental project Freypark with 47 spacious new building apartments in Wangen bei Olten. These exclusive rental apartments offer modern comfort, plenty of space, and an excellent location. The park-like garden gives the project a charming touch and creates a connection between five houses, which are connected by a large underground garage. The apartments are characterized by their spacious design and high-quality equipment. Each apartment offers plenty of space to live and feel comfortable, with well-thought-out floor plans and bright rooms. Each apartment also has a balcony or a terrace, where you can enjoy the sun and the view of the green park. Wangen bei Olten offers a perfect combination of tranquility and urban lifestyle. The surrounding nature invites you to take walks, go hiking, and cycling, while the nearby city of Olten with its diverse cultural offerings, restaurants, and shopping opportunities is quickly accessible. Additionally, Wangen bei Olten is located exactly in the middle of Basel, Bern, Zurich, and Lucerne, making the location an ideal starting point. The property also offers an underground garage with sufficient parking spaces and large cellar rooms. An elevator provides barrier-free access to the apartments. We cordially invite you to discover this unique first rental project in Wangen bei Olten and be impressed by the advantages of these exclusive new building apartments.Highlights • High-quality construction in the elevated ownership standard • View of the park and into the distance • Spacious floor plans • A lot of privacy in all apartments • Very quiet location in a residential area • Within walking distance to the recreation area • All-day sun • Large garden share or large terrace • Elegant kitchens with ceramic stone cladding and high-quality kitchen appliances • Electric sun blinds • Washing machine/tumble dryer in each apartment • Landhausdielen Eiche Korsika solid wood parquet • Increased sound insulation between apartments • Lift access for all apartments, cellar, and parking garage • Spacious cellar compartments • At least 1-2 parking spaces per apartment • Construction method • Controlled living room ventilation with heat recovery • Geothermal heating with underfloor heating / PV system • Built-in wardrobes in the entrance areas • Traffic-calmed path to kindergarten, primary school, and secondary school • Quick access to the centers of Olten, Zurich, Basel, Bern, and Lucerne. All available apartments can be found on the project website. We would be happy to show you the objects on site. We look forward to your contact.

Travel time
-
New building
1 / 14
CHF 1,800.– Premium
2.5 rooms
Belchenstrasse 19, 4612 Wangen bei Olten

Newly built Freypark - beautiful 2.5 to 4.5 room apartments in a park-like environment

FREYPARK, Wangen bei Olten Spacious 2.5 - 4.5 room new building apartment Available from October/November 2026 We are pleased to introduce our first rental project Freypark with 47 spacious new building apartments in Wangen bei Olten. These exclusive rental apartments offer modern comfort, plenty of space, and an excellent location. The park-like garden gives the project a charming touch and creates a connection between five houses, which are connected by a large underground garage. The apartments are characterized by their spacious design and high-quality equipment. Each apartment offers plenty of space to live and feel good, with well-thought-out floor plans and bright rooms. Each apartment also has a balcony or a terrace, where you can enjoy the sun and the view into the green park. Wangen bei Olten offers a perfect combination of tranquility and urban lifestyle. The surrounding nature invites you to go for walks, hikes, and bike tours, while the nearby city of Olten with its diverse cultural offerings, restaurants, and shopping opportunities is quickly accessible. Additionally, Wangen bei Olten is located exactly in the middle of Basel, Bern, Zurich, and Lucerne, making the location an ideal starting point. The property also offers an underground garage with sufficient parking spaces and large cellar rooms. An elevator provides barrier-free access to the apartments. We invite you to discover this unique first rental project in Wangen bei Olten and be impressed by the advantages of these exclusive new building apartments.Highlights • High-quality construction in the elevated ownership standard • View into the park and into the distance • Spacious floor plans • A lot of privacy in all apartments • Very quiet location in a residential area • Within walking distance to the recreational area • All-day sunshine • Large garden share or large terrace • Elegant kitchens with ceramic stone cladding and high-quality kitchen appliances • Electric roller shutters • Washing machine/tumbler available in each apartment • Landhausdielen Eiche Korsika solid wood parquet • Increased sound insulation between the apartments • Lift closure for all apartments, cellar, and entrance hall • Spacious cellar compartments • At least 1-2 parking spaces per apartment • Construction method • Controlled living room ventilation with heat recovery • Ground probe heating with underfloor heating / PV system • Built-in wardrobes in the entrance areas • Traffic-calmed way to kindergarten, primary school, and secondary school • Quick access to the centers of Olten, Zurich, Basel, Bern, and Lucerne. All available apartments can be found on the project website. We would be happy to show you the objects on site. We look forward to your contact.

Travel time
-
  • Modern living room with wooden flooring, large window with white curtains, brown leather sofa, coffee table, TV, and decorative items.
  • Balcony with metal railing, tiled floor, and potted plants, overlooking a cityscape with red-tiled roofs and distant mountains.
  • Cozy attic bedroom with wooden flooring, large window offering a scenic view, a wooden bed with a decorative bedspread and pillows, a wooden dresser with a plant, and a framed picture on the wall.
  • Modern kitchen with grey cabinets, dark tiled floor, and a central island with a table and stools. Appliances include an oven and coffee maker, with a window offering a view of greenery.
  • Modern kitchen with light-colored cabinets, black countertops, stainless steel appliances, and a large window offering a view of greenery.
  • Modern bathroom with white tiles, a large window, a sink with a modern faucet, a toilet, a radiator with towels, a mirror, and a decorative wall with a floral design.
  • Bright, airy dining area with wooden floor, large window, and modern furniture including a dining table and chairs.
  • A cozy living room with wooden flooring, a large fluffy white hanging light fixture, a brown sofa with pillows, a wooden cabinet with drawers, a printer on top, a large furry rug, a tall potted plant, and decorative vases near the window.
  • Modern hallway with dark tiled flooring, white walls, wooden trim, and a long woven runner. Features include a large mirror, small decorative items, and a view to an outdoor area through a glass door.
1 / 9
Balcony with metal railing, tiled floor, and potted plants, overlooking a cityscape with red-tiled roofs and distant mountains.
Cozy attic bedroom with wooden flooring, large window offering a scenic view, a wooden bed with a decorative bedspread and pillows, a wooden dresser with a plant, and a framed picture on the wall.
Modern kitchen with grey cabinets, dark tiled floor, and a central island with a table and stools. Appliances include an oven and coffee maker, with a window offering a view of greenery.
CHF 1,500.– Premium
3.5 rooms
Hauptstrasse 35, 4528 Zuchwil

Bright 3.5-room attic apartment with large private terrace

At Hauptstrasse 35 in Zuchwil, we are renting a bright and well-maintained 3.5-room attic apartment on the 2nd floor as of November 1, 2026.The apartment impresses with its cozy living atmosphere, plenty of daylight, and its special attic apartment charm. The sloping ceilings and beautiful parquet floors give the rooms a warm and cozy character.A special highlight is the spacious private terrace, which can be accessed directly from the living room. It offers plenty of space to relax, eat, or socialize and enjoy a beautiful view towards the Jura.The modern kitchen offers plenty of storage space. The bright bathroom is equipped with shower, toilet, and window.The apartment also includes an outdoor parking space, which is already included in the rent.Key facts • 3.5-room attic apartment, 2nd floor • Available from 11/01/2026 • Large private terrace with direct access from the living room • Beautiful view towards the Jura • Modern kitchen • Bathroom with shower, toilet, and window • Parquet floors • Bright living rooms • Outdoor parking space included • No elevator • Net rent: CHF 1,350.– / month • Additional costs: CHF 150.– / month • Total rent: CHF 1,500.– / month including outdoor parking space Viewing and contactIf you are interested, we look forward to your telephone contact.Viewings are possible by telephone appointment.

Travel time
-
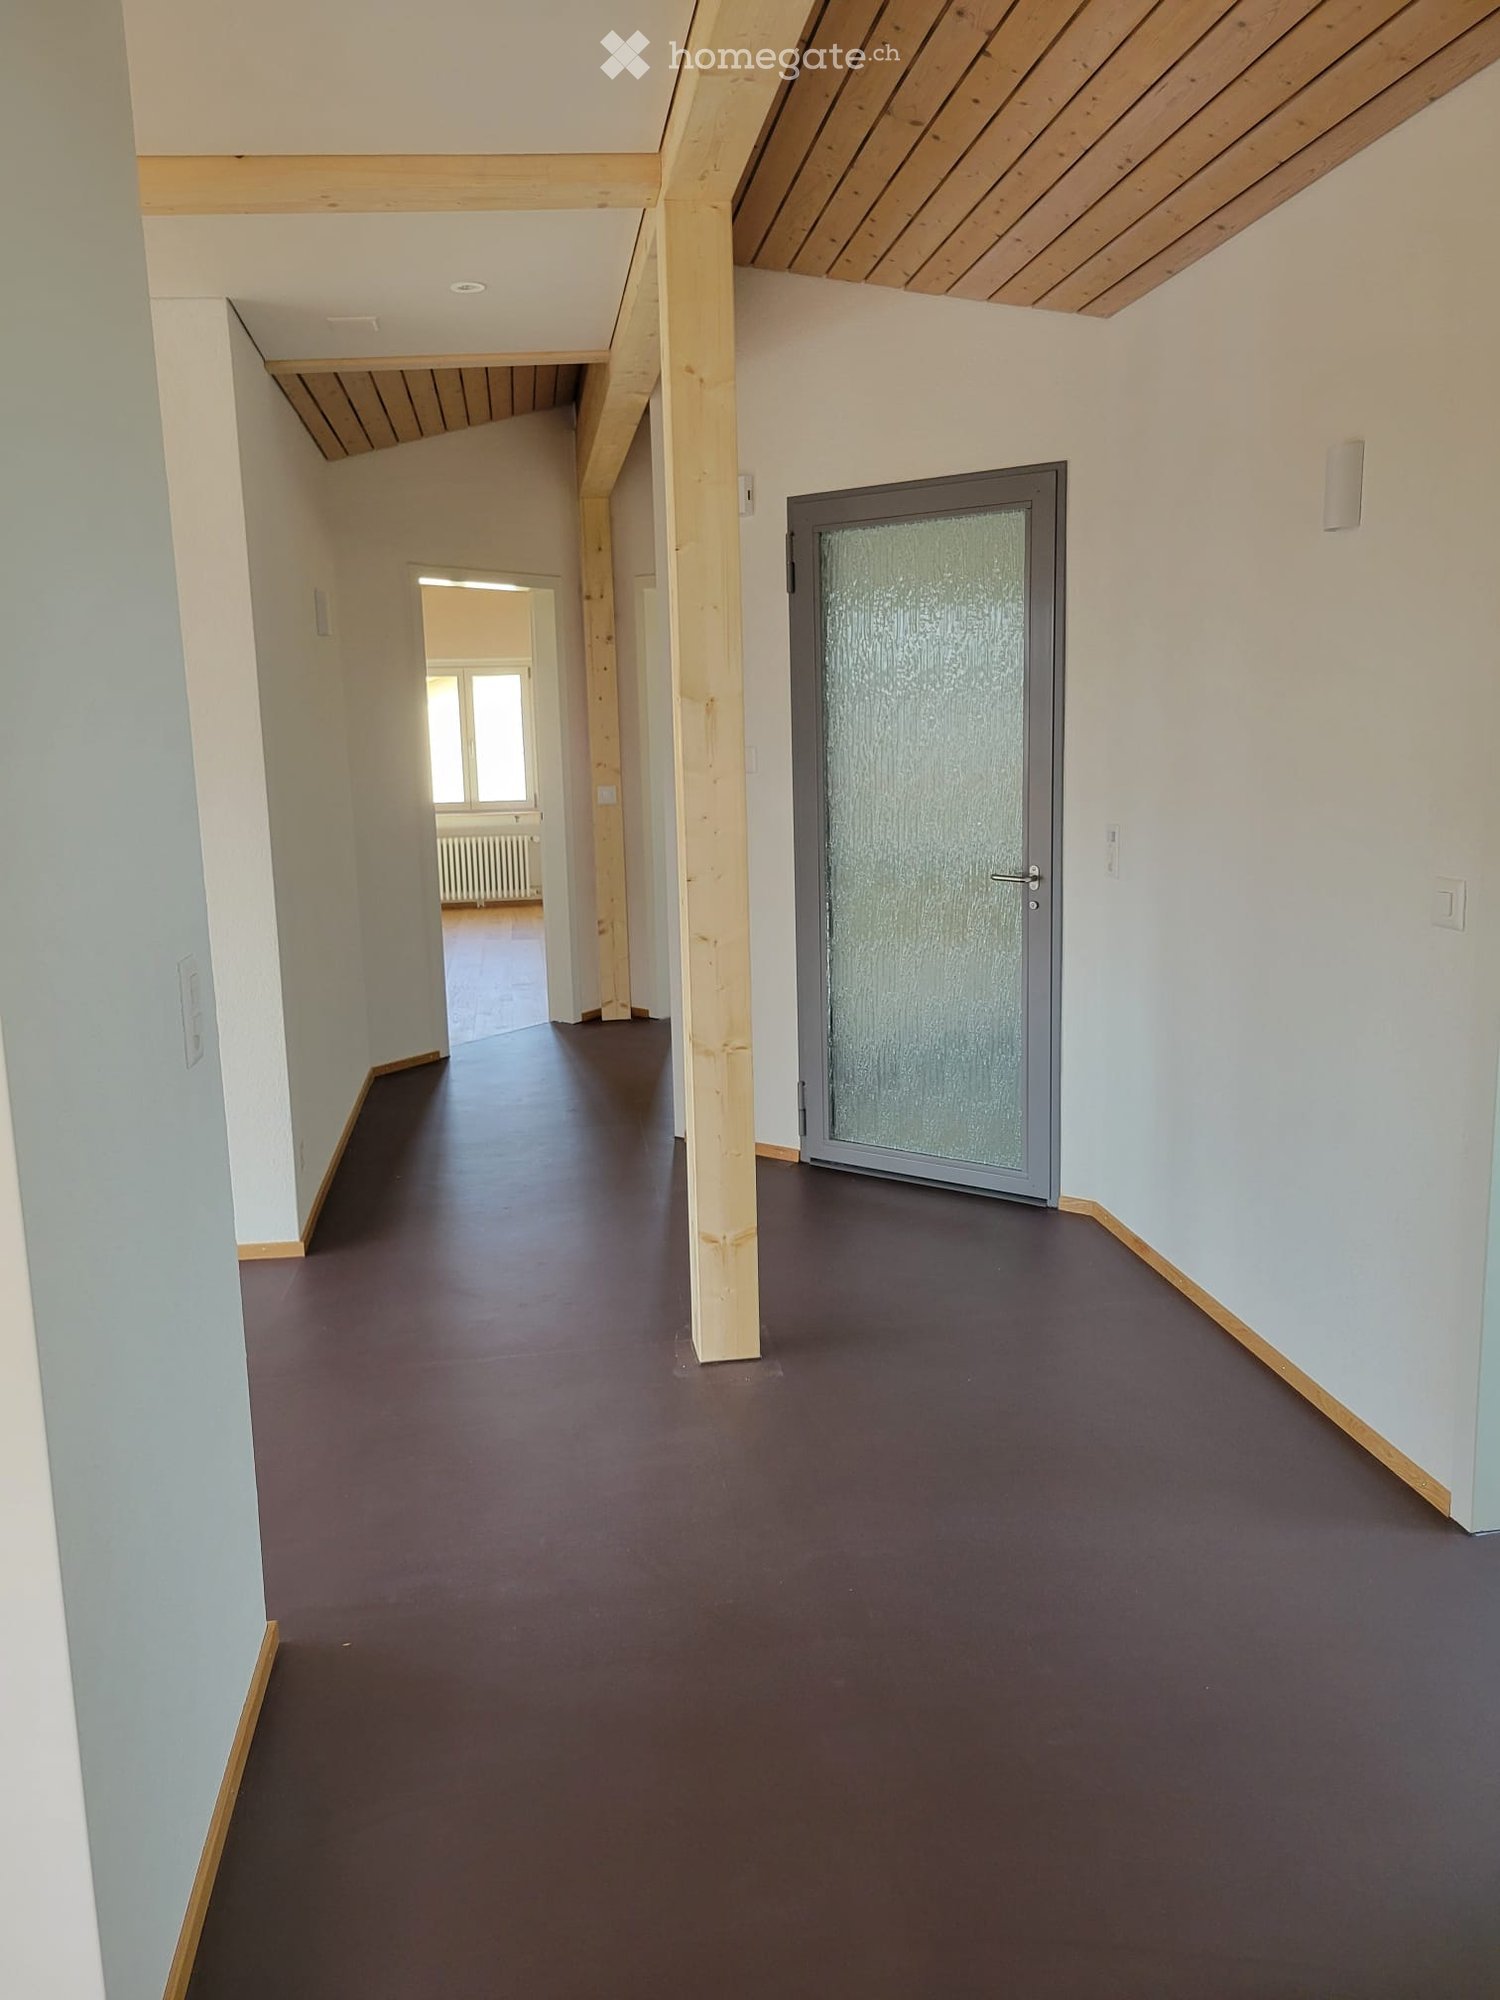
  • Empty hallway with wooden beams, brown floor, glass door, white walls, wooden trim
  • empty room, wooden floor, large windows, view of the outside
  • wooden floor, wooden ceiling, large windows, open door
  • empty room, wooden floor, glass walls, wooden ceiling, skylight, windows
  • Empty room with wooden floor, white walls, wooden beams, glass door, and a skylight.
  • empty room, wooden floor, white walls, glass door, open door to another room
  • empty room, wooden floor, wooden ceiling, skylight
  • Modern bathroom with white tiles, glass shower enclosure, white toilet, and white walls
  • small bathroom with white tiles, white sink, mirror, and towel rack
  • empty room, wooden floor, white walls, wooden ceiling, window, radiator
  • Living room, kitchen, 2 bedrooms, 2 bathrooms, entrance, dining area, bathroom
1 / 11
empty room, wooden floor, large windows, view of the outside
wooden floor, wooden ceiling, large windows, open door
empty room, wooden floor, glass walls, wooden ceiling, skylight, windows
CHF 1,880.– Premium
3.5 rooms127m² living space
Franz-Lang-Weg, 4500 Solothurn

Charming 3.5-room attic apartment with balcony in Solothurn

Beautiful 3.5-room attic apartment on the 3rd floor on Franz-Lang-Weg in Solothurn. With 127 m² of living space and after a complete renovation in 2026, this apartment offers modern comfort.The apartment impresses with: • Spacious rooms: Bright rooms with wooden floors and large windows • Charming details: Visible wooden beams give the apartment a special character • Private balcony: with a wonderful view • Modern kitchen: with adjacent pantry • Parking space: available by arrangement Location and surroundings: The apartment is located in a quiet area and is still very well connected. The "Sternen" stop is only 4 minutes' walk away and a Migros supermarket is 8 minutes' walk away. The apartment is sunny and impresses with the quiet atmosphere in combination with the central location.The friendly attic apartment was completely renovated (all floors new, parquet, lacquered ceilings). The total living area is 127 m², of which 34.5 m² have a room height of less than 1.5 m. From the entrance area, you can walk through an open passage directly into the living room, with three large windows facing west, towards the old town, which reach almost to the floor (external sun blinds). The kitchen, where all appliances are new, can be separated from the living room by a glass sliding door. Two rooms with a sloping roof to the north, each 17m²; bathroom with shower; balcony to the south with sunblind; one pantry each for the bathroom and kitchen (total area of both pantries 13.5 m², both with a room height of less than 1.5m).

Travel time
-
New building
1 / 6
  • Balcony / Terrace
  • Pets allowed
  • Parking space
  • +5
CHF 2,070.– Premium
3.5 rooms76m² living space
Lindenweg 9, 4562 Biberist

Modern living with style – exclusive 3.5-room rental apartment with private garden share

On Lindenweg in Biberist, six modern rental apartments are being built, which meet the highest standards of living comfort, quality, and equipment. The new building project combines contemporary architecture with high-quality materialization and well-thought-out floor plans.This exclusive 3.5-room apartment has a covered seating area and a private garden share of 126 m², offering plenty of space to relax, enjoy, and linger outdoors. A basement room with 9 m² provides additional storage space.Highlights • Owner-occupier standard • Large-format ceramic tiles in living, dining, and kitchen areas • High-quality parquet floors in the bedrooms • Modern kitchen with brand-name appliances • Private washing machine and dryer in each apartment • Fully tiled bathrooms up to the ceiling The quiet and yet central location offers short distances to shopping facilities, schools, restaurants, and public transport. The good connection to Solothurn and the surrounding municipalities ensures high mobility.The nearby Emme and numerous walking, cycling, and hiking trails invite you to relax right in front of the door. Here you live close to nature and at the same time benefit from an excellent infrastructure.A parking space in the garage can be rented for CHF 130.– per month if desired.We look forward to your contact and are happy to provide you with further information or a viewing.

  • Balcony / Terrace
  • Pets allowed
  • Parking space
  • +5
Travel time
-
1 / 11
CHF 2,050.– Premium
4.5 rooms90m² living space
Wiesenstrasse 9, 2540 Grenchen

Bright and spacious 4.5-room apartment

At Wiesenstrasse 9 in Grenchen, we are renting a modern and spacious 4.5-room apartment on the ground floor. The apartment impresses with bright rooms, a contemporary standard of construction, and a practical floor plan, making it ideal for couples, families, or individuals with additional space requirements.The spacious living and dining area with open kitchen forms the heart of the apartment. The large window surfaces provide plenty of daylight and create a pleasant living atmosphere.The apartment offers, among other things: • Bright and spacious living/dining area • Open kitchen with plenty of storage space and modern built-in appliances • Three separate rooms, flexible as bedrooms, children's or study rooms • Parquet floor in the living and bedrooms • Bright and modern bathroom • Practical built-in closets and additional storage space in the entrance area • Private laundry room with washing machine and dryer in the apartment • Large window surfaces for plenty of natural light • Modern and well-maintained construction standard • Ground floor location with comfortable access Additional 4.5-room apartments availableIn addition to the advertised apartment on the ground floor, there are also 4.5-room apartments on the 1st and 2nd upper floors available in the same building. We would be happy to inform you about the respective rental conditions and availability.The property is located at Wiesenstrasse 9 in Grenchen and offers a pleasant living situation with good connections to the surrounding infrastructure.Have we sparked your interest?We would be happy to show you the apartment in person and look forward to your contact.

Travel time
-
New building
1 / 6
Price on requestPremium
Mittelgäustrasse 132, 4612 Wangen b. Olten

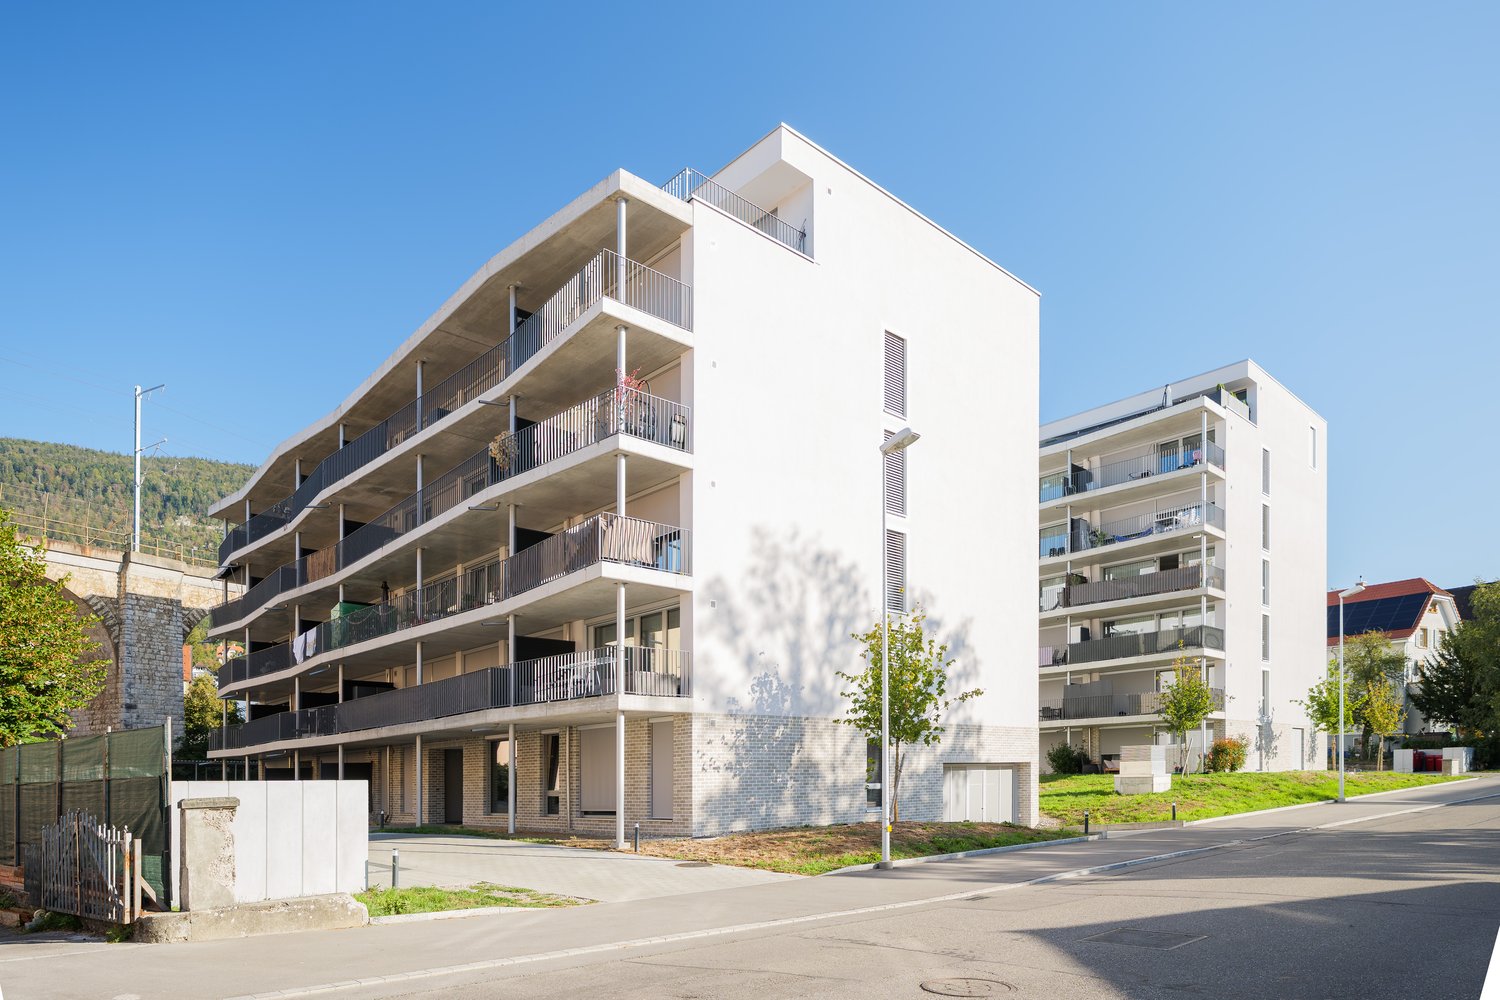
First-time rental of Muhrmatt development in Wangen near Olten

Newly built rental apartments in Muhrmatt, Wangen near Olten In the quietly located residential park Muhrmatt, Methabau Real Estate AG is constructing four modern multi-family houses with a total of 56 attractive rental apartments.The high-quality apartments with well-thought-out floor plans offer a pleasant and relaxed living experience due to their location.The following apartment sizes are available for rent: • 20 x 4.5 room apartments, from CHF 2180.00 net rent (excluding ancillary costs deposit) • 26 x 3.5 room apartments, from CHF 1810.00 net rent (excluding ancillary costs deposit) • 10 x 2.5 room apartments, from CHF 1550.00 net rent (excluding ancillary costs deposit) Detailed floor plans can be found in the documentation. The rental prices of the individual apartments can be found in the price list.The expected move-in date is June for house B/D and July for A/C 2027.Underground parking spaces can be rented for CHF 135.-/month. There are sufficient storage facilities for bicycles.We look forward to your non-binding contact. Wangen near Olten 4612 Wangen b. Olten is located in the Olten district, in the canton of Solothurn. The population in the political municipality of Wangen near Olten has changed by an average of +1.5% per year over the last five years to 5,532 inhabitants (as of December 31, 2024). The tax burden is 13.9% (canton: 13.8%). Over the last five years, the municipality has had an average annual residential construction activity of 0.9%, while the vacancy rate is currently 3.0% (as of June 1, 2025). Real estate prices have changed by +19.4% over the last five years (canton: +20.2%).

Travel time
-
New building
1 / 6
  • Balcony / Terrace
  • Pets allowed
  • Parking space
  • +5
CHF 1,950.– Premium
2.5 rooms48m² living space
4562 Biberist

Modern living with style - exclusive rental apartments in Biberist - 2 1/2 room attic apartment

On Lindenweg in Biberist, six modern rental apartments are being built, which meet the highest standards of living comfort, quality, and equipment. The new building project combines contemporary architecture with high-quality materialization and well-thought-out floor plans.This exclusive 2½-room attic apartment convinces with a spacious terrace of 34.5 m², which offers plenty of space to relax, enjoy and linger outdoors. A private basement compartment with 7.7 m² also provides additional storage space.Highlights • Owner-occupier standard • Large-format ceramic tiles in living, dining, and kitchen areas • High-quality parquet floors in the bedrooms • Modern kitchen with brand-name appliances • Private washing machine and dryer in each apartment • Completely tiled bathrooms up to the ceiling The quiet and yet central location offers short distances to shopping facilities, schools, restaurants, and public transport. The good connection to Solothurn and the surrounding municipalities ensures high mobility.The nearby Emme and numerous walking, cycling, and hiking trails invite you to relax right in front of the door. Here you live close to nature and at the same time benefit from an excellent infrastructure.A parking space in the garage can be rented for CHF 130.- per month if desired.We look forward to your contact and are available for further information or a viewing.

  • Balcony / Terrace
  • Pets allowed
  • Parking space
  • +5
New building
1 / 5
CHF 1,210.– Premium
1.5 rooms42m² living space
Spinnereiplatz 1, 4552 Derendingen

Newly built 1.5 room apartments - Sustainable and modern living concept

New building Färberei These types of apartments are available on different floors (3rd and 4th floor). The rent varies depending on the floor.With the Färberei, a place for all phases of life is being created in the southern part of the Emmenhof area: The apartments offer a wide range of living possibilities - from 1 1/2 room apartments to spacious 4 1/2 room apartments.The integrated winter gardens over 3 floors are a special highlight of the building. A spacious inner courtyard with high beds invites you to garden and relax.The long, narrow building nestles against the southern edge of the area, embedded in green spaces, with a view of the Emmen canal. The architecture is based on clarity, openness, and a balanced balance between privacy and exchange.The Emmenhof area - step by step, a colorful living space for generations is being createdOver several stages, the historic area is being transformed and developed into a new, multifaceted quarter for living, working, and living. Attractive architecture, modern apartments, office and commercial spaces, as well as green meeting zones in the open air bring an excellent quality of life to this special place. The immediate proximity to the recreational area and the direct location on the water bring quality of life. With the sustainable philosophy of the area with its own electricity generation through hydroelectric power, solar systems, heat production via district heating, and biodiversity on the green spaces, the area makes an active contribution to the future.

Travel time
-
New building
1 / 5
CHF 1,875.– Premium
3.5 rooms85m² living space
Spinnereiplatz 1, 4552 Derendingen

Newly built 3.5 room apartments - Sustainable and modern living concept

New construction Färberei These types of apartments are available on different floors (1-4 floors) and orientations. The rent varies depending on the orientation and floor.With the Färberei, a place for all life phases is being created in the southern part of the Emmenhof area: The apartments offer a wide range of living possibilities - from 1 1/2 room apartments to spacious 4 1/2 room apartments.The integrated winter gardens over 3 floors are a special highlight of the building. A spacious inner courtyard with high beds invites you to garden and relax.The long, narrow building nestles against the southern edge of the area, embedded in green spaces, with a view of the Emmen canal. The architecture is based on clarity, openness, and a balanced balance between privacy and exchange.The Emmenhof area - step by step, a colorful living space for generations is being createdOver several stages, the historic area is being transformed and developed into a new, multifaceted quarter for living, working, and living. Attractive architecture, modern apartments, office and commercial spaces, as well as green meeting zones in the open air bring excellent quality of life to this special place. The immediate proximity to the recreational area and the direct location on the water bring quality of life. With the sustainable philosophy of the area with its own electricity generation through hydroelectric power, solar systems, heat production via district heating, and biodiversity on the green spaces, the area makes an active contribution to the future.

Travel time
-

Suggested properties for you based on search results

Additional information

Synopsis

Over the last 3 years, the Canton Solothurn has seen its population has changed by 3.41%, to 289'792.
Population data

The average income is CHF 71'540. 14.13% of the population have a university degree, 19.1% have a higher vocational training qualification, 45.31% have an SEK II qualification (school-leaving certificate or apprenticeship), 21.29% are enrolled in compulsory schooling and 0.17% of the population did not specify their highest educational qualification. According to the data, this residential area has high social standards and an educated population. The current unemployment rate is 1.58%.

Taxes

The tax percentage in the region is 13.84%. However, the individual tax burden differs from person to person and is based on income, marital status and the total amount of deductions, among other factors. On average, a married couple on a pension pays 17.41% and a married couple with no children pays 13.24%. Married couples with two children pay an average of 9.29% and the tax rate for a single person with no children is 19.28%.

New builds

In the past 5 years, the quantity of newly built apartments in the Canton Solothurn has changed consistently. A total of 6523 new apartments have been built. Of these new builds, 170 are 1-room apartments, which are ideal for people living alone. A total of 1290 new 2-room apartments have also been created. With 1893 new 3-room apartments and 1813 4-room apartments, the region is particularly suitable for families. The housing stock available in the area was also expanded to include 915 5-room apartments and 442 apartments with a minimum of 6 rooms.
Housing stock

The new buildings have contributed to the continued growth of the pool of housing available in the region; there are now 146'581 apartments in the Canton Solothurn. One-room properties comprise a total of 5279 apartments in the area. The total number of properties comes to 15'557 apartments with 2 rooms, 36'471 apartments with 3 rooms and 43'357 apartments with 4 rooms. Finally, 28'735 5-room apartments and 17'182 spacious apartments with 6 or more rooms are available on the market.

Unoccupied apartments

The 2.05% of the total housing stock in the Canton Solothurn is vacant. This means that 3.9% of the 1-room apartments, 2.72% of apartments with 2 rooms, 2.79% of the 3-room apartments, 1.94% of apartments with 4 rooms and 1.16% of 5-room apartments are empty. The vacancy rate for apartments with more than 5 rooms is 1.1%; 1.1% of those unoccupied properties are apartments with at least 6 rooms.
Housing market (letting only)

Rents for rental properties are, on average, about CHF 1420 per month. 25% of the rents on offer are less than or equivalent to a monthly rent of CHF 1190 (25th percentile). And 75% of monthly rents are lower than or equal to CHF 1700 (75th percentile).