506 results - House, chalet, rustico to buy in Canton Solothurn

1 / 12
  • Parking space
  • Garage
  • View
  • +1
Price on requestPremium
10 rooms505m² living space
Sandgrube 13/15, 4614 Hägendorf

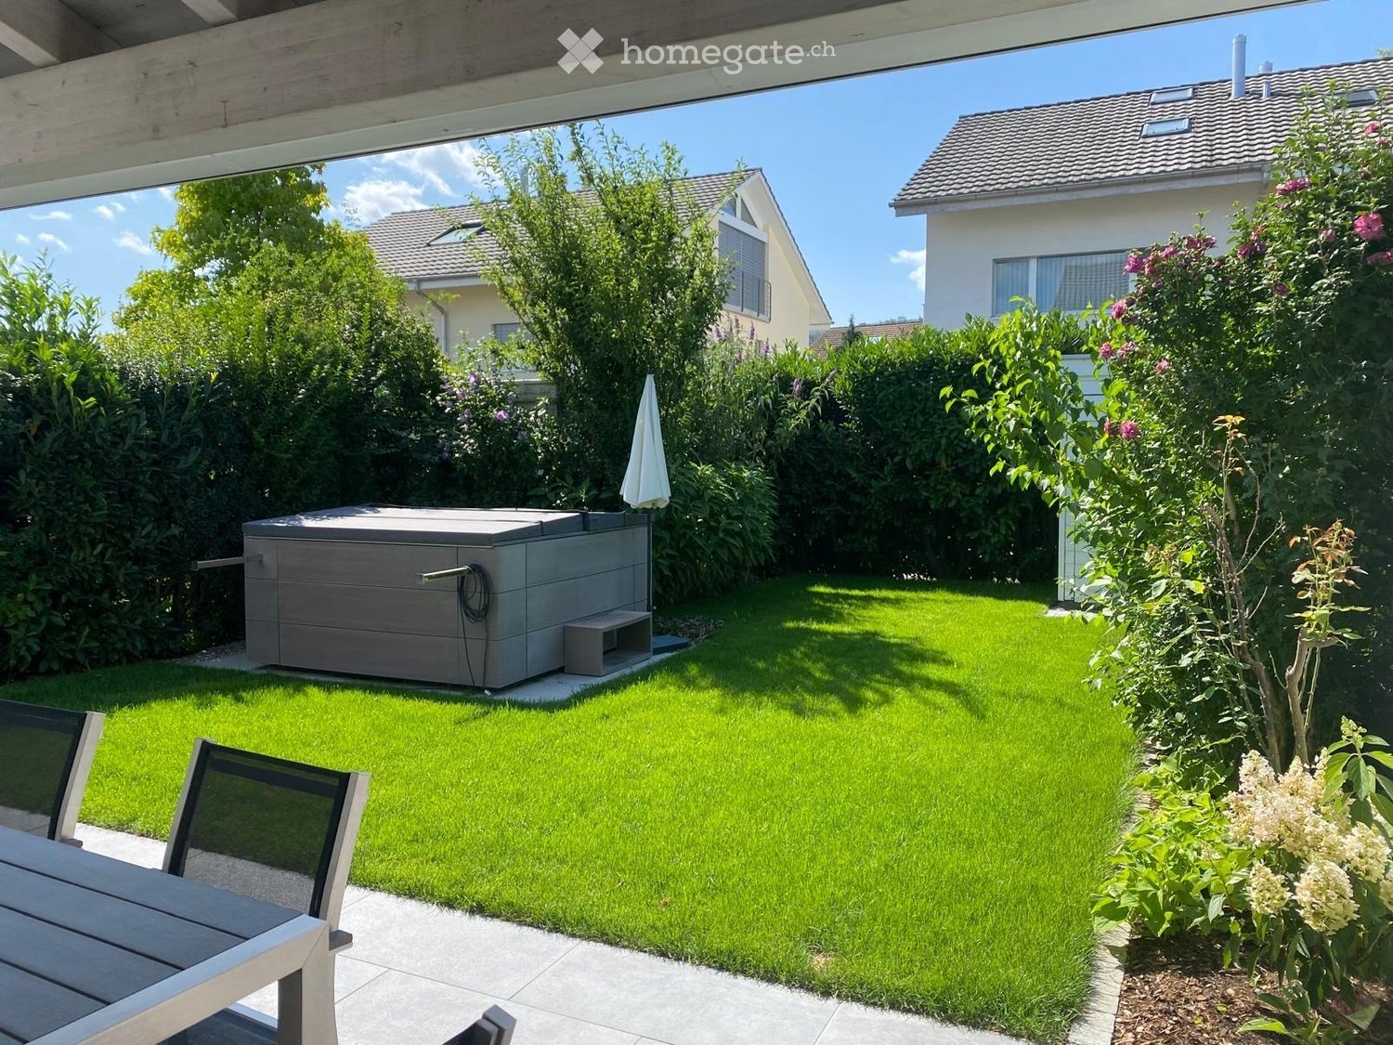
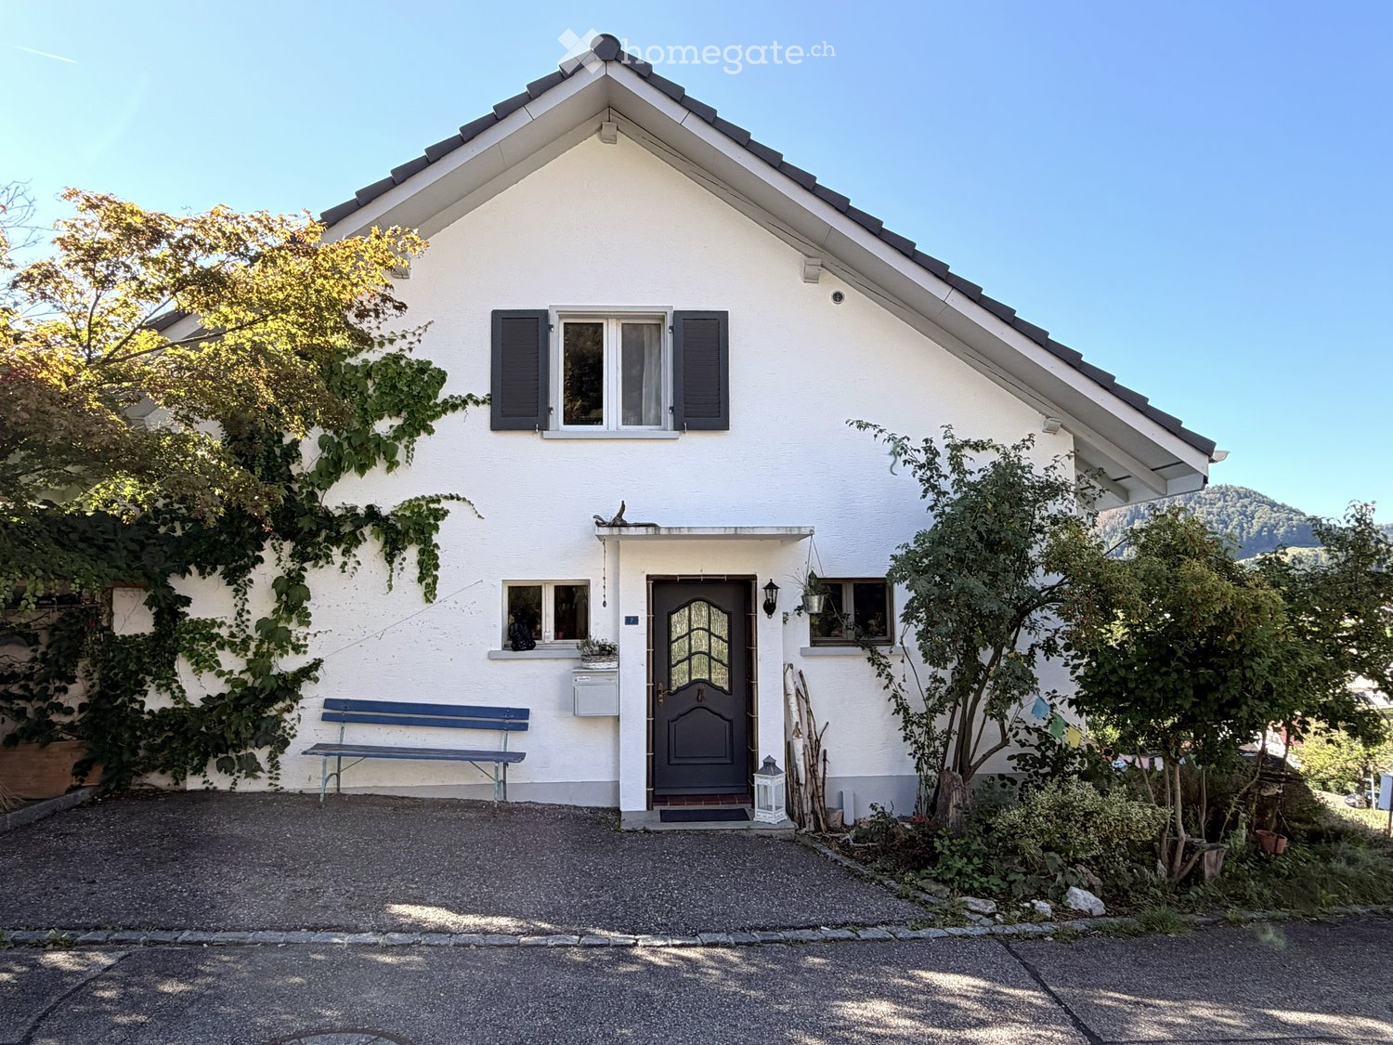
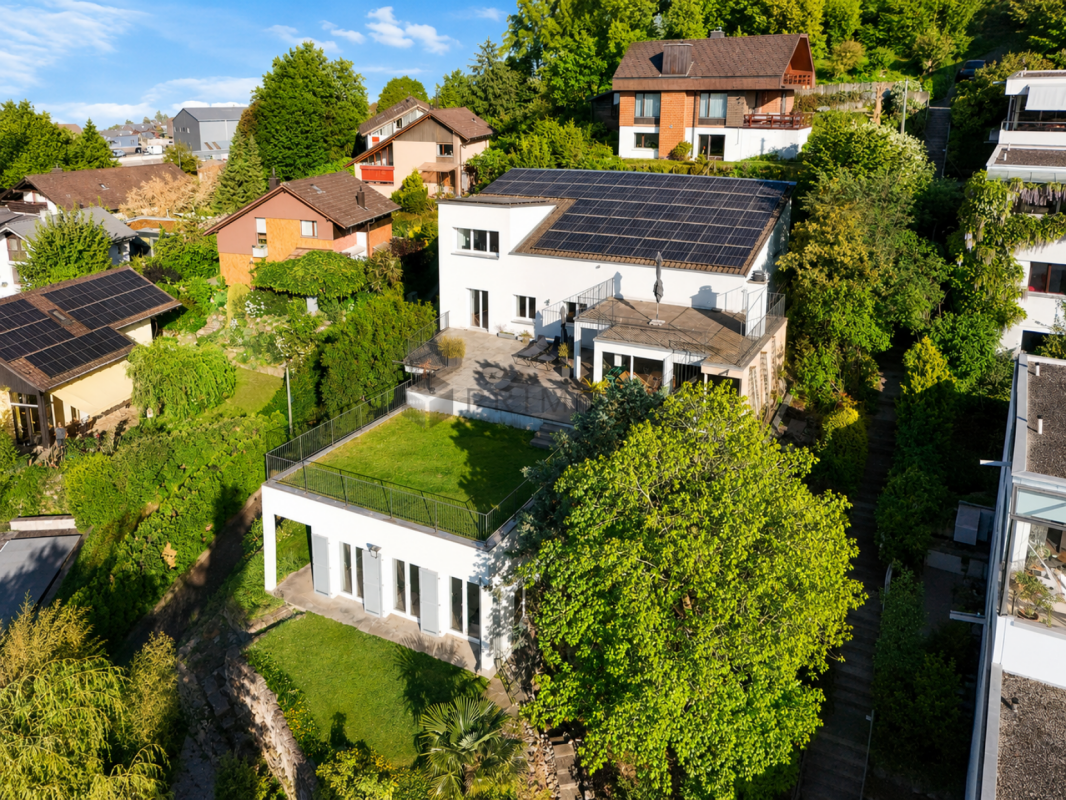
Exclusive country estate with two houses & park garden

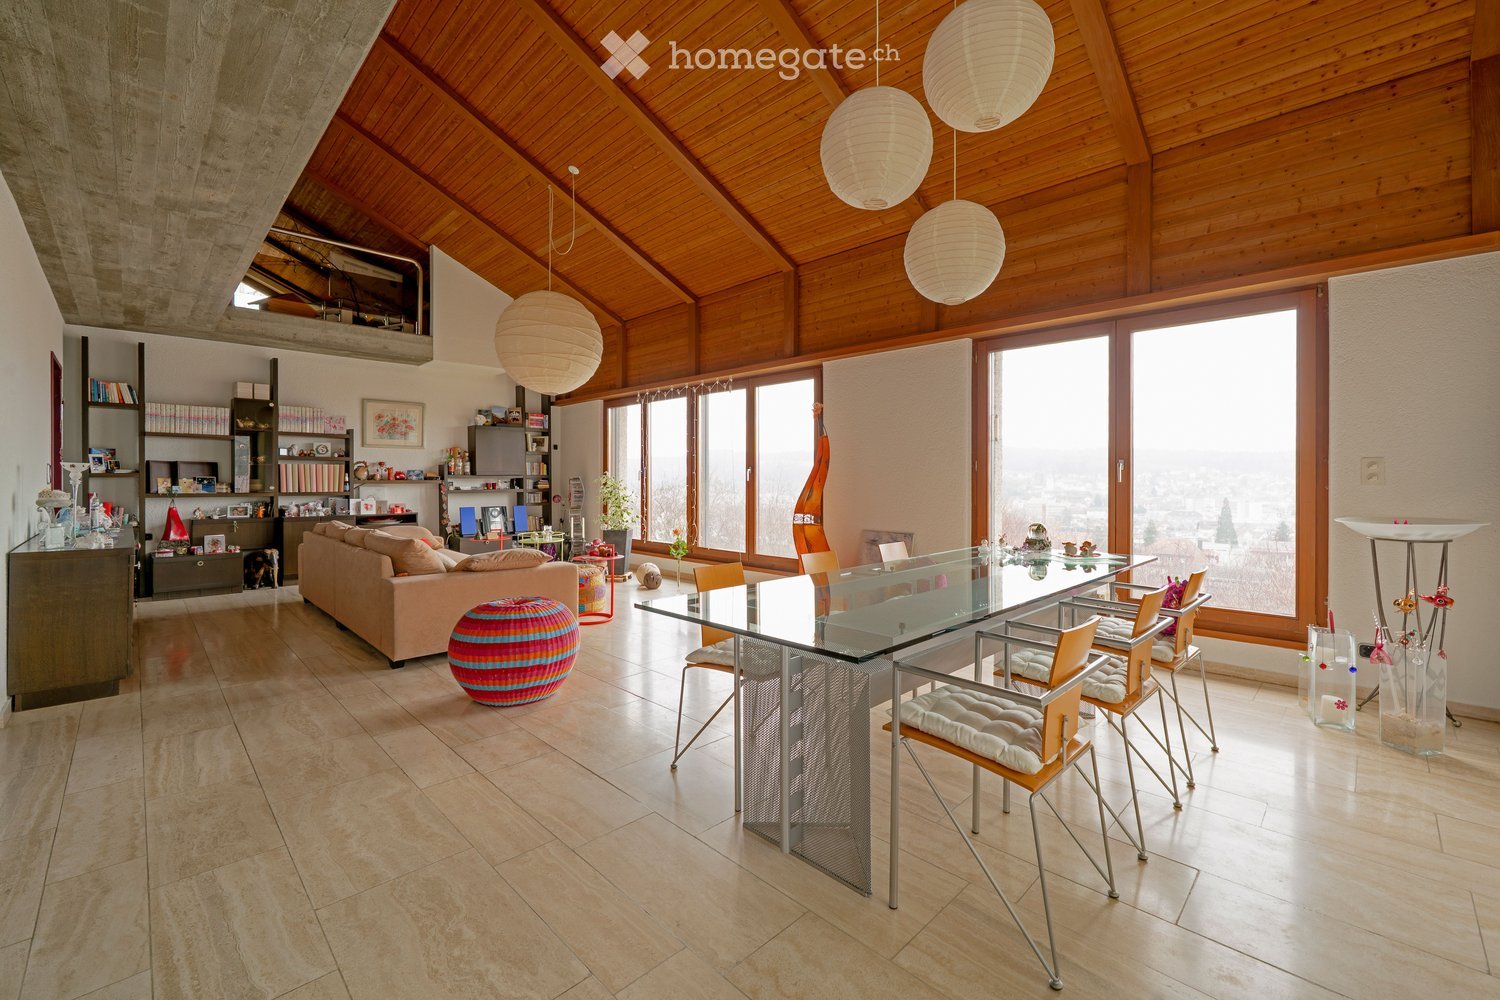
In a privileged location in Hägendorf, an exceptional estate in high-quality country house style awaits you. A rare combination of elegance, generosity, privacy, and versatile usage possibilities. The exclusive property includes two bright houses on a park-like plot of 2,169 m². The two houses are connected to each other but can also be used separately and are ideal as a luxurious family estate, multi-generation house, residential and commercial premises, or rental property. With approximately 505 m² of living space and high-quality construction, the estate convinces with stylish architecture, noble materials, and a high to luxurious standard of equipment. Highlights of the property: • Two high-quality houses with flexible usage • Quiet location on the eastern edge of Hägendorf • Dreamlike garden with old tree population, fish pond, stream, and biotope • Wellness area with sauna, temple shower, and indoor whirlpool • Spacious terraces, cozy seating areas, and high-quality fireplaces in the living area • Double garage with e-charging station and additional outdoor parking spaces • Solar system (20.51 kWp) and modern geothermal heat pump • Fiber optic connection, alarm system, and camera surveillance • Proximity to nature, hiking areas, and excellent traffic connections House Sandgrube 13 (built in 1987) offers 5.5 rooms on three floors with a stylish living area, cassette ceiling, warm air fireplace, fitness room, and double garage. House Sandgrube 15 (built in 1995) impresses with exceptional architecture, a approximately 123 m² large room with visible wooden beam construction, marble surfaces, Stucco Veneziano, and an exclusive wellness area. The microlocation combines tranquility and nature with optimal accessibility: shopping facilities, schools, and the Egerkingen motorway junction are in the immediate vicinity. Basel can be reached in about 30 minutes, Zurich, Lucerne, and Bern comfortably via the central traffic connection. An estate for people with a sense of quality, individuality, and lifestyle. Availability by arrangement. Viewings exclusively after prior registration and proof of financing.INTERESTED IN A VIEWING? PLEASE REGISTER: https://neho.ch/b/4614-26-2

  • Parking space
  • Garage
  • View
  • +1
Manuela Häfliger

Manuela Häfliger

Immobilienmaklerin

Travel time
-
New building
1 / 8
CHF 1,150,000.– Premium
4.5 rooms172m² living space
Hauptstrasse 340, 4234 Zullwil

Exclusive new construction project in Zullwil - living according to your ideas (C)

Modern 4.5-room single-family house (new building 2025) in a sunny, quiet location in ZullwilDesign the interior according to your ideas: spacious approx. 171.6 m² living area, floor-to-ceiling panoramic glazing and the extensive garden create a bright, elegant home with plenty of privacy - ideal for couples and families.Floor planGround floor: Open living/dining/kitchen area with sliding doors to the approx. 50 m² terrace; guest toilet.First floor: 3 rooms, 2 of which have an en-suite bathroom (one with a bathtub).Basement: Practical hobby room and ancillary rooms.Comfort & technologyEfficient air-water heat pump combined with comfortable underfloor heating. Carport and additional outdoor parking space (total 2 parking spaces). Optional winter garden possible. First-time home ownership obligation. Available for occupancy immediately.Highlights • Living area approx. 171.6 m²; year of construction 2025 • Plot 410.7 m²; garden approx. 302.7 m² • Terrace approx. 50.0 m²; sunny, child-friendly, very quiet • 3 wet cells: 2 en-suite bathrooms + guest toilet • Panoramic glazing, sliding doors, large living/dining/kitchen area • Hobby room in the basement • Air-water heat pump & underfloor heating • Carport + outdoor parking space (2 parking spaces) • Only permitted as a first home • Purchase price: CHF 1'150'000; available for occupancy: immediately LocationZullwil in the Schwarzbubenland/SO (approx. 590 m above sea level) impresses with idyllic living in the green and good accessibility to the SBB stations Laufen, Grellingen and Liestal. A lively club life as well as offers for leisure and enjoyment round off the high quality of life.

New building
1 / 7
CHF 1,150,000.– Premium
4.5 rooms172m² living space
Hauptstrasse 340, 4234 Zullwil

Modern 4.5-room single-family house in Zullwil with panorama

In a sunny, quiet location in Zullwil, this modern 4.5-room single-family house (built in 2025) with panoramic glazing and a spacious terrace is being built. On 171.6 m² of living space, the new building convinces with a family-friendly floor plan, plenty of light, and the possibility of finalizing the interior design according to your wishes. Available for occupancy immediately; purchase price CHF 1'150'000.-. Use as primary residence.Highlights • Spacious living/dining/kitchen area with panoramic glazing and sliding doors to the terrace • 3 bedrooms, including 2 with en-suite bathroom • Total 3 wet cells, including guest toilet (bathroom with bathtub) • Large terrace of approximately 50 m² and garden of approximately 260 m² • Hobby room in the basement; basement area of approximately 36 m² • Heating: floor heating with air-water heat pump • Kitchen with oven, steamer, and dishwasher • Parking: 2 parking spaces (including 1 carport) • Optional: winter garden Key figures • Plot: approximately 348 m² • Living space: approximately 171.6 m² • Building volume: approximately 923.7 m • 2 residential floors Location & surroundings • Child-friendly, sunny, and quiet location in the Gilgenbergtal (Schwarzbubenland, SO) • Well-connected: SBB stations Laufen, Grellingen, and Liestal can be reached in a short time Ideal for couples and families who appreciate modern, sustainable living with a view.

  • White exterior, black tiled roof, modern design, exterior patio, garden, two lounge chairs, children playing with toys
  • Contemporary 2 story house, white exterior, gray roof, large windows, garden, swing, two children playing, two adults on bench, patio with outdoor furniture, white car parked
  • living room, dining room, kitchen, balcony, staircase
  • Floor plan of a two-story apartment with two entrances, two kitchens/dining/living areas, two bathrooms, and two bedrooms.
  • Floor plan of a ground floor showing a combined kitchen/dining/living area, entrance, WC, and a small office. The second floor plan shows a similar layout with a larger combined kitchen/dining/living area and a more spacious entrance.
  • Floor plan of a multi-level apartment with labeled rooms including bedrooms, bathrooms, and entrance areas.
  • Floor plan of a basement level showing four houses (Haus A, Haus B, Haus C, Haus D) with technical/washing areas, hobby rooms, and a car parking area.
  • Floor plan of a basement level showing four labeled houses (Haus A, Haus B, Haus C, Haus D) with surrounding green spaces and pathways.
  • Empty field with sign board, green bushes, flag, trees, surrounding houses
  • open grassy land, trees, several house in the background, fence and streetlight
1 / 10
Contemporary 2 story house, white exterior, gray roof, large windows, garden, swing, two children playing, two adults on bench, patio with outdoor furniture, white car parked
living room, dining room, kitchen, balcony, staircase
Floor plan of a two-story apartment with two entrances, two kitchens/dining/living areas, two bathrooms, and two bedrooms.
CHF 1,170,000.– Premium
5.5 rooms127m² living space
Büneweg, 4114 Hofstetten-Flüh

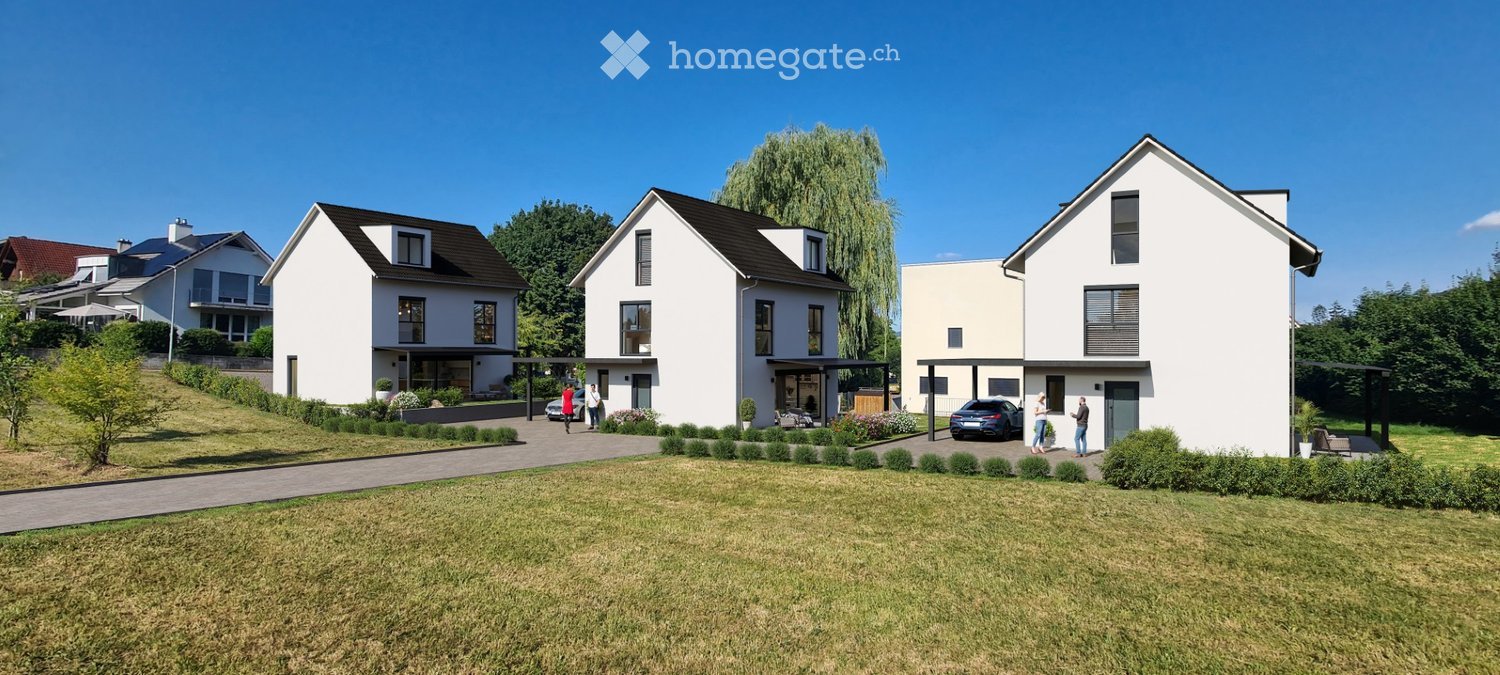
5.5-Room Single-Family Homes in Central, Quiet Location (New Build)

The construction project includes four single-family homes (semi-detached house) with a practical and well-thought-out living space offer of 5.5 rooms each, as well as a car garage with 2 spaces per house with direct house access.These energy-efficient new buildings are perfect for families who value modern building quality, peace and quiet, and a child-friendly environment. The combination of contemporary design, practical room layout, and attractive location makes this property an ideal investment for the future.The building plot is located in the center of Hofstetten on Büneweg, in close proximity to the community center, bank, school, playground, and shopping facilities, in a beautiful, sunny, and quiet location. The neighborhood is a typical single-family home neighborhood with mainly local traffic.By car, you can reach Basel in about 20 minutes. – The public transportation stop is just a 1-minute walk away. Depending on the connection, the journey from Hofstetten to Basel by bus/tram takes between 30 and 45 minutes.The houses include the following room program: • Basement: Access to the car garage, laundry and technology, hobby room • Ground floor: Entrance, guest toilet, cloakroom, open kitchen, dining room and living room, open staircase to the upper floor, seating area, optional office • Upper floor: 3 rooms, bathroom with bathtub and walk-in shower. Further highlights: • Ecological and efficient air-water heat pump of the latest generation with inverter technology for each house separately • Comprehensive electrical equipment (e.g. LED lighting, electric shutters throughout the house, electrically operated roof windows and roller shutters, Ethernet cabling, etc.) • Oak parquet flooring on the upper floor, ground floor, and basement with ceramic tile flooring • Swiss premium kitchen Elbau with V-ZUG appliances *** Interested? - Request the documentation with all detailed information today using the contact form. We would be happy to present the project to you in person. ***

Travel time
-
  • A two-story house with a brown tiled roof and blue trim, featuring multiple windows and dormer windows. The house is surrounded by a well-maintained lawn and garden, with neighboring houses visible in the background.
  • Aerial view of a white house with a brown roof, a carport with two cars, and a bicycle parked nearby.
  • Single-story house with a brown tiled roof, white walls, and blue front door. Features include a small porch with benches, potted plants, and a garden area with a flagpole.
  • Aerial view of a residential area with houses, green fields, and trees.
  • Aerial view of a residential area with several houses, some with solar panels, surrounded by green fields and a road.
  • Other. The image displays the logo for 'LR Home', featuring a stylized 'LR' with a decorative flourish.
  • Spacious room with a dining table, chairs, and a plant. A cabinet with a TV and speakers is placed against the wall. A side table with a plant and a basket is near the wall.
  • Dining area with a wooden table, leather chairs, and a decorative box on the table. The room has white walls and tiled flooring. A kitchen is visible through an archway.
  • A hallway with a red wall, a mirror, a wooden table with various items, a wooden cabinet, and a wooden wardrobe.
  • Modern kitchen with wooden cabinets, granite countertops, and stainless steel appliances.
  • Bedroom with wooden floor, triangular windows, bed, nightstand, dresser, and a chair. The bed has a floral bedspread. The nightstand has a vase with flowers. The dresser has a picture frame on top. The room has a lamp and a rug.
  • Open-plan living and dining area with a dining table, chairs, and a couch with pillows. A coffee table with a plant and a painting on the wall. A staircase leads to the upper floor.
  • Modern bathroom with white tiles, a sink, toilet, and shower area. Large windows provide natural light.
  • Empty room with wooden floor, white walls, and a red accent wall. A bed with a colorful bedspread and a pillow is placed against the red wall. A small cabinet with a toy car and a lamp on top is near the window.
  • Other. {"visible_features": [], "type": "Furnished Room", "objects": ["desk", "chair", "monitor", "keyboard", "mouse", "printer", "toy car", "exercise machine", "toy motorcycle", "toy car", "toy car", "toy car", "toy car", "toy car", "toy car", "toy car",
  • A hallway with a wooden staircase, white walls, and tiled floor. There is a desk with a snake statue and a vase on the left, and a door with a doormat on the right.
  • Other. {"visible_features": [], "type": "Furnished Room", "objects": ["washing machine", "dryer", "sink", "punching bag", "clothes", "clothes", "clothes", "clothes", "clothes", "clothes", "clothes", "clothes", "clothes", "clothes", "clothes", "clothes", "
  • Outdoor dining area with a granite table, chairs, and a view of a field.
  • Outdoor terrace with wicker furniture, table, lantern, and grill. Tiled floor and glass doors.
  • Outdoor area with gravel ground, a fire pit, a chair, and a flagpole with a flag. There are also wooden logs and a planter with plants.
  • A gravel pathway leads to a house entrance with a blue railing and steps. The pathway is bordered by rocks and grass. In the background, there is a grassy field with a tree and a flag. The house has a white wall and a window with green shutters.
  • The image displays a logo for 'LR HOME' with a stylized 'LR' in bold, uppercase letters above the word 'HOME' in a smaller, uppercase font.
1 / 22
Price on requestTop
4.5 rooms136m² living space
Sängetelstrasse 33, 5014 Gretzenbach

4.5 Room Row House in Gretzenbach

Object Description This charming 4.5-room corner house is more than just a property – it's a place to arrive, feel good, and be at home in the long term. Located in a quiet and yet central location in Gretzenbach, this property ideally combines privacy, nature, and short distances to everyday life. The slightly elevated location (without slope) provides a pleasant living atmosphere and a beautiful, unobstructed view into the green. Already when entering, you can feel the careful maintenance and the appreciative handling of the ownership. The house presents itself in a very well-kept condition and at the same time offers space for own ideas and personal design – entirely according to your ideas. Living with Quality of Life The bright living and dining area forms the heart of the house. From here, you can directly access the sunny seating area and the lovingly designed garden – a perfect place for relaxed hours, social evenings, or simply to unwind after a long day. The well-thought-out room layout offers flexible usage options: whether family, couple, or home office – you will find the right room for your life situation here. The expanded attic creates additional free space – ideal as a retreat, office, or creative area. Location – Quiet, Central, Practical Here you live in a family-friendly neighborhood and at the same time benefit from short distances: • Shopping facilities, schools, and services in the immediate vicinity • Bus stop just a few steps away • Schönenwerd train station can be reached in about 10 minutes on foot • Aarau and Olten can be reached in about 10 minutes A location that perfectly combines everyday life and quality of life. The outdoor area – your personal retreat The well-kept garden and the sunny seating area invite you to enjoy the warm days outdoors. The unobstructed view creates a feeling of width and calm – a real plus for all those who want to live close to nature. The double garage and additional storage facilities provide comfort in everyday life. Solid Basis with Potential The house built in 1998 convinces with its solid construction and very good maintenance. Modernized wet cells, a functional kitchen, and the pleasant underfloor heating provide an ideal basis. At the same time, you have the opportunity to bring your personal touch with small adjustments and design the living space individually. Conclusion – a Rare Opportunity This corner house combines what many are looking for and rarely find: ✔ Quiet, central location ✔ Well-kept condition – immediately available ✔ Attractive outdoor area with a view ✔ Flexible usage options ✔ Strong price-performance ratio A home that not only convinces today but also provides long-term joy. Interest aroused? We would be happy to show you this special property personally. Arrange a viewing appointment today – we look forward to your contact.

Travel time
-
1 / 15
CHF 1,070,000.– Top
6 rooms200m² living space
Milackerweg 15 Stüsslingen, 4655 Stüsslingen

Charming single-family home in Stüsslingen – living with style and comfort "Summer offer" VP 1'070'000

Welcome to this well-maintained and spacious single-family home in the idyllic Stüsslingen (postal code 4655). The 1981-built and 2015-renovated house impresses with a living area of 200 m² on 3 floors and offers space and comfort for the whole family.The house offers the following highlights: • 6 spacious rooms: Plenty of space for family and guests on a total of 3 floors. • Suitable for home office, with separate access in the basement. • 3 bathrooms: Comfortably equipped for daily needs. • Swimming pool: Perfect for hot summer days and leisure activities in your own garden. • Fireplace: Cozy warmth and atmosphere in the cooler months in the living room. • Open kitchen to the living room. With a breakfast bar. • Terrace with beautiful views: Enjoy the quiet surroundings and the beautiful views. • Garage and 2 carports: Ample space for your vehicles. • Spacious plot of land: With a plot area of 664 m², the house offers plenty of outdoor space. • Cable TV and dishwasher: Modern amenities for everyday life. Location and surroundings: The house is located in a quiet residential area – both during the day and at night, there is pleasant silence. In the summer, you benefit from plenty of sunshine, which makes the house and garden with swimming pool particularly attractive. The bus stop Mühle is just a 9-minute walk away and provides a good connection to public transport. The child-friendly surroundings make this house an ideal choice for families.This versatile single-family home combines comfort, spaciousness, and a quiet location – a rare opportunity on the real estate market. Secure your new home in Stüsslingen!

Travel time
-
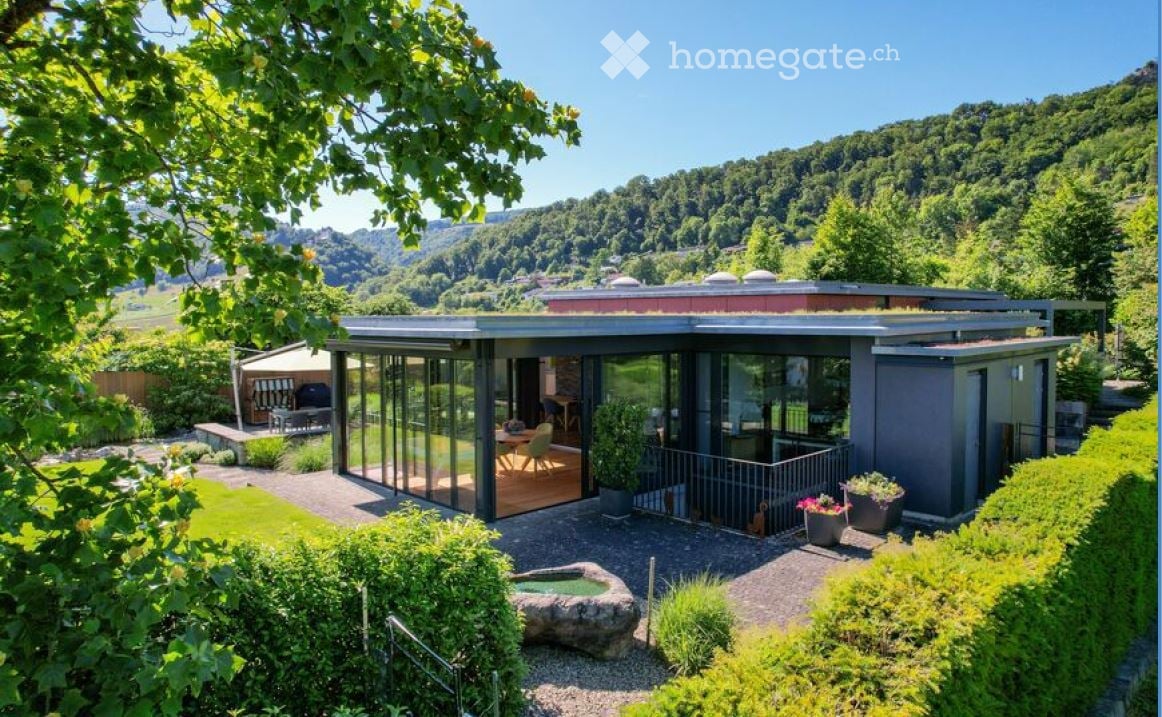
  • Modern house with glass walls, wooden deck, green roof, surrounded by greenery and mountains
  • modern living room, gray sofa, white coffee table, gray ottoman, wooden floor, white walls, large painting, lamps, potted plant
  • Dining room with wooden floor, large windows, dining table, chairs, brick wall, hanging lamps, flower vase
  • Dining area with wooden floor, large windows, round table, green chairs, flower vase, couch, staircase, plants
  • wooden floor, white walls, large potted plants, white cabinets, modern art pieces
  • Stone wall with three niches containing statues, a plant on the right side
  • modern kitchen, white cabinets, green accent wall, central island, two green chairs, two lamps, stainless steel appliances
  • modern bathroom with double sink, large mirror, bathtub, and underfloor heating
  • A bedroom with a wooden bed, white walls, and a painting on the wall. The bed has a wooden frame and a mattress with white sheets and pillows. There is a wooden cabinet with a glass vase on top and a curtain on the left side. The wall has three wall niche
  • walk-in closet with wooden shelves, orange chair, white carpet, multiple drawers, clothes hanging
  • Bathroom with orange wall, black sink, silver faucet, black cabinet, red rug, black toilet, trash can
  • wooden floor, wooden stairs, wooden bench, two potted plants, glass door, mirror
  • wooden floor, white walls, black cabinets, radiator, staircase, wall clock, wall mounted light
  • Modern house with large glass windows, gray exterior, large balcony, garden with plants and trees
  • Outdoor dining area with table and chairs, umbrella, stone bench, gravel pathway, plants, and a fence
  • Garden with gravel path, large rock, hedge, flowers, and a view of the hills
  • covered patio with wooden floor, metal frame, red walls, outdoor seating, table, plants
  • modern house, red and gray exterior, driveway, garage, fenced garden, cherry blossom tree
  • Modern house with red walls, garage, driveway, and landscaped garden with pink and white flowers
1 / 19
CHF 2,500,000.– Top
6.5 rooms298m² living space
Paradiesstrasse 2, 4654 Lostorf

Paradise in Lostorf

The advantages of the "Paradise" in LostorfThe house is a feel-good oasis. It is characterized by its cozy atmosphere, personal accents, and functional rooms. Bright lighting conditions, retreats for relaxation in the house and in the spacious garden give a feeling of security and contribute to well-being. Discover this beautiful 6.5-room villa from 1970. The house was sustainably renovated in 2009 and offers a lot of quality on 298 m² of living space and a spacious plot of 1043 m².The villa convinces with: • Spacious room layout: 6.5 rooms distributed over 4 half-floors with a pleasant ceiling height of 2.7 meters • Beautiful view with a distant view of the Alps • A lot of sunshine all day • Quiet living location directly on the agricultural zone • Beautiful, idyllic outdoor seating areas in a beautifully maintained garden • Double garage with large forecourt • Spacious winter garden Location and infrastructure: The house is located in a quiet residential area in Lostorf. Bus stop about 6 minutes' walk away, shopping facilities, school and kindergarten about 12-20 minutes' walk away.This property is available from December 1, 2026. It offers the perfect combination of comfort, peace and practical location. A true paradise for all who appreciate the living feeling of a special villa with a beautiful view. If you are interested, we will be happy to send you the detailed sales documentation.

Travel time
-
  • Two-story house with beige walls, green shutters, and a wooden entrance. The roof shows exposed wooden beams on one side. A street sign reading "Rehgasse" is visible in front.
  • Two-story house with beige walls, green shutters, and a dark roof. A trailer is parked in the front yard.
  • Two-story building with a garage, concrete walls, and a tiled roof, situated in a rural area with mountains in the background.
  • Two-story concrete building with a tiled roof, garage, and weathered facade.
  • Two-story house with beige walls, green shutters, and a partially overgrown yard with hay bales and a large metal container.
  • Empty room with carpeted floor, white walls, large windows, and a small green bench in the corner.
  • Empty room with beige carpet, white walls, and a green bench with wooden legs and decorative metal accents.
  • Empty room with carpeted floor, wooden ceiling, large windows, and a small cabinet visible on the left side.
  • Bathroom with a white sink, mirror, and cabinet. The room has light-colored walls and a window on the right side.
  • The kitchen features light-colored cabinets with wooden trim, a speckled tile floor, and a window above the sink. Appliances include a refrigerator, oven, microwave, and dishwasher. A hanging woven pendant light is visible.
  • Empty room with light-colored carpet, patterned wallpaper, and a hanging light fixture. The room has a wooden door leading to another space.
  • Empty room with light green walls, patterned carpet, white built-in wardrobes, and a red hanging light fixture.
  • Empty hallway with beige carpeting, white walls, wooden trim, and a small window at the end. A door is open to another room on the left.
  • Empty garage with concrete floor, exposed brick walls, and a metal overhead door. Natural light enters through two small windows.
  • Architectural floor plan showing four elevations of a residential building, including east, north, west, and south facades.
1 / 15
CHF 450,000.– Top
5 rooms190m² living space
Rehgasse 26, 4713 Matzendorf

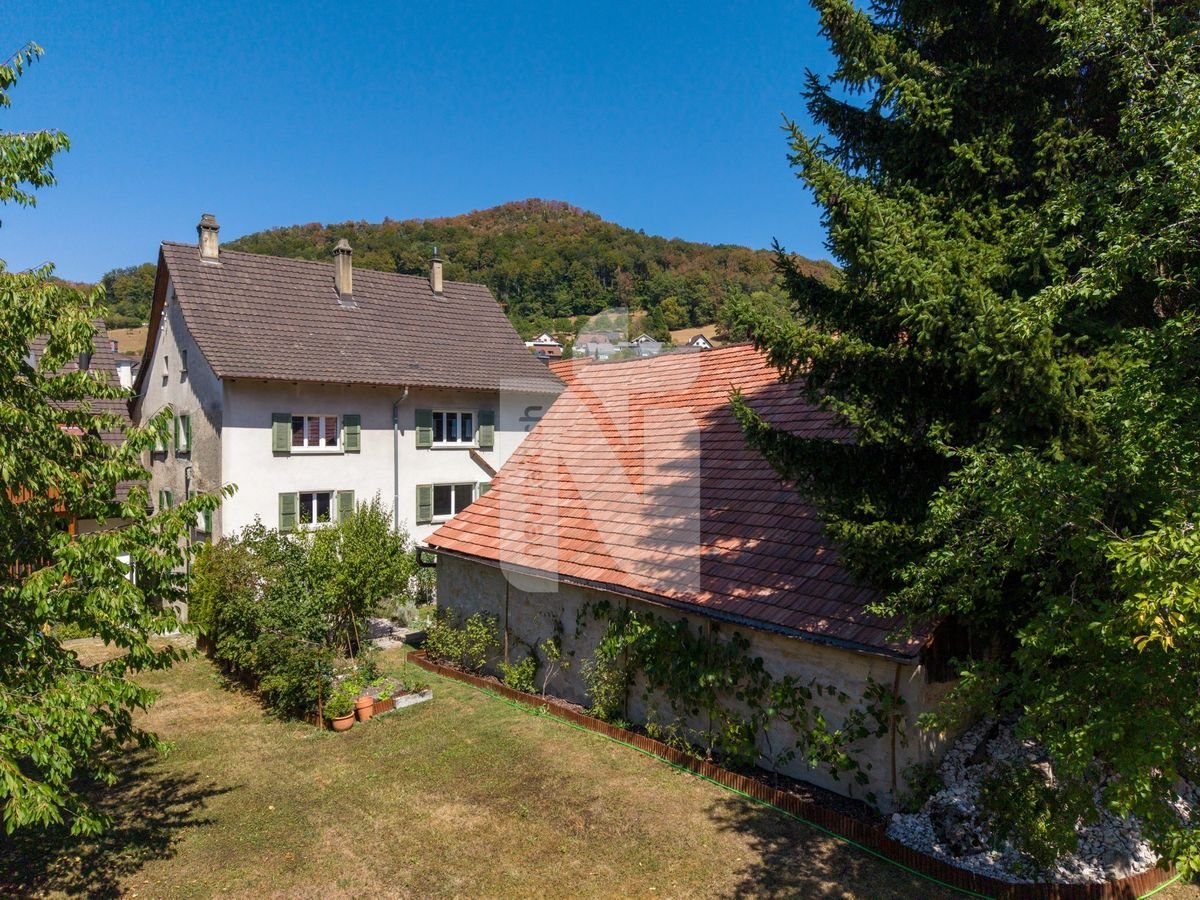
Interesting single-family house with potential in Matzendorf – Available immediately!

Welcome to this charming single-family house at Rehgasse 26 in the idyllic municipality of Matzendorf (4713) in the middle of the Nature Park Thal in the canton of Solothurn.The spacious house with its long history and some renovations offers everything a family could wish for.House overview:· Living area: Spacious 190 m² living area on 2 floors· Rooms: 5 bright rooms· Plot: 542 m² land area· Garage & parking: Comfortable garage and additional outdoor parking space· Year of construction: 1960, last renovated in 1997· Cubature: 1025 m³The house impresses with its quiet location in a village quarter – both during the day and at night, there is pleasant silence.Location and surroundings:· Coop supermarket: Only 5 minutes' walk away – daily shopping is conveniently done.· School: Can be reached in just 2 minutes' walk – ideal for families with children· Bus stop Matzendorf schools: Only 3 minutes' walk away – good public transport connection· River: A river in the immediate vicinity invites you to take walks in nature.· Nature Park Thal: A unique habitat for wildlife and plants, between the first and second Solothurner Jurakette. The Thal is also a unique recreational area for nature lovers and connoisseurs, bikers and hikers of all ages.· Matzendorf: The rural village with around 1400 inhabitants is centrally located on the sunny side of the Dünnerntal. The municipality has been able to preserve its character as a farming village. Matzendorf offers a high quality of life and living with a wide range of offers for all generations: a lively club life, sports facilities, the parish hall as a meeting center, and a school offer from kindergarten to upper school. Various shopping opportunities and a doctor's practice in the village center complete the good infrastructure. www.matzendorf.chThis old building single-family house combines the charm of bygone times with solid living comfort and is available immediately. A unique opportunity for families looking for a quiet and natural home in the beautiful canton of Solothurn. Don't miss out on this offer!

Travel time
-
1 / 1
CHF 750,000.– Top
9.5 rooms203m² living space
Webergasse 10, 4552 Derendingen

Charming 9.5-room two-family house in Derendingen

Discover this impressive, historic two-family house from 1872 on Webergasse 10 in Derendingen. With its long history and unmistakable old-building charm, this well-maintained property offers spacious living space for two families or as an investment property on two floors.Overview of the house: • Spacious living area: 203 m² of living space on a total area of 209 m², spread over 9.5 rooms. • Historic building: Built in 1872, the roof was expanded in 2001. The workers' settlement "Elsässli" is the oldest and largest preserved workers' village in the canton and a Swiss cultural asset of national importance. There is a design plan for the quarter. The buildings are under cantonal monument protection. • Plot: A land share of 696 m² offers plenty of outdoor space. The soil of the property is contaminated. There is a garden design concept for landscaping. • Parking available: Parking facilities directly at the house. • Child-friendly: Ideal for families with children. Location and surroundings: The property is located in a quiet area in Derendingen and benefits from plenty of sunshine in the summer. The bus stop Derendingen Oberstufenzentrum can be reached in just 7 minutes on foot, as well as the Oberstufen Zentrum Derendingen-Luterbach school in 8 minutes on foot – perfect for families. The village center can be reached in 15 minutes on foot.

Travel time
-
  • Modern kitchen with light-colored cabinets, a black countertop, a glass coffee table, and a cup on the table.
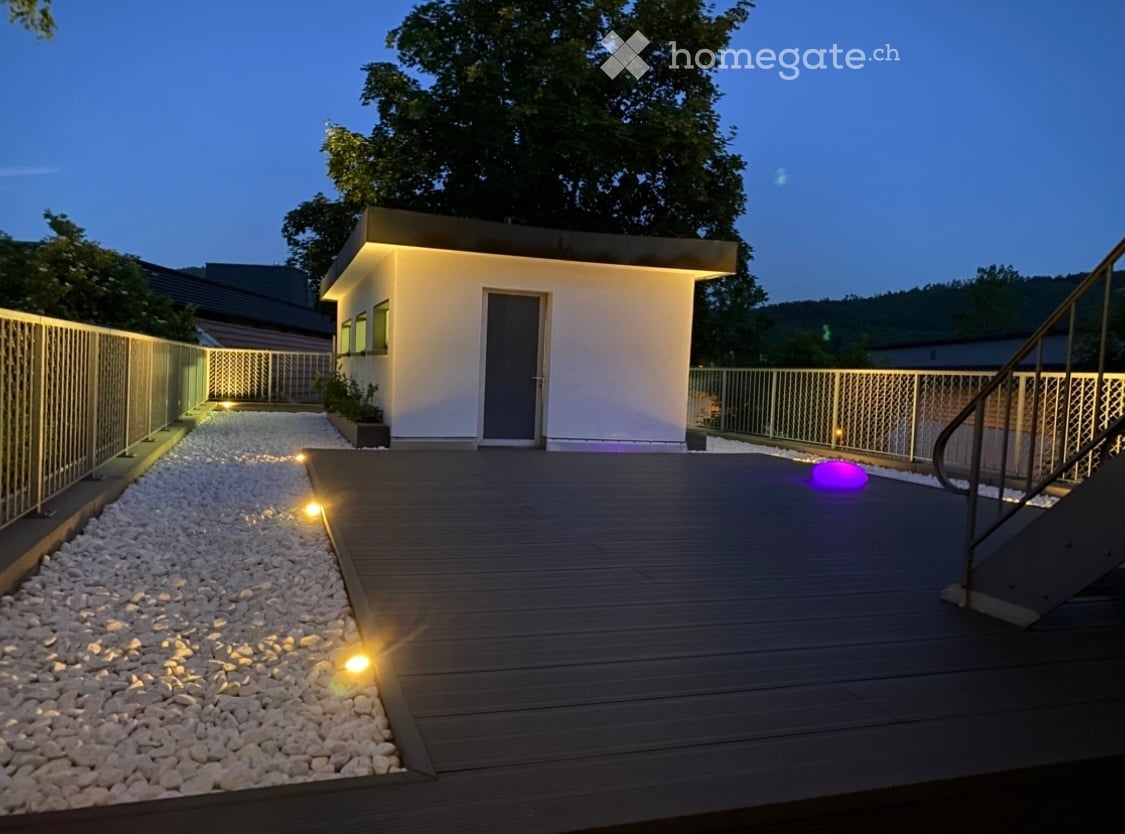
  • Modern outdoor deck with wooden flooring, integrated lighting, and a small white building with a grey door and windows.
  • Modern living room with grey sectional sofa, ottoman, flat-screen TV on a white stand, and decorative plants.
  • Dining room with a round glass table, four upholstered chairs, and a decorative bowl on the table. Large windows with sheer curtains allow natural light to fill the space.
  • Modern bedroom with a large bed, pillows, a wardrobe, and a small dog sitting on the floor.
  • Modern bedroom with a large bed, two chairs, a small table with a vase, and a shelf unit. The room features wooden flooring, large windows with curtains, and a patterned rug.
  • Modern bathroom with grey tiled walls, a white sink with a built-in cabinet, a toilet, and a large mirror with built-in lighting.
  • Modern bathroom with a white bathtub featuring multiple jets, surrounded by grey marble tiles and a white radiator.
  • Modern rooftop terrace with wooden decking, white gravel, metal railing, and a small utility shed.
  • Balcony with grey decking, blue sectional sofa, wooden coffee table, and umbrella base.
  • Snow-covered balcony with metal railing, small shed, and surrounding trees and buildings.
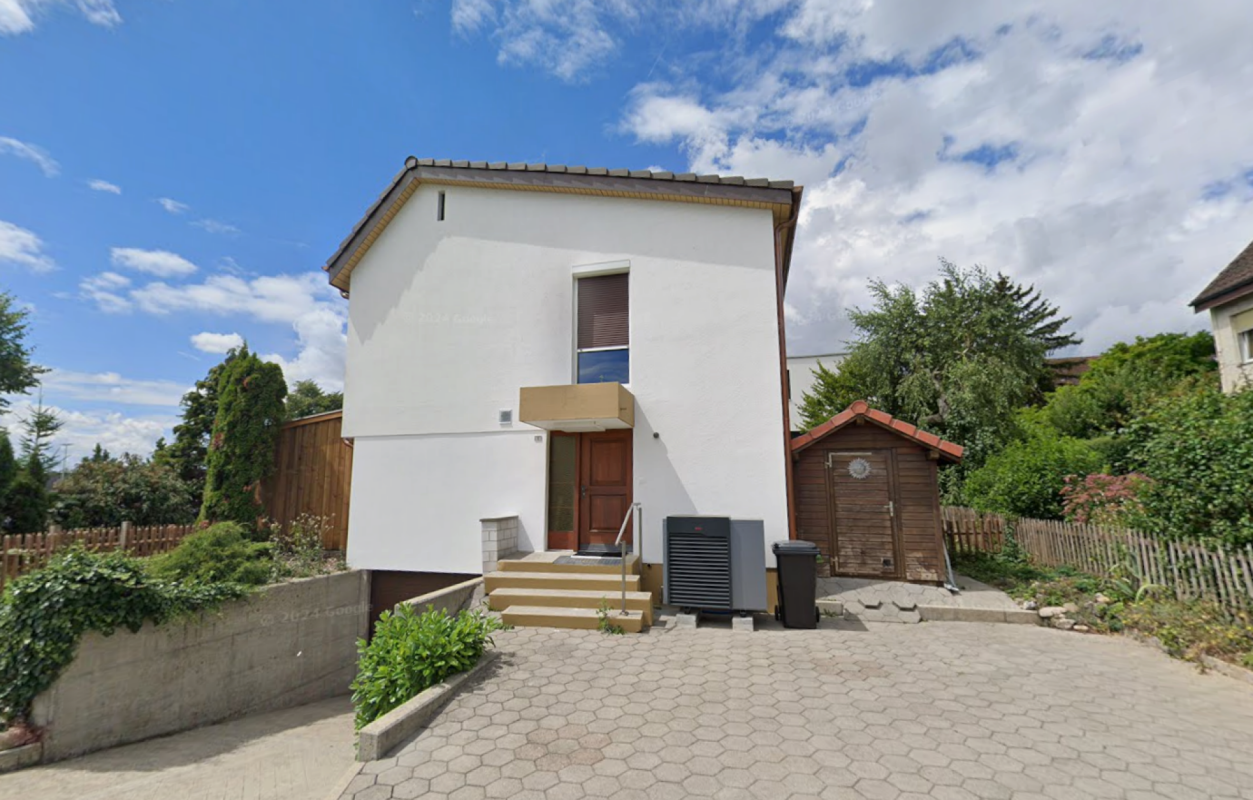
  • Modern two-story house with white and grey exterior, red-framed windows, and a raised ground floor accessed by concrete steps.
  • Art studio with multiple tables covered in white cloths, people painting on canvases, shelves filled with art supplies, and colorful paintings displayed on the walls.
  • {"type": "Other", "objects": ["table", "paintings", "paintings", "paintings", "paintings", "paintings", "paintings", "paintings", "paintings", "paintings", "paintings", "paintings", "paintings", "paintings", "paintings", "paintings", "paintings", "paintin
1 / 14
CHF 1,450,000.– Top
8 rooms481m² living space
4600 Olten

Residential and/or commercial building in Olten

Residential and/or commercial building with great potential in a central location in OltenIn a central location in 4600 Olten, a versatile residential and commercial building is for sale. The property is ideal for buyers who want to combine living and working under one roof, for the self-employed with space requirements, for families with additional commercial or storage space, or for those who want to use the property entirely for commercial purposes.The building, which is attached on one side, was originally built in 1942 and comprehensively renovated in 2020/2022. The property is offered for sale at a price of CHF 1,450,000. The usable area of 481 m² consists of 165 m² living area, 73 m² secondary area, 132 m² commercial area, 100 m² storage area, and a terrace with 115 m², as well as a garage and several outdoor parking spaces.Living and/or working with plenty of space and a large terraceThe living area offers a spacious room structure with bright rooms, large windows, and flexible usage options. The apartment is suitable for families as well as for people who want to use additional rooms as a home office, guest room, hobby room, or home gym.A special highlight is the large terrace with approximately 115 m². It has an electricity and water connection and offers plenty of space for a lounge, planting areas, herb or fruit garden. The garden house and separate laundry room provide additional practical utility value.High-quality equipment in the living areaThe property has been equipped with numerous practical and high-quality elements: • 3 wet cells • white plastic windows, mostly with 3-fold glazing • Fiber optic connection and mesh WLAN • Vinyl design flooring in all rooms • Gas heating Hoval • Hot water via heat pump • Entrance doors with Duo-Lock two-point locking • Surveillance cameras and window bars on the ground floor • Single garage and 3 outdoor parking spaces The wet cells are particularly high-quality, including Keuco washbasin, Keuco mirror cabinet Royal Lumos with mirror heating and LED lighting, Geberit AquaClean shower toilet, and Kaldewei whirlpool bathtub. All wet cells have windows.Commercial areas with separate accessThe commercial area is clearly separated from the living area and has a separate entrance. This makes the property very suitable for commercial users, practices, studios, training rooms, offices, showrooms, services, or storage.The commercial room on the ground floor has an area of 132 m² and features a water connection, large window fronts, a room height of approximately 3 meters, network connections, power channels, and a Zumtobel Tecton LED light strip. Additionally, another commercial or storage room is available in the basement with 100 m².Further advantages of the commercial part: • flexible room division • low-maintenance resin floor • separate toilet for customers • outdoor advertising board with time-controlled lighting • two panic doors as emergency exits • acceptance by fire police and fire protection • valuable rental potential with separate rental Thus, the property is not only a residential building but a true utility object with several revenue and usage options.For whom is this property suitable?This property is particularly interesting for: • Self-employed who want to combine living and working • Commercial users, practices, studios, training, therapy, offices, or showrooms • Families with a lot of space requirements • Animal owners, as the property is an optimal home for animals • Entrepreneurs who are looking for storage, office, and living space at one location All photos are unedited original recordings and show the property authentically, without retouching or artificial optimization.


1 / 6
  • Parking space
  • Balcony / Terrace
  • Garage
CHF 1,500,000.– Top
17 rooms347m² living space
4528 Zuchwil

Good return on investment in a central location

This multi-family house in Zuchwil offers everything that investors desire. The central location in the heart of the town makes it particularly attractive. The apartments were extensively renovated in 2022, providing modern and appealing living comfort. With a total of 17 rooms, a living area of 347 m², and a plot area of 362 m², this house offers ample space for tenants. The spacious terrace and seating area invite you to linger. Additionally, four outdoor parking spaces and a garage box are available. With solid rental income, this multi-family house is a worthwhile investment.This BETTERHOMES offer is characterized by the following advantages:- central location in the heart- last major renovations of the apartments in 2022- fully rented- large terrace and seating area for shared use- four outdoor parking spaces and a garage box- a commercial room with 40 m²- solid rental income of 4.8 % (net)- 3 x 4.5-room and 1 x 3.5-room- and, and, and ...Interested? Contact us for a non-binding viewing!Not found anything suitable? Over 2,000 more offers at: www.betterhomes.ch - the real estate fair mediatorWant to market your own property?Benefit from our know-how: https://www.betterhomes.ch/de/profitierenDo you want to have a property valued?Find out its value now through our free valuation, immediately and non-binding!https://www.betterhomes.ch/de/knowledge/estimationMore detailsLocation: centralCondition: renovated 2022 as describedBathrooms / wet cells: 4 (4 x bathtub / sink / toilet)Heating system: gas heating with radiatorsPublic transport: bus (Rainstrasse), 97 m / main station (Solothurn), 1.3 kmSchools: schoolhouse (Pisoni), 400 m Shops: Coop, 350 m / Mirgros, 450 m / Birchizenter, 1.2 km

  • Parking space
  • Balcony / Terrace
  • Garage
1 / 6
  • Parking space
  • Balcony / Terrace
  • Elevator
CHF 1,250,000.– Top
5.5 rooms236m² living space
4228 Erschwil

LOTS OF SPACE WITH CHARM - FURNISHED

This 5.5-room single-family house in Erschwil (former arsenal) combines unique character with modern living comfort. Completely renovated, immediately available and fully furnished, it offers 236 m² of living space on 4 floors - ideal for families, couples with space requirements or people who love something special. Bright rooms, a sunny balcony and a beautiful view create a sense of well-being. Photovoltaics and heat pumps provide sustainable and efficient energy. The quiet, natural location, the 439 m² large plot and the 3 outdoor parking spaces round off this attractive offer.This BETTERHOMES offer is characterized by the following advantages:- former arsenal with unique character and lots of charm- completely renovated and immediately available- spacious living area on 4 floors (236 m²)- fully furnished- photovoltaic system for sustainable energy generation- modern heat pump for efficient heating- sunny balcony and bright living rooms with beautiful views- 3 outdoor parking spaces included- quiet, family-friendly location in a natural environment- elevator in the house- and, and, and ...Interested? Contact us for a non-binding viewing!Not found anything suitable? Over 2,000 more offers at: www.betterhomes.ch - the real estate fair mediatorDo you want to market a property yourself?Take advantage of our know-how: https://www.betterhomes.ch/de/profitierenDo you want to have a property valued?Find out its value now through our free valuation, immediately and non-binding!https://www.betterhomes.ch/de/knowledge/estimationMore detailsLocation: good Condition: good Bathrooms / wet cells: 2 (1x bathtub / WC / sink, 1x sink / shower)Heating system: heat pump & solar systemPublic transport: bus, 200 m Schools: primary school, 450 m Shops: Coop, 1.4 km

  • Parking space
  • Balcony / Terrace
  • Elevator
1 / 8
  • Parking space
  • Garage
  • Tumble dryer
  • +1
CHF 1,450,000.– Top
6.5 rooms
4600 Olten

USAGE WONDER IN OLTEN - RESIDENTIAL AND COMMERCIAL BUILDING

In a convenient location on the outskirts of Olten, we are selling a well-maintained, versatile, and single-sided attachedresidential and commercial building. The property was built in 1942 and extensively renovated in 2020/2022. The property offers a generous amount of space with 165 m² of living space, 73 m² of ancillary space, 112 m² of commercial space, and 100 m² of storage space. A spacious garage and various outdoor parking spaces are also included in the price. The commercial section on the east side not only offers valuable rental income potential, but also a wonderful sun terrace for the residential building.In a convenient location on the outskirts of Olten, we are selling a well-maintained, versatile, and single-sided attachedresidential and commercial building. The property was built in 1942 and extensively renovated in 2020/2022. The property offers a generous amount of space with 165 m² of living space, 73 m² of ancillary space, 112 m² of commercial space, and 100 m² of storage space. A spacious garage and various outdoor parking spaces are also included in the price. The commercial section on the east side not only offers valuable rental income potential, but also a wonderful sun terrace for the residential building.Interested? For more information, photos, a virtual tour, and viewing options, visit: propertyowner.ch/de/real-estate/26-00303 As a member of the Swiss Landowners Association, you benefit from a free real estate appraisal and gain access to exclusive listings on propertyowner.ch before they are made public.

  • Parking space
  • Garage
  • Tumble dryer
  • +1

Suggested properties for you based on search results