350 results - Apartment to buy in Canton Solothurn
New building
1 / 12
CHF 835,000.– Premium
3.5 rooms108m² living space
Allmendstrasse 80, 2540 Grenchen

Move-in June 2026! Living in the beautiful new terrace apartments in Grenchen

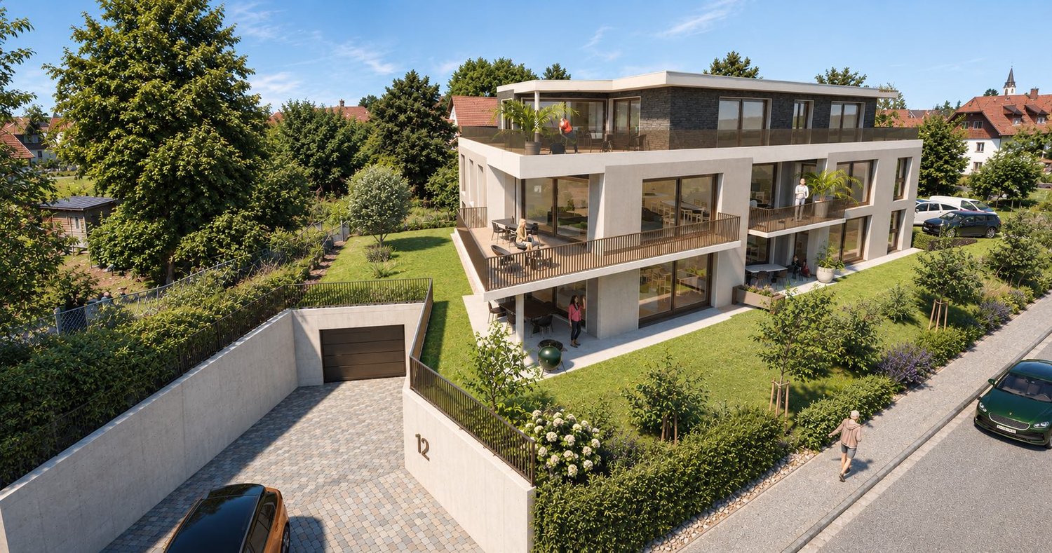
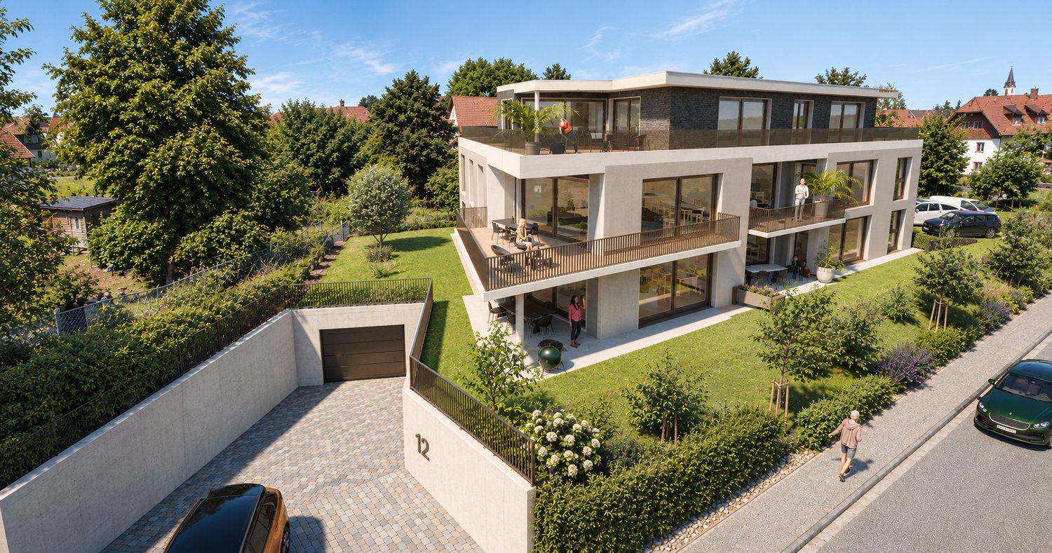
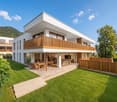
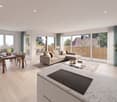
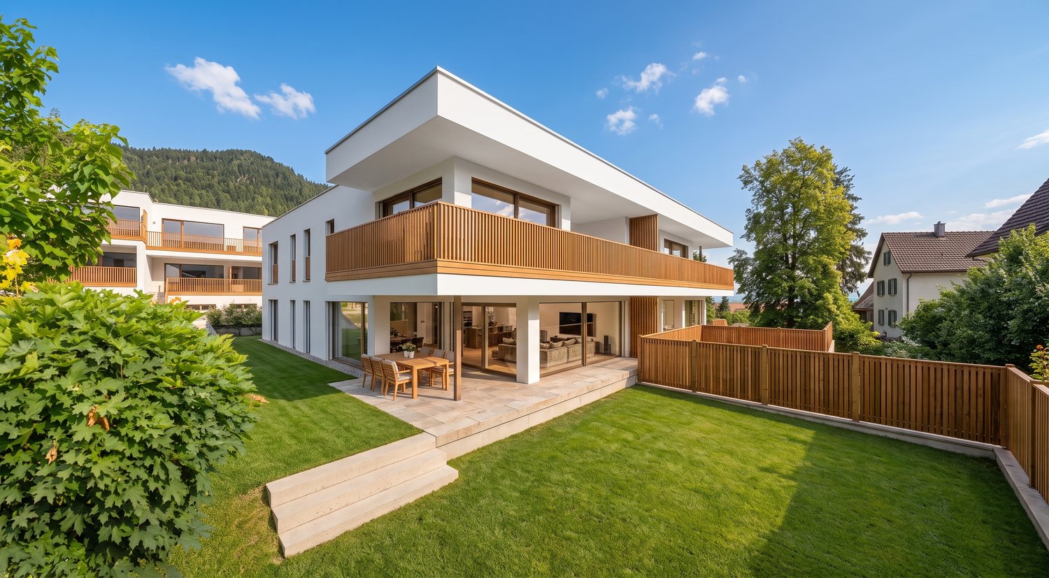
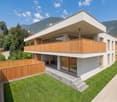
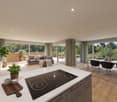
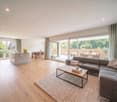
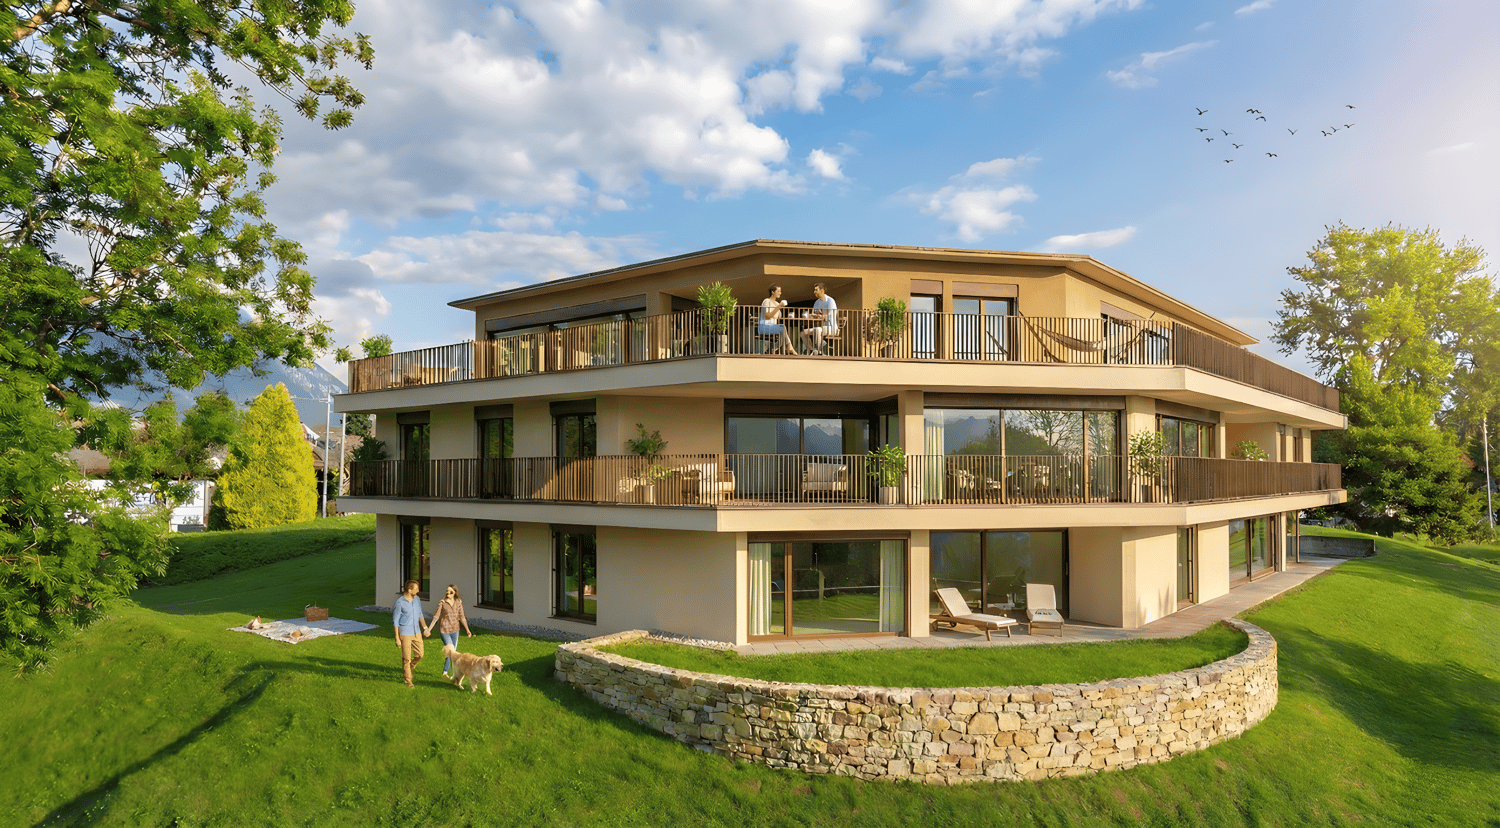
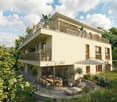
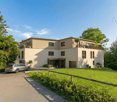
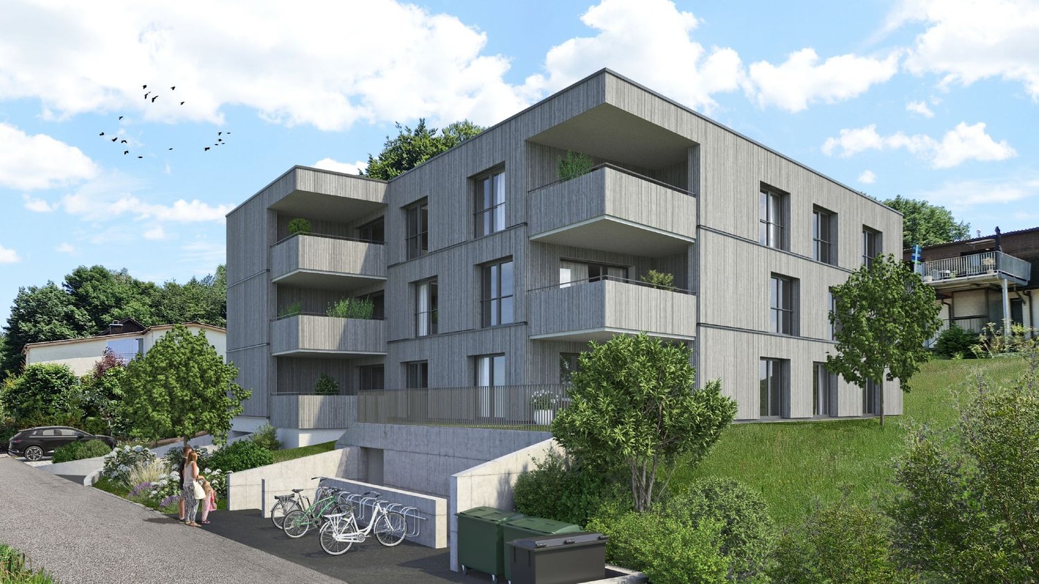
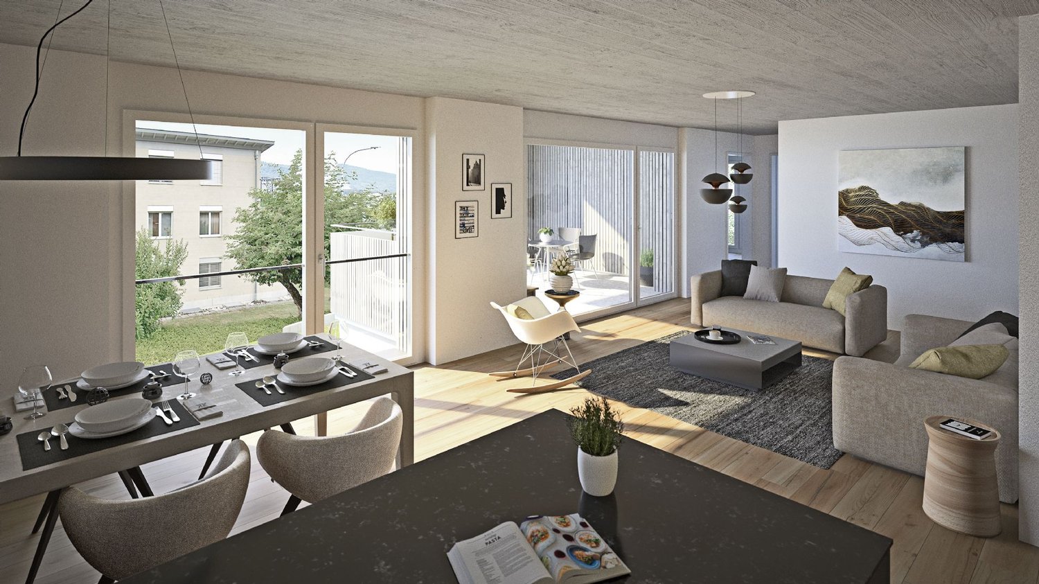
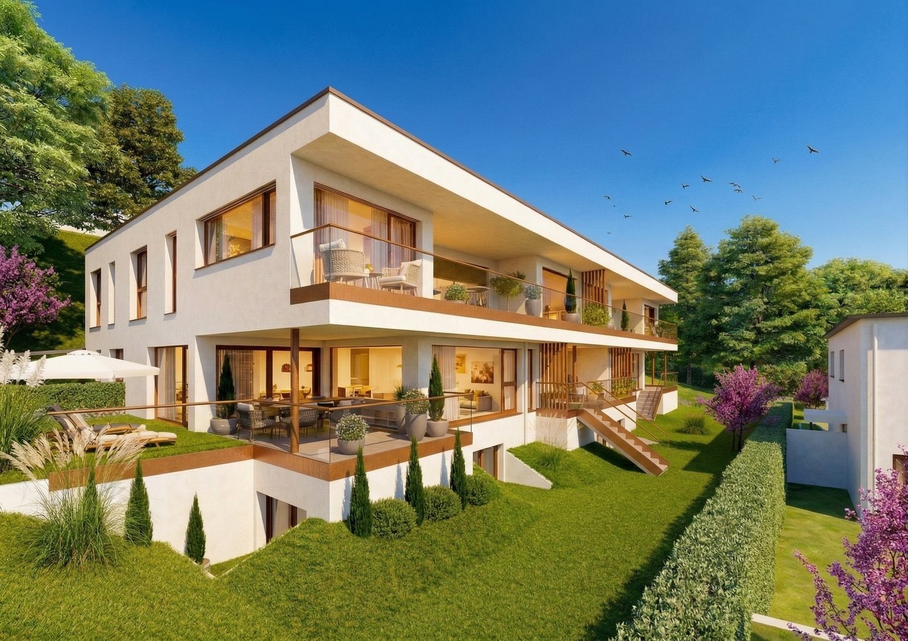
New construction: Living in the beautiful terrace apartmentsMove-in: June 2026. Images 9 to 12 are current photos (as of Dec. 2025).We present: The A2026 construction project. A stands for Allmendstrasse, where the project is located, and 2026 for your move-in to the most beautiful apartments at the Jura south foot with a view of the Alps.In Grenchen, on the sunny Jura south foot, not far from the forest edge, 14 new condominiums are being built for you. The project includes apartments between 2.5 and 5.5 rooms. The three buildings are located at the intersection of Allmendstrasse and Rebgasse. The location and floor plans differ depending on the building. In addition to the well-thought-out floor plans and high construction standard, the beautiful view of the Alps is also convincing.The residential quarter on Allmendstrasse, or as we like to call it Quartier A2026, offers you a neighborhood with a high owner-occupancy rate and above-average living quality.So that you can already get a realistic picture of it today, the visualizations and building representations are modeled with real views. Additionally, you can already see how the buildings will fit into the surroundings.Visualizations and floor plans show you our beautiful project at the Jura south foot with exclusive Alpine views. Are you interested?Mood pictures and real material samples make it easier for you to choose. If you have questions about the interior design, our architect is happy to advise you. Or would you like to have the entire project presented to you in our showroom?Let's get started - arrange a non-binding and personal appointment today. By the way, on our directly linked project website, you will find all digital tours including real views and more information about project A2026.This advertisement is for the apartment Terrace house TRH_01 EG

Travel time
-
New building
1 / 12
CHF 895,000.– Premium
5.5 rooms120m² living space
Allmendstrasse 80, 2540 Grenchen

Living in a new building, farmhouse-style in a maisonette apartment in Grenchen

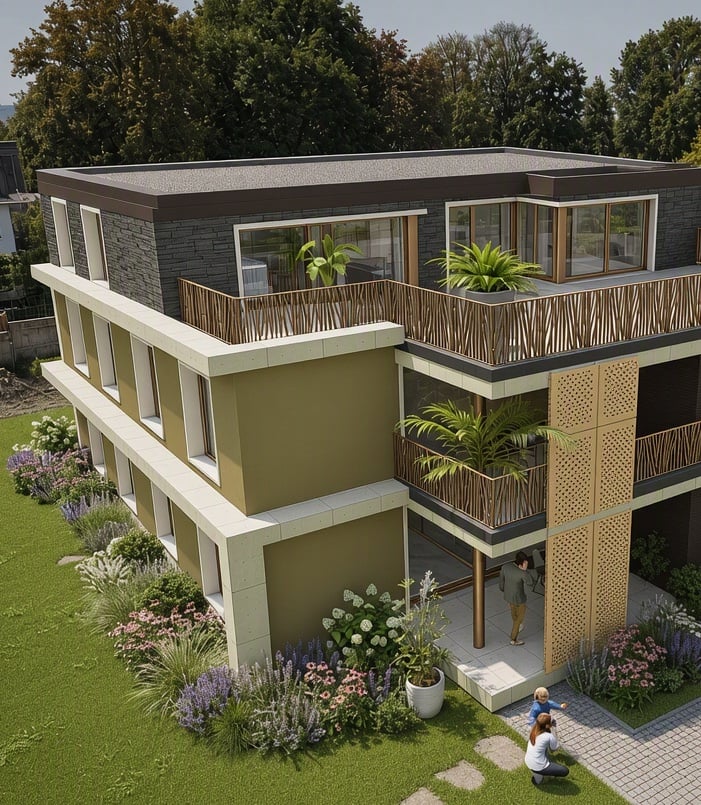
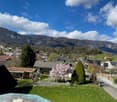
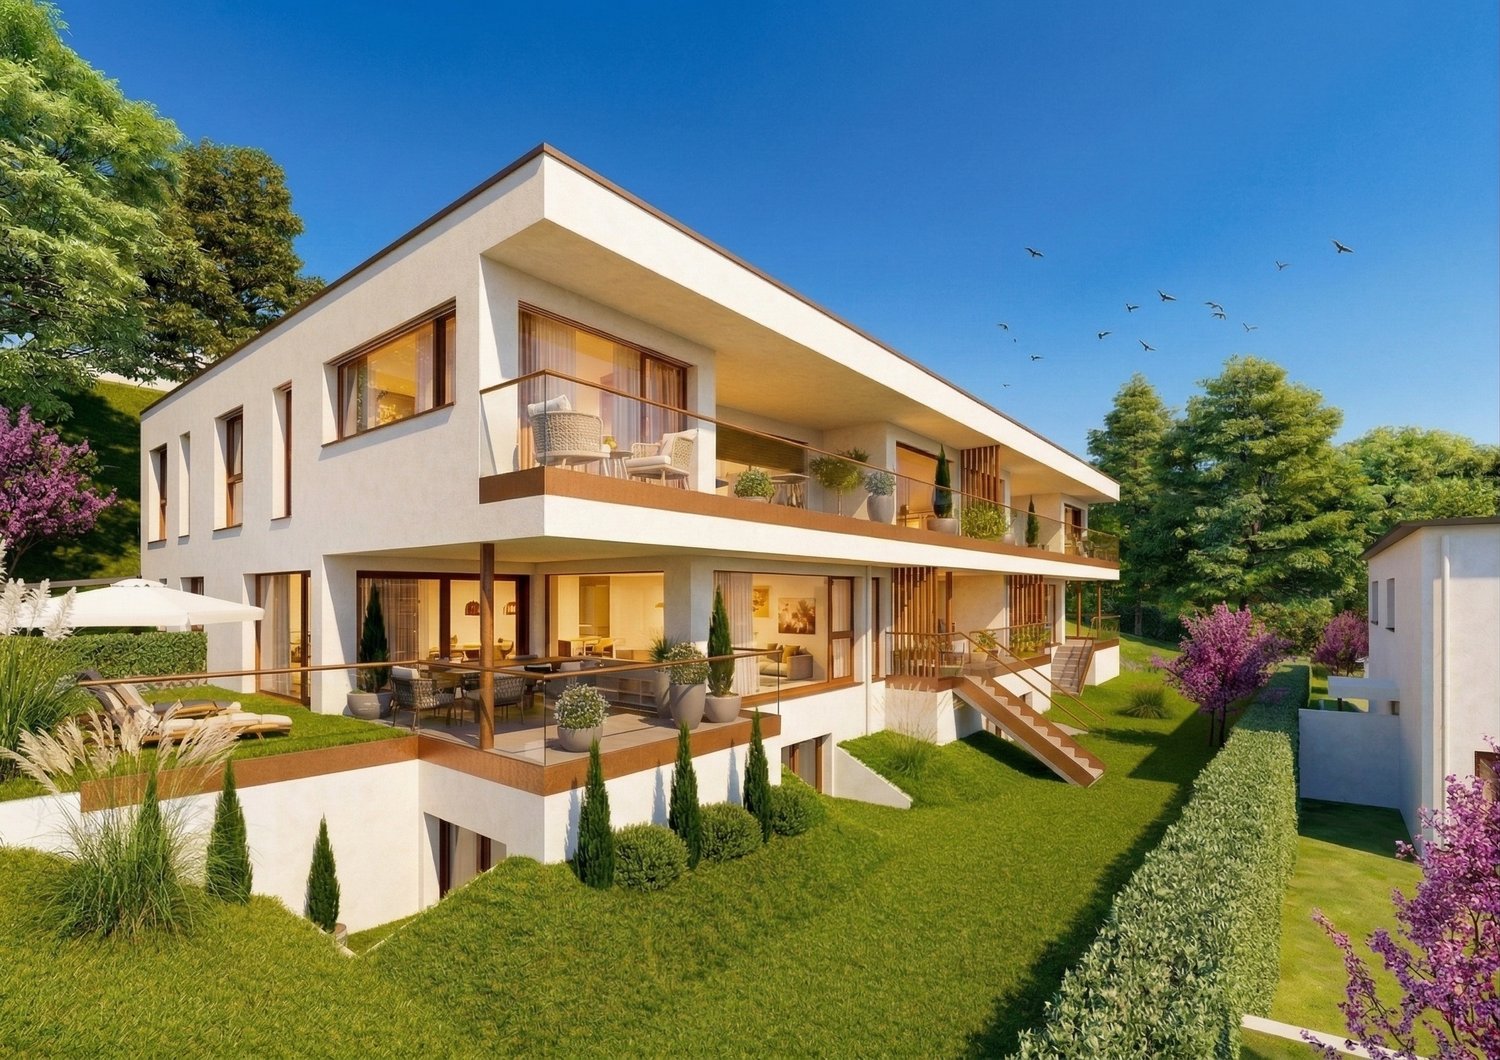
New building: Living in a farmhouse-style house in a spacious maisonette apartment.Available: Summer/Autumn 2026 & Construction start: Summer/Autumn 2024! Materials and construction standards can still be determined at this time (as of January 2026)!We present: The A2026 construction project. A stands for Allmendstrasse, where the project is located, and 2026 for your move into the most beautiful apartments at the Jura south foot with a view of the Alps. Image number 2. View from the terrace in December.In Grenchen, on the sunny Jura south foot, not far from the forest edge, 14 new owner-occupied apartments are being built for you. The project includes apartments between 2.5 and 5.5 rooms. The three buildings are located at the intersection of Allmendstrasse and Rebgasse. The location and floor plans differ depending on the building. In addition to the well-thought-out floor plans and high construction standard, the beautiful view of the Alps is also convincing.The residential quarter on Allmendstrasse, or as we like to call it Quartier A2026, offers you a quarter with a high owner-occupation rate and above-average living quality.So that you can already get a realistic picture of it today, the visualizations and building representations are modeled with real views. You can also see how the buildings will fit into the surroundings.Visualizations and floor plans show you our beautiful project at the Jura south foot with exclusive Alpine views. Are you interested?Mood pictures and real material samples make it easier for you to choose. If you have any questions about the interior design, our architect will be happy to advise you. Or would you like to have the entire project presented to you in our showroom?Let's get started: Arrange a non-binding and personal appointment today. By the way, on our directly linked project website, you will find all digital tours including real views and more information about project A2026.This advertisement is for the apartment Farmhouse BH_03 OG/DG

Travel time
-
New building
1 / 5
CHF 1,350,000.– Premium
3.5 rooms128m² living space
Oberer Brühlweg 4, 4143 Dornach

Living above the rooftops - stylish 3.5-room attic apartment in Dornach

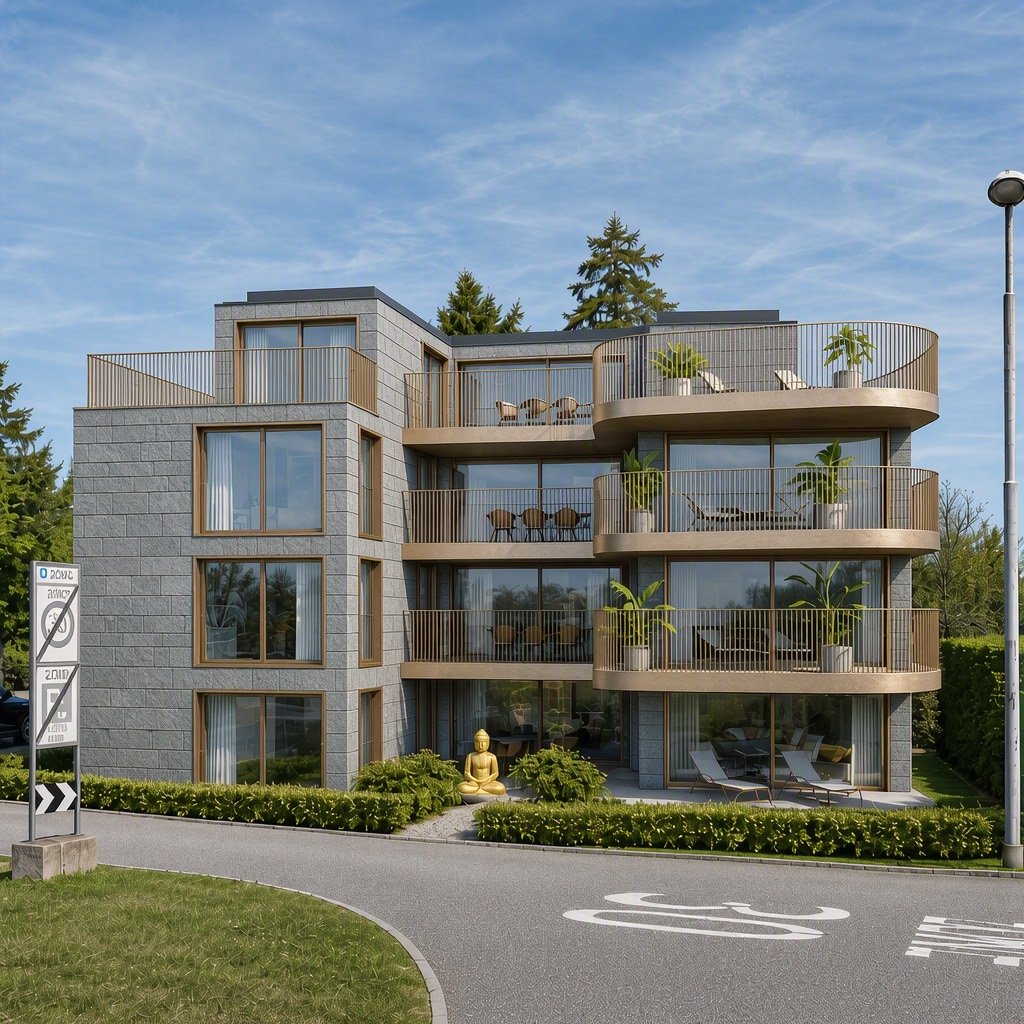
Living above the rooftops - stylish 3.5-room attic apartment in Dornach Here you live modern, comfortably and sustainably. The well-thought-out floor plan creates friendly, open spaces with clear lines and plenty of light. Perfect for couples with space requirements, home office or guests.A place to breathe: This 3.5-room attic apartment combines modern architecture with warmth and coziness - ideal for all those who are looking for something special.Sustainable & future-proofThe new building project meets the MINERGIE®-P standard and stands for the highest energy efficiency. Thanks to the heat pump with ground probes, controlled living room ventilation and photovoltaic system, you live in an environmentally friendly way and benefit from low energy costs.Your highlights at a glance: • Bright 3.5-room attic apartment with modern floor plan • Individual interior design possible • Energy-efficient in MINERGIE®-P standard • Heat pump with ground probes • Controlled living room ventilation • Underground parking with E-Mobility preparation Completion and move-in 2027Location & surroundingsThe Obere Brühlweg offers a quiet, well-maintained residential area with good connections. Shopping facilities, schools and public transport are quickly accessible - and at the same time you enjoy the proximity to nature.Convince yourself of this unique attic apartment. We would be happy to send you the complete documents and present the project to you in person.Your Welcome Home Team

Travel time
-
New building
1 / 4
CHF 610,000.– Premium
3.5 rooms79m² living space
Luzernstrasse 26, 4553 Subingen

EXCLUSIVE NEW APARTMENTS IN SUBINGEN - LAST AVAILABLE!

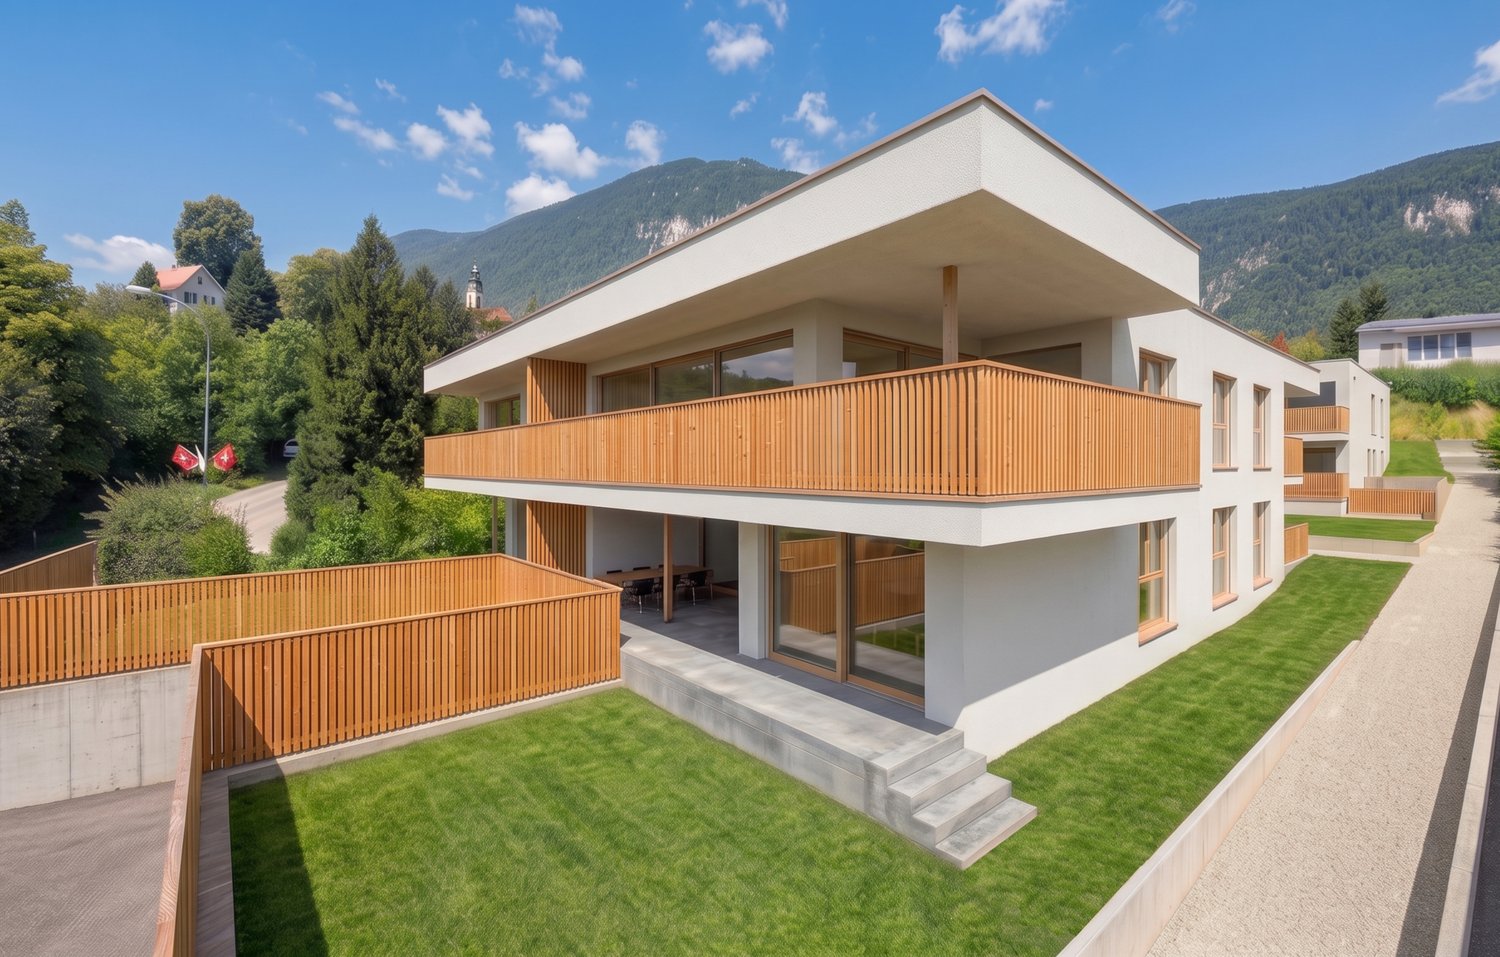
Modern, quiet, with a great view: On the 1st floor of a well-maintained 7-unit building on Luzernstrasse 26, this bright 3.5-room apartment is being built. Clear floor plans, high-quality materials, and a approximately 17 m² large balcony with a mountain view offer a high quality of living - expected to be available from spring 2027. • Living: Open living/dining area with high-quality kitchen; plenty of daylight and direct access to the balcony • Bedrooms: 2 well-furnished bedrooms • Bathrooms: Bathroom with shower/WC plus separate guest WC • Practical: Storage room in the apartment; own cellar approximately 11 m² with washing machine/tumbler • Comfort: Elevator from the underground parking to the living floor • Energy: Geothermal heat pump and pleasant underfloor heating • Outdoor space: Balcony approximately 17 m² - your extended living room outdoors • Parking: Optional parking spaces in the underground garage for CHF 35,000.- Facts and figures: 1st floor, net living area approximately 79 m², gross floor area approximately 88 m², building with 7 apartments, quiet location with a mountain view. Apartment price: CHF 610,000.-; only two apartments still available.Location and accessibility: Subingen (SO) in the Wasseramt - well connected and close to nature. • Deitingen train station approximately 2.5 km; bus connections to the region • A1 junction Kriegstetten approximately 2.9 km; A5 Luterbach approximately 8 minutes • Recreation: Emme-Auen (approximately 2 km), Burgäschisee (approximately 6 km), Attisholz (approximately 4 km) • Infrastructure: Kindergarten/school in the village; shopping in Subingen, Derendingen, and Solothurn Ideal for: Couples, singles, or as a solid investment in a well-maintained, quiet location.
Travel time
-
New building
1 / 4
CHF 750,000.– Premium
2.5 rooms65m² living space
Oberer Brühlweg 4, 4143 Dornach

Charming 2.5-room apartment with private garden in Dornach

Charming 2.5-room apartment with private garden in Dornach This stylish 2.5-room apartment is something special: it combines modern living with a sunny terrace and a private small garden.A protected outdoor space where you can enjoy your morning coffee, unwind after work, or simply experience some sun and relaxation.The well-thought-out floor plan creates a pleasant living atmosphere and offers space for your personal living ideas. Thanks to the possibility of individually designing the interior, a home is created here that really suits you.Fewer units. More personality.The limited number of residential units ensures a quiet and personal atmosphere. Surrounded by greenery and yet well connected, you can enjoy modern living in a pleasant location.The building is being constructed in the energy-efficient MINERGIE®-P standard and combines high living comfort with a sustainable energy concept.What to expect: • Private small garden with sunny terrace • Individual interior design possible • Quiet and well-connected location in Dornach • Energy-efficient construction in MINERGIE®-P standard • Heat pump with geothermal probes • Underground parking with preparation for e-mobility Completion and move-in date: end of 2027This apartment is ideal for all those who want to live modernly and at the same time wish for a private small spot in the green.Discover a 2.5-room apartment that offers more than four walls and becomes a very special home through its private garden.We would be happy to introduce you to the apartment and the new construction project Hofgarten Dornach in person.Your Welcome Home Team061 481 80 00

Travel time
-
New building
1 / 4
Price on requestPremium
4.5 rooms95m² living space
Luzernstrasse 26, 4553 Subingen

LAST CHANCE: ONLY 1 NEW 4.5-ROOM APARTMENT LEFT IN SUBINGEN

New building 2027: This bright 4.5-room apartment on the 1st floor (east) at Luzernstrasse 26 in Subingen combines modern architecture, tranquility, and mountain views - ideal for everyday life, family, and home office.Apartment & Floor Plan • Approx. 95 m² net living area, GFA approx. 114.5 m² • Spacious balcony approx. 22.5 m² with mountain view • Bright living/dining area with direct access to the balcony • Open kitchen with plenty of storage space • 3 rooms for sleeping, children or office • Bathroom with shower/WC plus separate guest WC • Practical hallway with built-in closets • Private basement approx. 11 m² with washing machine/tumbler Comfort & Energy • Elevator - barrier-free access to the basement • Pleasant floor heating • Efficient air-water heat pump, high-quality building envelope Building & Parking • Small multi-family house with 7 apartments • Underground parking in the house; parking space CHF 35,000 Location & Connection • Quiet residential area in Subingen with good accessibility • Deitingen train station approx. 2.5 km; A1 connection Kriegstetten approx. 2.9 km • Bus to Solothurn train station approx. 15 minutes • Recreation at the Emme and Burgäschisee; shopping in Subingen/Derendingen Price & Availability • Purchase price CHF 690,000; available from spring 2027 (upon request) Modern equipment, plenty of daylight, and a large outdoor space - the ideal 4.5-room apartment in Subingen.

Travel time
-
New building
1 / 6
CHF 385,000.– Premium
2.5 rooms47m² living space
Promenadenweg, 2540 Grenchen

2.5-Room New-Build Apartment with Breathtaking Views

Attractive residential location on the promenade - Your new home In a privileged hillside location with a wide view in the Unter Däderiz district, a residential area is being created that combines urban proximity and natural balance. On the promenade, space is being created for people who want to live consciously and responsibly. Young families appreciate the proximity to nature and the center, just like safe, short school routes and leisure activities for children. People in mid-life enjoy a new living and residential feeling amidst high architectural quality, a stone's throw from local recreation.Real quality of lifeThe apartments are aimed at people who are looking for real quality of life in an upscale environment instead of prestige. Value is conveyed here with ecological materials, thoughtful architecture, and generous spatial feeling.City, country, riverThe undeveloped banks of the nearby Aare invite you to swim, paddle, or boat in the summer, the surrounding hills of the Jura foothills attract hiking and nature fans, summer and winter, equally. And those who seek urbanity will find it in nearby Biel, Solothurn, or Bern.Ideal locationThose who live on the promenade benefit from the best location: whether kindergarten and school, public transport, or highway, shopping and leisure facilities with great offers - everything is within a few steps and minutes. Highlights of the apartments • Bright rooms thanks to the generous window fronts • Breathtaking view of the Alpine chain • Thoughtful floor plans • Modern kitchen • Private laundry tower in the bathroom • Spacious terrace for cozy hours outdoors • Parking spaces in the garage (available separately) • Hobby room for more storage space or creative hours (available separately) Curious? Discover the entire new building project: https://www.promenade-grenchen.ch/

Travel time
-
New building
1 / 6
CHF 900,000.– Premium
4.5 rooms113m² living space
Promenadenweg, 2540 Grenchen

4.5-room new apartment with breathtaking views

Attractive residential location on the promenade - your new home In a privileged hillside location with a wide view in the Unter Däderiz district, a residential area is being created that combines urban proximity and natural balance. On the promenade, space is being created for people who want to live consciously and responsibly. Young families appreciate the proximity to nature and the city center, as well as safe, short school routes and leisure activities for children. People in mid-life enjoy a new living and residential feeling amidst high architectural quality, a stone's throw from local recreation.Real quality of lifeThe apartments are aimed at people who are looking for real quality of life in an upscale environment instead of prestige. Value is conveyed here with ecological materials, thoughtful architecture, and generous spatial feeling.City, country, riverThe undeveloped banks of the nearby Aare invite you to swim, paddle, or boat in the summer, the surrounding hills of the Jura foothills attract hiking and nature fans, summer and winter, equally. And for those seeking urbanity, it can be found in nearby Biel, Solothurn, or Bern.Ideal locationThose who live on the promenade benefit from the best location: whether kindergarten and school, public transport, or highway, shopping and leisure facilities with great offers - everything is within a few steps and minutes. Highlights of the apartments • Bright rooms thanks to the generous window fronts • Breathtaking view of the Alpine chain • Thoughtful floor plans • Modern kitchen with cooking island • Two bathrooms with daylight and a guest toilet • Reduit with its own washing tower • Spacious terrace for cozy hours outdoors • Parking spaces in the garage (available separately) • Hobby room for more storage space or creative hours (available separately) Curious? Discover the entire new building project: https://www.promenade-grenchen.ch/

Travel time
-
New building
1 / 6
CHF 710,000.– Premium
3.5 rooms
Promenadenweg, 2540 Grenchen

3.5-room new apartment with breathtaking views

Attractive residential location on the promenade - your new home In a privileged hillside location with a wide view in the Unter Däderiz district, a residential area is being created that combines urban proximity and natural balance. On the promenade, space is being created for people who want to live consciously and responsibly. Young families appreciate the proximity to nature and the city center, as well as safe, short school routes and leisure activities for children. People in mid-life enjoy a new living and residential feeling amidst high architectural quality, a stone's throw from local recreation.Real quality of lifeThe apartments are aimed at people who are looking for real quality of life in an upscale environment instead of prestige. Value is conveyed here with ecological materials, thoughtful architecture, and generous spatial feeling.City, country, riverThe undeveloped banks of the nearby Aare invite you to swim, paddle, or boat in the summer, the surrounding hills of the Jura foot attract hiking and nature fans, summer and winter, equally. And for those seeking urbanity, it can be found in nearby Biel, Solothurn, or Bern.Ideal locationThose who live on the promenade benefit from the best location: whether kindergarten and school, public transport or highway, shopping and leisure facilities with great offers - everything is within a few steps and minutes. Highlights of the apartments • Bright rooms thanks to the generous window fronts • Breathtaking view of the Alpine chain • Thoughtful floor plans • Modern kitchen • Two bathrooms with daylight • Reduit with its own washing tower • Spacious terrace for cozy hours outdoors • Parking spaces in the garage (available separately) • Hobby room for more storage space or creative hours (available separately) Curious? Discover the entire new building project: https://www.promenade-grenchen.ch/

Travel time
-
  • modern two-story house, black exterior, large windows, several balconies
  • Dining area, open kitchen, wooden floor, modern ceiling design, white dining table and chairs, modern gray armchair, island with central kitchen island, faucet, gas stove, double oven, built-in appliances.
  • modern kitchen with white cabinetry, island with granite countertop, large windows with white curtains, built-in oven and dishwasher, and a faucet above the sink
  • white bathroom with shower, modern sink, mirrors, towel rack, tiles, floor, and toilet
  • Bathroom: white sink, bathtub, wooden countertop, blue brick wall, mirror, decorative painting, wooden box for toilet paper
  • two beds, green sheets, wooden bed, white walls, wooden floor, decorative lamp
  • modern minimalist room, wooden floor, ceiling track lights, white wardrobe, gray armchair, bed with red cover
  • wooden floor, wooden cabinet, foosball table, wooden table, gray chair
  • Laundry area with two stacked washing machines, wooden shelving unit with cleaning supplies, a plastic bin, a power outlet, and a ventilation duct.
  • Large grassy field, trees, plants, metal fence, windmill, brown vase, cloudy sky, distant buildings
  • Floor plan for a 4 1/2 room apartment built in 2020, with a net living area of 121.4 m2, covered seating area of 22.3 m2, private garden of 66.1 m2, and cellar of 12.0 m2.
  • black and white square pattern
1 / 12
CHF 950,000.– Top
4.5 rooms121m² living space
Schachenstrasse 12, 5013 Niedergösgen

High-quality 4.5-room garden apartment directly on the Aare

Welcome to your new home in Niedergösgen. This high-quality 4.5-room garden apartment combines modern design, spacious rooms, and natural living directly on the Aare. The train station, shopping facilities, and school are within a few minutes' walk.The living feel? Like in a single-family home - but with the comfort of a modern, stylish building from 2020.Highlights that inspire: • Private garden (66 m²) – ideal for grill evenings, botanical dreams & children to play • Living/dining area with spacious window fronts – flooded with light & elegant • Noble Hans-Eisenring kitchen with V-Zug wine cooler, induction & combi-steam • 2 high-quality bathrooms - one with rain shower & floor-level glass shower area • Oak parquet, acoustic ceiling & high-quality details from the floor to the lighting • Direct access to the garden - also wheelchair accessible • Miele washing/drying tower in the laundry room • Walk-in closet - perfectly organized living Smart, sustainable, future-proof • Groundwater heat pump & controlled ventilation • Underfloor heating in all rooms • Electric shutters & awnings • Triple-glazed windows • All windows with insect screens • Free-cooling function in summer Comfort included: • 2 underground parking spaces (with electric charging station) • 12 m² cellar room • Lift to the apartment door • Playground, green flat roof, park-like surroundings Attractive location: • Close to nature - directly on the Aare and near the forest • Only 4 minutes' walk to Schönenwerd train station • 8 minutes' walk to school, shopping, VOI, OTTO's, Coop & Migros • Zurich main station can be reached in 38 minutes Facts and figuresPrice: CHF 950,000.–Availability: Expected summer/autumn 2027Please no broker inquiries.

Travel time
-
  • Modern multi-story residential building with white exterior, balconies, garage, and parking area.
  • Modern rooftop terrace with outdoor furniture, including a dining table, chairs, sofa, and potted plants. The area is enclosed with a black metal railing and features a retractable awning.
  • Modern living and dining area with a grey sectional sofa, coffee table, dining table with chairs, TV, and a plant near the large window offering a view of the greenery outside.
  • Modern hallway with wooden flooring, white walls, recessed lighting, and a small table with a decorative item on the left side. The hallway leads to a bedroom and a living area with a TV and seating.
  • Modern bathroom with dark tiled walls, white sink, mirror, toilet, and glass-enclosed shower. Features a sleek design with a large window providing natural light.
  • Modern bathroom with a white sink, chrome faucet, glass shower enclosure, and a small window with a decorative flower vase on the sill.
  • Modern bedroom with large windows offering a scenic view, featuring a large bed with a dark headboard, a nightstand with a lamp, and a small table with chairs visible through the window.
  • A small, well-lit bedroom with a single bed, a small table and chair, and a fan near the window. The room has light wooden flooring and white walls.
  • A well-lit room with a wooden floor, a desk with a computer and chair, a guitar on a stand, a shelf with various items, and a printer on a cabinet.
  • Open-plan living and dining area with modern furniture, including a dining table with chairs, a sofa, a television, and a kitchen area with cabinets, a sink, and a microwave. The space features wooden flooring and large windows.
  • Modern kitchen with white cabinets, stainless steel appliances, and a sleek black countertop.
  • Balcony with outdoor furniture, including chairs, a sofa, and a coffee table, overlooking a scenic mountain view.
  • Modern entrance area with a raised concrete staircase leading up, a dark wooden door, and a wooden deck area visible.
1 / 14
CHF 835,000.– Top
5.5 rooms116m² living space
Grienstrasse 8, 4227 Büsserach

Charming 5.5-room attic apartment with mountain view in Büsserach

Welcome to this exclusive 5.5-room attic apartment on the 3rd floor of a modern new building on Grienstrasse 8 in Büsserach. The apartment, built in 2021, impresses with 116 m² of living space, high-quality equipment, and a quiet location with a magnificent mountain panorama.The apartment is Minergie-certified and offers the highest living comfort with low energy consumption thanks to thoughtful architecture and modern construction. Every day, you can enjoy plenty of sunlight and pleasant temperatures on your spacious terrace.Highlights of the apartment: • Modern roof terrace: With an electronic, retractable awning – ideal for relaxing with a view of the picturesque mountain landscape. • Bright living and dining area: Open floor plan with large windows overlooking the greenery. • Modern kitchen: White cabinets, stainless steel appliances, and an elegant black granite countertop – functional and stylish at the same time. • Bedrooms: Several bright bedrooms, including a modern room with large windows and a picturesque view. • Two modern bathrooms: One with a white sink, chrome faucet, and glass shower, the other with dark tile walls and elegant design with natural light. • Modern hallway: With wooden floor, built-in lighting, and stylish ambiance. • Elevator and wheelchair accessibility: The building is equipped with an elevator and is fully wheelchair accessible. • Outdoor storage space: Available directly in front of the building. Location and surroundings:The apartment is located in a quiet area – both during the day and at night, there is pleasant silence. The bus stop Büsserach Schulhaus is just a 2-minute walk away, and the Primarschule Kirsgarten is only 4 minutes away on foot – ideal for families with children.This attic apartment combines modern living, sustainability, and an idyllic location in the canton of Solothurn. A true home for discerning buyers who appreciate quality and peace.Have we piqued your interest? Then simply contact us for a non-binding viewing.André Lisser looks forward to your call. (Mobile 079/266 73 26)

Travel time
-
  • A multi-story residential building with balconies, large windows, and a modern facade. The building is surrounded by greenery and has a well-maintained lawn.
  • Bathroom with green tiled walls, white bathtub, toilet, sink, and radiator. Features a window with frosted glass panes.
  • Modern bathroom with a white tiled floor, a sink with a chrome faucet, a glass-enclosed shower, a mirror cabinet, and a white radiator.
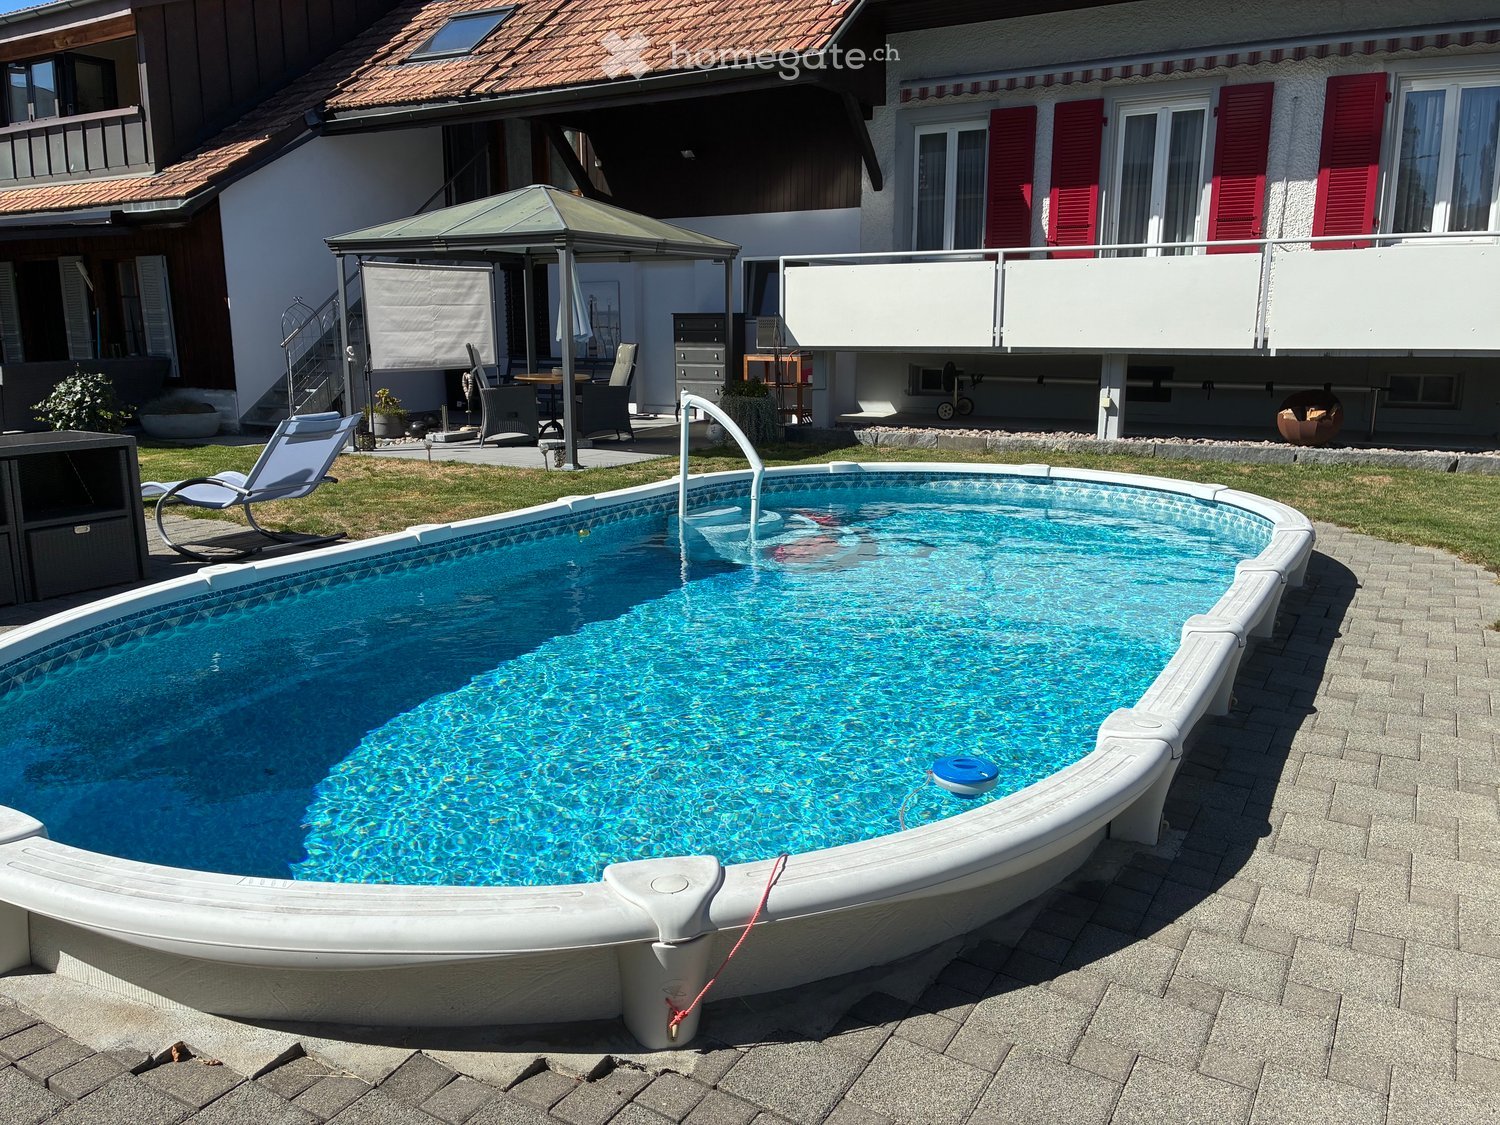
  • Outdoor area with a swimming pool, tiled deck, surrounding greenery, and a modern building in the background.
  • Empty room with wooden flooring, white walls, large windows, and ceiling lights.
  • Empty room with wooden flooring, large windows, and a small kitchen area with cabinets and appliances.
  • Modern kitchen with light wood cabinets, granite countertops, and stainless steel appliances including an oven, sink, and dishwasher.
  • Empty room with wooden flooring, white walls, and large windows. No furniture or equipment visible.
  • Balcony with tiled floor, metal railing, and view of a suburban area with trees and houses.
  • Floor plan showing a living area, dining area, kitchen, bedroom, bathroom, and balcony.
1 / 10
CHF 420,000.– Top
4.5 rooms95m² living space
Jurastrasse 3, 4534 Flumenthal

Apartment in Flumenthal

In Flumenthal, this attractive 3½-room apartment on the 2nd floor of a well-maintained multi-family house awaits you. The apartment was originally designed as a 4½-room apartment and later converted into a spacious 3½-room apartment. This created an open and pleasant room feeling with generous space ratios. The existing room layout offers a lot of living comfort and is ideal for couples, small families, or people who value spacious living areas. The property has also been technically maintained over the years. The heating system was renewed three years ago and converted to a pellet heating system. Additionally, the cold, hot water, and circulation pipes were renovated throughout the entire multi-family house about two years ago. The apartment has a wet cell with a bathtub and an additional separate toilet with a shower - a practical comfort in everyday life. A private basement compartment offers additional storage space. A special highlight of the property is the community pool, which offers residents a welcome cooling and high recreational value directly in front of the house door on warm summer days. So, no wishes are left unfulfilled. • Attractive 3½-room apartment on the 2nd floor • Pleasant and spacious room feeling • Bathroom with bathtub • Separate toilet with additional shower • Modern pellet heating • Heating system renovated 3 years ago • Cold, hot water, and circulation pipes • Community pool for shared use • Private basement compartment in the basement • Shared laundry room in the basement • Bicycle storage room in the basement • Garage space optional for CHF 30,000

Travel time
-
1 / 9
  • Parking space
  • Elevator
  • Washing machine
  • +1
CHF 950,000.– Top
4.5 rooms142m² living space
4552 Derendingen

PURE WELLNESS - ATTRACTIVE MAISONETTE GARDEN APARTMENT

This modern 4.5-room condominium in Derendingen offers the highest living comfort across 142m². Built built in 2015, it features contemporary amenities and impresses with its well-thought-out floor plan. Three luxurious bathrooms ensure comfort, while the 50m² is ideal for relaxing outdoors. Special features include an eco-friendly geothermal heating system, a private sauna, and a hot tub, which offer you the ultimate wellness experience. The elevator in the building, the carport, and the outdoor parking space guarantee you additional comfort. The quiet location of the apartment provides you with a retreat from the hectic rhythm of everyday life. Derendingen combines idyllic living with proximity to urban centers and offers a perfect balance between nature and city life. Shopping, restaurants, and recreational activities are conveniently accessible, which makes this apartment an ideal home.This modern 4.5-room condominium in Derendingen offers the highest living comfort across 142m². Built built in 2015, it features contemporary amenities and impresses with its well-thought-out floor plan. Three luxurious bathrooms ensure comfort, while the 50m² is ideal for relaxing outdoors. Special features include an eco-friendly geothermal heating system, a private sauna, and a hot tub, which offer you the ultimate wellness experience. The elevator in the building, the carport, and the outdoor parking space guarantee you additional comfort. The quiet location of the apartment provides you with a retreat from the hectic rhythm of everyday life. Derendingen combines idyllic living with proximity to urban centers and offers a perfect balance between nature and city life. Shopping, restaurants, and recreational activities are conveniently accessible, which makes this apartment an ideal home.Interested? For more information, photos, a virtual tour, and viewing options, visit: propertyowner.ch/de/real-estate/26-00172 As a member of the Swiss Landowners Association, you’ll benefit from a free real estate appraisal and gain access to exclusive listings on propertyowner.ch before they’re published to the public.

  • Parking space
  • Elevator
  • Washing machine
  • +1

Suggested properties for you based on search results