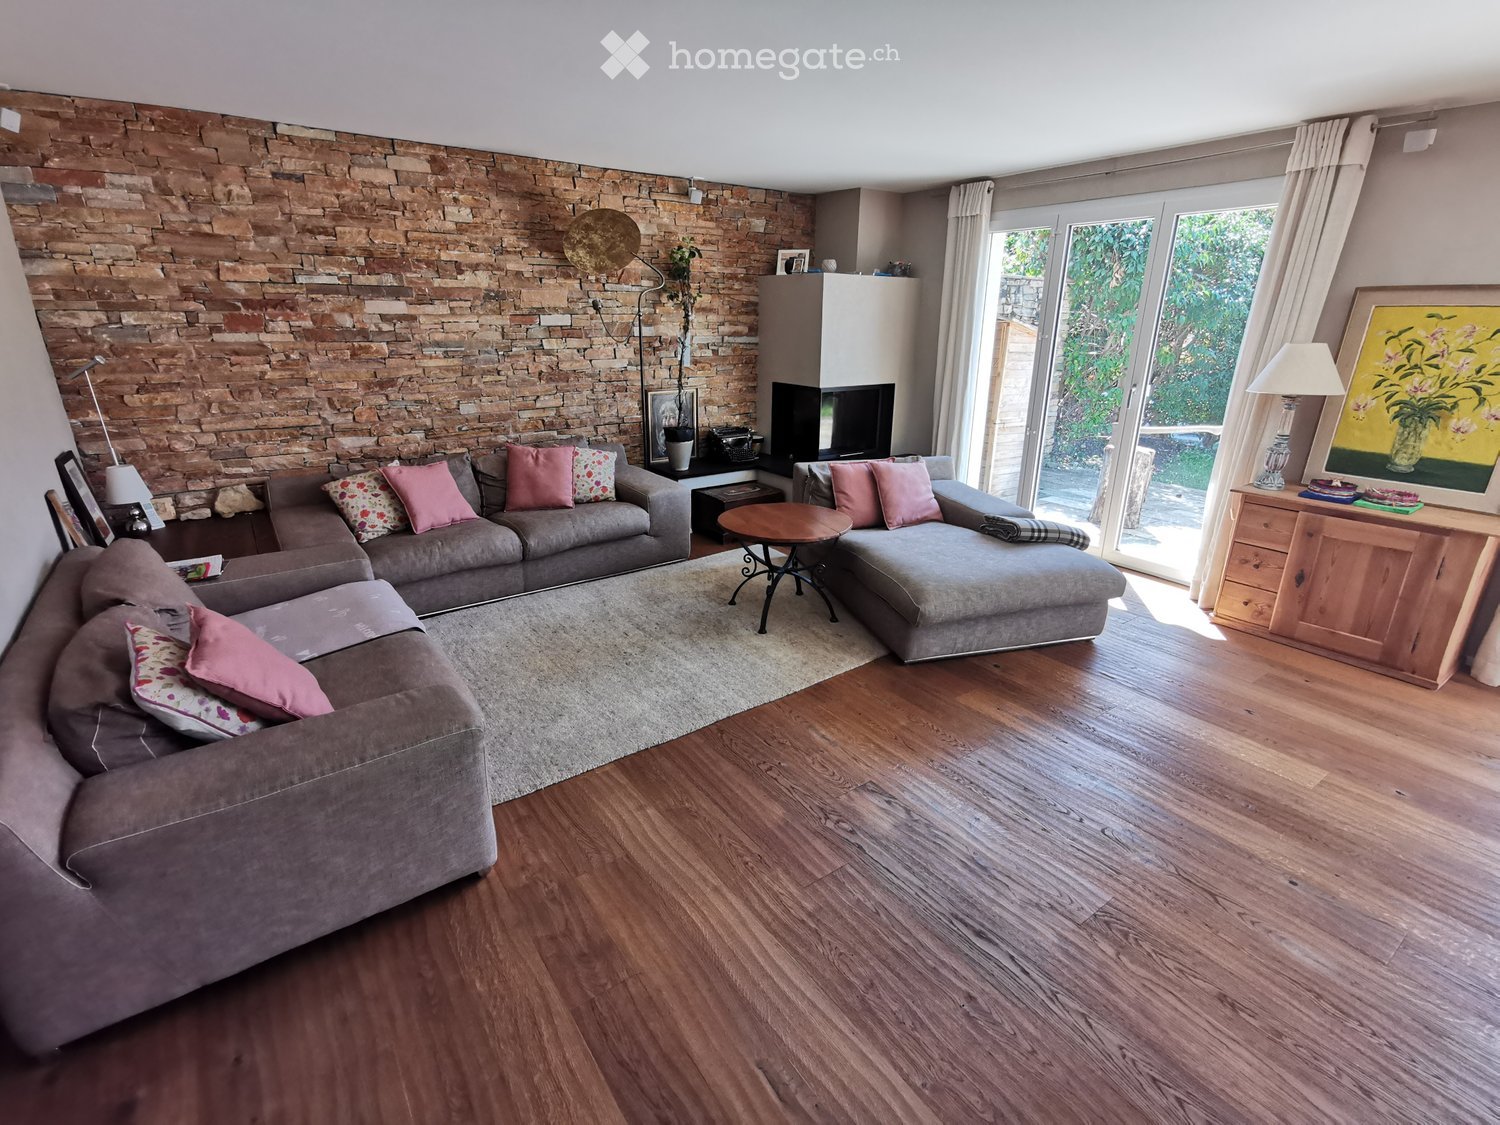
26 results - House, chalet, rustico for rent in Canton Solothurn

1 / 14
  • Parking space
  • Tumble dryer
  • Washing machine
  • +2
CHF 4,850.– Premium
6.5 rooms230m² living space
In den Reben 10, 4114 Hofstetten SO

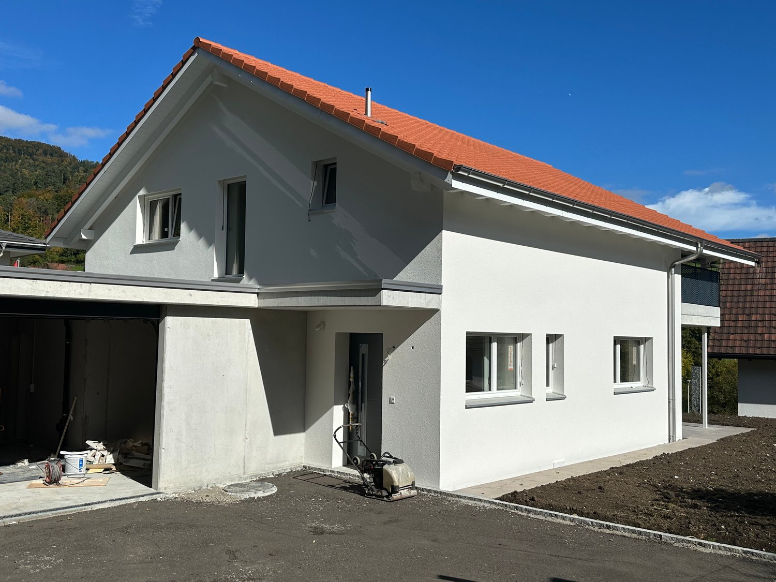
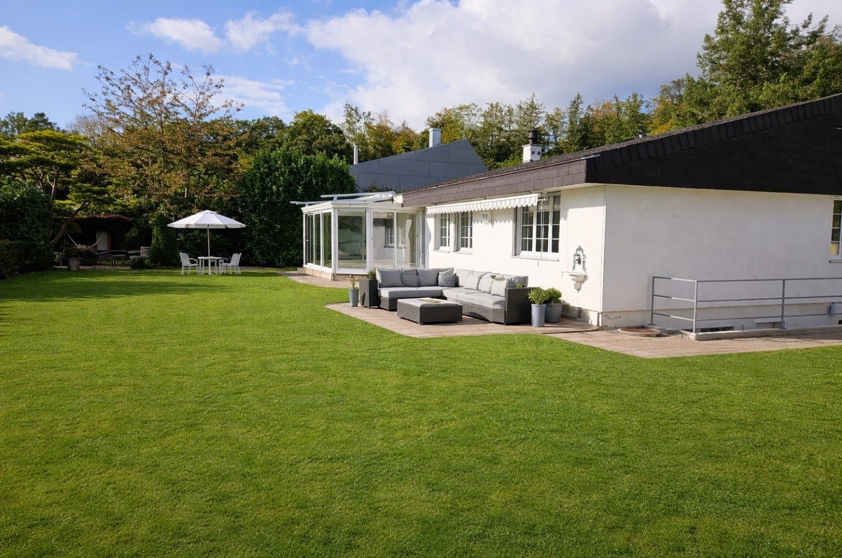
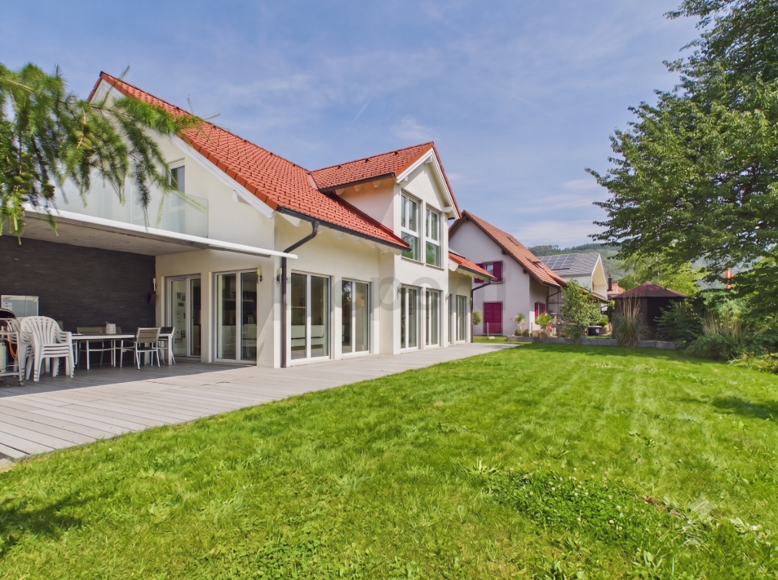
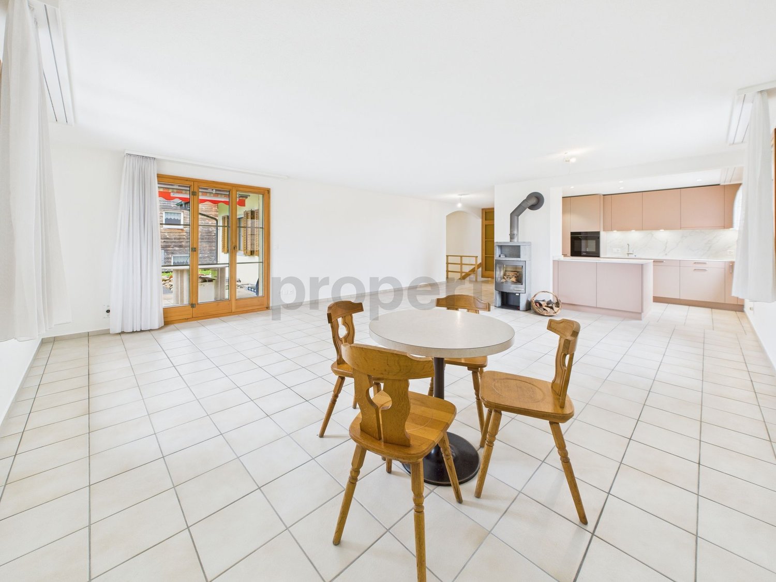
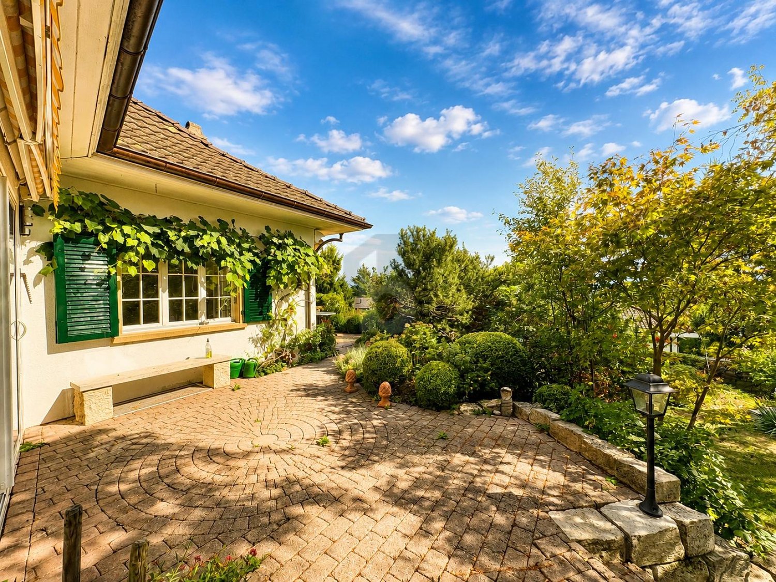
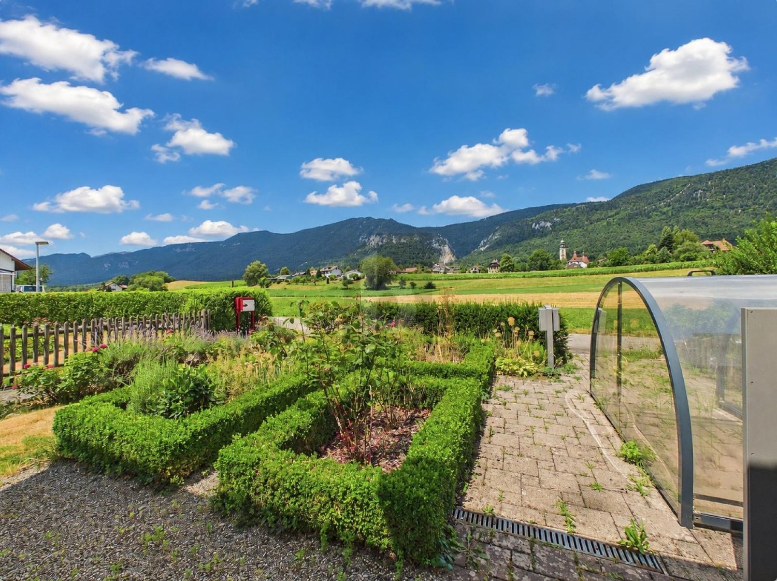
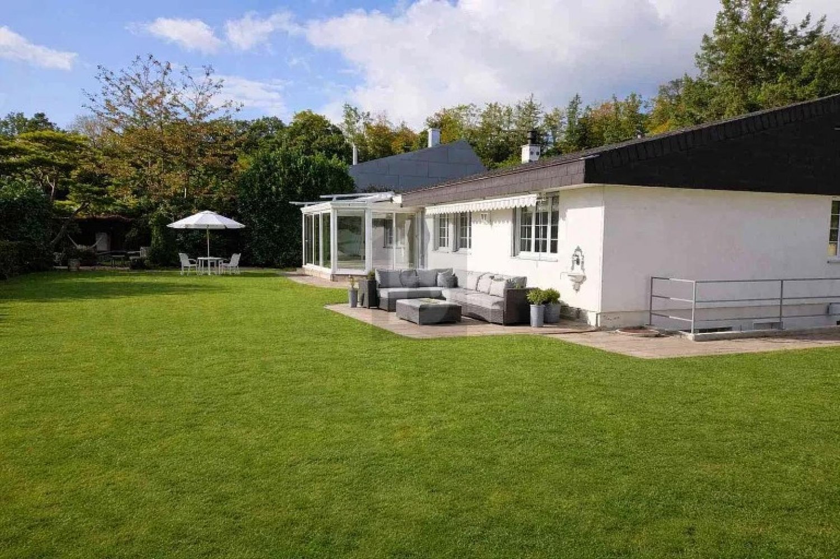
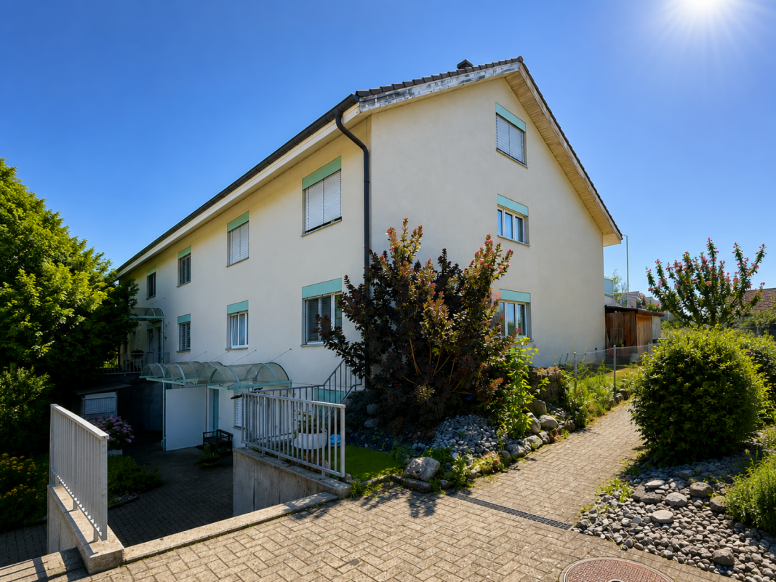
Detached single-family house with winter garden, fireplace, and sauna in a quiet location

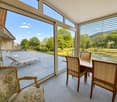
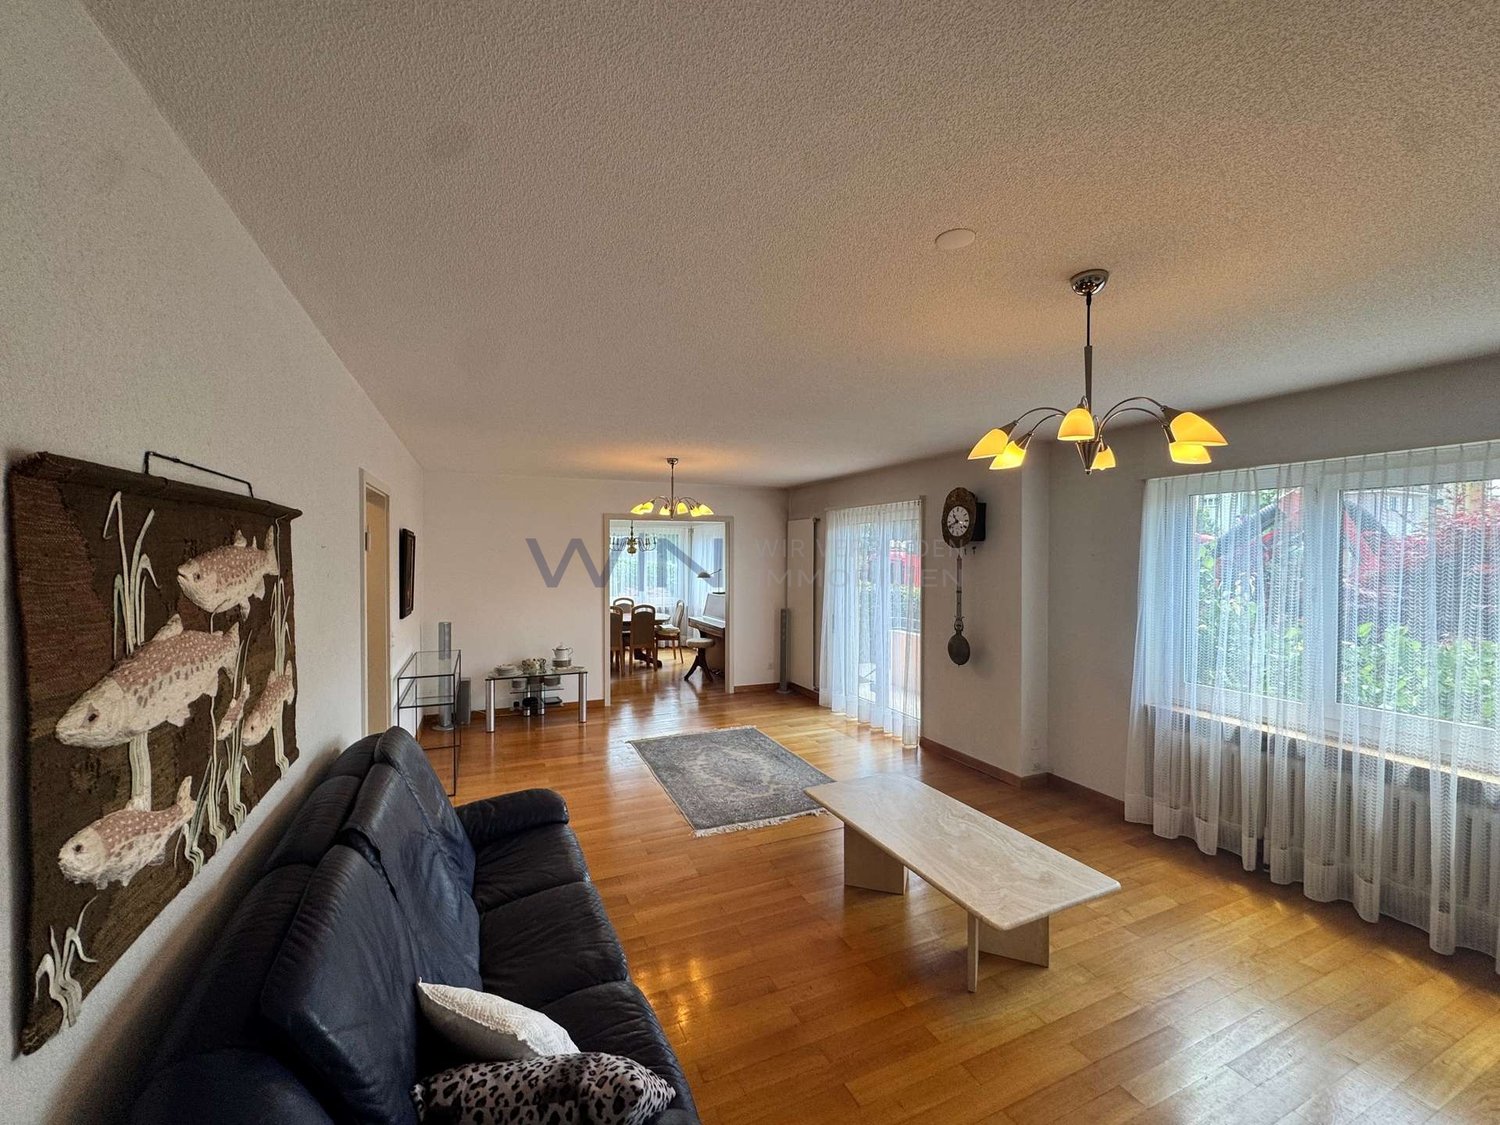
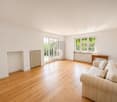
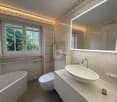
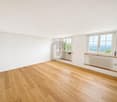
Detached single-family house with winter garden, fireplace, and sauna in a quiet location This well-maintained 6.5-room single-family house at In den Reben 10 in 4114 Hofstetten-Flüh combines spacious living with high quality of life. On three floors and 258 m² of net living space (part of which is in the basement), you can expect a private wellness area with sauna, a spacious winter garden, a fireplace, and a double garage - ideal for all those who value peace, comfort, and plenty of space. • Quiet location • Fireplace • Very spacious living area • Large wellness area in the basement • Heated winter garden • Very well-maintained house • Parking space • Double garage • Dryer • Child-friendly The spacious 6.5-room floor plan offers plenty of room for different living needs. The extensive, well-maintained garden in a quiet neighborhood invites you to enjoy relaxed hours outdoors.The ancillary costs are directly borne by the tenants and amount to approximately CHF 250.-- per month.Have we sparked your interest? Then we look forward to your non-binding contact!Do you own a property that you would like to have valued? Our valuation is completely free and non-binding for you. Contact us today and start your new home!

  • Parking space
  • Tumble dryer
  • Washing machine
  • +2
Travel time
-
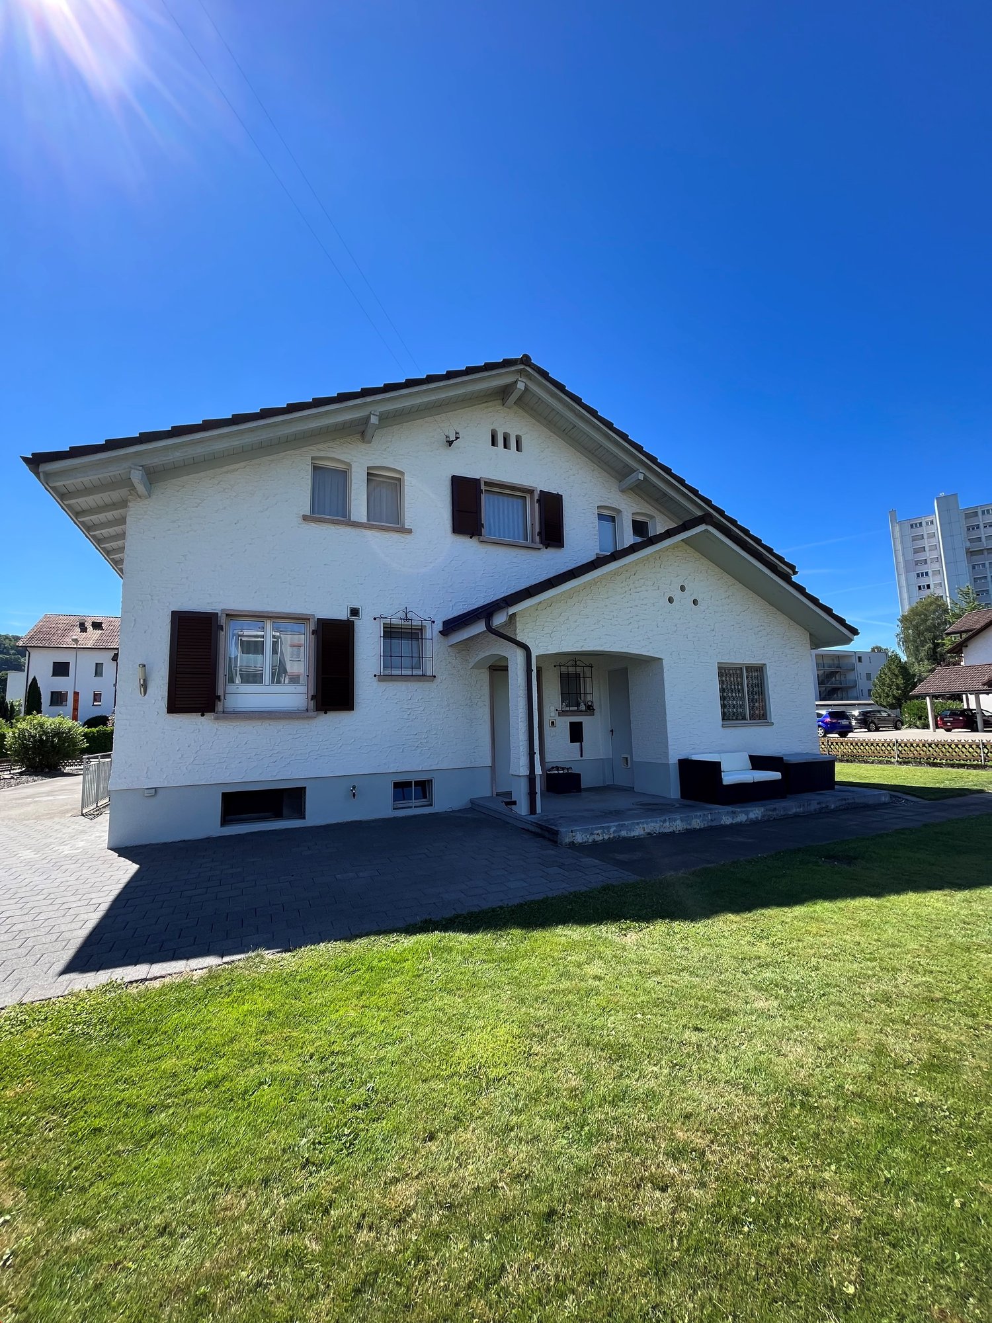
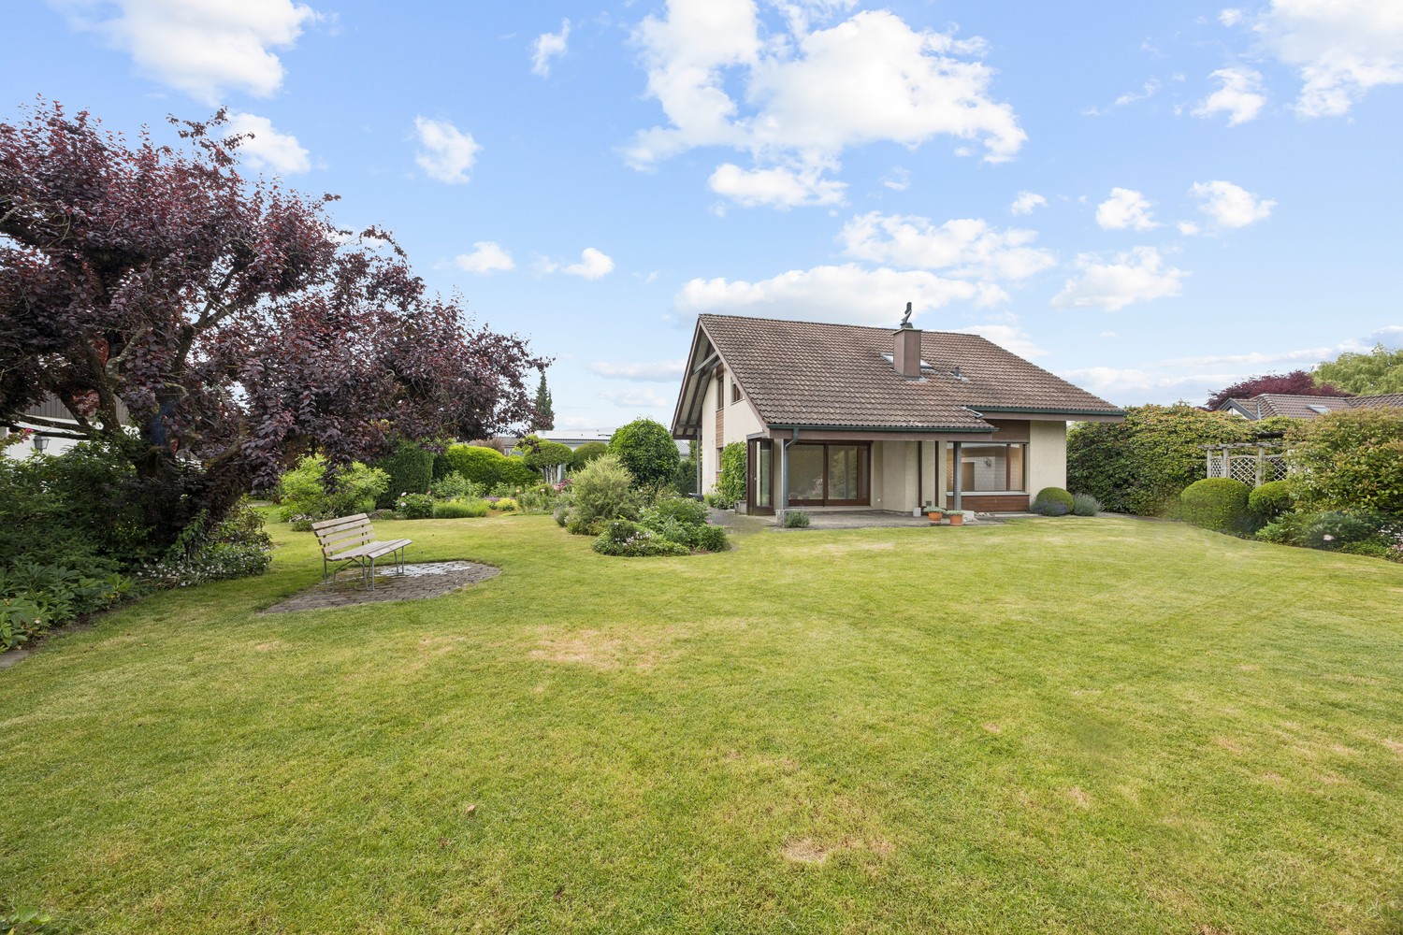
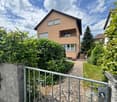
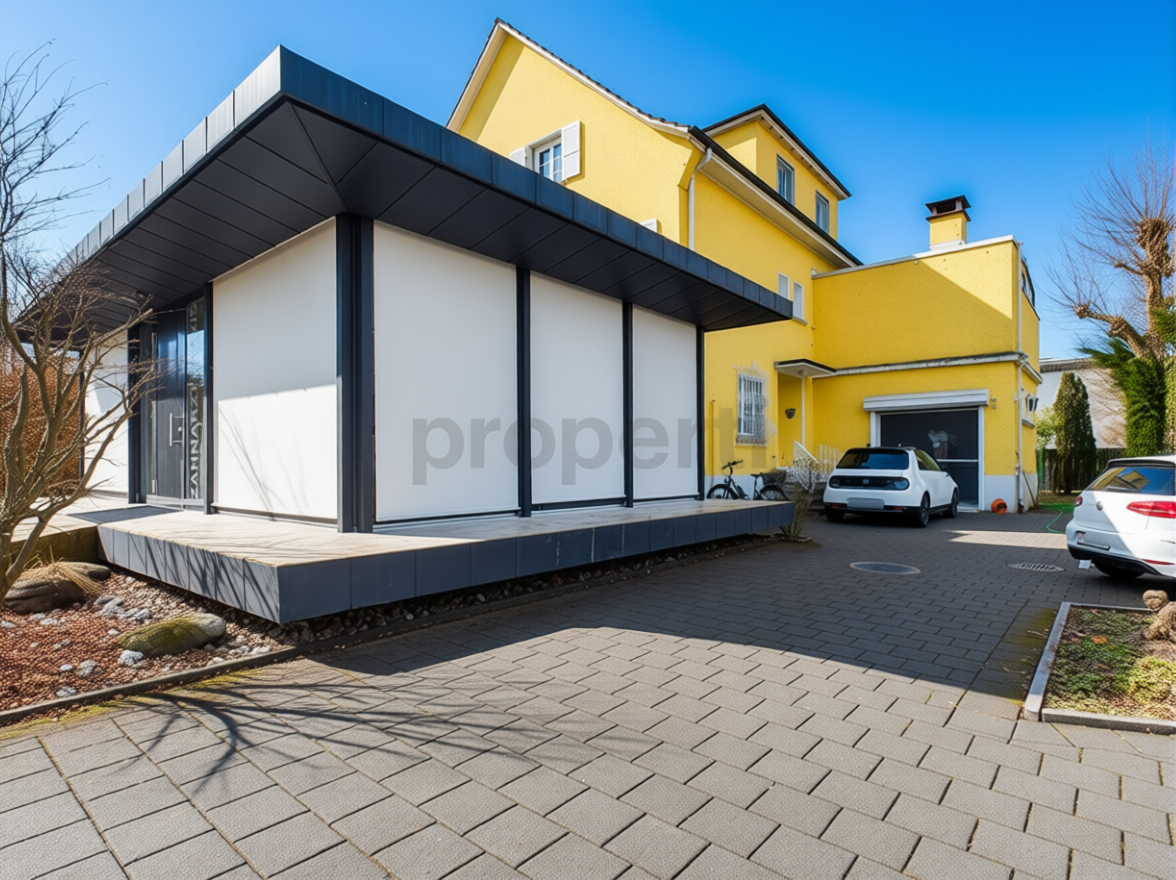
  • Two-story house with a combination of wooden and plaster facades, multiple windows, and a chimney. The house features a modern design with a mix of materials and is surrounded by greenery.
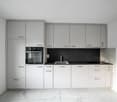
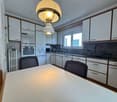
  • Modern kitchen with white cabinets, black countertops, stainless steel sink, and built-in oven. Exposed wooden beams on the ceiling.
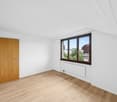
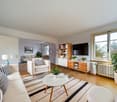
  • Empty room with wooden flooring, white walls, exposed wooden beams on the ceiling, and a single window letting in natural light. A decorative green and blue cabinet sits on a wooden stand.
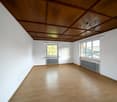
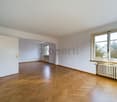
  • Empty room with wooden floor, exposed wooden ceiling beams, and several windows with white frames. The walls are painted in a light neutral color, and there is a radiator on one wall.
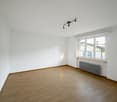
  • Empty room with wooden floor, exposed wooden beams on the ceiling, three windows with white frames, and a radiator on the left side.
  • Modern bathroom with a large sink, bathtub, toilet, and a large mirror. The walls are tiled in a dark gray color, and there is a window providing natural light.
  • Modern bathroom with a sink, faucet, radiator, and stacked washing machine and dishwasher.
  • Wooden staircase with metal railing, light-colored wooden flooring, white walls, and exposed wooden beams on the ceiling.
  • Empty room with wooden floor, white walls, exposed wooden beams, radiator, and a window with white frame.
  • Empty attic room with wooden beams, wooden flooring, white walls, and a large window overlooking a residential area.
  • Modern bathroom with a white sink, toilet, mirror, and a glass-enclosed shower stall. The room features exposed wooden beams on the ceiling and a sleek, contemporary design.
  • Empty attic room with wooden beams, skylight, wooden floor, radiator, and window with view.
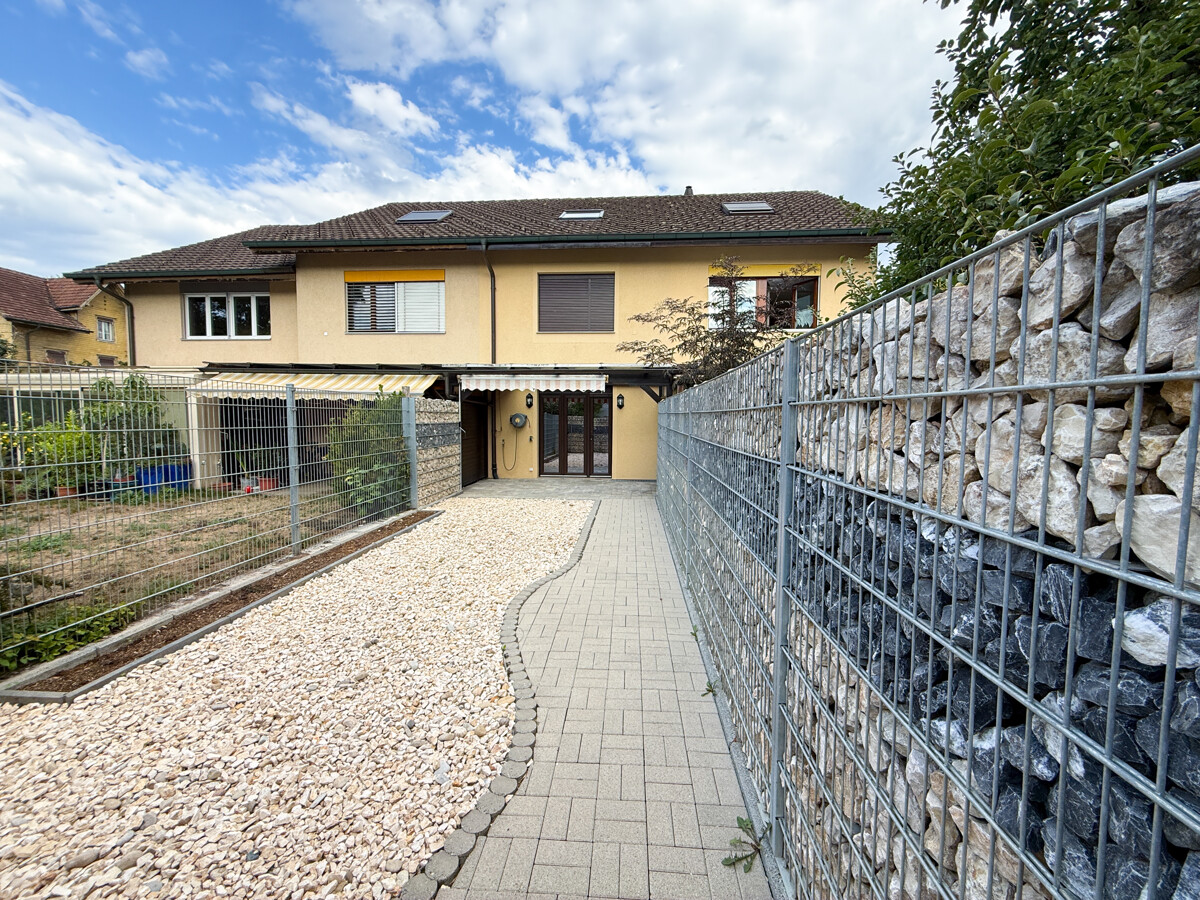
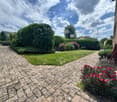
  • A two-story house with a garage, surrounded by a rural landscape with trees and distant hills.
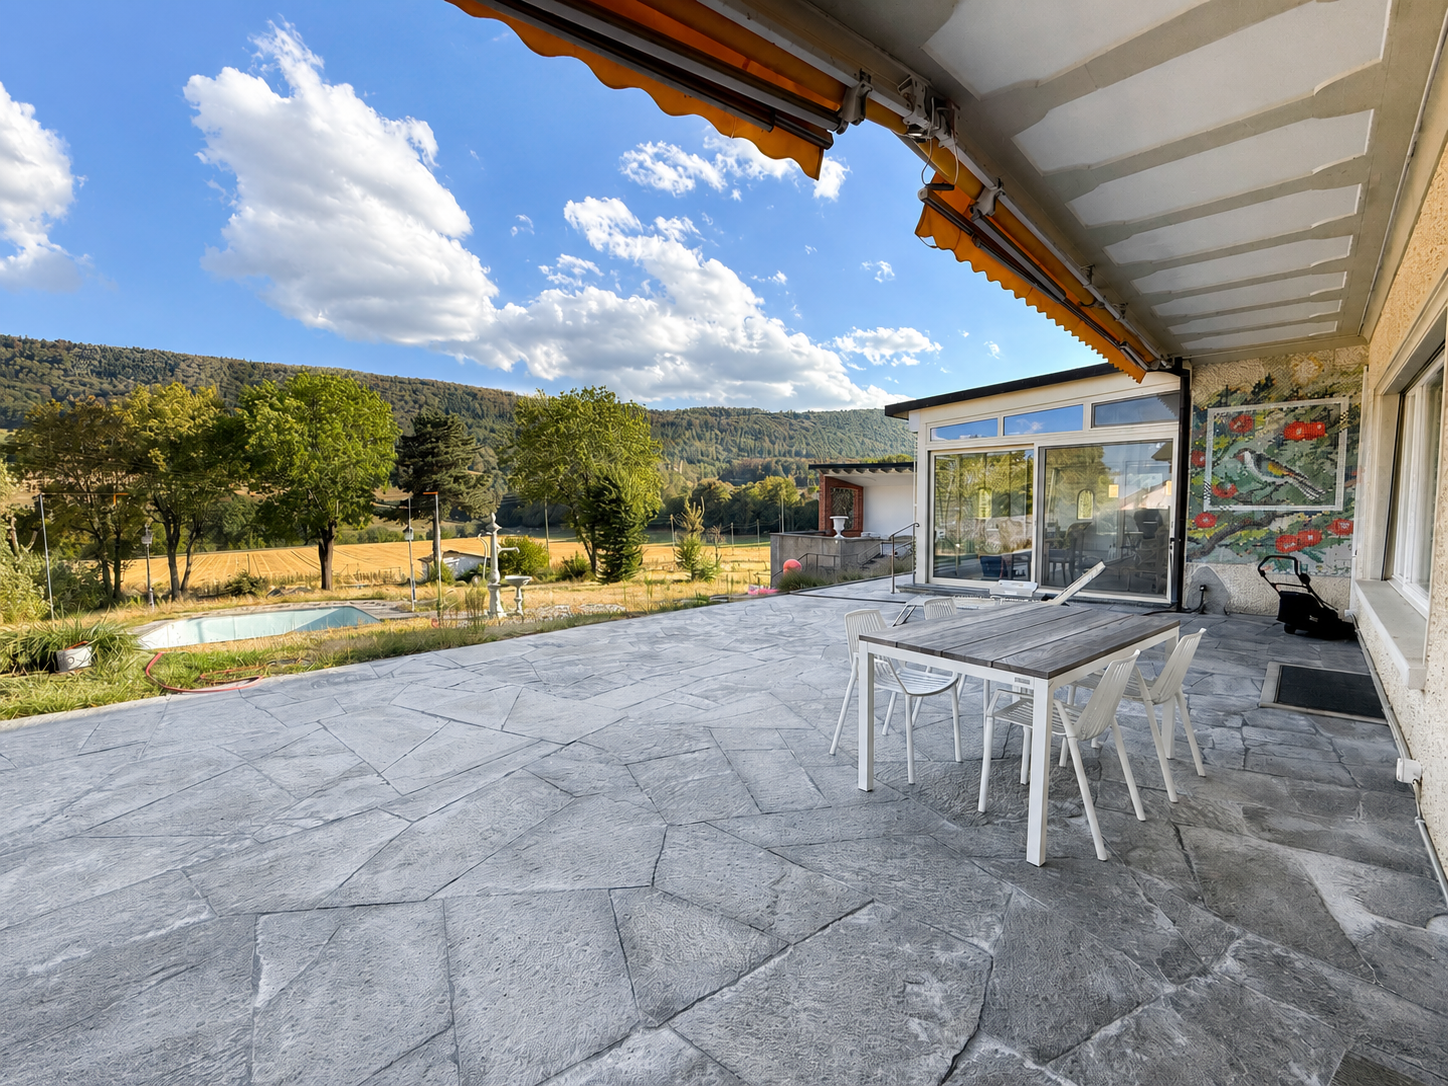
  • Outdoor patio area with a table, chairs, and a cup, attached to a house with solar panels on the roof.
  • Empty basement space with stone flooring, white walls, exposed pipes, and a single door.
1 / 15
CHF 3,000.– Top
6.5 rooms192m² living space
Kaltbrunnentalstrasse 36, 4204 Himmelried

Renovated, historic semi-detached farmhouse in Himmelried

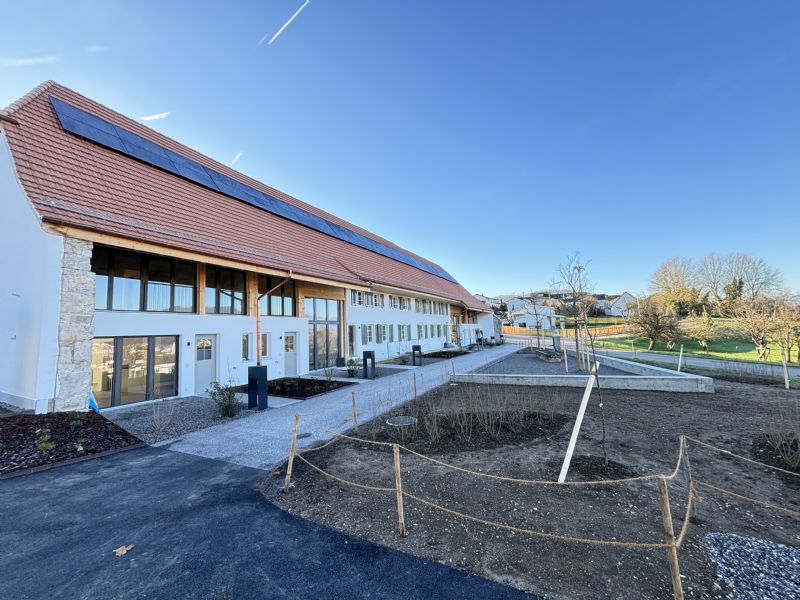
Do you appreciate living in a cozy, old farmhouse from the 17th/18th century? – with a renovation standard from 2022! The house has been completely renovated according to modern energy principles and with ecological materials, while preserving the historic building substance as much as possible. Do you appreciate peace and the soothing sound of cowbells?The house has 6½ rooms and a total living area of 192 m2. It is particularly suitable for a family. It has four spacious bedrooms with old visible beams and a TV or home office room in the attic with a beautiful view of the Jura heights. Except for the kitchen and three wet zones (WC, bathroom, and shower) with tiles, all floors are equipped with oak strip parquet. The living room has a historic tile stove, whose fire can be seen from the living kitchen through a window. The thick rubble stone walls are well insulated with natural insulation materials, and the heating is provided by a heat pump and a photovoltaic system. The plot area is approximately 550 m2. The house has a beautiful garden with a covered garden seat facing southwest, a double garage in the outbuilding, and an outdoor parking space for visitors.Upon request, a studio room in the outbuilding can be rented additionally.The municipality of Himmelried (SO) is divided into two settlement areas by the Kastelbach, the actual village and 'Ännetbach'. The house is located in the quiet, sunny core area of the hamlet 'Steffen' in the 'Ännetbach' area, where about a third of the municipality's inhabitants live.In the village, there is a kindergarten and a primary school up to the 6th grade. The bus to kindergarten/school in Himmelried stops directly next to the house. The upper schools are located in Nunningen or Meltingen, and the gymnasium is in Laufen.Accessibility: By car: Basel and Liestal are 30, Laufen 14 minutes away. By public transport, it takes around 40 minutes to Basel SBB. The Postauto stop 'Waldeck' is 5-8 minutes' walk away.Shopping facilities are located in the regional centers in Grellingen (6 minutes by car), Nunningen (7 minutes), Breitenbach (9 minutes), and Laufen (14 minutes). Grellingen can be easily reached by public transport.Environment: Although the house is located in the core area, it is very quiet, as the adjacent streets are all feeder roads and not through roads. There are several farms nearby that are still used as such.Kitchen/Washroom Appliances: The kitchen appliances, as well as the washing machine and dryer, are from the brand 'V-Zug', and the refrigerator is from 'Miele'. The dryer can be used as a dryer and as a drying device for hanging laundry (Dual-Dry). Due to the integration of the room air laundry drying function into the dryer, the extracted water is directly drained. The water no longer needs to be drained manually.Internet: The download speed from the internet is 500 MBit/s (Swisscom) to 10 GBit/s (Quickline).Garage in the outbuilding: The rent includes a double garage for a total of Fr. 200.--/month (not included in the basic rent of Fr. 2'660.--). The maximum height is 1.94 m, and the length of the two parking spaces is 4.78 m.Rental start: December 1, 2026, or by agreementPLEASE NO INQUIRIES FROM AGENTS!

Travel time
-
1 / 13
  • Pets allowed
  • Parking space
  • Mountain view
  • +4
CHF 3,500.–
9 rooms220m² living space
Wisenbergstrasse 179, 4634 Wisen SO

Multi-generation house with a lot of space and a wonderful view

Multi-generation house with a lot of space and a wonderful view This spacious single-family house in Wisen offers you everything your heart desires on 220 m² of living space. With a total of 9 rooms and 3 bathrooms, it is ideal for families or people who need a lot of space. The house was built in 1982 and is located in the quiet Wisenbergstrasse 179.This property offers you a perfect combination of comfort and functionality. The quiet location and child-friendly environment make it an ideal home for families. The modern pellet heating provides environmentally friendly and efficient heat supply. • 9 spacious rooms • 3 large bathrooms • 220 m² living space • Child-friendly environment • Quiet location • Wonderful view • Washing machine and dryer • Pellet heating • Very large winter garden • Beautiful arbor for cozy hours The generous room layout of this single-family house offers you numerous possibilities for individual design. Whether as a family residence or as a retreat with plenty of space for hobbies and guests - here you will find the space you need.Have we sparked your interest? Then we look forward to your non-binding contact!Do you own a property that you would like to have appraised? Our valuation is completely free and non-binding for you. Contact us today and start your new home!

  • Pets allowed
  • Parking space
  • Mountain view
  • +4
Travel time
-
1 / 15
  • Pets allowed
  • Parking space
  • Tumble dryer
  • +3
CHF 2,490.–
4.5 rooms110m² living space
Akazienweg 32, 4632 Trimbach

First occupancy: Completely renovated 4.5-room single-family house with large garden & plenty of space

First occupancy: Completely renovated 4.5-room single-family house with large garden & plenty of space This charming 4.5-room single-family house at Akazienweg 32, 4632 Trimbach, located on the historic and today hardly frequented Hauenstein railway line, offers you a cozy home. The house convinces with a well-thought-out room layout and is ideal for a couple or a small family. This single-family house offers you everything you could wish for. Enjoy the peace and the child-friendly environment while experiencing the comfort of modern amenities. • Large garden with garden house and cozy barbecue area • Versatile garden area - perfect for self-sufficiency, hobbies, small dog schools or breeders • Modern 3-fold glazing for optimal insulation • Comfortable parking facilities for up to 4 cars directly at the house • Quiet location on a lightly trafficked railway line for relaxing moments This property has an enormous amount of space and secondary areas, offering extremely much freedom for your individual ideas. The versatile garden invites you to linger and leaves no wishes unfulfilled.In addition to ancillary costs according to effective expenditure by the tenant.Have we aroused your interest? Then we look forward to your non-binding contact!Do you own a property that you would like to have valued? Our valuation is completely free and non-binding for you. Contact us today and start your new home!

  • Pets allowed
  • Parking space
  • Tumble dryer
  • +3
Travel time
-

Find a new tenant for free

Create a free listing on Homegate to find the perfect next tenant for your apartment in no time at all.

List your property now
1 / 13
CHF 1,870.–
5 rooms103m² living space
Schöngrünstr. 72, 4562 Biberist

Family space on two floors!

As of 01.11.2026, we are renting out this family-friendly 4.5-room row house with a garden. It offers the following features:- bright kitchen with granite countertops- ceramic glass stove and dishwasher- parquet flooring in the living/dining room, corridor, bedrooms, and children's room- tile flooring in the kitchen and wet cells- bathroom with bathtub and window- separate toilet on the upper floor- private laundry room (washing machine)- basement for additional storage space- attic- spacious garden seating area with a large garden - a green oasis that can be maintained independently.If needed, a storage space can be rented for CHF 50.00/month. Nearby is a bus stop, which quickly takes you to the city of Solothurn. On foot, you can reach the Solothurn train station (970 meters) in a short time, from where you can travel to Bern and Zurich with regular connections, among other destinations. Various shopping options can also be reached in a few minutesThe photos and virtual tour shown are from a comparable row house and serve to illustrate the standard of construction. Deviations are possible.Have we sparked your interest? Then contact us directly through the ad via "Contact provider". You will then receive an automated email with viewing information and the opportunity to apply digitally for the apartment. An apartment viewing is mandatory for your application to be considered.
Travel time
-
1 / 13
CHF 3,300.–
3.5 rooms108m² living space
Hauptstrasse 5b, 4143 Dornach

Arrive and feel at home: Charming single-family house with garden

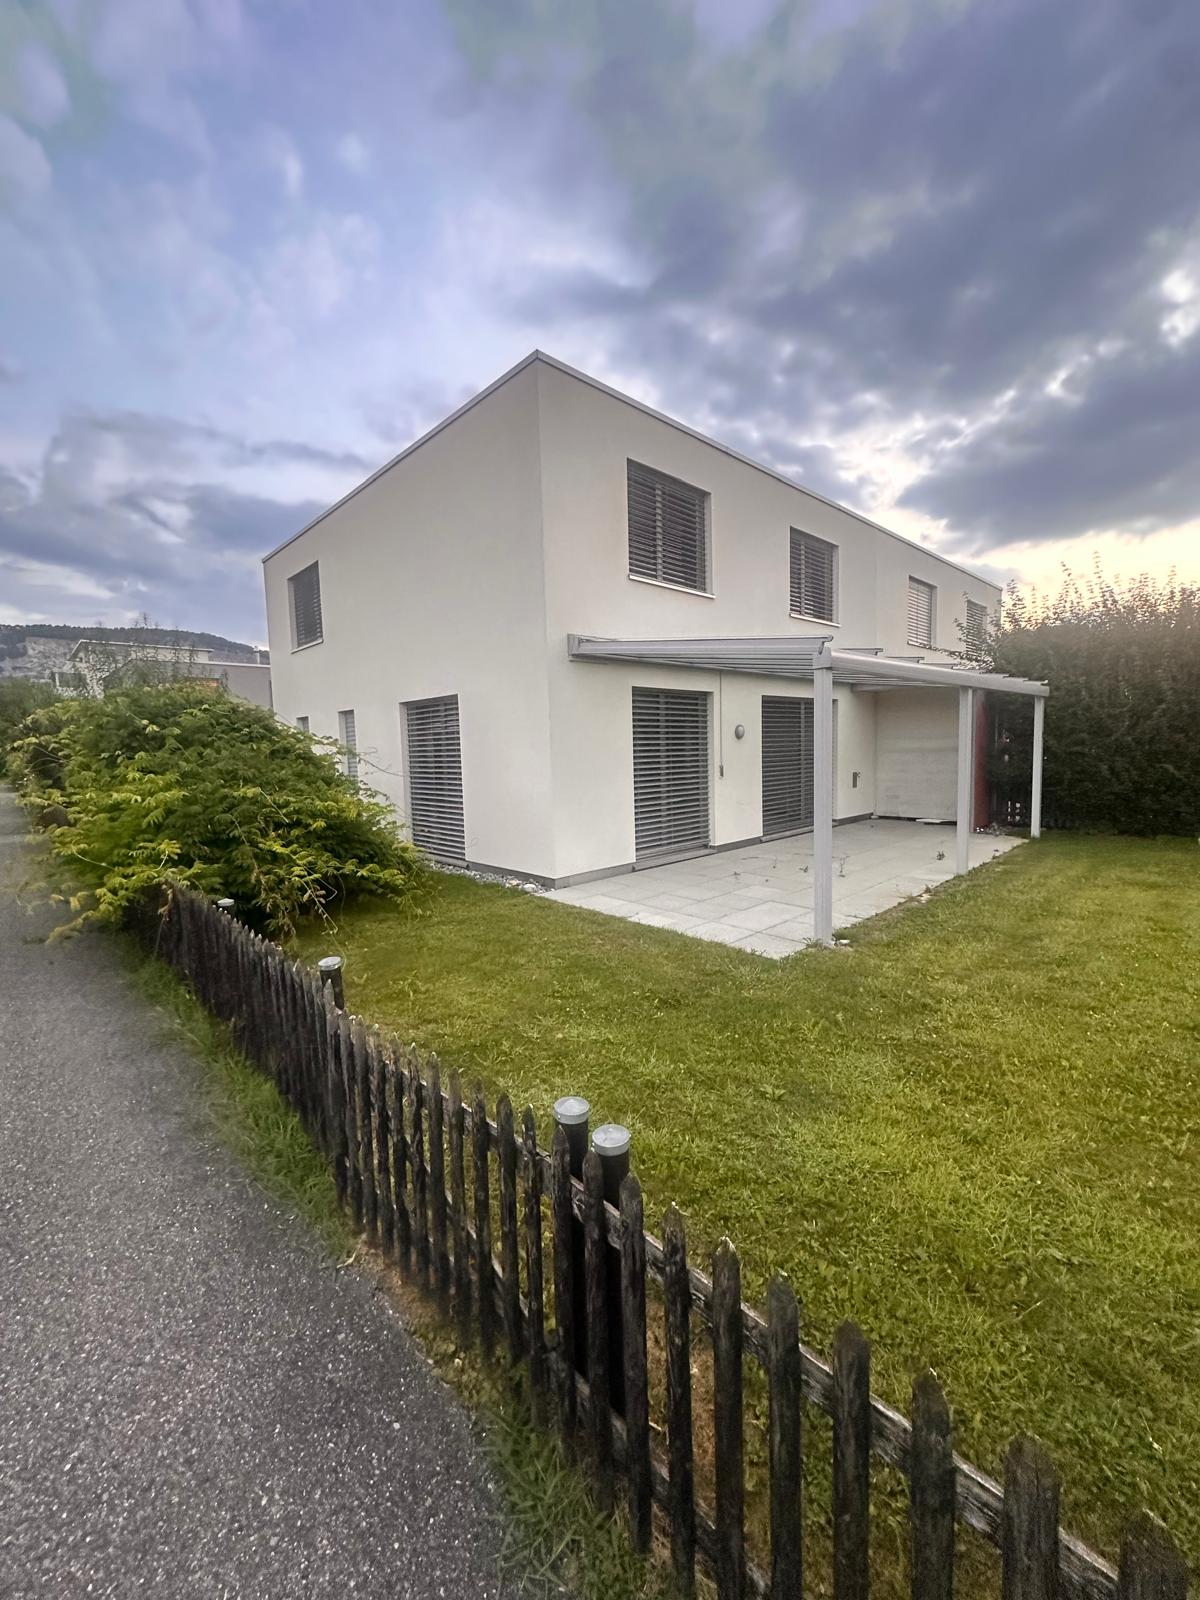
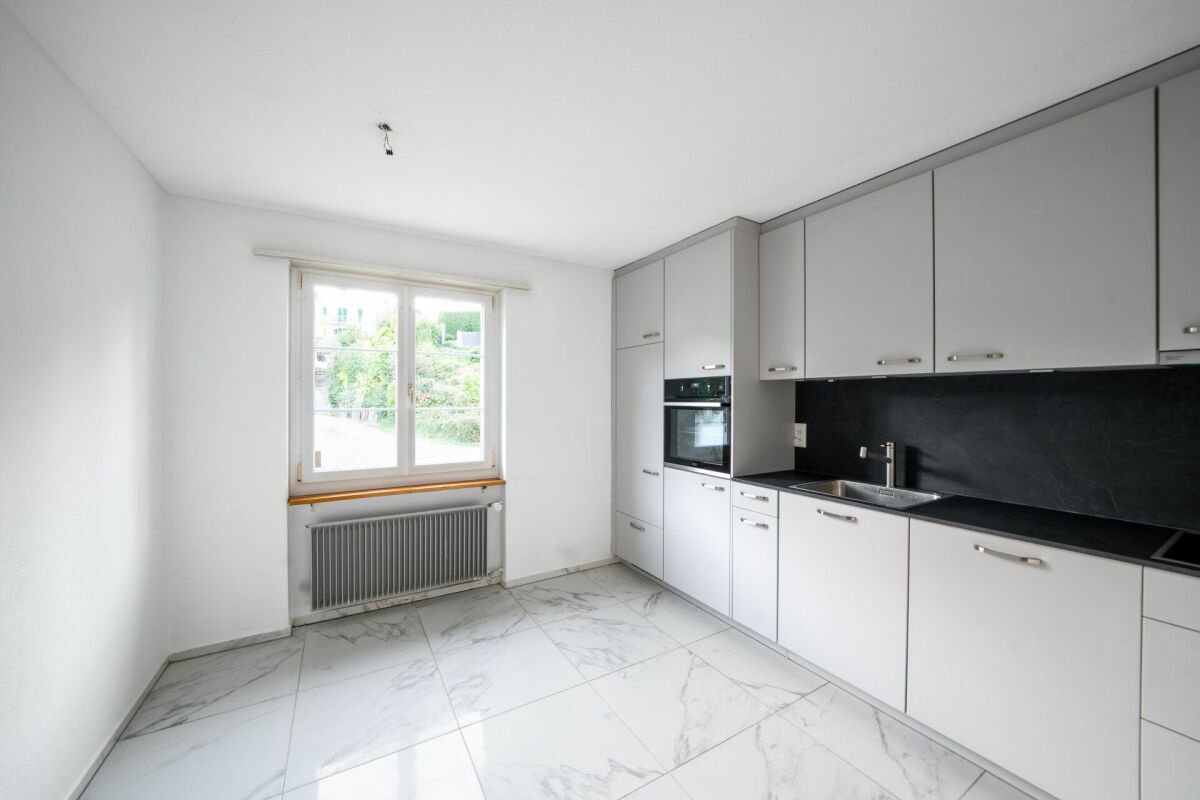
Modern living in Dornach - close to nature, comfortable, and brightWelcome to this attractive single-family house in the popular municipality of Dornach. On approximately 108 m² of living space, you can expect a bright and modern home that offers an ideal living environment for couples or small families. The combination of tranquility, comfort, and a natural environment creates the best conditions for a high quality of life.A special feature of this property is the high-quality wooden construction. Both walls and ceilings are made entirely of wood, providing a pleasant, natural living feeling and a cozy room climate.The most important advantages at a glance: • Bright living and dining area: Spacious rooms with high-quality wooden floors, a cozy fireplace, and a beautiful view of the lovingly maintained garden. • Contemporary kitchen: Modern kitchen with a cooking island, high-quality stainless steel appliances, and elegant white fronts - perfect for all who enjoy cooking. • Cozy bedrooms: Friendly and well-proportioned rooms with versatile usage possibilities. • Dressing room and laundry room: Practical dressing room and separate laundry room. A washing machine and dryer are available in the laundry room. • Modernly designed bathrooms: A separate guest toilet and a stylish bathroom with blue tiles, a glass shower, and a bathtub. • Private garden area: Well-maintained green area with flowers, lawn, and terrace - a wonderful place to relax and unwind. • Parking: Carport and visitor parking spaces available. Attractive location with good infrastructureThe property is located in a quiet and sunny residential area with excellent connections to public transport and the most important facilities for daily needs. Dornach-Arlesheim train station is about 14 minutes' walk away. A Denner supermarket is just two minutes away, while the Dornach Church bus stop is practically at the doorstep. The Dornach primary school can be reached in about seven minutes on foot, making the location particularly family-friendly.The house is child- and pet-friendly and is available immediately. Here, modern living comfort and natural living are perfectly combined. The quiet surroundings provide relaxation and privacy, while the sunny orientation ensures bright and inviting living spaces.Note: The maintenance of the garden and the upkeep are the responsibility of the tenants. The heating/additional costs flat rate is CHF 250.00 per month.
Travel time
-
1 / 16
CHF 3,000.–
5.5 rooms179m² living space
Mittelfeldstrasse 9, 4535 Hubersdorf

Stylish 5.5-room single-family house with garden in Hubersdorf

In a quiet and sunny residential area in Hubersdorf, we rent this well-maintained 5.5-room single-family house (built in 2007). With a living area of around 180 m², the house offers plenty of space for families, couples or anyone who appreciates spacious living in a natural environment.Highlights • 5.5-room single-family house with high-quality, timeless natural stone flooring in the living areas and laminate flooring in the rooms • Approx. 180 m² living space / built in 2007 • Bright, spacious living and dining area • Spacious, light-filled rooms • Spacious kitchen • Two bathrooms (ground floor: WC/shower/sink, upper floor: WC/shower/double sink, corner bathtub) • Cozy Swedish stove in the living room • Heat pump and underfloor heating • Electrically operated window shutters in the living room • Fly screens in the bedrooms and kitchen • Well-maintained garden with seating area • Tool shed • Carport and additional outdoor parking spaces • Water softening system • Workbench in the basement • Basement with plenty of storage space and many possible uses • Professional alarm systems (if desired) The amount of ancillary costs depends on individual consumption and any DIY work (garden work).Location and surroundings:Hubersdorf offers a high quality of life with an idyllic environment and at the same time excellent accessibility to the city of Solothurn. The rural tranquility makes the residential area particularly attractive. For children, kindergarten and schools (primary and secondary level) are within short distance. The bus stop and the A1 motorway exit are in the immediate vicinity.

Travel time
-
1 / 13
CHF 4,455.–
7.5 rooms274m² living space
4618 Boningen

Breathtaking view of the greenery, Minergie standard, and large terraced garden

Welcome to this spacious and modern single-family home in a quiet location. The house, built in 2012 and freshly renovated in 2026, impresses with its high-quality equipment, enormous space, and an exclusive, extremely sunny location directly on the green waterfront of the Aare. A special highlight is the 1,167 m² large property with its own garden and fruit trees, which is extremely easy to maintain thanks to a lawn mower robot and offers a breathtaking, unobstructable view. Additionally, an extra plot in the agricultural zone belongs to the property.On a spacious living area of 274 m² (total area 319 m²), this house planned according to the Minergie standard offers a heat pump and comfort ventilation. The house has the highest living comfort on three floors, including the basement. Additionally, it has solar cells on the roof. The ground floor impresses with a large, open living and dining area with a modern kitchen and direct access to the inviting terrace. The kitchen is equipped with a large induction cooktop, steamer, and an induction wok from VZug. An additional room and a separate toilet with shower are also located on this level. On the upper floor, you will find four bright rooms (ideally three bedrooms and one office) and a spacious bathroom with a bathtub and a rain shower cabin with steam function. The basement offers a large, heated hobby or home office, a cellar, and the house technology, providing perfect additional space. The child-friendly location ensures short distances: the primary school up to the 6th grade and the kindergarten are only 5 minutes away via a quiet neighborhood street, and the bus stop is only 8 minutes' walk away. The ancillary costs cover costs such as the service subscription for heating and ventilation, water softening, and general house technology. Additionally, and not included in the gross rent, are electricity, water, and wastewater, as well as the waste disposal basic fee, which is paid directly by the tenant to the provider eug with approximately CHF 285 per month. Cats may be kept after consultation, dogs are subject to clarification.This property offer is characterized by: • Detached 7.5-room single-family house according to modern Minergie standard (not certified) • Freshly renovated in 2026 with high-quality equipment • Enormous property (1,167 m²) with garden, fruit trees, and lawn robot • Additional plot in the agricultural zone included • Unobstructable, idyllic view of the Aare river waterfront • Spacious terrace and balcony for relaxed hours outdoors • Versatile basement with large, heated leisure or home office • Garage and additional parking spaces directly at the house • Exclusive, child-friendly, and very sunny location (school in just 5 minutes' walk) Interested? Contact us for a non-binding consultation!

1 / 12
CHF 2,725.–
5.5 rooms160m² living space
4588 oberramsern

Exclusive single-family house in Oberramsern

This stylish single-family house with 5.5 rooms enchants at first sight. The spacious living room is flooded with natural light and offers a inviting retreat for the whole family. The modern, renovated kitchen invites you to conjure up culinary delights. With a total of 4 bedrooms and 3 bathrooms, there is ample space for privacy and relaxation. Practical amenities like the Reduit and the basement are at your disposal. Additionally, two garage parking spaces are available. The location offers an ideal infrastructure for families with a school in the immediate vicinity and good transport links.The house was last renovated in 2025, guaranteeing the excellent condition of the property. The high-quality finish has always been maintained and presents itself in a loving overall picture. The rural-central environment combines nature and urban proximity in a harmonious way. The underfloor heating provides cozy warmth in all rooms and underlines the comfort of the house.This property offer is characterized by: • Pets allowed after consultation • Charging station for electric vehicles • Spacious living room with plenty of daylight • Modern, renovated kitchen • Four bedrooms and three bathrooms • Two garage parking spaces • Excellent construction condition and regular renovations • Rural-central location with school nearby • Comfortable underfloor heating for pleasant living Interested? Contact us for a non-binding conversation!

1 / 6
  • Garage
CHF 2,350.–
5 rooms120m² living space
2545 Selzach

FAMILY-FRIENDLY WITH SUNNY GARDEN

This charming 5-room semi-detached house in Selzach offers a lot of space to arrive on 130 m² of living space and 372 m² of land. The bright, open living and dining area leads to the sunny garden with a covered seating area and pergola - ideal for relaxed hours. The new kitchen impresses with a lot of workspace. On the upper floor, new flooring provides a fresh living feeling, and the new heat pump heating provides comfort. Large hobby room/workshop and lockable garage box. Quiet, child-friendly, without through traffic.This BETTERHOMES offer is characterized by the following advantages:- sunny garden with covered seating area- new kitchen with a lot of workspace- bright and open living and dining area- a lot of privacy, no contact points with neighbors- new flooring on the upper floor- new heat pump heating- large hobby room, workshop, and garage box- shade-providing pergola- quiet and child-friendly location- without through traffic- and, and, and ...Interested? Contact us for a non-binding viewing, also online viewing possible!Not found anything suitable? Over 2,000 more offers at: www.betterhomes.ch - the real estate fair mediatorDo you want to market a property yourself?Benefit from our know-how: https://www.betterhomes.ch/de/profitierenDo you want to have a property valued?Find out its value now through our free valuation, immediately and non-binding!https://www.betterhomes.ch/de/knowledge/estimationMore detailsLocation: sunny, quiet, child-friendlyCondition: well-maintained and well-keptNEW: kitchen, heating, glazing on the south side of the upper floor, flooring on the upper floor, complete paint jobBathrooms / wet cells: 2 (1x shower / bathtub / WC / sink, 1x WC / sink)Heating system: heat pump with underfloor heatingPublic transport: train, 850 m / bus, 450 m Schools: kindergarten / primary school, 250 mShops: Coop, 550 m

  • Garage
1 / 6
CHF 2,800.–
5.5 rooms135m² living space
4515 Oberdorf SO

Peaceful location with Jura and Alpine panorama

This well-maintained 5.5-room terraced house in Oberdorf offers plenty of space for couples and families who want to live quietly and close to nature. The bright, open living and dining area with a new kitchen and plenty of workspace will quickly become the heart of your home. Outside, a sunny garden with a covered seating area beckons. Large bedroom with balcony, practical built-in wardrobes in the study. New energy-efficient heat pump heating. Child-friendly estate with playground and ping-pong table, nearby recreation area. Garage and parking space included. Cats are allowed.This BETTERHOMES offer is characterized by the following advantages:- sunny garden with covered seating area- new energy-efficient heat pump heating- bright open living and dining area with new kitchen and plenty of workspace- large bedroom with balcony- spacious built-in wardrobes in the study- recreation area within short walking distance- child-friendly estate with playground and ping-pong table- including garage and parking space- ancillary costs are directly borne by the tenants- cat keeping is possible- and, and, and ...Interested? Contact us for a non-binding viewing - online viewing also possible!Not found anything suitable? Over 2,000 more offers at: www.betterhomes.ch - the real estate fair mediatorWant to market your own property?Benefit from our know-how: https://www.betterhomes.ch/de/profitierenYou want to have a property valued?Find out its value now with our free valuation, immediately and non-binding!https://www.betterhomes.ch/de/knowledge/estimationMore detailsLocation: The district convinces with its quiet residential location at the Jura south foot and offers a high quality of life in a natural environment with numerous recreational opportunities directly in front of the door. At the same time, you benefit from the proximity to Solothurn and a good connection to public transport and the most important infrastructure facilities of daily needs.Condition: Very well maintained and well preserved.New heat pump heatingNew kitchenBathrooms / wet cells: 2 (1 x shower / WC / sink), (1 x bathtub / WC / sink)Public transport: Bus, 550 m Schools: Kindergarten / primary school, 1 kmShops: Volg, 750 m / shopping center Ladendorf, 1.8 km

1 / 11
CHF 2,850.–
5.5 rooms174m² living space
4622 Egerkingen

Your new home with garden in a quiet residential area

Welcome to your new home! This well-maintained and bright semi-detached house in a quiet and family-friendly location in Egerkingen convinces with a modern floor plan and a pleasant living atmosphere.The heart of the house is the spacious, open living and dining area with a stylish kitchen. The open room design creates a bright and inviting ambiance ideal for cozy hours with the family or social evenings with friends. The modern kitchen offers plenty of storage space and sufficient workspace.Thanks to the large windows, the living rooms are flooded with light and offer a pleasant living quality. The well-maintained garden with terrace invites you to relax, barbecue or play.This Immobilia Suisse offer includes:- Quiet and family-friendly location in Egerkingen- Spacious, open living and dining area- Modern kitchen with plenty of storage space- Bright living rooms thanks to large windows- Sunny terrace and well-maintained garden- Outdoor parking and garage space included- Good connection to schools, shopping facilities and public transportand much more?Interested? We would be happy to take you on a non-binding tour!Do you want to sell your house or apartment worry-free?We will tell you the current market value of your property, discreetly and non-bindingly! Are you interested in a first non-binding exchange of ideas? Don't hesitate and contact us.We look forward to hearing from you.

1 / 6
  • Parking space
CHF 4,850.–
6.5 rooms258m² living space
4114 Hofstetten SO

Light-Flooded, Modern with Lots of Space

This spacious 6.5-room single-family house in Hofstetten SO offers 258 m² of living space on a 1049 m² plot - ideal for families, couples with space requirements or people who want to combine living and relaxation. The high-quality kitchen, noble floors, and a chimney create an atmosphere. The wellness area with sauna, shower, toilet, and sink makes every day a short vacation. The winter garden and covered and additional garden seating areas invite you to enjoy. Double garage with electric gates, alarm/fire detection system, new CTC heat pump, BWT water softening, and air raid shelter (perfect as a wine cellar).This BETTERHOMES offer is characterized by the following advantages:- High-quality kitchen with plate floor- Air raid shelter (ideal as a wine cellar)- Wellness area with sauna, shower, toilet, and sink- New, efficient heat pump (CTC)- Water softening system (BWT)- Chimney- Winter garden, covered seating area, another garden seating area- Double garage with electric gates- Modern alarm and fire detection system as well as high-quality window and door systems- High-quality floor- and, and, and ...Interested? Contact us for a non-binding viewing - online viewing also possible!Not found anything suitable? Over 2,000 more offers at: www.betterhomes.ch - the real estate fair mediatorDo you want to market a property yourself?Take advantage of our know-how: https://www.betterhomes.ch/de/profitierenDo you want to have a property valued?Find out its value now through our free valuation, immediately and non-binding!https://www.betterhomes.ch/de/knowledge/estimationMore detailsLocation: goodCondition: goodBathrooms / wet cells: 3 (1x shower / sink / toilet, 1 toilet / sink, 1x toilet / sink / shower)Public transport: bus, 900 mSchools: primary school, 900 mShops: Coop, 1.3 km

  • Parking space

Suggested properties for you based on search results