63 results - Apartment for rent with 3 rooms in Lucerne
  • Roof terrace with outdoor furniture, umbrellas, and a scenic mountain view.
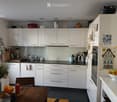
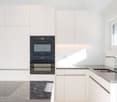
  • Modern kitchen with white cabinets, dark countertops, and stainless steel appliances including a sink and oven.
  • Modern hallway with light wooden herringbone flooring, white built-in closet with black handles, and recessed lighting.
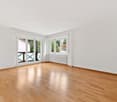
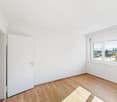
  • Empty room with light wooden herringbone flooring and white walls. No furniture or equipment visible.
  • Modern bathroom with a white bathtub, a white sink with a grey cabinet, a white toilet, and a large mirror with built-in lighting.
  • Modern hallway with light wooden flooring, white walls, large windows, and a door leading to another room.
  • Empty room with light wooden herringbone flooring, white walls, and two windows showing a view of neighboring rooftops.
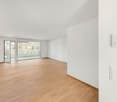
  • Empty room with light-colored walls and a wooden parquet floor, featuring a door and visible electrical outlets.
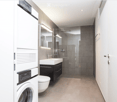
  • Modern bathroom with a glass-enclosed shower, toilet, sink with a dark grey cabinet, and a large mirror with built-in lighting.
  • Roof terrace with grey tiled flooring, white low wall, and cityscape view in the background.
  • Roof terrace with seating area, closed umbrellas, and a raised garden bed with gravel and a blue hose.
  • Roof terrace with stone tiles, red chairs, a table, and closed umbrellas, overlooking a cityscape with mountains in the background.
  • Floor plan of a building showing entrance areas, staircases, and labeled sections including 'Eingang Raiffeisen' and 'Eingang Wohnungen'.
  • Floor plan of a residential unit with a living area, kitchen, bedroom, bathroom, and staircase leading to an upper level.
  • Floor plan of a residential building showing multiple rooms, including a staircase, living area, and several bedrooms.
  • Floor plan of a multi-unit residential building with three apartments, each featuring a kitchen, living area, and bedrooms. Includes staircases, entrances, and shared spaces.
  • Floor plan of a multi-unit residential building with multiple apartments, each featuring bedrooms, kitchens, bathrooms, and entrances.
  • Floor plan of a multi-unit building with multiple apartments, each featuring living spaces, bedrooms, kitchens, and bathrooms. Includes entrances, staircases, and shared areas.
  • Floor plan of a multi-unit residential building with multiple apartments, each featuring living spaces, bedrooms, kitchens, bathrooms, and entrances.
  • Floor plan of a multi-unit building showing various rooms and corridors, including apartments, technical areas, and staircases.
  • Floor plan of a building showing multiple rooms including a kitchen, WC, gaming room, and outdoor area. Includes a staircase, storage area, and a roof terrace.
1 / 21
CHF 3,580.– Top
3.5 rooms95m² living space
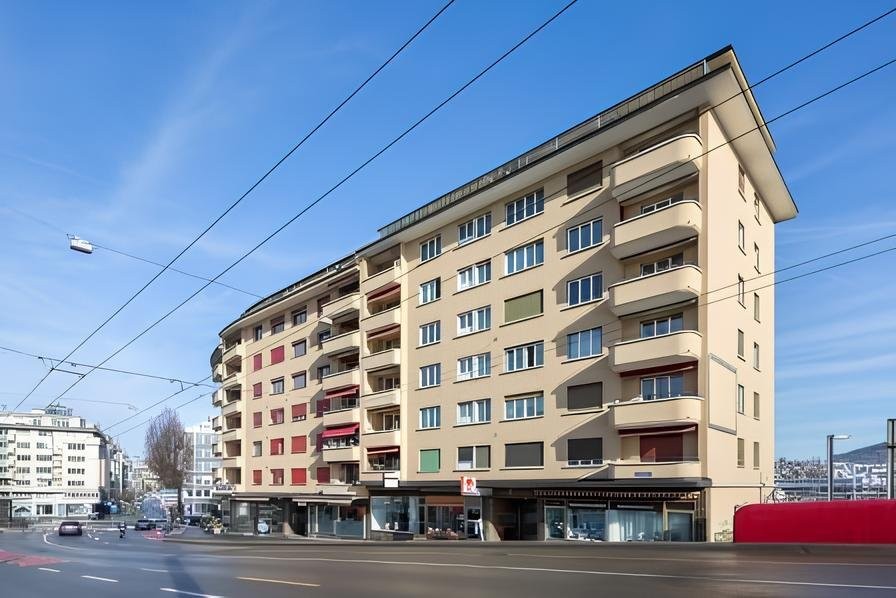
Löwenstrasse 7, 6004 Luzern

Attractive living in Lucerne – modern and central

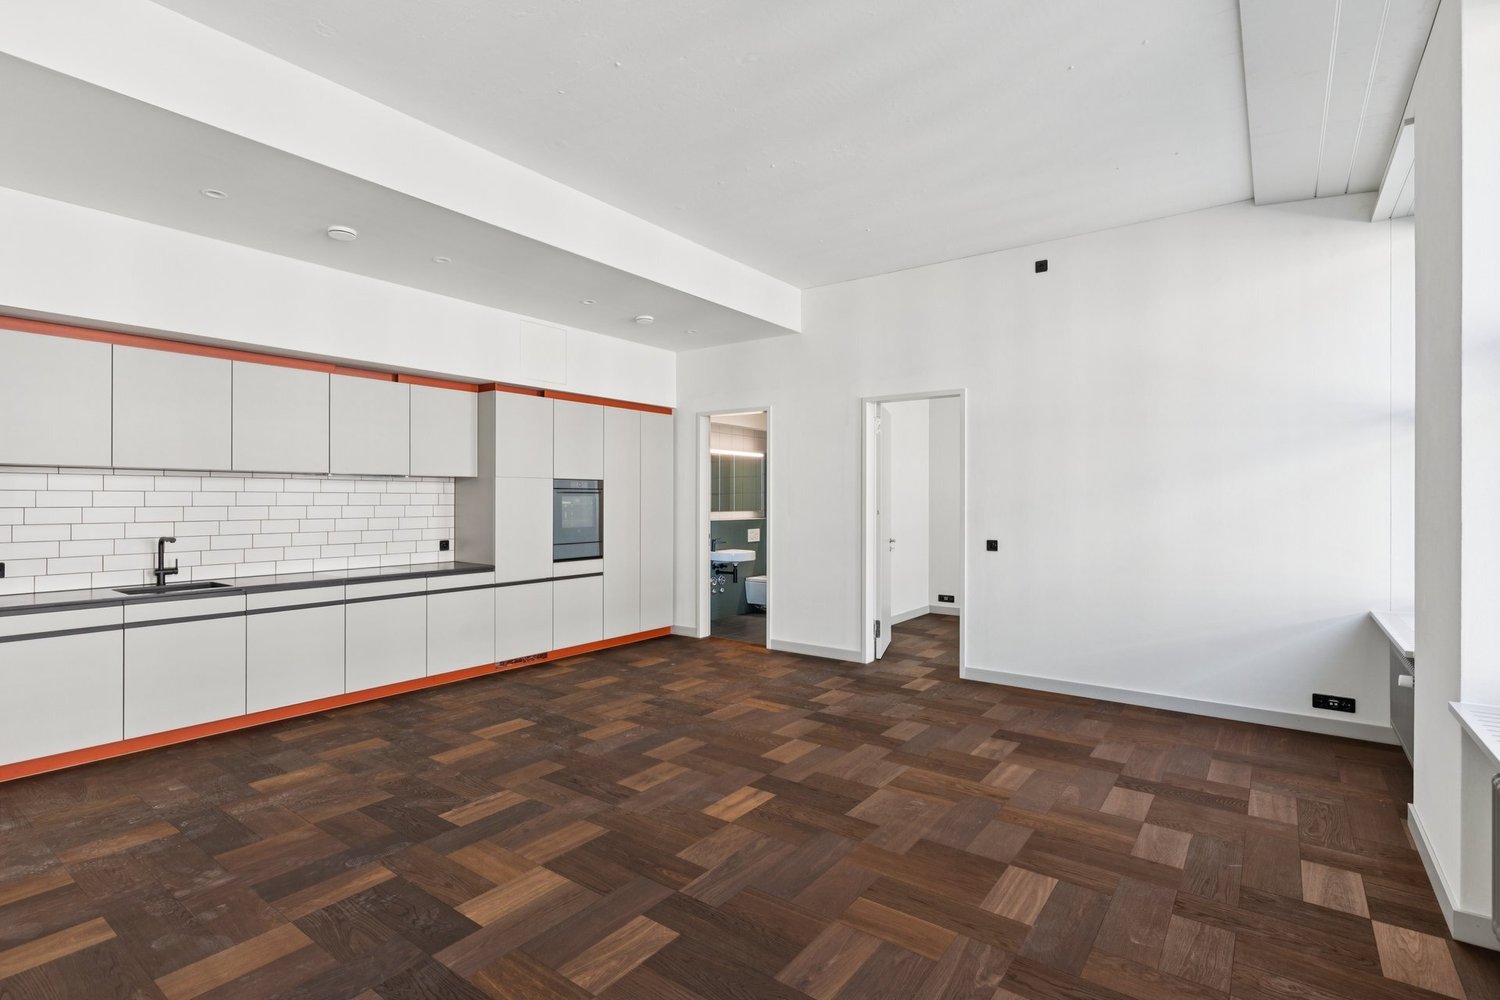
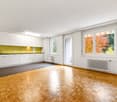
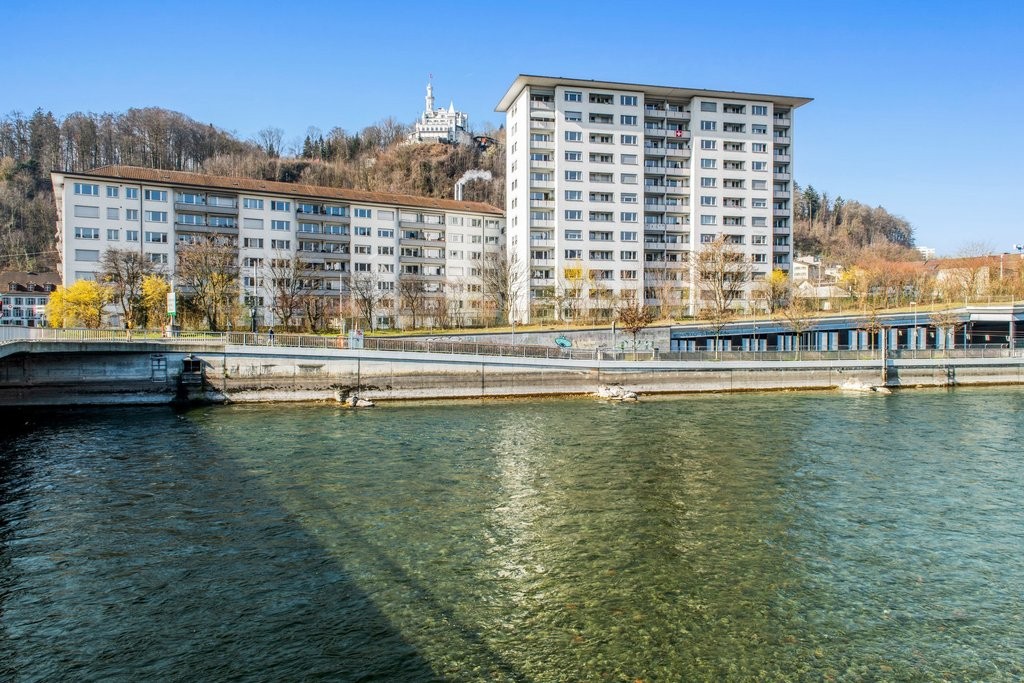
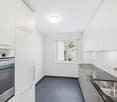
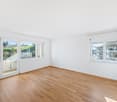
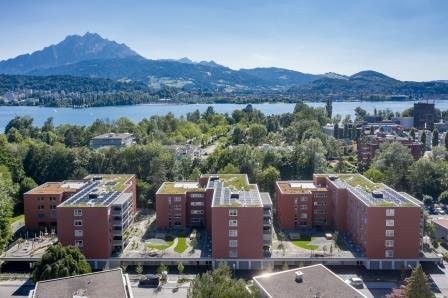
Lucerne is one of the most attractive cities in Switzerland and combines the advantages of city life with an impressive natural landscape. The central location on Lake Lucerne and in close proximity to the Alps creates a special quality of life, characterized by short distances, diverse offerings, and natural recreation.The attractively renovated apartments are available immediately and convince with a high-quality interior design and well-thought-out, functional floor plans.The modern kitchens present themselves in an elegant, light gray tone and offer generous storage space. The openly designed living and dining areas, corridors, and bedrooms can be furnished in a variety of ways thanks to the optimal room layout. Noble oak parquet gives the living rooms a warm and high-quality atmosphere.The bathrooms are equipped with showers and partially supplemented by a separate toilet. Kitchens and bathrooms are executed with stylish ceramic tiles in a harmonious green tone.The 3.5-room apartment (6.3) also has a spacious, private balcony in the inner courtyard, which invites you to linger.A special highlight is the rooftop terrace, which is available to all tenants on weekdays from 4:00 PM and on weekends, offering a magnificent view over the roofs of Lucerne. There is also the possibility to rent the common room on the top floor for private events at very attractive conditions.The following apartments are still available: 4.5-room apartment (5.1) on the 5th floor4.5-room apartment (6.1) on the 6th floor3.5-room apartment (6.3) on the 6th floorAt Löwenstrasse 7, 13 new apartments have been created. Via the link, you can find the rental documentation, where you can get more information about all available apartments as well as the property and the city of Lucerne.Have we piqued your interest? We look forward to your contact.

Travel time
-

Find a new tenant for free

Create a free listing on Homegate to find the perfect next tenant for your apartment in no time at all.

List your property now
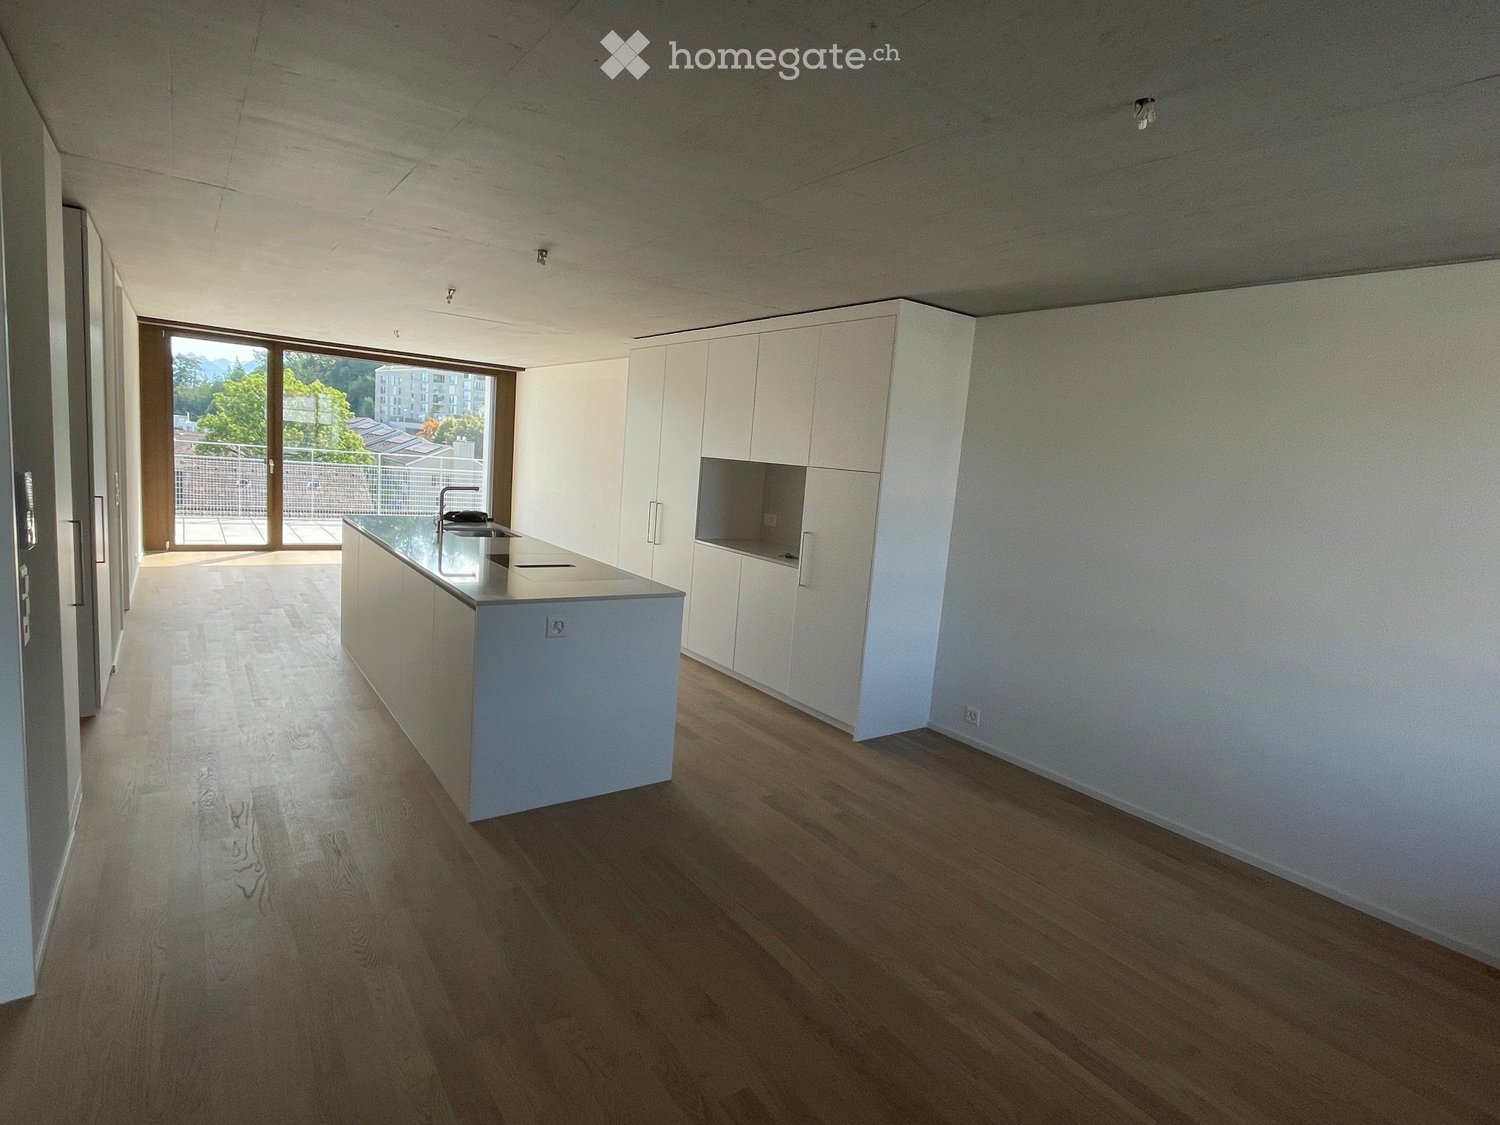
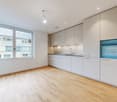
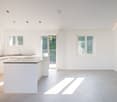
  • Modern kitchen with light wooden flooring, white cabinets, and a central island with a sink.
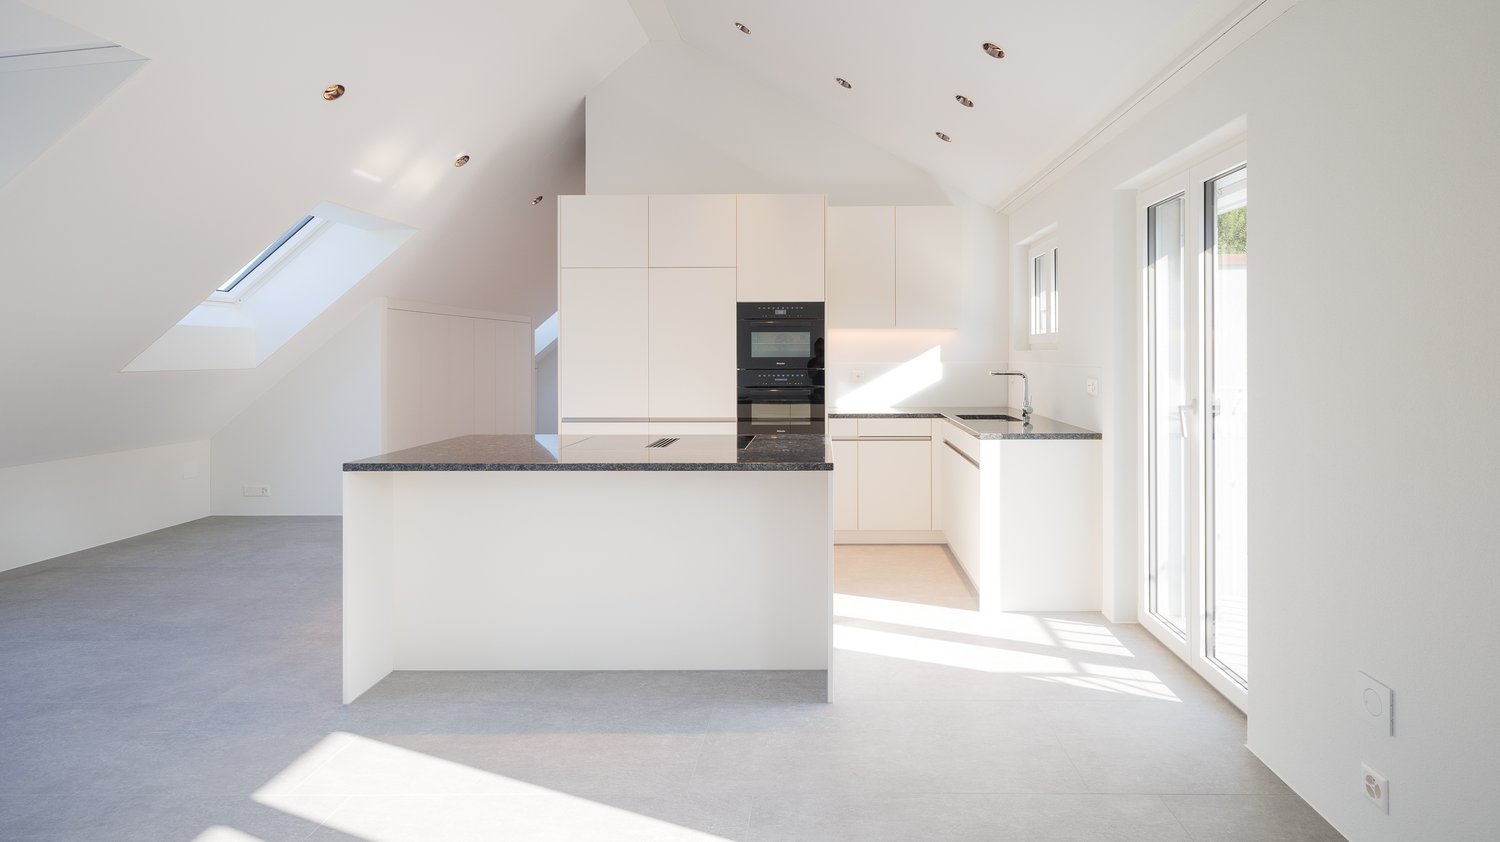
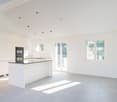
  • Modern kitchen with white cabinets, a central island, an induction cooktop, and a sink with a modern faucet.
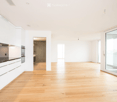
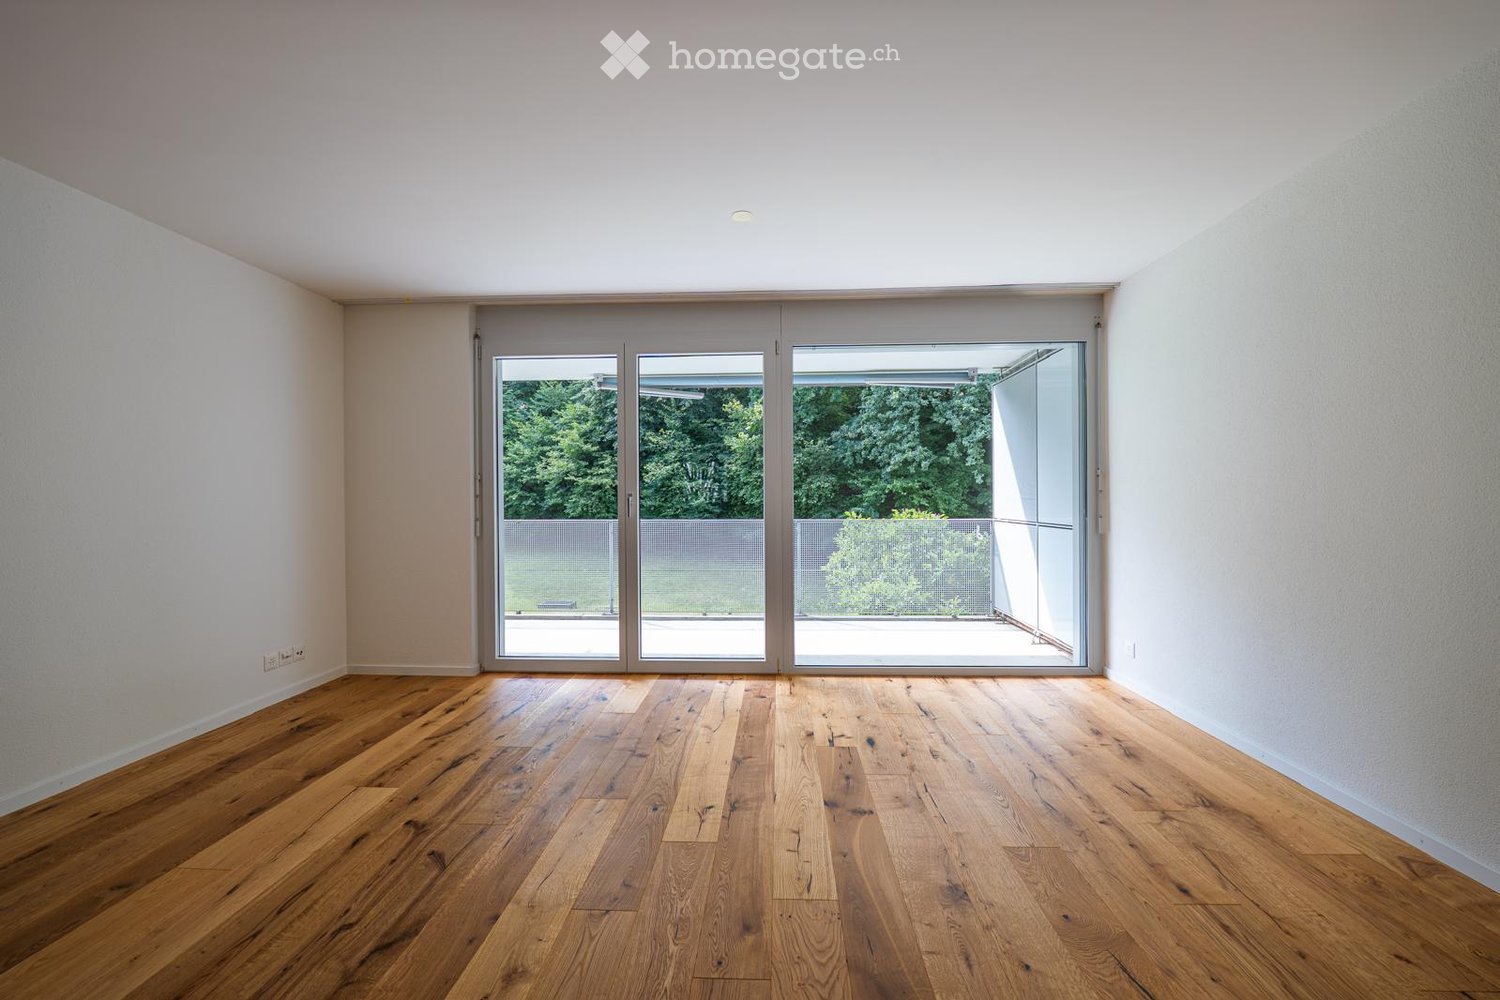
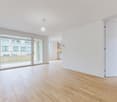
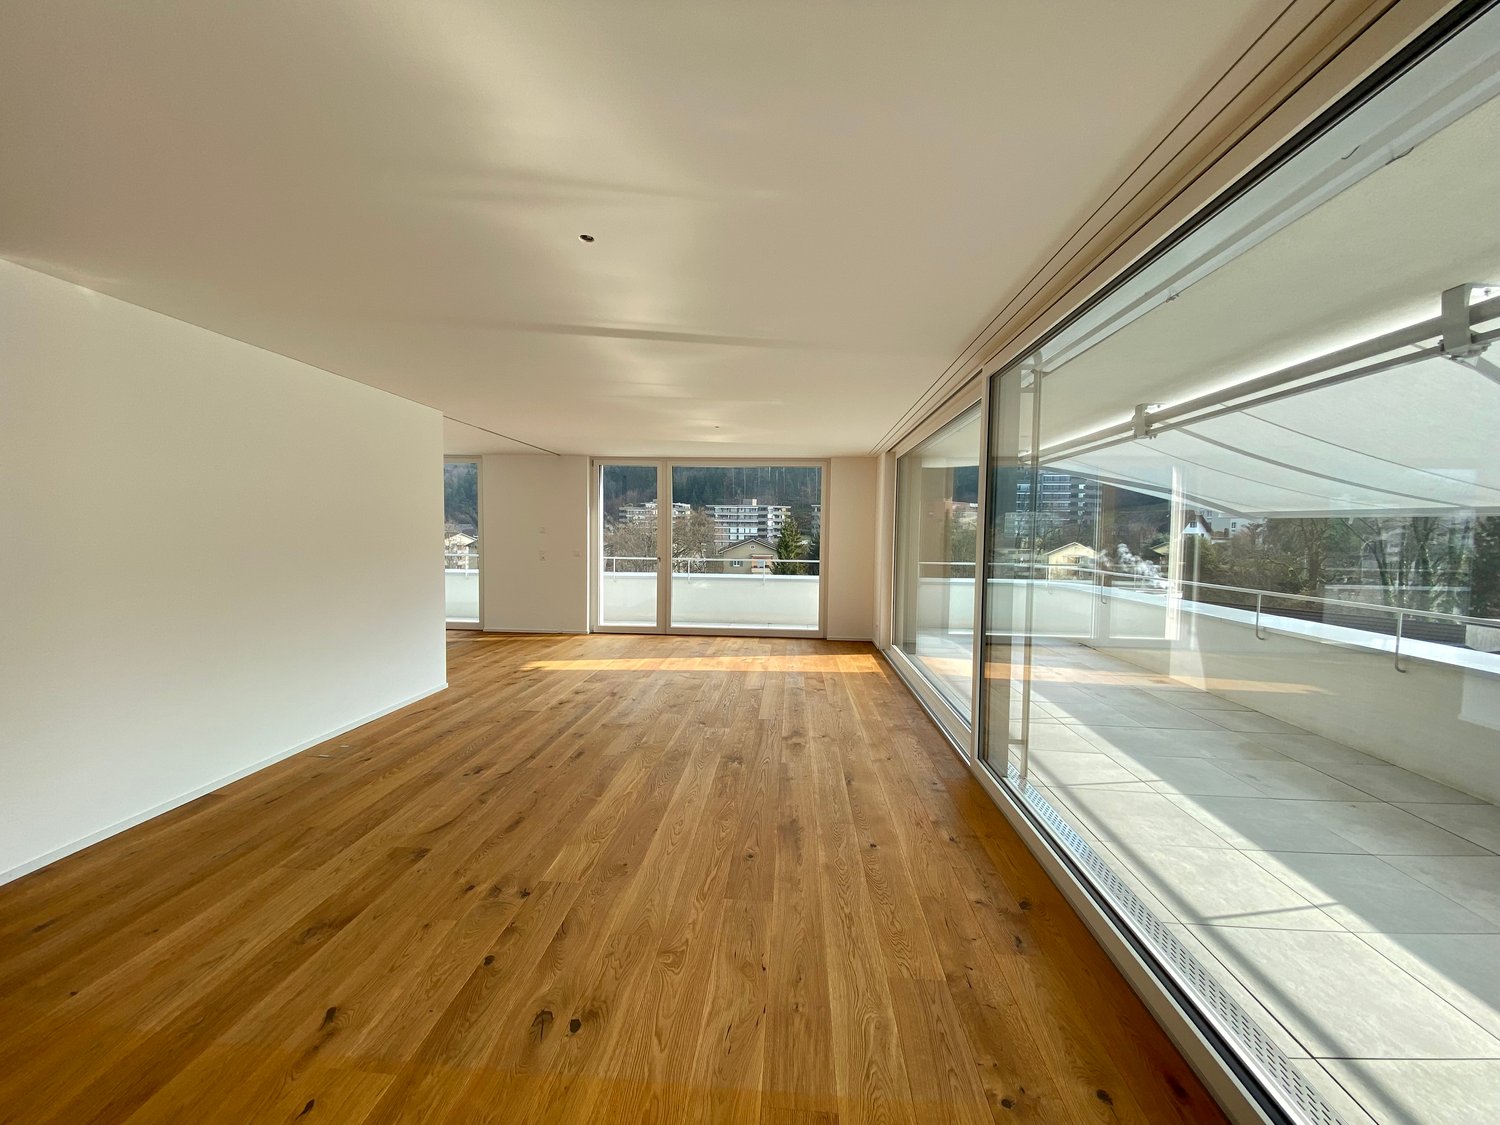
  • Empty room with light wooden flooring, white walls, and a large sliding glass door leading to a balcony area.
  • Empty room with light wooden flooring, white walls, and a large window showing a view of the outside building.
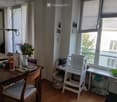
  • Empty room with wooden flooring, white walls, a large window with a built-in bench, and a closed wooden door.
  • Wooden balcony with large windows, overlooking a cityscape and mountains, with a hallway leading to another area.
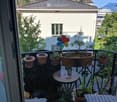
  • Balcony with tiled floor, metal railing, and scenic mountain view.
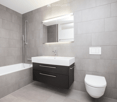
  • Modern bathroom with a bathtub, sink, toilet, and showerhead. Features grey tiled walls and a dark tiled lower section.
1 / 8
CHF 3,225.– Top
3.5 rooms91m² living space
Weinberglistrasse 4, 6005 Luzern

Modern 3.5-room attic apartment in a new building – Lucerne, Weinberglistrasse

Welcome to this exclusive 3.5-room attic apartment on the 5th floor of a brand-new building on Weinberglistrasse in Lucerne. With a spacious living area of 91 m² and a modern standard of construction, this apartment offers the highest level of comfort – available immediately. • Modern kitchen: High-quality equipment with light wood flooring, white cabinets, a central kitchen island with dishwasher, induction cooktop, and modern fixtures – a true heart of the apartment. • Bright rooms: Light-filled rooms with light wood flooring and white walls create a welcoming atmosphere. • Balcony: A large sliding door leads directly to the balcony – ideal for relaxing with a great view. • Beautiful view: Thanks to its location on the top floor, you can enjoy an impressive all-around view. • Lift: An elevator provides convenient access to all floors. • Parking and washing machine: Practical amenities for everyday life are already included. Location and surroundings:The apartment is located in a quiet area. In the summer, you can enjoy plenty of sunlight, and even in winter, the sun exposure is good. The Lake of the Four Forested Cantons is within easy reach, as is the landing stage in a few minutes' walk. • Migros supermarket: only 6 minutes' walk away • Bushaltestelle Sternmatt: only 4 minutes' walk away, with very good connections • Luzern Allmend/Messe train station: about 15 minutes' walk away • Luzern train station: about 14 minutes' walk away • Lake proximity: about 10 minutes' walk away This attic apartment in a new building combines modern living, a sunny and quiet location, and excellent infrastructure. A rare opportunity in one of Lucerne's most attractive districts – move in now!

Travel time
-
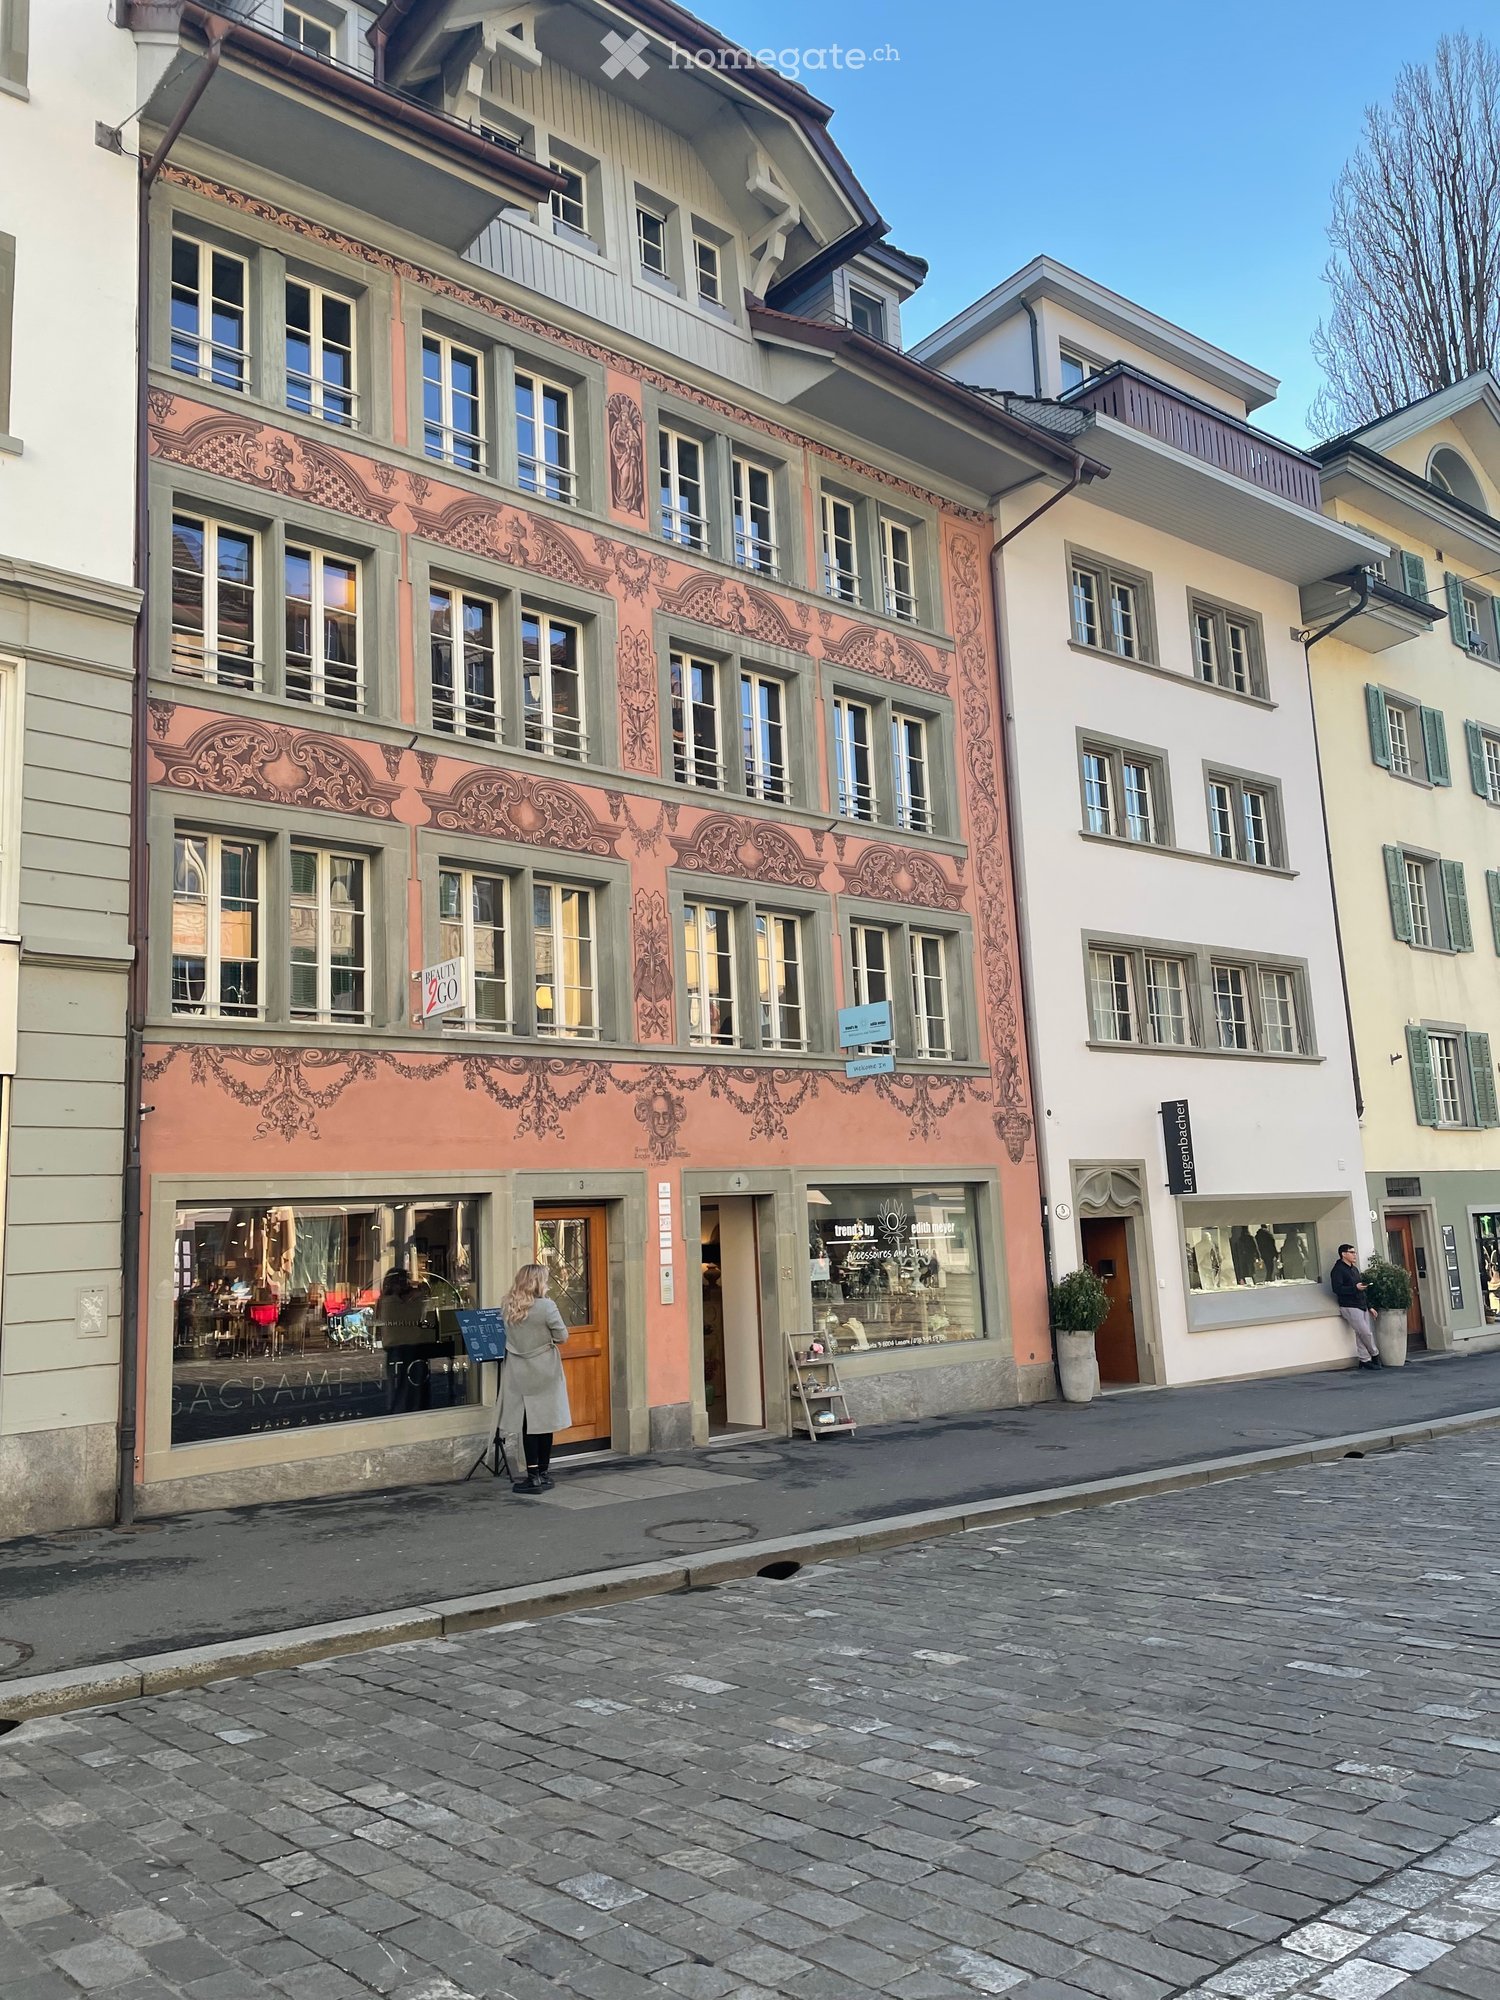
  • Multi-story building with ornate pink facade, large windows, and storefronts including a bakery and a beauty shop.
  • Open-plan living and dining area with wooden flooring, large windows, a dining table with chairs, a kitchen counter, and a sofa in the background.
  • Modern kitchen with white cabinets, wooden dining table, pendant light, and various appliances.
  • Modern living room with exposed wooden beams, large windows, a brown leather sofa, a green armchair, a coffee table, and decorative lamps.
  • Living room with exposed wooden beams, a brown sofa, a white coffee table, a blue armchair, a fur rug, and a modern pendant light. The room opens to a kitchen area with cabinets and a dining table.
  • Modern living room with wooden flooring, a dark wooden cabinet, a television, a white chair, and decorative items including vases and artwork.
  • Cozy bedroom with wooden floors, a white bed with colorful bedding, a desk with a laptop and keyboard, and a small nightstand with a lamp.
  • Modern bedroom with wooden flooring, large window with grey curtains, bed with grey bedding, nightstands, and lamps.
1 / 8
CHF 3,230.– Top
3.5 rooms107m² living space
Mühlenplatz 3, 6004 Luzern

Charming 3.5-room apartment at Mühlenplatz in Lucerne

Welcome to this beautiful 3.5-room old building apartment at the sought-after Mühlenplatz 3-4 in the heart of Lucerne. The spacious apartment on the 3rd floor of a well-maintained old building impresses with around 107 m² of living space, modern comfort, and an unbeatable location directly on Mühlenplatz, just a few steps from the Reuss.The apartment offers: • Bright, modern kitchen: With white cabinets, dark worktops, wooden floor, and large windows that provide plenty of daylight. Equipped with a large refrigerator and a separate freezer, as well as all other necessary appliances. • Spacious room layout: 3.5 rooms offer ample space for living, sleeping, and working. • Old building charm with modern comfort: Last renovated in 2018, the apartment combines the charm of an old building with contemporary equipment. High-quality parquet flooring in all rooms. • Lift available: Convenient access to all floors. • Washing machine: Practical washing facility directly in the apartment. Location and surroundings: River, Lake Lucerne, and train station are all nearby, making this address particularly attractive. Various restaurants, shops, and cultural offerings are also in the immediate vicinity. • Coop supermarket: Only 1 minute away on foot – daily shopping made easy. • Alte Suidtersche Apotheke: Can be reached in just 3 minutes on foot. • Fährterminal Steg Schwanenplatz: Can be reached in 6 minutes on foot – ideal for excursions on Lake Lucerne. • Bus stop Kantonalbank: Can be reached in 6 minutes on foot. • Luzern train station: Can be reached in just 7-8 minutes on foot – perfect connection to public transport. • HSO Wirtschaftschule Schweiz: Right around the corner, only 1 minute away. This unique old building apartment combines urban city life with proximity to nature. A rare opportunity to live in the heart of Lucerne in one of the most attractive neighborhoods. We look forward to your contact!

Travel time
-
1 / 10
CHF 2,910.–
3.5 rooms87m² living space
Tribschenstrasse 54-58a, 6005 Luzern

Project LOU - Exclusive living in the heart of Lucerne

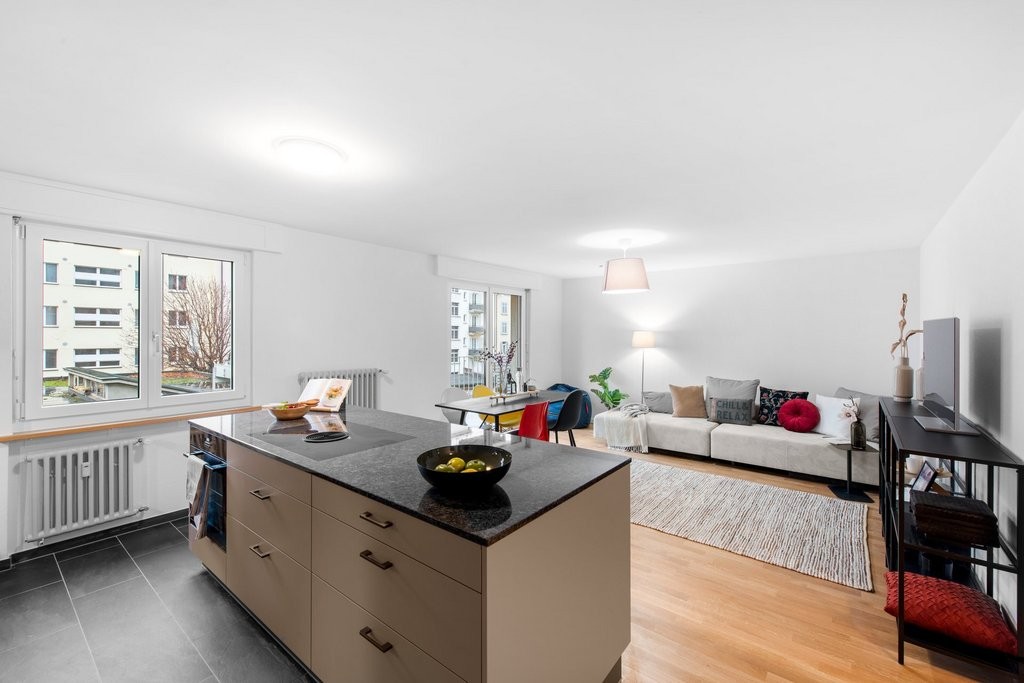
Our high-quality 3.5-room apartments (between 63m2 - 100m2) in the heart of the Tribschenquartier combine stylish design, first-class materials, and feature an intelligent room layout. Directly on the ground floor, a Coop provides for daily local supplies. Just a few steps from the lake and city center, the Tribschenquartier offers something for everyone. Sports enthusiasts will find a variety of activities in the surrounding area, connoisseurs will find bars and restaurants for a relaxed drink, and families will find walking paths and the lake right in front of their doorstep. Your benefits at a glance: • Modern kitchen with high-quality appliances and Quooker for boiling hot water (more information can be found in our factsheet under documents) • Oak parquet flooring in living and bedrooms • Wet cells with shower and/or bathtub • Private laundry tower in the apartment • Balcony, loggia, or terrace • One cellar compartment per apartment • Minergie-certified for energy-efficient living • Veloraum available for all tenants in the underground garage for shared use • Underground parking spaces available upon request (not available for all apartments) • Direct access to local supplies, public transport, and leisure facilities Info:The floor plans of the available apartments are online on our website. Have we piqued your interest? Then secure your dream apartment on our project website www.louluzern.ch today and apply easily. We look forward to hearing from you!Your Privera Marketing Team The listed impressions (visualizations, photos, and 360-degree tour) are protected by copyright and may not be used by third parties. The impressions only show the standard of construction. Other apartment types may differ from these impressions.

Travel time
-
1 / 12
  • Balcony / Terrace
  • Parking space
  • Elevator
  • +3
CHF 5,150.–
3.5 rooms100m² living space
Wesemlinrain 12, 6006 Luzern

Exclusive attic apartment with panoramic views in Lucerne
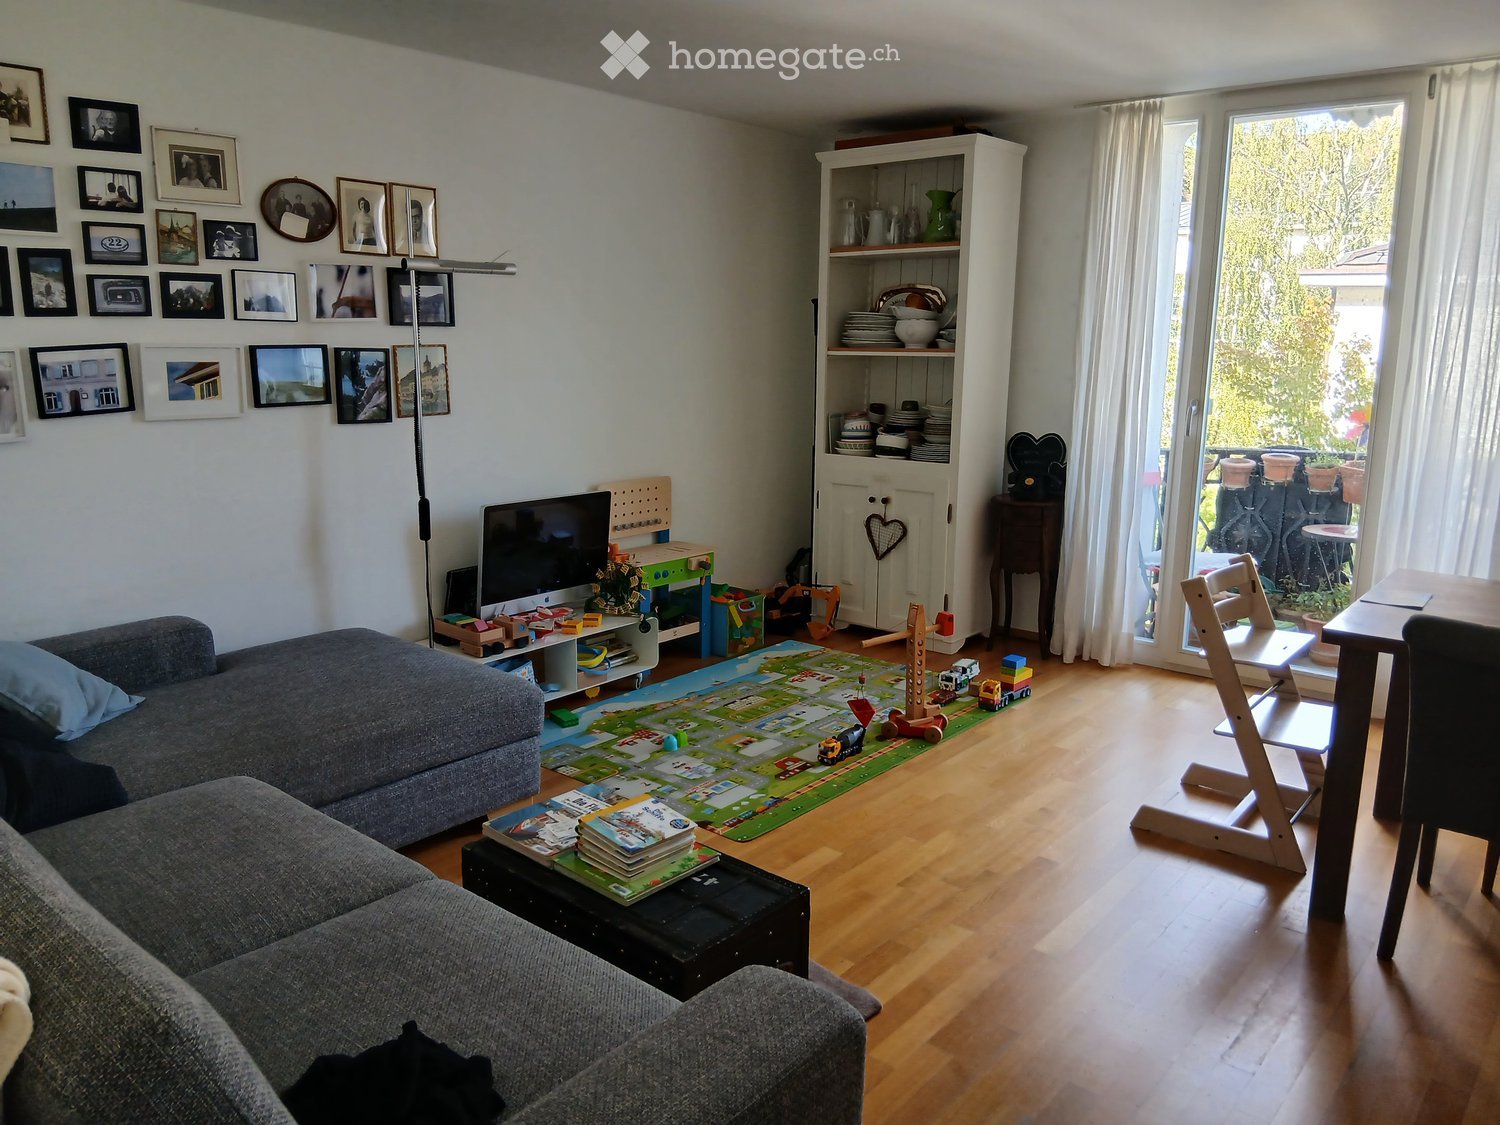
LocationBehind the Glacier Garden, just a 2-minute walk from Löwenplatz and Schlossberg.First-time rental attic apartmentModern, completely renovated 3.5-room attic apartment with a large living kitchen of over 100 m² living space, bright rooms with large sliding and skylight windows, 64 m² rooftop terrace with panoramic views of Lucerne and the Pilatus, living/dining area with bar, large bathroom with separate, threshold-free shower without a door and a separate toilet, high ceilings, various built-in closets, separate guest toilet, own laundry room with washing machine, house automation and access system with codes (badge or keyless), lighting concept with dimmable LED lighting throughout the apartment (handy), multi-room audio system, underfloor heating and own storage space.FeaturesInduction cooktop, double oven with combination steam cooker and microwave, separate refrigerator and freezer with ice maker, dishwasher, large-format parquet and ceramic floor tiles, rain/shower head, shower toilet, soundproof ceiling, electronic blinds, USB socket.EnvironmentQuiet surroundings, restaurants and shopping facilities in the immediate vicinitySustainabilityEnergy and mobility concept with optional charging stations for electric vehicles and the use of environmentally friendly energy sources. Private parking spaces optional in front of and behind the house.Rent/NBK: CHF 4,900 / CHF 250Your benefitsThese exclusive apartments offer modern comfort in a top-renovated property and a forward-looking lifestyle in a sought-after location.Contact us today for more information!

  • Balcony / Terrace
  • Parking space
  • Elevator
  • +3
Travel time
-
New building
1 / 14
CHF 3,545.–
3.5 rooms80m² living space
Wesemlinstrasse 33, 6006 Luzern

Bright 3.5 room penthouse apartment with huge terrace, centrally located in Lucerne
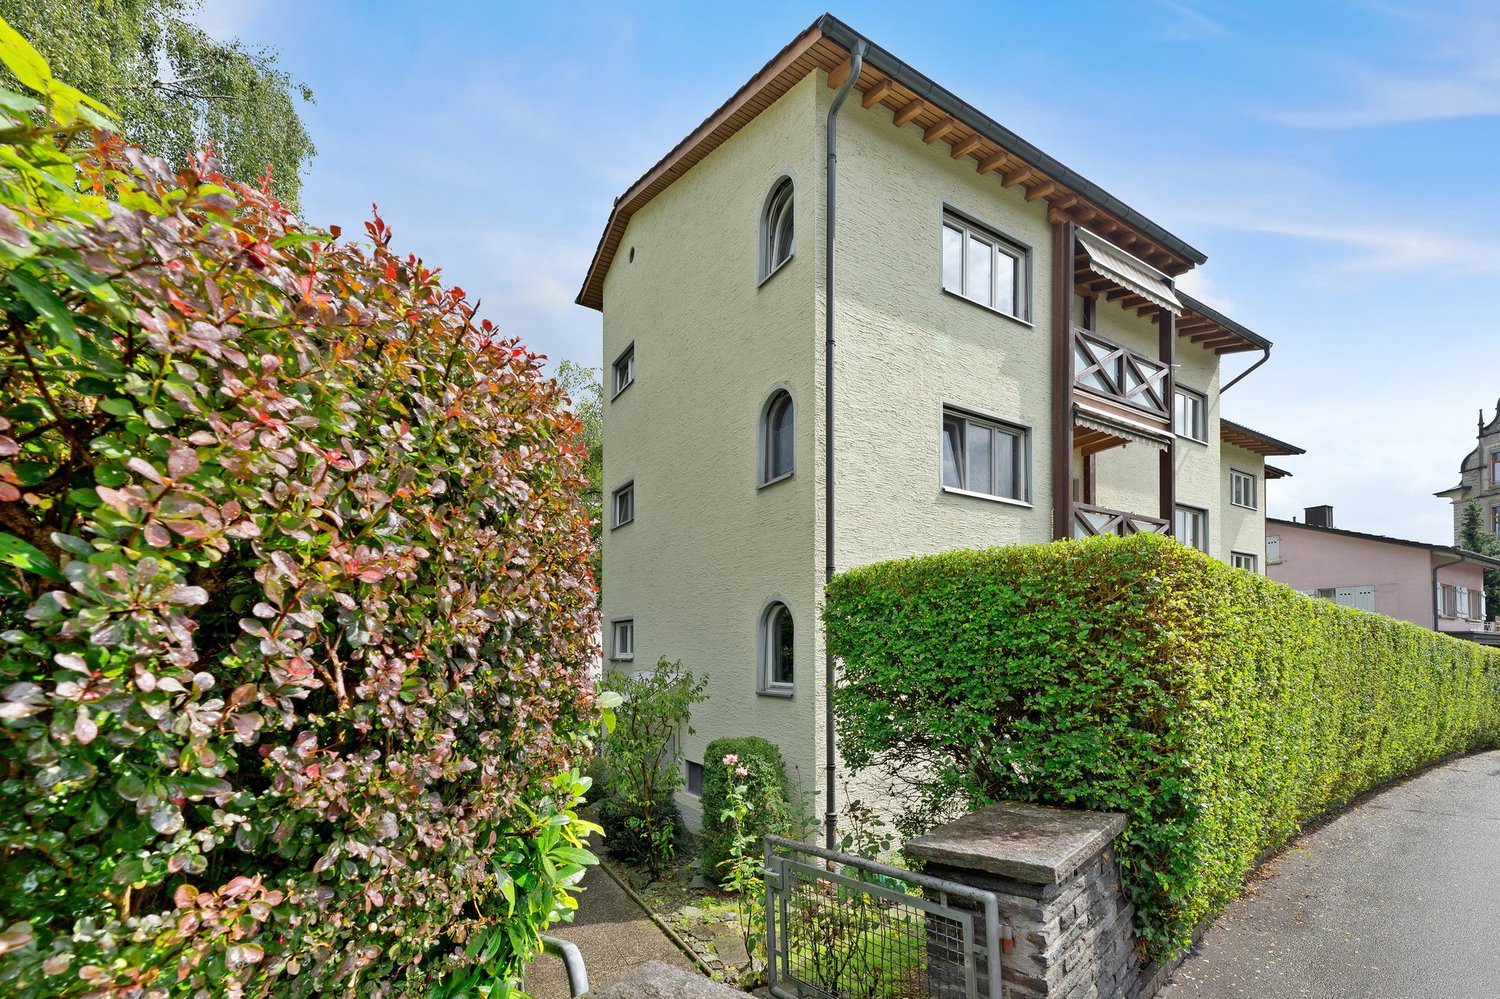
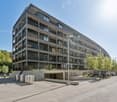
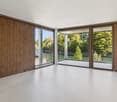
With the lift directly into the apartment! This 3.5 room penthouse apartment is located in the center of Lucerne, just a few minutes' walk from the Lion Monument and in the midst of urban life. The new building was completed at the end of 2025.On approximately 80 m², you can expect a bright living area. The adjacent room can be opened towards the living room and functions as an office, children's room or dressing room, depending on the need. This creates either a spacious open room or a separate, quiet area. It includes a bathroom with shower and a separate guest toilet.The heart of the apartment is the outdoor area: a terrace with 37 m² and an additional balcony of around 9 m². Enough space for summer evenings, plants and a table where everyone can sit.A cellar compartment of around 9 m² belongs to the apartment. Outdoor parking spaces in the blue zone are available around the property. Those who want to park their car protected can take over an existing contract in the Schlossberg parking garage for around CHF 220 per month.Key facts: • 3.5 rooms, approx. 80 m² living space • Terrace 37 m², balcony approx. 9 m² • Cellar compartment approx. 9 m² • Net rent: CHF 3'300 • Additional costs including heating: CHF 245 • Gross rent: CHF 3'545 • Availability: by arrangement • Year of construction: 2025
Travel time
-
1 / 8
CHF 2,270.–
3 rooms92m² living space
Militärstrasse 49, 6003 Luzern

Sentihof - Your new home with Reuss view

Tour of your apartmentThe practical floor plan gives you the freedom to design your space individually. The apartment has a well-thought-out room layout and offers you additional storage space thanks to the built-in closets in the entrance area. The modern parquet flooring creates a cozy living atmosphere. Furthermore, the apartment offers the following advantages: - modern kitchen with granite countertop, ceramic glass, and dishwasher - contemporary bathroom - corridor with built-in closets - parquet flooring in the living, bedroom, and children's room - kitchen and wet cells with plates - basement or attic compartment provides additional storage space - balcony - elevator DetailsA parking space in the parking garage can be rented for CHF 190.00 upon request. The landscaped inner courtyard with an original playground is a meeting place and invites big and small to linger. You can find more exciting information about the development at:www.sentihof-helvetia.chCall. Visit. Rent.Are you looking for a change and want to live in a trendy neighborhood? Then we look forward to your contact. As a tenant of Helvetia, you benefit from a 40% discount on your first annual premium for selected Helvetia insurance products!You can find more interesting rental properties at:www.helvetia.ch/mieteThe published images are similar to the actual apartments. Deviations from the actual offer are possible.

Travel time
-

Suggested properties for you based on search results