3 results - Apartment for rent in Walchwil
More objects in your automatically expanded search area
20 results - Radius: + 10km
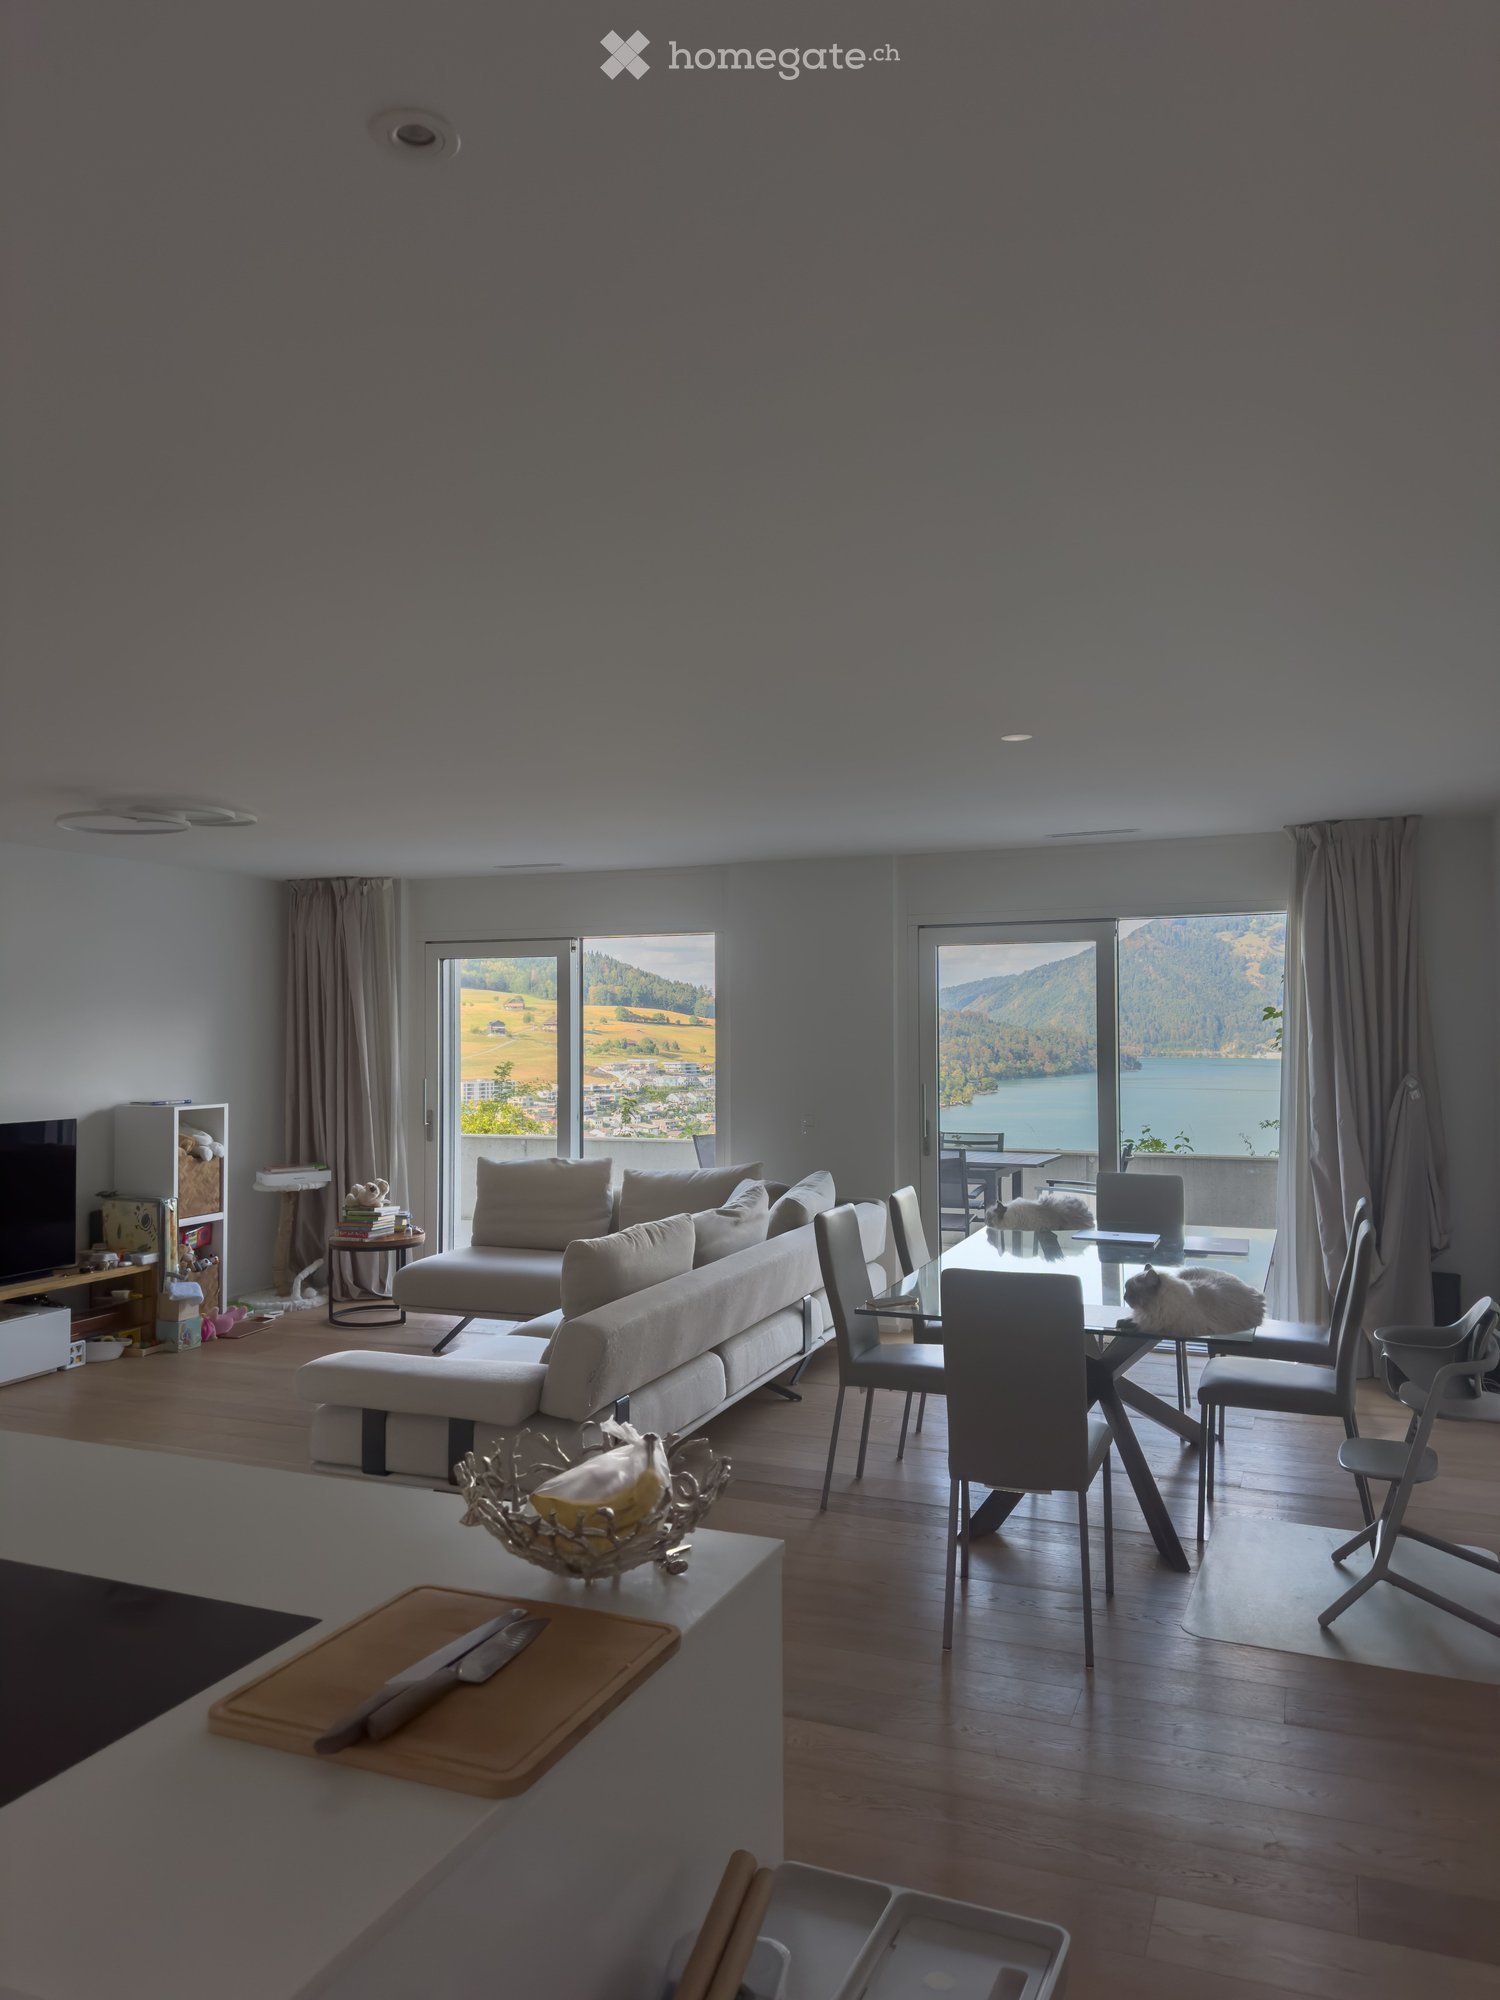
  • Modern living and dining area with large windows offering scenic views, featuring a sofa, coffee table, dining table with chairs, and a cat resting on the table.
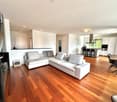
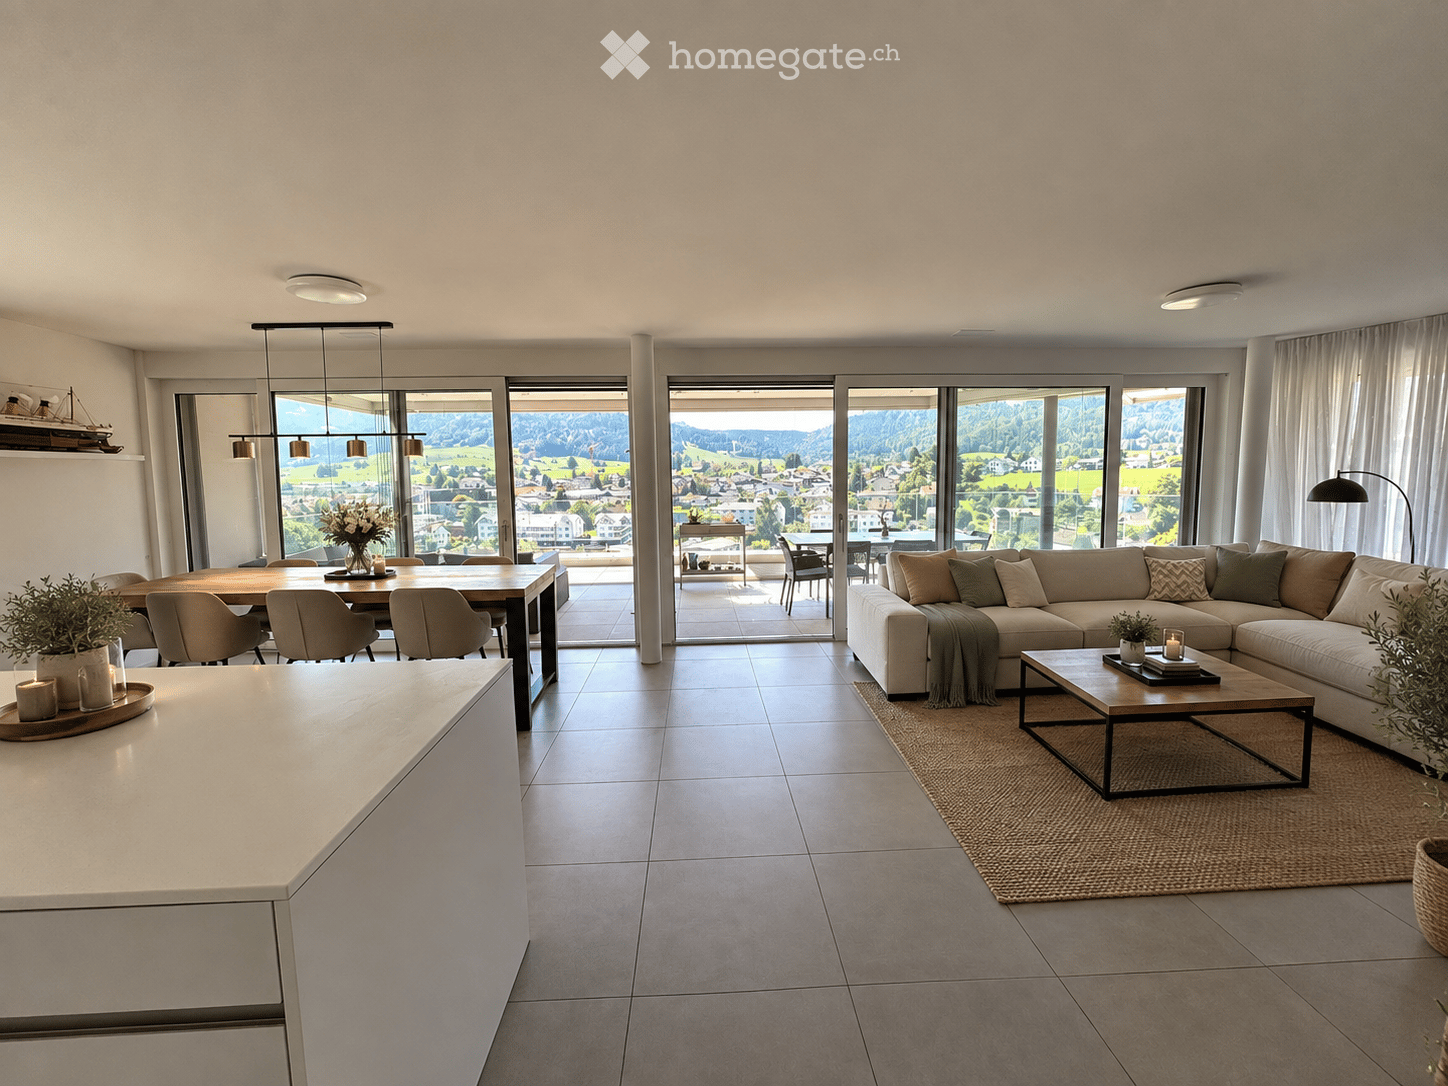
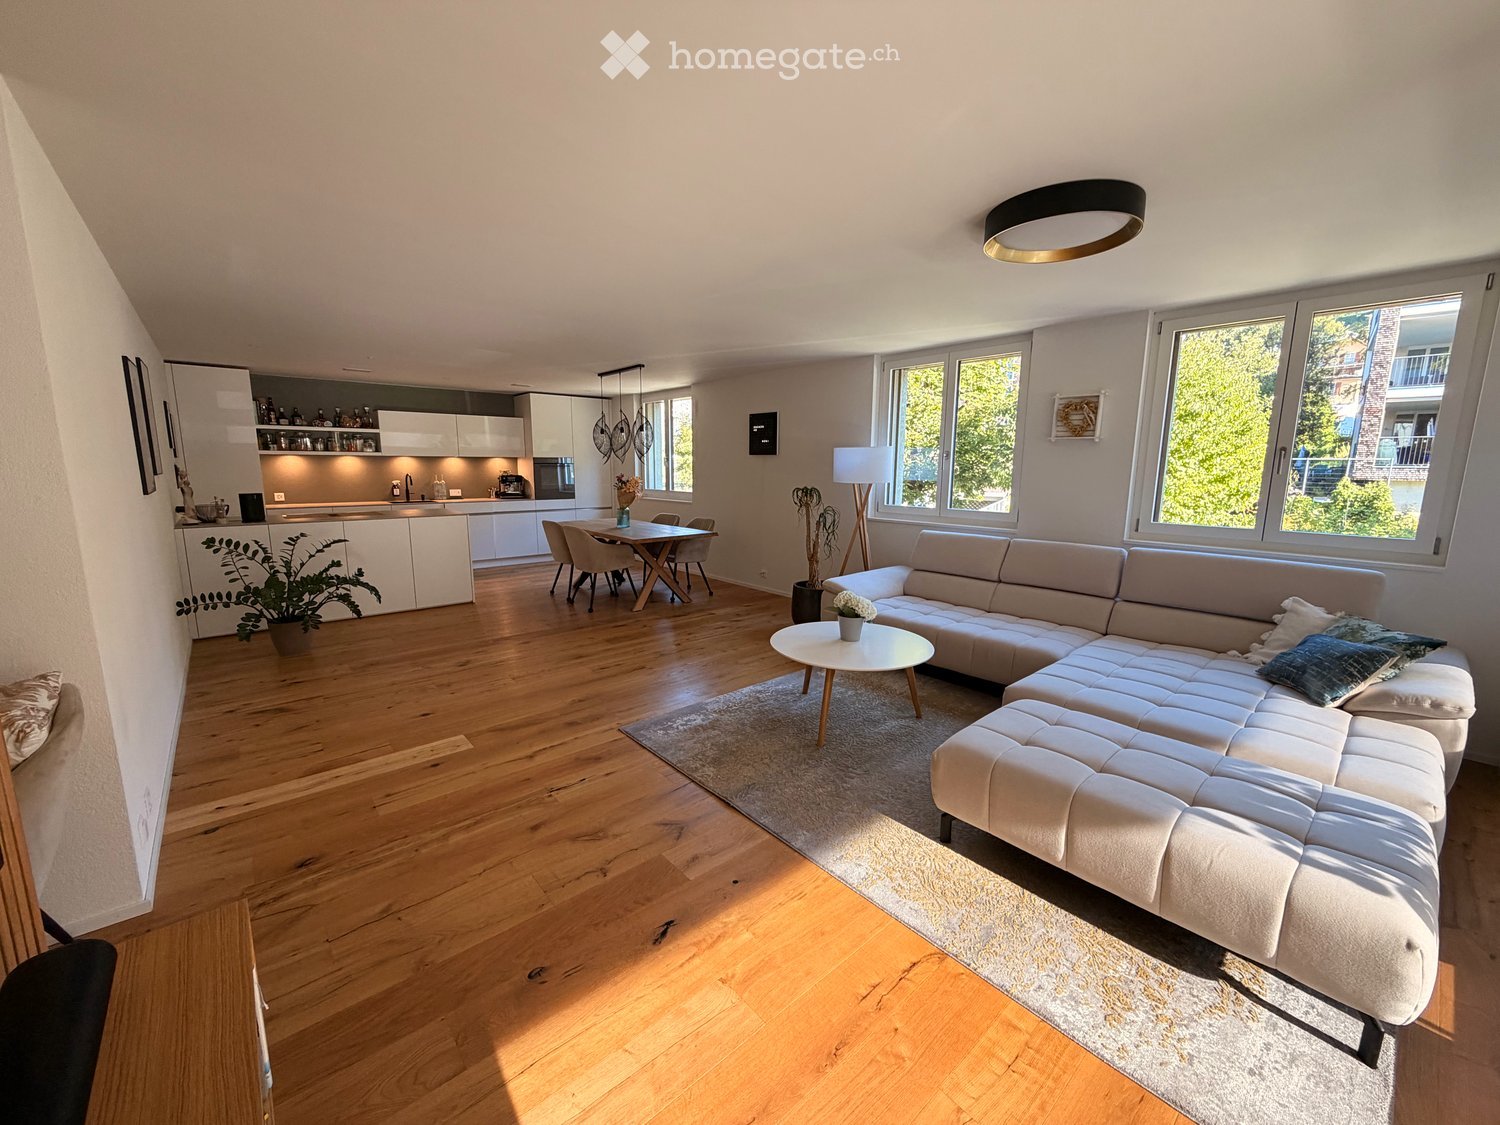
  • Modern living room with a large sectional sofa, coffee table, TV, and dining area with chairs and table, overlooking a scenic view.
  • Modern, minimalist kitchen and living area with white cabinets, a central island, a wine cooler, and a grey sofa.
  • A modern, minimalist hallway with light wooden flooring, white walls, and recessed lighting. An open door at the end leads to another room.
  • Modern bedroom with wooden flooring, large window offering a scenic view, bed, desk, and chair.
  • Cozy bedroom with wooden flooring, a large bed with a tufted headboard, a crib, a dresser, and a small nightstand.
  • Bright bedroom with wooden flooring, a large bed, a nightstand, a wooden cradle, a fan, and a view of the lake through large windows.
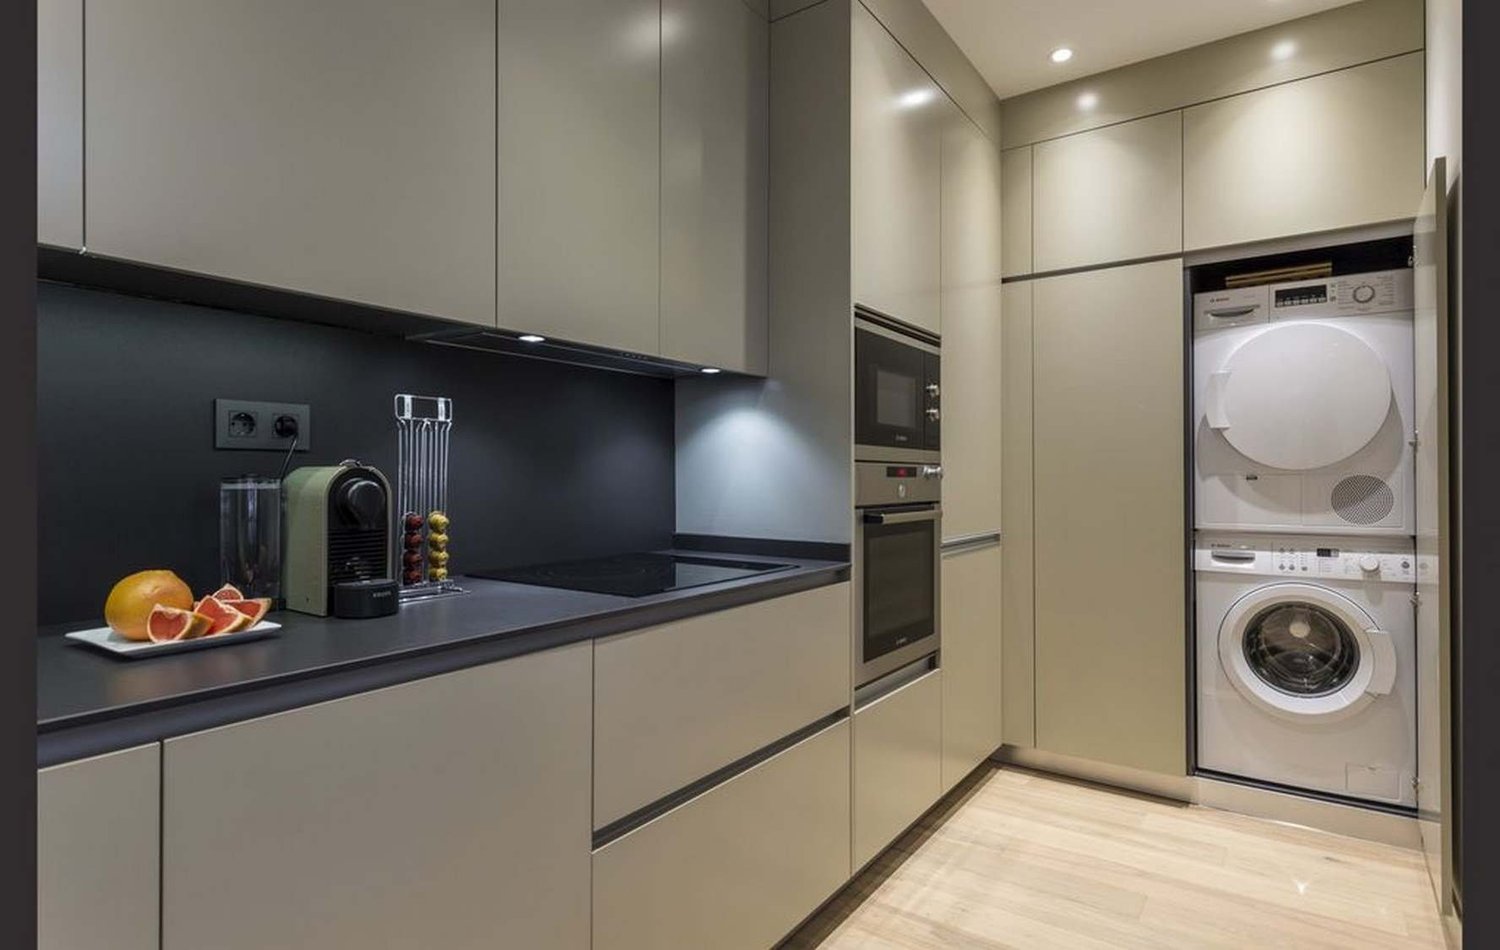
  • Modern, minimalist laundry room with a white washing machine and dryer unit, sleek design, and neutral tones.
  • Modern bathroom with a double sink, toilet, bathtub, and shower area. Features include a large mirror, built-in cabinets, and neatly arranged towels and toiletries.
  • Modern bathroom with a sink, toilet, mirror, and cabinet. The space features light gray tiles and a sleek design.
  • Floor plan of a residential unit labeled FT1 0.2, showing multiple rooms including living/dining/kitchen, bedrooms, bathrooms, and terraces.
  • Floor plan showing a basement area with labeled dimensions and room designations: FT1 0.0.3 and Keller Whg FT1 0.2.
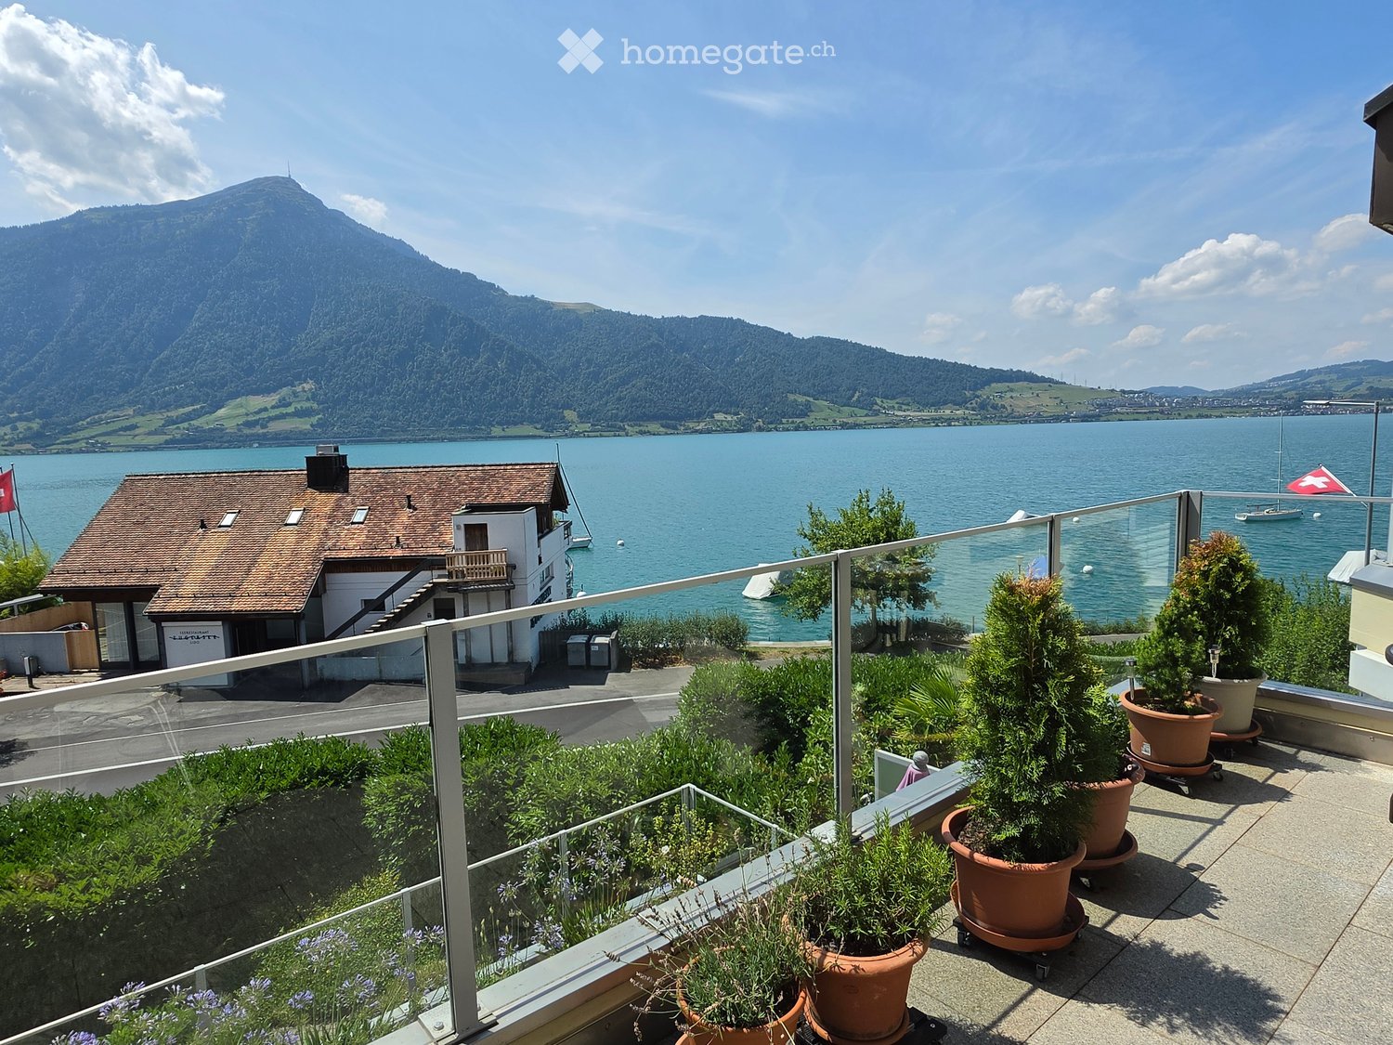
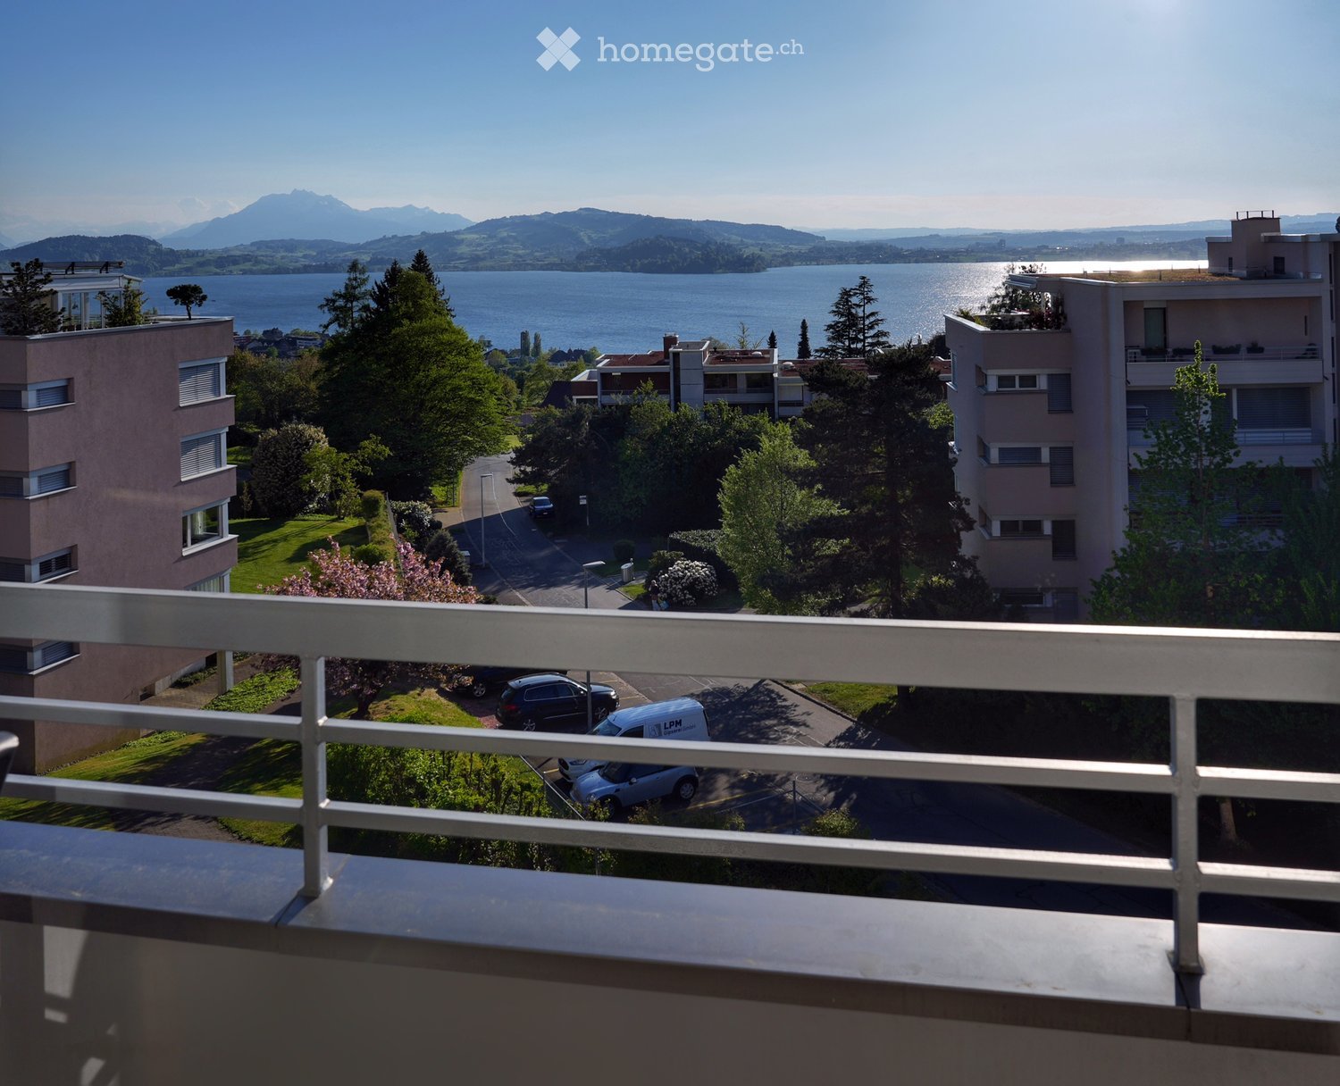
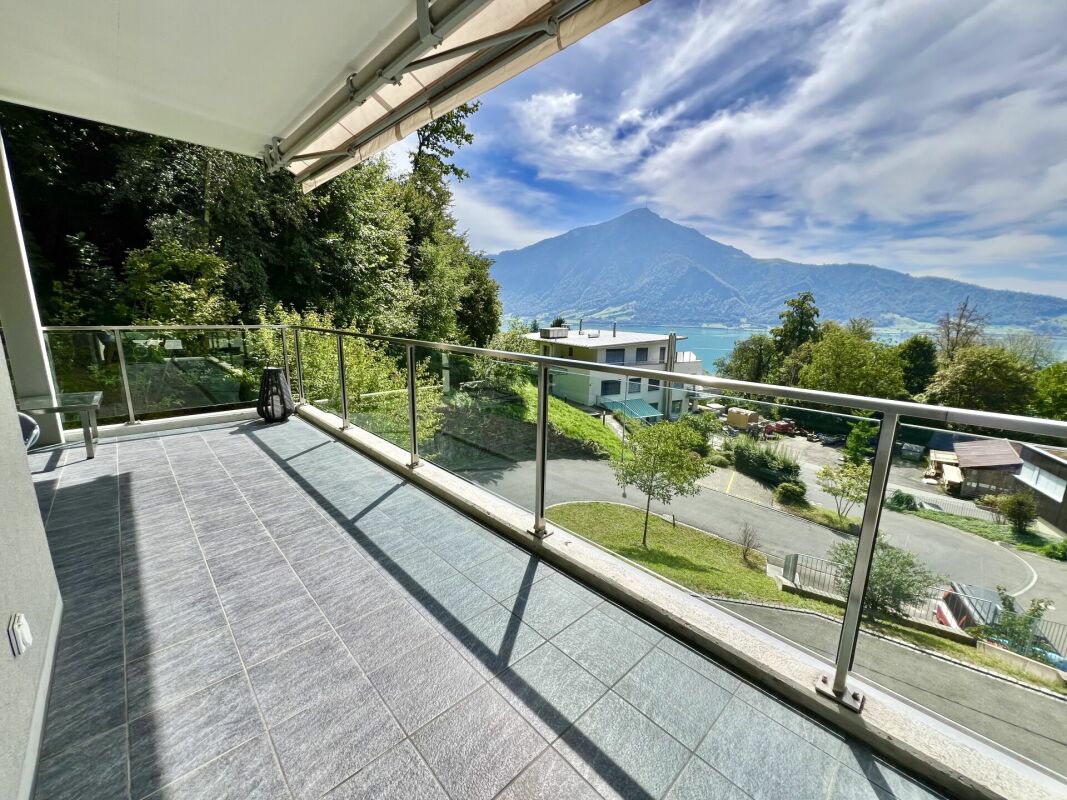
  • Balcony with tiled floor, table, and chairs, overlooking a scenic mountain and lake view.
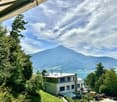
  • View of a modern house with a brown roof and white walls, surrounded by greenery and overlooking a lake with distant mountains and a town.
  • Balcony with a table and chairs, overlooking a scenic landscape with a lake and hills.
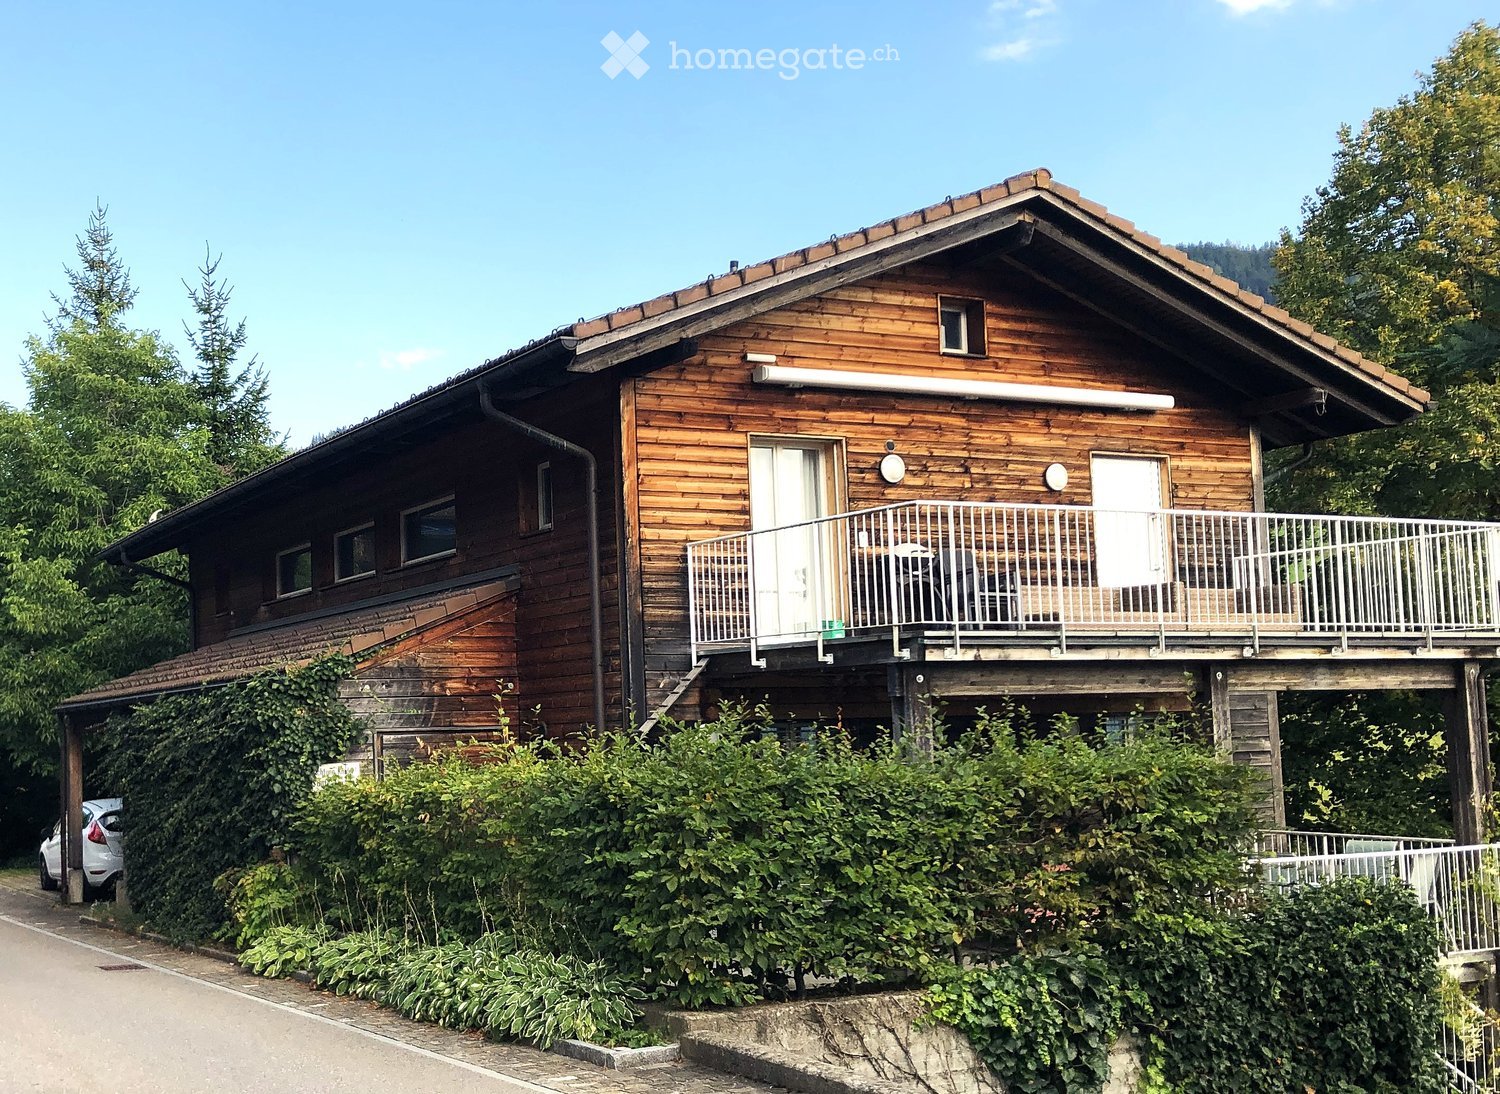
  • Modern house with a flat roof and large windows, overlooking a serene lake and distant hills.
  • Balcony with a scenic view of a lake and surrounding hills, featuring a table and a chair.
1 / 17
Modern living room with a large sectional sofa, coffee table, TV, and dining area with chairs and table, overlooking a scenic view.
Modern, minimalist kitchen and living area with white cabinets, a central island, a wine cooler, and a grey sofa.
A modern, minimalist hallway with light wooden flooring, white walls, and recessed lighting. An open door at the end leads to another room.
CHF 3,850.– Premium
3.5 rooms114m² living space
Ribetschi 3, 6405 Immensee

Quiet 3.5-Room Apartment in Immensee/Küssnacht am Rigi – New Build with Stunning Views

Welcome to this beautifully designed 3.5-room apartment located on the ground floor of a modern new build in the charming village of Immensee, Küssnacht am Rigi, one of the most tax efficient municipalities in Canton Schwyz. Built in 2019 and Minergie-certified, this spacious home offers an impressive 113.8 m² of living space, 45m² of balconies and 13m² Keller, combining energy efficiency with contemporary comfort.Apartment highlights: • Stunning Views: Large windows in the modern living and dining area frame breathtaking scenic vistas, flooding the space with natural light. • Spacious Living & Dining Area: A generous open-plan layout with ample room for relaxing and entertaining. • Balcony: Enjoy the outdoors and soak in the beautiful surroundings from your private balcony. • Garage & Parking: 2 convenient covered garage spaces can be rented at 200 CHF/month each. • Elevator: Easy access to all floors. • Washing Machine: In-unit laundry for added convenience. • Child-Friendly: Ideal for families with children. • Quiet Location: Enjoy peaceful nights and a tranquil living environment. Location & Surroundings: Nestled in the picturesque village of Immensee, this apartment enjoys a prime position close to Lake Zug. The Immensee train station is just a 6-minute walk away, and the Immensee Post bus stop is equally close, making commuting effortless. The Landungssteg SGZ Immensee ferry terminal is reachable in about 13 minutes on foot — perfect for scenic lake crossings. Families will appreciate the proximity to Gymnasium Immensee, only 9 minutes away on foot, while everyday shopping is covered by the nearby Volg supermarket, just a 12-minute walk.This exceptional apartment is available from November 16, 2026. A rare opportunity to live in a modern, energy-efficient home in one of Central Switzerland's most scenic and tranquil settings.

Travel time
-
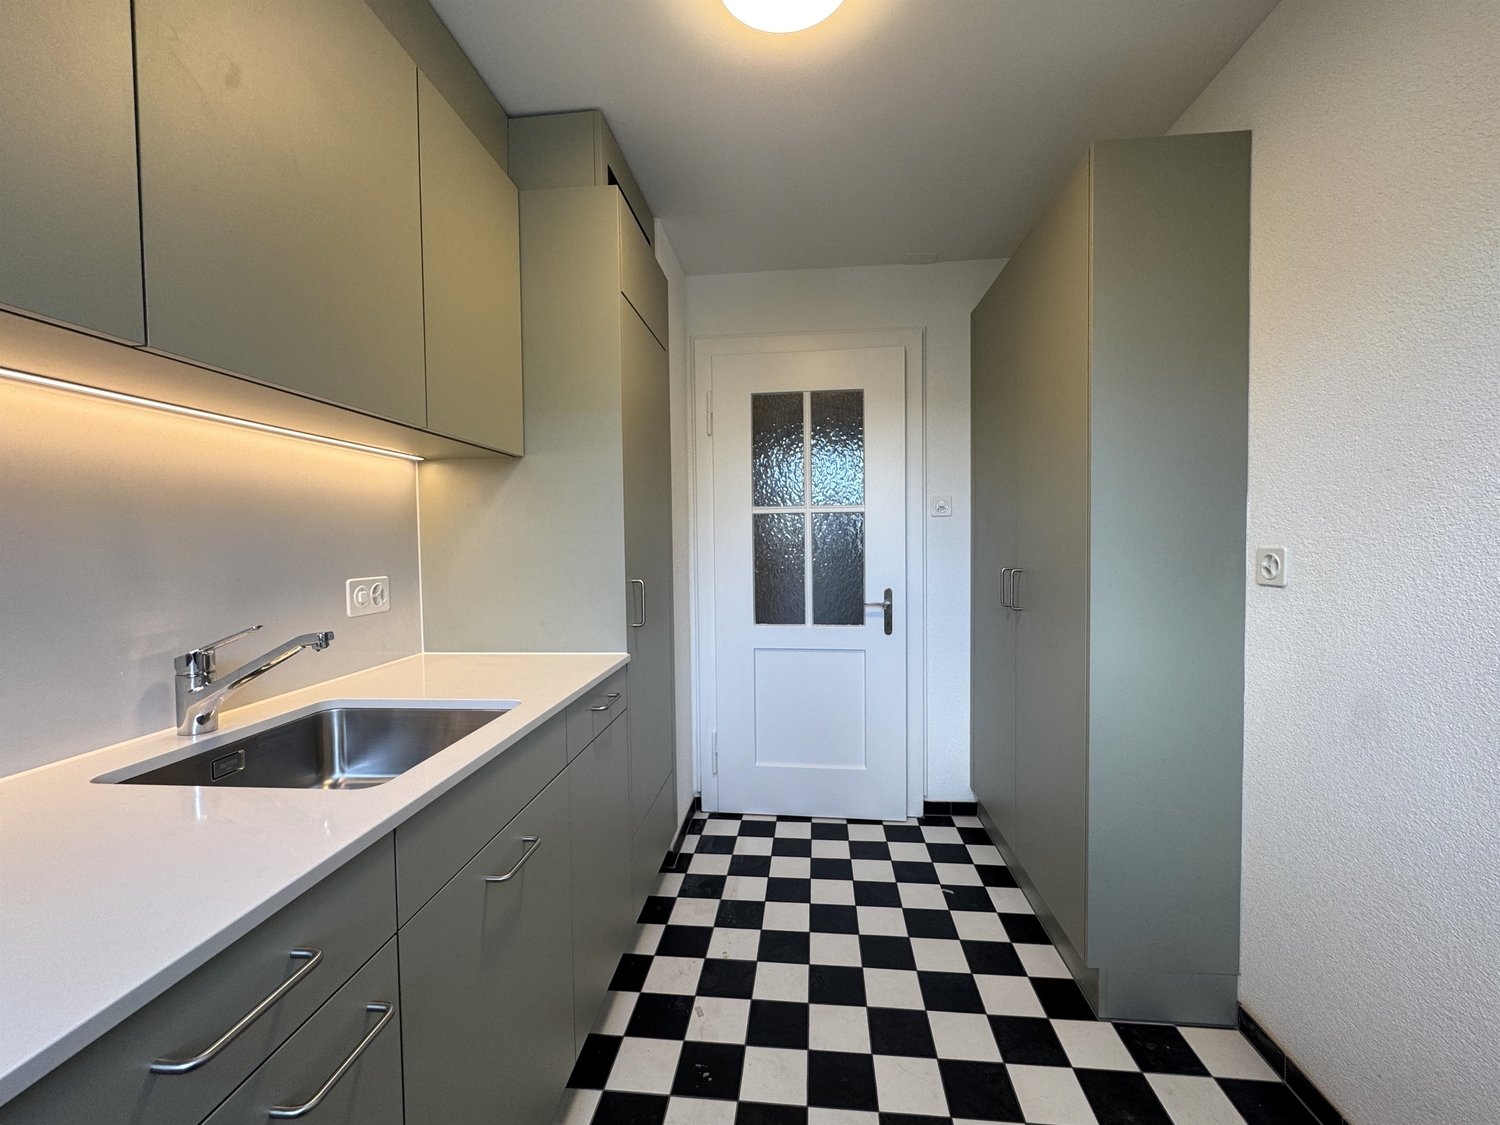
  • Modern kitchen with white cabinets, marble countertop, and a stainless steel sink with a modern faucet. The backsplash features a textured, light-colored tile design.
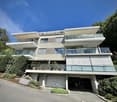
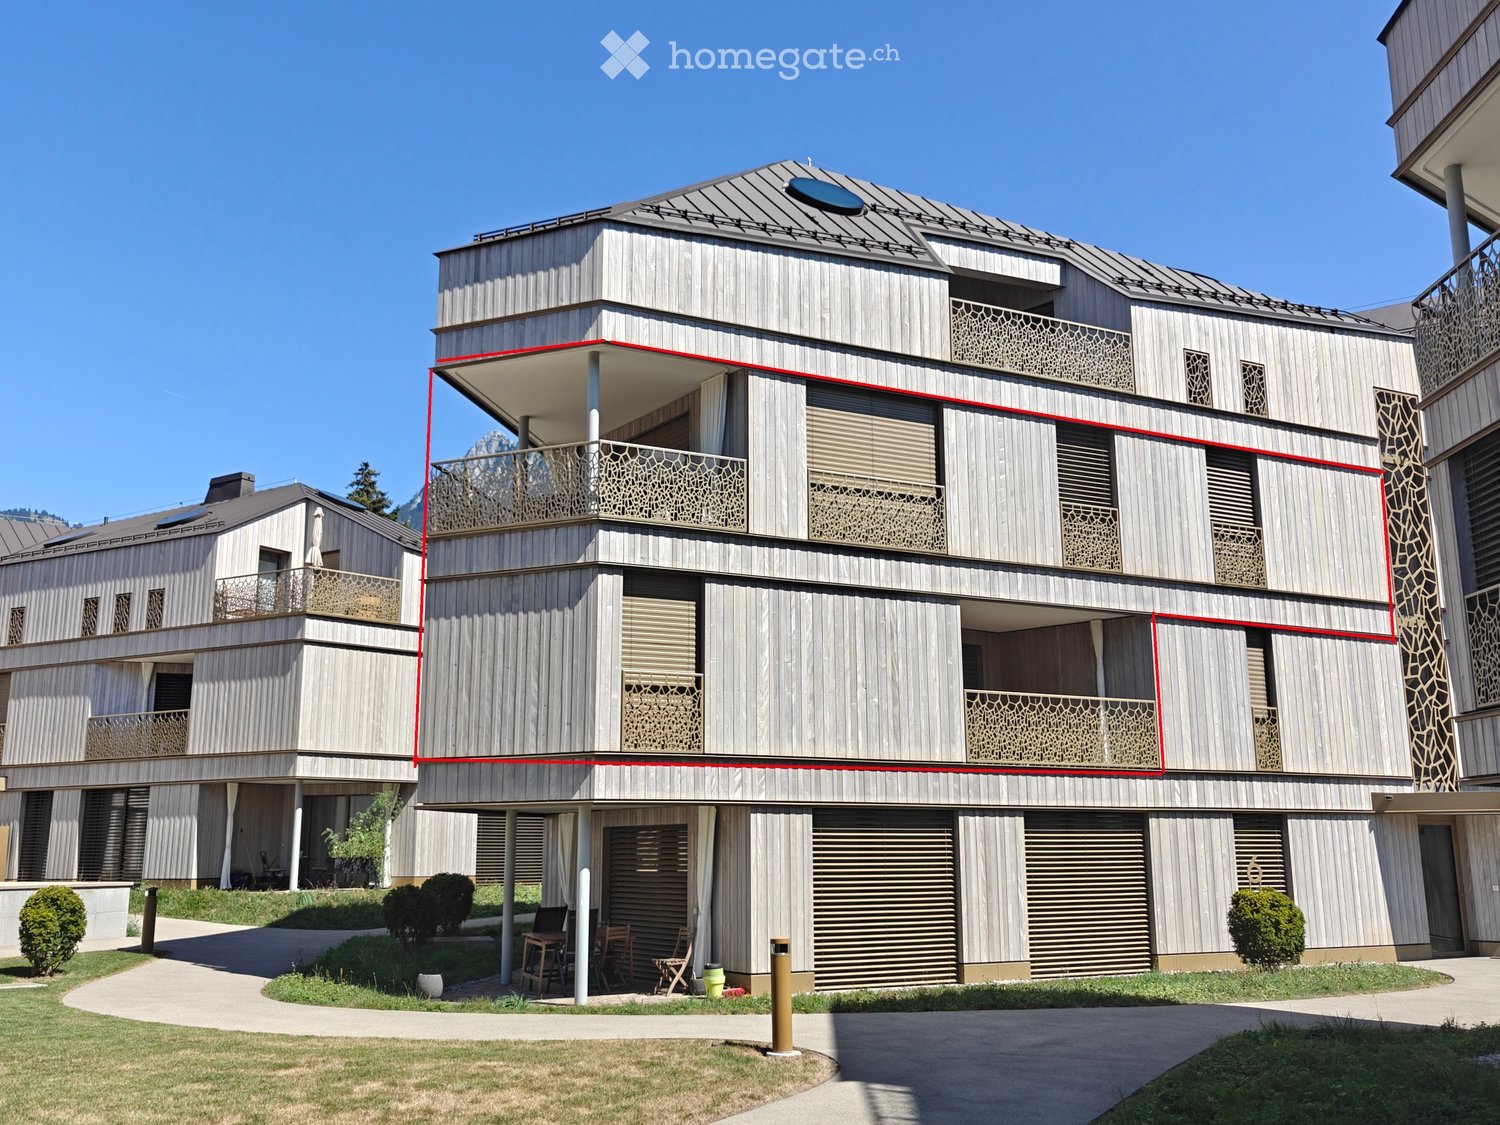
  • Four-story residential building with multiple balconies, beige facade, and several garage entrances at the base.

  • Empty room with white walls, wooden flooring, and a single open door leading to another room.
  • Modern bathroom with a white sink, toilet, mirror, and glass-enclosed shower area.
  • Modern bathroom with a sleek black showerhead mounted on a rail, a glass shower enclosure, and a small shelf for toiletries.
  • A clean, modern hallway with wooden flooring and white walls, featuring a private washing machine and dryer unit on the right side.
  • Modern kitchen with white cabinets, a built-in Siemens oven, and a marble backsplash. The space features wooden flooring and a window offering a scenic view.
  • Balcony with green awning, metal railing, and view of residential buildings and trees.
  • Empty room with wooden flooring, white walls, and large windows leading to a balcony.
  • Modern kitchen with white cabinets, a stainless steel sink, and an oven. The space features a marble backsplash and light wooden flooring.
  • Balcony with white concrete floor, metal railing, large window with white frame, and wooden awning.
  • Empty room with light wooden flooring, white walls, built-in shelving unit, and large windows allowing natural light.
  • Modern, minimalist hallway with light wooden flooring, white walls, and several white doors leading to rooms.
  • Empty room with white walls, wooden flooring, and a window with a radiator below it.
  • Modern bathroom with a white sink, sleek black faucet, mirrored cabinet, and grey tiled walls and floor. The room features a wooden floor visible through an open doorway.
  • Empty room with white walls, wooden flooring, and a large window with a view of neighboring buildings.
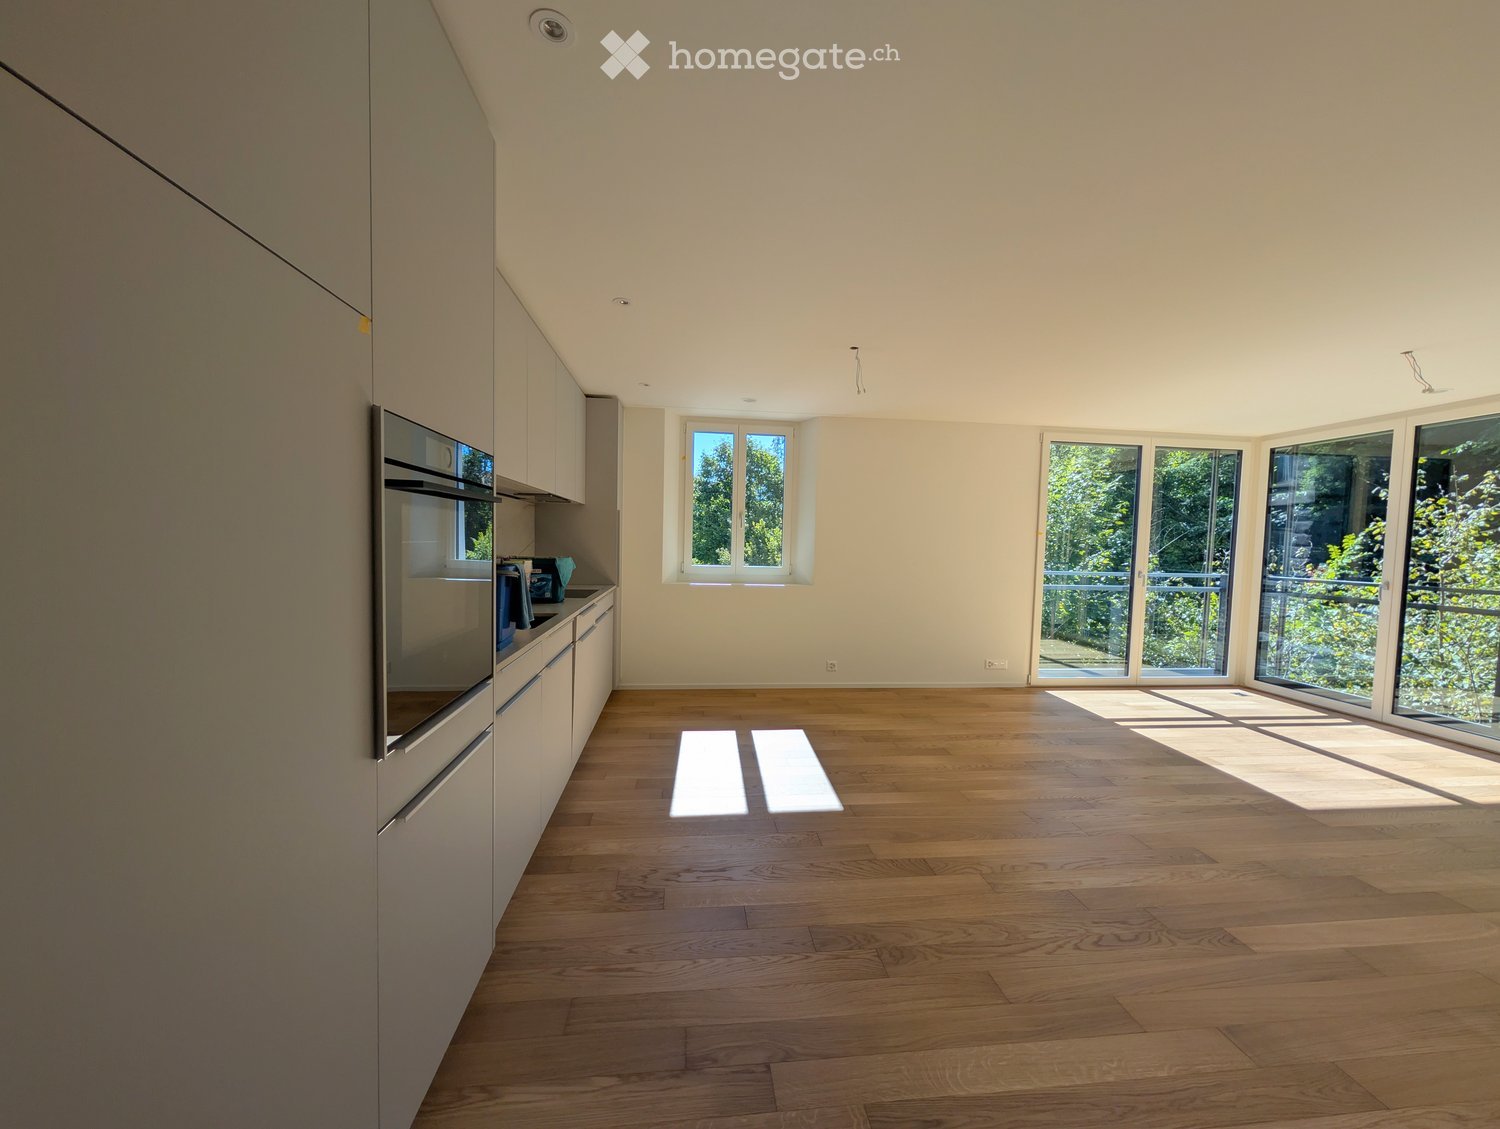
  • Bright, unfurnished room with wooden flooring, white walls, large windows, and a view of the outdoors. The room is connected to a small kitchen area with white cabinets and a countertop.
  • Modern kitchen with white cabinets, wooden flooring, and a large window offering a view of the outdoors.
1 / 18
Four-story residential building with multiple balconies, beige facade, and several garage entrances at the base.
Empty room with white walls, wooden flooring, and a single open door leading to another room.
Modern bathroom with a white sink, toilet, mirror, and glass-enclosed shower area.
CHF 4,100.– Premium
4.5 rooms92m² living space
Chamerstrasse 40, 6331 Hünenberg

First rental after complete renovation – 4½-room apartment in Hünenberg

First rental after complete renovation in HünenbergIn a comprehensively renovated multi-family house in an attractive location in Hünenberg, we rent high-quality apartments with modern living comfort.1st floor Rented2nd floor Reserved3rd floor Rented4th floor Gross rent: CHF 4,100.– / monthAdditionally, outdoor parking spaces for CHF 100.– per month and garage boxes for CHF 180.– per month can be rented.High-quality construction standardThe apartments were completely renewed during the renovation and impress with a modern, high-quality construction standard: • New, modern kitchens with high-quality appliances • Oven and dishwasher • New, contemporary bathrooms • New flooring • Completely renewed electrical installations • Own washing machine and own dryer in each apartment Quiet living – central locationThe property is located in a quiet and yet central location in Hünenberg. Shopping facilities, schools, kindergartens, and public transport are within a few minutes' reach.The combination of high-quality living comfort and attractive location makes the apartments the ideal home for couples, families, and professionals.Virtual tourDiscover the apartment comfortably from home and get a first impression with our virtual tour:👉 https://my.matterport.com/show/?m=VcaF5ytxzK9Have we sparked your interest?We are happy to provide further information or arrange a viewing appointment. We look forward to your contact.

Travel time
-
  • Modern kitchen with white cabinets, wooden flooring, and a large window overlooking a cityscape.
  • Empty room with wooden flooring, white walls, large windows, radiators, and a sliding glass door leading to a balcony.
  • Modern bathroom with a white sink, toilet, mirror, and glass-enclosed shower. Light-colored tiles and sleek fixtures.
  • Multi-story residential building with balconies, garage, and parking area.
  • Modern bathroom shower area with a sleek black showerhead mounted on a rail, a glass shower enclosure, and a small built-in shelf.
  • Balcony with a green awning, metal railing, and a view of a residential area with buildings and trees.
  • Empty room with white walls, wooden flooring, and large windows with blinds. No furniture or equipment present.
  • Balcony with white concrete floor, metal railing, large window with white frame, and wooden awning.
  • Empty room with light wooden flooring, white walls, and a single ceiling light fixture. An open doorway leads to a balcony area with a view.
  • Empty room with white walls, wooden flooring, and a door leading to another space.
  • Modern bathroom with a white sink, sleek black faucet, large mirror with built-in cabinets, and grey tiled walls and floor.
1 / 11
Empty room with wooden flooring, white walls, large windows, radiators, and a sliding glass door leading to a balcony.
Modern bathroom with a white sink, toilet, mirror, and glass-enclosed shower. Light-colored tiles and sleek fixtures.
Multi-story residential building with balconies, garage, and parking area.
CHF 3,350.– Premium
3.5 rooms78m² living space
Chamerstrasse 40, 6331 Hünenberg

First rental: modern 3.5-room apartment in Hünenberg

First rental after complete renovation in HünenbergIn a comprehensively renovated multi-family house in an attractive location in Hünenberg, we rent high-quality apartments with modern living comfort.1st floor Reserved2nd floor Gross rent: CHF 3,350.– / month3rd floor Reserved4th floor Gross rent: CHF 3,600.– / monthAdditionally, outdoor parking spaces for CHF 100.– per month and garage boxes for CHF 180.– per month can be rented.High-quality construction standardThe apartments were completely renewed during the total renovation and impress with a modern, high-quality construction standard: • New, modern kitchens with high-quality appliances • Oven and dishwasher • New, contemporary bathrooms • New floor coverings • Completely renewed electrical installations • Own washing machine and own dryer in each apartment Quiet living – central locationThe property is located in a quiet and yet central location in Hünenberg. Shopping facilities, schools, kindergartens, and public transport are within a few minutes' reach.The combination of high-quality living comfort and attractive location makes the apartments the ideal home for couples, families, and professionals.Virtual tourDiscover the apartment comfortably from home and get a first impression with our virtual tour:👉 https://my.matterport.com/show/?m=VcaF5ytxzK9Have we sparked your interest?We are happy to provide you with further information or arrange a viewing appointment. We look forward to your contact.

Travel time
-
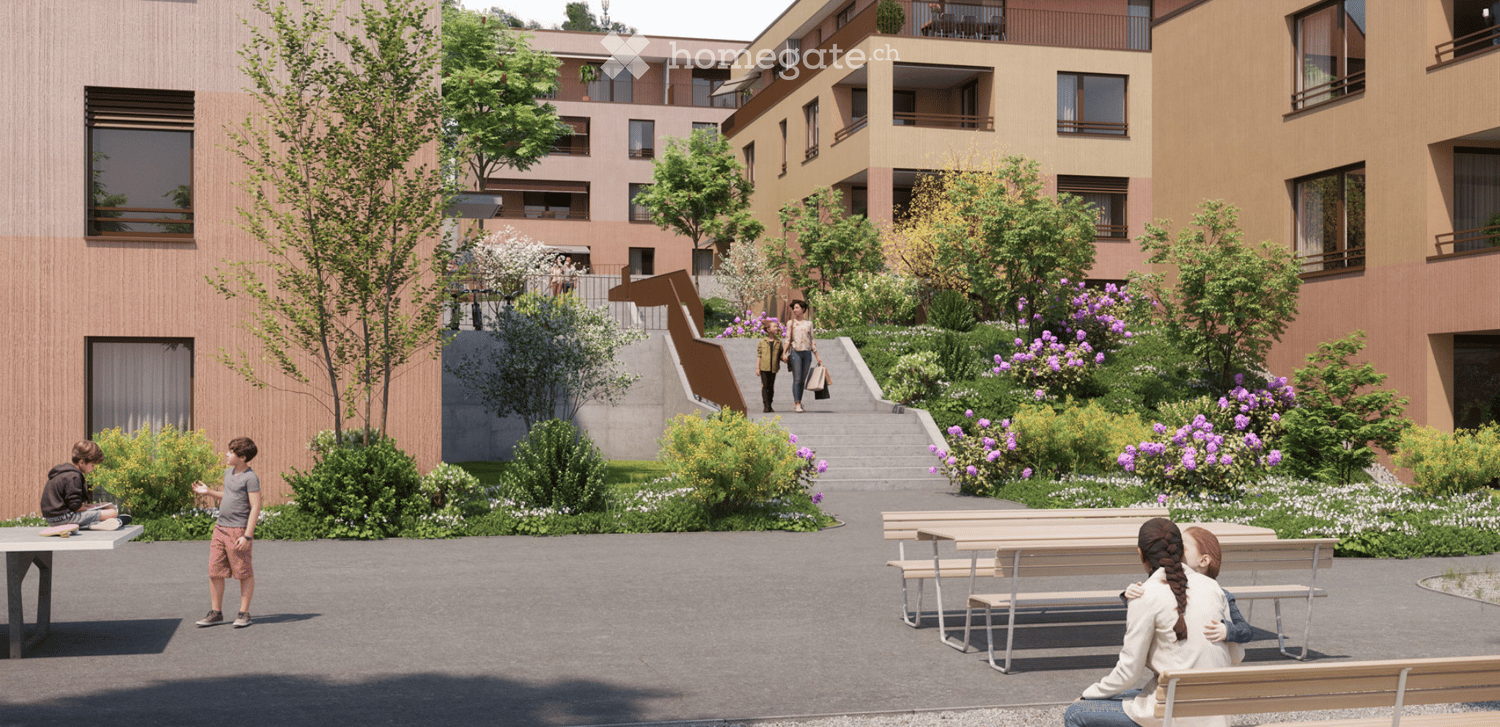
  • Courtyard area with modern buildings, greenery, benches, and people walking and sitting.
  • Aerial view of a residential area with multiple buildings, green spaces, and a lake in the background.
  • Balcony overlooking a landscaped outdoor area with benches, a paved walkway, and distant mountains.
  • Modern multi-story residential building with balconies, surrounded by a landscaped garden with lounge chairs, umbrella, and greenery.
  • Floor plan of a multi-room residential unit including living room, kitchen, bedrooms, bathrooms, entrance area, and garden.
1 / 7
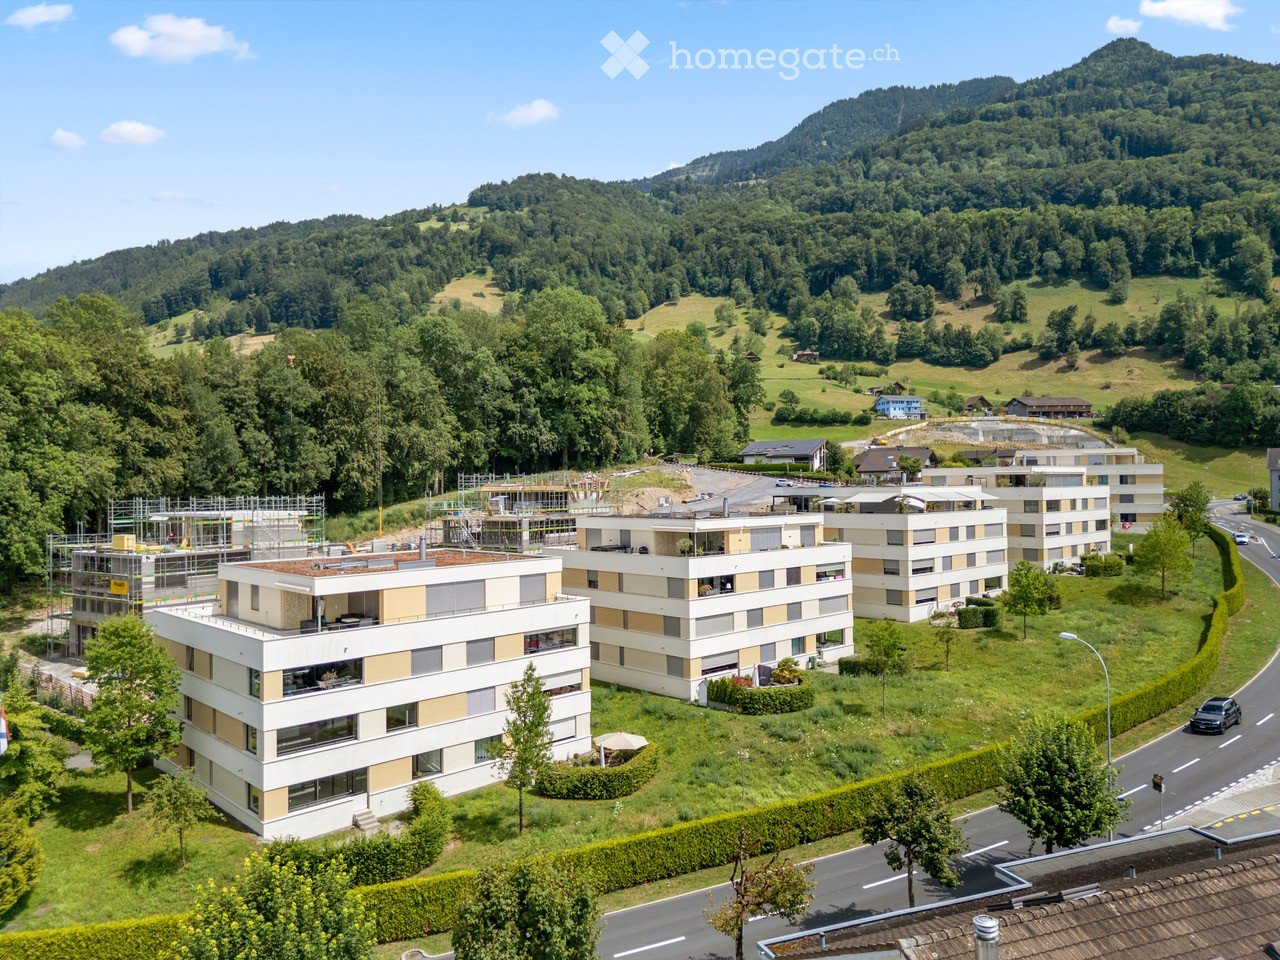
Aerial view of a residential area with multiple buildings, green spaces, and a lake in the background.
Balcony overlooking a landscaped outdoor area with benches, a paved walkway, and distant mountains.
CHF 4,650.– Premium
4.5 rooms115m² living space
Burgweg 7c, 6402 Merlischachen

First occupancy: 4.5-room garden apartment with Rigi view – in the middle of the recreation area

115 m². First occupancy. 4.5 rooms. Oak parquet. Own garden spot. The Rigi mountain in front of your eyes. Lake Lucerne just a few minutes away. Lucerne in less than 20 minutes. Cycling, hiking, and jogging paradises are right outside the door. • Net rent per month CHF 4'300 • Additional costs CHF 350 • Underground parking space CHF 180 First rental: We offer a spacious and high-quality 4.5-room apartment on the ground floor immediately or by arrangement. In the tax-friendly and family-friendly Merlischachen, Canton of Schwyz. Become the first tenant! On approximately 115 m² of living space, the apartment offers a spacious, well-thought-out floor plan and plenty of daylight. The freestanding kitchen forms the center of the open living and dining area. Large window areas create a direct connection to the outdoors. Ideal for families with children. The primary school of Merlischachen is only 3 minutes' walk away. In the interior design, we have consistently focused on quality and natural materials. Continuous oak parquet and high-quality natural materials create a warm and timeless atmosphere. The approximately 15 m² large, covered garden seating area offers a direct view of the Rigi mountain – a wonderful place for the first coffee in the morning or a relaxed evening at home. The apartment is particularly suitable for people who are looking for peace, nature, and high-quality living in a family-friendly environment and at the same time appreciate the proximity to Lucerne and Küssnacht. Directly in front of the house, you can dive into recreation and leisure sports: The apartment is located in the middle of a paradise for hikers, cyclists, runners, and nature lovers. More information about the new Burgmatt, 3 minutes from Lake Lucerne, can be found here: https://www.burgmatt-merlischachen.ch

Travel time
-
1 / 4
CHF 1,400.– Premium
2 rooms
Eschenring 1, 6300 Zug

Modern 2-room apartment in the heart of Zug – available immediately!

Welcome to this stylish 2-room apartment on the 2nd floor at Eschenring 1 in Zug. The apartment is available immediately and impresses with its modern equipment, quiet location, and excellent public transport connections.The apartment offers: • Modern living room: Inviting living room with a cozy gray sofa, coffee table, and floor lamp – ideal for relaxing. • Bright bedroom: Spacious bedroom with a large bed, nightstands, lamps, and stylish artworks on the wall. • Modern kitchen: Fully equipped kitchen with bright wooden fronts, stainless steel appliances, black countertops, oven, microwave, dishwasher, washing machine, and coffee machine. • Modern bathroom: Well-maintained bathroom with all necessary amenities. • Balcony: Private balcony to enjoy the view. Equipment overview: • Elevator available in the building • Garage and parking available • Washing machine and dishwasher in the apartment • Cable TV connection available • Pets allowed and child-friendly Location and surroundings: The apartment is located in a quiet environment and is very sunny in the summer. Thanks to the excellent transport connections, the bus stop Kistenfabrik can be reached in just 2 minutes on foot, the Baar Lindenpark station in 5 minutes. For daily needs, the Manere Sanus pharmacy is available within 3 minutes on foot, a Lidl supermarket can be reached in 8 minutes on foot. The Gewerblich-industrielle Bildungszentrum Zug (GIBZ) is also just 5 minutes away on foot.This modern apartment offers everything your heart desires – comfortable living in a quiet, well-connected location in the sought-after Zug. Ideal for couples, professionals, or small families who want to enjoy the best of city and nature.

Travel time
-
1 / 5
CHF 1,150.– Premium
2 rooms
Ried 22, 6430 Schwyz

Modern 2-room apartment in Schwyz – quiet, sunny and available immediately

Welcome to this modern and well-maintained 2-room apartment at Ried 22 in Schwyz! The apartment is located on the 1st floor of a building with a lift and convinces with its high-quality equipment and quiet location.The apartment offers: • Modern bedroom: Inviting bedroom with large bed, nightstands, lamps and stylish artworks on the wall – a true retreat for relaxation. • Modern bathroom: Spacious bathroom with double sink, large mirror, towel holders and a separate shower area with elegant glass partition. • Modern kitchen: Fully equipped kitchen with built-in oven, microwave, washing machine and dishwasher – everything you need for daily life. • Bright entrance area: Modern hallway with bright wooden floor, built-in storage units and an open passage to the bathroom. • Garage: A garage space is available – ideal for car drivers. • Pets allowed: Four-legged friends are welcome! Location and surroundings: The apartment is located in a quiet environment in Schwyz and is pleasantly quiet both during the day and at night. The location is sunny – especially in summer, the apartment benefits from plenty of sunlight. The bus stop Riedbrücke is just a 6-minute walk away and provides a good connection to public transport.The apartment is available immediately. Take the opportunity and secure this modern home in the heart of the canton of Schwyz!

Travel time
-
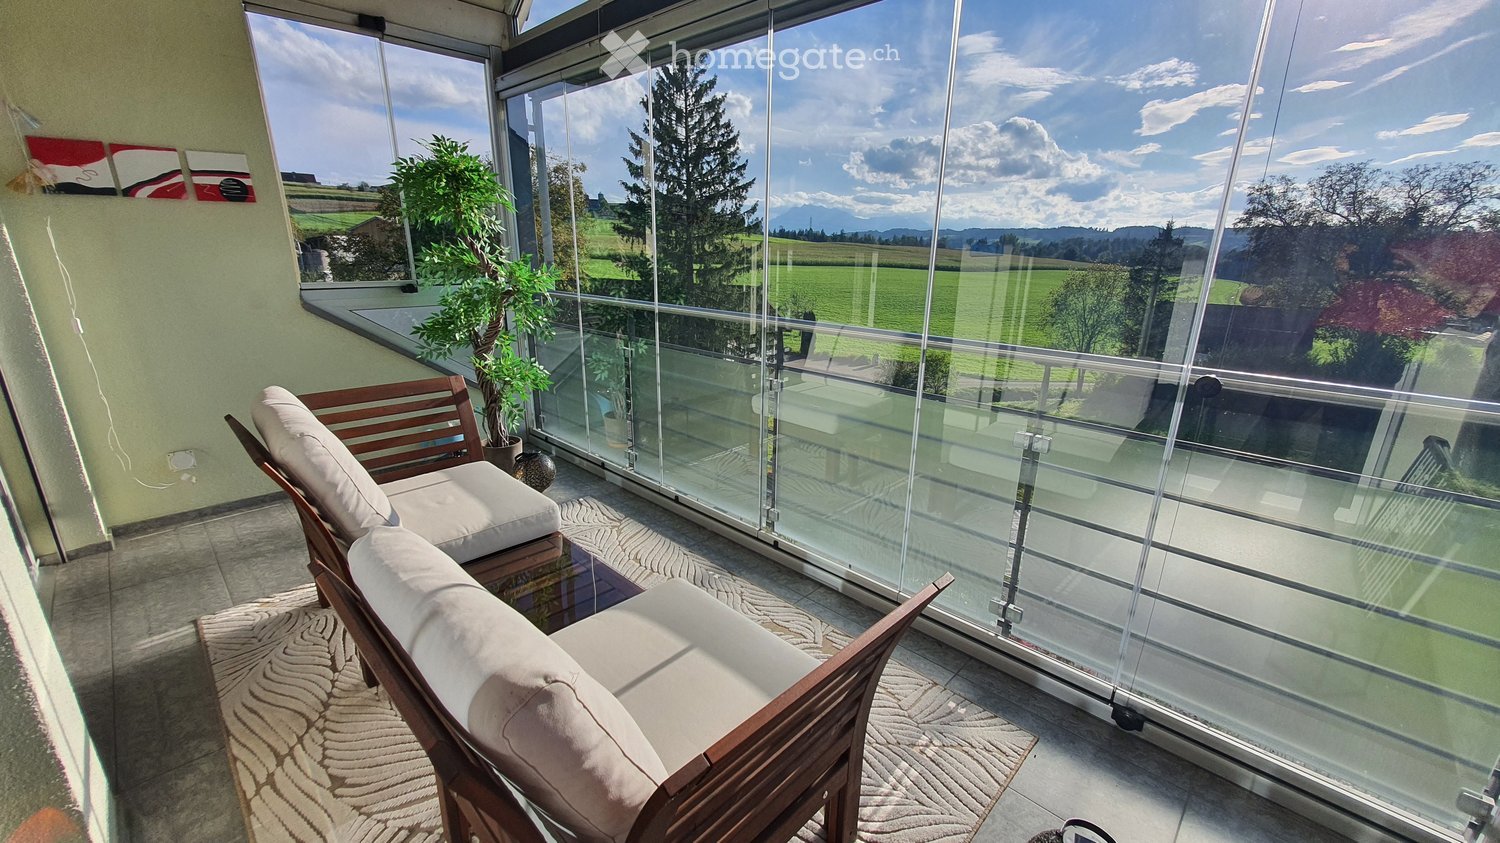
  • Balcony with glass railing, wooden sofa, small table, and potted plant, overlooking a scenic countryside view.
  • Bright, modern living space with a slanted wooden ceiling, large windows, and skylights. Features a sofa, dining table, chairs, a bench, and decorative plants.
  • Modern living room with a skylight, fireplace, teal sofa, dining area, and chandelier.
  • Modern living room with a blue sofa, coffee table, dining area with chairs and table, large television on a wooden stand, decorative map on the wall, and a fireplace.
  • Modern kitchen with light wooden cabinets, black countertops, and a central island with two stools. Large windows provide natural light, and a potted plant is placed near the entrance.
  • Modern kitchen with light wood cabinets, granite countertops, stainless steel appliances, and a central island with seating area.
  • Modern kitchen with light wood cabinets, granite countertop, stainless steel appliances, and large windows overlooking a residential area.
  • Bright, modern attic room with a slanted wooden ceiling, skylight window, and built-in staircase leading to another level. Features a blue sofa, white desk with laptop, bookshelf, and floor lamp.
  • Modern bedroom with a large bed, nightstand, lamp, mirror, and a stylish chandelier. The room features large windows and a sliding door leading to a balcony.
  • Bright, modern office space with wooden walls, large windows, and skylight. Features a desk with computer, chair, and various office supplies. Includes a cabinet, floor lamp, and decorative items like a map and statue.
  • Modern bathroom with a bathtub, toilet, glass-enclosed shower, and built-in cabinets. Features a skylight window and marble-style tiles.
  • Modern bathroom with a toilet, sink, mirror, and a washing machine. Features include wooden paneling, a skylight window, and a small plant on the side.
  • Two-story house with beige exterior, multiple windows, and a brown tiled roof. Features a gated driveway and a small balcony on the upper floor.
1 / 13
CHF 4,250.– Top
4.5 rooms135m² living space
Mühleweg 6, 6331 Hünenberg

Spacious 4.5-Room Attic Apartment – Modern Living with Stunning View and Winter Balcony

Spacious 4.5-Room Attic Apartment in Hünenberg – Modern Living with Stunning Views and Winter BalconyWelcome to this exceptional 4.5-room attic apartment located on the top floor of a well-maintained building at Mühleweg 6 in the charming community of Hünenberg, Zug (6331). Renovated in 2024, this bright and stylish home combines modern comfort with a peaceful, nature-inspired setting — ideal for those who appreciate quality living.This apartment offers the following highlights: • Generous Living Space: 135 m² spread across a thoughtfully designed attic floor, with ample room for comfortable living. • Beautiful Views: Lovely panoramic views over the greenery, making every day feel like a retreat. • Winter / Summer Balcony: A glazed balcony usable all year round — excellent southwest sun exposure in summer and winter, and pleasant light throughout the year. • Modern Kitchen & Living Areas: Freshly renovated interiors with high-quality appliances ensure a contemporary and welcoming atmosphere throughout. • Two Modern Bathrooms: Comfortable for families or shared living. • Garage & Parking: Convenient garage and additional parking spaces are available. • In-Unit Washing Machine: Practical and comfortable, with a washer-dryer tower directly in the apartment. • Own air conditioning for a pleasant indoor climate in summer • Cosy Swedish stove (fireplace) in the living area • Three bright bedrooms with charming sloped ceilings • Environmentally friendly geothermal heating with underfloor heating • Plenty of storage solutions Peace & Quiet: This apartment is truly a quiet haven. Both day and night, the surroundings are calm and serene, with no notable rail or street noise.Location & Surroundings: Situated in the desirable canton of Zug, Hünenberg offers a wonderful blend of natural beauty and everyday convenience. A river is nearby, adding to the scenic charm of the area. Daily errands are easy with a Coop supermarket just a 7-minute walk away, and a Drogerie Schleiss AG pharmacy equally close. Families will appreciate the proximity to Rony Schulhaus, reachable in about 11 minutes on foot. Public transport is conveniently accessible via the Chrüzacher bus stop. Hünenberg is also one of the most tax-friendly municipalities in Switzerland.This stunning attic apartment is a rare find — combining spacious, renovated interiors, a quiet and sunny setting, and excellent local amenities in one of Switzerland's most sought-after cantons. Don't miss the opportunity to call this beautiful home your own!Rent • Apartment: CHF 3,950 / month excl. service charges • Nebenkosten (on account): approx. CHF 300 / month

Travel time
-
  • Empty room with wooden flooring, large windows, and modern cabinetry on one side.
  • Two-story house under construction with light blue walls, multiple windows with shutters, and a red-tiled roof. Workers and construction equipment are visible in the foreground.
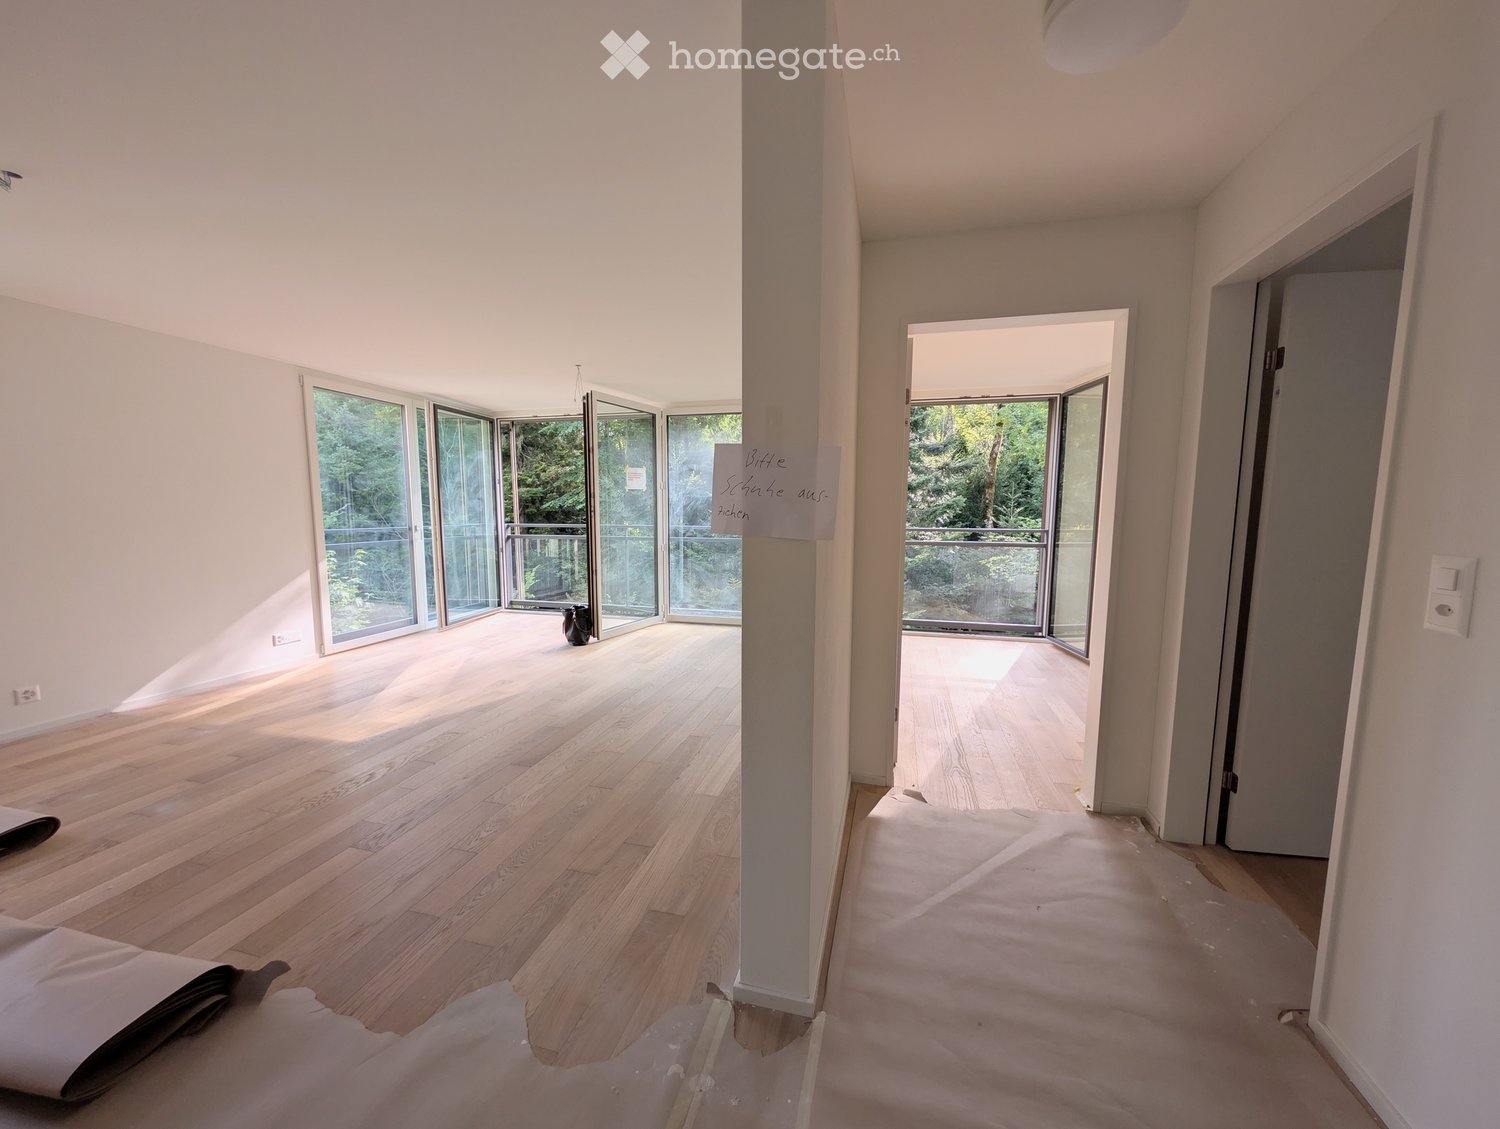
  • Empty hallway with wooden flooring, white walls, and a door leading to a room with large windows and a view of greenery.
  • Empty room with wooden flooring, large windows, and sliding glass doors leading to a balcony.
  • Empty room with wooden flooring, white walls, large windows, and a door leading to another space.
  • Empty hallway with wooden flooring, white walls, and a small window at the end, leading to a kitchen area.
  • Modern bathroom with dark grey tiles, white sink, chrome faucet, large window with view of greenery, and glass shower enclosure.
  • A compact bathroom with a white washing machine and a white dishwasher stacked vertically, featuring a control panel on top.
  • A two-story white house with multiple windows and shutters, situated on a quiet road surrounded by greenery and trees.
1 / 9
CHF 2,300.– Top
2.5 rooms63m² living space
Zugerstrasse 91, 6314 Unterägeri

2.5-Room Apartment on the Ground Floor - New Building

We are renting a 2.5-room apartment on the ground floor as of November 1, 2026. The residential building is located at the entrance to Unterägeri, in front of the old spinning mill, and impresses with its modern design and high-quality materials.Apartment Features • Living and bedroom with oak parquet flooring • Modern, open kitchen with genuine granite countertops • Built-in wardrobe closet at the entrance • Roller shutters and window shutters • Sufficiently recessed curtain rails • Laundry tower in the apartment • Controlled apartment ventilation Location and Accessibility • The apartment is located on the first floor of the building. General Features • Soundproof windows • Living and bedrooms are oriented towards the forest and the Lorze • Bicycle room (access via main entrance with three steps) • No elevator • Heat pump heating and photovoltaics Parking Space An outdoor parking space in front of the house can be rented for CHF 80.-.Location Advantages The bus stop is located about 200m away on Alten Landstrasse 192 in Unterägeri.Shopping Opportunities You can reach the next shopping opportunity in about 10 minutes on foot or in 2 minutes by car.Viewing and Contact After receiving the apartment inquiries, we will inform you of a fixed viewing appointment within a week, if desired. Please use the contact form for inquiries.

Travel time
-
  • Empty hallway with wooden flooring, white walls, large glass doors leading to a balcony, and a small decorative item visible in the background.
  • Two-story house under construction with light blue walls, multiple windows with shutters, and a red-tiled roof. Workers and construction equipment are visible in the foreground.
  • Empty room with wooden flooring, large windows, and sliding glass doors leading to a balcony. Some rolled-up materials and tools are visible on the floor.
  • Modern kitchen with white cabinets, stainless steel oven, and sink, featuring large windows and wooden flooring.
  • Empty hallway with white walls, a glass-enclosed shower area visible to the left, and a window at the end showing greenery outside.
  • Empty room with light wooden flooring, large sliding glass doors leading to a balcony, and white walls.
  • Empty hallway with white walls, wooden flooring, and a small sink visible in the background. The space is clean and unfurnished, with no visible furniture or personal items.
  • Modern bathroom with a white sink, mirrored cabinet, and large windows providing natural light. Dark grey tiles on walls and floor.
  • Modern, well-lit room with a washing machine and dryer unit, large window with a view of greenery.
  • A two-story white house with multiple windows and shutters, situated on a quiet road surrounded by greenery and trees.
1 / 10
CHF 2,900.– Top
3.5 rooms80m² living space
Zugerstrasse 91, 6314 Unterägeri

3.5-Room Apartment on 1st Floor - New Building

We are renting a 3.5-room apartment at the entrance of Unterägeri, in front of the old spinning mill, starting November 1, 2026. The residential building convinces with its modern design and high-quality materials. Apartment Features • Living and bedroom with oak parquet • Modern, open kitchen with genuine granite countertop • Built-in wardrobe at the entrance • Roller shutters and window shutters • Sufficiently recessed curtain rails • Laundry tower in the apartment • Controlled apartment ventilation Location and Accessibility • The apartment is located on the first floor of the building. General Features • Sound-insulated windows • Living and bedrooms are oriented towards the forest and Lorze • Bicycle room (access via main entrance with three steps) • No elevator • Heat pump heating and photovoltaics Parking An outdoor parking space in front of the house can be rented for CHF 80.-. There is possibly the option to rent a garage parking space at Alte Landstrasse 192 for CHF 150.00 per month. Location Advantages The bus stop is located about 200m away at Alte Landstrasse 192 in Unterägeri. Shopping Opportunities You can reach the next shopping opportunity in about 10 minutes on foot or in 2 minutes by car. Viewing and Contact After receiving the apartment inquiries, we will inform you of a fixed viewing appointment within a week, if desired. Please use the contact form for inquiries.

Travel time
-
  • Modern multi-story house with wooden exterior, balconies, and contemporary design. Features include large windows, decorative railings, and a flat roof with solar panels.
  • Modern hallway with concrete walls, glass elevator, decorative railing, and a wooden door with a floral wreath.
  • Open-plan kitchen and dining area with light wood flooring, white cabinets, and a modern chandelier.
  • Modern dining area with a long wooden table, six white upholstered chairs, a chandelier, and a large mirror on the wall.
  • Modern bathroom with a glass-enclosed shower, a toilet, a sink with a wooden cabinet, and a large mirror above the sink. The floor is tiled, and there are two decorative rugs in the bathroom area.
  • A modern bedroom with a large bed, floral duvet, wooden floor, white walls, and a pendant light hanging from the ceiling. A small nightstand with a table lamp is visible next to the bed, and sheer white curtains cover the window.
  • Modern living room with white walls, wooden flooring, large windows with white curtains, a white sectional sofa with red and beige cushions, a glass coffee table, a television on a wooden stand, and a small potted plant.
  • Wooden balcony with a table and chairs, overlooking a scenic town with mountains in the background.
  • Bright, minimalist room with wooden flooring, white walls, and large windows covered by sheer curtains. Features a modern desk with a chair, dual monitors, and a wooden cabinet.
  • Modern bathroom with a bathtub, sink, toilet, mirror, and a glass-enclosed shower. Features a decorative rug on the floor and a sleek, contemporary design.
  • Modern bathroom with a white washing machine and dryer unit, featuring a control panel on top and a wicker basket on the left side.
  • Modern bedroom with light wooden flooring, a large bed with pillows, a tall white wardrobe, a small storage unit, and a hanging pendant light.
  • Modern bathroom with a white sink, mirror, toilet, and shower area. Features a wooden cabinet, a white towel, and a decorative rug with a floral design.
  • Balcony with wooden decking, decorative metal railing, and scenic mountain view.
  • Floor plan of a 4.5-room maisonette apartment on the 1st and 2nd floors, including living room, kitchen, bedrooms, bathrooms, and outdoor area.
1 / 15
CHF 3,470.– Top
4.5 rooms124m² living space
Liebwylen 6, 6430 Schwyz

Duplex-/Maisonette-Wohnung in Schwyz

Wir suchen Nachmieter per 02.11.2026 für: Exklusive 4.5-Zimmer-Maisonette-Wohnung im ersten und zweiten Obergeschoss eines modernen Neubaus in Schwyz. Das im Jahr 2023 erbaute Gebäude besticht durch seine elegante Holzfassade, grosszügige Balkone und grosse Fensterfronten, die für viel Licht und eine angenehme Atmosphäre sorgen. Die Wohnung verfügt über eine Wohnfläche von 124 m² und ist ab dem 2. November 2026 verfügbar. Die Wohnung bietet folgende Highlights: • Maisonette-Grundriss: Grosszügige Raumaufteilung über zwei Etagen für ein besonderes Wohngefühl. • Balkon mit schöner Aussicht: Geniessen Sie die sonnigen Tage auf Ihrem privaten Balkon mit herrlichem Ausblick. • Glaslift im Gebäude: Ein stilvoll gestalteter Eingangsbereich mit modernem Glasaufzug sorgt für barrierefreien Zugang. • Garage und Parkplatz: Komfortable Parkmöglichkeiten direkt beim Gebäude. (CHF150/Monat pro Parkplatz) • Haustiere erlaubt: Auch Ihre Vierbeiner sind herzlich willkommen. • Kinderfreundlich: Ideal für Familien mit Kindern Lage und Umgebung: Die Wohnung befindet sich in einer ruhigen aber zentralen Lage in Schwyz. Diese Wohnung vereint modernes Design, nachhaltiges Bauen und hohen Wohnkomfort in einer ruhigen und sonnigen Lage. Eine seltene Gelegenheit für anspruchsvolle Mieterinnen und Mieter, die das Besondere suchen. Einkaufsmöglichkeiten wie z.B. das Mythen Center oder Seewen Center sind nur wenige Minuten entfernt. ÖV und Autobahnanschluss sind in unmittelbarer Umgebung. Die gezeigten Möbel gehören nicht zur Wohnung.We are looking for a successor tenant as of 02.11.2026 for:Exclusive 4.5-room maisonette apartment on the first and second upper floors of a modern new building in Schwyz. The building, constructed in 2023, impresses with its elegant wooden façade, generous balconies and large window fronts that provide plenty of light and a pleasant atmosphere. The apartment has a living area of 124 m² and is available from 2 November 2026.The apartment offers the following highlights: • Maisonette layout: Spacious room division over two floors for a special living experience. • Balcony with beautiful view: Enjoy sunny days on your private balcony with a wonderful outlook. • Glass lift in the building: An elegantly designed entrance area with a modern glass elevator ensures barrier-free access. • Garage and parking space: Convenient parking options directly at the building.(CHF 150 per month per parking space) • Pets allowed: Your four-legged friends are also warmly welcome. • Child-friendly: Ideal for families with children. Location and surroundings: The apartment is situated in a quiet yet central location in Schwyz. This apartment combines modern design, sustainable construction and high living comfort in a peaceful and sunny setting. A rare opportunity for discerning tenants looking for something special. Shopping facilities such as the Mythen Center or Seewen Center are only a few minutes away. Public transport and motorway access are in the immediate vicinity.The furniture shown is not included with the apartment.

Travel time
-
  • Aerial view of a modern residential complex with multiple buildings, surrounded by greenery and hills in the background.
  • Modern, minimalist kitchen with white cabinets, a black countertop island, and built-in appliances.
  • Modern bathroom with a white sink, mirror cabinet, and a glass-enclosed shower area.
  • Empty room with white walls and light wooden flooring, featuring a single window with white frame and blinds.
  • Empty room with light wooden flooring and white walls, featuring a doorway leading to another room and a white cabinet visible in the adjacent space.
  • Aerial view of a residential area with modern buildings, solar panels, and a scenic lake in the background.
1 / 6
CHF 2,390.– Top
3.5 rooms115m² living space
Steinmatt 5, 6404 Greppen

Bright 3.5-room apartment in Greppen – modern, quiet and close to the lake

Welcome to this attractive 3.5-room apartment in the charming Greppen on Lake Lucerne. The apartment, built in 2017, is located on the ground floor of a modern residential complex, embedded in a green environment with picturesque hills in the background – a true residential jewel in the canton of Lucerne.With a generous living area of 115 m², the apartment offers bright, light-filled rooms with light wooden floors and white walls, creating a welcoming and modern atmosphere.The apartment features the following highlights:- 3.5-room owner-occupied apartment on the ground floor with 115 m²- Private direct outdoor area - seating area available for personal use- 14 m² loggia with glazing - usable all year round- Large living and dining area with sand-colored plates- Bedroom with parquet flooring - oak- High-quality construction- Underfloor heating- High-gloss kitchen with cooking island- High-quality V-Zug appliances, large refrigerator, steamer- Separate laundry room with washing tower- Comfort ventilation - Minergie construction- En-suite bathroom with bathtub, shower, double sink with base cabinet- Separate shower with toilet and sink and base cabinet- Elevator available- Large cellar- Shared separate bicycle room- Shared drying room in the basementLocation and surroundings:· Idyllic chestnut village of Greppen directly on Lake Lucerne, at the foot of the Rigi with partial lake view· Popular residential community with high quality of life in a well-maintained recreational area· Quiet, natural living location above the village center between Rubibach and Rigistrasse· Countless sports and recreational opportunities directly in front of the door (lake, mountains, hiking trails)· Attractive tax rate - municipal merger in 2027 with Weggis (low taxes)· Village shop with post office in the immediate vicinity· Kindergarten and primary school within walking distance – ideal for families· Further shopping opportunities in Küssnacht and Weggis· Bus stop Oberhaus a few meters away – connections to Weggis, Küssnacht train station, and Rotkreuz train station· Neighboring municipalities Weggis, Vitznau, and Küssnacht in about 5-11 minutes· Lucerne and Zug can be reached in about 20 minutes (by car) or about 40 minutes (by public transport)· Highway access A4 in Küssnacht in a few minutes' drive- Minimum rental period: 12 months- Car parking spaces available for an additional 150 CHF per month (1-2 spaces)- Motorcycle parking space in the parking garage available for an additional 90 CHF per monthThe collective viewing will take place on Thursday, September 3, 2026, at 4:00 p.m. Please note that without a written registration, the appointment will not take place.Have we sparked your interest? Please contact our responsible person. The Falck Group AG is a regional specialist for real estate and trust services. For us, respectful and honest interaction with our customers and tenants plays an equally important role. Trust our experience: quality-oriented since 1875.

Travel time
-
  • Modern open-plan living and dining area with large windows offering scenic views, featuring a sectional sofa, coffee table, dining table with chairs, and decorative elements like candles and plants.
  • Modern outdoor patio with white and grey furniture, including a sofa, chairs, ottoman, and coffee table, surrounded by lush greenery and a view of the garden.
  • Modern balcony with panoramic mountain view, featuring a beige sectional sofa, wooden coffee table, ottoman, and decorative elements.
  • Modern two-story house with large windows and balconies, surrounded by a well-maintained garden and trees, with neighboring houses visible in the background.
1 / 4
CHF 6,450.– Top
4.5 rooms150m² living space
Waldheimstrasse 47, 6314 Unterägeri

Generous and Modern Living - Terrace House

Welcome to your new home This attractive apartment in the "Belétage" development impresses with modern architecture, a preferred location, and an unobstructed, distant view of Unterägeri. Bright living rooms, high-quality materials, and a contemporary construction standard combine comfort and modern living in a harmonious way. Here you will find the ideal place to arrive, feel comfortable, and enjoy life. The apartment has 150 m² of living space plus a household area (basement/laundry) of 39 m² and a wine cellar with 11 m². In total, you have 200 m² of usable space at your disposal - a dream. Thanks to the staggered construction of the apartments built on top of each other, you enjoy a high level of privacy. The 63 m², partially covered terrace is oriented towards the southwest, can be closed with sliding glass doors, and offers plenty of sunshine. Here you truly live generously! The construction standard with bright parquet floors and noble plate coverings, open kitchen with Bora cooking island, effect fire fireplace, wine cooler, and private lift access is high. The house is heated with a geothermal heat pump, which spreads pleasant coolness in the summer via free cooling. For your car, a single garage box (expansion of a car charging station possible) and a small outdoor parking space are available. Garage box CHF 180.-/month. Outdoor parking space CHF 50.-/month. Pets are unfortunately not allowed. Have we sparked your interest? We look forward to your contact.

Travel time
-
  • Balcony overlooking a residential area with parked cars, greenery, and a scenic lake and mountain view in the distance.
  • Modern living room with light wooden flooring, a grey sectional sofa, a white coffee table, decorative vases, and a dining area visible in the background.
  • Modern living room with large windows and a view, featuring a grey sofa, wooden coffee table with chessboard, decorative vases, and a dining area with chairs and a table.
  • Modern kitchen with white cabinets, wooden dining table, grey chairs, and various appliances including a blender and coffee maker. A colorful rug is placed under the dining area.
  • Modern kitchen with white cabinets, black countertops, a sink, and a small dining area with a wooden table and chairs. The space features a blender, a bowl, and a bottle on the counter.
  • Aerial view of a residential complex with multiple apartment buildings, green lawns, trees, and a parking area. The background features a lake and distant mountains.
  • Modern living room with large windows offering a scenic view, featuring a grey sectional sofa, wooden coffee table with decorative items, chessboard, and a patterned rug.
  • Bright bedroom with two single beds, wooden flooring, large windows with white curtains, and a nightstand with a lamp.
  • Modern bathroom with white tiles, black countertop, white toilet, sink with faucet, and towels.
  • Nighttime view of a multi-story residential building with illuminated windows, surrounded by trees and parked cars, overlooking a lake and distant mountains.
  • Compact bathroom with a stacked washing machine and dryer unit, white walls, wooden floor.
  • Compact bathroom with a toilet, sink, mirror, and shelves. The sink is mounted on a glass shelf, and the mirror is above it. The floor is dark, and the walls are white.
  • Empty room with wooden flooring, white walls, and a large window with a view of the outside. A radiator is mounted on the wall below the window.
1 / 13
CHF 3,300.– Top
3.5 rooms70m² living space
Hasenbüelweg, 6300 Zug

Charming 3.5-room apartment with balcony and beautiful view in Zug

Welcome to this modern and well-maintained 3.5-room apartment on the 3rd floor of a building with a lift on the quiet Hasenbüelweg in Zug. The apartment is available immediately and offers everything your heart desires on 70 m² of living space.The apartment impresses with the following highlights: • Bright, modern living room: With spacious windows, bright wooden floor, a cozy corner sofa, and a dining area – ideal for living and enjoying. • Beautiful view: Thanks to the elevated location on the 3rd floor, you can enjoy a lovely view. • Balcony: Perfect for relaxed hours outdoors, especially during the sunny summer months. • Parking & Garage: Convenient parking for your vehicle right on site. • Lift: Easy access to all floors. Location & Environment:The apartment is located in a quiet area – both during the day and at night, it is pleasantly quiet. The bus stop Hasenbüel is right outside the front door, and the train station Zug Oberwil can be reached in about 13 minutes on foot. The Zug Fridbach stop is also within about 10 minutes' walk. Lake Zug is nearby and invites you to take walks and engage in leisure activities. For families with school-age children, the Fachmittelschule FMS Zug is also within a few minutes' walk.This apartment combines modern living, excellent connections, and a quiet, natural environment – a true home in the heart of Zug. Visit now and be convinced!

Travel time
-
  • Floor plan of a 3-room apartment with a combined living/dining/kitchen area, two bedrooms, a bathroom, a WC, a hallway, and a balcony.
1 / 10
CHF 2,850.– Top
4.5 rooms113m² living space
Hinterdorfstrasse 25, 6430 Schwyz

Modern 4.5 room apartment with a view of the Mythen

Living on the beautiful Dorfbach in Schwyz, central and yet quiet.In a well-maintained building, we rent on the 1st floor a modern 4.5 room apartment in the Minergie standard. Equipped with a touch panel for simple and intelligent control of light, blinds, door, heating, and controlled apartment ventilation, the apartment offers modern comfort. During the day, self-produced solar power can be used at attractive conditions.The kitchen has a cooking island, plenty of storage space, Quooker, and V-Zug brand appliances. From the open living and dining area, you have direct access to the balcony with a magnificent view of the Mythen.The main bedroom has its own bathroom with WC/bathtub and double sink. Another wet cell is equipped with WC/shower and sink.In the Reduit, there is a washing tower consisting of a washing machine and dryer from the V-Zug brand. The entire apartment has a high-quality oak parquet floor. A cellar compartment also belongs to this rental object.An underground parking space including an E-charging station can be rented for CHF 150.-. Additionally, a large hobby room is available for CHF 150.-, which is equipped with electricity, ventilation, and network connections.For our apartment, we are looking for a reliable and responsible tenant who will treat their new home with care and appreciation.The apartment is reserved for non-smokers.We look forward to your contact.

Travel time
-

Suggested properties for you based on search results

Additional information

Summary

Walchwil has changed by 2.62% over the last 3 years, to 3995 inhabitants.

Population statistics

The average income here is CHF 207'490. 28.91% of the population have an SEK II qualification, and 16.32% have a higher vocational training qualification. 44.89% are university graduates and 9.88% of residents are currently in compulsory education. Approximately 1.58% of the population is presently unemployed.

Taxes

The tax percentage is 4.53%. The actual tax rate varies from person to person and is based on aspects including current income, marital status and the total amount of deductions. In Walchwil, for example, a married couple on a pension (over 65) pays an average of 6.51% tax, a couple with two children 1.71% and a couple with no children 4%. The rate of taxation for a childless, unmarried person is 8.17%.

New buildings

In the past 5 years, 168 new apartments have been constructed in Walchwil. A total of 1 1-room apartments have been built. The number of new-build 2-room apartments is 25. The 42 3-room apartments and 43 4-room apartments are also ideal for families. Investments were also made in larger accommodation: 32 5-room apartments were created, offering lots of living space; 25 apartments with a minimum of 6 rooms were also created. The many large apartments in Walchwil indicate that this location is especially desirable for families.
Housing stock

The new buildings have contributed to an additional expansion of the housing supply, and there are now 1895 apartments in Walchwil. One-room properties comprise a total of 43 apartments in the region. In addition, there are 207 apartments with 2 rooms, 350 apartments with 3 rooms and 568 apartments with 4 rooms. Overall, there are 401 5-room apartments and 326 large apartments with 6 or more rooms.

Empty apartments

The rate of vacant apartments in Walchwil is 0.9%. Of this number, 0.49% of the 2-room apartments, 0% of the 3-room apartments, 0.88% of apartments with 4 rooms and 1% of the 5-room apartments are currently unoccupied. The rate of vacancy is 1.52% for apartments with more than 5 rooms and 2.15% for apartments with more than 6 rooms.
Housing market (letting only)

An average of CHF 2797 is required to rent a flat. 25% of all rents on the market are below a monthly rent of CHF 2156, or they are equal to this amount (25th percentile). 75% of monthly rents are less than CHF 3780 (75th percentile), or they are equivalent to this average price.