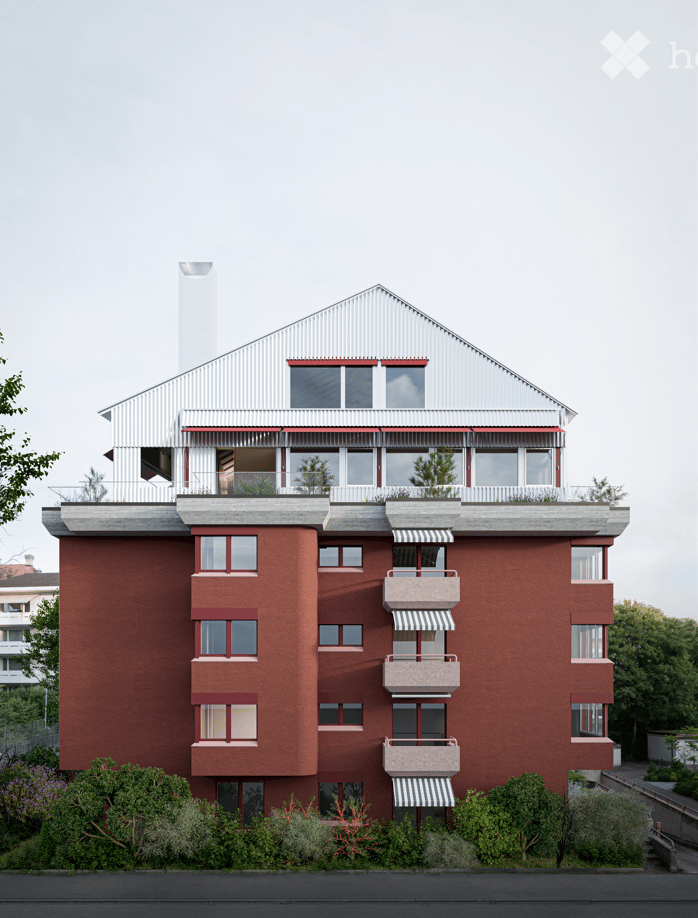
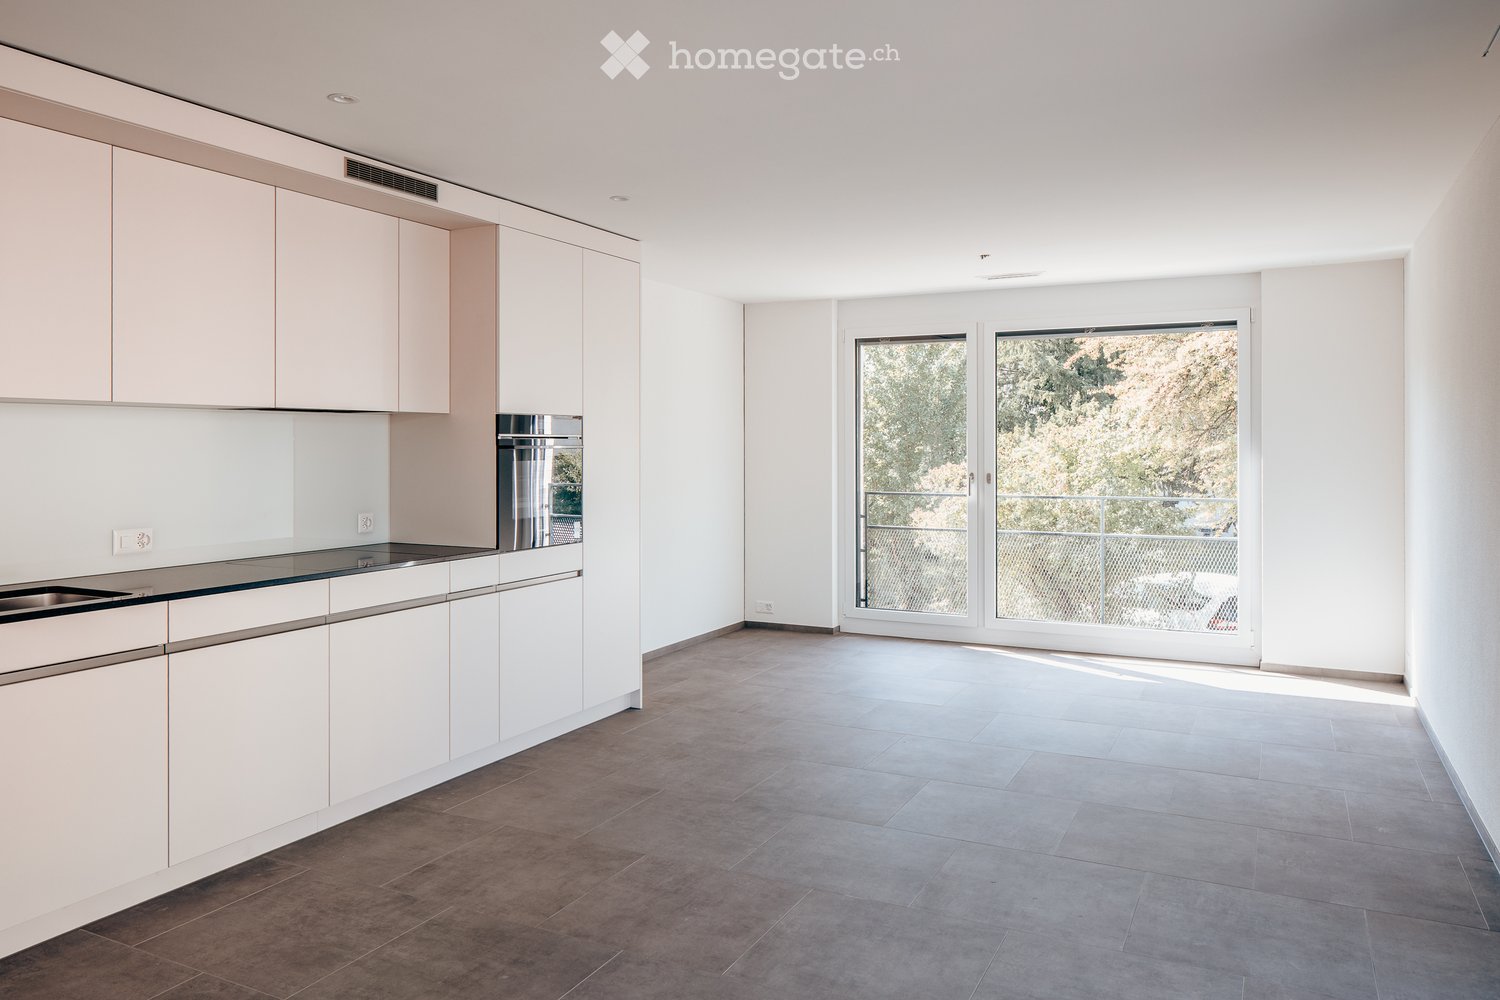
380 results - Apartment for rent with 3 rooms in Zurich
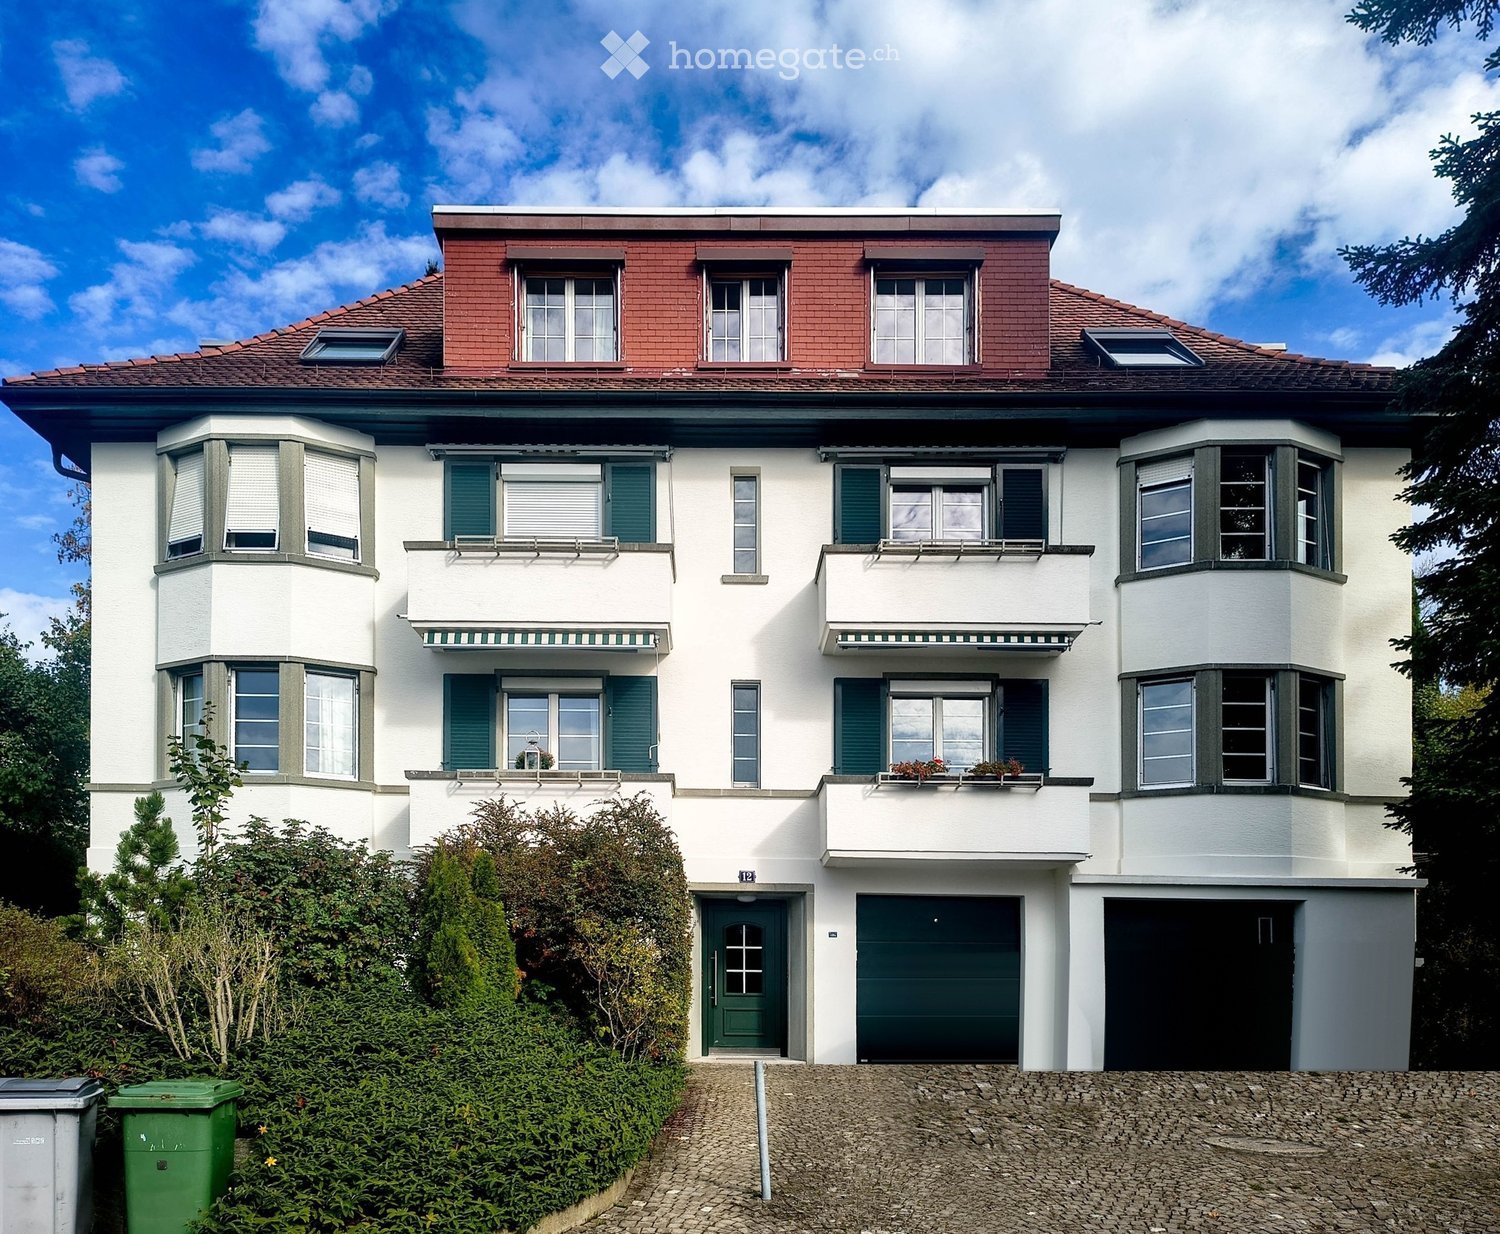
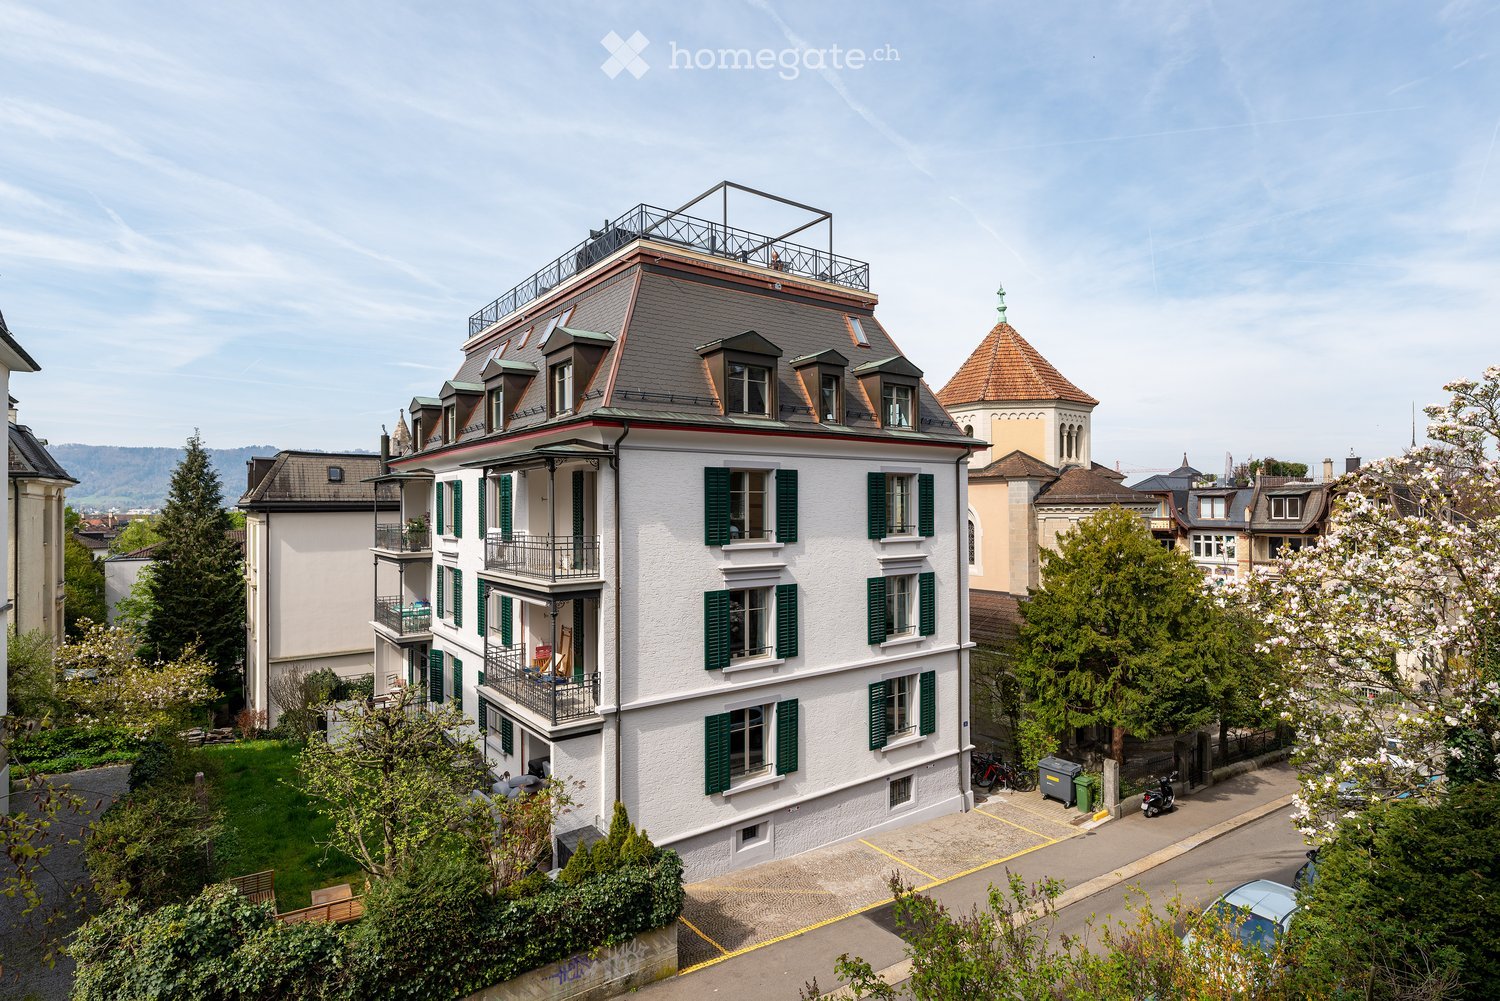
  • A two-story house with white walls, green shutters, and a red-tiled roof. Features include multiple windows, balconies, and a garage.
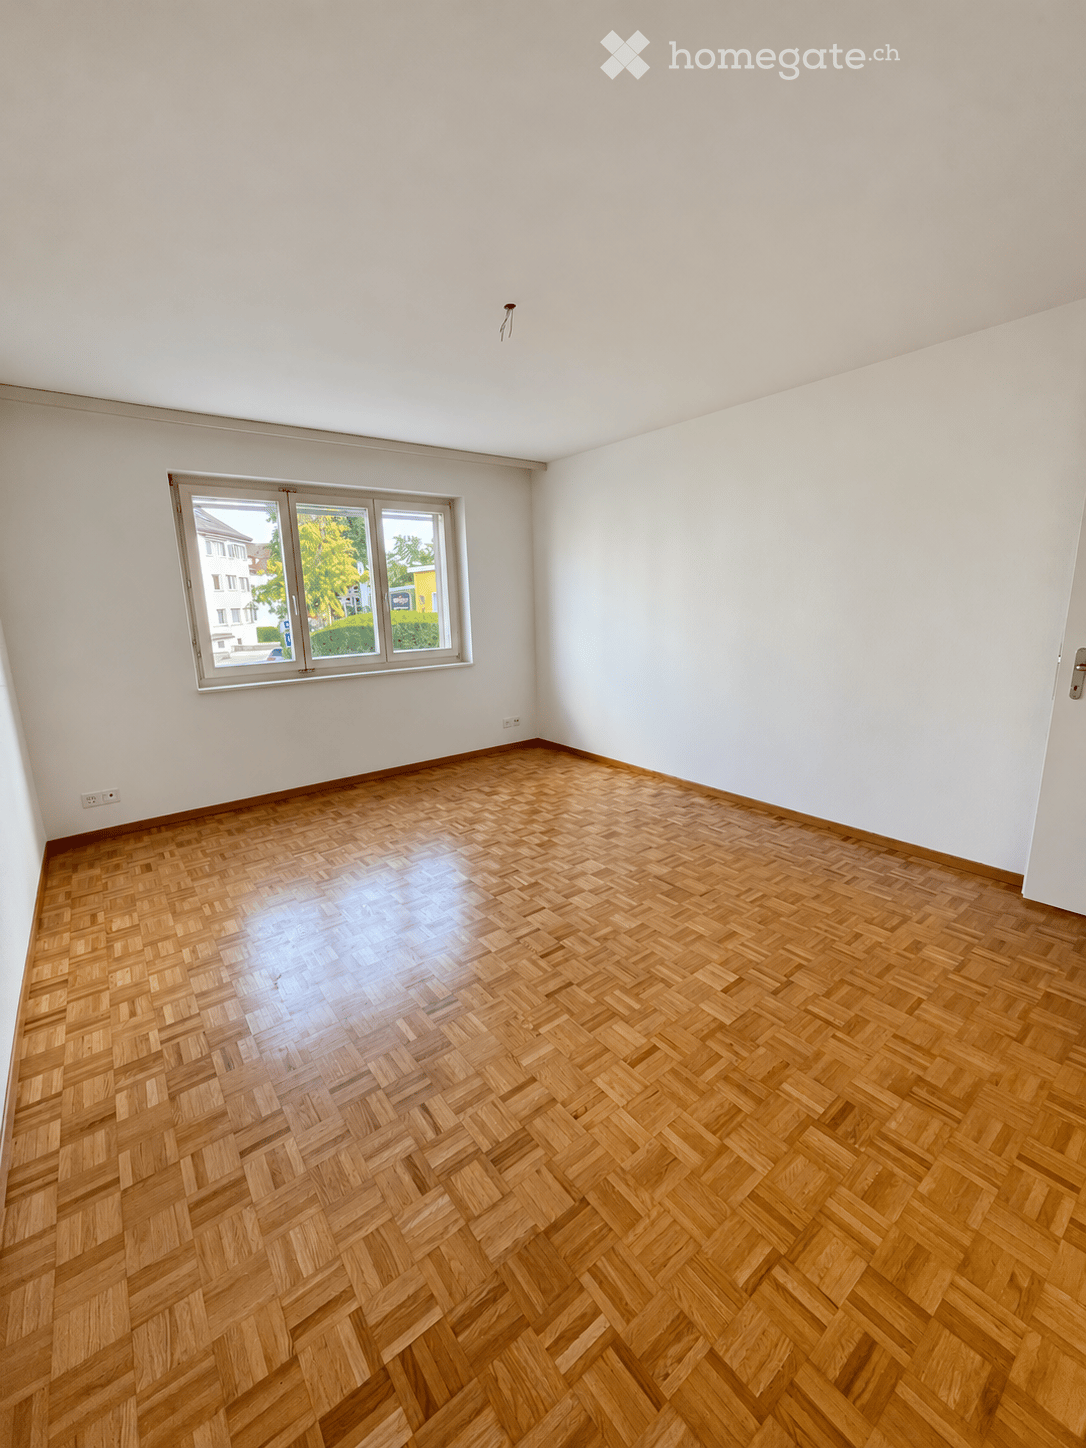
  • Empty room with wooden flooring, large windows, radiators, and neutral-colored walls.
  • Empty room with wooden flooring, white walls, and a large sliding glass door leading to a balcony.
  • Empty room with wooden flooring, light grey walls, a large window with white frame, radiator, and a small shelf under the window.
  • Empty hallway with light wooden flooring, white walls, and several doors leading to other rooms.
  • Bright kitchen with white cabinets, wooden countertops, and blue and white tiled walls and floor. Features a double sink with a modern faucet.
  • Modern kitchen with white cabinets, wooden countertop, stainless steel sink and faucet, built-in oven, and blue tiled backsplash.
  • Modern bathroom with marble walls, a double sink vanity, a large mirror with ornate frame, and a glass-enclosed shower area.
  • Modern bathroom with beige marble tiles, a toilet, a sink with a chrome faucet, and a toilet paper holder.
  • Residential neighborhood with multiple houses, including a two-story house with a red-tiled roof and white walls, surrounded by trees and greenery.
  • Floor plan of a 5-room apartment including living room, kitchen, bedrooms, bathroom, hallway, and entrance area.
1 / 11
CHF 2,985.– Top
3 rooms76m² living space
Luegete 12, 8053 Zürich

Beautiful, freshly renovated apartment in a sunny and quiet location

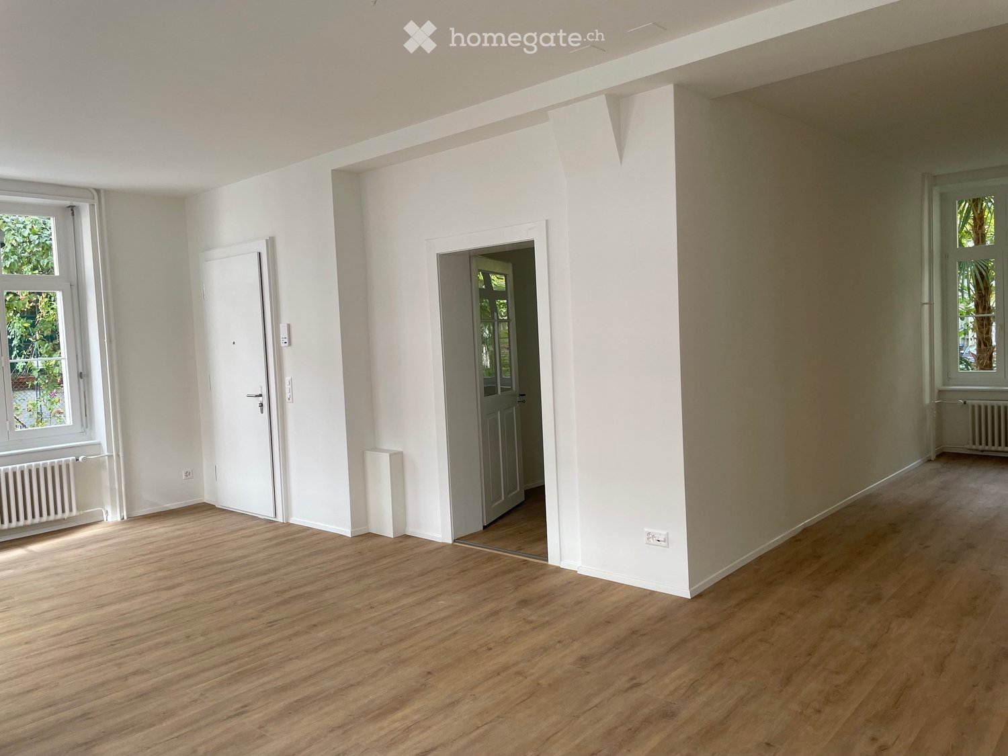
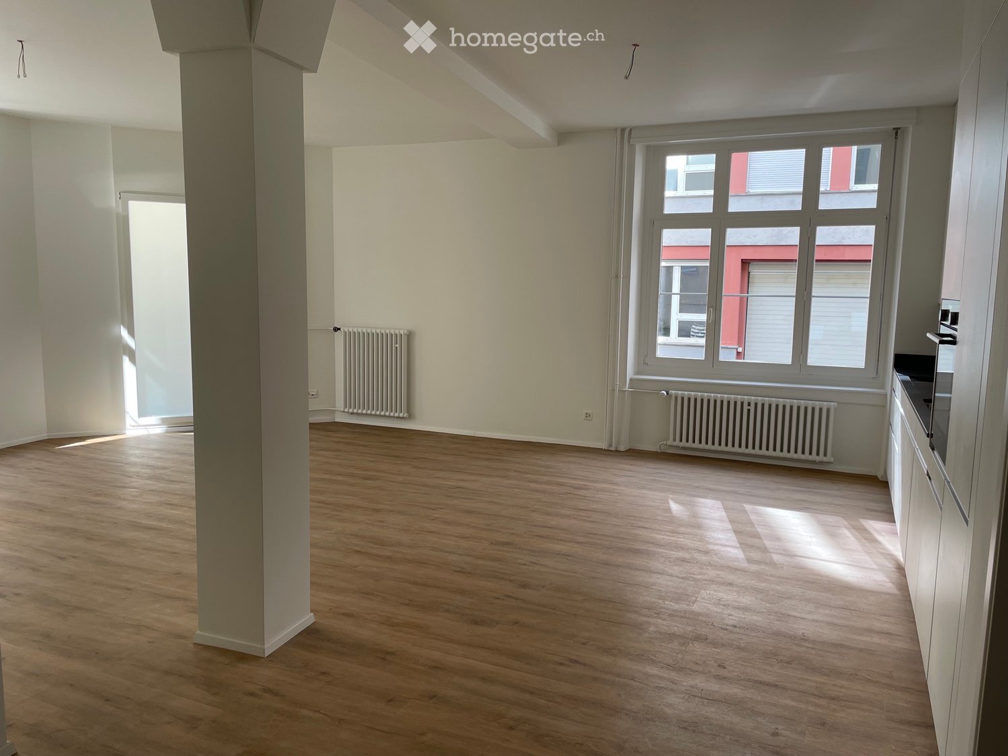
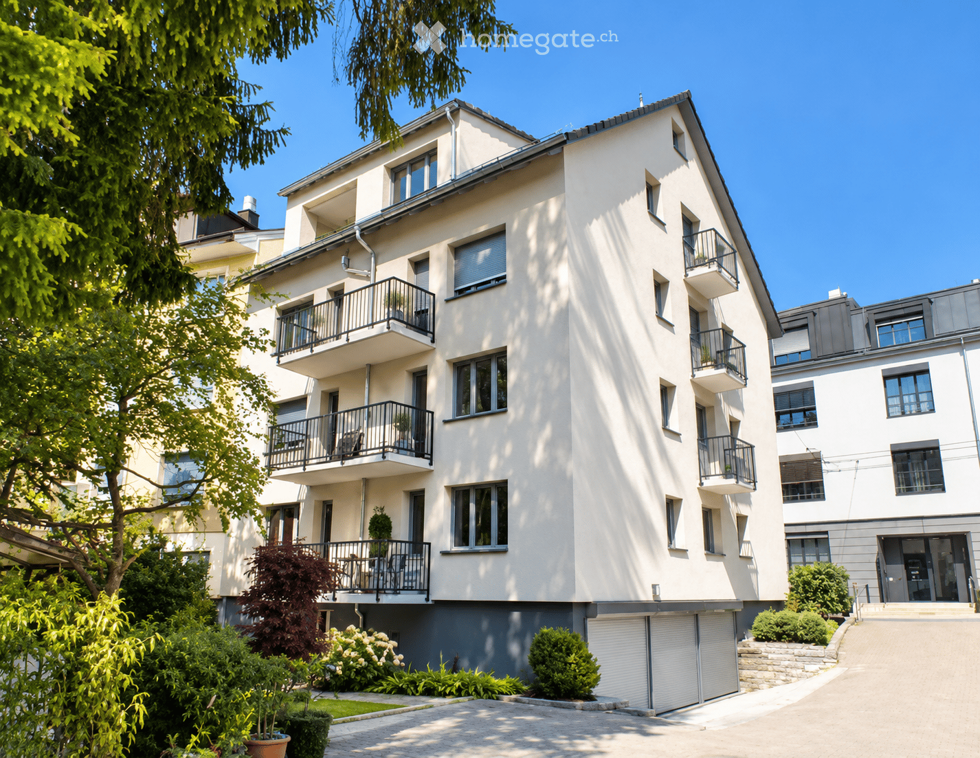
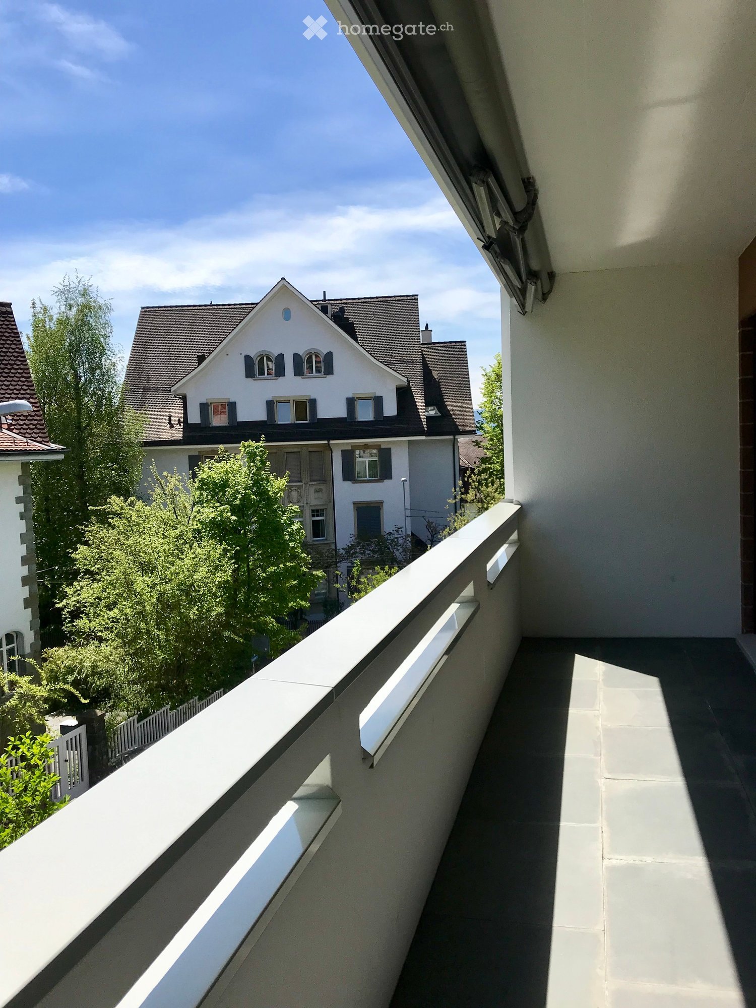
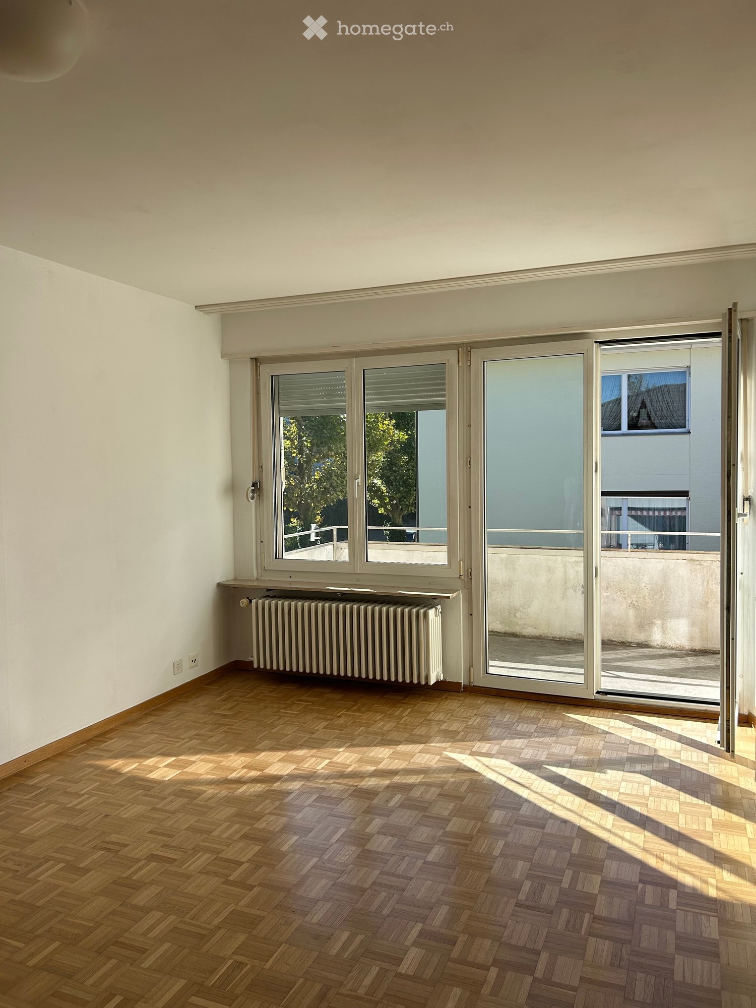
Charming 3-room apartment with balcony, loggia, and bay window – available immediatelyIn a quiet, green residential area at Luegete 12 in 8053 Zurich, we are renting a bright, freshly renovated 3-room apartment with 76 m² on the 1st floor of a well-maintained multi-family house with classic architecture.The apartment • Spacious living room with bay window and three windows, plenty of light and a view of the greenery • Two additional rooms, one with a window door to the balcony • Loggia • Oak parquet in all living areas, freshly painted walls in a warm gray tone • Kitchen with wooden countertop, double sink, glass ceramic cooktop, oven, and plenty of storage space • Bathroom with glass shower, washbasin with drawers and illuminated mirror • Separate toilet with sink • Central corridor with short distances to all rooms • Far-reaching view over the gardens to the hills • Basement compartment • Shared laundry room Location The apartment is located in a quiet residential area in district 7 with plenty of green space and mature gardens. The bus stop "Waserstrasse" of line 31 is within walking distance and offers a direct connection to the city center and the main station. Shopping facilities, schools, and recreational areas are also easily accessible.Good to know • No private parking space; parking is possible in the blue zone (resident parking permit available from the city of Zurich) The viewing appointment will take place on Wednesday, November 11, 2026, between 3:00 PM - 4:30 PM. No prior registration is required. We look forward to seeing you.

Travel time
-
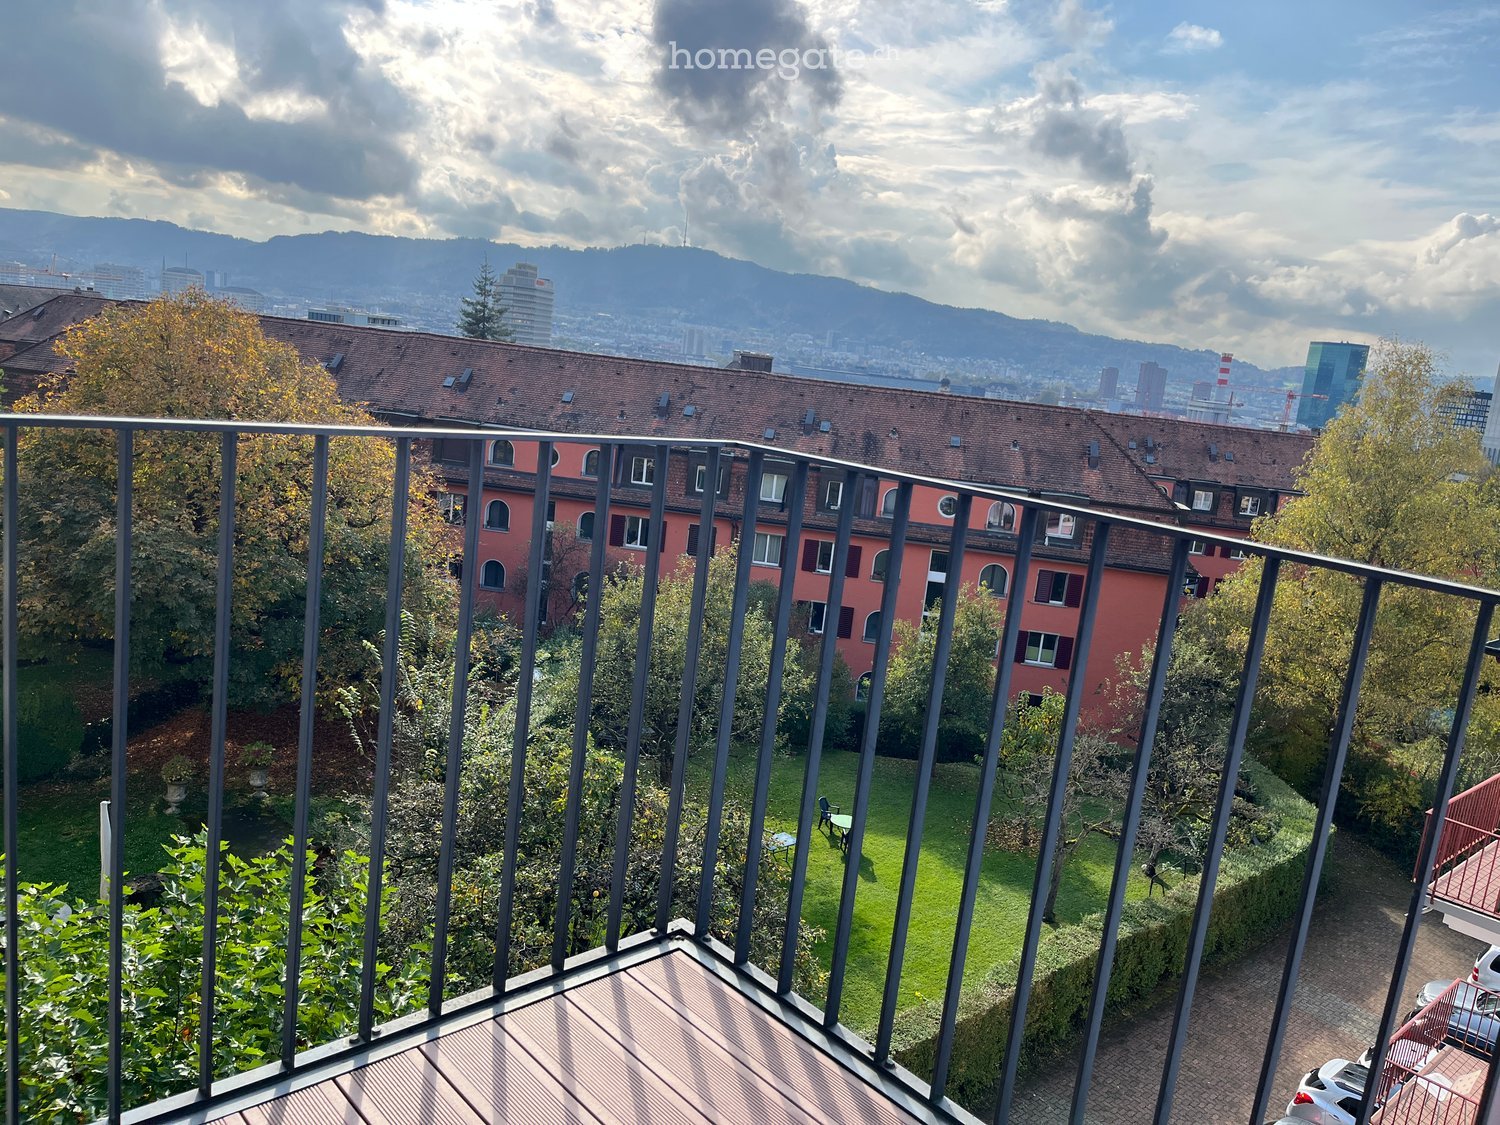
  • Balcony with wooden decking and metal railing, overlooking a green courtyard with trees, a small table and chairs, and a view of a red building and distant cityscape with mountains.
  • Empty room with wooden flooring, white walls, and a large window with a view of a neighboring building. The room is well-lit with natural light.
  • A narrow hallway with wooden flooring, white walls, and a green radiator stacked against the wall. Two white doors are visible, one on each side of the hallway.
  • Empty room with wooden flooring, large window with radiator, and open sliding door leading to a balcony with a cityscape view.
  • A view of a large red brick building surrounded by a well-maintained garden with trees, a small seating area, and a parking lot with several cars.
  • Empty hallway with wooden flooring, grey walls, and multiple doors leading to other rooms.
  • Modern kitchen with dark grey cabinets, stainless steel sink and oven, tiled floor, and a window overlooking a cityscape.
  • Empty room with wooden flooring, white walls, a window with a radiator below, and a door on the right side.
  • Modern bathroom with a toilet, sink, and mirror. The room features tiled walls and a window with a view of the city.
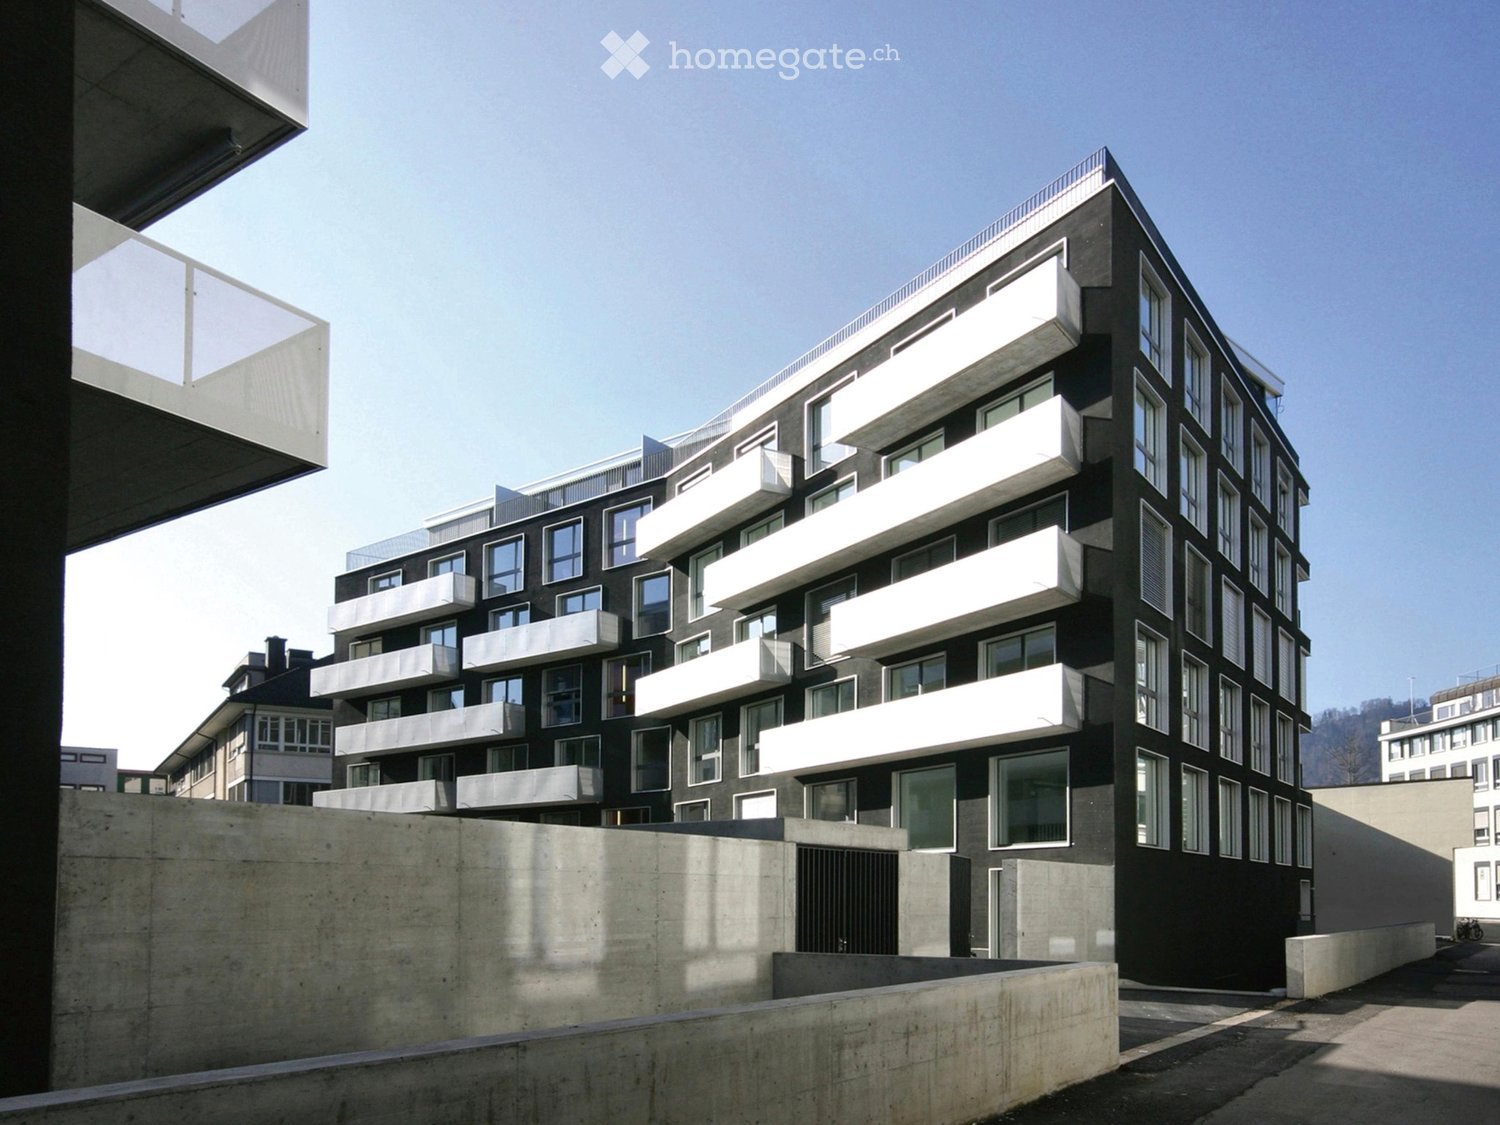
  • Four-story residential building with multiple windows, grey facade, and a ground-floor cafe entrance.
  • A well-maintained garden area with a large tree, a swing, a hammock, and outdoor furniture including tables and chairs.
  • Floor plan of a 3.5-room apartment on the 3rd floor, total area 84.9 m². Layout includes living area, kitchen, bedrooms, and bathrooms with specified square meterages.
1 / 12
CHF 3,590.– Top
3.5 rooms85m² living space
Kornhausstrasse 55, 8037 Zürich

Beautiful 3.5-room apartment, centrally located with a lovely view

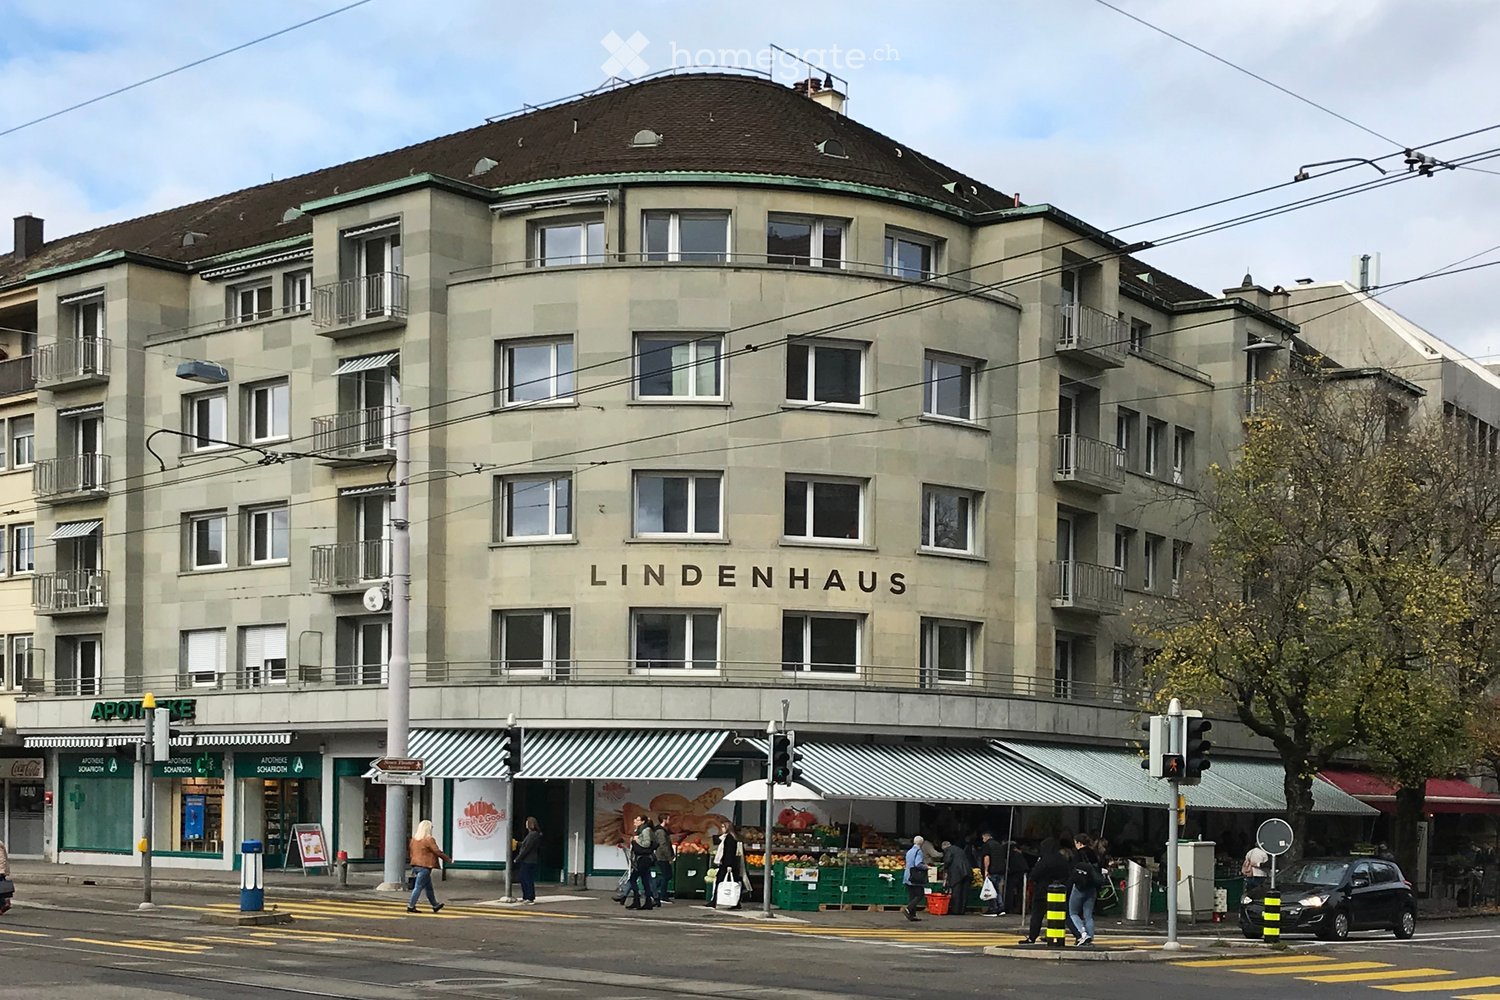
Exceptionally located on the border of the Zürich Wipkingen and Unterstrass city districts, we are renting a charming 3.5-room apartment as of December 1, 2026, which invites you to linger with its beautiful view and cozy balcony.The bright, cozy rooms are equipped with beautiful parquet floors. A special patina is given by the stucco in the living room, which underlines the original charm of the apartment. The room offer is complemented by a separate kitchen, a bathroom with bathtub and toilet, as well as a practical recess that offers additional storage space.A special plus is the spacious garden in the backyard, which is open to the residents for shared use. As a green, quiet oasis in the middle of the city, it offers a valuable retreat in everyday life.The transport connection is excellent: Bus lines 32 and 33 stop directly in front of the house. The nearby Schaffhauserplatz offers further optimal connections to the city and beyond with numerous tram lines.Shopping facilities for daily needs are located in the immediate vicinity. Popular neighborhood meeting points like the "Nordbrücke" and "Des Amis" are also within walking distance. The "Kafischnaps" is located in the neighboring house and invites you to a cozy coffee or a relaxed evening.Have we sparked your interest? Then we look forward to your contact via the contact form. Afterwards, you will receive an invitation to the viewing appointment.Note: The published pictures are original photos of the apartment.

Travel time
-
  • A multi-story residential building with white walls, green shutters, and multiple balconies. The roof features a small terrace with a railing. The surrounding area includes trees, a parking lot, and other buildings in the background.
  • A well-lit hallway with wooden flooring, white walls, and several doors leading to different rooms. A small bench is visible on the left side.
  • Empty closet with white built-in shelving and a small bench, light wooden flooring, and white walls.
  • Modern kitchen with grey tiled floor, white cabinets, built-in oven, sink, and small plant on the windowsill.
  • Modern bathroom with a white sink, toilet, glass-enclosed shower, and a large mirror. Features include a towel, toothbrush, toothpaste, and toilet paper.
  • Bright bedroom with wooden flooring, large window with white curtains, bed with light blue bedding, yellow chair, shelf with books, desk, and lamp.
  • Bright living room with wooden flooring, large windows, and a balcony. Features a sofa, coffee table, dining table with chairs, a lamp, a television on a tripod, and a potted plant on the windowsill.
  • Balcony with a metal railing, green door, and view of neighboring buildings.
  • Balcony with a round table and two chairs, overlooking a residential area with trees and buildings.
1 / 9
CHF 3,980.– Top
3.5 rooms94m² living space
Reinacherstrasse 4, 8032 Zürich

Renovated 3.5 room Art Nouveau apartment with charm in a quiet location

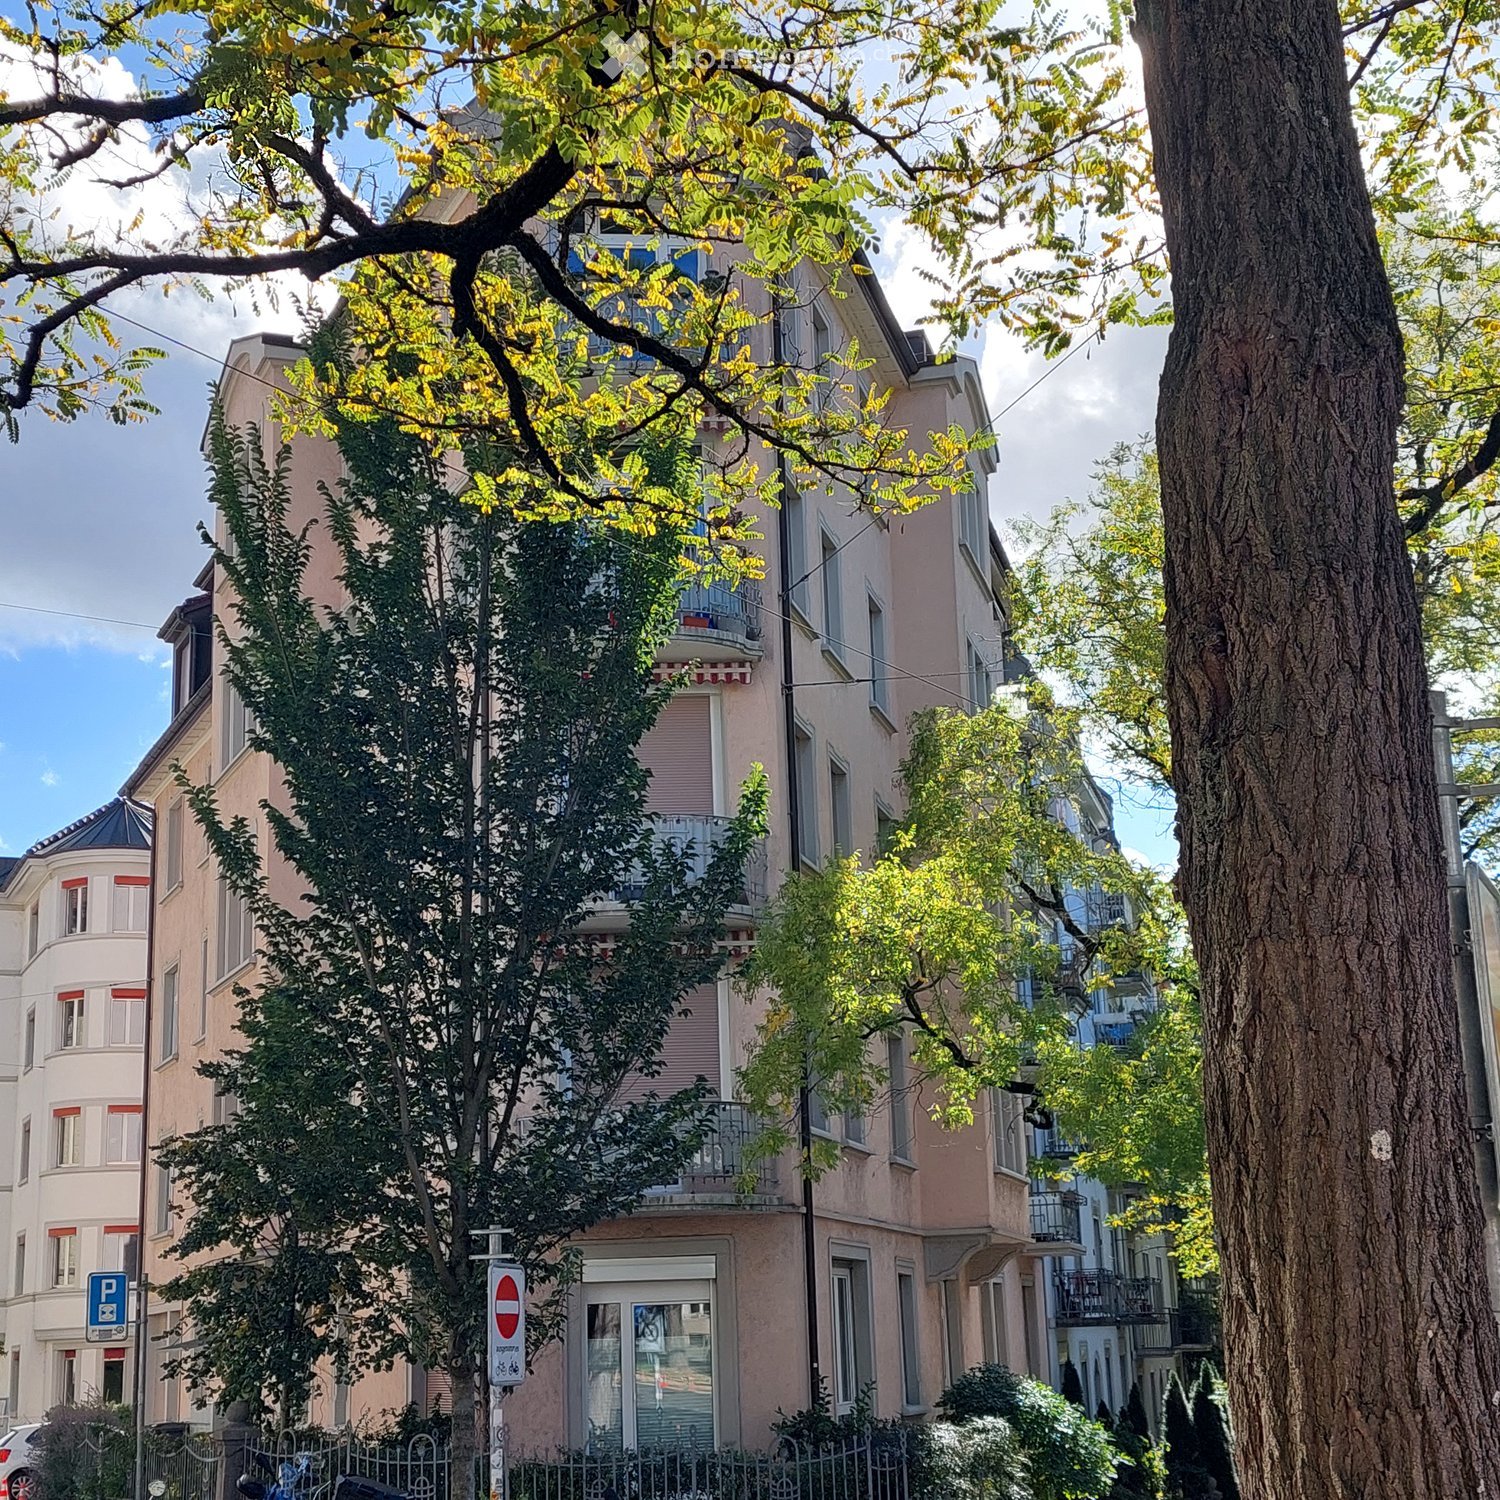
If you are interested, we kindly ask you to provide a brief description of the person(s) moving in: number of occupants, age, interests, professional situation.We are looking for a sublessee for this beautiful, bright apartment in a central yet extremely quiet location.The apartment is available again due to a short-term, unforeseen change and is already vacant. It can be occupied immediately or by arrangement.The stylish property from 1898 was comprehensively and high-quality renovated in 2023. The historic charm of the house was lovingly preserved. Original parquet flooring, elegant stucco, high rooms, and large windows give the apartment a special atmosphere. The modern and high-quality equipment of the kitchen and bathroom provides high living comfort.The apartment at a glance: • 94 m2 living space • Entrance area with built-in wardrobe • Bright, high rooms with stucco and large windows • Well-maintained original parquet floor (plate floors in kitchen and bathroom) • Entrance area with practical built-in wardrobe • Large built-in cupboards in the living and dining area • Modern bathroom with spacious shower • Private washing machine and tumble dryer from V-ZUG • Covered balcony with 9 m2 • Private basement compartment • Drying room with Secomat in the basement The house is located very quietly in the popular Hottingen district. Various shopping and dining options as well as the bus and tram stop Römerhof are in the immediate vicinity. The church next to the house has no bell.The apartment is suitable for singles and couples looking for a beautiful, long-term home. It is not suitable for families.Please note the following rental conditions: • No shared flats • No pets • Rental exclusively to non-smokers • No inquiries from brokers Rental and management are carried out by the owner family.Are you interested in the apartment? Then tell us something about yourself, your current living situation, and what else we should know about you.Only applications with the corresponding information will be considered.

Travel time
-

Find a new tenant for free

Create a free listing on Homegate to find the perfect next tenant for your apartment in no time at all.

List your property now
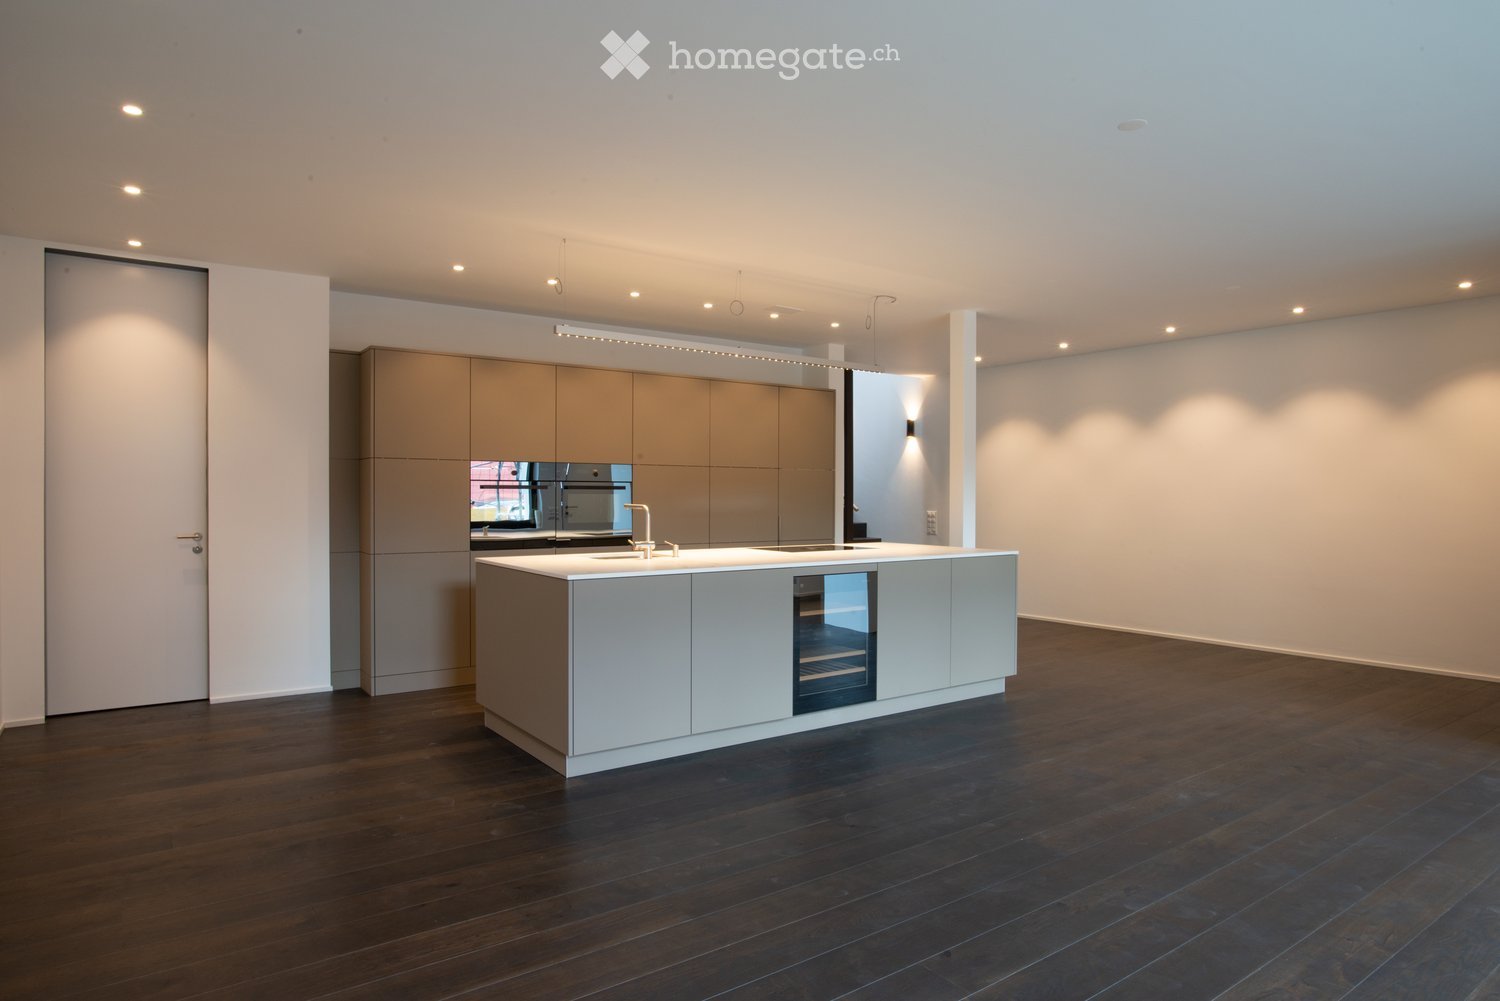
  • Spacious open-concept kitchen with modern white cabinets, integrated appliances, and a large central island. The kitchen features dark hardwood flooring and recessed lighting throughout the space.
  • Large, modern bathroom with a glass-enclosed shower, a bathtub, and beige tile walls and floors. The bathroom has recessed lighting and a window providing natural light.
  • Modern bathroom with gray tile walls, a freestanding white sink, a toilet, and a large oval-shaped backlit mirror. The room has recessed lighting and a minimalist design.
  • Spacious bathroom with beige stone tiles, a large vanity with a sink, and a window overlooking the exterior of the building.
  • Spacious bedroom with hardwood flooring, large windows, a king-size bed, bedside tables with lamps, and a dresser. The room has access to a balcony or terrace.
  • Bedroom with hardwood flooring, large window with black shutters, gray and yellow patterned bedding, and a small side table with a lamp.
  • Multi-story building with a mix of architectural styles, including a red brick facade, glass windows, and slanted roofs. There is a balcony or terrace visible on the upper floors. The building is surrounded by lush greenery, including red Japanese maple t
  • Black metal shelving unit with geometric cutout patterns on the sides
  • The image shows a modern interior with a black metal railing dividing the space. There is a spiral staircase with a patterned design visible in the background. The floor is dark hardwood and the walls are white. The lighting fixtures on the railing add a
  • Large, modern bathroom with gray tile walls and floors, a vessel sink on a black vanity, and a glass-enclosed shower area.
  • 3 story building, brown color, multiple balconies, blue car parked in front, street sign
1 / 11
CHF 5,950.– Top
3.5 rooms146m² living space
Culmannstrasse 64, 8006 Zürich

Luxurious Townhouse in the heart of Zurich with rooftop terrace

VIEWINGS, QUESTIONS AND APPLICATIONS VIA:https://robinreal.ai/suchen/6a60e51768147211c79dbd52Welcome to Culmannstrasse 64!Here you will find spacious, luxurious living space in the heart of Zurich in the sought-after district 6:Location: The townhouse is located directly on a quiet side street in the heart of Zurich. The connection to public transport is excellent. The Zurich main station is only a 10-minute walk away. The popular Oberstrass quarter is characterized by its good infrastructure and many green spaces. Schools and daycare centers are also located in the immediate vicinity of the house.Living: The tastefully materialized house offers a first-class living experience on two levels with approximately 146 m2 of living space. On the ground floor, there is a beautifully urban-designed spacious living/dining area and a guest toilet. The inviting entrance with cloakroom is also located on the ground floor. The entire house is equipped with high-quality country-style oak floors.Kitchen: The large and well-thought-out kitchen has high-quality surfaces and top-modern equipment. In addition to the Miele oven and Combi-Steamer, there is a Bora induction cooktop in the cleverly designed cooking island and a Miele wine cooler.Bedrooms: On the upper level, there is a spacious and bright master bedroom with a large walk-in closet and an en-suite bathroom with shower/rain shower, double sink, and bathtub. Stylistic elements such as wooden room dividers and shampoo niches in the bathroom round off the room. Additionally, there is another beautiful bedroom with modern built-in wardrobes and its own en-suite bathroom. A spacious gallery that can be used as a office or TV corner rounds off the room offer on the upper level.Terrace: The highlight of the townhouse is the beautifully sunny large rooftop terrace with a usable area of 60 m2. It is accessed by a casual raw iron spiral staircase and a very well thought-out glass, electric roof exit.Windows: The charming window front with triple-glazed insulation has electric wooden shutters on the ground floor and additional electric vertical awnings, which provide optimal sun and sight protection. The windows on the upper level impress with their room height and French window shutters.Ventilation/Technology: The house has its own geothermal heat pump with "FreeCooling" and controlled ventilation, so that even on warm summer days, a pleasant living climate prevails. In the technology room/basement on the ground floor, there are a washing machine and dryer, as well as ample storage space and bicycle parking spaces.Lighting: The lighting situation and designer lighting were worked out with a professional lighting planner to guarantee optimal lighting conditions and create a real feel-good atmosphere.Parking: If required, a parking space can be provided.If you are looking for something special in the heart of Zurich, the townhouse on Culmannstrasse leaves no wishes unfulfilled!

Travel time
-
  • Open-plan unfurnished room with modern white kitchen cabinets, stainless steel appliances, and large sliding glass doors leading to a balcony.
  • Modern kitchen with white cabinets, a sink, a faucet, and an oven. The space features large glass doors leading to a balcony.
  • Empty room with white walls, tiled floor, and large windows offering a view of the cityscape.
  • Empty room with light wooden flooring, white walls, and large glass sliding doors leading to a balcony.
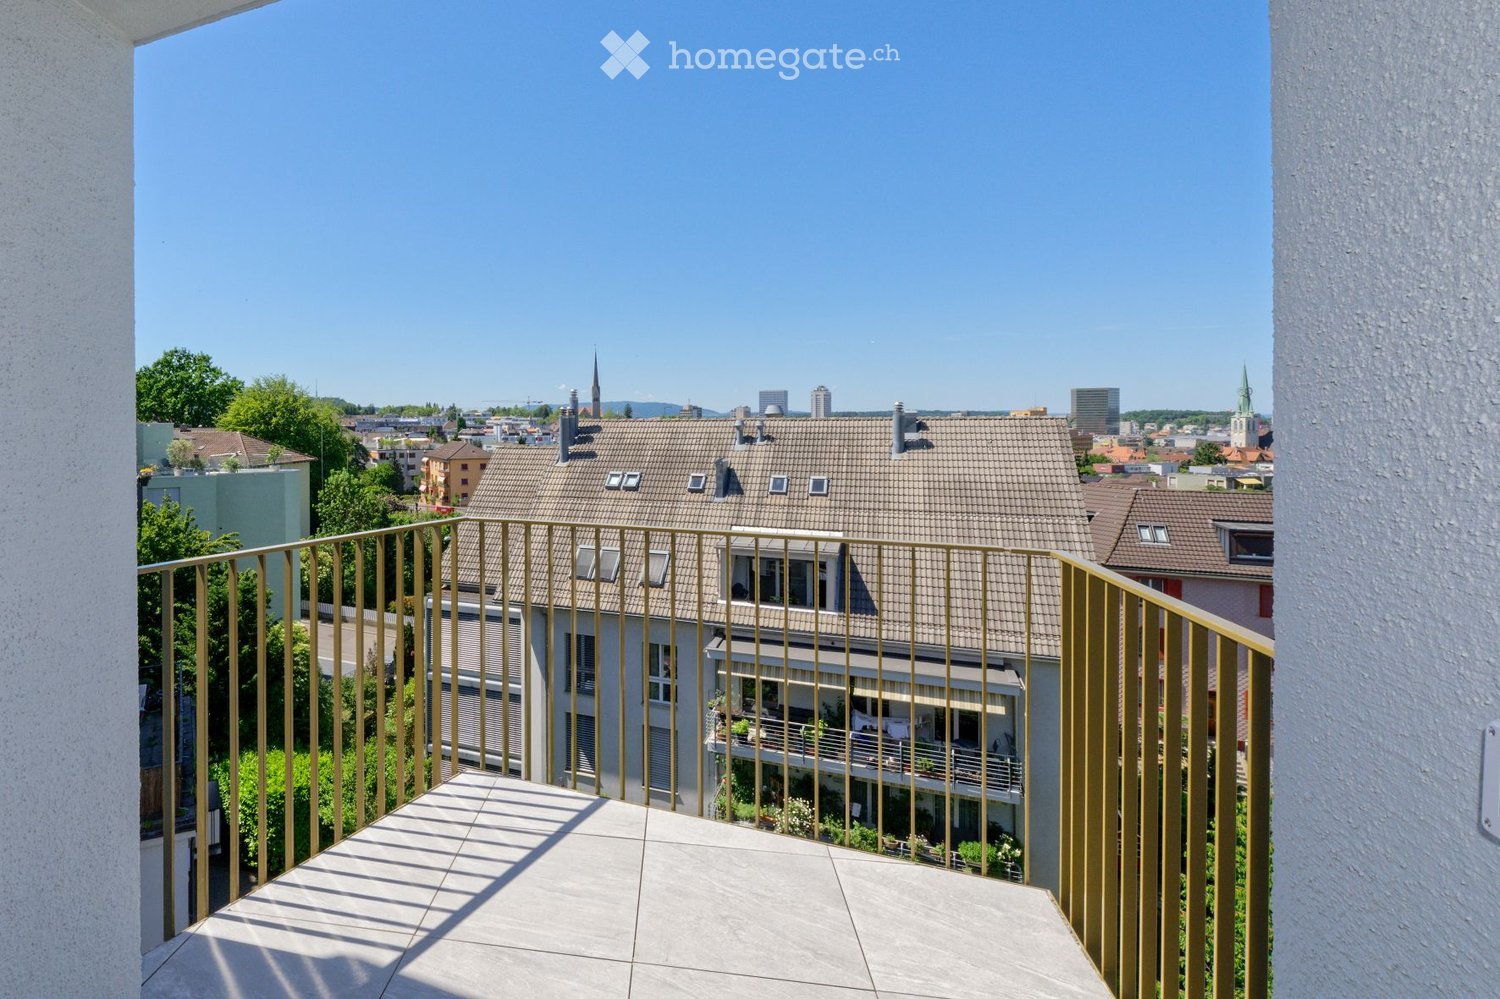
  • Balcony with tiled floor, metal railing, and view of modern buildings and greenery.
1 / 5
CHF 3,100.– Top
3.5 rooms76m² living space
Schärenmoosstrasse 44, 8052 Zürich

First rental: Modern 3.5-room new apartment with balcony in Zürich-Seebach

At Schärenmoosstrasse 44 in Zürich-Seebach, we are renting a high-quality 3.5-room apartment in a modern new building as part of a first rental. The apartment is located on the 1st floor and impresses with 76m² of living space, a well-thought-out floor plan, and a well-utilizable balcony.The approximately 33m² large living, dining, and kitchen area forms the heart of the apartment. The open, modern kitchen blends harmoniously into the living room and creates a inviting atmosphere. There is sufficient space for a dining table and a spacious living area.From the living area, you can directly access the large balcony. This offers enough space for a small seating area or individual planting.The main bedroom has approximately 17.6 m² and offers generous storage space for a double bed and wardrobes. The second room with approximately 10.8 m² is ideal as a children's room, guest room, or home office.The bathroom is equipped with a shower, toilet, and sink. A separate laundry room is located directly in the apartment. All floors can be easily reached by lift.The apartment offers: • First rental in a modern new building • 3.5 rooms on the 2nd floor • bright living, dining, and kitchen area • open, modern kitchen • main bedroom with approximately 17.6 m² • bathroom with shower • separate laundry room in the apartment Attractive location between Zürich-Seebach and GlattparkThe property is located in a well-connected area between Zürich-Seebach, Leutschenbach, and Glattpark. The Glattpark and Fernsehstudio stops are within walking distance. From there, there are direct connections to Zürich Oerlikon, the main station, the airport, as well as in the direction of Glattzentrum and Stettbach.Shopping facilities such as Migros, Coop, Aldi, and Denner, as well as pharmacies, restaurants, and other services, are located in the nearby area. The Leutschenpark and Opfikerpark also offer attractive green and recreational areas for walks, sports, and leisure activities.The apartment is ideal for a couple, a small family, or people who need a separate work or guest room.Have we sparked your interest? We would be happy to show you the apartments during a personal viewing.Note: The furniture shown in the floor plan is only a suggestion for furnishing and is not part of the rental. The published pictures are example visualizations of the apartments. Colors, materials, equipment, and individual details may differ from the actual implementation. The apartment during the viewing and the contractually agreed-upon information are binding.

Travel time
-
  • Empty room with wooden herringbone flooring, white walls, large windows with blinds, and a radiator under one window.
  • Concrete balcony with metal railing, overlooking a residential area with trees and parked cars.
  • Empty hallway with light wooden flooring, white walls, and a single open door leading to another room.
  • Empty room with light wooden flooring, white walls, a large window with a view of trees, and a radiator below the window.
  • Empty room with wooden flooring, white walls, and large windows. Adjacent rooms visible through open doorways.
  • Empty room with light wooden flooring, white walls, and large windows with open shutters, revealing a view of a neighboring building and outdoor area.
  • Bathroom with a white bathtub, tiled walls, a radiator, and a window with frosted glass.
  • Modern bathroom with white tiles, a toilet with a wooden seat, a sink with a modern faucet, a small cabinet, and a radiator.
  • Modern kitchen with white cabinets, granite countertops, stainless steel appliances including a refrigerator, oven, and dishwasher, and a window with blinds.
  • A three-story residential building with light beige facade, multiple windows with blinds, and a small garden area with plants and a bicycle near the entrance.
1 / 10
CHF 2,390.– Top
3.5 rooms75m² living space
Albisstrasse, 8038 Zürich

3.5-Zimmer-Wohnung mit Balkon in Zürich-Wollishofen

Per sofort oder nach Vereinbarung vermieten wir diese 3.5-Zimmer-Wohnung mit Balkon in Zürich-Wollishofen. Albisstrasse, nähe Haltestelle Dangelstrasse (Bus 184 und 185). Ca 75 m2, im 2. Stock (zuoberst).Die Böden sind teils Parkett, teils Laminat. Zwei Schlafzimmer, ein Wohnzimmer mit angrenzender Essnische Die Küche verfügt über einen Geschirrspüler und Glaskeramikherd. Badezimmer mit WC, Badewanne/Dusche und Fenster. Der Balkon bietet Platz für einen 4er-Tisch. Waschküche im Keller und Mitbenützung Garten. Keller und Estrich.Fr. 2390.- exkl. Nebenkosten.Für Besichtigung bitte anmelden.Besichtigungstermin: Freitag, 6. November 26, 18.00 bis 18.45 Uhr************We are letting this 3.5-room flat with a balcony in Zurich-Wollishofen, available immediately or by arrangement. Located on Albisstrasse, near the Dangelstrasse bus stop (buses 184 and 185). Approx. 75 m², on the 2nd floor (top floor).The floors are partly parquet and partly laminate. Two bedrooms, a living room with an adjoining dining area. The kitchen is fitted with a dishwasher and a ceramic hob. Bathroom with WC, bath/shower and a window. The balcony has space for a table seating four. Laundry room in the basement and shared use of the garden. Cellar and loft.CHF 2,390 excluding service charges.Please book in advance for viewings.Viewing: Friday, 6 november 26, from 6.00 pm to 6.45 pm

Travel time
-

Suggested properties for you based on search results