171 results - Apartment for rent in District Dietikon
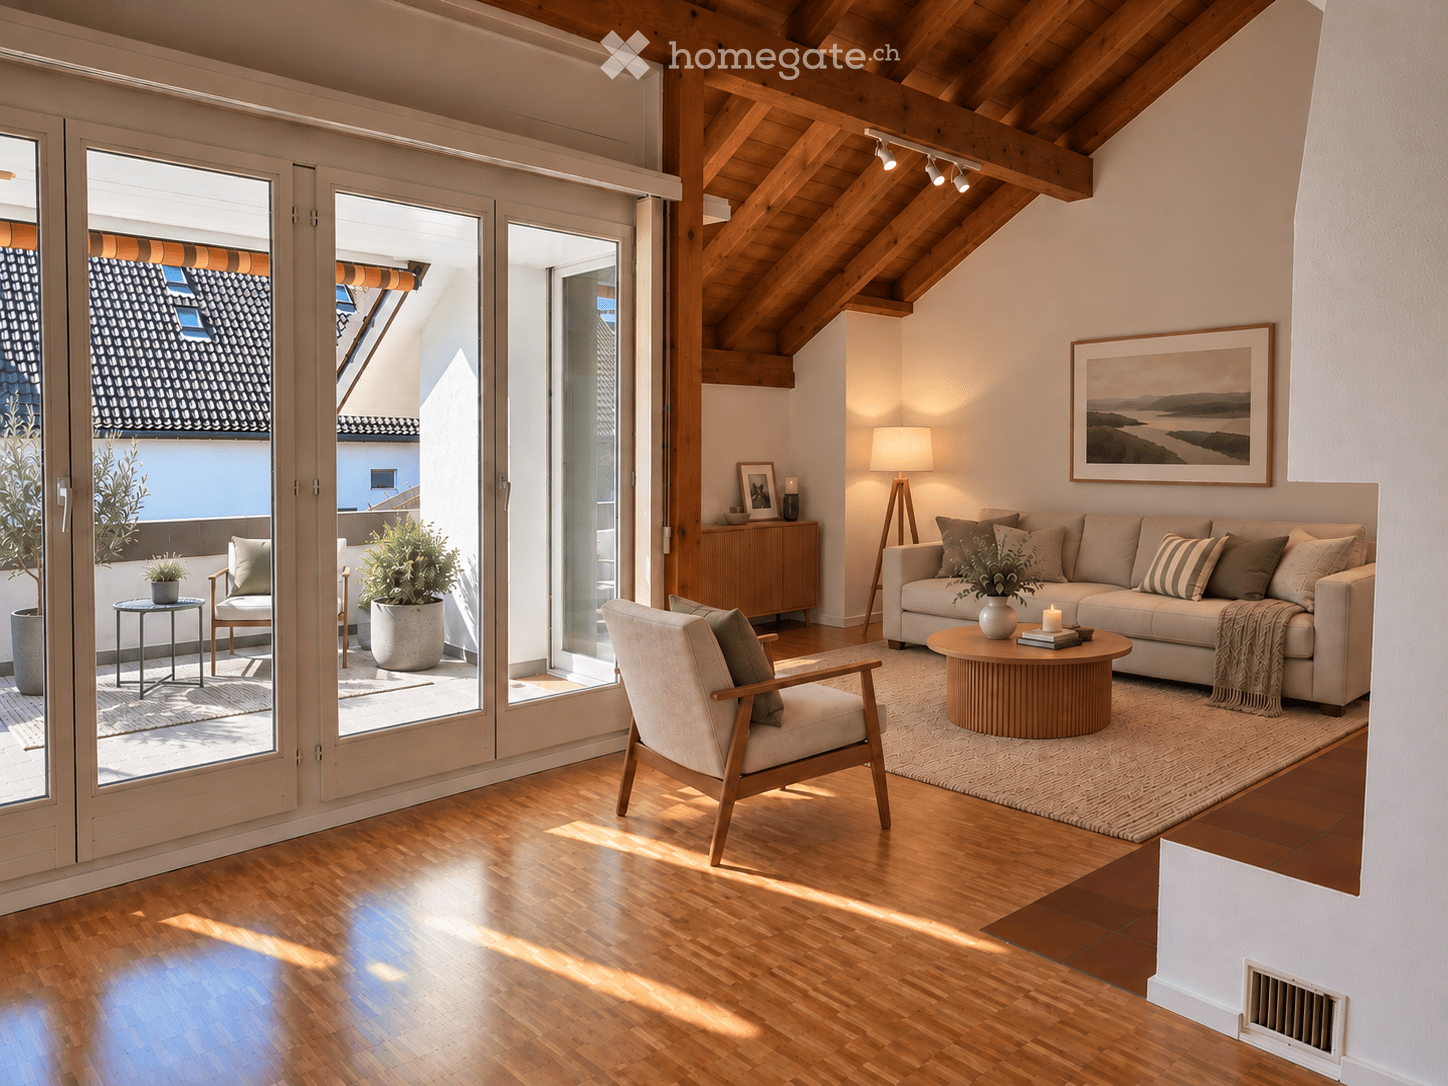
  • Bright living room with wooden floors, exposed wooden beams, large glass doors opening to a balcony, sofa, coffee table, armchair, side table, floor lamp, and decorative plants.
  • Modern living room with wooden beams, large windows, and a balcony. Features a sofa, armchair, coffee table, and a wooden cabinet with decorative items.
  • Modern living room with a fireplace, a large TV screen, a sofa, coffee table, armchair, and decorative items.
  • Dining area with a wooden table, six chairs, a vase with greenery, a bowl of fruit, and a candle. The room has wooden flooring, white walls, and a view of a balcony with outdoor seating.
  • Modern kitchen with white cabinets, stainless steel sink, oven, and dishwasher. Countertop features a bowl of lemons, cutting board, potted plants, and a bottle of olive oil.
  • Modern kitchen with white cabinets, tiled walls, and a sliding glass door leading to a balcony. Features include a stainless steel sink, induction cooktop, countertop with potted plants, and decorative items.
  • Modern bathroom with white tiles, a sink, bathtub, mirror, and neatly arranged towels and accessories.
  • Cozy bedroom with a large bed, nightstands, lamps, and a view through large glass doors to a balcony area with chairs and plants.
  • Modern, well-lit home office with a wooden desk, ergonomic chair, floor lamp, and large window with a view of the city.
  • Staircase with carpeted steps and wooden handrail, flanked by white walls with framed artwork, leading to a bright room with wooden flooring and a window.
  • Modern living room with wooden floors, white walls, and exposed wooden beams. Features a sofa, coffee table, armchair, table lamp, and artwork.
  • Bright attic bedroom with wooden slanted ceilings, large windows offering a view of rooftops, a bed with pillows and a blanket, a nightstand with a lamp, a small stool, a rug, a dresser with a mirror, and decorative plants.
  • Modern bathroom with white tiles, a large sink with a mirror, a shower area with a glass door, and a toilet. The space features a built-in cabinet under the sink and a towel hanging on the wall.
  • Balcony with a wooden table, wicker chairs, lantern, and potted plants, featuring a large orange awning and a view of the roof.
  • A small bathroom with a white washing machine and dryer stacked vertically, beige textured walls, and terracotta tiled floor.
  • Floor plan showing a living area, kitchen, dining area, two bedrooms, bathroom, hallway, storage room, and a terrace.
  • Floor plan showing a room layout with a gallery, bathroom, and living space. Includes labeled areas such as 'Bad / WC', 'Galerie', and 'Lufraum'.
1 / 17
Modern living room with wooden beams, large windows, and a balcony. Features a sofa, armchair, coffee table, and a wooden cabinet with decorative items.
Modern living room with a fireplace, a large TV screen, a sofa, coffee table, armchair, and decorative items.
Dining area with a wooden table, six chairs, a vase with greenery, a bowl of fruit, and a candle. The room has wooden flooring, white walls, and a view of a balcony with outdoor seating.
CHF 3,185.– Premium
4.5 rooms134m² living space
Küferweg 3, 8902 Urdorf

4.5-Room Maisonette Apartment – 134 m² – Urdorf

This bright and spacious 4.5-room maisonette apartment at Küferweg 3 in Urdorf offers approximately 134 m² of living space on two levels. The open living and dining area with its impressive ceiling height and chimney creates a cozy atmosphere and gives the apartment its special character.Ideal for families, couples or anyone who values spacious living in a pleasant residential environment.Apartment highlights: • 134 m² of living space on two floors • Spacious, open living and dining area with high ceiling and chimney • Two terraces with approximately 18 m² and 13.5 m² • Three bedrooms, including a master bedroom on the top floor with a newly renovated, private bathroom • Two bathrooms • Underfloor heating • Freshly painted rooms and refurbished parquet floors • Private washing machine and dryer • Additional storage space in the attic, basement, and in the storage room on the terrace • Two consecutive outdoor parking spaces for CHF 150.– per month • Flat-rate ancillary costs of CHF 395.– per month Location and surroundings: • Pleasant residential area in Urdorf • Bus stop Oberurdorf (line 317) within walking distance • Volg for daily shopping just a few minutes' walk away • Bärenmatt school easily accessible on foot • Good connection to nearby motorway junctions – ideal for commuters by car We look forward to your contact and will be happy to show you the apartment during a personal viewing.

Travel time
-
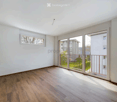
  • Bright, unfurnished room with wooden flooring, large sliding glass doors leading to a balcony, and a small window on one wall.
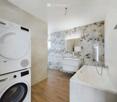
  • Modern bathroom with a bathtub, sink, mirror, and a private washing machine. The walls feature a decorative stone-patterned tile design, and the floor is made of polished wood.
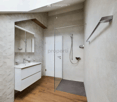
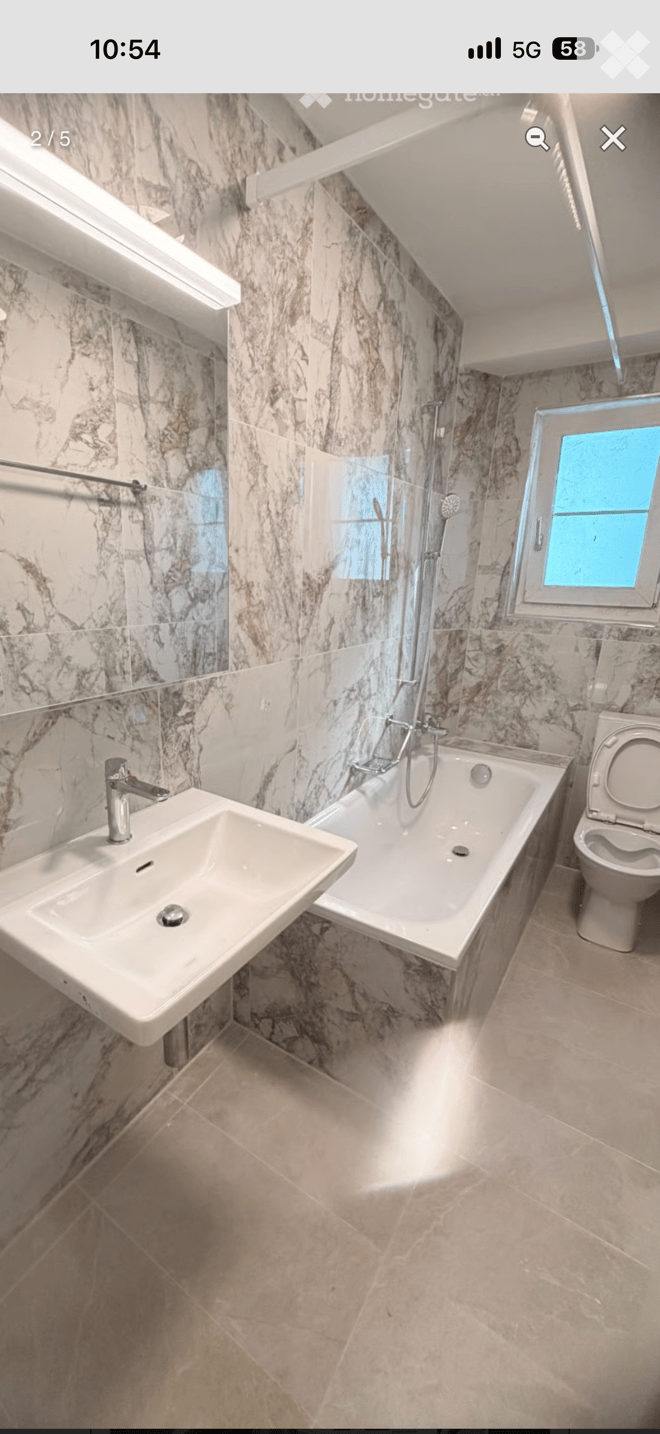
  • Modern bathroom with a white vanity, sink, mirror, and a glass-enclosed shower area. The walls are tiled, and the floor is wooden.
  • Modern bathroom with a white bathtub, sink, mirror, and washing machine. The walls are a mix of light grey and exposed stone, and the floor is wooden.
  • Modern balcony with tiled flooring, metal railing, and a view of neighboring buildings and greenery.
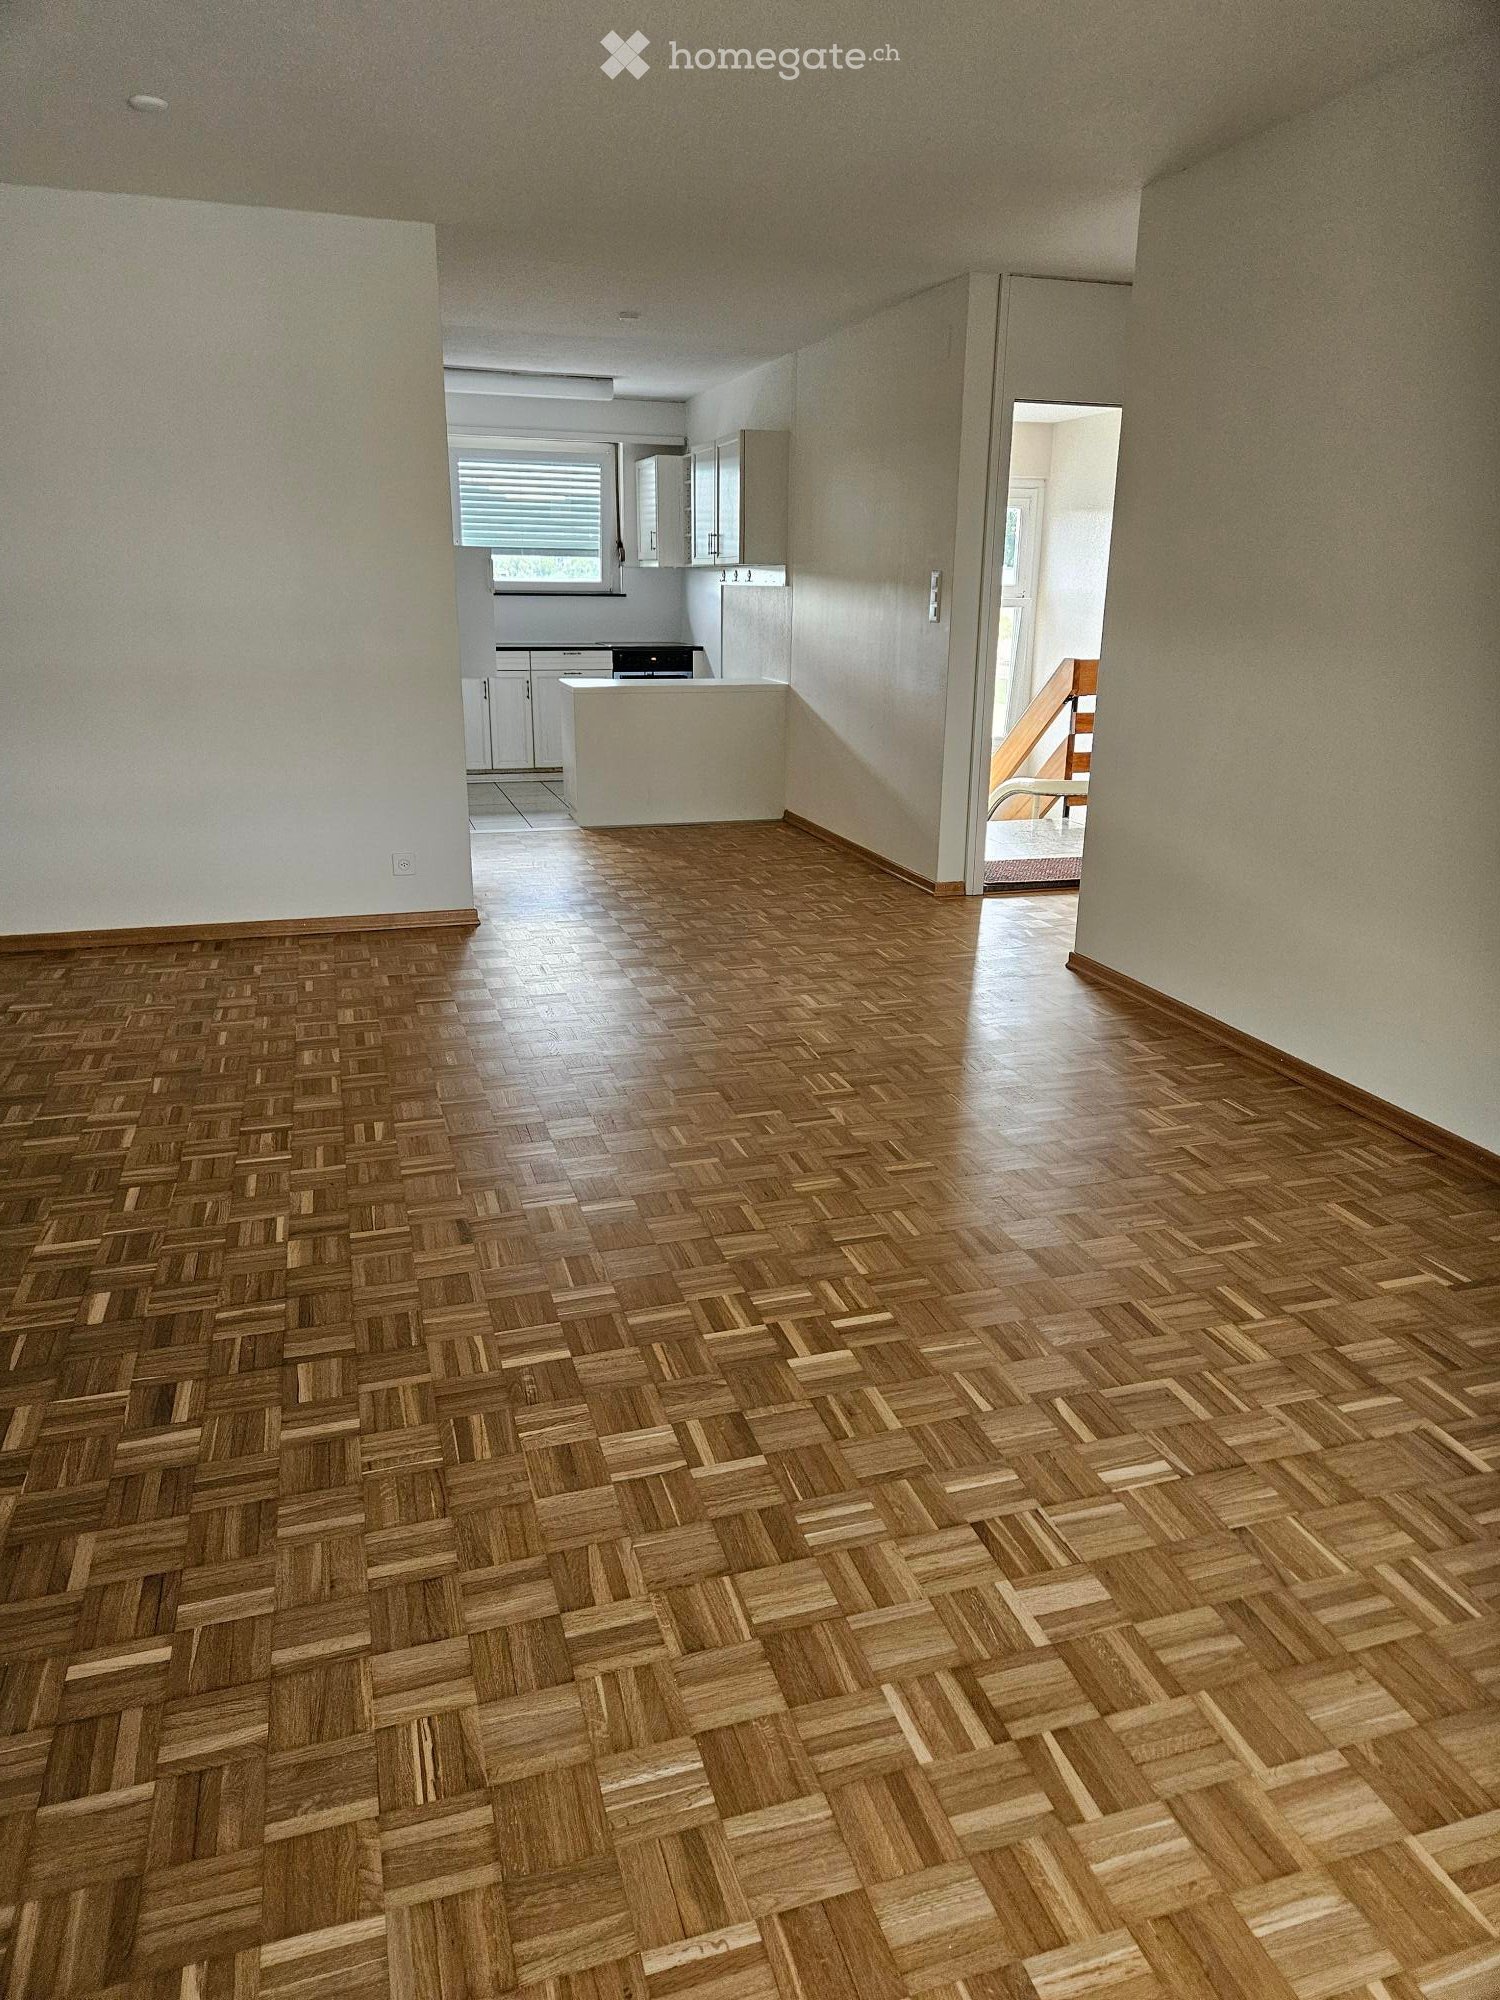
  • Bright, unfurnished living space with large glass doors leading to a balcony, wooden herringbone flooring, and a modern kitchen area with cabinets and appliances visible in the background.
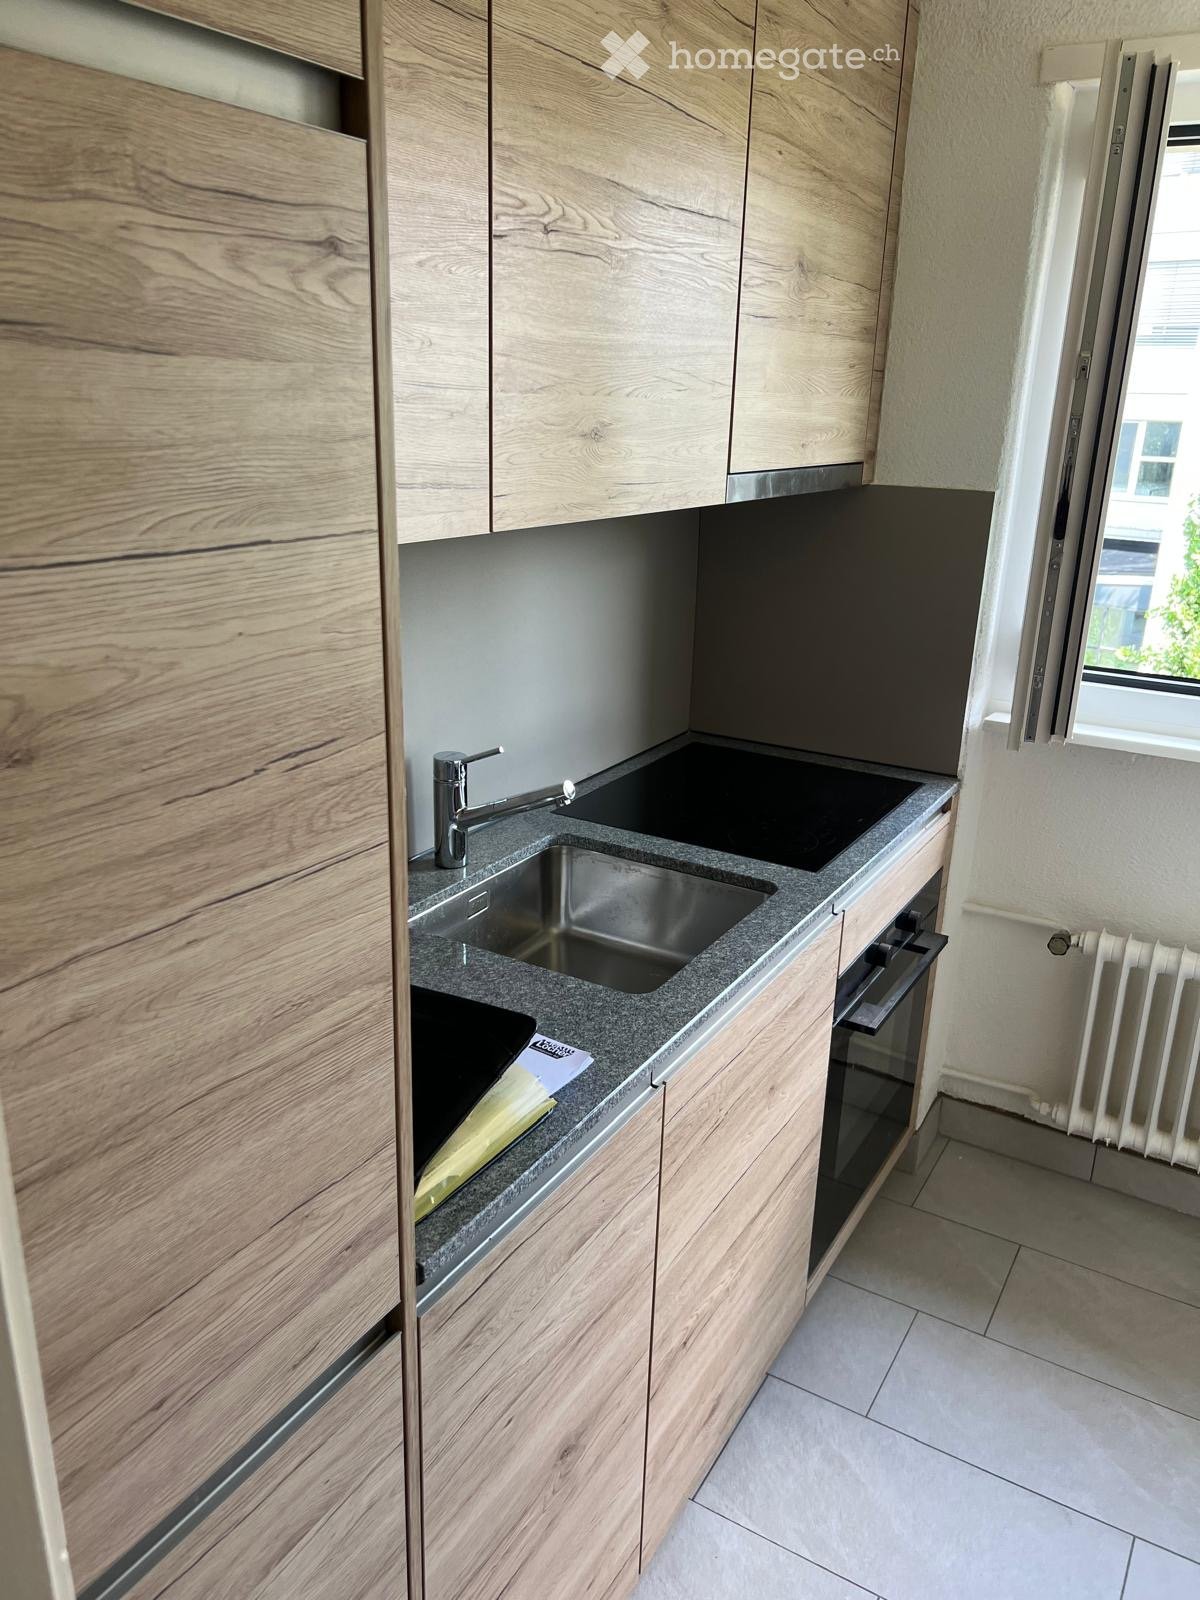
  • Empty kitchen with light wood flooring, white and beige cabinets, and a black backsplash. A sliding glass door leads to a balcony.
  • Empty hallway with wooden flooring, white walls, and a sliding glass door leading to a balcony area.
  • Empty room with wooden flooring, white walls, and a sliding glass door leading to a balcony with a metal railing and outdoor view.
  • Empty room with wooden flooring, large sliding glass doors leading to a balcony, and a window on the left side.
  • Empty room with wooden flooring and white walls, featuring built-in white cabinets and a recessed ceiling light.
  • A narrow hallway with wooden flooring, white walls, and a closed door at the end. Shelves are visible on the left side.
  • Empty hallway with wooden flooring and white walls, featuring recessed ceiling lights and two open doorways leading to other rooms.
  • Floor plan of a multi-room apartment including living/dining area, kitchen, two bedrooms, bathroom, hallway, storage room, and balcony/winter garden.
1 / 15
Bright, unfurnished room with wooden flooring, large sliding glass doors leading to a balcony, and a small window on one wall.
Modern bathroom with a bathtub, sink, mirror, and a private washing machine. The walls feature a decorative stone-patterned tile design, and the floor is made of polished wood.
Modern bathroom with a white vanity, sink, mirror, and a glass-enclosed shower area. The walls are tiled, and the floor is wooden.
CHF 3,300.– Premium
4.5 rooms110m² living space
Badenerstrasse 67, 8953 Dietikon
Exclusive 4.5-room apartment in a new building on Badenerstrasse in Dietikon
DescriptionExclusive 4.5-room apartment, which occupies an entire floor, offers maximum privacy. This apartment is located in Dietikon and impresses with its modern amenities and optimal location. With three bedrooms and two bathrooms, it provides enough space for families or couples to feel comfortable. The central location in Dietikon allows for quick access to shopping facilities, schools, and public transportation, making everyday life easier. Just 87 meters away, you'll find shops for daily needs, while schools are only 271 meters away. The excellent transport connections also make the apartment extremely attractive for commuters and families.The property was built in 2023 and presents itself in an excellent condition. The modern year of construction guarantees contemporary living comfort and energy-efficient construction, which combines environmental friendliness and economy This offer is characterized by: • Year of construction 2023 • Central location in Dietikon • Standard condominium • Spacious room design with 4.5 rooms on an entire floor • Energy-efficient construction for sustainable living • Optimal living comfort thanks to modern equipment • Attractive option for families and professionals • Inviting and friendly neighborhood • Garage parking spaces are available, each for a price of 200 CHF Equipment • Heating distribution: Underfloor heating • Heating: Water heat pump • Wheelchair accessible • Playground • Balcony • Elevator • Dishwasher • Tumbler • Bicycle room / basement compartment • Standard condominium
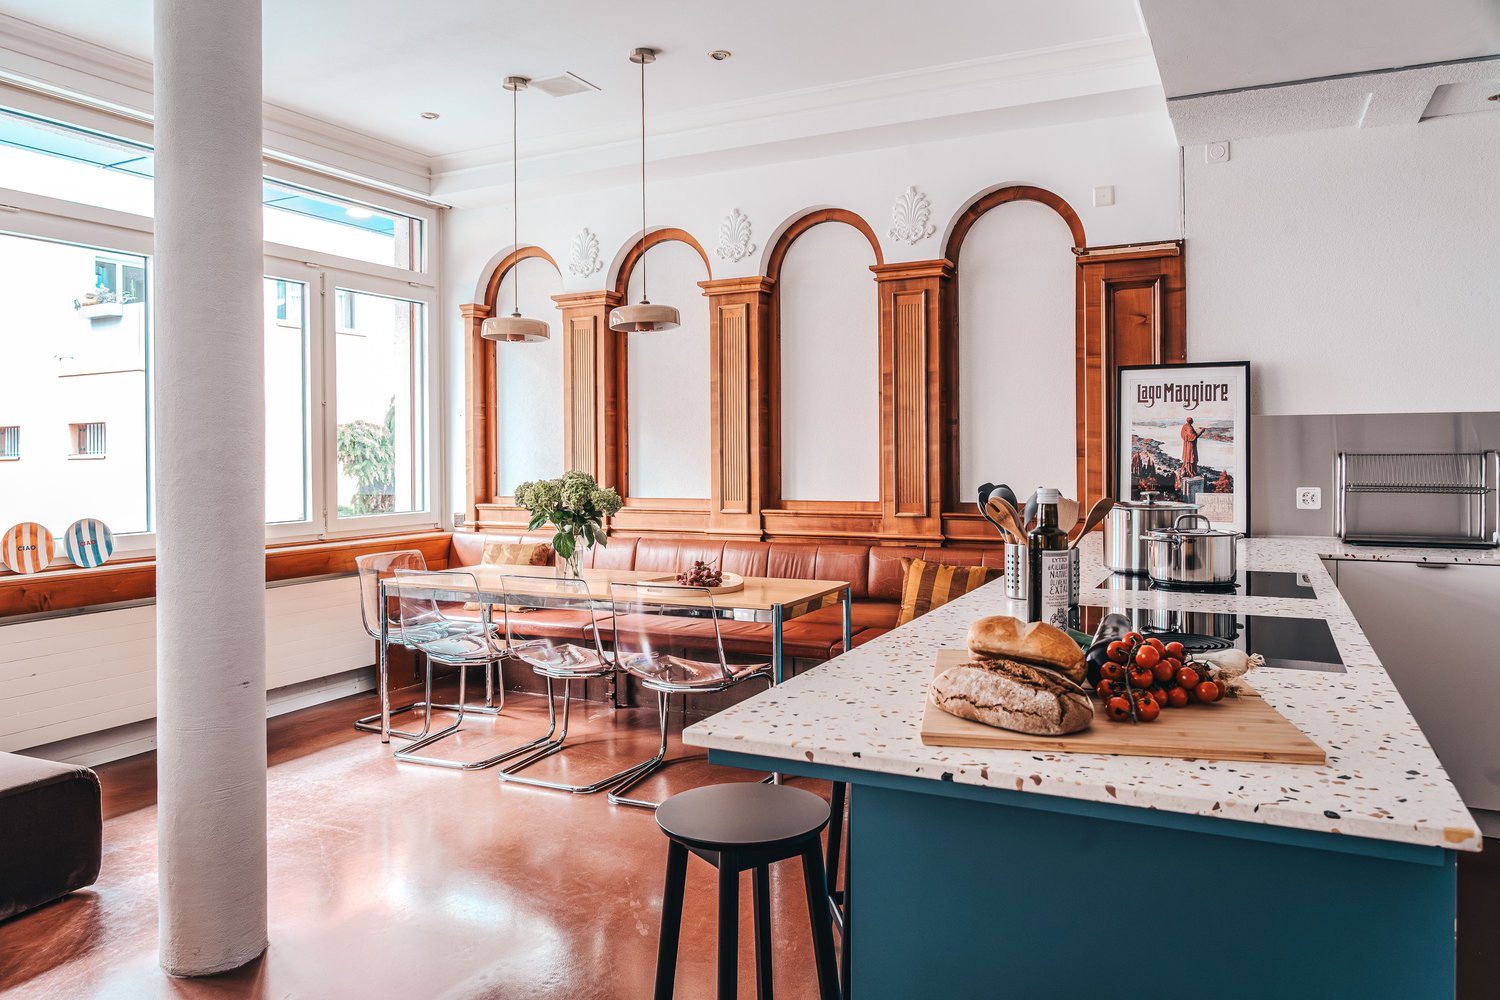
Travel time
-
New building
1 / 16
CHF 3,090.– Premium
3.5 rooms90m² living space
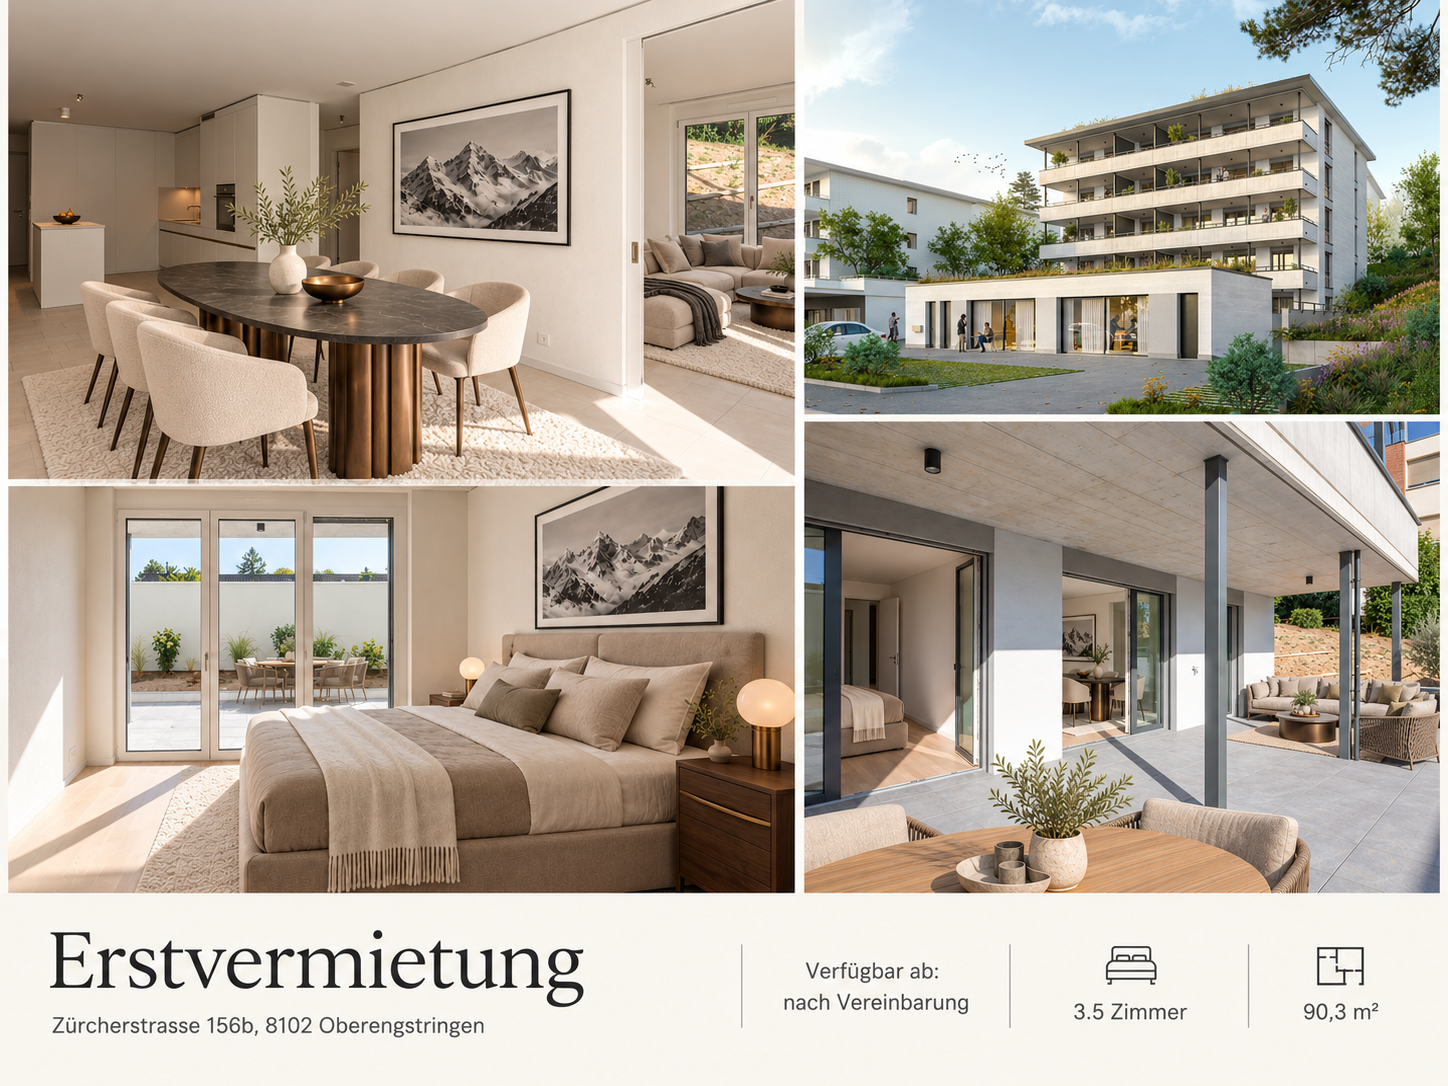
Zürcherstrasse 156b, 8102 Oberengstringen

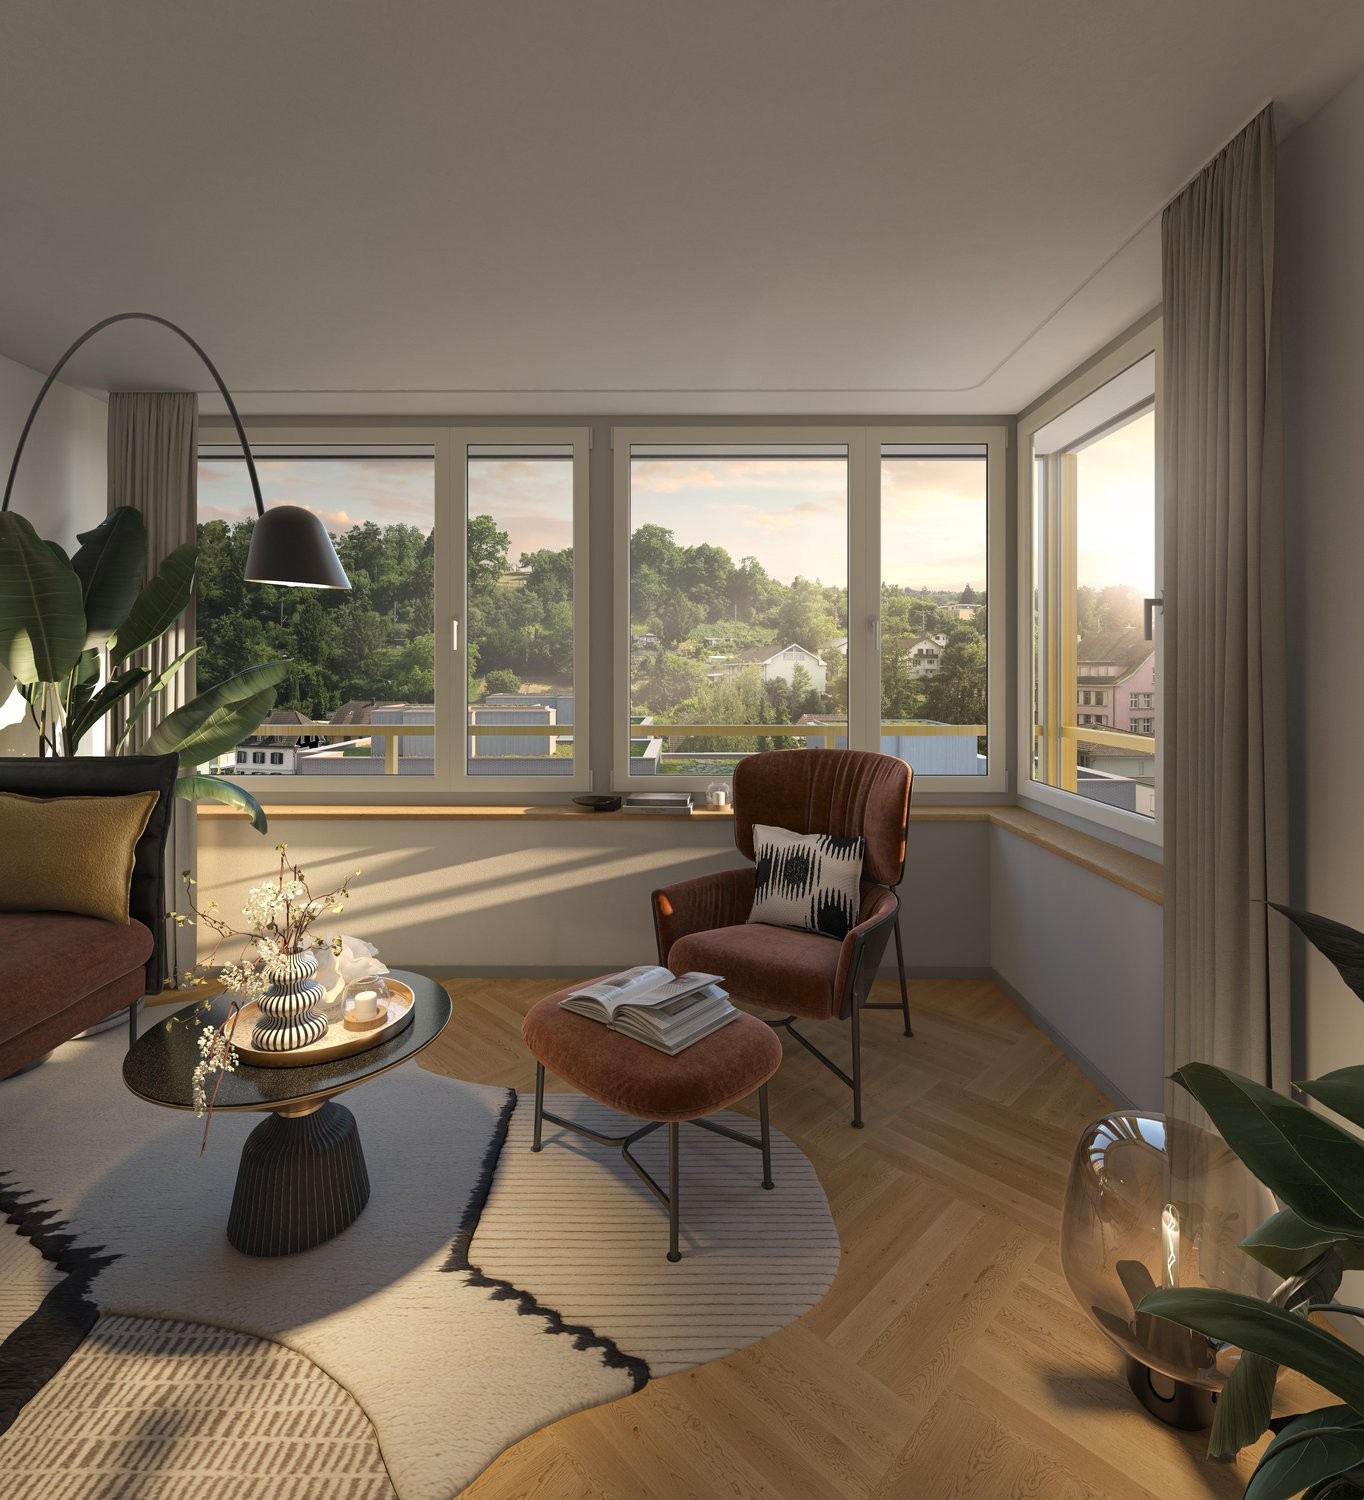
Rehpark – 3.5-room garden apartment with spacious private seating area

A home with space to arrive and enjoy: In the new construction project "Rehpark" on Zürcherstrasse 156b in Oberengstringen, this modern 3.5-room apartment awaits you for the first time. On 90.3 m² of living space, a well-thought-out floor plan, carefully selected materials, and practical details come together to create a comfortable home.The open kitchen and dining area form the center of the apartment. There is space for a large dining table, shared evenings, and daily life. The two additional rooms can be furnished according to your needs as living, sleeping, or working rooms.Particularly beautiful is the direct access to the 45.3 m² large private garden seating area. Whether breakfast outdoors, a cozy lounge, or dinner with guests: The covered outdoor area expands your living space and offers a variety of possibilities for your personal design.What characterizes your new home: • Open, modern kitchen with induction cooktop and dishwasher • Two bathrooms, one with shower and one with bathtub • Oak parquet in the bedroom and low-maintenance beige ceramic tiles in the other living areas and wet cells • Entrée with built-in closets for a tidy reception • Additional basement compartment with 14.4 m² directly in the apartment – conveniently accessible and with plenty of storage space • Private laundry tower in the apartment's internal basement compartment • Power, water connection, and lighting at the garden seating area • Heat supply via Limeco's district heating network Well connected, well equipped for everyday lifeOberengstringen combines proximity to Zurich with short paths to the countryside and the Limmat. Shopping opportunities like Migros and Coop are within walking distance. Restaurants, small shops, and public transportation connections complement the practical location.Your new home is waiting to be discovered.Call us or write to us via the contact form – we are happy to help. We take the time to answer your questions and arrange a suitable appointment to show you the apartment in person.We look forward to getting to know you.Note on the images: The illustrations partially show visualizations and virtually furnished rooms. The furniture serves as a furnishing suggestion. For the binding execution, the floor plan and the brief building description are authoritative.

Travel time
-

Find a new tenant for free

Create a free listing on Homegate to find the perfect next tenant for your apartment in no time at all.

List your property now
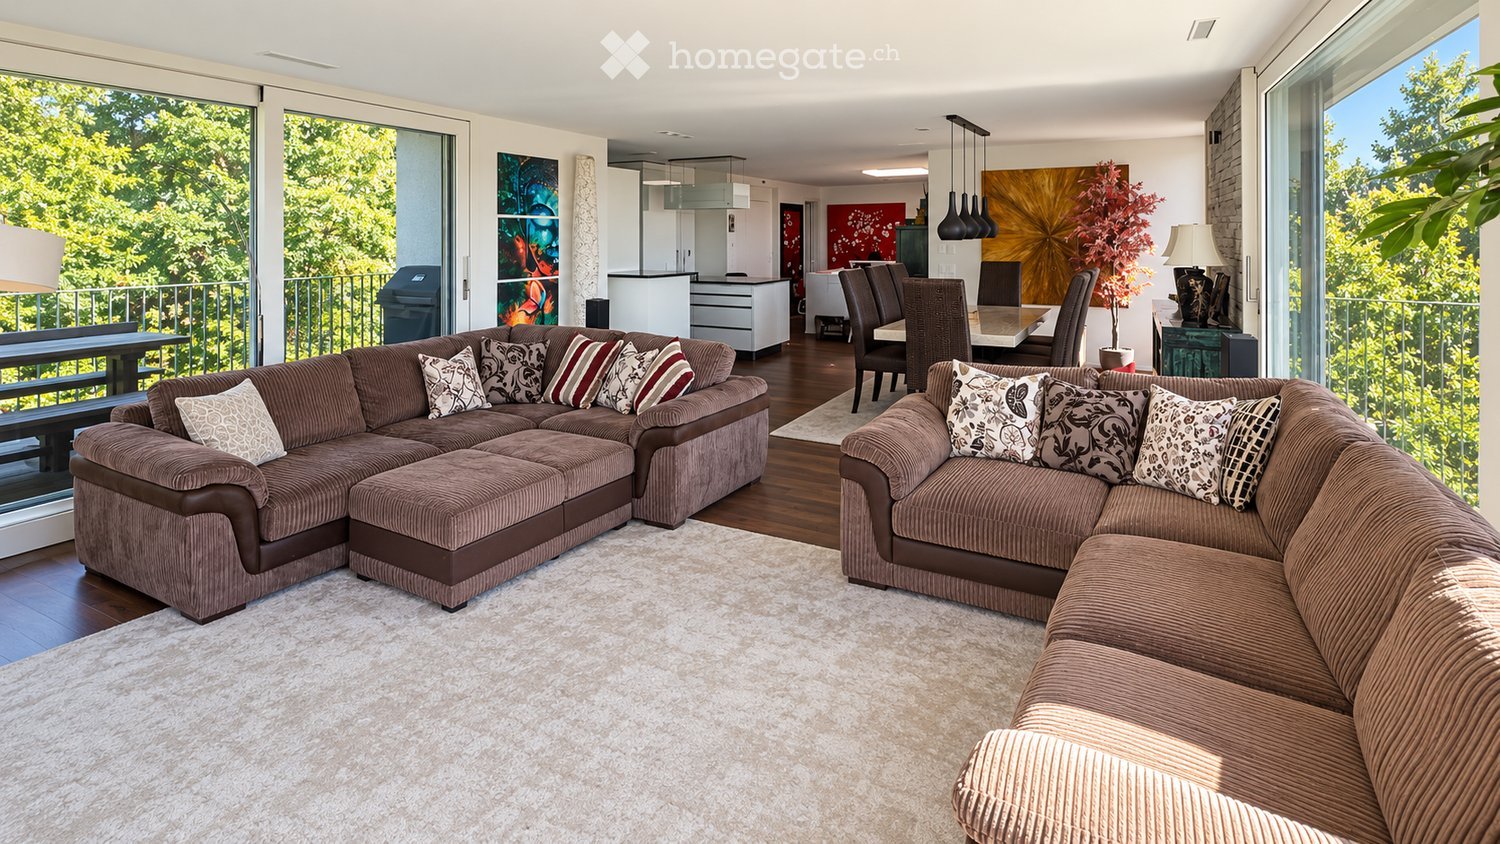
  • Modern living room with large windows offering a view of greenery, featuring a sectional sofa with pillows, an ottoman, a dining area with a table and chairs, and decorative art pieces.
  • Outdoor patio with a modern wicker sectional sofa, red throw pillows, and a glass coffee table, overlooking a lush green landscape.
  • Modern living and dining area with a stone accent wall, large windows, a dining table with six chairs, a sofa, a television, and decorative vases.
  • A modern hot tub with multiple jets and a control panel, situated on a grassy area next to a house with beige walls and a covered electrical unit.
  • {"type": "Furnished Room", "objects": ["sofa", "stool", "stool", "refrigerator", "cabinet", "cabinet", "cabinet", "cabinet", "cabinet", "cabinet", "cabinet", "cabinet", "cabinet", "cabinet", "cabinet", "cabinet", "cabinet", "cabinet", "cabinet", "cabinet"
  • Balcony with tiled floor, metal railing, and two potted palm trees, overlooking a residential area with houses and mountains in the background.
  • Modern bedroom with a large bed, nightstands, lamps, and a large window with a view of greenery.
  • Modern bedroom with a large bed, nightstand, chair, and a view of greenery through large windows.
  • Cozy bedroom with a double bed, two armchairs, a small table with a lamp, a white cabinet, and a large window offering a view of greenery.
  • Modern office with a large desk, ergonomic chairs, dual monitors, keyboard, mouse, and a bookshelf filled with books and decorative items.
  • Modern bathroom with dark grey tiles, a large mirror, a double sink with a sleek cabinet, and a glass-enclosed shower area.
  • Modern bathroom with dark tiles, a glass-enclosed shower, a white sink, and a toilet. The room features a large window with a view of greenery.
  • Modern bathroom with white walls, black tiled lower half, dark tiled floor, white sink with chrome faucet, toilet, and a red vase with dried plants.
  • Spacious hallway with wooden flooring, modern spiral staircase, decorative vases, potted plants, and a red cabinet.
  • Modern bathroom with white walls, dark tiled floor, and a stacked washing machine and dryer unit near a window with a view of greenery.
  • Snow-covered outdoor seating area with a table and chairs, surrounded by snow-laden trees and a clear blue sky.
1 / 16
CHF 6,255.– Top
5.5 rooms201m² living space
Schlierenstrasse 65, 8142 Uitikon
201 m² Attika-Maisonette – 3 Terrassen mit ca. 90 m², Alpenblick & Whirlpool

DEUTSCHDiese besondere Attika-Maisonette bietet ca. 201 m² Wohnfläche auf zwei Ebenen, drei Sonnenterrassen und hochwertige Ausstattung. Die Wohnung liegt in Uitikon Waldegg nahe Zürich und bietet einen schönen Blick ins Grüne sowie Weitsicht bis zu den Schweizer Alpen.Im angegebenen monatlichen Mietzins sind die Nebenkosten und ein Tiefgaragenplatz bereits enthalten.Drei Terrassen – ca. 90 m² im FreienEine grosse Sonnenterrasse, ein Platz für gemütliche Grillabende und eine separate Terrasse mit eigenem Whirlpool und Waldblick bieten Raum für Frühstück im Freien, Gäste und entspannte Stunden.Wohnen und KochenGrosse Fensterfronten machen den offenen Wohn- und Essbereich lichtdurchflutet. Hochwertiges Parkett sorgt in Wohn- und Schlafräumen für eine warme Atmosphäre. Die moderne Küche bietet Induktionskochfeld, Teppanyaki-Grill, grossen Side-by-Side-Kühl-/Gefrierschrank mit Eisbereiter, separaten Weinkühlschrank und Geschirrspüler.Raum und Komfort • Vier Schlafzimmer für Familie, Gäste oder Homeoffice • Master-Suite mit begehbarem Kleiderschrank und eigenem Badezimmer • Einbauschränke in sämtlichen Zimmern • Zwei Badezimmer und separates Gäste-WC; XL-Dusche, Doppellavabo und Closomat-WC sowie ein weiteres Badezimmer mit Dusche • Privater Lift direkt in die Wohnung, mit Zugang zu beiden Wohnebenen • Eigene Waschküche in der Wohnung mit Waschmaschine und Tumbler • Privater Abstellraum im Untergeschoss mit zusätzlicher Waschmaschine und zusätzlichem Tumbler • Minergie-zertifiziertes Gebäude mit Erdsondenheizung • Ein Tiefgaragenplatz Lage und BesichtigungDie Bushaltestelle «Uitikon, Wängi» liegt ca. zwei Gehminuten entfernt. Einkaufsmöglichkeiten und Schulen befinden sich im Ort. Besichtigungen nach persönlicher Terminvereinbarung. Schreiben Sie uns mit einer kurzen Vorstellung und Ihrem gewünschten Einzugstermin. Wir freuen uns, Ihnen die Wohnung zu zeigen.ENGLISHThis distinctive duplex penthouse offers approximately 201 m² of living space across two levels, three sunny terraces and high-quality finishes. Located in Uitikon Waldegg near Zürich, the apartment offers attractive views of the surrounding greenery and far-reaching views of the Swiss Alps.The advertised monthly rent includes ancillary charges and one underground parking space.Three terraces – approximately 90 m² outdoorsA large sun terrace, a welcoming barbecue area and a separate terrace with your own hot tub and forest views provide space for breakfast outdoors, entertaining and relaxation.Living and cookingLarge windows fill the open-plan living and dining area with daylight. High-quality parquet flooring brings warmth to the living spaces and bedrooms. The modern kitchen features an induction hob, teppanyaki grill, large side-by-side fridge-freezer with ice maker, separate wine fridge and dishwasher.Space and comfort • Four bedrooms for family, guests or a home office • Master suite with walk-in wardrobe and private en-suite bathroom • Fitted wardrobes throughout the rooms • Two bathrooms and separate guest WC; extra-large shower, double washbasin and Closomat shower toilet, plus a second bathroom with a shower • Private lift opening directly into the apartment, serving both levels • Private laundry room inside the apartment with washing machine and dryer • Private basement storage room with an additional washing machine and dryer • Minergie-certified building with ground-source heating • One underground parking space Location and viewingsThe “Uitikon, Wängi” bus stop is approximately a two-minute walk away. Shops and schools are in the village. Viewings by appointment. Please get in touch with a brief introduction and your preferred move-in date. We look forward to showing you the apartment.
Travel time
-
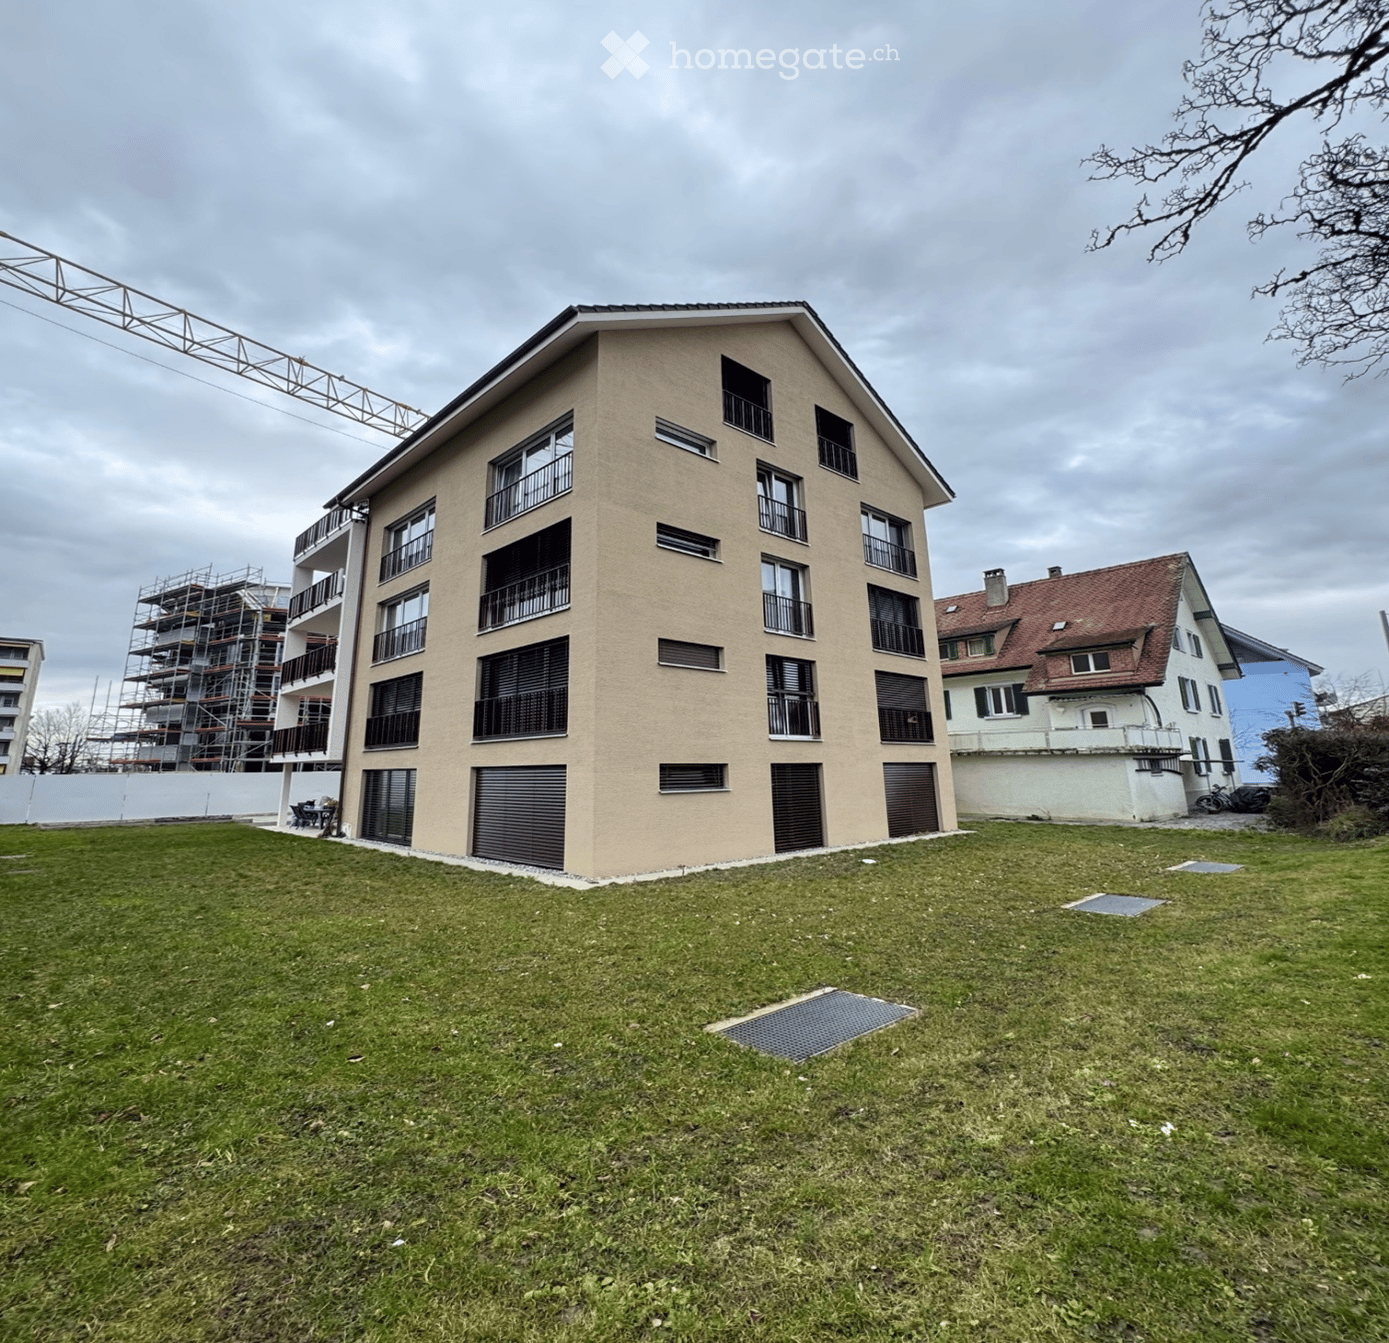
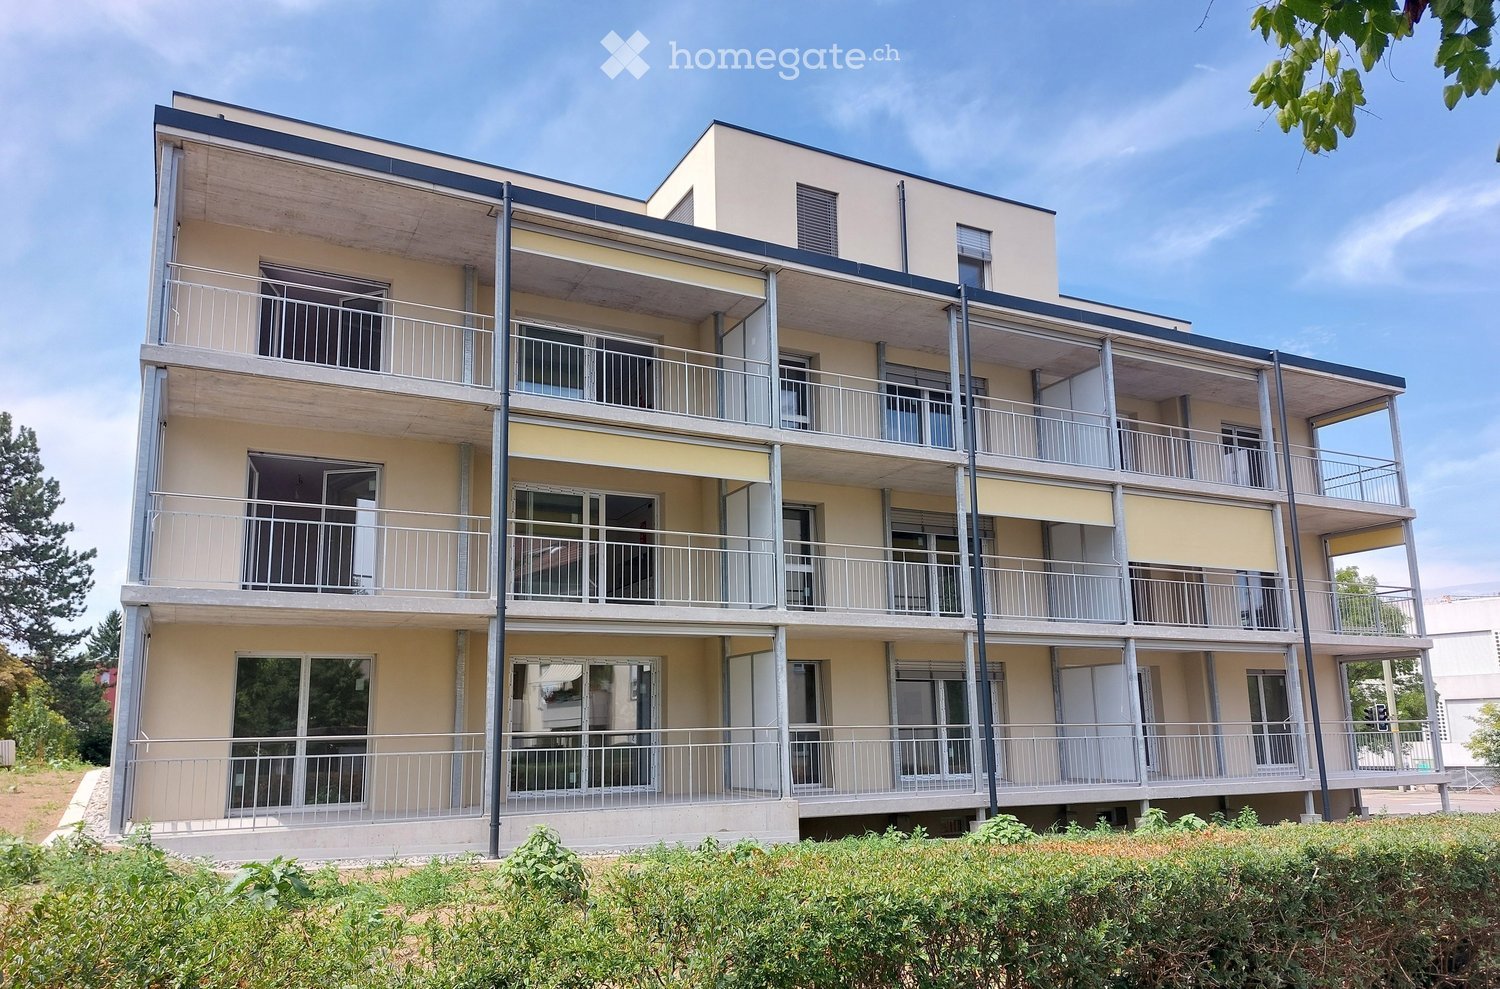
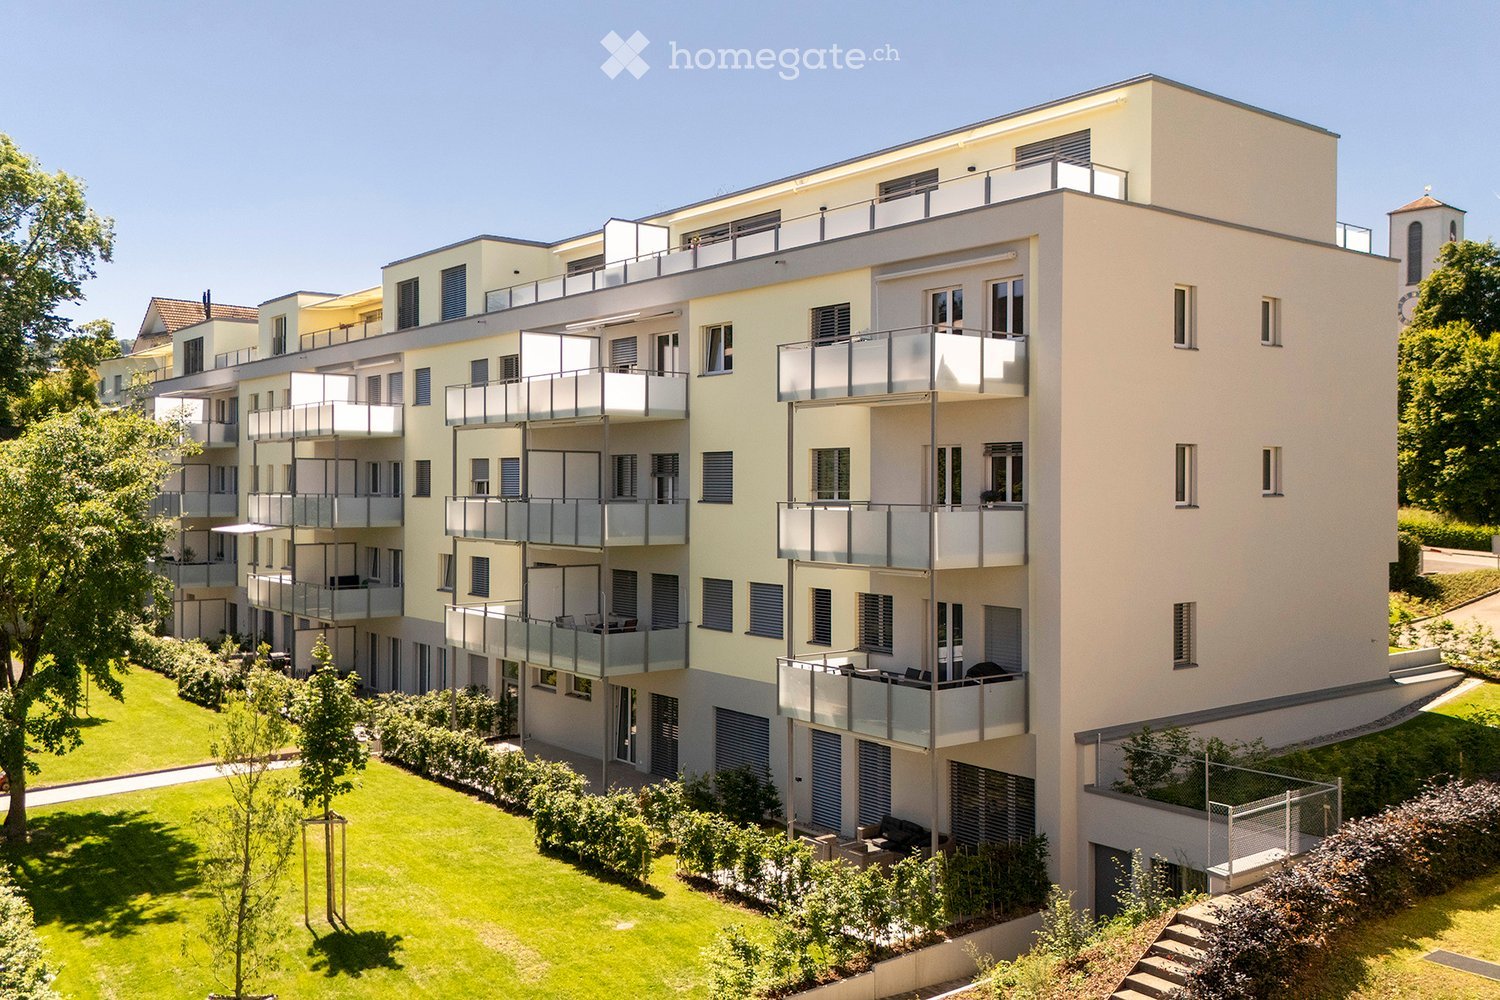
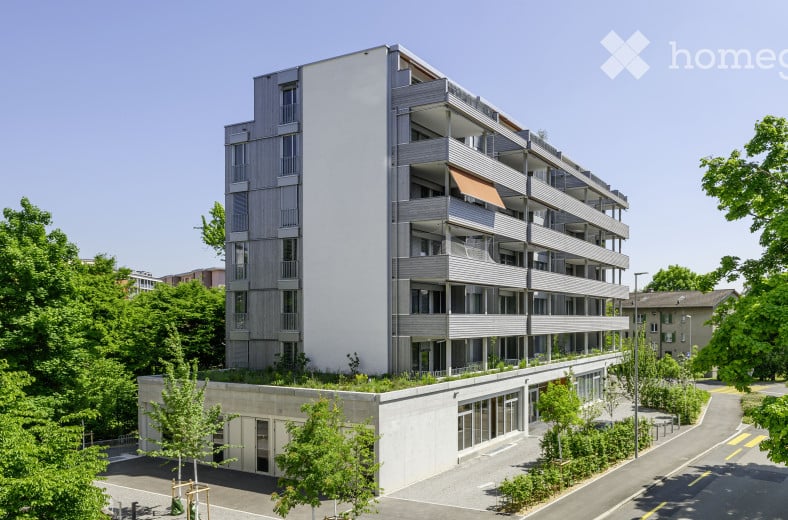
  • Modern multi-story residential building with beige and white facade, multiple balconies with metal railings, large windows, and a flat roof.
  • Empty room with wooden flooring, large sliding glass doors leading to a balcony, and white walls.
  • Empty room with wooden flooring, white walls, and a small kitchen area featuring white cabinets and a sink.
  • {"type": "Furnished Room", "objects": ["kitchen cabinets", "stove"], "visible_features": ["Balcony / Terrace"], "description": "Modern kitchen with white cabinets, a stove, and a sliding glass door leading to a balcony with a view of the surrounding area.
  • Modern kitchen with white cabinets, a black countertop, and a stainless steel sink. The floor is wooden, and the backsplash is grey.
  • Balcony with metal railing, concrete floor, and yellow awning, overlooking a residential area with trees and buildings.
  • Modern bathroom with a sink, toilet, shower, mirror, and a washing machine. The space features tiled walls and floor, with a window providing natural light.
  • Empty room with light wooden flooring and white walls, featuring a large sliding door and a visible doorway to another room.
  • Empty room with light wooden flooring, white walls, and a sliding door leading to another room. The adjacent area features white cabinets and a grey tiled floor.
  • Empty room with wooden flooring and white walls, featuring a window with white frames and a partially open door leading to another space.
  • Balcony with yellow roller blinds, metal railing, and a view of neighboring buildings and greenery.
1 / 11
CHF 2,230.– Top
3.5 rooms71m² living space
Bollenhofstrasse 1, 8953 Dietikon

First rental; 3.5-room apartment, with large balcony - call us to arrange a viewing

First rental; 3.5-room apartment, ideal for 1 to 2 people, any age also for people over 60 yearswould you like to visit the apartment? call us and arrange a viewing appointment at 079-221 20 53 • Ground floor; 3.5-room apartment; rent including utilities CHF 2,230.- • 1st floor; 3.5-room apartment; rented • 2nd floor; 3.5-room apartment; rented In the modern, renovated property with attic new building Bollenhofstrasse 1, we rent attractive and sunny 3.5-room apartments with high-quality equipment: • Apartment with oak parquet floor / all rooms with underfloor heating • Open apartment (almost like a loft); spacious kitchen/living-dining area with home office/study area over 40 m2 • CH-kitchen by Veriset, upper oven, granite worktop, glass splashback, dishwasher, 2-part refrigerator with freezer • Wet room with rain shower, WC, sink with furniture base and window (note on the WC; empty pipe for electrical connection for the subsequent installation of a "Closomat / WC with water flushing") • own washing tower in the bathroom or closet • Large balcony/terrace, from 18 to 20 m2 • basement compartment • all apartments accessible by elevator (ideal apartments for any age) • not suitable for "student shared apartment" or families with 3 people The minimum contract period for the first rental is 18 months.A parking space can be rented for CHF 130.00 (with electrical connection CHF 160.-), an outdoor parking space for CHF 70.- per month.The bus and tram station, shopping and restaurants, school etc. everything is within a short walking distance. The Dietikon train station is also within walking distance in about 15 minutes. The adjacent green areas, which invite you to jog, walk and linger, are located near the property.

Travel time
-
1 / 11
CHF 2,200.– Top
2 rooms54m² living space
Talstrasse 27, 8102 Oberengstringen

First occupancy after a complete renovation – sign a lease and receive one month's rent as a gift.

Discover this modern apartment in a quiet and pleasant location in Oberengstringen, very close to the Limmat. The apartment has just been completely renovated and offers high-quality finishes and modern living comfort to a high standard.The apartment offers:First occupancy after a complete renovation: The apartment has been extensively renovated and is presented in modern, well-maintained conditionModern kitchen: Equipped with an oven, cooktop, extractor hood, refrigerator, dishwasher, complete fittings and ample cupboard spaceYour own stacked washer and dryer: The washing machine and tumble dryer are located directly in the apartmentBright living area: Welcoming living area and bedroom with attractive flooringModern bathroom: Stylish bathroom with contemporary fittingsBeautiful outdoor space: Huge balcony with lovely panoramic viewsQuiet location: The apartment is in a pleasant location close to the LimmatParking: A garage space or parking space can be rented in addition if requiredNo elevator: Please note that there is no elevator in the buildingPerfect location: Shops, public transport, Oberengstringen train station and schools are all within a few minutes' walk. By car, you can reach the centre of Zurich in just approx. 17 minutes via the motorway.This newly renovated apartment is ideal for individuals, couples or small families looking for a modern home in a quiet location with good transport links.We would be pleased to invite you to an informal viewing of the apartment, so that you can see for yourself exactly what this lovely apartment has to offer. We look forward to hearing from you.

Travel time
-
1 / 120
CHF 1,635.– Top
1.5 rooms
Zürcherstrasse 72, 8953 Dietikon

Dietikon bei Zürich | Wohnen mit Tessiner Flair | All-inclusive Coliving

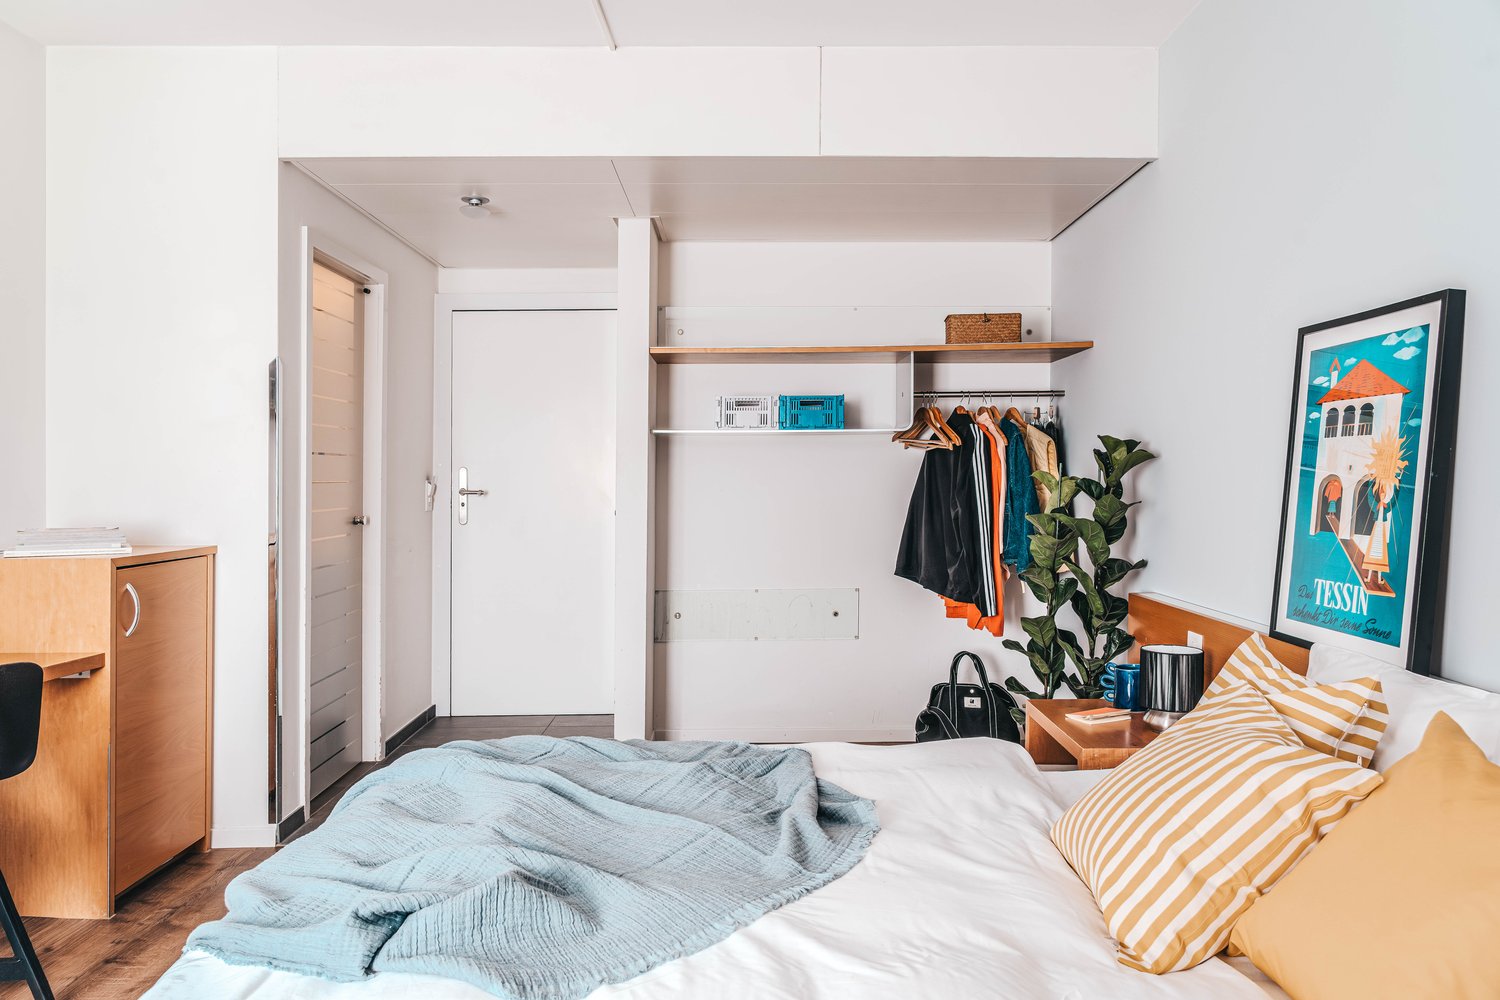
🇨🇭 Möblierte Verzasca Suite | Eigenes Bad | 11 Min. bis Zürich HB 🇨🇭Tessiner Lebensgefühl vor den Toren Zürichs, im ehemaligen Hotel Sommerau-Ticino, nur 1 Gehminute vom Bahnhof Dietikon.Die Verzasca Suite (ca. 19 bis 20 m²), benannt nach dem Verzascatal, ist grosszügig geschnitten, mit genug Platz für Homeoffice und Feierabend, und eigenem Badezimmer.Zusätzlich teilst du dir grosszügige Community-Spaces: voll ausgestattete Küchen, Café-Style Lounges mit Coworking, Mona-Lisa Bar, Yoga- und Multifunktionsraum sowie eine grosse Gartenterrasse.👉 All-inclusive: Möbel, Nebenkosten, Internet sowie die Nutzung aller Gemeinschaftsbereiche sind im Preis enthalten.Bewerbung & Infos: tomodomo.ch/sommerauWir freuen uns auf dich!🇬🇧 Furnished Verzasca Suite | Private Bathroom | 11 min to Zurich HB 🇬🇧Welcome to TomoDomo Sommerau: a Ticino-inspired escape at the gates of Zurich, in the former Hotel Sommerau-Ticino, just a 1 minute walk from Dietikon station.The Verzasca Suite (approx. 19 to 20 m²), named after the Verzasca Valley, offers a generous layout with plenty of space for working from home and relaxing, plus your own private bathroom.You'll share generous community areas: fully equipped kitchens, café-style lounges with coworking, Mona-Lisa Bar, yoga and multifunctional room and a large garden terrace.Perfect for professionals, creatives and internationals looking for peaceful living close to the city.👉 All-inclusive: furniture, utilities, high-speed internet, and access to all shared spaces are included.Apply now at tomodomo.ch/sommerauWe look forward to meeting you!

Travel time
-
1 / 5
CHF 3,060.– Top
3.5 rooms77m² living space
Zürcherstr. 40, 8952 Schlieren

3.5 room apartment in Schlieren

Living at height in the Schindler area in Schlieren - 3.5 rooms on the 10th floorOn the 10th floor of the Schindler area in Schlieren, this 3.5-room apartment is located, where tranquility and urban life meet in a special way. As soon as you enter, the room opens up to a bright living and dining area, which is seamlessly integrated with the kitchen. Plenty of daylight and the view into the distance make every moment at home something special.Every detail was taken into account when designing the apartment. Diagonally laid oak parquet brings warmth to the rooms, while the kitchen and bathroom create a calm, elegant line in harmonious color tones. Two rooms offer space for sleeping, working, or for guests.Your private loggia is the ideal place for the first coffee in the morning or a relaxed evening high above the greened quarter park. Once you've arrived downstairs, you're in the midst of the action in a few steps and in the shortest time in Zurich.Highlights • Apartment on the 10th floor with a view into the distance • Private loggia above the quarter park • Diagonally laid oak parquet • High-quality, harmoniously coordinated construction • Schools, shopping opportunities, and leisure activities nearby • Schlieren train station in 8 minutes on foot • Quickly in Zurich with S-Bahn and tram • A1 highway at a short distance Would you like to secure this view? Apply now at www.schindler-areal-schlieren.ch.Visualizations and virtual tours serve as illustrations. You can find the exact materializations on our website.Move-in dates • House G: 01.04.2027 • House D and H: 01.09.2027

Travel time
-
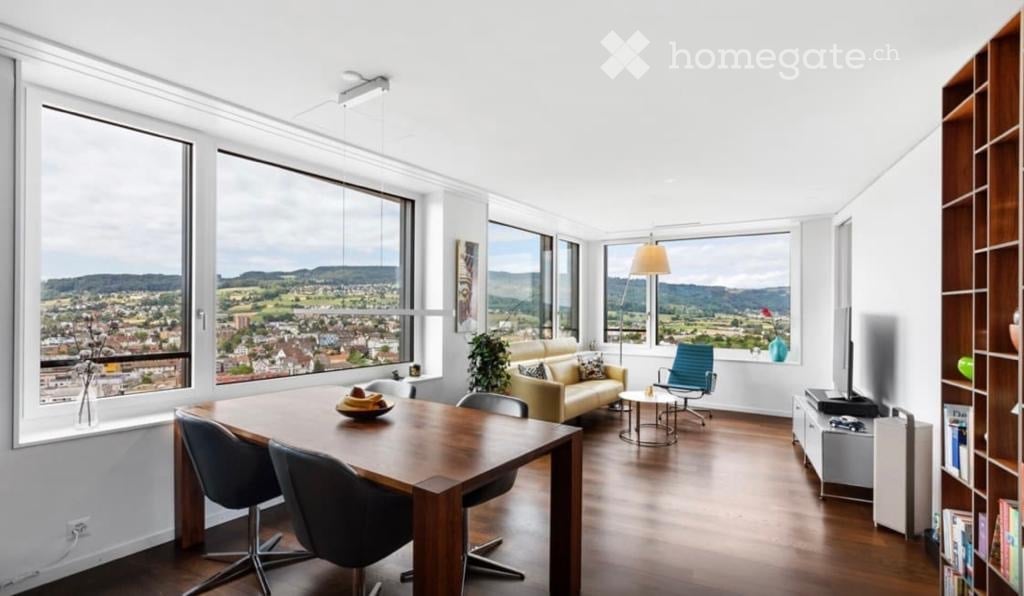
  • Bright, open-plan living and dining area with large windows offering a scenic view, featuring a yellow sofa, wooden dining table with chairs, a bookshelf, and a television.
  • Modern balcony with wooden flooring, large windows offering a city view, a small red table with two white chairs, a potted plant, and decorative lighting.
  • Modern hallway with white walls, wooden flooring, and a large artwork on one wall. The hallway features several doors leading to different rooms, including a glimpse of a bathroom and a room with a table and chairs.
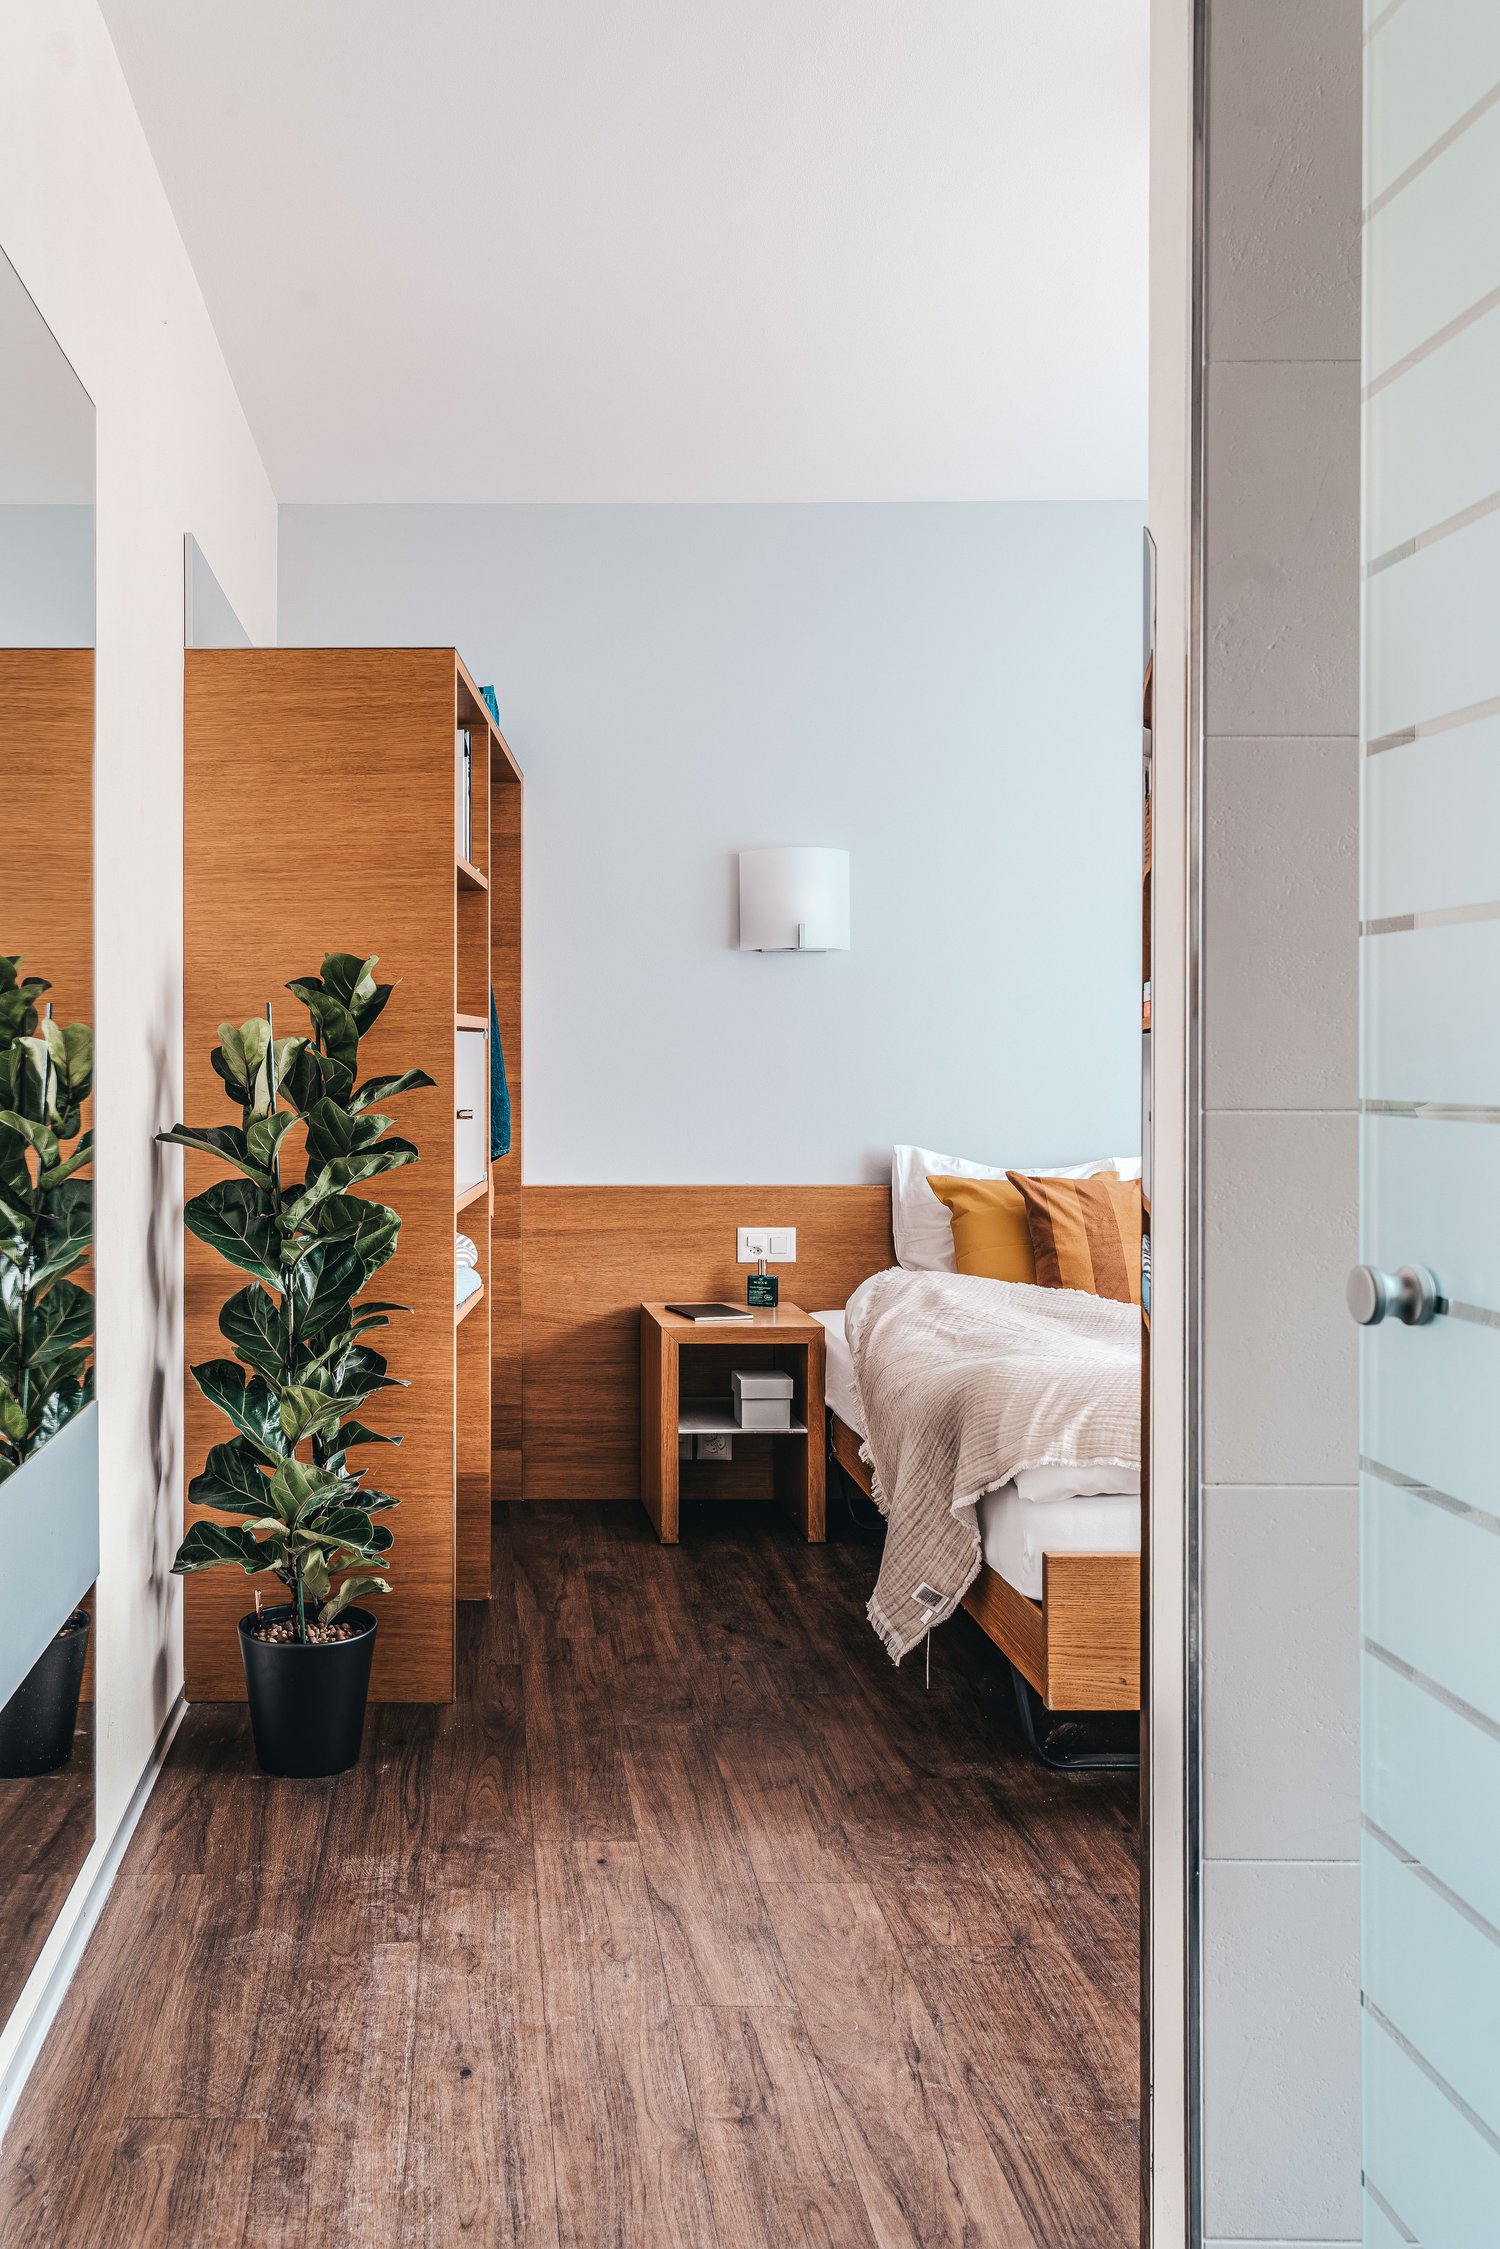
  • Modern bedroom with large windows offering a scenic view, a neatly made bed, a nightstand with a lamp, and a decorative vase on a small table.
  • Modern kitchen and adjacent living area with white cabinets, stainless steel appliances, wooden flooring, and decorative items including a small table with a vase and picture frames on the wall.
  • Modern bathroom with a wooden accent wall, a dark wooden vanity with a sink and faucet, a toilet, a large mirror, a small stool, a white table with a vase of flowers, and a candle on the table.
  • Floor plan showing a layout with multiple rooms including a living/dining area, bedroom, bathroom, entrance, and loggia.
  • Modern high-rise building with a geometric facade, multiple floors, and numerous windows. The building is situated at a street corner with traffic signals and road markings visible.
1 / 8
CHF 4,200.– Top
4.5 rooms110m² living space
Ueberlandstrasse, 8953 Dietikon

4.5-room apartment on the 20th floor with unique panoramic views

Live above the rooftops of Dietikon and enjoy the far-reaching view. At Überlandstrasse 18 in Dietikon, this spacious 4.5-room apartment with approximately 110 m² of living space awaits you on the 20th floor of the Limmat Towers. The elevated location offers an impressive panoramic view, plenty of privacy, and a wide view of the surroundings. The large windows let in plenty of daylight and emphasize the open living feel. Highlights of the apartment • 4.5 rooms and approximately 110 m² of living space • Upper floor with elevator • Panoramic view and plenty of privacy • Large windows • Modern kitchen with dishwasher • Modern bathroom and separate toilet • Own washing machine and dryer • Balcony or terrace • Basement compartment • Parking space in the underground garage available for separate rent • Unfurnished handover Location The apartment is located in the Limmat Tower at Überlandstrasse 18 in Dietikon. The Limmat Tower was completed in 2018. Shopping facilities and public transportation are nearby. The special height location combines urban living with a wide view and a high level of privacy. Rental conditions • Net rent: CHF 3,850 per month • Additional costs: CHF 350 per month • Total: CHF 4,200 per month • Underground parking space: separately chargeable • Availability: immediately Interested? Please feel free to contact us for further information or to arrange a viewing appointment. We look forward to your message.

Travel time
-
1 / 108
CHF 1,545.– Top
1.5 rooms
Zürcherstrasse 72, 8953 Dietikon

Zurich-Dietikon | Furnished Room, Private Bath | 11 min to Zurich HB

🇨🇭 Möblierte Bavona Suite | Eigenes Bad | 11 Min. bis Zürich HB 🇨🇭Willkommen im TomoDomo Sommerau: Tessiner Lebensgefühl vor den Toren Zürichs, im ehemaligen Hotel Sommerau-Ticino, nur 1 Gehminute vom Bahnhof Dietikon.Die Bavona Suite (ca. 16 bis 18 m²), benannt nach dem Tessiner Val Bavona, bietet dir etwas mehr Raum zum Wohnen und Arbeiten, mit eigenem Badezimmer.Alles, was du brauchst, zum besten Preis im Haus.Zusätzlich teilst du dir grosszügige Community-Spaces: voll ausgestattete Küchen, Café-Style Lounges mit Coworking, Mona-Lisa Bar, Yoga- und Multifunktionsraum sowie eine grosse Gartenterrasse.Ideal für Berufstätige, Kreative und Internationals, die komfortables Wohnen mit Community verbinden möchten.👉 All-inclusive: Möbel, Nebenkosten, Internet sowie die Nutzung aller Gemeinschaftsbereiche sind im Preis enthalten.Bewerbung & Infos: tomodomo.ch/sommerauWir freuen uns auf dich!---------------🇬🇧 Furnished Bavona Suite | Private Bathroom |11min from Zürich Main Station 🇬🇧Welcome to TomoDomo Sommerau: a Ticino-inspired escape at the gates of Zurich, in the former Hotel Sommerau-Ticino, just a 1 minute walk from Dietikon station.The Bavona Suite (approx. 16 to 18 m²), named after Ticino's Val Rovana, is compact and smartly furnished, with your own private bathroom. Everything you need at the best price in the house.You'll share generous community areas: fully equipped kitchens, café-style lounges with coworking, Mona-Lisa Bar, yoga and multifunctional room and a large garden terrace.Perfect for professionals, creatives and internationals looking for peaceful living close to the city.👉 All-inclusive: furniture, utilities, internet, and access to all shared spaces are included.Apply now : tomodomo.ch/sommerauWe look forward to meeting you!

Travel time
-
1 / 113
CHF 1,455.– Top
1.5 rooms
Zürcherstrasse 72, 8953 Dietikon

Dietikon bei Zürich | Möblierte Suite mit eigenem Bad | 11 Min. bis HB

🇨🇭 Möblierte Rovana Suite | Eigenes Bad | 11 Min. bis Zürich HB 🇨🇭Tessiner Lebensgefühl vor den Toren Zürichs, im ehemaligen Hotel Sommerau-Ticino, nur 1 Gehminute vom Bahnhof Dietikon. Die Rovana Suite (ca. 14 bis 15 m²), benannt nach dem Tessiner Val Rovana, ist kompakt und clever eingerichtet, mit eigenem Badezimmer. Alles, was du brauchst, zum besten Preis im Haus. Zusätzlich teilst du dir grosszügige Community-Spaces: voll ausgestattete Küchen, Café-Style Lounges mit Coworking, Mona-Lisa Bar, Yoga- und Multifunktionsraum sowie eine grosse Gartenterrasse.👉 All-inclusive: Möbel, Nebenkosten, Internet sowie die Nutzung aller Gemeinschaftsbereiche sind im Preis enthalten.Bewerbung & Infos: tomodomo.ch/sommerauWir freuen uns auf dich!🇬🇧 Furnished Rovana Suite | Private Bathroom | 11 min to Zurich HB 🇬🇧Welcome to TomoDomo Sommerau: a Ticino-inspired escape at the gates of Zurich, in the former Hotel Sommerau-Ticino, just a 1 minute walk from Dietikon station. The Rovana Suite (approx. 14 to 15 m²), named after Ticino's Val Rovana, is compact and smartly furnished, with your own private bathroom. Everything you need at the best price in the house. You'll share generous community areas: fully equipped kitchens, café-style lounges with coworking, Mona-Lisa Bar, yoga and multifunctional room and a large garden terrace. Perfect for professionals, creatives and internationals looking for peaceful living close to the city.👉 All-inclusive: furniture, utilities, high-speed internet, and access to all shared spaces are included.Apply now at tomodomo.ch/sommerauWe look forward to meeting you!

Travel time
-
  • Modern multi-story residential building with clean lines, large windows, and balconies. The structure features a combination of grey and white facades, with greenery on the roof and surrounding area.
  • Modern, open-air corridor with concrete floors, metal railings, and stairs leading to an upper level. Features a glass wall on one side and a metal mesh walkway on the other.
  • Bathroom with a stacked washer and dryer, a wall-mounted sink with a lit mirror, a toilet, and a walk-in shower with white tiles and terracotta floor.
  • Bathroom with a wall-mounted sink, a tiled walk-in shower area, and reddish-brown floor tiles.
  • Small empty room with white walls, a white panelled ceiling, a speckled concrete-look floor, and a built-in white cupboard with a blue handle.
  • Unfurnished room with a polished concrete floor, white walls, and glass doors opening onto a balcony with a metal railing.
  • Kitchen with white cabinets, a dark granite worktop, and an oven, in an otherwise empty room with a light floor.
  • Covered balcony with wooden cladding railing, concrete columns, and a view over a town and wooded hills.
  • View from a balcony over a town street and rooftops, with a wooded hillside beyond under cloudy skies.
1 / 9
CHF 2,423.– Top
3.5 rooms76m² living space
Asylstrasse 14, 8953 Dietikon

Newly valued apartment for rent in Dietikon

Great, modern 3.5 room apartment with 2 balconies available for rent immediately or by arrangement.Available immediately or by arrangement, we are renting a beautiful apartment with an exciting floor plan in a prime location in Dietikon. The bright, light-filled rooms (facing Schöneggstrasse and Asylstrasse) are designed in modern architecture and offer plenty of space for your own furnishing ideas.The apartment features a modern anhydrite floor, the wooden ceilings are painted white, which creates a bright, friendly impression. A reduit is also available. The apartment is equipped with integrated floor heating. The spacious bathroom is equipped with WC/shower/sink and high-quality Miele appliances (washing machine/tumbler). The kitchen is also equipped with Miele appliances. The kitchen countertops are made of granite, the fronts are white. A cellar compartment belongs to each apartment, and underground parking spaces are available. A spacious bicycle room and a separate room for strollers and a drying room are available. We also rent out a few studios for future tenants and outsiders for CHF 390.00.Environment: There is a rear courtyard with partly old tree population, a fountain, a sandpile, a fireplace, and benches. Additionally, tenants can use a community room on the ground floor. Kindergartens, crèches, children's nurseries, and schools are located in the immediate vicinity. The location of the residential building is central. Access to the apartments is via arcades.Public Transport: Bus 1 minute to the stop, to the train station about 8 minutes on foot. Visitor parking spaces are available.No cooperative shares need to be purchased. The rents are determined according to the cost-covering principle.The deposit is 2 months' rent (insurance solutions are accepted)A viewing is possible by arrangement with the office.Have we sparked your interest? Then please contact us immediately and request the application form. We look forward to hearing from you! Contact:info@dieschaechli.ch / Tel. 044 741 46 84

Travel time
-
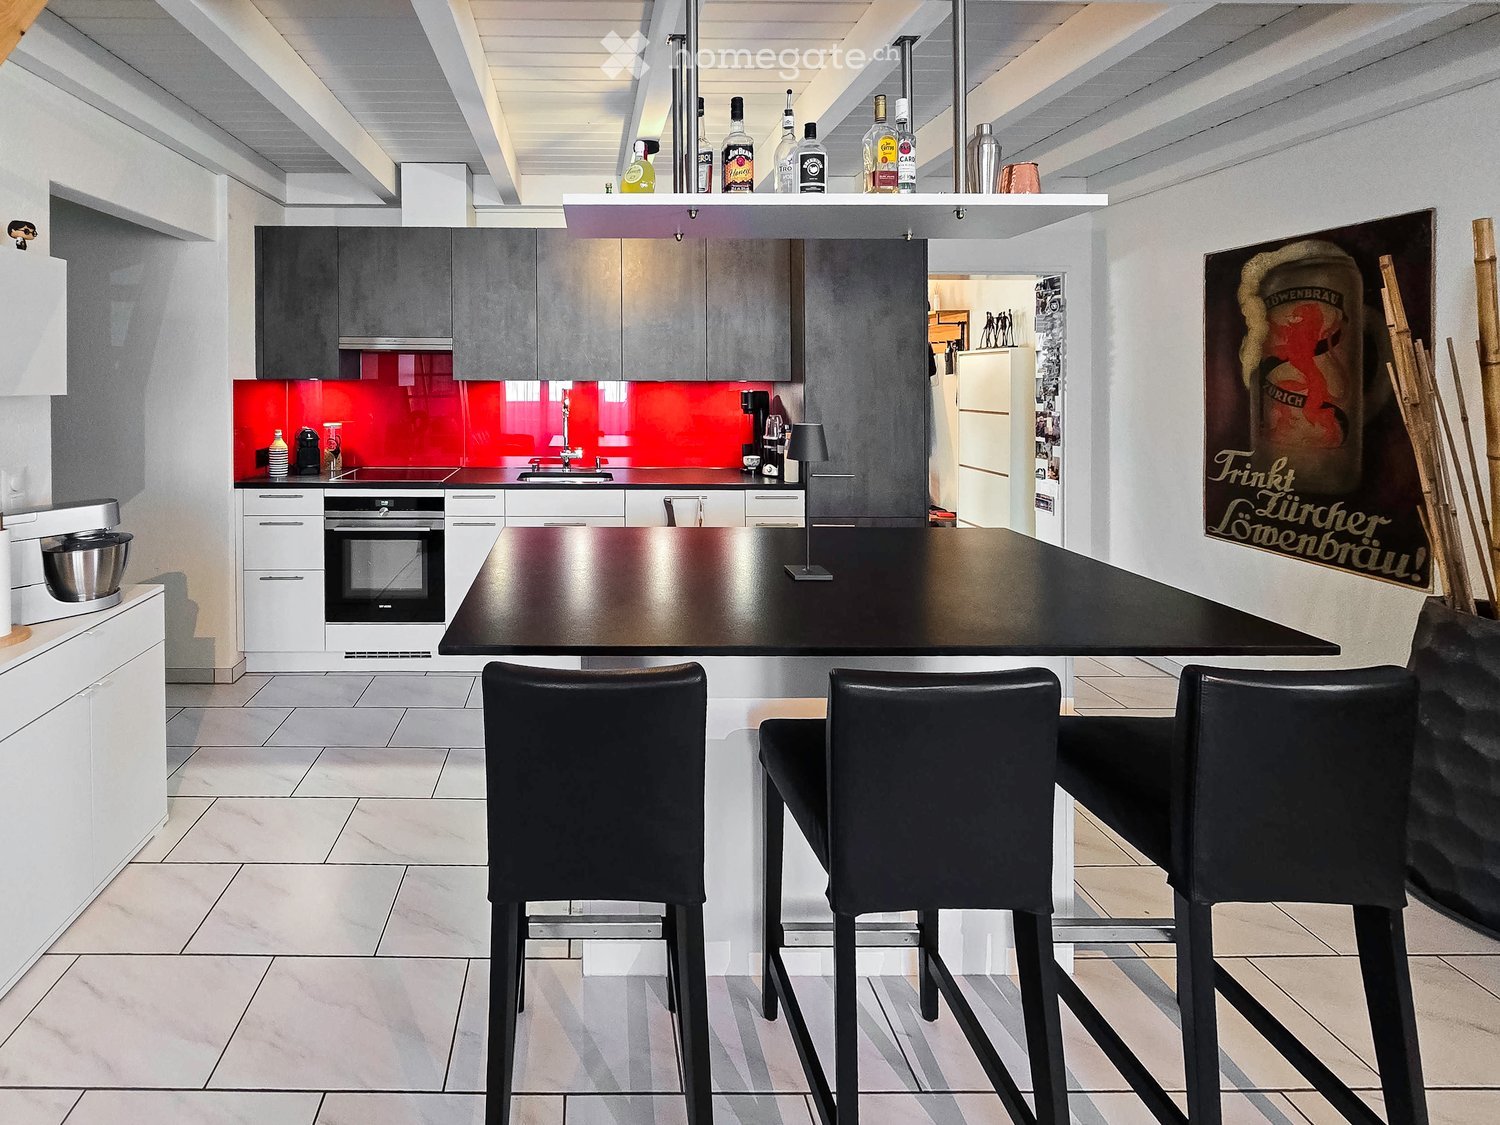
  • {"type": "Kitchen", "objects": ["oven", "sink", "faucet", "stool", "stool", "stool", "stool", "stool", "stool", "stool", "stool", "stool", "stool", "stool", "stool", "stool", "stool", "stool", "stool", "stool", "stool", "stool", "stool", "stool", "stool",
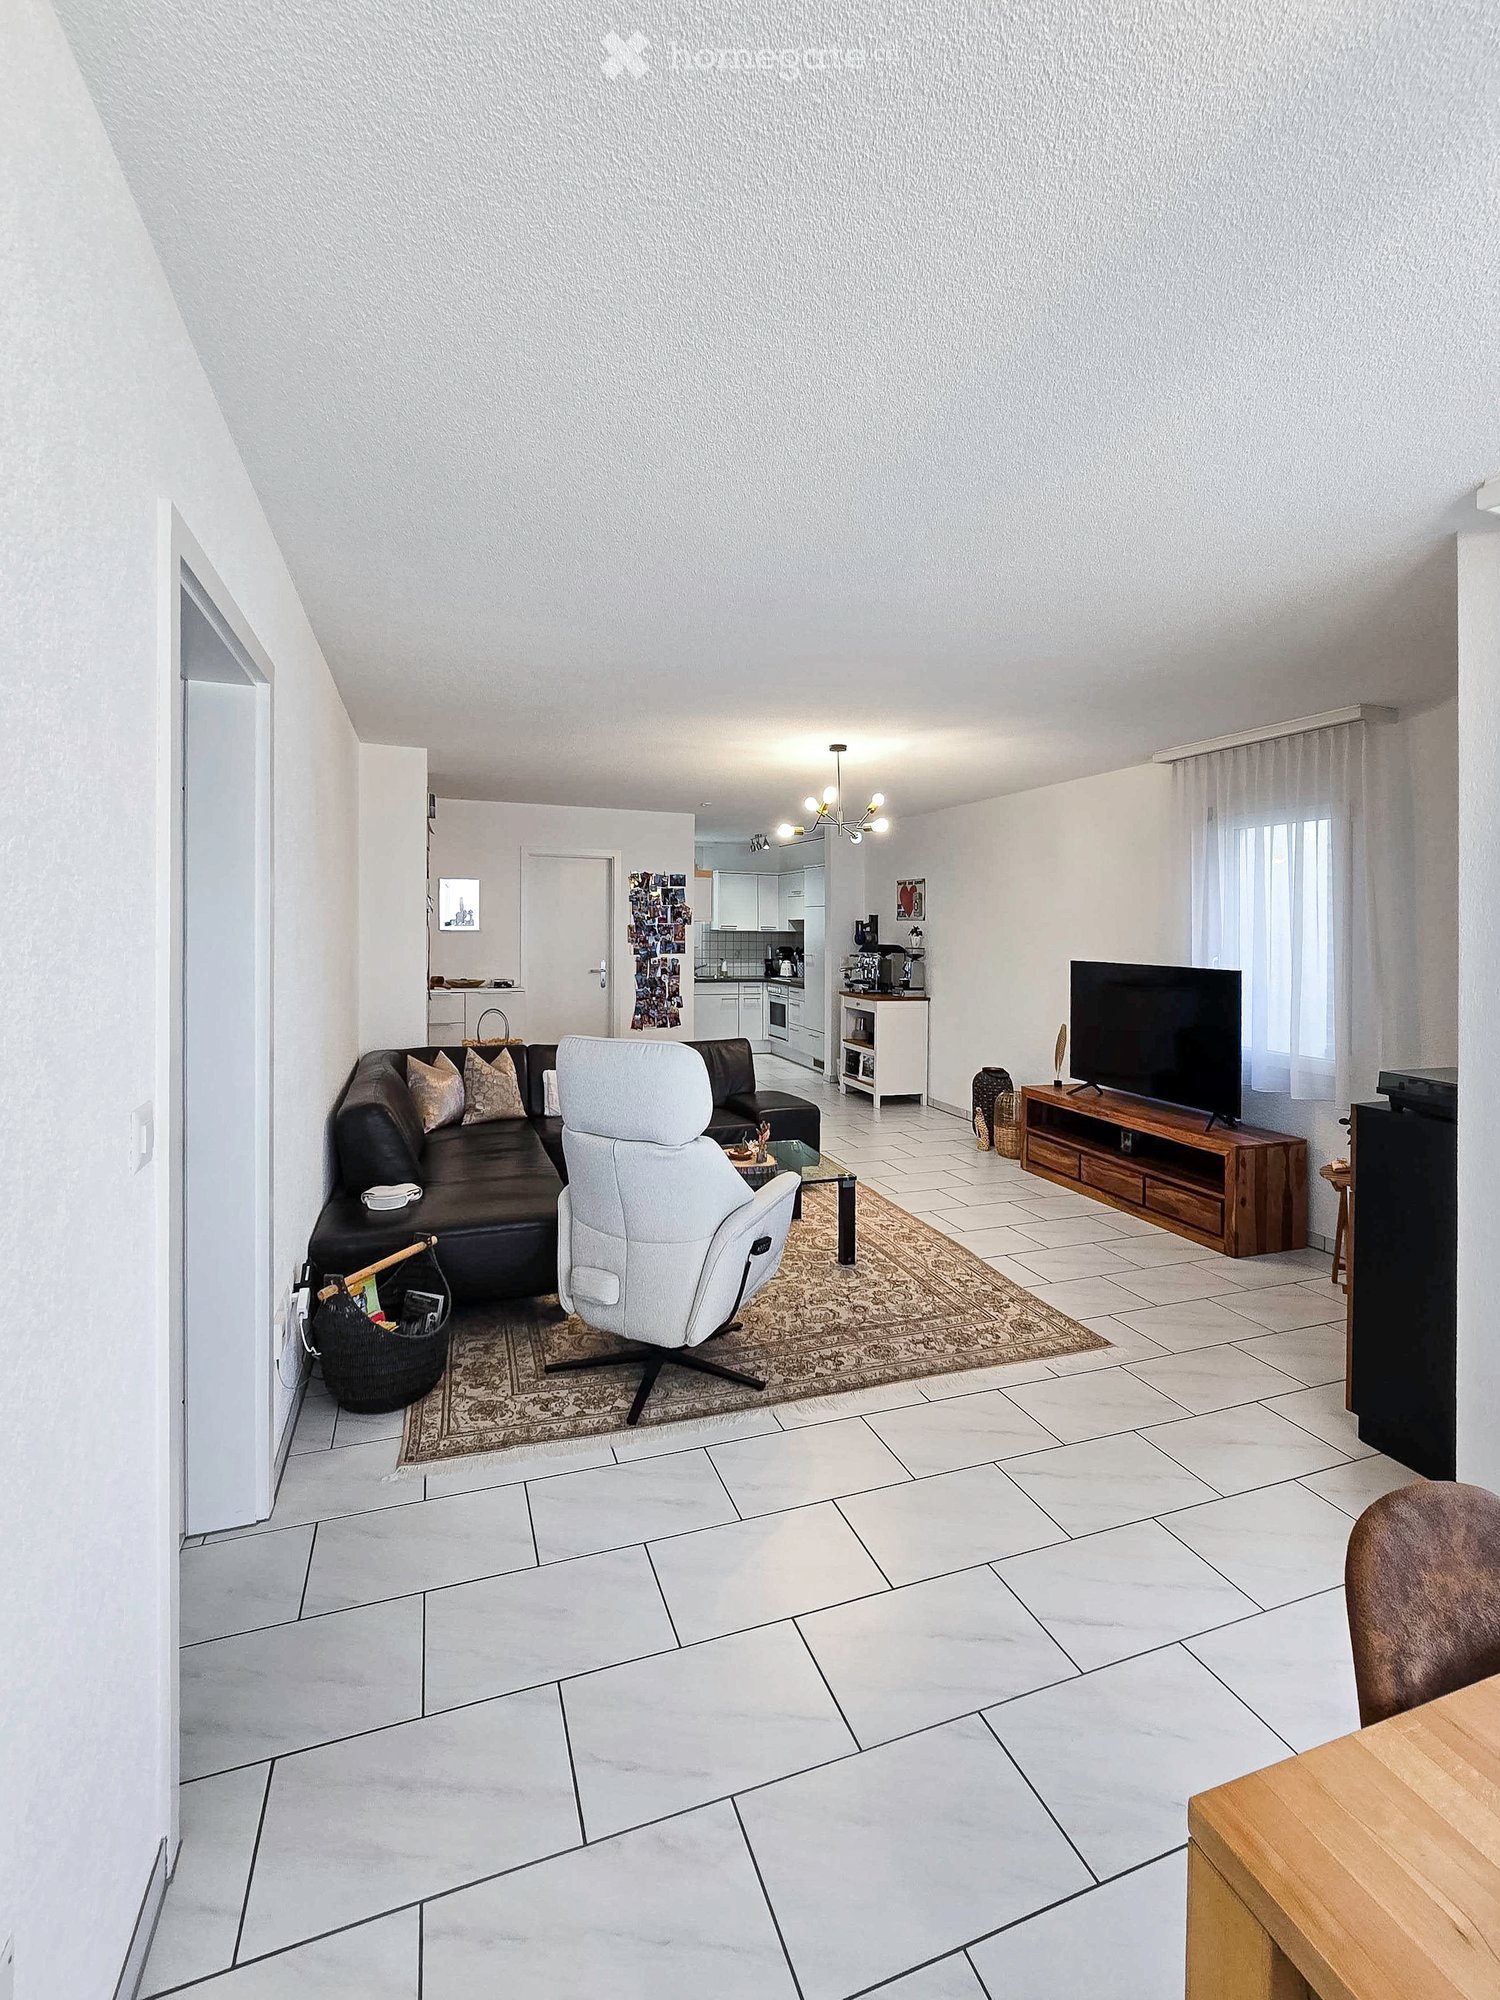
  • {"type": "Furnished Room", "objects": ["sofa", "coffee table", "stool", "chair", "kitchen island", "stool", "table", "stool", "bottle", "stool", "stool", "stool", "stool", "stool", "stool", "stool", "stool", "stool", "stool", "stool", "stool", "stool", "s
  • Modern bathroom with white tiles, wooden sink, toilet, and a potted plant on the sink counter.
  • A modern, minimalist workspace with a desk, chair, fan, and lamp, situated on a raised platform with a white railing.
  • Bright, modern living space with white walls, a large red and blue patterned rug, a sofa with decorative pillows, a mirror, and framed artwork on the wall.
  • A modern bedroom with a large bed, a black leather sofa, a cowhide rug, a small table with a plant, and a fan. The room features wooden flooring and white walls.
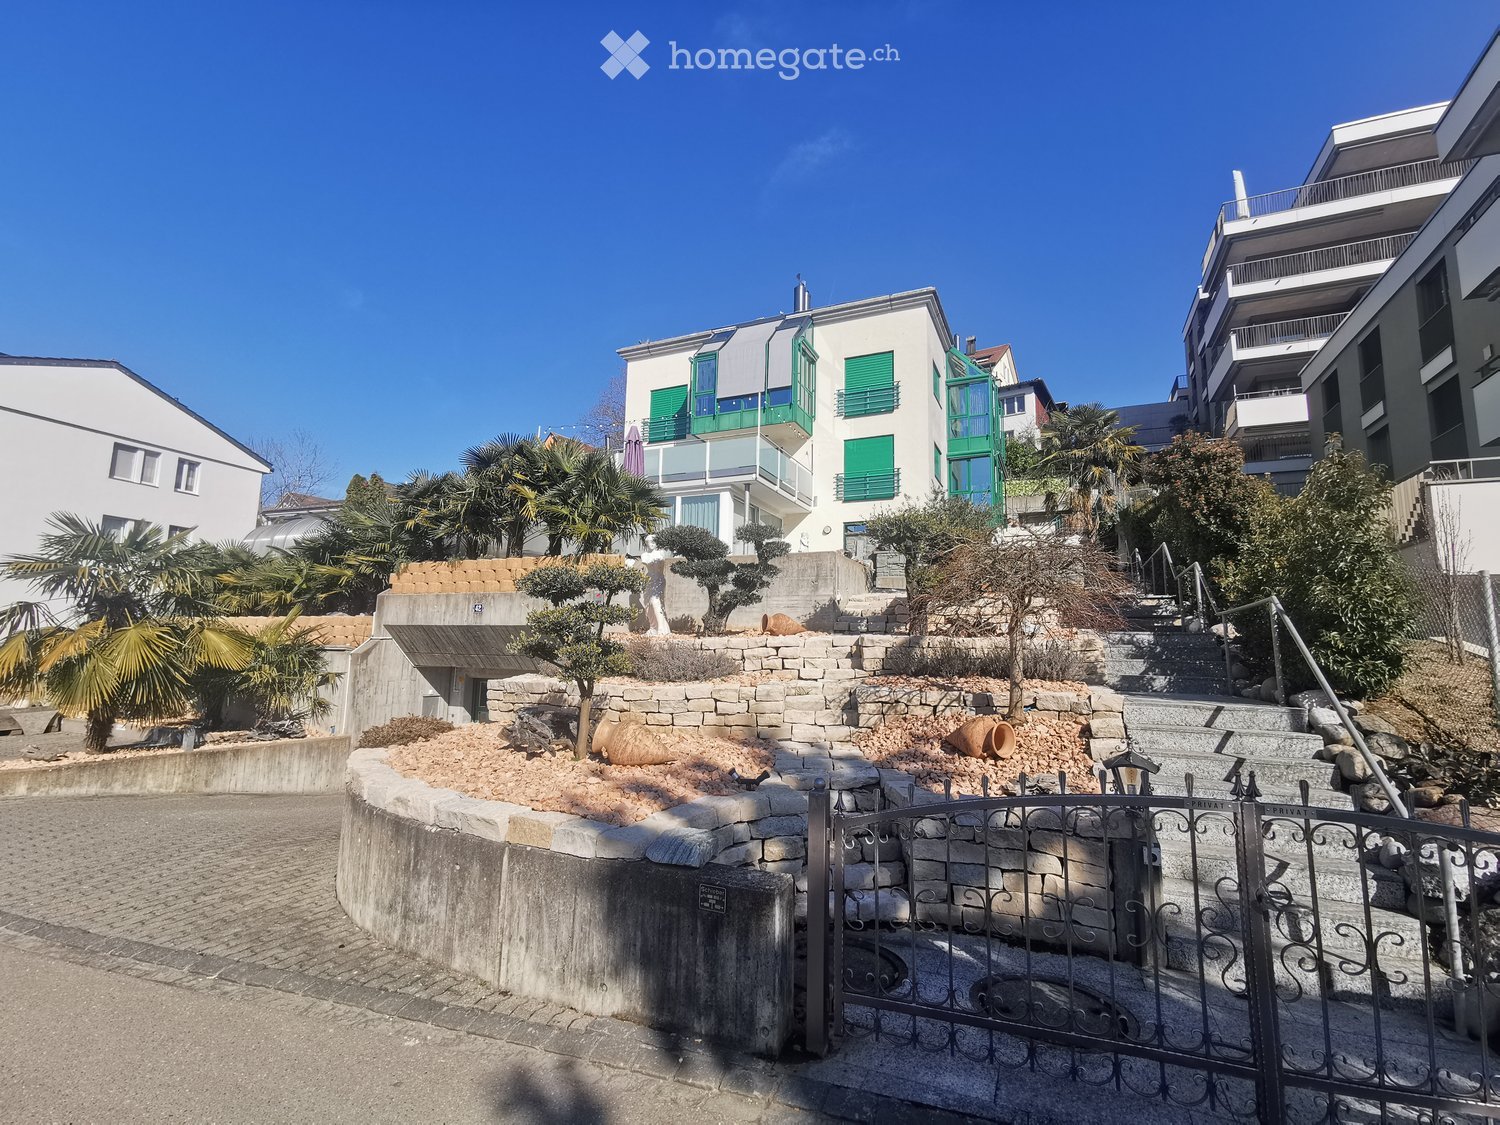
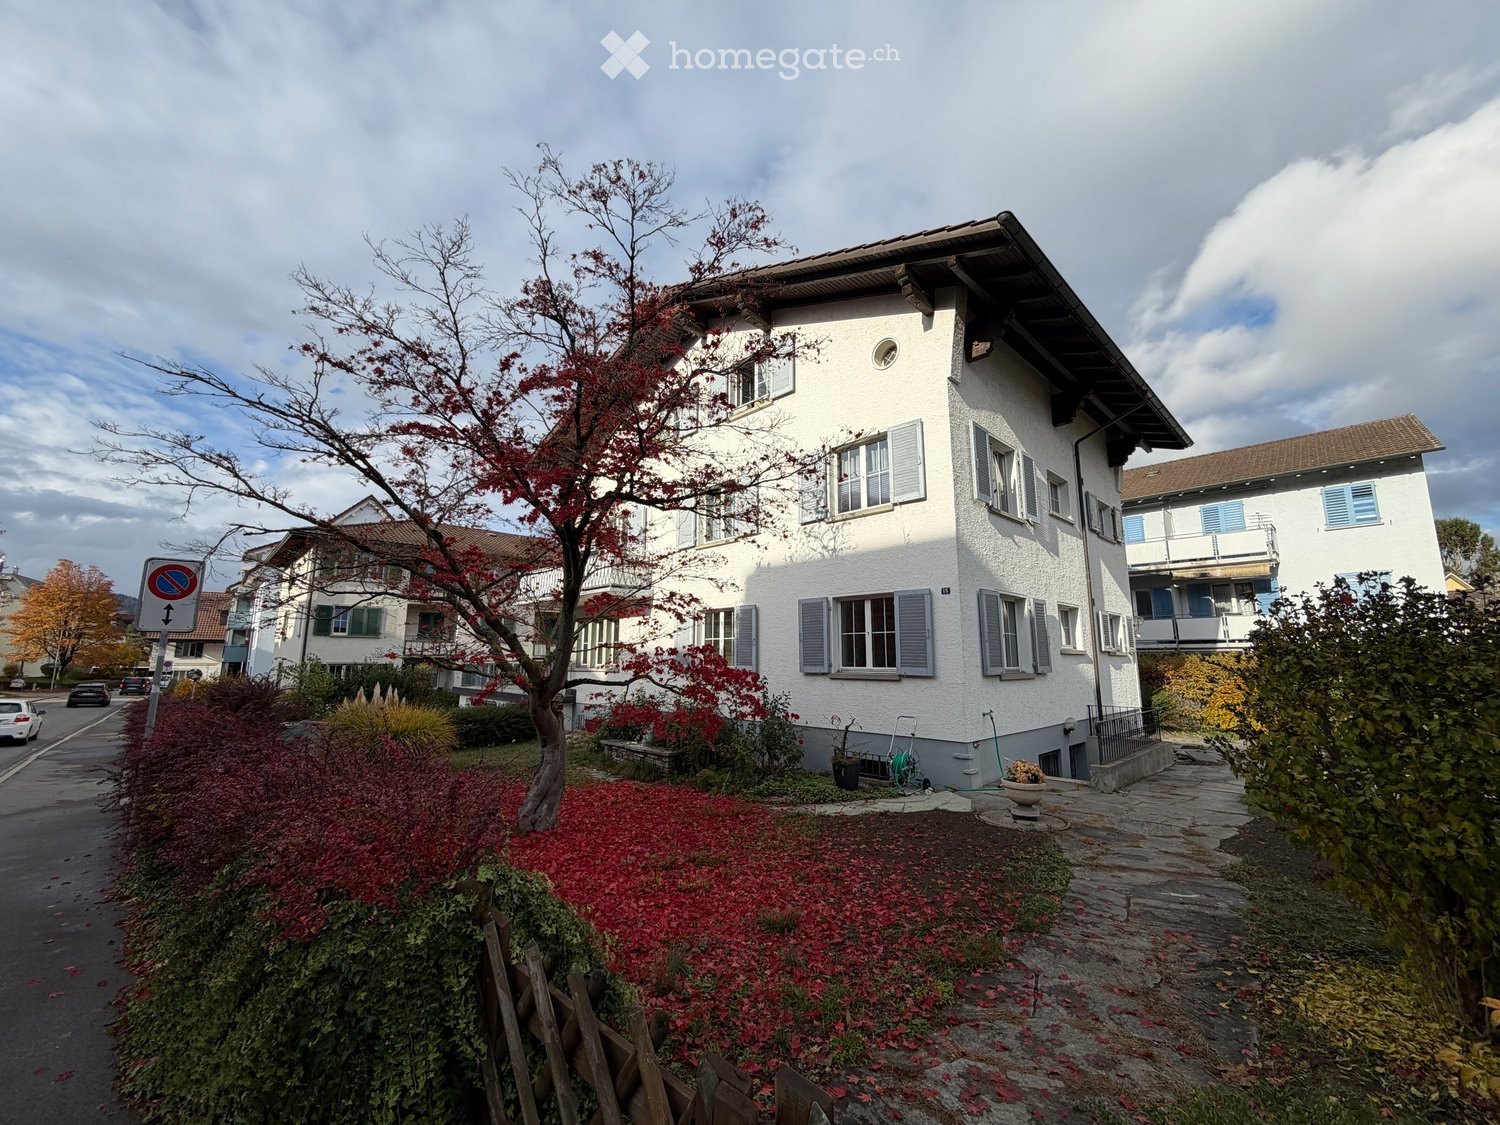
  • A modern, multi-story house with a large garage, multiple balconies, and a well-maintained garden on the roof.
1 / 7
CHF 3,000.– Top
3.5 rooms
Birmensdorferstrasse 65, 8142 Waldegg b. Uitikon

Charming 3.5-room attic apartment with balcony in Uitikon Waldegg

At Birmensdorferstrasse 65 in Uitikon Waldegg, we are renting a bright and charming 3.5-room apartment.The apartment impresses with its special character and plenty of daylight. The fireplace creates a cozy atmosphere, while the glazed balcony provides additional living space and a beautiful place to linger. The open area in the attic is ideal as a home office, guest or hobby area.The apartment and kitchen were renovated in 2021. The apartment has a low-maintenance stone floor, the bedroom has a parquet floor, and the attic area is equipped with carpet. Two bathrooms – one with a shower and one with a bathtub – provide additional comfort. A private laundry room can be connected if needed.The apartment also includes a basement room and an attic. Particularly practical: A private, lockable garage box can be rented for CHF 150.- per month.The public transportation connection is also ideal: The bus stop is located directly next to the property, and Zurich Goldbrunnenplatz can be reached in just a few minutes by bus.At a glance • 3.5 rooms plus open space in the attic • Fireplace & glazed balcony • Renovated in 2021 • Two bathrooms with shower and bathtub • Connection for private laundry room possible • Basement room & attic • Lockable garage box available • Bus stop directly next to the house • Very good connection to Zurich The apartment is ideal for single people or couples who appreciate a cozy home with special charm and at the same time proximity to the city of Zurich.The handover can take place by arrangement.We look forward to your contact and will show you the apartment personally.

Travel time
-

Suggested properties for you based on search results

Additional information

Overview

Over the last 3 years, the number of inhabitants in the District of Dietikon has changed by 2.87%, to 98'179 people.

Population data

Average income totals CHF 85'325. In the region, 21.49% of the population hold a university degree, 15.18% of residents have completed higher vocational training, 40.18% have an SEK II qualification (school-leaving certificate or apprenticeship) and 23.15% are currently enrolled in compulsory education. According to the data, this is an area with high social standards and an educated population. The unemployment rate currently stands at 1.71%.

Taxes

The overall tax rate is 9.98%. This differs on a case-by-case basis and is determined by income, marital status and the overall level of deductions, among other factors. On average, a married couple on a pension pays 13.15% and a married couple without children pays 9.1%. Married couples with two children pay an average of 6.09% and the tax burden for a single person without children is 14.3%.

New builds

The District of Dietikon has recorded a change of 3043 new apartments in the past 5 years. One-room apartments comprise 330 of the new builds – ideal for people living alone. A total of 634 new 2-room apartments have additionally been constructed. 929 apartments with 3 rooms and 862 4-room apartments were also built. In addition, there are 228 5-room apartments and 60 apartments with a minimum of 6 rooms to choose from.

Housing stock

The new construction has contributed to a further increase in the housing stock, and there are now 46'206 apartments in the District of Dietikon. One-room properties account for a total of 2634 apartments in the region. The housing supply also comprises 7510 apartments with 2 rooms, 14'930 with 3 rooms and 13'744 apartments with 4 rooms. Finally, the stock of 5-room properties includes 4845 apartments, and there are also 2543 large apartments with at least 6 rooms.

Vacant apartments

The vacancy rate for apartments in the District of Dietikon is 0.71%. This means that 0.99% of the 1-room apartments, 1.04% of apartments with 2 rooms, 0.58% of the apartments with 3 rooms, 0.61% of apartments with 4 rooms and 0.7% of 5-room apartments are currently uninhabited. The vacancy rate is 0.76% for apartments with more than 5 rooms and 0.87% for apartments with more than 6 rooms.

Property market (letting only)

Rental properties are offered at an average price of CHF 1930 per month. A quarter of all available rents are cheaper than or equivalent to a monthly rent of CHF 1560 (25th percentile). Monthly rents are lower than CHF 2400 (75th percentile), or they are equal to this average price.