37 results - House, chalet, rustico to buy in District Dietikon

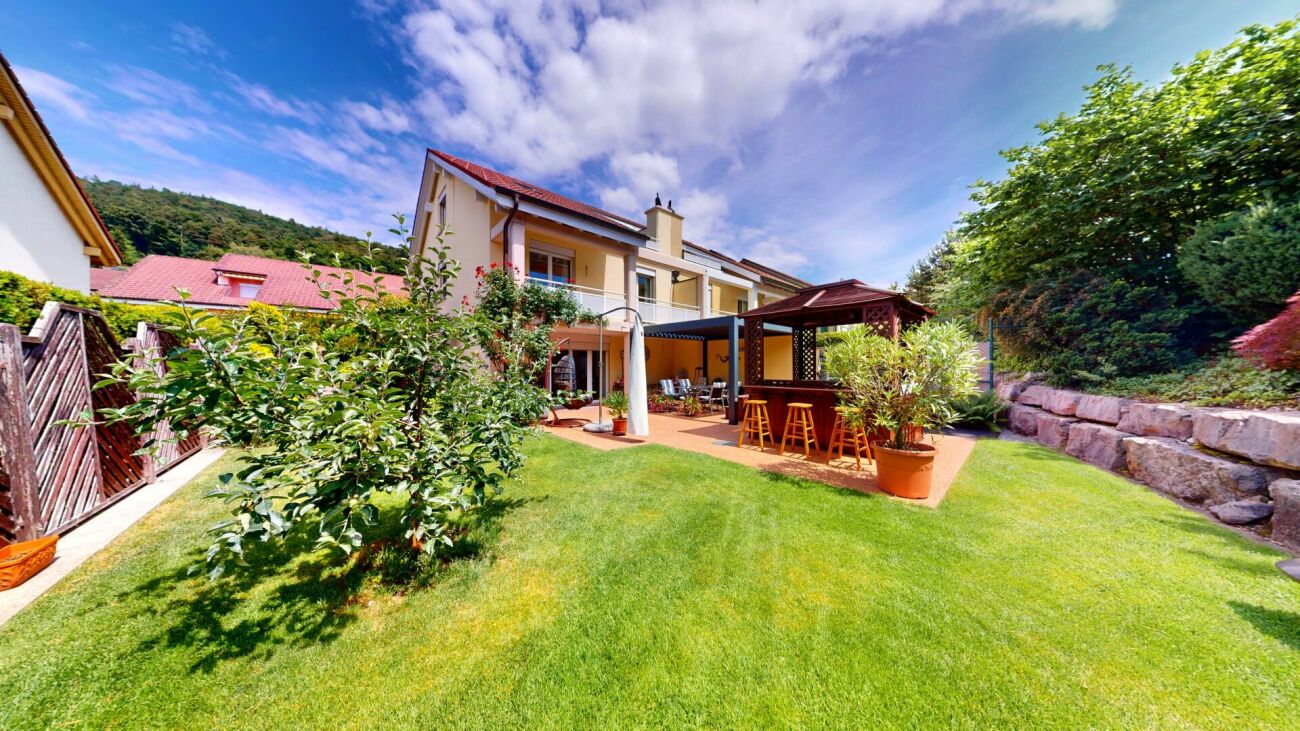
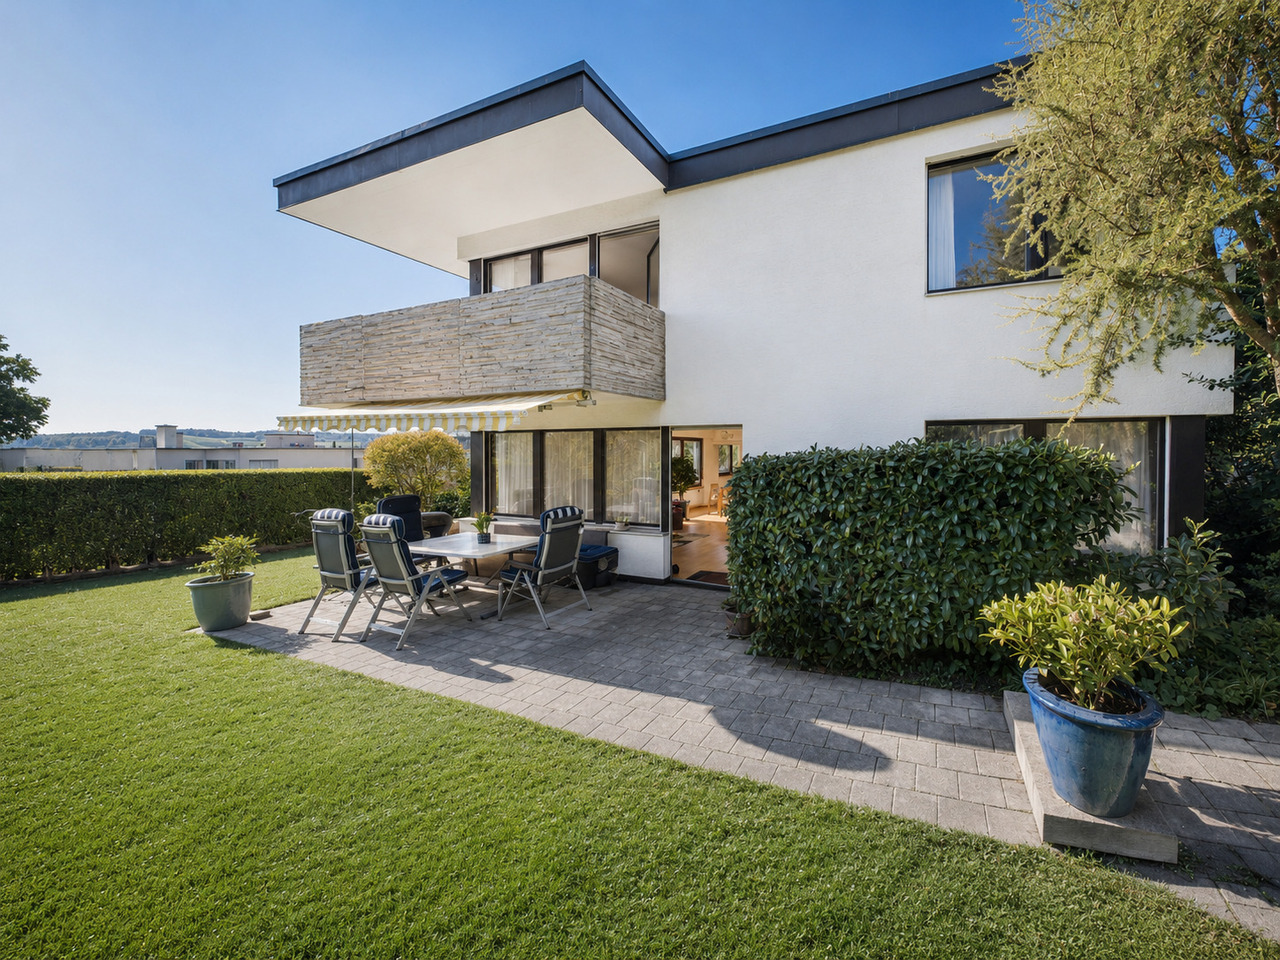
  • Two-story house with beige siding, wooden accents, multiple windows, and a well-maintained garden with trimmed hedges and potted plants.
  • Elegant hallway with a wooden door, ornate wall-mounted candle holders, and a staircase with a decorative wrought-iron railing and wooden steps.
  • Bright, open space with exposed wooden beams, tiled floor, and large glass doors leading to an outdoor area. Features a built-in brick fireplace and white walls.
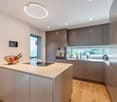
  • Modern kitchen with light wooden cabinets, stainless steel appliances, and a central island table.
  • Layout includes a living/dining area (34 m²), kitchen (14 m²), entrance (10 m²), WC (2 m²), hallway (2 m²), and a seating area with garden (20 m²).
  • Floor plan showing a layout with five rooms, a bathroom, a hallway, and a balcony.
  • Floor plan showing a basement area with labeled rooms: Keller (5 m2), Treppenhaus (6 m2), Korridor (9 m2), Technik/Wäsche (8 m2), and Zutritt Garage.
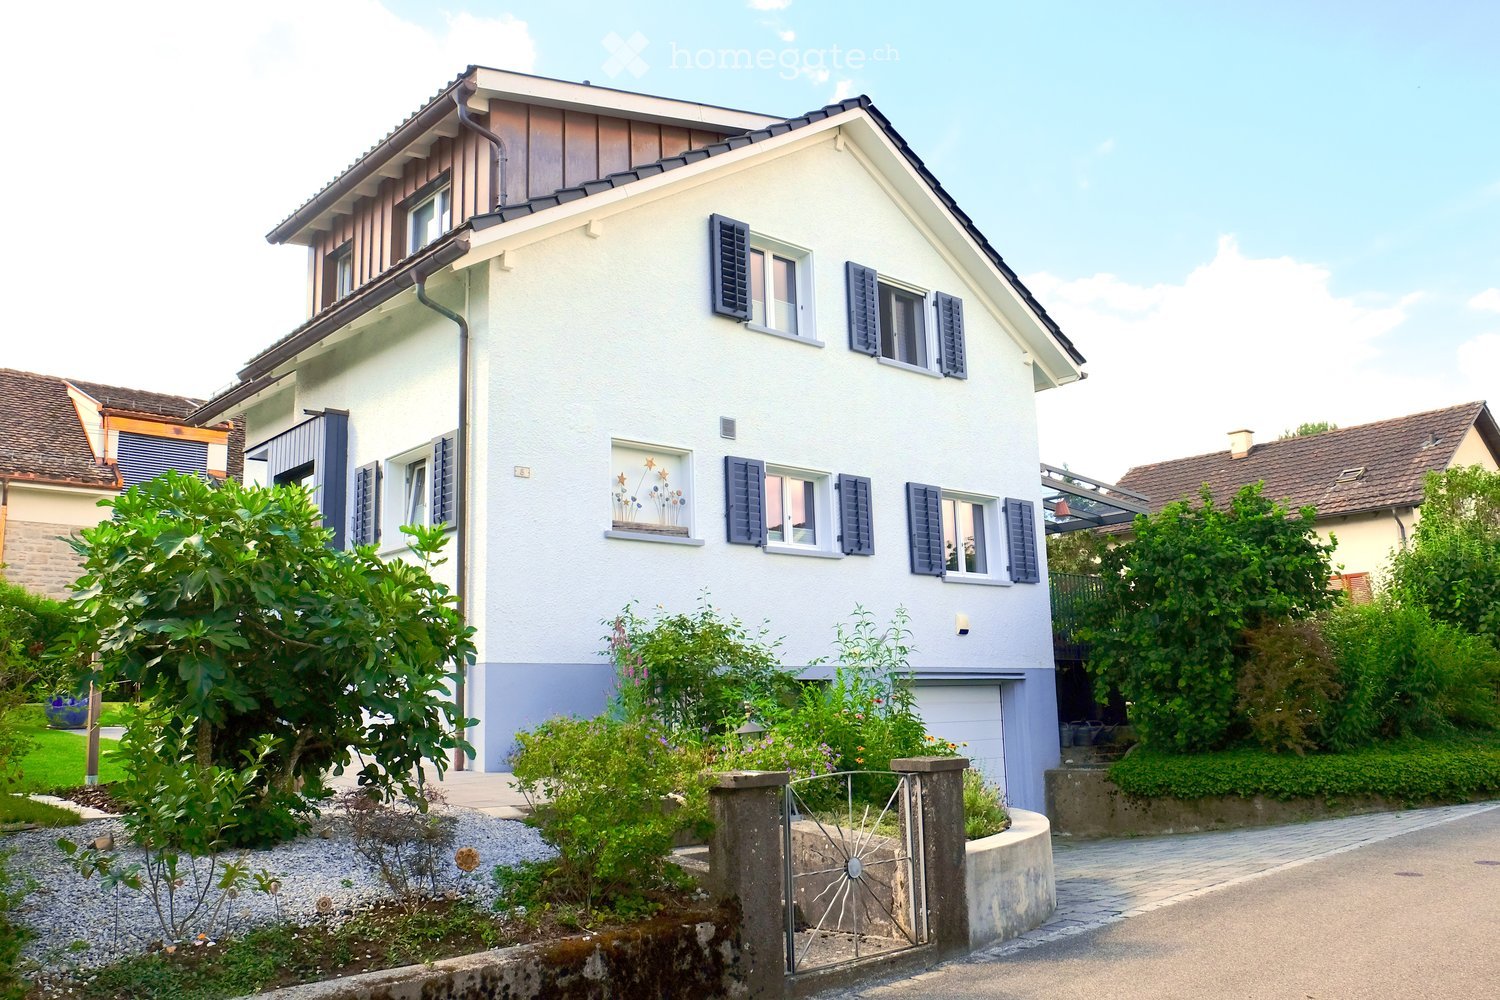
  • A modern two-story house with white walls, grey accents, and a chimney, surrounded by lush greenery and trees.
  • Aerial view of a suburban neighborhood with multiple houses, gardens, and parked cars. Houses feature varied architectural styles, some with solar panels on the roofs, surrounded by greenery and trees.
  • Front entrance of a two-story building with a wooden door, decorative columns, potted plants, and a small garden area.
  • Well-maintained garden with neatly trimmed hedges, a small lawn, and a pathway leading to the house.
  • Balcony with tiled floor, wooden planter, and wooden railing, overlooking a green area with trees and neighboring houses.
  • A two-story house with a modern design, featuring large windows, a balcony, and a well-maintained garden with shrubs and trees.
1 / 13
Elegant hallway with a wooden door, ornate wall-mounted candle holders, and a staircase with a decorative wrought-iron railing and wooden steps.
Bright, open space with exposed wooden beams, tiled floor, and large glass doors leading to an outdoor area. Features a built-in brick fireplace and white walls.
Modern kitchen with light wooden cabinets, stainless steel appliances, and a central island table.
Price on requestPremium
4.5 rooms135m² living space
Brunnmattstrasse 15, 8103 Engstringen

Charming 4.5-room row house in Engstringen in a quiet 30s zone

Welcome to this well-maintained 4.5-room row house on Brunnmattstrasse 15 in the idyllic municipality of Unterengstringen (8103). On 135 m² of living space spread over three floors, you can expect a comfortable home with great potential – ideal for all those who value peace, nature, and a centrally located infrastructure.The house offers the following highlights: • Spacious living area: 135 m² on three floors with a pleasant ceiling height of 2.5 meters. • Balcony and garden seating area with surroundings: Enjoy sunny hours on the balcony or in the garden. • Fireplace: A cozy fireplace provides for cozy evenings. • Garage & parking space: Comfortable parking for your vehicle with direct access to the house and in front of the house. • Plot of land: The plot of 279 m² offers you privacy and outdoor space. • Child-friendly & quiet location: Perfect for families – secure garden area with southwest location. Sunny location: The property benefits from a sunny location – both in summer and winter, plenty of daylight enters the house.Location & surroundings: Unterengstringen is nestled in a quiet, green environment in the canton of Zurich. The location is very quiet – hardly any traffic noise during the day or at night. A river flows nearby, giving the surroundings a special natural character. The Büel school is just a 4-minute walk away – ideal for families with children. The Aegelsee bus stop is a 6-minute walk away and offers a good connection to public transport. For trips into nature, the Kloster Fahr ferry invites you to a special experience in just 11 minutes.This charming row house combines family-friendly living, a nature-loving environment – a rare opportunity in the Zurich Limmattal. Secure your new home in Unterengstringen!Learn more about the house through our sales documentation.FRONTIER CONSULTING, Lorenz Meier, 8964 RudolfstettenTel. 043 541 30 11 or 076 332 98 58Email: frontierconsulting@frontierconsulting.ch

Travel time
-
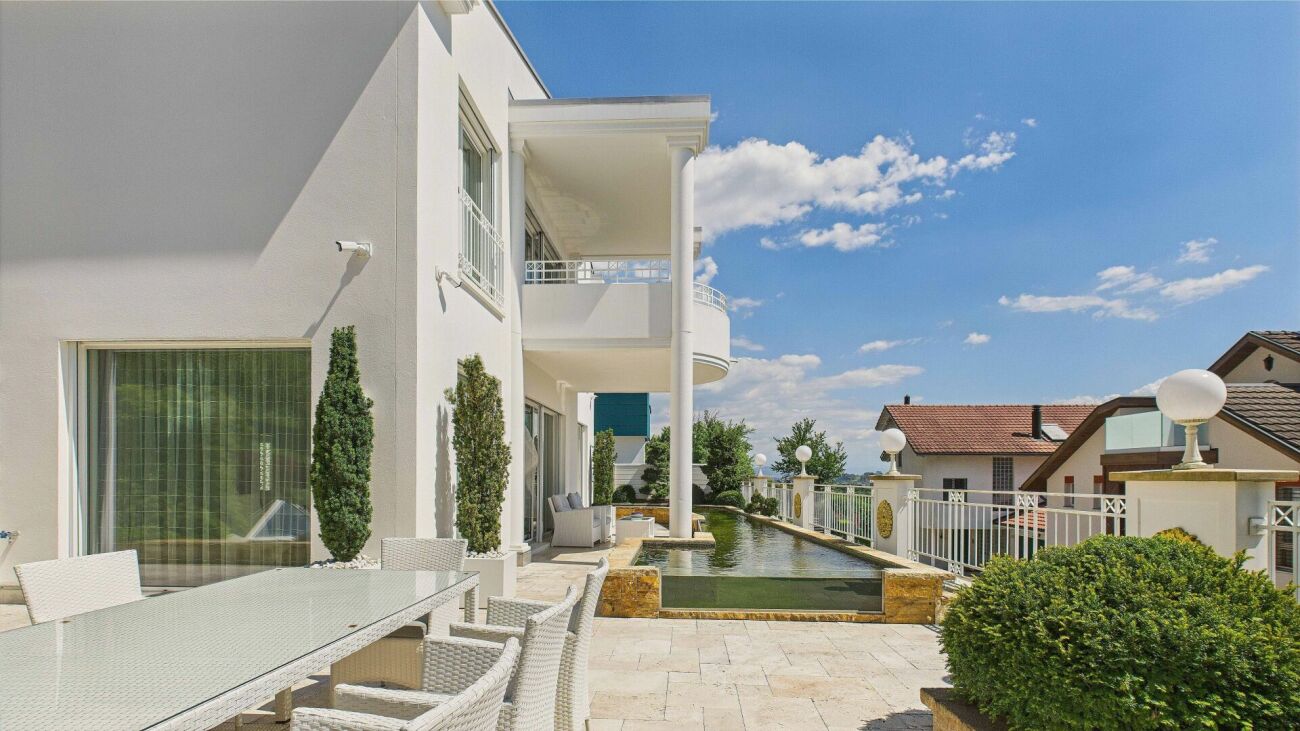
  • Well-maintained garden with a swimming pool, patio furniture, and a modern house with a striped awning.
  • Outdoor patio area with a swimming pool, lounge chairs, dining table, and surrounding greenery.
  • A modern hallway with terracotta tiled flooring, white walls, and framed artwork. Features a small altar with a Buddha statue and candles, and a recessed ceiling light.
  • Bright living room with wooden flooring, white walls, large windows offering a view, a fireplace, a sofa, ottoman, dining table, chairs, and a piano.
  • Bright living and dining area with wooden flooring, white sofa, coffee table, dining table with chairs, and a view to a patio with a swimming pool.
  • Bright living room with white walls, wooden floor, large window with view, fireplace, sofa, ottoman, coffee table, decorative items on mantel.
  • Modern kitchen with white cabinets, stainless steel appliances, island countertop, and large window overlooking a garden and pool.
  • Bright bedroom with wooden floor, large window and balcony overlooking a scenic view, featuring a bed, a sitting statue, and wicker baskets.
  • Modern bathroom with white sink, toilet, and vanity cabinet. Features a large ornate mirror, candles, and decorative items on the counter.
  • Modern bathroom with double sink vanity, toilet, large mirror, wicker baskets, and a window with blinds.
  • Bathroom with white tiles, blue accents, toilet, sink, and wicker baskets.
  • A covered outdoor patio with a dining table and chairs, overlooking a garden and distant hills.
  • Wooden sauna with multiple benches and a control panel on the wall.
  • A well-maintained garden with a variety of trees and shrubs, a clear pathway, and a view of a house with a tiled roof in the background.
  • A well-maintained garden with a neatly trimmed hedge in the foreground, trees, and a house partially visible behind the foliage.
  • Well-maintained lawn with trees and shrubs, surrounded by a concrete wall and neighboring houses visible in the background.
  • A well-maintained garden area with a swimming pool, surrounded by lush greenery, stone walls, and neatly trimmed shrubs.
  • A well-maintained garden area with a swimming pool, surrounded by lush greenery, trees, and neatly arranged potted plants. The pool is surrounded by a tiled patio area, and the background features a scenic view of hills and trees.
  • Well-maintained garden with a swimming pool, surrounded by greenery, potted plants, and a lounge chair.
  • A rectangular swimming pool surrounded by a paved deck, with potted plants and lounge chairs nearby. The background features a well-maintained lawn, trees, and a clear blue sky.
1 / 20
Outdoor patio area with a swimming pool, lounge chairs, dining table, and surrounding greenery.
A modern hallway with terracotta tiled flooring, white walls, and framed artwork. Features a small altar with a Buddha statue and candles, and a recessed ceiling light.
Bright living room with wooden flooring, white walls, large windows offering a view, a fireplace, a sofa, ottoman, dining table, chairs, and a piano.
CHF 3,290,000.– Premium
6.5 rooms203m² living space
Im Grüt 18, 8902 Urdorf

Exclusive estate with development potential in a privileged residential area in Urdorf

Located in one of the most sought-after and quietest residential areas of Urdorf, this exceptional property is situated on a spacious plot of almost 1,100 m². The rare combination of privacy, excellent accessibility, and significant development potential makes this offer a rarity in the Zurich real estate market.Just a few minutes from Zurich, you benefit from an excellent connection to public transport; Zurich's main station is reachable in around 10 minutes. Shopping facilities, schools, kindergartens, and all amenities for daily needs are practically a stone's throw away from the property and can be easily reached on foot.The extremely well-maintained single-family house convinces with its spacious room proportions and a high level of living quality. A private pool area, a sauna, and a stylish chimney create a living ambiance that uniquely combines relaxation, comfort, and exclusivity.Particularly noteworthy is the exceptional plot size. The attractive plot offers significant utilization potential and provides interesting perspectives for the realization of additional living space. Thus, this offer is aimed not only at discerning owner-occupiers but also at investors and developers with a vision.Given the plot size, the first-class location, and the existing development potential, the property offers an exceptionally attractive price-performance ratio. The value of the land alone already represents a substantial counter-value and underlines the sustainable value retention of this rare opportunity.Contact us for further information or a personal viewing. Your advantages at a glance: • Prestigious, quiet residential location in Urdorf • Approx. 10 minutes to Zurich main station • Shopping facilities, schools, and infrastructure within walking distance • Spacious plot with almost 1,100 m² of land • Significant utilization and development potential • Private pool area • Sauna and chimney • Very well-maintained condition • Attractive price-performance ratio • Rare opportunity for owner-occupiers and investors A property of this quality, size, and future perspective is only rarely available on the market.

Travel time
-
1 / 6
CHF 2,420,000.– Top
6.5 rooms169m² living space
Chratzstrasse 14, 8954 Geroldswil

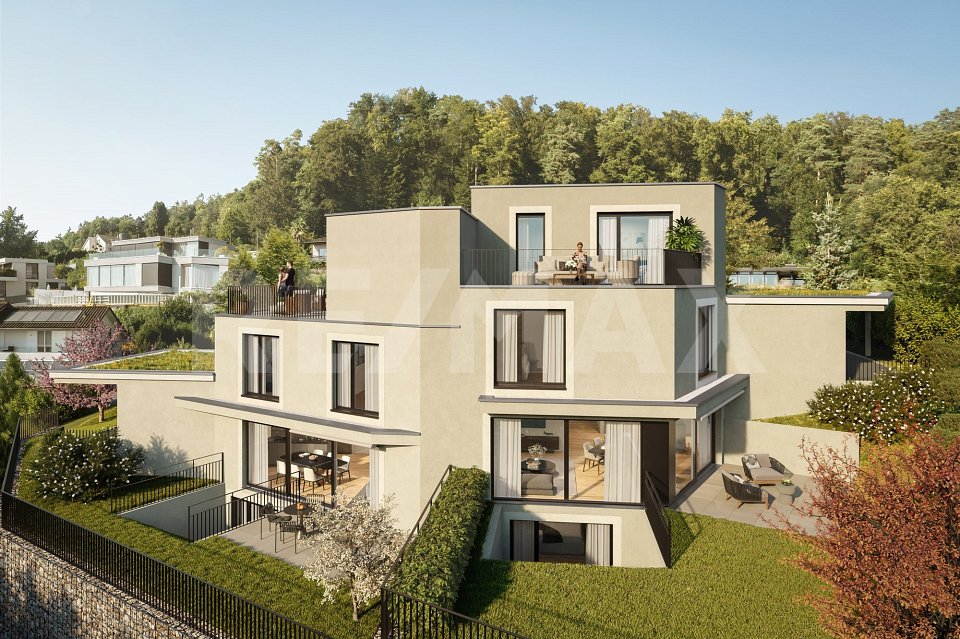
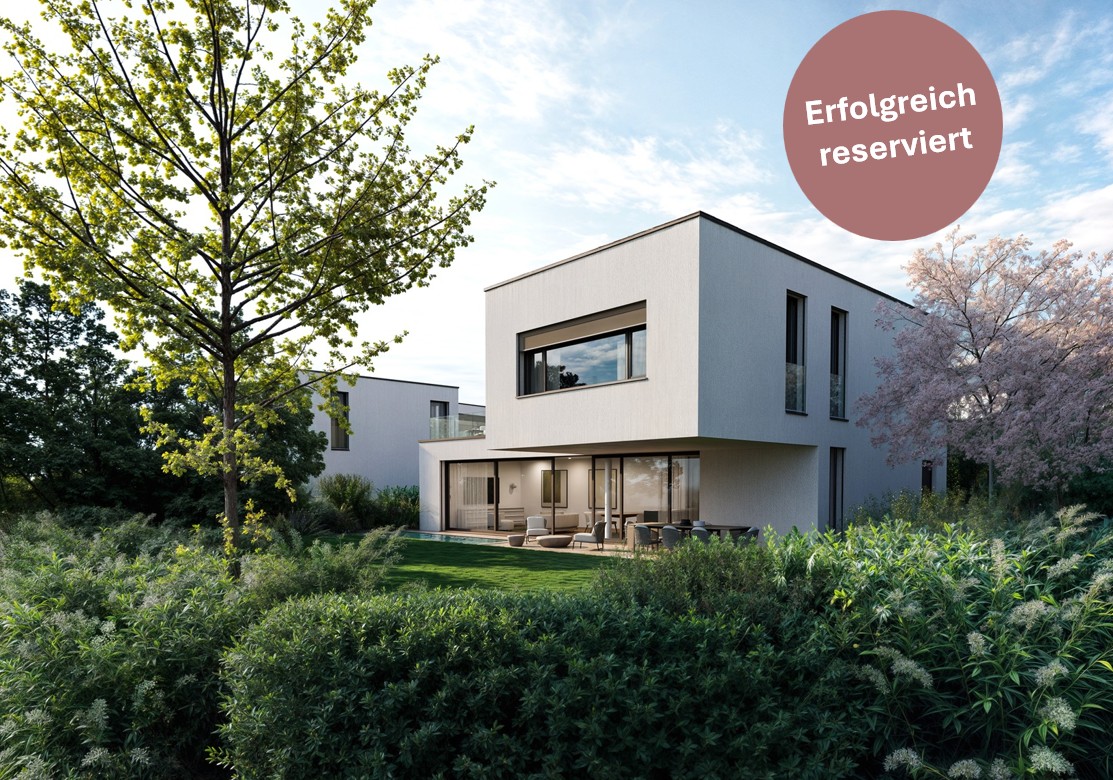
New construction project VITIS in a sunny location with a view in Geroldswil - House B already reserved

With the new construction project VITIS, a high-quality semi-detached house is being built. The quiet and privileged hillside location in a single-family home district in Geroldswil offers an impressive view over the Limmattal to the Alps. Thanks to the optimal orientation of the house, you can enjoy sunshine and plenty of light in your own home all day long.The well-thought-out, striking architecture convinces with a clear line management and spacious interior rooms. Here, aesthetics and functionality combine to form a stylish living concept that offers you 6½ rooms, three bathrooms, and practical secondary rooms on four floors. In addition, there are attractive outdoor spaces with valuable privacy and a far-reaching view.The surroundings with little traffic allow for natural relaxation and a high quality of life. VITIS is the ideal home for people who appreciate a first-class living location and an exclusive ambiance. The two units are expected to be ready for occupancy in 2027.Sales price House A: CHF 2'420'000.-Sales price House B: RESERVEDInterested? We would be happy to provide you with the detailed sales documentation with further information and floor plans in a first step. In a second step, we can gladly arrange a meeting on the property. We look forward to your contact.

Travel time
-
1 / 12
CHF 2,320,000.– Top
5.5 rooms206m² living space
8953 Dietikon

Private residential paradise with lift and pool atrium

Architectural character with exclusive living around the private pool This extraordinary 5-room single-family house in Dietikon impresses with its striking U-shaped architecture, a protected inner courtyard with a swimming pool, and a living concept that uniquely combines light, design, and privacy. A lover's object for people looking for something special. The property has a medium need for renovation. Highlights - Swimming pool as the heart of the house - Spacious window fronts with a flowing transition between indoors and outdoors - Light-flooded rooms thanks to the atrium and skylights - High-quality cherry and walnut parquet floors - Stylish tile stove for a cozy living atmosphere - Open kitchen with ideal connection to the living and dining area - Lift over all floors - Mostly electric shutters - Private wellness area with steam bath and whirlpool (in need of renovation) - Garage and a total of five outdoor parking spaces - Garden shed for additional storage space - Residential area W2/25 with potential for an additional attic floor - Quiet residential location with a lot of privacy This property combines extraordinary architecture, high-quality materials, and diverse development opportunities into a home with an unmistakable aura. A rare opportunity for all who appreciate individuality, privacy, and timeless elegance. Order the detailed sales exposé today.More information and pictures can be found on our website at the following link: https://www.uta.ch/uta-immobilien/kaufen/kaufobjekte/objekt/privates-wohnparadies-mit-lift-und-pool-atrium-8953-dietikon-3851/

  • Two-story house with white exterior, red shutters, and a balcony on the upper floor. Garage with three parked cars in front.
  • Garden area with a pond featuring pink lotus flowers, a patio with a table and chairs, and surrounding greenery.
  • Modern living room with wooden flooring, large windows, a balcony, a grey leather sofa, a glass coffee table, and a black wood-burning stove.
  • Two-story white house with red shutters, balconies, and a raised ground floor surrounded by greenery and flowers.
  • Balcony with modern black planters, lush greenery, and a scenic view of the city and surrounding landscape.
1 / 8
CHF 2,250,000.– Top
6.5 rooms144m² living space
8102 Engstringen

Charming 6.5-room semi-detached house in Oberengstringen

Welcome to this well-maintained 6.5-room semi-detached house in Oberengstringen (8102). Located in a quiet, slightly elevated position, the house impresses with beautiful views, plenty of privacy, and a family-friendly living environment.With a living area of 144 m² on three floors, the property offers spacious rooms and versatile usage possibilities. The house combines timeless charm with living comfort, was last renovated in 2019, and is available immediately.The house offers, among other things: • Modern kitchen: Modern kitchen with cooking island – an attractive center for cooking, eating, and socializing. • Fireplace: The Swedish stove provides a warm and cozy living atmosphere, especially in the cooler season. • Modern heating technology: In 2018, the heating system (heating/hot water) was replaced by a heat pump and a new boiler. • Terrace and balconies with views: Enjoy sunny hours outdoors and the beautiful view of the surroundings. • Terraced garden: The lovingly designed garden offers space for family and play as well as various retreats for relaxed moments. • Garage and two outdoor parking spaces: The single garage includes two parking spaces directly in front of the house. • Quiet location: The slightly elevated residential location offers privacy, peace, and a beautiful view. • Family-friendly living environment: Short distances to schools, shopping facilities, public transport, and recreational areas make the location particularly attractive for families. Excellent infrastructure and transport connections: • Public transport: The Lanzrain bus stop is just a 3-minute walk away. The Zurich Altstetten and Schlieren train stations are also well connected. • Shopping and services: The Oberengstringen center (ZOE) with Migros, Denner, pharmacy, medical center, and various services and municipal offices is within walking distance. • Healthcare: Oberengstringen has very good medical care with pediatrician, general practitioner, and dental practices in the nearby area. The Limmattal hospital and the hospitals of the city of Zurich are also easily accessible. • Schools: The Rebberg-Gubrist school is just a 5-minute walk away. Oberengstringen offers all compulsory school levels; the nearest gymnasium is located in Urdorf. • Nature and recreation: The nearby Limmat and its surroundings invite you to take walks, bike tours, sports, and relaxation. • Proximity to Zurich, ETH, and university: Oberengstringen borders the city of Zurich. The ETH Zurich Hönggerberg is easily accessible by public transport. The Zurich city center can be reached in about 25 minutes by public transport – or by bike via the attractive Limmat bike path. This charming semi-detached house combines quiet and natural living with proximity to the city of Zurich and excellent infrastructure. The spacious and flexible room layout offers different usage possibilities and makes the house an ideal home for families, couples with space requirements, or people who want to combine living and working under one roof.An attractive opportunity for all those who want to combine a lot of living quality, privacy, and urban proximity.

1 / 41
CHF 2,090,000.–
6.5 rooms165m² living space
Parkallee 9, 8952 Schlieren

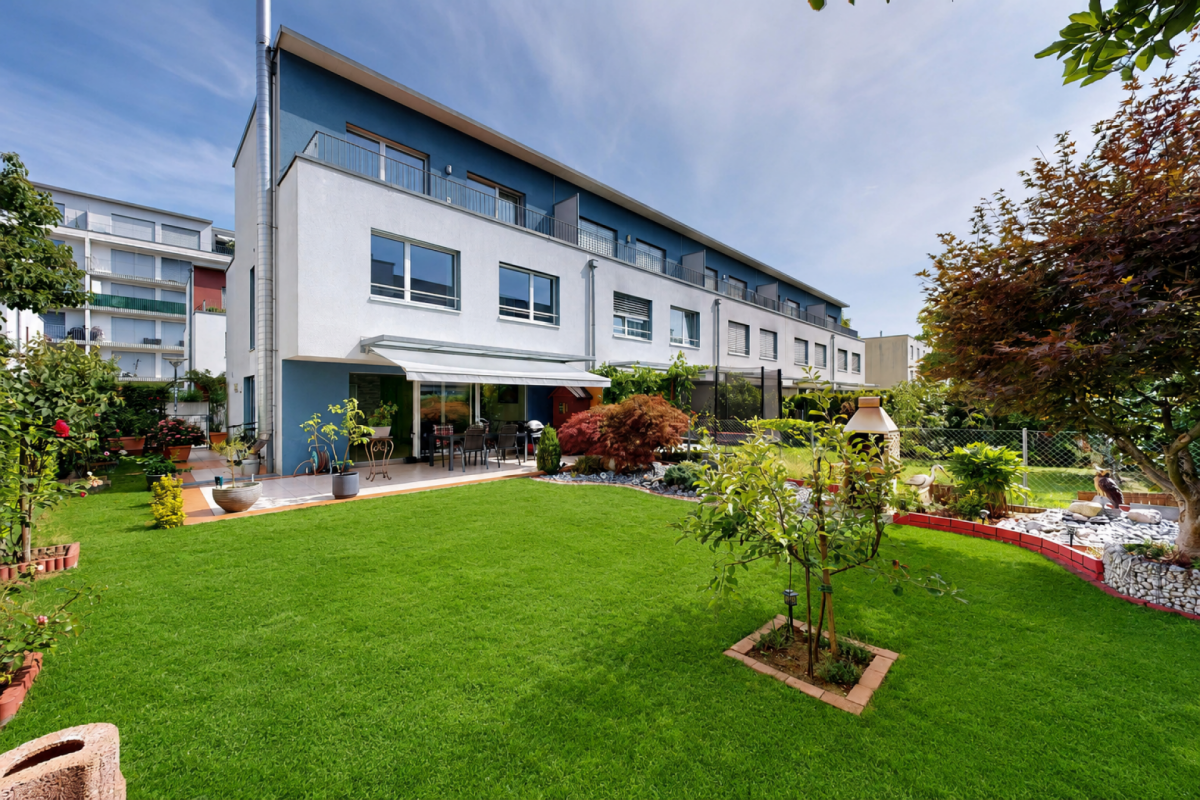
6.5 Room Corner House in Schlieren

Spacious corner house in a central, popular location At Parkallee 9 in Schlieren, we are selling a spacious corner house, a very well-maintained object and true space wonder in a very popular location. This object convinces with its spacious room offer. The house not only has an energy-efficient district heating connection, but also two underground parking spaces, one of which is already included in the purchase price. A second one, located directly next to it, can be purchased for CHF 50'000.00. In front of the two underground parking spaces, there is also the entrance, through which you can enter the house directly, without taking a detour through a general staircase.The excellent transport connection, combined with the very well-maintained, spacious garden area, creates ideal conditions for family life.Object description • 6.5 room corner house right • 165 m² net living area • 203 m² usable area • 19 m² basement room • 18.8 m² terrace area (11.5 and 7.3 m²) on the attic floor • 237 m² plot area • Year of construction 2009 • Tiled floors in all rooms • Spacious built-in kitchen • Spacious covered seating area in the outdoor area • Two balconies on the attic floor • District heating with underfloor heating • One underground parking space included in the purchase price • A second underground parking space can be purchased for CHF 50'000.00 Pictures / documentsSome online sales platforms are limited in the display of pictures and documents.The complete advertisement with all pictures, documents, and download options can also be found on our website www.arimo.ch/kaufenSales modalitiesPurchase offers: Are accepted together with a financing confirmation.Offer character: Non-binding and non-committal, subject to prior sale.Purchase contract: Handover costs (notary and land registry office) are shared equally.Down payment: CHF 60'000.00 upon signing a reservation contract.Availability: Expected on 01.09.2027Schlieren8952 Schlieren is located in the district of Dietikon, in the canton of Zurich. The population in the political municipality of Schlieren has changed by an average of +1.7% per year over the last five years to 20'391 inhabitants (as of 31 December 2024). The tax burden is 10.2% (canton: 10.0%). Over the last five years, the municipality has an average annual residential construction activity of 2.3%, while the vacancy rate is currently 0.0% (as of 1 June 2025). The property prices have changed by +38.1% over the last five years (canton: +28.4%).We would be happy to tell you more about this great object and answer your questions in a personal conversation.Your contact personMirco FritschiMobile 076 573 50 50mfr@arimo.ch

Travel time
-
Michael Kämpf

Michael Kämpf

1 / 13
Michael Kämpf

Michael Kämpf

  • Balcony / Terrace
  • Child-friendly
  • Quiet neighborhood
CHF 1,980,000.–
7.5 rooms204m² living space
Bodenstrasse 7, 8104 Weiningen ZH

Spacious 7.5-room semi-detached house with renovation potential

This 7.5-room semi-detached house offers plenty of space for families and impresses with a generous room structure and diverse usage possibilities. The house requires renovation and thus provides the opportunity to renew and further develop individual areas according to one's own ideas.Access to the property is via Bodenstrasse, a quiet neighborhood street in a popular residential area of Weiningen. On site, a double garage with two parking spaces, one behind the other, is available. The surroundings are characterized by single-family homes, well-kept gardens, and a pleasant neighborhood.Upon entering the house, you are greeted by an entrance hall, from which the various levels are accessible. Directly adjacent is the dining area, which offers itself as a central meeting point of the house and provides sufficient space for shared meals and social hours. The kitchen is located in close proximity and ensures short distances in everyday life.The living area impresses with its pleasant atmosphere. Large window surfaces provide plenty of daylight, while the fireplace gives the room a special character and provides comfort, especially in the winter months. The clear separation between the living and dining rooms creates different areas of stay and underlines the generous floor plan of this property.On the ground floor, two spacious terraces with east and west orientation are connected, which naturally extend the interior and offer a variety of possibilities for outdoor living. Whether shared meals with family and friends, relaxed hours in the sun, or quiet moments in the green, the outdoor areas create an attractive added value and underline the family-friendly character of the property.On the upper floor, four well-proportioned rooms are available, which can be flexibly used as bedrooms, workrooms, or guest rooms. This level is complemented by a bathroom with a bathtub, a separate shower with a toilet, and a balcony, which provides additional free space in everyday life.The attic gives the house a special touch. The open gallery over two half-stories offers diverse usage possibilities and is suitable, for example, as a workspace, library, hobby room, or retreat. The adjacent attic provides space for storage and sensibly complements the room offer.The basement also offers valuable additional space. In addition to the laundry room and a cellar, a spacious hobby room with a separate external entrance is available. This area is not only suitable for hobbies or storage but also ideal as a teaching room, studio, or for a small, quiet business.A family-friendly property with plenty of space, diverse usage possibilities, and exciting development prospects in a sought-after location in the Limmattal.Request our detailed sales documentation for further interesting information.Not found the right thing yet? The IMMOSEEKER team is happy to assist you.

  • Balcony / Terrace
  • Child-friendly
  • Quiet neighborhood
Travel time
-
1 / 12
CHF 2,350,000.–
6 rooms146m² living space
Alte Zürcherstrasse 33, 8903 Birmensdorf

Panoramic View & Sun - Your Dream House in Birmensdorf ZH

Welcome to Birmensdorf ZH – in a privileged hillside location, this detached 6-room single-family house with impressive panoramic views, plenty of privacy and exceptional development potential awaits you. On a spacious plot of 880 m², the property combines natural living, solid construction and versatile usage possibilities in one of the most sought-after residential areas in the region.At a glance • Living areas: approx. 146 m² on 3 floors (including basement), additional usable area approx. 212 m², building volume approx. 784 m³ • Ground & Garden: 880 m² plot, approx. 200 m² garden, balcony approx. 15 m², terrace approx. 15 m², direct garden access via external staircase, good privacy due to hedges/trees • Room program: 6 rooms, 2 bathrooms, flexibly usable floor plans - ideal for families, home offices or partial rentals • Parking: separate garage (1 box) on the street plus 1 outdoor parking space • Technology & Condition: oil heating, heat distribution via radiators; kitchen, bathrooms, windows and floor coverings to be renewed - perfect basis for modernization/expansion • Availability: immediately Location advantages Birmensdorf ZH • Public transport: S5/S14 at 15-minute intervals, Zurich main station in approx. 12-14 minutes, train approx. 25 minutes • Car: A4 connection (approx. 5 minutes) via Uetliberg tunnel - short distances to Zurich-West and the Limmattal • Infrastructure: shopping (Migros, Coop, Denner), kindergartens, primary and secondary schools on site; Kantonsschule Limmattal in Urdorf • Recreation: Uetliberg (approx. 4 km), Reppischtal and Türlersee This home combines spacious rooms, peace and quiet, and strong development potential - ideal for realizing your dream home in Birmensdorf according to your own ideas.

Travel time
-
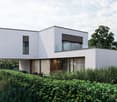
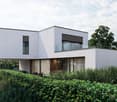
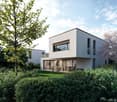
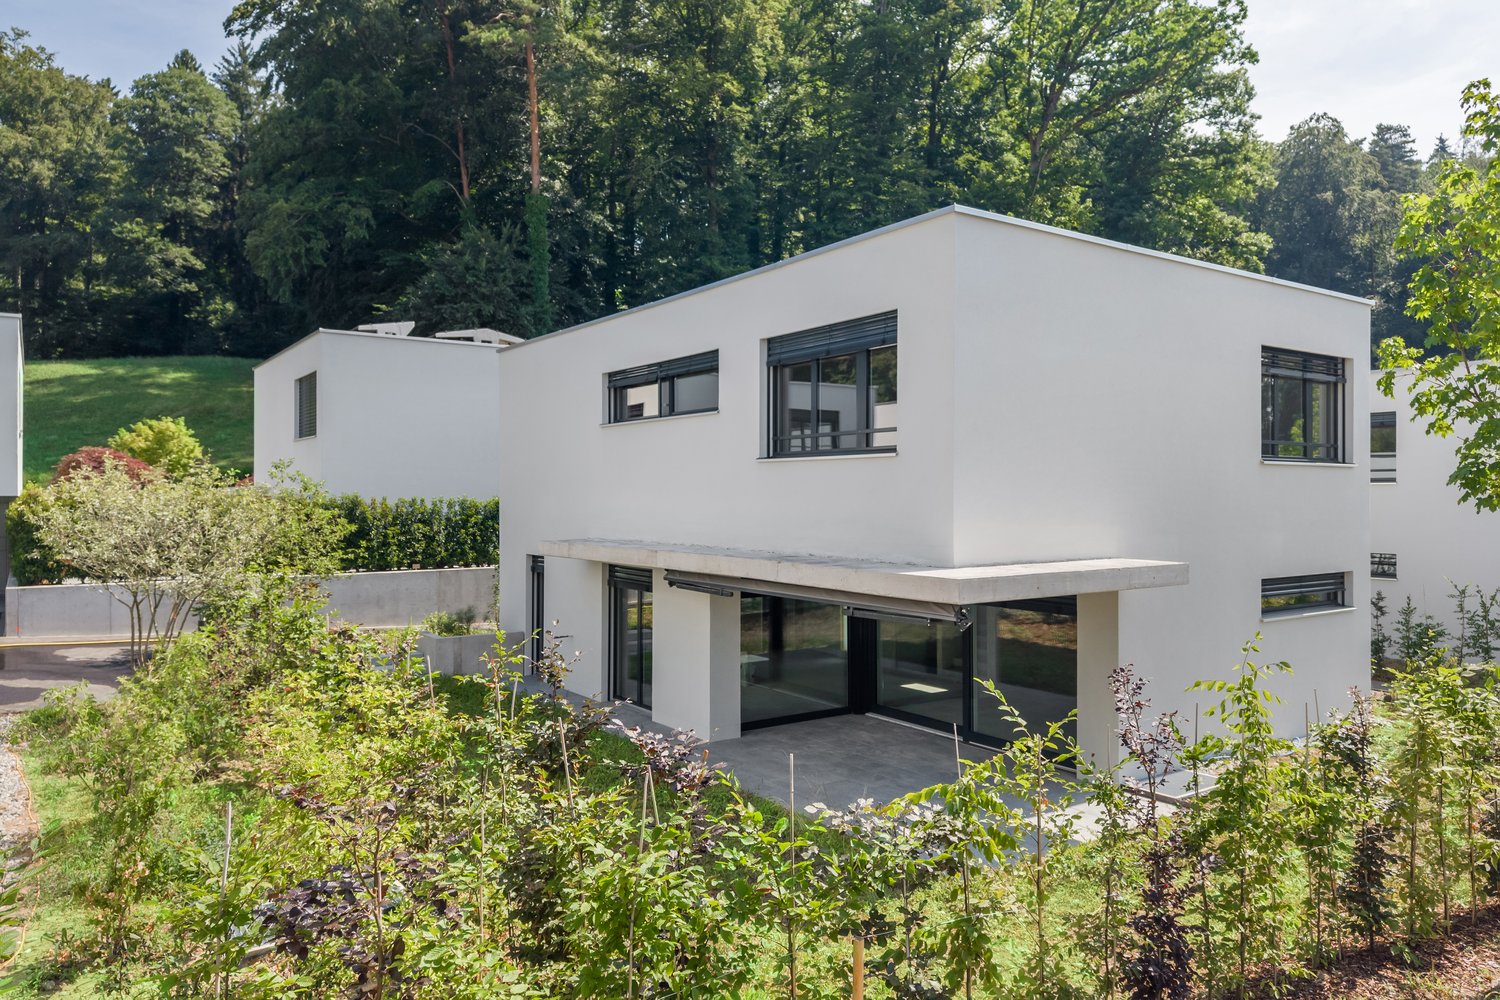
  • Modern 2-story house, white walls, large window, balcony, green bush, neighboring houses
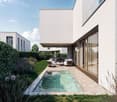
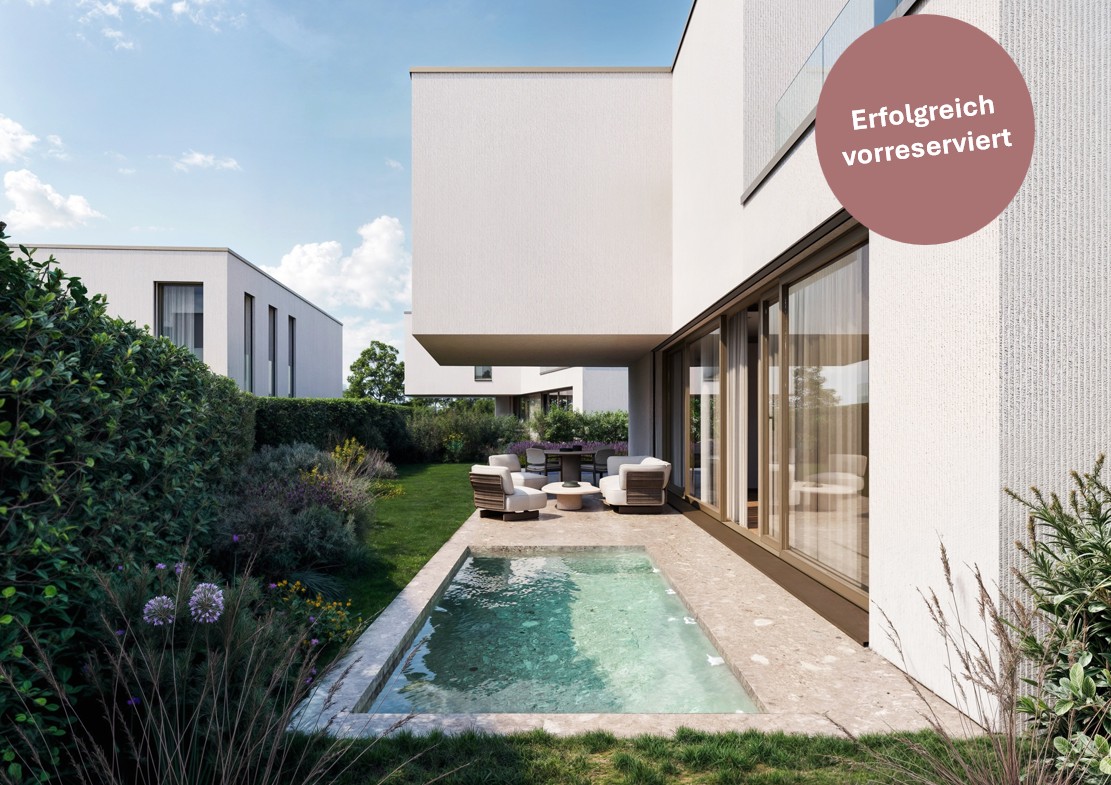
  • Modern 2 story white house, swimming pool, well maintained garden, trees, patio with seating, large windows, raised ground floor, elevated view
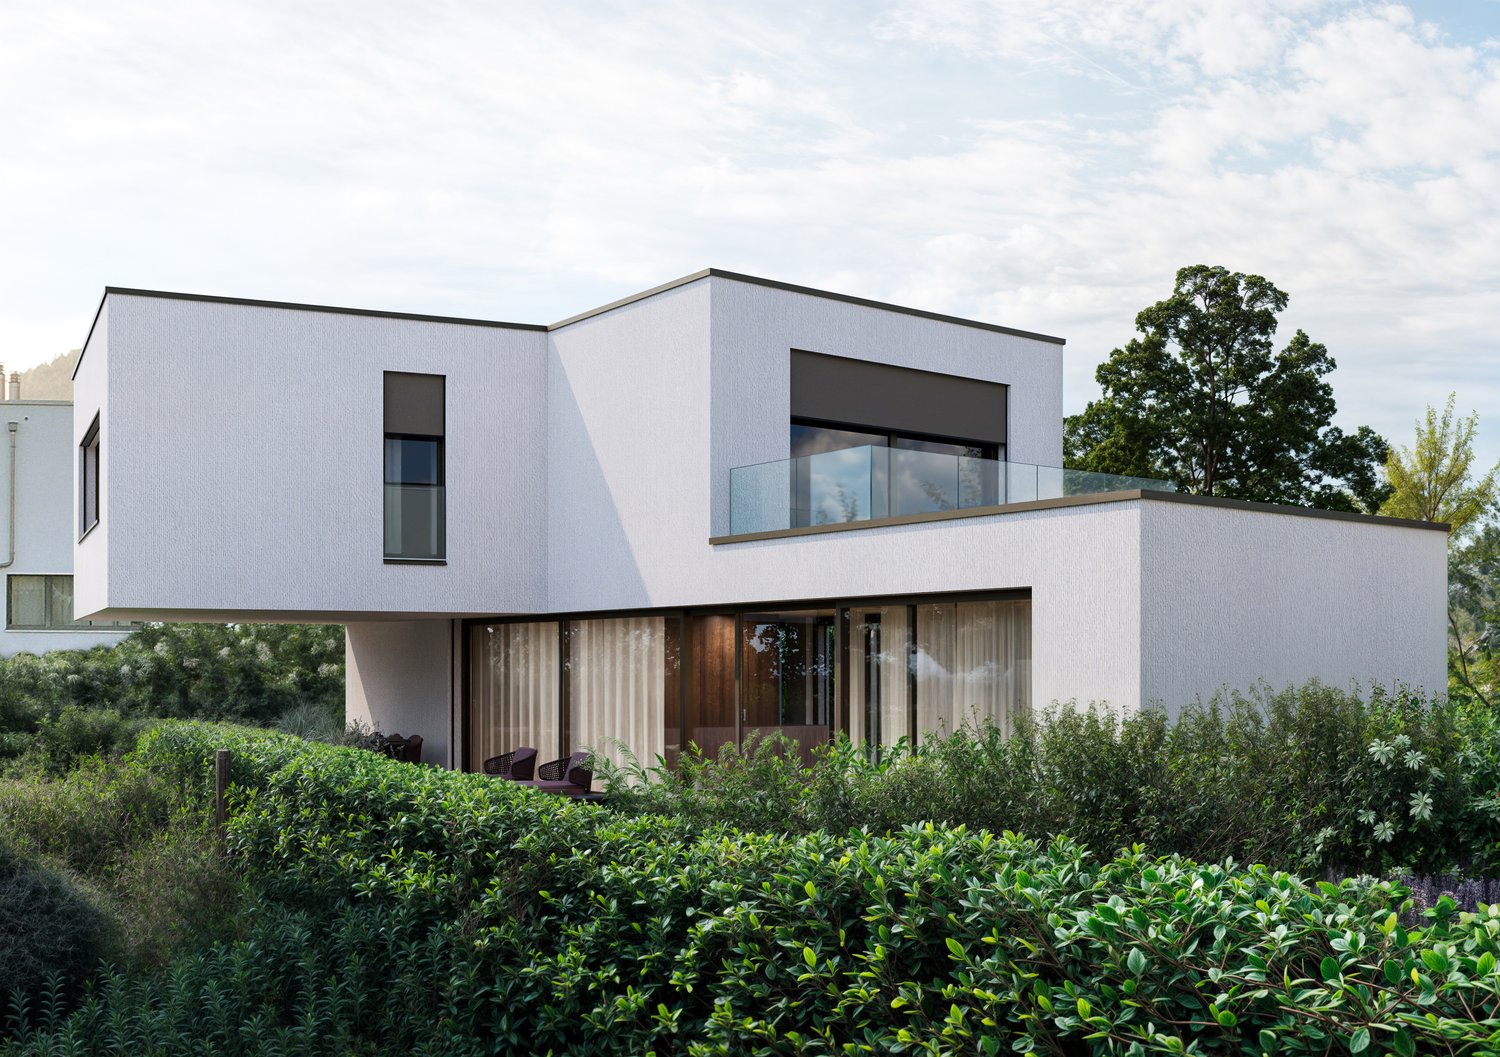
  • modern, white, two-story house, large glass windows, balcony, outdoor seating area, hedge
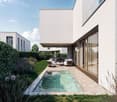
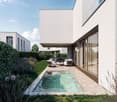
  • Modern house, white walls, large glass windows, small outdoor swimming pool, outdoor seating area
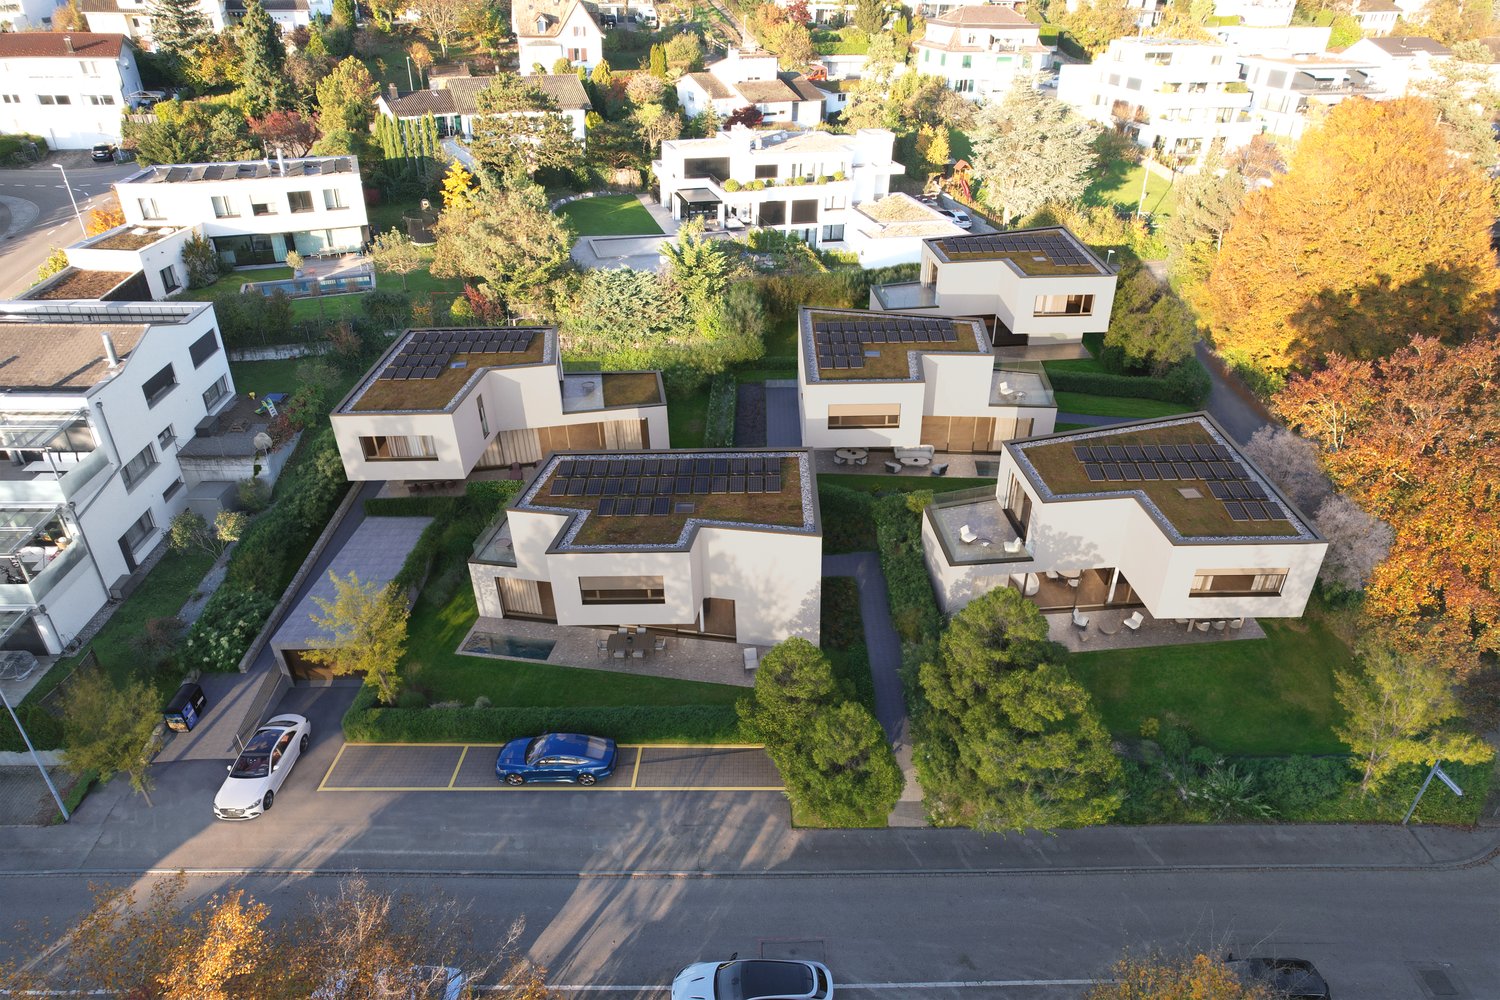
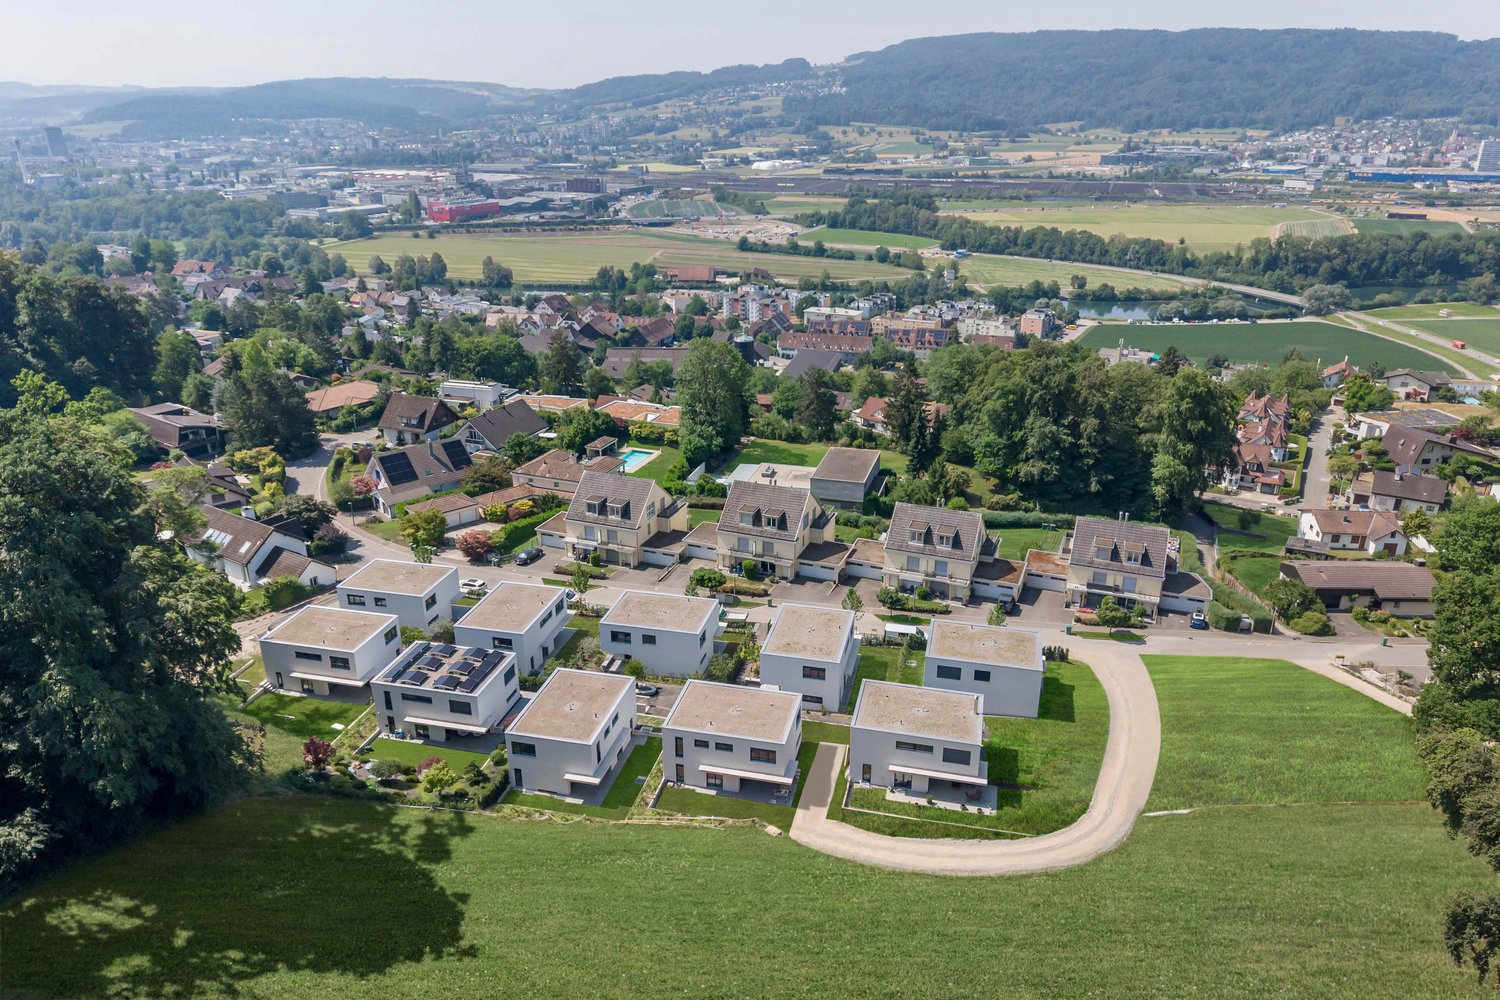
  • Cluster of contemporary houses, with solar panels on the roofs, driveways, parking areas, surrounded by greenery.
  • Dining room with large windows, wooden floor, large table, modern chairs, modern pendant lights, kitchen area
  • central island with double sinks, built-in oven, large windows, dining table, white chairs
  • modern style living room with white sofa, coffee tables, armchairs, flat screen TV, carpet, art works
  • spacious dining area with large table, chairs, large glass doors, open-plan layout, modern furnishings, outdoor swimming pool, modern ceiling lamps
  • Modern bedroom with white bed, beige headboard, bedside tables, nightstands, lamps, rug, beige wardrobe, white ottoman, wooden floor
  • Bathroom with white sink, shower, toilet, and a mirrored cabinet.
  • modern gym room, treadmill, dumbbells, yoga mats, large windows, wooden floors, mirrors
1 / 12
Modern 2 story white house, swimming pool, well maintained garden, trees, patio with seating, large windows, raised ground floor, elevated view
modern, white, two-story house, large glass windows, balcony, outdoor seating area, hedge
Modern house, white walls, large glass windows, small outdoor swimming pool, outdoor seating area
CHF 3,500,000.–
5.5 rooms210m² living space
Talacherstrasse, 8103 Unterengstringen

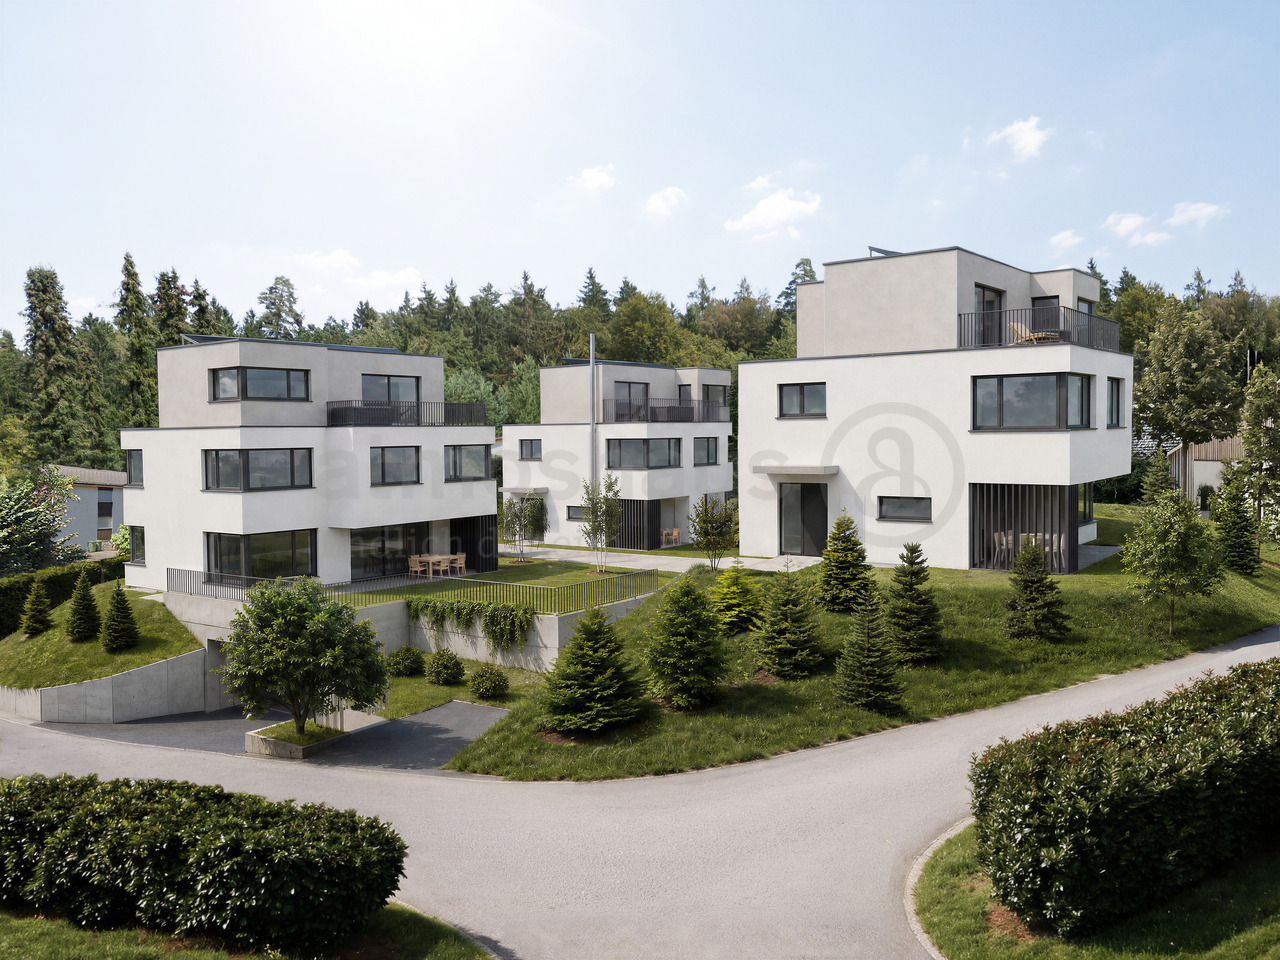
New Construction Project Casa Five - House B

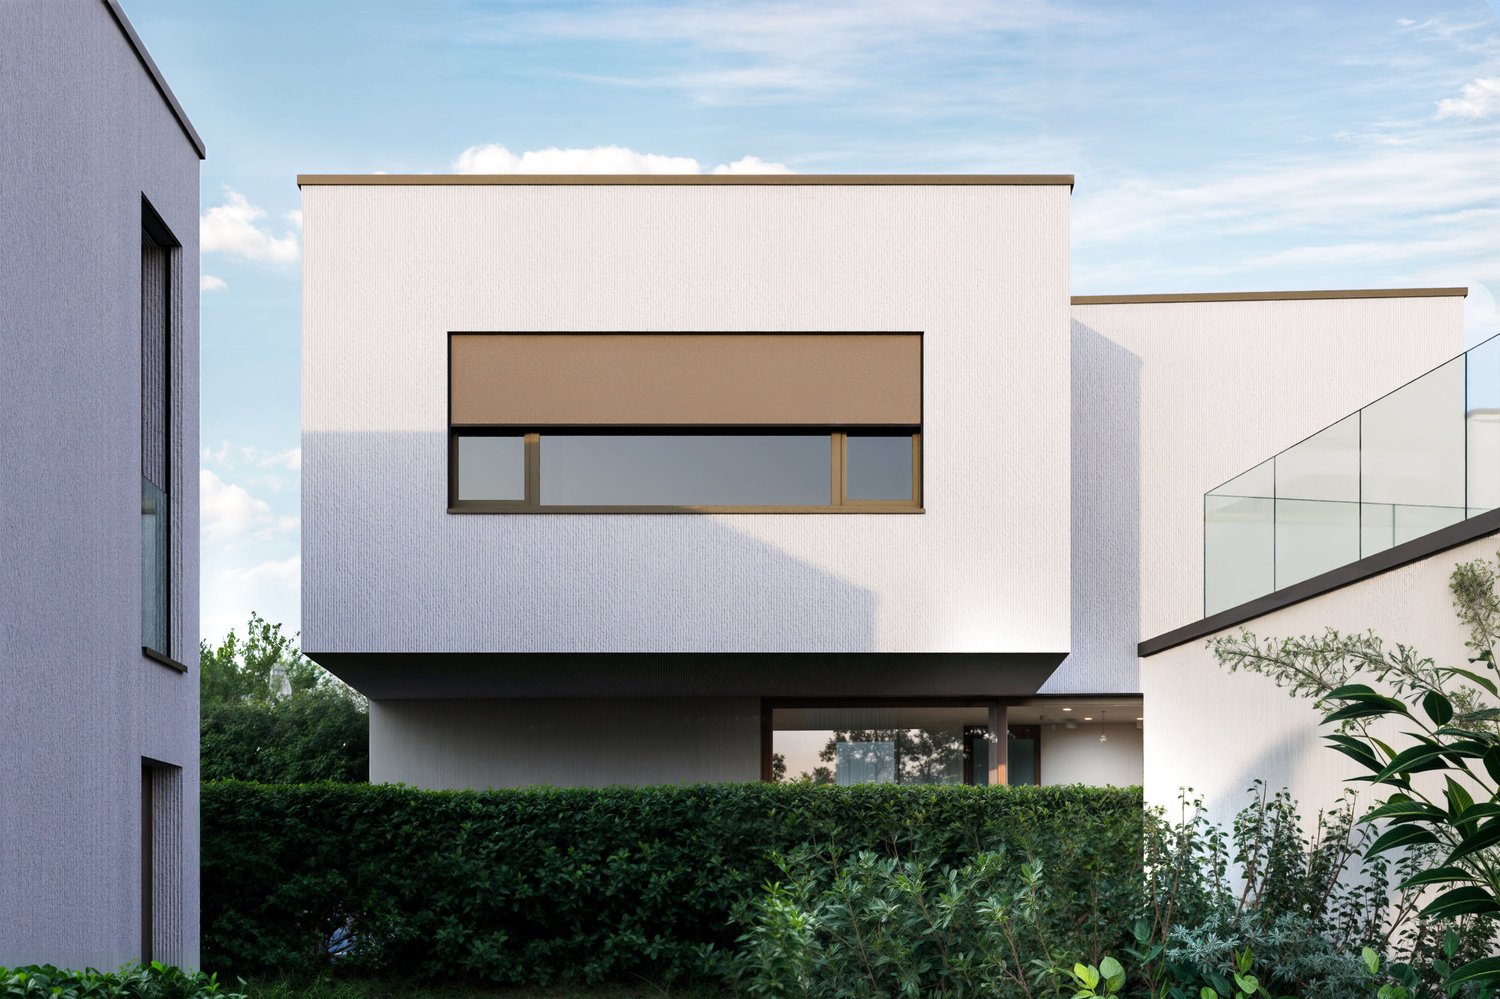
HELLOThe Casa Five project creates an attractive residential project with five detached single-family homes in a quiet and sought-after location in Unterengstringen. Through the targeted use of geometries, spaces are created that consciously deviate from conventional room concepts. The result is detached single-family homes with high planning quality. The facade design ensures a timeless architecture of the houses. The reduced materialization emphasizes the architectural clarity and ensures a permanently value-stable appearance.This project is aimed at people who do not understand architecture as an end in itself, but as a basis for permanent living. Quality, privacy, and a clear architectural attitude are the focus.Highlights: • Controlled living space ventilation: For a permanently fresh and healthy room climate – without opening windows. • Cooling in summer: Pleasant temperatures even on hot days thanks to efficient cooling function. • Modern design: Timeless architecture with clear lines and high-quality materials. • Photovoltaic system: Sustainable power generation through modern solar technology on your own roof. • Generous room height: Noticeably more volume and airiness create an open, high-quality living feeling and underline the modern architecture. • Interior architecture: Swissform by Alex Leutzinger accompanies the interior design with experience, finesse, and a sense of design. Secure your unit and opt for a residential project with character. Contact us today and let us convince you with the sales exposé.Further information about the Casa Five project, as well as plans and visualizations, can be found on the project website: www.casafive.ch.Best regardsThe Eterni-Team

Travel time
-
1 / 11
CHF 3,400,000.–
5.5 rooms206m² living space
Talacherstrasse, 8103 Unterengstringen

*PRE-RESERVED* New construction project Casa Five - House C

HELLOThe Casa Five project creates an attractive residential project with five detached single-family homes in a quiet and sought-after location in Unterengstringen. By using targeted geometries, spaces are created that consciously deviate from conventional room concepts. The result is detached single-family homes with high planning quality. The facade design ensures a timeless architecture of the houses. The reduced materialization emphasizes the architectural clarity and ensures a permanently value-stable appearance.This project is aimed at people who do not understand architecture as an end in itself, but as a basis for permanent living. Quality, privacy, and a clear architectural attitude are the focus.Highlights: • Controlled living space ventilation: For a permanently fresh and healthy room climate – without opening windows. • Cooling in summer: Pleasant temperatures even on hot days thanks to efficient cooling function. • Modern design: Timeless architecture with clear lines and high-quality materials. • Photovoltaic system: Sustainable electricity generation through modern solar technology on the roof. • Generous room height: Noticeably more volume and airiness create an open, high-quality living feeling and underline the modern architecture. • Interior architecture: Swissform by Alex Leutzinger accompanies the interior construction with experience, tact, and a sense of design. Secure your unit and rely on a residential project with character. Contact us today and let us convince you with the sales brochure.Further information about the Casa Five project, as well as plans and visualizations, can be found on the project website: www.casafive.ch.Best regardsThe Eterni-Team

Travel time
-
1 / 11
CHF 3,500,000.–
5.5 rooms195m² living space
Talacherstrasse, 8103 Unterengstringen

New Construction Project Casa Five - House D

HELLOThe Casa Five project creates an attractive residential project with five detached single-family homes in a quiet and sought-after location in Unterengstringen. Through targeted use of geometries, spaces are created that consciously deviate from conventional room concepts. The result is detached single-family homes with high planning quality. The facade design ensures a timeless architecture of the houses. The reduced materialization emphasizes the architectural clarity and ensures a permanently value-stable appearance.This project is aimed at people who do not understand architecture as an end in itself, but as a basis for permanent living. Quality, privacy, and a clear architectural attitude are in the foreground.Highlights: • Controlled living space ventilation: For a permanently fresh and healthy room climate – without opening windows. • Cooling in summer: Pleasant temperatures even on hot days thanks to efficient cooling function. • Modern design: Timeless architecture with clear lines and high-quality materials. • Photovoltaic system: Sustainable power generation through modern solar technology on the own roof. • Generous room height: Noticeably more volume and airiness provide an open, high-quality living feeling and underline the modern architecture. • Interior architecture: Swissform by Alex Leutzinger accompanies the interior design with experience, finesse, and a sense of design. Secure your unit and opt for a residential project with character. Contact us today and let us convince you with the sales brochure.Further information about the Casa Five project, as well as plans and visualizations, can be found on the project website: www.casafive.ch.Best regardsThe Eterni-Team

Travel time
-
1 / 11
CHF 3,500,000.–
5.5 rooms184m² living space
Talacherstrasse, 8103 Unterengstringen

*RESERVED* - New construction project Casa Five - House E

HELLOThe Casa Five project creates an attractive residential project with five detached single-family homes in a quiet and sought-after location in Unterengstringen. By using targeted geometries, spaces are created that consciously deviate from conventional room concepts. The result is detached single-family homes with high planning quality. The facade design ensures a timeless architecture of the houses. The reduced materialization emphasizes the architectural clarity and ensures a permanently value-stable appearance.This project is aimed at people who do not understand architecture as an end in itself, but as a basis for permanent living. Quality, privacy, and a clear architectural attitude are the focus.Highlights: • Controlled living space ventilation: For a permanently fresh and healthy room climate – without opening windows. • Cooling in summer: Pleasant temperatures even on hot days thanks to efficient cooling function. • Modern design: Timeless architecture with clear lines and high-quality materials. • Photovoltaic system: Sustainable electricity generation through modern solar technology on the roof. • Generous room height: Noticeably more volume and airiness create an open, high-quality living feeling and underline the modern architecture. • Interior architecture: Swissform by Alex Leutzinger accompanies the interior design with experience, sensitivity, and a sense of design. Secure your unit and opt for a residential project with character. Contact us today and let us convince you with the sales brochure.More information about the Casa Five project, as well as plans and visualizations, can be found on the project website: www.casafive.ch.Best regardsThe Eterni Team

Travel time
-
  • Modern white house, large windows, glass doors, swimming pool, garden, trees
  • white two-story modern house, glass balcony, white walls, wooden front door, plants around the house
  • modern house, white exterior, balcony, outdoor dining area, swimming pool, garden, natural lighting
  • Modern residential complex, 7 houses, 5 garages, swimming pool, solar panels, parking lot, lush gardens
  • A large open area with modern design, features a dining table, chairs, large glass windows, and minimalistic lighting.
  • Modern open plan kitchen with island, contemporary cabinets, large windows, breakfast table, pendant lights, clean and minimalist design
  • modern room with a sofa, tables, a flat screen TV, and artworks on the wall
  • modern dining room, large glass windows, pool visible, wooden floor, dining table, armchairs, central lamps, couch, coffee table, television, bookshelves
  • master bedroom with a large bed, nightstands, wardrobe, beige walls, hardwood floors, pendant lights, a rug, and an ottoman
  • modern design with a vanity sink, a large mirror, a toilet, a shower area, and beige tiles
  • Gym equipments, treadmill, yoga mats, dumbbell rack, mirrored walls, wooden paneling, recessed lighting
1 / 11
white two-story modern house, glass balcony, white walls, wooden front door, plants around the house
modern house, white exterior, balcony, outdoor dining area, swimming pool, garden, natural lighting
Modern residential complex, 7 houses, 5 garages, swimming pool, solar panels, parking lot, lush gardens
CHF 4,000,000.–
7.5 rooms258m² living space
Talacherstrasse, 8103 Unterengstringen

*RESERVED* - New construction project Casa Five - House A

HELLOThe Casa Five project creates an attractive residential project with five detached single-family homes in a quiet and sought-after location in Unterengstringen. Through targeted geometric design, rooms are created that consciously deviate from conventional room concepts. The result is detached single-family homes with high planning quality. The facade design ensures a timeless architecture of the houses. The reduced materialization emphasizes the architectural clarity and ensures a permanently value-stable appearance.This project is aimed at people who do not understand architecture as an end in itself, but as a basis for permanent living. Quality, privacy, and a clear architectural attitude are the focus.Highlights: • Controlled living space ventilation: For a permanently fresh and healthy room climate – without opening windows. • Cooling in summer: Pleasant temperatures even on hot days thanks to efficient cooling function. • Modern design: Timeless architecture with clear lines and high-quality materials. • Photovoltaic system: Sustainable power generation through modern solar technology on the roof. • Generous room height: Noticeably more volume and airiness create an open, high-quality living feeling and underline the modern architecture. • Interior architecture: Swissform by Alex Leutzinger accompanies the interior design with experience, sensitivity, and a sense of design. Secure your unit and opt for a residential project with character. Contact us today and let us convince you with the sales brochure.Further information about the Casa Five project, as well as plans and visualizations, can be found on the project website: www.casafive.ch.Best regardsThe Eterni Team

Travel time
-
1 / 11
CHF 1,380,000.–
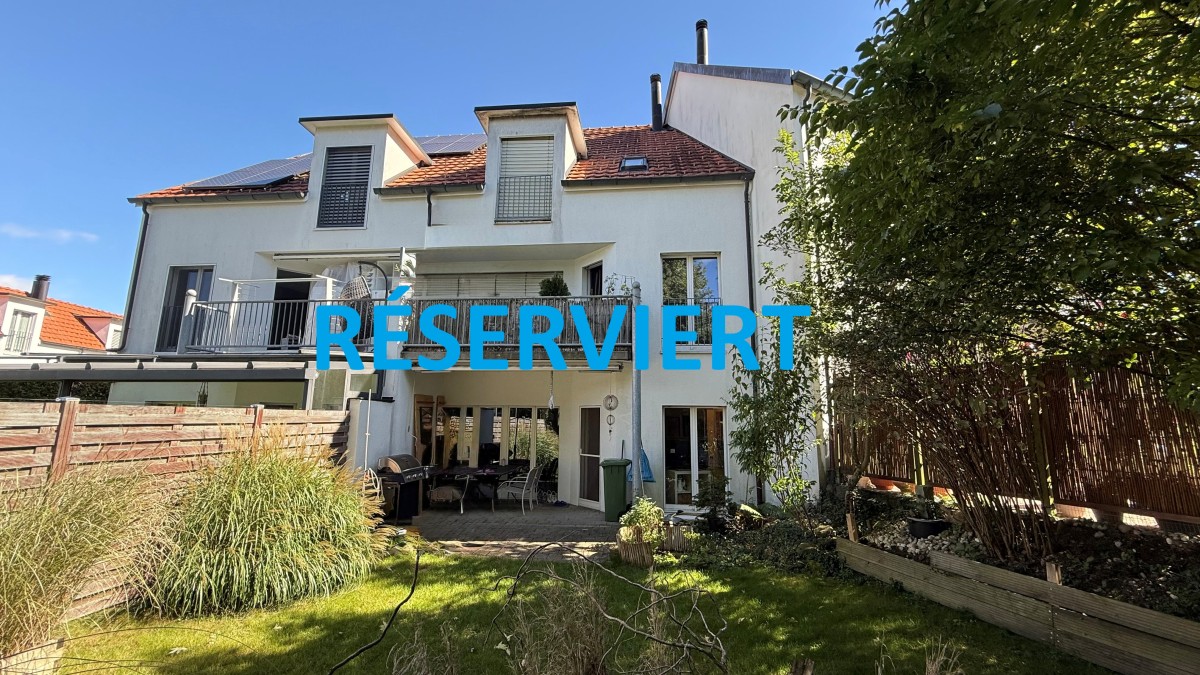
6.5 rooms142m² living space
Lärchenstrasse 15, 8953 Dietikon

RÉSERVIERT

Description:Family jewel with charm in DietikonWelcome to your new home: This charming and family-friendly 6.5-room row house delights with its location in the quiet single-family house district of Lindenbüel - directly adjacent to the unspoiled agricultural area. Here, thoughtful architecture and idyllic surroundings come together to create a harmonious living experience.The well-maintained garden invites you to enjoy and relax with its romantic atmosphere. On the covered, lovingly designed seating area, you can enjoy every moment of the day - from a sunny breakfast to a cozy evening.The kitchen convinces with practical division and a stylish bar, making cooking and enjoying a social experience. The heart of the property is the bright living and dining room with a view of the greenery. From here, you can directly access the garden - a place that provides security and well-being in every season. The ground floor is complemented by a guest toilet with sink.On the upper floor, a spacious bathroom with bathtub, shower, double sink, and toilet awaits you. Three flexibly usable rooms offer ideal retreats for the whole family.The developed attic crowns the property: A spacious master bedroom with bathroom (shower, design sink, toilet) and an additional room that is perfect as a study or dressing room.In the basement, you will find a direct access to the underground garage, a practical utility room with washing machine, dryer, and sink, as well as a versatile hobby room with sauna - ideal for fitness, wellness, or as a private retreat. A cellar and a technical room with boiler complete the room offer.This enchanting house combines comfort, charm, and living quality in a special way. Let yourself be enchanted by this gem - and feel at home immediately.Equipment:Ground floor:- Entrance with cloakroom- Guest toilet- Kitchen with bar- Living/dining room 35 m²- Covered garden seating area- Large well-maintained gardenUpper floor:- Foyer- Dressing room- Room 1- Room 2- Room 3- Bathroom with bathtub and shower, double sink, and toiletAttic:- Foyer- Room/Study/Dressing room- Master bedroom- Shower, toilet, sink,Basement:- Foyer with storage space- Fitness room, sauna 24 m² - Utility room with washing machine and sink- Large cellar- Direct access to underground garage- Underground parking spaceAn underground parking space with direct access to the house can be purchased for CHF 35,000.-Contact:Sales process: - Personal property presentation- Reservation contract with a deposit of CHF 35,000.-- Purchase and transfer of ownership after agreementInterested parties are cordially invited to contact us.Call our Mr. Csaba von Zalan personally if you wish additional information or a non-binding viewing.We look forward to accompanying you in fulfilling your living dreams.

Travel time
-
1 / 14
CHF 1,445,000.–
5.5 rooms130m² living space
Haldenacherstrasse 44, 8903 Birmensdorf

A home to feel good for the whole family...
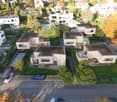
The semi-detached house is located in an excellent residential area in Birmensdorf - almost immediately at the train station and directly opposite the school house. Shopping facilities, restaurants, and the center of Birmensdorf are easily accessible on foot and provide for an extremely comfortable daily life.The combination of central location, short distances, and family-friendly environment makes this residential area particularly attractive. Children benefit from the immediate proximity to school, while commuters appreciate the excellent connection to public transport.An ideal residential area for families looking for central, practical, and pleasant living in a lively environment.Room program / environment / parking / special featuresGround floorSitting area and windbreak, entrance with cloakroom, kitchen with dining area, exit to the living area with exit to the sitting area with pergola, stairs to the upper floor.Upper floorTwo cozy bedrooms, wet room with shower / WC / sink, wet room with bathtub / sink / WC, stairs to the attic.AtticA cozy bedroom with sloping ceilings, stairs to the office.BasementTechnical room and laundry room.HeatingThe realization of an air-water heat pump for the entire development is in progress.ParkingTwo ideally located parking spaces in the underground garage, one of which is oversized and one normal parking space can be purchased (with preparation for an e-charging station).Special featuresExcellent location, train station, and school house in immediate proximity, shopping center within walking distance, recreational areas right outside the door.Interested?We would be happy to provide you with additional information.

Travel time
-
1 / 10
CHF 1,600,000.–
5.5 rooms150m² living space
Ruggstrasse 2, 8954 Geroldswil

Semi-detached house with building rights, dream garden, and plenty of privacy

This very well-maintained semi-detached house convinces with its quiet and at the same time central location in Geroldswil and offers spacious living space, privacy, and an attractive environment. Shopping facilities, schools, and recreational areas are located in the immediate vicinity and can be reached quickly.The property has been continuously renovated and presents itself in a very good condition. All windows were renewed in 2023. The split-level construction gives the house a special living atmosphere. The living room with a chimney, as well as the bright dining area and the adjacent room, offer plenty of daylight and a beautiful view of the garden.The separate kitchen is high-quality equipped with V-ZUG appliances and convinces with generous storage space thanks to built-in cabinets and a practical work surface with integrated seating. An additional window provides a pleasant and friendly atmosphere. On the upper floor, there is a bathroom with a shower and further bedrooms. One of them is designed as a spacious master bedroom with an en-suite bathroom. An additional room is ideal as a home office or guest room. In total, you have 5 rooms, 2 bathrooms, and a guest toilet at your disposal.A special highlight is the well-maintained, automated garden, which offers plenty of privacy thanks to the grown tree population. The covered terrace invites you to relax and linger.The property is located in a building right (remaining term approx. 61 years). You are therefore acquiring the house, but not the land. This results in a more attractive purchase price compared to similar objects with a land share.

Travel time
-
1 / 13
CHF 3,500,000.–
7.5 rooms247m² living space
8902 Urdorf

Private refuge with pool and plenty of privacy - stylish living on the outskirts of Zurich

In a beautiful and quiet residential area of Urdorf, an exceptional single-family house awaits you, combining stylish elegance, modern comfort, and plenty of privacy.The property was renovated between 2011 and 2013 for around CHF 1 million and equipped with high-quality materials. The cozy and at the same time elegant interior design creates a special living atmosphere. The high-quality kitchen, two rooms with en-suite bathroom, as well as modern home technology with geothermal heat pump, alarm system, camera system, and much more complete the offer.A special highlight is the beautifully grown garden with a swimming pool and old tree population. All around, there is a lovely view of the greenery - combined with an exceptional privacy for the region.In the basement, there is a guest room with its own bathroom and separate entrance. Another room is still unfinished and is ideal for a fitness, cinema, or spa area with direct access to the garden.A high-quality home for couples or families who are looking for spacious and private living in a green environment, yet appreciate the proximity to Zurich.This property offer is characterized by: • Stylish architecture and bright rooms • Beautiful garden with old tree population • High-quality kitchen with granite from Uruguay • Built-in wardrobes and dressing room • Schools, shopping facilities, and train station within short distance and easily accessible • Swimming pool • Potential for expansion for fitness, wellness, or spa • Geothermal heat pump • Alarm system and camera system Interested? Contact us for a non-binding consultation!

Suggested properties for you based on search results