15 results - House, chalet, rustico for rent in District Dietikon

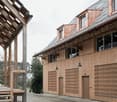
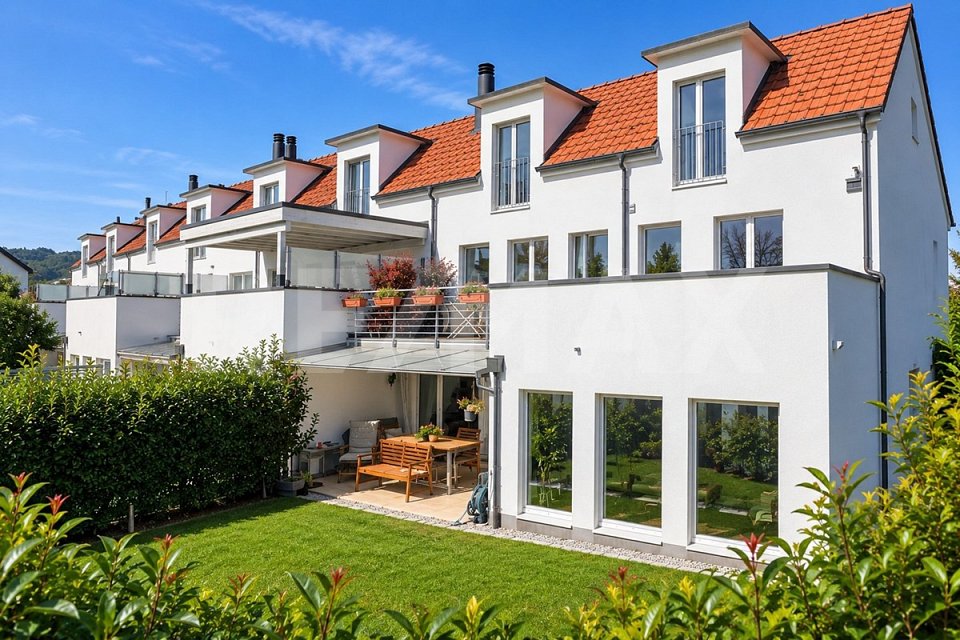
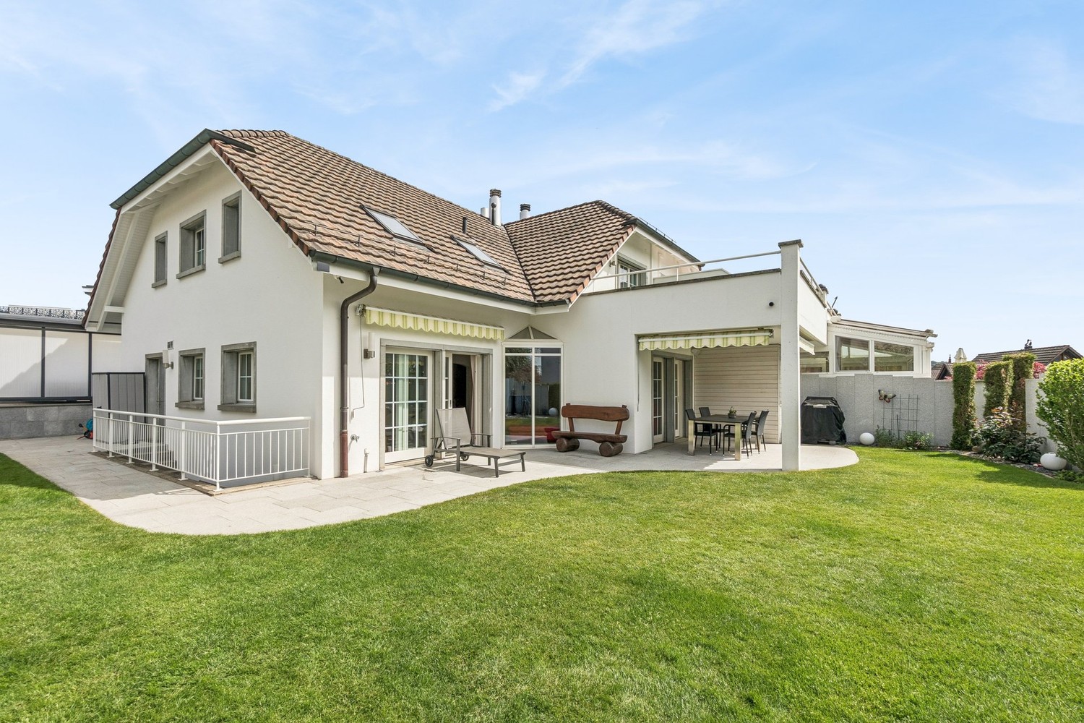
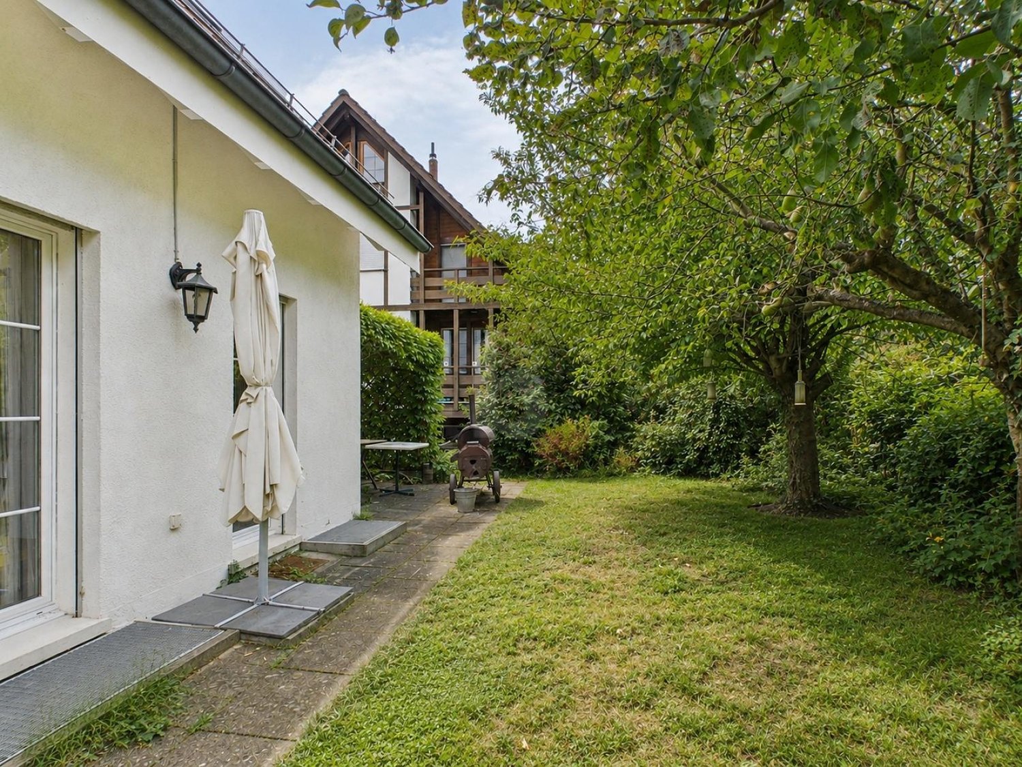
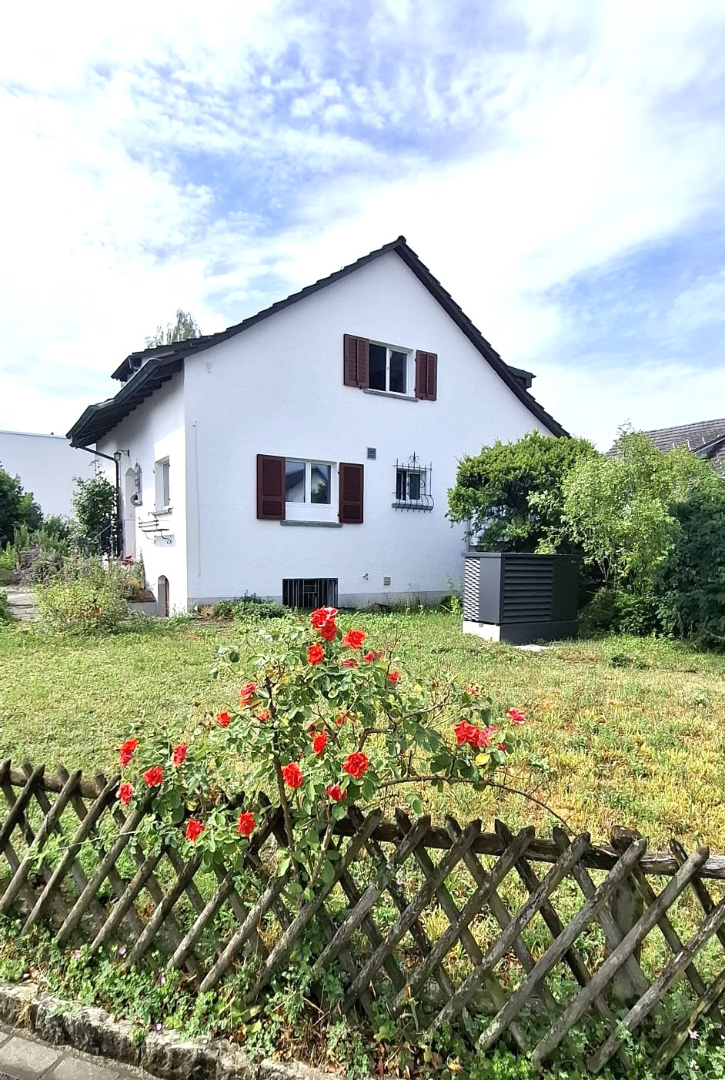
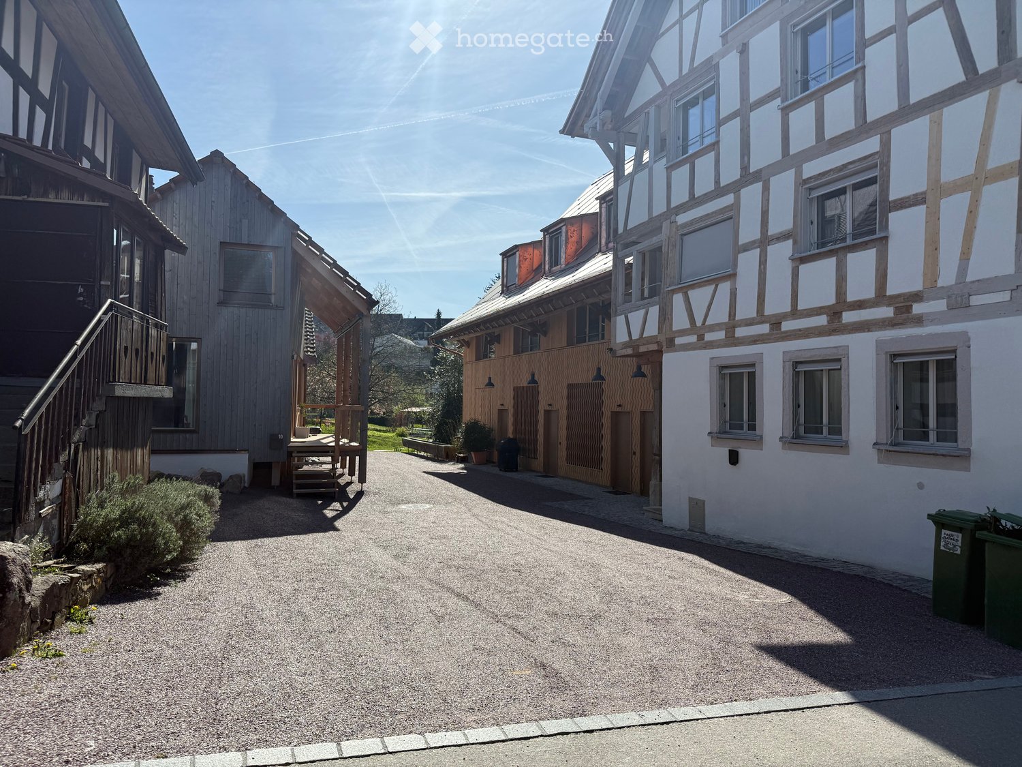
  • Wooden exterior, raised ground floor, slanted roof, windows, multiple doors, wooden deck with stairs
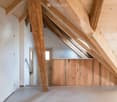
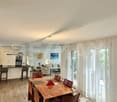
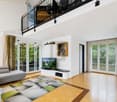
  • ample wooden beams, wooden ceiling, white walls, wooden floor, a window
  • Triangular space, wooden beams, white floors, kitchen with white appliances, skylights
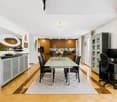
  • Wooden ceiling beams, wooden cabinet, stainless steel counter, wooden flooring
  • attic kitchen, wooden beams, stainless steel counter, skylight
  • a small room with wooden door, a sink with mirror and wall-mounted wooden shelves, sloped wooden ceiling, wooden windows and flooring, open staircase
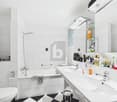
  • small bathroom with wooden beams, mirror, sink, and black tiled wall
  • An attic room with sloping ceilings, exposed wooden beams, a small window, and a tiled floor.
1 / 13
Wooden exterior, raised ground floor, slanted roof, windows, multiple doors, wooden deck with stairs
ample wooden beams, wooden ceiling, white walls, wooden floor, a window
CHF 2,990.– Premium
3.5 rooms104m² living space
Schmittengasse 6, 8955 Oetwil an der Limmat

Bright penthouse with two loggias / First rental in Oetwil an der Limmat

Bright penthouse with two loggias in the historic village center of Oetwil an der Limmat. In a carefully modernized house, this apartment combines the charm of bygone times with contemporary living comfort.The penthouse offers either 2½ or 3½ rooms and impresses with a well-thought-out floor plan, high-quality materials, and a quiet, natural location – ideal for couples, singles, or people looking for something special. Two loggias extend the living space outdoors and offer sun from early to late and a view of the greenery.High ceilings, clay cast floors, oak wood stairs, and an open design kitchen with metal fronts, larch wood, and V-ZUG appliances create a stylish ambiance. A modern wet cell provides contemporary comfort.The over 1,500 m² large property with an old orchard, pergola, barbecue area, and park-like garden forms a communal green oasis. A communal room with garden tools, equipment, cleaning utensils, and a ladder is available to all residents. Optionally, e-bikes and e-cars with their own charging station (solar power from the roof) can be used.Very good public transport connection: bus stops in the immediate vicinity, Dietikon train station with S-Bahn connection can be reached in about 12 minutes. Volg and farm shop Schmittenhof (regional products) are within a two-minute walk, and the pizzeria "Zum Freihof" on the village square invites you to linger. Hiking and walking trails in the Limmattal and the adjacent forest start directly in front of the house.Please find the apartment size, floor plans, and rent in the rental documents.Available for move-in: immediately.

Travel time
-
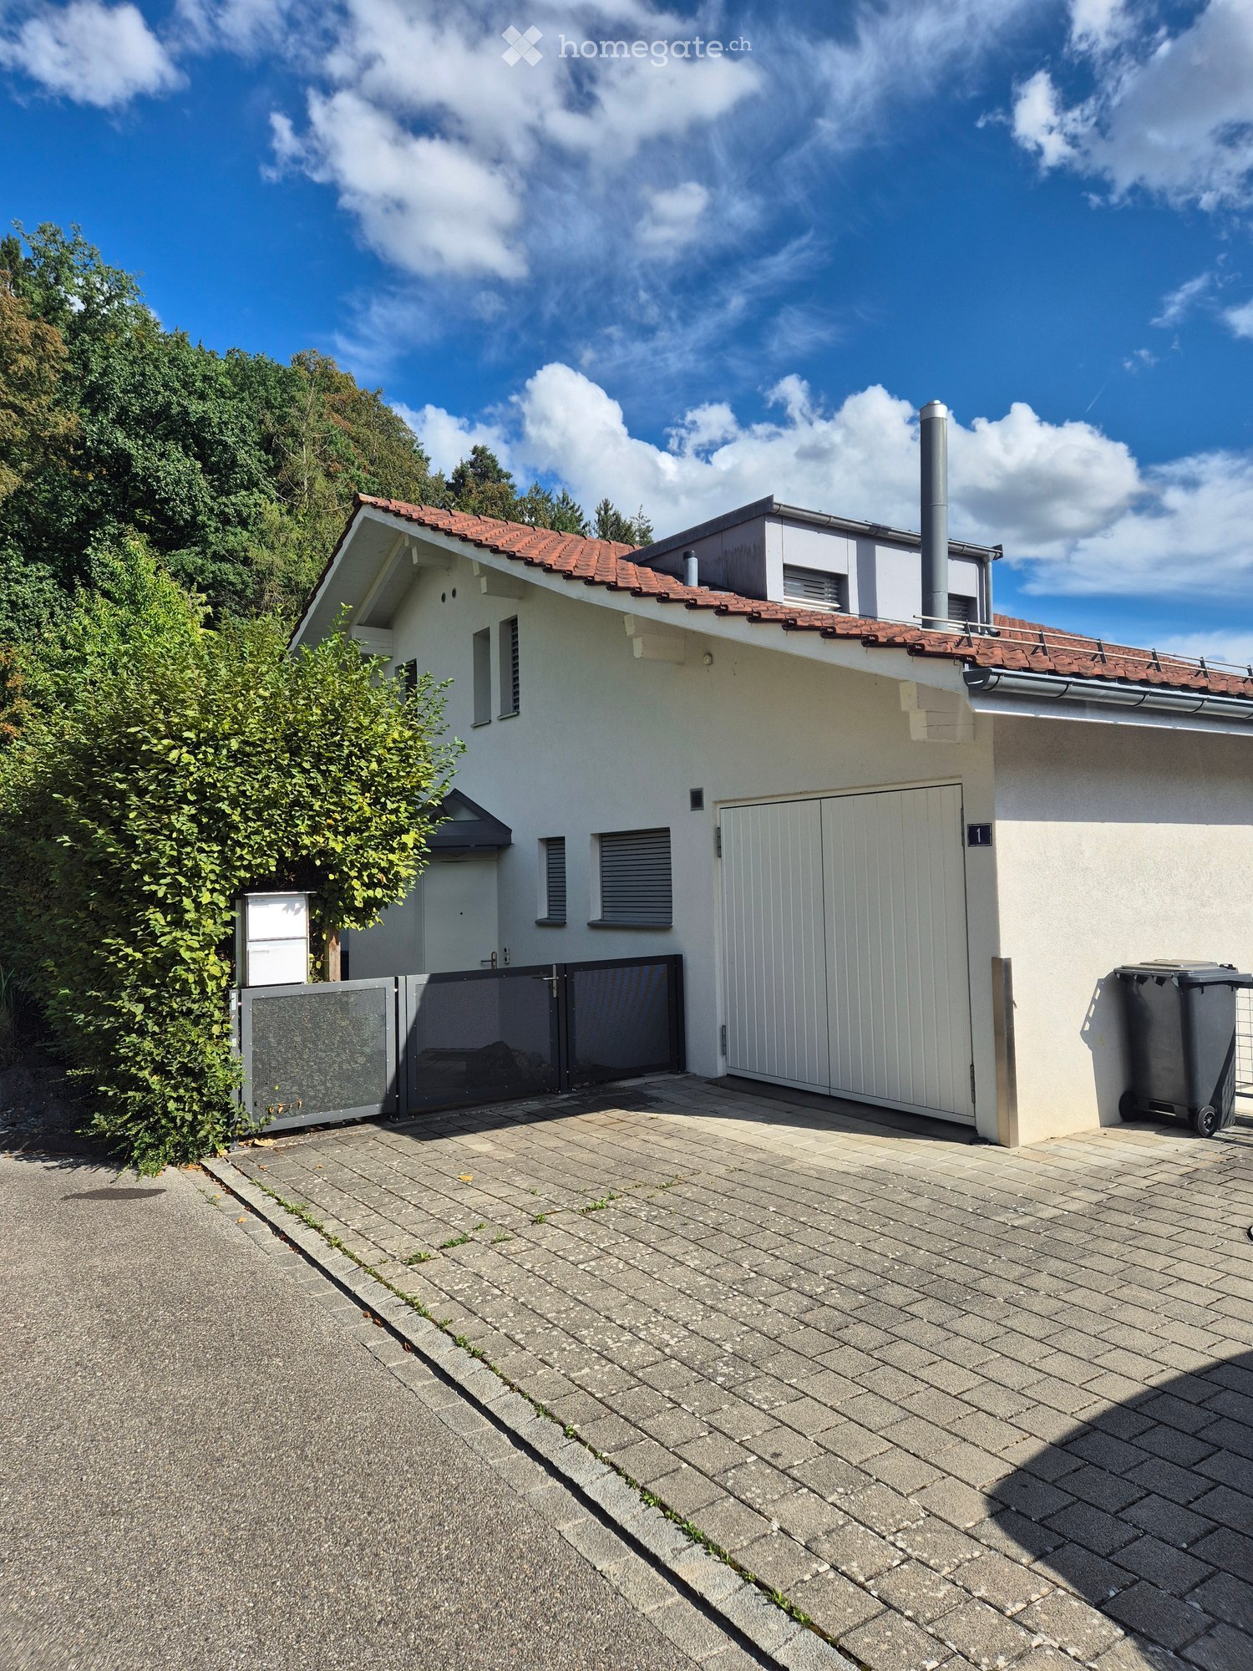
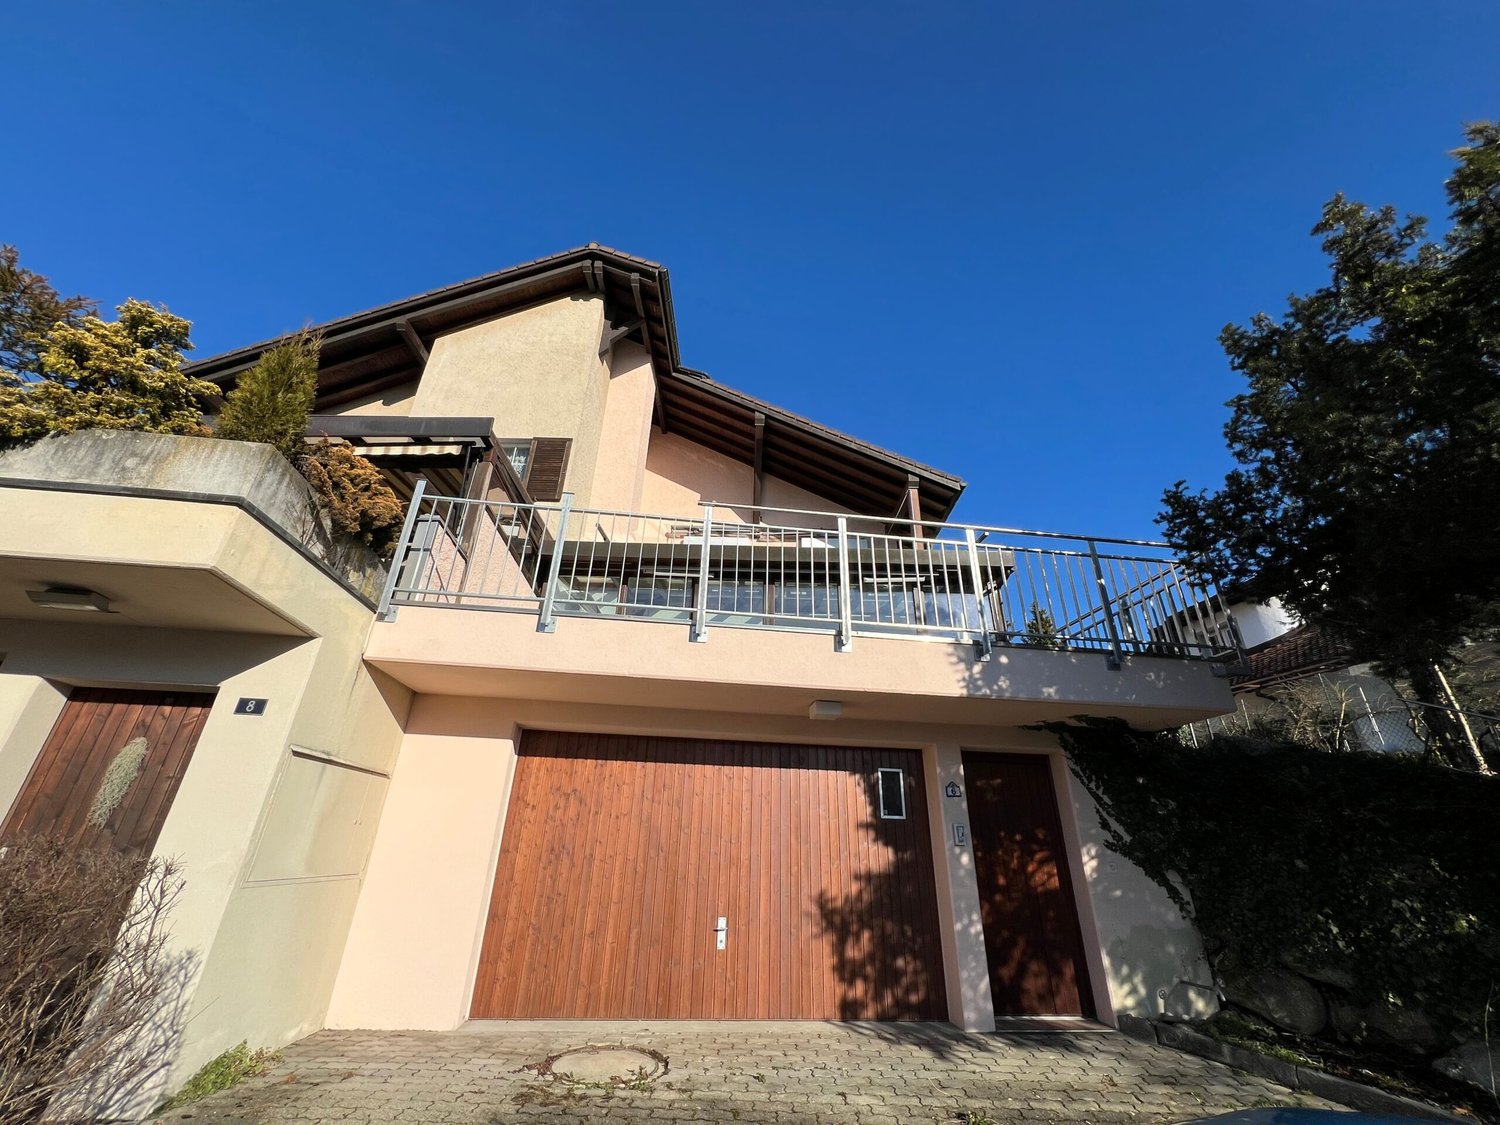
  • Two-story house with a red-tiled roof, white exterior walls, and a large garage. The driveway is paved with bricks, and there is a gated entrance.
  • A modern building with a sloped roof and large windows, surrounded by greenery and a scenic city view under a partly cloudy sky.
  • Modern bathroom with beige tiled walls and floor, featuring a bathtub, toilet, shower stall, and two windows with blinds. The room includes a door with a gold handle and recessed ceiling lighting.
  • Modern bathroom with a white sink, wooden vanity, large mirror, and a bidet. Features tiled walls and floor, recessed lighting, and a window with blinds.
  • Empty room with wooden flooring, large windows, and sliding glass doors leading to a balcony.
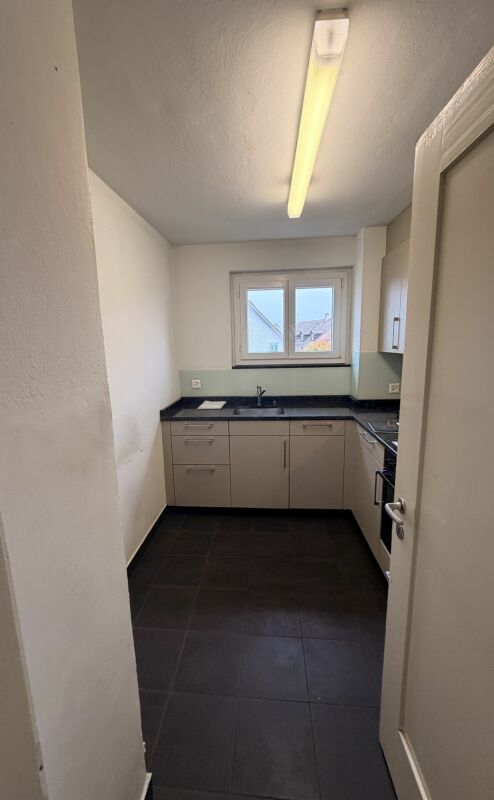
  • Modern kitchen with light wooden cabinets, granite countertops, stainless steel sink, and built-in appliances.
  • Modern two-story house with white exterior, red-tiled roof, large windows, and a covered entrance area.
  • Roof terrace with tiled floor, glass railing, and steps leading to a garden area, overlooking a cityscape with buildings and distant hills.
1 / 10
CHF 3,800.– Top
5 rooms160m² living space
Bühlstrasse 1, 8954 Geroldswil

Charming 5-room single-family house in Geroldswil – available immediately

Welcome to this well-maintained and modern single-family house on Bühlstrasse 1 in Geroldswil (8954). The spacious house with 160 m² of living space, spread over 3 floors, was renovated in 2016 and offers the highest living comfort for families and all those who appreciate the quiet country life. The house is available immediately.The house offers the following highlights: • Bright, spacious rooms: Large windows provide plenty of daylight and a beautiful view of the picturesque surroundings. • Balcony: Enjoy the sunny summers on your own balcony with a beautiful view. • Garage & parking space: A spacious garage and an additional parking space are available. The paved driveway with a gate completes the offer. • Washing machine: Already available in the house – for maximum comfort. • Pets & smoking allowed: The house is pet-friendly and smoking is permitted. • Child-friendly: Ideal for families with children. Location & surroundings:The house is located in a quiet residential area – both during the day and at night, there is pleasant silence. In the summer, you benefit from plenty of sunshine. Within a few minutes' walk, you can reach the Dorfstrasse bus stop (approx. 8 minutes), the VOI supermarket (approx. 7 minutes), the Pill Apotheke im Dorf (approx. 8 minutes), and the Integrative Tagesvorschule (approx. 12 minutes) – all important daily necessities are easily accessible on foot.This charming single-family house combines modern living comfort with an idyllic, quiet location in Geroldswil. An ideal choice for families seeking space, nature, and quality of life. We look forward to your contact!

Travel time
-
1 / 13
CHF 4,250.–
5 rooms139m² living space
8953 Dietikon

Dream home with plenty of space: 5.5-room corner house with garden and large terrace, 8953 Dietikon ZH

Arrive and feel at home: In the Lärchenpark residential area in Dietikon, the freshly renovated 5.5-room single-family house awaits you. With approximately 139 m² of living space and on three floors, the house offers plenty of room for shared moments and at the same time valuable personal retreats. The large, well-kept garden with seating area and the beautiful terrace extend the living area into the outdoors and invite you to relax. In addition to three bedrooms, the house offers a large hobby/fitness room, a laundry room, a cellar, and 2 parking spaces in the underground garage. The perfect feel-good oasis for families and couples who love urban life in Zurich but appreciate the peace and nature in front of the door.More photos at https://www.remax.ch/de/1119871001-216- 5.5-room corner single-family house- Living area 139 m²- Plot 247 m²- Open living and dining area - 3 bedrooms, study, hobby/fitness room- 2 bathrooms (1 x bathtub, WC, double sink, shower, WC, sink), 1 guest toilet- Large roof terrace (25 m²) on the 1st floor- Well-kept garden with large garden seating area - Large ancillary rooms in the basement- Own laundry room- 2 underground parking spaces with direct access to the house- Completely renovated in 2022Expansion:Lots of daylight, an open room concept, and your own garden directly in front of the door make this corner house a very special home. The rooms are spread over four levels and offer plenty of space for shared living, concentrated work, and personal retreats. On the main living floor on the ground floor, the spacious living and dining area and the open kitchen with cooking island form the center of the house. Large window areas bring in plenty of light and open up the view to the greenery. Direct access to the garden seating areas extends the living area outdoors. The entrance with guest toilet complements this floor. On the first floor, there is the main bedroom and an openly designed area that can be used as a study or workplace. The loft-like design and large glass surfaces create a airy room feeling. The directly accessible balcony with approximately 25 m² offers additional space. The bathroom area includes a bathtub, a separate shower, a double sink, and a toilet. The top floor offers two more, separate rooms that can be flexibly used as bedrooms, children's rooms, guest rooms, or offices. The sloping ceilings and wood paneling give them a cozy character. A separate bathroom with shower, sink, and toilet completes this level. On the lower floor, there is a hobby room, another room that can be used as a bedroom or studio, and the housekeeping area with its own laundry room. Direct access to the underground garage ensures convenient paths in everyday life.Connection and infrastructure:On the natural edge of the Dietikon settlement, the location combines quiet living in the green with a well-developed infrastructure and proximity to Zurich. A bike path directly from the settlement, a fitness trail, and nearby playgrounds offer a variety of opportunities for exercise and relaxation. Whether a jogging round after work, a bike tour, or time with the family outdoors - nature is part of everyday life here. The next stop of the Bremgarten-Dietikon-Bahn can be reached in a few minutes' walk. It offers a direct connection to Dietikon station with S-Bahn connections to Zurich and Baden. The motorway connections are also quickly accessible and provide good connections to the surrounding economic regions. In the city center, you will find shopping facilities, restaurants, post office, banks, and other services. A regular fresh market, cultural events, and numerous clubs enrich the leisure activities. Kindergarten, primary school, and secondary school are located in Dietikon; secondary schools and grammar schools are available in Urdorf and Zurich. This allows family life, career, and active leisure time to be well combined.
Find a new tenant for free

Create a free listing on Homegate to find the perfect next tenant for your apartment in no time at all.

List your property now
1 / 13
CHF 5,900.–
8.5 rooms200m² living space
Steiacherstrasse 17, 8103 Unterengstringen

Spacious living with plenty of privacy - 8.5-room semi-detached house in Unterengstringen

At Steiacherstrasse 17 in Unterengstringen, you will find a spacious 8.5-room semi-detached house that combines plenty of space, privacy, and high living comfort. On three floors, the house offers a well-thought-out room layout with plenty of space for family, home office, guests, and personal retreats. The heart of the house is the bright living, dining, and kitchen area with large windows and a cozy fireplace. The high-quality kitchen is equipped with Miele appliances, steamer, double oven, and integrated Teppan-Yaki. Directly from the living area, you can access the sunny terrace and the well-maintained garden. Here, you can enjoy relaxed hours with family and friends in your own outdoor area. On the upper floor, there is the spacious master bedroom with en-suite bathroom, air conditioning, and private terrace. The basement offers additional comfort with further flexibly usable rooms, a sauna, and spacious cellar and ancillary rooms. Your highlights at a glance • 8.5 rooms on three floors • Bright living and dining area with fireplace • High-quality kitchen with Miele appliances • Master bedroom with en-suite bathroom and private terrace • Air conditioning in the master bedroom • Sauna in the basement • Sunny terrace and well-maintained garden • Numerous built-in closets and plenty of storage space • Heat pump and fiber optic connection • 5 outdoor parking spaces, including 2 covered carport spaces The quiet and family-friendly location in Unterengstringen combines pleasant living with proximity to Zurich and the Limmattal. Have we sparked your interest? We would be happy to show you this unique semi-detached house during a personal viewing.We look forward to your contact. Your OMIT AG marketing teamJudith Lehmann and Marco Schönbächler

Travel time
-
1 / 13
CHF 5,100.–
4.5 rooms190m² living space
Risistrasse 15a, 8903 Birmensdorf

An exceptional home with plenty of living space

This exceptional 4.5-room architect's house combines spacious room proportions with modern architecture, high-quality materials, and a well-thought-out living concept. On approximately 190 m² of living space, spread over four levels, bright rooms with plenty of privacy and a high level of living comfort are created. The spacious entrance area already conveys a sense of width and openness.The light-flooded living floor convinces with generous window areas and an open, modern room design, which gives the home a special lightness. Adjacent to it is a slightly screened-off workspace, which offers ideal conditions for concentrated home office work. A practical retreat and a separate guest toilet complement this level and provide additional comfort in everyday life. A particular highlight is the modern kitchen in crystal-white laminate. The generous cooking island with BORA induction cooktop and integrated extractor fan is complemented by high-quality appliances from Miele and Siemens, as well as a Quooker system, functional, elegant, and at a high level of equipment. A continuously laid, beautiful floor covering runs stylishly through the entire single-family house. In the wet cells and retreats, Feinsteinzeug plates were used. Two spacious rooms with approximately 23 m² and 24 m² offer plenty of space and can be flexibly used as children's, guest, or workrooms.A stylish wet cell with double sink, shower, and toilet complements this level. The approximately 44 m² large master area offers plenty of space for individual design.The adjacent master bathroom creates a private retreat and rounds off this special living area. A modern air-water heat pump, an integrated cooling system for pleasant temperatures in the summer months via the underfloor heating, as well as a photovoltaic system on the roof for self-consumption of electricity, underline the sustainable energy concept of this house. The house includes a double garage and two additional outdoor parking spaces. Technical and laundry rooms offer additional storage space and functionality. The location is also convincing: the bus stop can be reached in just one minute on foot. By bus, you can reach the train station in about three minutes. Kindergarten and school are also easily accessible on foot. Shopping facilities with Coop, bakery, and Migros are located in the nearby village center and can be reached by car in about four minutes. Has this special home sparked your interest? We look forward to your call and to showing you the property in person. Your OMIT AGJudith Lehmann and Marco Schönbächler
Travel time
-
1 / 5
  • Balcony / Terrace
  • Parking space
  • Garage
CHF 4,950.–
5.5 rooms202m² living space
8103 Unterengstringen

Detached, spacious with surrounding land

This 5.5-room single-family house in Unterengstringen combines spacious living with village idyll. On 202 m² of living space, the well-thought-out floor plan offers plenty of space for families, couples with a home office, or anyone looking for room to breathe. The open kitchen, gallery, and chimney create a warm atmosphere. Outside, the 411 m² large surrounding land with fruit trees, pergola, and terrace invites you to enjoy. Practical: double garage with wallbox. Quiet location in the old village center.This BETTERHOMES offer is characterized by the following advantages:- spacious surrounding land with fruit trees and pergola- garage for two cars and wallbox- good floor plan with plenty of space- chimney- terrace- open kitchen- gallery- idyllic surroundings in the old village center- and, and, and ...Interested? Contact us for a non-binding viewing!Didn't find anything suitable? Over 2,000 more offers at: www.betterhomes.ch - the real estate fair mediatorWant to market your own property?Take advantage of our know-how: https://www.betterhomes.ch/de/profitierenDo you want to have a property valued?Find out its value now through our free valuation, immediately and non-binding!https://www.betterhomes.ch/de/knowledge/estimationMore detailsLocation: idyllic surroundings in the old village centerCondition: high-qualityBathrooms / wet cells: 3x (WC / sink / shower)Public transport: bus, 450 mSchools: primary school, 350 mShops: Coop, 1.2 km

  • Balcony / Terrace
  • Parking space
  • Garage
1 / 17
CHF 3,395.–
5 rooms100m² living space
Heimeliweg 1, 8952 Schlieren

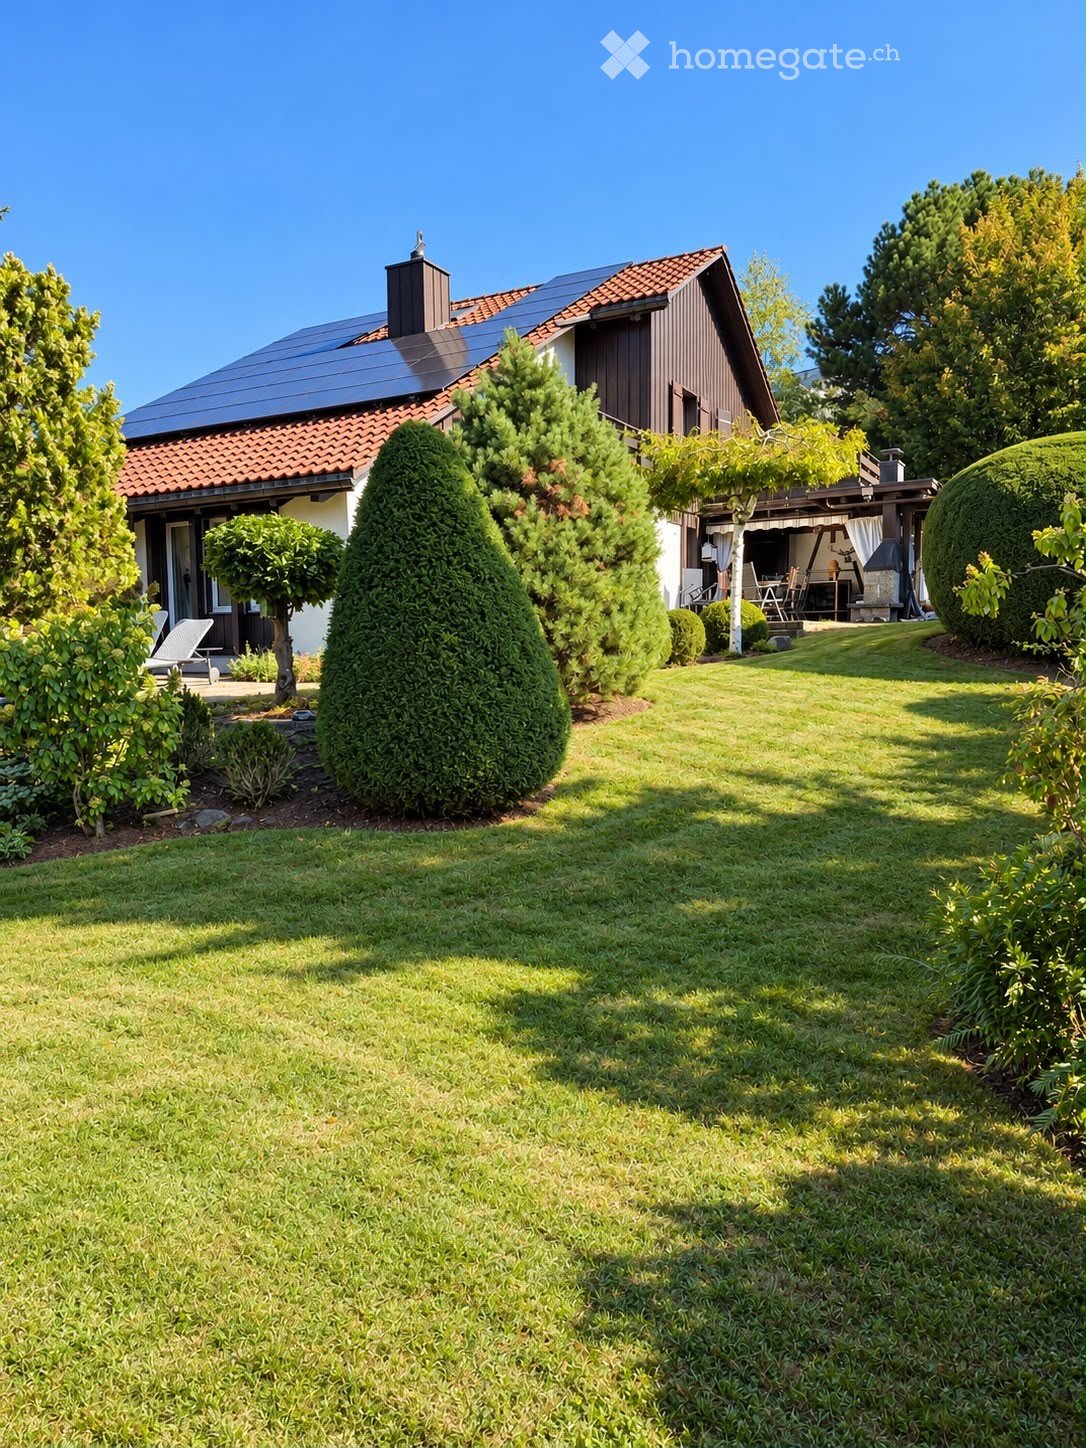
Charming 5-room single-family house in Schlieren – available for rent immediately

Available immediately or by agreement, we are renting out this cozy single-family house (built in 1945) with a large (572 m²) natural garden in a quiet and family-friendly residential area in Schlieren. With its surroundings and approximately 100 m² of living space, the house offers plenty of room for a family or a couple who appreciate the special charm of an older house.On the ground floor, there is a kitchen, a bathroom, a living/dining room with a fireplace, and another room that can be used in a variety of ways. The kitchen and bathroom combine the character of the original building substance with renewed elements. The kitchen is equipped with a steamer and a dishwasher, among other things. The fireplace in the living room creates a cozy atmosphere, especially during the cooler months.On the upper floor, there are two rooms with built-in closets and a small but very bright room with cozy roof slopes that give the house its special charm. There are additional built-in closets in the hallway and sufficient storage space under the roof slopes (crawl space/attic).All rooms have beautiful new or renovated parquet or wooden floors.In the basement, there is a washing machine and a dryer, a natural cellar, and another practical auxiliary room. The house is heated with a newly installed air/water heat pump.The spacious natural garden offers plenty of space to play, garden, or relax. A beautifully covered arbor seating area with an outdoor fireplace and another outdoor seating area invite you to linger with family and friends.A freestanding garage in front of the house and two additional outdoor parking spaces round out the attractive offer.Thanks to the quiet neighborhood location, you live in a pleasant environment and at the same time benefit from the proximity to shopping facilities, schools, hospitals, public transportation, and good traffic connections.Everything at a glance:· Charming freestanding single-family house· Quiet and family-friendly residential area in Schlieren· Approximately 100 m² of living space· 572 m² large property· Cozy living/dining room with fireplace· Four rooms plus living area· Beautifully covered arbor seating area with outdoor fireplace and additional outdoor seating area· Separate garage and outdoor parking spaces· Washing machine and dryer· Air/water heat pump heating· All ancillary costs are to be paid by the tenants.· Large natural gardenIf you are interested, please complete the form and send it to us along with a current extract from the debt collection register.We would be happy to show you the property during a viewing appointment by arrangement.

Travel time
-
1 / 11
CHF 3,800.–
4.5 rooms
Hängertenstrasse 6, 8104 Weiningen

Idyllic living on the vineyard: 4.5-room semi-detached house in Weining

We are looking for a successor tenant immediately or by agreement for this exclusive residential jewel. The modern 4.5-room semi-detached house is located in one of the most sought-after and quietest locations in Weiningen.Embedded in a traffic-calmed quarter (cul-de-sac) directly at the foot of the idyllic Weiningen vineyards, you can enjoy maximum privacy here. The house is perfect for all those who seek the tranquility of nature after a stressful working day and yet appreciate the proximity to the city.Features & Highlights: • Spacious living/dining area: Flooded with light, with direct access to your own lovingly designed garden area. • 3 bright rooms: Flexibly usable as bedrooms, children's rooms, guest rooms or home offices. • Modern comfort kitchen: High-quality appliances, plenty of storage space and workspace. • Bathroom & guest toilet: Modern, timeless sanitary facilities. • Optimal parking situation: The house has its own single garage in the underground garage and an outdoor parking space directly in front of the property. • Plenty of storage space: Spacious cellar and technical area. • Location & Environment:The location combines natural idyll with excellent infrastructure. A dense network of beautiful footpaths and quarter paths takes you away from the main streets in a few minutes on foot directly to the village center with shopping facilities (Volg, bakery), schools and kindergarten.The vineyards and hiking trails starting directly behind the house invite you to take extended walks. At the same time, the connection is optimal: you can reach the bus stop with connections to Dietikon train station or Zurich as well as the motorway access (A1/A3/A4) in a very short time.Conditions & Procedure:Since it is a sublet, the existing tenancy agreement is taken over under the current conditions. The rental deposit is 3 gross monthly rents.It is a net rent. All ancillary costs are borne directly by the tenant.Contact us immediately to arrange a viewing, under the phone number 052 212 67 70 or by email to Vermietung (at) hev-winterthur.ch

Travel time
-

Suggested properties for you based on search results