5 results - Commercial, Office, Storage room to buy in District Dietikon

Daniel Karimi

Daniel Karimi

1 / 5
Daniel Karimi

Daniel Karimi

CHF 3,950,000.–
175m² floor space
8142 Uitikon Waldegg

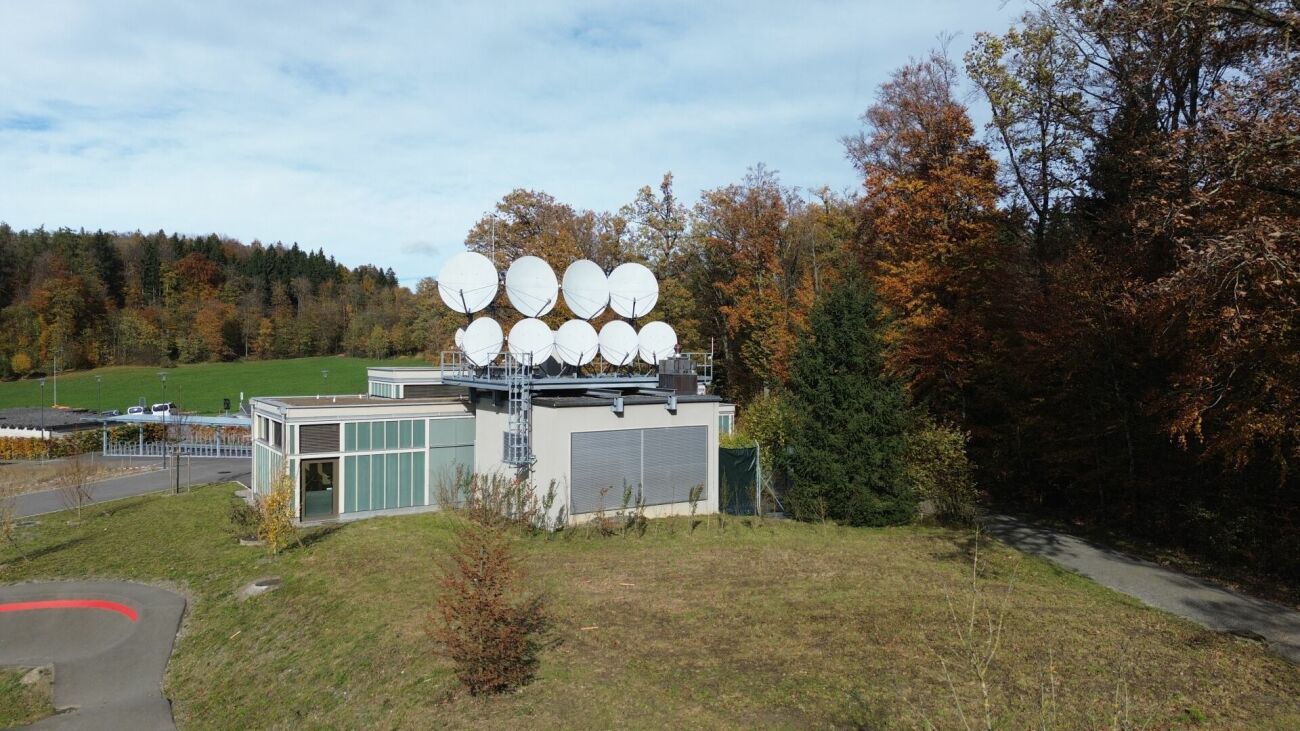
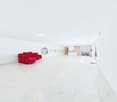
Now access: Swiss High-Security Datacenter with 14% return potential

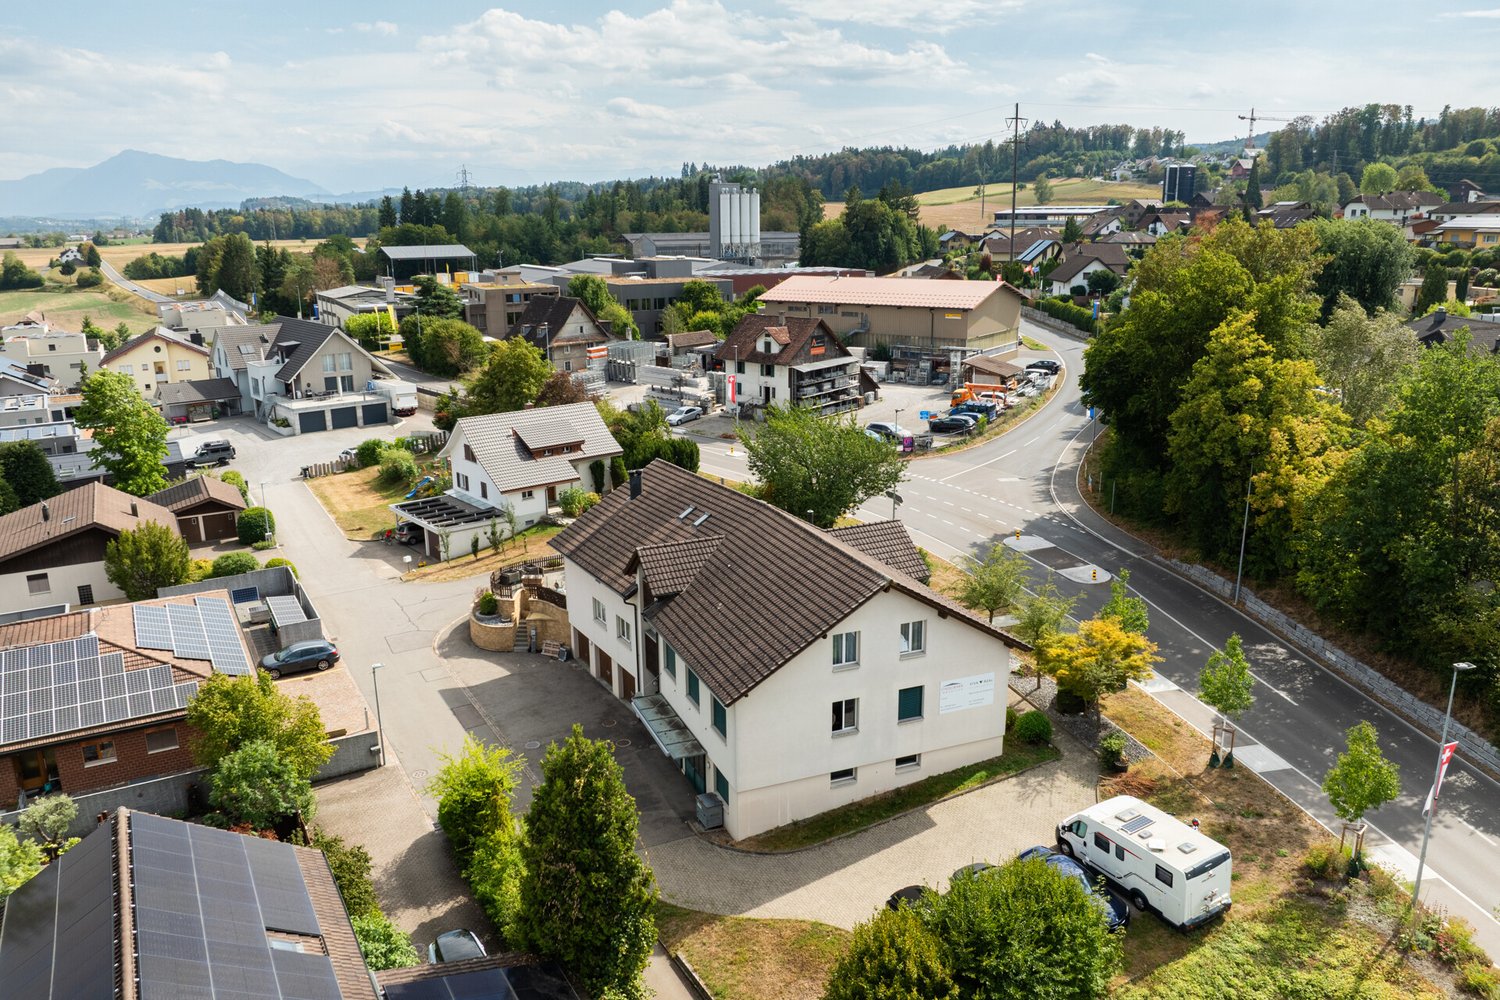
The GIB-DC 8142 data center in Uitikon Waldegg combines maximum security with efficient technology and a forward-looking energy concept. In a massive, underground steel concrete construction according to Tier III standard, GIB Solutions AG operates a data center infrastructure at the highest Swiss level. With ISO 27001 certification, biometric access system, and redundant A/B power supply, the facility offers proven availability of over 99.985%. The data center is located in a building right, which provides investors with a clear and long-term regulated ownership structure. This constellation creates planning security, as the use, rights, and obligations are contractually clearly defined. The technical performance speaks for itself: 2 × 300 kVA UPS, 500 kVA diesel generator with 72 hours of autonomy, and a fully redundant cooling system (N+1) guarantee stable 24/7 operation. The overall concept is designed to meet the highest demands on data security and availability. With a currently utilized capacity of around 41% and a total of 80 racks (48 HE, 5 kVA per rack), the facility offers considerable expansion and revenue potential. At full capacity, a return of around 14% can be achieved, which is particularly attractive for investors focusing on technology assets and sustainable cash flows. In addition to its economic strength, the data center is characterized by ecological innovation: the generated waste heat is fed into the nearby Uitikon indoor pool - an example of sustainable energy circulation and a win-win situation for the environment and operations. The GIB-DC 8142 is therefore not only a secure data center but also an investment in the digital future with tangible ecological and financial added value. Network cabling: Fiber optic and CAT 6 from the POP room to every data center room available. The following highlights are offered by this property: • Location: Uitikon Waldegg (ZH) - quiet, central, secure • Construction: massive steel concrete construction • Availability: > 99.985%, ISO 27001, Tier III • Energy: Redundant A/B system, 2 × 300 kVA UPS, 500 kVA diesel generator (72 h) • Cooling: N+1 redundant, temperature 24 ± 2 °C, humidity 35-65% • Security: CCTV, biometric access, 24/7 monitoring • Sustainability: Heat recovery for local indoor pool • Area: 175 m² data center rooms / 80 racks à 48 HE • Current utilization: ~ 38% - large expansion reserve • Achievable gross return of 14% at full capacity • Risk-free: no flood, industry, or flight path risk • Zone 1, building is earthquake-proof • Not in the area of a flight path • No flood risk We would be happy to invite you to discover this unique property in person. Arrange a viewing appointment today and let yourself be inspired by the possibilities!

1 / 12
CHF 3,750,000.–
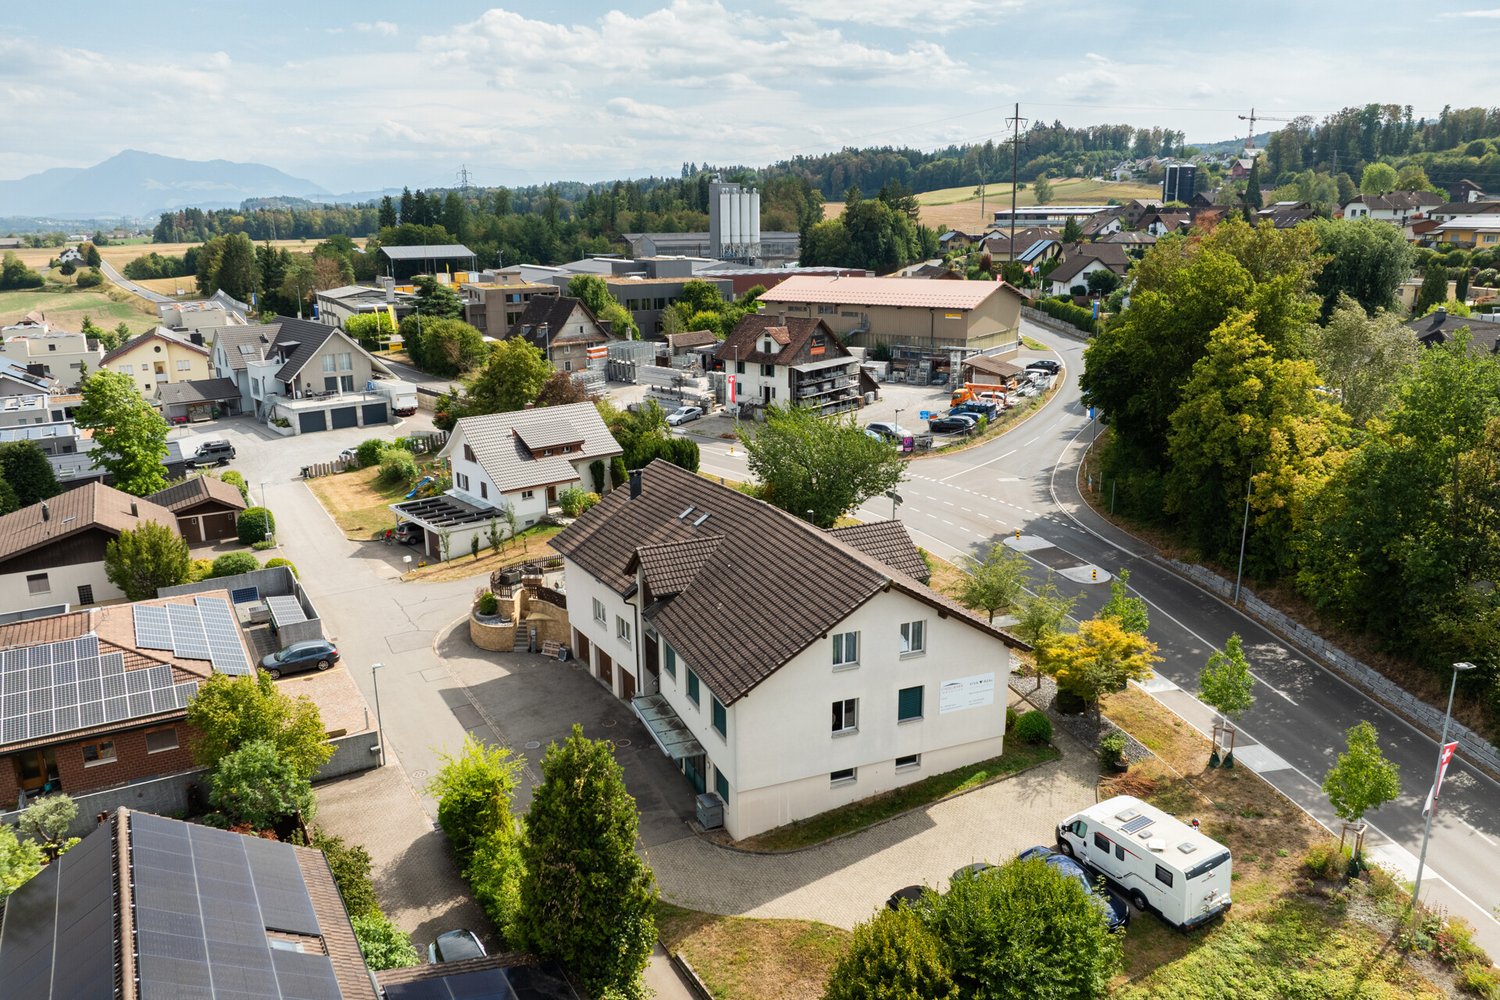
Schöneggstrasse 6, 8953 Dietikon

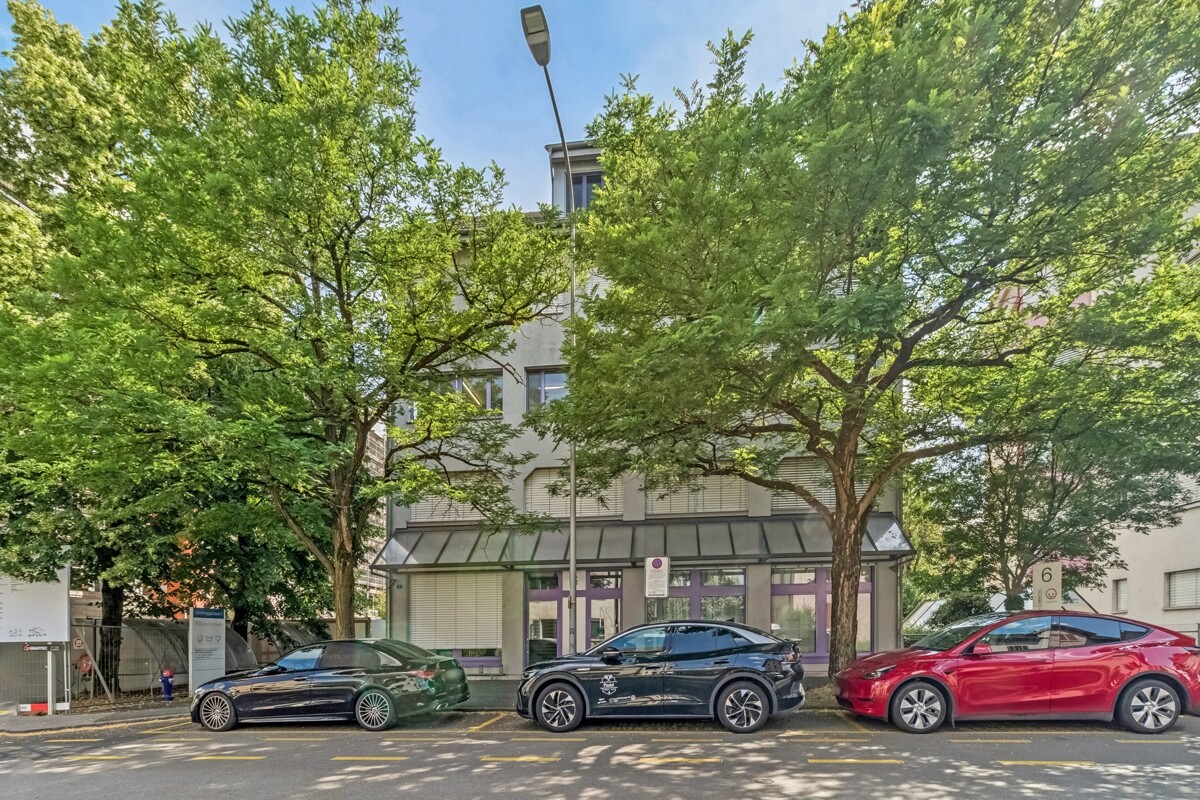
Attractive investment opportunity in a central location in Dietikon

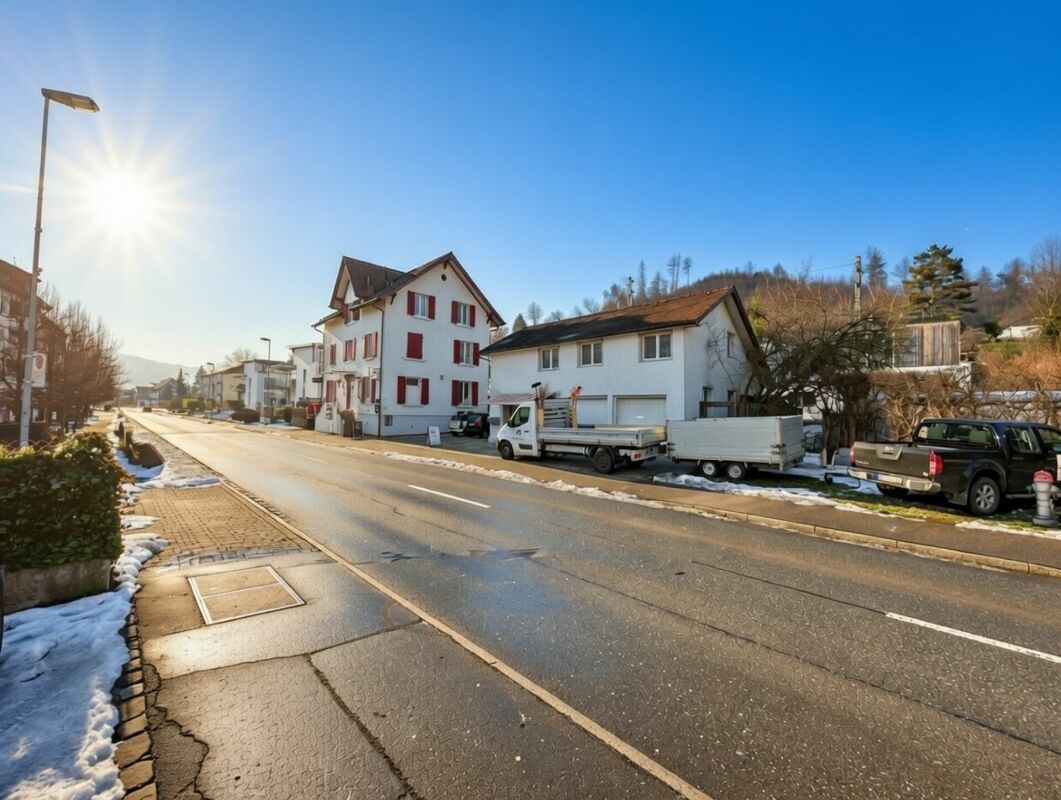
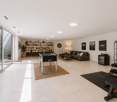
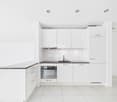
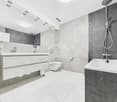
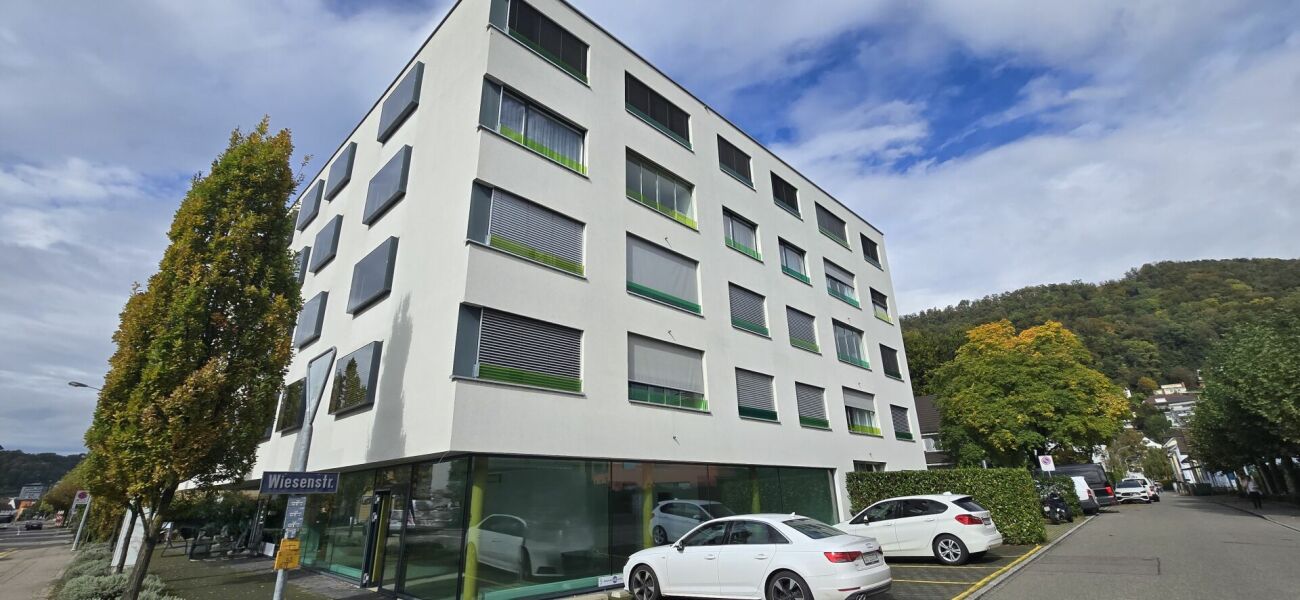
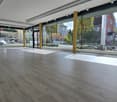
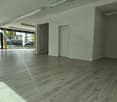
Rented commercial units with versatile acquisition opportunities In a central and well-connected location in Dietikon, an interesting investment opportunity is available: several rented commercial units with a total area of around 575 m², including ancillary areas and six parking spaces, are for sale. The commercial spaces extend over the ground floor as well as the 1st and 2nd upper floors and are currently used as a beauty studio and dental clinic. The high-quality fitted rooms offer attractive conditions for sustainable commercial use. The offer is complemented by a storage room, a hobby room, and six parking spaces. The most important advantages at a glance - Existing rental agreements with ongoing rental income - Central location in Dietikon with good infrastructure - High-quality fitted practice and commercial spaces - Very good accessibility by public transport and car - Six parking spaces as a valuable addition - Flexible acquisition options, individually, in combination, or as a total portfolio - Individual transaction design as an asset deal or share deal Flexible acquisition options Whether as a targeted individual investment or as a comprehensive real estate investment, the commercial units offer different acquisition options. The commercial units can be acquired individually, in combination, or as a total portfolio. Alternatively, there is the option to take over the owner company as part of a share deal. Have we sparked your interest? Take this opportunity to invest in attractive, already rented commercial spaces in a central location in Dietikon. We would be happy to provide you with the detailed sales documentation and are available for further information or a personal conversation. We look forward to your contact.

Travel time
-
1 / 22
Price on request
Stallikonerstrasse 41, 8903 Birmensdorf ZH

Stallikonerstrasse 41 + 45, 8903 Birmensdorf

Stallikonerstrasse 41 & 45, 8903 Birmensdorf ZH An attractive and well-frequented location in Birmensdorf, we present to you two fully rented residential and commercial properties on Stallikonerstrasse 41 and Stallikonerstrasse 45. The objects are located on the cantonal connecting road with excellent visibility and very good accessibility, ideal for commercial and service uses combined with living.Key figures: • Plot area: 706 m² (cad. no. 1647) • Zone: W2 (utilization factor 45 %) • Year of construction: 1906 / 1909 • Cubature: 1'282 m³ (no. 41) / 456 m³ (no. 45) • Fully rented • Annual net rental income: CHF 116'592.- Usage mix with stable revenue baseThe two properties offer an attractive and diversified tenant mixStallikonerstrasse 41: • Restaurant (approx. 95 m²) with terrace (approx. 72 m²) • 2.5-room apartment (approx. 70 m²) • 3.5-room apartment (approx. 80 m²) • Office/room • Basement and ancillary areas Stallikonerstrasse 45: • Hairdressing salon (approx. 36 m²) • 3.0-room apartment (approx. 80 m²) • 2 garages/storage rooms The properties are currently fully rented and generate stable ongoing income.Parking: • 5 visitor parking spaces on the property • Additionally, 10 external outdoor parking spaces (secured by land register, currently assigned to the restaurant) This parking situation represents a significant location advantage, especially for gastronomic use.Condition:The buildings were constructed in solid construction and renovated in 1985 (no. 41) and 1996/97 (no. 45). The facades were renewed in 2011.There is a certain need for renovation and modernization, especially in the kitchens and bathrooms of the apartments. This results in a attractive optimization and rent increase potential in the medium to long term.Location advantages:Birmensdorf convinces with: • Very good public transport connection (S-Bahn approx. 15-17 minutes to Zurich main station) • Quick access to the A3 motorway • Good infrastructure with shopping, schools, and leisure facilities • Stable residential and population structure The location on a frequented main axis offers high visibility for commerce and constant demand in the residential segment.Conclusion:An interesting opportunity for existing holders and investors who focus on: • Diversified use (gastronomy, commerce, living) • Ongoing returns • Solid microlocation with good traffic connection • Sustainable value preservation with optimization potential Have we aroused your interest? We would be happy to provide you with the complete sales documentation.IVAG Indermaur Verwaltungs AG

Travel time
-
1 / 7
CHF 1,495,000.–
375m² floor space
Zürcherstrasse 131, 8102 Oberengstringen

Commercial and sales space in a central location in Oberengstringen

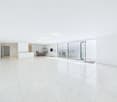
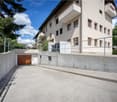
The LocationLocated in a central and highly visible location in Oberengstringen, this commercial and sales unit offers ideal conditions for companies that value presence, accessibility, and a strong economic environment. The property is situated directly on Zürcherstrasse and benefits from its location in the dynamic economic area between Zurich, Schlieren, Dietikon, and Regensdorf.The good transport links ensure short distances in all directions. The bus stop is just a few steps away, and Schlieren train station can be reached in about seven minutes. The A1 and A4 motorway junctions are just a few minutes' drive away, while Zurich main station can be reached in about 15 minutes and Zurich Airport in about 20 minutes.The EssentialsThe spacious commercial and sales area extends over the ground floor and basement, offering versatile usage possibilities for different business concepts. Whether sales area, practice, health center, office, or service company – the open room structure creates optimal conditions for individual expansion and usage concepts.Several entrance possibilities, an internal staircase between the floors, and an existing goods lift enable efficient use and comfortable access to the entire area. Additionally, sanitary facilities are available on the ground floor.The FinancialsThe target sales price is CHF 1,495,000.– and includes the commercial and sales area in condominium ownership, including ancillary rooms and parking. The property is available immediately or by agreement.The SpecialThis commercial unit convinces with its exceptional combination of visibility, flexibility, and ownership perspective. The spacious areas offer companies the opportunity to implement their individual room and usage concepts and, if necessary, also adjust them in the long term.Particularly attractive are the diverse usage possibilities, the numerous ancillary and storage areas, the three underground parking spaces, as well as the rights to use several outdoor parking spaces and the spacious terrace.Sales documentation available upon request.

Travel time
-
More objects in your automatically expanded search area
19 results - Radius: + 10km
  • Industrial building with 4 parking spots in front, 4 doors labeled 10 to 13.
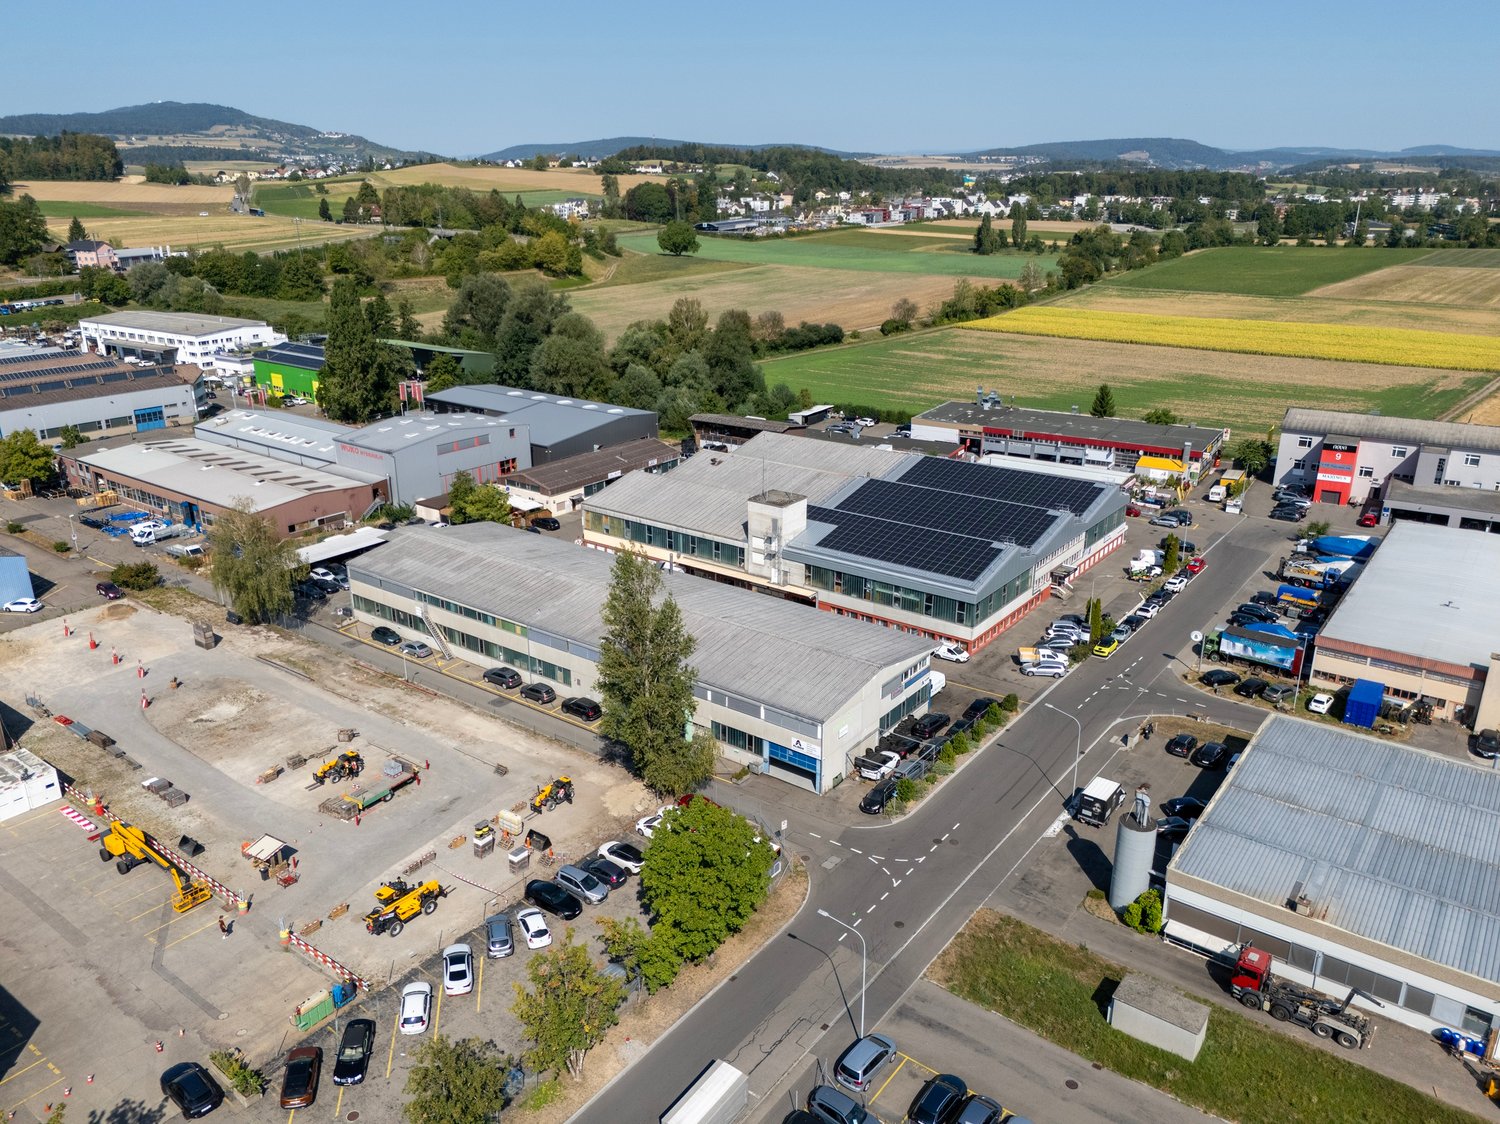
  • Large building with multiple windows, large parking lot, wide driveway
  • Interior view with a staircase and large windows, white walls and floor
  • Wide room with a staircase leading to upper floor
  • underground garage, blue car, car hoist, overhead lighting, storage units, glass wall
  • modern office, multiple computers on desks, wooden desk, blue chairs, flower pots, large windows
  • wide living room with modern decor, billiard table, large windows, tv, modern lighting, plants, furniture
  • playroom with a green slide, climbing wall, colorful floors, chairs, tables
  • Kids room with a white table and orange and yellow chairs, carpet, painted murals, and wall decorations
  • empty room, high ceiling, balcony, stairs, large windows
  • Metal staircase with glass railings, modern design, white marble steps, ample lighting, large glass windows
  • Empty floor plan with 6 windows and 9 ceiling lights
  • Modern building with several windows and numbered units, parking area in front
  • Industrial complex building, parking lots in front, glass windows, nearby road, greenery
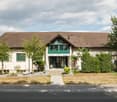
  • Modern two-story building with a grey exterior, windows, and green signage, situated on a sloped landscape with a pathway leading to the entrance.
  • Floor plan of a two-story commercial unit with 137m² total area, including ground floor (82m²), upper floor (55m²), and terrace (21m²).
1 / 16
Large building with multiple windows, large parking lot, wide driveway
Interior view with a staircase and large windows, white walls and floor
Wide room with a staircase leading to upper floor
CHF 695,000.– Premium
137m² floor space
Wehntalertrasse 30, 8162 Steinmaur

LAST COMMERCIAL UNIT | 137m2 | Commercial new building Steinmaur near Dielsdorf | in condominium ownership

In the greater Zurich Airport area - Dielsdorf | Regensdorf | Bülach - the new regional SME commercial center Loft4Work is being built in 8162 Steinmaur|Dielsdorf with 14 work-loft units in condominium ownership - the opportunity to buy the suitable commercial space for your business. Only 1 commercial unit still available!The versatile units are suitable as workshops, offices, studios, agencies, practices, ateliers, warehouses, showrooms, wholesale and retail trade - perfect for companies, craftsmen, service providers, creatives, self-employed and those who want to become self-employed. The modular two-story commercial spaces have a total area of 137m2, divided into 82m2 on the ground floor and 55m2 on the upper floor, which can be expanded by an intermediate floor on the ground floor by an additional 40m2 or more, a room height of 5.4m (ground floor) and 2.6m (upper floor), are drivable, have a 5x4m fully glazed automatic sliding folding door and can be individually customized according to the buyer's wishes.The commercial spaces are centrally located on Wehntalerstrasse 28-30, in 8162 Steinmaur | Dielsdorf, near the A1/A52 motorway and easily accessible by public transport.Construction started in May 2026, and the move-in date is scheduled for the end of August 2027. Discover this exceptional opportunity to unfold in your own business premises and secure entrepreneurial freedom, also as a lucrative investment for renting.The new commercial spaces convince with: • Well-thought-out building concept: The new commercial center consists of 7 single-story units and 7 two-story units with a terrace. The building also has 8 storage rooms of 20m2 each and 2 hobby rooms of 40m2 with daylight and water/electricity. Two outdoor parking spaces are reserved for each loft. There are 6 visitor parking spaces and bike/moto parking available on the premises. • Multi-functional loft space concept: The brightly lit entrance hall with the fully glazed sliding folding door front is 5.4m high and allows for the installation of an intermediate floor (optional), which can be used as a reception, office or break room with café bar and wet cells. The two-story units have a ground floor area of 82m2, an upper floor area of 55m2 and a private 21m2 large terrace. • Spacious usable area: Single-story units: 108-140 m2, two-story units: 137m2, ground floor 82m2, upper floor 55m2, with terrace 21m2. • Expandable areas: All units can be expanded by an intermediate floor in the ground floor hall by + 41m2 or more. Due to the modular design, units can be combined. • Good location: The location of the 14 multi-functional lofts in the new SME commercial center in Steinmaur near Dielsdorf in the canton of Zurich is centrally located and easily accessible, just a few minutes' drive from the A1/A51 motorway and Zurich Airport, and close to the next S-Bahn station. • Professional construction: High-quality solid construction according to SIA. Professional insulation - thermal, sound. Underfloor heating. Hot water, double toilet. Media connections according to customer requirements. All work lofts are accessible by delivery truck/car. • Special equipment: Each commercial unit has an automatic 5.87m wide 4.2m high sliding folding door, fully glazed, which floods the room with daylight and can be opened on two sides. Installation of a personnel or workshop lift is possible. Barrier-free construction. PVA system planned in the contracting procedure. • Price-performance ratio: The work-loft units are sold in condominium ownership. The sales price of the last available two-story unit is CHF 695,000.-, turnkey. • Available units: Currently, 1 two-story unit, commercial loft # 9, is still available. First come, first served. Own your own business. The unique commercial spaces with loft character offer optimal spatial conditions for your entrepreneurial success, freedom and independence. Request the sales documents non-bindingly and secure your desired loft.We look forward to hearing from you and are available for an exchange.


Travel time
-
Yves Bütikofer

Yves Bütikofer

1 / 13
Yves Bütikofer

Yves Bütikofer

  • Balcony / Terrace
  • Child-friendly
CHF 2,450,000.–
474m² floor space
Luzernstrasse 17, 5634 Merenschwand

Versatile residential and commercial property with development potential

Versatile residential and commercial property with attractive yield structure and development potential. The property at Luzernstrasse 17 in Merenschwand combines living, working, and investing under one roof. On a spacious plot of 1388 m², a total of 474 m² of usable space is available, consisting of a spacious residential unit, several office spaces, and flexibly usable commercial and storage areas. The existing rental agreements already generate ongoing income today. At the same time, not yet fully utilized spaces and the expandable attic offer additional yield potential. This makes the property suitable for investors as well as for owner-occupiers who want to combine living and working at one location. The functional building structure allows for different usage concepts and creates an interesting basis for the long-term development of the property.Merenschwand is a rural municipality in the canton of Aargau and combines a quiet, natural environment with good accessibility to the economic areas of Zug, Lucerne, and Zurich. The village center and shopping facilities are located around 450-500 meters away. Kindergarten, primary and secondary schools, as well as sports facilities, are easily accessible on foot. The Merenschwand Zentrum bus stop is about a 6-minute walk away, and the Muri AG train station can be reached by car in about 8 minutes. The A4 highway exit is about 10 minutes away by car. The location thus offers attractive conditions for both residential and commercial use.The property, built in 1995, spans three floors and has been continuously renovated over the years. The spaces are divided into 225 m² of living space, three office units with a total of 132 m², 99 m² of workshop and storage space, and 18 m² of shipping space. Additionally, 117 m² of attic space with development potential are available. The heating is provided by a central oil heating system. The heat is distributed according to the building area via underfloor heating and radiators. Three garage parking spaces and five outdoor parking spaces are available. The commercial spaces are flexibly usable; the access is also suitable for trucks.Purchase price: CHF 2,450,000.- Current rental income: CHF 59,400.- per year Target rental income: approx. CHF 75,000.- to CHF 85,000.- per year Current return: 2.42 % Target return: approx. 3.2 % to 3.5 % Availability: by arrangement Building zone: Residential and commercial zone 3 (WG3) Additional yield potential exists, in particular, through the rental of currently unused spaces and through existing development reserves. The attic offers potential for the creation of additional living or working space, subject to the required official permits.

  • Balcony / Terrace
  • Child-friendly
Travel time
-
Yves Bütikofer

Yves Bütikofer

1 / 13
Yves Bütikofer

Yves Bütikofer

  • Balcony / Terrace
  • Child-friendly
CHF 2,450,000.–
474m² floor space
Luzernstrasse 17, 5634 Merenschwand

Versatile residential and commercial property with development potential

Versatile residential and commercial property with attractive yield structure and development potential. The property at Luzernstrasse 17 in Merenschwand combines living, working, and investing under one roof. On a spacious plot of 1388 m², a total of 474 m² of usable space is available, consisting of a spacious residential unit, several office spaces, and flexibly usable commercial and storage areas. The existing rental agreements already generate ongoing income today. At the same time, not yet fully utilized spaces and the expandable attic offer additional yield potential. This makes the property suitable for both investors and owner-occupiers who want to combine living and working at one location. The functional building structure allows for different usage concepts and creates an interesting basis for the long-term development of the property.Merenschwand is a rural municipality in the canton of Aargau and combines a quiet, natural environment with good accessibility to the economic areas of Zug, Lucerne, and Zurich. The village center and shopping facilities are located around 450-500 meters away. Kindergarten, primary and secondary schools, as well as sports facilities, are easily accessible on foot. The Merenschwand Center bus stop is about a 6-minute walk away, and Muri AG train station can be reached by car in about 8 minutes. The A4 highway exit is about 10 minutes away by car. The location thus offers attractive conditions for both residential and commercial use.The property, built in 1995, spans three floors and has been continuously renovated over the years. The spaces are divided into 225 m² of living space, three office units with a total of 132 m², 99 m² of workshop and storage space, and 18 m² of shipping space. Additionally, 117 m² of attic space with development potential are available. Heating is provided by a central oil heating system. The heat is distributed according to the building area via underfloor heating and radiators. Three garage parking spaces and five outdoor parking spaces are available. The commercial spaces are flexibly usable; the access is also suitable for trucks.Purchase price: CHF 2,450,000.- Current rental income: CHF 59,400.- per year Target rental income: approx. CHF 75,000.- to CHF 85,000.- per year Current return: 2.42 % Target return: approx. 3.2 % to 3.5 % Availability: by arrangement Building zone: Residential and commercial zone 3 (WG3) Additional yield potential exists, in particular, through the rental of currently unused spaces and through existing development reserves. The attic offers potential for the creation of additional living or working spaces, subject to the required official permits.

  • Balcony / Terrace
  • Child-friendly
Travel time
-
Ruth Kistler

Ruth Kistler

1 / 9
Ruth Kistler

Ruth Kistler

CHF 480,000.–
1 room
8002 Zürich

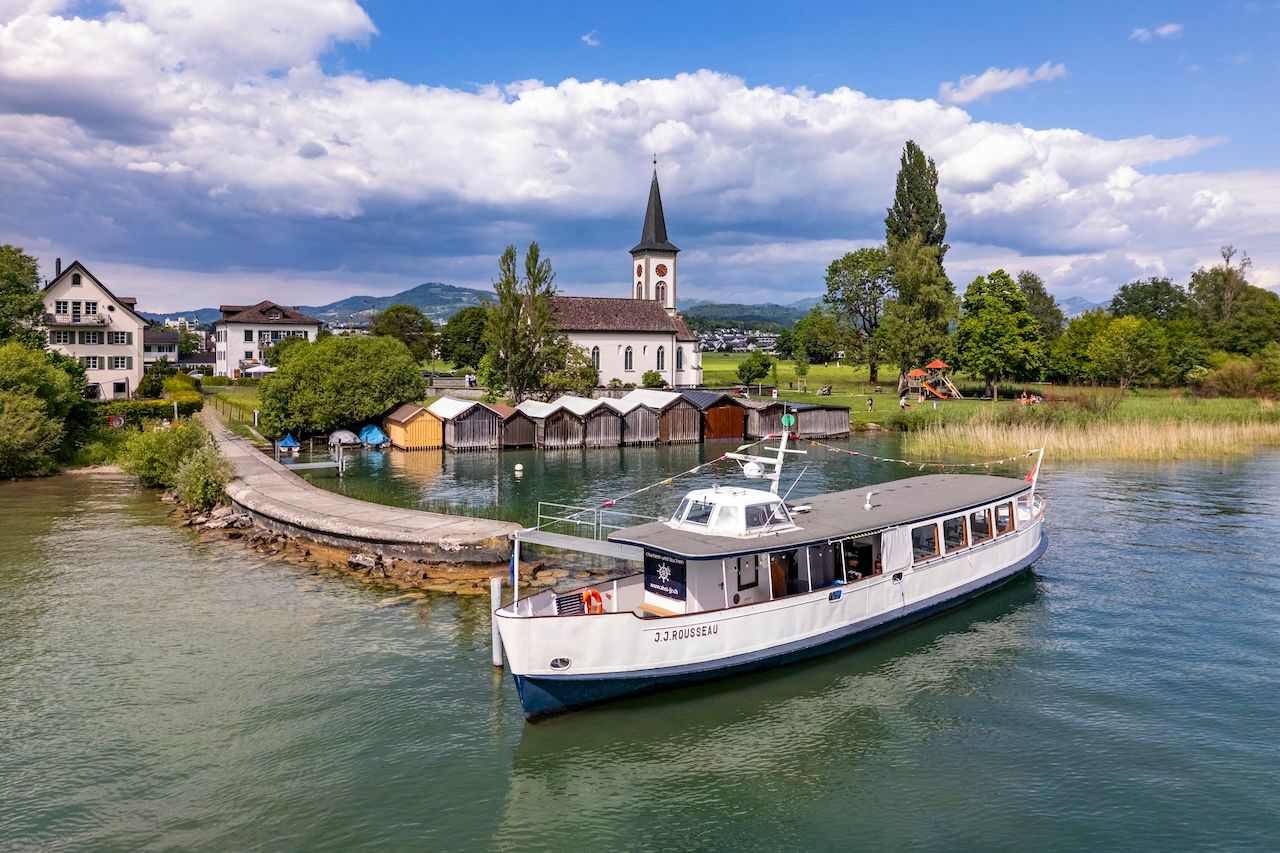
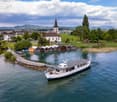
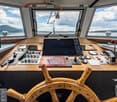
Historic Passenger Ship with Berth on Lake Zurich

Passenger ship with berth on Lake Zurich HISTORIC PASSENGER SHIP MS J. J. ROUSSEAUThe MS J. J. Rousseau, a charming and lovingly restored passenger ship with a rich history, is for sale. This unique motor ship combines nostalgic character with modern technology and is ready for new adventures – whether as an event ship, for scheduled services, or as a private collector's item.EXPERIENCE THE MS J. J. ROUSSEAU IN NEW GLORY!After a comprehensive restoration in 2019, the MS J. J. Rousseau presents itself technically up-to-date. Thanks to ongoing maintenance, the ship shines in stylish glory. The charming passenger ship was modernized with great attention to detail and combines nostalgic charm with modern comfort.OPERATION AND USEThe MS J. J. Rousseau is currently approved for commercial operation and has a federal concession (BAV concession) for passenger transport.The ship is used, among other things, for public operations. During the summer months as a passenger ferry between Schmerikon, Rapperswil, Lachen, and Altendorf with an existing contract with the participating municipalities. Additionally, monthly public full-moon cruises are offered.Furthermore, the ship can be rented privately for weddings, corporate parties, team events, birthdays, baptisms, and farewell rituals. The ship is suitable for group sizes of 10 to approximately 35 people.TARGET GROUP AND USAGE POSSIBILITIESThe MS J. J. Rousseau is ideal for entrepreneurs and investors who want to take over an already established passenger ship with permits or tourist and gastronomic businesses that are looking for a unique event or excursion ship.This offer is also aimed at private individuals and classic car enthusiasts who want to acquire a historic ship for private use or conversion.We look forward to your contact.

Daniel Karimi

Daniel Karimi

1 / 12
Daniel Karimi

Daniel Karimi

  • Garage
  • Elevator
  • Tumble dryer
  • +3
CHF 645,000.–
163m² floor space
8302 Kloten

Breathtaking, modern space in Kloten - Perfect for your vision

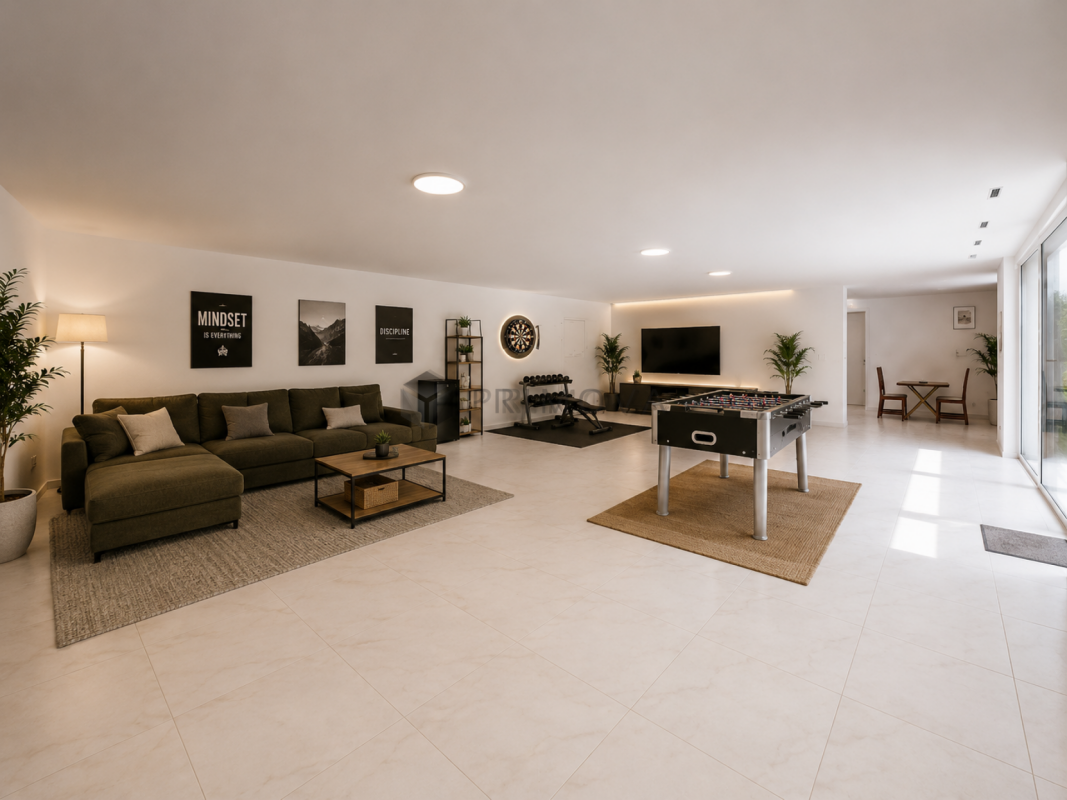
Plenty of room for your ideas - bright, quiet, and versatile! This spacious and light-filled property impresses with a clear room structure, a charming outdoor seating area, and an exceptionally pleasant location in a quiet residential area of Kloten.Although it is not intended for use as a classic apartment or for commercial purposes, this space nonetheless offers exciting opportunities for people looking for something special.Design your personal retreat here:Whether as a focused home office without distractions, as an inspiring hobby room for creative heart projects, or as a well-structured craft area with plenty of daylight - this place adapts to your needs, not the other way around.The following highlights are offered by this property: • Separate entrance with private seating area • Washroom with V-Zug appliances • Modern kitchen with dishwasher • Wet room with bathtub • Large basement room • Parking space in the underground garage CHF 35,000.- excl. • Passers-by are not welcome Note: This property is registered in the land register as an exhibition warehouse, leisure room, or hobby room - commercial use is excluded.We would be happy to invite you to discover this unique property in person. Arrange a viewing appointment today and let yourself be inspired by the possibilities!

  • Garage
  • Elevator
  • Tumble dryer
  • +3
Giuseppe Sturzo

Giuseppe Sturzo

1 / 13
Giuseppe Sturzo

Giuseppe Sturzo

  • Parking space
  • Balcony / Terrace
  • Garage
CHF 1,965,000.–
617m² floor space
5607 Hägglingen

Your own oasis in the forest - an estate full of possibilities

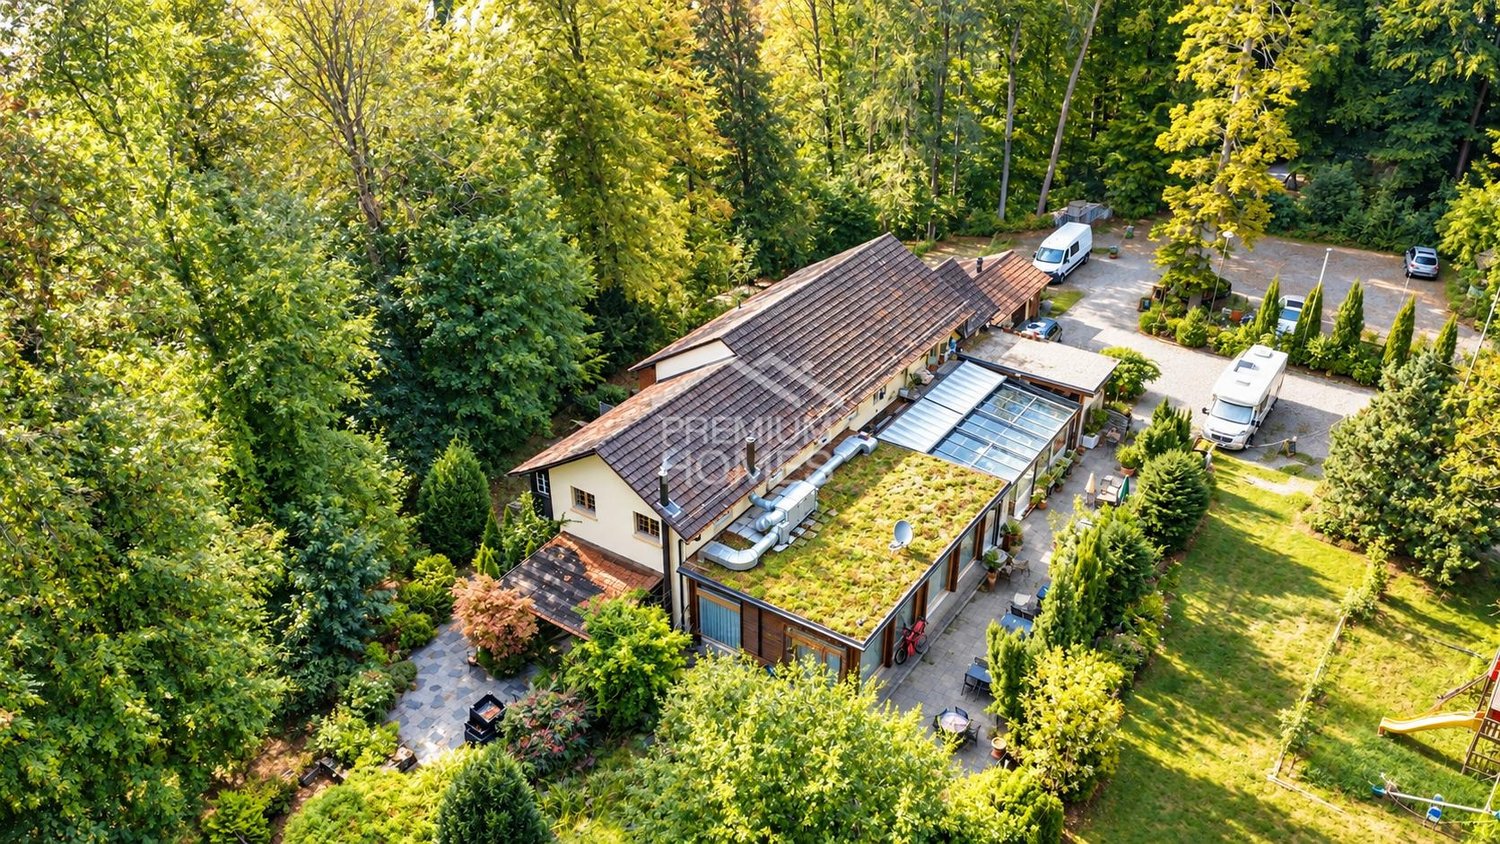
Some properties are simply a home. Others open up a whole new world full of possibilities.This exceptional estate in Hägglingen is just such a place, created for people who seek nature, freedom, and space for their own visions.The journey there is already something special: after a beautiful stretch of forest, the landscape suddenly opens up and you discover your own personal oasis, hidden in an idyllic forest clearing, surrounded by nature and without direct neighbors. A place where you arrive, take a deep breath, and leave the everyday behind for a moment. On an impressive 7,888 m² of land, you enjoy a privacy and freedom that is rarely found today. Here, the day begins in the midst of greenery and nature becomes your daily companion.With around 340 m² of commercial space and two separate apartments with 3.5 and 5.5 rooms, the estate combines living and working in a very special way.And that's where the great potential lies: the existing restaurant can be continued and filled with new life. At the same time, the special location offers ideal conditions for seminars, yoga and wellness offers, retreats, workshops, training sessions, creative projects, and health and relaxation concepts. It is also conceivable as a studio, office, or exceptional company location. Winter garden, spacious terraces, rose garden, lounge, and biotope create an atmosphere that can hardly be planned, it's just there.Whether you want to continue, redesign, or create something completely new, this estate gives you the freedom and space to turn an idea into reality. So, no wishes are left unfulfilled. Take advantage and convince yourself! This PREMIUM HOMES offer includes: • Absolute peace & privacy • No direct neighbors • Idyllic forest clearing • Approx. 340 m² commercial space • Separate 3.5-room apartment • Separate 5.5-room apartment • Living & working combinable • Restaurant can be continued • Ideal for seminars & workshops • Ideal for yoga & retreats • Versatile commercial use • Spacious winter garden • Extensive terraces • Rose garden & lounge • Own biotope • Spacious basement & storage rooms • Garage boxes • Outdoor parking spaces • Complete renovation in 2014 • Inventory CHF 100,000.- • Exceptional development potential • Unique property with rarity value Interested? We would be happy to take you on a non-binding tour! Do you want to sell your house or apartment worry-free? We will tell you the current market value of your property, discreetly and non-bindingly! Are you interested in a first non-binding exchange of ideas? Don't hesitate and contact us. We look forward to you.

  • Parking space
  • Balcony / Terrace
  • Garage
1 / 12
  • View
  • Wheelchair access
Price on request
5623 Boswil

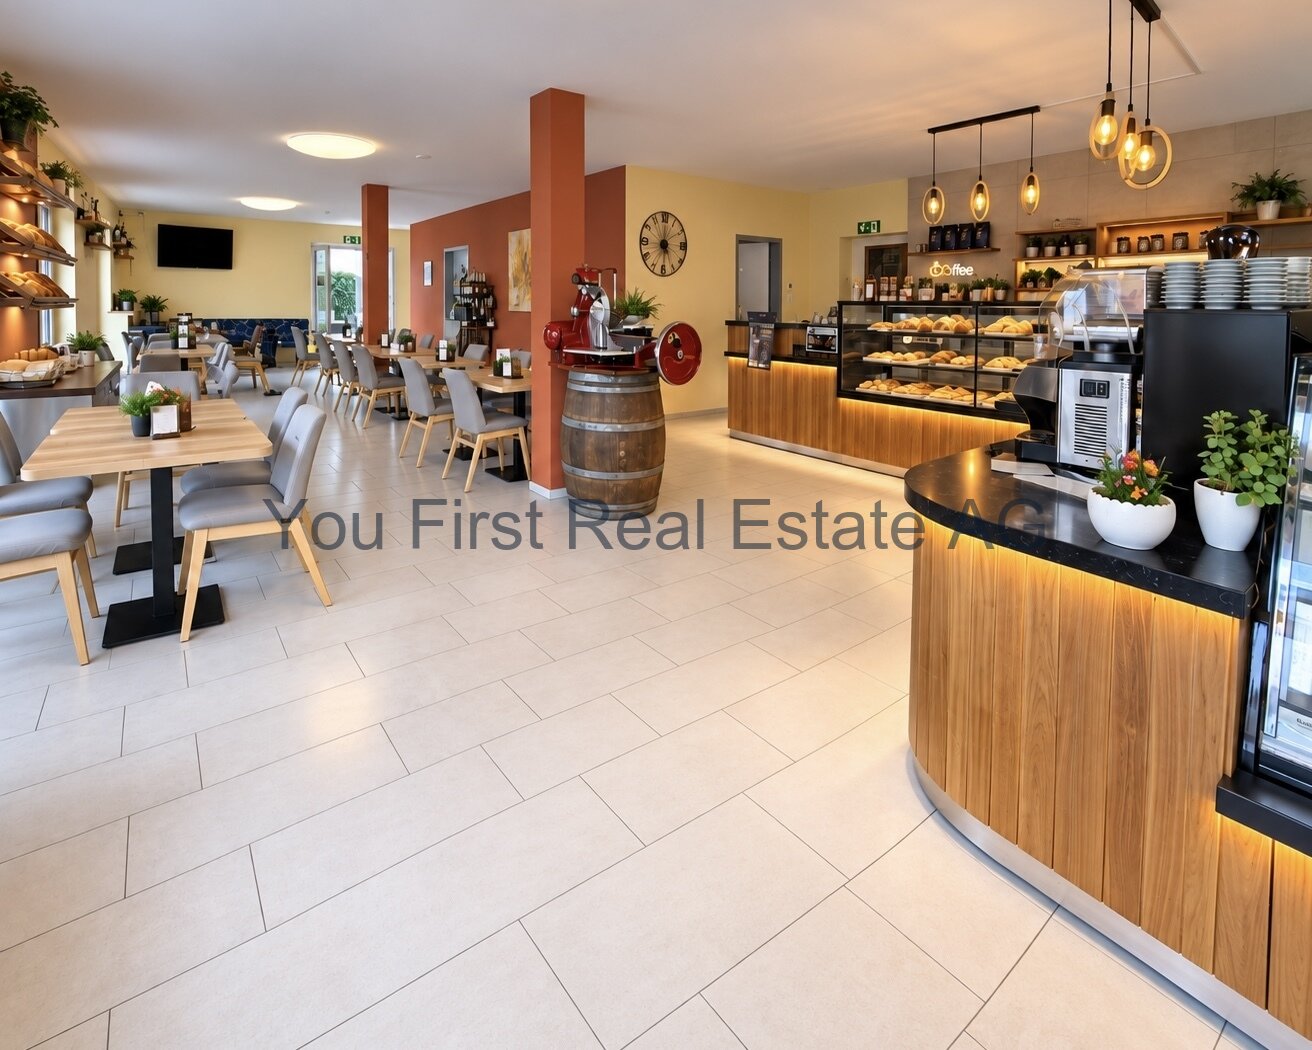
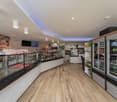
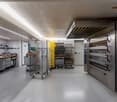
Bakery, Bistro & Café - Entire Large and Small Inventory for Sale

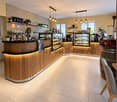
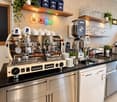
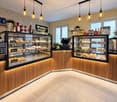
The entire large and small inventory of a fully equipped bakery, bistro, and café business is for sale. The offer includes the equipment of the sales and guest area as well as the professional production and bakery equipment. This provides a comprehensive operational infrastructure for the production, presentation, and sale of baked goods as well as for a supplementary bistro and café offer.The offer is aimed at professionals from the bakery, confectionery, and gastronomy sectors as well as at entrepreneurs who want to build their own concept or expand an existing business with additional equipment.The focus is on the acquisition of the existing equipment and operational accessories as a complete package. A possible continuation at the current location is to be agreed separately with the landlord.EquipmentThe sales area includes a complete sales counter as well as presentation and cooling display cases. The equipment is supplemented by the existing gastronomy and coffee equipment as well as the furniture of the guest area. This offers a total of around 20 guest seats in the indoor and outdoor area.The production and bakery equipment includes ovens, baking and production machines, stainless steel work surfaces, as well as cooling and freezing equipment. The equipment owned by the seller, including the associated large and small inventory, is being sold. The exact scope will be recorded in a binding inventory list.LocationThe current business location is in the canton of Aargau. The sales area, guest area, and production are combined at one location. There are four guest parking spaces and one indoor parking space on site. The use of the premises, outdoor areas, and parking spaces by a future buyer is to be regulated separately with the landlord.For reasons of discretion, the business name and exact address are not publicly disclosed. Further information about the location can be obtained by serious interested parties in personal exchange with You First Real Estate AG.OtherThis is an inventory sale and not a sale of a property or company shares. The existing rental agreement is not part of the offer. Taking over the rooms is therefore neither automatically included nor a prerequisite for acquiring the inventory.The handover date, scope of sale, and other takeover modalities will be agreed upon in the course of the sales processing. Detailed information about the equipment and condition of the individual inventory items will be provided based on the inventory documents and during an inspection.Further information and viewings by prior arrangement via You First Real Estate AG.

  • View
  • Wheelchair access
Michael Gassmann

Michael Gassmann

1 / 5
Michael Gassmann

Michael Gassmann

  • Parking space
  • Garage
CHF 4,250,000.–
2,756m² floor space
Riedackerstrasse 5, 8153 Rümlang

Commercial & Logistics Location near Zurich Airport

The commercial property at Riedackerstrasse 5 in Rümlang presents itself as an extremely versatile object, offering a wide range of commercial perspectives with its spacious hall, workshop, storage, and office spaces. The 3,588 square meter property, which is fully allocated to the industrial and commercial zone III A, features a functional building structure that is attractive to both owner-occupiers and investors. The building consists mainly of the 1974-built commercial and storage building, as well as a separate shed, while the space offer is ideally complemented by practical outdoor and parking spaces.Object highlights • Established commercial property in a strongly frequented and growing industrial location in Rümlang • Optimal connection due to proximity to highway A1, train station, and Zurich Airport • Maximum usage flexibility thanks to open floor plans and all-around drivability of the ground floor • Attractive value increase potential through market-oriented renegotiation of expiring leases • Spacious property with 43 outdoor parking spaces • Verified expansion potential, such as the installation of a lift system • Long-term investment security due to ongoing building lease contract with the municipality of Rümlang until 2072 Have we sparked your interest?Get in touch with us today to receive the sales documentation!

  • Parking space
  • Garage
Travel time
-
Paul Plötze

Paul Plötze

1 / 11
Paul Plötze

Paul Plötze

  • Elevator
CHF 640,000.–
168m² floor space
8302 Kloten

LET YOUR IMAGINATION RUN WILD

Plenty of space for your storage needs, functional area with thoughtful comfort. This spacious storage room offers optimal conditions for storing materials, goods or seasonal items. The open and well-structured area allows for flexible use and can be individually adapted to different storage concepts.The equipment impresses with practical details such as a modern kitchen for short breaks and a spacious wet cell with bath/WC, making longer stays possible without any problems. Robust materials and a functional design ensure a durable and versatile area.A cozy outdoor seating area complements the offer and creates additional comfort. Overall, this storage room combines functionality and pleasant usage options in an ideal way. So, no wishes are left unfulfilled. Take advantage and convince yourself! This PREMIUM HOMES offer includes: • Spacious, open storage room • Maximum flexibility without separating walls • Plenty of storage space - ideal organization possible • Modern kitchen for breaks • Spacious wet cell with bath/WC • Bright, well-lit area • Cozy outdoor seating area • Direct access for easy loading and unloading • Minergie standard for energy-efficient use • Ventilation system available • Gross floor area 168 m² • Net floor area 146 m² • 1x parking space excl. at CHF 35,000.- Interested? We would be happy to take you through a non-binding viewing! Do you want to sell your house or apartment worry-free? We will tell you the current market value of your property, discreetly and non-bindingly! Are you interested in a first non-binding exchange of ideas? Don't hesitate and contact us. We look forward to you.

  • Elevator
1 / 15
Price on request
163m² floor space
Weihermattstrasse 2, 5507 Mellingen

RESERVED - Attractive multifunctional commercial and office spaces with top infrastructure

Welcome to Mellingen, your new company location with top infrastructure.In a central location, we offer these attractive and versatile office and commercial spaces with 9 parking spaces for sale.Ideal for offices, practices, services, studios or workshops. The flexibly designed rooms, a private kitchen and a WC with shower offer optimal conditions for various usage concepts.Let yourself be convinced by these attractive details:• City of Mellingen, an attractive address in central Aargau• first-class infrastructure: ideal bus network, S-Bahn station Heitersberg Mellingen, highway access Mägenwil and Baden-West, shopping, etc.• well-maintained property in a central location in an attractive neighborhood• ideal parking opportunities for customers directly in front of the house• interesting usage possibilities such as office operations, services, practices, art, studios, exhibitions, workshops, etc.• flexible usage with individual room design possibilities through lightweight walls with built-in cabinets• own comfortable kitchen with cooking field and window• own WC with shower, sink and built-in cabinet• newer ground probe heat pump heating (2019) with radiator heat distribution, water softening system• 3 x underground parking spaces with direct house access• 6 x comfortable outdoor parking spaces directly in front of the entrance• garden seat in the green, bicycle room, bicycle stand in front of the entrance • and many more details …Natural living with first-class infrastructure:Kindergarten, primary, secondary and district schools, COOP and MIGROS shopping centers, specialty stores, restaurants, post offices and banks, doctors and pharmacies, nature and recreation - everything is within walking distance.Ideal public transport connections in all directions:With the S-Bahn, you can easily travel to Zurich, Aarau, Bern or Lucerne. A good bus network is available to you every day. The highway access A1 and A3 can be reached in a few minutes.Leisure and sports:Spacious school and sports facilities, indoor pool, Vitaparcours and walking trails, and much more, offer numerous clubs the opportunity to offer a diverse range of sports, culture and leisure activities. Recreation along the Reuss - the Reusstal is a unique, well-developed local recreation area that can be easily discovered on foot or by bike from Mellingen.Further information about the place of residence at www.mellingen.chADVICE AND SALE:Let yourself be convinced by this attractive commercial offer. For further information or to arrange a viewing appointment, Martin and Roman Strebel from MARBEL Immobilien are available at 056 491 15 79 and 076 436 90 97 at any time.Your new company location is waiting for you - call us.

Travel time
-
1 / 7
  • Parking space
  • Balcony / Terrace
  • Elevator
CHF 620,000.–
500m² floor space
8152 Glattbrugg

Your Restaurant. Your Chance. Start now!

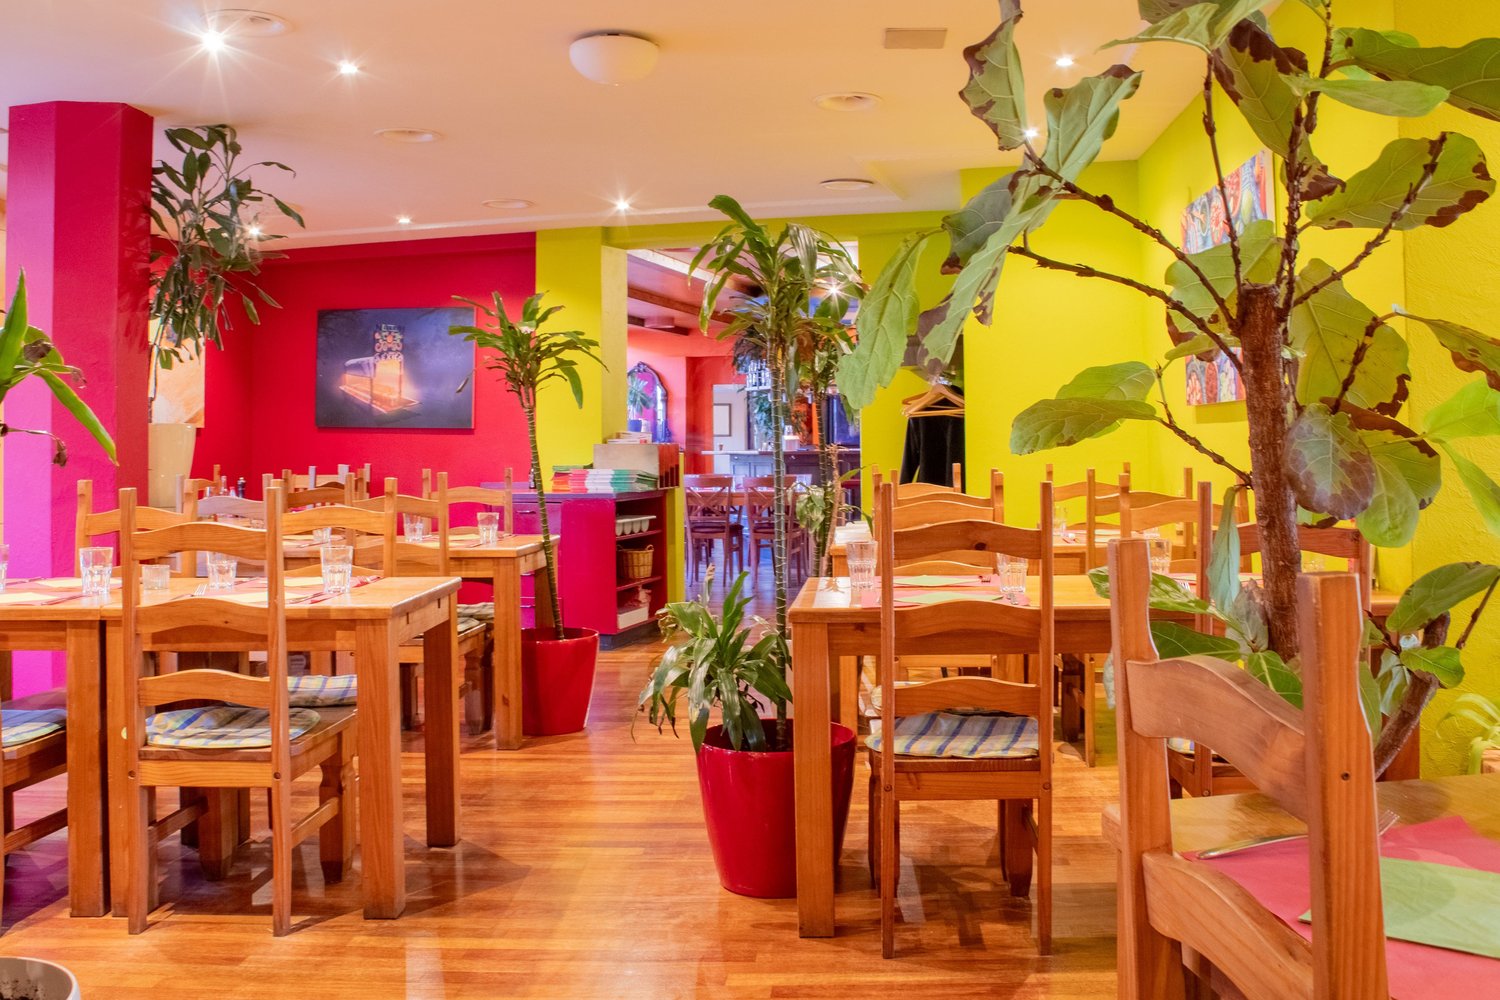
In an urban location in Glattbrugg (Opfikon ZH), a long-established gastronomy business is being offered for takeover. The entire premises with inventory, equipment, and goodwill are being sold. The premises themselves are rented. The offer is aimed at investors and operators who want to acquire an established business with a high seating capacity.Key facts at a glance: • Purchase price: CHF 620,000 (business takeover including inventory, equipment, and goodwill) • Rent: CHF 9,800.00 • Long-term lease with extension option • Usable area: approx. 500 m² on the ground floor • Terrace/garden restaurant: approx. 150 m² • Storage rooms in the basement: approx. 100 m² • 4 external parking spaces for employees and guests The business area is clearly structured and designed for a smooth service process. The central element is the restaurant with a bar. It is supplemented by a separate bar and an approved smoking lounge. In the interior, there are approx. 160 seats available, and on the terrace, approx. 120 more seats. This results in a high total capacity, which offers additional sales potential, especially in the summer business. Three wet cells/toilets serve the guest area. The large storage rooms in the basement simplify logistics and provide space for supplies, beverages, and furniture.The business includes a 3.5-room apartment on the upper floor. It is included in the rent and can be used by the operator themselves or by employees. Location and accessibility: The Opfikon S-Bahn station is approx. 550 m away, the motorway access approx. 450 m, and Zurich Airport approx. 3.2 km. Glattbrugg is also connected by S-Bahn lines S3, S9, and S15, as well as tram lines 10 and 12. The location combines local foot traffic with business travelers and commuters. For investors, this results in a total package of established infrastructure, high seating capacity, long-term lease, and a location with very good traffic connections.We are happy to provide further information or arrange a viewing at any time. We look forward to your contact - Your Viventa Real Estate Team.Do you want to know the value of your property? Now estimate for free at: http://www.viventa.ch/IMMOBILIENBEWERTUNG/ (The dossier will be sent within 24 hours. Please also check your spam folder.)

  • Parking space
  • Balcony / Terrace
  • Elevator
1 / 6
  • Parking space
  • Balcony / Terrace
  • Garage
  • +1
CHF 1,495,000.–
224m² floor space
5430 Wettingen

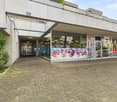
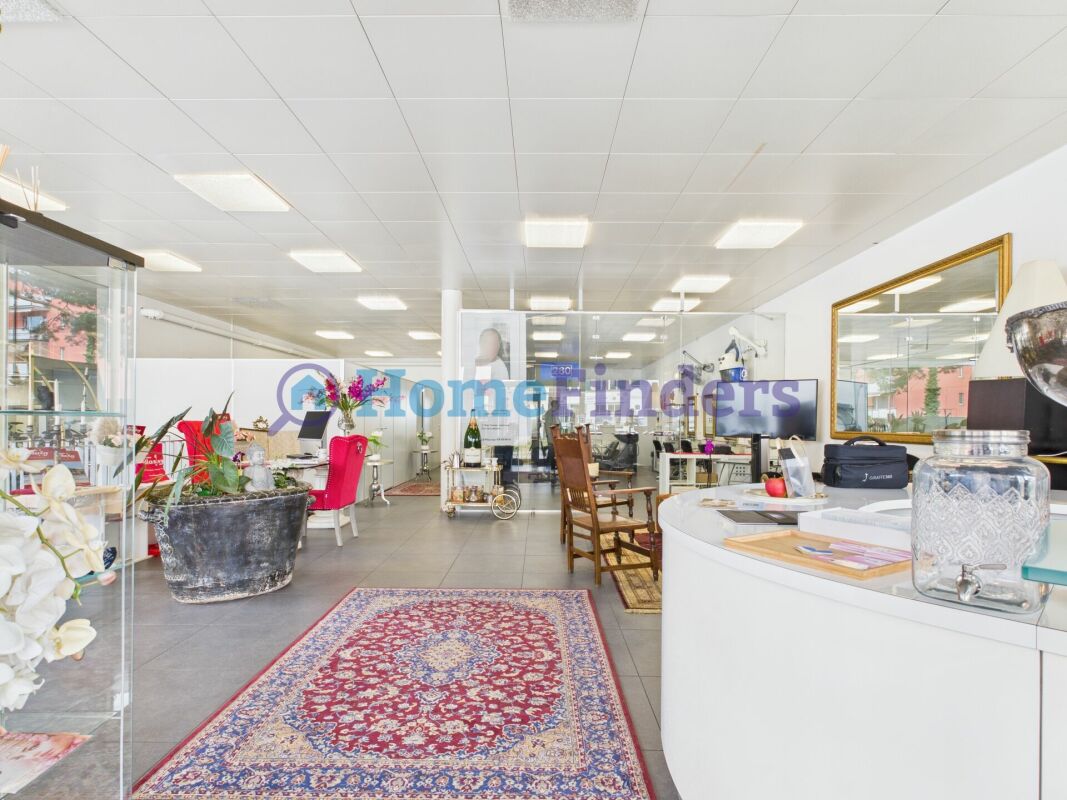
STRONG INVESTMENT OBJECT - 5.92% RETURN IN BEST LOCATION

Now or never! In a central location in Wettingen, you have the opportunity to invest in an attractive commercial property with long-term potential. The property has two spacious shop units with a total usable area of around 224 m², additional storage rooms, and several underground parking spaces.Currently, one shop unit is rented long-term, while the second shop unit is currently advertised for rent and is also ideal for own use.The excellent accessibility, high visibility, and diverse usage possibilities make this commercial property a sustainable capital investment in a sought-after location in Wettingen.This offer from Homefinders convinces with: • Excellent return on investment with full rental (annual income 88,479, - 5.92% return) • Central and heavily frequented location in Wettingen • Two spacious shop units with a total of around 224 m² of usable space • One shop unit rented long-term, one shop unit available immediately • Additional storage rooms for optimal usage possibilities • 5 underground parking spaces and 5 outdoor parking spaces available • Good accessibility by public transport and individual transport • Interesting investment opportunity with development potential Interested?Contact Homefinders for a non-binding on-site inspection.Haven't found the right object yet?Discover more attractive real estate offers at:www.homefinders.chDo you want to sell your property?Rely on the proven expertise of Homefinders. We will accompany you professionally and personally throughout the entire sales process.What is your property worth?Use our free and non-binding online valuation.
  • Parking space
  • Balcony / Terrace
  • Garage
  • +1

Suggested properties for you based on search results