47869 results - All listings

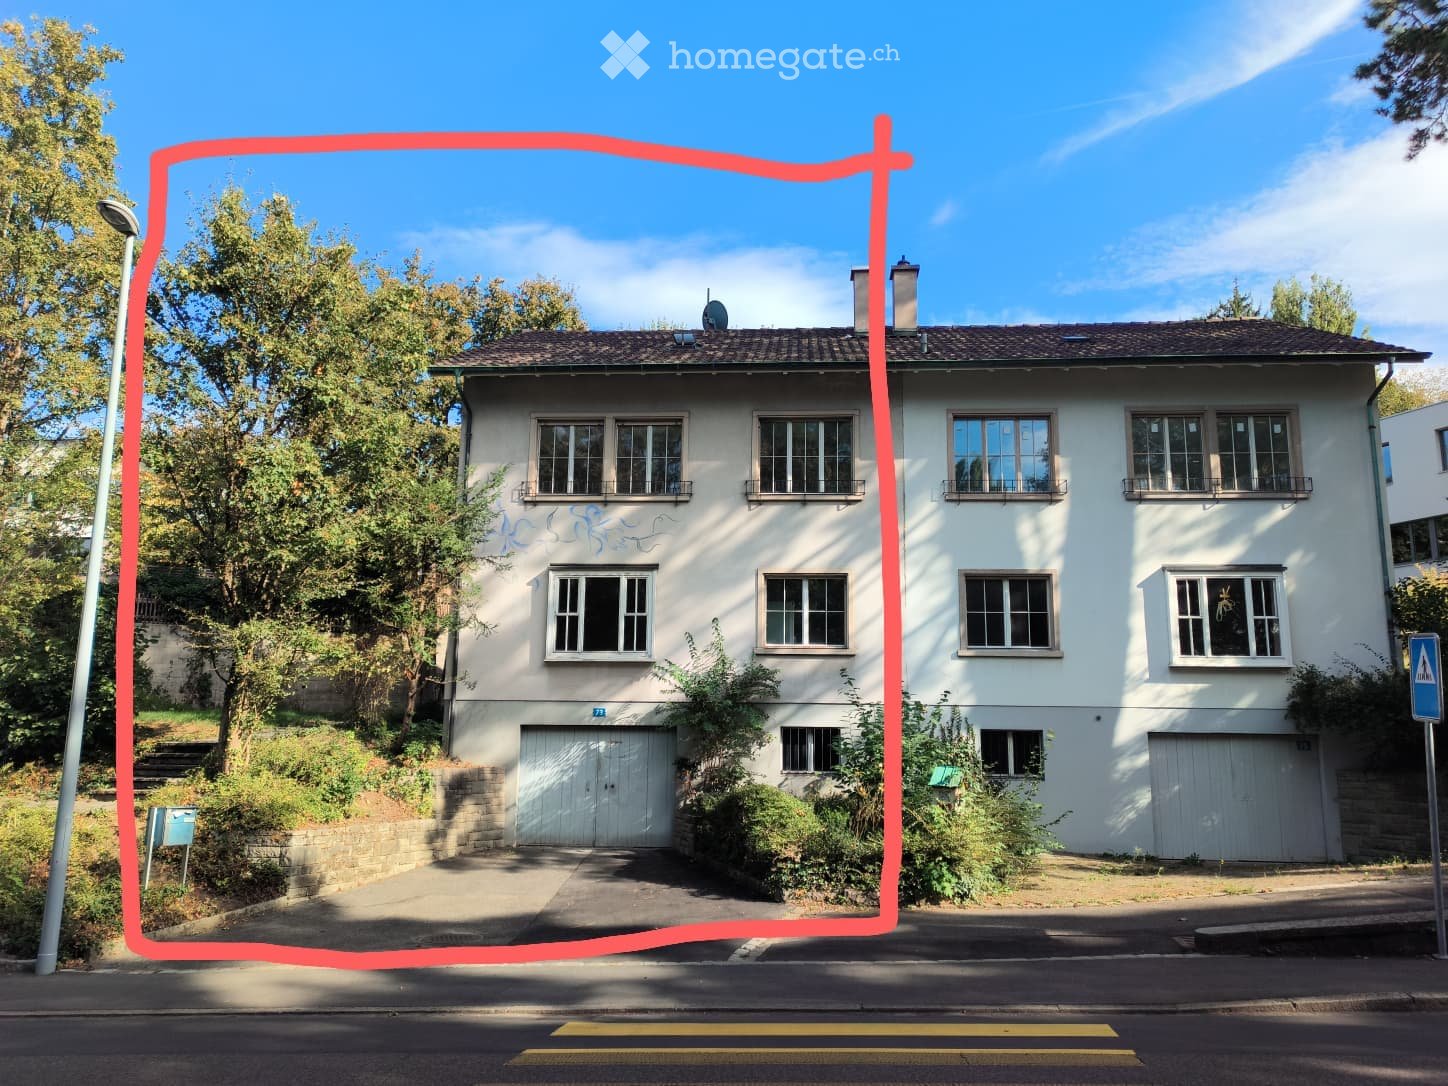
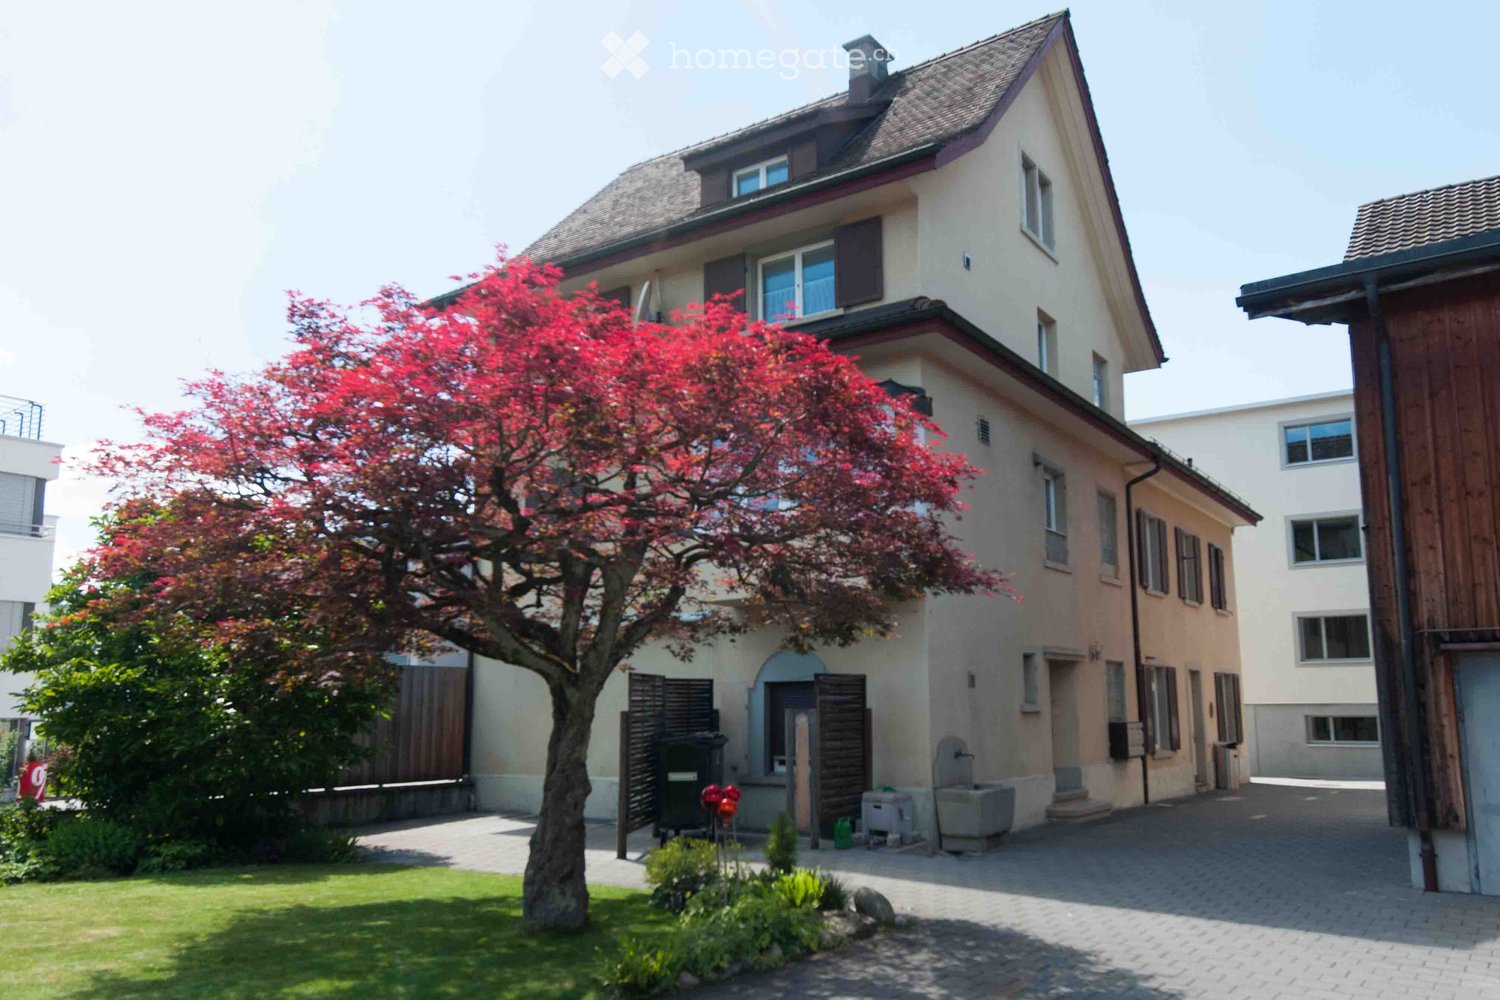
  • Two-story house with beige walls, multiple windows, and a well-maintained garden with a red-leaved tree and green lawn.
  • Empty hallway with wooden flooring, white walls, and two wooden doors. The ceiling features recessed lighting and a wooden panel design.
  • Modern living room with a sectional sofa, coffee table, armchair, floor lamp, and decorative vases. Large windows with curtains provide natural light, and the room features a wooden ceiling and hardwood flooring.
  • Empty room with wooden flooring, white walls, and large windows allowing natural light to enter. The ceiling features a wooden panel design.
  • Empty room with wooden flooring, white walls, and large windows allowing natural light. The room features a wooden ceiling and built-in window sills.
  • Elegant dining room with a wooden dining table, six chairs, pendant light, large window with curtains, and a plant in a pot.
  • Empty room with wooden flooring, white walls, and large windows allowing natural light. The ceiling features exposed wooden beams and recessed lighting.
  • Empty room with wooden flooring, white walls, and a wooden ceiling. Features include large windows, recessed lighting, and a radiator under one window.
  • A clean, well-lit hallway with wooden flooring, white walls, and recessed ceiling lights. Two wooden doors are visible, one leading to a room and the other to a bathroom.
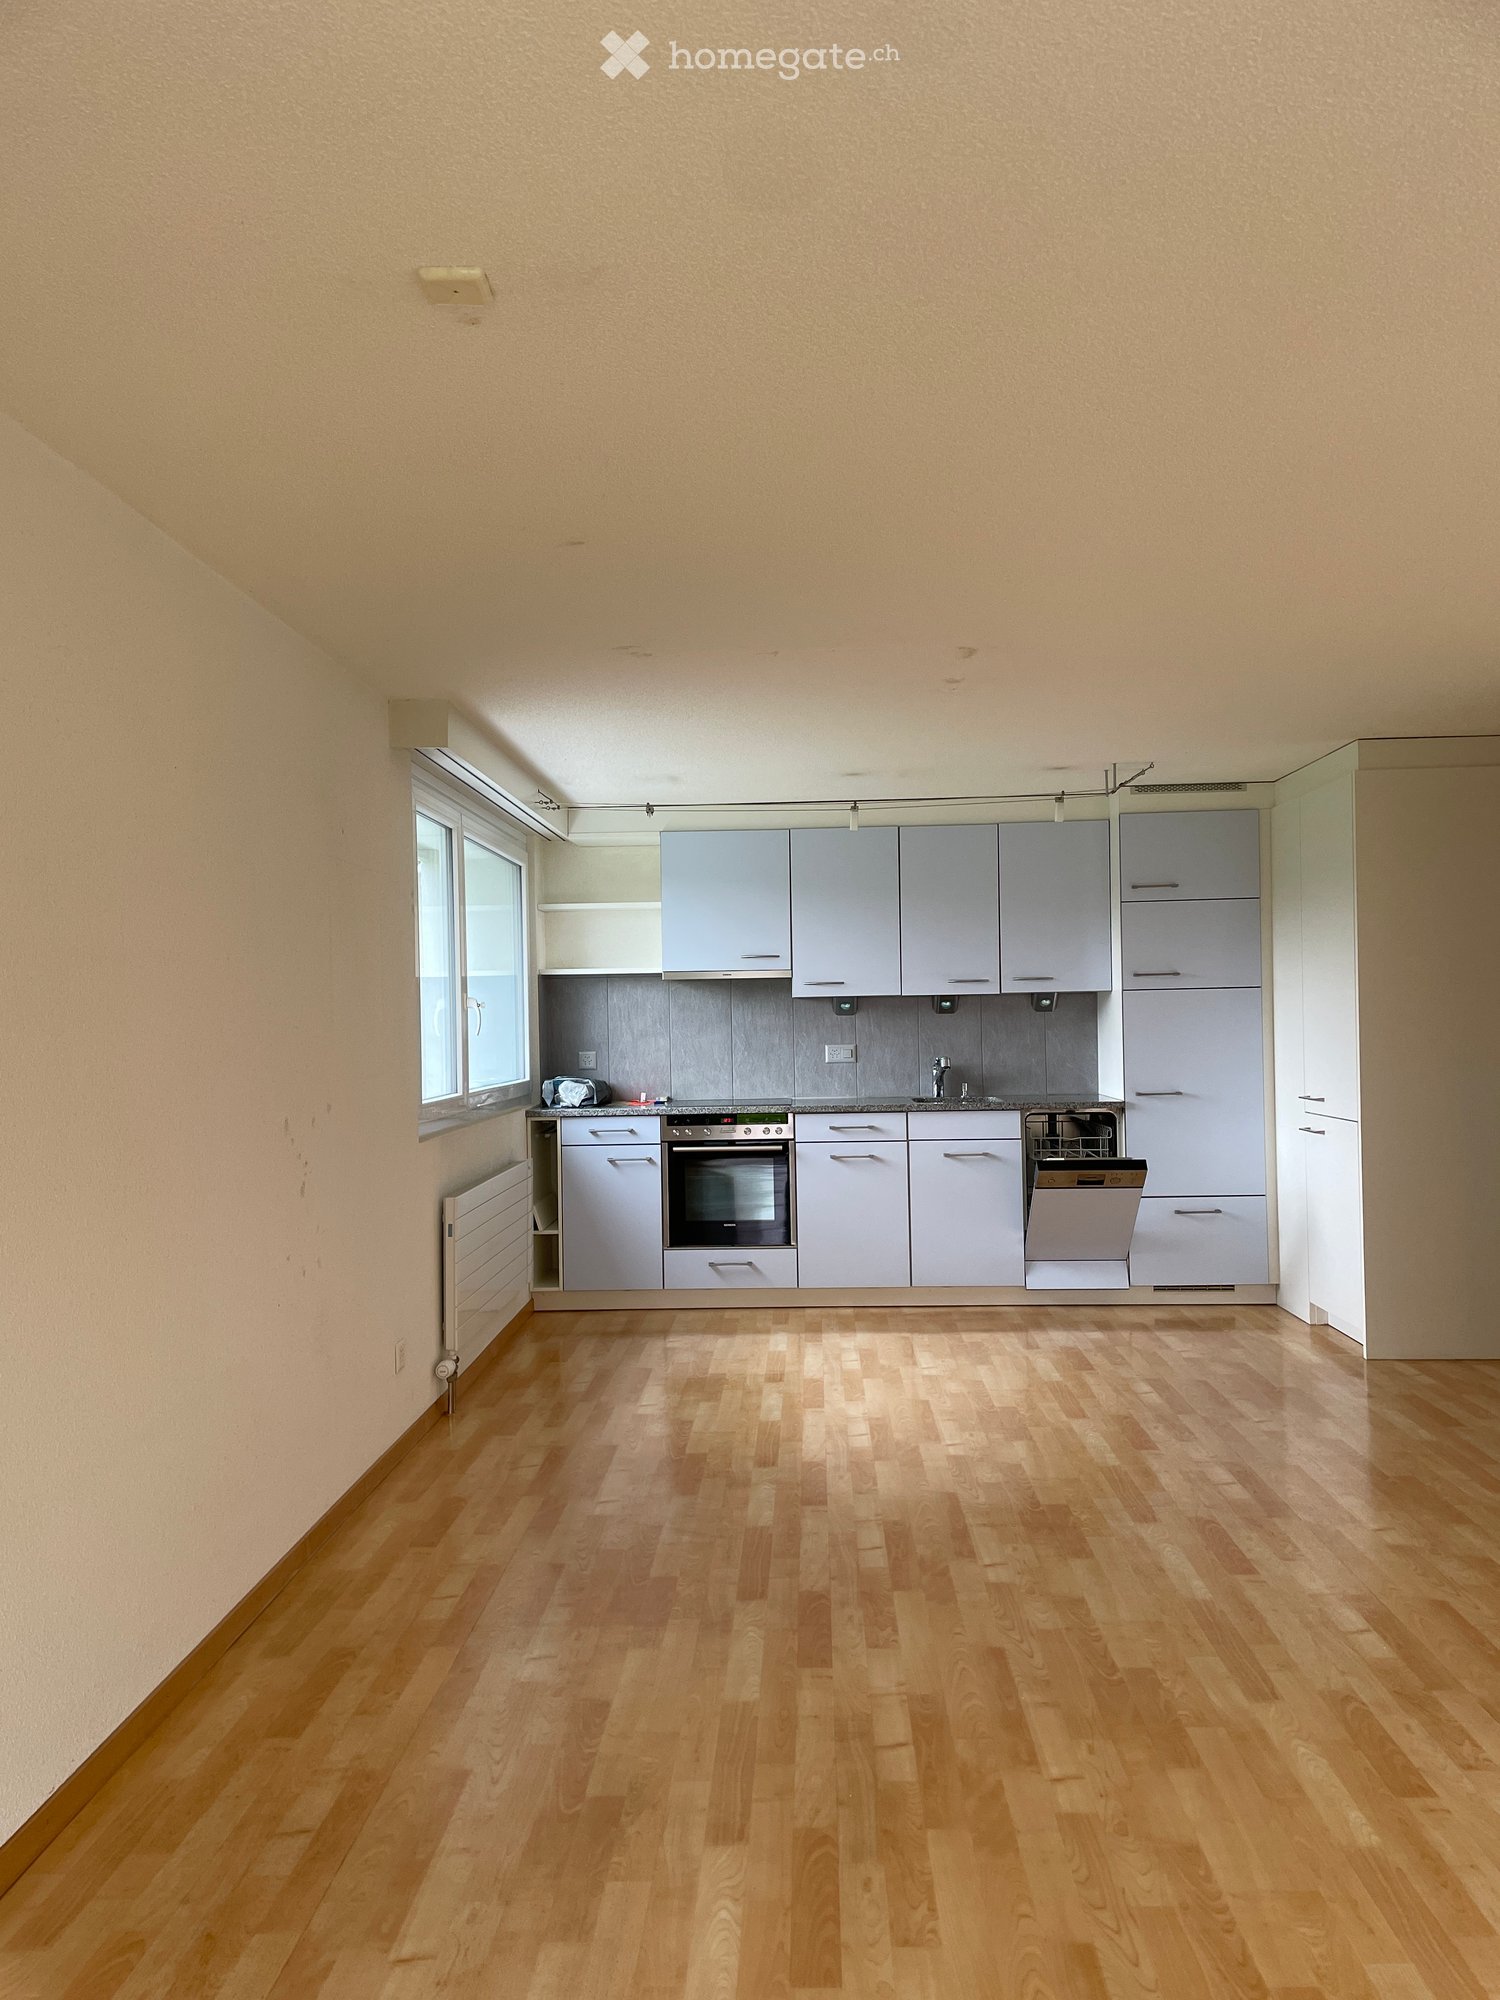
  • Modern kitchen with white cabinets, granite countertops, stainless steel sink, built-in oven, and a small dining area with a round table and chairs. The space features a wooden ceiling and large windows offering a view of the outdoors.
  • Modern kitchen with granite countertops, white cabinets, stainless steel sink, and range hood. Wooden flooring and tiled backsplash.
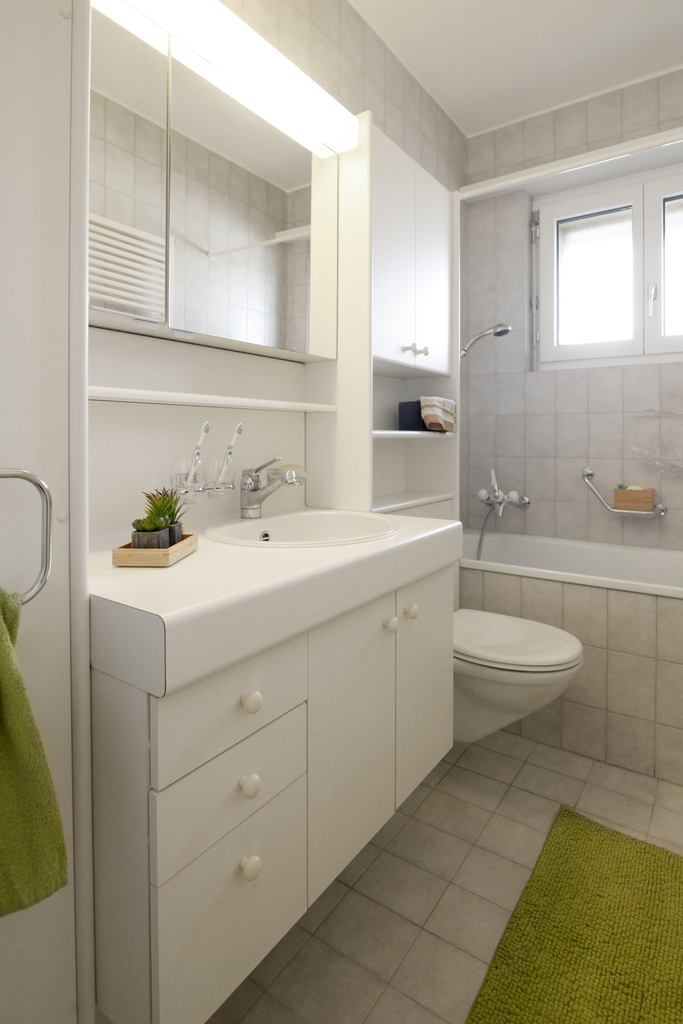
  • Modern bathroom with white tiles, a corner sink, a toilet, a small shower, and a mirror above the sink.
  • Bright yellow bathroom with modern cabinets, a sink, and a mirror. Wooden flooring and white radiator visible.
  • Modern bathroom with a glass-enclosed shower, toilet, bathtub, and wooden flooring.
  • Empty room with light wooden flooring, white walls, and large windows. A small adjacent bathroom area is visible with a sink and mirror.
  • Empty room with light wooden flooring, white walls, a window with blinds, and a radiator below the window.
  • Empty room with wooden flooring, white walls, and exposed wooden beams on the ceiling. The room features a large window with blinds and a radiator below it.
  • Empty room with wooden flooring, white walls, built-in closet with mirrored doors, and a window letting in natural light.
  • Empty room with wooden flooring, white walls, and a wooden door visible in the background. The space is well-lit with natural light coming from the ceiling.
  • Empty attic room with wooden floor, grey carpeted area, skylight window, radiator, and a closed wooden door.
  • Modern bathroom with a white toilet, a white sink with a granite countertop, a mirror, and a white cabinet with drawers. The floor is tiled, and the walls are tiled with a grey finish. A wooden staircase is visible in the background.
  • Modern bathroom with a granite countertop sink, white cabinets, and two windows allowing natural light.
  • A well-maintained outdoor patio area with a wooden dining table and chairs, surrounded by greenery and a stone pathway.
  • Well-maintained garden with a large tree, neatly trimmed hedges, a paved driveway, and a house in the background.
  • Well-maintained garden with a large tree, neatly trimmed grass, shrubs, and a white picket fence surrounding the property.
  • Narrow paved alleyway between two buildings, with a grey door, air conditioning unit, and manhole cover.
  • Empty room with concrete floor, exposed brick wall, built-in white shelving units, and a coat rack with hooks.
1 / 27
CHF 3,890.– Top
6.5 rooms180m² living space
Freiestrasse 29, 8610 Uster

Living in the heart of Uster like in a single-family home.

We rent out this exceptional 6.5-room maisonette apartment immediately. The apartment convinces with open spaces with plenty of room, flexible usage possibilities, and a high-quality interior design. With a living area of approximately 180 m2 on two floors, it is ideal for families or the combination of living and working.The most important features of this apartment at a glance: • 6 flexibly usable rooms • 180 m² living space on 2 floors • Spacious attic (52.5 m²) • Various high-quality vinyl and parquet floors (oak and ship's floor) • Fiber optic connection available • Large seating area (25 m²) with garden share On the first floor is the main apartment with the following equipment: • Bright kitchen with bay window as a dining area • Open living room and separate dining room • Office/children's room with built-in closets under internal staircase • 2 bedrooms (one with sink and mirror cabinet) • Spacious bathroom with bathtub, shower, toilet, washbasin, and built-in closets • Additional small wet area with toilet/shower An internal staircase connects the main apartment to the spacious attic: • Spacious room (52.5 m2), divisible with sliding doors with newly installed Velux roof window • Ideal as a studio, office, or additional living area • Built-in closets available • Wet area with toilet and washbasin • Separate storage room • Connection possibility for washing machine and dryer • Separate entrance from staircase. The outdoor area as well as the additional ancillary areas convince with the following advantages: • Basement room (17.7 m2) for private use • Heating technology cellar as a communal drying room • Communal laundry room (washing machine and dryer) • Small built-in kitchen with sink and refrigerator as well as a general toilet • Additional cloakroom storage space in the laundry room • Large seating area (25 m2) with sunshade (access from outside) • Spacious garden share for communal use The house has a private and large single garage (6.0 x 4.0 m, height 3.3 m2) with plenty of additional storage space. The space in front of the garage can also be used as a personal second parking space. The single garage can be rented for CHF 300.- per month.Pets and smoking in the apartment are not desired.Convince yourself and arrange a viewing appointment. Contact us for a viewing via the contact form. Please introduce yourself briefly when making your inquiry (including age, number of people, and profession) and share with us why you are interested in this apartment.

Travel time
-
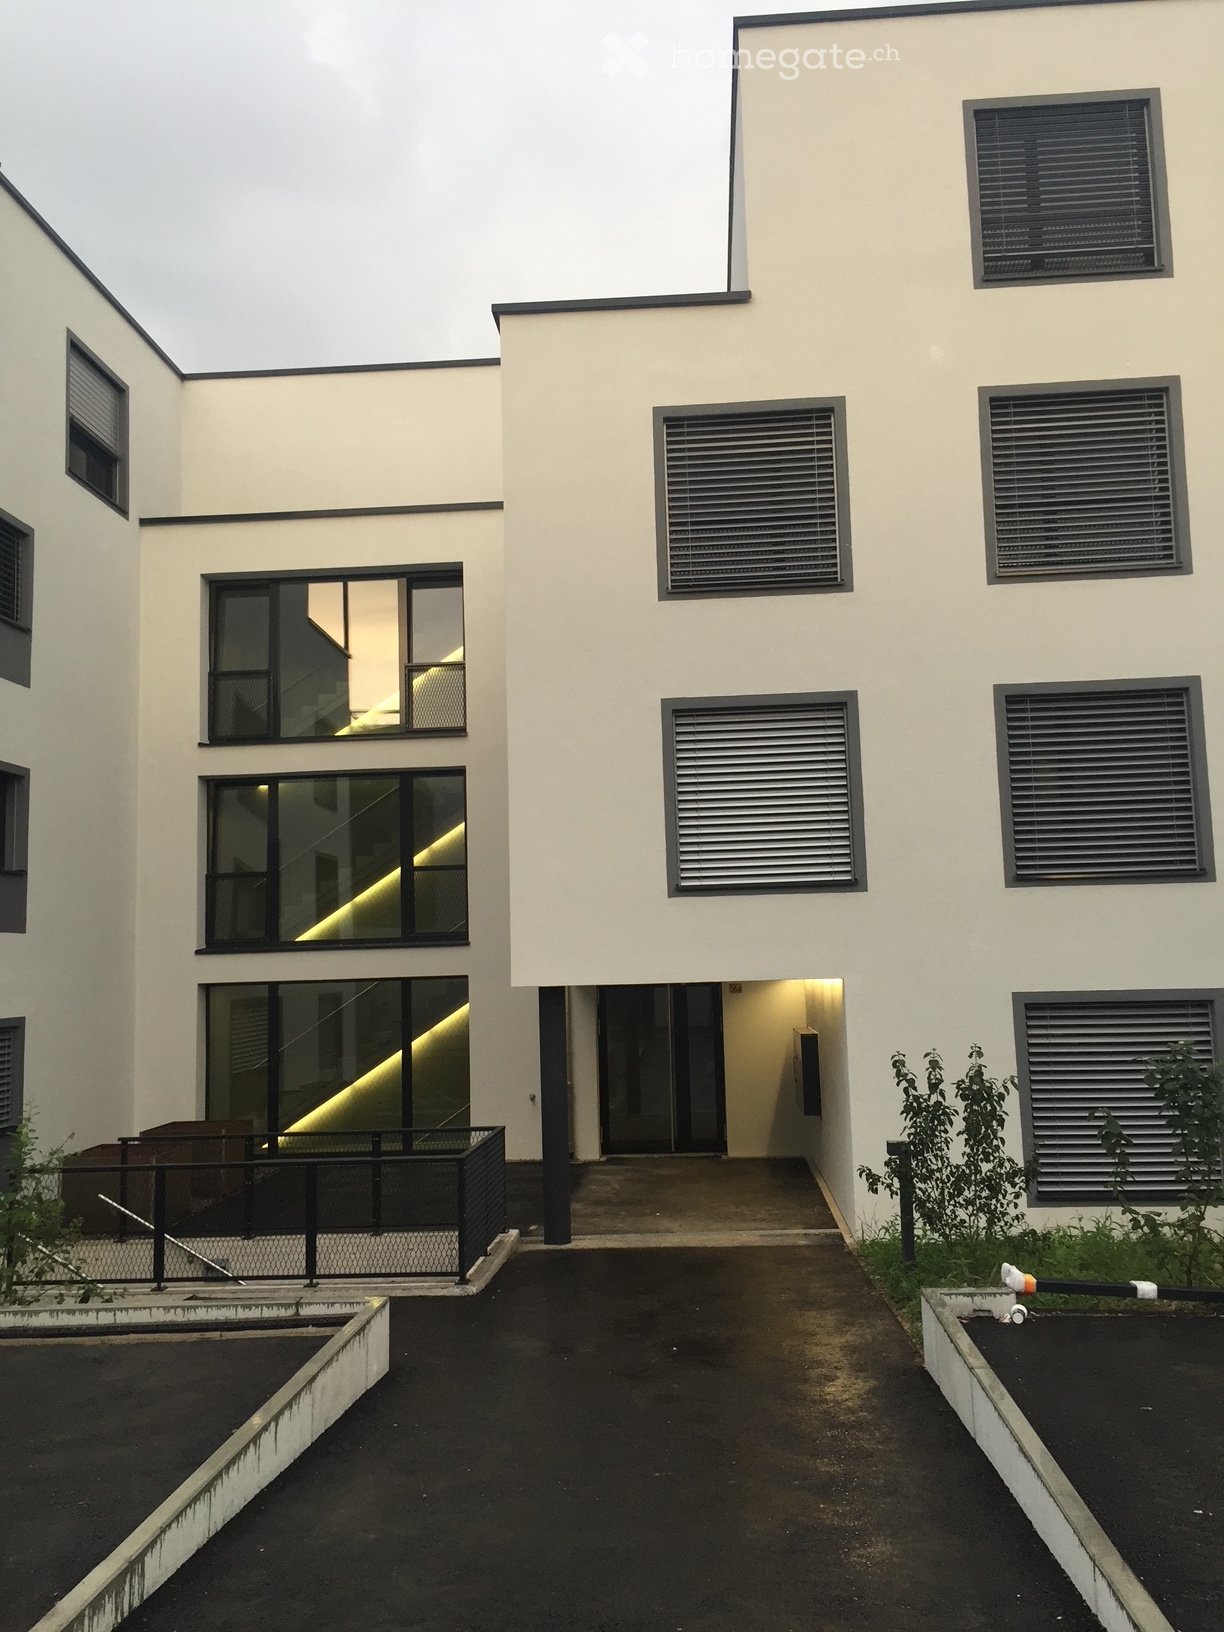
  • Modern multi-story residential building with balconies, large windows, and a landscaped garden area with seating and plants.
  • Modern kitchen with grey cabinets, a central island, an induction cooktop, a sink, and a fruit bowl on the counter.
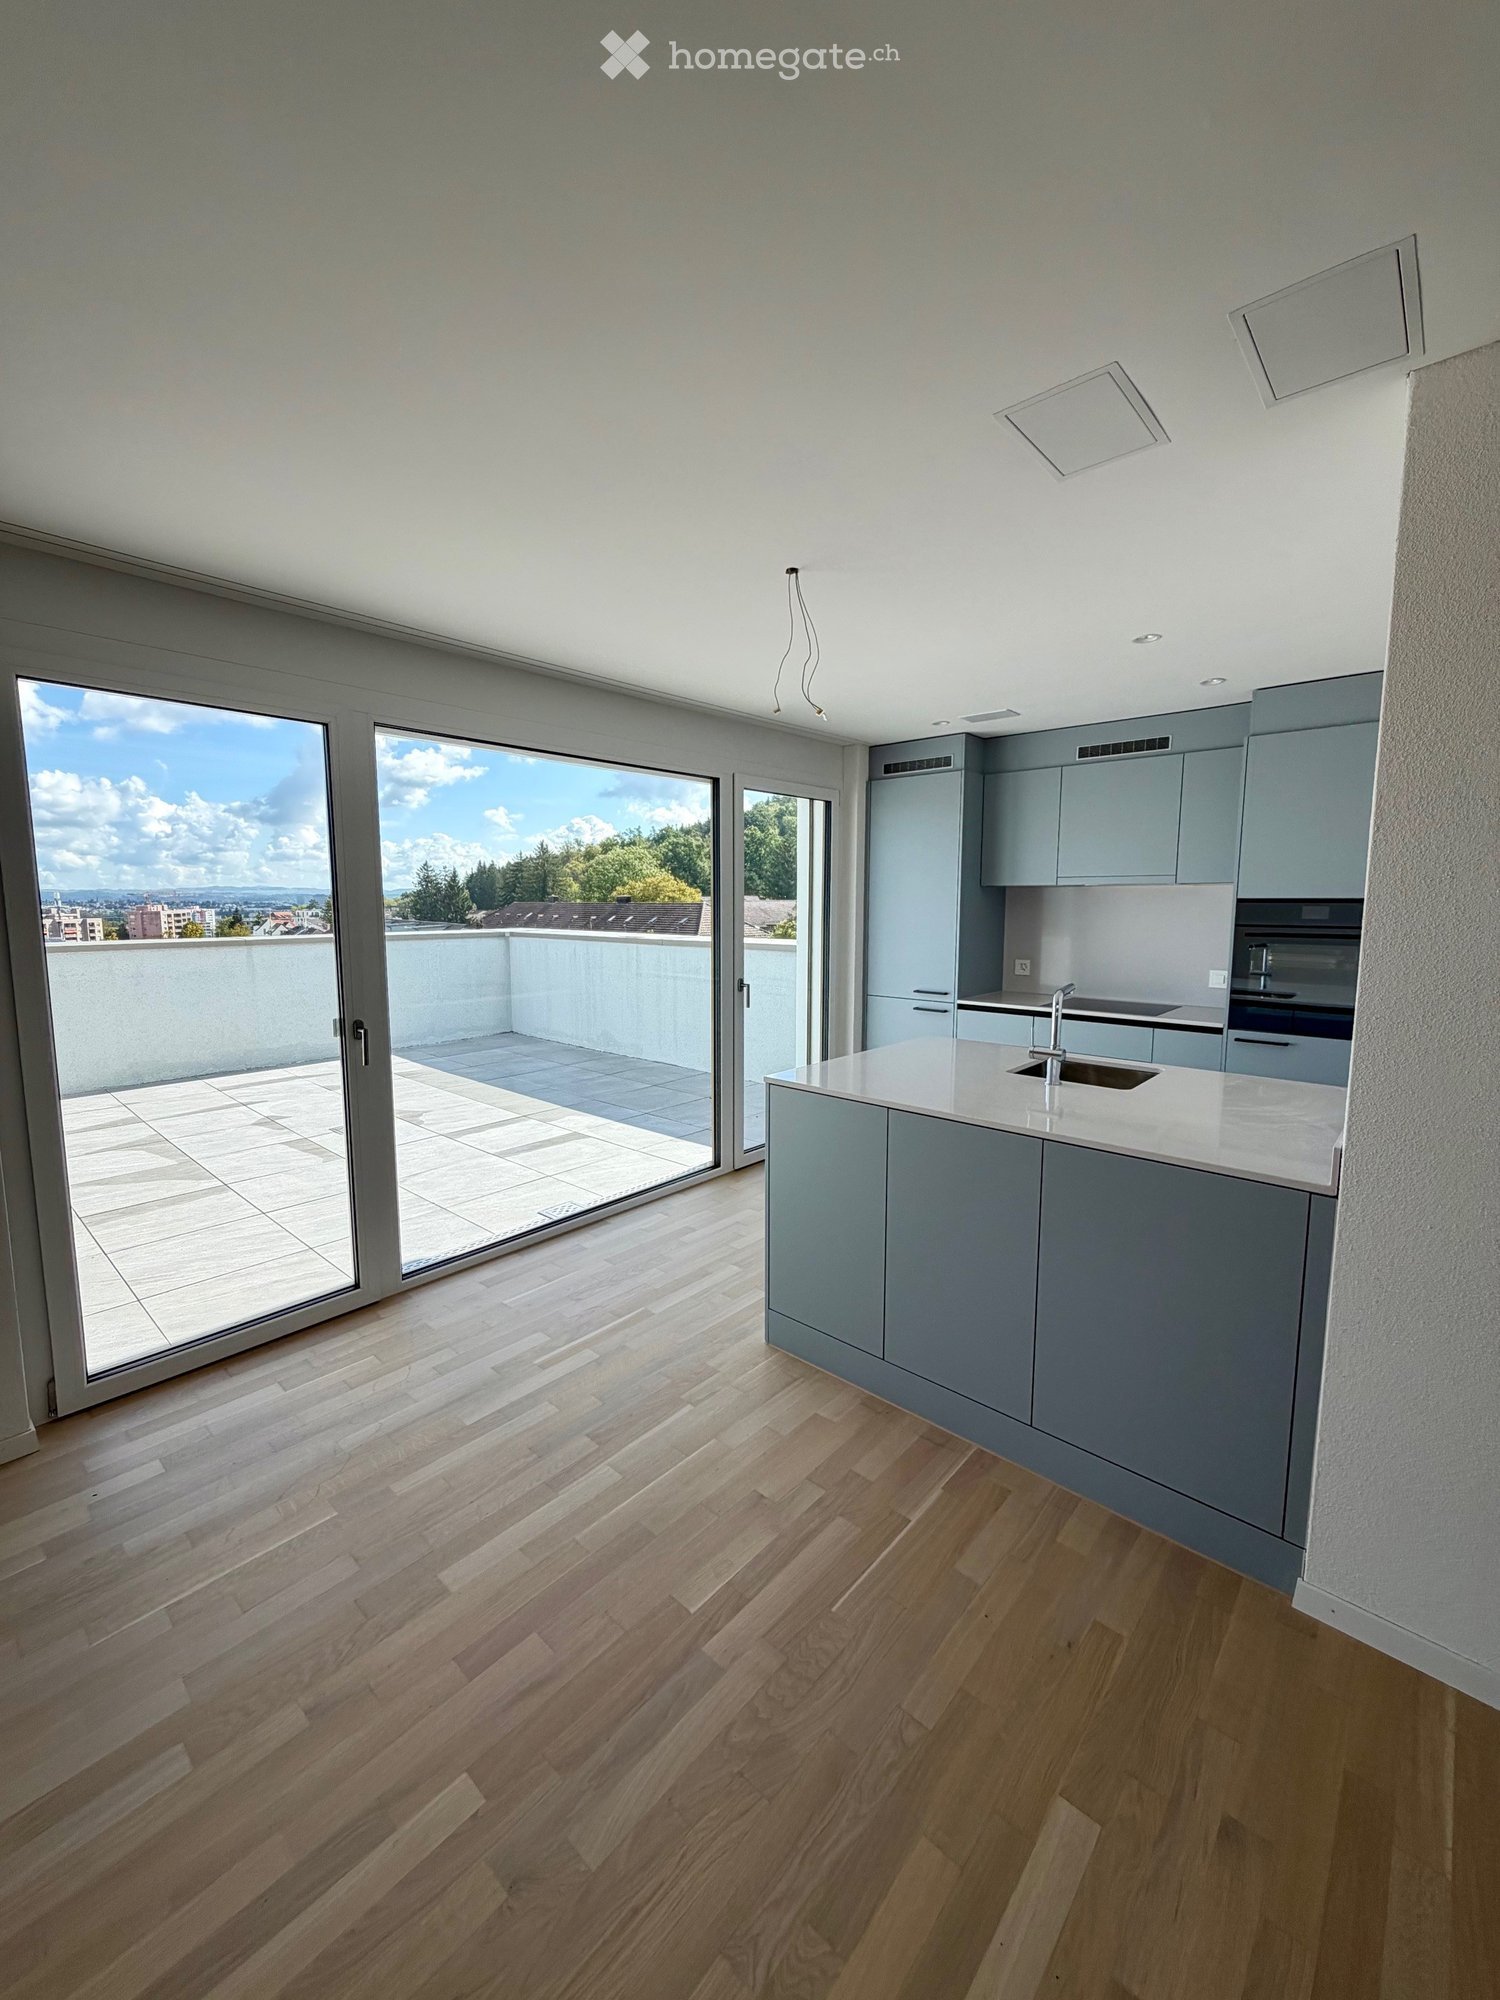
  • Large sliding glass doors open to a tiled balcony area with a view of a fenced yard and neighboring buildings.
  • Modern bathroom with a glass-enclosed shower and a toilet. The shower features a handheld showerhead and a built-in seat. The walls and floor are tiled in a neutral beige color.
  • Modern bathroom with beige tiled walls and floor, featuring a white sink with a modern faucet, a bathtub with a handheld shower, and a large mirror with built-in lighting.
  • A modern bathroom featuring a stacked Siemens washing machine and dryer unit against a white wall.
  • Modern grey wardrobe with built-in shelf and hanging space, containing a handbag and other items.
  • Modern kitchen with grey cabinets, a central island featuring an induction cooktop, a sink, and a fruit bowl on the counter.
  • Empty room with light wooden flooring and large sliding glass doors leading to an outdoor area.
  • Empty hallway with wooden flooring, white walls, and a built-in dark brown storage unit with a small shelf and a bench seat. A white door is visible at the end of the hallway.
  • Empty room with light wooden flooring and large sliding glass doors leading to an outdoor area.
  • Empty hallway with light wooden flooring and white walls, leading to an open doorway that reveals a bright room beyond.
  • Empty room with light wooden flooring, white walls, and large glass sliding doors leading to an outdoor area.
1 / 13
CHF 2,190.– Top
3.5 rooms97m² living space
Tellstrasse 5, 8570 Weinfelden

Modern apartment in owner-occupier standard

Exclusive 3 1/2 room apartment with a lot of charm in a new multi-family house in a sunny and central location in Weinfelden - Owner-occupier standard - Trendy architecture with thoughtful and spacious floor plan organization - Modern kitchens with Electrolux appliances - induction cooktop, combination steamer, oven, dishwasher, large refrigerator, plenty of storage space and sufficient storage surfaces. - Washing machine and dryer in the apartment - Bathroom with shower and bathtub - Flooring with high-quality oak parquet in all living rooms and ceramic tiles in natural stone optics in the bathroom - Separate basement room - Garden seating area with sun protection - Lawn area for sole use - Pellet heating - 5 minutes (350m) to the train station and 11 minutes (750m) to the Weinfelden secondary school - Two garage parking spaces at Fr. 125.-/month Weinfelden is active, lively and offers a lot. The well-connected city with a variety of shopping opportunities, cozy pubs and refined restaurants, vineyards, forests and meadows in the nearby surroundings: Weinfelden invites you to shop, linger, enjoy, work. The paths in Weinfelden are short. You arrive and are perfectly connected. The condominiums are located in a central, grown residential area. The location is extremely quiet and yet within walking distance to the city center and train station. Various kindergartens and schools are located in the immediate vicinity and can be easily reached on foot Your dream apartment? Then arrange a viewing appointment with us. We look forward to your contact! We are available by phone from 6 pm.

Travel time
-

Find a new tenant for free

Create a free listing on Homegate to find the perfect next tenant for your apartment in no time at all.

List your property now
  • Empty room with wooden flooring, large glass sliding doors, built-in shelving unit, and floor lamps.
  • Empty room with wooden flooring, large glass sliding door leading to a balcony, and built-in wooden shelving units.
  • Bright, minimalist room with wooden flooring, large windows, and a modern shelf unit. Two floor lamps are placed on either side of the room.
  • Modern kitchen with light wood cabinets, stainless steel appliances, and a large window overlooking a cityscape.
  • Empty room with light wooden flooring, white walls, and built-in cabinets along one wall. A large window offers a view of the outside, and a small adjacent bathroom is visible.
  • Empty hallway with light wooden flooring, beige walls, and a floor lamp on the right side. A doorway leads to a modern bathroom with white cabinets and a sink.
  • Bright, unfurnished room with wooden flooring, large sliding glass doors leading to a balcony, and a small adjacent bathroom area.
  • Empty room with wooden flooring, white walls, large sliding glass doors leading to a balcony, and built-in shelving unit.
  • Empty room with light wooden flooring, white walls, and a pendant light fixture. There is a built-in shelving unit on the right side and an open doorway leading to another room.
  • Empty room with light wooden flooring, white walls, and a single window with white frame. A modern pendant light hangs from the ceiling.
  • Empty hallway with wooden flooring, white walls, a single window, and a hanging light fixture.
  • Modern hallway with wooden walls, grey tiled floor, built-in shelving unit, and recessed lighting track.
  • Modern bathroom with a double sink, toilet, large mirror, and white cabinets.
  • Modern bathroom with a toilet, sink, and shower area. Features dark tiled flooring, light grey tiled walls, and a window providing natural light.
1 / 14
CHF 4,750.– Top
4.5 rooms166m² living space
Oberdorfstrasse 10, 8853 Lachen SZ

Spacious and bright 4.5-room apartment in Minergie standard in the center of Lachen for rent

The apartment, centrally located in the village of Lachen, on the 3rd floor, impresses with its open, flowing room layout. Access is via an 8 m2 large entrance with a practical, built-in wardrobe. From here, you enter the spacious main living area with a living room, dining, and reading area with a total area of 65 m2.A centrally located, 4 m2 large storage room for supplies and cleaning utensils serves as a room divider. Also adjacent to this is the well-daylit kitchen with a pass-through to the dining area. The kitchen has plenty of storage space and is equipped with high-quality appliances.Through a small corridor, you reach the sleeping area with three differently sized rooms and room sizes of 13, 14, and 18.5 m2. The largest room is equipped with a built-in, flexibly usable closet.This room and the entire living area have a 28 m2 large, covered balcony with a well-furnishable and usable depth. It also allows for a variety of planting and decoration options. Fabric awnings provide the necessary sun protection.Two differently sized bathrooms complement the apartment's organization. The smaller one is located directly at the entrance area, the larger one in close proximity to the 3 rooms.The apartment is located in a Minergie-certified multi-family house. In addition to the very well-insulated building envelope, the 4.5-room apartment also has a comfort ventilation system.A genuine basement compartment in the basement with a size of 18 m2 belongs to the apartment. Parking spaces in the house's own underground garage can be rented for an additional CHF 150 per month per space. Shopping facilities, restaurants, schools, hospital, and various leisure activities are located in the immediate vicinity of the apartment. The bus stop is right in front of the house door. Lachen train station is within walking distance.For our well-maintained apartment, we are looking for a responsible tenant without pets and with a smoke-free lifestyle from December 1, 2026, or by agreement.

Travel time
-
  • Modern multi-story building with balconies and a sloped roof, surrounded by greenery.
  • Aerial view of a residential complex with multiple modern white houses, surrounded by green fields and trees, with a road and parked vehicles visible.
  • Aerial view of a residential area with modern white houses, surrounded by green fields and a rural landscape.
  • Aerial view of a residential complex with multiple buildings, surrounded by green fields and trees. Several cars and RVs are parked in the lot.
  • Floor plan showing a layout with multiple rooms including bedrooms, a kitchen, a bathroom, a hallway, and a balcony.
  • Modern kitchen with light-colored cabinets, black countertop, built-in oven, sink, and faucet. The space features wooden flooring and large windows providing natural light.
  • A long, narrow hallway with light wooden flooring and white walls, featuring a large window on the right side and several doors leading to other rooms.
  • Empty room with light wooden flooring, white walls, and large sliding glass doors leading to a balcony with a scenic view.
  • Empty room with light wooden flooring and white walls, featuring a sliding glass door leading to a balcony.
  • Empty room with wooden flooring, white walls, and a sliding glass door leading to a balcony.
  • Floor plan of a basement level showing multiple rooms including a kitchen/essenszimmer, bedrooms, bathrooms, and a corridor.
  • Modern kitchen with white cabinets, a central island, and a black countertop. Features include a sink, faucet, and built-in oven.
  • Floor plan showing a kitchen, living room, bedroom, bathroom, and balcony. Includes measurements and room labels.
  • Empty kitchen with light wooden flooring, white cabinets, and a large sliding glass door leading to a balcony with a scenic view.
  • Floor plan showing a kitchen, living room, 3 bedrooms, 2 bathrooms, and a balcony.
  • Floor plan showing a living room, kitchen, two bedrooms, two bathrooms, and a balcony.
  • Floor plan showing a layout with multiple rooms including a kitchen, living room, bedrooms, and bathrooms.
  • Empty attic space with wooden flooring, white walls, and a skylight window. No furniture or equipment present.
  • Staircase with concrete steps and wooden handrails, white walls, and visible electrical outlets.
  • Empty attic space with exposed wooden beams, concrete floor, and skylight windows.
  • Empty room with unfinished walls, exposed wooden framing, and a large window letting in natural light. The floor is a smooth, light-colored concrete or plaster surface.
  • Floor plan of a studio apartment with a separate bathroom and a small kitchenette area. The studio is 23.8 square meters, and the bathroom is 3.5 square meters.
  • Modern two-story white building with large windows, balconies, and a raised ground floor entrance.
  • Empty room with wooden flooring, large sliding glass doors leading to a balcony, and a scenic view of the landscape.
  • Floor plan showing an atelier/workspace area (14.9 m²) and a garage (Autoaufzug).
1 / 25
CHF 3,280.– Top
3.5 rooms91m² living space
Stationsstrasse 38, 8907 Wettswil

Hirschenpark Wettswil – high-quality new building for rent with 2.5, 3.5, and 4.5 rooms

Welcome to Hirschenpark – your new home in Wettswil am Albis. Hirschenpark offers rental apartments of different sizes – from studio (with kitchen, bathroom, and laundry room), 2½-room apartments, various 3½-room apartments, to spacious 4½-room apartments. Also available is a studio/workroom with its own outdoor access, spacious window front, and sink. (Toilet can be installed on request). This advertisement for the 3½-room apartment represents all currently available apartments in Hirschenpark. Different apartment sizes, floor plans, and floors are available. We would be happy to send you the current apartment overview with floor plans and rents. High-quality interior design: Particular attention was paid to carefully selected materials, warm color tones, and a calm, harmonious overall impression. • high-quality interior fittings in warm earth tones • Fiber optic internet connection (10 Gbit/s) from Thunderbyte Computer GmbH is included in the rent. (Using this offer is voluntary. Of course, tenants are free to choose another internet provider and conclude an individual contract at their own expense.) • Oak parquet flooring as country-style planks • Kitchen in owner-occupier standard • Siemens kitchen appliances (dishwasher, induction cooktop, combined oven/steamer, refrigerator with ice box) • Built-in cabinets from the carpenter • private washing machine and private dryer in each apartment from Miele • ground-source heat pump • private outdoor areas depending on the apartment • spacious, open living, dining, and kitchen areas • practical storage rooms in various apartments Directly connected to Zurich Hirschenpark combines living in Wettswil with a very good connection to Zurich and short distances in everyday life. • bus stop directly at the property • direct connection to Zurich-Enge with bus line 200 • S-Bahn (S5 + S14) reachable in about 15 minutes on foot; from there, connections to the city of Zurich at 15-minute intervals • Volg reachable in about 5 minutes on foot • school reachable in about 10 minutes on foot • direct motorway access Wettswil Wettswil am Albis The municipal tax rate is 89% in total for 2026 (excluding church tax). Parking & ancillary rooms Parking spaces are available in the building's underground garage. A parking space can be rented optionally for CHF 150.– per month. A charging station for electric vehicles can be installed upon request. A cellar compartment is included with the apartment. Move-in Definitive move-in date: February 1, 2027. According to the current construction progress, an earlier move-in may be possible. A move-in as early as January 1, 2027, is currently conceivable, but non-binding. Interested? We would be happy to show you the apartments in person. Arrange a viewing appointment with us - we look forward to your contact. Contact: verwaltung@vb-immo.ch Tel: 043 466 04 23 Website: www.vb-immo.ch Note: The project is currently still under construction. The visualizations used are representations of the planned project. Changes to visualizations, plans, and final execution are reserved.
Travel time
-
  • Modern two-story building with white walls, large windows, and a raised ground floor entrance. The building features a sleek design with black-framed windows and a small garden area in front.
  • Modern kitchen with white cabinets, black countertops, and black tiled floor. Includes a sink, faucet, blender, knives, and a paper towel holder.
  • Modern kitchen with grey cabinets, black countertops, a wooden bar table, three grey bar stools, and a vase with flowers on the counter.
  • Floor plan of a 2-story house with labeled rooms including living room, kitchen, bedrooms, bathrooms, and terrace.
1 / 17
CHF 2,950.– Top
4.5 rooms112m² living space
Zürichstrasse 56a, 8340 Hinwil

Exclusive 4.5-room apartment with 36 m² sun terrace

This modern 4.5-room apartment impresses with a high-quality and exclusive standard of construction as well as selected materials. A special highlight is the spacious, sunny terrace with 36 m². It offers a beautiful view of the extensive courtyard with a playground and invites you to relax and linger. Thanks to the electronic canopy, the terrace can be fully covered if required – for additional comfort in any weather. The kitchen also meets the highest standards: The high-quality Bulthaup kitchen combines timeless design with functionality and sets a stylish accent in the living area. A practical storage room directly adjacent to the kitchen offers additional storage space. The bathrooms are also high-quality and offer special comfort. Enjoy a spacious walk-in shower with a Raindance shower head and at the same time the comfort of a bathtub. Thanks to the elevator and barrier-free living concept, the apartment also offers a high level of living comfort and is also perfectly suitable for seniors. An exclusive home for all those who value high-quality materials, thoughtful design, and special living comfort. This offer is characterized by the following advantages: • 2 underground parking spaces can be rented for CHF 130.– per month each – both equipped with an electric charging station. • The entire apartment has a high-quality (except for the kitchen and bathrooms). • Built-in closets, basement compartment, and storage room offer spacious and practical storage space. • Minergie-Eco standard – for energy-efficient and sustainable living. • DigitalSTROM: Lighting and blinds can be conveniently controlled via smartphone. • Fiber optic connection with corresponding cabling within the apartment. • Barrier-free living concept and elevator – for high comfort and good accessibility. • 36 m² large, sunny terrace with electronic canopy and view of the spacious courtyard. • High-quality Bulthaup kitchen with practical storage room. • High-quality bathrooms with walk-in shower, Raindance shower head, and bathtub.

Travel time
-
  • Empty kitchen with light grey cabinets, wooden floor, and a window on the left side.
  • Modern kitchen with light grey cabinets, granite countertop, stainless steel oven, dishwasher, and sink.
  • Empty room with wooden flooring, large windows, radiators, and a sliding glass door leading to an outdoor area.
  • Empty room with wooden flooring, white walls, and a large window with a radiator below it.
  • Empty room with wooden flooring, large window showing a green hill and house outside, radiator on wall, and small built-in kitchen area with oven and countertop.
  • Modern hallway with light wooden flooring, white walls, built-in closet with open shelving, and a modern light fixture hanging from the ceiling.
  • Empty room with wooden flooring, white walls, and a built-in closet with a sliding door.
  • Modern bathroom with blue tiled floor, white tiled walls, a toilet, a sink with a cabinet, a large mirror, and a towel rack.
  • Modern bathroom with white tiles, blue accent tiles, a toilet, a shower with a handheld sprayer, and a built-in handrail for accessibility.
  • Modern two-story house with large glass balcony and white exterior, surrounded by a well-maintained lawn and pathway.
  • Garden area with a paved patio, grassy lawn, and a covered outdoor seating area with a table and benches.
  • Lush green lawn with a small tree, a pathway leading to a modern house with large windows, and a view of a rural landscape with hills and traditional houses in the background.
  • Balcony with a view of a green lawn, small trees, and neighboring buildings in the background.
1 / 13
CHF 1,860.– Top
2.5 rooms81m² living space
Bärenstutz 3, 3507 Biglen

Spacious barrier-free senior apartment in Biglen

Object descriptionAre you looking for a home that perfectly combines quality of life, safety, and comfort? At Bärenstutz 3 in 3507 Biglen, we are renting a spacious and bright 2.5-room apartment for seniors or people with mobility impairments, available immediately or by arrangement.The apartment with its own garden seating area is fully wheelchair accessible thanks to a personnel lift. On a living area of 81.75 m2, you can enjoy a well-thought-out room concept that offers you a lot of freedom of movement and a pleasant living atmosphere. The apartment is located in a quiet area, near a small stream.Safety includedA special highlight is the integrated safety concept: The monthly rent already includes the Smart Life emergency call solution. You have the choice between the Basic, Comfort, or Professional subscription – for your safe feeling at any time of day (except for intervention by Securitas).Living with added valueThe house offers you more than just an apartment. In the basement, there is a large, inviting community room that is available to all residents – an ideal place for social contacts and encounters in the neighborhood.Flexible options for your needsWe want to make your life as pleasant as possible. Optionally, you can benefit from additional services directly from the neighboring Bären Biglen care home: • Meals at Bären Biglen • Professional apartment cleaning • Nursing Spitex services (by arrangement) Further details • Pets: by arrangement. • Parking: Garage and/or outdoor parking spaces can be rented as needed. Let yourself be convinced by this well-thought-out living concept during a visit. We look forward to getting to know you personally.Please do not hesitate to contact us for a viewing appointment or with further questions.

Travel time
-
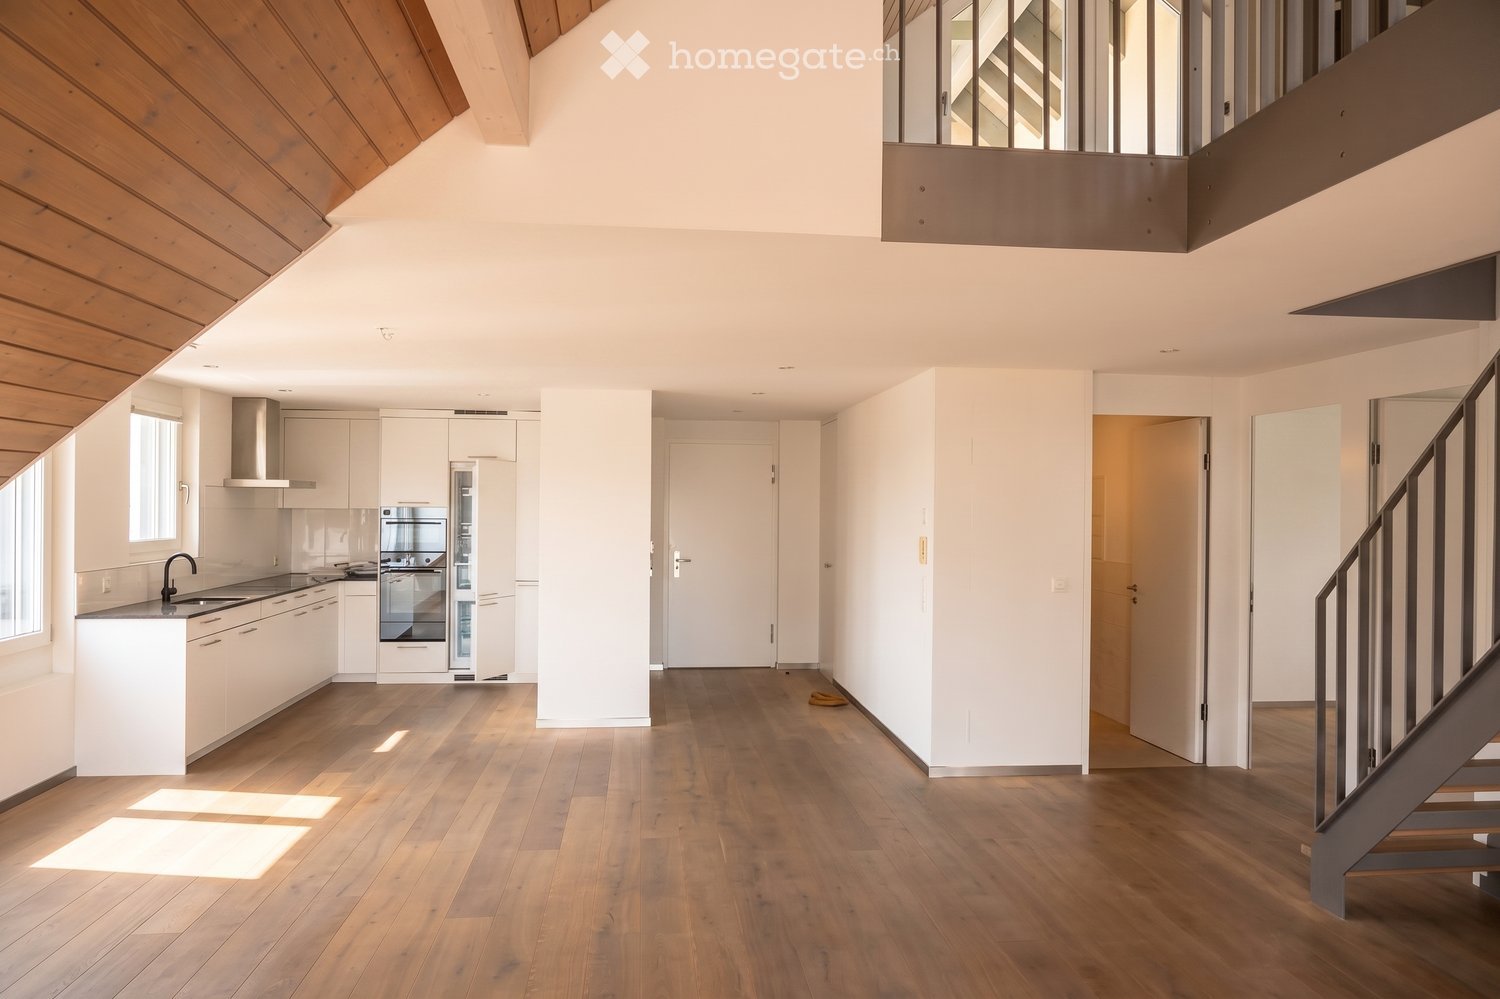
  • Modern, open-plan living space with a kitchen area featuring white cabinets, stainless steel appliances, and a wooden floor. A staircase leads to an upper level with a wooden slanted ceiling.
  • Modern kitchen with white cabinets, stainless steel appliances, wooden flooring, and a large window allowing natural light.
  • Bright, open-plan space with wooden flooring, modern staircase, large windows, and a balcony overlooking the area.
  • Modern hallway with wooden staircase, white walls, and wooden flooring. Natural light from windows illuminates the space.
  • Bright, wooden-floored hallway with slanted wooden ceiling, metal railing, and large window leading to a sunlit area.
  • Modern bathroom with white tiles, a sink, a mirror, and a toilet. The room features built-in cabinets and recessed lighting.
  • Spacious hallway with wooden flooring, white walls, and modern metal railings leading to a room with large windows and slanted ceilings.
  • Balcony with tiled floor, metal railing, and a view of neighboring rooftops and a clear sky.
  • Bright hallway with wooden flooring, white walls, and open doors leading to a staircase and a bathroom.
  • Modern bathroom with white tiles, a large window offering a view of neighboring rooftops, a sink with a modern faucet, a toilet, a bathtub, and a mirrored cabinet.
  • Empty room with wooden flooring, white walls, and a large window with blinds, showing a view of rooftops outside.
  • Empty room with wooden flooring, white walls, and a large window with blinds showing a view of rooftops.
  • Modern bathroom with a washing machine and dryer unit, a toilet, and a glass-enclosed shower area.
  • Modern bathroom shower area with beige tiles, a handheld showerhead, a fixed showerhead, a chrome faucet, and a small shower rack.
  • Wooden deck with dark blue glass railing, overlooking a residential area with houses and trees.
  • Wooden deck with large glass sliding doors leading to an interior space, featuring a slanted wooden roof with skylights.
  • Floor plan of a 4-story apartment building, showing layout with living/dining/kitchen area, three bedrooms, bathrooms, balcony, staircase, and storage area.
  • Floor plan of a gallery space with labeled areas including a gallery hall and a side room.
1 / 18
CHF 2,880.– Top
4.5 rooms131m² living space
Bankstrasse 2, 8570 Weinfelden

Exclusive 4.5-room attic apartment with gallery and two spacious balconies

This attractive 4.5-room attic apartment combines modern living, a well-thought-out room layout, and a beautiful, airy room feel. With approximately 131m² of living space, it offers plenty of space for families or couples who value comfort. The following highlights await you: • The heart of the apartment is the spacious, light-filled living, dining, and kitchen area with a floor space of around 56 m². The open design creates a welcoming atmosphere and offers direct access to the spacious balcony on the lower floor – the ideal place to enjoy sunny hours or relax at the end of the day. • Three well-proportioned bedrooms offer a variety of uses as parents' bedroom, children's bedroom, guest room, or home office. The main bedroom has an adjacent master bathroom and impresses with its pleasant size. • Two modern bathrooms offer high living comfort. Both have a shower, sink, and toilet, while one is also equipped with a bathtub. • A washing machine and dryer are also available directly in the apartment. • A special highlight is the open gallery on the top floor with 20 m² of living space. It is well suited as an office, reading corner, play area, or additional living space and gives the apartment a unique loft character. • This attractive offer is rounded off by two balconies, which offer different sun exposures and create additional outdoor living space. Optional: • A garage space is available and can be rented optionally for an additional fee (140.-) Location advantages: • The apartment is located in a central location in Weinfelden and impresses with its excellent infrastructure. • Shopping facilities, restaurants, cafes, schools, and various service offerings are easily accessible on foot. • Weinfelden train station, one of the most important transport hubs in the canton of Thurgau, is only a 5-minute walk away and offers excellent connections to Zurich, Winterthur, St. Gallen, Kreuzlingen, and Romanshorn. If you are interested, the apartment can be viewed at a previously agreed viewing appointment.

Travel time
-
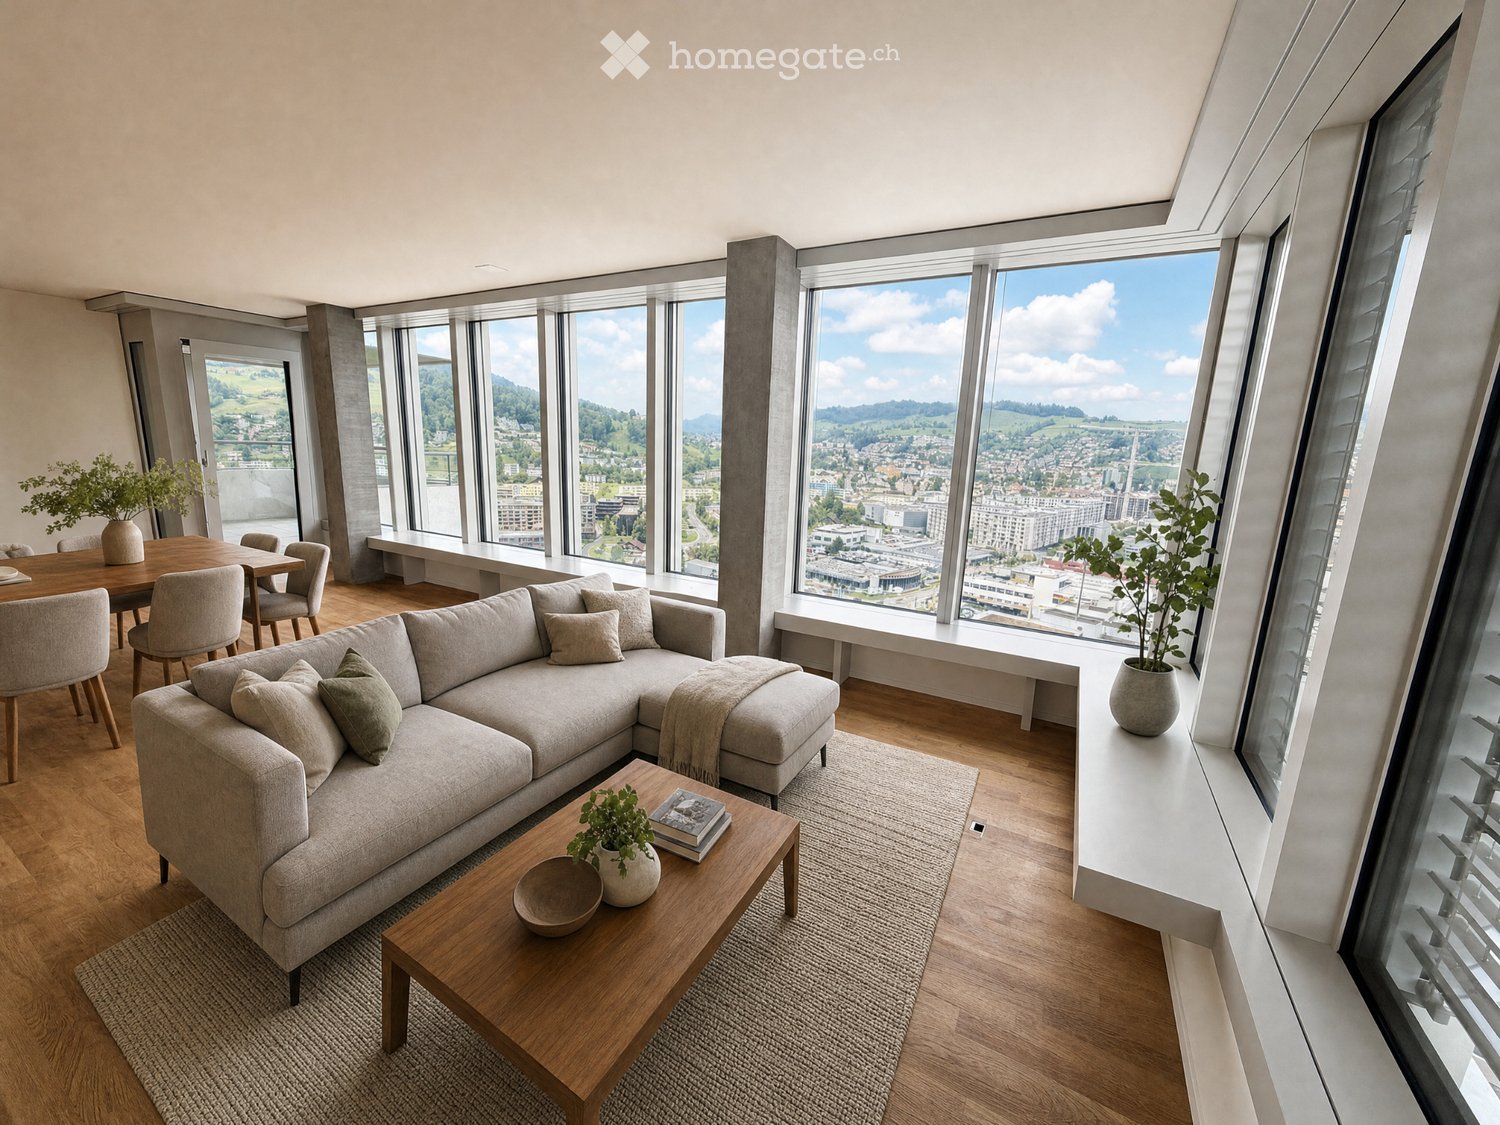
  • Modern living room with large windows offering a scenic view, featuring a grey sectional sofa, wooden coffee table, dining area with chairs, and decorative plants.
  • Balcony with a cityscape view, featuring a small round table, two wicker chairs, and potted plants.
  • Modern open-plan living and dining area with a kitchen island, sofa, coffee table, dining table, and chairs. Large windows offer a scenic view.
  • Modern living and dining area with light wood flooring, grey sectional sofa, wooden coffee table, dining table with chairs, and a small kitchen area visible in the background.
  • Open-plan living and dining area with modern white kitchen cabinets, wooden flooring, large windows offering a scenic view, and contemporary furniture including a sofa, coffee table, dining table, and chairs.
  • A modern hallway with wooden flooring, white walls, built-in wardrobes, a small black console table with a vase and bowl, a round mirror, and a natural fiber runner rug.
  • Modern bedroom with a large bed, nightstands, lamps, and a view of the city and mountains through large windows.
  • Modern bedroom with a large bed, nightstand, lamp, and plant, featuring wooden flooring and large windows with a city view.
  • Modern balcony with round table, two chairs, potted plants, and expansive city view.
  • Modern bathroom with grey tiles, white fixtures, a glass-enclosed shower, a sink with a mirror, a toilet, a washing machine, and a small rug.
  • Modern bathroom with a bathtub, sink, toilet, and a large window. Features include a modern sink cabinet, a showerhead, and decorative plants on the sink and bathtub.
  • Floor plan showing a kitchen/living/dining area, two bedrooms, two bathrooms, and a balcony.
  • Modern high-rise building with glass and concrete facade, surrounded by smaller structures and green spaces, with mountains in the background.
1 / 13
CHF 3,240.– Top
3.5 rooms90m² living space
Am Mattenhof 1, 6010 Kriens

Your loge seat over Kriens – Modern 3.5-room apartment in Pilatus Tower

Your loge seat over KriensHigh-quality, modern and with impressive far-reaching views: This attractive 3.5-room apartment on the 26th floor of the tallest residential building in Central Switzerland offers stylish living comfort in a unique location.The apartment features a high-quality finish with parquet flooring, exposed concrete elements, built-in wall and wardrobe cabinets, as well as a spacious window seat with seating area. The modern kitchen is equipped with spotlights. The spacious balcony is accessible from two rooms and offers a magnificent view.The two bathrooms are equipped with high-quality bathroom fixtures and furniture with base elements – one with a bathtub, the other with a shower. A comfort ventilation system ensures a pleasant room climate. The washing machine and dryer are located directly in the apartment. Additionally, two practical cabinet elements are available immediately in front of the apartment door.Your highlights • Tallest residential building in Central Switzerland • 26th floor with impressive far-reaching views • Spacious balcony with access from two rooms • High-quality, modern interior design • Parquet and stylish exposed concrete elements • Built-in wall and wardrobe cabinets • 2 bathrooms: bathtub and shower • Private washing machine and dryer • Private basement compartment in the underground • Rooftop terrace, fitness room, and sauna for shared use • Business lounge and co-working spaces in the building • Comfort ventilation • Directly at Mattenhof train station – Lucerne main station approx. 4 minutes • Shopping and restaurants right outside the door • Quick connection to the highway A parking space can be rented additionally for CHF 200.–/month.Interested? We look forward to your contact.Note: The apartment is rented unfurnished. The depicted furniture serves exclusively as an example for a better presentation of the room design.

Travel time
-
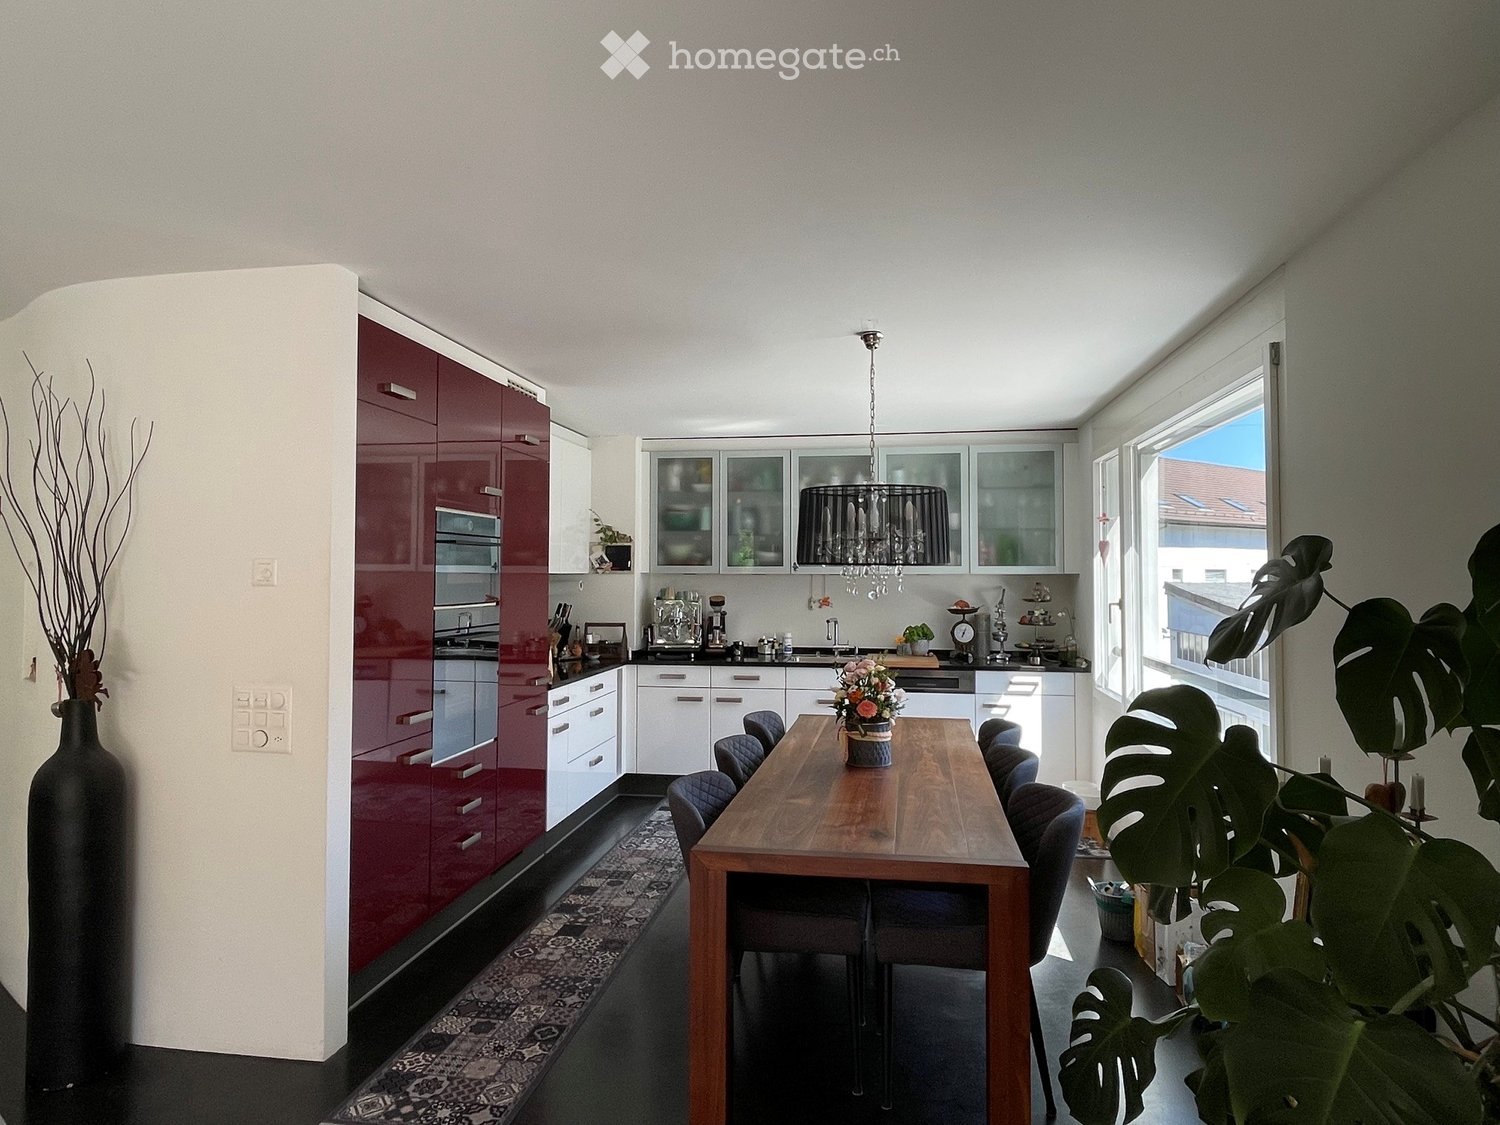
  • Modern kitchen with red and white cabinets, a wooden dining table with chairs, a chandelier, and decorative plants.
  • Modern living room with dark flooring, a large sofa, a dog bed, a wooden cabinet, and a balcony area with outdoor furniture.
  • Balcony with wooden decking, outdoor furniture including a table, chairs, and a sofa, decorated with potted plants and flowers.
  • Modern bathroom with dark tiled walls, a double sink, a large mirror with built-in lighting, a shower area, and decorative items on the counter.
  • Modern living room with a grey sofa, large flat-screen TV, wooden dresser with drawers, floor lamp, cowhide rug, and potted plants near the large window.
  • Modern hallway with dark flooring, white walls, staircase leading upwards, and various decorative items including a mirror, shoe rack, and small table with a plant.
  • A well-lit room with a large window showing a view of the city, featuring a rocking chair, a small table with a plant, a clothing rack, a shelf with boots and hats, and a picture frame on the wall.
  • Modern bathroom with a large corner bathtub, a toilet, a sink, a towel rack with towels, a shower area, a mirror, wicker baskets on a shelf, framed pictures, a small plant, and a decorative statue.
  • Well-lit study or home office with a large wooden cabinet, bookshelf filled with books, desk with computer and chair, and several potted plants.
  • Bright bedroom with a wooden bed, a red armchair, a wicker basket, and large windows offering a city view.
  • Modern multi-story apartment building with balconies and greenery on the roof, located in an urban setting with parked cars and neighboring houses.
  • Multi-story residential building at night with illuminated windows and balconies, surrounded by parked cars and streetlights.
  • A modern hallway with a staircase, decorated with colorful hanging ornaments and lights.
  • Floor plan of a residential building showing multiple rooms, including living areas, bedrooms, bathrooms, and a kitchen.
  • Floor plan of a multi-story building with detailed room labels and dimensions, including living areas, bedrooms, bathrooms, and other spaces.
1 / 15
CHF 4,050.– Top
5.5 rooms130m² living space
Stegstrasse 15, 8820 Wädenswil

Centrally and quietly located - 5.5-room maisonette apartment in Wädenswil

If you like something special, you will like the apartment in our 7-family residential and commercial building. Public transport, school, lake, and shopping are all in the immediate vicinity and yet it is very quietly located.The bright 5.5-room maisonette apartment on the 2nd/3rd floor with a large terrace (25 m2) convinces with a well-thought-out room concept. The clever separation of public and private areas is clearly defined.This apartment impresses with its high ownership standard and a modern, high-quality equipped kitchen with first-class appliances of the latest generation, including a dishwasher, induction cooktop, steamer, and oven.The upper floor has 3 rooms and a spacious bathroom with a bathtub, separate walk-in shower, toilet, and its own laundry tower. On the lower floor, there is a kitchen, a living/dining area with a terrace, 1 room with a sliding door, and another bathroom with a walk-in shower and toilet.The well-thought-out energy concept with geothermal heating and solar collectors for hot water preparation is supplemented by excellent building insulation and a continuous anhydrite floor. This ensures optimal energy efficiency and helps to keep ancillary costs at a low level. The spacious window fronts give the living rooms a lot of daylight and create a pleasant living climate.The apartment includes a spacious cellar compartment and shared use of a sauna (currently being renovated). A parking space in the underground garage is available for CHF 160.- per month.The apartment is available from 01.11.2026 or by arrangement.* Note on photos: partially tidied up with AI *

Travel time
-
  • Multi-story residential building with yellow and white facade, balconies, and trees in the foreground.
  • Balcony overlooking a lake with mountains in the background, featuring a glass table and wicker chairs.
  • Balcony with snow-covered railing, overlooking a serene lake and snow-capped mountains during sunset.
  • Balcony with a scenic view of mountains, a lake, and a road below. The balcony is surrounded by greenery and has a modern design with white railings and glass walls.
  • Modern kitchen with sleek grey cabinets, stainless steel appliances, and a red island. Features include an oven, stove, sink, and ample storage space.
  • Empty room with dark tiled floor, white walls, large window, and glass door leading to balcony.
  • Bright, empty room with large glass sliding doors leading to a balcony, offering a scenic view of a lake and mountains. The room features a dark tiled floor and white walls.
  • Modern hallway with white walls, dark tiled floor, recessed lighting, and a small bench with white cushions on the left side.
  • Modern bathroom with black tiled walls and floor, white fixtures, a small sink, toilet, mirror, towel, and a metal shelf holding folded towels.
  • Modern bathroom with white walls, black tiles, a sink, toilet, bathtub, and colorful towels.
  • Laundry room with washing machine, dryer, clothes hanging on a line, a scooter, and a laundry basket.
  • Underground parking area with several parked cars, concrete pillars, and yellow parking lines.
  • Floor plan of a 3.5-room attic apartment with two terraces, featuring living/dining areas, kitchen, bedrooms, bathrooms, and entrances.
  • Floor plan of a 4.5-room apartment on the ground floor, including living/dining/kitchen area, two bedrooms, bathroom, and entrance. Features include a garden terrace, multiple storage rooms, and a lift.
  • Floor plan of a basement level with a deep garage, showing various rooms including storage areas, a technical room, and access points to different sections.
1 / 15
CHF 2,880.– Top
3.5 rooms101m² living space
Zürcherstrasse 22b, 8716 Schmerikon

Charming 3.5-room attic apartment with 2 terraces in Schmerikon

Welcome to this well-maintained and modern 3.5-room attic apartment on the 3rd floor at Zürcherstrasse 22b in Schmerikon. The apartment, built in 2005, impresses with a spacious living area of 101 m² and offers everything your heart desires – available from December 1, 2026.Highlights of the apartment:Rent includes utilities and a hobby room, 2 parking spaces with 1x electric charging station can be rented for CHF 120 each. • 2 Terraces: Enjoy the spacious terrace with large glass sliding doors, winter garden, for relaxation and a magnificent view of Lake Obersee and the mountains. • Bright living rooms: Living and dining areas with plenty of daylight and an attractive floor plan. • Wheelchair accessible: The apartment is barrier-free and has an elevator. • Practical equipment: Private laundry room with cellar part on the 1st floor, 2 garage spaces with electric charging station and separate storage room 10.5 sqm in the garage floor (included in the rent) • Child-friendly with playground in the settlement • Pets allowed by arrangement Enjoy the dreamy panoramic view of Lake Zurich and the Glarus Alps. In summer, the apartment benefits from plenty of sunshine, and in winter, the sun's radiation is pleasant.Location and surroundings: • Schmerikon train station: Only 9 minutes' walk away – ideal for commuters. • Schmerikon train station bus stop: Just 8 minutes' walk away. • Spar supermarket: Can be reached on foot in 9 minutes. • Central primary school: Only 10 minutes' walk away – perfect for families. • Schmerikon steamboat landing (lake): Can be reached in 12 minutes' walk – Lake Zurich is in the immediate vicinity. This attic apartment combines modern living comfort with an idyllic location on Lake Zurich. Whether as a single, couple, or family.VIEWING POSSIBLE FROM 19.10.2026.

Travel time
-

Suggested properties for you based on search results