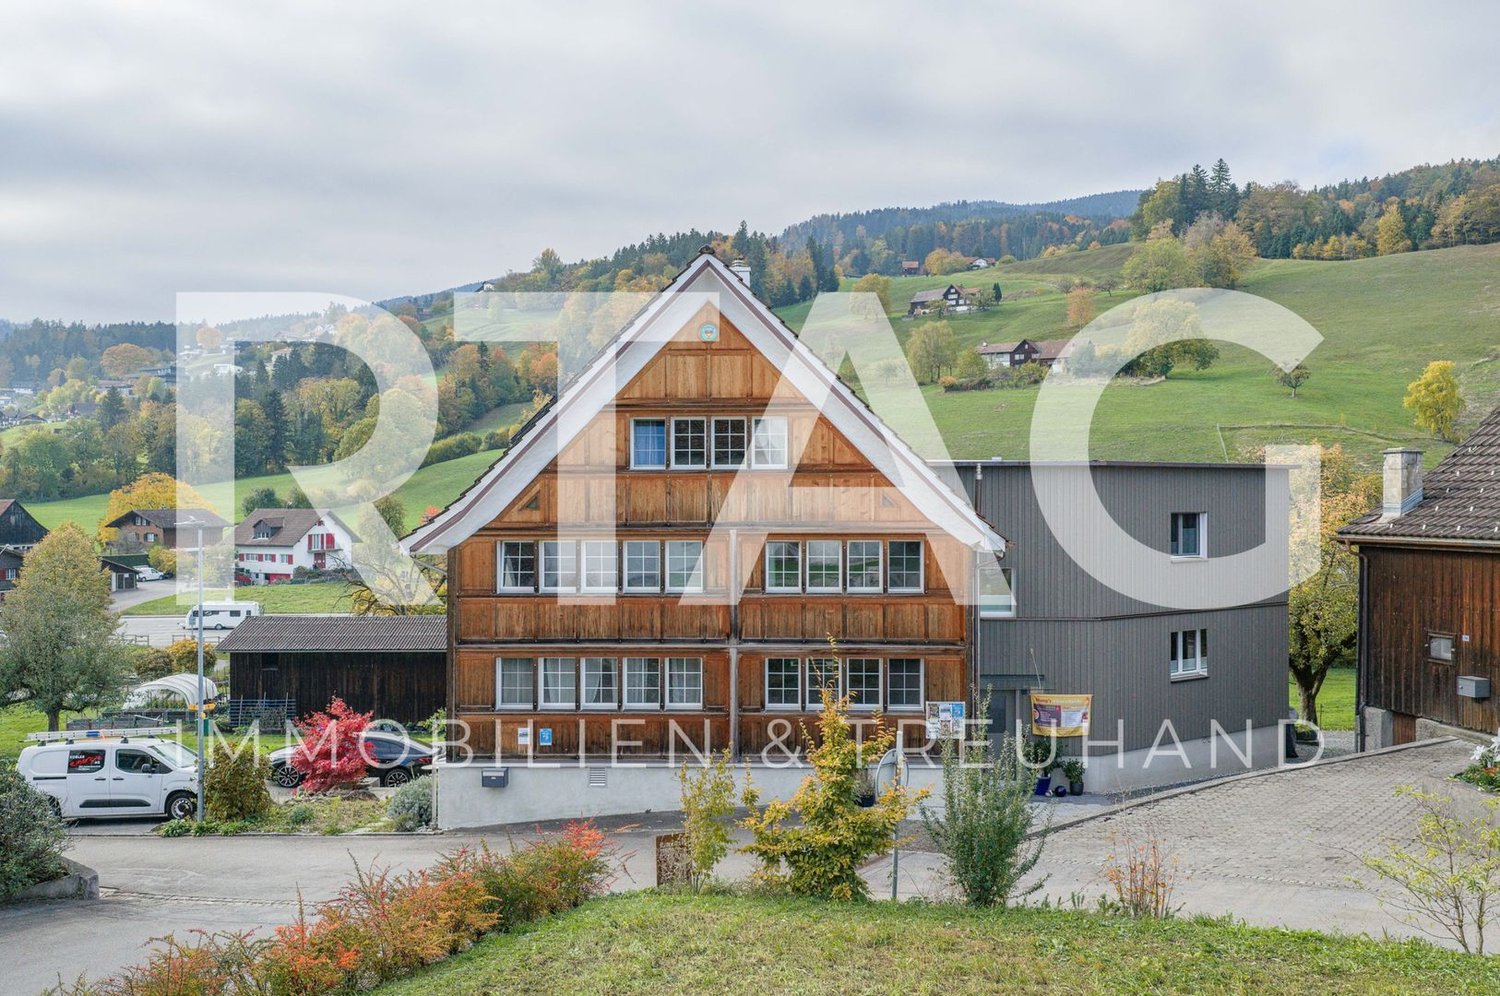
Canton Appenzell Innerrhoden - House, chalet, rustico for rent

Try expanding your search criteria so we can show you similar properties. Currently, there are no matches.

We suggest you try to:

  • increase the radius
  • change filters, such as price

You can create a search alert with the current criteria and get notified when matching properties are available.

More objects in your automatically expanded search area
39 results - Radius: + 10km

1 / 6
  • Balcony / Terrace
  • Garage
CHF 2,200.– Top
8 rooms215m² living space
9107 Urnäsch

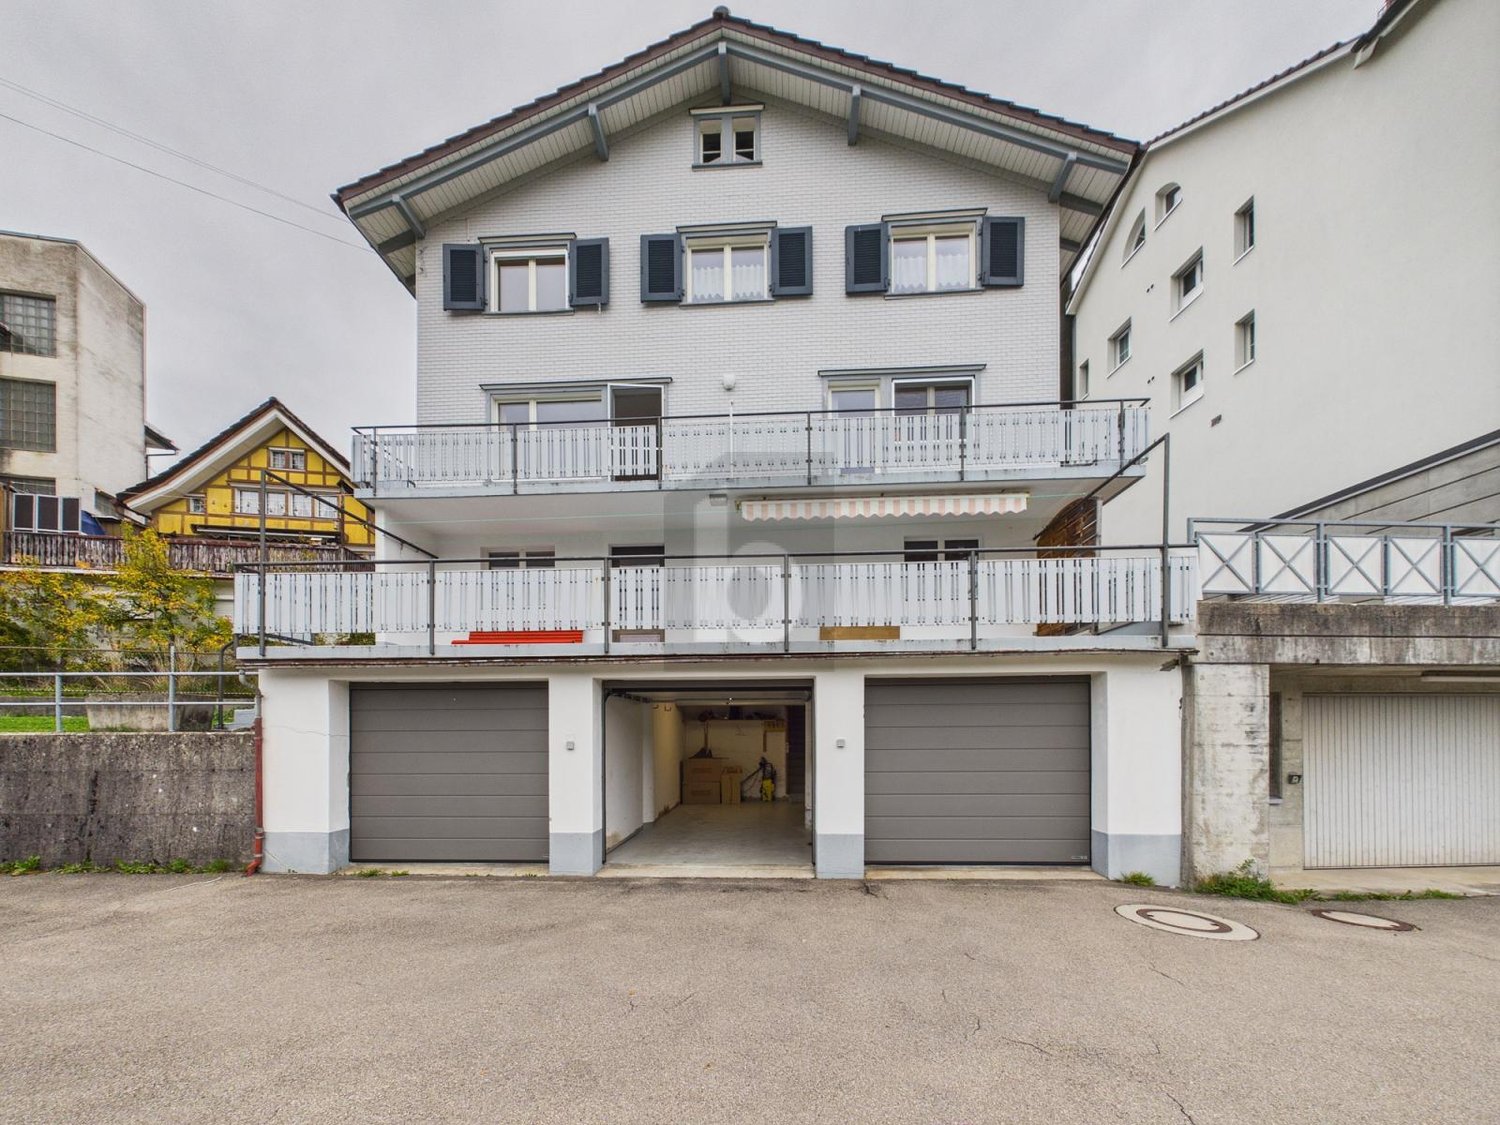
LOTS OF SPACE FOR THE WHOLE FAMILY

This spacious 8-room single-family house in Urnäsch offers 215 m² of space for families looking for room to live and breathe. The modern kitchen invites you to cook together, two wet cells with a bathtub and shower provide comfort in everyday life. Two large terraces and the beautiful view of the greenery create real feel-good moments. Centrally located in the middle of Urnäsch, with plenty of storage space and a double garage included. Welcome to your new home!This BETTERHOMES offer is characterized by the following advantages:- huge house ideal for families- a double garage included in the price- 2 wet cells with a large bathtub and shower- a large number of rooms ideal for families- modern kitchen- beautiful view of the greenery- 2 large terraces- ancillary costs at the expense of the tenant- sufficient storage space- central location in the middle of Urnäsch- and, and, and ...Interested? Contact us for a non-binding viewing, also online viewing possible!Not found anything suitable? Over 2,000 more offers at: www.betterhomes.ch - the real estate fair mediatorDo you want to market a property yourself?Take advantage of our know-how: https://www.betterhomes.ch/de/profitierenDo you want to have a property valued?Find out its value now through our free valuation, immediately and non-binding!https://www.betterhomes.ch/de/knowledge/estimationMore detailsLocation: central, yet overlooking the green landscapeCondition: freshly renovatedBathrooms / wet cells: 2 (1x bathtub / sink / shower / toilet, 1x shower / sink / toilet)Heating system: oil heating / thermostatPublic transport: Urnäsch station, 350 mSchools: primary school, 130 mShops: Coop, 18 m
  • Balcony / Terrace
  • Garage
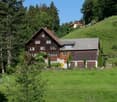
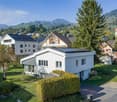
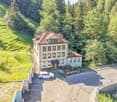
  • Large white multi-storey house with a steep roof, many windows, and an entrance reached by a short outdoor staircase.
  • Dining room with a long wooden table, upholstered chairs, wood floor, and a window view of green hillside countryside.
  • Rural outdoor scene with a grassy lawn, a concrete water trough, a road, and rolling green hills with a view of distant farmland and forest.
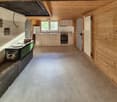
  • Hallway with a large patterned rug on a wooden floor, white built-in cupboards, and doorways leading to a dining area and other rooms.
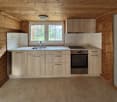
  • Kitchen with cream cabinets, a white farmhouse sink, a built-in oven, and a hob, with windows over the sink.
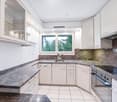
  • Kitchen with white cabinets, a wooden countertop, glass-fronted upper cabinets, and an oven on the left, with a striped rug on a wooden floor.
  • Bathroom with a glass-walled shower, white tiles, a wall-mounted sink with cabinet, a radiator, and a window.
  • Empty wood-paneled room with a wooden floor, built-in shelving, and a window with a clear outlook.
  • Empty room with a wooden floor, wood-paneled walls, a row of windows with curtains, and built-in shelving.
  • Room with a large ornate tiled stove in the corner, wood paneled walls, a wooden table, and a light wood floor.
  • Empty room with a wooden floor, wood-paneled walls, a wooden ceiling, and a row of windows with sheer curtains.
  • Empty room with wood-paneled walls, a light wooden floor, a pendant lamp, and a window with a view of trees.
  • Bathroom with a wall-mounted toilet, a floating vanity with a basin, a walk-in shower with a glass screen, and an orange rug.
  • Empty attic room with wood-panelled walls, a sloped ceiling, a wooden floor, a radiator under three windows, and a view of green trees and a house outside.
  • Unfurnished room with a wood-paneled ceiling, a parquet floor, and a row of windows along one side, with only a small rug on the floor.
  • Aerial cadastral map of a property outlined in red, with a tiled-roof house, a surrounding lawn, and a road along the lower edge.
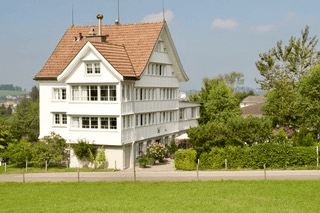
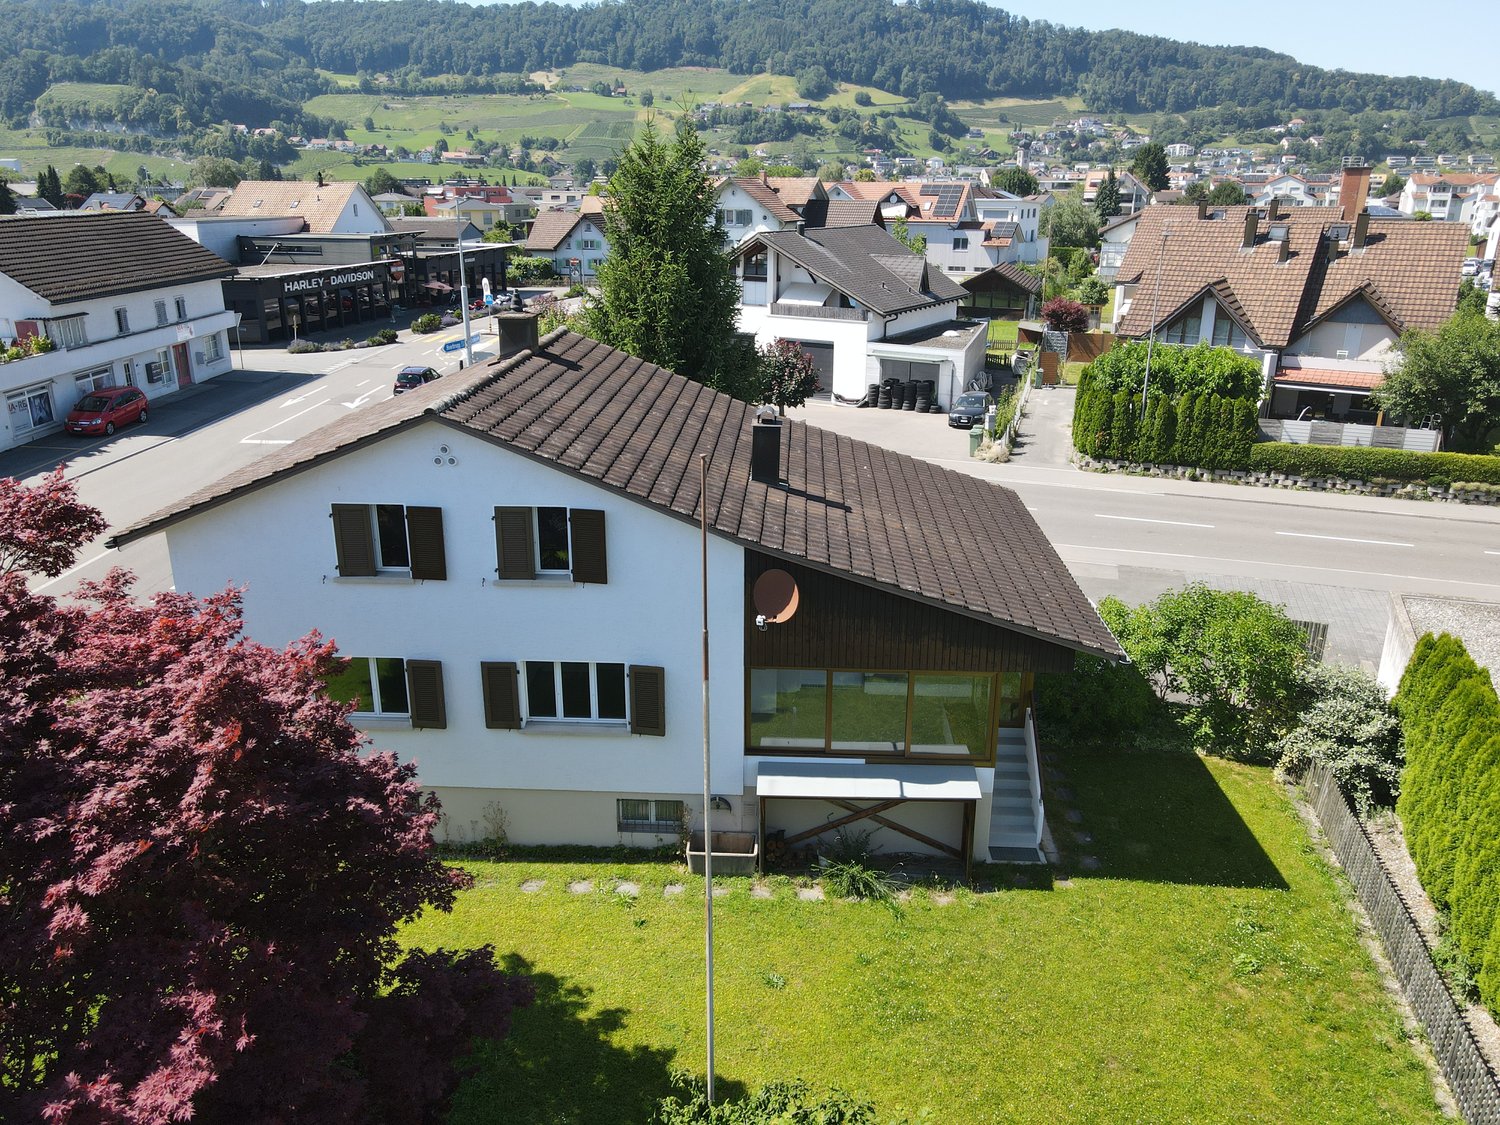
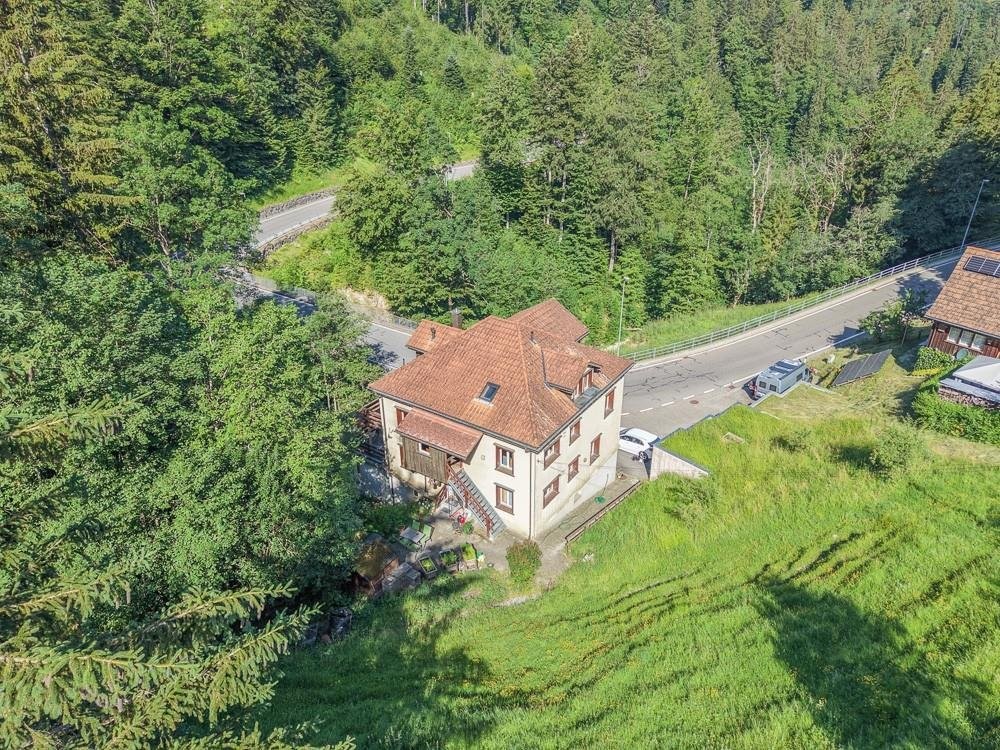
  • Large white rural building with an orange tiled roof, a raised entrance with steps, and a grassy front lawn.
1 / 17
CHF 2,850.– Top
8 rooms250m² living space
Unterdorf 19, 9044 Wald AR

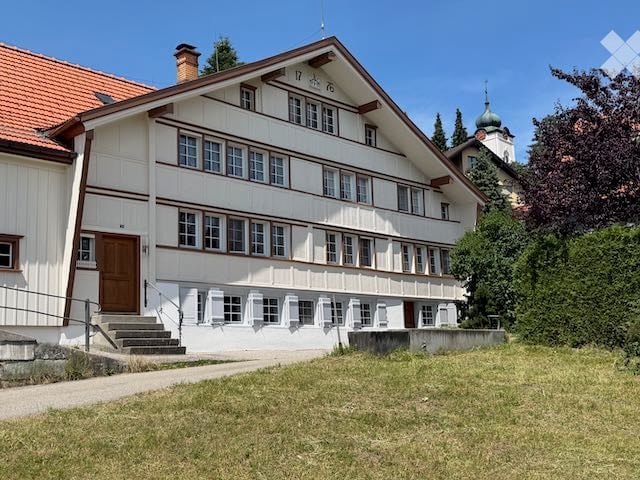
Appenzeller House in Wald AR

Historic Appenzeller house in Wald AR "Weberei" 8 rooms, approx. 250 m² living space, weaving cellar, garden and new kitchen Rent • House: CHF 2,850.–/month • Garage: CHF 100.–/month • 2 parking spaces included Key facts • 8 rooms • Living space approx. 250 m² • 2 bathrooms • 1 separate toilet • 1 garage • 2 parking spaces • Garden approx. 700 m² • Living and working • Multi-generational • New kitchen Do you like something special? Living with history and character We rent a approximately 440-year-old, stately Appenzeller house, the "Weberei", in a sunny south-facing location with a beautiful view. The house has been gently renovated and combines historic charm with modern living comfort. The heart of the renovation is the new kitchen. The two bathrooms have also been renovated, and the new heat pump provides efficient and sustainable heating. The property includes a approximately 700 m² large garden, which can be fenced if desired. A separate area, separated by a hedge, offers a private outdoor area. In front of the house, a little-used neighborhood street runs and, with open windows, the sound of the fountain in front of the house can be heard. The post bus stop is in the immediate vicinity. Room layout When entering the house, you pass through the inviting rustic entrance into a spacious hallway on the ground floor. From here, you can reach the living rooms, the stylish new kitchen, a large, modern bathroom, and the upper floor. On this floor, there are three interconnected living rooms, a smaller second kitchen, and a separate toilet. Through stairs, you can reach the upper floor from the hallway on the ground floor (west) and from the old kitchen (east). The upper floor has three bedrooms (large, medium, and small), a large and a small hallway, and another bathroom. On the attic floor, the heated "Kapellzimmer" awaits you - a special gem that has just been renovated. It is a room with special charm, created by the namesake ceiling, original wicker walls, and the new, stylish windows. For example, a bedroom, office, or studio could be created here. Various attic rooms complete this floor. In the basement, the renovated former weaving cellar with approximately 35 m² and plenty of daylight offers a variety of uses, such as working, as a studio, hobby room, fitness room, or home office. Via the technical room, there is direct access to the outdoor area. Two cellar rooms complement the basement floor. A garage is located near the house. A parking space is located in front of the house, and another one is behind the barn. The house is suitable for living and working under one roof, for a family, or for a shared living arrangement of an extended family. Interested? The house is available immediately or by arrangement. Are you interested? If you have any questions or would like to arrange a viewing, we look forward to your contact.

Travel time
-
1 / 13
CHF 4,050.–
6.5 rooms180m² living space
Kirchenaustrasse, 9430 St. Margrethen SG

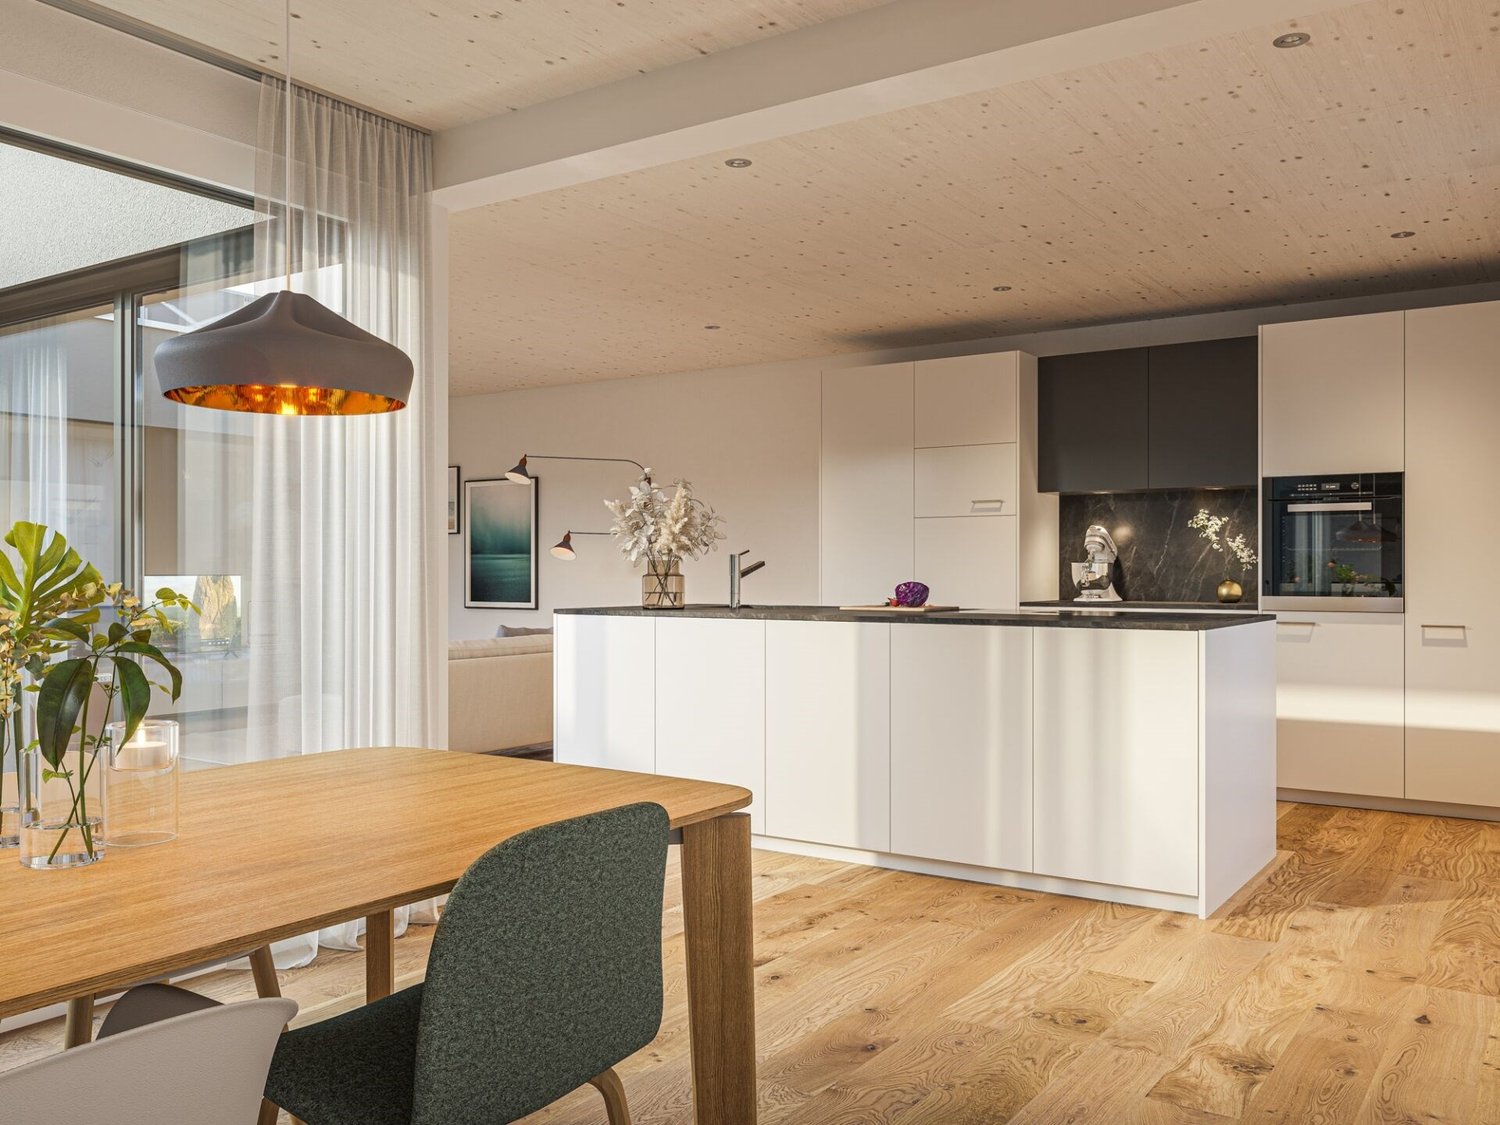
Rent-to-own possible | sustainable atrium house - a new type of living experience *only 4 of 20 available*

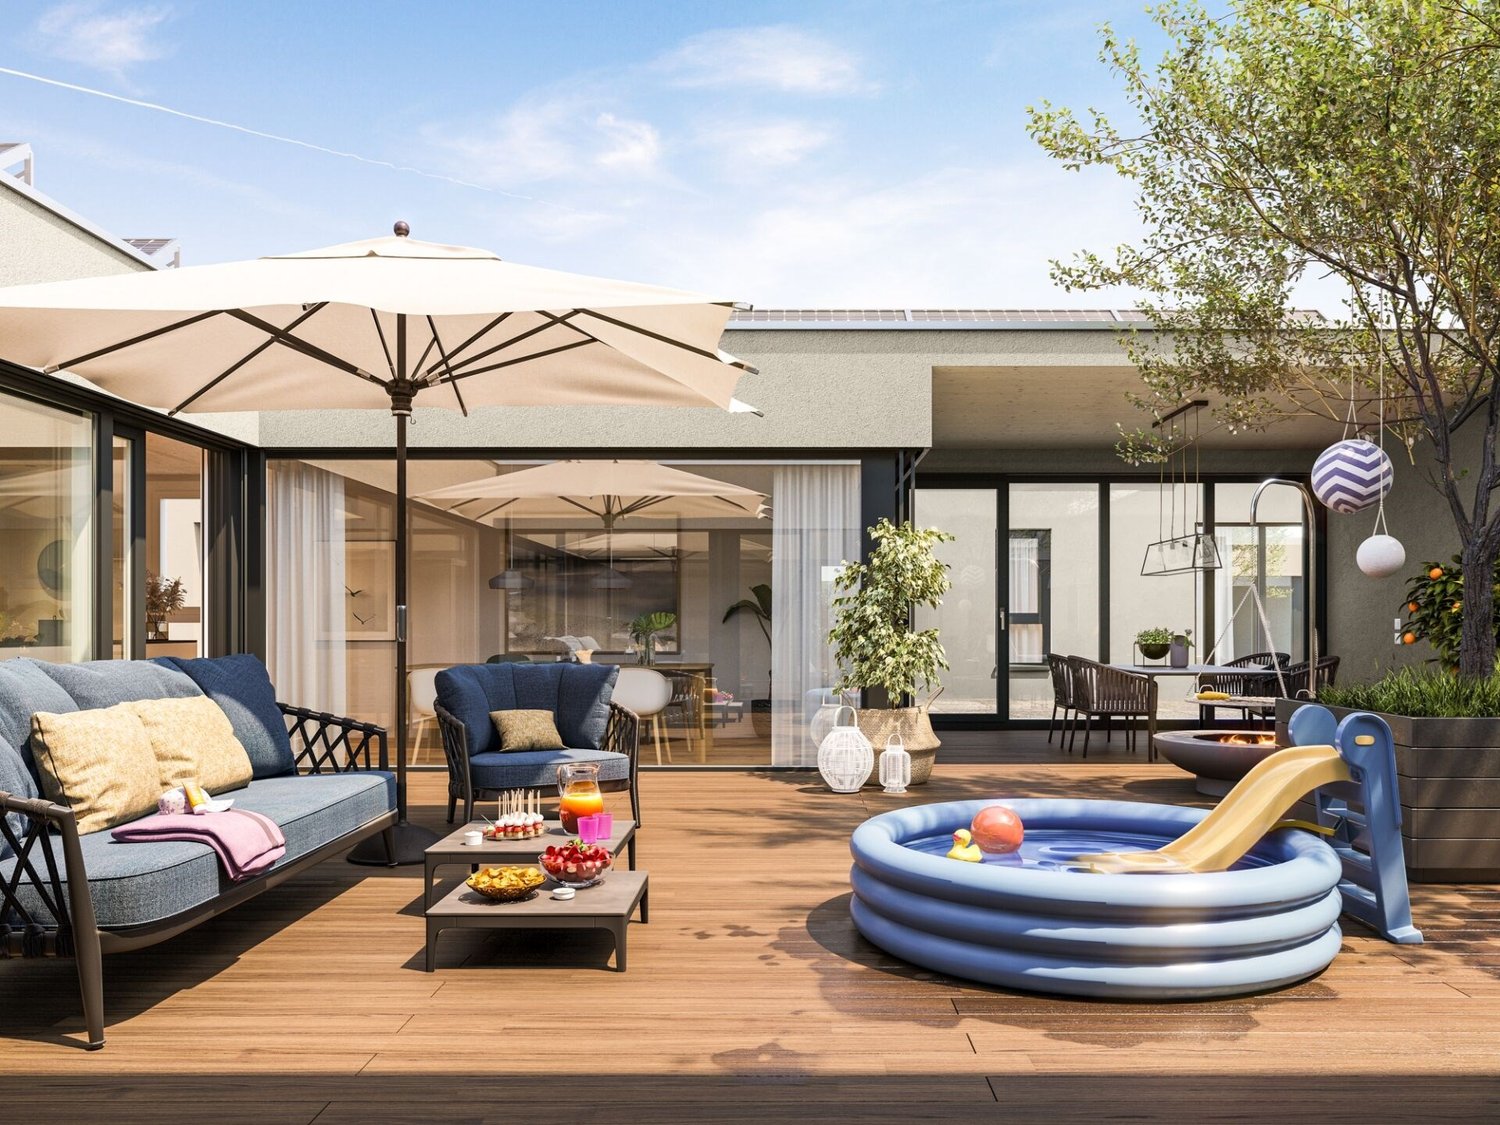
In St. Margrethen SG, an exceptional residential estate is being realized. 20 atrium houses are being built using sustainable wood construction, which can be occupied in stages until the end of 2027. Visit our model house in the raw state and reserve your desired object. You have the following options: • Rental - Rent a house that is built to owner standards. The minimum rental period is 2 years. • Rent-to-own - individual expansion possible depending on the object. Call us and find out more about the details. • Direct purchase - Check availability at www.atrium-kirchenau.ch The rent includes 3 covered parking spaces. Visitors park for free on separate spaces. All additional costs are borne by the tenant.Atrium house = new living experience • Private inner courtyard per house (atrium) with 67m2, which can be used and designed individually all year round. The ideal outdoor area for the whole family. • Maximum privacy in the center of the house and optimally protected from wind and emissions. A partial area of 14m2 is covered. • The glazing of the atrium provides the adjacent rooms and the living/dining/kitchen area with a lot of natural light. Further highlights: • A repeatedly thoughtful floor plan for all units with 180m2 of living space distributed over 6.5 rooms. Determine surfaces, kitchen, bathroom, and electrical installations with you and activate options like freecooling or a chimney. • For 2-story buildings, only 15 steps, wide traffic routes, 2 rooms plus WC with shower on the ground floor. • Do you miss the green? Each atrium house offers a differently sized lawn area depending on the plot size and orientation. Either stream-side or south-facing. There is a large, estate-owned children's playground. Additionally, you are in the nature reserve "Eselschwanz" in no time. • Low energy and life cycle costs thanks to modern wood construction (less facade area, earth probe with heat pump, optional own photovoltaic system - empty pipes already included in the basic equipment). • The gate to your next vacation is only 10 minutes away by car (Altenrhein airport). But the beautiful is also very close... a short bike ride to the Bruggerhorn beach or quickly to Lake Constance and Bregenz. You can reach the Pizol ski and hiking area in 40 minutes by car. • The kindergarten and primary school are about 20 minutes away on foot. The next bus stop can be reached in 5 minutes on foot. We would be happy to present this unique project in St. Margrethen to you in person. PRE-REGISTRATION FOR A MODEL HOUSE VISIT:Register via the contact form or by email for a visit on selected Thursdays between 5:00-7:00 PM.Further information and the project brochure can be obtained via the contact form.We look forward to your inquiry.

Travel time
-
1 / 27
CHF 3,850.–
6.5 rooms172m² living space
Hüttenwiesstrasse 12d, 9016 St. Gallen

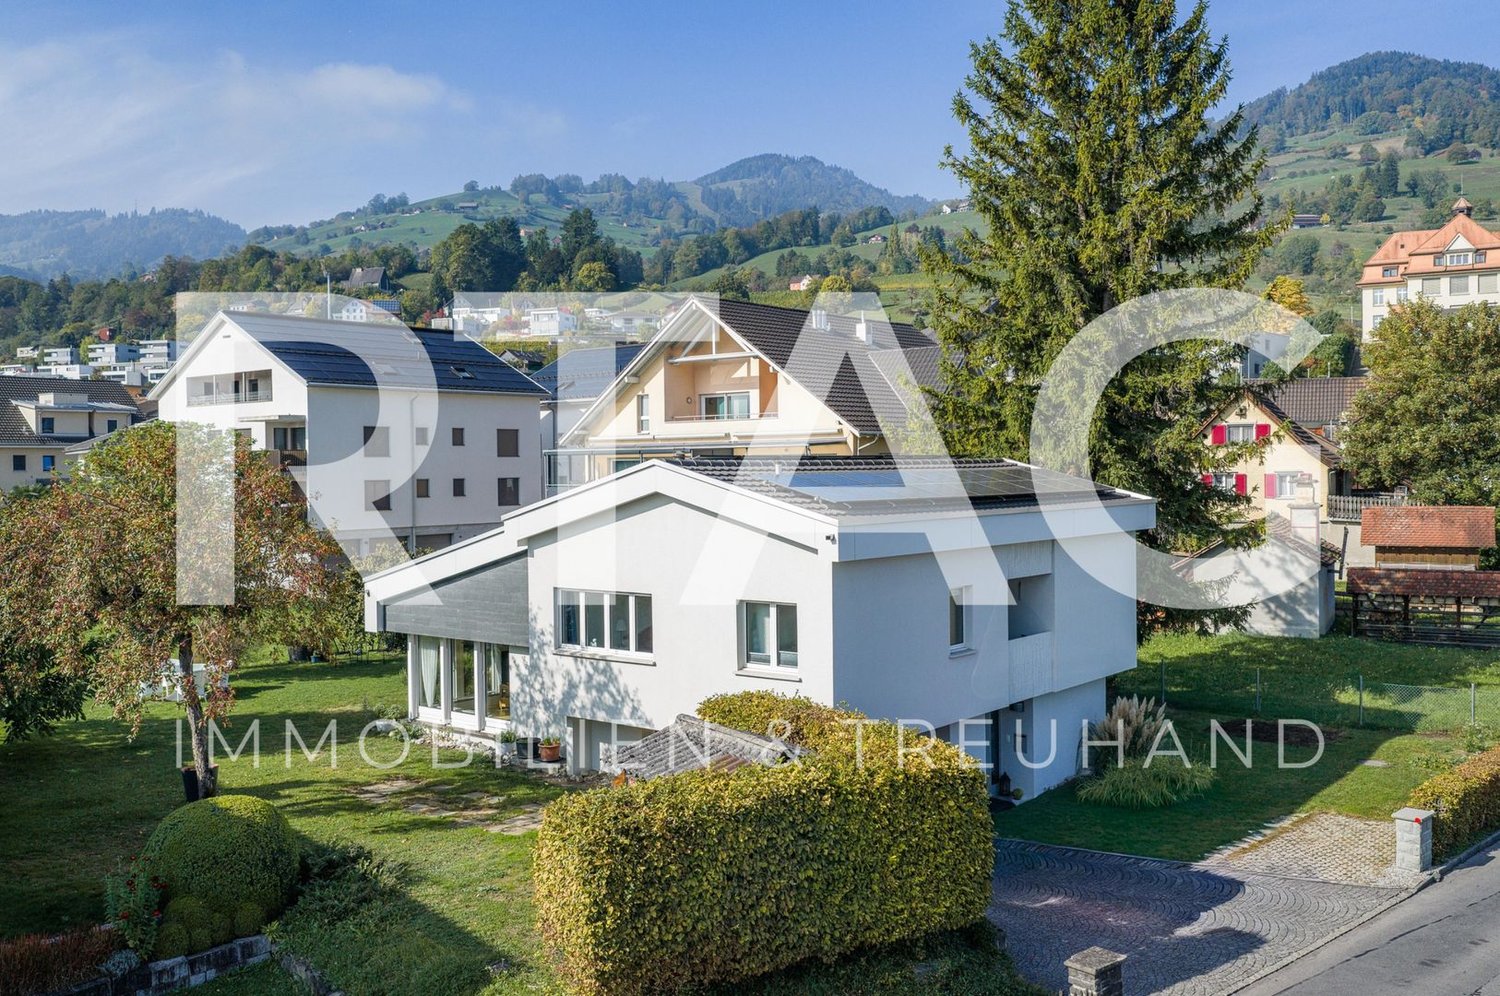
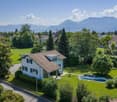
Modern 6.5-room semi-detached house in St. Gallen

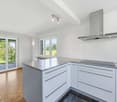
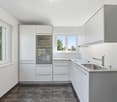
Welcome to this exclusive, newly built semi-detached house at Hüttenwiesstrasse 12d in St. Gallen. The spacious property impresses with its modern design, high-quality furnishings, and a pleasant living climate – ideal for all those seeking comfort. The house offers the following highlights: • New build 2025: Modern construction quality and high standard including laundry chute • Spacious living area: 172 m² spread over 4 floors with 6.5 rooms and 2 modern bathrooms as well as a separate guest toilet • Outdoor area: Roof terrace and garden seating area with beautiful lawn - perfect for relaxing and enjoying • Swimming pool: A special highlight for the warm summer months is the shared swimming pool with counter-current system, which can be used jointly • Equipment/Highlights: High-quality kitchen including food center with ice cube dispenser, glass ceramic with integrated steam extractor and oven, all modern appliances including washing machine + tumble dryer in the basement, 2 walk-in showers, all washbasins in the wet cells with under-sink cabinets • Sun exposure: The house benefits from plenty of sunshine in the summer and is a bright and friendly living oasis all year round. The location is also pleasantly quiet – both during the day and at night. • Parking: A covered carport with 2 parking spaces provides optimal protection for your vehicles Location and surroundings: The house is located in a well-connected yet quiet residential area at the end of a cul-de-sac in St. Gallen. The most important everyday facilities are within easy walking distance: • Various shops including Denner and Migros supermarkets, post office, kiosk in just 5 walking minutes • Hairdressers and various restaurants are also within a few walking minutes • Bus stop "Saturn" in 4 walking minutes and St. Gallen St. Fiden train station in 12 walking minutes • Fitness center (open 24 hours) 13 walking minutes away Note: Dogs are not allowed in this property, other pets on request. The net rent does not include any heating or additional costs. Either these are borne directly by the tenant or are invoiced annually by the landlord (advance payment CHF 250.00/month) including 50% share of pool maintenance. The garden is maintained by a gardener, the costs are to be borne by the tenant (lawn mower robot available). The irrigation system can be taken over independently by the tenant if desired.

Travel time
-
1 / 12
CHF 3,900.–
6.5 rooms180m² living space
Kirchenaustrasse, 9430 St. Margrethen SG

Rent-to-own possible | sustainable atrium house - a new type of living experience *only 4 of 20 available*

In St. Margrethen SG, an exceptional residential estate is being realized. 20 atrium houses are being built using sustainable wood construction, which can be occupied in stages until the end of 2027. Visit our model house in the raw state and reserve your desired object. You have the following options: • Rental - Rent a house that is built to owner standards. The minimum rental period is 2 years. • Rent-to-own - individual expansion possible depending on the object. Call us and find out more about the details. • Direct purchase - Check availability at www.atrium-kirchenau.ch The rent includes 3 covered parking spaces. Visitors park for free on separate spaces. All additional costs are borne by the tenant.Atrium house = new living experience • Private inner courtyard per house (atrium) with 67m2, which can be used and designed individually all year round. The ideal outdoor area for the whole family. • Maximum privacy in the center of the house and optimally protected from wind and emissions. A partial area of 14m2 is covered. • The glazing of the atrium provides the adjacent rooms and the living/dining/kitchen area with a lot of natural light. Further highlights: • A repeatedly thoughtful floor plan for all units with 180m2 of living space spread over 6.5 rooms. Determine surfaces, kitchen, bathroom, and electrical installations with you and activate options like freecooling or a chimney. • For 2-story buildings, only 15 steps, wide traffic routes, 2 rooms plus toilet with shower on the ground floor. • Do you miss the green? Each atrium house offers a differently sized lawn area depending on the plot size and orientation. Either stream-side or south-facing. There is a large, estate-owned children's playground. You can also reach the "Eselschwanz" nature reserve in no time. • Low energy and life cycle costs thanks to modern wood construction (less facade area, earth probe with heat pump, optional own photovoltaic system - empty pipes already included in the basic construction). • The gate to your next vacation is only 10 minutes away by car (Altenrhein airport). But the beautiful is also very close... a short bike ride to the Bruggerhorn beach or quickly to Lake Constance and Bregenz. You can reach the Pizol ski and hiking area in 40 minutes by car. • The kindergarten and primary school are about 20 minutes away on foot. The next bus stop can be reached in 5 minutes on foot. We would be happy to present this unique project in St. Margrethen to you in person. PRE-REGISTRATION FOR A MODEL HOUSE VIEWING:Register via the contact form or by email for a viewing on selected Thursdays between 5:00-7:00 PM.Further information and the project brochure can be obtained via the contact form.We look forward to your inquiry.

Travel time
-
1 / 6
CHF 1,550.–
4.5 rooms145m² living space
Auf Anfrage 1, 9464 Rüthi

Rustic Charm with Plenty of Space

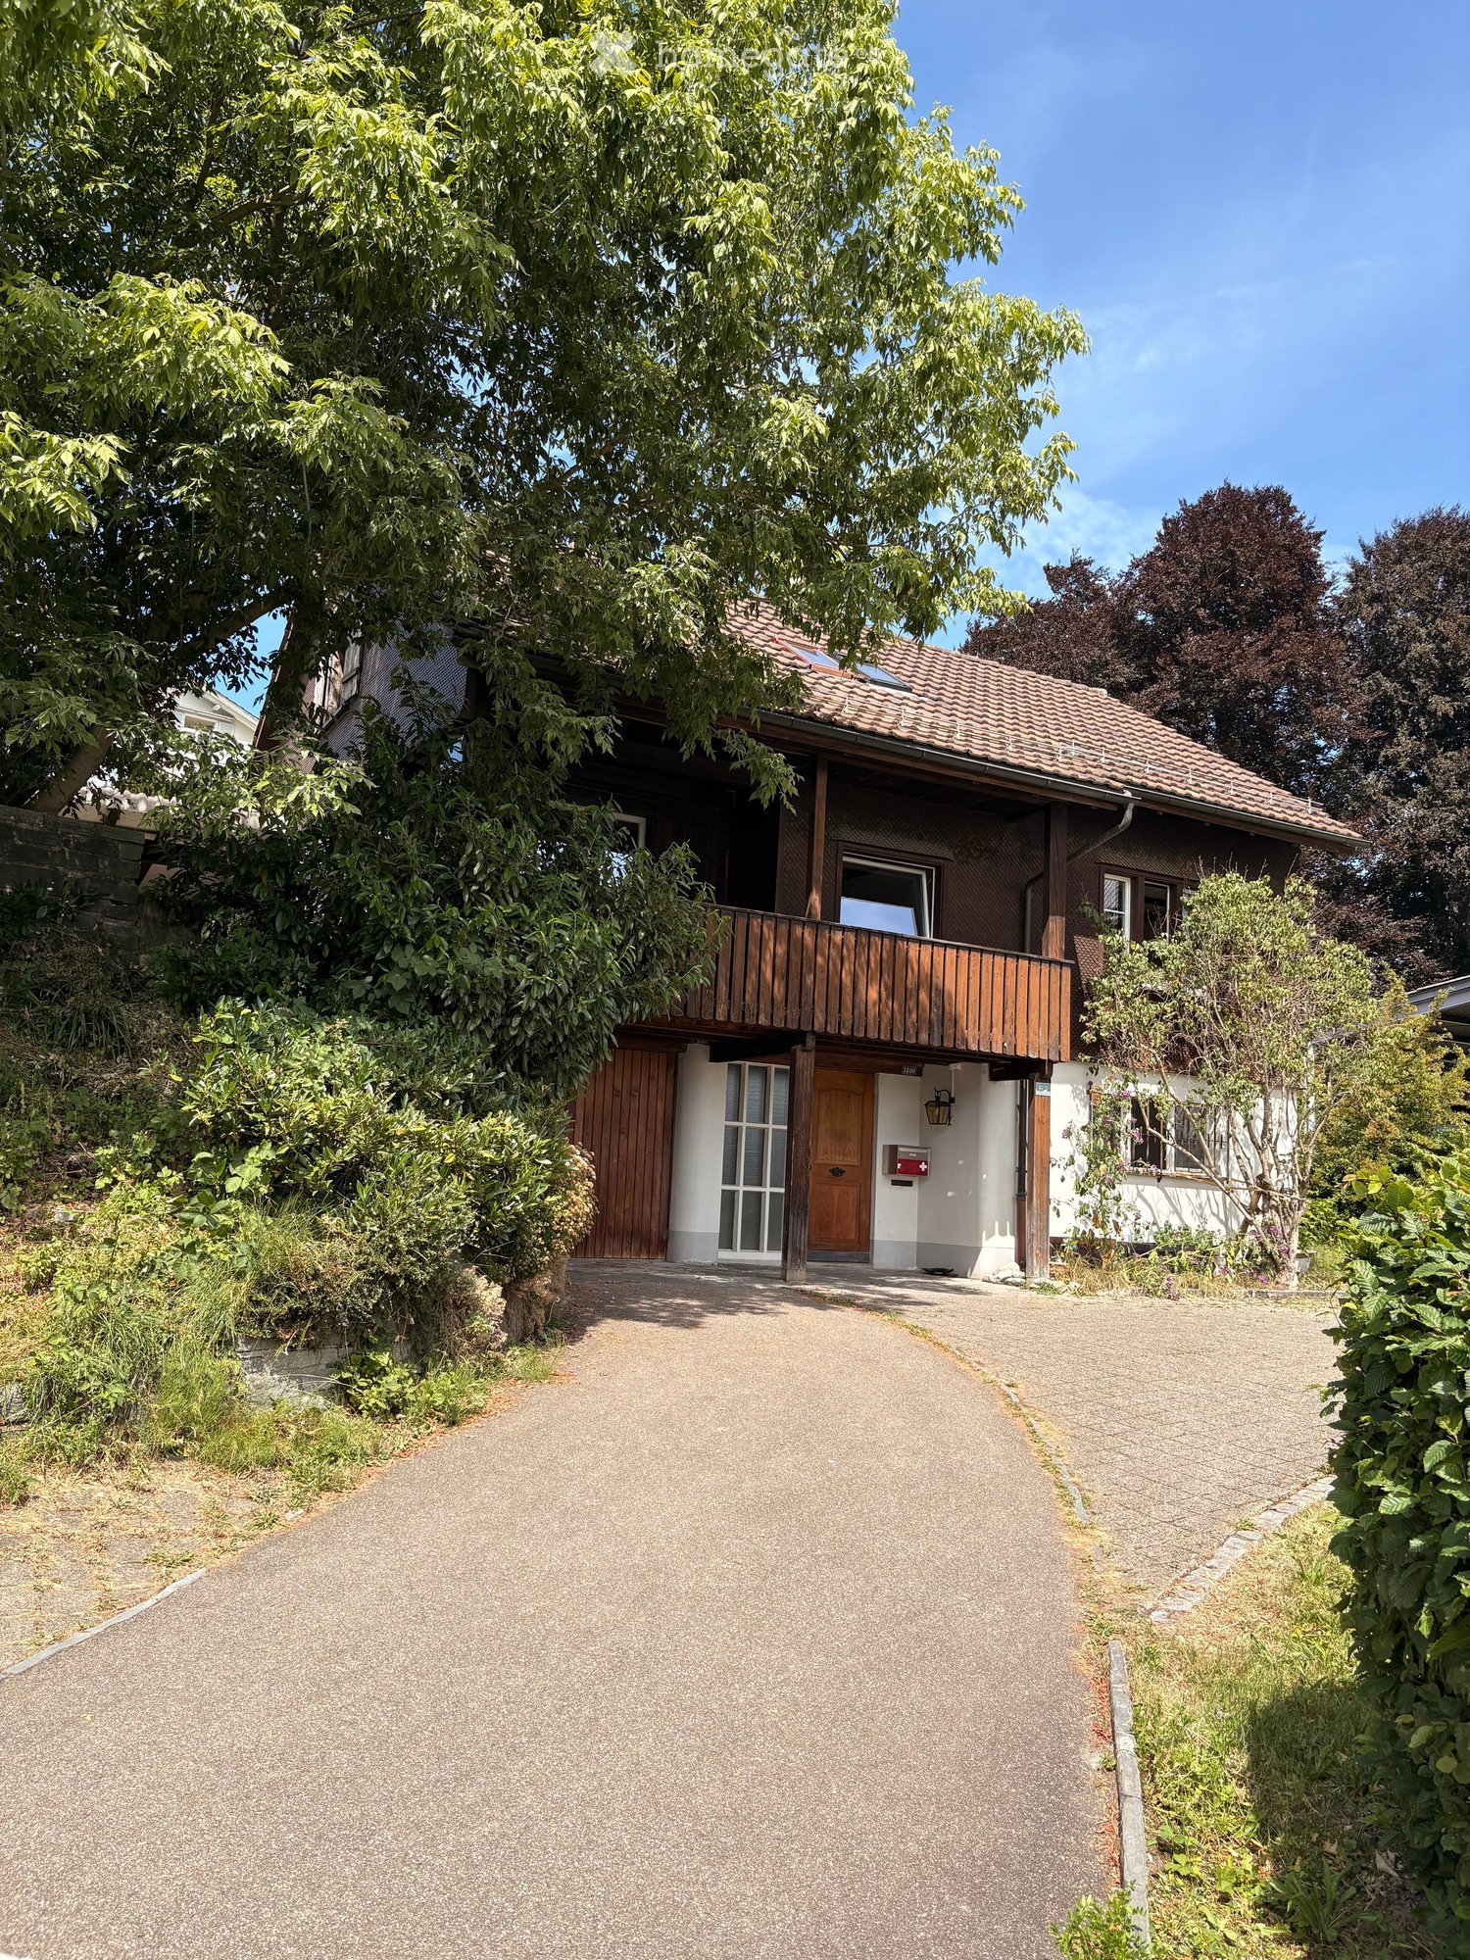
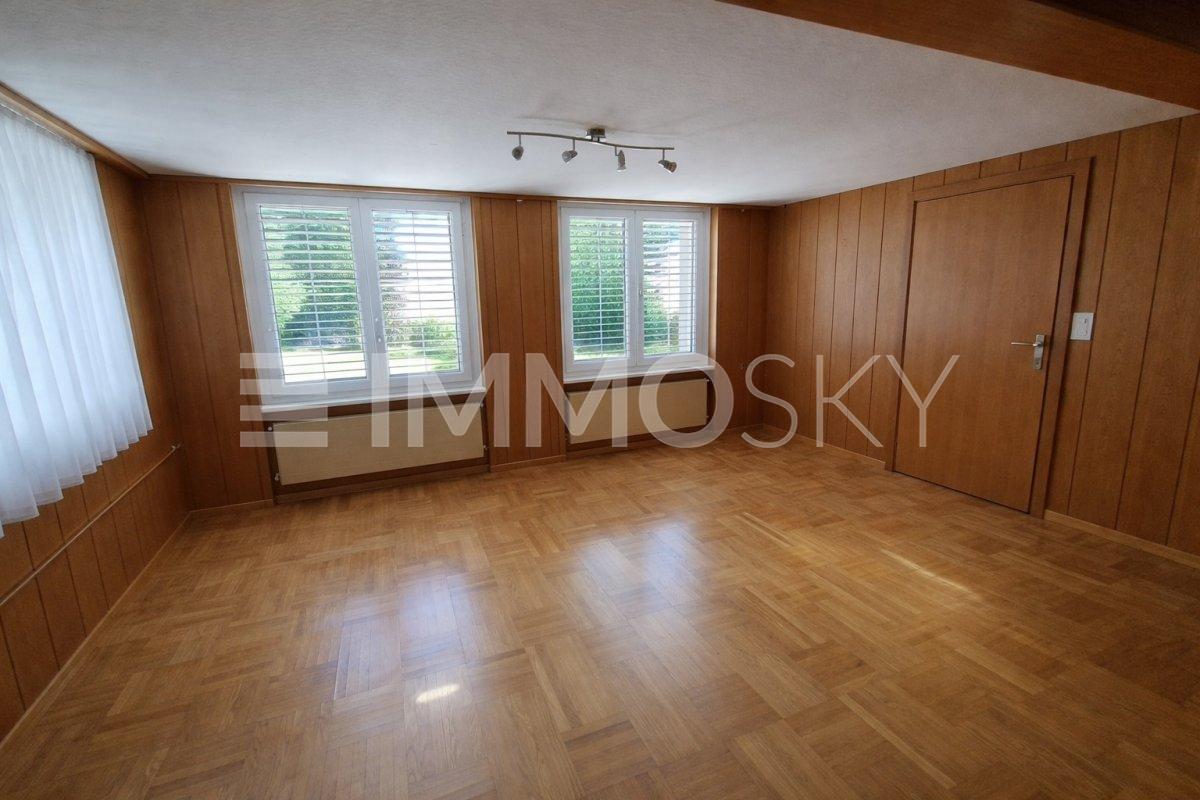
This rustic house delights people who seek character instead of standard. It convinces with a lot of wood, a warm atmosphere, and a sense of space that is rarely found today. Here you live generously, cozily, and with enough space for family, home office, or hobby.Spread over four floors is a well-thought-out room offer with plenty of space to unfold. The living and dining area is particularly cozy thanks to the wood stove, the perfect place for relaxed evenings. The kitchen fits functionally into the overall picture and offers everything you need for everyday life. An additional room is ideal for working from home or as a retreat.For daily comfort, you are well taken care of: you have a separate guest toilet as well as a bathroom with shower and bathtub. Also, particularly practical in everyday life is your own washing machine in the property.The location is also convincing: shopping facilities are within a short distance, as well as kindergarten, schools, and public transport. The motorway connection is easily accessible, and the next train station is in Rüthi, ideal for commuters.This ImmoSky offer provides you with the following *additional performance*:+ Rustic house with a lot of charm and wood atmosphere+ Generous room offer on four floors+ Cozy wood stove for comfortable living moments+ Guest toilet plus bathroom with shower and bathtub+ Own washing machine in the property+ Shopping, schools, and public transport in comfortable proximity+ Motorway connection easily accessible, train station in RüthiThis house is suitable for tenants who appreciate the special and like to arrive in a cozy, spacious home. Arrange a non-binding viewing appointment today - we look forward to your contact!

1 / 13
CHF 3,700.–
6.5 rooms180m² living space
Kirchenaustrasse, 9430 St. Margrethen SG

Rent-to-buy possible | Atrium house - a new kind of living experience *only 4 of 20 available*

We're bringing the unique selling point of this new construction project to the forefront. The Atrium. Enjoy the following benefits and experience a new kind of living: • Central courtyard with over 50m2, which can be used and individually designed all year round. The ideal outdoor space for the whole family! • Maximum privacy in the center of the house and optimally protected from wind and emissions. Additionally, an adjacent covered seating area is available. • The glazing of the atrium provides the adjacent rooms and the living/dining/kitchen area with plenty of natural light. Other highlights: • A consistently thoughtful floor plan repeated in all units, spread over 180m2 and 6.5 rooms. Determine and activate options like freecooling or a fireplace. • For 2-story construction, only 15 steps, wide traffic routes, rooms, and bathroom on the ground floor • Missing the greenery? Each atrium house offers a lawn, proximity to the stream, and the estate's own playground. Additionally, you're just a stone's throw away from the "Eselschwanz" nature reserve. • Low energy and life cycle costs thanks to modern wooden construction (less facade area, earth probe with heat pump, optional own photovoltaic system) • The gate to your next vacation is only 10 minutes away by car (Altenrhein airport). But the beautiful is also close by... a short bike ride to the Bruggerhorn beach or quickly to Lake Constance and Bregenz. You can reach the Pizol ski and hiking area in 40 minutes by car. • The kindergarten and primary school are about 20 minutes away on foot. The next bus stop can be reached in 5 minutes on foot. • The tax rate of the municipality of St. Margrethen (102%) is below the cantonal average. Also worth knowing: • The atrium houses differ in terms of orientation and plot size. • The first 12 atrium houses have already been awarded and are being occupied gradually. • In the 2nd construction phase, 8 atrium houses will be built with occupancy starting in spring 2027. • We would be happy to offer you a rent-to-buy option: you buy directly from the builder. We can advise you on individual financing options. We would be delighted to introduce you to this unique project in St. Margrethen in person. PRE-REGISTRATION FOR A SHOW HOUSE TOUR:Register via the contact form or by email for a tour on selected Thursdays between 5:00-7:00 PM.For further information and the project brochure, please contact us via the contact form.We look forward to your inquiry.

Travel time
-
1 / 18
CHF 2,750.–
2.5 rooms
Zeughausgasse 12, 9000 St. Gallen

Between Monastery Wall and Sense of Life

Located directly on the venerable Schiedmauer of the UNESCO World Heritage Site Kloster St. Gallen, you can expect a unique home that breathes history and at the same time offers modern living comfort. This charming row house combines urban lifestyle with the magic of bygone times - a place where everyday life and culture meet in a special way.Architecture with CharacterThe historic building stretches over three floors and was modernized with great attention to detail, without losing its original charm. The floors are connected by an elegant spiral staircase, which is not only functional but also an architectural highlight.Functionality meets StyleIn the basement, there is a bathroom with a shower as well as a utility room equipped with a washing machine and dryer - discreetly and practically integrated. Here, the comfort begins that runs through the entire house.Heart of the HouseThe ground floor welcomes you with a modern, open kitchen that invites you to cook and linger. The adjacent living and dining area creates a cozy atmosphere - ideal for social evenings or relaxed hours alone. Retreat with a ViewOn the upper floor, you will find a quiet bedroom and an additional living area that can be flexibly used as a study, library, or lounge. The windows open up to the historic backdrop of the old town and make the proximity to the monastery palpable.Urbanity in a Prime LocationZeughausgasse is one of the most charming streets in the St. Gallen old town. Cafes, boutiques, museums, and the monastery district are just a few steps away. Here, you live in the cultural heart of the city - with all the advantages of urban infrastructure and yet in a private, historic ambiance.A Place for People with a Sense of the SpecialThe location on Zeughausgasse appeals to people who do not just want to live, but want to live consciously - with a sense of history, aesthetics, and urban comfort. Whether as a stylish retreat, an inspiring workspace, or a culturally shaped home: This house is more than just a property - it is a piece of lived history.

Travel time
-
1 / 24
CHF 3,480.–
6.5 rooms
Zehnstadelstrasse 12A, 9212 Arnegg

Living. Experiencing. Enjoying...(unfortunately only temporary)

Object descriptionThis very well-maintained and lovingly cared-for single-family house offers a family the perfect opportunity to live in a stylish and comfortable home for a year. The three-story house convinces with its high-quality equipment, thoughtful room layout, and a warm living atmosphere that immediately invites you to feel good.Ground floorEntrée: Spacious entrance area with practical built-in closets.Living room: Large, bright living room with a traditional tile stove - ideal for cozy family evenings.Kitchen: Top-modern, very spacious kitchen with space for a large dining table. Perfect for joint cooking and social meals.Office: Separate study, ideal for home office or quiet work.Guest toilet: Equipped with a disabled-accessible shower - comfortable and barrier-free.Garden seating area: Directly accessible from the ground floor, the well-maintained seating area invites you to linger and relax in the summer.Upper floorParent's bedroom: With direct access to the modern bathroom - a comfortable highlight for parents.Bathroom: Very beautiful bathroom with shower, high-quality equipment.Additional bedrooms: Two bright children's rooms offer space for play, fun, and sleep.Stairlift: Barrier-free access between the floors. BasementGarage: Very spacious, with direct access to the house.Heating room & cellar: Practical secondary rooms with a lot of storage space.Cinema and game room: Exclusive leisure area for entertainment and shared experiences.Outdoor areaGarden: Very well-maintained garden with a lovingly designed water feature.Seating area: Perfect for summer evenings and family parties outdoors.Pergola & outdoor shower provide a holiday feeling. Technology & ComfortHigh-quality Bang & Olufsen sound system for excellent sound quality throughout the house.Furnished including dishes and household appliances such as vacuum cleaner and lawn mower.Rental period: at least 1 year.Dogs and smokers are unfortunately not allowed. Location & LifestyleThe house combines living comfort with a special lifestyle: Here you can enjoy relaxed hours in the garden, spend social evenings in the living room, or experience unforgettable moments with your family in the house's own cinema. ConclusionThis single-family house is more than just a home - it's a place to live, experience, and enjoy. The combination of modern equipment, well-maintained ambiance, and family-friendly room layout makes it a unique opportunity for families looking for a stylish and fully equipped home for a year.

Travel time
-