1594 results - House, chalet, rustico for rent

  • Two-story house with a garage, white SUV parked inside, surrounded by greenery and trees.
  • Outdoor patio with a wooden table, chairs, umbrella, and surrounding greenery.
  • Private outdoor area with a hot tub, wooden decking, lounge chair, umbrella, and lush greenery.
  • Well-maintained garden with a patio area, umbrella, seating, decorative elements, and lush greenery.
  • A narrow, well-maintained garden with a concrete pathway, green grass, and a small patio area with a table and chairs.
  • {"type": "Kitchen", "objects": ["sink", "faucet", "oven", "stool", "cupboard", "fridge", "cupboard", "faucet", "cupboard", "cupboard", "cupboard", "cupboard", "cupboard", "cupboard", "cupboard", "cupboard", "cupboard", "cupboard", "cupboard", "cupboard",
  • The image shows a modern kitchen and dining area with white cabinets, a black countertop, a dining table with chairs, and a large window letting in natural light. There is also a plant near the window and a dog bowl on the floor.
  • A modern hallway with tiled flooring, a glass railing, and a potted plant. Several framed artworks are displayed on the walls, and a small bathroom is visible at the end of the hallway.
  • Modern bathroom with a toilet, sink, mirror, and glass-enclosed shower. Includes towels, vases, and decorative bottles on the mirror shelf.
  • Modern bathroom with a bathtub, glass-enclosed shower, sink, mirror, and a towel hanging on the wall. The space features dark tiles and a sleek design.
  • Modern living room with a brown leather sectional sofa, ottoman, coffee table, pink armchair, and shelves with decorative items. The room features wooden flooring and a view into an adjacent kitchen area.
  • Cozy bedroom with a large bed, a TV, a chair, a radiator, and a shelf with books and decorative items.
1 / 12
CHF 2,350.– Top
3.5 rooms115m² living space
Schliffmatt 1, 4242 Laufen

Charming semi-detached house for rent in Laufen (BL)

Welcome to this well-maintained and charming 3.5-room semi-detached house at Schliffmatt 1 in the municipality of Laufen in the canton of BL. The house convinces with its quiet location, spacious living area, and excellent infrastructure in the surroundings.Additional costs such as heating, electricity, and water are not included and must be borne by the tenant themselves. The house has an oil heating system.The house offers the following highlights: • Living area: Spacious 115 m² on 2 floors – ideal for small families or couples who appreciate space and comfort. • Terrace: Enjoy sunny hours outdoors – particularly sun-kissed in the summer. • Garage & parking: Convenient parking for your vehicles directly at the house. Garage space for 1 car, in front of the house for 3 cars. • Washing machine: Washing tower available in the house. • Plot: A small private plot invites you to linger outdoors. Including Jacuzzi and lounge area. • Pets allowed: Your four-legged friends are also welcome. • Child-friendly: Perfectly suitable for small families with children. • Bedroom with bathroom: One of the two bedrooms has its own small bathroom (without toilet). Location & surroundings:The property is located in a quiet and pleasant residential area – both during the day and at night, there is a soothing silence here. The surroundings score with a very good local supply: • Laufental secondary school: Only about 7 minutes' walk away – ideal for school children. • Laufen train station & bus stop: Can be reached in about 12 minutes on foot – best connection to public transport. • Shops: Daily shopping can be done conveniently in about 12 minutes on foot. • River nearby: The proximity to the Birs invites you to take walks in nature. This charming semi-detached house is available from 01. October 2026 and offers everything your heart desires – peace, comfort, and an excellent location. We look forward to your contact!

Travel time
-
  • A two-story house with a brown tiled roof, white exterior, multiple windows, and a fenced garden area with grass and a small pathway.
  • Two-story white house with a tiled roof, garage, and balcony overlooking a green, hilly landscape with neighboring houses and trees.
  • Lush green lawn with a raised brick patio, surrounded by hedges and a modern house with solar panels on the roof.
  • Modern living room with a black leather sofa, coffee table, fireplace, chandelier, and dining area with a table and chairs.
  • Bright dining room with large windows, marble flooring, a dining table with chairs, a TV, and wooden cabinets.
  • Bright bedroom with large windows offering a view of a green landscape, featuring a wooden bed, nightstand, wardrobe, and decorative picture frame.
  • Cozy bedroom with wooden ceiling beams, a double bed with patterned bedding, a nightstand with a lamp, and a small keyboard on a stand near the window.
  • A well-lit bedroom with a grey bed, a wooden bookcase, and large windows with curtains. The room features a hanging lamp and several picture frames on the wall.
  • Modern bathroom with white tiles, double sink, toilet, large mirror, and window with curtains.
  • Modern kitchen with white cabinets, black countertops, stainless steel appliances, and a small dining area with a table and chair.
  • Modern bathroom with dark grey tiles, a toilet, a shower with glass enclosure, and a bathtub. The ceiling features exposed wooden beams and a skylight.
1 / 11
CHF 3,044.– Top
5.5 rooms144m² living space
Brendimatt 5, 9630 Wattwil

5.5-room single-family house with converted attic and 2 covered parking spaces in Wattwil

In a central location in Wattwil, we rent this charming 5.5-room single-family house with plenty of space for families, home offices, and individual living needs. The house offers a living area of approximately 145 m² spread over four floors. On the ground floor, there is a spacious living and dining area with a separate kitchen, on the upper floor, three bedrooms and a bathroom. The converted attic has an additional room with its own shower/WC and is ideal as a home office, guest or youth room. The room offer is complemented by basement, storage and attic spaces as well as a spacious garden with a seating area. Highlights • Approx. 145 m² living area • Rooms on 4 floors • Bright living and dining room • Separate kitchen • 3 bedrooms on the upper floor • Additional room in the attic with shower/WC • Bathroom/WC on the upper floor • Basement, storage room and attic • Spacious garden • Cozy seating area • 2 covered parking spaces included • Central location in Wattwil • Plenty of storage space and versatile usage possibilities Additional costs The rent is exclusive of all additional costs. All consumption and operating costs are billed directly to the tenant by the respective utility and service companies. No additional cost statement is made by the landlord. This includes in particular: • Gas • Electricity • Water / sewage • Heating service • Chimney sweep • Electricity for the heating system • Waste basic fees • Cable / antenna connection • Internet and telecommunications Average values of the last 3 years • Gas: 14,292 kWh / approx. CHF 2,055.- per year • Electricity: 2,458 kWh / approx. CHF 888.- per year • Water/sewage: 48 m³ / approx. CHF 464.- per year Total average approx. CHF 3,407.- per year or CHF 284.- per month (depending on consumption). Viewing Viewings take place on the following dates: • Monday, August 17, 5:00 pm - 6:00 pm • Wednesday, August 19, 5:00 pm - 6:00 pm We ask for prior registration in case of interest.

Travel time
-
  • Two-story house with a dark roof, garage, and surrounding greenery.
  • Bathroom with beige tiles, a toilet, a bathtub, and a showerhead. The walls are tiled, and the floor is also tiled.
  • Bright living room with large windows covered by white curtains, a beige sofa, a coffee table with a flower vase, a modern chair, and two lamps.
  • Cozy bedroom with a large window, bed with pink bedding, nightstand with lamp, floor lamp, and a patterned rug on the floor.
  • Aerial view of a rural area with scattered houses, agricultural fields, and a winding river surrounded by trees.
1 / 5
CHF 3,250.– Top
5.5 rooms150m² living space
Im Rebhügel 21, 5445 Eggenwil

Charming 6-room single-family house for rent in Eggenwil

Welcome to Im Rebhügel 21 in Eggenwil (AG) – a well-maintained, two-story single-family house that shines in new splendor after various renovations in 2026. From August 1, 2026, this spacious home will be available for you.The house with 5 1/5 rooms (including a very large hobby room in the basement) and approximately 150 m² of living space is located on an 850 m² large plot and offers plenty of space and storage. The quiet location, the beautiful view, and the sunny orientation make this property a real gem.The house offers, among other things: • Spacious living area: 6 rooms on two floors, ideal for families or people with space requirements. • Garage & parking: Comfortable accommodation for your vehicles directly on the property. • Balcony: Enjoy the view and sunny days outdoors. • Fireplace: For cozy evenings in the cooler seasons. • Pet-friendly: Pets are welcome. • Entrance with stone wall: Charming exterior design with well-maintained greenery and surrounding vegetation. Location & surroundings: The house is located in a quiet residential area – both during the day and at night, there is pleasant silence. In summer, you benefit from plenty of sunshine, and even in winter, the sun's radiation is good. A river flows nearby, giving the surroundings a natural character. The Eggenwil primary school is just a 6-minute walk away – ideal for families with school-age children. The Eggenwil Dorfplatz bus stop is only 7 minutes away on foot and provides a good connection to public transport.This single-family house combines living comfort, nature, and family-friendliness in an ideal way. A rare rental opportunity in the charming Eggenwil – secure your new home!

Travel time
-
  • Modern two-story house with white exterior, large windows, and a well-maintained lawn in front. Features include a balcony with greenery, solar panels on the roof, and surrounding trees.
  • Single-story white house with a dark tiled roof, multiple windows, and a covered entrance area. The house is surrounded by greenery and has a paved driveway.
  • Empty room with grey tiled floor, white walls, and a staircase leading upwards with wooden steps and metal railings.
  • Empty room with white walls, polished tile floor, large windows, and sliding glass doors leading to an outdoor area.
  • Empty room with white walls, polished tile floor, large windows, and a glass door leading to a balcony with scenic views.
  • Modern house exterior with a well-maintained garden, a paved pathway, and a small balcony area with a railing and a trash bin.
  • Empty hallway with light wooden flooring and white walls, featuring an open wooden door leading to a staircase with a metal railing.
  • Staircase with wooden steps and a modern metal railing, leading up to a large arched window with multiple panes.
  • Bright, empty room with wooden flooring and large arched windows offering a scenic view of the surrounding landscape.
  • Empty room with light wooden flooring, white walls, and exposed wooden beams on the ceiling. A white door is open, revealing a glimpse of another room with a staircase.
  • Empty room with light-colored walls, wooden flooring, and large windows offering a view of the outdoors.
  • Empty attic room with wooden flooring, white walls, and a large window offering a view of the roof and chimney. A white shelving unit is present but no other furniture or items.
  • Modern kitchen with white cabinets, stainless steel appliances, granite countertops, and a window overlooking greenery.
  • Modern bathroom with white tiles, a bathtub, two sinks, a toilet, and a shower area. Features decorative wall tiles with spiral designs and a skylight window offering a view of the outdoors.
  • Modern bathroom with white tiles, a toilet, a sink with a modern faucet, a large mirror with built-in lighting, and a glass shelf above the sink.
  • Empty room with light yellow built-in wardrobes, a wooden door, and a large mirror on the wall.
  • Modern laundry room with white washing machine, drying cabinet, small wooden table with stool, electrical panel, and a hanging towel.
  • Floor plan showing a layout with multiple rooms including a kitchen, bathrooms, bedrooms, balconies, and a laundry area.
  • Floor plan of a basement level showing a guest apartment, kitchen, bathroom, and storage area.
  • Ground floor layout includes entrance, living area, dining area, kitchen, WC, bedroom, and balcony.
  • Floor plan of the upper floor showing five rooms including a bathroom, a balcony, and a rounded room.
  • Aerial view of a residential neighborhood with multiple houses, featuring varied roof styles, solar panels, and surrounding greenery.
  • Aerial view of a residential neighborhood with multiple houses, featuring modern architecture, solar panels on roofs, and well-maintained gardens.
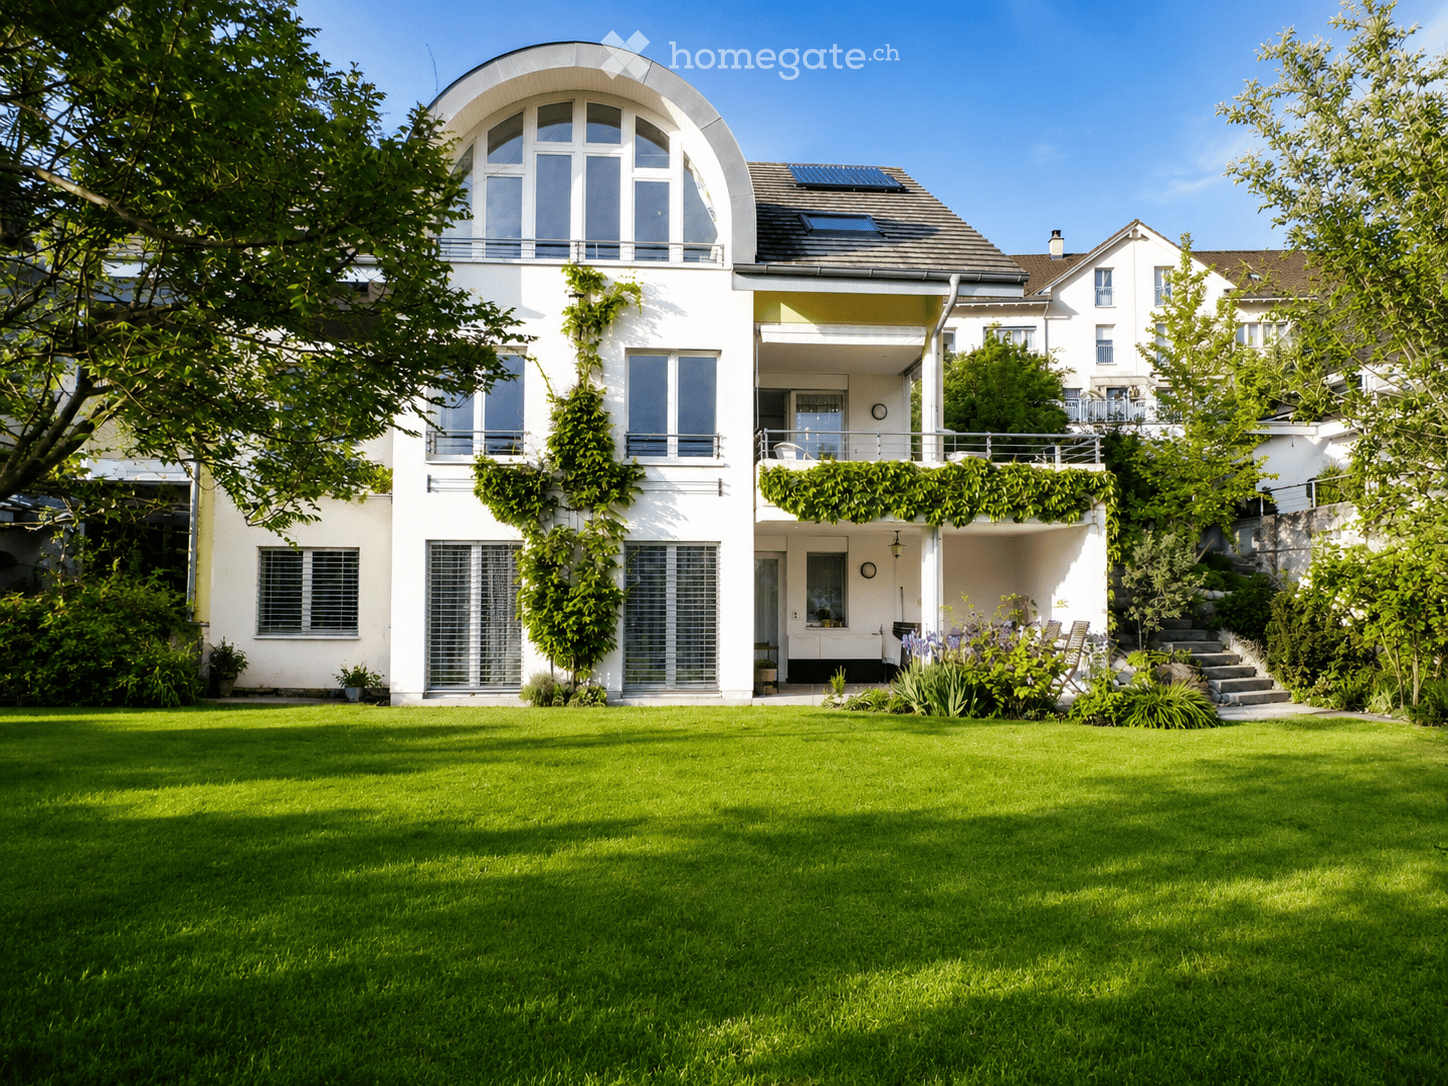
  • Aerial view of a modern two-story house with a grey tiled roof, white walls, and a curved glass section. The house features a well-maintained garden with green lawns and trees, a driveway, and a swimming pool in the background.
1 / 24
CHF 3,200.– Top
6.5 rooms176m² living space
Zwiedenstrasse, 4435 Niederdorf

Spacious 6.5-room single-family house in a quiet location in Niederdorf

Welcome to Zwiedenstrasse 3 in Niederdorf: This well-maintained 6.5-room single-family house offers plenty of space, light, and tranquility in an attractive, elevated residential area on the sun side.The house was built in 1996 in solid construction with double-shell masonry and has been well maintained. It has approximately 176 m² of living space, spread over 3 floors. The open living and dining area with kitchen forms the center of the house and creates a bright, pleasant living atmosphere. Large windows, a central staircase, and direct access to the balcony, terrace, and garden make the house particularly inviting.On the upper floor, there are four individually usable bedrooms and a beautiful arched room with plenty of light and views. This is ideal as a study, playroom, reading room, or additional retreat.The spacious garden with at least 300 m² of garden space offers plenty of room to play, relax, and enjoy. It belongs to the rental property and is maintained by the tenants. Lawnmowers and garden equipment are available. An annual gardener's appointment for tree and shrub pruning is included in the ancillary costs.The property includes a covered carport and additional space for two more vehicles.The house offers: • 6.5 rooms • approximately 176 m² of living space • 3 floors • built in 1996 • solid construction with double-shell masonry • 4 bedrooms • bright arched room on the upper floor • open living and dining area • kitchen with V-ZUG appliances • bathroom with shower/bathtub and toilet • separate guest toilet • laundry room, basement, and attic • floor heating with air-to-air heat pump • solar collectors • large garden with views • at least 300 m² of garden space • carport included • additional space for 2 vehicles • pets allowed by arrangement • smoking in the indoor areas is not desired Important to knowIn the basement, there is a separately accessible apartment, which is already rented and is not part of this rental offer. The laundry room is located in the basement of the main house, is accessible from the outside, and is currently shared. The use is regulated uncomplicatedly by arrangement.The ongoing garden maintenance is the responsibility of the tenants. The ancillary costs include heating, water, the service of the decalcification system, and an annual gardener's appointment for tree and shrub pruning.LocationNiederdorf is located quietly and close to nature in the Waldenburg Valley. Kindergarten and primary school are located in the village, and the Waldenburgerbahn can be reached in about 10 minutes on foot. The A2 motorway access in Diegten can be reached in about 7 minutes.ConditionsRent: CHF 2,740.– / month Ancillary costs: CHF 460.– / month Available from November 2026 or by arrangement Deposit: 2 months' rentViewings and further information on request.

Travel time
-

Find a new tenant for free

Create a free listing on Homegate to find the perfect next tenant for your apartment in no time at all.

List your property now
  • two story house, white exterior, black roof, steps, garage, black railings
  • Detached house with a terrace, in a wooded area, with a large lawn, brown roof
  • surrounded by trees, elevated view, multiple houses
  • modern house, brown roof, glass walls, gravel pathway, large garden
  • empty room, hardwood floors, white walls, fireplace, decorative wallpaper, ceiling light
  • open glass walls, brick path, white bench, wooden floor, outdoor grassy field
  • white bathtub, silver faucet, black cabinet, glass shower enclosure
  • stone sink, wood countertop, modern faucet, white bowl with dried flowers
  • open window with view to trees and mountains
  • Spacious attic room with white walls, wooden floor, two white doors, glass shower area with green tiles, and a white toilet.
  • glass walk-in shower, sink, toilet, large windows, green tiles
  • empty room, wooden floor, white walls, large windows, high ceiling
  • White ceiling, mirror wall, wooden floor, white fixtures, shower, toilet
  • protection room, living room, heating, double garage, bathroom, office, bedroom, stairs, entrance
  • Floor plan with living room, dining room, kitchen, bathroom, entrance and garden
  • 3 bedrooms, 2 bathrooms, bathroom with shower, bathtub, kitchen, living room, balcony, work area, attic
  • living room, bedroom, bathroom, hallway, storage
1 / 17
CHF 6,300.– Top
7 rooms295m² living space
Am Ausserberg, 4125 Riehen

Einfamilienhaus Haus mit 4 Schlafzimmern, Doppelgarage in Riehen

Einfamilienhaus Haus mit 4 Schlafzimmern und Doppelgarage.Ruhige Alleinlage, abseits der Strasse mit fantastischer Aussicht Richtung Vosges (Frankreich), Burg Rötteln (Deutschland) und über Basel.Kürzlich (2016-2019) komplett renoviert inkl. dreifach verglaste Fenster, neues Dach und Isolierung. Neue Bad-/Duschräume und Nasszelle. Neue Böden. Neue Küche mit Miele-Geräten inkl. Backöfen/Dampfgarer.Das Haus ist über 4 Etagen angeordnet. Der Haupteingang öffnet sich zu einem Flur mit hoher Gewölbedecke. Der Wohnbereich hat ein modernes offenes Design mit einem 54 m² großen Wohnzimmer und einer Wohnküche. Das Wohnzimmer verfügt über einen Kamin und Schiebe-Falttüren, die sich zum Garten hin öffnen.Die zweite Etage verfügt über 3 Schlafzimmer, 1 Bad/Duschraum und 1 Duschraum.Die dritte Etage verfügt über ein Schlafzimmer, eine Dusche/WC und einen begehbaren Kleiderschrank.Im Erdgeschoss befindet sich ein Büro (bzw. 5. Schlafzimmer), Nasszelle/Duschraum, Abstellraum, Heizraum, Schutzraum und Doppelgarage.Das Haus verfügt auch über einen modernen Schindler-Lift.Der große private sonnige Garten ist nach Süden ausgerichtet.-------------------------------------------------------------------------------------------------------------Detached house 4 bedroom house with double garage. Quiet, private location, set back off the road with fantastic views towards Vosges (France), Burg Rötteln (Germany) and over Basel.Recently (2016-2019) renovated throughout including triple-glazed windows, new roof and insulation. New bath / shower rooms and wet room. New floors. New kitchen with Miele appliances including ovens/steamer oven.The house is arranged over 4 floors. The main entrance opens to a hallway with high vaulted ceiling. The living area has a modern open-plan design with a 54m2 living room and a kitchen-diner. The living room has a fireplace and sliding-folding doors that opens to the garden.The second floor has 3 bedrooms, 1 bath/shower room and 1 shower room.The third floor has a bedroom, a shower/WC and walk-in wardrobe.The ground floor has an office (or 5th bedroom), wet room/shower room, storage room, boiler room, Schutzraum and double garage.The house also has a modern Schindler lift.The large private, sunny garden is south facing.

Travel time
-
  • Modern two-story house with white exterior, grey roof, multiple windows, garage, and small balcony on the left side.
  • A well-maintained lawn in front of a modern white house with large windows and sliding doors. The house has a raised ground floor and is surrounded by additional buildings and greenery.
  • Modern kitchen with white cabinets, black countertops, a sink, and an oven. A small dining area with a table and chairs is visible in the background.
  • Empty room with light wooden flooring and white walls, featuring large windows with a view of greenery and mountains.
  • Empty utility room with grey concrete floor, white walls, and a brick wall section. Visible pipes, a water heater, and an electrical panel are mounted on the walls.
  • Modern showerhead with handheld attachment mounted on beige tiled wall.
  • Modern bathroom with dark grey tiles, white toilet, white sink with cabinet, and a towel rack.
  • A collage of six unfurnished rooms showcasing modern, minimalist design with white walls, light wooden flooring, and large windows. The rooms include a kitchen, living space, and hallway, all featuring clean lines and neutral tones.
  • Wooden staircase with open wooden railings, leading up from a dark tiled floor area.
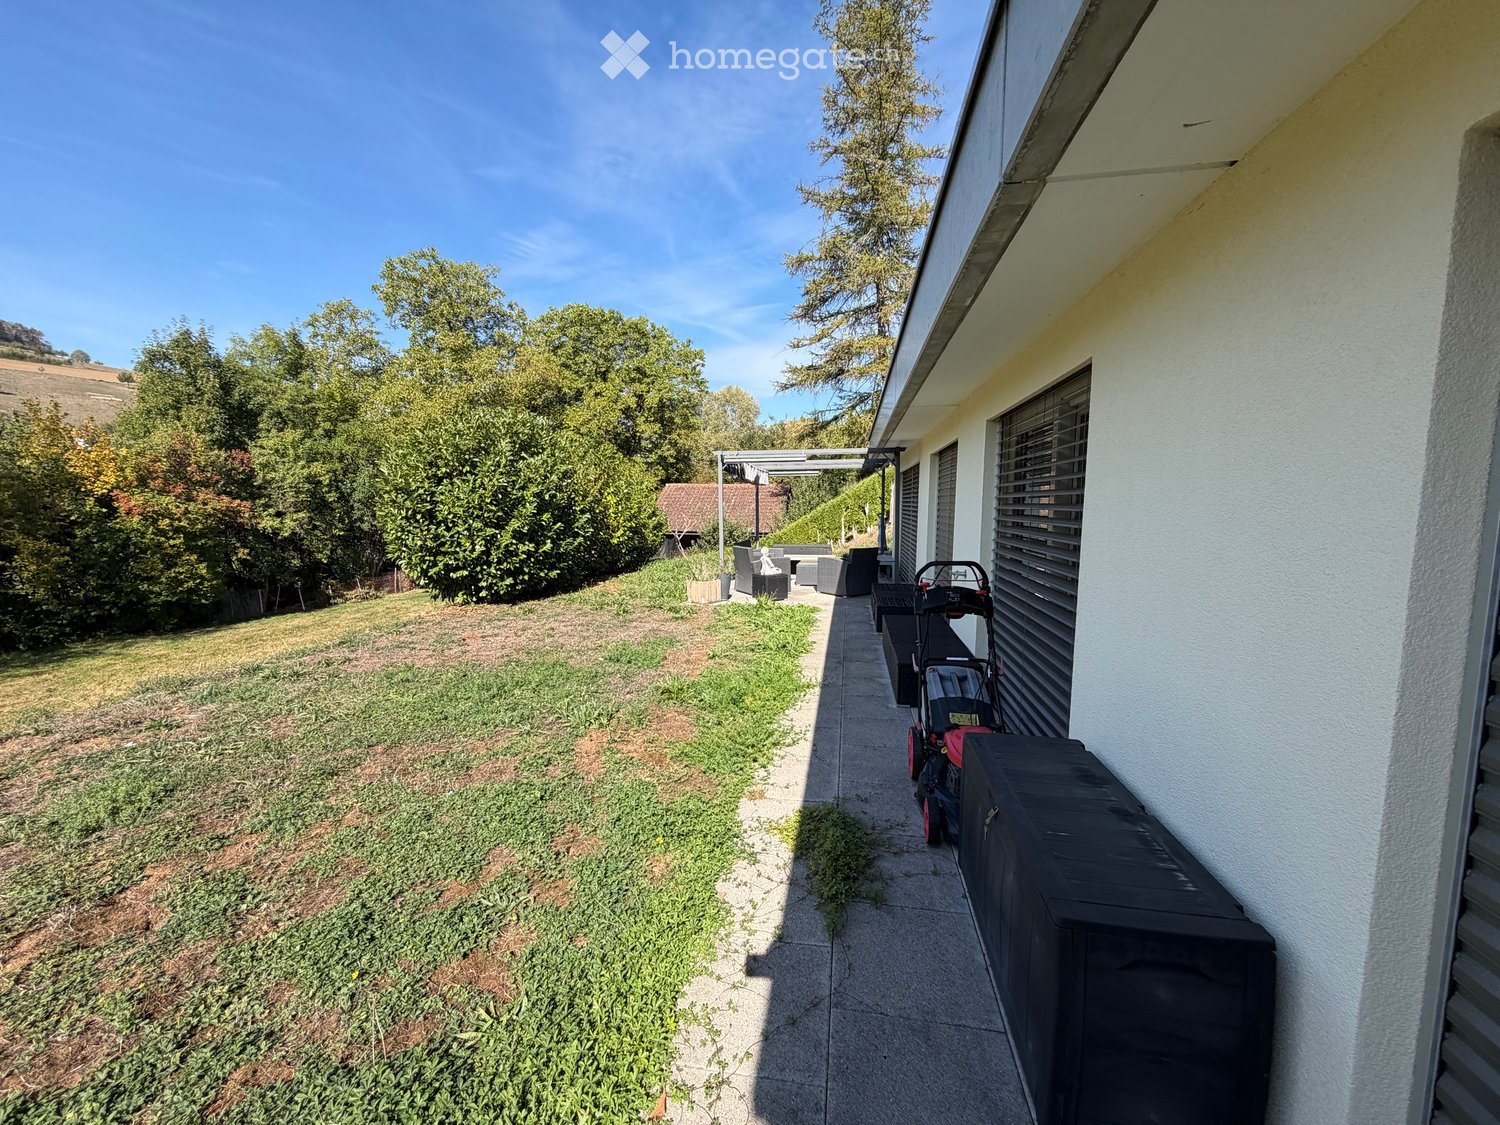
  • Well-maintained garden with a neatly trimmed lawn, a concrete pathway, and surrounding trees and shrubs. The house in the background has a yellow exterior and white-framed windows.
1 / 10
CHF 3,050.– Top
4 rooms
Kornstrasse 19, 9470 Buchs

Charming 4-room single-family house in a quiet location in Buchs SG – available immediately

Welcome to Kornstrasse 19 in 9470 Buchs SG – a well-maintained single-family house that shines in new splendor after a comprehensive renovation in 2026. On a spacious plot of 476 m², you can expect a comfortable home with plenty of potential for the whole family in its first occupancy. The house is perfect for three people and presents itself with a modern white appearance, large windows, and sliding doors, flooded with light and inviting. The bright rooms with light wooden floor and white walls offer a wonderful view of green spaces and the surrounding mountain landscape. The modern bathroom with dark granite tiles, white toilet, and sink with cabinet completes the stylish interior.In 2026, a fundamental renovation took place, almost to new building standards!The house has district heating. The area specifications are estimated. The living area is approximately 100 m², and a large garage (approximately 20 m²) can be used as an additional housekeeping room. Outside, there are additional parking spaces and a large carport.New are all insulations/insulations (walls/roof), installations (water, electricity, fiber optic connection), kitchen, windows, and doors, floors with underfloor heating, bathroom (open shower, double sink, toilet on the upper floor), and guest toilet, carport, bicycle/equipment shed, terrace (garden level), and balcony terrace (1st floor).Regarding the room layout:The kitchen opens into the living room. On the ground floor, there is also a guest toilet and a wardrobe.On the upper floor, there are bathroom, 2 bedrooms, a small room (e.g., office), and a terrace.The basement is small and has no standing height. Here, robust items such as beverage crates can be stored.Garden in the south with equipment/bicycle shed; view of the mountains; quiet location!Approximately 200 meters away, at the next cross street, are kindergartens and the International School Rheintal. The city center is easily accessible on foot.This charming single-family house combines modern living comfort with an and excellent public transportation connections. It is available immediately – a rare opportunity in Buchs SG!Regarding rent and additional costs: The rent is CHF 3,050 per month, net (cold rent)! The tenant must also pay all additional costs. We estimate these at CHF 300 per month, as the house is well insulated. The additional costs include district heating, water, and sewage fees, garbage collection fees, and electricity. The tenant is also responsible for garden maintenance and snow removal. Since this is a rental of a single-family house and no property management creates annual statements, the tenants should take over all additional costs immediately and conclude the corresponding contracts.

Travel time
-
  • Two-story house with a modern design, featuring a balcony on the upper level, large windows, and a well-maintained garden with various plants and flowers.
  • Lush green garden with a small wooden shed, surrounded by trees and bushes, under a clear blue sky.
  • Kitchen with green cabinets, a wooden dining table, and chairs, featuring a dishwasher, oven, and sink.
  • Empty room with wooden flooring, a fireplace with a stone surround, and large windows offering a view of the garden.
  • Empty room with wooden flooring and white walls, featuring a door and a window.
  • Empty room with wooden flooring, white walls, and a slanted wooden ceiling. Features a door and a window with a view.
  • Empty room with light wooden flooring, white walls, built-in white cabinets, and a door leading to another space.
  • Empty room with wooden flooring, white walls, and a slanted wooden ceiling. Features a large window with blinds and a radiator under it.
  • Empty hallway with tiled and wooden flooring, white walls, a window with decorative bars, a radiator, and a pendant light fixture.
  • Utility corridor with white brick walls, a washing machine, a sink, a fire extinguisher, and an air conditioning unit.
1 / 10
CHF 3,710.– Top
6.5 rooms150m² living space
Eichmattweg 3, 3038 Kirchlindach

Charming 6.5-room single-family house for rent in Kirchlindach

Welcome to this well-maintained and spacious single-family house at Eichmattweg 3 in the idyllic municipality of Kirchlindach (3038). The two-story house with a living area of 150 m² on a 700 m² large plot offers everything a family could wish for – and that in a quiet, sunny location.The house offers the following highlights: • 6.5 rooms with a total area of 170 m² – plenty of space for the whole family • Balcony with a beautiful view – ideal for relaxing • Fireplace for cozy evenings • Garage and parking space for convenient parking of vehicles • available • Pets allowed – your four-legged friend is welcome • Child-friendly – perfect for families • Year of construction 1979, completely renovated in 2026, including modern heating Location and surroundings: The house is located in a quiet residential area – both during the day and at night, there is pleasant silence. In summer, you benefit from plenty of sunlight, and even in winter, the sun's rays are good. The surroundings score with short distances to all important facilities of daily life: • Bus stop Kirchlindach – only 3 minutes' walk away • Volg supermarket – reachable in just 8 minutes' walk • Lindachstrasse school – only 8 minutes' walk away, ideal for families with children This charming single-family house combines rural tranquility with practical infrastructure and is available immediately. A rare opportunity to find a new home in one of the most beautiful municipalities in the canton of Bern!

Travel time
-
  • Modern two-story building with a combination of grey and wooden facade, featuring a tree and landscaped garden area in front.
  • Modern dining area with a round wooden table, four chairs, a vase with sunflowers, and a bowl. Adjacent living area features a sofa, a table lamp, and a decorative wooden stack. Exposed brick wall and pendant light visible.
  • Bright kitchen with wooden dining table, modern chairs, cabinet, and decorative vases. Large windows and a view of the outdoor area.
  • Modern interior with light wooden flooring, a sleek cabinet, a coat rack, a large potted plant, and a small table with papers and a lamp.
  • A well-lit room with wooden flooring, featuring a desk with a laptop, a white rocking chair, a small table with a potted plant, an exercise bike, and a bean bag. A shelf with various items is visible on the left side.
  • Well-lit bedroom with wooden flooring, a large upholstered headboard bed, a white chair, a mirror, and a decorative hanging lamp.
  • Modern bathroom with teal walls, double sink vanity, toilet, bathtub, radiator, and window with blinds.
  • Modern bathroom with blue walls, a sink, toilet, and a large window providing natural light. The space features a sleek design with a glass shower enclosure visible on the left.
  • Modern outdoor patio with wooden decking, grey sectional sofa, coffee tables, dining area, and large umbrella.
  • Garden with a pond, surrounded by lush greenery, tall trees, and a wooden deck with lounge chairs. The pond features lily pads and is bordered by rocks and tall plants.
1 / 10
CHF 3,450.– Top
4.5 rooms147m² living space
Strättlighügel 42, 3645 Gwatt (Thun)

Elegantly furnished 4.5-room apartment in Thun – all inclusive, from 6 months

Strättlighügel, Thun · 147 m² · CHF 3'450.– / month all inclusive · limited to 6 monthsDescriptionIn a quiet and preferred residential area on Strättlighügel in Thun, we rent a spacious, well-maintained and elegantly furnished 4.5-room apartment – limited to 6 months or by agreement.The apartment is fully furnished and equipped and can be occupied without additional furnishing expenses. It is ideal for individuals or couples looking for a comfortable living solution in the Thun region for several months or longer.Highlights • 4.5 rooms, 147 m² • Elegantly furnished and ready for immediate occupancy • Shared use of sauna and idyllic swimming pond as well as Jacuzzi • Open home office/work area • WLAN, Swisscom TV, Smart TV, Sonos sound system • Spacious living and dining area with open kitchen and fireplace • Kitchen with ceramic glass cooktop, dishwasher and oven • Bathroom with bathtub and separate toilet with shower • Private laundry room in the apartment (washing machine and dryer) • Balcony • Spacious terrace • Garage space included • Quiet, sunny location • Repainted in 2026 LocationSträttlighügel is one of the most sought-after residential areas in Thun: quiet, sunny and yet close to the city. Shopping facilities, Lake Thun and recreational areas are within a few minutes' reach, and the connection to public transport and the highway is good. Bern can be reached by train from Thun in around 20 minutes.Rental conditionsCHF 3'450.– per month – all inclusiveThe rent includes: • • Garage space • WLAN • Swisscom TV • Shared use of sauna, Jacuzzi and swimming pond • Full furniture and equipment according to the inventory list Rental period: Limited to 6 months, preferably up to around 12 months. Other rental periods by agreement.An extension is also possible after written agreement.Non-smoking apartment.Contact & ViewingIf you are interested, we look forward to a brief introduction with information about your person, the number of people moving in, and the desired rental start and approximate rental period.We would be happy to get to know you in person during a viewing.The required documents will be requested in the event of further interest before the contract is concluded.

Travel time
-
  • A collage of luxury houses with varied architectural styles, including modern, traditional, and contemporary designs, set in lush green landscapes with well-maintained lawns, driveways, and gardens.
  • A rectangular swimming pool with clear blue water, surrounded by a tiled deck and a white drainage grate along one edge. The pool is situated in an outdoor area with a scenic view of a landscape and sea beyond.
  • Floor plan collage showing a modern house layout with a staircase, kitchen, and living area. The images depict a spacious interior with wooden and white finishes, modern appliances, and open-plan design.
  • A luxurious house collage featuring multiple rooms, including a swimming pool, fireplace, staircase, and expansive windows with views.
  • A modern house with large windows, wooden flooring, a spacious living area, a staircase, and a fireplace. The outdoor area features a pond, wooden decking, and lush greenery.
  • Floor plan collage showing multiple rooms including a modern bathroom with a glass shower enclosure, double sinks, and large mirrors, a spacious living area with skylights, and additional bedrooms and bathrooms.
  • Modern hallway with wooden flooring, white walls, blue paneling, glass floor sections, and recessed lighting.
  • Aerial view of a large, modern house with a unique, curved roof design and multiple sections, surrounded by a well-maintained lawn and trees.
  • Aerial view of a large, well-maintained garden with a swimming pool, surrounded by dense greenery and trees. The garden features a paved area and a modern house partially visible on the right side.
1 / 9
EUR 9,990.– Top
10 rooms520m² living space
Leuchtenburger Straße 50, 28790 Schwanewede

Pure privacy – Exclusive dream villa with wellness area & park-like garden in Schwanewede

This exceptional property combines representative architecture, luxurious living comfort, and a high level of privacy. On a approximately 7,451 m² large, park-like plot, the detached villa presents itself as an exclusive retreat in a natural location – just outside the gates of Bremen and with excellent connections to Hamburg, Hanover, and Berlin.With approximately 520 m² of living and usable space, a separate guest house, four garages, and numerous outdoor parking spaces, this property offers an extraordinary amount of space for demanding living, representative working, or cross-generational living.Already the impressive entrance hall with its exceptional round and dome architecture, the curved granite staircase, and the walkable light fields made of armored glass convey the exclusive character of this property. The spacious living and dining area with high-quality Rodiek built-in kitchen, Miele and Gaggenau appliances, forms the heart of the villa.An absolute highlight is the private wellness area with a spacious indoor pool, sauna, whirlpool, relaxation room, and fitness area – a living experience like in an exclusive spa. The separate sleeping area, designer bathrooms, the extensive southwest loggia, and the completely renovated guest house round off this exceptional space offer.The park-like plot with old tree population, own pond, several terraces, and almost invisible location creates an atmosphere that uniquely combines tranquility, exclusivity, and nature.Modernizations in 2020/2021, a Bosch gas condensing boiler from 2023, underfloor heating, BUS system, alarm system, and the preparation for a passenger elevator underline the high-quality equipment standard.An exceptional property for people who are looking for something special and want to combine exclusive living with the highest quality of life.Equipment • Approx. 7,451 m² park-like plot • Approx. 520 m² living and usable space • Detached villa with separate guest house • 10 rooms • Representative round and dome architecture • Spacious living and dining area • Exclusive Rodiek built-in kitchen • Miele and Gaggenau appliances • Work surfaces made of solid cherry wood • Private wellness area • Spacious indoor pool • Sauna • Whirlpool • Separate relaxation room • Fitness area • Designer bathrooms, partly with Brazilian marble • Separate sleeping area with dressing room • Extensive southwest loggia • Three fireplaces • Underfloor heating • BUS system • Alarm system • Preparation for passenger elevator • Bosch gas condensing boiler (2023) • Modernization 2020/2021 • Four garages • Numerous outdoor parking spaces • Own pond with jetty • Several terraces • Almost invisible plot • A few minutes to Bremen • Good connection to Hamburg, Hanover, and Berlin When renting, a commission of 3 cold rents plus VAT is charged for the tenant.

  • Two-story house with white exterior, multiple windows, and a covered balcony on the upper level. The house is surrounded by a well-maintained lawn and garden area.
  • Aerial view of a residential property with multiple buildings, including a main house, outbuildings, and a swimming pool, surrounded by green fields and a road.
  • Aerial view of a rural property with multiple houses, a vineyard, and a well-maintained lawn.
  • Modern kitchen with white cabinets, stainless steel sink, and built-in oven. Features a dark countertop and sleek design.
  • A cozy living and dining area with a wooden ceiling, tiled floor, and large windows. Features a black sofa, a glass dining table with modern chairs, and a wooden cabinet.
  • Bright living and dining area with wooden ceiling, tiled floor, large windows, and sliding glass doors leading to a balcony. Features a blue sofa, dining table with chairs, wooden cabinets, and decorative plants.
  • Cozy attic bedroom with wooden beams, a single bed with red bedding, a small wooden chair, a television, and a wooden cabinet.
  • A cozy attic room with a slanted wooden ceiling, a large window with curtains, a desk with a computer, a fish mounted on the wall, and a wooden chair.
  • Modern bathroom with white cabinets, a double sink, a large mirror, a glass-enclosed shower, and a decorative rug on the dark floor.
1 / 9
CHF 3,250.– Top
5 rooms
Im Häsli 10, 8239 Dörflingen

Charming 5-room single-family house in country house style in Dörflingen SH

Welcome to this beautiful single-family house in country house style from 1934 in the idyllic location in Häsli 10 in Dörflingen. The well-maintained old building with a bright facade, covered balcony, and wonderful view convinces with its charm and offers living space for the whole family on three floors.The house offers, among other things: • 5 rooms on three floors – plenty of space for family and guests • Ongoing renovations, including 2026 basement and electrical systems • Covered balcony with a beautiful view of the greenery • Outdoor chimney for cozy hours • 2 garages and parking space for convenient parking of vehicles • Washing machine available in the house • Well-maintained lawn and garden around the house • Surroundings suitable for house and small pets • Window shutters made of aluminum • Rural surroundings adjacent to vineyards • Heat pump heating • New electric battery-powered lawn mower with four-wheel drive self-propelled for the entire area Location and surroundings: The house is located in a quiet, child-friendly environment in Dörflingen in the canton of Schaffhausen. The location is sunny in both summer and winter. Thanks to the quiet street, you can enjoy a pleasant silence at any time of day or night. The bus stop Dörflingen Church is just a 4-minute walk away, and the New Schoolhouse is only 3 minutes away – ideal for families with children.This beautiful and well-maintained old building combines rustic flair with modern living comfort and offers a unique opportunity to live in one of the quietest and greenest corners of the canton of Schaffhausen.During the viewing, any wishes can be discussedWe look forward to your contact!

Travel time
-
1 / 6
  • Parking space
  • Garage
CHF 1,480.– Top
4.5 rooms110m² living space
3415 Hasle b. Burgdorf

SPACIOUS AND CLOSE TO NATURE (LIMITED UNTIL END OF 2028)

This 4.5-room single-family house in Hasle b. Burgdorf offers a lot of space to feel good and unfold on 110 m². The very quiet living situation and the 800 m² large plot with a lot of greenery create a relaxed atmosphere - ideal for couples or families who appreciate freedom and nature. Spacious rooms and many design possibilities make it easy to implement your own living ideas. Good transport connections. 1 carport and 2 parking spaces included. Available for a limited time, minimum 2 years.This BETTERHOMES offer is characterized by the following advantages:- very quiet living situation- attractive, affordable price- spacious living space- many design possibilities- a lot of surrounding area, a lot of greenery- good transport connections- 1 carport + 2 parking spaces included- the house is available for a limited time (at least 2 years)- and, and, and ...Interested? Contact us for a non-binding viewing!Not found anything suitable? Over 2,000 more offers at: www.betterhomes.ch - the real estate fair mediatorDo you want to market a property yourself?Take advantage of our know-how: https://www.betterhomes.ch/de/profitierenDo you want to have a property valued?Find out its value now through our free valuation, immediately and non-binding!https://www.betterhomes.ch/de/knowledge/estimationMore detailsLocation: rural, quietCondition: older houseBathrooms / wet cells: 2 (1x bathtub / WC / sink, 1x shower / sink)Heating system: heat pumpPublic transport: train, 150 mSchools: kindergarten, 600 m Shops: Coop / Migros, 800 m

  • Parking space
  • Garage
  • Two-story white house with a balcony, large windows, and a tiled roof.
  • A modern white building with a balcony and a small garden area.
  • A paved patio area adjacent to a white house with a red-tiled roof. The patio is made of large, irregularly shaped stone tiles and is bordered by a low stone wall. There is a small garden bed with plants and shrubs near the house, and the surrounding area
  • A well-maintained garden area with trimmed hedges, a stone pathway, and a small wooden fence leading to a building entrance.
  • Garden with a paved stone pathway, grassy area, and surrounding trees and shrubs.
  • Empty room with wooden flooring, white walls, large sliding glass door leading to a garden, and a window on the right side.
  • Empty room with wooden flooring, white walls, and a small kitchen area with white cabinets and appliances visible in the background.
  • Modern kitchen with white cabinets, granite countertop, stainless steel sink, dishwasher, and stove.
  • Small bathroom with white tiled walls, a toilet, a sink, and a window with frosted glass.
  • Staircase with wooden steps and white railings, leading to an upper level. Light-colored walls and wooden flooring.
  • Spacious hallway with wooden flooring and a curved staircase featuring a white handrail. The walls are painted white, and the area is well-lit with natural light coming from an adjacent room.
  • Empty room with wooden flooring, white walls, and a staircase leading to a bathroom area with a bathtub and toilet.
  • Modern bathroom with double sinks, large mirror, bathtub, and tiled walls.
  • Empty room with wooden flooring, large windows, and natural light. No furniture or equipment present.
  • Sliding glass doors open to a small balcony with metal railing, overlooking a blue building and garden area.
  • Empty room with wooden flooring, white walls, and a large window with a view of greenery outside. There is a radiator below the window and a small shelf above it.
1 / 16
CHF 4,100.– Top
4.5 rooms110m² living space
8702 Zollikon

4.5-Zimmer-Doppelhaushälfte in Zollikon / BEFRISTET bis 31.08.27 / WG geignet / Haustiere erlaubt

Important: Apartment available immediately until 31.08.27.Welcome to this well-maintained and freshly renovated 4.5-room semi-detached house in the sought-after community of Zollikon. The two-story, white house with a tiled roof, large windows, and an inviting balcony impresses with its timeless charm and modern comfort.The house offers the following highlights: • Bright rooms with wooden floors: Several spacious, light-filled rooms with high-quality wooden floors and white walls create a warm, inviting atmosphere. • Modern kitchen: Equipped with white cabinets, granite countertops, stainless steel sink, dishwasher, and stove – functional and stylish at the same time. • Two bathrooms: One modern bathroom with double sink, large mirror, and bathtub, as well as a smaller second bathroom with toilet and sink. • Balcony: Glass sliding doors lead to a balcony with a metal railing and a view of the garden area. • Stairs with wooden steps: An elegant indoor staircase with white railings connects the two floors. • Garage and parking: Convenient parking for your vehicle right at the house. • Washing machine and dryer: Available and included in the rent. • Pets allowed – perfect for animal-loving families. • Flat-share (WG) suitable and can be negotiated Location and Surroundings:The house is located in a quiet, sunny residential area in Zollikon, near Lake Zurich. The surroundings are pleasantly calm both day and night. In summer, the property benefits from plenty of sunlight. • Public Transport: The Bleulerstrasse bus stop is only a 4-minute walk away. The Tiefenbrunnen station (tram and S-Bahn) as well as the Zurich Tiefenbrunnen station can be reached in about a 14-minute walk. • Shopping: A Migros supermarket is a 14-minute walk away. • School: The Freie Privatschule Zurich is only a 9-minute walk away – ideal for families with children. • Health: Zollikon Pharmacy can be reached in 11 minutes on foot. • Low taxes (Steuerfuss): at just 76%, Zollikon has one of the lowest tax rates in the region Enquiries please only with some details of the tenants, employment etc.

  • Bright living room with exposed wooden beams, large sliding glass doors leading to a garden, a beige sectional sofa, a wooden coffee table, an armchair, a TV on a wooden stand, and table lamps.
  • A modern, well-lit home office with a wooden desk, ergonomic chair, laptop, desk lamp, printer, shelves with binders and books, and decorative plants.
  • Dining room with wooden table, six chairs, vase with plant, bowl, cabinet, lamp, and picture frame on the wall.
  • Modern bedroom with wooden flooring, a large bed with pillows and blankets, nightstands with lamps, a dresser, a wardrobe, a sink, and decorative elements including a framed picture and plants.
  • Cozy children's bedroom with a single bed, small desk, round rug, and built-in shelving unit. Features a window with white curtains, framed artwork, and decorative plants.
  • Cozy attic bedroom with wooden beams, skylights, and a variety of children's furniture including a rocking horse, toy train set, bookshelf, and a teepee tent.
  • Bright hallway with wooden doors, tiled floor, and a view to an outdoor area. Features include a round woven rug, a small wooden side table with a vase and bowl, and a framed picture on the wall.
  • Modern bathroom with a bathtub, glass shower enclosure, sink, toilet, and a towel on a rack.
1 / 8
CHF 2,635.– Top
5.5 rooms
Eggstrasse 2, 5413 Birmenstorf

Charming two-family house with garden and plenty of space

This spacious two-family house with its own garden offers plenty of space and convinces with a pleasant room layout and numerous possibilities for use.The spacious living room provides direct access to the garden and thus creates a beautiful connection between the indoor and outdoor areas. The garden invites you to play, relax and linger, and is maintained by a practical garden robot.The kitchen offers short distances and a nice view into the living area.A special plus is the own, spacious laundry room with plenty of storage space. Additionally, a basement is available.Room layoutGround floor • Spacious living room with direct access to the garden • Separate dining room with direct transition to the kitchen • Kitchen • Room (bedroom or office) with direct access to the bathroom • Bathroom • Own spacious laundry room • Access to the garden • Garden maintenance with garden robot 1st upper floor • Two further bedrooms • Separate toilet • Plenty of space for family, children, guests or office Attic • Spacious, versatile room - ideal as playroom, office, hobby room or additional living area The garden offers plenty of space to play, relax and enjoy, and is particularly easy to maintain thanks to the garden robot. A barn can be used as a bike shed. A spacious garage with an automatic garage door for CHF 150.00 and/or an outdoor parking space for CHF 50.00 can be rented additionally.An ideal home for families who appreciate spacious living, a garden and practical secondary rooms.

Travel time
-

Suggested properties for you based on search results