991 results - Single house for rent

1 / 13
CHF 9,880.–
7.5 rooms315m² living space
1092 Belmont-sur-Lausanne

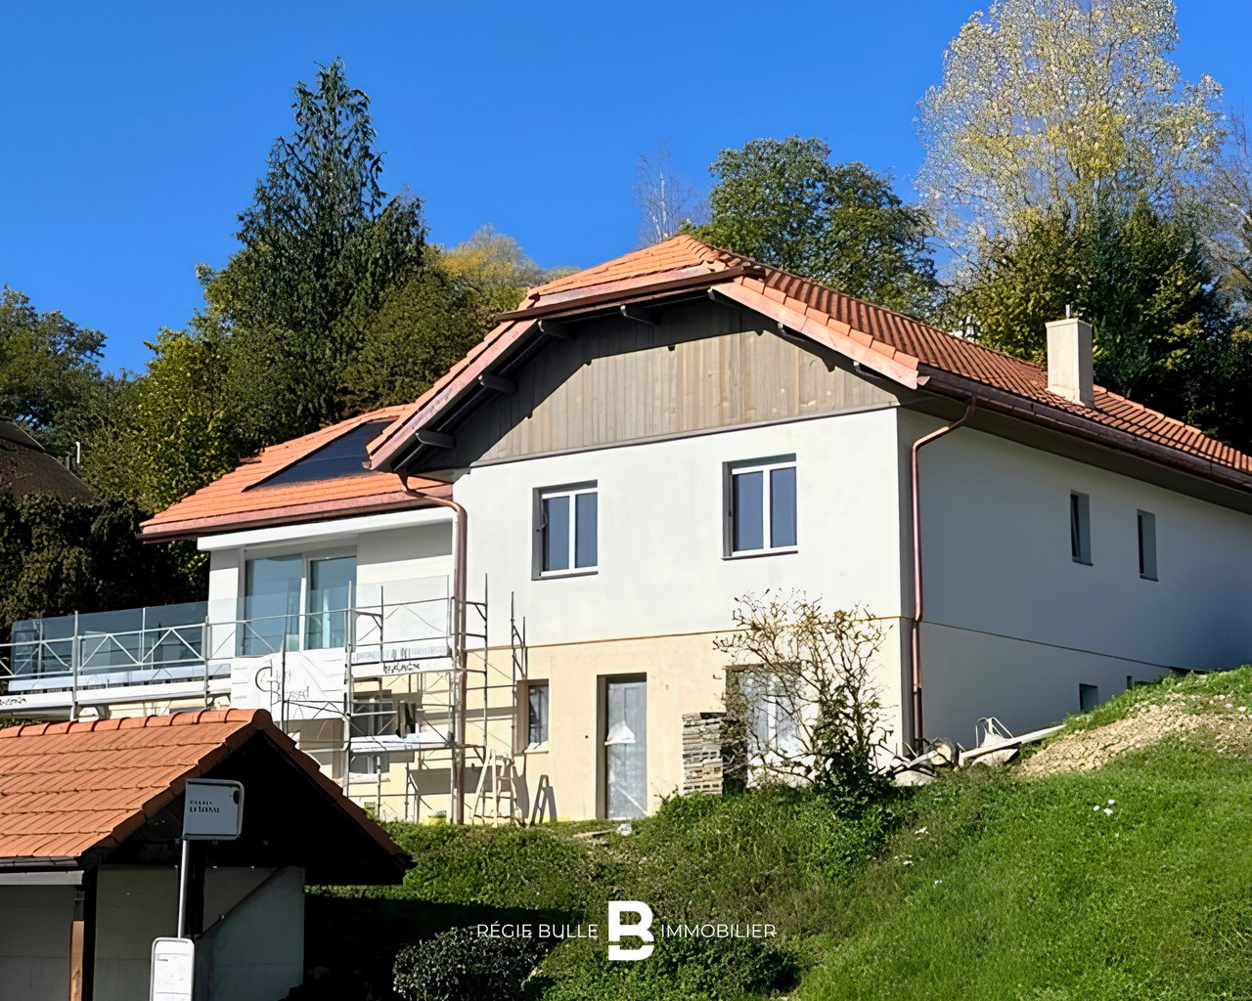
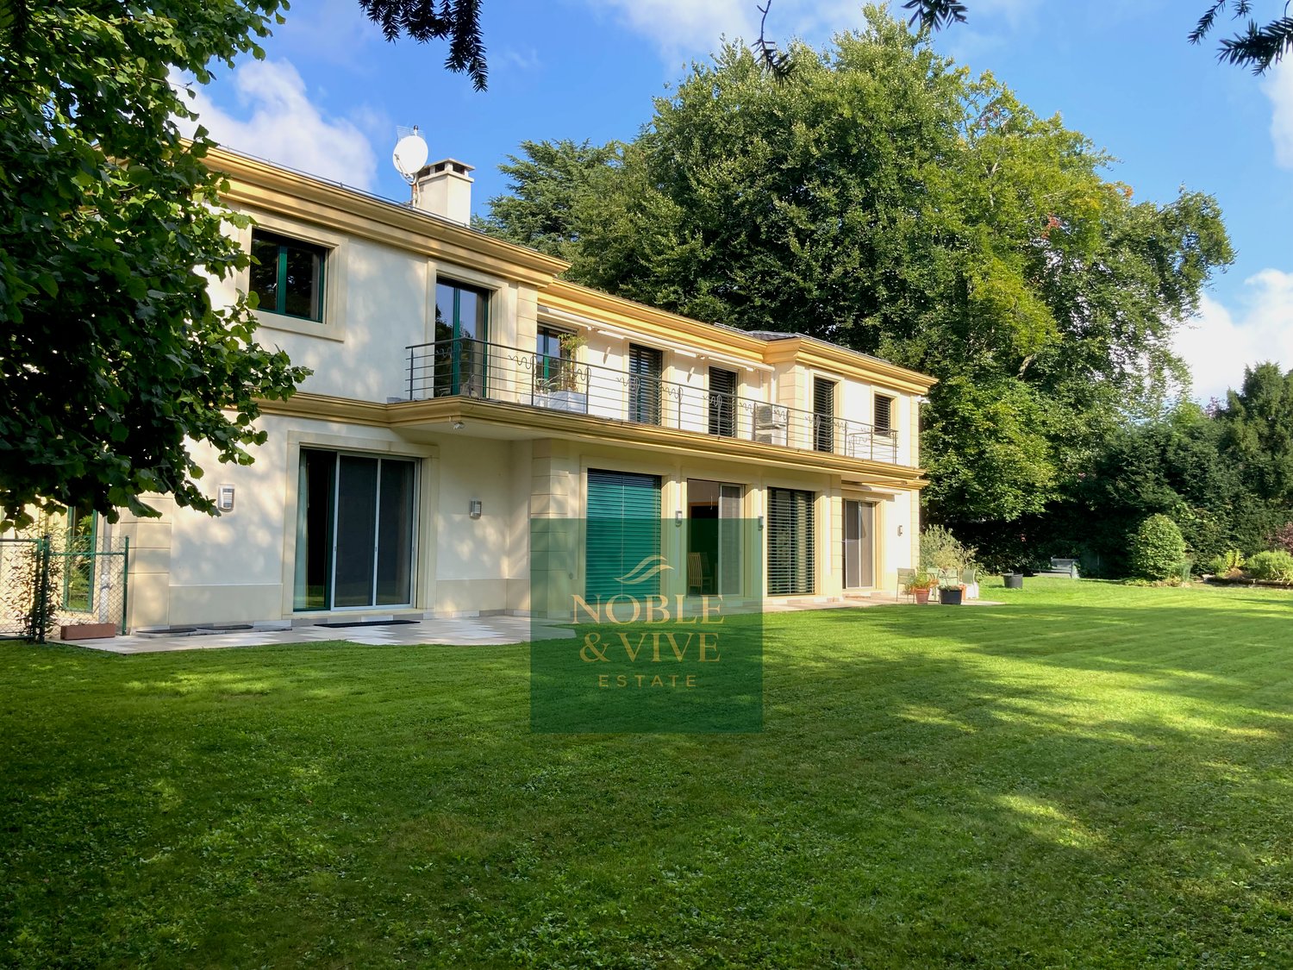
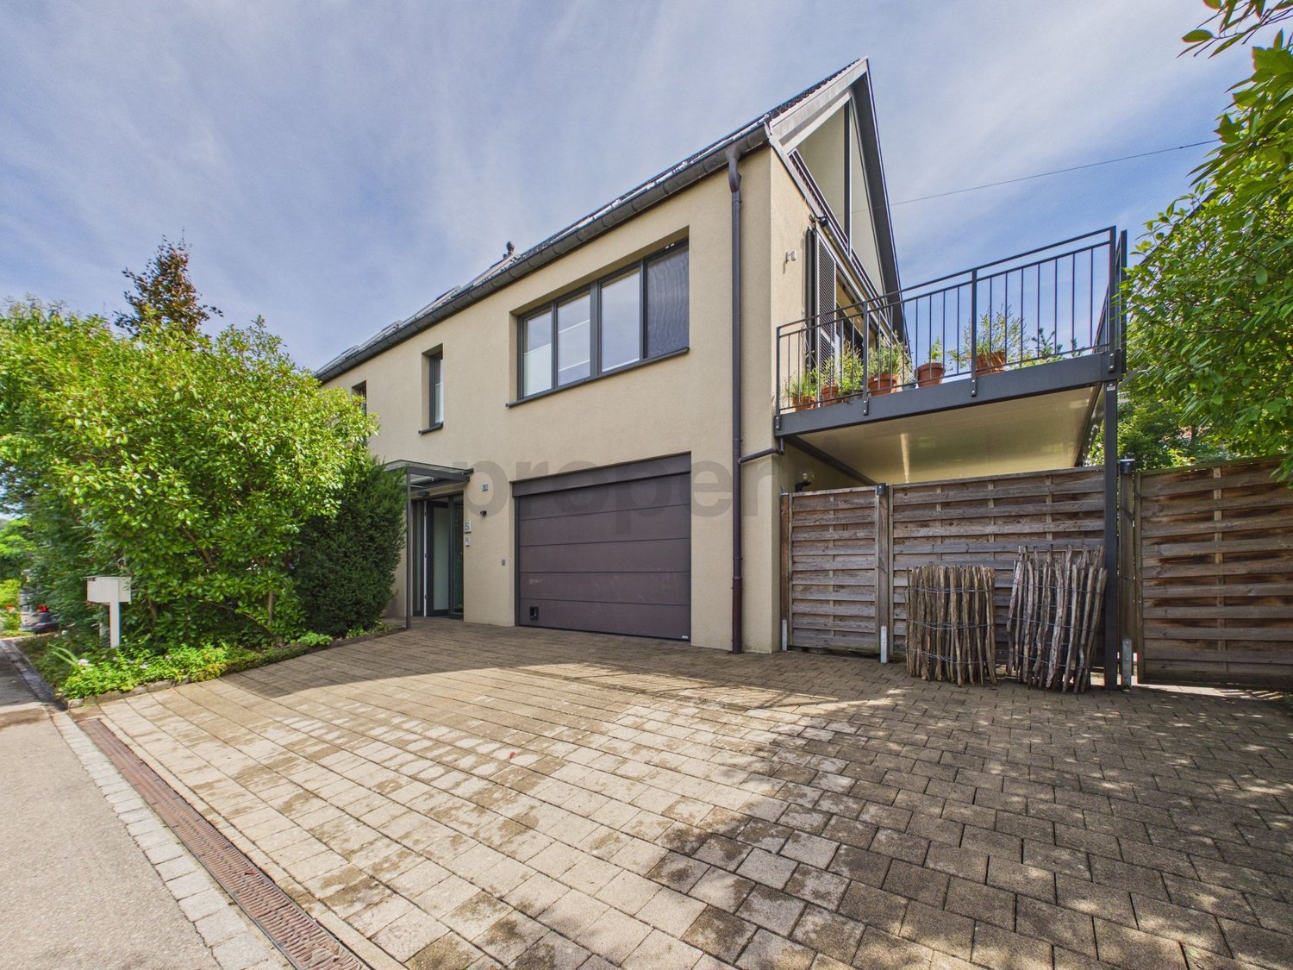
Exceptional 7.5-room villa - Breathtaking lake view | 315 m² | Absolute calm

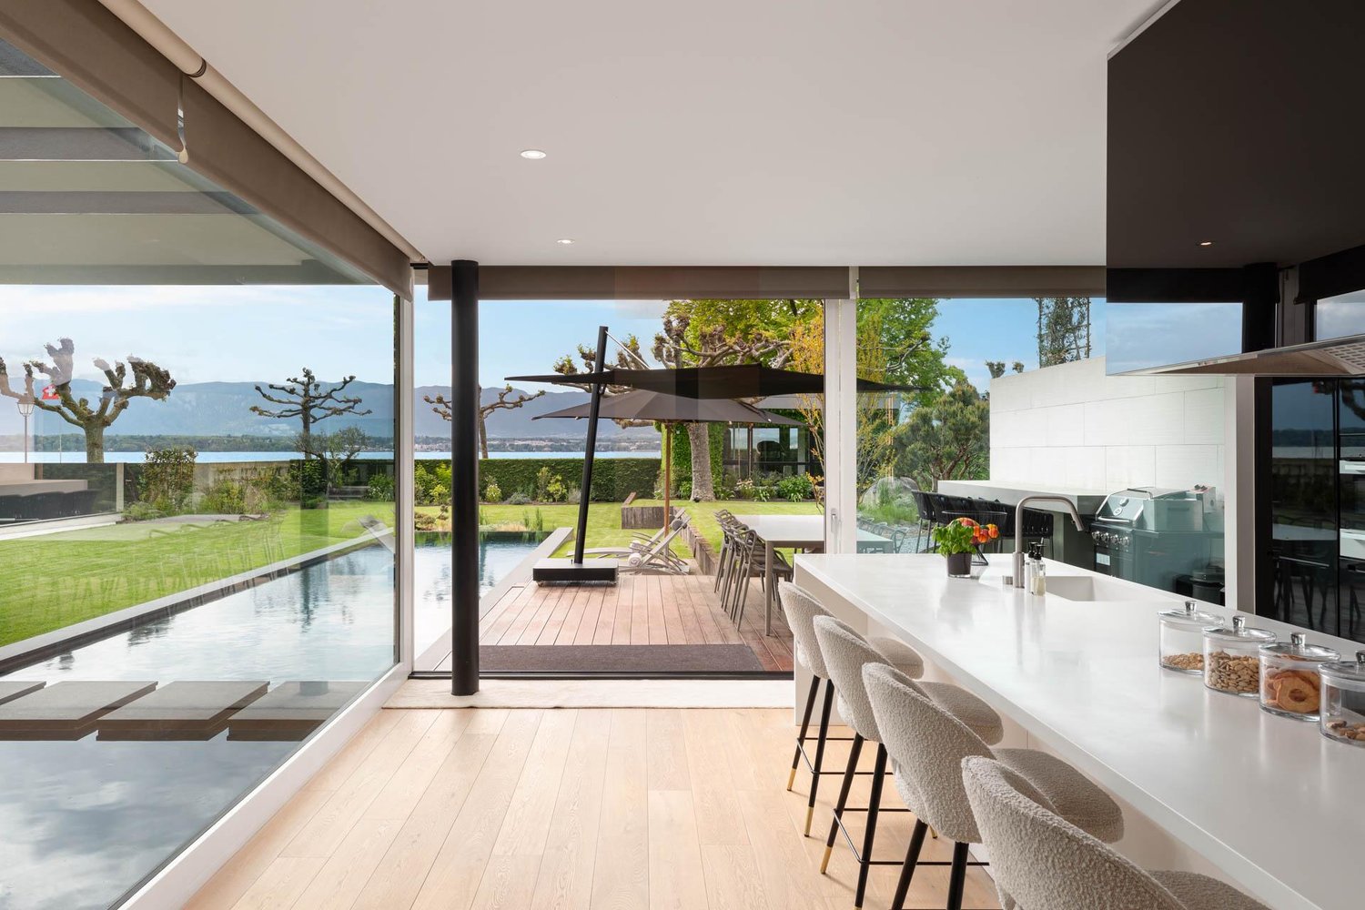
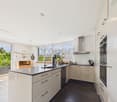
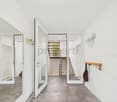
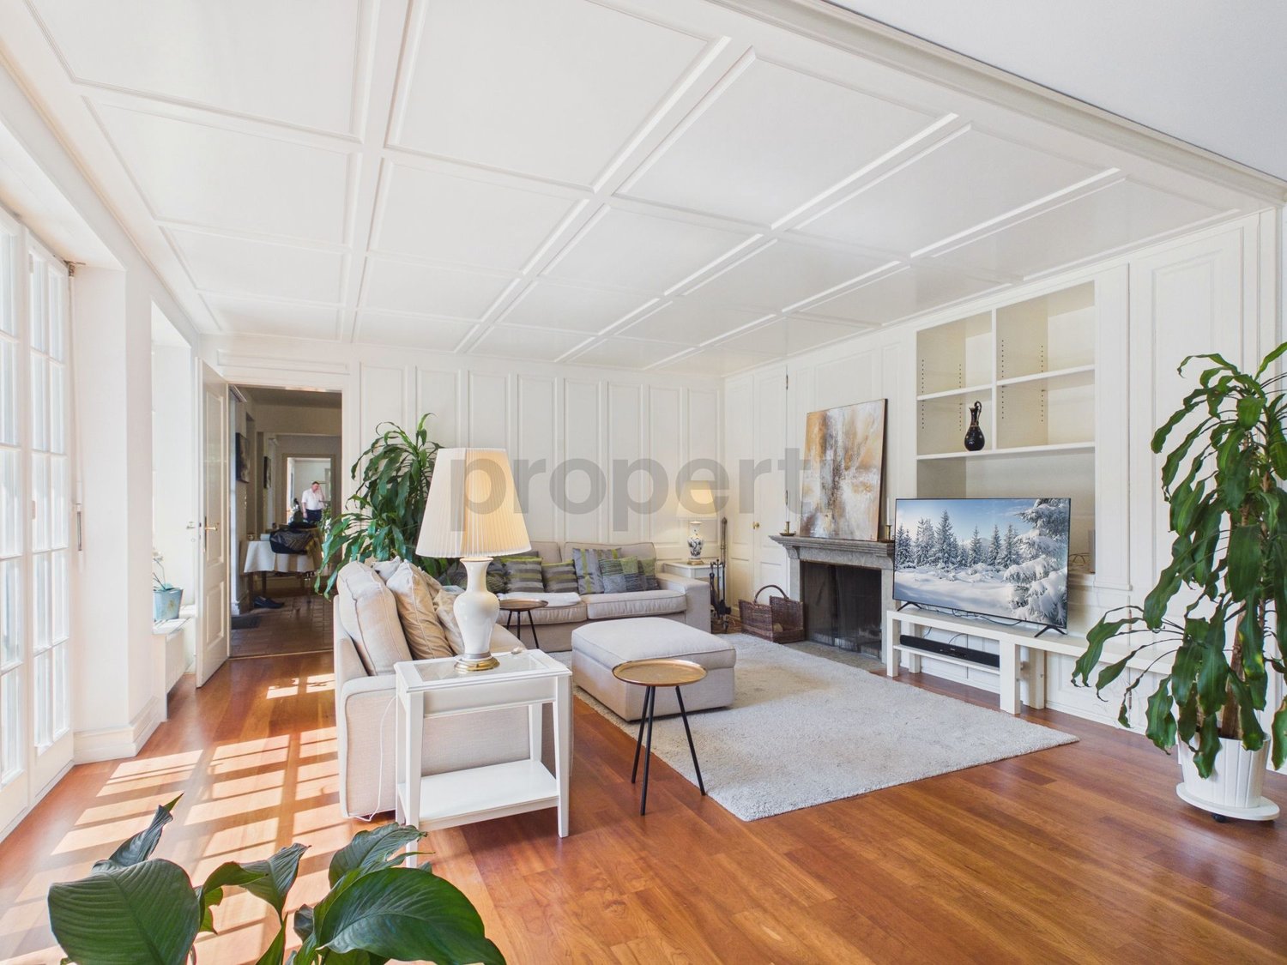
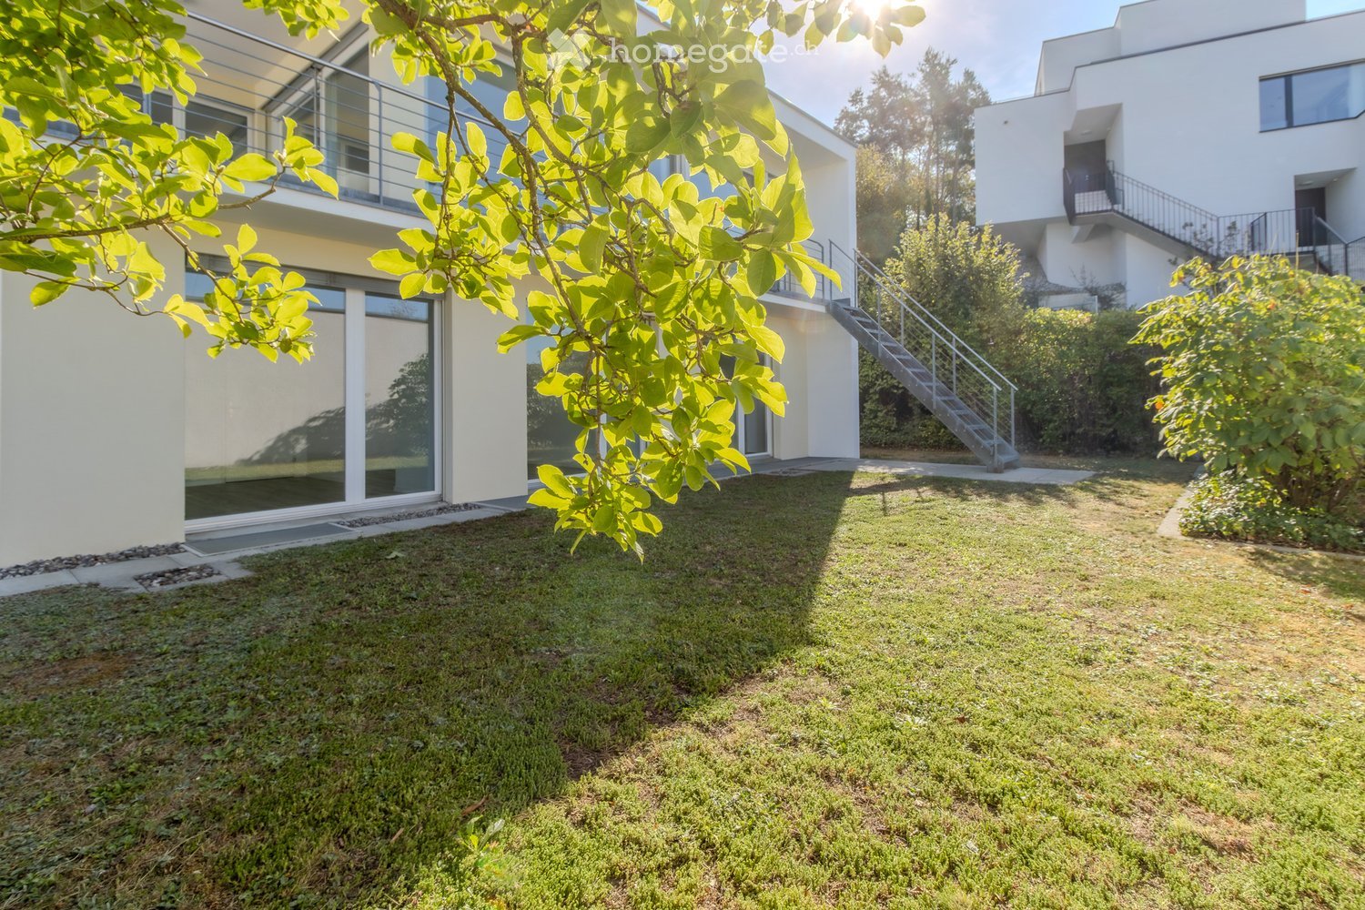
Discover a rare property on the market, combining the prestige of classic architecture with the modernity of a new build. Built on a southwest slope, this villa constitutes a true haven of peace, offering a breathtaking panoramic view of the lake, in the heart of a private natural park within the Lausanne agglomeration.An exceptional layout on 4 levels:Attic (Master Suite): Two spacious bedrooms, each with its own balcony, dressing room, and en-suite bathroom.Upper Ground Floor (Reception): A majestic entrance hall with storage and guest toilet leads to a large living room with a stone fireplace. The separate, fully equipped kitchen and living room open onto a wide terrace facing the lake.Lower Ground Floor (Sleeping and Garden Area): Three bright bedrooms with built-in wardrobes, all with direct access to the garden. This level also features two fully equipped bathrooms.Basement (Technical and Leisure Area): A large, heated multipurpose room (game room, fitness room, or home cinema), a wine cellar, a storage room, a equipped laundry room (washing machine and dryer), and the technical room.Other features:Comfort: Heat pump (PAC), high-quality materials, and equipment.Parking: 4 outdoor parking spaces, including two under a carport.Financial conditions:Net rent: 9'880.-Technical and maintenance costs: 470.- (PAC, wastewater, automatic gate) and garden maintenance (hedge trimming, fertilization, tree pruning)Carport and parking: 520.-Availability: immediateEnvironment and infrastructure:Ideally located on the heights of Belmont, the house benefits from a privileged access to Lausanne. By car, the city center can be reached in 12 to 15 minutes via the Route du Burenoz and Pully – a route that is less frequented than the main traffic arteries and avoids rush-hour traffic. The Belmont (A9) highway exit is just a few minutes away and provides quick access to Vevey, Montreux, or Bern.By public transportation, the tl 47 bus line connects Belmont to Pully station, from where regional trains reach Lausanne in 4 minutes; the nearby La Conversion station also offers direct connections.A major advantage for families: The renowned private school Collège Champittet in Pully is about 4 km away and can be reached in less than 10 minutes by car via a direct and fluid route.

Find a new tenant for free

Create a free listing on Homegate to find the perfect next tenant for your apartment in no time at all.

List your property now
1 / 6
CHF 2,420.–
6 rooms148m² living space
Nucleo 1, 6954 Capriasca / Bigorio

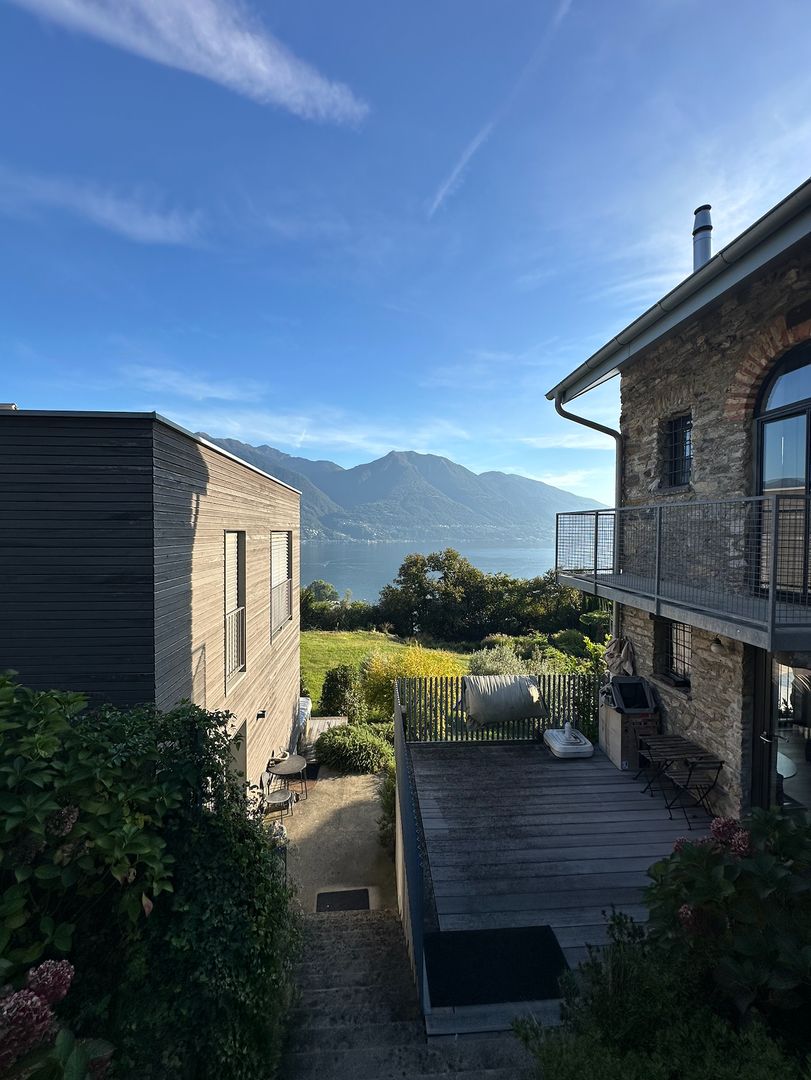
Vivere tra storia & charme | Wohnen mit Geschichte & Charme

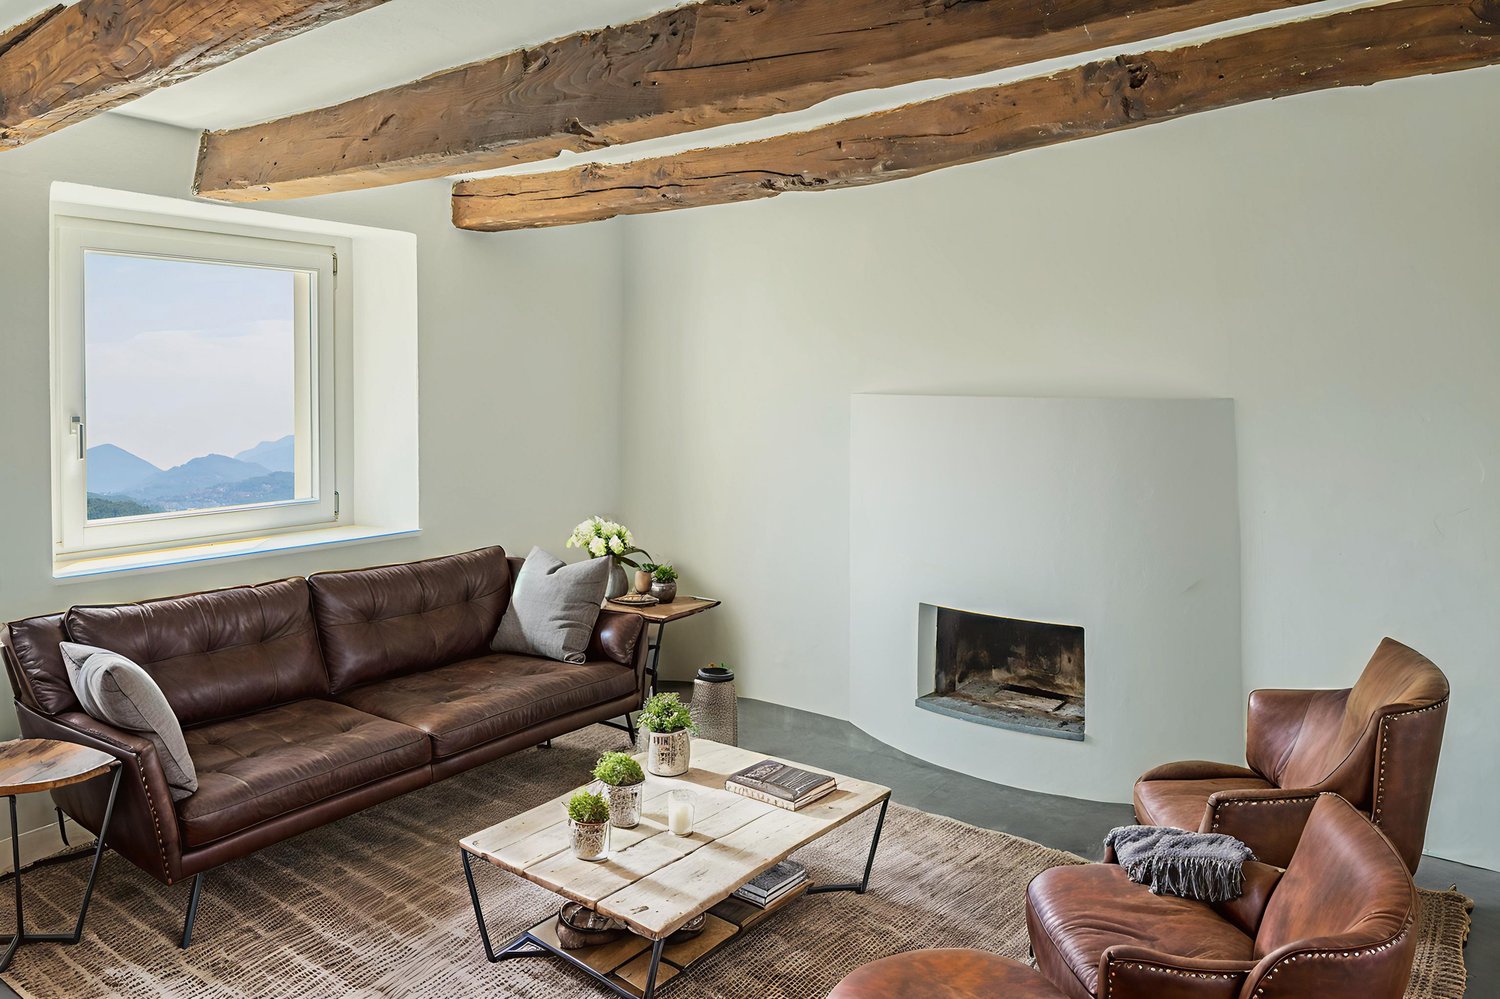
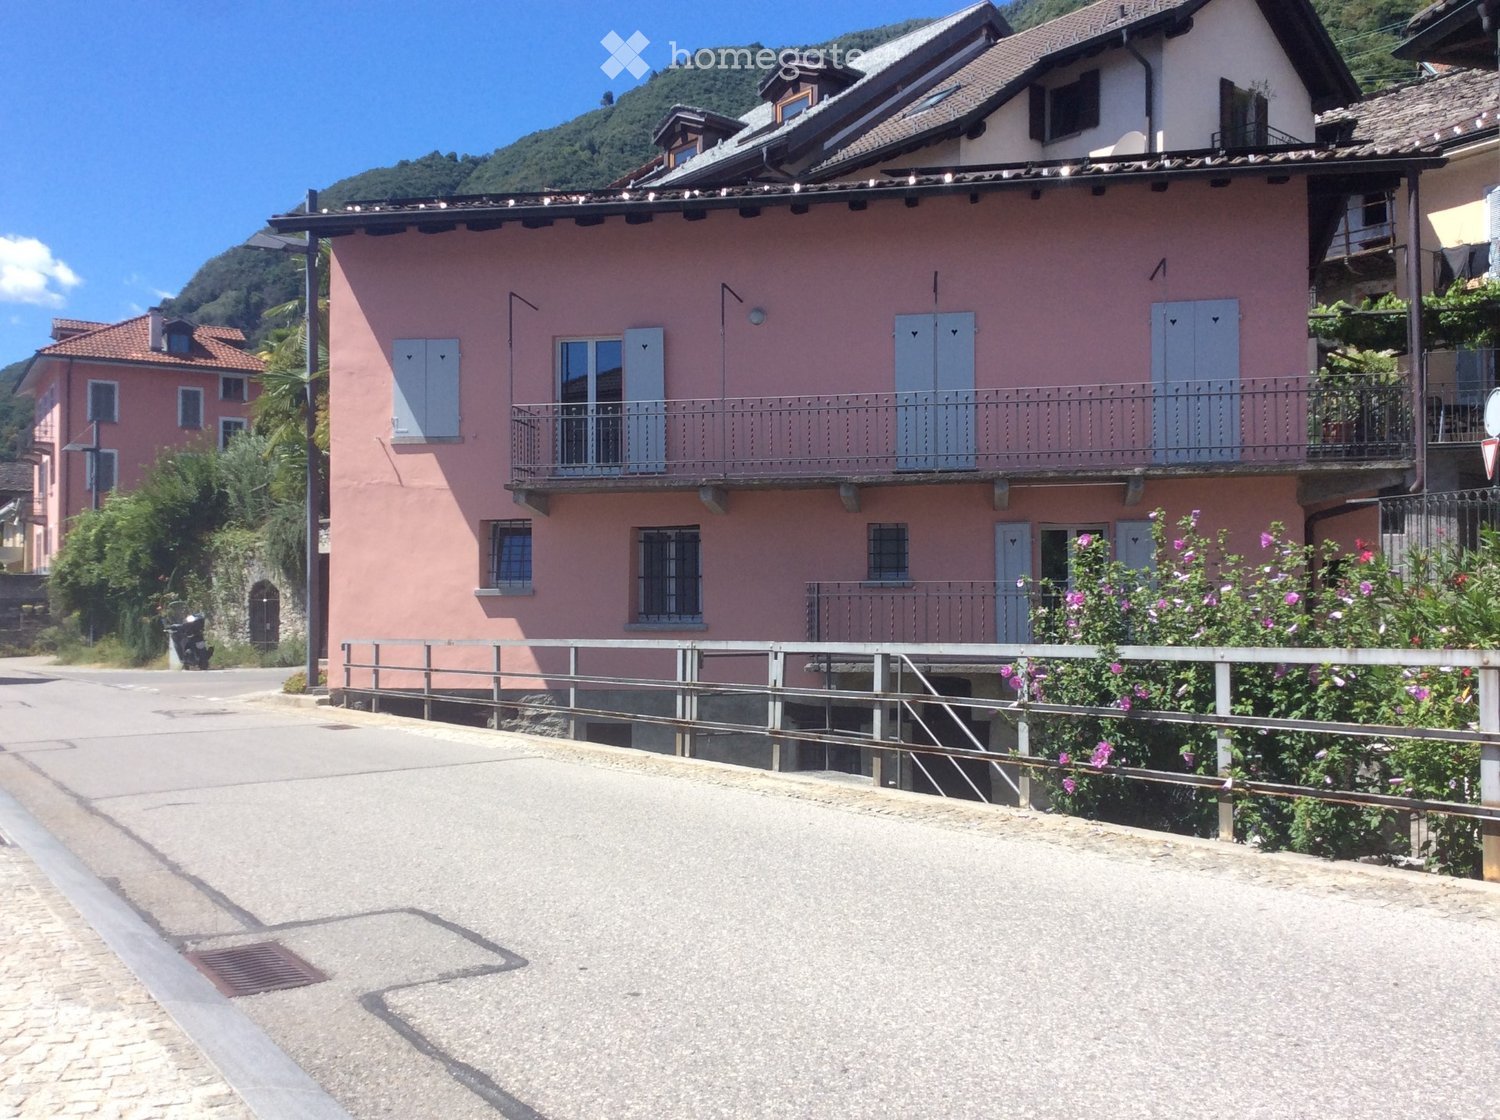
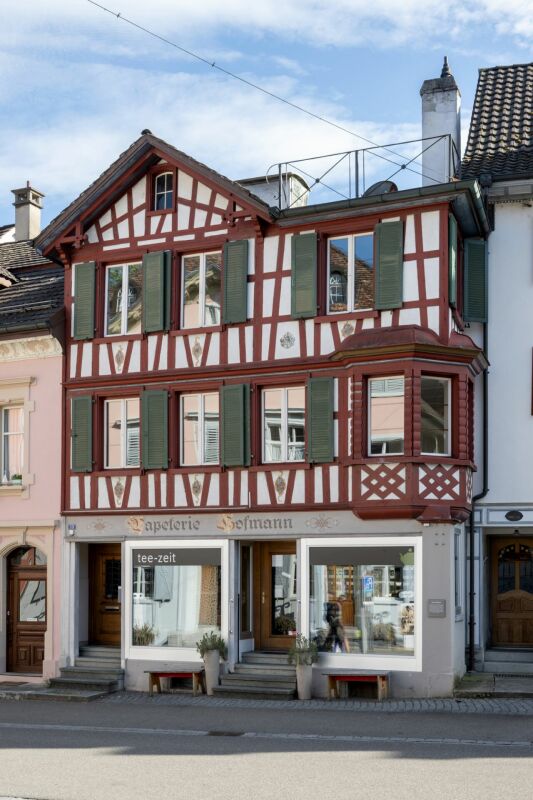
I fortunati abitanti di questa casa godono del privilegio di vivere nel paradisiaco Ticino. Ledificio vanta una storia impressionante, che risale a circa 450 anni fa! Si sviluppa su tre piani e offre un totale di 6 stanze con una superficie abitabile di 148 m². Nel 2005 è stato ristrutturato con cura dallarchitetto Charly de Ry di Lugano, mantenendo intatto il fascino affascinante della casa. Travi in legno a vista, un camino, porte originali, pavimenti in cotto e granito, bagni con mosaico Bisazza e ampie finestre che garantiscono ambienti luminosi sono solo alcune delle caratteristiche principali. La proprietà è attualmente in condizioni impeccabili. Due posti auto davanti alla casa completano questa offerta attraente. Die glücklichen Bewohner dieses Eigenheims geniessen das Privileg, im idyllischen Tessin zu leben. Das Gebäude hat eine beeindruckende Geschichte, die etwa 450 Jahre zurückreicht! Es erstreckt sich über drei Etagen und bietet insgesamt 6 Zimmer mit einer Wohnfläche von 148 m². Im Jahr 2005 wurde es vom Architekten Charly de Ry aus Lugano mit viel Liebe zum Detail renoviert, wobei der faszinierende Charme des Hauses erhalten blieb. Sichtbare Holzbalken, ein Kamin, originale Türen, Cotto- und Granitböden, Bäder mit Bisazza-Mosaik und grosszügige Fenster, die helle Räume schaffen, sind nur einige der Highlights. Die Immobilie befindet sich in einem makellosen Zustand. Zwei Parkplätze vor dem Haus runden dieses attraktive Angebot ab.Questa affascinante casa unifamiliare si trova nellincantevole villaggio di Bigorio, a unaltitudine di 620 metri sul livello del mare e con esposizione a sud. La posizione tranquilla e soleggiata offre una vista mozzafiato sulle montagne, sulla valle, sul Lago di Lugano e sul piccolo lago dOriglio. In soli 5 minuti si raggiunge Tesserete con la sua ampia offerta di negozi, uffici comunali e strutture sportive. La città di Lugano, con il suo ospedale cantonale, dista circa 15 minuti di distanza. Laccesso alla Val Colla è anche a soli 5 minuti di distanza. Dieses charmante Einfamilienhaus liegt im idyllischen Dorf Bigorio auf 620 Metern über dem Meeresspiegel und ist nach Süden ausgerichtet. Die ruhige und sonnige Lage bietet eine atemberaubende Aussicht auf die Berge, das Tal, den Luganersee und den kleinen Origliosee. Innerhalb von nur 5 Minuten erreichen Sie Tesserete mit seinem umfangreichen Angebot an Einkaufsmöglichkeiten, der Gemeindeverwaltung und Sporteinrichtungen. Die Stadt Lugano mit ihrem Kantonsspital ist etwa 15 Minuten entfernt. Der Zugang zum Val Colla ist ebenfalls nur etwa 5 Minuten entfernt.

Travel time
-
1 / 13
CHF 25,800.–
12 rooms500m² living space
1290 Versoix

No longer available!

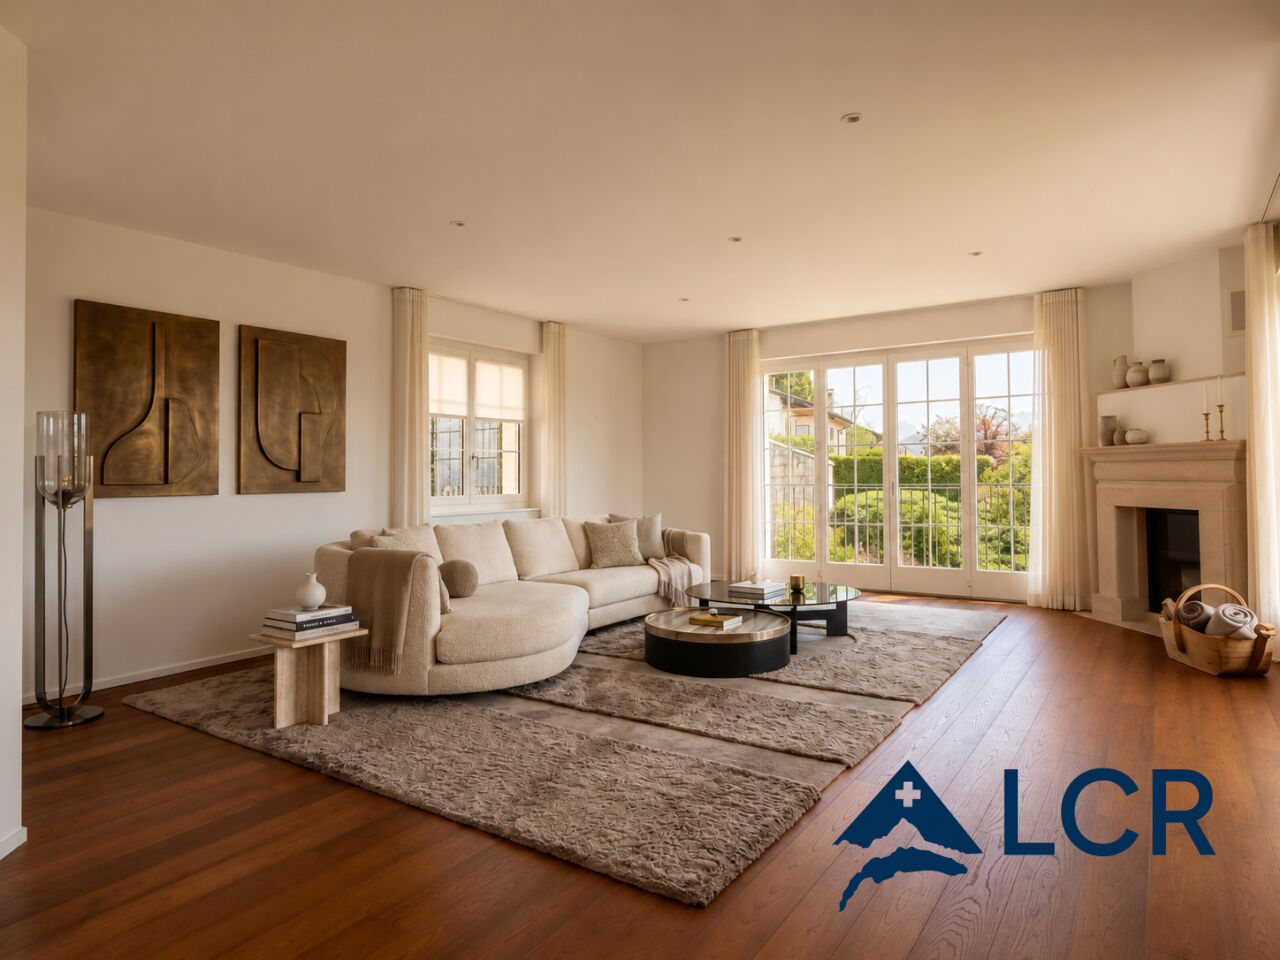
Erected on a 2’400 m² plot of land that is fully fenced, without any overlooking neighbors and offering total privacy, this sumptuous property combines space, light, and elegance. It features a majestic entrance hall, three fully equipped kitchens, several bathrooms, bright balconies, and an independent annex with several bedrooms, bathrooms, and a fully equipped kitchen that can accommodate family members, guests, or staff.The house is equipped with air conditioning, a heat pump, and a central vacuum system, ensuring optimal modern comfort.The property has three covered parking spaces and five additional outdoor parking spaces, providing total comfort for residents and their guests.This exceptional villa offers:Property DescriptionMain Part Ground Floor: • Immense entrance hall • Magnificent living/dining room with fireplace and access to the garden • Modern kitchen with dining area and access to the garden • Bedroom that can be used as a bedroom or office • Guest toilet First Floor: • Three bedrooms, two of which have access to a very large balcony • Each bedroom has its own bathroom and dressing room Basement: • Two beautiful bedrooms, one of which has an en-suite bathroom • Additional bathroom • Kitchen • Cloakroom • Laundry room • Technical room • Separate entrance from the parking area Side Part: Ground Floor: • Spacious living/dining room • Enclosed, fully equipped kitchen • Guest toilet First Floor: • Bedroom with mezzanine • Another bedroom • Bathroom with WC Basement: • Two large bedrooms • Bathroom with large shower cubicle and WC • Outdoor washing machine Outdoor Area • Immense plot of land with manicured lawn • Garden shed for storage • Covered parking for three cars • Automatic gate Privileged Location: Ideally located in Versoix, this property represents a rare opportunity to live in one of the most sought-after municipalities in the canton of Geneva, combining residential tranquility and proximity to public transportation. It is located near all amenities, the international school, and just a few minutes from Geneva, offering a practical and prestigious environment.This unique house can serve as a main residence, embassy house, or high-end offices, offering comfort, refinement, and versatility in a calm and green setting, close to the lake.

1 / 13
CHF 3,000.–
7.5 rooms180m² living space
6513 Monte Carasso

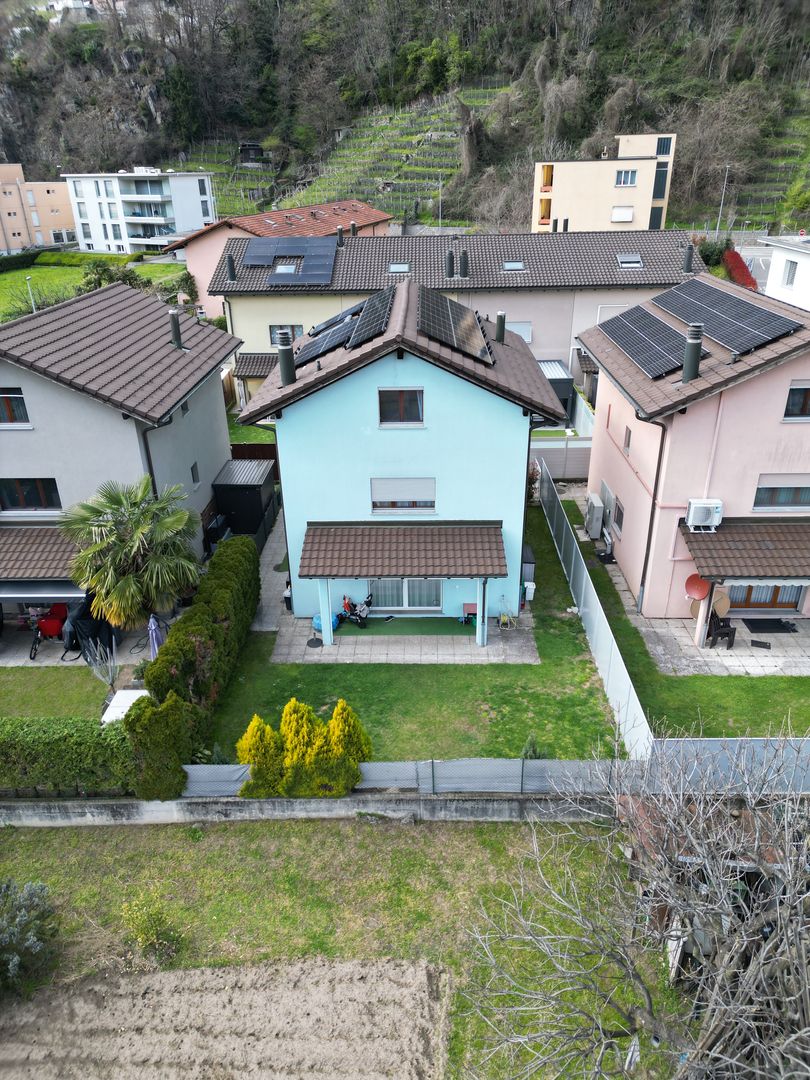
Single-family house with 7.5 rooms, private garden and 2 parking spaces

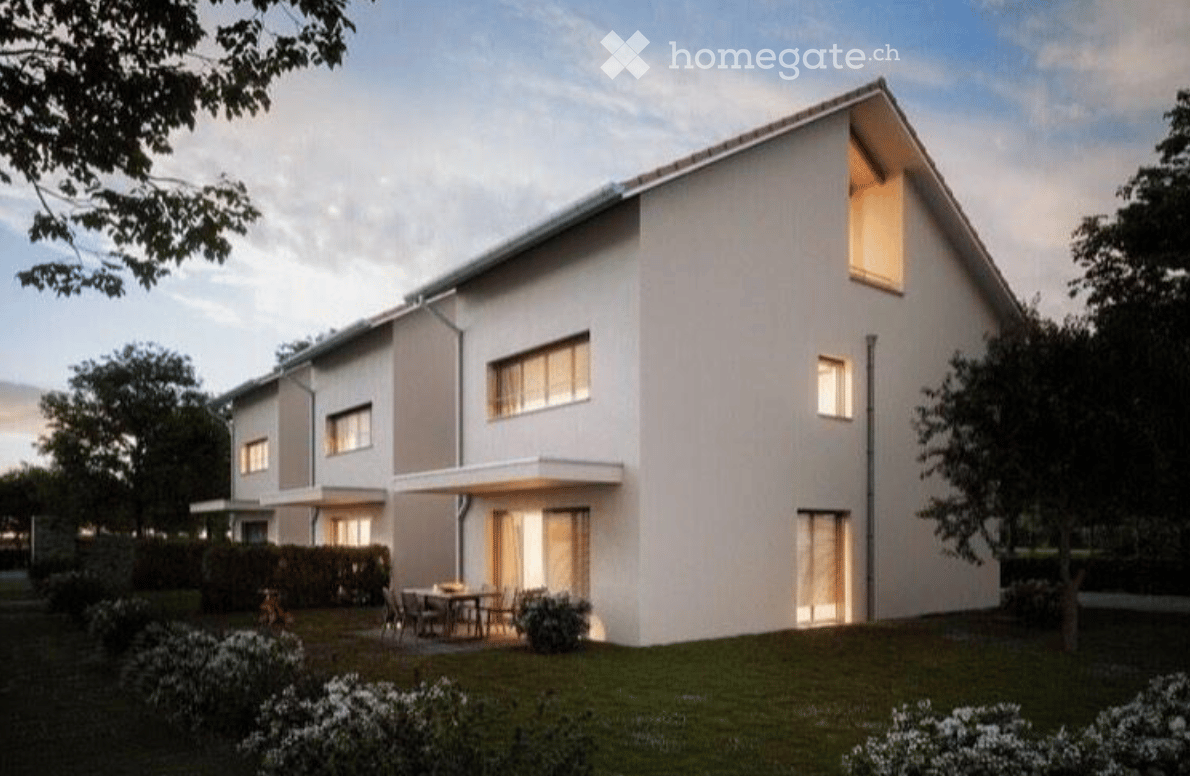
Single-family house with 7.5 rooms, private garden and 2 parking spaces in Monte Carasso In Monte Carasso, in a quiet and well-served area, we offer for rent this spacious single-family house with 7.5 rooms, ideal for families or for those who want large living spaces both inside and outside. The property develops on 4 levels and offers about 180 m² of living space, with 6 rooms, 2 bathrooms, cellar and private laundry room. Outside, it has a pleasant private garden of about 150 m² with a portico, perfect for relaxation moments. Additionally, 2 parking spaces are included, one covered and one uncovered.The house has been renovated with various recent interventions, including a new kitchen, internal and external painting, heat pump, photovoltaic system with 14 kW battery, new shower, replacement of cellar windows, air conditioning with 2 split units and electric awning. The offer is completed by a fireplace, double glazing and available fiber optic connection. Small pets are allowed.Monthly rent: CHF 3’000.–Expenses included, excluding electricity consumptionAvailable from 01.09.2026Main features • Single-family house with 7.5 rooms • 6 rooms • 2 bathrooms • about 180 m² of living space • private garden about 150 m² with portico • 2 parking spaces included • cellar • private laundry room • air conditioning • fireplace • heat pump • photovoltaic system • fiber optic connection • small pets allowed

1 / 32
CHF 4,500.–
2 rooms160m² living space
6648 Minusio

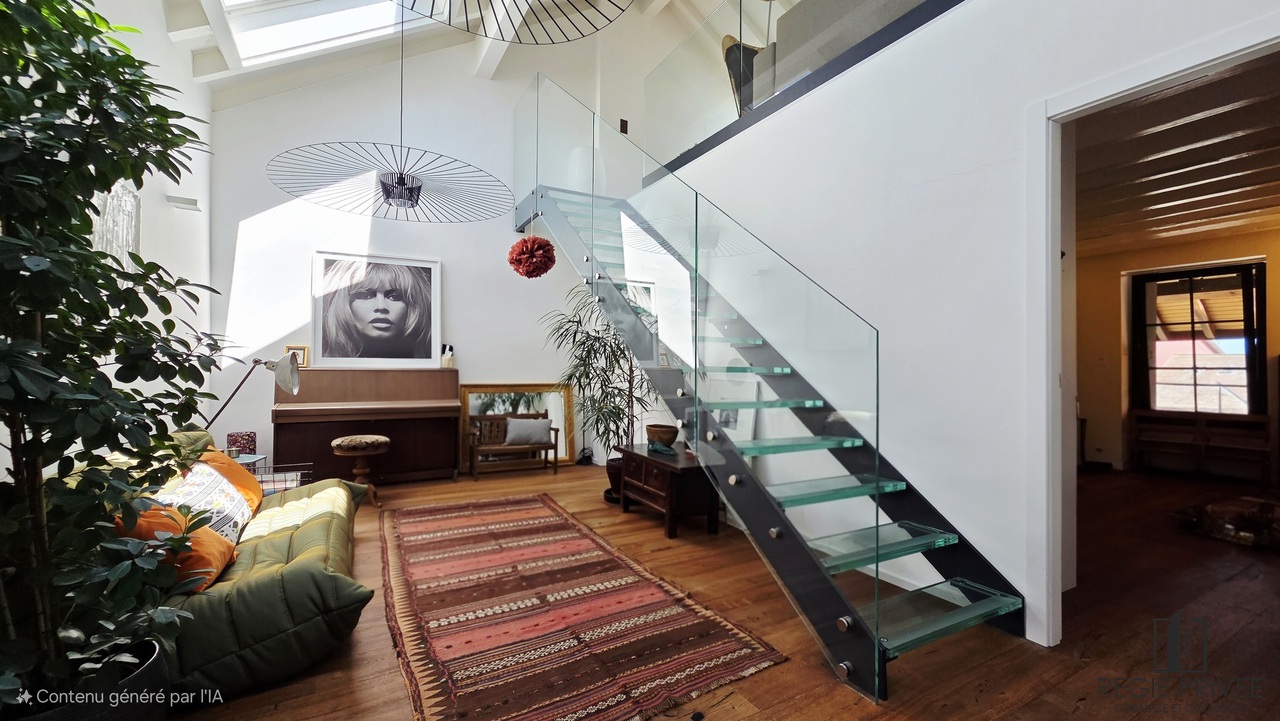
Panoramic Villa with Lake View and Unique Design – Via Mondacce, Minusio

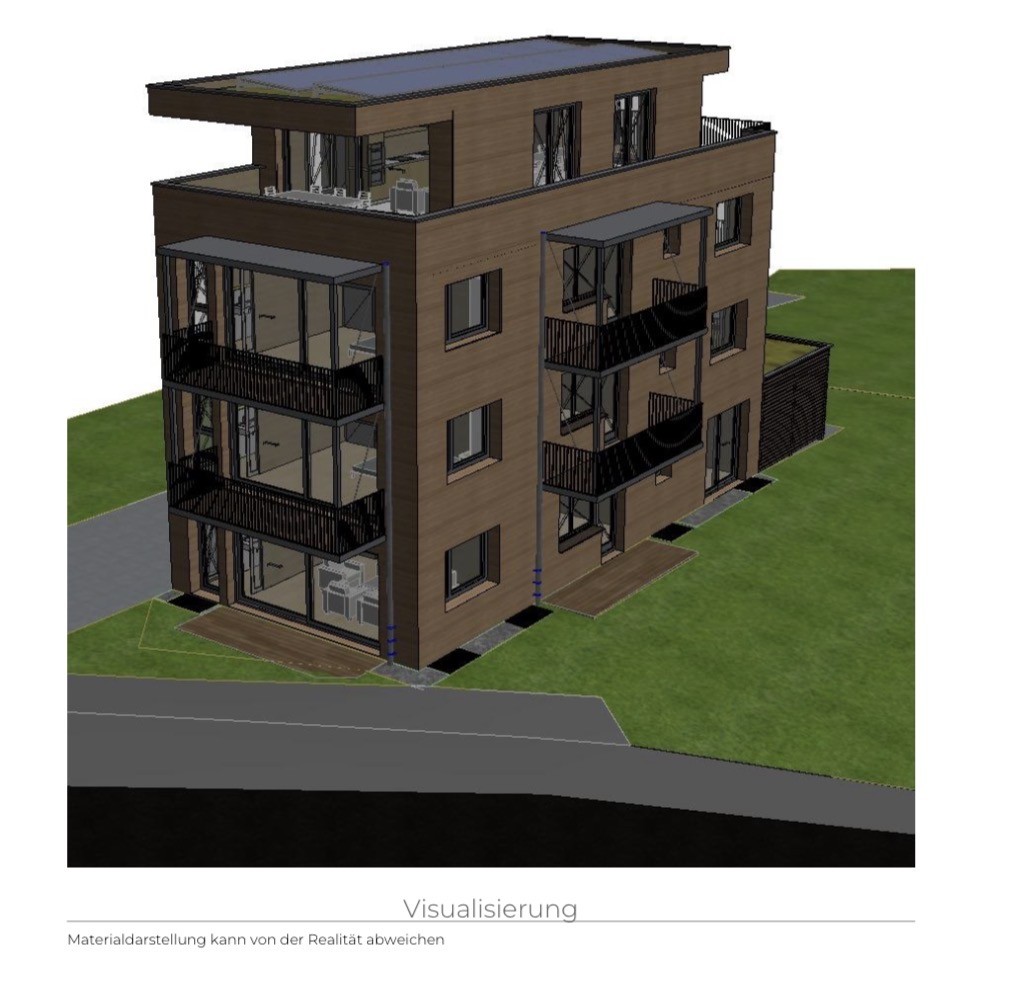
Villa Panoramica con Vista Lago e Design Unico – Via Mondacce, Minusio Imagine waking up every day with a spectacular view of Lake Maggiore, in a villa where contemporary architecture and nature blend in perfect harmony. Situated on a plot of approximately 800 m² in the renowned Via Mondacce area of Minusio, this next-generation prefabricated villa represents an exclusive refuge for those seeking light, space, and comfort in a dream setting.Main features: • Modern and functional layout, with open spaces and intelligent distribution • Super modern, fully equipped kitchen, perfect for cooking enthusiasts and entertaining • Double-height living room with floor-to-ceiling windows on the south side and a suspended stove that becomes the star of the space • Spacious panoramic terrace with direct access to the garden, hammock for relaxation, and private hot tub for unforgettable moments under the stars Night area with wow effect:An elegant, illuminated staircase leads to a suspended bridge that separates two symmetrical suites with private bathrooms, designed as two twin refuges, each with: • Breathtaking views of the lake and garden • Bathrooms with windows, bright and refined • Large windows that capture light and frame the landscape Extra details that make the difference: • Solar panels on the roof for a more sustainable life • Avant-garde architectural design • Atmosphere of absolute peace, just a few minutes from Locarno and the vibrant heart of Ticino A house that is not just a home, but an experience to be lived every day. Perfect as a prestigious second home, for those who want to feel always on vacation.Contact us for more information or to organize an exclusive visit.

1 / 13
CHF 11,000.–
10 rooms460m² living space
1182 Gilly

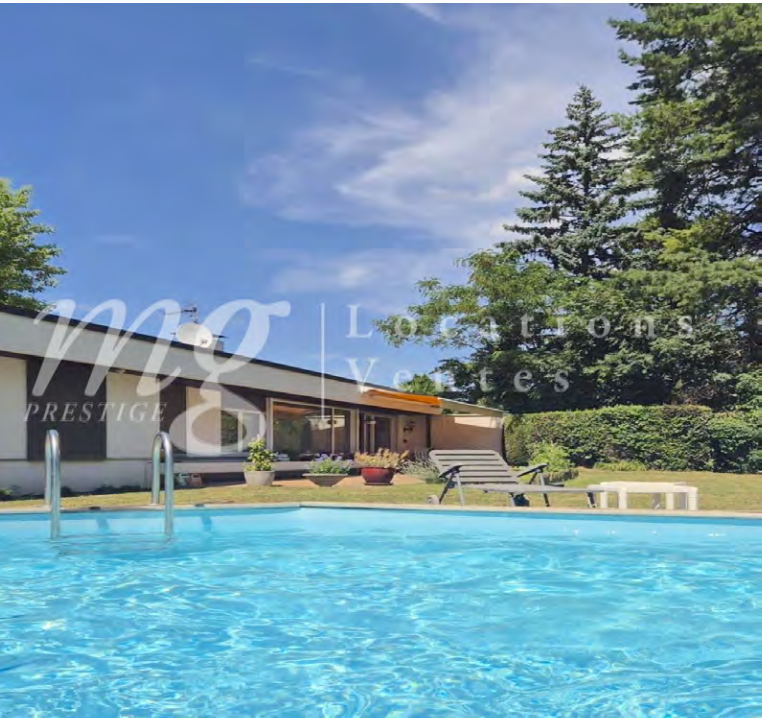
Detached house with furniture and outdoor pool

Discover this exceptional, furnished detached house, ideally located in the charming commune of Gilly.In the heart of a calm environment and out of sight, this exceptional property deploys its generous surface of 460m2 on 4 levels. Benefit from a privileged living environment where every moment is imbued with serenity. Its architectural character is expressed through the choice of furniture as well as the selection of its materials. On one level, enjoy spaces designed to combine conviviality and quietness. Notably, the open kitchen overlooking the dining room, which is connected to the garden, the open veranda, and the heated pool.This object is suitable for both families and expatriates and anyone looking for high-end housing offering well-deserved rest.The accommodation consists of the following rooms:GROUND FLOOR: • An entrance hall • A fitted kitchen with central island and dining room • A discreet pantry located behind the kitchen • A spacious living room with functional fireplace • A garden with open veranda and heated outdoor pool with electric shutter • An outdoor storage space • A guest toilet 1ST FLOOR: • A bathroom with shower and double sink • 4 bedrooms, two with built-in wardrobes • A through closet • A room that can be used as a child's room or office • A second bathroom with double sink • At the top of the stairs, a multi-purpose room (reading corner, playroom...) 2ND FLOOR: • A multi-purpose room that can be used as an office • A bedroom • A large bathroom with shower and double sink and an adjacent closet BASMENT: • A storage space • A laundry room with washing machine and dryer • A cellar Amenities nearby: shops, public transport, schools, and highways.Two covered outdoor parking spaces accompany this rental property.The availability of this property is to be agreed upon.For any additional information desired or to organize a visit, please contact us by email at d.carreira@regieprivee.ch or by phone at 021 729 75 05.

1 / 12
Price on request
4.5 rooms140m² living space
39040 Villanders

Dream vacation in South Tyrol? Stylish holiday home with mountain view

Welcome to your urban Alpine-Chic retreat! Our 140m² house in Villanders (South Tyrol) spans 2 floors and can accommodate up to 6 people. An inviting atmosphere with all modern comforts awaits you. Perfect location for explorations: Experience the magic of South Tyrol. - Only 200 meters from the historic village center, ideal for walks and visits to local food shops, bakeries, and gourmet restaurants - Suitable for both active people and nature lovers: Explore the surrounding mountain and alpine landscape on foot, by bike, or in winter even on skis - The hiking paradise of the Villanderer Alm is in the immediate vicinity. Numerous paths between high moors, green meadows, and larch trees, and easily accessible alpine huts - Good connection to public transport for stress-free excursions 15 km to the charming town of Brixen and about 30 km from the regional capital Bolzano Book now and experience unforgettable holiday moments in South Tyrol! Rental prices are seasonal. Contact us for bookings and more information. We look forward to hearing from you. Email: schlernblick11@gmail.comYour interior: A home for the whole family. - 3 cozy and modernly furnished bedrooms, including 2 double beds (180x200), 1 double bed (140x200), and on request a separate children's room with bed (90x190). - 1 stylish bathroom with bathtub and rain shower for relaxing moments - 1 toilet with shower - A modern, well-equipped kitchen with ceramic glass, oven, large refrigerator with freezer for culinary adventures - Stylishly furnished living room with direct mountain view - Controlled living room ventilation for automatic air exchange - We are a pet-free household Your exterior: Enjoy the view. - Garden seating area with pergola and balcony on the 1st floor with mountain view for lingering - Private parking space directly in front of the house

1 / 8
CHF 3,950.–
7.5 rooms207m² living space
8266 Steckborn

Spacious garden with fruit trees, freshly painted interior and quiet location


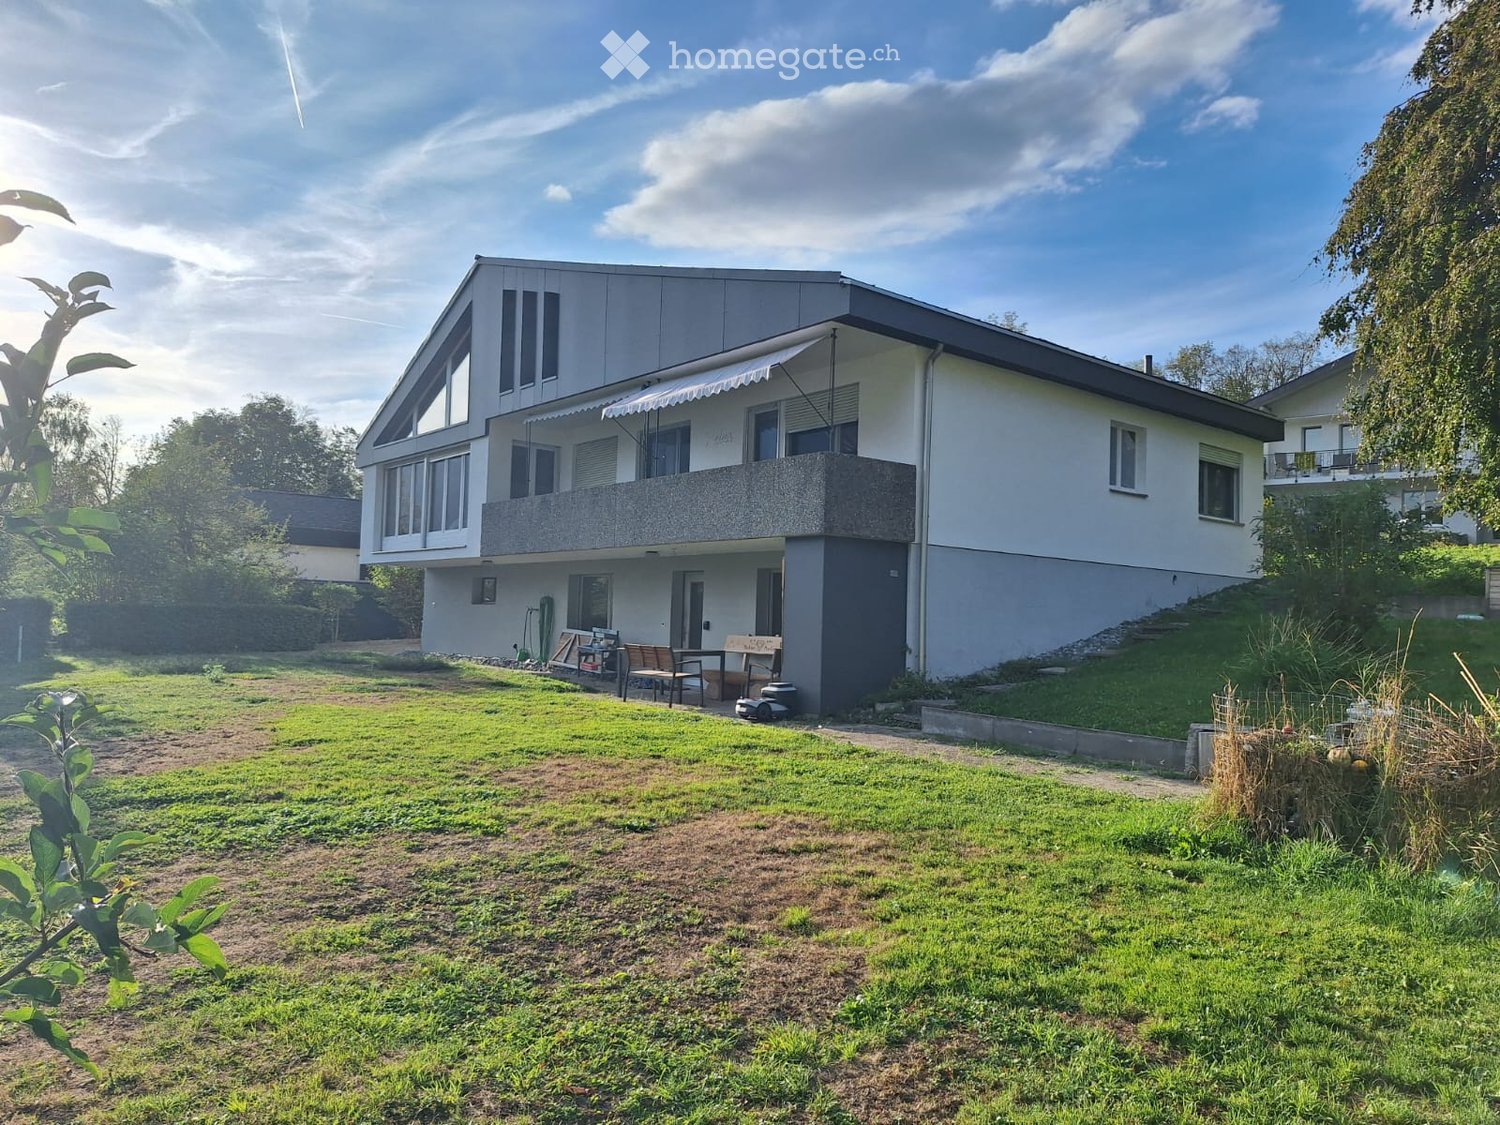
Welcome to your new home! This well-maintained and modern 7.5-room single-family house is located in a quiet and family-friendly residential area in Steckborn in the canton of Thurgau. The house, built in 2014, impresses with its generous room layout, bright living rooms and a pleasant living atmosphere.The thoughtful room layout offers plenty of space for the whole family with five spacious bedrooms and two modern bathrooms. The light-filled living areas create a friendly and cozy atmosphere and offer plenty of room for individual furnishing ideas.A sunny balcony invites you to linger and relax. The spacious garden with various fruit trees offers plenty of space for cozy hours outdoors, for playing or for creating a personal retreat. A spacious cellar also provides additional storage space.The quiet and natural surroundings make this property particularly attractive for families. At the same time, you benefit from an excellent infrastructure: school and supermarket are located in the immediate vicinity and are easily accessible.This property offer is characterized by: • Detached 7.5-room single-family house in quiet and family-friendly location in Steckborn (TG) • Spacious and light-filled living rooms • Five spacious bedrooms and two modern bathrooms • Sunny balcony with additional space to linger • Spacious garden with various fruit trees • Spacious cellar with plenty of storage space • Freshly painted interior and newly oiled floors before moving in • Quiet, natural and family-friendly surroundings • School and supermarket in direct proximity Interested? Contact us for a non-binding viewing.

1 / 6
CHF 4,400.–
7.5 rooms280m² living space
4500 Solothurn

From the outside restrained. Inside a very private 7.5 room villa with large pool and beautiful garden

This exclusive 7.5-room country house villa with park garden and pool in Solothurn is waiting for you. This characteristic house is located in the sought-after Fegetz district, on the quiet west side of the city. Behind the restrained facade, approximately 280 m² of living space opens up with coffered ceilings, three open fireplaces, a library in solid wood paneling, and historic cassette windows with lead glazing. The ground floor is designed for reception and sociability: an entrance hall with terracotta floor and curved staircase with hand-forged railing, the salon with fireplace and wing doors to the garden, the paneled fireplace room, and a separate dining room that can be used differently if needed. The living kitchen has two granite work islands, oven, and microwave. With a total of 4 bedrooms - including the parental suite with its own balcony - as well as 2 bathrooms and a separate toilet on the upper floor, this villa offers spacious rooms for families. A guest toilet on the ground floor, a garage, and the fully developed basement with wood-paneled wine cellar (bodega), wine cellar, laundry and drying room provide additional comfort. The owner has assured that the following will be renovated before the new tenants move in: new pool piping, windows sanded and repainted on the outside, new planting or additional parking space in front of the house - according to your needs. The entire house will be freshly painted, and the gardener is scheduled to give the beautiful garden an update. In principle, your other wishes will also be considered.The exceptional plot of 1,259 m² has grown over decades and is completely inaccessible - with a pool of 44 m² and around 90,000 liters. The windows will also be renewed before moving in. Heating is via an oil heating system, although a district heating connection is planned in the medium term. The location convinces in everyday life: the Fegetz school house and cantonal school are within walking distance, the Fegetzallee sports facility borders directly, and the Solothurn old town can be reached in about ten minutes on foot. An outdoor parking space can be rented additionally, subject to the consent of the ownership.The villa is available from October 1, 2026, and is to be occupied from then on (as part of the subletting regulation)!This property offer is characterized by: • Absolute privacy - no insight into the garden and pool • Spacious country house villa with approximately 280 m² of living space • Park-like plot of 1,259 m² with pool (will be renovated before moving in) • Two open fireplaces, coffered ceilings, and paneled library • Four bedrooms, including parental suite with balcony • Two bathrooms and separate toilet on the upper floor, guest toilet on the ground floor • Fully developed basement - wine cellar (bodega), wine cellar, laundry and drying room • Garage included in the rental object, 1 outdoor parking space can be rented additionally • Schools, sports facility, and old town within walking distance • Quiet residential street without through traffic in the Fegetz district • Comparable properties cost around CHF 5,600, but you are entering into the existing rental agreement Interested? Contact us for a non-binding conversation!
Suggested properties for you based on search results