5004 (Aarau) - House, chalet, rustico for rent

Try expanding your search criteria so we can show you similar properties. Currently, there are no matches.

We suggest you try to:

  • increase the radius
  • change filters, such as price

You can create a search alert with the current criteria and get notified when matching properties are available.

More objects in your automatically expanded search area
22 results - Radius: + 10km
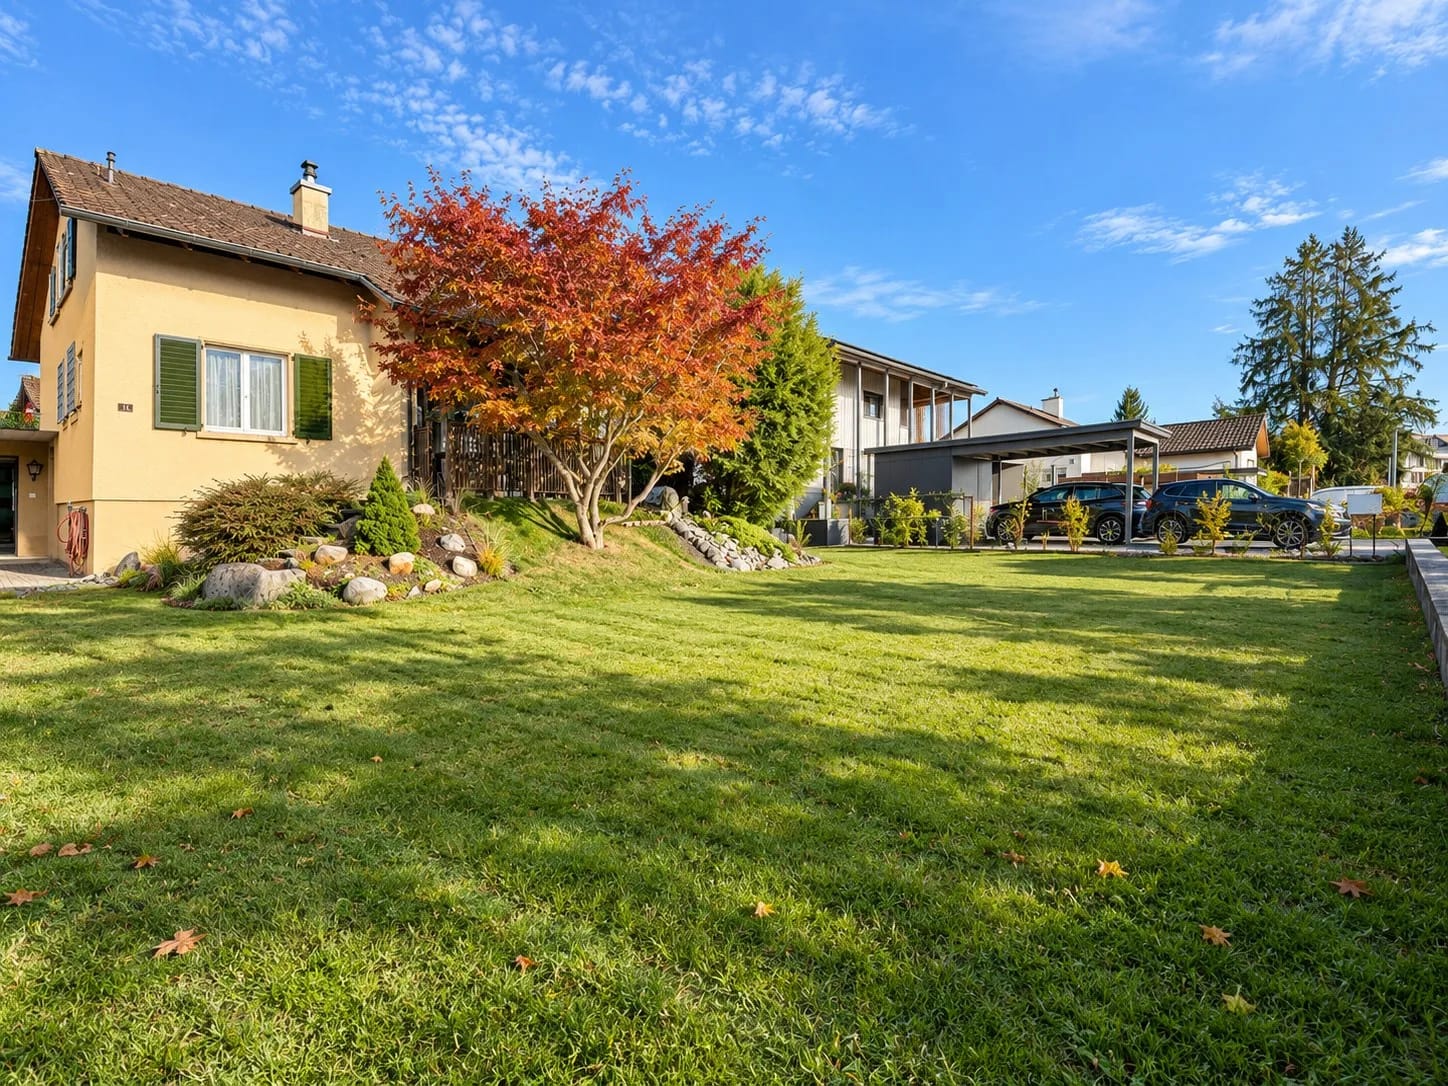
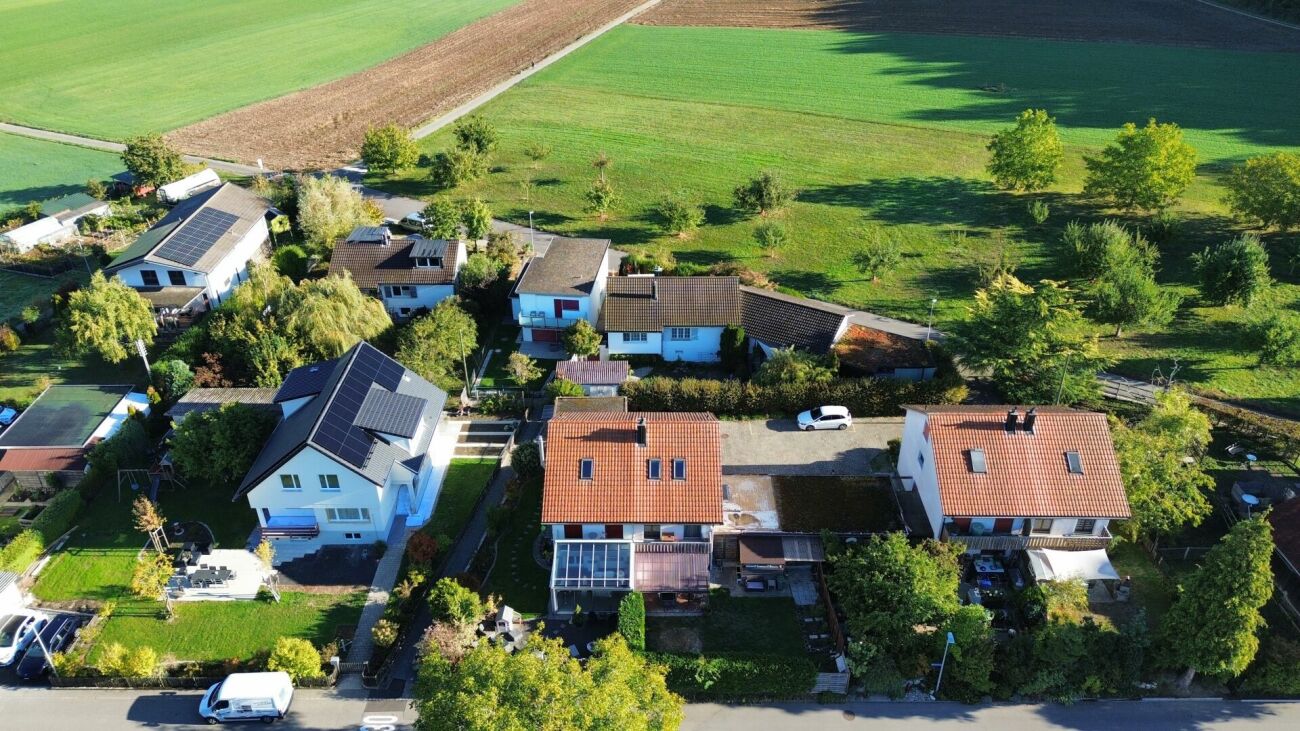
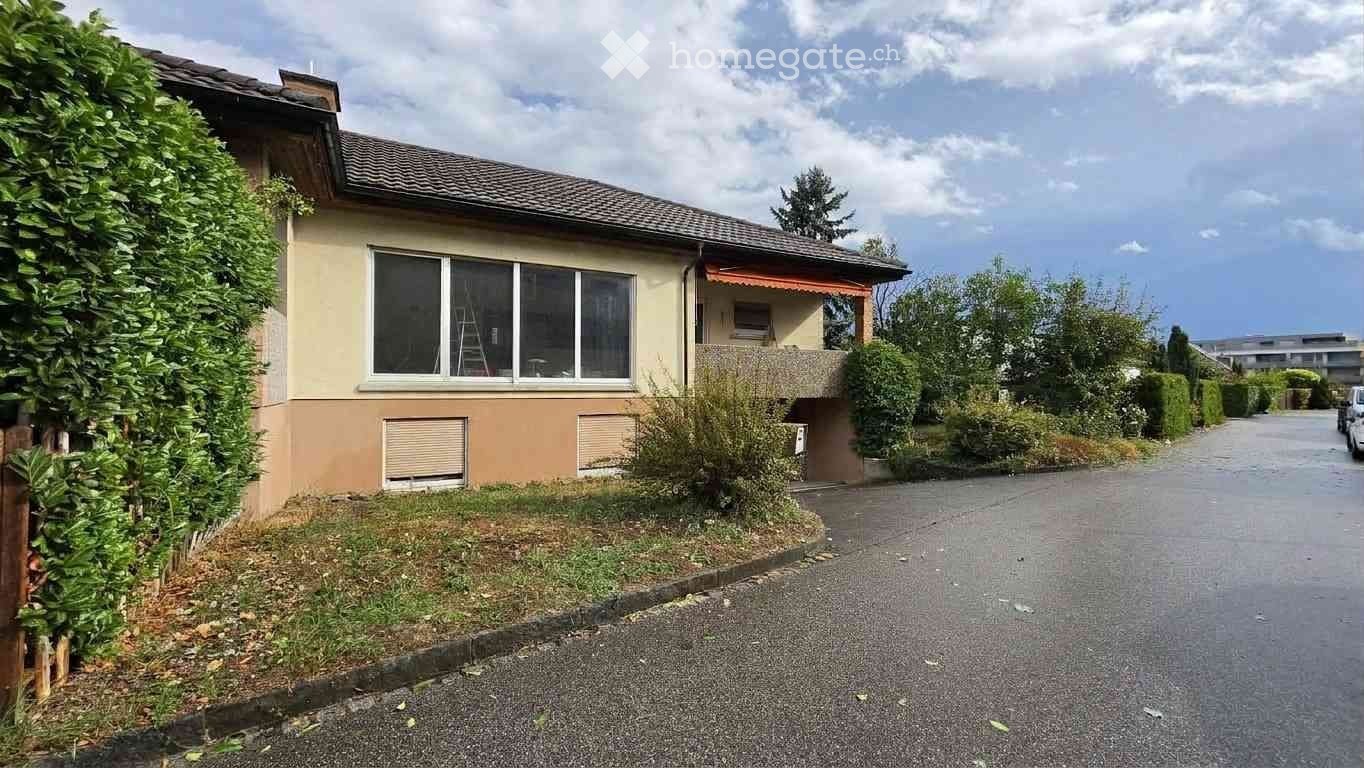
  • Single-story house with light yellow exterior, dark brown shutters, multiple windows, and a small garden area with plants and a bench.
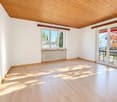
  • Empty room with wooden flooring, white walls, large windows, and a door leading to another space.
  • Empty room with wooden floor, large wooden wardrobe, white radiator, and large windows showing a view of a tiled roof and street.
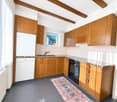
  • Modern kitchen with granite countertops, white cabinets, stainless steel appliances, and a range hood.
  • Empty room with light wooden flooring and white walls, featuring a wooden staircase railing and a visible doorway leading to another space.
  • Modern kitchen with white cabinets, granite countertops, stainless steel appliances, and large windows offering a view of the exterior.
  • Empty attic room with white paneled walls, wooden floor, skylight window, large windows, and a hanging wooden pendant light.
  • Bright, unfurnished room with wooden flooring, large windows, and radiators. The room has a modern, minimalist design with white walls and a slanted ceiling.
  • Empty hallway with white walls, wooden flooring, and a window with radiator. No furniture or equipment present.
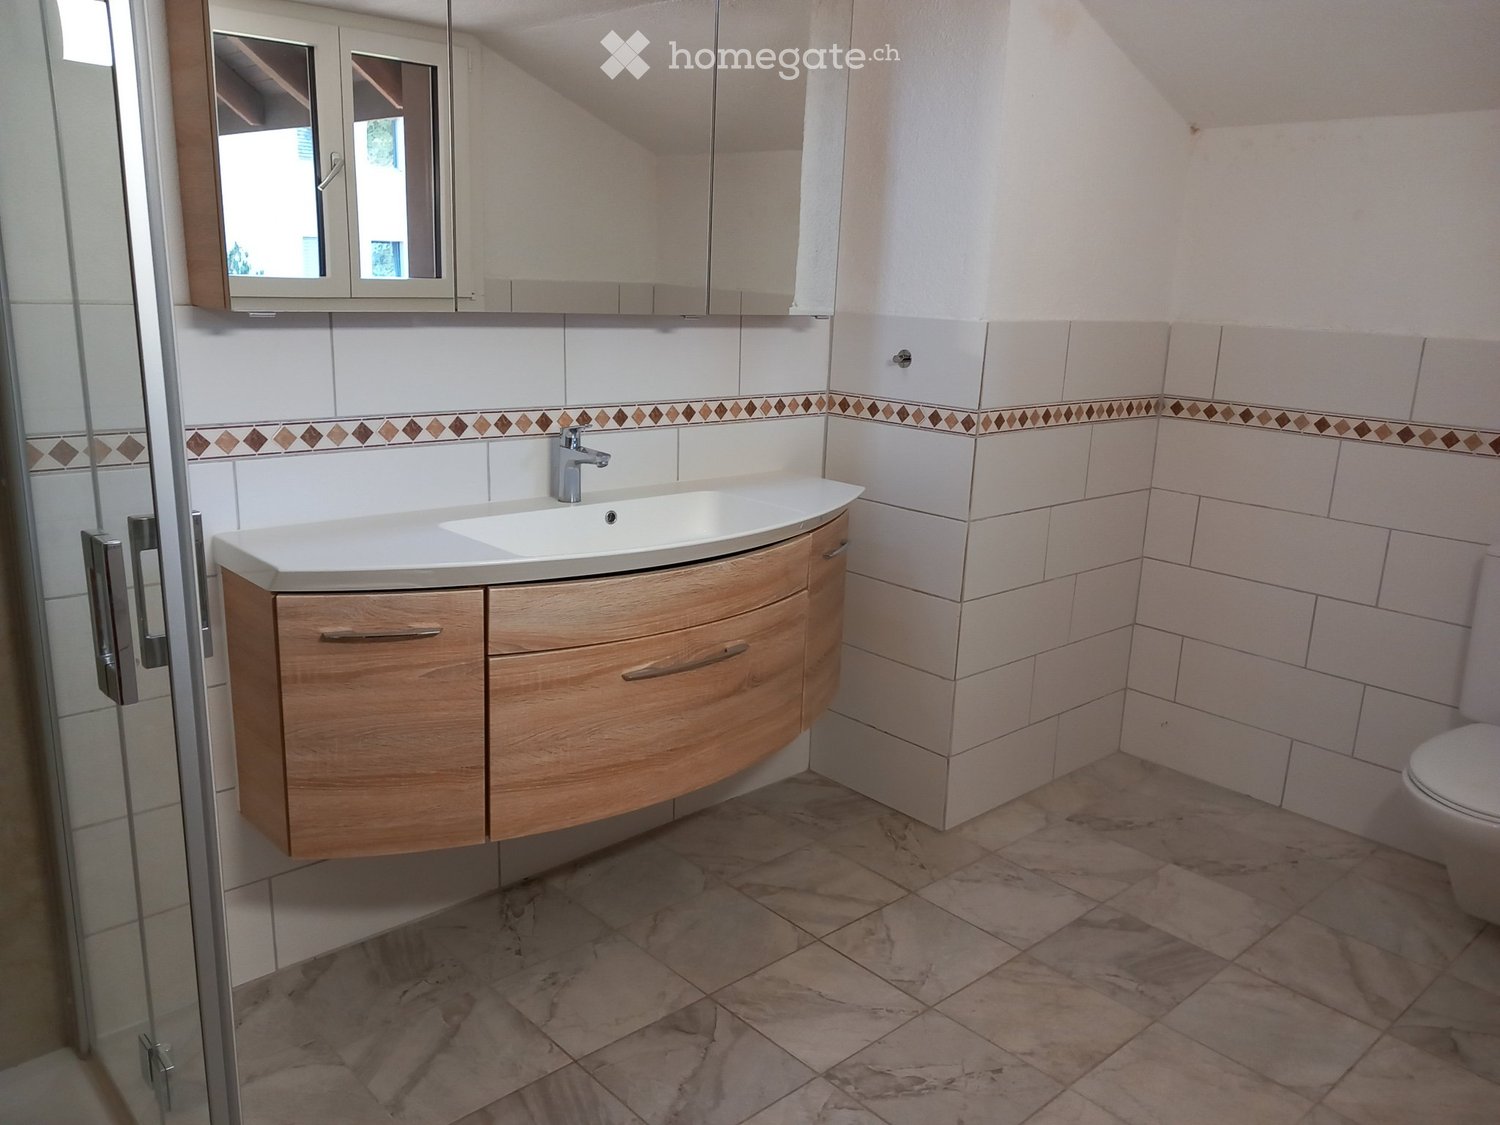
  • Bathroom with beige tiled walls and floor, white toilet, sink with chrome faucet, and a glass-enclosed shower area.
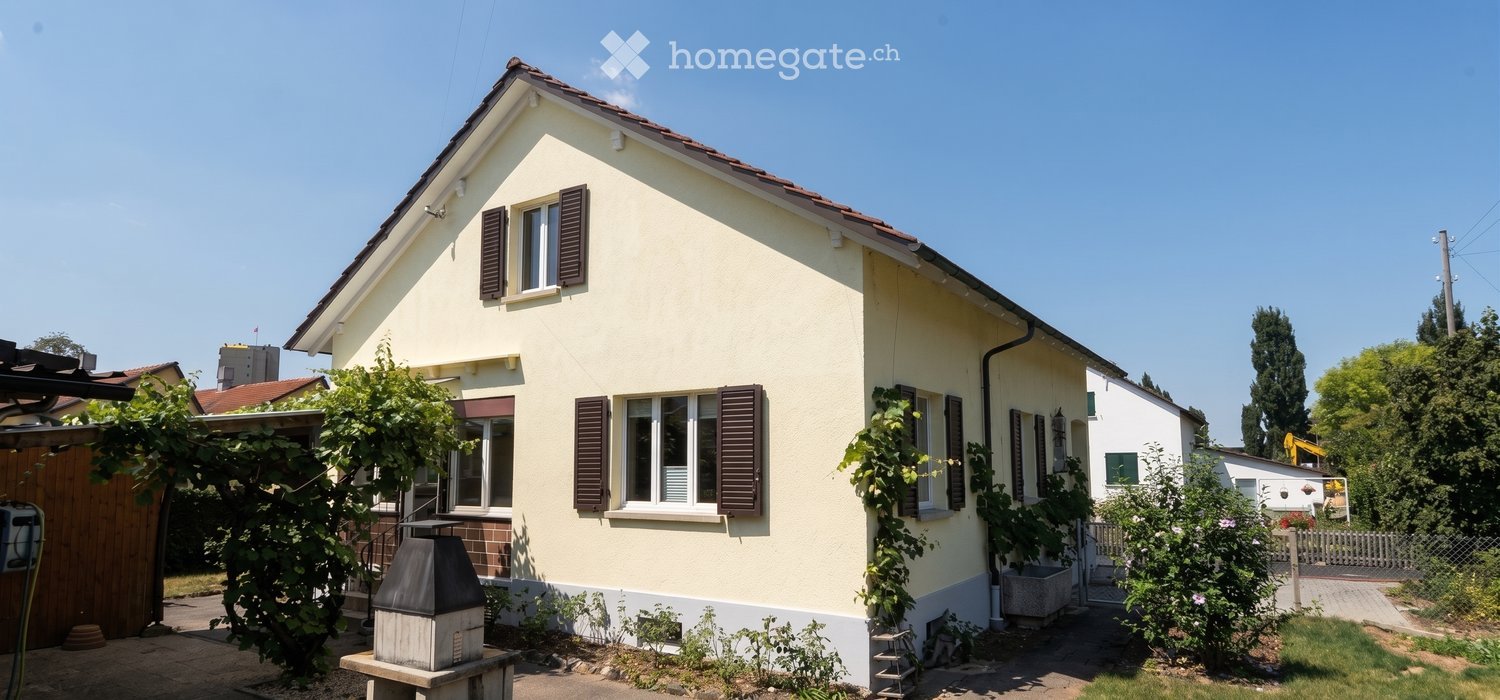
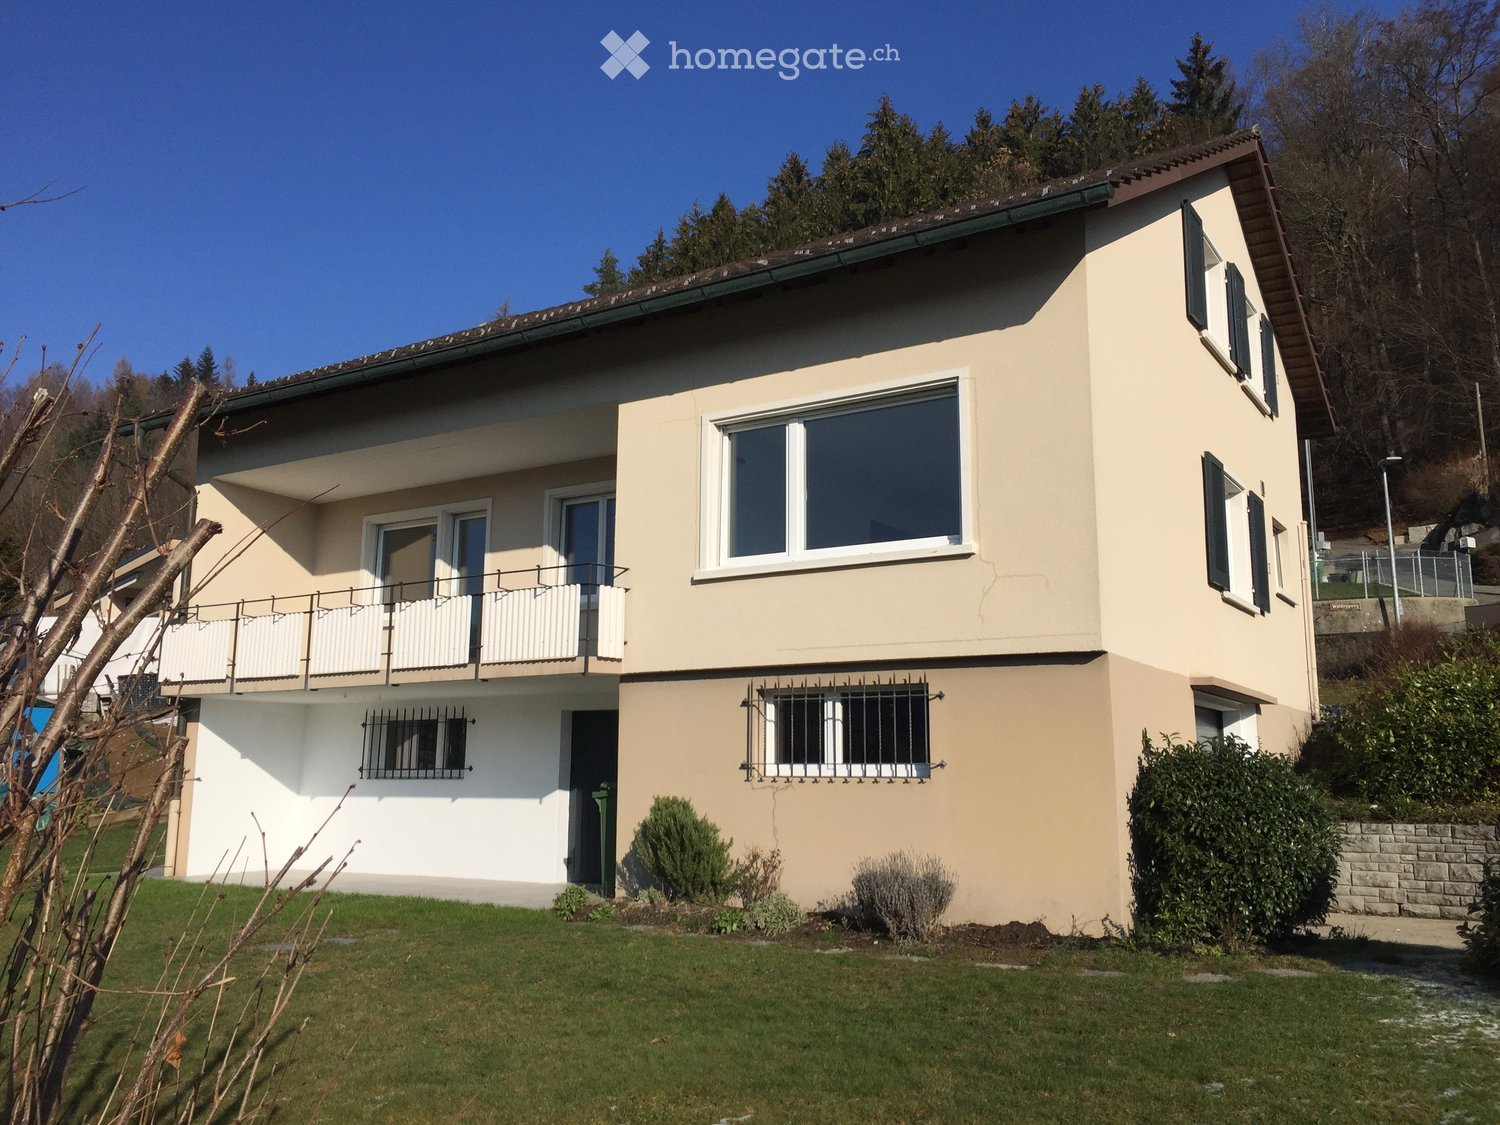
  • Two-story house with yellow exterior, brown shutters, and multiple windows. Features a front porch with steps and a small garden area.
  • Two-story yellow house with red-tiled roof, multiple windows with shutters, and surrounding greenery.
1 / 17
CHF 2,490.– Top
5.5 rooms125m² living space
Ringstrasse West 24, 5600 Lenzburg

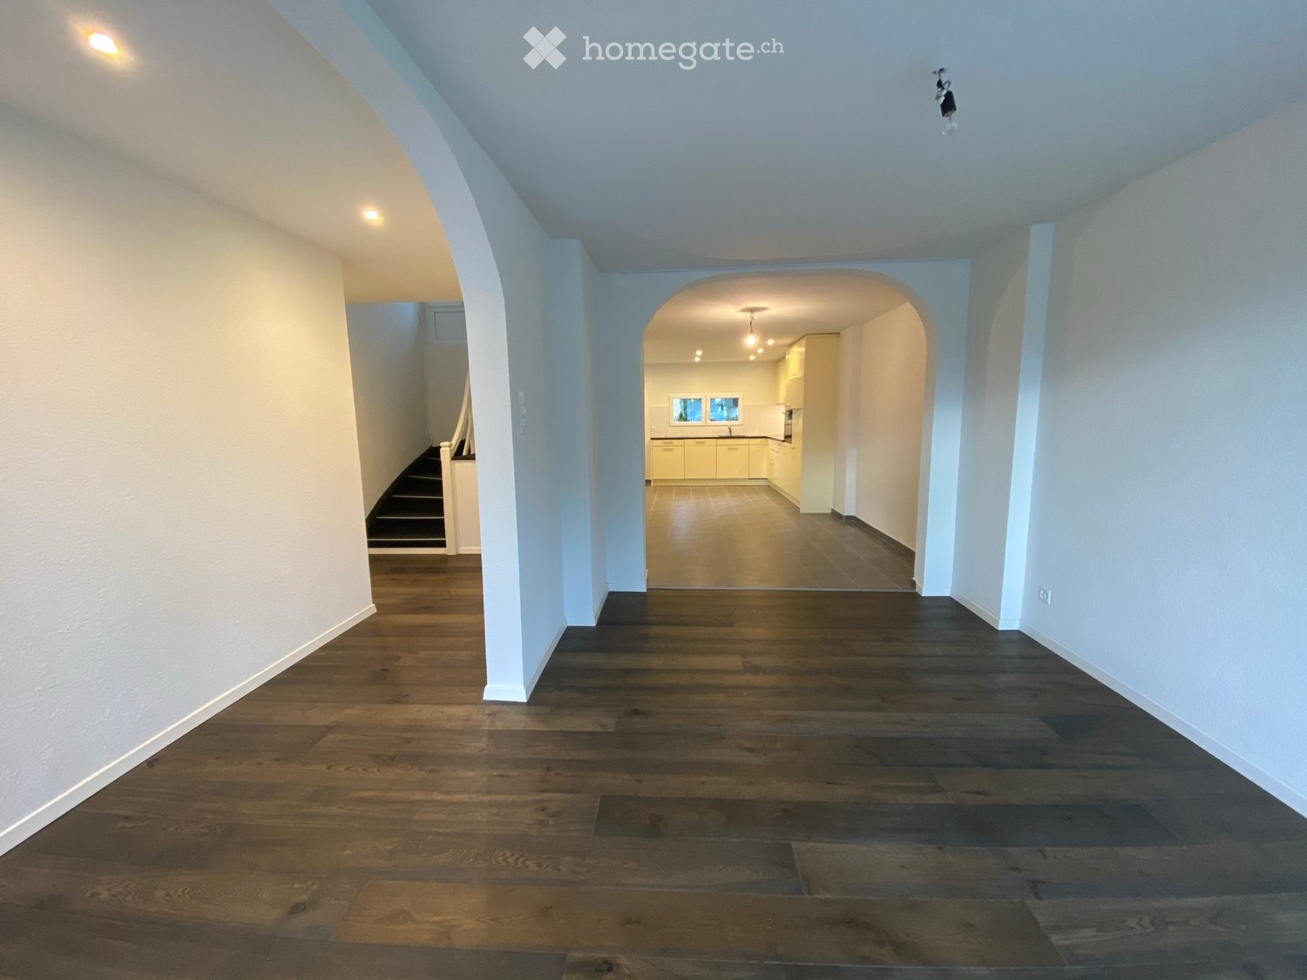
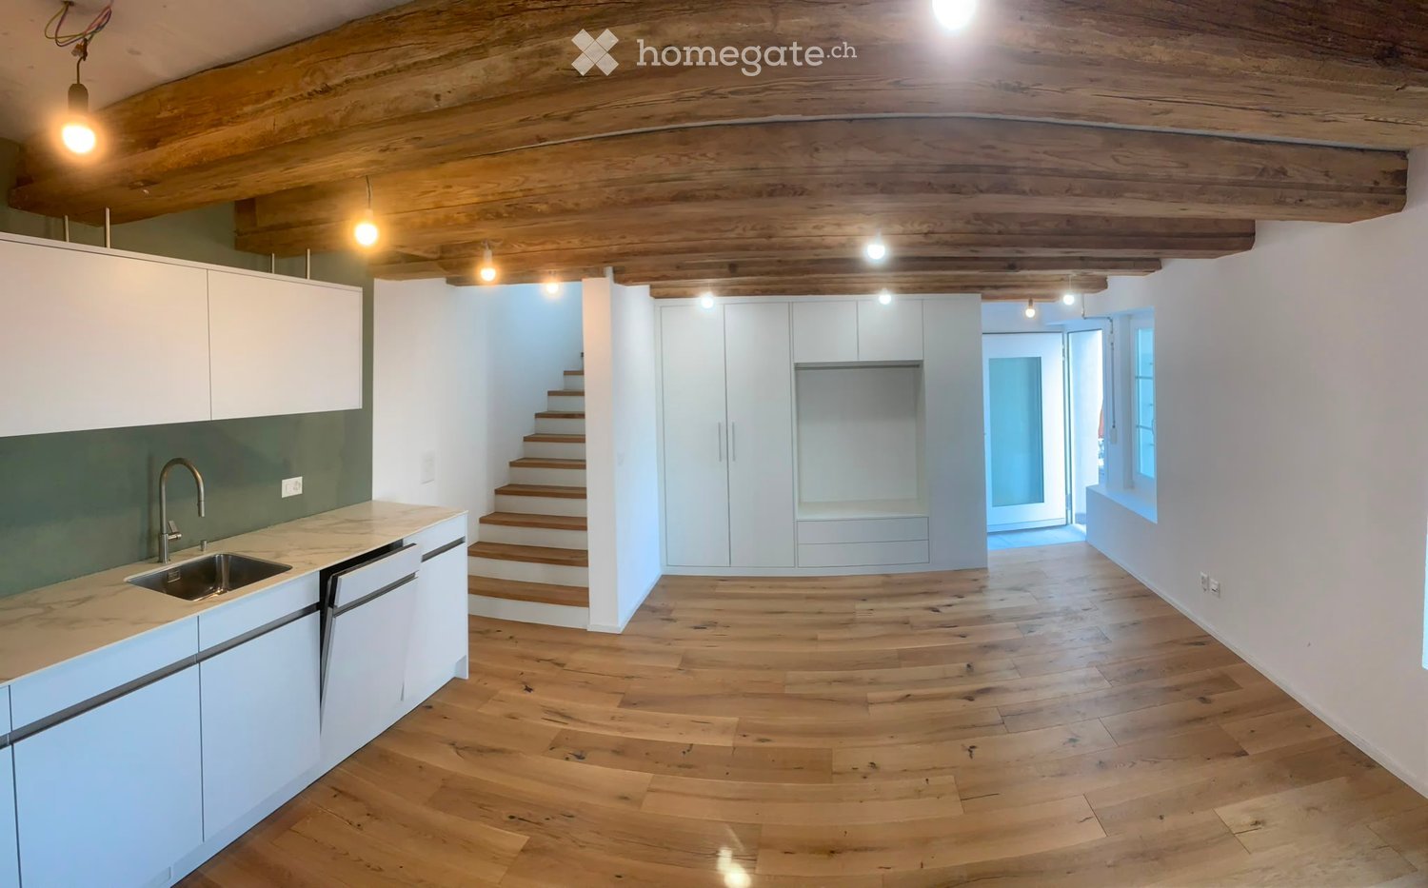
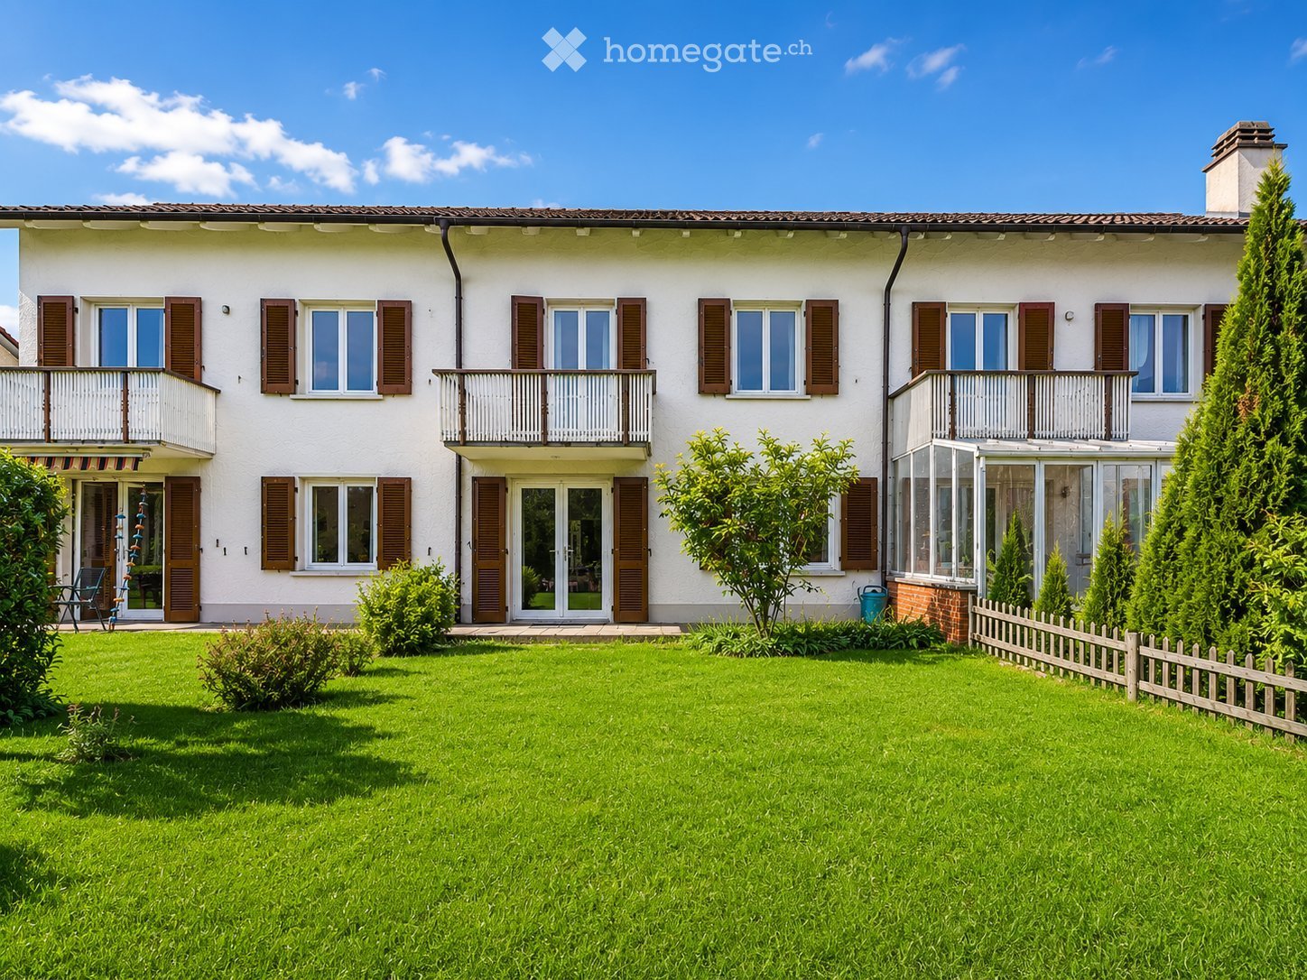
Detached 5½-room house with garden and garage – Tenant sought from 1.12.2026

We are moving and are looking for a tenant from December 1, 2026, for our single-family house in Lenzburg.The House • Well-maintained, detached 5½-room single-family house with approximately 218 m² of net living space • Parquet flooring throughout the living area • Bright living room with direct access to the garden seating area with pergola and chimney • 1 bathroom with shower/toilet, additional bathtub in the basement • Own washing machine, dryer, and Secomat • Spacious cellar rooms for hobbies and workshops • Garage with automatic door and several storage spaces • High-speed fiber optic connection Location • Bus stop in 100 m • SBB train station and shopping in 500 m • Zurich in around 20 minutes, Aarau in around 6 minutes by train Conditions • Rent: CHF 2490.- Ancillary costs are paid directly by the tenant • Move-in date: December 1, 2026 • Management: Wernli Immobilien AG Application & Viewing Please register using the contact form with a brief introduction: • Who would move in (number of adults/children)? • What is your occupation? • Confirmation of move-in date 1.12.2026 • Pets (yes, which/no) A current debt collection register extract is required for the definitive application to the administration.We will be happy to send you more photos with our response.We look forward to your message! Family Menzi

Travel time
-
1 / 13
  • Balcony / Terrace
  • Parking space
  • Garage
  • +1
CHF 3,250.–
5.5 rooms110m² living space
Wasserflueweg 16, 5033 Buchs

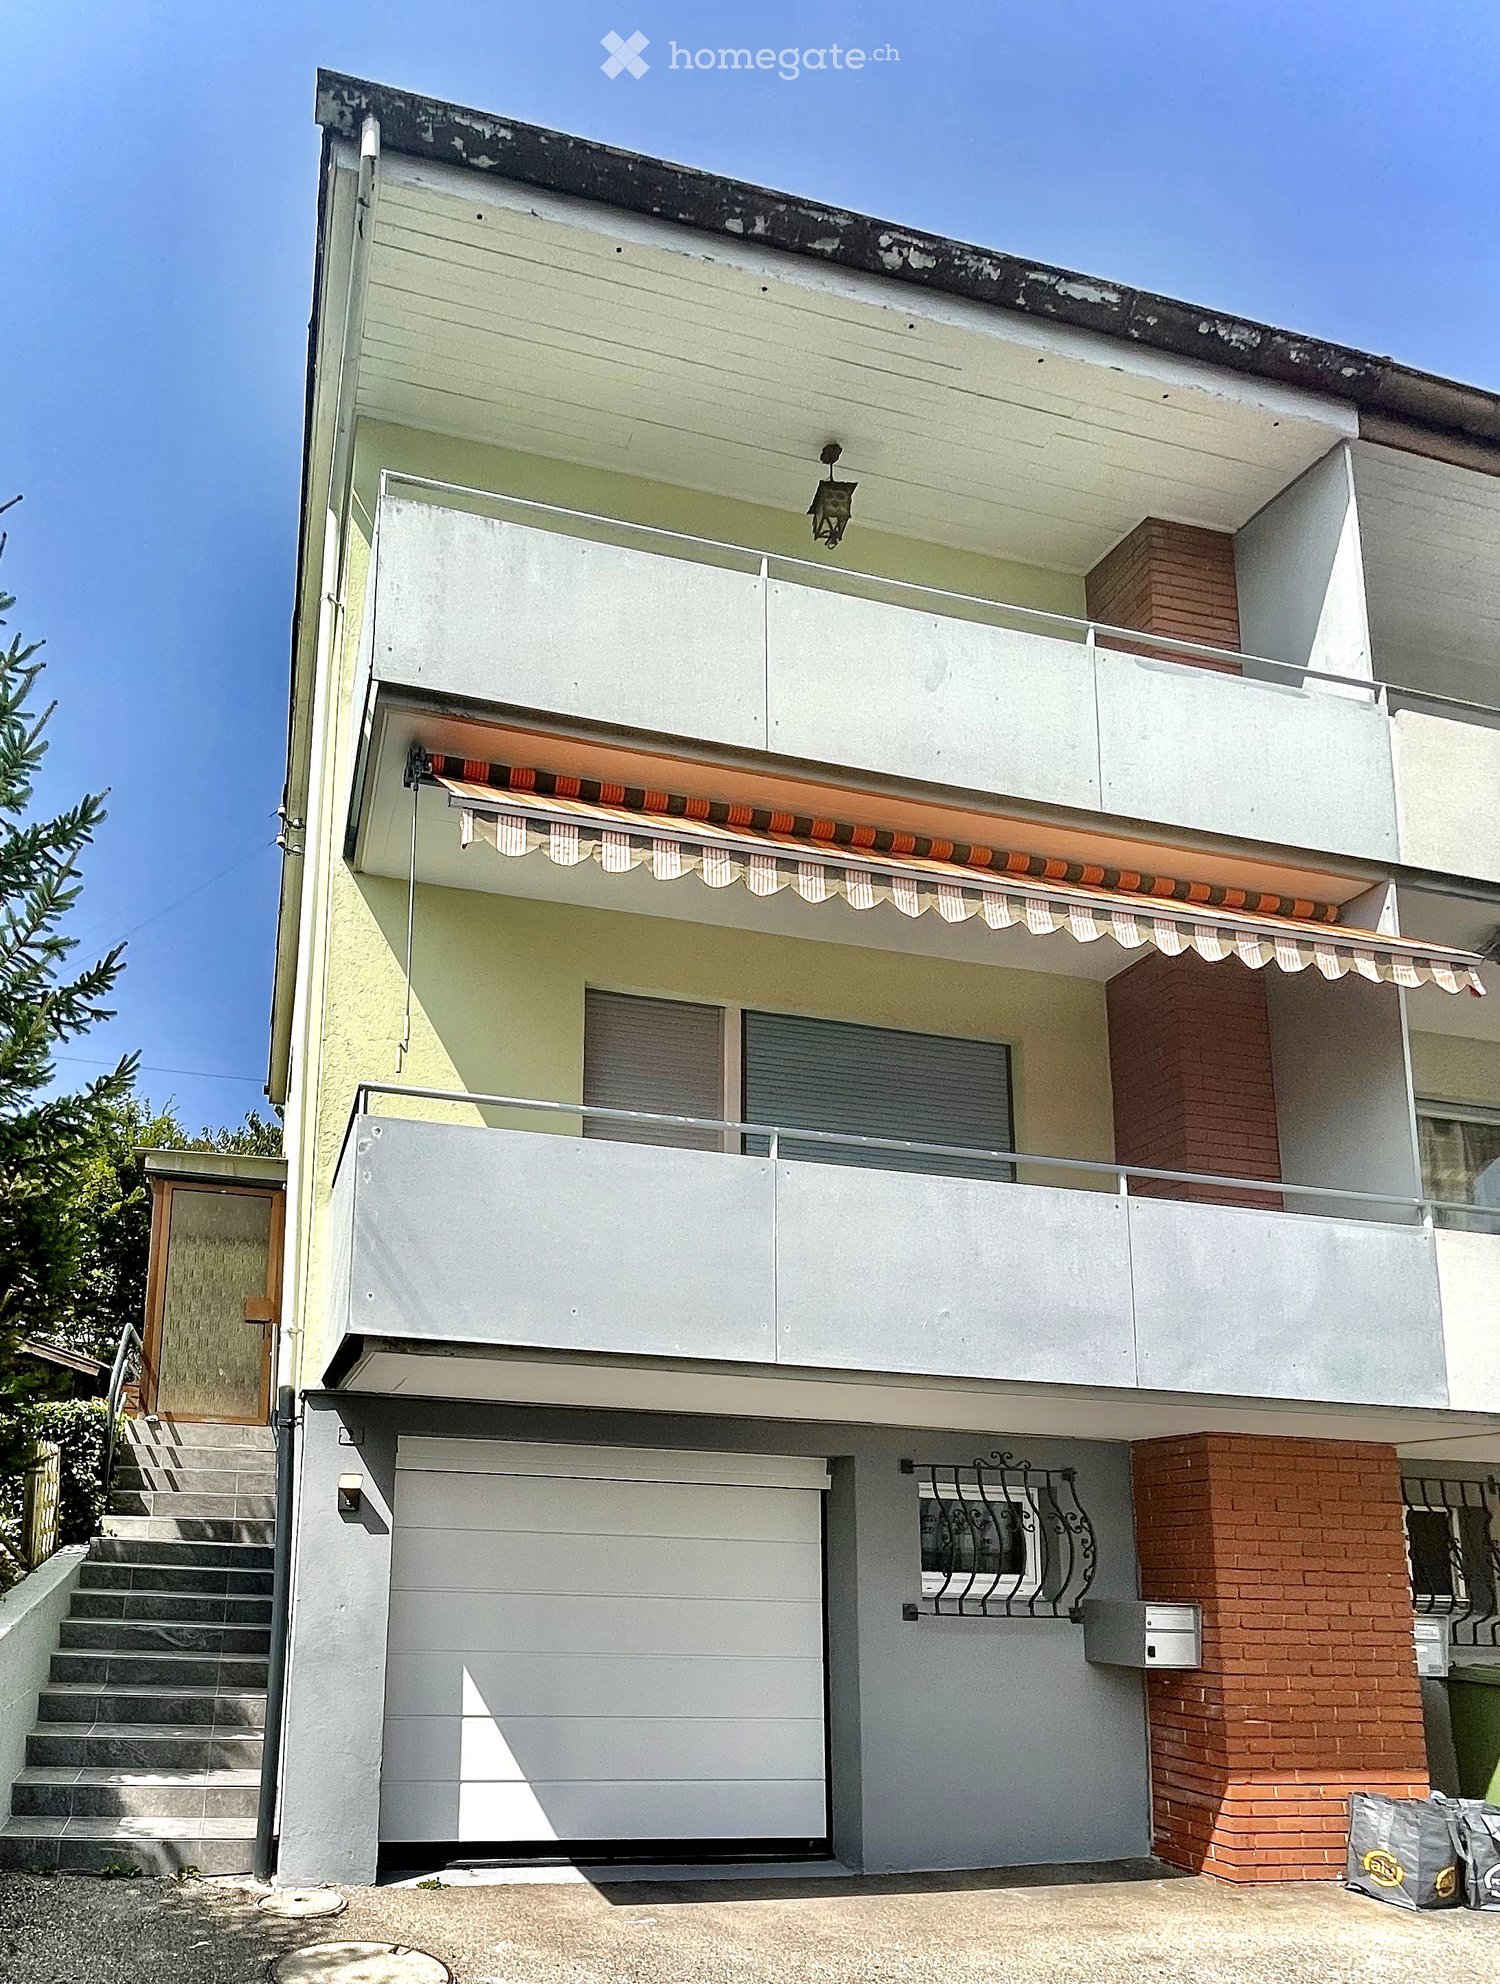
Charming 5.5-room single-family house with large garden in Buchs AG

Charming 5.5-room single-family house with large garden in Buchs AG Located at An der Wasserflueweg 16 in Buchs, a well-maintained single-family house with 5.5 rooms is available for rent. The house was built in 1958 and has three floors with a net living area of 110 m². The property presents itself in a tidy condition and offers a living situation that is geared towards everyday life.The room layout extends over three floors and creates a clear division between living, retreat, and secondary areas. With one bathroom and a total of 5.5 rooms, a functional basis for different living needs is available. The existing washing machine simplifies household chores in daily use and makes laundry care possible directly in the house.Practical features • Garage available for 1 car • Large garden • 3-4 parking spaces available • Hobby room • Storage cellar • Washing machine in the house • Oil heating with radiators • Well-maintained construction condition • Partially renovated in 2026 • 3 floors With its location in Buchs, the house is embedded in an existing residential environment. The Triesch kindergarten is 169 m away and is therefore easily accessible for everyday life with children. Public transport is also nearby: the Buchs AG, Trieschweg stop is 323 m away. For shopping, OTTO'S is available 738 m away.The single-family house is suitable for a residential use where a manageable, clearly structured property with practical equipment is required. The combination of garage, parking space, washing machine, and the existing heating system creates a solid foundation for daily use.All information about the property at a glanceFill out the contact form and get direct access to the personal object area. There you will find all pictures, floor plans, documents, videos, and 360° tours of the property. You can also book available viewing appointments directly or request an individual appointment.Get access to the property now.

  • Balcony / Terrace
  • Parking space
  • Garage
  • +1
Travel time
-
1 / 10
CHF 2,900.–
4.5 rooms110m² living space
Buchenweg 4, 5726 Unterkulm

4.5-room single-family house with garden for rent in Unterkulm

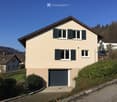
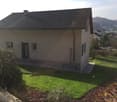
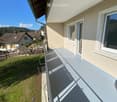
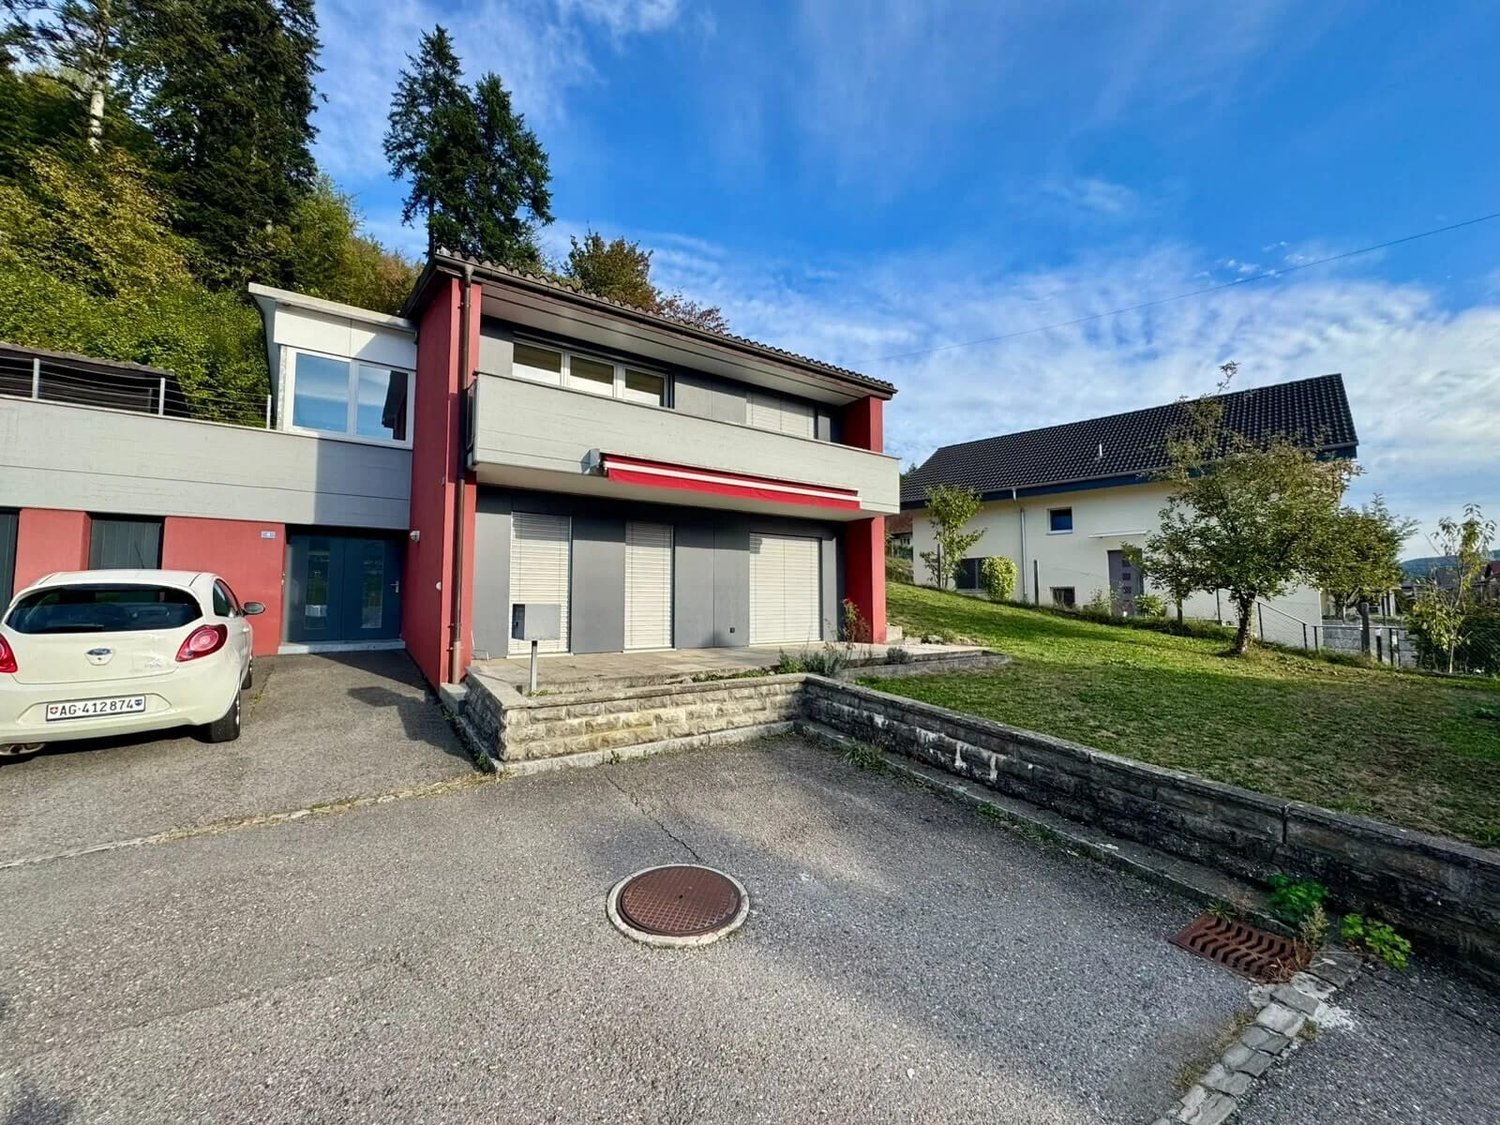
On the quiet Buchenweg in Unterkulm, we rent a bright 4.5-room single-family house in a slightly sloping location on the edge of the forest. On approximately 110 m² of living space, couples and families will find a home with plenty of light, their own garden, and direct access to nature.Large, floor-to-ceiling windows flood the rooms with daylight. The living area with low-maintenance cork flooring opens outwards, and the bedrooms also benefit from plenty of sunshine and a view of the greenery. The balcony with approximately 10 m² invites you to linger, and the awning provides pleasant shade on warm days.Two bathrooms provide comfort in everyday life. The modern bathroom impresses with a spacious shower with rain shower and glass partition, a washbasin with base unit, an illuminated mirror cabinet, and a wall-hung toilet.The property includes 678 m² with extensive lawn and fruit trees. It is ideal for playing, gardening, or relaxing. Three parking spaces directly at the house offer enough space for vehicles and visitors.The location combines rural tranquility with good accessibility: Unterkulm Nord train station is only about 140 meters away, and the Muhen motorway exit is about 6 km away. Unterkulm in the Aargauer Wynental offers shopping opportunities, schools, and plenty of nature right on the doorstep.The most important key figures: • 4.5 rooms, approx. 110 m² living space • 2 bathrooms • Balcony with approx. 10 m² • Property with 678 m², garden with fruit trees • 3 parking spaces • Rent CHF 2'600 net plus CHF 300 ancillary costs, total CHF 2'900 • Available for move-in by arrangement

Travel time
-
1 / 15
CHF 2,891.–
5.5 rooms139m² living space
Lerchenweg 28, 5036 Oberentfelden

5.5 Room Single-Family Home in the Aarau Agglomeration

Spacious, well-maintained single-family home with 139m2 NWF In the single-family home advertised for rent, you will immediately feel at home. The potential use of the 5.5 room single-family home is supplemented by the attached chimney room and adjacent seating areas, the built-in double garage, and the three outdoor parking spaces, and should not be underestimatedThe interior design is in functional good condition, with simple plain design from the year of construction, the extension years, and the renovation years. The various heat emission points from heating walls, radiators, underfloor heating, and open fireplace guarantee you a pleasant room climate Room concept The room concept dates back to the year of construction, the extension years, and the renovation years. On the ground floor, the living room has been enlarged by the wall breakthrough and merger of the kitchen into a modern room for cooking-eating-living. On the west side, a larger chimney room has been added. On the north side, the ground floor and the upper floor have been enlarged with a room extension. In the overall view, a contemporary living concept can be spoken ofBasement:Built-in double garage, housekeeping-heating room, storage room, and tank roomGround floor:Living-dining-kitchen, large room, guest bathroom, entrance area, and stairs. At terrain level, large chimney room and various seating areasUpper floor:Two rooms, the large room with balcony, bathroom, anteroom with built-in wardrobe, various small storage rooms Areas Basement 31.00 m2 double garageGround floor 80.60 m2 livingGround floor 24.80 m2 chimney roomGround floor 31.80 m2 seating areasUpper floor 58.40 m2 living

Travel time
-
1 / 13
Price on request
6.5 rooms260m² living space
5000 Aarau

Unique, charming single-family house in a great location

In a beautifully quiet, hillside location in Aarau, this lovingly renovated single-family house with a lot of charm and a unique garden awaits you. The property is in a very well-maintained condition and convinces with its individual room layout and stylish details.On the ground floor, there is a high-quality, spacious kitchen, two living/dining rooms, and another large room that is ideal as a dining room or office. The 1st floor offers three bedrooms, two versatile transition rooms, and a spacious bathroom with shower and bathtub. An additional bathroom with shower and a separate toilet complete the room offer. The basement and attic provide additional storage space.The beautiful garden with several seating areas invites you to linger and enjoy. Thanks to the exclusive hillside location, you also benefit from a great view over Aarau. Shopping opportunities and the city center are easily accessible on foot. A special home with character, plenty of space, and a unique location - don't miss this opportunity! This property offer is characterized by the following advantages: • Utility costs go directly to the tenants • Unique, high-quality construction • Beautiful garden with diverse seating options • Garage parking space available for rent for CHF 150.-/month, several outdoor parking spaces are included • Great location to shopping, public transportation, highway, and old town Aarau Interested? Contact us for a non-binding conversation! Want to market your own property? We convince with fair and transparent conditions!

1 / 5
CHF 2,900.–
4.5 rooms130m² living space
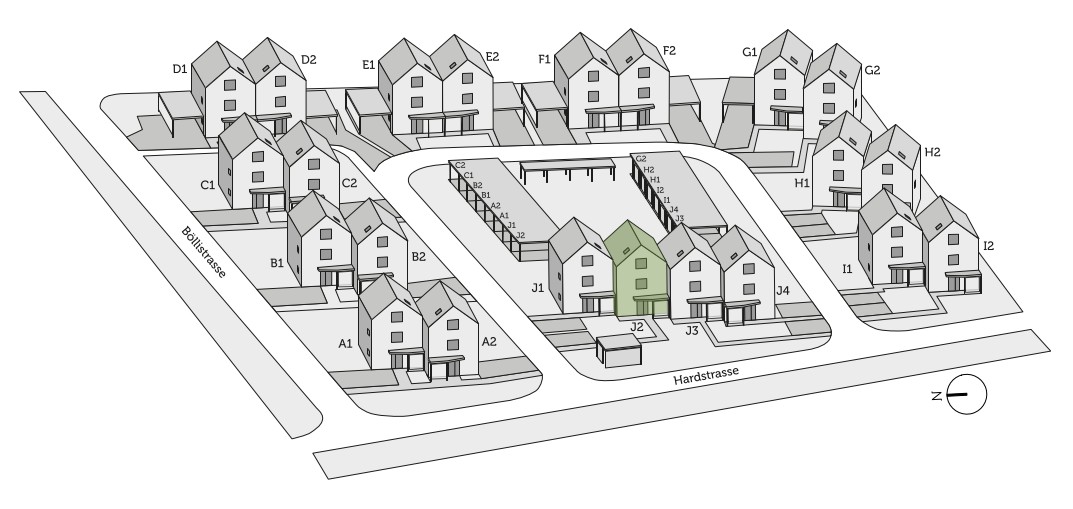
Hardstrasse 1 / 3 / 5, 5702 Niederlenz

First occupancy: 4.5 room row houses in Minergie standard

We rent from February 1, 2027, three row houses in Niederlenz.In an attractive, natural location, modern 4.5-room row houses with well-thought-out floor plans and high-quality construction are being built. The bright, spacious rooms offer generous living comfort for families and couples.The houses convince with their bright, friendly atmosphere and offer a lot of space for families, couples, or anyone who appreciates spacious and comfortable living.The spacious living areas with large window fronts provide plenty of daylight and a pleasant room feeling. A balcony on the upper floor and a private balcony on the attic floor perfectly complement the outdoor space offer.Highlights at a glance:- 4.5 room first occupancy row houses- private garden- spacious, modern floor plans with contemporary architecture- Open living, dining, and kitchen area with access to the private seating area (17.5m2) and garden- Kitchen with induction cooktop, oven, microwave, and dishwasher- 3 wet cells (1x guest toilet / 2x bathroom with shower)- Laundry room with washing machine/tumble dryer and drying device- Oak parquet in the living and dining area, kitchen, and all rooms- Plate coverings (fine stoneware, unglazed) in wet cells, entrance, and staircase (ground floor to basement)- Balconies on the upper and attic floors- High-quality construction standardTechnology:- Controlled apartment ventilation (Minergie standard)- Heat generation with individual air/water heat pump per house- Heat distribution via underfloor heating- Photovoltaic system on the roofsMiscellaneous:- 1 carport and 1 outdoor parking space included per houseRents:REFH J1, corner house, living area 130 m2, plot 268 m2, net rent CHF 3,000.-REFH J2, middle house, living area 130 m2, plot 284 m2, net rent CHF 2,900.-REFH J3, middle house, living area 130 m2, plot 343 m2, net rent CHF 3,000.-The ancillary costs are directly borne by the tenants.We would be happy to inform you about the current planning status, the available houses, floor plans, equipment details, and conditions.

Travel time
-