121 results - Commercial & industry for rent in Winterthur
1 / 12
CHF 185.– / m²/ year
290m² floor space
Hegifeldstrasse 38, 8404 Winterthur

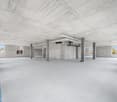
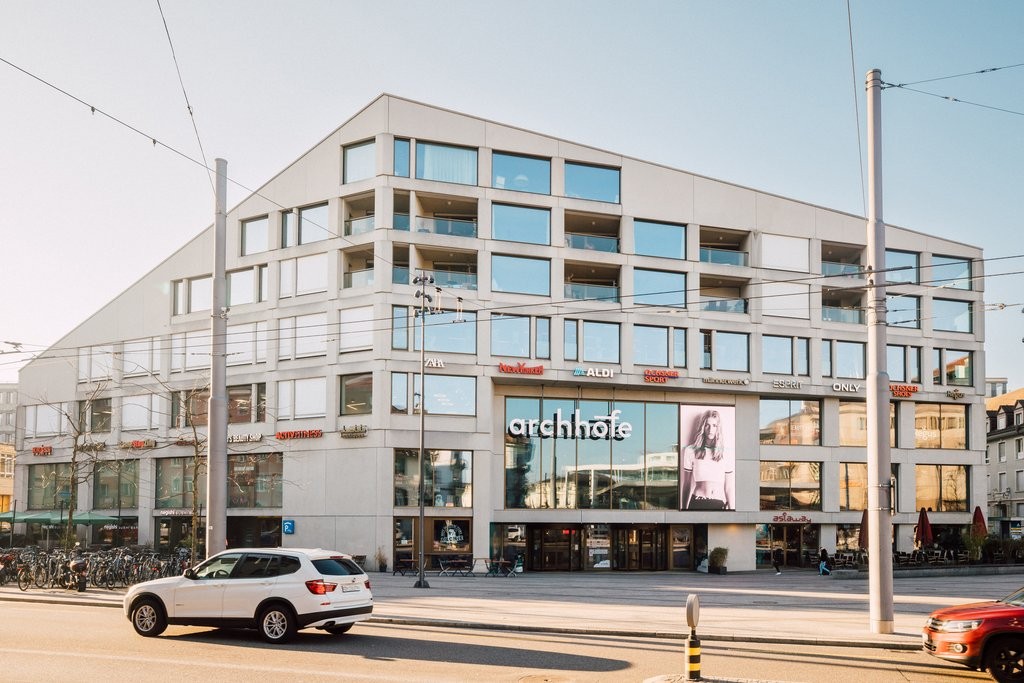
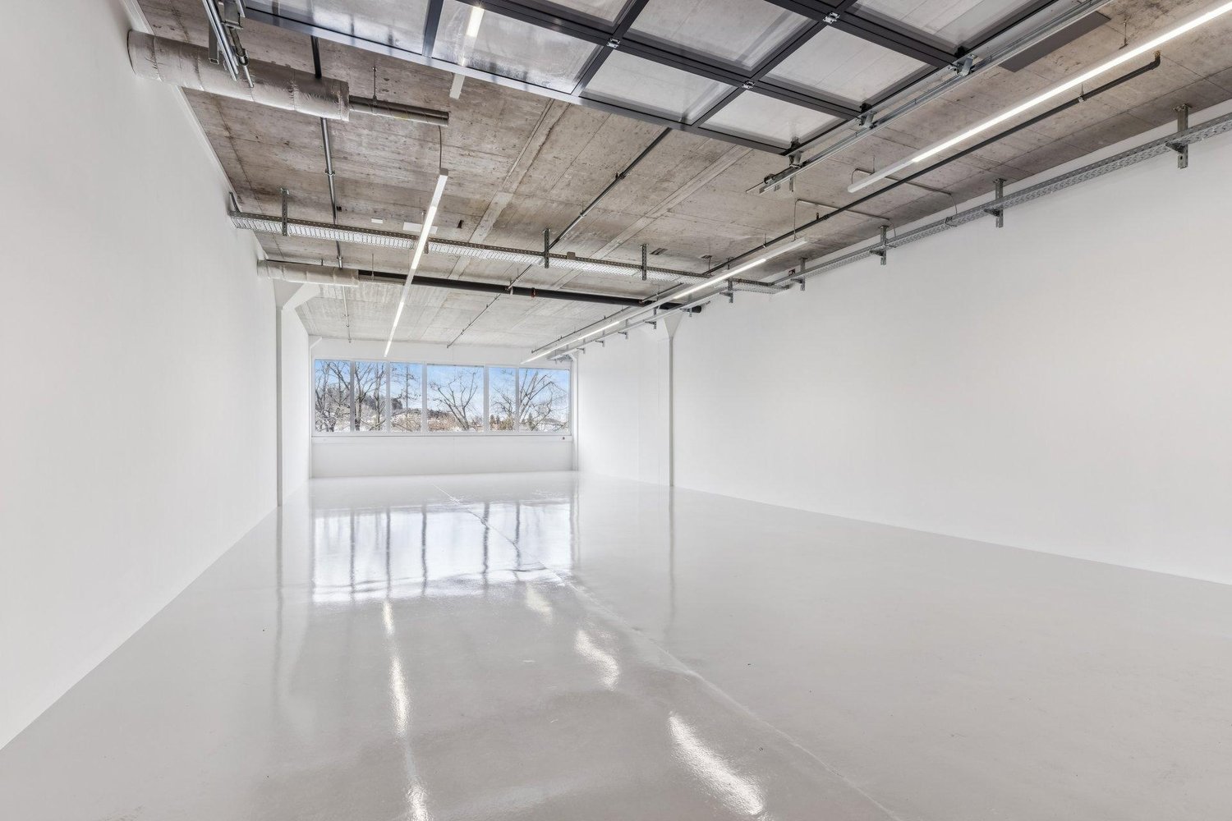
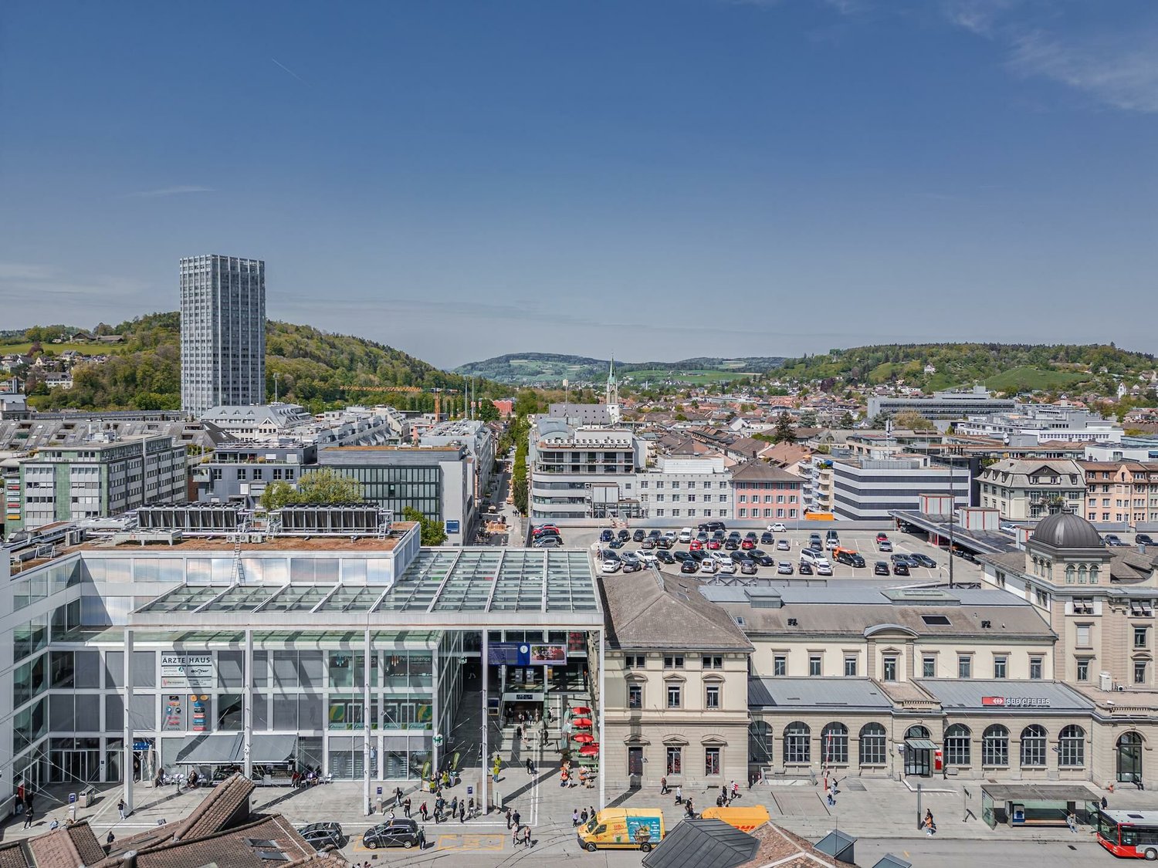
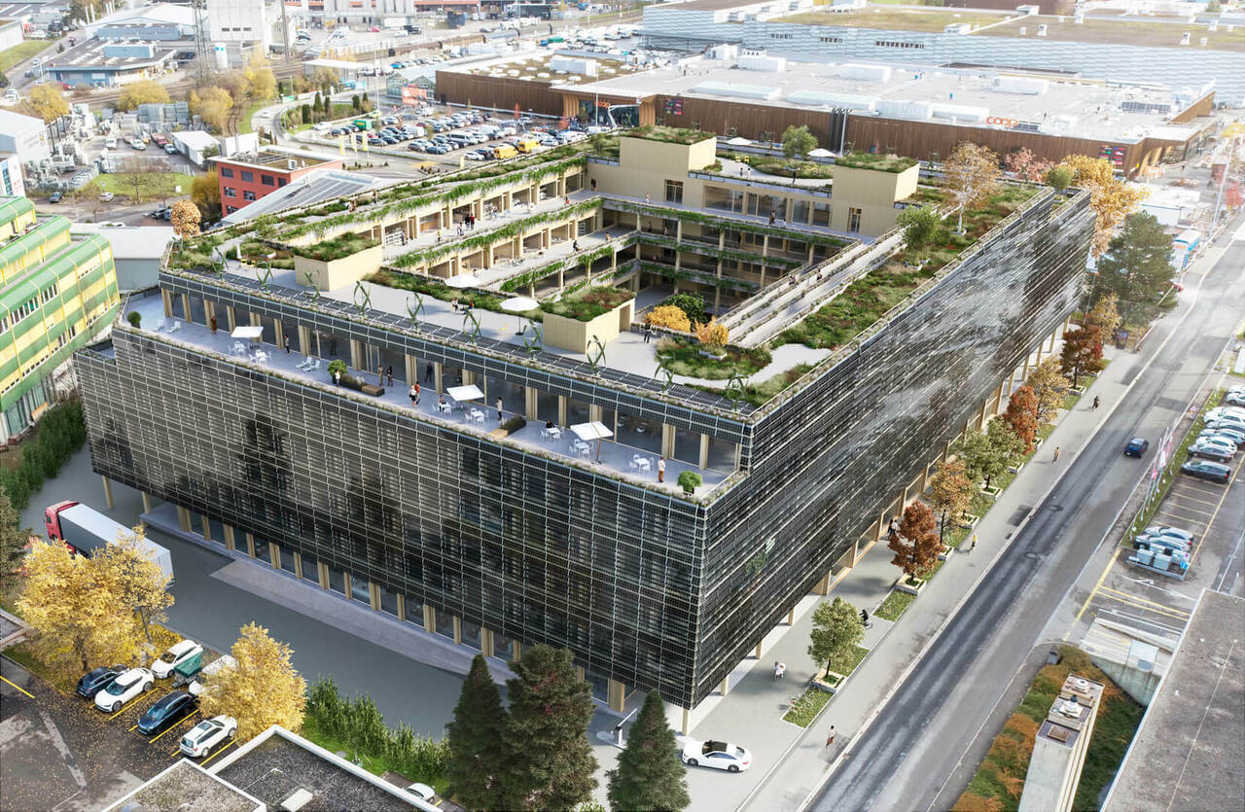
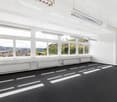
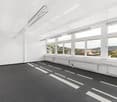
Individually designable practice spaces in Winterthur Neuhegi!

Are you looking for a new practice location? Whether you're a general practitioner, physiotherapist, or dentist, this property can accommodate various usage concepts.The practice spaces in the "7 am Park" building are located in the heart of the booming trend quarter Winterthur Neuhegi. Become a part of it!- Rentable partial areas from 107 m2 to 290 m2 on the 2nd upper floor- Construction: Raw building 2- Light-filled rooms- Passenger elevator and toilet facilities in the staircase for shared use.- Tasteful color scheme and materialization of the common areas- Modern building technology with e.g. photovoltaic roof system, e-charging stations in the underground garage, fiber optics and ventilation/cooling.- Customer parking spaces available, blue zone in the immediate vicinity- Bus stop Schlossäcker directly in front of the house- Oberwinterthur train station and Neuhegi can be reached in about 7 minutes on foot.- A fitness center has rented space on the ground floor of the property, all 109 residential units are occupied.- Further information: www.7ampark.ch/gewerbe/angebot*HIGHLIGHT*The rent is structured in stages and is composed as follows (minimum term 5 years, calculation for office space with 290 m2):Rent in the 1st year: CHF 4'470.85 per month, net (CHF 185.00 m2/year)Rent in the 2nd year: CHF 4'712.50 per month, net (CHF 195.00 m2/year)Rent from the 3rd year: CHF 4'954.15 per month, net (CHF 205.00 m2/year)The ancillary costs amount to CHF 725.00 per month (CHF 30.00 m2/year).Interested? We would be happy to advise you on the various options. We look forward to your contact.The visualizations and photos listed are protected by copyright and may not be used by third parties.

Travel time
-
1 / 19
CHF 4,000.–
450m² floor space
Einfangstrasse 2, 8406 Winterthur

Versatile commercial property in a central location

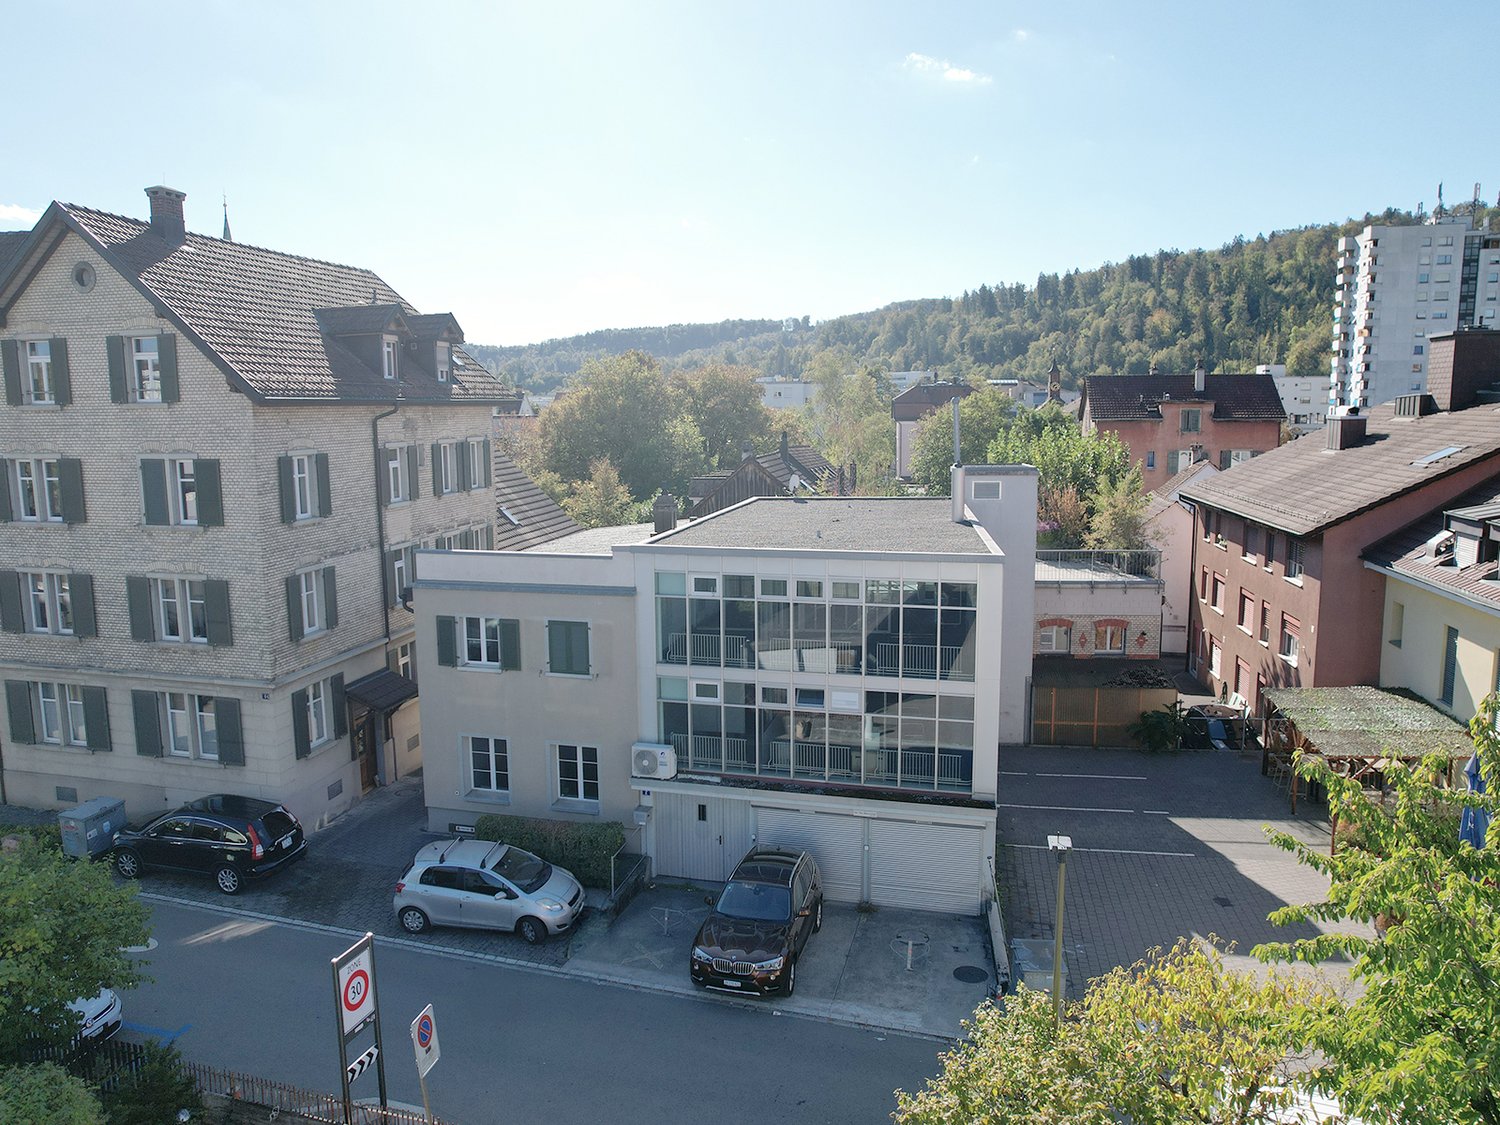
We are renting an attractive commercial building with office, storage, and production spaces, available immediately or by arrangement. The building features a passenger elevator, a hydraulic lift, outdoor parking spaces, 2 garages with a rolling gate, and a covered bicycle parking area. Deliveries can also be made through the rear entrance.The offered commercial space is located in the up-and-coming Winterthur-Töss district, in a central and good location. The connection to the highway and the transport link to the city center of Winterthur are ideal.Details: • 450m2 usable space (basement: 60m2, ground floor: 150m2, 1st floor: 150 m2, 2nd floor: 90m2) • developed rooms with air conditioning • passenger elevator • hydraulic lift • parking spaces including separate garages with a rolling gate • terrace • delivery through rear entrance • own and developed toilet facilities The rental spaces are ideal for: • craft businesses • office and administrative use • exhibitions • general services • warehouse and logistics operations • production or manufacturing • creative industry(graphic designers, architects, photographers, art galleries, etc.) The rent is exclusive of operating costs. All operating costs are to be borne by the tenant.We are happy to answer any questions or arrange a viewing.We look forward to your contact.

Travel time
-

Find a new tenant for free

Create a free listing on Homegate to find the perfect next tenant for your apartment in no time at all.

List your property now
1 / 6
CHF 150.– / m²/ year
1,600m² floor space
Technoramastrasse 15, 8404 Winterthur

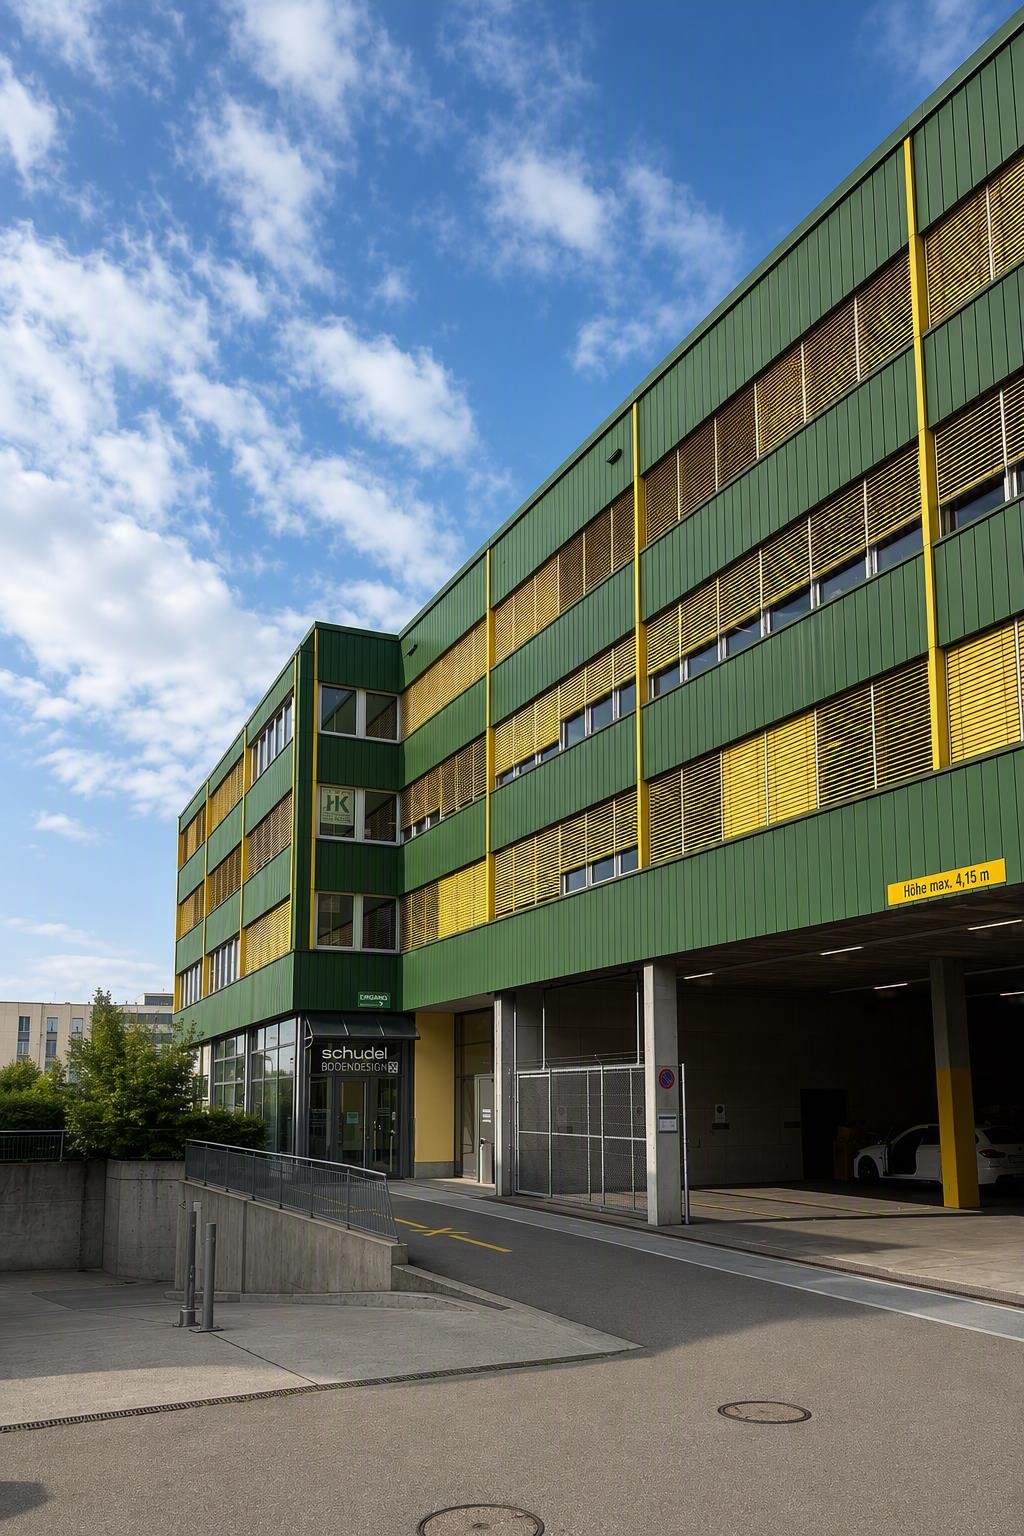
Flexible commercial space in Winterthur
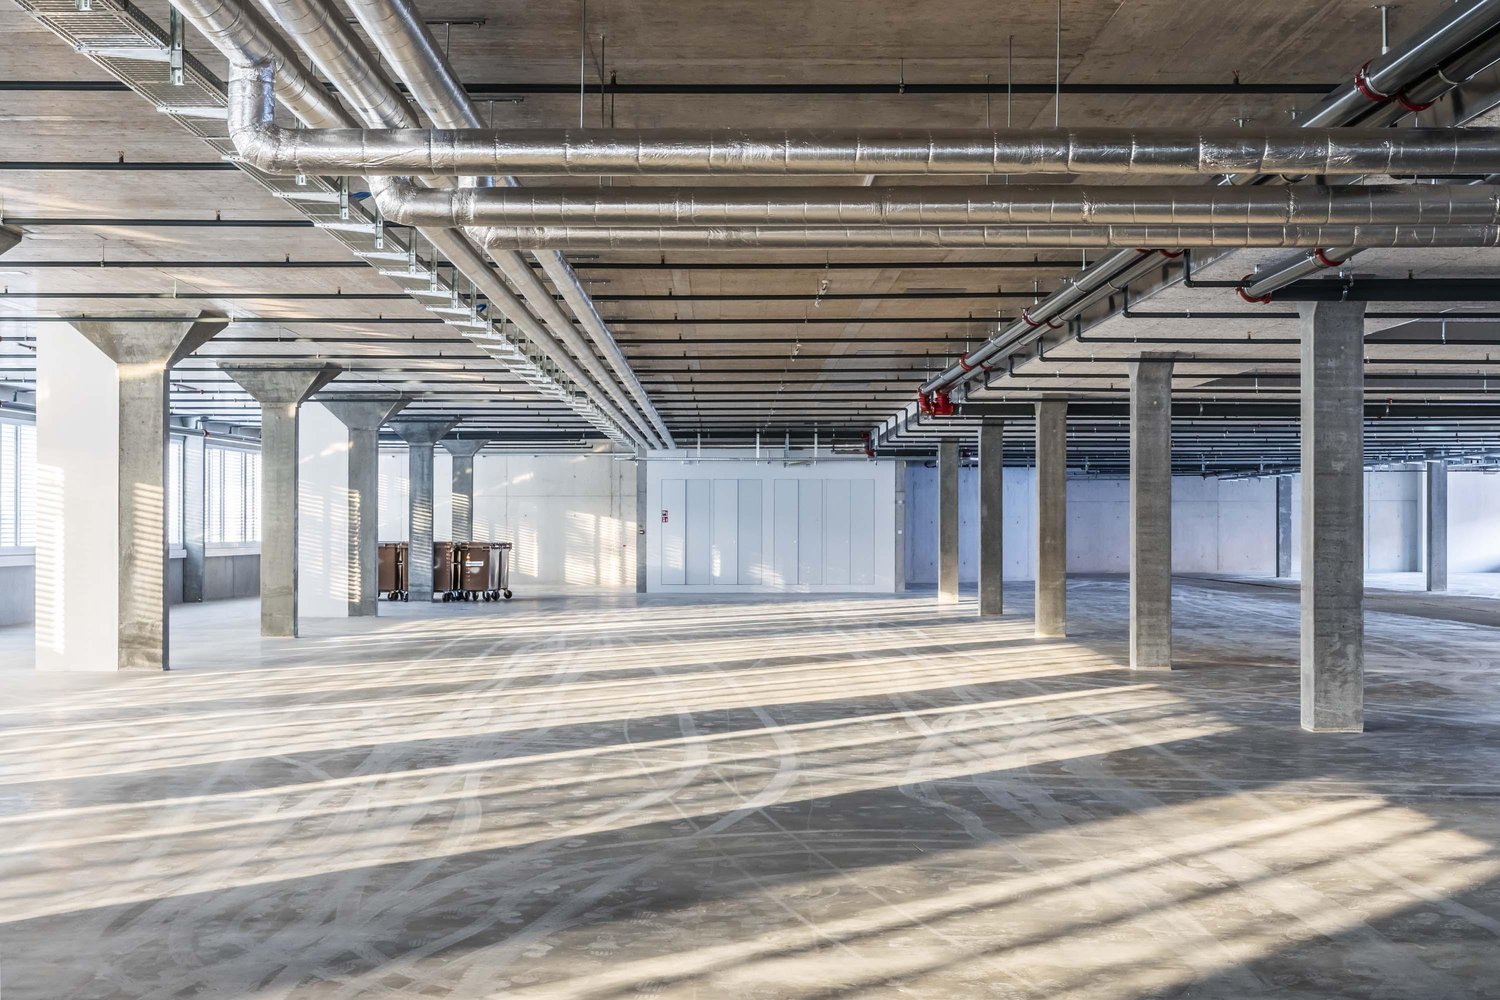
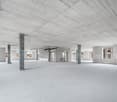
In the FAHRWERK Winterthur, no ordinary commercial space awaits, but rather 1690m² to 3300m² of raw, open space for companies that need room to produce, store, develop, or think further. Spacious, functional, and uncompromisingly designed for your use.You're not looking for a finished standard, but a space that adapts to your business?This unit on the 1st floor offers exactly that: Raw construction quality for individual tenant expansion, combined with infrastructure that also supports demanding processes. What makes this space special: • Up to 3300m² at a time, alternatively also flexible in partial areas from 1690m² for rent • Raw construction for maximum design freedom and customized expansion according to your usage concept • Absolute room height of 4.0 meters • Directly accessible: • drivable with Sprinter and small trucks up to the floor • direct goods elevator access • Additional delivery on the ground floor for shared use:truck access with lifting platforms, ideal for heavy or bulky goods • High load-bearing capacity (1500kg/m²), also suitable for machines, production, or warehouse operations • Additional customer and visitor parking spaces directly in front of the house • Clear, industrial architecture with robust appearance Here, spaces are created for companies that move something every day. Production, logistics, workshop, showroom, or hybrid uses:FAHRWERK gives you the space, you determine the expansion, use, and pace.Interested?Then a visit is worthwhile.Other spaces in Fahrwerk Winterthur:2nd floor: 120 m² - 1'250 m² from CHF 175/m² p.a.4th floor: 136 m² from CHF 220/m² p.a.Basement (storage): 230 m² for CHF 80/m² p.a.

Travel time
-
1 / 4
Price on request
210m² floor space
Eichwaldhof 1, 8404 Winterthur
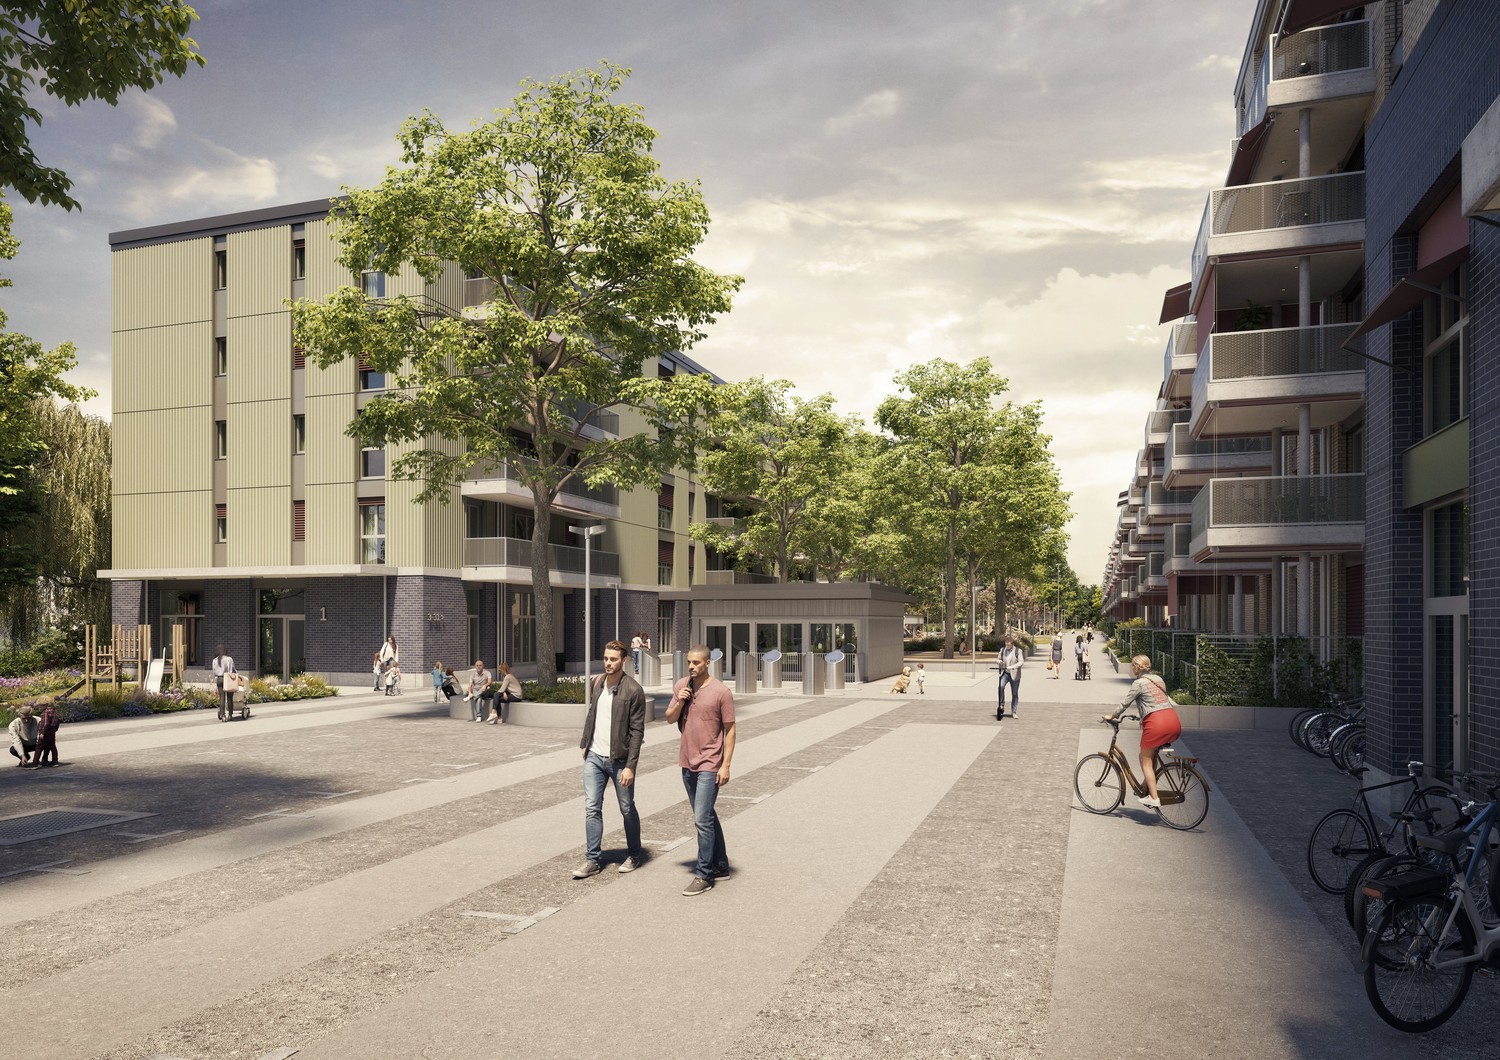
Design Your New Kita Location in Eichwaldhof

In the newly emerging residential quarter of Eichwaldhof in Winterthur, you have the unique opportunity to rent a Kita area on the ground floor of a modern new building. The area will be handed over in its raw state, offering you maximum design freedom: You can realize the interior design and room layout according to your pedagogical concept and operational requirements. A special highlight is the spacious, directly adjacent outdoor area: The fenced garden with its own playground is exclusively available to the Kita and offers children a protected and safe place to play, explore, and move around outdoors. The new quarter comprises 330 apartments and thus offers an attractive catchment area with a high proportion of families and long-term demand potential. Thanks to its good accessibility by public transport and short distances for parents and employees, the location is optimally developed. Your advantages at a glance • 210 m² Kita area on the ground floor • Exclusive, fenced garden with its own playground • Outdoor area exclusively available for the Kita • Family-friendly new building quarter with 330 apartments • Good accessibility and short distances for drop-off and pick-up situations • Planned move-in date in spring 2028 Take the chance to help design your new Kita location from the start. We would be happy to present the project to you in person and look forward to your contact.

Travel time
-
  • A three-story building with a shop on the ground floor, featuring a sign that reads 'RAHME-LADE'. The shop has large glass windows displaying various items. The building has a modern architectural design with white walls and green window shutters. There a
  • A street with several buildings, one of which has a sign that reads 'RAHME-LADE'. The buildings have multiple windows and some have balconies. The street is empty, and there is a person walking on the sidewalk.
  • Facade of a building with a shop window, wooden door, and a sign reading 'Spiegelrahmen Stiche'.
  • Facade of a building with two shops, one named 'RAHME-LADE' and the other 'Spiegelrahmen Stiche', both with glass windows displaying items inside.
  • wooden floor, white walls, ceiling lights, display shelves, counter, blue carpet, decorative items
  • entrance hall with automatic sliding doors, blue carpet, display of art cards, decorative items, and sculptures
  • art gallery, carpeted floor, large windows, paintings on the wall, blue bench, sculptures, art pieces on display
  • art gallery, paintings, sculptures, radiator, couch, windows
  • art gallery with paintings, sculptures, and decorative items
  • room with wooden floor, red chair, wooden desk, picture frames, mirrors, staircase
  • A street view of a building with glass windows and a sign that reads 'RAHME - LADE'. There is a person riding a bicycle on the sidewalk. The building has a glass door and a glass window with a display of items inside. There is a pole in the middle of the
  • Facade of a building with glass windows and doors, name Rahme-Lade, people walking on the sidewalk
1 / 12
CHF 5,595.– / month
157m² floor space
Stadthausstrasse 111, 8400 Winterthur
Attractive retail store in prime pedestrian location in the Winterthur Old Town
As of 01.09.2026 or by agreement, we are renting out this versatile retail space at an excellent, highly frequented location on Stadthausstrasse / corner of Schmidgasse - right in the heart of Winterthur's Old Town.The property is located in the immediate vicinity of the lively Marktgasse, the central shopping and pedestrian zone of the Old Town with high foot traffic, charming historic cityscape, and attractive mix of retail, gastronomy, and services. Winterthur's main train station is conveniently accessible in just about 3 minutes (around 300 m) on foot. Public transport is located directly in front of the property.Rental objectAbove the retail space, there are two residential units. The business spans three floors (basement, ground floor, and upper floor) and offers flexible usage possibilities:Basement (approx. 46 m²) • Sales area • Storage room • Access / staircase Ground floor (approx. 55 m²) • Main entrance • Sales area • Office area (approx. 8 m²) • Storage room • Staircase to the upper floor Upper floor (approx. 56 m²) • Sales or work area • Storage area (approx. 8 m²) • WC Usage possibilitiesThe property is rented out in its existing condition and has so far been successfully used as a specialist store for framing and gilding.Various usage concepts are possible, including: • Classic retail store (boutique, interior, beauty, etc.) • Service usage with customer contact (trust, consulting, architecture, coaching, finance) • Atelier / creative usage (design, fashion, web agency, etc.) • Beauty / wellness / practice rooms (ground floor reception, upper floor treatment rooms) • Innovative, individual business ideas ViewingWe would be happy to show you this exciting property in person. Please contact us for a viewing appointment.

Travel time
-
1 / 12
CHF 5,595.– / month
157m² floor space
Stadthausstrasse 111, 8400 Winterthur
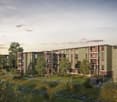
Attractive retail store in prime pedestrian location in Winterthur's old town

From 01.09.2026 or by agreement, we rent out this versatile retail space at an excellent, highly frequented location on Stadthausstrasse / corner of Schmidgasse - in the heart of Winterthur's old town.The property is located in the immediate vicinity of the lively Marktgasse, the central shopping and pedestrian zone of the old town with high foot traffic, charming historic townscape, and attractive mix of retail, gastronomy, and services. Winterthur's main train station is conveniently accessible in about 3 minutes (around 300 m) on foot. Public transport is located directly in front of the property.Rental objectAbove the retail space, there are two residential units. The business spans three floors (basement, ground floor, and upper floor) and offers flexible usage possibilities:Basement (approx. 46 m²) • Sales area • Storage room • Access / staircase Ground floor (approx. 55 m²) • Main entrance • Sales area • Office area (approx. 8 m²) • Storage room • Staircase to upper floor Upper floor (approx. 56 m²) • Sales or work area • Storage area (approx. 8 m²) • WC Usage possibilitiesThe property is rented in its existing condition and has been successfully used as a specialist store for framing and gilding to date.Various usage concepts are possible, including: • Classic retail store (boutique, interior, beauty, etc.) • Service usage with customer contact (trust, consulting, architecture, coaching, finance) • Atelier / creative usage (design, fashion, web agency, etc.) • Beauty / wellness / practice rooms (ground floor reception, upper floor treatment rooms) • Innovative, individual business ideas ViewingWe would be happy to show you this exciting property in person. Please contact us for a viewing appointment.

Travel time
-
1 / 4
Price on request
106m² floor space
Bahnhofplatz 5, 8400 Winterthur
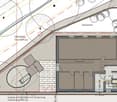
Sales or service area at Winterthur train station
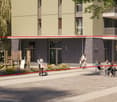
At Winterthur train station, we are renting out a commercial space of approximately 106 m2 on the 1st floor of the "Stadttor" building, available immediately or by agreement.For this rental space, we are looking for a unique and authentic retail or service concept. Gastronomy concepts or food offers cannot be considered. We also prefer concepts that provide variety and differentiate themselves from the rest of the offer in the station.The following advantages make Winterthur train station the perfect location for your business:− Central city location− Sixth most frequently visited station in Switzerland− Many and new potential customers every day− Extended opening hours, from early morning to late evening− 365 days open− Diverse customer groups: commuters, students, city visitors, families, etc.− The "Stadttor" business building forms the entrance gate to the city for commuters and offers an exciting and varied mix of tenantsRental conditions:The rental contract duration is 5 years with a genuine option to extend for another 5 years.The rent model provides for a percentage of sales (e.g., 10%) on the rentable sales revenue in combination with a fixed minimum rent in CHF per year.The owed security deposit in the amount of 6 gross monthly minimum rents can be provided as an abstract bank guarantee or as a rental deposit.Construction standard: Shell constructionViewing information: Have we sparked your interest? Then we look forward to your contact by email to stephanie.stutz@sbb.ch.

Travel time
-
1 / 12
CHF 243.– / m²/ year
1,038m² floor space
8404 Winterthur
GREEN SPIN | 100% Sustainability

https://greenspin.biz/video/https://greenspin.biz/angebot-mietflaechen/Secure your practice or commercial space now in a forward-looking location: Green Spin, a vibrant community that combines health, gastronomy, sports, and education under one roof. On Spin 5, a diverse health cluster is being created, where various medical and therapeutic services have already settled (general practitioner, physiotherapy, center for psychiatry and psychology, radiology, and more). The combination of different specialties creates valuable synergies, short distances, and an attractive interdisciplinary environment - ideal conditions for your practice and its long-term development.Your benefits at a glance: • Commercial spaces from 300 m² to 3,500 m², individually combinable • 100% sustainability - rental spaces that improve your CO2 balance - free sustainability analysis worth CHF 9,900.- • Strategic location near the developing Grüze train station - optimized traffic connection to Zurich and Winterthur • 5-minute city under one roof: morning paddle tennis, evening intensive boot camp in the gym, and then a relaxing aperitif on the rooftop terrace - all in one place Start your future in an innovative environment. Feel free to contact us for more information or a phone call!Under https://greenspin.biz/angebot-mietflaechen/, you can find our space offer and the many other advantages of Green Spin.We look forward to your contact.
Suggested properties for you based on search results