121 results - Commercial & industry for rent in Winterthur

1 / 10
CHF 140.– / m²/ year
1,820m² floor space
Klosterstrasse 18a, 8406 Winterthur

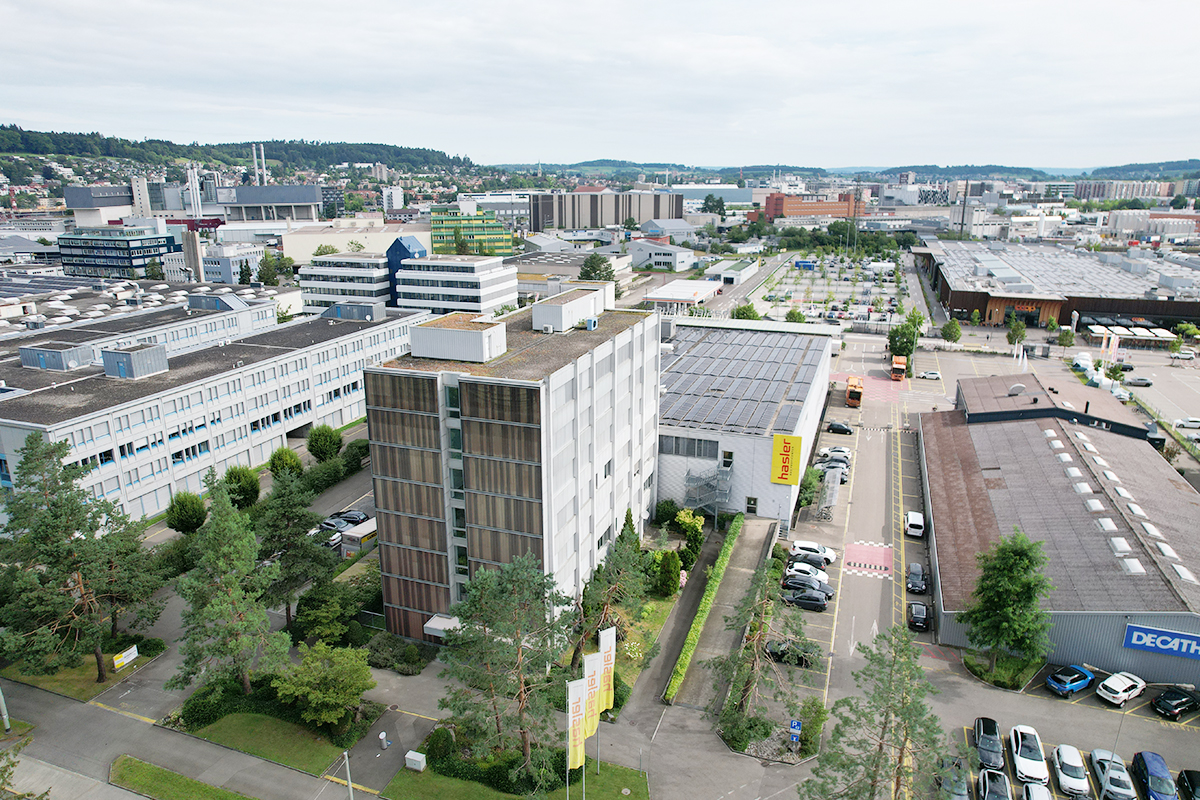
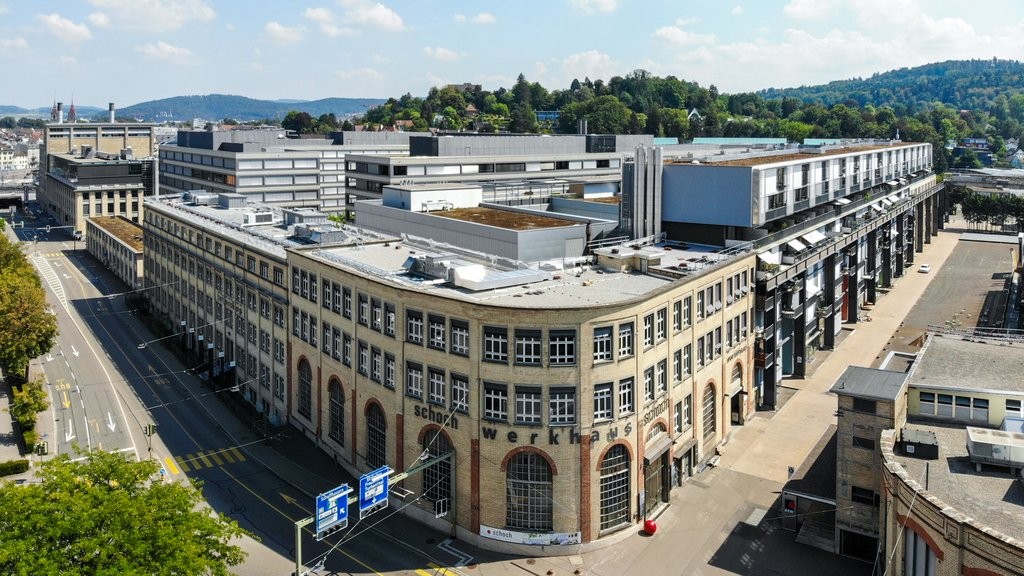
Vitus Area - Flexible Commercial Spaces for Your Innovation

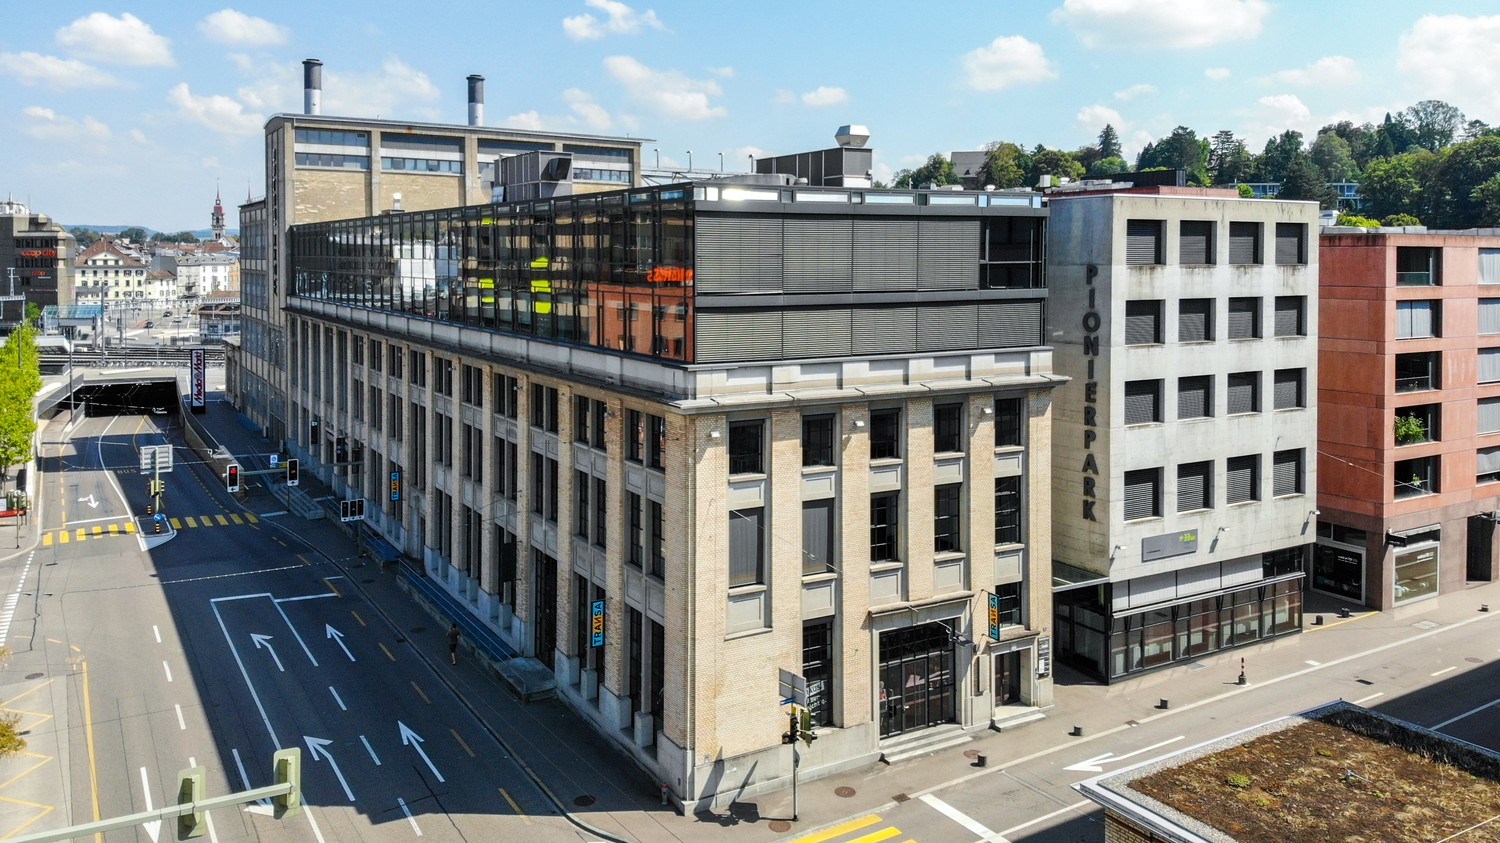
Welcome to the Vitus Area in Winterthur - one of the most exciting development areas in the region Where industrial history was once written, a versatile business location for production, trade, logistics, and services is emerging today. Thanks to the excellent transport connections, spacious areas, and flexible usage options, the Vitus Area offers ideal conditions for companies with different requirements.In Brief:Commercial spaces between 364 - 1,820 m² available from the ground floor to the 1st floor • Spacious and bright rooms • Varied usage options and flexible space design possible • Floor load of 2.5 t / m2 • Ceiling height approx. 4m • Direct delivery via 2 freight elevators per floor (load capacity 6t & 5t) • Parking and storage spaces available upon request • In good company - exciting mix of tenants • Motorway exit Töss (A1) directly adjacent / public transport connection reachable in a few minutes • Shopping and dining options on the Vitus Area and in the quarter Rent & Fit-out • Net rent in the current state - CHF 140.00 / m2 / p.a. • Allreal supports you in the planning, realization, and financing of your tenant fit-out Interested? Then become part of the Vitus Area and arrange a personal viewing appointment.Further information, impressions, and exciting news about the area can be found on our website (see link below).

Travel time
-

Find a new tenant for free

Create a free listing on Homegate to find the perfect next tenant for your apartment in no time at all.

List your property now
1 / 6
Price on request
1,000m² floor space
Solarstrasse 17, 8404 Oberwinterthur

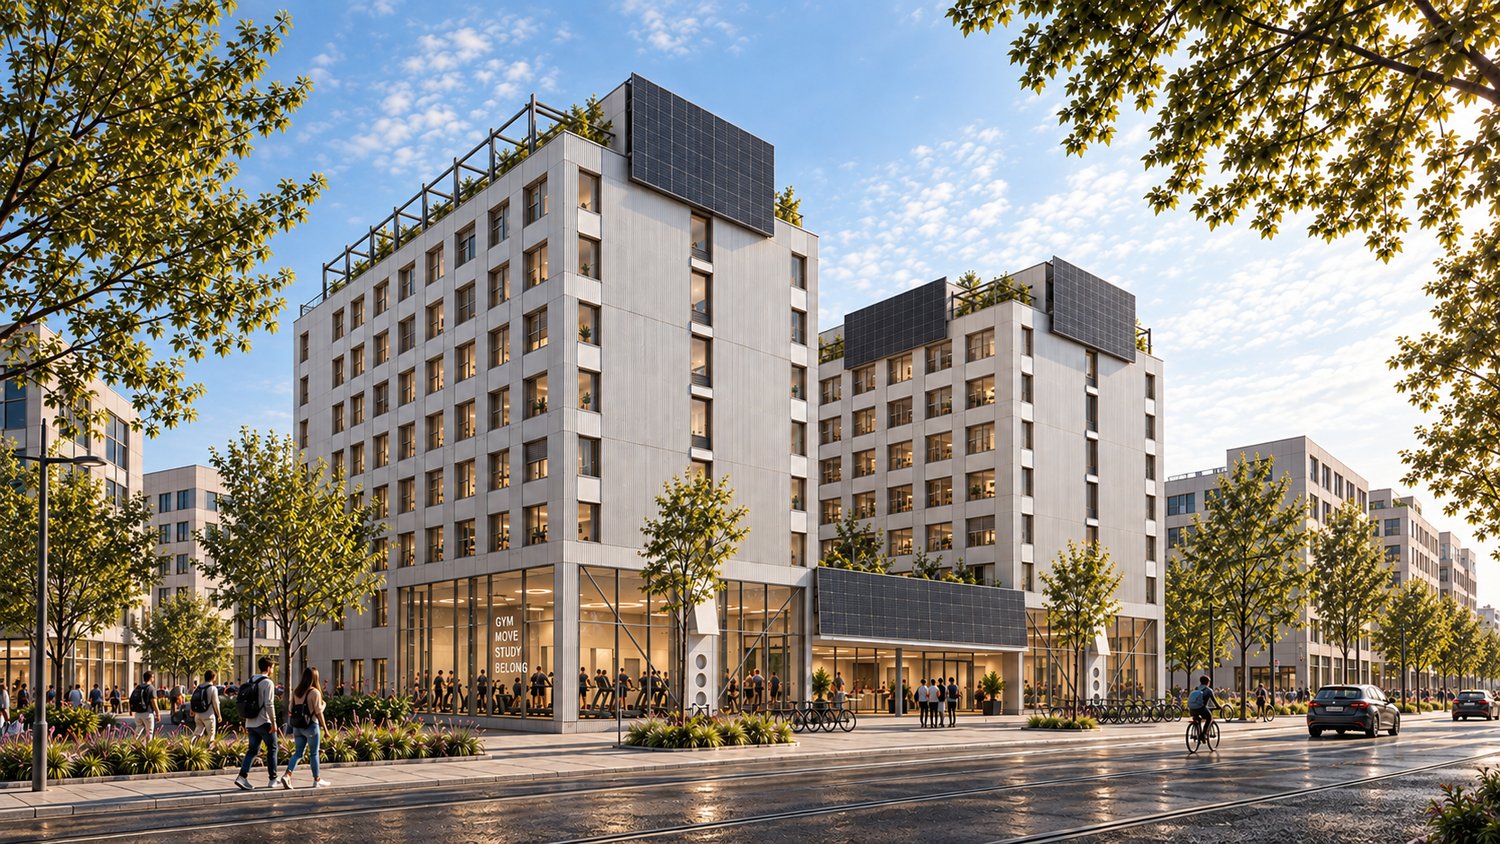
Newly built district, flexibly designable and directly at the train station - commercial property in Winterthur

With "KIM", a vibrant and diverse district with commercial and residential buildings for living, working, and leisure is being created in a central train station location in Winterthur, ideal for residents, companies, and businesses.EROP Real Estate Partners plans to use two of the buildings, House Brown and House Bodmer, on a parcel as a dynamic operator property for modern living concepts, commercial businesses, and mixed-use concepts.Highlights of the property: • Modern new construction project • Diverse usage possibilities (medical center, sales, classrooms) • Barrier-free and wheelchair-accessible design • In the midst of the new residential and commercial district Neuhegi • Varied expansion possibilities and design scope • Parking garage available • From 100m2 to over 1,000m2, flexibly available and designable Location and surroundings: • Central location in Winterthur (8404) • Excellent public transportation connections: • Winterthur Hegi train station in 1 minute's walk • Bus stop in 2 minutes' walk The location impresses with its exposed location and immediate proximity to Winterthur Neuhegi train station. This connects the new building district directly to the city of Zurich. Due to the innovative real estate projects implemented in the neighborhood, the rental spaces are located in a highly frequented area with a colorful mix of walk-in customers.Whether as a retail business, school center, medical practice, kindergarten, or for other commercial purposes - this property offers you the perfect framework to successfully operate your business. The offered space is measured according to the partial objects shown in the floor plan. Further commercial space can be rented on the 1st and 2nd upper floors.Don't hesitate to seize the opportunity to establish your company at this promising location.

Travel time
-
1 / 13
Price on request
70m² floor space
8404 Winterthur

GREEN SPIN | 100% Nachhaltigkeit

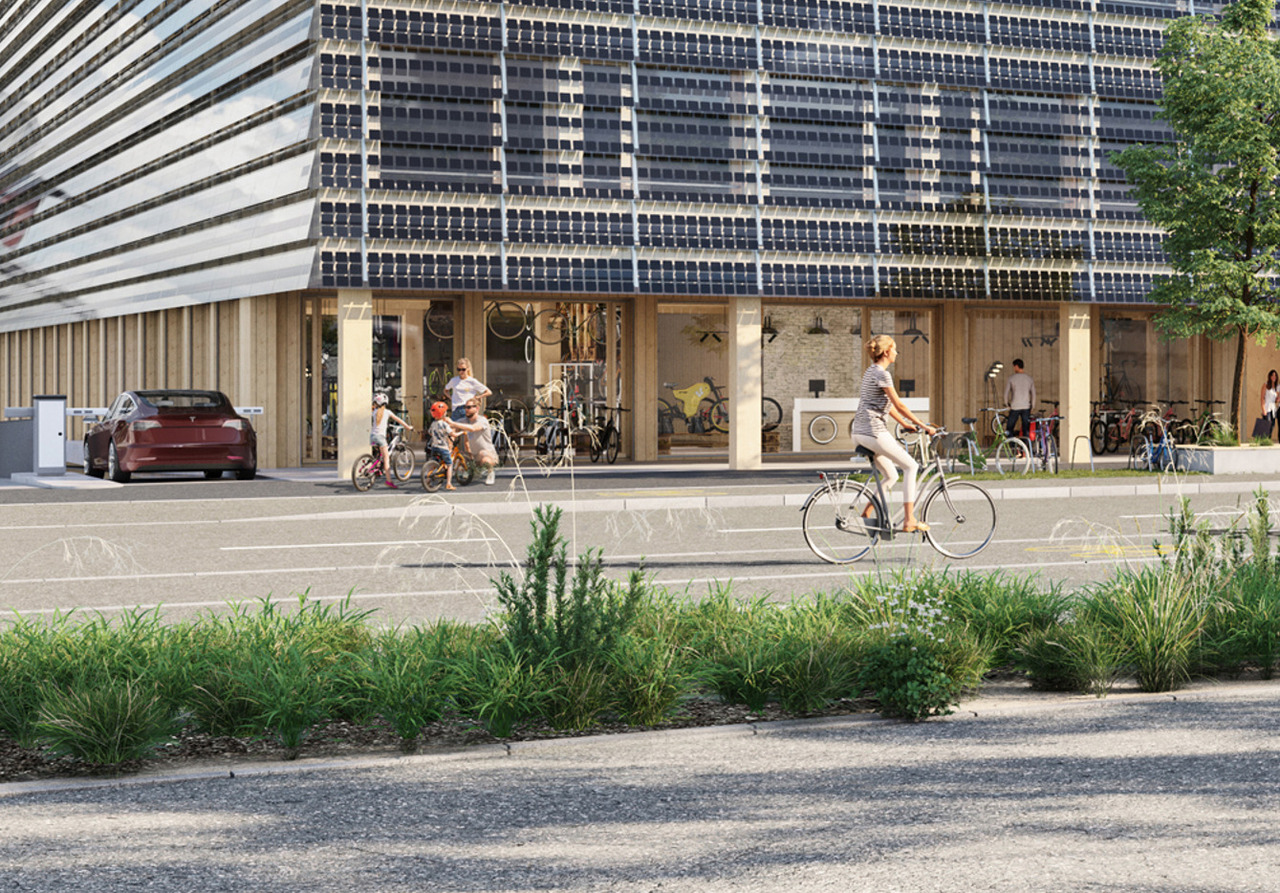
https://greenspin.biz/angebot-mietflaechen/https://greenspin.biz/video/Sichern Sie sich jetzt Ihre Retailfläche in einer zukunftsweisenden Location: Green Spin bietet nachhaltige Räume für Ihr Unternehmen - und das zu attraktiven Konditionen.Ihre Vorteile auf einen Blick: • Retailflächenab 70 m² bis 427 m², individuell kombinierbar (Flächen mit 70 m² und 140 m² werden ausgebaut vermietet) • Mögliche Nutzungen: Showroom, Veloladen, Kosmetik, Blumenladen, Concept Store, Coiffeur, Café oder Take-Away • 100% Nachhaltigkeit - Mietflächen, welche Ihre CO2-Bilanz verbessern - Kostenlose Nachhaltigkeitsanalyse im Wert von CHF 9'900.- • Strategische Lage nahe dem entwicklungsstarken Bahnhof Grüze - optimierte Verkehrsanbindung nach Zürich und Winterthur • 5-Minuten Stadt unter einem Dach: morgens Padel-Tennis, abends ein intensives Bootcamp in der Turnhalle und danach ein entspannter Apéro auf der Dachterrasse - alles an einem Ort Starten Sie Ihre Zukunft in einer innovativen Umgebung. Kontaktieren Sie uns gerne für weitere Informationen oder einen telefonischen Austausch!Unter https://greenspin.biz/angebot-mietflaechen/ gelangen Sie zu unserem Flächenangebot und den vielen weiteren Vorteile des Green Spins.Wir freuen uns über Ihre Kontaktaufnahme.https://greenspin.biz/offre-d-espaces-à-louer/Réservez dès maintenant votre espace commercial dans un lieu tourné vers l'avenir : Green Spin propose des locaux durables pour votre entreprise, et ce à des conditions attractives.Vos avantages en un coup d'oeil : • Espaces commerciaux de 70 m² à 427 m², combinables à votre guise (les espaces de 70 m² et 140 m² sont loués déjà aménagés) • Utilisations possibles : showroom, magasin de vélos, salon de beauté, fleuriste, concept store, salon de coiffure, café ou restauration à emporter • 100 % de durabilité - des surfaces locatives qui améliorent votre empreinte carbone - analyse de durabilité gratuite d'une valeur de 9'900 CHF.- • Emplacement stratégique à proximité de la gare de Grüze, en plein essor - desserte optimisée vers Zurich et Winterthour • Une ville en 5 minutes sous un même toit : du padel le matin, un bootcamp intensif le soir dans la salle de sport, puis un apéro décontracté sur la terrasse sur le toit - le tout au même endroit Lancez-vous dans l'avenir dans un environnement innovant. N'hésitez pas à nous contacter pour plus d'informations ou pour un échange téléphonique !Sur https://greenspin.biz/angebot-mietflaechen/ , vous découvrirez notre offre d'espaces et les nombreux autres avantages du Green Spins.Nous nous réjouissons de votre prise de contact.https://greenspin.biz/offer-retail-space/Secure your retail space now in a forward-thinking location: Green Spin offers sustainable spaces for your business--at attractive terms.Your benefits at a glance: • Retail spaces ranging from 70 m² to 427 m², which can be customized to your needs (spaces measuring 70 m² and 140 m² are leased fully finished) • Possible uses: showroom, bike shop, beauty salon, flower shop, concept store, hair salon, café, or take-out • 100% sustainability - rental spaces that improve your carbon footprint - free sustainability analysis valued at CHF 9,900.- • Strategic location near the rapidly developing Grüze train station - optimized transportation links to Zurich and Winterthur • A 5-minute city experience under one roof: padel tennis in the morning, an intense boot camp in the gym in the evening, and then a relaxing aperitif on the rooftop terrace--all in one place Start your future in an innovative environment. Feel free to contact us for more information or to discuss this over the phone!Visit...

1 / 8
Price on request
291m² floor space
Hegifeldstrasse 38, 8400 Winterthur

Attractive location with potential!

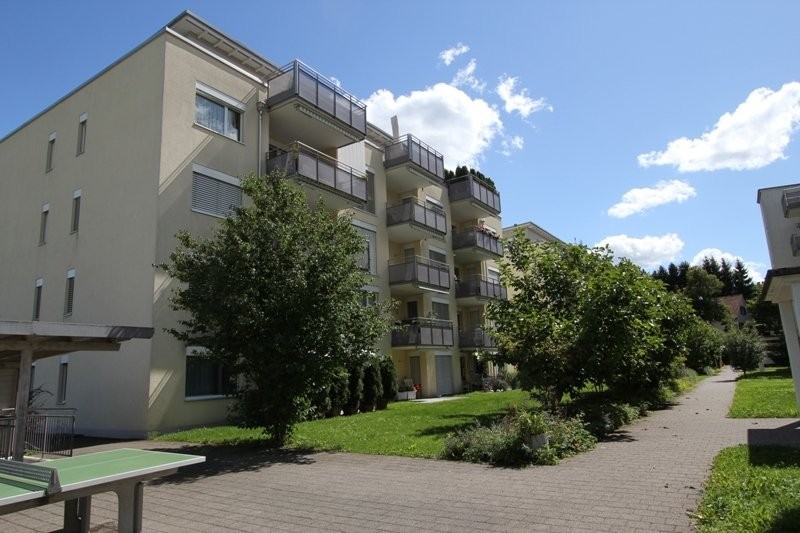
The office and practice spaces in the "7 am Park" development are located in the heart of the booming trend quarter Winterthur Neuhegi. Become a part of it!- Rentable area of 291 m2 on the 2nd floor- Construction: Raw building 2- Bright rooms- Passenger elevator and toilet facilities in the staircase for shared use.- Tasteful color design and materialization of the common areas- Modern building technology with e.g. photovoltaic roof system, e-charging stations in the underground garage, fiber optics and ventilation/cooling.- Customer parking spaces available, blue zone in the immediate vicinity- Bus stop Schlossäcker directly in front of the house- Oberwinterthur train station and Neuhegi can be reached in about 7 minutes on foot.- A fitness center has rented on the ground floor, all 109 residential units are occupied.- Further information: www.7ampark.ch/gewerbe/angebotHIGHLIGHTThe rent is staggered and consists of the following (minimum term 5 years, calculation for office space with 291 m2):Rent in the 1st year: CHF 4'470.85 per month, net (CHF 185.00 m2/year)Rent in the 2nd year: CHF 4'712.50 per month, net (CHF 195.00 m2/year)Rent from the 3rd year: CHF 4'954.15 per month, net (CHF 205.00 m2/year)We would be happy to advise you on the various options. We look forward to your contact.The visualizations and photos listed are protected by copyright and may not be used by third parties.
Travel time
-
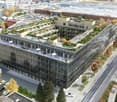
  • Aerial view of an urban area with buildings, parking lots, trees, and distant hills.
  • Industrial complex with multiple buildings, surrounded by parking lots, trees, and open green spaces.
  • Industrial buildings with parking lots and solar panels on rooftops, roads, and surrounding greenery.
  • Empty corridor, tile floor, metal elevator doors, fluorescent lights on ceiling, glass doors, clean environment
  • white walls, long black desks with red chairs, movable board in the corner
  • Empty room with desk, printer, storage boxes, white walls, carpet floor, windows with shutters
  • Empty room with tables and chairs, white walls, large windows, ceiling lights
  • Wide corridor with tiled flooring, white walls, mounted monitors, and light fixtures on the ceiling, with a power outlet on the left wall and an exit sign above a door on the right.
  • empty office room, large windows, gray laminate flooring, white walls, bookshelf, windows with blinds
  • empty kitchen with tiles, windows, cabinets, and sinks
  • An empty room with white walls, gray floor, ceiling lights, a printer, and two windows with outside view.
  • White walls, gray floor, 3 rectangular tables, white cabinets, fluorescent lighting
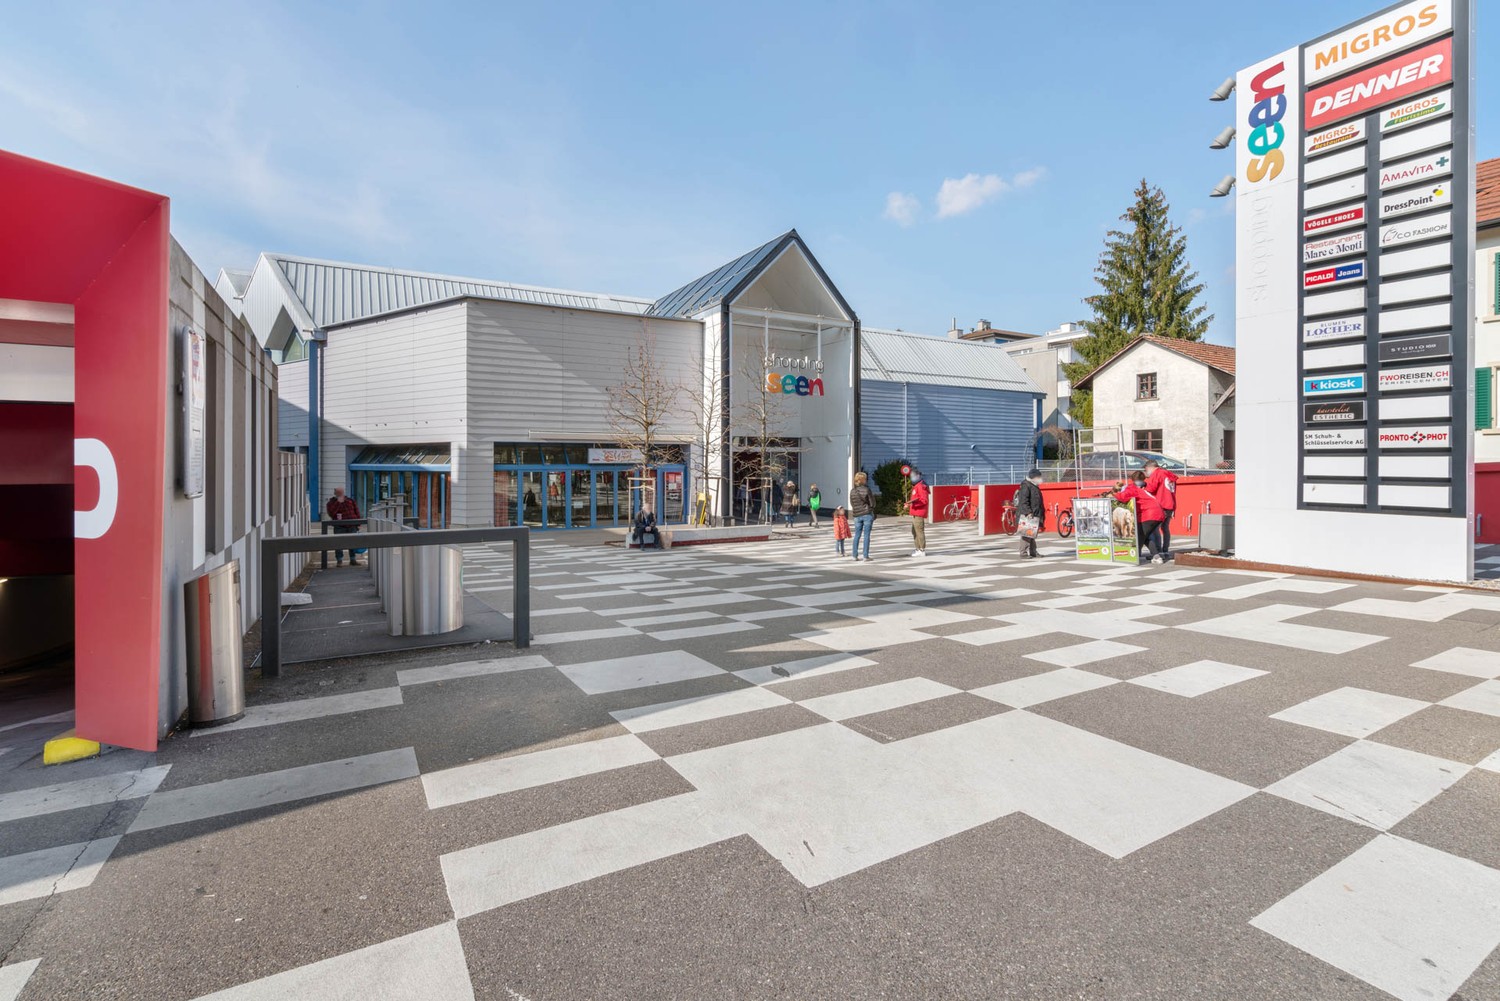
  • A paved driveway with trees and bushes leading to a white building with glass windows
  • white building, many windows, cars parked, logo on side
1 / 18
CHF 180.– / m²/ year
840m² floor space
Grüzefeldstrasse 47, 8404 Winterthur

Ready-to-occupy training rooms in a conveniently located area in Winterthur

The Grüzefeldstrasse connects as a main axis the city center with the emerging industrial and service area "Grüzefeld", which is located between Oberwinterthur and Seen.The area is well connected by public transport (bus). The highway connections Oberwinterthur: A1 Zurich - St. Gallen / A7 Zurich - Kreuzlingen can be reached in 5 to 10 minutes by car.Rental startThe spaces on the 5th and 6th upper floors are available from 01.09.2026 or by agreement.Usage offerThe property presents itself in a well-maintained and well-kept condition. The areas for rent were used for training purposes. The floors are therefore modern and contemporary in design and equipment.Thanks to the flexible room division per floor and the good infrastructure (e.g. reception, training room, elevators, toilet facilities, etc.), the following further uses are possible: • Administrative building • Office, studio • Practice / laboratory • Exhibition / sales Thanks to the existing building structure, conversions to open-plan offices or exhibition spaces are possible.Rental areas • 6th upper floor: approx. 420 m2 • 5th upper floor: approx. 420 m2 • Ground floor: break room in the outdoor area with covered shelter, parking spaces by arrangement and bicycle stand for staff and visitors RentThe rent is exclusive of ancillary costs.For more detailed information based on documentation and/or a viewing appointment, please do not hesitate to contact us.

Travel time
-
1 / 4
Price on request
500m² floor space
Solarstrasse 17, 8404 Oberwinterthur

Gastronomy concept directly at the train station - Your new location in Winterthur Hegi

With «KIM» a lively and diverse quarter with commercial and residential buildings for living, working and leisure is being created in a central train station location in Winterthur, ideal for cafes, bars or restaurants.EROP Real Estate Partners plans to use two of the buildings, House Brown & House Bodmer, on a plot as a dynamic operator property for modern living concepts, commercial enterprises and mixed-use concepts.Highlights of the property: • Modern new building project • Diverse usage possibilities (gastronomy, take away, kiosk) • Barrier-free and wheelchair-accessible design • In the midst of the new residential and commercial quarter Neuhegi • Varied expansion possibilities and design scope • Parking garage available • From 100m2 to over 1'000m2 flexibly available and designable Location and surroundings: • Central location in Winterthur (8404) • Excellent public transport connections: • Winterthur Hegi train station in 1 walking minute • Bus stop in 2 walking minutes The location impresses with its exposed location and immediate proximity to Winterthur Neuhegi train station. This connects the new building quarter directly to the city of Zurich. Due to the innovative real estate projects implemented in the neighborhood, the rental spaces are located in a highly frequented area with a colorful mix of walk-in customers. The ground floor spaces are therefore perfectly suited for realizing your new gastronomy idea.

Travel time
-
1 / 6
Price on request
3 rooms
8400 Winterthur

Established hair salon in top location in Winterthur for takeover

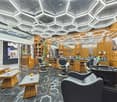
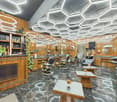
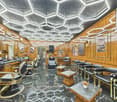
Rare opportunity for ambitious hairdressers: In the heart of Winterthur's old town, a stylishly furnished and established hair salon is being offered for takeover. The salon is located on Marktgasse, 8400 Winterthur, one of the most attractive shopping and promenade areas of the city with high pedestrian frequency and excellent visibility.The location offers optimal conditions for a successful business. Thanks to the generous shop window front, the salon presents itself openly, brightly and invitingly - ideal for winning new customers and at the same time creating a pleasant atmosphere for existing customers.The salon convinces with a modern and high-quality ambiance, a well-thought-out room layout and a fully available infrastructure for professional hairdressing operations. The interior was designed with great attention to detail and offers both employees and customers a pleasant and stylish environment.The business premises are located on the ground floor with an attractive shop window front, ensuring excellent visibility in the lively city center. The property is ideal for a seamless continuation of the existing salon or for your own hairdressing and styling concept. The most important advantages at a glance • Premium location in Winterthur's old town • Very high pedestrian frequency and excellent visibility • Generous shop window front with optimal presentation area • Modern and stylishly furnished hair salon • Professionally equipped workstations • Bright and inviting rooms • Ideal conditions for self-employed or expanding hairdressing companies • Ready for immediate operation • Separate toilet • Separate side room with washing machine and tumble dryer • Large basement/storage room on the lower floor with plenty of storage space • Ventilated rooms, ideal for storage and operation • Inventory takeover price: 60,000.- This opportunity is particularly suitable for hairdressers with entrepreneurial vision who want to take over an established location with great potential.We are happy to provide you with further information or to arrange a personal viewing appointment.Take advantage of this rare opportunity and realize your own hairdressing concept in one of the best locations in Winterthur. Contact us - we look forward to your inquiry.

1 / 15
CHF 150.– / m²/ year
500m² floor space
Im Hölderli, 8405 Winterthur

First-time rental of commercial and logistics spaces, rental areas from 500m² to 4,000m²

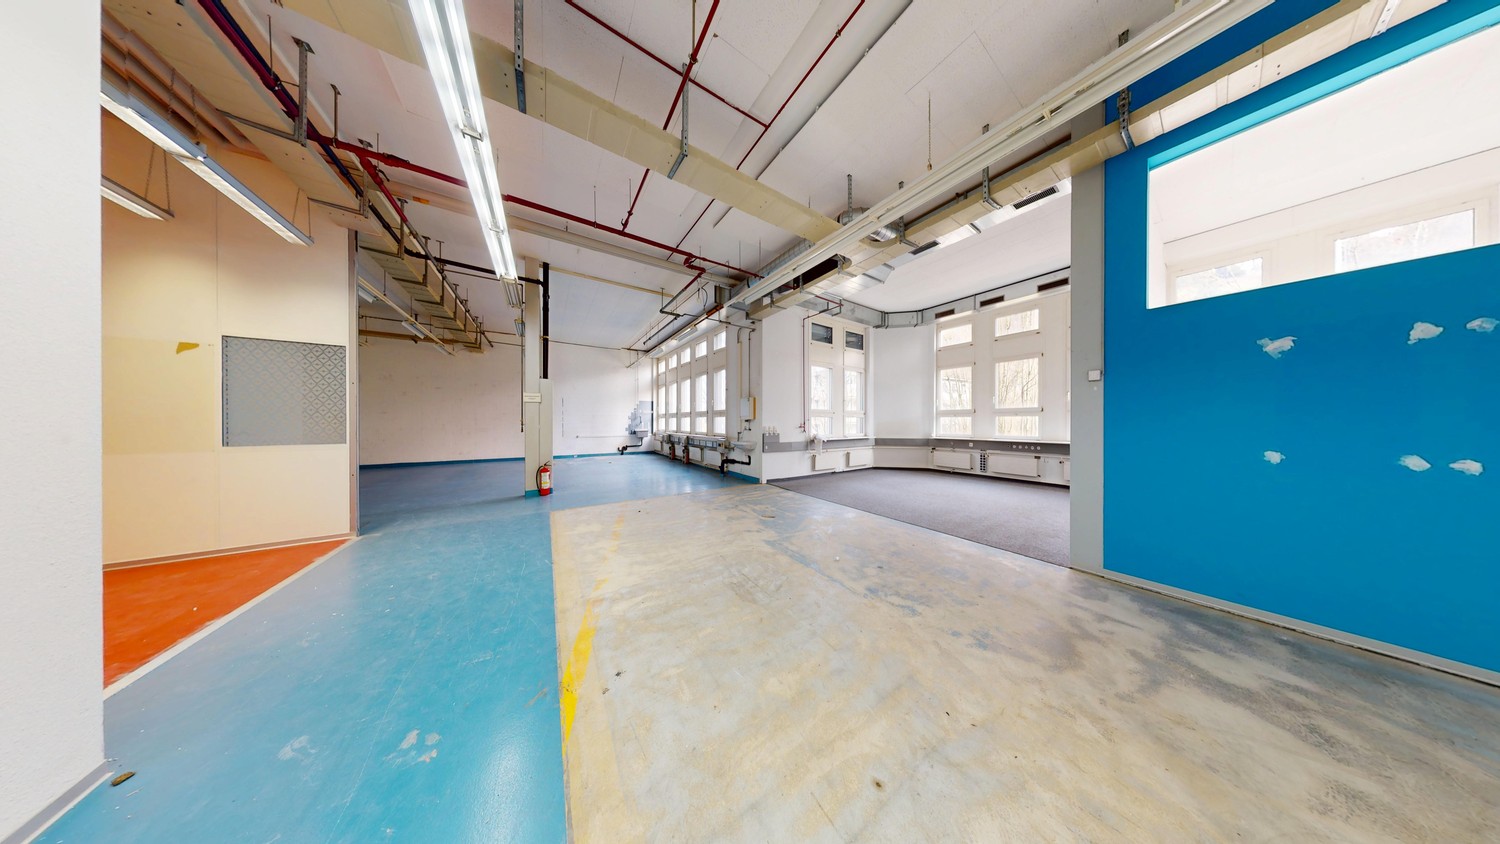
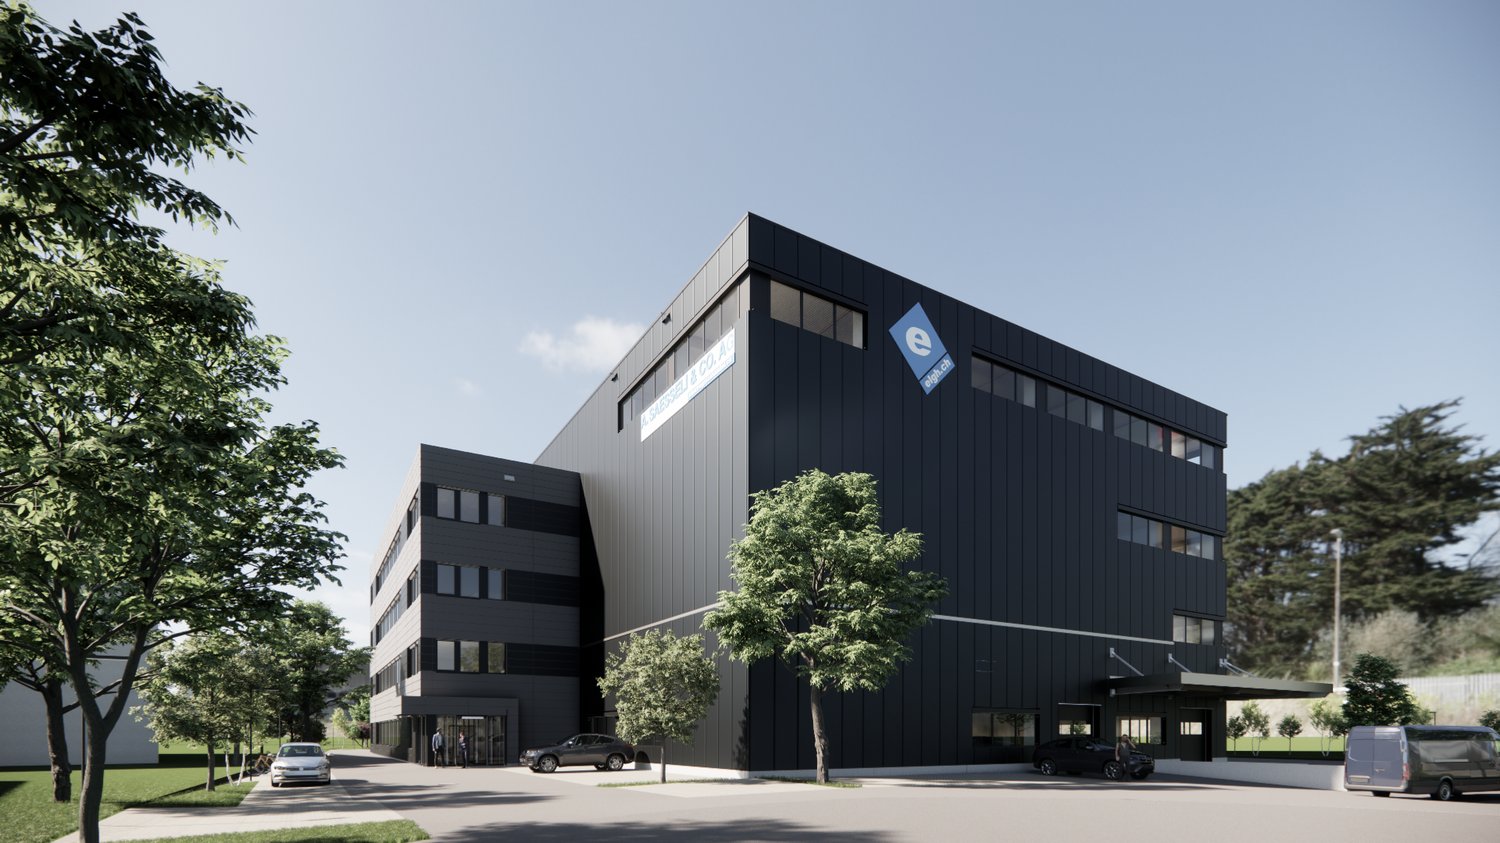
In a central location in Winterthur-Grüze, we rent attractive spaces for commerce, logistics, and offices with versatile usage possibilities. The new building impresses with above-average room heights, a freight elevator with a high payload to each floor, and a loading ramp for trucks for easy cargo handling. You can follow the current project progress with the live cam:https://goldbeck1405.hi-res-cam.com/Available spacesCommercial, logistics, storage spaces • Ground floor: 366 m², room height 4.85 m • The ground floor area (EG) is rented exclusively in proportion to the rented upper floor area. Renting the ground floor area without a corresponding upper floor area is not possible • 1st floor: 1,039 m², room height 4.28 m • 2nd floor: 593 m², room height 4.46 m • 3rd floor: 2,239 m², room height 3.50–3.80 m Ground floor load 1,500 kg / 1st floor - 3rd floor 1,000 kgOffice spaces • 2nd floor, 170 m² Due to the attractive location and generous spaces, the following usage possibilities are available, for example: • Logistics and storage • Production and processing • Trade and distribution • Exhibition • Research and development • Office Move-in date • Expected 3rd quarter 2027 If you have any questions or are interested, we will be happy to provide you with further information and detailed documents.We look forward to your contact.

Travel time
-

Suggested properties for you based on search results