839 results - Office for rent in Canton Vaud

1 / 10
  • Parking space
CHF 210.– / m²
200m² floor space
Route des Avouillons, 1196 Gland
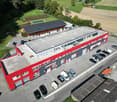
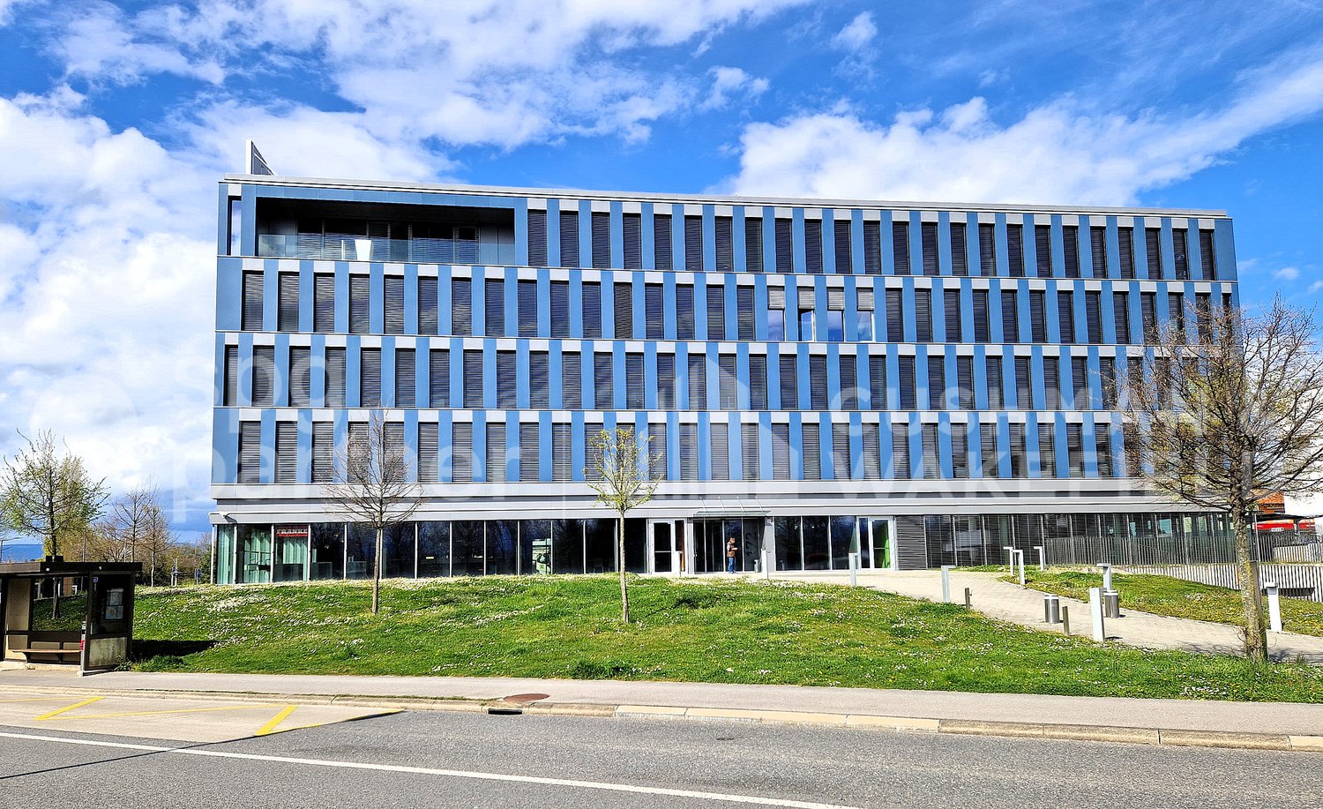
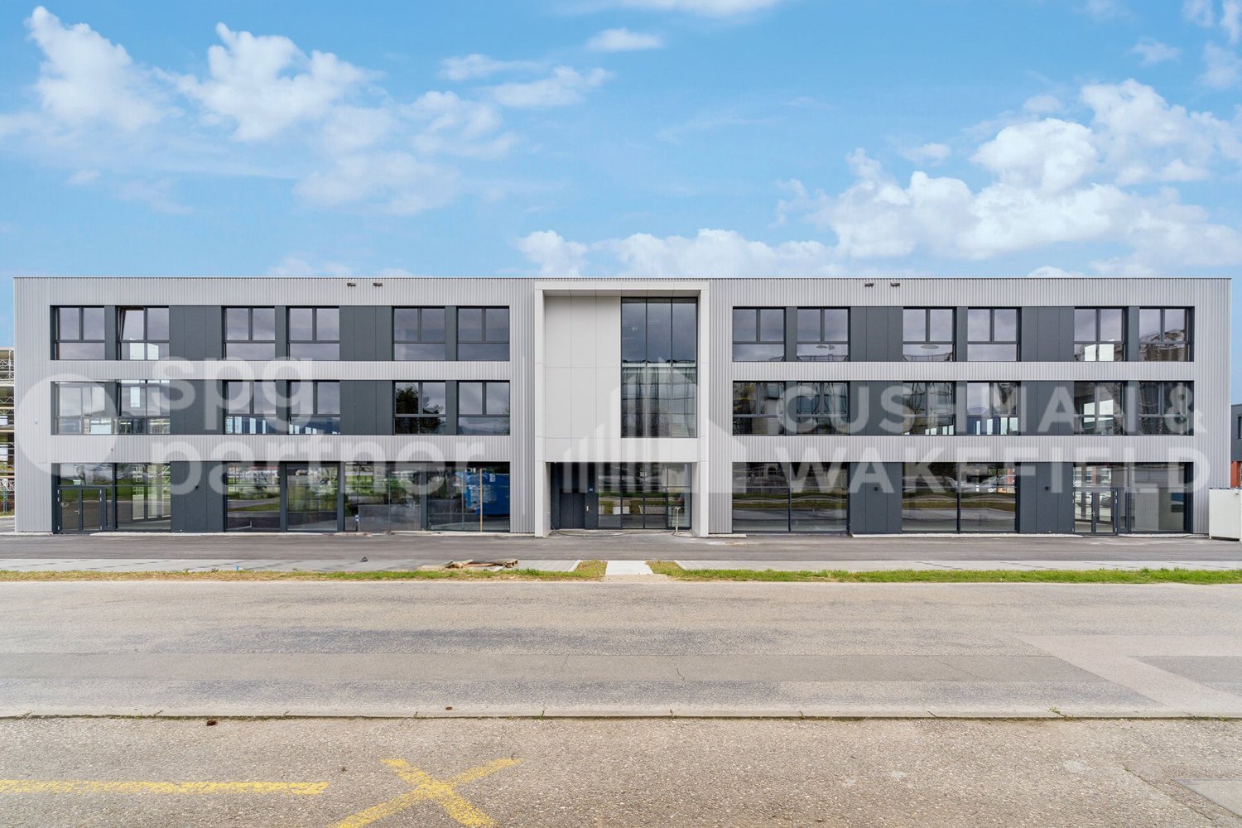
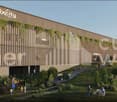
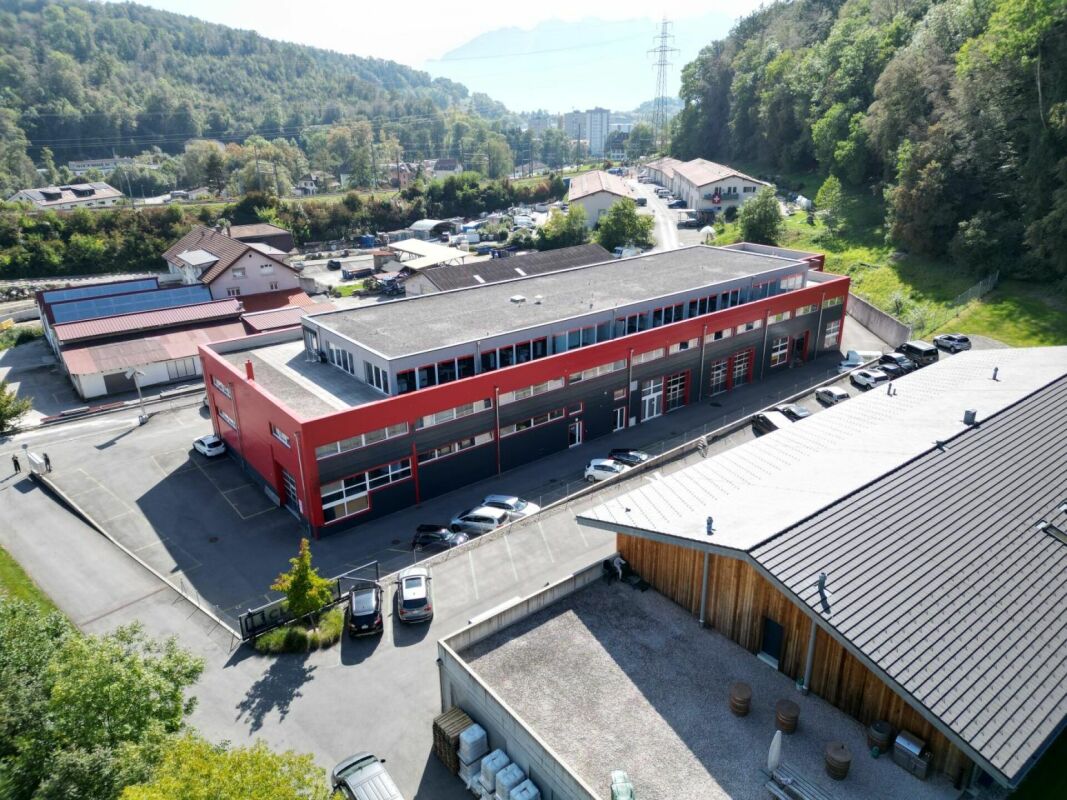
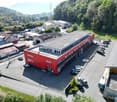
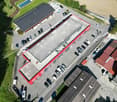
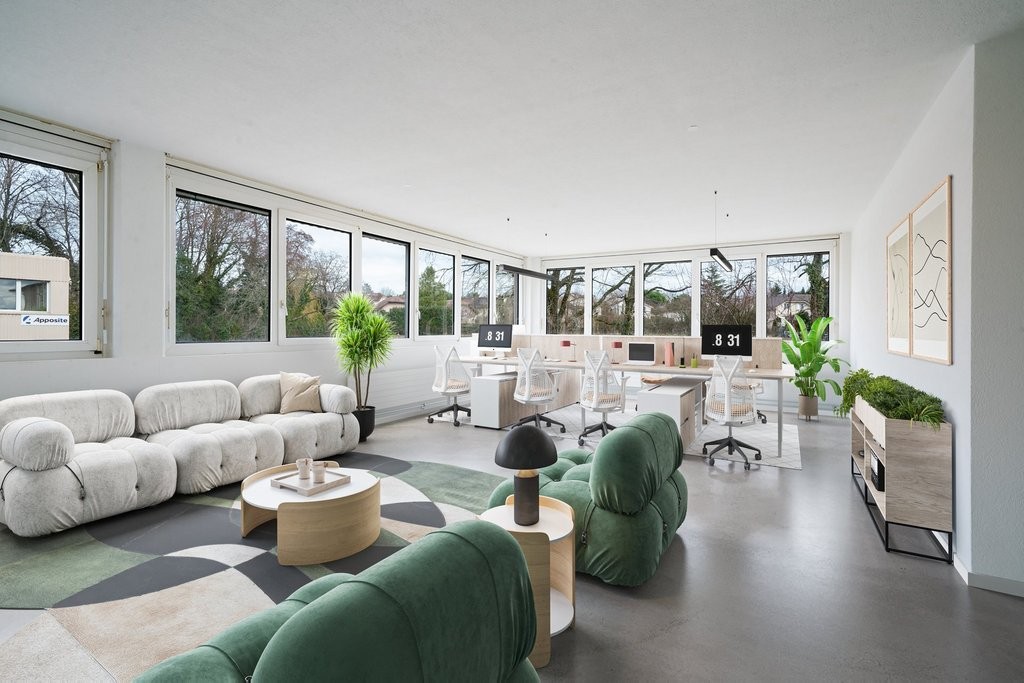
SPARK - Offices and flexible, modular industrial spaces

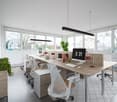
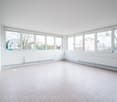
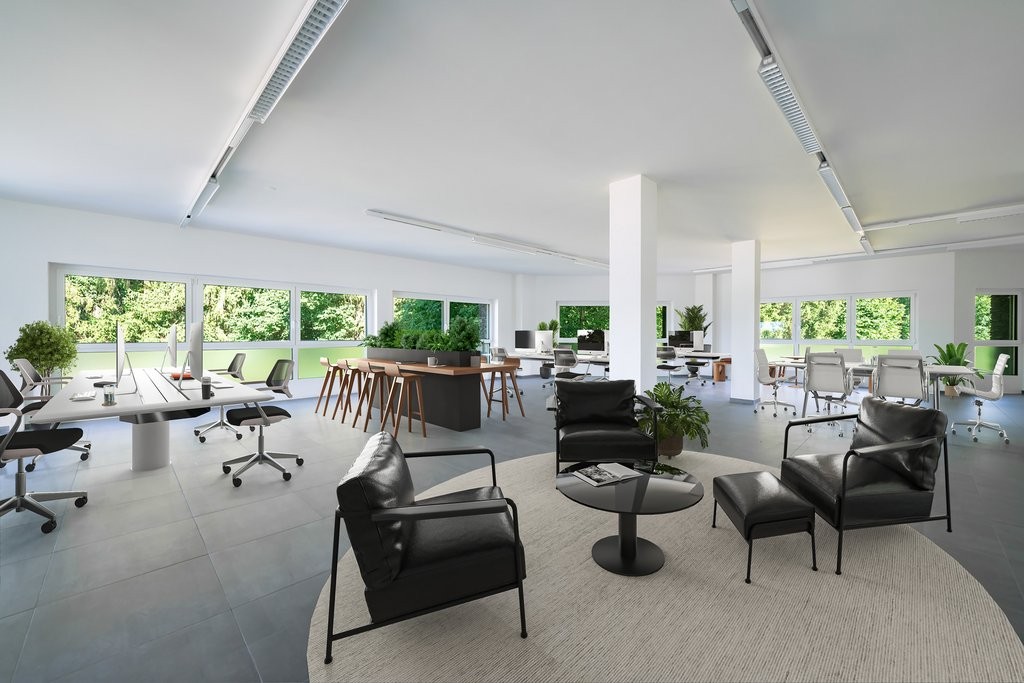
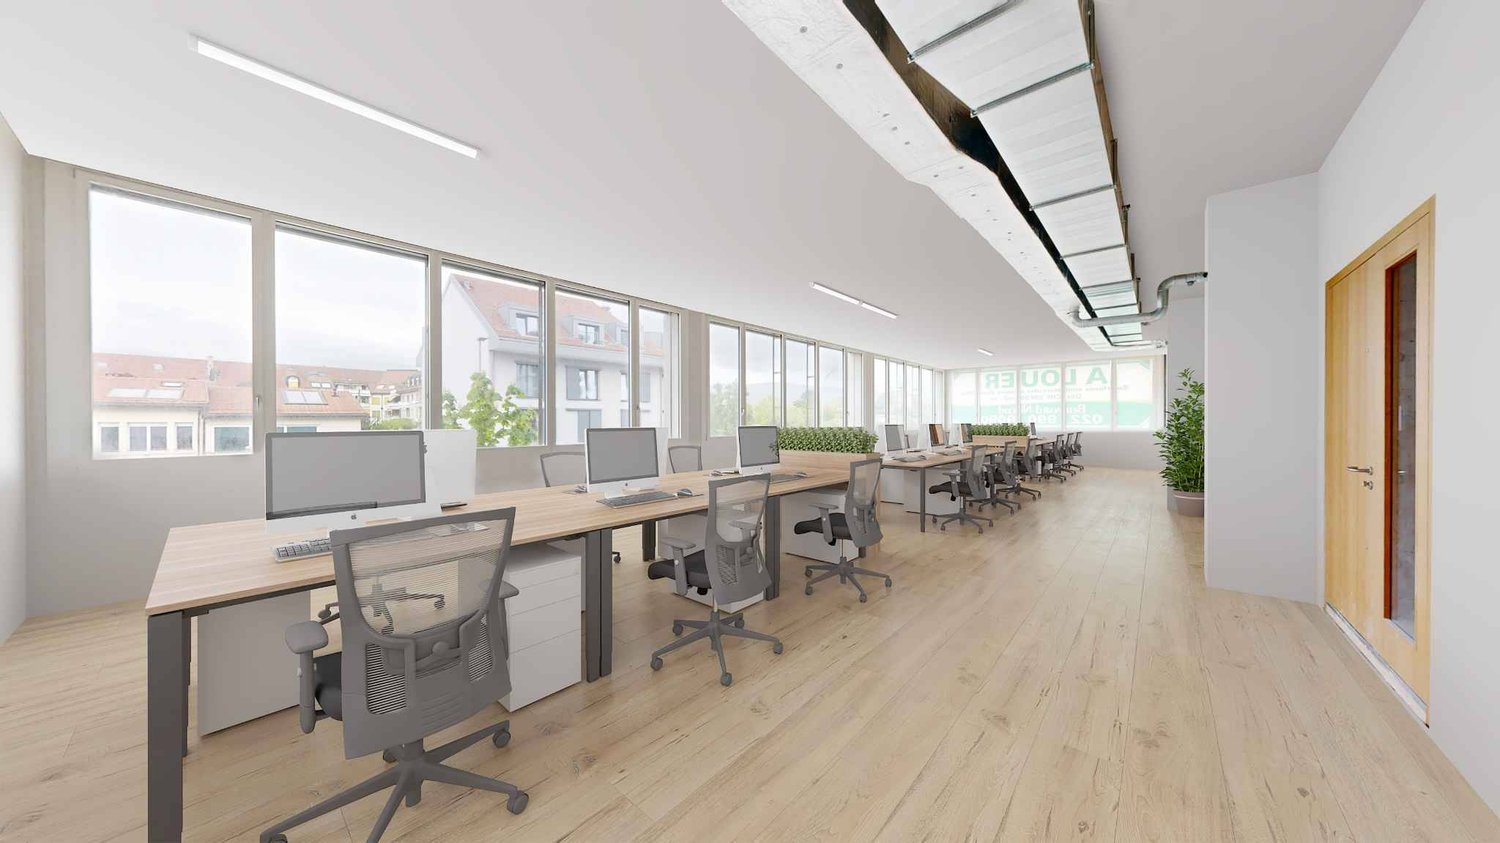
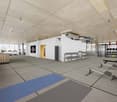
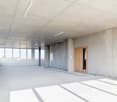
Territory in full growth, Gland hosts major economic players and seduces with many nearby services. Located in the heart of the Gland Industrial Zone, the SPARK building offers a strategic commercial environment and is very well served.We offer you versatile surfaces of 3'541 m² according to your activity: Office / Industry, divided between the 1st and 2nd floors, designed for you: • Multifunctional, flexible, divisible spaces from 200 m² • An answer to the multi-activities of companies (workshop, office) • New interior spaces, well-being and comfort at work with vegetated areas from the entrance of the building • Multiplicity of possible fittings; adapted to accommodate activities with high technical constraints • Semi-fitted surfaces, possibility of customized support with the Plug & Play option • Numerous parking spaces, visitors and bicycles, electric charging stations, rental vehicles Floor description: • 1st floor: 1'810 m² Workshop / Office, divisible from 300 m², price CHF 170.-/m²/year • 2nd floor: 1'731 m² Office, divisible from 200 m², price CHF 210.-/m²/year Fittings: • Technical floor, floor load up to 1T/m² • Finish: Semi-fitted • Basement of 1'000 m² for storage • High ceiling height • Lift and forklift • Sanitary facilities • Blinds • 52 parking spaces in the basement spg partner finds the right properties and spaces for you.

  • Parking space
1 / 13
CHF 270.– / m²
1,000m² floor space
Route de Crassier 1, 1260 Nyon

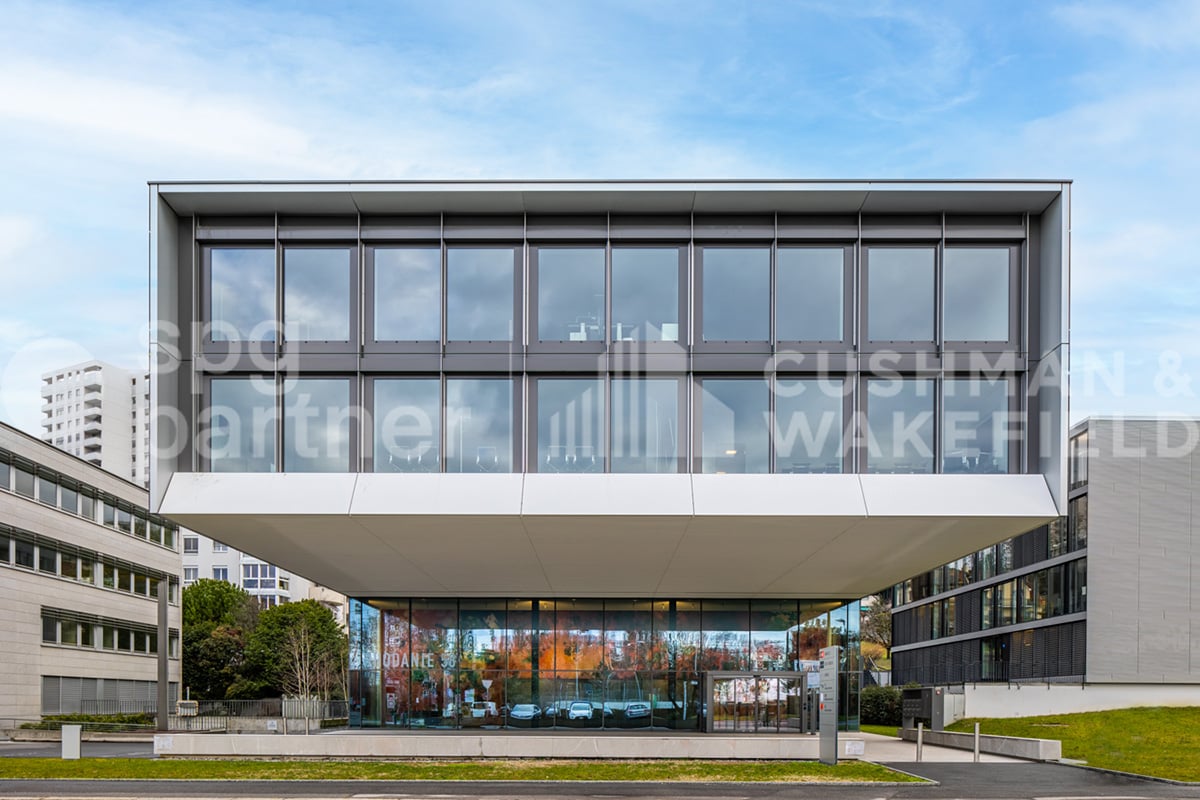
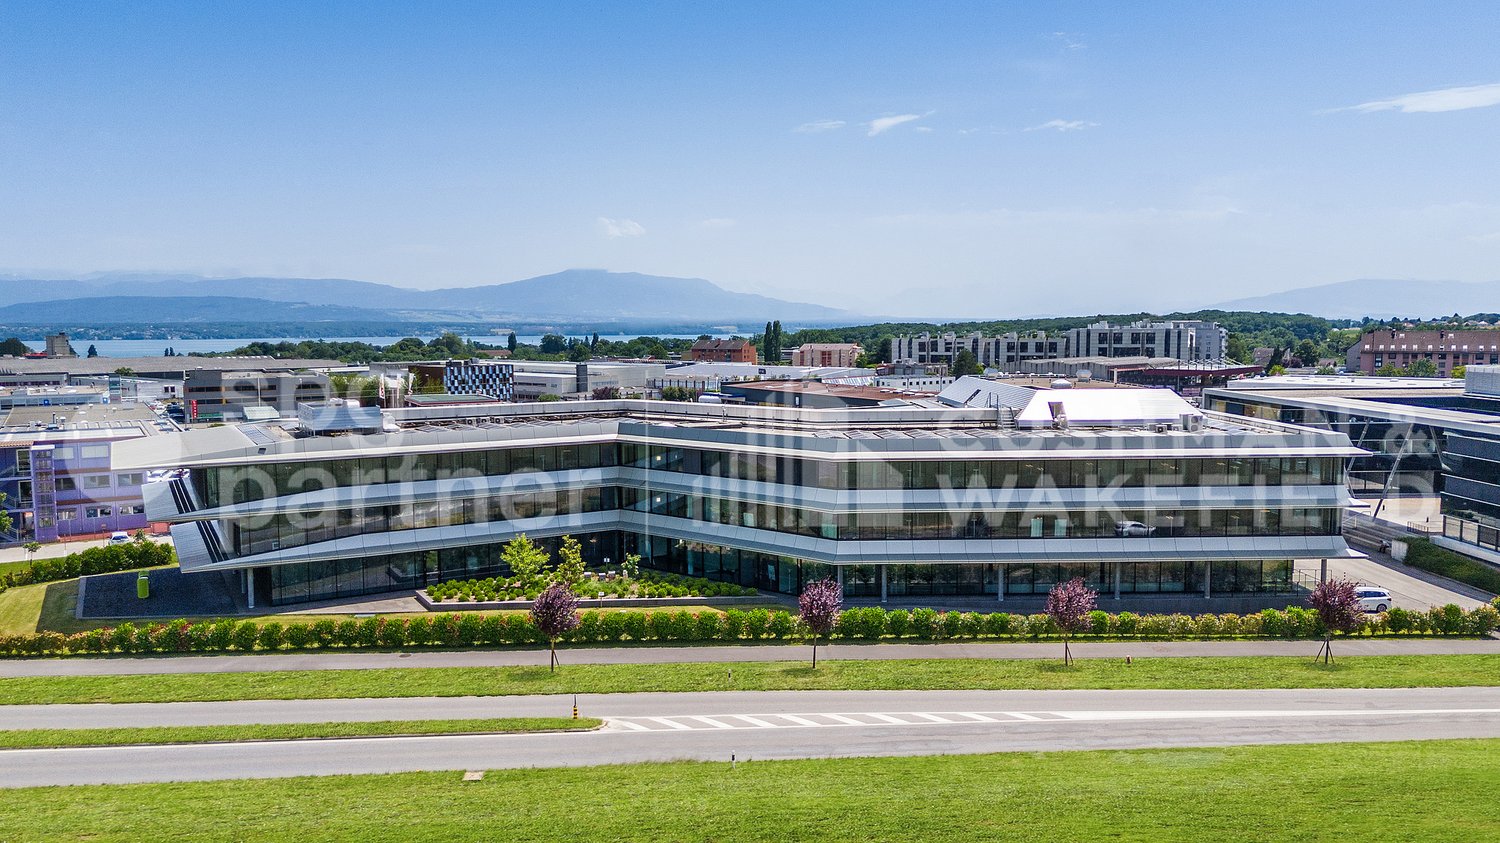
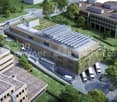
Plug & Play offices in a prestigious building in Terre Bonne Nyon - Crassier 3

Set up your business in the Terre Bonne Park! A business park, emblematic of the Lémanic Arc, designed for multinational companies and offering numerous amenities: • A restaurant of choice, The Kitchen • Coworking spaces • A nursery, Pop e Poppa • A medical imaging center, CIME • Publibike stations • Mobility Car Sharing Strategic location along the A1 highway, about 15 minutes from Geneva airport and close to the center of Nyon. Several buses (803, 804, 810, 815) serve the surrounding area and allow access in about ten minutes from the train station. A prestigious building labeled Minergie. It can be described as the iconic entrance gate of the park, symbolized by its iconic architecture. It is the most recent building on the site. The available administrative area of 1'058 m² on two floors, fully equipped with quality finishes, can be rented in its entirety or separately, as follows: 1st floor, area of 254 m² : • 1 large open-space area • 2 closed offices • 3 large conference rooms • 3 meeting rooms • 1 shared kitchen area • 1 storage room • 3 separate sanitary facilities, including 1 PMR 2nd floor, area of 804 m² : • 1 reception or entrance area for visitors • 1 large open area for workstations or coworking • 8 closed offices for individual or group work • 3 large conference/meeting rooms • 1 phone booth or work cabin • 1 fully equipped kitchen • 1 server room (without provided computer equipment) • 3 separate sanitary facilities (e.g. men/women/PMR) • 1 storage room (small storage or maintenance area) Basement : • Storage rooms of 30 m² and 143 m² High-quality amenities : • Automated electric blinds • Fiber optic connection • Technical floor • Technical ceiling with air cooling • Server • Terrace on the ground floor • Indoor and outdoor parking An ambitious landscaping project is currently underway to renovate and optimize the outdoor spaces. You will benefit from an even more welcoming work environment thanks to new plantings and carefully designed landscaping. Discover your future neighbors, already established here! spg partner We get your point

Travel time
-

Find a new tenant for free

Create a free listing on Homegate to find the perfect next tenant for your apartment in no time at all.

List your property now
1 / 7
  • Parking space
CHF 270.– / m²
1,700m² floor space
Avenue des Baumettes 21, 1020 Renens

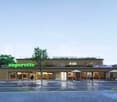
MixCity Flexible spaces to configure according to your needs

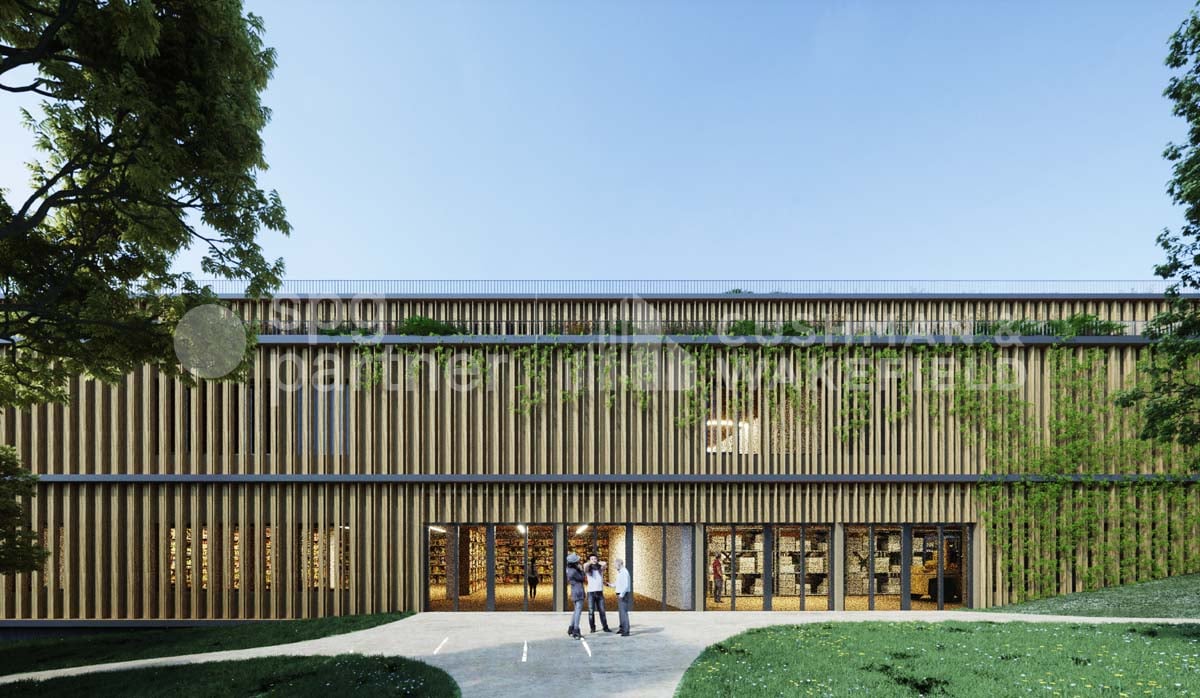
Area : Attic of 1'700 m².The MixtCity site offers a 7'800 m² building with numerous possible configurations from 300 m², spread over 6 floors, of which 4 are above ground. The ambition of MixtCity is to offer adaptable surfaces for all your activities. Located just 5km from the center of Lausanne and 5 minutes from the A1 highway. The spaces: • The underground and semi-underground floors will be mainly dedicated to storage, logistics, and parking areas (-1/-2/ lower ground). • The upper floors (upper ground / intermediate ground) will make room for Sales / Showroom, restaurant, and production areas. • The last floor in the attic, surrounded by a generous balcony, is ideal for accommodating very convivial administrative areas. The advantages: • First-class accessibility • Three ground-level floors accessible by utility vehicles • Three loading docks • 3 elevating platforms and two forklifts with 3 and 4 tons • Common areas and shared services • Restoration, terrace, green outdoor spaces, and amenities for user comfort Sustainable construction : Objective: Minergie labeling For MixCity, environmental efficiency is a priority; recycled plastic sandwich panels, recycled concrete, wood cladding, geothermal probes, photovoltaic panels, eco-domotics, and rainwater harvesting.The urban farm on the roof offers a real production tool. It is the first model of its kind in the sector operated by a professional market gardener.The green roof also helps to reduce heat islands and retain rainwater.spg partner, your specialist in business real estate.

  • Parking space
Travel time
-
1 / 1
  • Elevator
CHF 3,200.–
151m² floor space
Avenue des Sciences 11, 1400 Yverdon-les-Bains

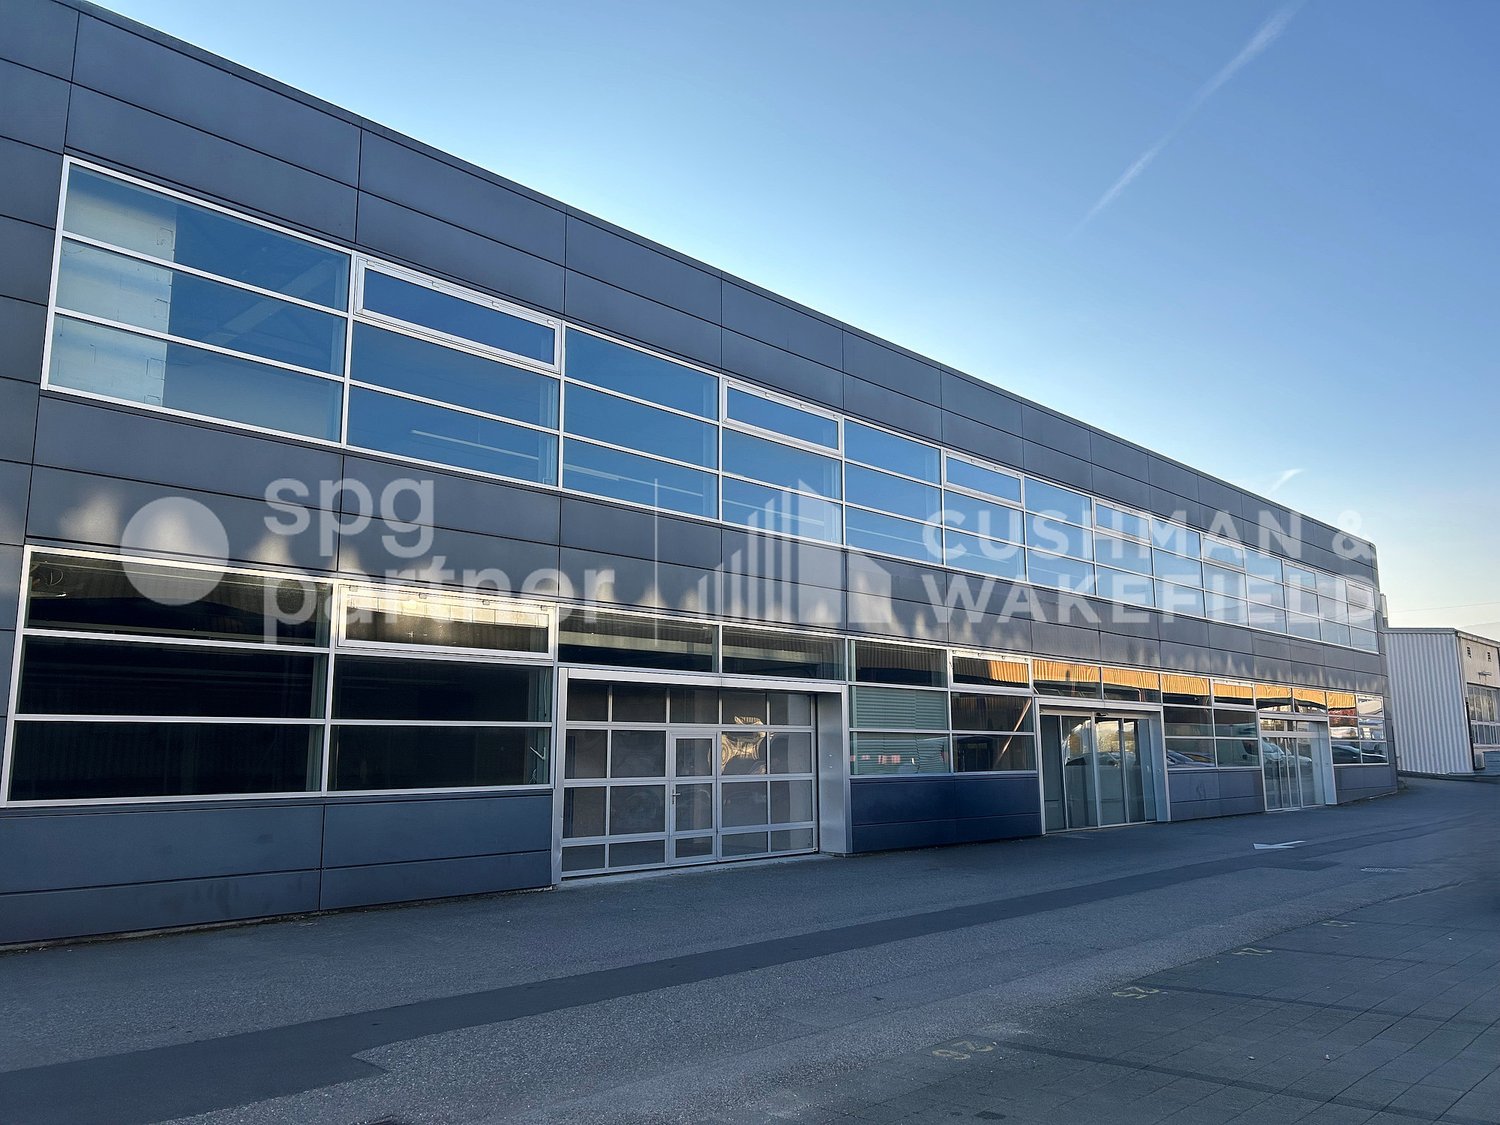
Raw office space of 157m2 in Y-Parc

Y-Parc - The Yverdon-les-Bains Scientific and Technological Park is intended to host technological companies in production, research, development, and training. Located just a few dozen meters from the highway exit, the E-Space building has a contemporary "E"-shaped architecture that provides density, openness, brightness, and a strong identity character. This park consists of 48,000 m2 of office space and hosts numerous international companies and local SMEs. New P+R: The P+R parking lot located on the Y-Parc Scientific and Technological Park is available to commuters. The opening of this new parking offer coincides with the change in public transport schedules and the reinforcement of the Y-Parc neighborhood's service by two TRAVYS bus lines.Video of the building https://youtu.be/VdObmlZuTfcAdmission conditions: Only companies with a Research & Development / Technology vocation can be admitted to these offices. To verify your eligibility, we invite you to contact us and submit your application by completing 1) the "Rham SA rental application" form (PDF format) and 2) the eligibility application form via the following link: https://y-parc.ch/eligibilite/Parking spaces: P+R available a few meters from the building. In the E-Space building, 2010 of Y-Parc, on the 2nd floor, a raw office space of 151m2 allows you to design the ideal space for your company. The building's architect will be dedicated to managing your fit-out work to ensure professional and personalized follow-up. We offer flexible, practical, and modular spaces according to your needs to best support your growth.

  • Elevator
Travel time
-

Suggested properties for you based on search results