858 results - Office for rent in Canton Vaud

1 / 10
  • Parking space
Price on request
750m² floor space
Chemin Messidor 5-7, 1006 Lausanne

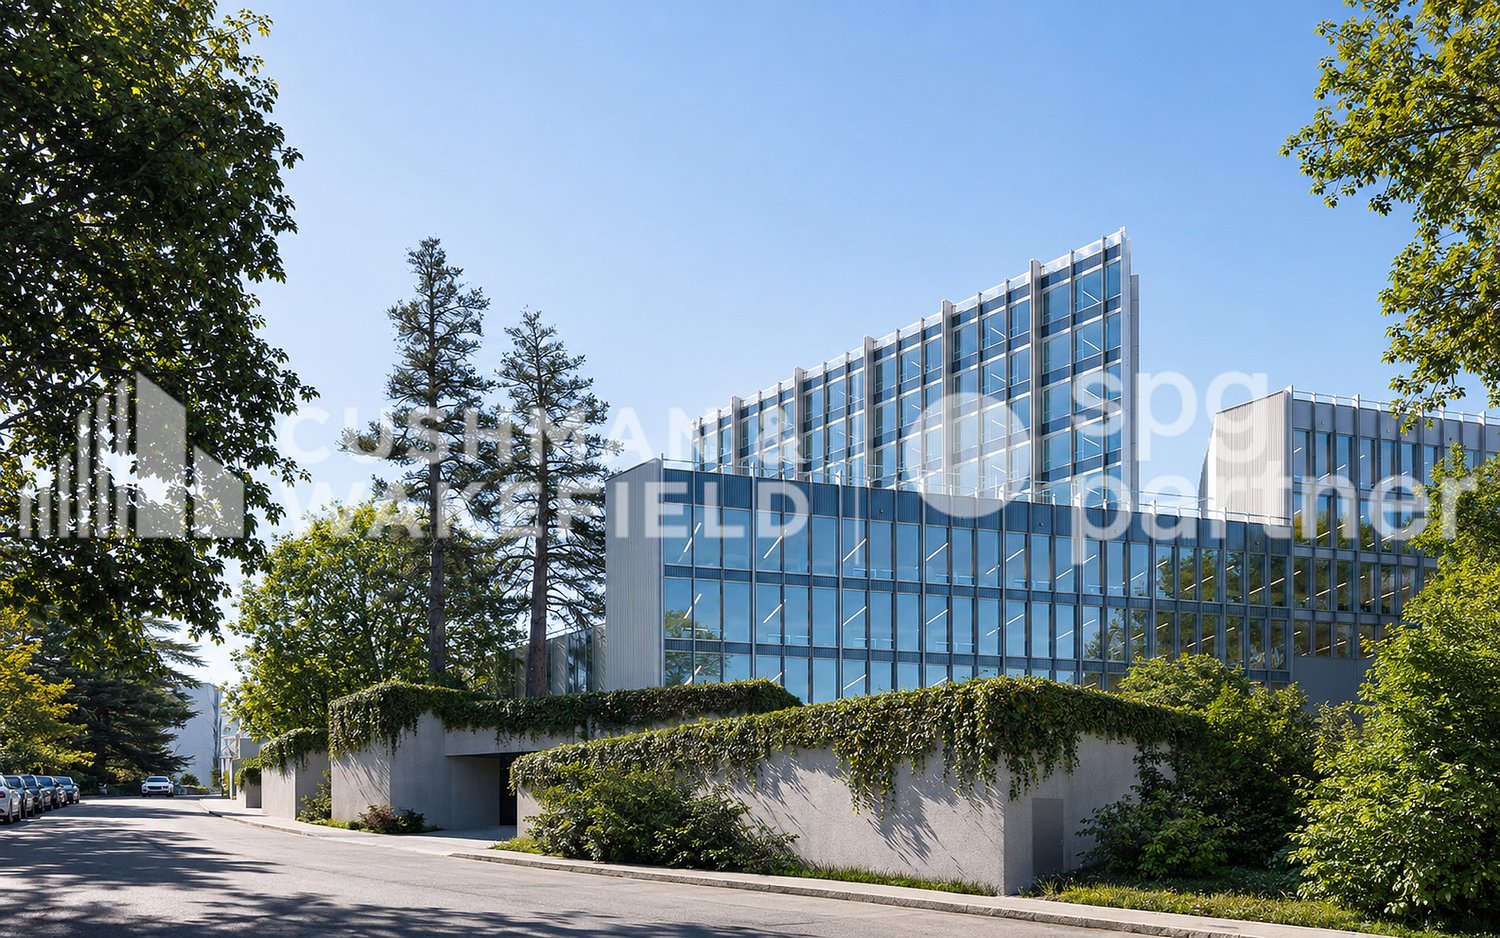
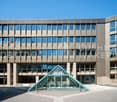
Modular MINERGIE-P & SNBS offices, divisible from 350 m² - INNOVATION Messidor

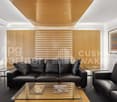
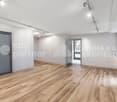
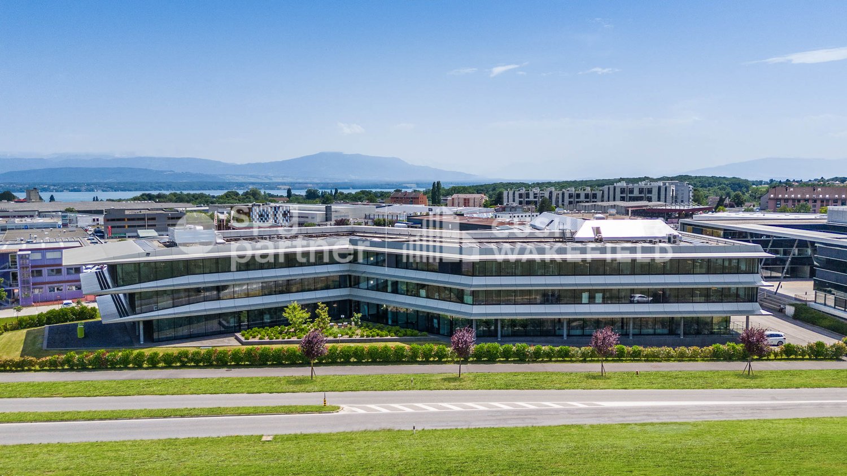
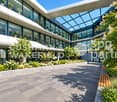
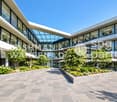
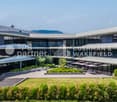
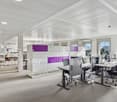
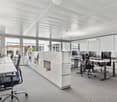
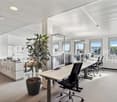
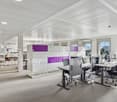
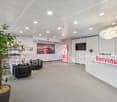
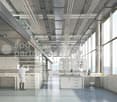
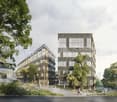
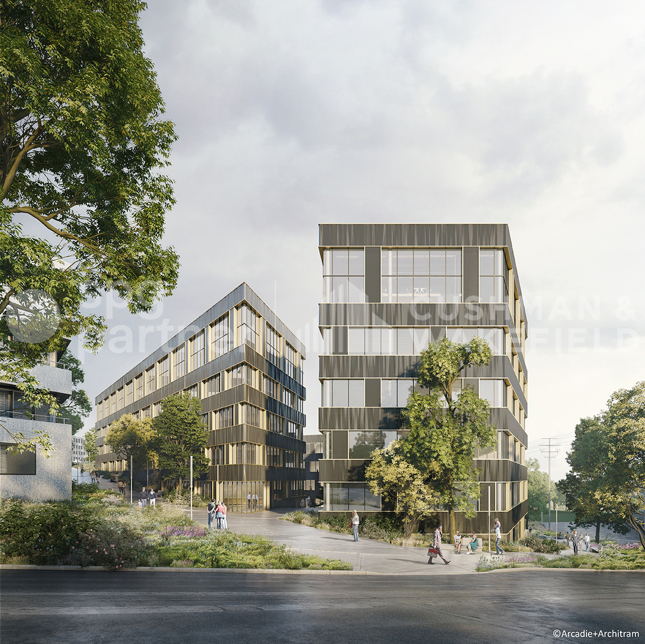
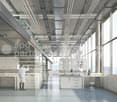
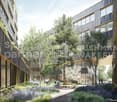
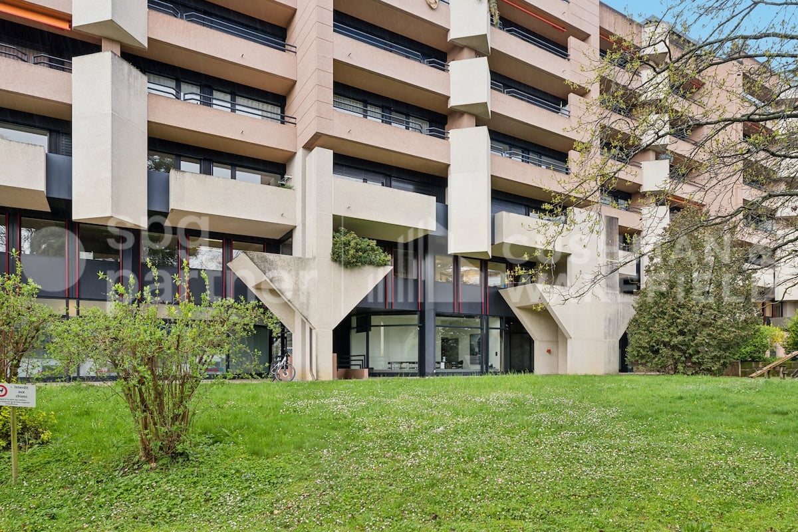
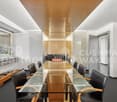
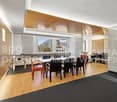
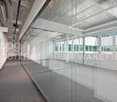
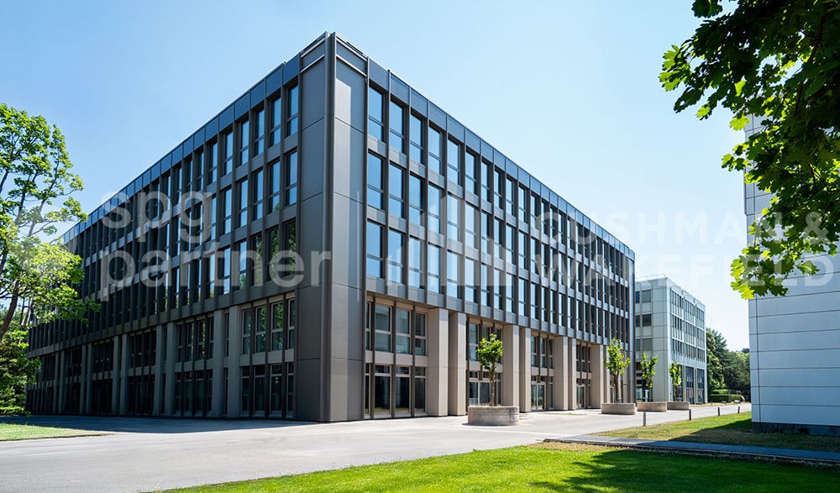
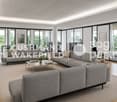
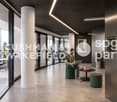
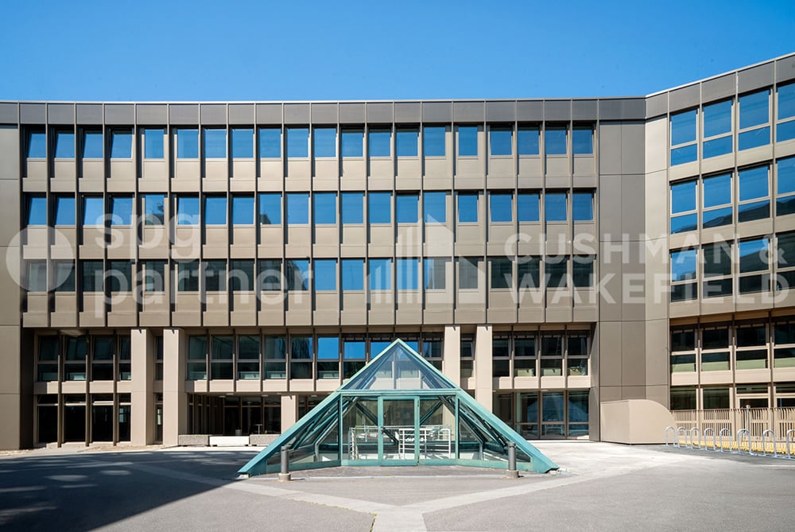
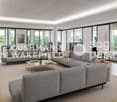
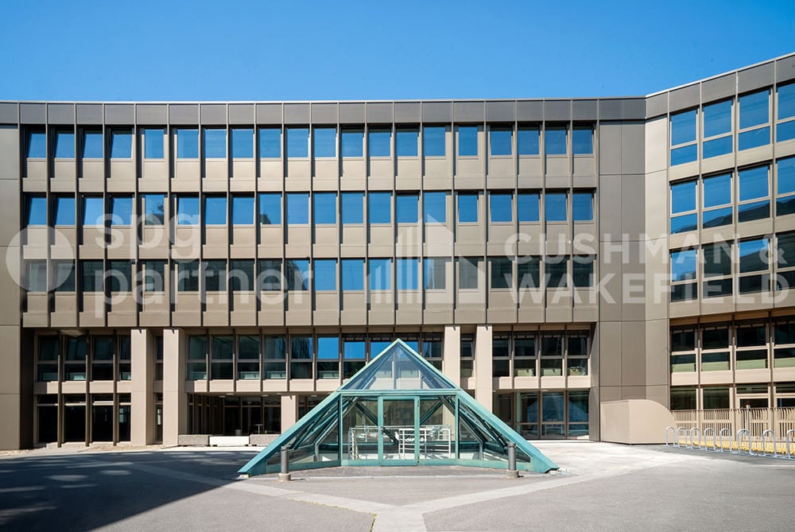
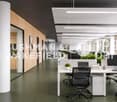
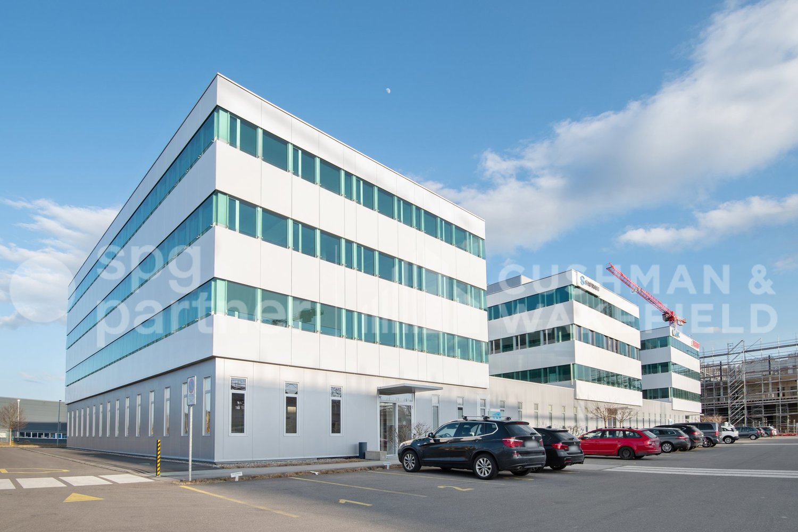
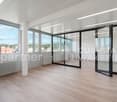
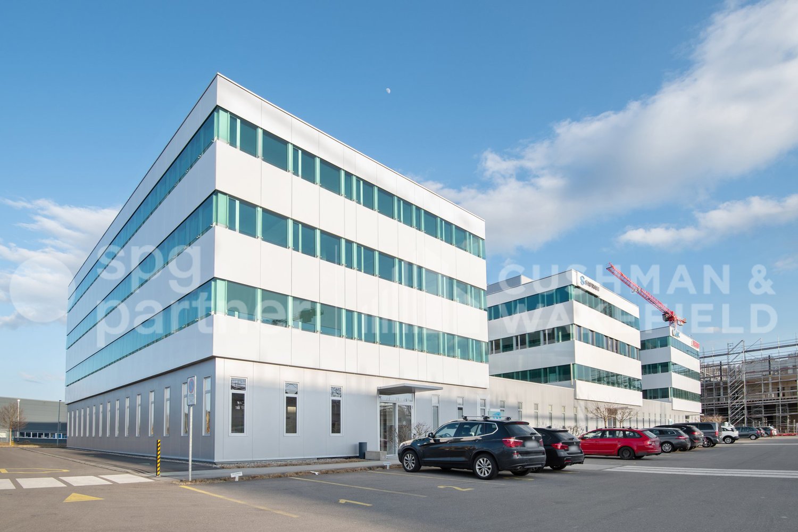
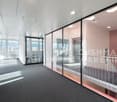
"Tomorrow's Forum" Administrative spaces within the INNOVATION complex — Messidor 5-7 — Lausanne 2'660 m² MINERGIE-P© & SNBS, premium, modular and divisible from 350 m². Located just a few minutes from the center of Lausanne, close to shops, the INNOVATION building is set in a green, vibrant, and cosmopolitan environment. The Messidor district benefits from a carefully maintained environment and excellent transportation links, making it a prime address for companies seeking visibility, accessibility, and representation quality.To meet current needs and support the evolution of SMEs and large companies, the proposed spaces offer great flexibility in layout and adapt to multiple organizational modes.Their design allows for different configuration options, promoting both individual work and exchange and collaboration. The ground floor and 2nd floor are delivered fully equipped. The lower floors (-2 and -3) are delivered raw, with a layout at the tenant's discretion.The building also benefits from high-quality services and equipment, contributing to the operational efficiency of occupants and the daily comfort of employees. On-site services at your disposal : • Reception service • Conference rooms available for rent • Event organization • Communal cafeteria on the 1st floor, with a large terrace overlooking Lake Geneva • Extended postal services and concierge service Technical characteristics : • Technical false floor • Active ceilings with air cooling • Swiss Standard for Sustainable Construction SNBS Platinum, and MINERGIE-P® • Innovative heating and cooling system with ice storage without direct CO2 emissions • Electrochromic glazing • Parking with numerous spaces, charging stations for electric vehicles, bike and two-wheel spaces Available spaces and rents :2nd floor | 353 m² equipped | Rent: CHF 470.—/m²/year - lease of 2 or 3 years, renewableGround floor | 741 m² equipped | Rent: CHF 460.—/m²/year - lease of 2 or 3 years, renewableLower floor | 759 m² raw | Rent: CHF 390.—/m²/year - lease of 5 years, renewable-2nd floor | 388 m² raw | Rent: CHF 390.—/m²/year - lease of 5 years, renewable-3rd floor | 417 m² raw | Rent: CHF 380.—/m²/year - lease of 5 years, renewableLump-sum ancillary costs: CHF 50.—/m²/year21 parking spaces CHF 250.—/space/monthspg partner, we get your point.
  • Parking space
Travel time
-
1 / 9
  • Parking space
CHF 330.– / m²
254m² floor space
Route de Crassier 3, 1260 Nyon

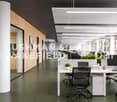
Premium offices of 254 m² in the heart of Terre Bonne Park - Crassier 3

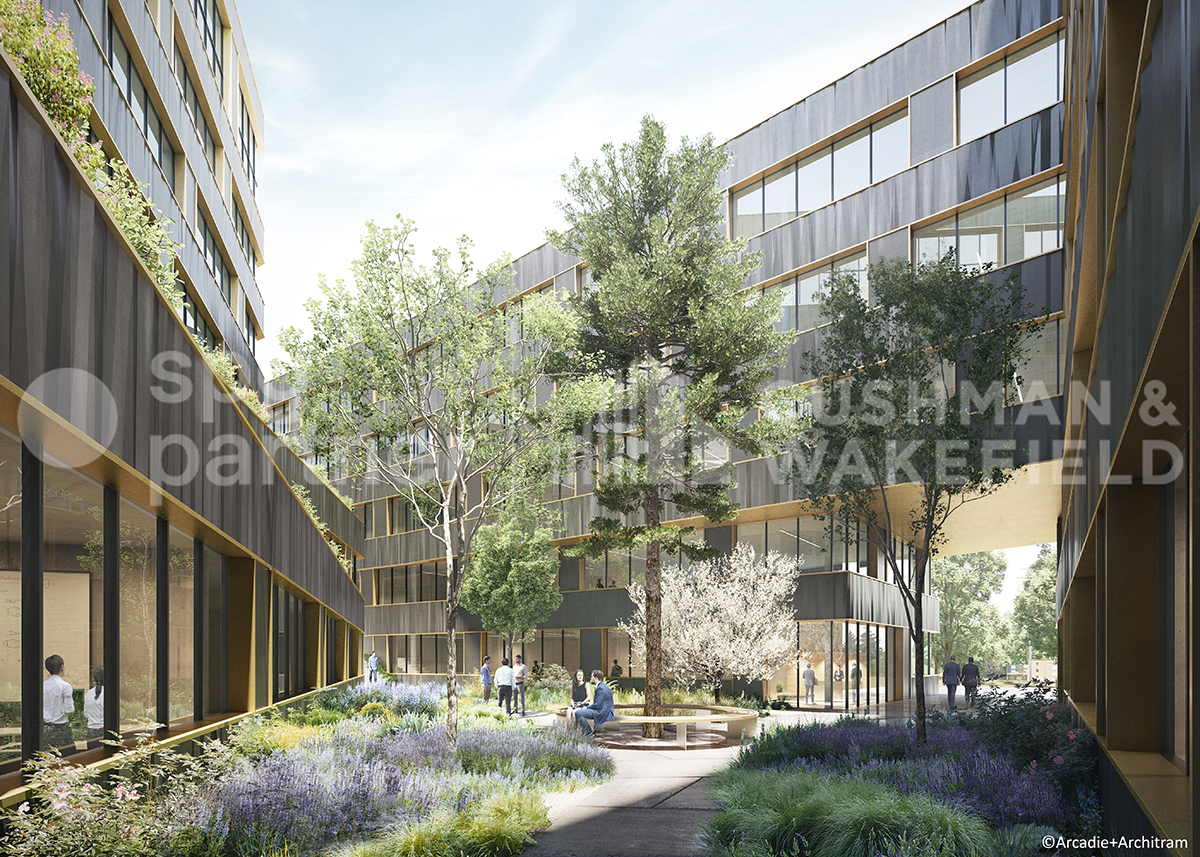
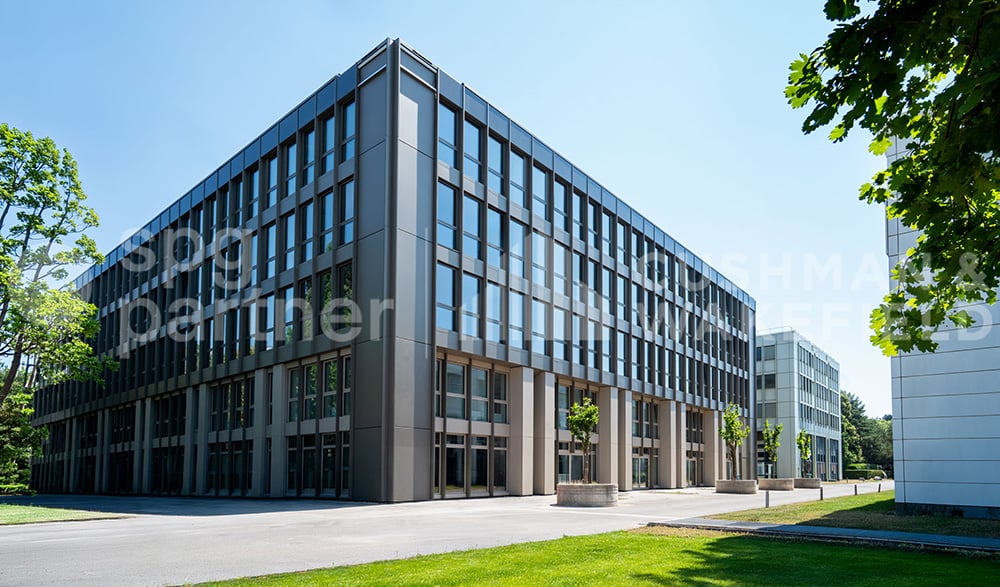
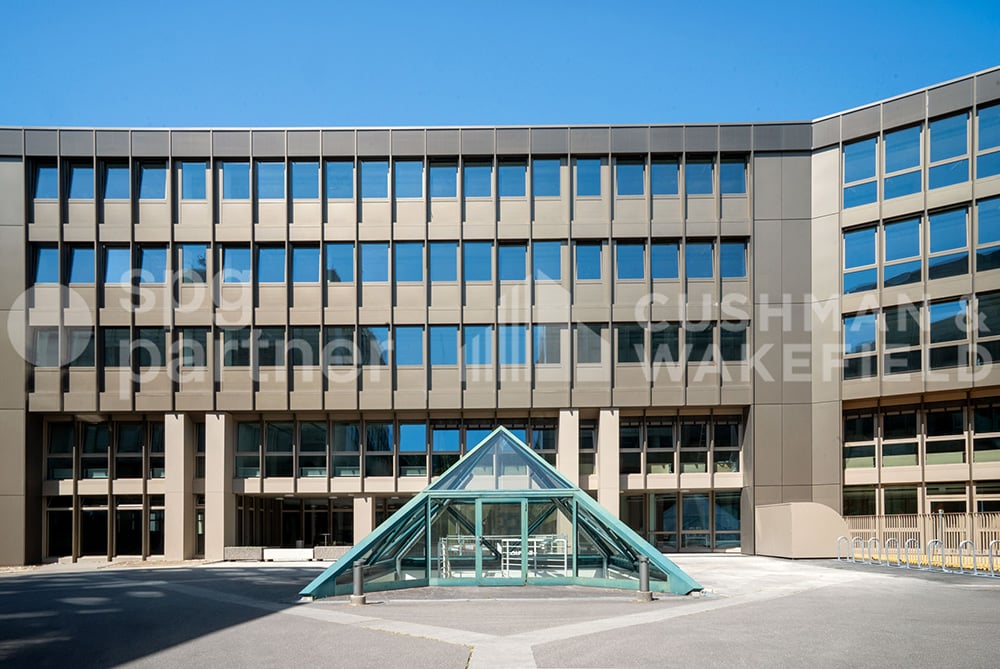
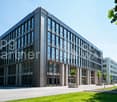
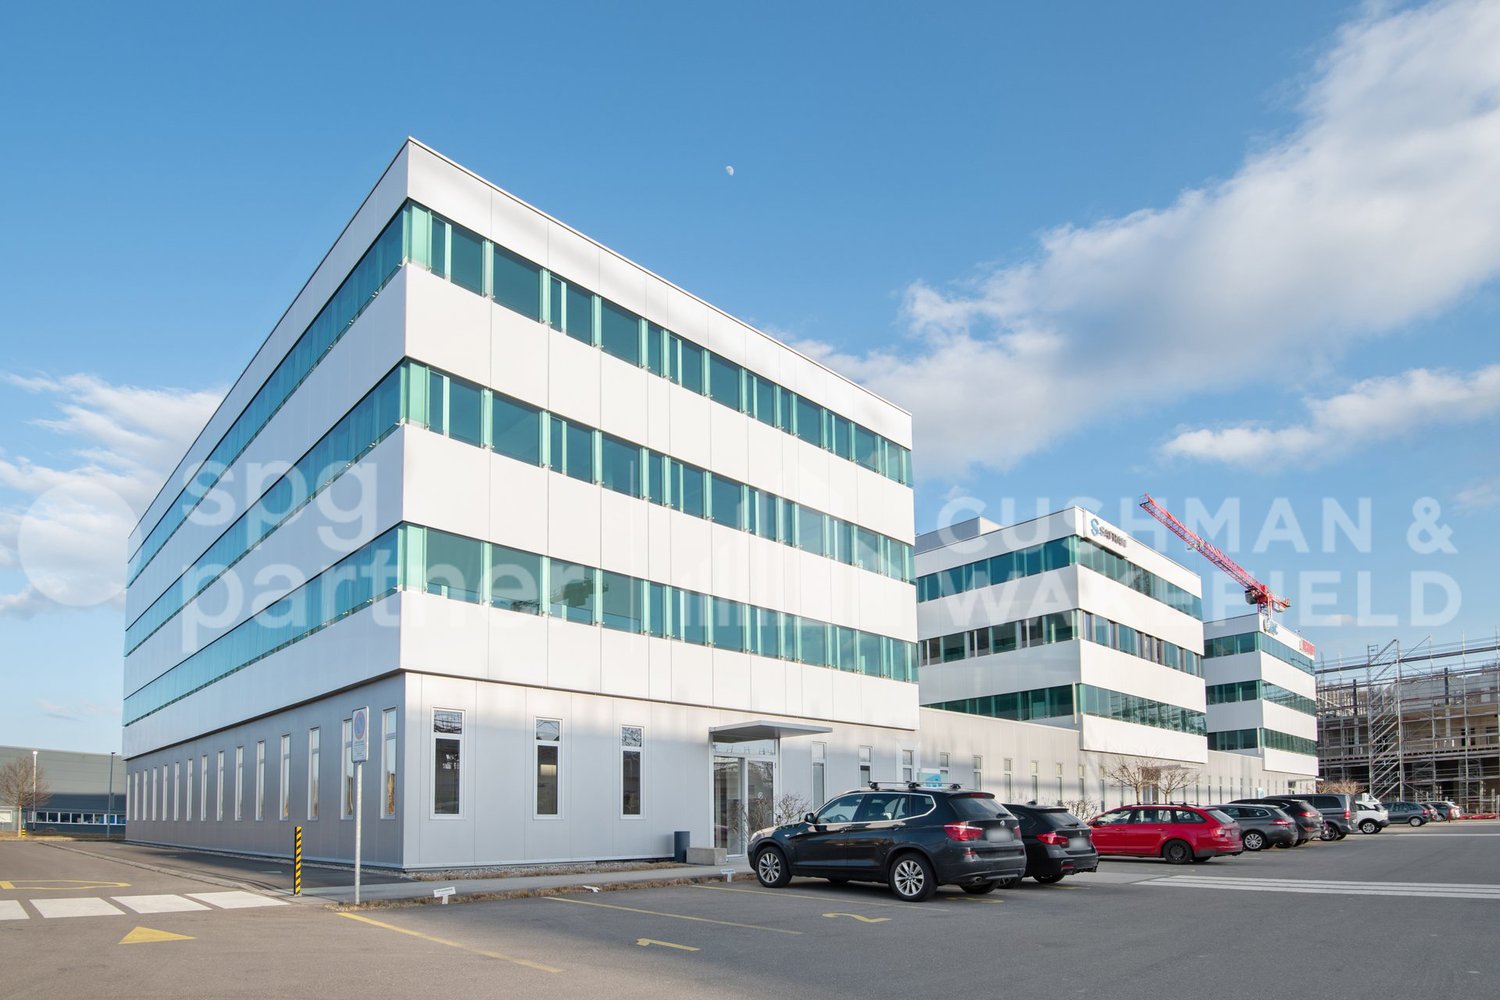
Set up your business in the Terre Bonne Park! A park of activities, emblematic of the Léman Arc, designed for multinational companies and offering numerous facilities: • A choice restaurant, The Kitchen • Coworking spaces • A nursery, Pop e Poppa • A medical imaging center, CIME • Publibike stations • Mobility Car Sharing Strategic location along the A1 highway, about 15 minutes from Geneva airport and close to the center of Nyon. Several buses (803, 804, 810, 815) serve the surrounding area and allow access in about ten minutes from the station. High-standard building and Minergie labeled. It can be described as the emblematic entrance gate of the park, symbolized by its iconic architecture. It is the most recent building on the site. On the 2nd floor, this administrative area of 804 m², fully equipped with quality finishes, can be rented in its entirety. 1st floor, area of 254 m² : • 1 large open space • 2 closed offices • 3 large shared conference rooms • 3 meeting rooms • 1 shared kitchen • 1 storage room • 3 separate toilets, including 1 shared PMR Basement : • 1 storage room of 143 m² Quality amenities : • Automated electric blinds • Fiber optics • Technical flooring • Technical ceiling with air cooling • Server room • Ground floor terrace • Indoor and outdoor parking An ambitious landscaping project is currently underway to renovate and optimize the outdoor spaces. You will benefit from an even more welcoming work environment thanks to new plantings and carefully maintained landscaping. Do not hesitate to discover your future neighbors, already installed here! spg partner We get your point

  • Parking space
Travel time
-

Find a new tenant for free

Create a free listing on Homegate to find the perfect next tenant for your apartment in no time at all.

List your property now
1 / 5
CHF 300.– / m²
1,500m² floor space
Route de la Corniche / Avenue de Valmont, 1010 Lausanne

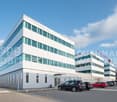
BIOPÔLE Campus Modern Offices & Laboratories MINERGIE-P in the Heart of Innovation

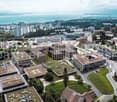
Located in Lausanne at the foot of the Vennes metro, the Biopôle campus benefits from ideal connectivity to the main axes, in a green and dynamic setting.Total activity area of 5'200 m², spread over three MINERGIE-certified buildings, offering an ideal environment for innovation, research, and development.A stimulating environment for your activity.The Biopôle scientific campus provides cutting-edge infrastructure with offices, research and study spaces, consisting of modern laboratories. The companies that settle here benefit from a unique environment, enriched by a comprehensive range of high-value-added services. An ideal setting to stimulate innovation and accelerate growth.Services available on site: • Customized laboratory facilities, adapted to your needs • Cafes, food trucks, and 4-star hotel • Company restaurant within the building • Auditorium with 153 seats within the building, available for rent for your events • Fitness center nearby and nursery • Emergency services, pharmacy, and medical office • Concierge services • Social events promoting exchanges and synergies between Biopôle campus members Technical characteristics: • Bright and spacious interior with a free height of 3.40 m • Customizations according to the tenant's wishes • Compliant with the Swiss MINERGIE-P standard for energy efficiency • Large parking lot, with 1 disabled parking space and 16 two-wheel parking spaces • 2 freight elevators per building, with a capacity of 1'600 kg each (dimension: 2.40 m x 1.40 m) Available spaces, in 3 separate buildings:Trypto – Level 1: 933 m², office/laboratory, height 3.40 m, rent CHF 300.–/m²/year excl. charges - available immediatelyArginine – Level 3: 971 m², office/laboratory, height 3.40 m, rent CHF 310.–/m²/year excl. charges - available immediatelyArginine – Level 4: 856 m², office/laboratory, height 3.40 m, rent CHF 320.–/m²/year excl. charges - available immediatelyArginine – Level 5: 960 m², office/laboratory, height 3.40 m, rent CHF 335.–/m²/year excl. charges - available immediatelyPhenyl – Level 3: 473 m², office/laboratory, height 3.40 m, rent CHF 390.–/m²/year excl. charges - available immediatelyPhenyl – Level -1: 1'029 m², office/laboratory, height 3.40 m, rent CHF 340.–/m²/year excl. charges - available from 01.01.2027Charges: CHF 55.–/m²/year excl. chargesUnderground parking spaces: 60 spaces available, CHF 2'400.– to CHF 3'000.–/space/year excl. chargesVisit the buildings by clicking on this link.spg partner, your specialist in commercial real estate.

1 / 5
CHF 300.– / m²
500m² floor space
Route de la Corniche / Avenue de Valmont, 1010 Lausanne

BIOPÔLE Campus Modern Offices & Laboratories MINERGIE-P in the Heart of Innovation

Located in Lausanne at the foot of the Vennes metro, the Biopôle campus benefits from ideal connectivity to the main axes, in a green and dynamic setting.Total activity area of 5,200 m², spread over three MINERGIE-certified buildings, offering an ideal environment for innovation, research, and development.A stimulating environment for your activity.The Biopôle science campus provides cutting-edge infrastructure with offices, research and study spaces, consisting of modern laboratories. The companies that settle here benefit from a unique environment, enriched by a comprehensive range of high-value-added services. An ideal setting to stimulate innovation and accelerate growth.Services on site at your disposal: • Customized laboratory equipment, adapted to your needs • Cafes, food trucks, and 4-star hotel • Company restaurant within the building • Auditorium with 153 seats within the building, available for rent for your events • Fitness center nearby and nursery • Emergency services, pharmacy, and medical office • Concierge services • Social events promoting exchanges and synergies between Biopôle campus members Technical characteristics: • Bright and spacious interior with a free height of 3.40 m • Arrangements at the tenant's discretion • Compliant with the Swiss MINERGIE-P standard for energy efficiency • Large parking lot, including 1 disabled parking space and 16 two-wheeler parking spaces • 2 freight elevators per building, with a capacity of 1,600 kg each (dimension: 2.40 m x 1.40 m) Available spaces, in 3 separate buildings:Trypto – Level 1: 933 m², office/laboratory, height 3.40 m, rent CHF 300.–/m²/year HG - available immediatelyArginine – Level 3: 971 m², office/laboratory, height 3.40 m, rent CHF 310.–/m²/year HG - available immediatelyArginine – Level 4: 856 m², office/laboratory, height 3.40 m, rent CHF 320.–/m²/year HG - available immediatelyArginine – Level 5: 960 m², office/laboratory, height 3.40 m, rent CHF 335.–/m²/year HG - available immediatelyPhenyl – Level 3: 473 m², office/laboratory, height 3.40 m, rent CHF 390.–/m²/year HG - available immediatelyPhenyl – Level -1: 1,029 m², office/laboratory, height 3.40 m, rent CHF 340.–/m²/year HG - available from 01.01.2027Charges: CHF 55.–/m²/year HGUnderground parking spaces: 60 spaces available, CHF 2,400.– to CHF 3,000.–/space/year HGVisit the buildings by clicking on this link.spg partner, your specialist in commercial real estate.

1 / 10
  • Parking space
CHF 280.– / m²
1,000m² floor space
Route de Chavannes 35, 1007 Lausanne

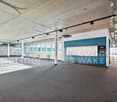
EQUINOXE Customized administrative surfaces with panoramic rooftop

EQUINOXE – An ambitious project, designed to combine performance, sustainability, and quality of life at work.8’600 m² of modular administrative surfaces, raw or fitted out according to your needs, divided as follows:1ST FLOOR – Turnkey fitted out according to different work concepts • Classic: 471 m² (45 seats) • Vision: 377 m² (42 seats) • Objective: 421 m² (65 seats) • Creative: 398 m² (59 seats) FLOORS 2 TO 4 – Fit-out at the tenant's discretion • 2nd floor: 1'817 m² • 3rd floor: 1'817 m² • 4th floor: 1'797 m² GROUND FLOOR – Living and service areas • Coworking: 401 m² • Fitness: 212 m² • Restaurant: 526 m² • Nursery (rented): 307 m² ROOFTOP – Panoramic terrace • 307 m² fitted out with outdoor bar, herb gardens, relaxation area, 50 seats TECHNICAL DETAILS • False floors • Air cooling • SNBS OR certification in progress • Solar panels • Green roofs • Charging stations for electric vehicles INTEGRATED AND CONCRETE SERVICES • Coworking, fitness, restaurant, bilingual Montessori nursery • Fitted-out rooftop for corporate events and convivial moments RENTALSFrom CHF 280.–/m²/yearInterior parking spaces available at CHF 300.–/space/monthFor more information, visit the website: www.equinoxe-lausanne.chspg partner, finds the spaces and properties that suit you.

  • Parking space
Travel time
-
1 / 10
  • Parking space
CHF 280.– / m²
500m² floor space
Route de Chavannes 35, 1007 Lausanne

EQUINOXE Customized administrative surfaces with panoramic rooftop

EQUINOXE – An ambitious project designed to combine performance, durability, and quality of life at work.8’600 m² of modular administrative surfaces, raw or fitted out according to your needs, divided as follows:1st floor – Turnkey fitted out according to different work concepts • Classic: 471 m² (45 seats) • Vision: 377 m² (42 seats) • Objective: 421 m² (65 seats) • Creative: 398 m² (59 seats) Floors 2 to 4 – Fit-out according to tenant's needs • 2nd floor: 1'817 m² • 3rd floor: 1'817 m² • 4th floor: 1'797 m² Ground floor – Life and service areas • Coworking: 401 m² • Fitness: 212 m² • Restaurant: 526 m² • Daycare (leased): 307 m² ROOFTOP – Panoramic terrace • 307 m² fitted out with outdoor bar, herb gardens, relaxation area, 50 seats TECHNICAL DETAILS • False floor • Air cooling • SNBS OR certification in progress • Solar panels • Green roofs • Electric vehicle charging stations INTEGRATED AND CONCRETE SERVICES • Coworking, fitness, restaurant, bilingual Montessori kindergarten • Fitted-out rooftop for corporate events and social moments RENTAL PRICESFrom CHF 280.–/m²/yearInterior parking spaces available at CHF 300.–/space/monthFor more information, visit the website: www.equinoxe-lausanne.chspg partner, finds the spaces and properties that suit you.

  • Parking space
Travel time
-
1 / 10
  • Parking space
CHF 280.– / m²
5,000m² floor space
Route de Chavannes 35, 1007 Lausanne

EQUINOXE Customized administrative surfaces with panoramic rooftop

EQUINOXE – An ambitious project, designed to combine performance, durability, and quality of work life.8’600 m² of modular administrative surfaces, raw or fitted out according to your needs, distributed as follows:1ST FLOOR – TURNKEY FITTED SURFACES ACCORDING TO DIFFERENT WORK CONCEPTS • Classic: 471 m² (45 places) • Vision: 377 m² (42 places) • Objective: 421 m² (65 places) • Creative: 398 m² (59 places) FLOORS 2 TO 4 – FIT-OUT AT THE TENANT'S DISCRETION • 2nd floor: 1'817 m² • 3rd floor: 1'817 m² • 4th floor: 1'797 m² GROUND FLOOR – LIFE AND SERVICE AREAS • Coworking: 401 m² • Fitness: 212 m² • Restaurant: 526 m² • Daycare (leased): 307 m² ROOFTOP – PANORAMIC TERRACE • 307 m² fitted out with outdoor bar, herb gardens, relaxation area, 50 places TECHNICAL DETAILS • False floors • Air cooling • SNBS OR certification in progress • Solar panels • Green roofs • Charging stations for electric vehicles INTEGRATED AND CONCRETE SERVICES • Coworking, fitness, restaurant, bilingual Montessori daycare • Fitted-out rooftop for corporate events and social moments RENTALSFrom CHF 280.–/m²/yearIndoor parking spaces available at CHF 300.–/space/monthFor more information, visit the website: www.equinoxe-lausanne.chspg partner, finds the spaces and properties that suit you.

  • Parking space
Travel time
-
1 / 10
  • Parking space
CHF 280.– / m²
400m² floor space
Route de Chavannes 35, 1007 Lausanne

EQUINOXE Customized administrative surfaces with panoramic rooftop

EQUINOXE – An ambitious project, designed to combine performance, sustainability, and quality of life at work.8’600 m² of modular administrative surfaces, raw or fitted out according to your needs, divided as follows:1ST FLOOR – Fitted-out spaces, turnkey according to different work concepts • Classic: 471 m² (45 places) • Vision: 377 m² (42 places) • Objective: 421 m² (65 places) • Creative: 398 m² (59 places) FLOORS 2 TO 4 – Fit-out according to tenant's wishes • 2nd floor: 1'817 m² • 3rd floor: 1'817 m² • 4th floor: 1'797 m² GROUND FLOOR – Living and service areas • Coworking: 401 m² • Fitness: 212 m² • Restaurant: 526 m² • Nursery (rented): 307 m² ROOFTOP – Panoramic terrace • 307 m² fitted out with outdoor bar, vegetable gardens, relaxation area, 50 places TECHNICAL DETAILS • False floor • Air cooling • SNBS OR certification in progress • Solar panels • Green roofs • Charging stations for electric vehicles INTEGRATED AND CONCRETE SERVICES • Coworking, fitness, restaurant, bilingual Montessori nursery • Fitted-out rooftop for corporate events and convivial moments RENTAL PRICESFrom CHF 280.–/m²/yearIndoor parking spaces available at CHF 300.–/space/monthFor more information, visit the website: www.equinoxe-lausanne.chspg partner, find the spaces and properties that suit you.

  • Parking space
Travel time
-
1 / 10
  • Parking space
CHF 280.– / m²
200m² floor space
Route de Chavannes 35, 1007 Lausanne

EQUINOXE Customized administrative surfaces with panoramic rooftop

EQUINOXE – An ambitious project designed to combine performance, sustainability, and quality of life at work.8’600 m² of modular administrative surfaces, either raw or fitted out according to your needs, divided as follows:1ST FLOOR – Fitted-out surfaces, equipped according to different work concepts • Classic: 471 m² (45 seats) • Vision: 377 m² (42 seats) • Objective: 421 m² (65 seats) • Creative: 398 m² (59 seats) FLOORS 2 TO 4 – Fit-out according to the tenant's wishes • 2nd floor: 1'817 m² • 3rd floor: 1'817 m² • 4th floor: 1'797 m² GROUND FLOOR – Living and service areas • Coworking: 401 m² • Fitness: 212 m² • Restaurant: 526 m² • Daycare (rented): 307 m² ROOFTOP – Panoramic terrace • 307 m² fitted out with outdoor bar, vegetable gardens, relaxation area, 50 seats TECHNICAL DETAILS • False floors • Air cooling • SNBS OR certification in progress • Solar panels • Green roofs • Electric vehicle charging stations INTEGRATED AND CONCRETE SERVICES • Coworking, fitness, restaurant, bilingual Montessori daycare • Fitted-out rooftop for corporate events and social moments RENTAL PRICESFrom CHF 280.–/m²/yearIndoor parking spaces available at CHF 300.–/space/monthFor more information, visit the website: www.equinoxe-lausanne.chspg partner, finds the spaces and properties that suit you.

  • Parking space
Travel time
-
1 / 10
  • Parking space
  • Garage
Price on request
935m² floor space
Route des Avouillons 15, 1196 Gland

Precision Industry - Laboratories - R&D - Administration - Avouillons 15B-C

Located in the heart of Gland's economic zone, the Minergie-certified building offers a strategic environment for your activity and is very well served.Gland seduces with its city dynamics and numerous nearby services: restaurants, shops, sports and climbing halls, etc. Its strong development potential has already convinced major economic players to establish themselves here, notably the Swissquote campus currently under construction. This dynamic area is formed by a network of innovative companies that are constantly increasing. Access is facilitated by proximity to main roads and public transport.We offer surfaces of 4,000 m² according to your activity: Precision Industry - Laboratories - R&D - Administration, with the following characteristics: • Semi-finished surfaces • Possible installation of numerous technical equipment at the tenant's discretion • Optimal lighting • The building is pre-equipped to facilitate the installation of charging stations for electric vehicles • Bicycle parking • 34 outdoor parking spaces for employees and visitors • Minergie label Accessibility: • 34 outdoor parking spaces • Direct access to the A1 highway (5 minutes) • Gland train station, served in less than 10 minutes • Adapted for people with reduced mobility Heating: • Geothermal heat pump • Integrated heating and cooling through "active slabs" Electricity & Solar Energy: • The building is equipped with a photovoltaic system with a power of 80.96 kWc. The generated electricity will primarily supply the building's common needs Ventilation: • 3 double-flow modules in the basement • Maximum air renewal rate: 6.8 m³/h per m² Surfaces & Rents: • Ground floor: 935 m² IRLB* - Rent CHF 250.-/m²/year excl. VAT • 1st floor: 1,035 m² IRLB* - Rent CHF 230.-/m²/year excl. VAT • 2nd floor: 1,185 m² IRLB* - Rent CHF 230.-/m²/year excl. VAT • Attic: 295 m² office - Rent CHF 280.-/m²/year excl. VAT • Basement: 625 m² storage - Rent CHF 160.-/m²/year excl. VAT * IRLB: Light industry-R&D-laboratory-office.Floor load: between 500 and 1000 kg/m²Ceiling height: 3.6 m - Attic: 3.25 m.Floors divisible into 2 private units34 outdoor parking spaces CHF 110.-/space/monthCharges CHF 35.-/m²/yearType of contract: 10 years, renewablespg partner finds the suitable objects and spaces for you.Equipment • Finish: Raw

  • Parking space
  • Garage

Suggested properties for you based on search results