836 results - Property for rent in Canton Basel-City

Find a new tenant for free

Create a free listing on Homegate to find the perfect next tenant for your apartment in no time at all.

List your property now
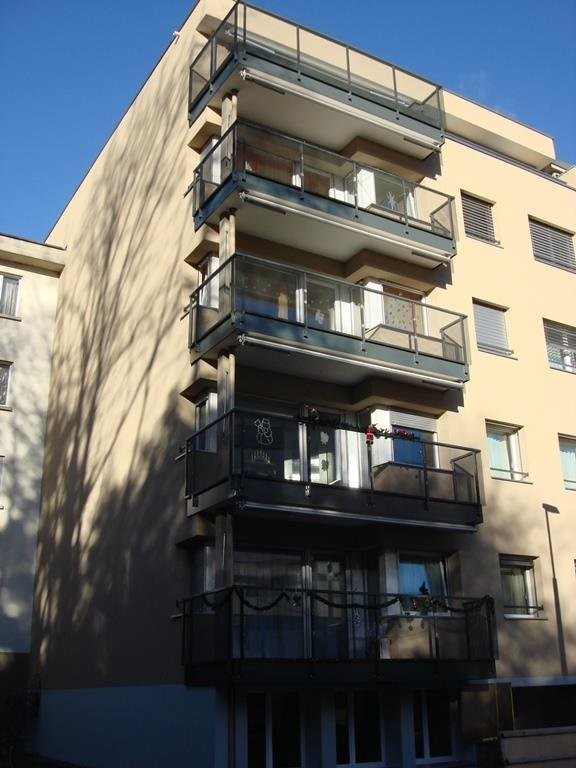
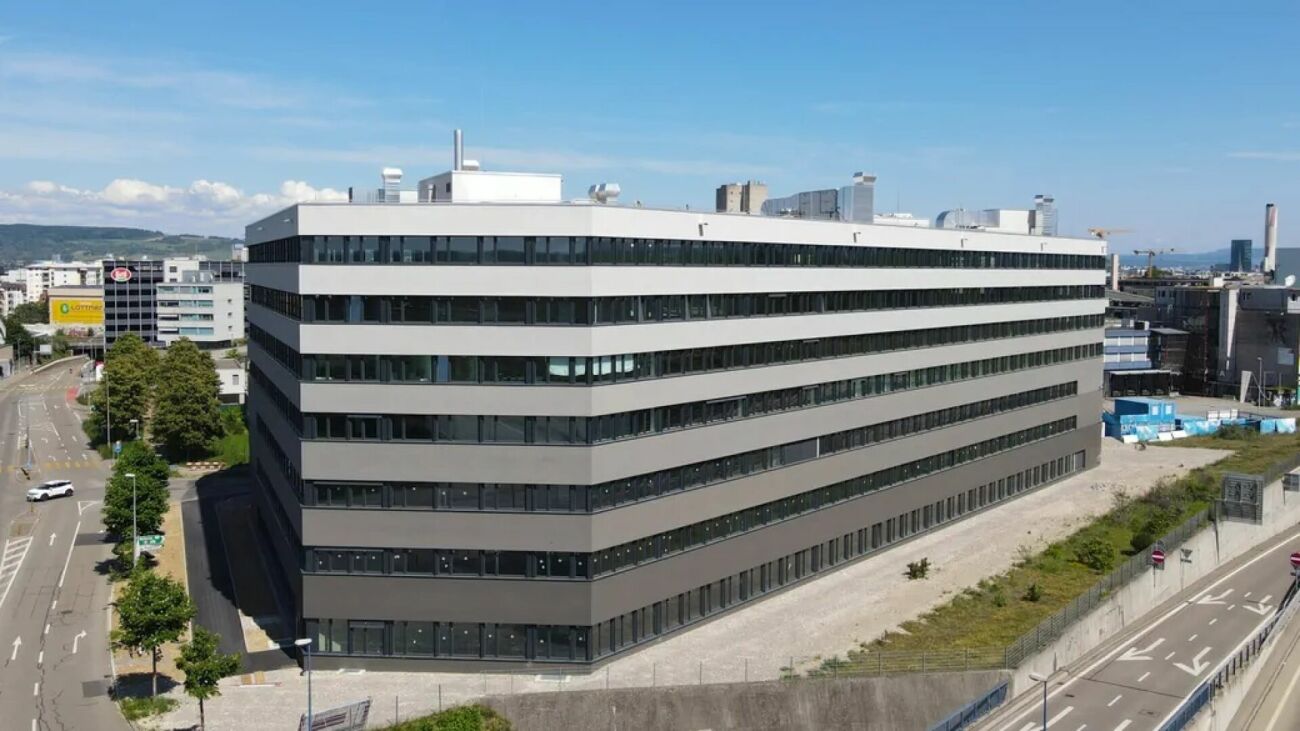
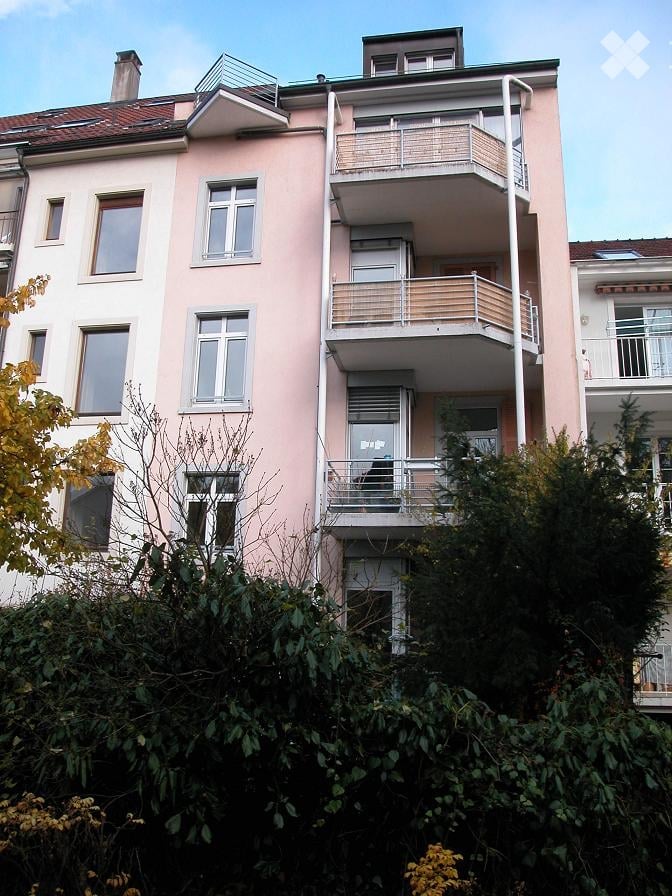
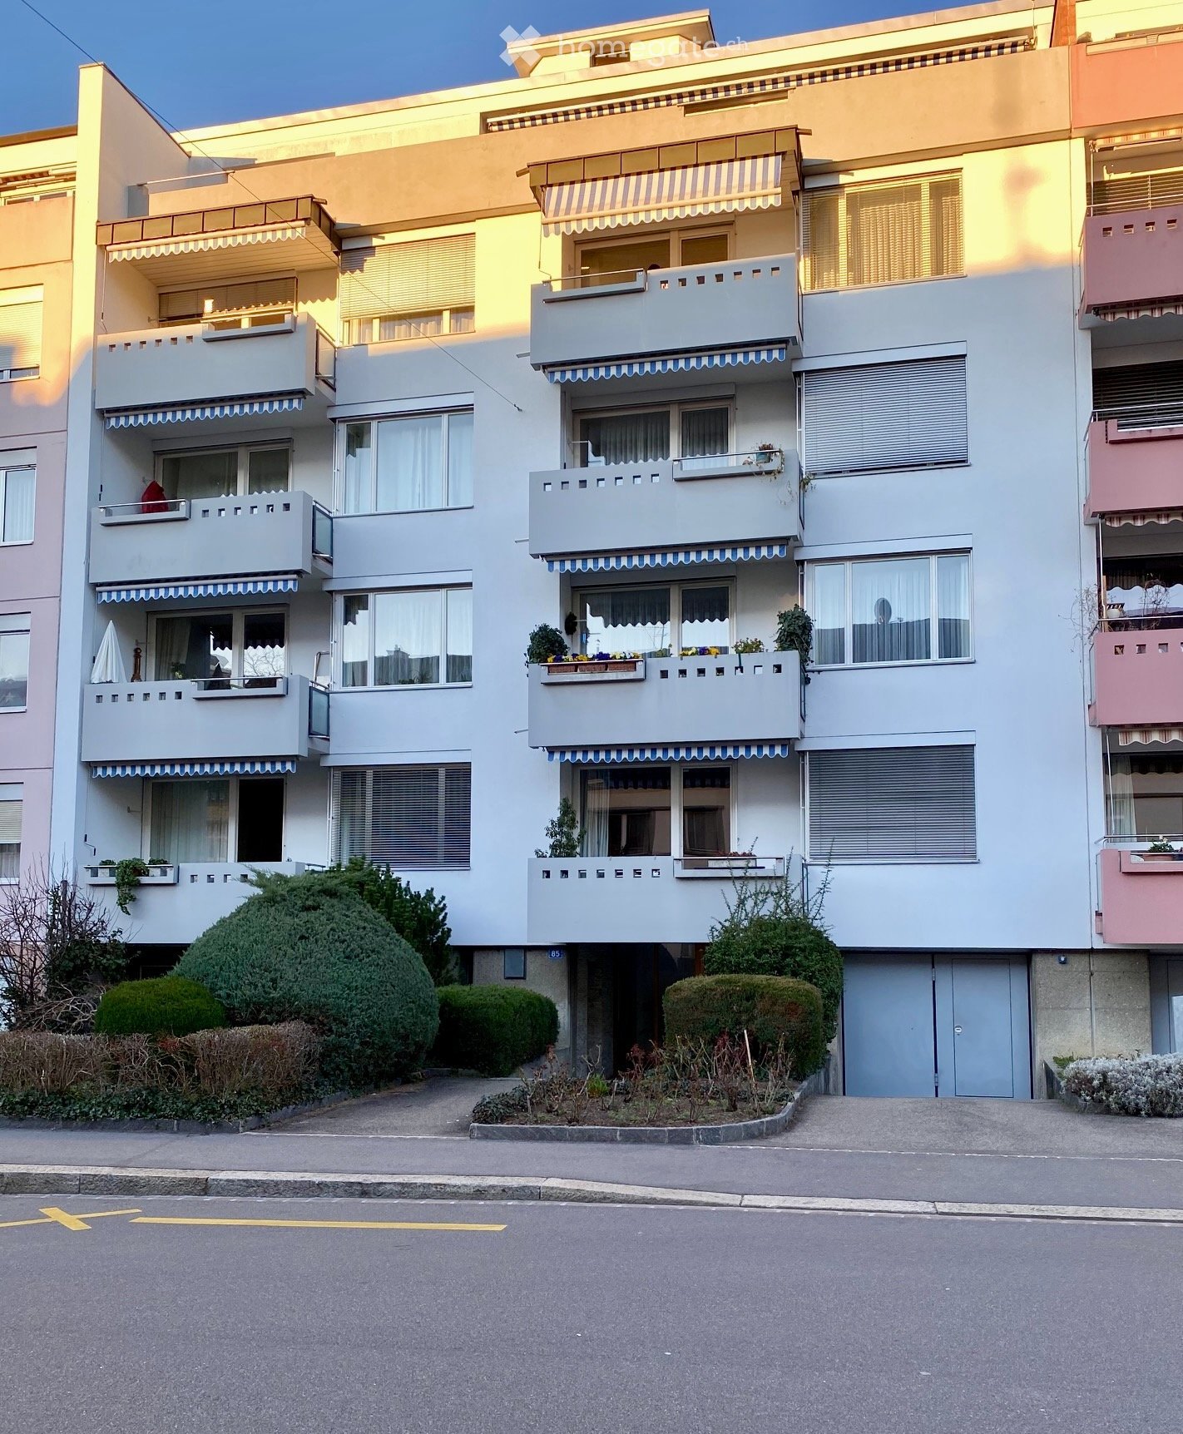
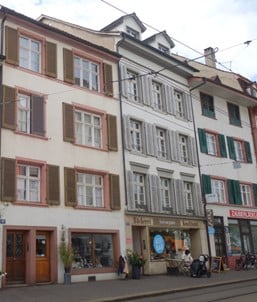
  • Multi-story residential building with multiple windows, balconies, and a mix of grey and pink facades. A white car is parked on the street in front of the building, with bicycles and a motorcycle nearby.
  • Empty room with wooden herringbone flooring and white walls, featuring a doorway leading to another space.
  • Empty room with wooden flooring, large windows, and a door leading to another space.
  • Modern living room with a grey sofa, coffee table, bookshelf filled with books and decorative items, pendant light, and a large leafy plant in the corner.
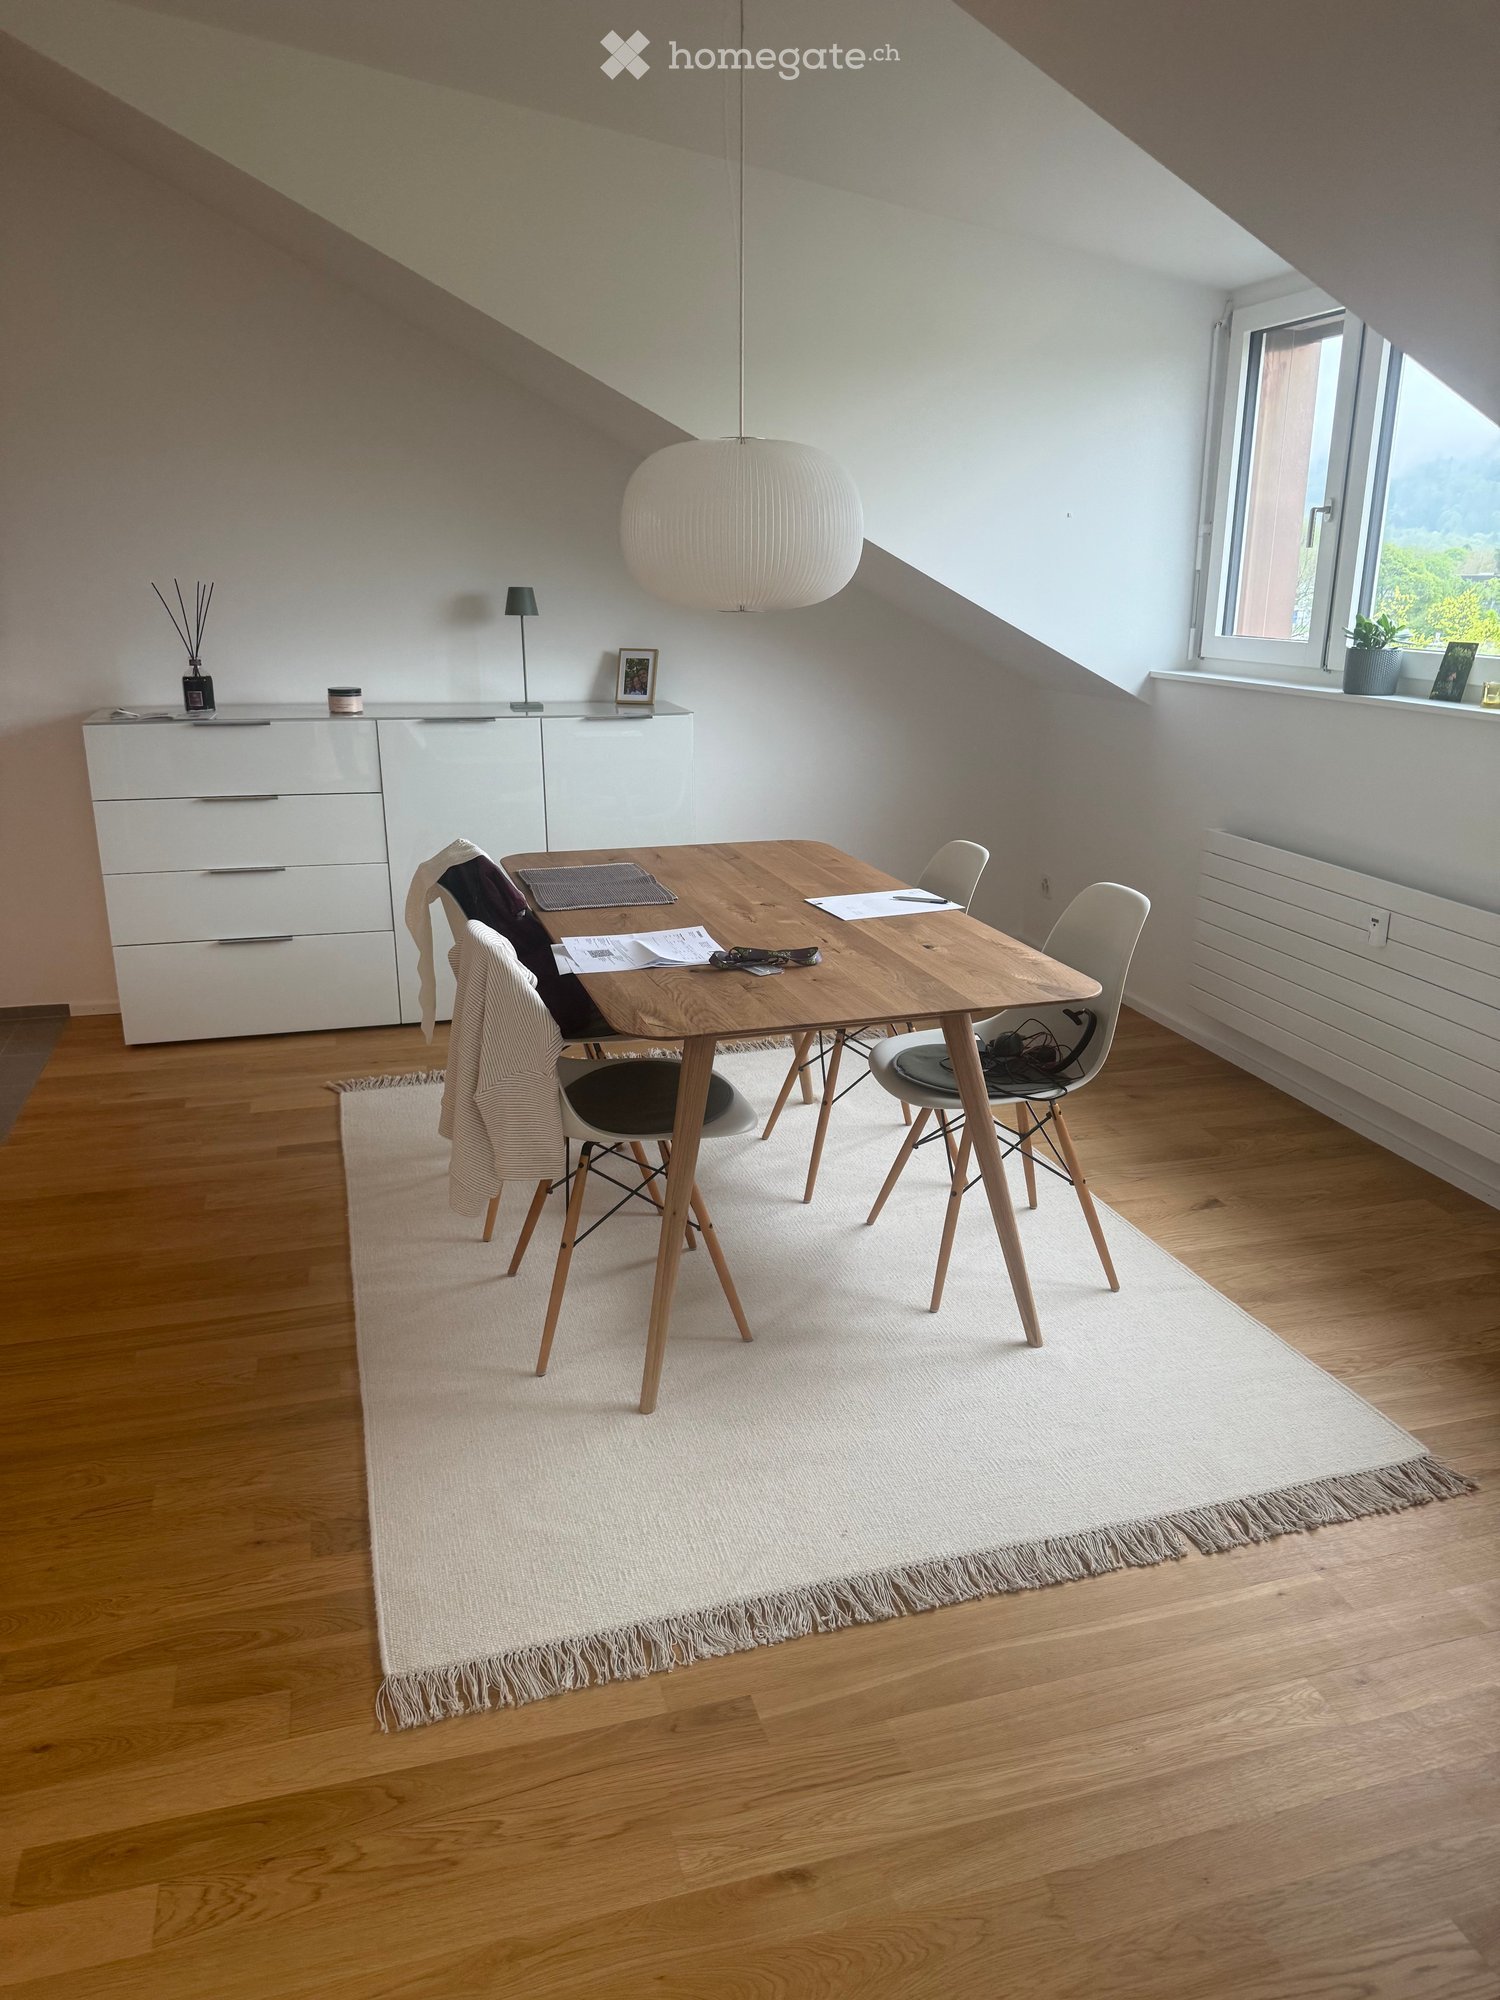
  • Dining area with a wooden dining table, white chairs, pendant lights, and a wooden cabinet with decorative items on top.
  • A cozy bedroom with a neatly made bed, nightstand with a lamp, a vase with dried flowers, and a decorative rug on the floor.
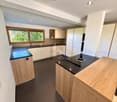
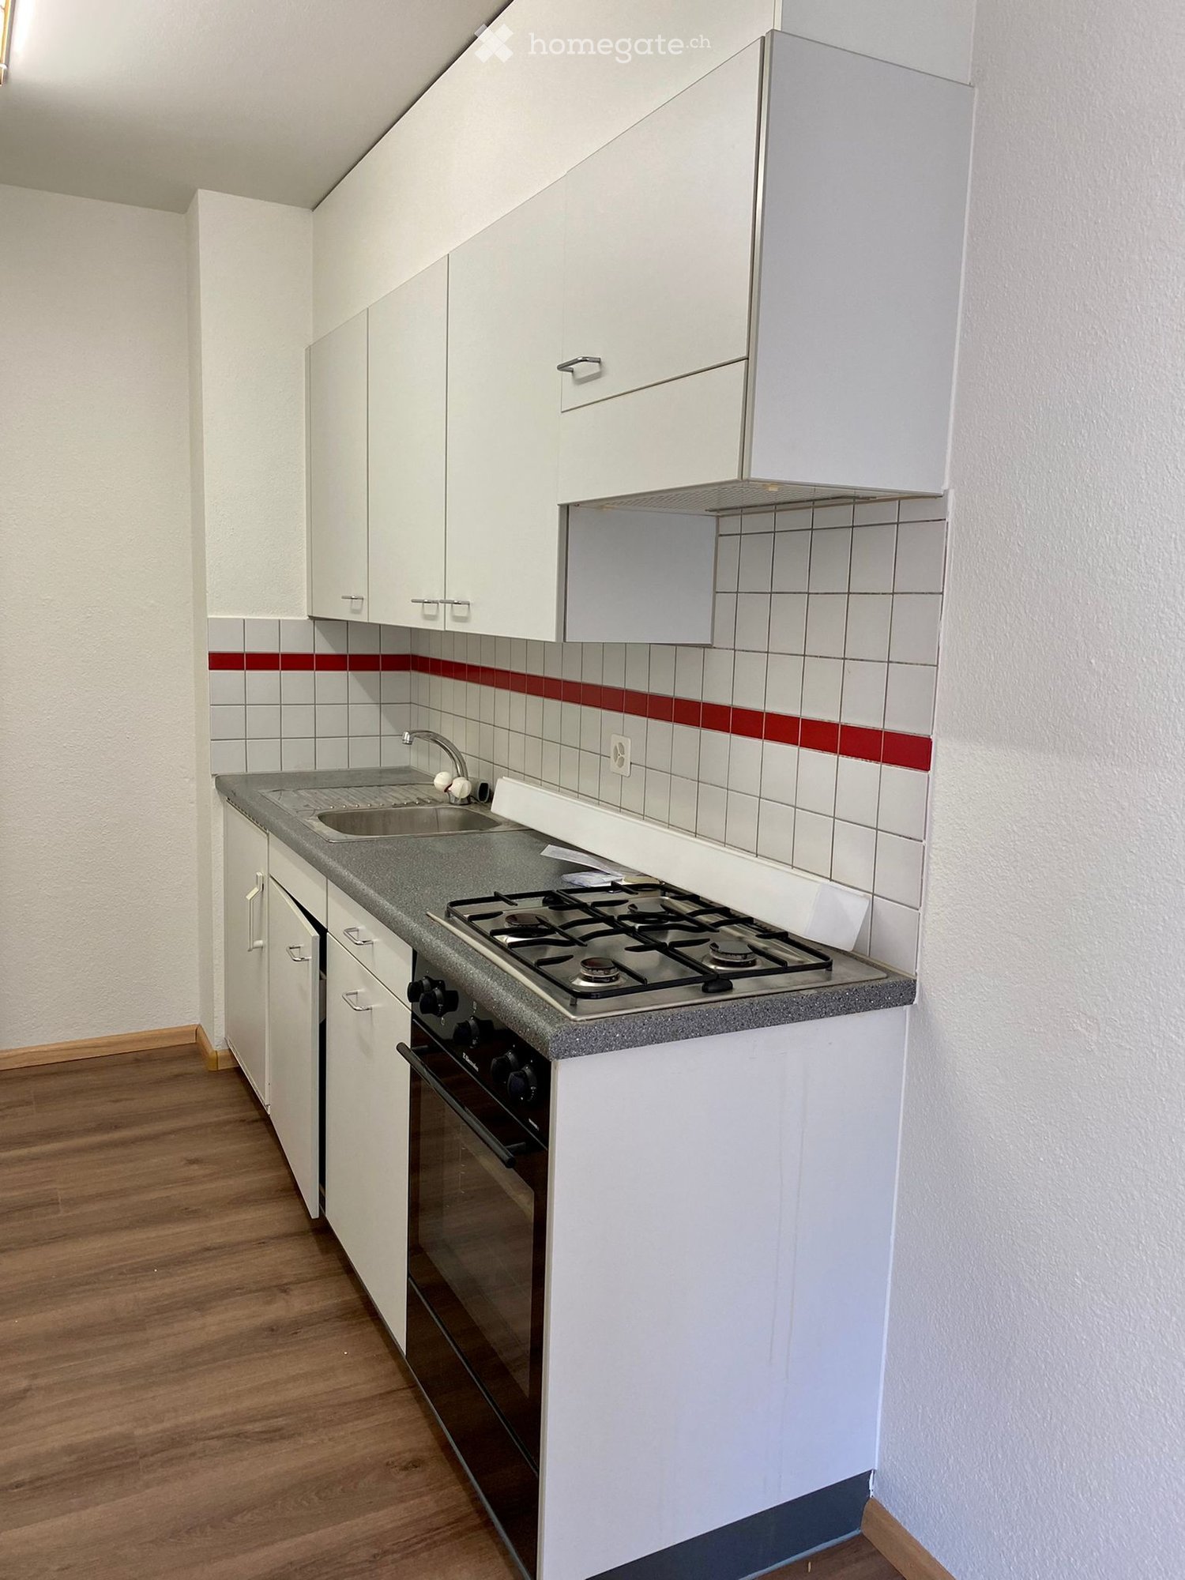
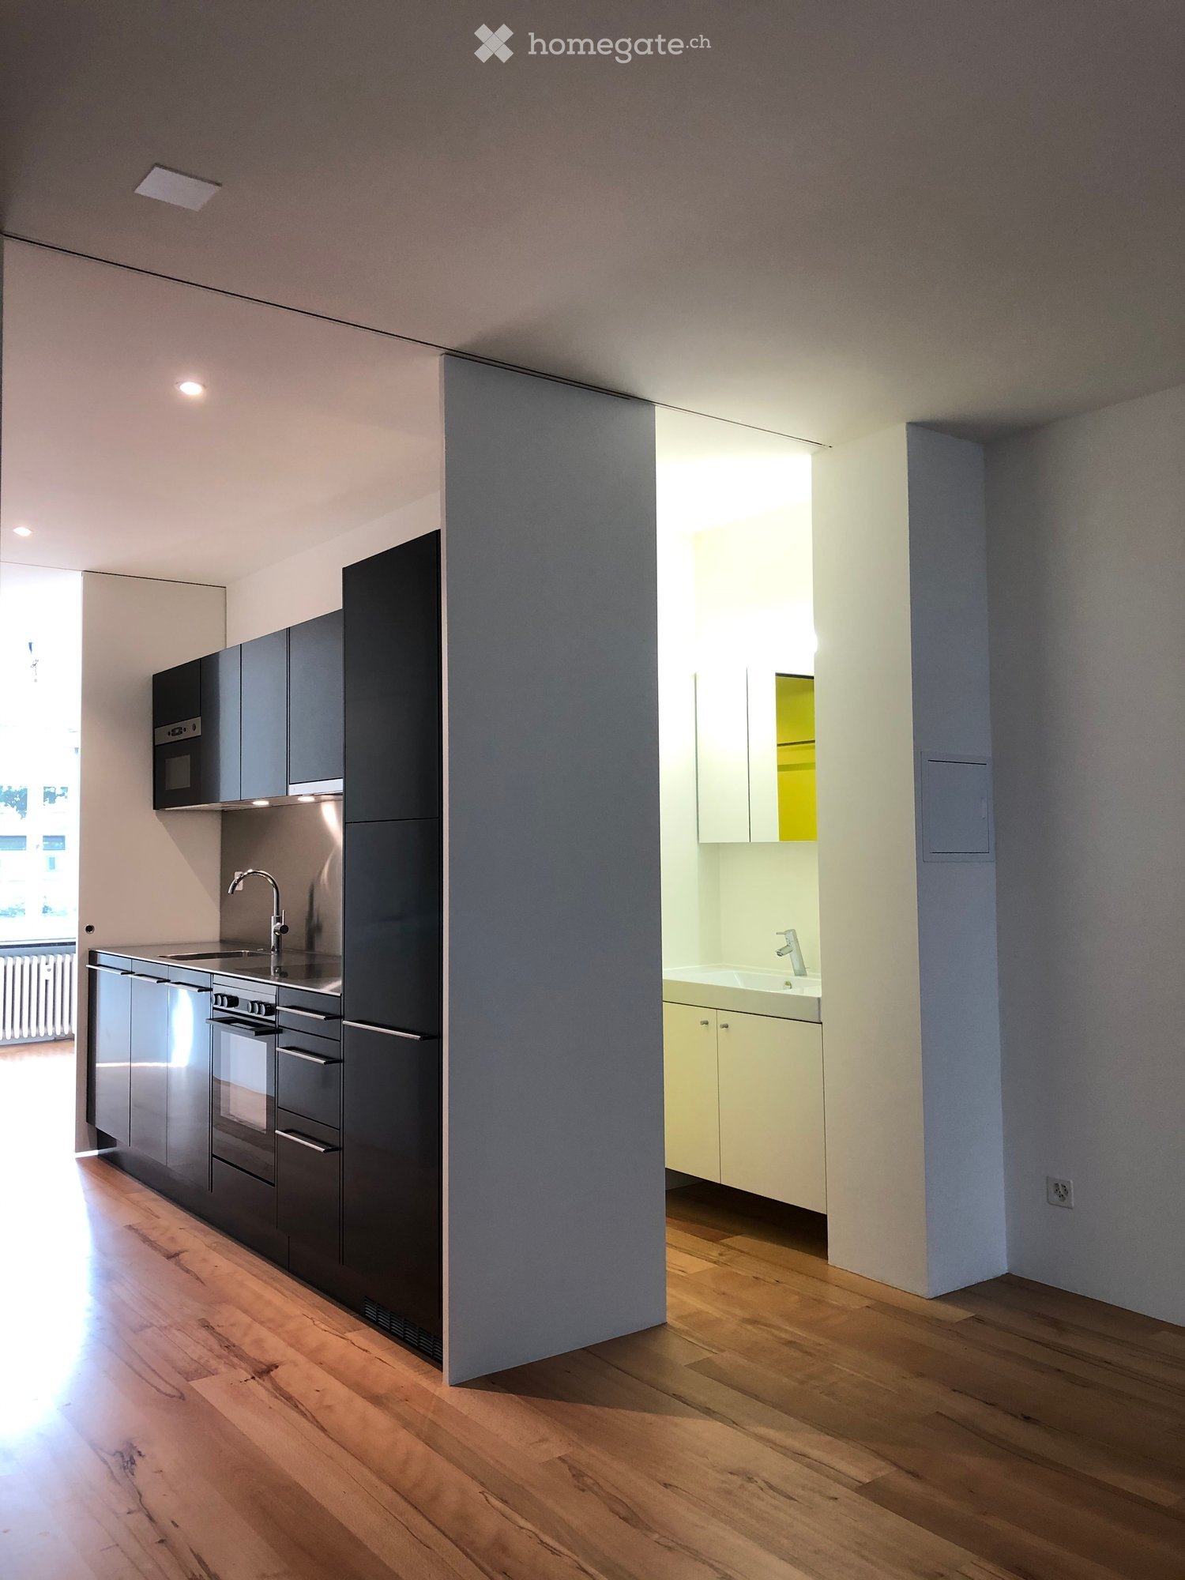
  • Modern kitchen with light-colored cabinets, stainless steel sink, induction cooktop, and built-in oven.
  • Modern bathroom with a toilet, sink, mirror, shower, and radiator. Features include a glass-enclosed shower, a built-in sink cabinet, and a window with a view.
  • Hallway with green walls, herringbone wooden flooring, a small table with a lamp and plant, and a white door with frosted glass panel.
  • Hallway with wooden flooring, white walls, a door with a wreath, and a small rug. A staircase is visible on the left, and a glimpse of a living area can be seen through the open door.
  • Balcony with white wicker chairs, a small table, and several potted plants, overlooking a cityscape with trees.
  • Balcony with a view of green trees, decorated with potted plants and a white wicker chair.
  • Balcony with a small table, chairs, pizza on a cutting board, and potted plants, overlooking a city street with traffic and buildings.
  • Empty room with wooden flooring, white walls, a single window with white frame, a radiator below the window, and a single hanging light fixture.
1 / 14
CHF 2,100.– Top
3 rooms72m² living space
Sankt Jakobs-Strasse 153, 4052 Basel

Approx. 106 m² interior space + 15 m² balconies: 3-room apartment with 3 attic rooms

The most important things at a glance • Approx. 106 m² interior space, consisting of around 72 m² living space and 34 m² attic space • 3-room apartment with around 72 m² living space • 3 additional attic rooms with a total of around 34 m² floor space (approx. 19.4 m², 8.4 m² and 6.3 m²). Versatile use for home office, guests, hobbies or sports • 2 balconies with a total of approx. 15 m², including a large balcony with approx. 13 m² and a view of the greenery • Direct access to the large balcony from the kitchen and bedroom • Modern and high-quality renovated kitchen and modern bathroom • Living rooms with parquet flooring • Fiber optic connection directly in the apartment • 2 large attic compartments with plenty of storage space • Communal laundry room with washing machine and tumble dryer on 2 days a week • Bright location on the top floor • Centrally located: SBB train station, Aeschenplatz and St. Jakob within around ten minutes' walk A 3-room apartment and yet space for guests, home office, hobbies and sports? This bright apartment is located on the 3rd floor of a well-maintained Baumgartner house on St. Jakobs-Strasse 153 in Basel. The apartment: bright, cozy and with two balconies The actual apartment comprises around 72 m² living space. Two of the living rooms are connected by an open arch. This creates a spacious living area that can be wonderfully divided into a dining room and a cozy living or TV room. From here you can access the small, sunny balcony with approx. 2 m². The modern and high-quality renovated kitchen leads directly to the around 13 m² large balcony. The bedroom also has its own access. So you can take a short breath of fresh air in the morning or step outside directly in the evening without having to walk through the entire apartment. The large balcony looks out onto the greenery and offers enough space for a dining table, plants and cozy hours outdoors. With good visibility, the view extends to the Feldberg. The bathroom has also been modernly and high-quality renovated. In the living rooms, parquet flooring creates a warm and cozy atmosphere. Thanks to the location on the top floor, the apartment is pleasantly bright. A fiber optic connection directly in the apartment is available for home office, streaming and digital everyday life. The attic rooms: space for your own ideas In addition to the apartment, 3 separate attic rooms with a total of around 34 m² floor space are included. This means that a total of six versatile rooms are available. The largest attic room offers plenty of space for a studio, a spacious office, a fitness or hobby room with approx. 19.4 m². The second room with approx. 8.4 m² could be used, for example, as a guest room, yoga room or quiet workspace. Even the smaller room with approx. 6.3 m² offers additional possibilities - such as a compact workspace, for hobbies or for drying and folding laundry. Here, life doesn't have to fit into three rooms. Storage space and laundry room In addition to the three attic rooms, 2 large attic compartments belong to the apartment. Larger cabinets, boxes, suitcases, sports equipment and seasonal items also find their place there. The communal laundry room with washing machine and tumble dryer is available to the tenant on 2 days a week. Living centrally and yet looking out onto the greenery Basel SBB train station, Aeschenplatz, Karl-Barth-Platz and St. Jakob Stadium are within around ten minutes' walk. Public transport, shopping facilities and schools are also nearby. Parking spaces are available in the surrounding area. Do you already have an idea of how you would use the three attic rooms? We look forward to your contact and will show you the apartment personally.
Travel time
-
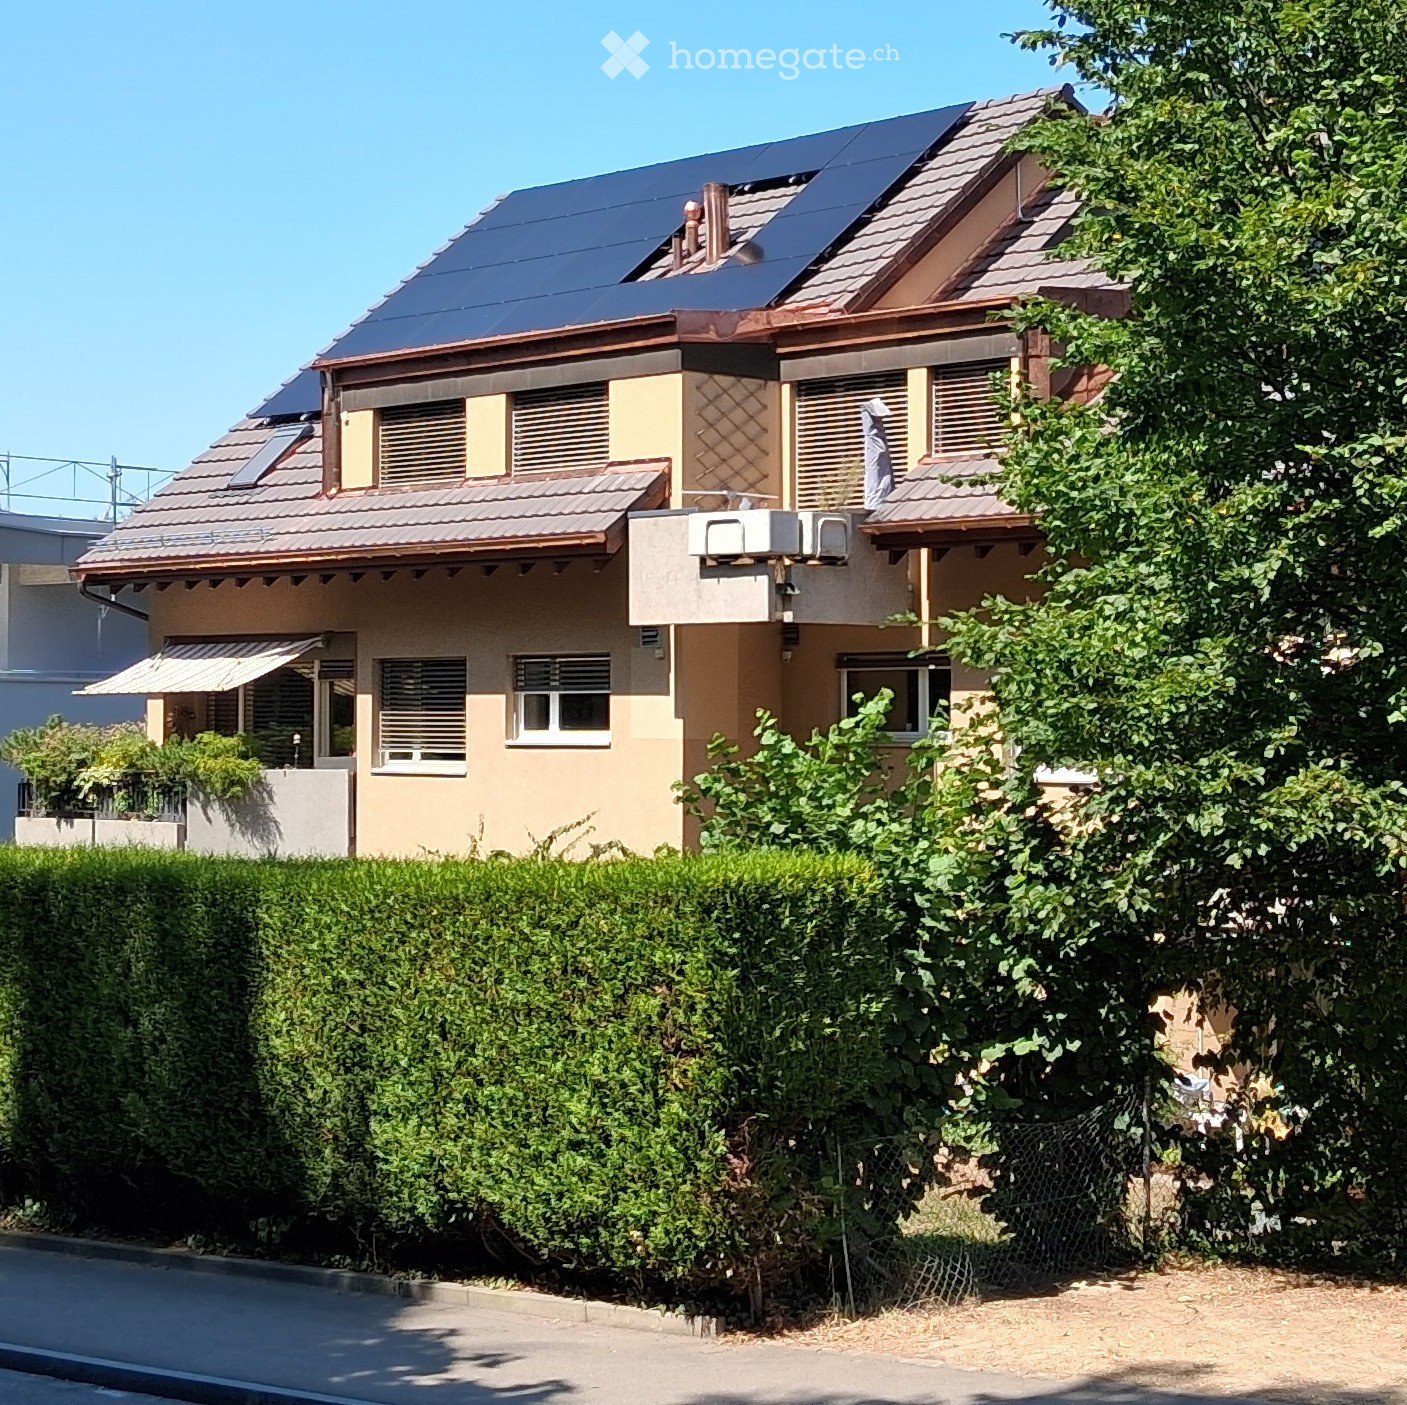
  • Two-story house with solar panels on the roof, beige and brown exterior, multiple windows, and a well-maintained hedge in the front yard.
  • Two-story house with solar panels on the roof, balconies, and surrounding greenery.
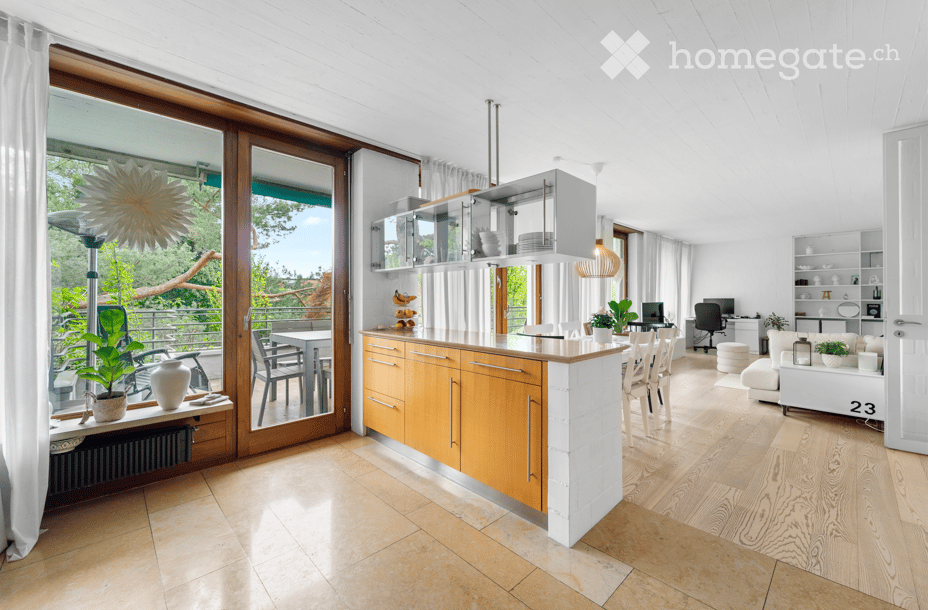
  • Empty room with tiled floor, white walls, large sliding glass doors leading to a patio, and a small table lamp on a glass stand.
  • Balcony with tiled floor, glass table, umbrella, and lush green view.
  • Bright, tiled room with large sliding glass doors leading to a balcony. Features a small table and chair on the balcony, a lamp on a side table, a curtain, a stool, a framed picture, a sink, a washing machine, and a potted plant.
  • Living room with tiled floor, orange accent wall, mounted TV, small wooden table, potted plant, and a vacuum cleaner in the corner.
  • A spacious, well-lit hallway with tiled flooring, a potted plant, a wooden chair, and a small wooden cabinet.
  • A modern hallway with tiled flooring, white walls, and a built-in cabinet on one side. A small room with a table and lamp is visible at the end of the hallway.
  • Empty room with wooden slat ceiling, skylight window, white walls, and tiled floor.
  • Empty room with white built-in wardrobes, tiled floor, and skylight window.
  • A small, well-lit room with two wooden chairs, a large mirror, a shelf with decorative items, and a table lamp.
  • A skylight window in a room with wooden ceiling and white walls, offering a view of trees and a clear blue sky.
  • Living room with a dark grey sectional sofa, a wooden chair with cushions, a large picture frame on the wall, and a white pendant light hanging from the ceiling.
  • A skylight window with a view of trees and a clear blue sky, wooden walls, and a cushion visible in the corner.
  • Modern kitchen with white cabinets, black countertops, stainless steel sink, and integrated appliances including a washing machine and dishwasher.
  • Modern kitchen with white cabinets, a stainless steel refrigerator, and an oven. The refrigerator doors are open, revealing empty shelves.
  • Modern bathroom with a white sink, dark wooden cabinet, large mirror with built-in lighting, and a glass-enclosed shower area.
  • Hallway with tiled floor, white walls, a window with a view of greenery, a small table, potted plants, and a white railing leading to another area.
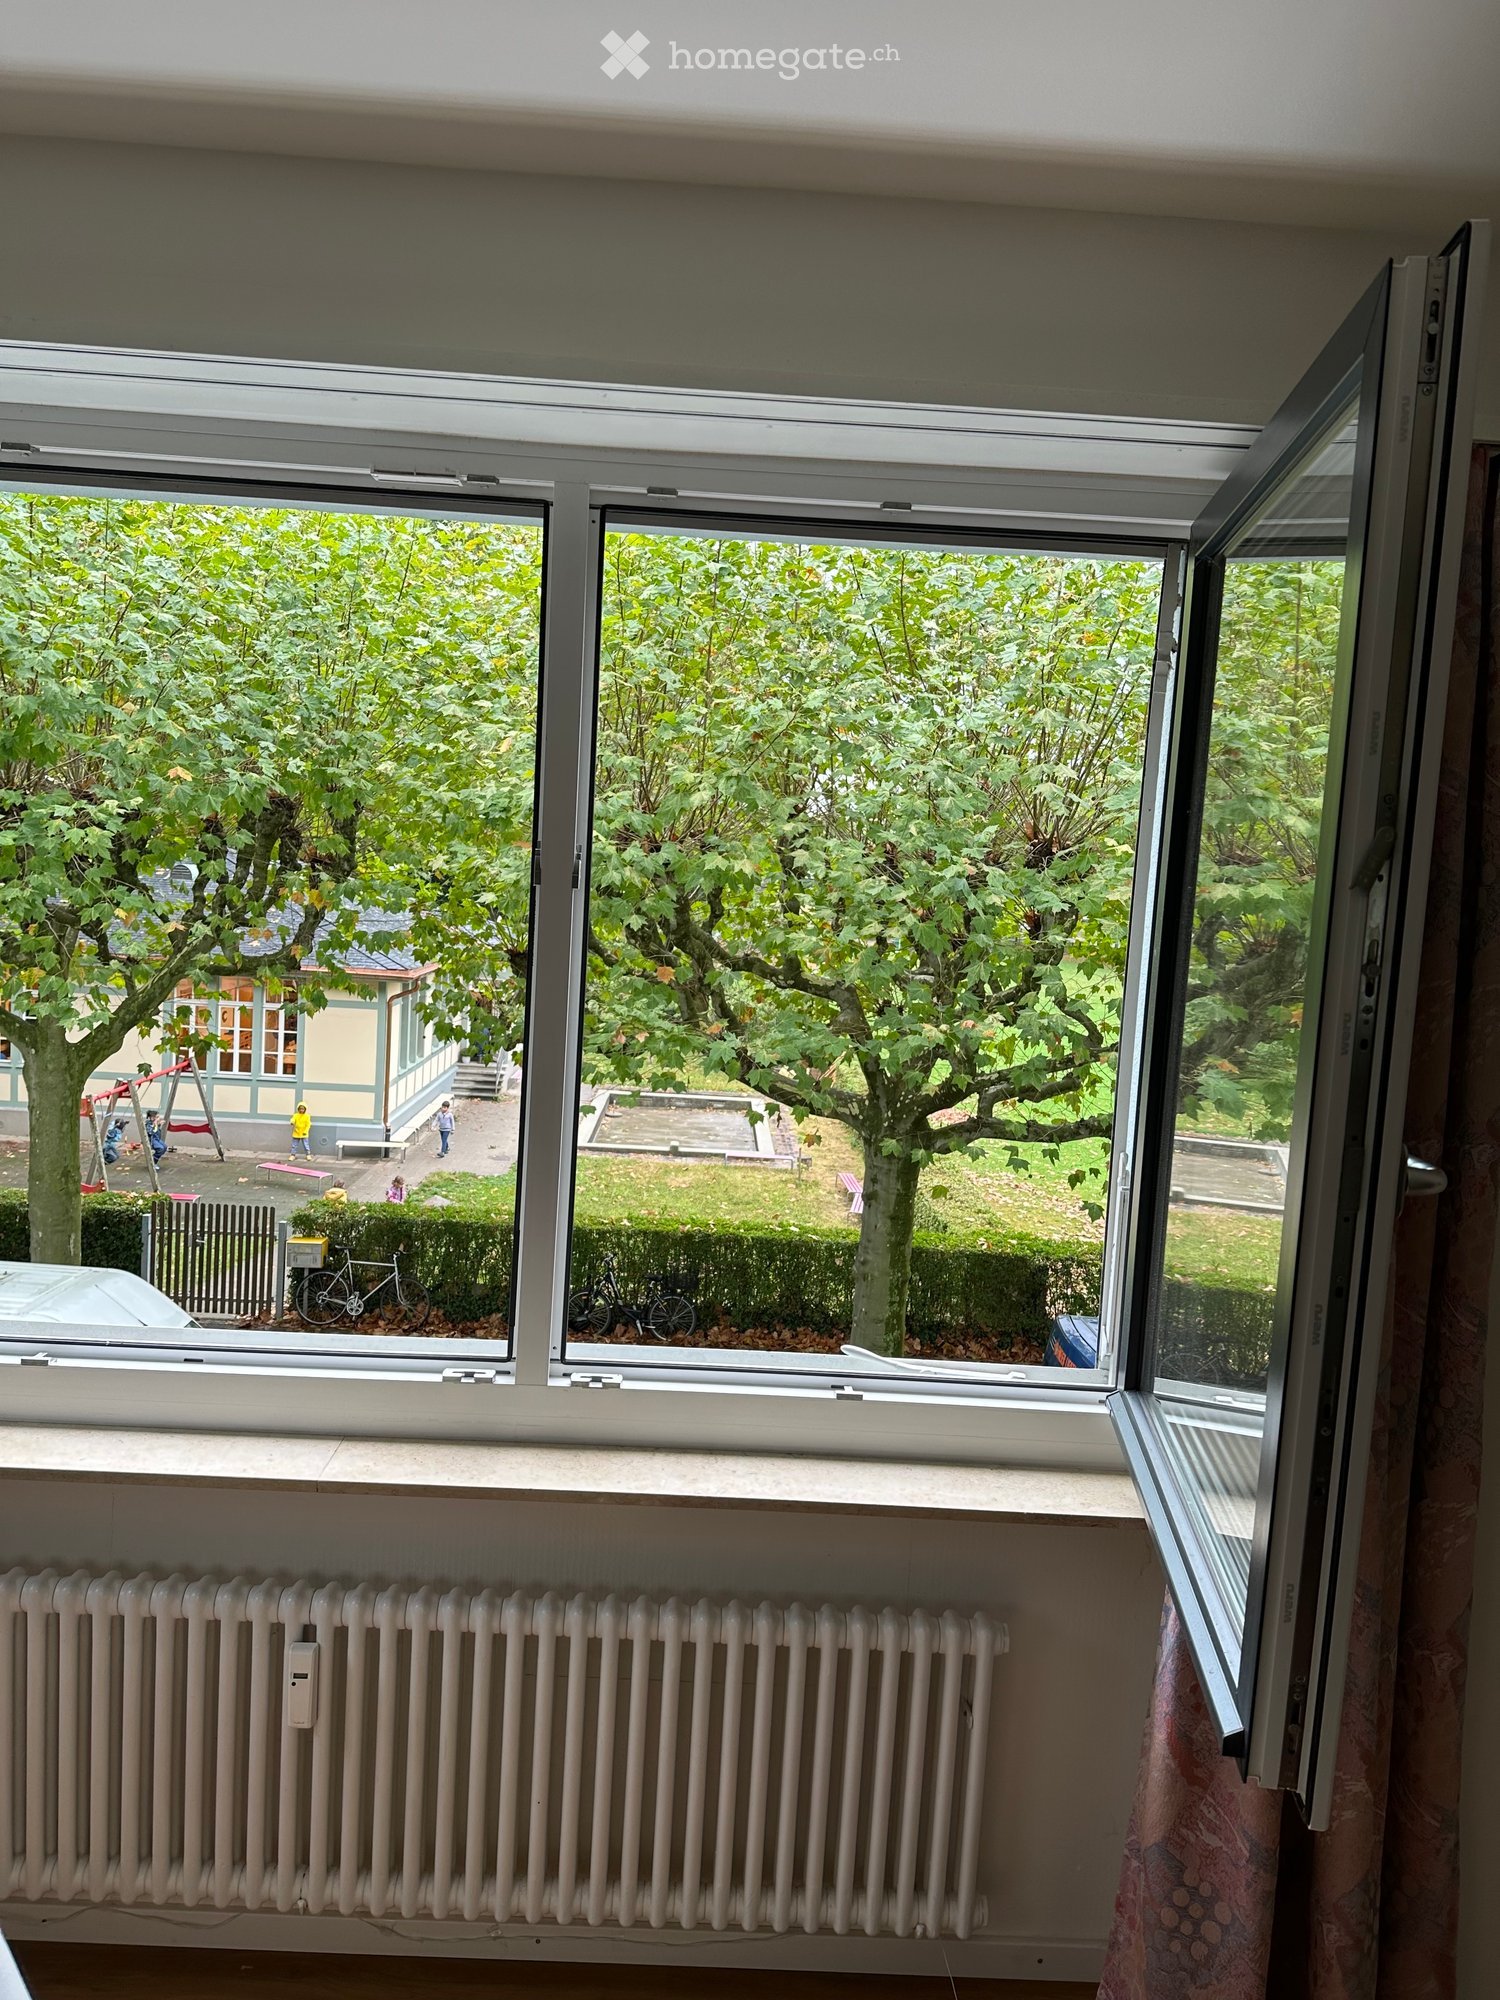
  • Two windows with white frames and glass panes, offering a view of a lush green forest and trees outside.
  • Staircase with beige tiled steps, white handrail, and a potted plant on the landing.
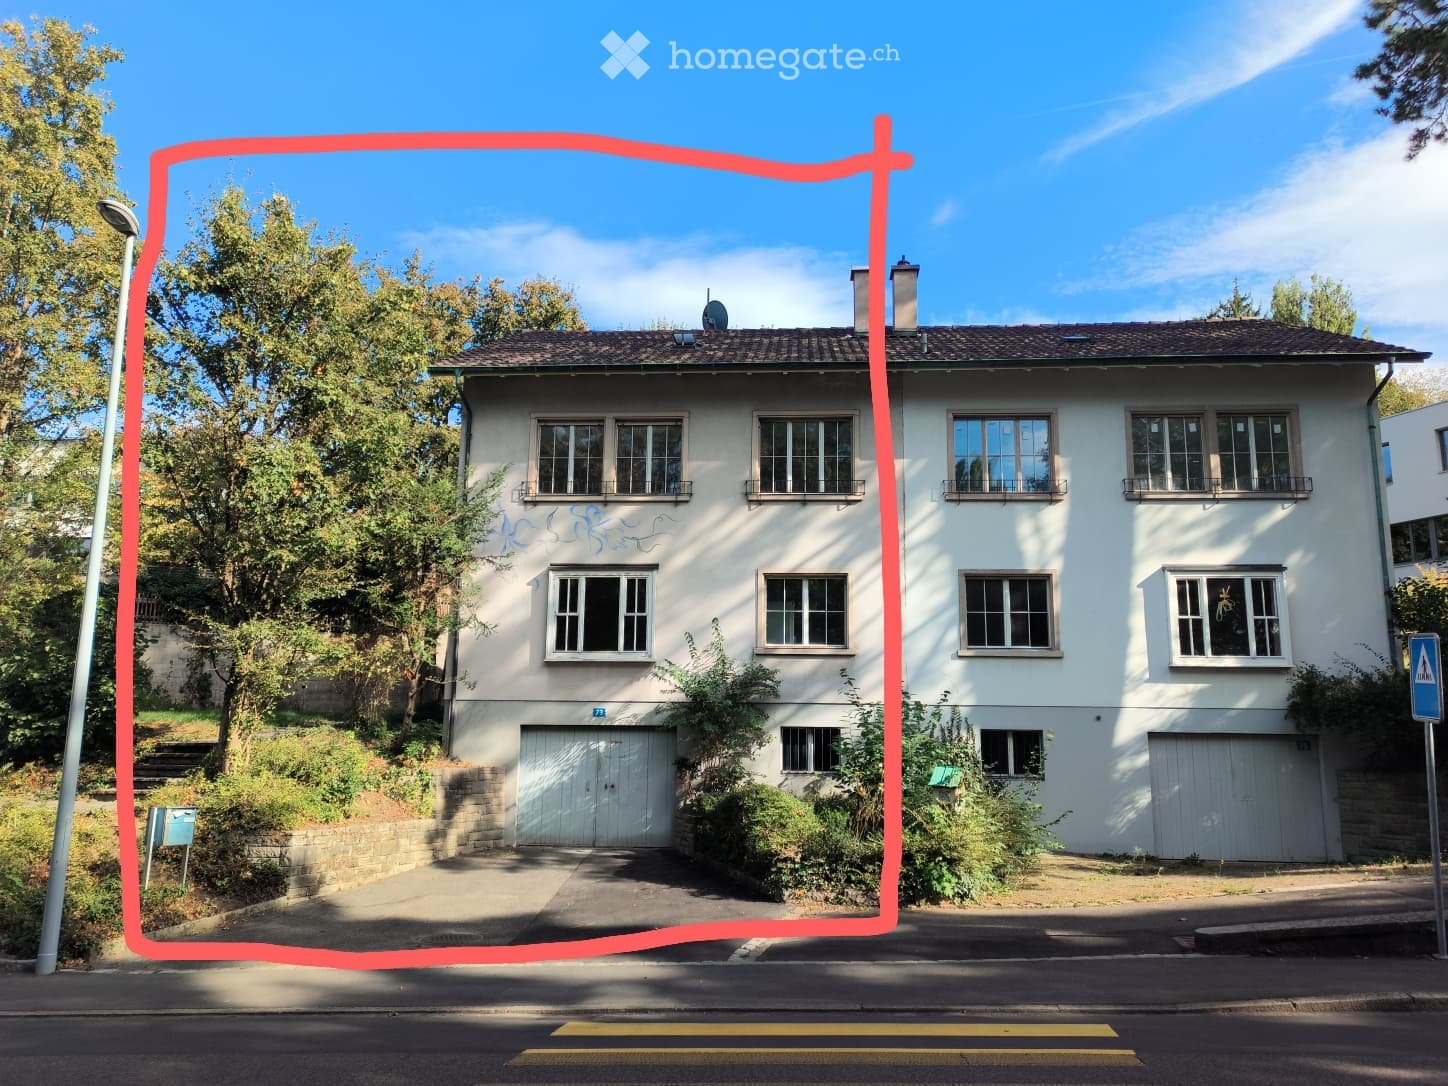
  • Two-story building with a raised ground floor, accessible via a ramp with metal railings. Features a garage entrance, small garden area, and a tree on the left side.
  • A garden area with a trampoline, surrounded by trees and bushes, and a large black fan unit on the right side.
  • Floor plan of a multi-level building with labeled rooms and dimensions, including a large green area, several smaller rooms, and a central open space.
1 / 23
CHF 2,260.– Top
3.5 rooms84m² living space
Bettingerstrasse 223, 4125 Riehen

3.5-Room Attic Apartment – Comprehensively Energetically Renovated

3.5-room attic apartment with comprehensive energetic renovation. The renovation includes a modern heat pump, the energetic upgrading of the roof, a solar system (photovoltaic) and wall boxes for charging electric vehicles.The 84 m² large apartment on the 2nd floor was renovated in 2024 and offers modern living comfort in a quiet environment (Apartment 5 on plan). Additional costs only include individual electricity consumption (estimation based on current bills). Operating costs (janitorial services, snow removal, garden maintenance, fees for waste, water and sewage, general electricity in stairwell and laundry room, and TV fees) are included in the rent.The multi-family house has just been comprehensively energetically renovated (heat pump and solar system). This will result in significantly reduced additional costs in the future.The apartment impresses with: • Modern kitchen: Fully equipped with white cabinets (Piatti), black granite countertops (Emerald Pearl Labradorit), new dishwasher and refrigerator (VZUG), oven and stove (Electrolux), washing machine & dryer (Miele) • Spacious living room with separate dining area: Bright room with tile floor and access to the balcony • Two bedrooms, including built-in closets (parent's bedroom), also in the hallway • Newly renovated bathroom & separate toilet • Balcony: Perfect for relaxing with a great view • Garage and parking space: For convenient and secure parking • Attic Location and surroundings:The apartment is located in a very quiet area and is still well connected. The Talmattstrasse bus stop can be reached in just 2 minutes on foot. For daily shopping, the Bioflix Bettingen is available in 9 minutes on foot. Families appreciate the proximity to the Primarschule Bettingen, which can be reached in 12 minutes on foot.This child-friendly apartment is available immediately and offers the perfect home for families or couples who value comfort and tranquility with its sunny location in summer and quiet atmosphere.

Travel time
-
  • two story house, white exterior, black roof, steps, garage, black railings
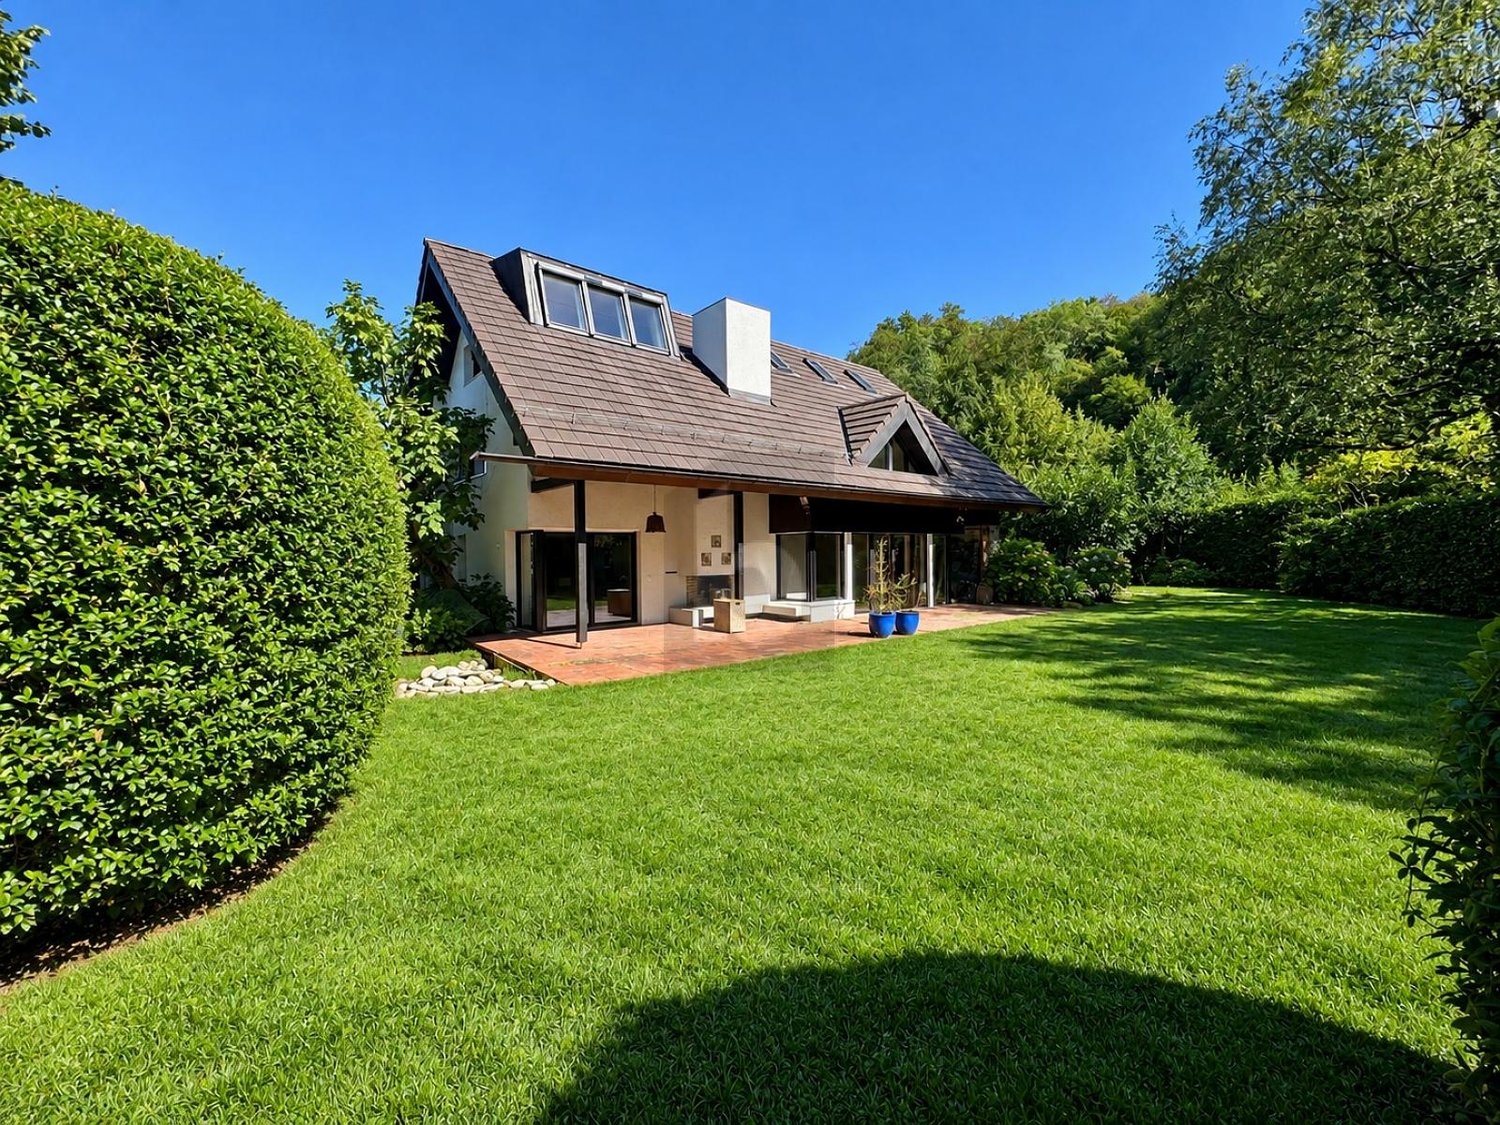
  • Detached house with a terrace, in a wooded area, with a large lawn, brown roof
  • surrounded by trees, elevated view, multiple houses
  • modern house, brown roof, glass walls, gravel pathway, large garden
  • empty room, hardwood floors, white walls, fireplace, decorative wallpaper, ceiling light
  • open glass walls, brick path, white bench, wooden floor, outdoor grassy field
  • white bathtub, silver faucet, black cabinet, glass shower enclosure
  • stone sink, wood countertop, modern faucet, white bowl with dried flowers
  • open window with view to trees and mountains
  • Spacious attic room with white walls, wooden floor, two white doors, glass shower area with green tiles, and a white toilet.
  • glass walk-in shower, sink, toilet, large windows, green tiles
  • empty room, wooden floor, white walls, large windows, high ceiling
  • White ceiling, mirror wall, wooden floor, white fixtures, shower, toilet
  • protection room, living room, heating, double garage, bathroom, office, bedroom, stairs, entrance
  • Floor plan with living room, dining room, kitchen, bathroom, entrance and garden
  • 3 bedrooms, 2 bathrooms, bathroom with shower, bathtub, kitchen, living room, balcony, work area, attic
  • living room, bedroom, bathroom, hallway, storage
1 / 17
CHF 6,300.– Top
7 rooms295m² living space
Am Ausserberg, 4125 Riehen

Einfamilienhaus Haus mit 4 Schlafzimmern, Doppelgarage in Riehen

Einfamilienhaus Haus mit 4 Schlafzimmern und Doppelgarage.Ruhige Alleinlage, abseits der Strasse mit fantastischer Aussicht Richtung Vosges (Frankreich), Burg Rötteln (Deutschland) und über Basel.Kürzlich (2016-2019) komplett renoviert inkl. dreifach verglaste Fenster, neues Dach und Isolierung. Neue Bad-/Duschräume und Nasszelle. Neue Böden. Neue Küche mit Miele-Geräten inkl. Backöfen/Dampfgarer.Das Haus ist über 4 Etagen angeordnet. Der Haupteingang öffnet sich zu einem Flur mit hoher Gewölbedecke. Der Wohnbereich hat ein modernes offenes Design mit einem 54 m² großen Wohnzimmer und einer Wohnküche. Das Wohnzimmer verfügt über einen Kamin und Schiebe-Falttüren, die sich zum Garten hin öffnen.Die zweite Etage verfügt über 3 Schlafzimmer, 1 Bad/Duschraum und 1 Duschraum.Die dritte Etage verfügt über ein Schlafzimmer, eine Dusche/WC und einen begehbaren Kleiderschrank.Im Erdgeschoss befindet sich ein Büro (bzw. 5. Schlafzimmer), Nasszelle/Duschraum, Abstellraum, Heizraum, Schutzraum und Doppelgarage.Das Haus verfügt auch über einen modernen Schindler-Lift.Der große private sonnige Garten ist nach Süden ausgerichtet.-------------------------------------------------------------------------------------------------------------Detached house 4 bedroom house with double garage. Quiet, private location, set back off the road with fantastic views towards Vosges (France), Burg Rötteln (Germany) and over Basel.Recently (2016-2019) renovated throughout including triple-glazed windows, new roof and insulation. New bath / shower rooms and wet room. New floors. New kitchen with Miele appliances including ovens/steamer oven.The house is arranged over 4 floors. The main entrance opens to a hallway with high vaulted ceiling. The living area has a modern open-plan design with a 54m2 living room and a kitchen-diner. The living room has a fireplace and sliding-folding doors that opens to the garden.The second floor has 3 bedrooms, 1 bath/shower room and 1 shower room.The third floor has a bedroom, a shower/WC and walk-in wardrobe.The ground floor has an office (or 5th bedroom), wet room/shower room, storage room, boiler room, Schutzraum and double garage.The house also has a modern Schindler lift.The large private, sunny garden is south facing.

Travel time
-
1 / 6
  • Balcony / Terrace
  • Elevator
  • Garage
CHF 6,300.– Top
7 rooms295m² living space
4125 Riehen

Quiet, private, with a view

This exclusive 7-room villa in Riehen offers 295 m² of living space on 4 floors and is located in a quiet, private setting, away from the street, with a fantastic view. Completely renovated between 2016-2019, it delights with a high-quality new Miele kitchen, modernized bathrooms, and an open living area with a fireplace. The sunny south garden on 1082 m² is ideal for families, couples with space requirements, or representative living. Elevator, double garage, and office or 5th bedroom round out the offer.This BETTERHOMES offer is characterized by the following advantages:- spacious 295 m² living space on 4 floors- quiet, private location away from the street- fantastic view- recently completely renovated (2016-2019)- new, high-quality Miele kitchen- newly renovated bathrooms and wet cells- open, modern living area with fireplace- large, sunny south garden- comfort through modern elevator- double garage and office/5th bedroom on the ground floor- and, and, and ...Interested? Contact us for a non-binding viewing, also online viewing possible!Not found anything suitable? Over 2,000 more offers at: www.betterhomes.ch - the real estate fair mediatorWant to market a property yourself?Take advantage of our know-how: https://www.betterhomes.ch/de/profitierenYou want to have a property valued?Find out its value now through our free valuation, immediately and non-binding!https://www.betterhomes.ch/de/knowledge/estimationMore detailsLocation: quiet, private, and close to natureCondition: goodBathrooms/Wet cells: 4 (1x WC/bathtub/sink, 3x WC/shower/sink)Heating system: oil heatingPublic transport: bus, 530 mSchools: kindergarten, 320 m / primary school, 1.1 km / secondary school, 940 mShops: Migros, 1 km

  • Balcony / Terrace
  • Elevator
  • Garage

Suggested properties for you based on search results