1157 results - Property for rent in Canton Fribourg

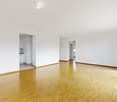
  • Empty room with wooden flooring, white walls, and a window with brown curtains. An adjacent bathroom is visible through an open doorway.
  • Modern bathroom with a double sink, sleek white cabinetry, a large mirror, and a glass-enclosed shower area with a modern showerhead.
  • Empty room with light wooden flooring, white walls, and a large window with brown curtains. A closet with white doors is visible on the left side.
  • Empty walk-in closet with white built-in storage units, wooden floor, and recessed lighting.
  • Modern hallway with a staircase leading upwards, featuring grey carpeted stairs, a black metal railing, and white walls. Two open doorways lead to rooms with wooden flooring and small windows.
  • Empty room with wooden flooring, white walls, and a window offering a view of a roof and chimney.
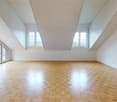
  • Empty room with wooden flooring, white walls, and large windows offering a view of a roof and sky.
  • Modern bathroom with beige tiles, a white toilet, a wooden sink cabinet, a bathtub, and a large mirror with built-in lighting.
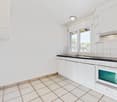
  • Modern kitchen with white cabinetry, black countertop, built-in oven and microwave, large windows with white curtains, and a central island.
  • Modern kitchen with white cabinetry, black countertops, a central island, and built-in appliances including a microwave and oven. The space features tiled flooring and a staircase leading upwards.
  • Modern kitchen with black granite countertops, stainless steel sink and faucet, white cabinets, and large windows with white curtains.
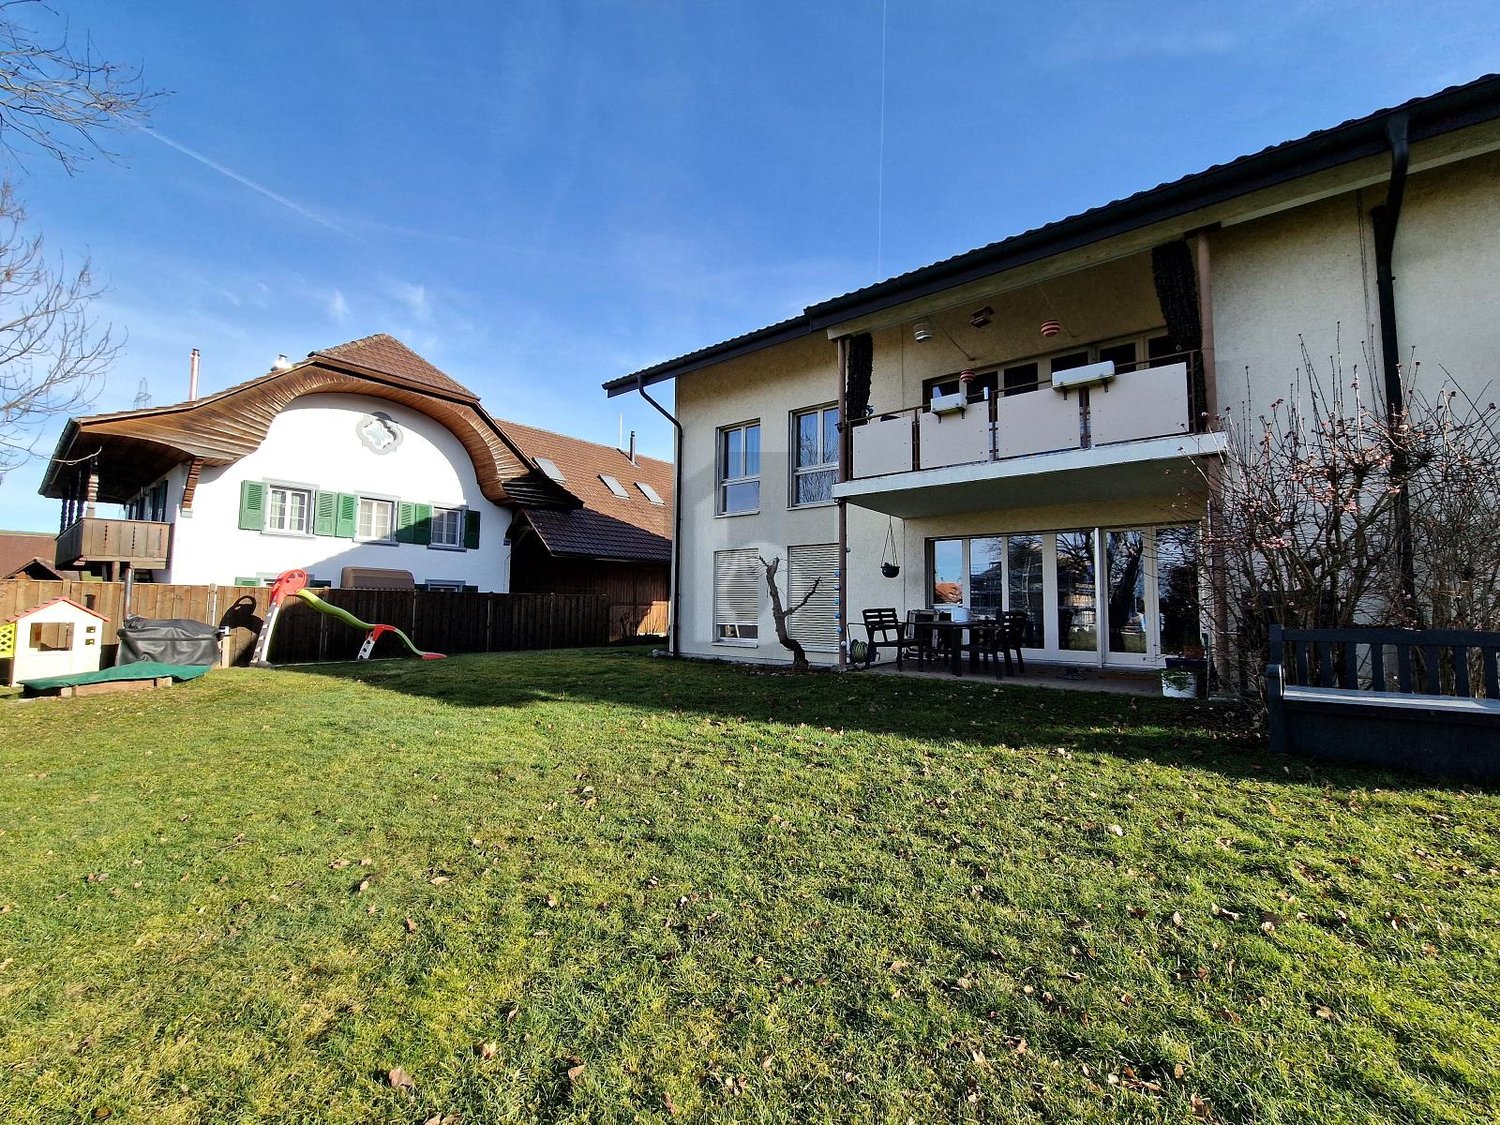
  • A modern outdoor patio area with a tiled floor, a small grassy lawn, wooden fencing, and a view of a contemporary building with large windows and a covered area.
  • Empty room with tiled floor, white walls, and large windows with curtains. A staircase leads to another level.
  • Empty room with tiled floor and white walls, featuring large windows with sheer curtains and two ceiling lights.
  • Empty room with tiled floor and white walls, featuring large windows with sheer curtains and a single ceiling light fixture.
  • Modern bathroom with beige tiles, a toilet, a sink with a mirror, shelves holding towels, baskets, and plants, and a towel hanging on the wall.
  • Modern hallway with tiled floors, grey carpeted stairs, black metal railing, and a small plant visible in the background.
  • Modern hallway with white walls, tiled floor, black staircase railing, and a closed black door leading to another room.
  • Clean, modern hallway with tiled flooring, white walls, built-in wooden coat rack, and storage units. Stairs lead upwards, with utility area visible on left side.
  • Modern bathroom with a washing machine and dryer unit, a small bench, a potted plant, and a shelf with folded towels and baskets.
  • Modern bathroom utility area with a white sink, faucet, water heater, and exposed pipes.
  • A narrow hallway with grey tiled flooring, white walls, and a green-framed doorway leading to a utility area with a grey machine and a light fixture.
  • Well-lit home gym with a multi-tiered black shelving unit holding storage bins, towels, and exercise mats. A red and black multi-functional exercise machine is positioned centrally, accompanied by a rack of dumbbells, kettlebells, and a water bottle. A sm
  • Floor plan of a 4.5-room villa with multiple levels, including a master suite, two bedrooms, a bathroom, an open kitchen, a bright living area, an entrance hall, covered parking, a laundry room, a technical room, and a storage/bunker area. Features includ
1 / 24
CHF 2,750.– Top
4.5 rooms200m² living space
1696 Vuisternens-en-Ogoz

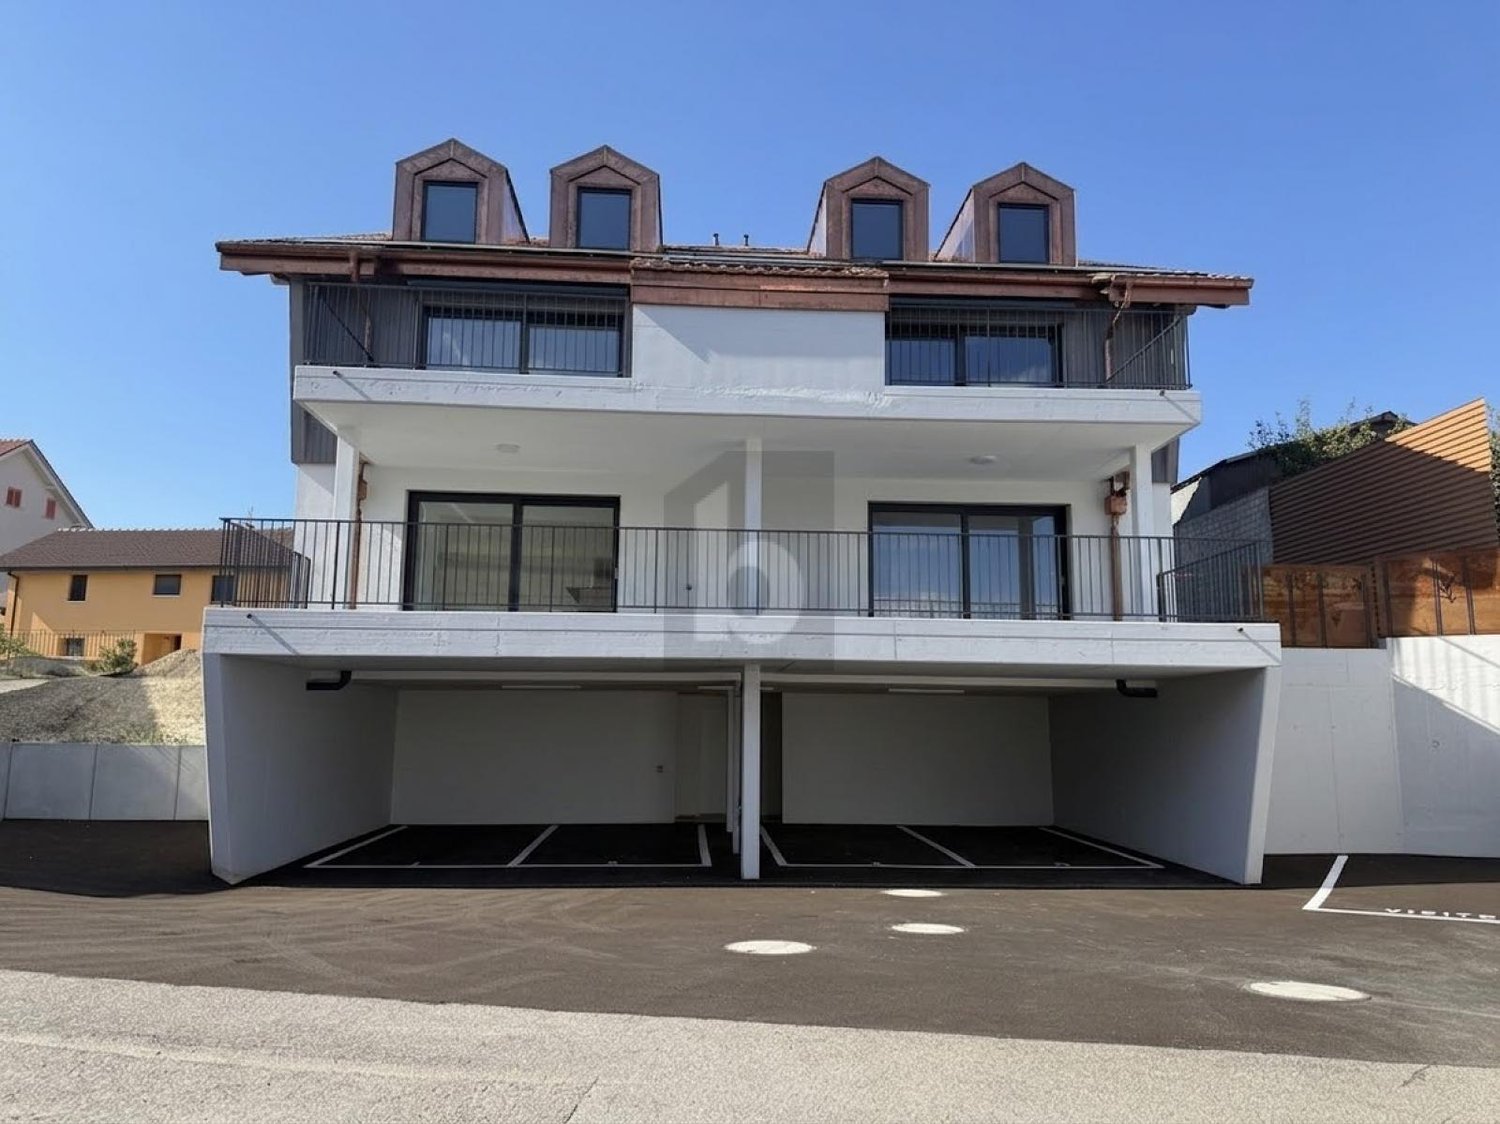
Modern 4.5-room villa – 200 m² – garden – 2 covered parking spaces – Vuisternens-en-Ogoz

For rent from November 1st, 2026, date to be agreed, beautiful modern semi-detached villa with 4.5 rooms, located in Vuisternens-en-Ogoz, in a quiet and pleasant environment, close to schools, public transport and the A12 motorway connecting Fribourg and Bulle.With a living area of approximately 200 m², the house is characterized by its organization into half-levels, which allows for good separation of living areas, bedrooms and ancillary spaces.The house has 3 bedrooms, including a parental suite, 2 bathrooms, a large living room, a modern open kitchen, a terrace, a garden, a laundry room, a technical room, a large bunker/cellar and 2 parking spaces in the covered garage.Space distributionUpper half-level – parental suite • Large fitted wardrobe • Parental bedroom • Private bathroom with Italian shower The wardrobe can be left in place as part of the rental takeover, subject to a financial contribution. Its value is estimated at approximately one month's rent. Price to be negotiated with the future tenant.Lower half-level • Two bedrooms • Large bathroom Half-level kitchen/outer area • Modern fully equipped kitchen • Many storage spaces • Central island • Direct access to the terrace • Private garden Half-level living room • Large bright living room • Large windows • Guest toilet • Storage space adjacent to the toilet Entry level • Entrance hall/airlock • Built-in wardrobe • Direct access to the covered garage • Stairs to lower and upper levels Lower level • Laundry room with washing machine/dryer column • Technical room with heat pump • Large bunker/cellar offering significant storage capacity and can also serve as a fitness room, workshop or annex Comfort and equipmentThe house benefits from underfloor heating, a heat pump and modern equipment. The organization into half-levels gives the house a very pleasant character and allows for the preservation of the independence of each space.Outside, the terrace and private garden provide a comfortable area for meals, children's games or relaxation.Two parking spaces are available in the covered garage directly accessible from the house.ConditionsMonthly rent: CHF 2’500.–Charges (heating, hot water and ancillary costs): CHF 150.–2 covered parking spaces: CHF 100.–Total monthly costs: CHF 2’750.–Availability: November 1st, 2026, date to be agreedThis is a rental takeover. The file of the future tenant is subject to the approval of the management.

1 / 6
  • Balcony / Terrace
CHF 2,050.– Top
3.5 rooms105m² living space
1757 Noréaz

Modern with breathtaking view

On the top floor in Noréaz (1757), this 3.5-room apartment will seduce those who dream of calm and light. Large living room with access to the balcony, fully equipped kitchen, bright bedrooms and parental suite with bathroom for more intimacy. Balcony with a beautiful view for your relaxation moments. Cellar, economat and 1 covered parking space included in the price.This offer from BETTERHOMES is characterized by the following advantages: - quiet neighborhood- large living room with access to the balcony- fully equipped kitchen- parental suite with bathroom- bright bedrooms- balcony with a beautiful view- cellar- 1x covered parking space included in the price- economat- etc., etc., etc. ...Interested? Contact us for a non-binding visit - online visit also possible!Nothing found that matches your expectations? You will find over 2,000 other objects on: www.betterhomes.ch - The Swiss specialist for real estate transactions.Do you have a property to sell?Take advantage of our expertise: https://www.betterhomes.ch/en/benefitDo you want to know the value of your property?Discover its value immediately and without obligation with our free estimate!https://www.betterhomes.ch/en/knowledge/estimationMore detailsLocation: quiet, sunny and with a beautiful viewBuilding condition: new Bathrooms: 2 (1x WC / sink / bathtub / washing column, 1x WC / sink / shower)Heating: underfloor heatingPublic transport: bus, 200 mSchool: primary school, 50 mShopping: Migros, 5 km

  • Balcony / Terrace
1 / 6
  • Balcony / Terrace
CHF 1,950.– Top
4.5 rooms120m² living space
3285 Galmiz

SPACIOUS, BRIGHT & FAMILY-FRIENDLY

This 4.5-room apartment in Galmiz impresses with a living area of 120 m², ideal room layout and spacious, bright rooms. The open living and dining area offers plenty of space and comfort for couples or families. A sunny balcony and a spacious garden area for shared use invite you to linger. Additional storage spaces, a private basement compartment, and the possibility of renting an outdoor parking space for CHF 50.- per month make this offer particularly attractive. Pets are allowed by arrangement. This BETTERHOMES offer is characterized by the following advantages:- bright, spacious rooms- open living and dining area with plenty of space- sunny balcony inviting you to linger- various storage spaces and compartments available- pets possible by arrangement- private basement compartment available- outdoor parking space for an additional CHF 50.- / month- and, and, and ...Interested? Contact us for a non-binding viewing!Didn't find anything suitable? Over 2,000 more offers at: www.betterhomes.ch - the real estate fair mediatorWant to market your own property?Take advantage of our know-how: https://www.betterhomes.ch/de/profitierenDo you want to have a property valued?Find out its value now through our free valuation, immediately and non-binding!https://www.betterhomes.ch/de/knowledge/estimationMore detailsLocation: centralCondition: well-maintainedBathrooms / wet cells: 2 (1x bathtub / sink / toilet, 1x shower / sink / toilet)Heating system: radiatorPublic transport: bus, 330 m / train, 670 mSchools: kindergarten / primary school, 400 mShops: Coop, 2.1 km / Denner, 2 km

  • Balcony / Terrace

Find a new tenant for free

Create a free listing on Homegate to find the perfect next tenant for your apartment in no time at all.

List your property now
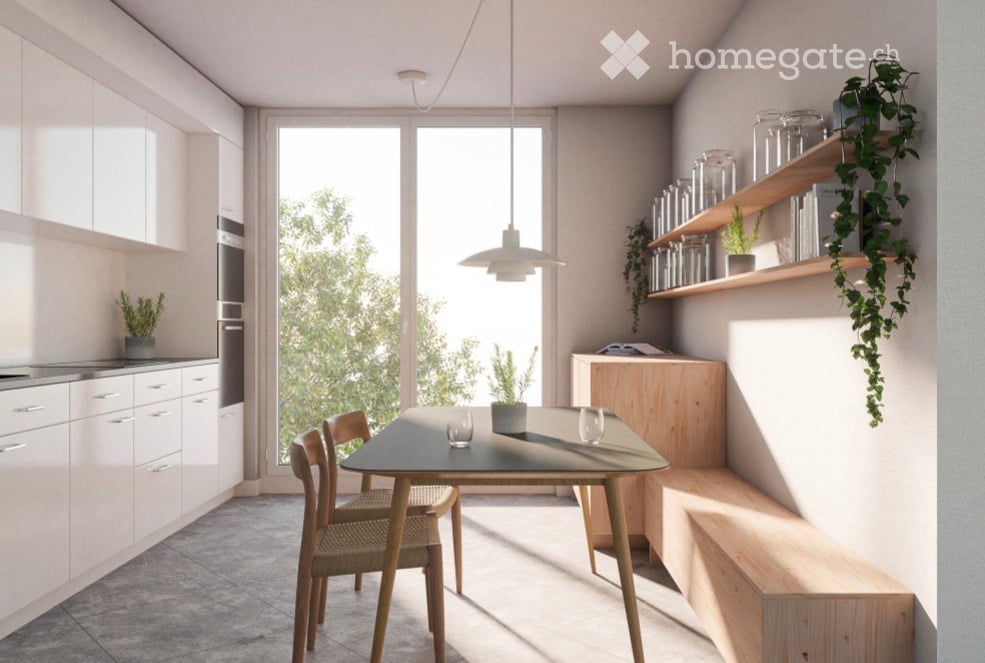
  • Modern kitchen with white cabinets, a dining table with chairs, pendant light, and open shelving with glass jars and plants.
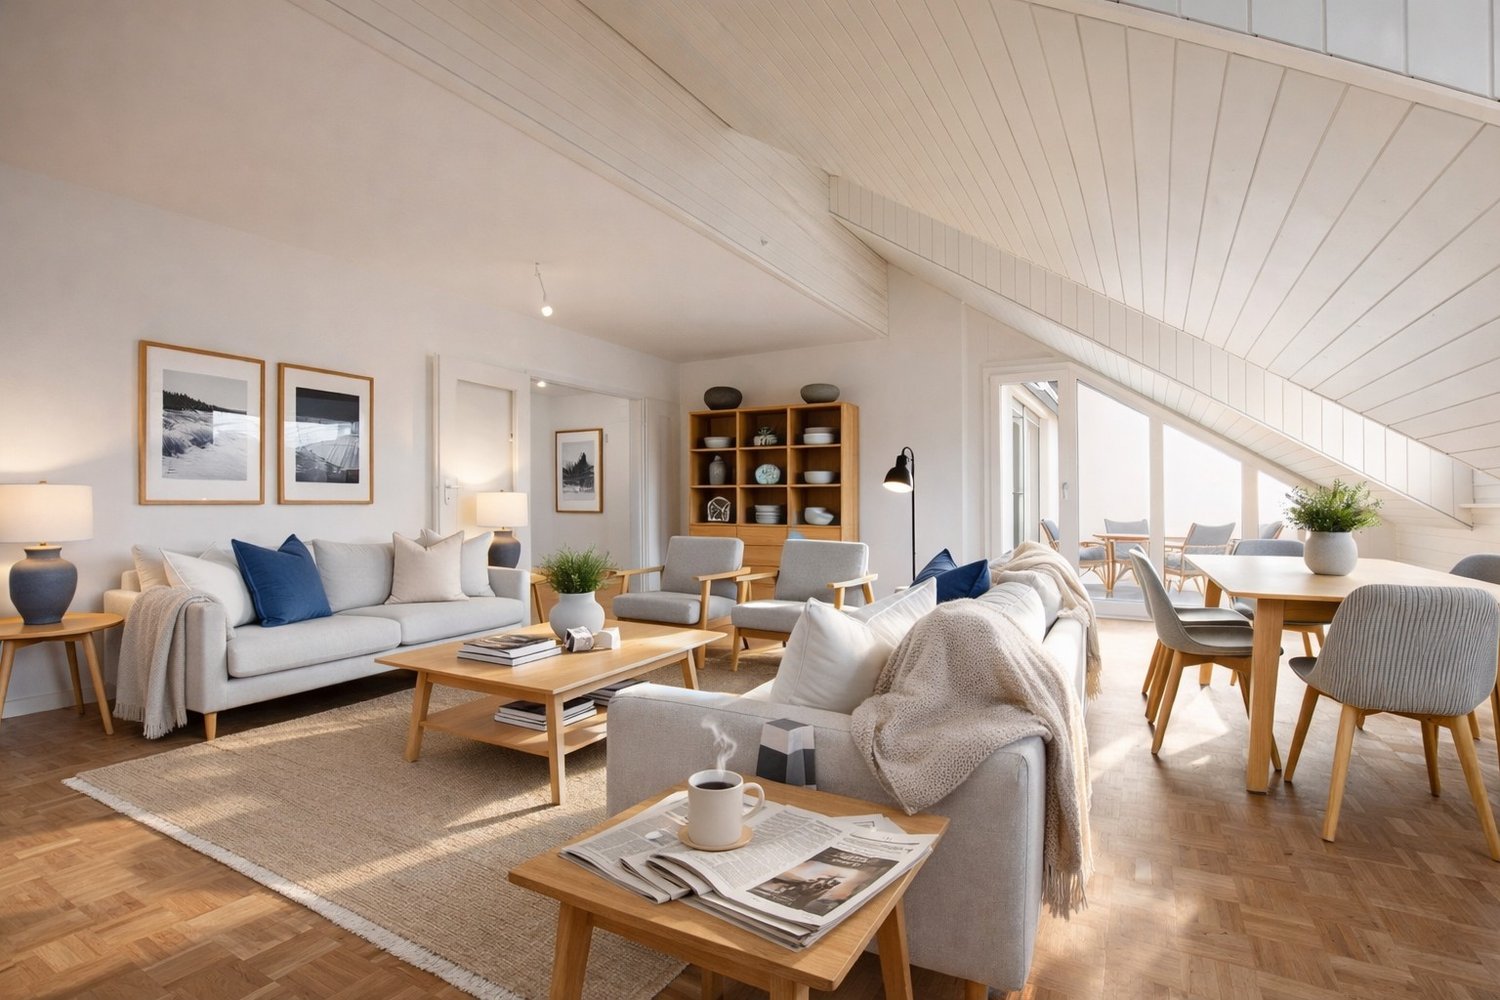
  • Modern living room with a white sofa, coffee table, bookshelf, and a small dining area visible in the background.
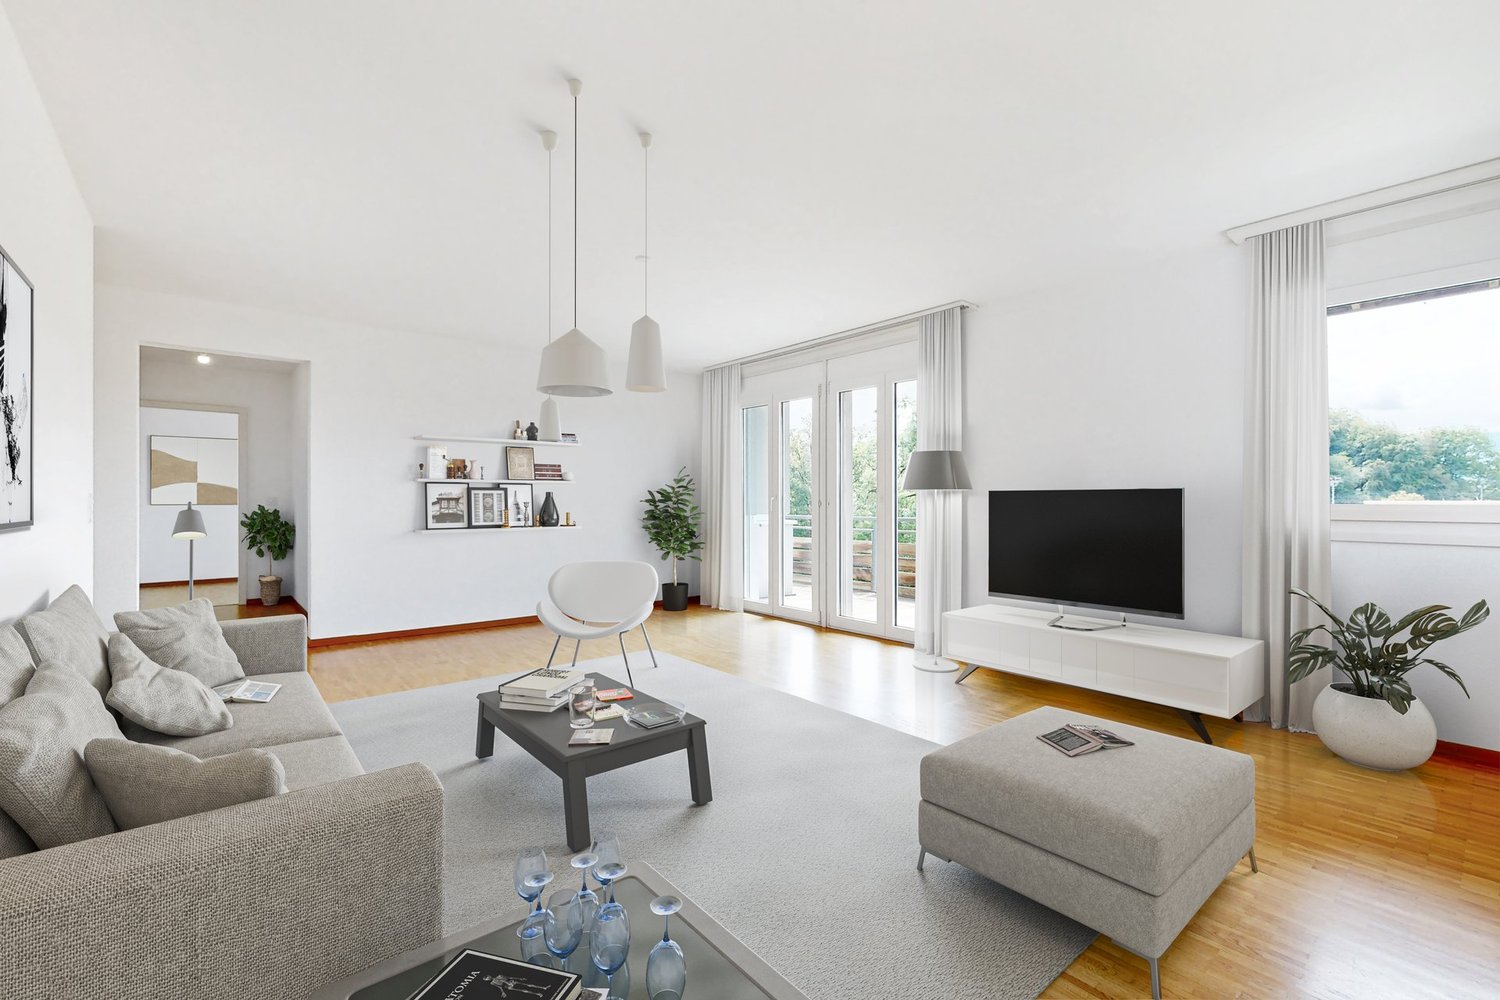
  • Modern living room with large windows offering a view, featuring a white sofa, coffee table, floor lamp, and potted plants.
  • Modern bathroom with white tiles, a bathtub, toilet, double sink, and a large mirror with built-in lighting.
  • Modern bathroom with white marble tiles, a toilet, a sink with a mirror, and a stacked washing machine/dryer unit.
  • Empty room with wooden flooring and large sliding glass doors leading to a balcony. Light-colored walls and natural light from the windows.
  • Floor plan of a modern3-bedroom apartment with open-plan living and dining areas, kitchen, and balcony.
  • Information panel showing walking distances to public transport, supermarket, school, pharmacy, and electric charging station.
  • Floor plan of a residential area with numbered plots, labeled zones such as "LES MOULINS" and "LES BERGES 3", and surrounding green spaces and pathways.
  • Aerial view of a modern residential complex with multiple white apartment buildings featuring solar panels on the rooftops, surrounded by greenery and pathways.
1 / 10
CHF 1,890.– Top
3.5 rooms86m² living space
Rue des Frères-Lumière, 1723 Marly

Apartment in Marly, rue des frères Lumière 29

🏡 Taking over the lease – 3.5-room apartment in MarlyTo take over: modern 3.5-room apartment on the ground floor, located at Rue des Frères-Lumière 29, 1723 Marly, in a quiet, new and very pleasant eco-district. 🌿 Living environment Apartment is located in a particularly quiet and silent environment, with excellent insulation. The river is only 2 minutes away on foot, ideal for walks, relaxation and swimming in the summer.The neighborhood allows for daily life without a car, with bus stop, shops and restaurants in the immediate vicinity. 🏠 Apartment characteristics • 3.5 rooms • Ground floor • Recent construction • Very quiet and very well insulated • Beautiful private terrace • 2 bathrooms • Bathroom with laundry room • Modern fully equipped kitchen • Oven • Steamer • Large refrigerator with freezer • Washing machine 🌊 Environment The direct proximity to the river offers an exceptional natural setting, perfect for walks and outdoor activities. 🚗 Parking • 1 underground parking space available 💰 Conditions • Rent: CHF 1’690.– / month • Charges: CHF 200.– / month • Parking: CHF 130.– / month 📅 Taking over the lease Takeover to be agreed, available quickly. 📩 Contact Interested? Do not hesitate to contact me for more information or to organize a visit. ✨ Apartment ideal for those looking for peace, modernity and nature in the immediate vicinity of Fribourg.

Travel time
-
1 / 12
CHF 2,115.– Top
3.5 rooms
Route des Echervettes, 1680 Romont FR

BÂTIMENT INTERGÉNÉRATIONEL - 3,5 pièces - Ecoquartier des Echervettes

Logements conçu pour tous et adapté aux besoins de chacun. Bienvenue à Casa Vitalis - quand le beau rencontre la vie !Casa Vitalis est un lieu de vie unique dans le canton de Fribourg, conçu pour assurer le bien-être, la vie sociale, la santé et le maintien à domicile de tous ses résidents.Prévus pour accueillir tous types de personnes, que vous soyez un senior, une personne à mobilité réduite ou quelqu'un qui souhaite vivre dans un quartier pensé pour chacun, nos appartements allient beauté et évolutivité En effet, grâce à notre conception innovante développée avec bonacasa, nous proposons des logements modernes et design qui évoluent avec vos besoins liés à l'âge et à votre forme physique. L'architecture, la qualité des matériaux, de grands balcons et des surfaces généreuses sont les points forts de Casa Vitalis. L'ensemble des logements sont construits sans obstacle et une partie d'entre d'eux sont même adaptés PMR (personnes à mobilité réduite) Vivre dans son chez soi le plus longtemps doit être possible pour toutes et tous. À Casa Vitalis, vous avez accès à un service d'accompagnement et de soutien personnalisé qui échange au quotidien avec vous et s'adapte à vos besoins. Comme dans les meilleurs clubs de vacances, des activités et animations sont organisées toutes les semaines dans votre immeuble et dans ses alentours afin de vous permettre de rester en mouvement, rencontrer des nouvelles personnes et découvrir de nouvelles expériences. Vous contribuez au programme : vos propositions et vos idées sont écoutées. Pour vous rencontrer au quotidien, une salle commune équipée et élégante est à votre disposition pour développer votre vie sociale, jouer à des jeux et cuisiner ensemble. Le café et le thé y sont offerts tout au long de l'année. À Casa Vitalis, nous encourageons le mouvement et la vie sociale, mais c'est vous qui décidez de comment vous souhaitez participer.Vivre des expériences nouvelles, avoir une vie sociale riche et rester actif doit être possible tout au long de sa viePour plus d'informations : N'hésitez pas à nous contacter ou à visiter notre site www.echervettes.chWohnräume, die für alle konzipiert und an die individuellen Bedürfnisse angepasst sind. Willkommen bei Casa Vitalis - wo Schönheit auf Leben trifft!Casa Vitalis ist ein einzigartiger Lebensraum im Kanton Freiburg, der darauf ausgelegt ist, das Wohlbefinden, das soziale Leben, die Gesundheit und das Wohnen im eigenen Zuhause aller Bewohner zu gewährleisten.Unsere Wohnungen sind für alle Menschen gedacht - egal, ob Sie Senior sind, in Ihrer Mobilität eingeschränkt sind oder einfach in einem für jeden konzipierten Viertel leben möchten - und verbinden Schönheit mit Anpassungsfähigkeit. Denn dank unseres innovativen, gemeinsam mit bonacasa entwickelten Konzepts bieten wir moderne, stilvolle Wohnungen an, die sich Ihren alters- und körperlichen Bedürfnissen anpassen. Die Architektur, die hochwertige Materialauswahl, große Balkone und großzügige Wohnflächen sind die Stärken von Casa Vitalis. Alle Wohnungen sind barrierefrei gebaut, und ein Teil davon ist sogar für Menschen mit eingeschränkter Mobilität (PMR) angepasst So lange wie möglich in den eigenen vier Wänden zu leben, muss für alle möglich sein. Bei Casa Vitalis steht Ihnen ein individueller Betreuungs- und Unterstützungsdienst zur Verfügung, der täglich mit Ihnen im Austausch steht und sich Ihren Bedürfnissen anpasst. Wie in den besten Ferienclubs werden jede Woche Aktivitäten und Unterhaltungsprogramme in Ihrem Gebäude und in der Umgebung organisiert, damit Sie in Bewegung bleiben, neue Menschen kennenlernen und neue Erfahrungen sammeln können. Sie gestalten das Programm mit: Ihre Vorschläge und Ideen werden ernst genommen. Für den täglichen Austausch steht Ihnen ein gut ausgestatteter und eleganter Gemeinschaftsraum zur Verfügung, in dem Sie Ihr soziales...

1 / 11
CHF 1,645.– Top
2.5 rooms
Route des Echervettes, 1680 Romont FR

BÂTIMENT INTERGÉNÉRATIONEL - 2,5 pièces - Ecoquartier des Echervettes

Logements conçu pour tous et adapté aux besoins de chacun.Bienvenue à Casa Vitalis - quand le beau rencontre la vie !Casa Vitalis est un lieu de vie unique dans le canton de Fribourg, conçu pour assurer le bien-être, la vie sociale, la santé et le maintien à domicile de tous ses résidents. Prévus pour accueillir tous types de personnes, que vous soyez un senior, une personne à mobilité réduite ou quelqu'un qui souhaite vivre dans un quartier pensé pour chacun, nos appartements allient beauté et évolutivité. En effet, grâce à notre conception innovante développée avec bonacasa, nous proposons des logements modernes et design qui évoluent avec vos besoins liés à l'âge et à votre forme physique. L'architecture, la qualité des matériaux, de grands balcons et des surfaces généreuses sont les points forts de Casa Vitalis. L'ensemble des logements sont construits sans obstacle et une partie d'entre d'eux sont même adaptés PMR (personnes à mobilité réduite) Vivre dans son chez soi le plus longtemps doit être possible pour toutes et tous. À Casa Vitalis, vous avez accès à un service d'accompagnement et de soutien personnalisé qui échange au quotidien avec vous et s'adapte à vos besoins. Comme dans les meilleurs clubs de vacances, des activités et animations sont organisées toutes les semaines dans votre immeuble et dans ses alentours afin de vous permettre de rester en mouvement, rencontrer des nouvelles personnes et découvrir de nouvelles expériences. Vous contribuez au programme : vos propositions et vos idées sont écoutées. Pour vous rencontrer au quotidien, une salle commune équipée et élégante est à votre disposition pour développer votre vie sociale, jouer à des jeux et cuisiner ensemble. Le café et le thé y sont offerts tout au long de l'année. À Casa Vitalis, nous encourageons le mouvement et la vie sociale, mais c'est vous qui décidez de comment vous souhaitez participer.Vivre des expériences nouvelles, avoir une vie sociale riche et rester actif doit être possible tout au long de sa viePour plus d'informations : N'hésitez pas à nous contacter ou à visiter notre site www.echervettes.chWohnräume, die für alle konzipiert und an die individuellen Bedürfnisse angepasst sind.Willkommen bei Casa Vitalis - wo Schönheit auf Leben trifft!Casa Vitalis ist ein einzigartiger Lebensraum im Kanton Freiburg, der darauf ausgelegt ist, das Wohlbefinden, das soziale Leben, die Gesundheit und die wohnortnahe Pflege aller Bewohner zu gewährleisten. Unsere Wohnungen sind für alle Menschen konzipiert - egal, ob Sie Senior sind, in Ihrer Mobilität eingeschränkt sind oder einfach in einem für jeden gedachten Viertel leben möchten - und verbinden Schönheit mit Anpassungsfähigkeit. Dank unseres innovativen, gemeinsam mit bonacasa entwickelten Konzepts bieten wir moderne und stilvolle Wohnungen, die sich Ihren alters- und körperlichen Bedürfnissen anpassen. Die Architektur, die Qualität der Materialien, große Balkone und großzügige Wohnflächen sind die Stärken von Casa Vitalis. Alle Wohnungen sind barrierefrei gebaut, und ein Teil davon ist sogar für Menschen mit eingeschränkter Mobilität (PMR) angepasst So lange wie möglich in den eigenen vier Wänden zu leben, muss für alle möglich sein. Bei Casa Vitalis steht Ihnen ein individueller Betreuungs- und Unterstützungsdienst zur Verfügung, der täglich mit Ihnen im Austausch steht und sich Ihren Bedürfnissen anpasst. Wie in den besten Ferienclubs werden jede Woche Aktivitäten und Unterhaltungsprogramme in Ihrem Gebäude und in der Umgebung organisiert, damit Sie in Bewegung bleiben, neue Menschen kennenlernen und neue Erfahrungen sammeln können. Sie gestalten das Programm mit: Ihre Vorschläge und Ideen werden ernst genommen. Für den täglichen Austausch steht Ihnen ein gut ausgestatteter und eleganter Gemeinschaftsraum zur Verfügung, in dem Sie Ihr soziales Leben...

1 / 11
CHF 1,200.– Top
1.5 rooms
Route des Echervettes, 1680 Romont FR

BÂTIMENT INTERGÉNÉRATIONEL - 1.5 pièces - Ecoquartier des Echervettes

Logements conçu pour tous et adapté aux besoins de chacun. Bienvenue à Casa Vitalis - quand le beau rencontre la vie !Casa Vitalis est un lieu de vie unique dans le canton de Fribourg, conçu pour assurer le bien-être, la vie sociale, la santé et le maintien à domicile de tous ses résidents. Prévus pour accueillir tous types de personnes, que vous soyez un senior, une personne à mobilité réduite ou quelqu'un qui souhaite vivre dans un quartier pensé pour chacun, nos appartements allient beauté et évolutivité. En effet, grâce à notre conception innovante développée avec bonacasa, nous proposons des logements modernes et design qui évoluent avec vos besoins liés à l'âge et à votre forme physique. L'architecture, la qualité des matériaux, de grands balcons et des surfaces généreuses sont les points forts de Casa Vitalis. L'ensemble des logements sont construits sans obstacle et une partie d'entre d'eux sont même adaptés PMR (personnes à mobilité réduite) Vivre dans son chez soi le plus longtemps doit être possible pour toutes et tous. À Casa Vitalis, vous avez accès à un service d'accompagnement et de soutien personnalisé qui échange au quotidien avec vous et s'adapte à vos besoins. Comme dans les meilleurs clubs de vacances, des activités et animations sont organisées toutes les semaines dans votre immeuble et dans ses alentours afin de vous permettre de rester en mouvement, rencontrer des nouvelles personnes et découvrir de nouvelles expériences. Vous contribuez au programme : vos propositions et vos idées sont écoutées. Pour vous rencontrer au quotidien, une salle commune équipée et élégante est à votre disposition pour développer votre vie sociale, jouer à des jeux et cuisiner ensemble. Le café et le thé y sont offerts tout au long de l'année. À Casa Vitalis, nous encourageons le mouvement et la vie sociale, mais c'est vous qui décidez de comment vous souhaitez participer.Vivre des expériences nouvelles, avoir une vie sociale riche et rester actif doit être possible tout au long de sa viePour plus d'informations : N'hésitez pas à nous contacter ou à visiter notre site www.echervettes.chWohnräume für alle, die auf die individuellen Bedürfnisse zugeschnitten sind. Willkommen bei Casa Vitalis - wo Schönheit auf Leben trifft!Casa Vitalis ist ein einzigartiger Lebensraum im Kanton Freiburg, der darauf ausgelegt ist, das Wohlbefinden, das soziale Leben, die Gesundheit und die wohnortnahe Versorgung aller Bewohner zu gewährleisten. Unsere Wohnungen sind für alle Menschen konzipiert - egal, ob Sie Senior sind, in Ihrer Mobilität eingeschränkt sind oder einfach in einem für jeden gedachten Viertel leben möchten - und verbinden Schönheit mit Anpassungsfähigkeit. Dank unseres innovativen, gemeinsam mit bonacasa entwickelten Konzepts bieten wir moderne, stilvolle Wohnungen, die sich Ihren alters- und gesundheitsbedingten Bedürfnissen anpassen. Die Architektur, die Qualität der Materialien, große Balkone und großzügige Wohnflächen sind die Stärken von Casa Vitalis. Alle Wohnungen sind barrierefrei gebaut, und ein Teil davon ist sogar für Menschen mit eingeschränkter Mobilität (PMR) geeignet So lange wie möglich in den eigenen vier Wänden zu leben, muss für alle möglich sein. Bei Casa Vitalis steht Ihnen ein individueller Betreuungs- und Unterstützungsdienst zur Verfügung, der täglich mit Ihnen im Austausch steht und sich Ihren Bedürfnissen anpasst. Wie in den besten Ferienclubs werden jede Woche Aktivitäten und Unterhaltungsprogramme in Ihrem Gebäude und in der Umgebung organisiert, damit Sie in Bewegung bleiben, neue Menschen kennenlernen und neue Erfahrungen sammeln können. Sie gestalten das Programm mit: Ihre Vorschläge und Ideen werden ernst genommen. Für den täglichen Austausch steht Ihnen ein gut ausgestatteter, eleganter Gemeinschaftsraum zur Verfügung, in dem Sie Ihr soziales Leben pflegen,...
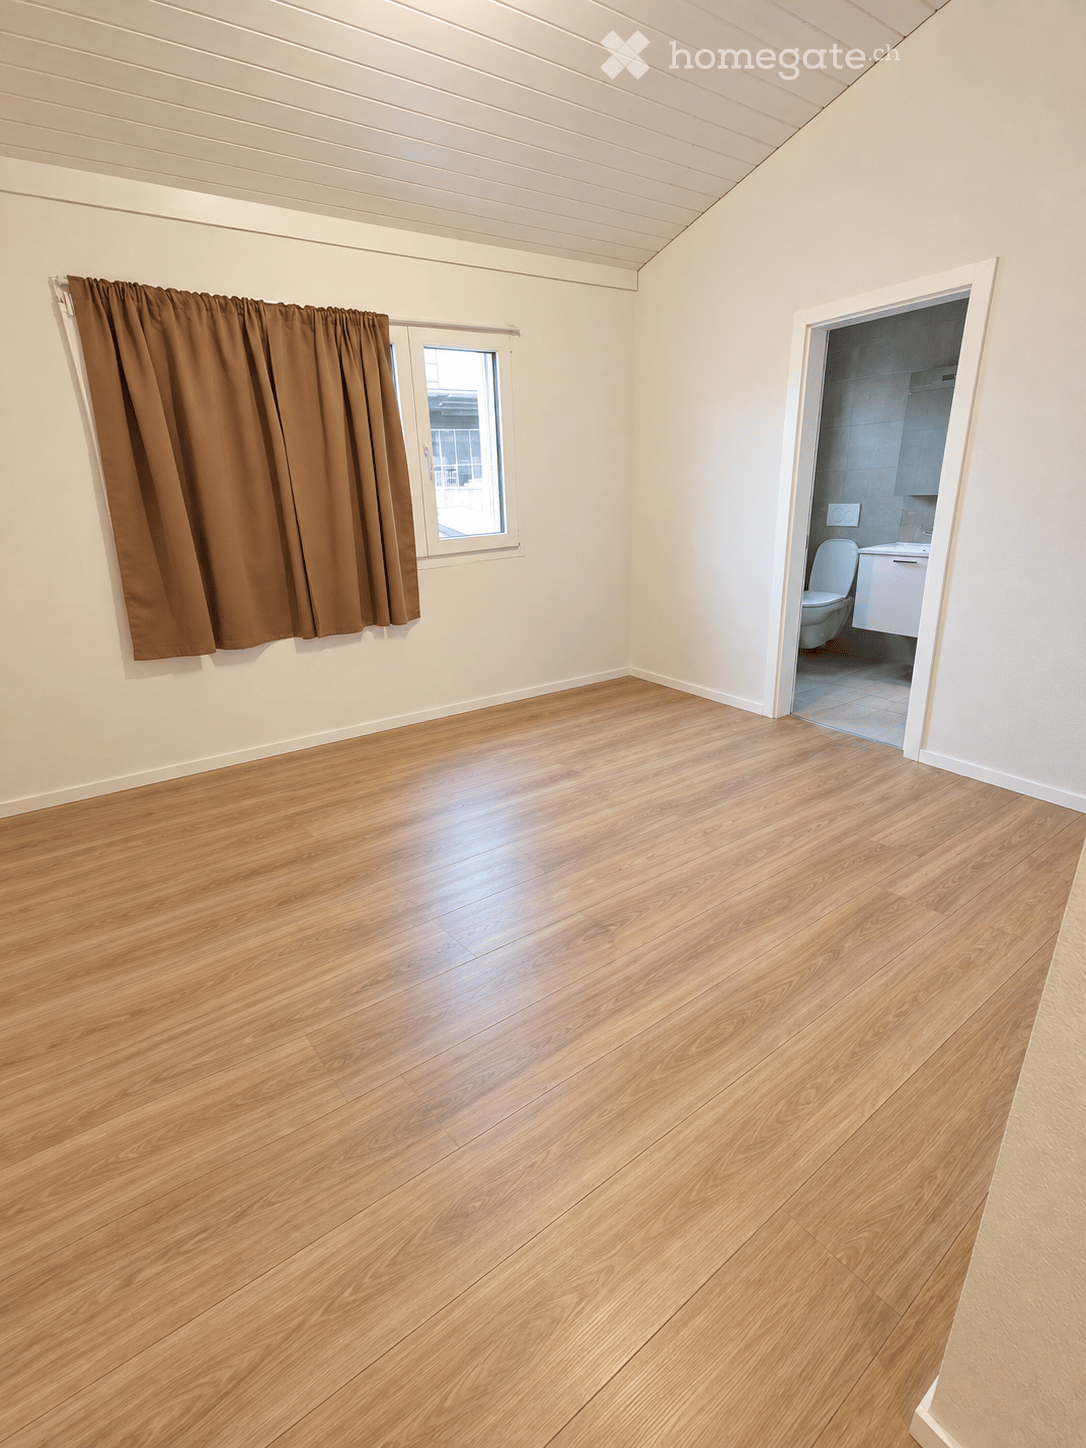
1 / 7
CHF 1,140.– Top
1.5 rooms27m² living space
Route du Centre 15, 1720 Corminboeuf

B.03 -- Studio -- Ground floor

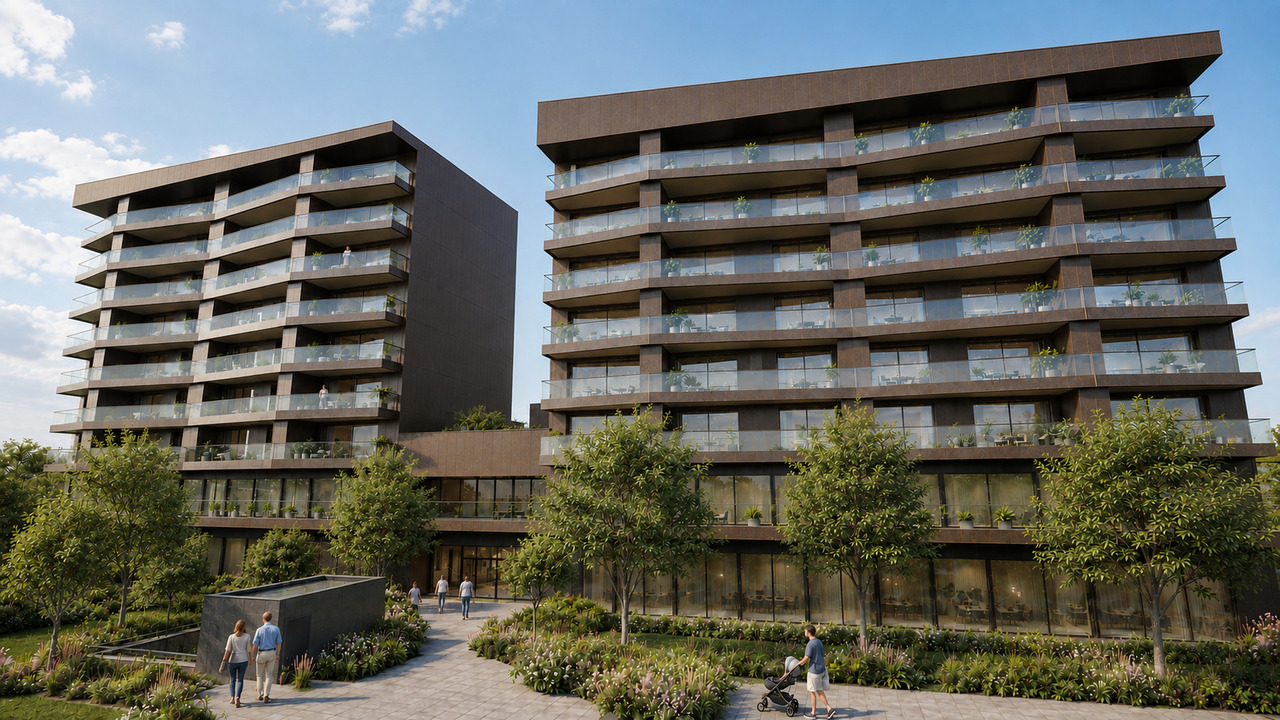
The 1517 | New studio with south-facing terrace27 m² living space | Living room of 19 m² | Terrace of almost 11 m² | South-facing | Available for occupancy early 2027 • A compact studio with a beautiful private outdoor spaceSouth-facing, this new 27 m² studio benefits from a simple and efficient configuration, extended by a terrace of almost 11 m².The living room with open kitchen of 19 m² allows for organizing daily functions in a well-proportioned space. The direct access to the terrace offers a true outdoor extension, with enough space to install a table and create a relaxation area.An apartment designed for those who prioritize a new, easy-to-live-in apartment, a private outdoor space, and high-quality equipment in Corminboeuf.The highlights • South-facing • Private terrace of almost 11 m² • Living room with open kitchen of 19 m² • Optimized layout to efficiently exploit the available surface area • Fully equipped kitchen with Miele appliances • New apartment in a residence with only 12 apartments per building The 1517 -- A contemporary architecture with its own identityThe metallic Montana facades with a triangular Grey Stone profile give the 1517 a distinctive architectural identity.The residence has only 24 apartments, spread across two buildings, and offers Miele kitchens, electric shutters, provided lighting, video intercom, multimedia equipment, and remote heating.Expected availability: early 2027Interior parking space extra: CHF 150.-/month.Would you like to move into a new studio with a terrace in Corminboeuf? Contact us to get detailed information and submit your application.Visit the project: https://appartements-1517.ch/

Travel time
-
1 / 7
CHF 1,940.– Top
3.5 rooms67m² living space
Route du Centre 17, 1720 Corminboeuf

A.13 -- 3½ rooms -- 1st floor

Le 1517 | 3½ rooms with loggia and well-separated sleeping areas68 m² living space | Living room of 27 m² | 2 bedrooms | Loggia of 6 m² | Move-in early 2027A balanced apartment, designed for everyday lifeLocated on the 1st floor of Le 1517, this new 68 m² apartment offers a particularly functional interior layout.The living room with open kitchen of 27 m² forms a convivial space extended by a covered loggia of 6 m². The northwest orientation allows for pleasant lighting in the second part of the day.Away from the living area, the two bedrooms with parquet flooring benefit from a distribution that preserves the intimacy of the sleeping area. The shower room and separate toilet provide appreciable comfort in everyday life.A versatile 3.5-room apartment, suitable for both a small family and those who want an additional room for work or reception.The highlights • Two bedrooms with parquet flooring, including a main bedroom of 14 m² • Living room with open kitchen of 27 m² • Covered loggia of 6 m² • Northwest orientation, pleasant in the second part of the day • Shower room and separate toilet • Interior distribution preserving a real separation between living and sleeping areas Le 1517 -- A contemporary residence with a clear identityWith its metallic Montana facades in a triangular Grey Stone profile, Le 1517 stands out for its carefully designed contemporary architecture.Two buildings with only 12 apartments, equipped with Miele kitchens, electric shutters, provided lighting, intercom, and multimedia equipment, as well as remote heating, complete the comfort of this new residence in Corminboeuf.Availability expected: early 2027Interior parking space extra: CHF 150.-/month.Does this 3.5-room apartment match your search? Contact us to obtain additional information and submit your application.Visit the project: https://appartements-1517.ch/

Travel time
-
1 / 7
CHF 1,540.– Top
2.5 rooms44m² living space
Route du Centre 15, 1720 Corminboeuf

B.14 -- 2½ rooms -- 1st floor

Le 1517 | 2½ rooms new with a spacious living area45 m² living space | Living room of approximately 31 m² | Loggia of approximately 5 m² | Northwest orientation | Move-in early 2027The highlights • Spacious living room of approximately 31 m² • Covered loggia of approximately 5 m² • Independent bedroom with parquet flooring • Northwest orientation • Optimized layout minimizing circulation areas A compact apartment that prioritizes usable spaceIn this 2½-room apartment of 45 m², the space is mainly dedicated to living areas. The main room with open kitchen develops approximately 31 m² and allows for comfortable furnishing of a living room, dining area, and preservation of fluid circulation.The covered loggia pleasantly extends the apartment outdoors. The independent bedroom with parquet flooring ensures a clear separation between day and night areas.An efficient design for those seeking a compact, new apartment without renouncing a spacious living room, within a contemporary residence in Corminboeuf. Le 1517 -- Move into a new, ready-to-live-in homeFully equipped kitchens with Miele appliances, electric shutters, provided lighting, intercom, and multimedia equipment: Le 1517 offers apartments designed to be comfortable from move-in.The residence consists of two buildings with only 12 apartments and benefits from Corminboeuf's district heating.Availability expected: early 2027Interior parking space available at an extra cost: CHF 150.-/month.Does this 2½-room apartment match your search? Contact us to obtain detailed information and submit your application.Visit the project: https://appartements-1517.ch/

Travel time
-
1 / 23
  • Balcony / Terrace
  • View
  • Parking space
  • +4
CHF 2,550.–
5.5 rooms120m² living space
Zur Schür 3, 1736 St. Silvester

Beautiful 5.5-room apartment in St. Silvester to high standards

This spacious apartment with 120 m² of living space on the 1st floor of a modern new building (built in 2024) combines modern living with rural idyll – ideal for all those who are looking for something special.The apartment offers, among other things: • Bright, spacious rooms with a beautiful view • High-standard equipment, high-quality finishes with oak parquet and large-format tiles • Building automation, controlled by the "DINGZ" system • Balcony – perfect for relaxing and enjoying the beautiful surroundings • 2 modern bathrooms for the highest level of comfort (master bedroom with direct access to the bathroom) • Open kitchen with combi steamer, induction cooktop, dishwasher, granite countertop, large refrigerator, etc. • Private washing machine in the apartment. • Purely electric shutters and sun protection awning • Freely usable community room with kitchen on the ground floor as well as an attractive communal outdoor area with pergola directly next to the building. • Option for electric charging station in the parking garage • Parking spaces in the parking garage available for rent at 120.- Fr./month and outdoor parking spaces at 60.- Fr./month. The apartment is very sunny – both in summer and winter, it benefits from a lot of natural light. Additionally, it is quiet here, both during the day and at night – ideal conditions for restful living.Location: St. Silvester is located in an idyllic hill landscape in the canton of Fribourg. The St. Silvester bus stop is only 2 minutes' walk away and provides a good connection. Families with children will particularly appreciate the immediate proximity to the St. Silvester primary school – it can be reached on foot. The apartment is also explicitly child-friendly.This exceptional apartment is available from December 1, 2026 or by arrangement. Enjoy the quiet country life with all modern comforts – a true home to feel good in!Take a look at the parking garage, outdoor areas, and community rooms in the video under the following link:https://vimeo.com/1226537388?share=copy&fl=sv&fe=ci

  • Balcony / Terrace
  • View
  • Parking space
  • +4
Travel time
-
1 / 17
  • Balcony / Terrace
  • View
  • Parking space
  • +4
CHF 2,690.–
4.5 rooms140m² living space
Zur Schür 3, 1736 St. Silvester

Exclusive 4.5-room gallery apartment in St. Silvester to high standards

This spacious apartment with 140 m² of living space on the 2nd floor of a modern new building (built in 2024) combines modern living with rural idyll – ideal for all those who are looking for something special.The apartment offers, among other things: • Bright, spacious rooms with a beautiful view • High-standard construction, high-quality finishes with oak parquet and large-format tiles • Building automation, controlled by the "DINGZ" system via an integrated tablet • Balcony – perfect for relaxing and enjoying the beautiful surroundings • Open gallery floor for an additional living room, TV room, office, hobby room, playroom, etc. • 2 modern bathrooms for the highest level of comfort (master bedroom with direct access to the bathroom) • Fireplace in the living and dining room for cozy evenings • Open, high-quality kitchen with combi steamer, dishwasher, induction cooktop, granite countertop, large refrigerator, etc. • Private washing machine in the apartment. • Purely electric shutters and sun protection awning • Freely usable community room with kitchen on the ground floor as well as an attractive communal outdoor area with pergola directly next to the building. • Option for electric charging station in the parking garage • Parking spaces in the parking garage available for rent at 120.- Fr./month and outdoor parking spaces at 60.- Fr./month. The apartment is very sunny – both in summer and winter, it benefits from plenty of natural light. Additionally, it is quiet here, both during the day and at night – ideal conditions for restful living.Location: St. Silvester is located in an idyllic hillside landscape in the canton of Freiburg. The bus stop St. Silvester is only 2 minutes' walk away and provides a good connection. Families with children will particularly appreciate the immediate proximity to the St. Silvester primary school – it can be reached on foot. The apartment is also explicitly child-friendly.This exceptional penthouse apartment is available from November 1, 2026. Enjoy the quiet country life with all modern comforts – a true home to feel good in!Take a look at the parking garage, outdoor areas, and community rooms in the video at the following link:https://vimeo.com/1226537388?share=copy&fl=sv&fe=ci

  • Balcony / Terrace
  • View
  • Parking space
  • +4
Travel time
-
1 / 13
  • View
  • Parking space
  • Garage
CHF 3,350.–
5.5 rooms180m² living space
Schoren 55, 3215 Gempenach

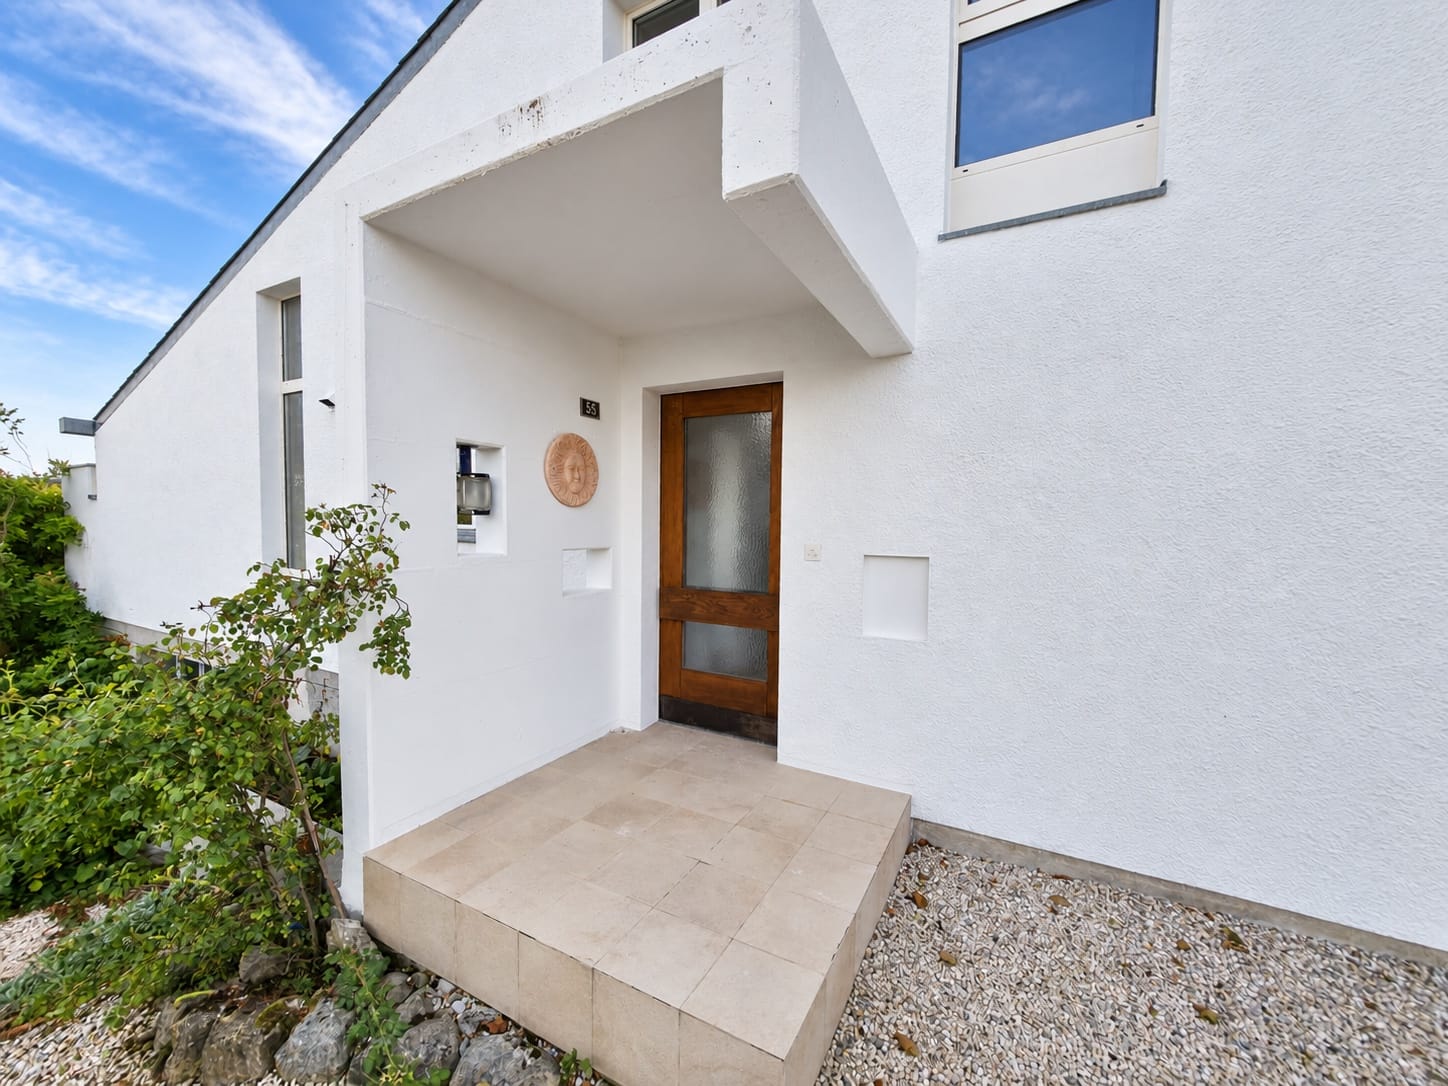
5.5-room house with garden for rent in Gempenach

Detached 5.5-room house with garden, gallery, and fireplace in GempenachAt the address Schoren 55, you will find a spacious home with approximately 180 m² of living space, spread over three floors. The house combines a lot of space, pleasant brightness, and a characteristic living area with a high ceiling, gallery, and fireplace. Large window fronts provide plenty of daylight and create a beautiful transition to the garden.Living with a viewThe heart of the property is the open living and dining area with a gallery and loft. The kitchen is practically integrated into the living area and has storage space. On the ground floor, there is also a bedroom and a bathroom/WC. On the upper floor, another room and a separate storage room or dressing room complement the range of rooms. The living area is equipped with parquet flooring.The basement offers additional storage space and versatile utility rooms, including several cellar rooms, a laundry room, and the heating and tank room. The heating is provided by an oil heating system.Garden and parkingThe approximately 700 m² large plot of land offers plenty of space in the green. Lawns and seating areas invite you to stay outdoors. From the property, you can enjoy a beautiful view of the Alps. A separate single garage and an outdoor parking space are available for your vehicles.Key facts • 5.5 rooms on three floors • Approx. 180 m² living space • Approx. 700 m² plot size • 1 bathroom/WC according to object data • Separate garage and outdoor parking space • Oil heating • Available for move-in immediately Rental conditions: CHF 3,350 per month plus CHF 250 in ancillary costs.Gempenach belongs to the municipality of Murten and offers a quiet, natural living environment. With bus line 520, there are connections to Murten train station and Gümmenen. The A1 can be reached in Murten after approximately 5 km; shopping facilities, further train connections, and recreational areas are located in Murten and the surrounding area.

  • View
  • Parking space
  • Garage
Travel time
-

Suggested properties for you based on search results