197 results - Property for rent in Canton Schwyz

Find a new tenant for free

Create a free listing on Homegate to find the perfect next tenant for your apartment in no time at all.

List your property now
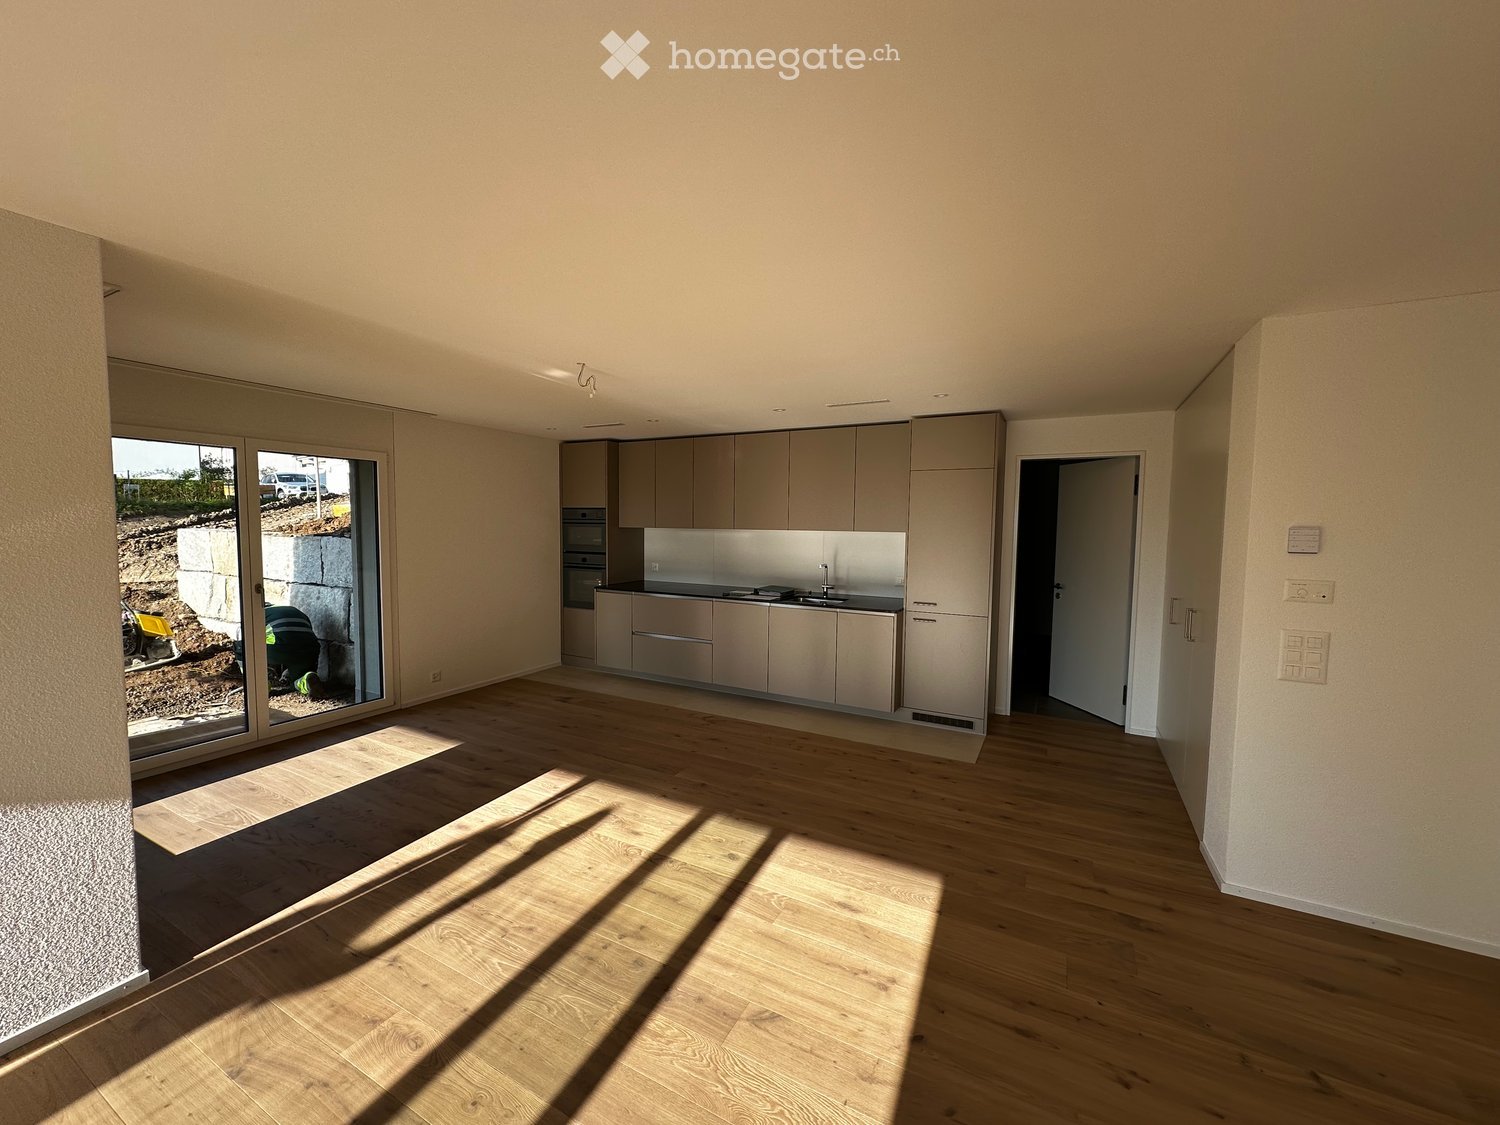
  • Modern kitchen with light wood flooring, fitted cabinets, and a sink area. Large sliding glass door leads to an outdoor area.
  • Empty kitchen with light grey cabinets, stainless steel sink, and wooden flooring. No furniture or appliances are present.
  • Modern bathroom with a white sink, toilet, bathtub, and a glass-enclosed shower area. Light-colored tiles and a sleek design.
  • Empty room with wooden flooring, large sliding glass door leading to outdoor area, light-colored walls, and visible sunlight streaming in.
  • A clean, modern laundry room with a stacked washer and dryer, a small sink, a faucet, and an air conditioner mounted on the wall.
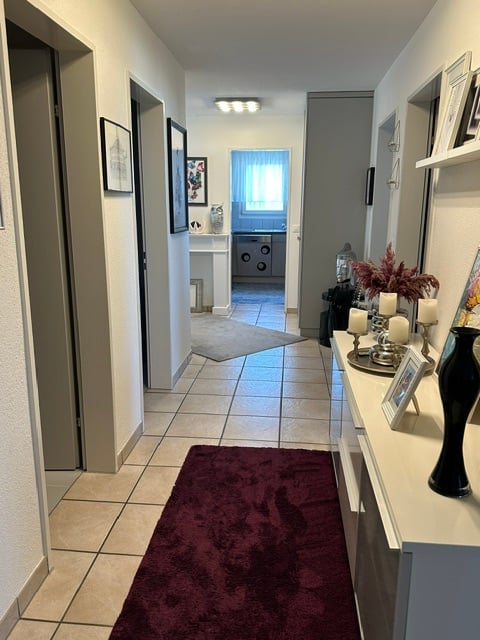
  • Empty room with white walls, dark tiled floor, and a black pipe on the wall.
1 / 6
CHF 2,280.– Top
2.5 rooms
Chlifeldstrasse 13, 8856 Tuggen

Modern 2.5-room new apartment in Tuggen – quiet, family-friendly, and barrier-free

This 2.5-room apartment with a seating area at Chlifeldstrasse 13 in Tuggen has a living area of 74.47m². The modern construction standard and the well-thought-out room layout provide high living comfort.The apartment, built in 2025, impresses with a contemporary construction standard and a Minergie certification for energy-efficient living. Thanks to the generous window areas, the living rooms are flooded with light and create a pleasant living atmosphere. The seating area offers versatile usage possibilities and invites you to enjoy time outdoors.The apartment is wheelchair accessible and can be easily reached by lift. The property also includes garage spaces, which can be rented for CHF 140.– per month. For electric vehicles, there is a pre-installation for a wall box, making it easy for the tenant to install one later.The apartment has a basement and a private laundry room with a washing machine and dryer, located directly in the apartment. This provides additional comfort in everyday life.The quiet location in Tuggen combines pleasant living with good accessibility to shopping facilities, schools, public transport, and other daily amenities. The natural surroundings also offer a variety of opportunities for leisure and relaxation.The apartment is available from 1 February 2027 and is suitable for all those who appreciate modern living comfort.We look forward to your contact for a viewing appointment.

Travel time
-
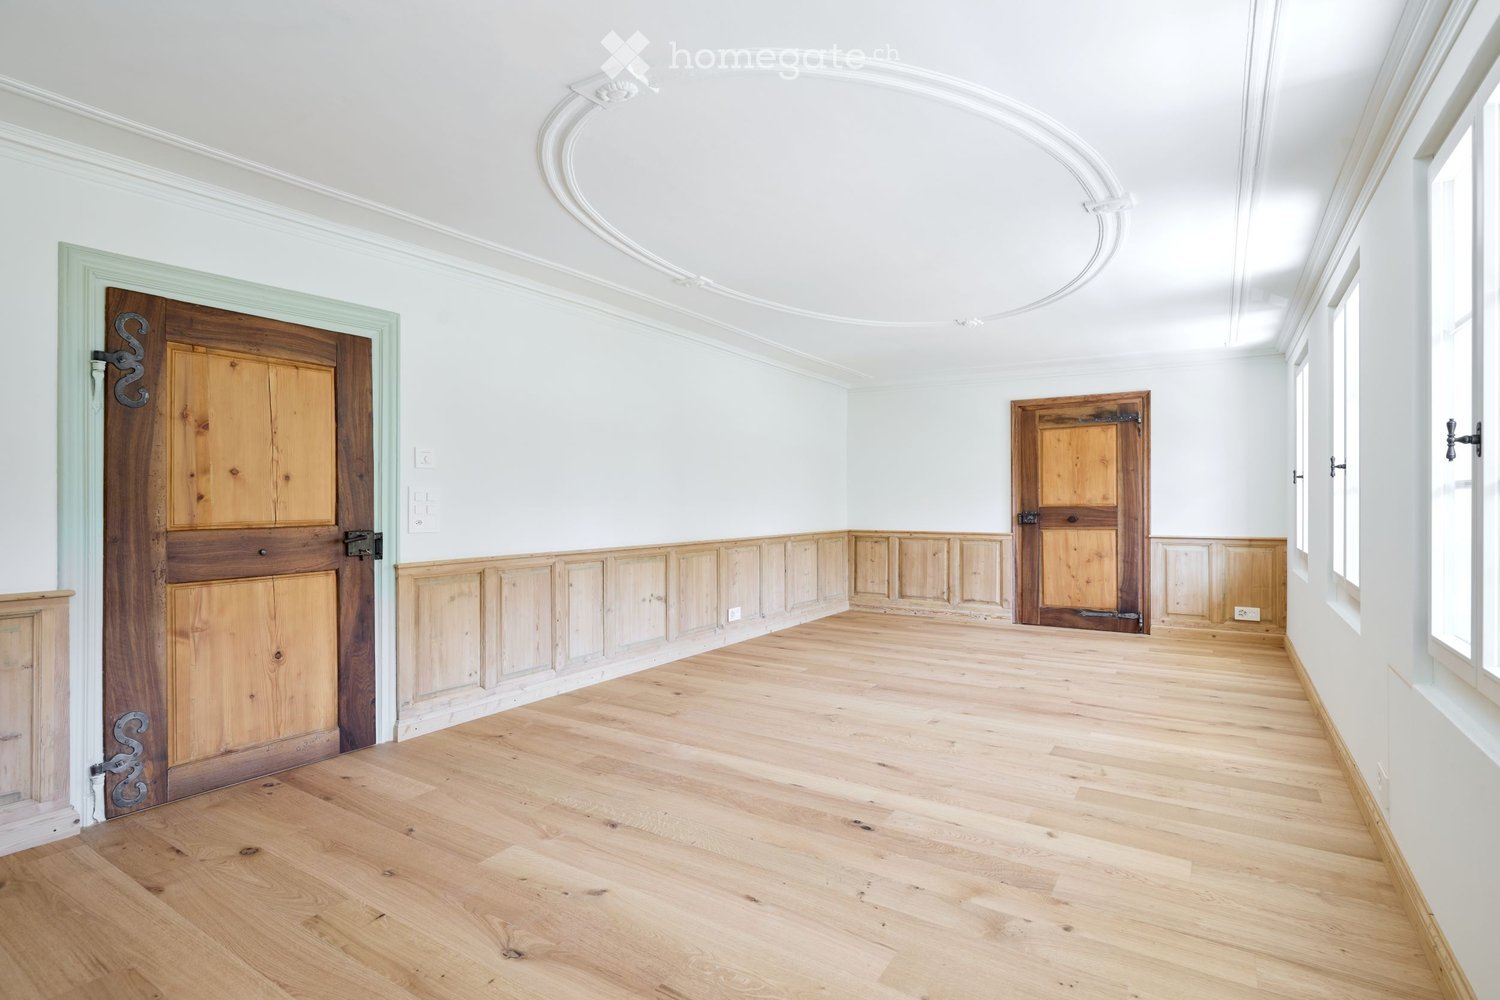
  • large empty room, white walls, wooden doors, wooden flooring, large windows, molding on wall
  • 3-story house, terracotta roof, green shutters, wooden door, arched entrance, multiple windows, plants, greenery, trees, mountain
  • Minimalistic room with wooden floor, white walls, a fireplace, and a wooden chair near the window.
  • fully equipped kitchen, wooden countertops, glass doors, modern cabinets, large sink, stove, dishwasher, washing machine, wooden floor
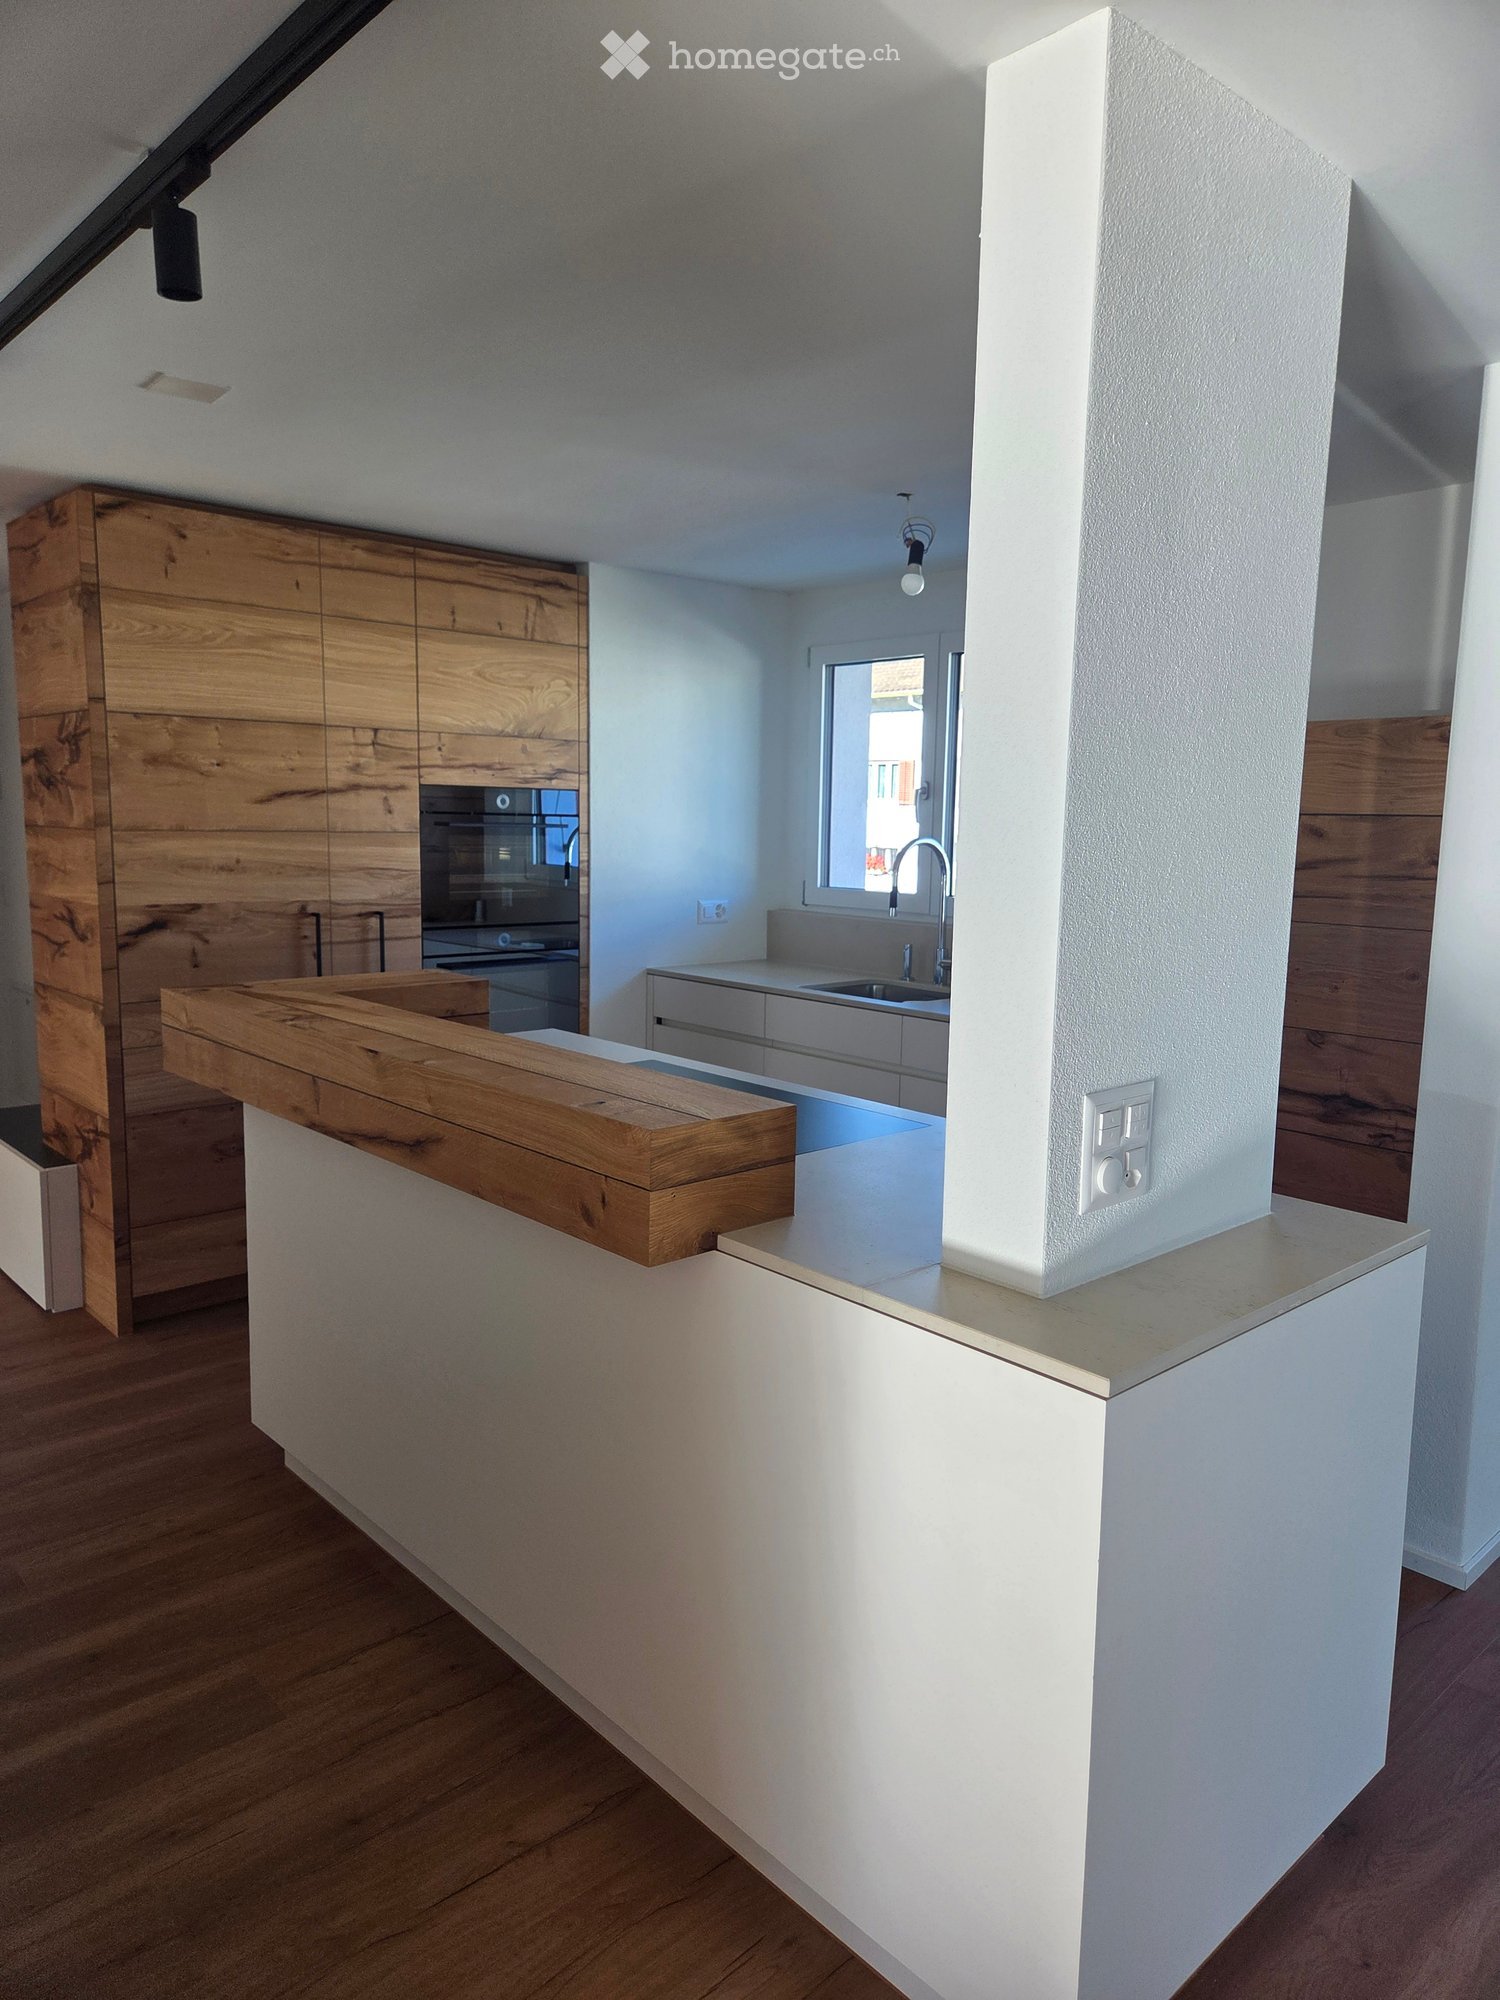
  • Modern white kitchen with wooden beams, wooden floor, integrated oven, multiple white cabinets
  • Hardwood floors, wooden paneled walls, open door leading to another room
  • empty room, wooden floor, white walls, wooden panels on the walls, single window
  • Empty hallway with wooden flooring, white walls, wooden door, white cabinets, open ceiling
  • Bathroom with white ceramic sink, chrome faucet, white toilet, gray tiles, wooden ceiling beams, illuminated mirror, toilet paper holder, no visible features
  • wooden terrace, black metal railing, white wall, trees
  • modern bathroom, beige tiles, white sink, shower, toilet, built-in washer, mirror, illuminated wall sconce
  • Empty room with wooden door, white walls, and hardwood floor
  • empty room, hardwood floor, white walls, three windows, wooden door
  • Stone wall, Wooden staircase, white wall
  • long corridor, wooden flooring, white walls, ceiling track lighting, doors along the corridor, small window
  • Empty room with wooden beams, hardwood floor, white walls, and a window with white curtains.
  • Double wooden door, wooden frame, metal hinges, brass handles
  • Wooden door with white wall, mint trim, 3 locks and hinges.
1 / 18
CHF 3,630.– Top
5.5 rooms131m² living space
Seewernstrasse 12, 6423 Seewen SZ

Historic 5.5-room apartment/offices in Seewen SZ

Discover this representative 5.5-room apartment/offices on the 1st floor in a historic 3-story building from 1653, which was lovingly renovated in 2025. With 131.1 m² of living space, this unique property offers the perfect mix of historic charm and modern comfort.A fully commercial use for quiet businesses is also possible (e.g. architecture/trust/company office). It is ideal as a residence for a sporty couple who values living and working from home and wants to explore the numerous leisure activities in the immediate surroundings.The apartment impresses with: • Authentic architecture: Historic details give each room a special character. • Modern equipment: High-quality kitchen with large cabinets, Elektrolux appliances including steamer/oven, large refrigerator with freezer. Oak parquet with underfloor heating and thermostat in every room. • Luxurious bathrooms: Bathroom with bathtub, WC, mirror cabinet, washing machine and dryer. Separate guest toilet with shower and WC, mirror cabinet and large window. • Comfort: Enjoy the covered French balcony directly above the river with a view of the mountains. Noble wallpapers, unique wooden wall coverings and accent lighting create a feel-good atmosphere. • Other: Garden seat share, parking spaces directly in front of the building and underground parking in the immediate vicinity possible. • Excellent infrastructure: only 250 m to the Schwyz North-South axis motorway exit, excellent public transport connection (5-minute walk to Schwyz train station), restaurants and shopping facilities in the immediate vicinity. This spacious apartment is available immediately and offers you a unique living experience. The combination of authentic architecture, first-class renovation and ideal location in the beautiful Central Switzerland makes this property a true gem. First rental! For viewing appointments: inserierung@gmail.com. No brokers.

Travel time
-
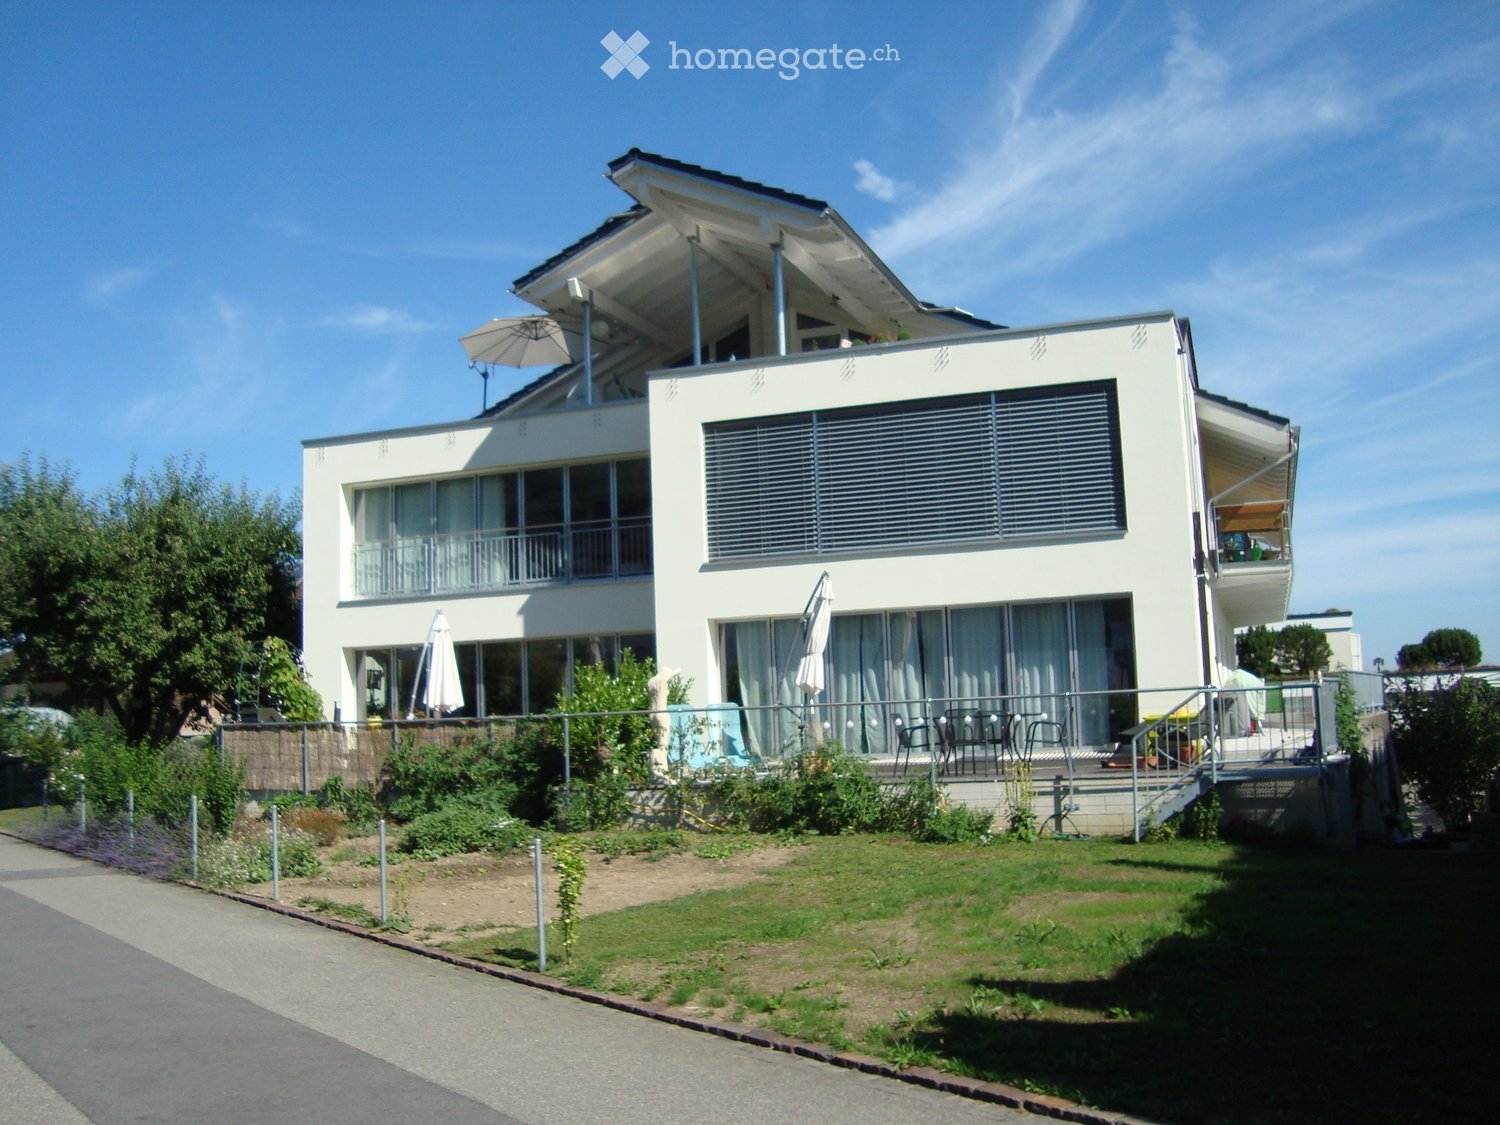
  • Modern white house with large glass windows, a raised terrace with an outdoor staircase, and a balcony on the upper floor.
  • View from above over a sloped garden with conifers toward a lake, town, and mountains.
  • Empty room with tiled floor and a wall of folding glass doors opening onto a garden and driveway.
  • Kitchen with white cabinets, a built-in oven, a dark countertop, and a sink with a chrome faucet along an L-shaped run.
  • Architectural floor plan of the 1st upper floor (1. Obergeschoss) at 1:100, showing a staircase, a central corridor, and several rooms with dimensioned walls; room labels are not clearly legible.
1 / 5
CHF 3,900.– Top
4.5 rooms146m² living space
Acherwies 13, 8852 Altendorf

Spacious 4.5-room apartment with lake view and 37 m2 glazed seating area.

In a beautifully quiet residential area in Altendorf, we rent a bright and spacious 4.5-room apartment on the 1st floor of a well-maintained 5-family house. The apartment impresses with a living area of 146 m2, a well-maintained interior and a magnificent view of Lake Obersee and the surrounding mountain landscape. A special highlight is the 37 m2 large, glazed and covered seating area with sliding windows and south orientation. Here you can enjoy the view and relaxed hours at any time of the year. An additional balcony with east orientation complements the room offer. Your living highlights • Very quiet and attractive residential area with lake and mountain views • Spacious, bright rooms with well-maintained interior • 37 m2 glazed, covered seating area with sliding windows and south orientation • Additional balcony with morning sun • Modern kitchen with high-quality equipment • Easily maintained ceramic floor coverings • Own washing machine and own dryer • Above-average number of sockets and internet connections • Practical wardrobe in the entrance area • Well-maintained 5-family house, built in 2014 Parking options On request, the following parking spaces can be rented: • Garage parking space: CHF 140.- per month • Outdoor parking space: CHF 60.- per month Have we sparked your interest? Enjoy spacious living in a quiet location with a magnificent view of the lake and mountains We look forward to your contact and will be happy to show you this beautiful apartment during a personal viewing.

Travel time
-
  • Modern kitchen with grey cabinets, a central island, and large windows overlooking a green area.
  • Modern kitchen with a central island, built-in cabinets, and a sink area. Large windows and sliding doors lead to an outdoor space.
  • Balcony with metal railing, tiled floor, and a view of a residential area with trees and mountains in the background.
  • Modern kitchen with light green cabinets, stainless steel appliances, and large windows overlooking greenery.
  • Modern building exterior with brick lower level, glass upper level, and a spacious balcony area with a view of greenery.
  • Private garden with a rectangular swimming pool, surrounded by neatly trimmed hedges, trees, and a lounge chair with inflatable tubes nearby.
  • Bright, empty room with large sliding glass doors leading to a patio and garden. Light-colored walls and flooring.
  • Modern two-story house with red brick facade, large windows, and a spacious balcony overlooking a well-maintained lawn and garden area.
  • Modern kitchen with green cabinets, stainless steel sink, oven, and a central island counter.
  • Empty room with light green walls, large windows with open blinds, and a built-in shelf unit on one wall.
  • Empty room with built-in white shelving unit, drawers, and a window at the far end.
1 / 11
CHF 4,190.– Top
2.5 rooms73m² living space
Haslenstrasse 4, 8832 Wilen b. Wollerau

ARRIVE. STAY. ENJOY. – YOUR NEW HOME IN AUREA FREIENBACH

A home with character. A retreat with style. A location that convinces. In AUREA in Freienbach SZ, you can expect a living concept that combines contemporary architecture, high-quality materials, and an exceptional amount of quality of life. In a quiet, slightly elevated location and surrounded by plenty of greenery, the property offers a living environment with a lot of privacy and special character. Here, you can enjoy the advantages of a stylish retreat without having to sacrifice the proximity to the Zurich region. But AUREA has much more to offer than its own four walls. A spacious community pool with an inviting outdoor area creates space for relaxation and relaxed moments. The approximately 81 m² large panorama community terrace offers an impressive 180° panoramic view and provides a special framework for leaving everyday life behind. Whether a refreshing bath, a quiet moment outdoors, or a relaxed evening with a view into the distance – here, living quality becomes tangible in many ways. Those who also appreciate tax benefits will get their money's worth in Freienbach. The following residential units are currently available: • 3.5-room apartment on the ground floor (approx. 82 m²) with private outdoor area (approx. 45 m²) • 2.5-room apartment (approx. 73 m²) with balcony (approx. 16 m²) THE SPECIAL FEATURES AT A GLANCE • High-quality apartments in new building standard • Spacious outdoor areas – each unit with its own garden, balcony, or terrace • Attractive tax rate (approx. 50% for natural persons / 65% for legal persons) • Unique community terrace (approx. 81 m²) with impressive 180° panoramic view • Exclusive interior design with stylish materialization and clear formal language • Quiet, privileged location in Freienbach – slightly elevated with a lot of privacy thanks to mature greenery • Own laundry tower for each residential unit • Separate basement compartment per apartment • 1-2 parking spaces available per unit (CHF 150.- per month) Discover the last available apartments and experience personally what makes this residential area special. We look forward to presenting AUREA to you in a personalized viewing.

Travel time
-
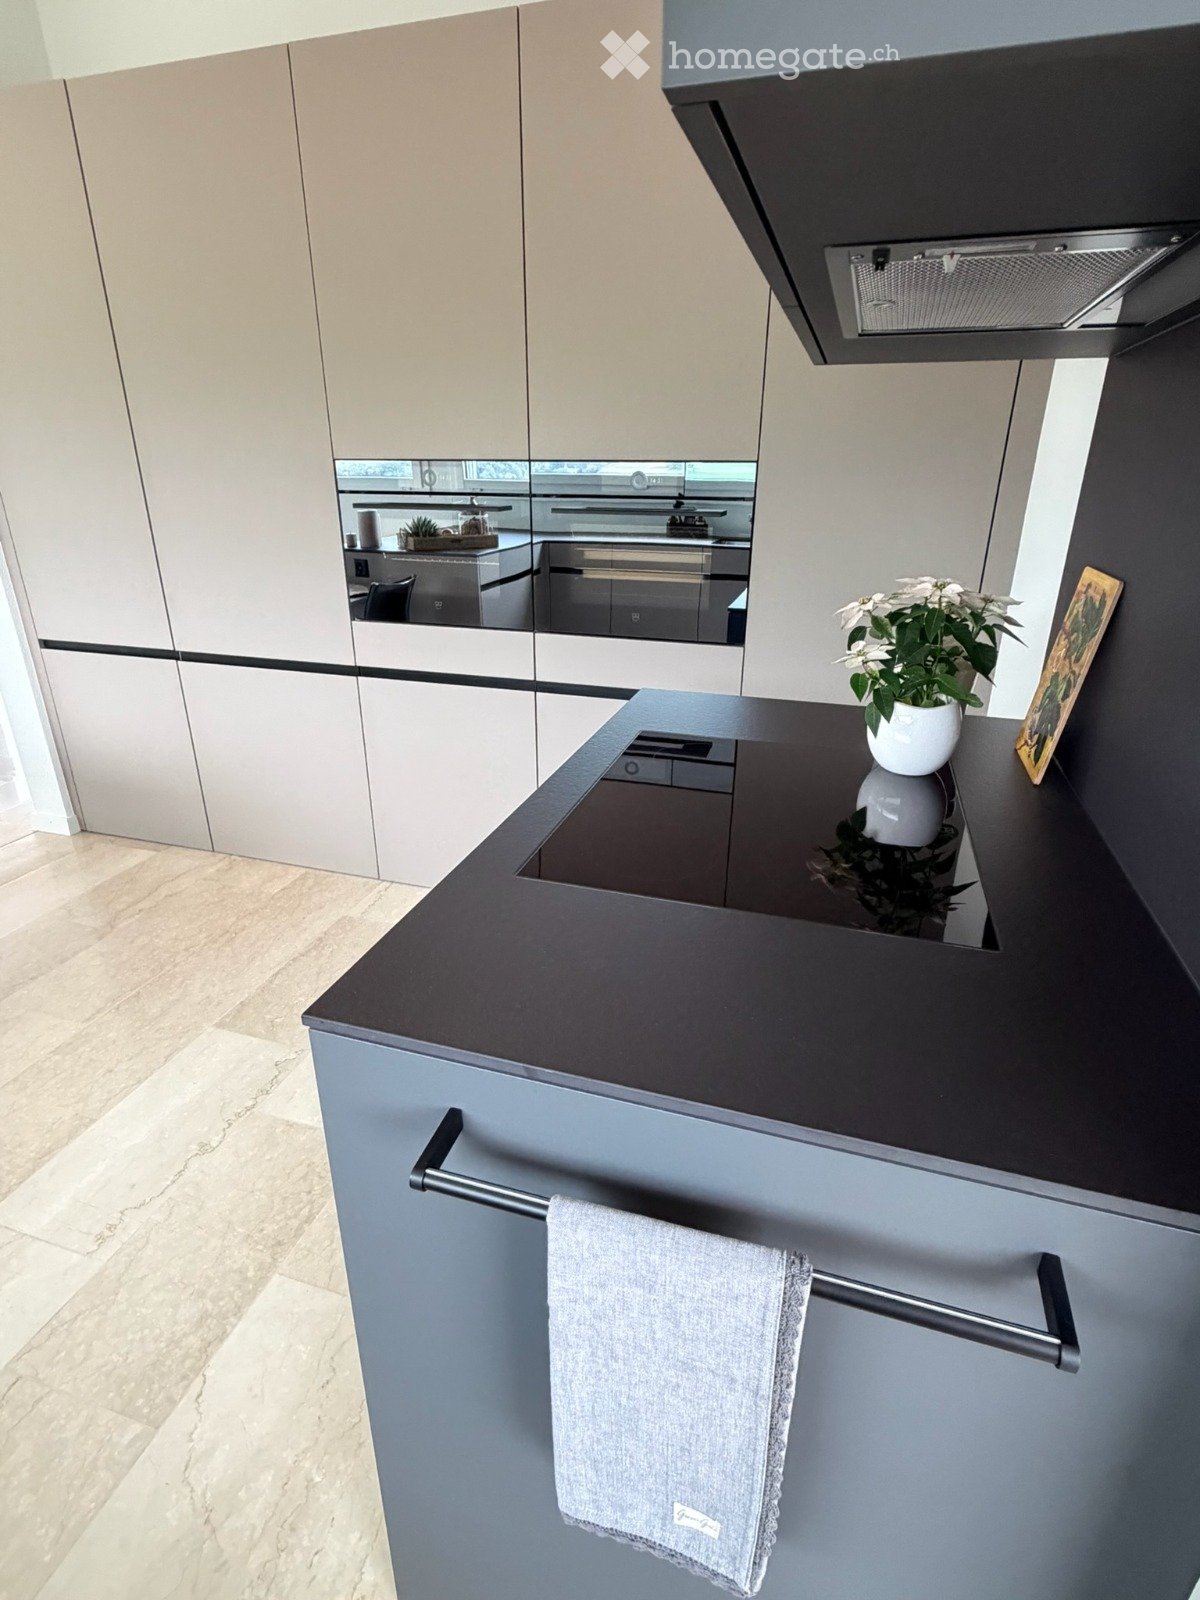
  • Kitchen with light beige cabinets, a built-in oven, a black induction hob on a dark island, and a range hood above.
  • Kitchen with a grey counter island and dark countertop, beside a dining table with chairs, with windows overlooking a lake and mountains.
  • Empty living room with a polished stone floor, wood-paneled ceiling, and glass doors overlooking a hillside town and green hills.
  • Empty room with polished beige tile floors and large glass doors opening to a wooden balcony with two chairs, overlooking a lake and mountains.
  • Small bathroom with a wall-mounted toilet, a white basin on a dark vanity, a backlit mirror, and a small window.
  • Bathroom with a built-in white bathtub, a mixer tap with a handheld shower, mosaic tiles, and white towels on a rail beside a window showing trees and neighboring houses.
  • Unfurnished room with a wooden floor, white walls, and a glass door leading to a balcony with palm trees and a view of a lake and mountains.
  • Empty room with white walls, a wooden plank floor, and a window showing trees and a hillside outside.
  • Empty room with white walls, dark tiled floor, a starburst wall light, and a window with wooden slats.
  • Staircase with dark tiled steps, a stainless steel cable railing, and tall windows with wooden shutters in a white wall.
  • Modern two-storey house with a garden, koi pond, palm trees, and a covered terrace with a balcony.
  • Modern two-storey house with a large garden in front, a balcony with a perforated metal railing, and a covered terrace below.
  • House with a wooden-slatted facade, a separate double garage with two white doors, and a paved driveway.
  • Garden area with a covered pergola seating spot, gravel paths, and a view over a lake and mountains.
  • Garden pond at dusk with a illuminated tree, reeds, lily pads, and a distant village view.
  • Night view of a garden with a pond, illuminated plants, and a mountain under a moonlit sky.
  • Wide view over a blue lake and layered mountains from an elevated position above a town with residential buildings.
1 / 17
CHF 5,370.– Top
4.5 rooms130m² living space
6403 Küssnacht am Rigi

Exclusive living above the rooftops of Küssnacht – 4.5-room panorama residence with lake view

Exclusive living above the rooftops of Küssnacht – 4.5 rooms with breathtaking lake viewFirst occupancy after comprehensive renovation | 130 m² | Minergie | Panoramic view | Absolute tranquilityLiving where others vacationIn a privileged, sun-drenched location in Küssnacht am Rigi, this high-quality and fully renovated 4.5-room apartment with 130 m² of living space awaits you on the 1st floor of an exclusive two-family house residence.Enjoy a breathtaking panoramic view of Lake Lucerne, the Alps, the village of Küssnacht, and the Rigi. The elevated location at the end of a quiet cul-de-sac offers maximum privacy, sun, and relaxation – far from traffic noise.First occupancy after renovation: A completely renovated home with high-quality equipment and excellent conditions for long-term living, as no personal use is foreseeable.Light, generosity, and modern living comfortThe bright and airy living and dining area with large window fronts, integrated winter garden, and ceiling heights of up to 3.5 meters creates an exceptional sense of space.The modern, open-plan kitchen with its own balcony and adjacent storage room blends harmoniously into the living area. Another room with an elegant sliding door can be flexibly used as a study, guest room, or extension of the living area.The stylish bathroom with bathtub and walk-in shower, as well as a separate guest toilet, provide additional comfort. Underfloor heating, comfort ventilation, and air conditioning with cooling and heating functions in two rooms ensure a pleasant living climate all year round.Two panoramic balconies and private garden oasisTwo spacious balconies with electric awnings invite you to enjoy the unique lake and mountain view.A special highlight is the well-maintained garden with an idyllic koi pond, private garden seat, and pergola for sole use – your personal oasis of peace and relaxation.Your highlights at a glance • 130 m² living space, 4.5 rooms, first occupancy after renovation • Exclusive two-family house residence in Minergie standard • Sun-drenched, absolutely quiet location • Breathtaking panoramic, lake, and mountain view • Spacious living area with winter garden and up to 3.5 m ceiling height • Modern open-plan kitchen with storage room • Flexibly usable room with sliding door • Underfloor heating, comfort ventilation, and air conditioning in two rooms • Bathroom with bathtub and walk-in shower, separate guest toilet • Two balconies with electric awnings • Private garden area with koi pond, seat, and pergola • Own cellar with private washing machine and dryer • Spacious garage (25 m²) with additional storage space • Optional outdoor parking space Küssnacht am Rigi – privileged quality of lifeKüssnacht combines tax attractiveness, excellent infrastructure, and a unique location between Lake Lucerne and Lake Zug. The proximity to the Rigi offers a variety of leisure activities, while the good transport links to Zug, Lucerne, and Zurich, as well as numerous shopping opportunities, make everyday life particularly pleasant.For people who appreciate the special thingsThis exclusive apartment is particularly suitable for discerning individuals or couples who value peace, privacy, and a stylish living environment.In the well-maintained two-family house residence, we emphasize a harmonious and respectful coexistence. The apartment is rented exclusively as a non-smoking apartment. A long-term rental is desired.Move in, arrive, and enjoy the view every day.We look forward to your contact with a brief personal introduction.

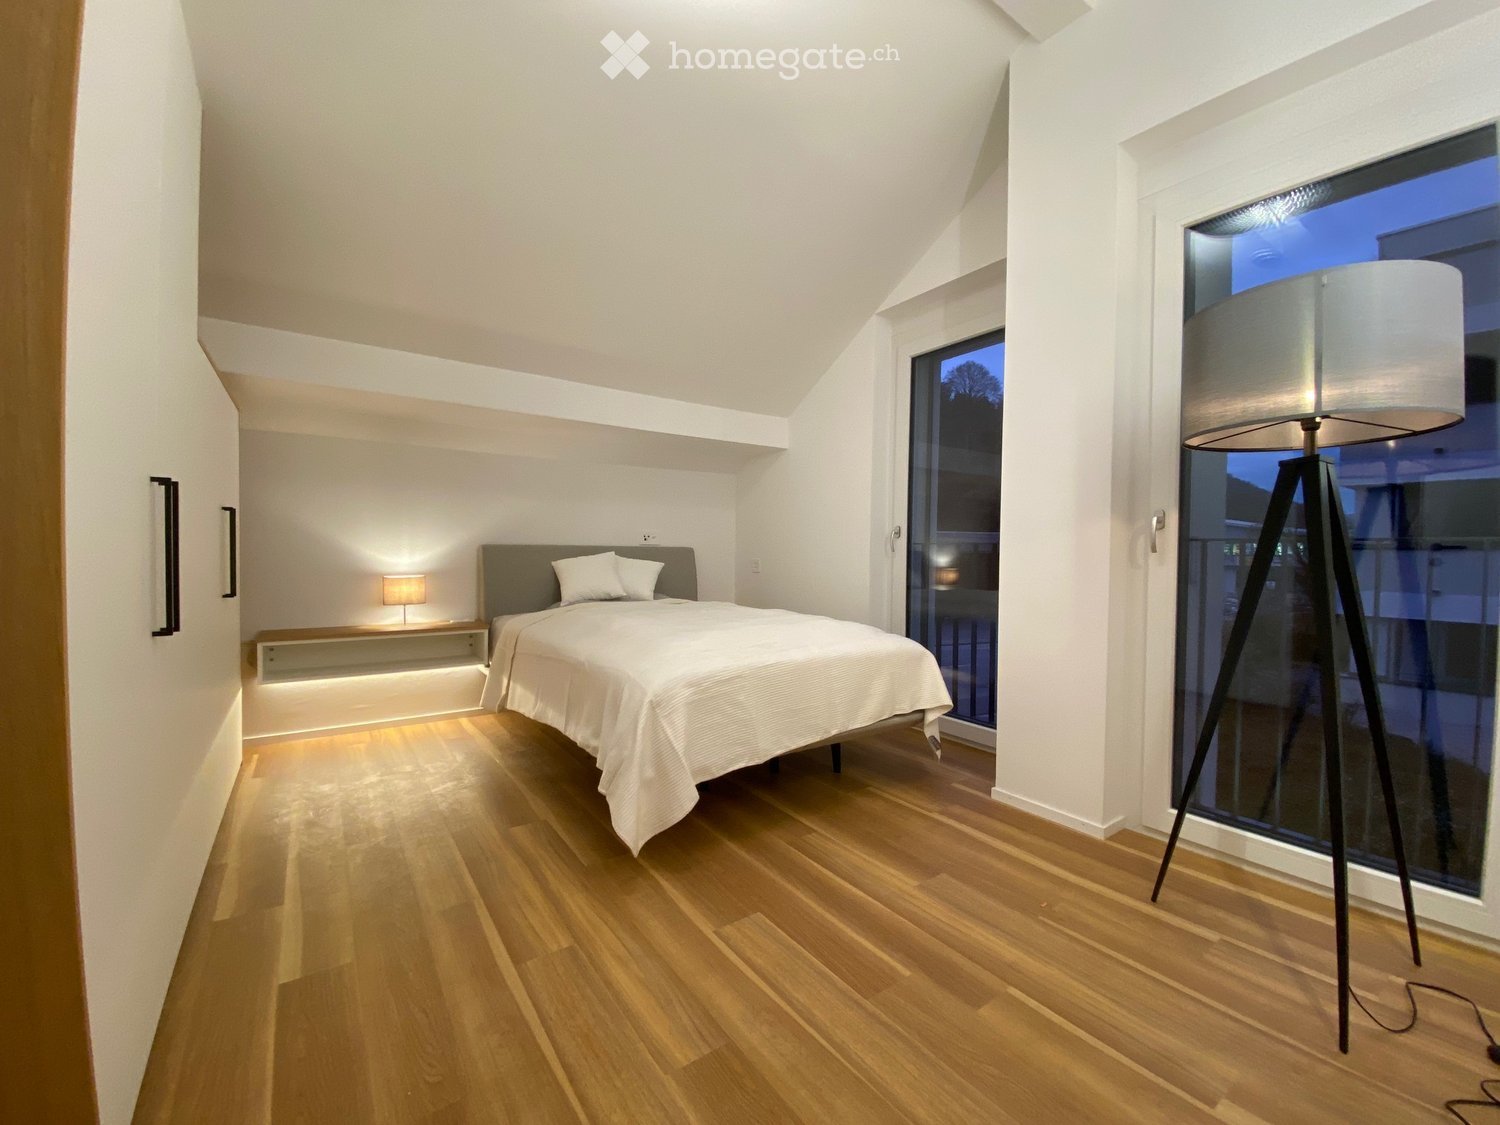
  • Minimalist bedroom with wooden floor, bed, nightstand, lamp, large glass door, floor lamp
  • small room with gray couch, coffee table, TV, rug, wooden floor, table, chair
  • kitchen with dining table, grey sofa, grey chairs, large window, built-in appliances
  • modern bathroom with white tiles, wooden floor, vanity with sink, mirror, and towel rack, glass shower enclosure, and a toilet
  • Open floor plan with a living room and kitchen area, wooden floors, blue couch, dining table, kitchen island with a sink and appliances
  • Modern bathroom with wooden flooring, a glass-enclosed shower, a sink with a wooden cabinet, a round illuminated mirror, and a toilet.
  • Modern bedroom with a single bed, a chair, a small table, a television, and a lamp, featuring wooden flooring and a large window with a view of the sea.
  • Modern bathroom with white walls, wooden floor, sink, toilet, mirror, and glass shower enclosure.
1 / 8
CHF 2,130.– Top
1.5 rooms28m² living space
Kantonsstrasse 33A, 8807 Freienbach

SERVICED PREMIUM APARTMENTS FREIENBACH & WOLLERAU

Sie suchen (You are looking for):Sie suchen ein eigenes Appartement, eine komfortable Business Suite oder ein hochwertiges Studio Zimmer in einer Business WG mit Service in Freienbach SZ oder Wollerau?(Are you looking for a dedicated serviced apartment, comfortable business suite or a high-quality studio room in a shared and serviced business apartment in Freienbach SZ or Wollerau?)Wir bieten (We are offering):Appartement/Studio/Zimmer komplett möbliert zwischen 10 - 55 m²: (Furnished apartments/rooms in different sizes between 10-55 sm):Kategorie 1: Einzel- oder Doppelbettzimmer in Business Wohngemeinschaft (Category 1: Single or double bed room in a shared business apartment)Kategorie 2: Einzel- oder Doppelbettzimmer in Business Wohngemeinschaft mit eigenem Badezimmer (Category 2: Single or double bed room in a shared business apartment with dedicated bathroom)Kategorie 3: Ein- oder Zweiraum Studio Appartement (Category 3: Single or Double Room Studio Apartment)Sie profitieren von (You benefit from): • Sanierung 2022 im Niedrigenergiegebäude-Standard und hochwertigem Wohnkomfort (Reconstruction in low-energy building standard and high premium living comfort) • Teilweise Seesicht (Lake View partly) • Parkplatz/Garagenplatz auf Wunsch (Parking slot on demand) • 11 kW Kfz-Ladestation/Wallbox gegen Gebühr (Electric Vehicle Charging Station at cost) • Zentrale Lage mit guter Anbindung an öffentlichen Nahverkehr oder Autobahnanschluss (Central location with good access to public transportation or highway access) • dem niedrigsten Steuerfuss bzw. dem tiefsten Steuersatz der ganzen Schweiz für natürliche Personen (The lowest tax rate in Switzerland for natural persons) • Gute Einkaufsmöglichkeiten und öffentliche Verkehrsmittel in der Nähe (Shopping and public transportation nearby) • Kurze Kündigungsfristen zwischen 1 und 3 Monaten (Short notice periods between 1 an 3 month) • Zusatzoptionen nach Bedarf: flexible Dienstleistungen wie Reinigungs- und Wäscheservice oder Postweiterleitung (Serviced Apartment at request: Cleaning and laundry service or post forwarding on demand) Anhänge (Attachments): • Vollständiges Vernietungs-Exposé angehängt oberhalb der Beschreibung, bezeichnet als "SERVICED PREMIUM APARTMENTS" (Comprehensively rental exposé attached above the description called as "SERVICED PREMIUM APARTMENTS") Disclaimer: • Keine Makleranfragen erwünscht! (Broker inquiries are not welcome!)

Travel time
-
1 / 11
CHF 6,800.– Top
5.5 rooms155m² living space
6402 Merlischachen

Tenant wanted: 5.5-room architect's house with panoramic lake view, bathing jetty, and south terrace

We are looking for a suitable tenant for this beautiful 5.5-room single-family house.Welcome to this beautifully located, individually planned 5.5-room architect's house in the idyllic community of Merlischachen in the tax-friendly canton of Schwyz. The single-family house, built in the 1970s, impresses with a spacious living area of 155 m² on three floors, an open gallery, a sun-kissed south terrace, a dreamy view of Lake Lucerne, the Rigi, and the Alps, as well as direct access to the lake.This special home combines timeless architecture with spacious living rooms, plenty of daylight, and an exceptional location – ideal for families or anyone who wants to live close to nature without sacrificing comfort.Highlights • 155 m² living space on three floors with spacious, bright rooms. • Sun-kissed south terrace and garden with unobstructed views of Lake Lucerne, the Rigi, and the surrounding mountains. • Direct lake access: The property includes a lake plot shared with the neighbors, with a private bathing jetty and direct access to Lake Lucerne – ideal for swimming, stand-up paddling, or relaxing by the water. • Spacious living area with stylish fireplace and impressive panoramic views. • Double garage and additional outdoor parking spaces directly at the house. • Laundry room with washing machine and dryer. • Quiet and family-friendly residential area in close proximity to nature. • Individually planned architect's house with a unique floor plan and a lot of character. Room layoutGround floorThe spacious entrance area already conveys an open and inviting living feeling. The heart of the house is the bright, open living and dining area with an adjacent kitchen. The exceptionally spacious living room delights with a stylish fireplace, impressive views of Lake Lucerne, the Rigi, and the Alps, as well as direct access to the sunny south terrace and garden.The dining area also opens directly onto the terrace, creating a smooth connection between indoors and outdoors. On this floor, there is also another versatile room with direct access to the terrace and garden – ideal as a guest room, home office, or additional bedroom. From the entrance area, a separate guest bathroom with a shower is also accessible.Upper floorThe open gallery floor gives the house a particularly spacious room feeling. The gallery area is ideal as a home office, reading, or play area and offers direct access to the balcony. The master bedroom also has direct access to the same balcony, a dreamy lake and mountain view, as well as practical built-in wardrobes. The upper floor is complemented by two more rooms and a spacious family bathroom with a bathtub and double sink.Lower floorIn the lower floor, there is a laundry room with a washing machine and dryer, a small passageway, a shelter, and direct access to the double garage.LocationThe house is located in a sunny and extremely quiet location in Merlischachen in the tax-friendly canton of Schwyz. The immediate proximity to the lake, nature, and the mountains makes this home an ideal retreat for anyone who values relaxation and quality of life. • Bus stop in about 3 minutes' walk • By car, you can reach Zug and Lucerne in about 20 minutes and Zurich in about 40 minutes This exceptional architect's house combines spacious living, spectacular views, direct lake access, and a high-quality residential location into a rare overall package. Those who are looking for a combination of nature, privacy, and high quality of life will find a home with special character here.
Suggested properties for you based on search results