2807 results - Property for rent in Canton Vaud

Find a new tenant for free

Create a free listing on Homegate to find the perfect next tenant for your apartment in no time at all.

List your property now
1 / 13
  • View
CHF 2,900.–
4.5 rooms120m² living space
1261 Le Vaud
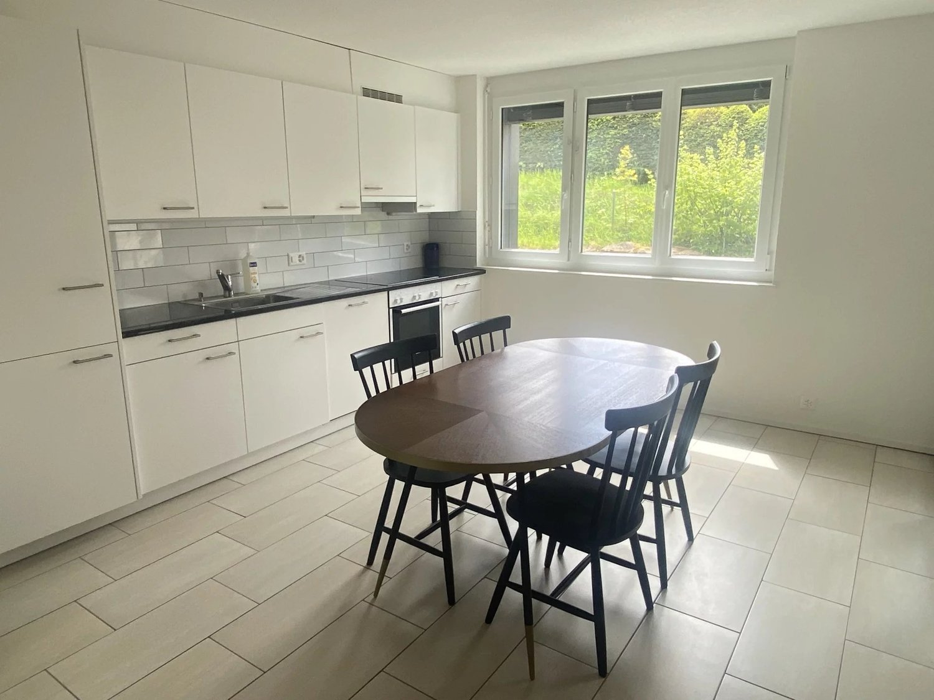
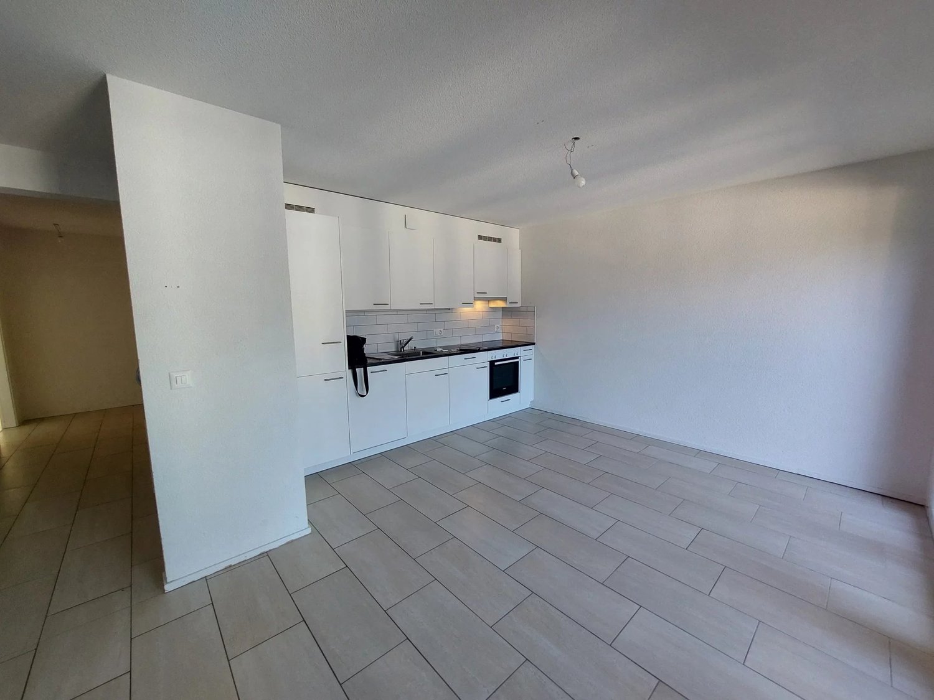
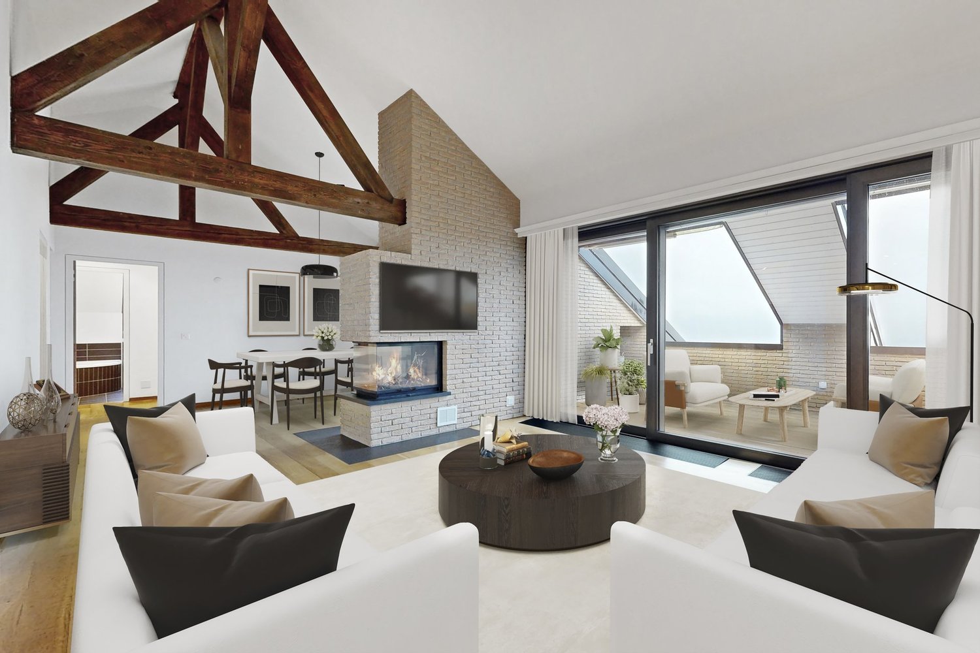
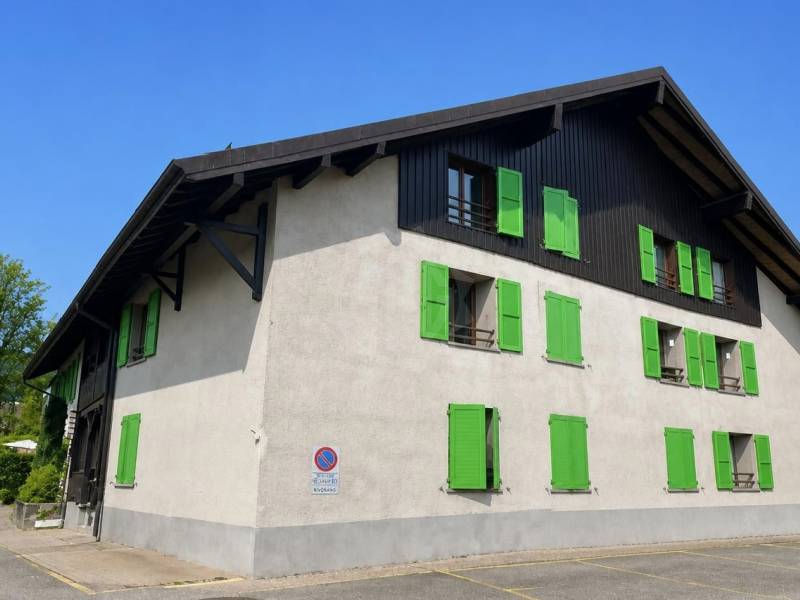
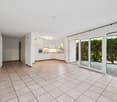
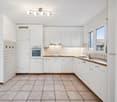
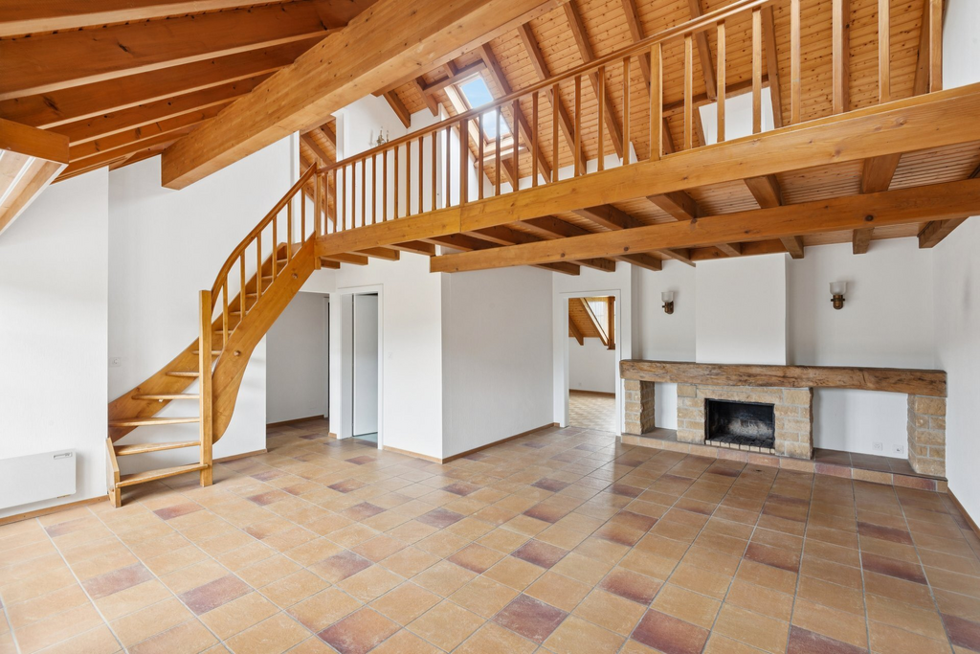
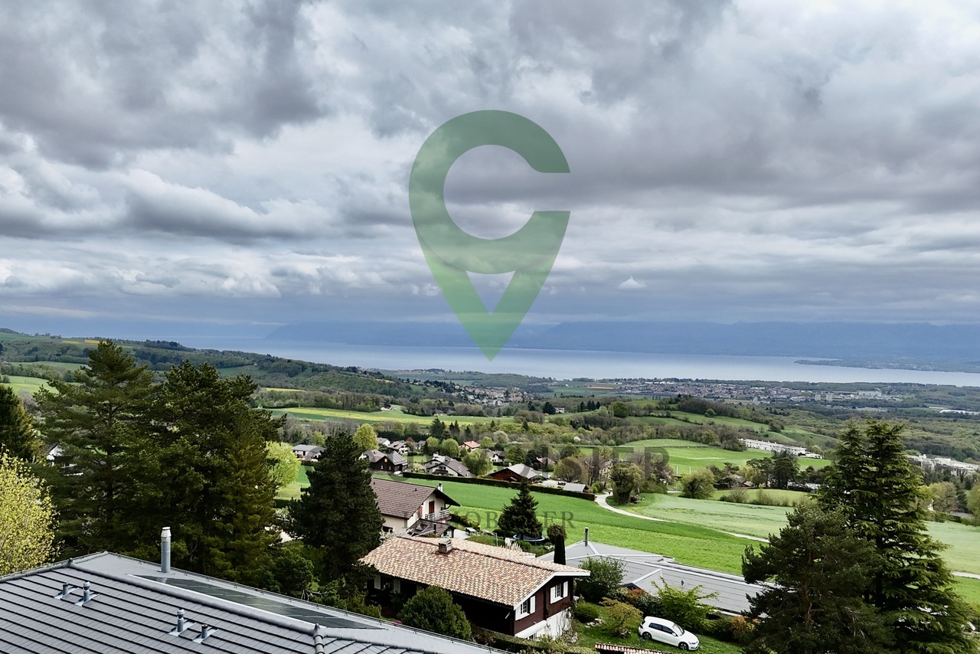
EXCLUSIVITY ! Beautiful 4.5-room duplex

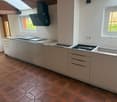
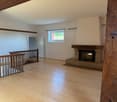
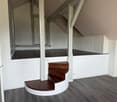
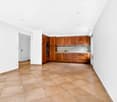
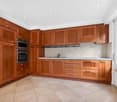
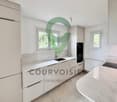
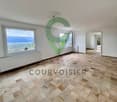
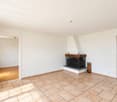
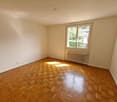
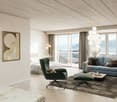
With its breathtaking view of the lake to the Jet d'eau in Geneva, this beautiful duplex benefits from a privileged position offering an exclusive view of Mont Blanc.Located on the first floor of a charming building constructed in 2023 and comprising only 4 apartments, this duplex stands out for its first level comprising a living room and an open-plan kitchen overlooking a panoramic view.It consists of:- The kitchen, modern and cleverly equipped, harmonizes with the living room which opens onto a corner office that can be transformed into a fourth bedroom.- Then, a discreet corridor leads to the guest toilets, followed by a beautiful staircase leading to the sleeping area.- This natural separation on the last level offers access to the main bedroom, equipped with a complete shower room, as well as to the other elegant rooms oriented north, sharing a common shower room.- The main bedroom benefits from a height allowing a 180-degree view, adding an exceptional touch.- In addition, a cellar and two outdoor parking spaces, located in the village, complete this property.Located on the heights of La Côte and at the foot of the Jura massif, Le Vaud benefits from a privileged setting halfway between Nyon, Rolle, and Gland. This property offers a calm environment, unobstructed views of Lake Geneva and the Alps, as well as a pleasant quality of life.In just 2 minutes on foot, the CarPostal line 830 will allow you to reach the Gland Nord railway station directly, offering rapid and regular connections to Geneva and Lausanne.Just a few minutes from the main centers and mobility axes, you will enjoy an appreciated balance between nature, tranquility, and accessibility.Discover it now! AVAILABLE FROM 15/10/2026

  • View
New building
1 / 13
  • Balcony / Terrace
  • Garage
Price on request
13 rooms600m² living space
A Trélex, 1270 Trélex

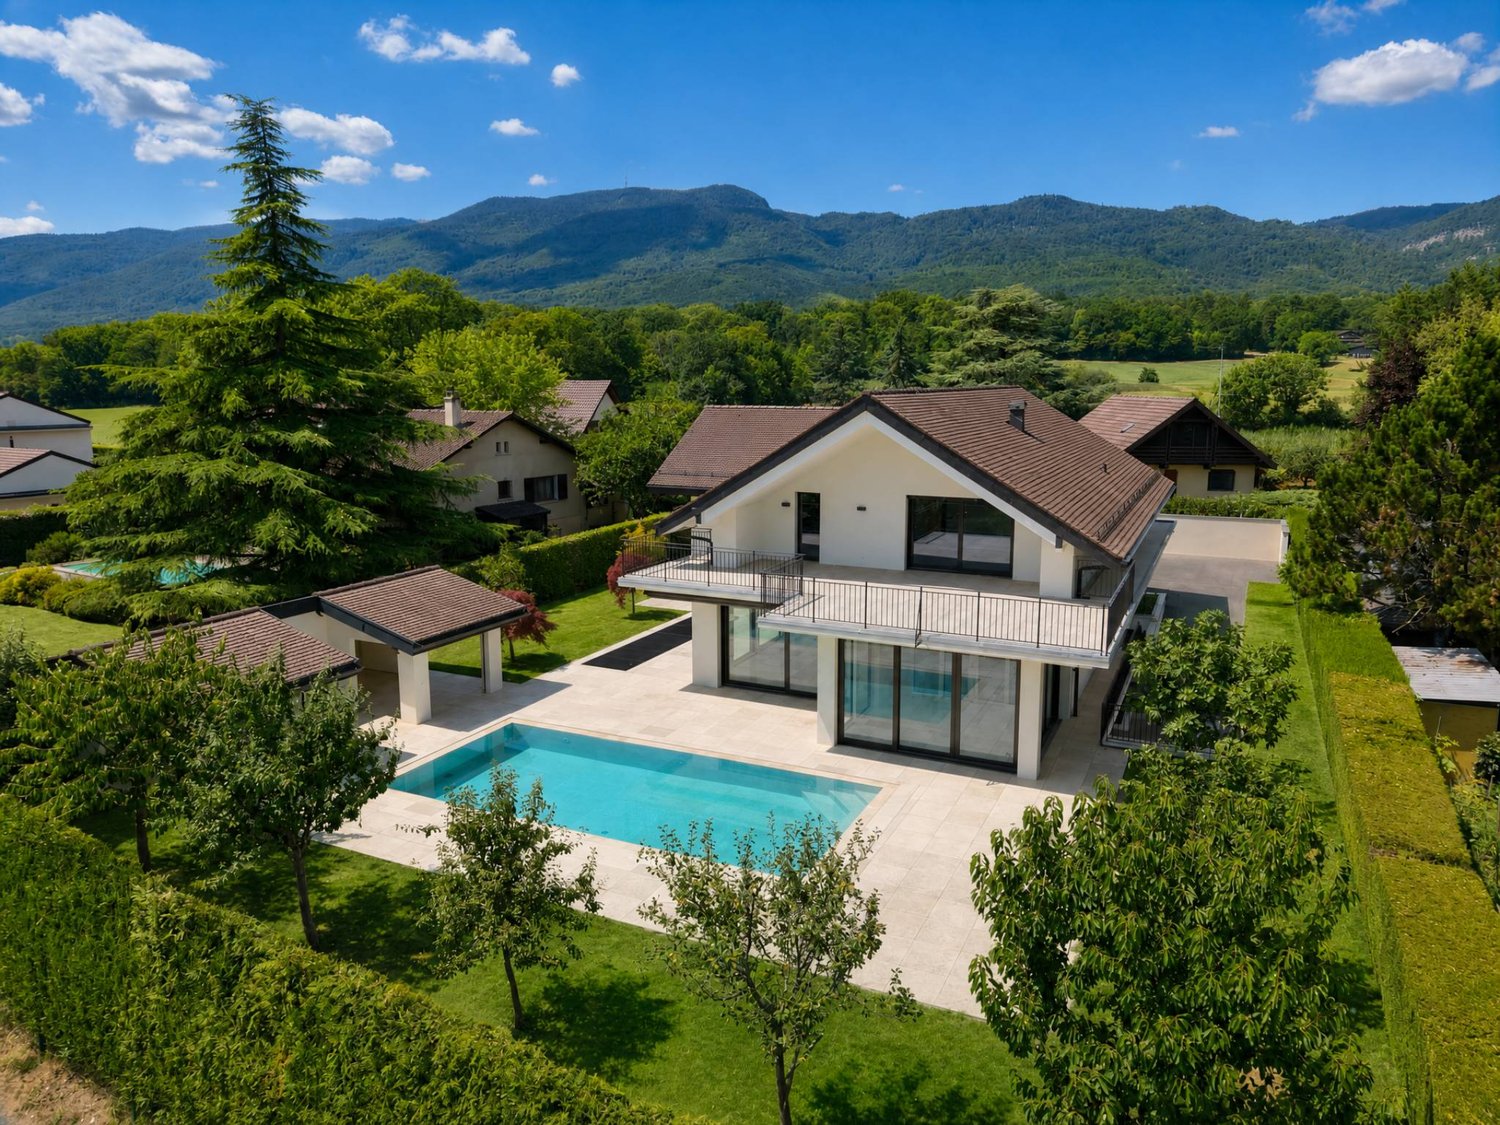
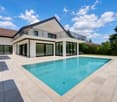
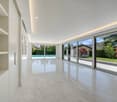
Villa d'exception de haut standing

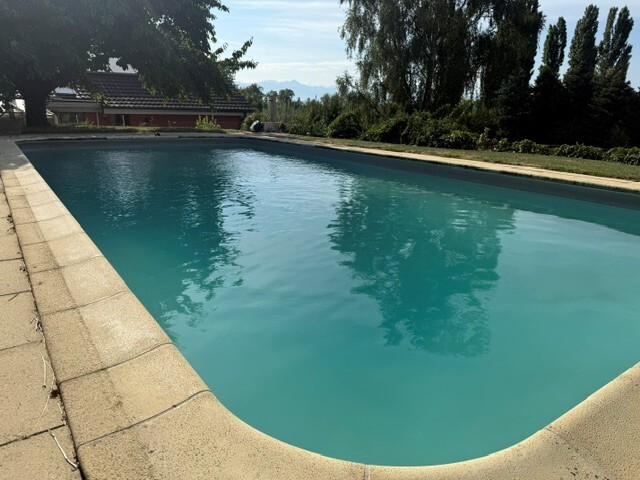
Nichée sur une parcelle privée de 1'343 m² dans le cadre paisible et recherché de Trélex, sur La Côte vaudoise entre Genève et Nyon, cette villa d'exception incarne le raffinement et l'art de vivre à son plus haut niveau. La maison d'habitation développe 242 m² sur Rez et étage, complétés par 601 m² aménagés en sous-sol, un garage de 39 m² et une dépendance de 41 m². Répartie sur quatre niveaux desservis par un ascenseur privatif, la propriété offre des volumes généreux, des matériaux nobles et des prestations dignes des plus belles résidences internationales, au cur d'un jardin paysager de 594 m² agrémenté d'une piscine de 53 m².REZ-DE-CHAUSSÉE Niveau de réceptionHall d'entrée avec armoires encastréesSuite avec chambre de 22 m² et armoires encastréesSalle de douche attenante avec double vasque en marbre nobleVestiaire et WC visiteurs indépendantsAscenseur privatif desservant les 4 niveaux de la maisonGrand salon de 50 m², baigné de lumière grâce à ses baies vitréesSalle à manger de 25,7 m²Véranda vitrée de 18 m²Cuisine équipée de 29 m² avec monte-charge pour les courses1ER ÉTAGE Suites & espace bureauHall avec armoires et grand balconBureau de 27,8 m²Salle de doucheSuite chambre de 19 m² avec accès direct au balcon et salle de douche à double vasqueSuite chambre de 27 m² avec salle de douche et dressingCuisine avec monte-charge pour les coursesWC séparés1ER SOUS-SOL Espace de vie & intendanceHall d'entrée avec armoiresSalonDeux dépôts et dégagementWCTrois dressings2 Pièces de rangement réfrigérée (cave froide)Deux chambres avec salle de doucheCuisine et WCCave et espace de rangement2ÈME SOUS-SOL Loisirs & garageSalle de cinéma privée non équipéeGrande bibliothèqueDépôt DressingCuisine BuanderieToiletteEspace dédié au toilettage des animauxGarage pouvant accueillir 12 véhiculesESPACE PISCINE Détente & réception extérieurePiscine avec coin cuisine Pièce de réception/repasWC et salle de douche attenantsVisites uniquement sur rendez-vous, dans la plus stricte confidentialité.Contact & informations : Bernard Nicod Rolle Mme Ben Bader 021.807.15.21 079.418.78.10----PROPERTY DESCRIPTIONNestled on a private 1,343 m² plot in the peaceful and sought-after setting of Trélex, on the Côte Vaudoise between Geneva and Nyon, this exceptional villa embodies refinement and an outstanding lifestyle.The main residence offers 242 m² of living space over the ground and first floors, complemented by 601 m² of finished basement areas, a 39 m² garage and a 41 m² annex. Spread over four levels served by a private lift, the property offers generous volumes, high-quality materials and amenities worthy of the finest international residences, all set within beautifully landscaped grounds of 594 m² featuring a 53 m² swimming pool.GROUND FLOOR Reception LevelEntrance hall with built-in wardrobesBedroom suite with a 22 m² bedroom and built-in wardrobesEn-suite shower room with double marble vanityDressing room and separate guest WCPrivate lift serving all four levels of the houseSpacious 50 m² living room, flooded with natural light through large glazed windows25.7 m² dining room18 m² glazed verandaFully equipped 29 m² kitchen with a dumbwaiter for groceriesFIRST FLOOR Suites & Office SpaceHallway with built-in wardrobes and large balcony27.8 m² officeShower room19 m² bedroom suite with direct access to the balcony and a shower room with double vanity27 m² bedroom suite with shower room and dressing roomKitchen with dumbwaiter for groceriesSeparate WCLOWER GROUND FLOOR Living & Staff AreasEntrance hall with built-in wardrobesLiving roomTwo storage rooms and connecting areaWCThree dressing roomsTwo refrigerated storage rooms (cold rooms)Two bedrooms with shower roomsKitchen and WCCellar and storage areaSECOND BASEMENT Leisure & GaragePrivate cinema room, not equippedLarge libraryStorage roomDressing roomKitchenLaundry roomWCDedicated pet-grooming areaGarage accommodating up to 12 vehiclesPOOL AREA Outdoor Leisure & EntertainingSwimming pool with kitchen areaReception / dining roomAdjacent WC and shower roomViewings strictly by appointment and conducted with the utmost confidentiality.Contact & informations : Bernard Nicod Rolle Mme Ben Bader 021.807.15.21 079.418.78.10

  • Balcony / Terrace
  • Garage
1 / 13
  • Balcony / Terrace
CHF 4,900.–
6.5 rooms180m² living space
1268 Begnins

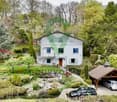
Maison individuelle de 6,5 avec vue imprenable proche de Begnins

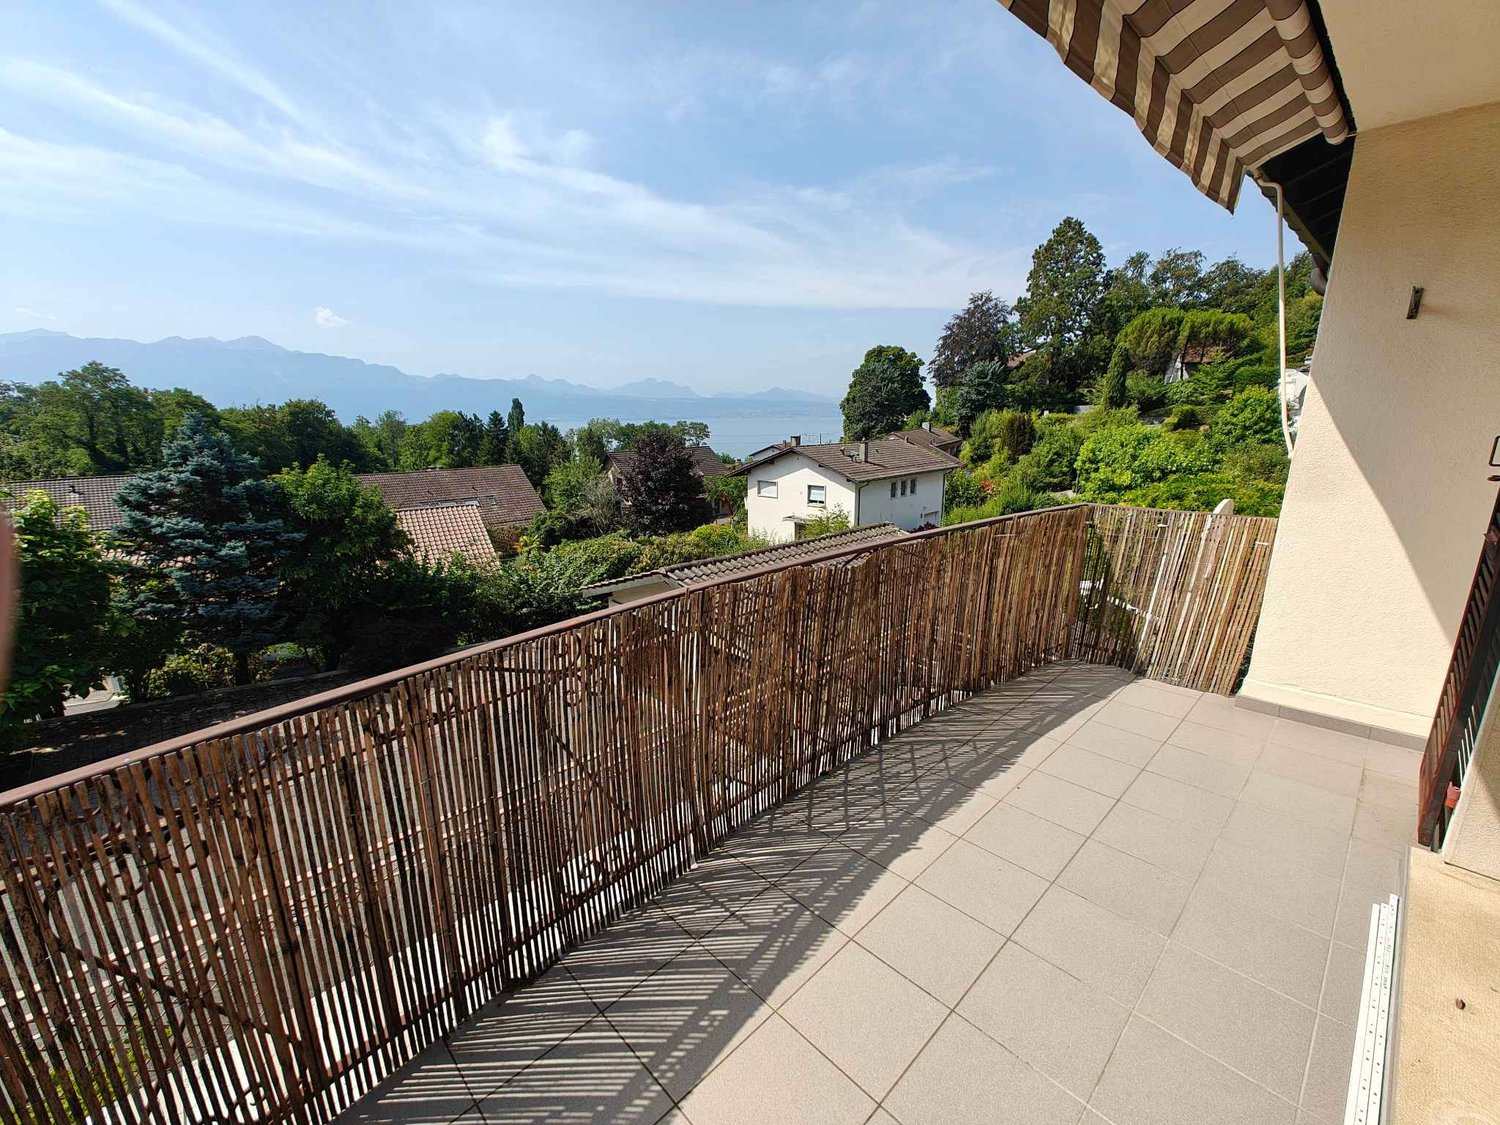
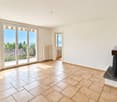
A quelques minutes de Begnins, au coeur d'un quartier de villas, préservé de toute nuisance et proche de toutes commodités (crèches, école primaire et secondaire, restaurants, hôtel, poste et quelques commerces dont un supermarché Denner), cette villa contemporaine de 6,5 pièces bénéficie d'une vue exceptionnelle sur les Alpes et le lac Léman. Construite en 1982 avec des matériaux de qualité et partiellement rénovée avec soin en 2026, elle offre un environnement confortable où il fait bon vivre, lumineux, et disposant de généreuses surfaces. Au rez-de-chaussée inférieur • Un vestibule • Un hall d'entrée • Deux chambres spacieuses • Une salle de bains (baignoire, WC, lavabo) • Une grande cave/buanderie • Un local technique/espace disponible Au rez-de-chaussée supérieur • Un grand séjour orné de sa cheminée, ouvert sur la salle à manger • Un espace dinatoire avec accès à la terrasse et au balcon • Une cuisine équipée • Un chambre/bureau • Un WC visiteurs (WC, lavabo) Aux combles • Deux grandes chambres • Un espace détente • Une salle de douche (lavabo, WC, douche) • Un galetas pouvant être aménagé comme chambre supplémentaire ou salle de jeux / bureau En outre, la maison dispose de trois places de parc dont deux places de parc couvertes, ainsi qu'un jacuzzi extérieur avec une vue imprenable.Le jardin est aménagé avec un espace potager, idéal pour cultiver vos propres légumes et plantes aromatiques. Il comprend également un bassin de type étang agrémenté d'un jet d'eau, apportant une touche agréable et relaxante à l'ensemble.Un petit cabanon est à disposition pour le rangement des coussins de jardin, de la tondeuse, des jouets ou de tout autre matériel.L'abri à voitures dispose d'une borne de recharge pour véhicules électriques, alliant confort moderne et aspect pratique avec un espace dédié au stockage et réserve de bois.Pour finir, la propriété est située dans un chemin sans issue, garantissant l'absence de trafic et un environnement particulièrement calme. Une belle forêt à proximité invite à de agréables promenades.Charges non comprises : le locataire assume l'entretien du jardin, du jacuzzi et de la PAC, ainsi que les frais d'eau, d'électricité, les assurances et les taxes obligatoires.Nur wenige Minuten von Begnins entfernt, im Herzen eines Villenviertels, fernab von jeglichem Lärm und in der Nähe aller Annehmlichkeiten (Kindertagesstätten, Grund- und Sekundarschule, Restaurants, Hotel, Post und einige Geschäfte, darunter ein Denner-Supermarkt), bietet diese moderne 6,5-Zimmer-Villa einen außergewöhnlichen Blick auf die Alpen und den Genfer See. Sie wurde 1982 mit hochwertigen Materialien erbaut und 2026 teilweise sorgfältig renoviert. Sie bietet ein komfortables, lichtdurchflutetes Wohnambiente mit großzügigen Wohnflächen, in dem es sich gut leben lässt. Im unteren Erdgeschoss • Ein Vorraum • Eine Eingangshalle • Zwei geräumige Schlafzimmer • Ein Badezimmer (Badewanne, WC, Waschbecken) • Ein großer Keller/Waschraum • Ein Technikraum/freier Raum Im oberen Erdgeschoss • Ein großes Wohnzimmer mit Kamin, offen zum Esszimmer • Ein Essbereich mit Zugang zur Terrasse und zum Balkon • Eine Einbauküche • Ein Schlafzimmer/Arbeitszimmer • Ein Gäste-WC (WC, Waschbecken) Im Dachgeschoss • Zwei große Schlafzimmer • Ein Entspannungsbereich • Ein Duschbad (Waschbecken, WC, Dusche) • Ein Dachboden, der als zusätzliches Schlafzimmer oder als Spielzimmer/Arbeitszimmer eingerichtet werden kann Darüber hinaus verfügt das Haus über drei Parkplätze, davon zwei überdachte, sowie einen...

  • Balcony / Terrace
1 / 10
CHF 4,800.–
3.5 rooms215m² living space
A Lausanne, 1003 Lausanne

Duplex loft in the heart of the city centre

In the heart of Place de l'Europe, a true meeting point of life in Lausanne, discover this magnificent 3.5-room duplex with approx. 215 m² of living area. Designed in a loft style, it places generous volumes and natural light centre stage.Arranged over two levels, this property impresses with its spacious rooms, contemporary architecture and two terraces offering views of Place de l'Europe and Bel-Air.Its location is undoubtedly one of its greatest assets. Right outside the building, metro lines M1 and M2, the many bus routes from Saint-François, shops, restaurants, boutiques and all the amenities of the city centre are just a few steps away.Rarely available on the Lausanne market, this apartment offers a unique balance of spaciousness, comfort and urban living in one of the city's most dynamic neighbourhoods. The property is laid out as follows: - Adaptable entrance hall with private access by elevator- Separate toilet - Spacious living room with dining area- Open-plan kitchen adjoining the living room- Terrace with an unobstructed view of the city centre Lower level - Adaptable entrance hall with built-in wardrobe - Storage room equipped with connections for a stacked washer and dryer - 2 bedrooms, one with a dressing room, each with its own bathroom - 2nd terrace Additional space: - A large cellar Net rent: Fr. 4'800.-Service charge advance: Fr. 500.-Gross rent: Fr. 5'300.-The apartment will be available in February / March 2027. For viewings, please contact Bernard Nicod SA - Service VIP on 021/331.17.53

1 / 6
CHF 2,980.–
3.5 rooms79m² living space
chemin Riant-Val 16, 1012 Lausanne

Beautiful fully renovated apartment with breathtaking view of the lake

Located in a sought-after residential area of Lausanne, this beautiful 3.5-room apartment, fully renovated with quality materials, offers a privileged living environment where comfort, brightness, and elegance meet.From the entrance, you will be seduced by its spacious hall with a wall closet, its harmoniously arranged spaces, its careful finishes, and its beautiful natural light. The living room, spacious and welcoming, opens onto a pleasant balcony offering a breathtaking view of Lake Geneva and the Alps, a true spectacle that you can enjoy every day.The contemporary kitchen, fully equipped, combines design and functionality and integrates perfectly into the living space, creating a convivial and modern atmosphere.The apartment has two comfortable bedrooms, ideal for a couple, a small family, or a person wanting to set up a home office. A bathroom with a toilet completes this property with elegance.A garden space, located a few steps from the building, completes the property and is ideal for enjoying the nice days. A small vegetable garden is available for gardening enthusiasts and an outdoor parking space in front of the building.The building benefits from a privileged location, in a peaceful residential area, while being in close proximity to public transport, shops, schools, and main communication axes. The city center of Lausanne is accessible in just a few minutes.Available immediately at the following price:Net rent: CHF 2'980.- including garden and outdoor parking spaceHeating, hot water, and accessory costs: CHF 165.-Total gross rent: CHF 3'145.-Possibility of renting an additional space located in the basement of the building with a privatized terrace.Do not hesitate to contact our rental service by phone at 021 633 51 51 or by email at location@publiaz.ch to visit this exceptional property.

Travel time
-
1 / 7
CHF 2,020.–
2.5 rooms56m² living space
Chemin du Viaduc 6, 1008 Prilly

Magnificent apartment - Prilly

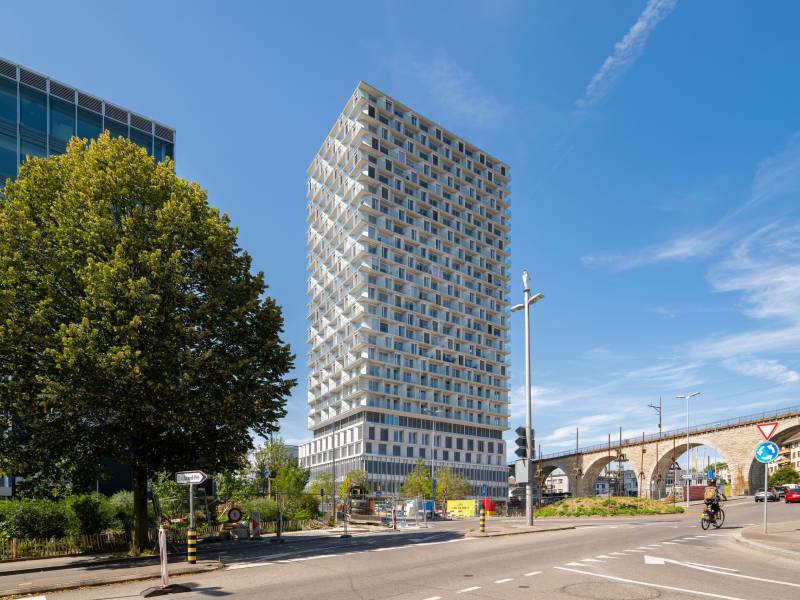
TILIA TOWER ? Take to new heights. Live the exception !https://tiliatower.ch/logements/10 new apartments with 2.5 rooms (approx. 56 m2 + balcony) designed for urban professionals and students seeking comfort and style.Premium residences : • Bright living rooms with large windows and loggia • Exceptional views • Open, fully equipped kitchens • High-end materials, contemporary lines • Optimal thermal and acoustic insulation • Smart home options An ideal location :Just steps from the train station, metro, tram, and buses. Shopping, leisure, and culture at your doorstep. A sustainable and connected lifestyle :Iconic wood-concrete architecture with a low carbon footprintMinergie-P-ECO certification soughtShopping, fitness, and services at the foot of the buildingGreen spaces, pedestrian zones, and soft mobility Tilia Tower, it's more than just a home :It's an inspiring, vibrant, and forward-looking living space.Availability: immediate.Rent: from CHF 2'020.-/month**The rent and surface area are indicative and may vary depending on the floor, orientation, and characteristics of the apartment.Parking spaces: upon request.More information on the dedicated website : https://tiliatower.ch/logements/ and by email : jennifer.aeby@spg.ch / +41 58 810 37 43- Close to highways- Close to public transportation- Sports facilities nearby- City center- Lively environment- Hyper-center- Close to all amenities- Close to the train station- Mountain view- Lake view- Village view

Suggested properties for you based on search results