2425 results - Property for rent in Canton Vaud

Find a new tenant for free
Create a free listing on Homegate to find the perfect next tenant for your apartment in no time at all.

List your property now
1 / 6
CHF 880.–
1.5 rooms24m² living space
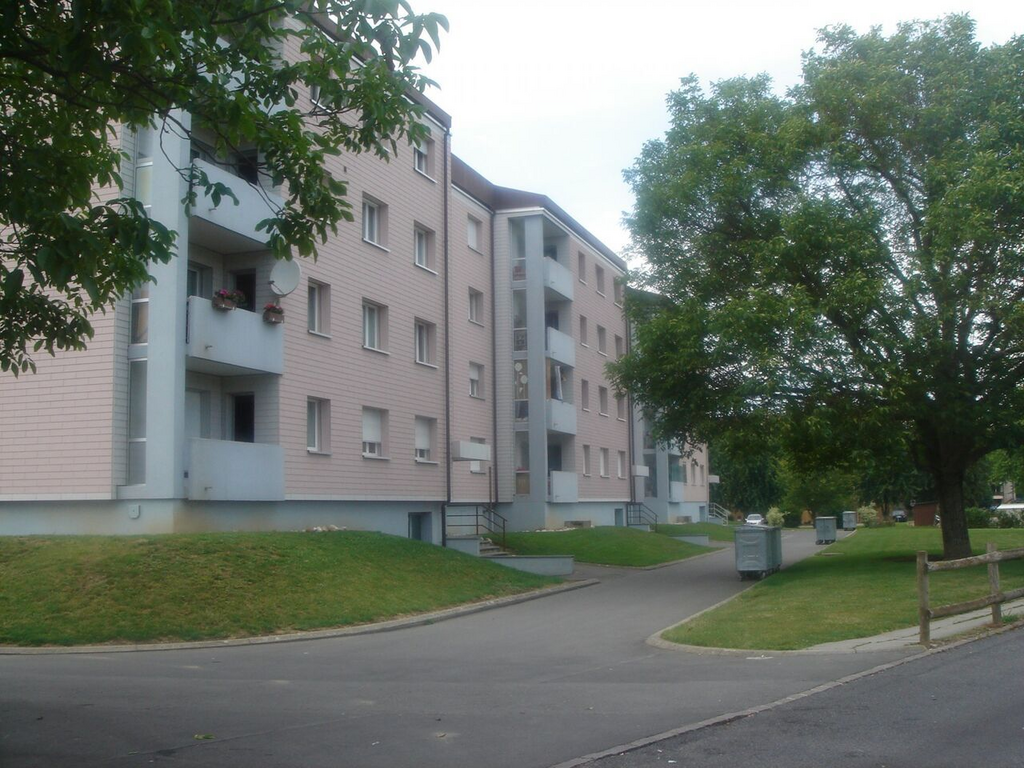
Rue Margencel 5b, 1860 Aigle

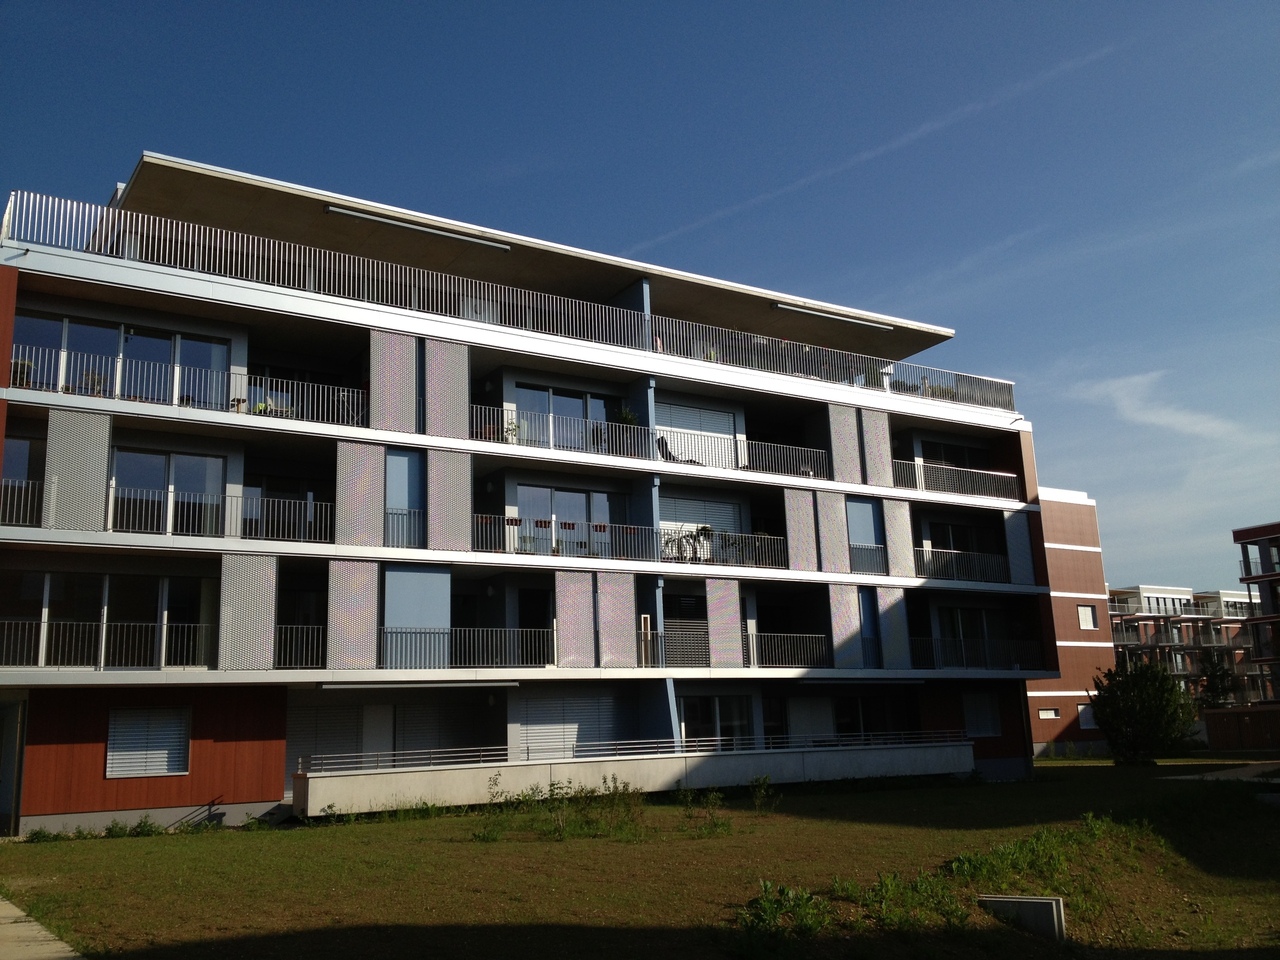
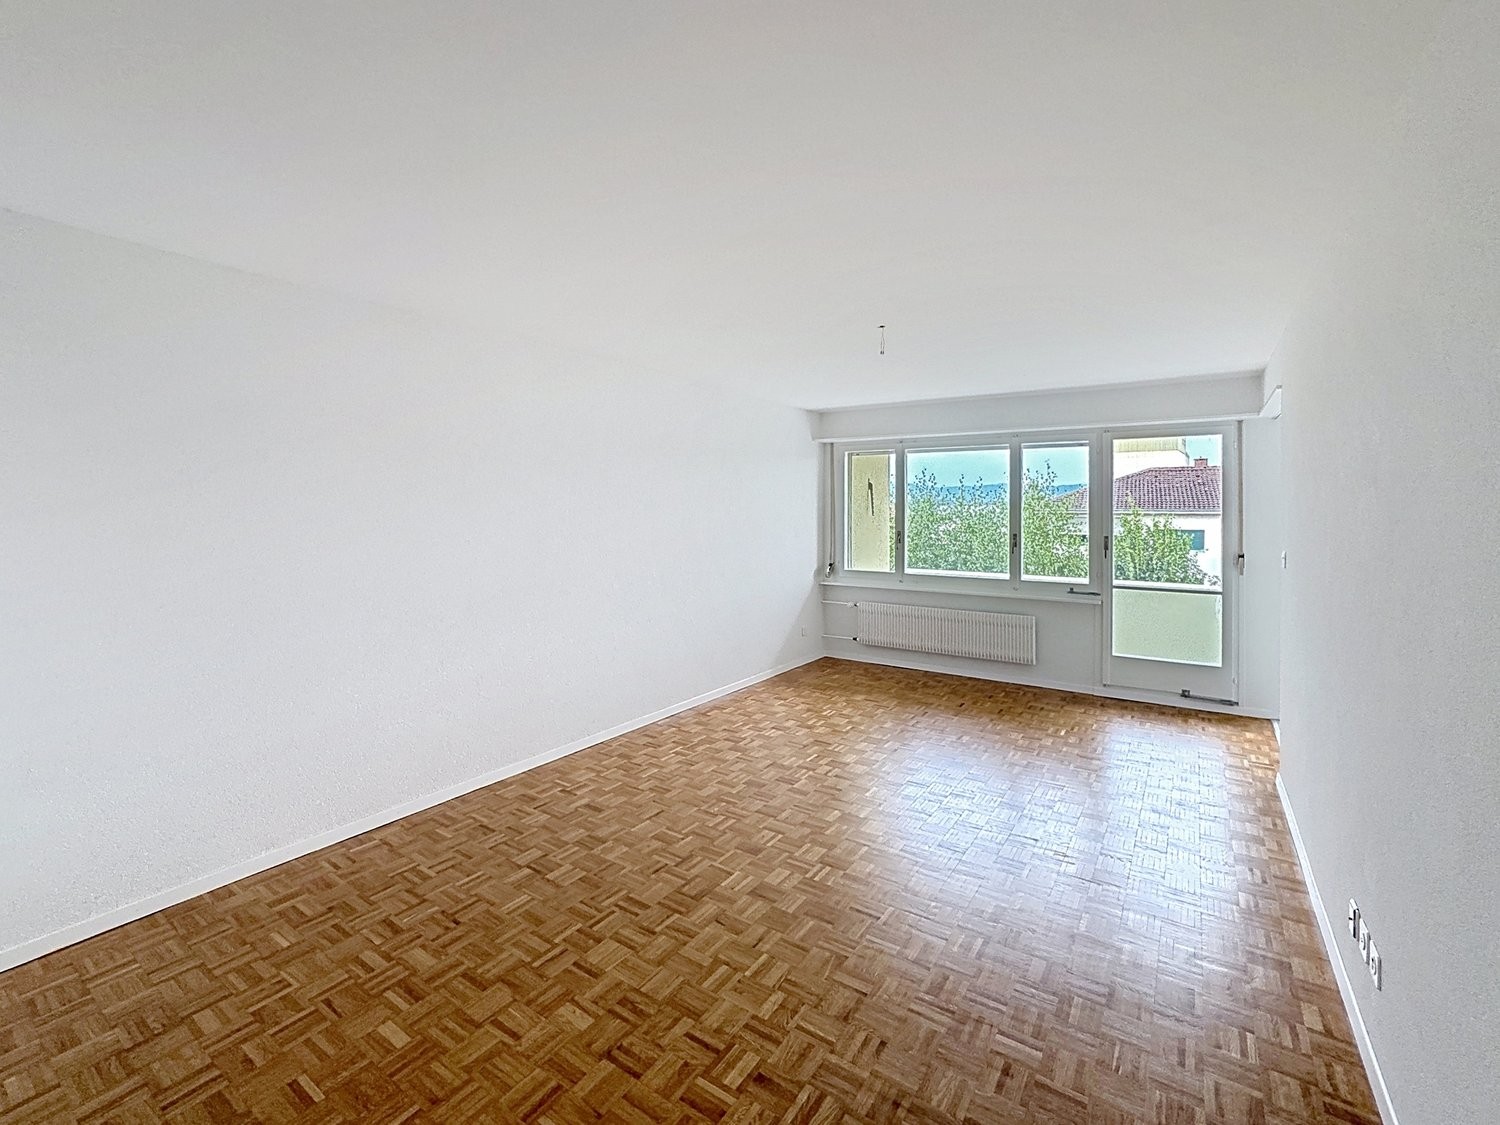
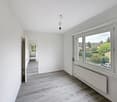
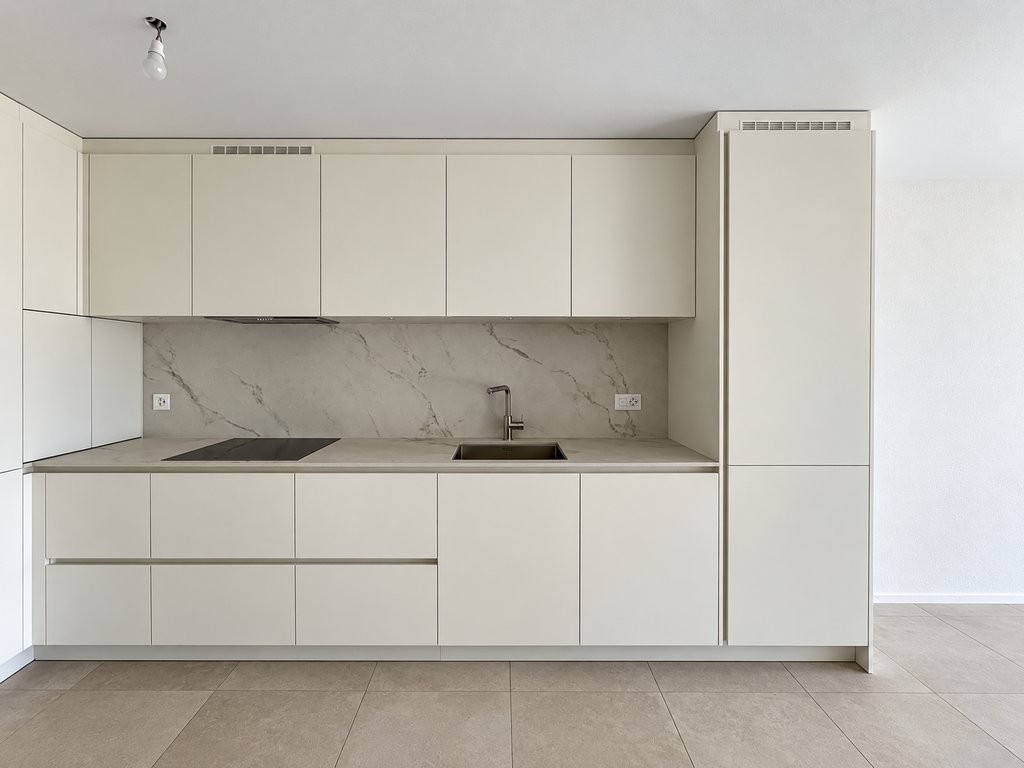
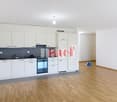
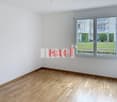
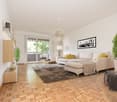
Beautiful modern 1.5 room apartment

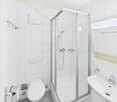
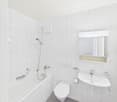
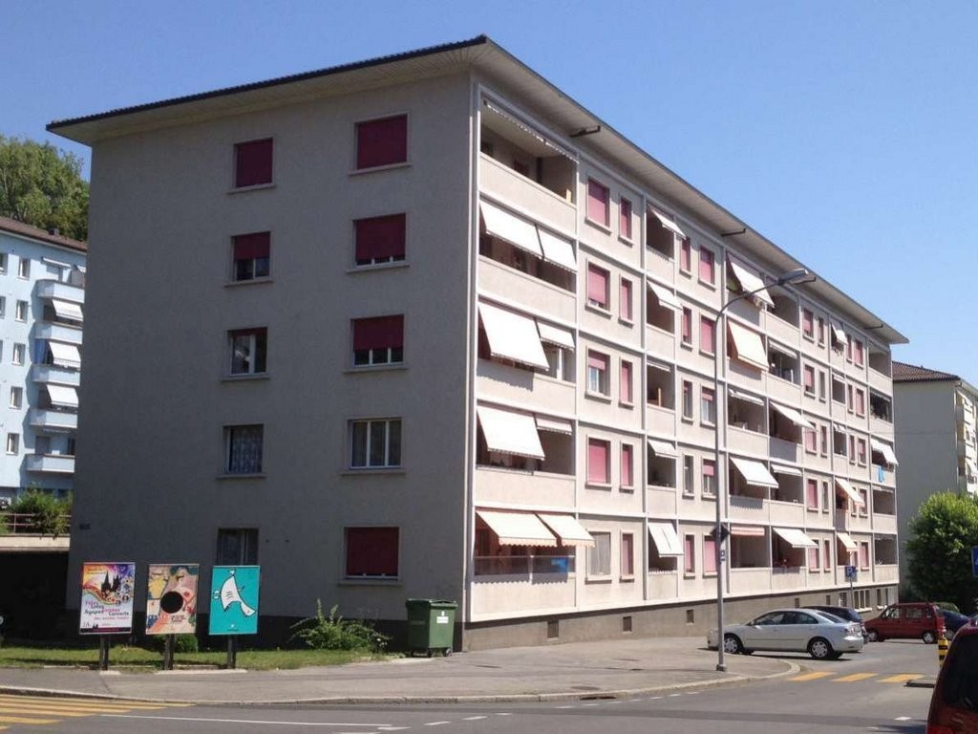
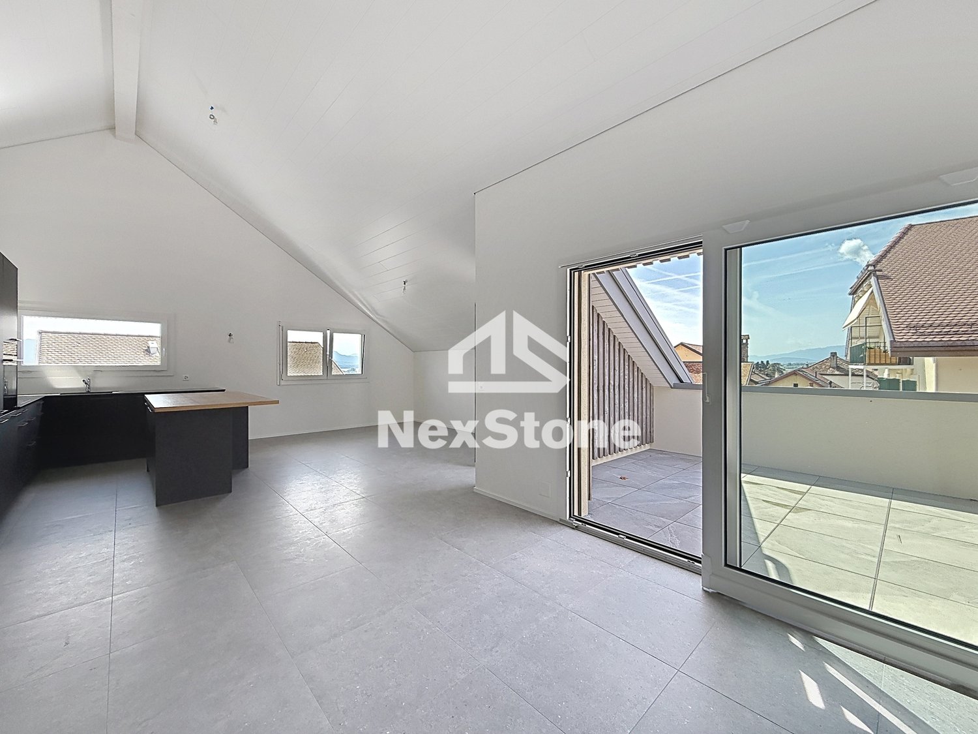
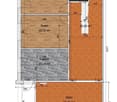
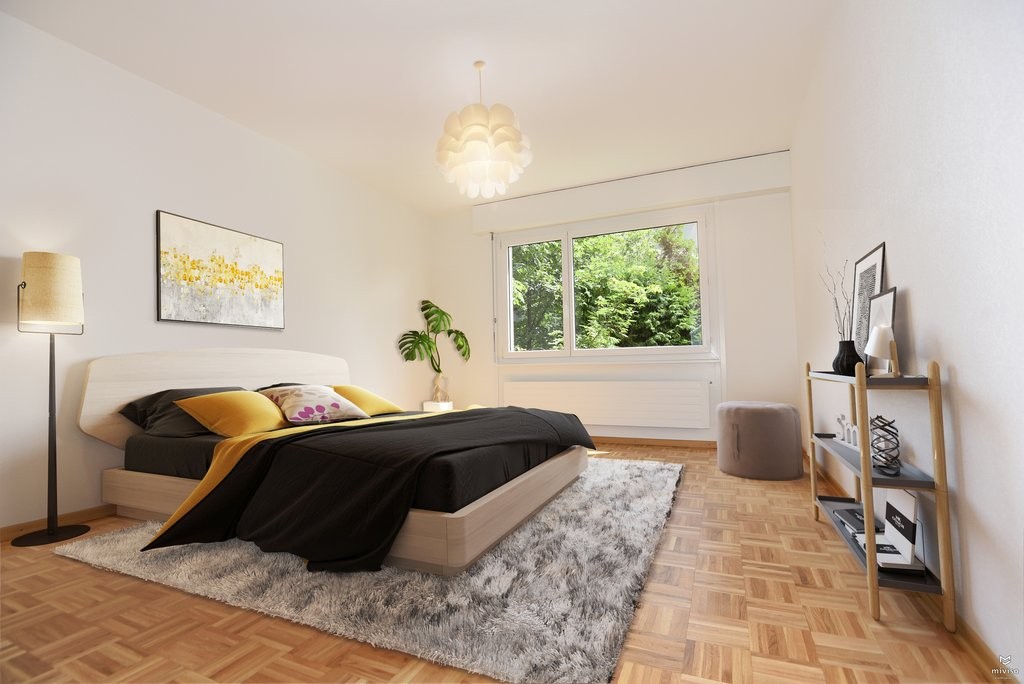
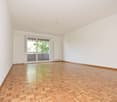
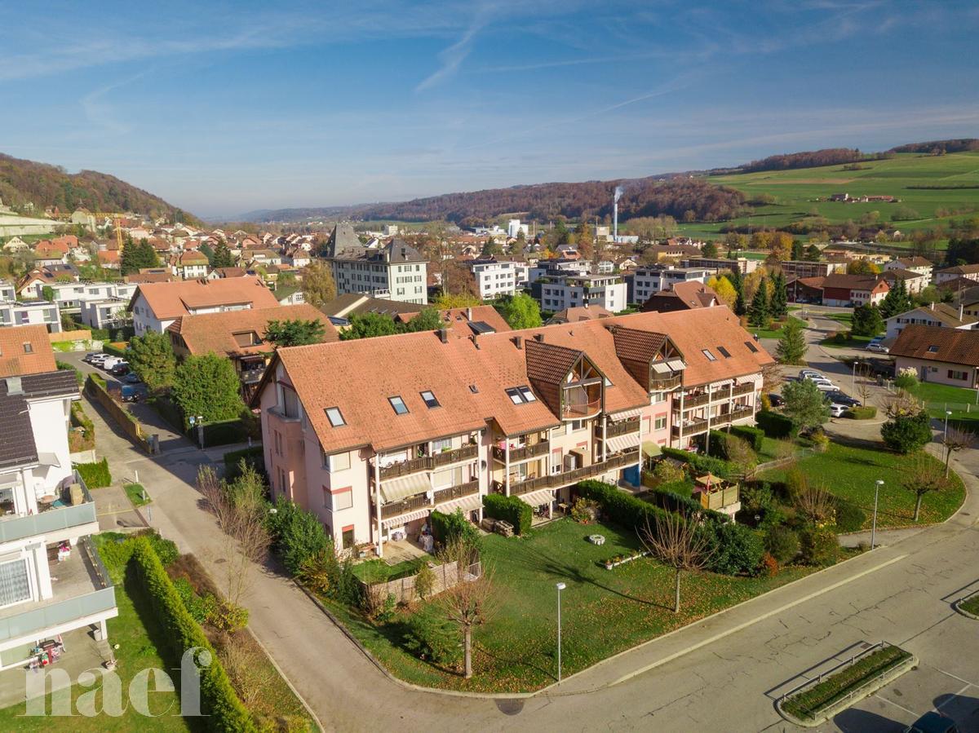
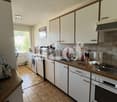
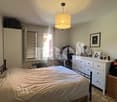
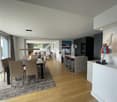
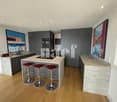
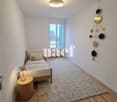
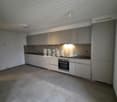
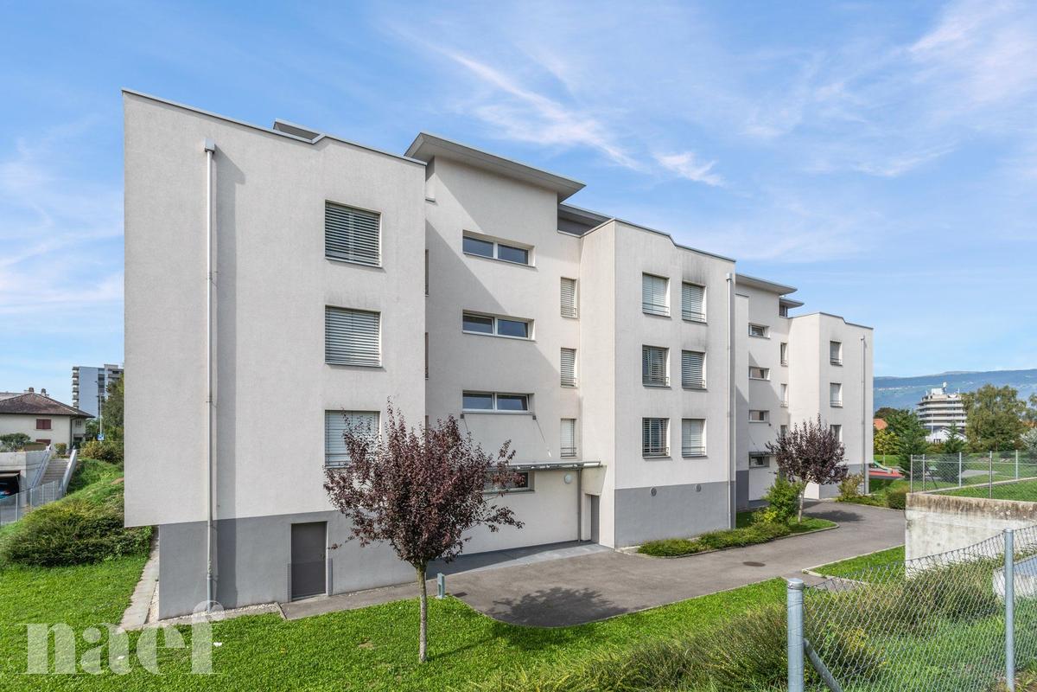
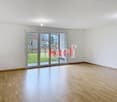
Group visits on Monday and Tuesday, August 17 and 18, 2026, from 7:30 am to 10:00 am and on Monday, August 24, 2026, from 4:30 pm to 6:30 pm on site with the tenant, intercom B4-103.* * * * * * *We have the advantage of offering for rent a 1.5 room apartment on the upper ground floor of a rental building in the new Margencel neighborhood.With a surface area of 24.30 m2, the apartment consists of:- Entrance hall- Living room- Open, fitted kitchen- Shower/WC- CellarAt the same time modern and warm, this neighborhood has the vocation of facilitating the daily life of its occupants, thanks to the proximity of public transport, quick access to the highway, as well as a multitude of services and shops, including a supermarket and a pharmacy.These apartments also have the e-property system, allowing online laundry management.With an architecture of modern and functional style, all apartments are equipped with E-smart mailboxes and connected laundries, a domotics system giving access to many connected services (energy management, agenda, bus schedules, information, etc.).Ideally located 30 minutes from Lausanne and Sion and only 20 minutes from Monthey or Vevey, Montreux.Between mountains and vineyards, but just a few minutes from the big cities by train, the site will offer a wise mix between nature and urban environment.Net rent: CHF 840.00/monthAdvance payment for heating, hot water, and sewage/tax: CHF 40.00/monthGross rent: CHF 880.00/monthInterior parking spaces are available as an option: CHF 150.00/month, the second space is CHF 100.00/monthMotorcycle parking spaces are available as an option: CHF 30.00/monthWork: relocation in the current stateAvailability: October 1, 2026Applications must be submitted exclusively through our website by clicking on the "Apply" tab on the property listing.

Travel time
-
1 / 13
CHF 6,690.–
6.5 rooms288m² living space
1173 Féchy

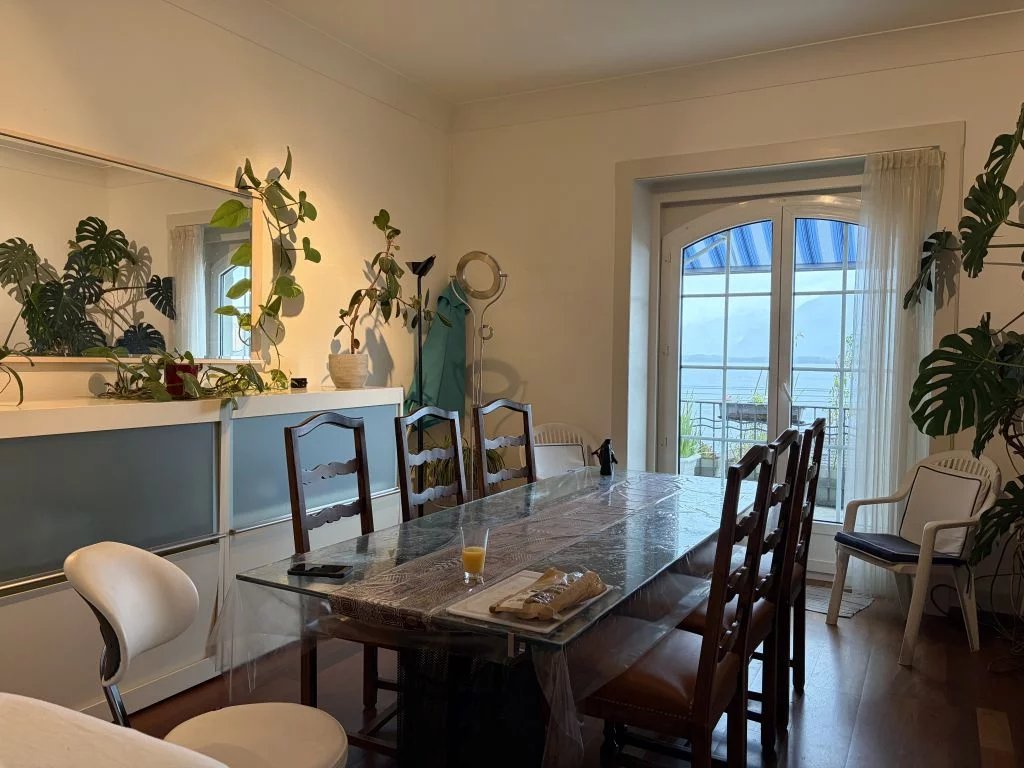
Magnifique attique de 6,5 pièces - Vue Lac et Alpes

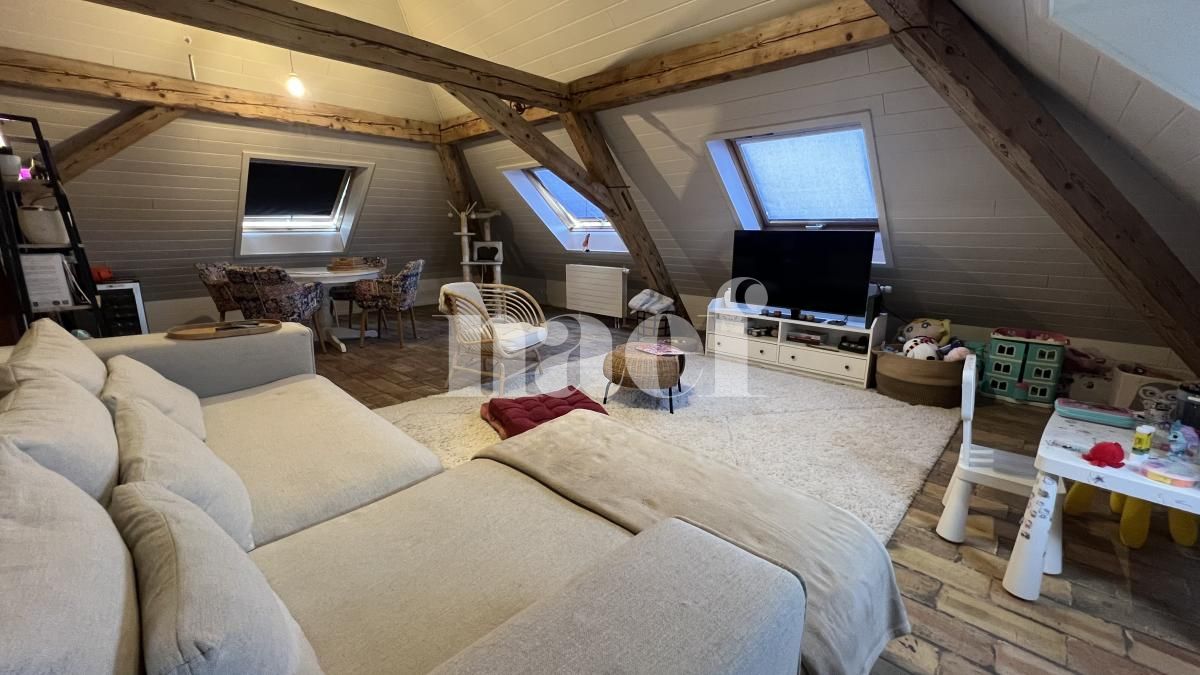
Ce lumineux duplex de 6,5 pièces propose des finitions haut de gamme, de beaux volumes et bénéficie d'une vue imprenable sur le Lac et les Alpes. Ce bien localisé au 1er étage d'une habitation de 2 logements profite d'un superbe balcon et d'une terrasse prolongée par un espace vert non clôturé et non privatif.REZ-DE-CHAUSSÉE : Entrée commune aux 2 logements et aux escaliers distribuant l'étage et le sous-sol.1er ÉTAGE : accessible par les escaliers- Entrée avec vestiaire et WC visiteurs- Séjour / Salle à manger de 75m2 avec cheminée et accès au balcon de 18m2 (Vue Lac)- Cuisine ouverte aménagée et équipée de 34m2 avec accès à la terrasse de 64m2 et au jardin non privatifZone nuit avec porte de séparation et couloir de distribution :- Chambre parentale de 23m2 avec dressing, salle de bains/douche et accès à 2 balcons (Vue Lac)- Chambre de 17m2 avec dressing, salle de douche et accès à un balconet (Vue Lac)- Chambre de 15m2 avec armoires et accès à un balconet (Côté Jura)- Chambre de 17m2 avec balcon et (Côté Jura) et long Balcon (Vue Lac)- Salle de douche- Buanderie privée équipée d'un lave-linge et et d'un séchoir avec accès extérieurCOMBLES : 55m2 au sol- Grande mezzanine idéale pour un bureau et une salle de jeux.SOUS-SOL :- 2 places de parc intérieures dans le garage souterrain commun- Espace pour les vélos- Cave privative de 34 m2LOYER : CHF 5'800.-Acomptes de charges : CHF 890.- (chauffage, eau chaude, entretien du jardin et des communs, alarme, etc.)Parkings : CHF 300.- pour 2 places intérieuresTOTAL MENSUEL : CHF 6'990.-REMARQUE : Bail de 2 ans, renouvelable d'année en année avec préavis de 6 moisDISPONIBILITÉ : 1 novembre 2026This bright 6.5-room duplex features high-end finishes, spacious rooms, and boasts breathtaking views of the lake and the Alps. Located on the first floor of a two-unit building, this property features a superb balcony and a terrace that extends into an unfenced, non-private green space.GROUND FLOOR: Shared entryway for both units and stairs leading to the upper floor and the basement.FIRST FLOOR: accessible via the staircase- Entrance hall with coat closet and guest restroom- 75 m² living/dining room with a fireplace and access to the 18 m² balcony (lake view)- Open-concept, fully fitted and equipped kitchen (34 m²) with access to the 64 m² terrace and the non-private gardenSleeping area with a dividing door and connecting hallway:- 23m² master bedroom with walk-in closet, bathroom/shower, and access to 2 balconies (lake view)- 17m² bedroom with walk-in closet, shower room, and access to a small balcony (lake view)- 15 m² bedroom with built-in closets and access to a small balcony (facing the Jura Mountains)- 17 m² bedroom with a balcony (facing the Jura Mountains) and a long balcony (lake view)- Shower room- Private laundry room equipped with a washer and dryer, with exterior accessATTIC: 55 m² of floor space- Large mezzanine ideal for an office and a playroom.BASEMENT:- 2 indoor parking spaces in the shared underground garage- Space for bicycles- Private cellar of 34 m²RENT: CHF 5'800.-Advance payment for utilities: CHF 890.- (heating, hot water, garden and common area maintenance, alarm, etc.)Parking: CHF 300.- for 2 indoor spacesMONTHLY TOTAL: CHF 6'990.-NOTE: 2-year lease, renewable annually with 6 months' noticeAVAILABILITY: November 1, 2026

1 / 13
CHF 5,950.–
6.5 rooms137m² living space
1266 Duillier

Duplex de 6,5 pièces avec grand jardin

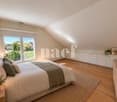
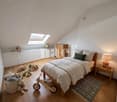
Situé dans l'enceinte du Château de Duillier, ce duplex de charme, séduira les amateurs de poutres apparentes et cheminée en pierre.Ce logement familiale offre 5 chambres et profite d'un agréable jardin avec terrain de pétanque et une vue dégagée sur les vignobles, le lac et les Alpes.REZ-de-CHAUSSÉE : (env. 100m2)- Entrée (6.5m2) avec WC visiteurs- Cuisine équipée (16m2) avec accès à la terrasse et à une zone nuit :- Couloir de distribution- Chambre parentale avec salle de bains privative (14 + 4m2)- Chambre à coucher (12m2)- Salle de douche- Pièce de vie (38m2) avec cheminée et accès à la terrasse et à l'escalier rejoignant l'étage1er ÉTAGE : (env. 37m2)- 3 Chambre à coucher (chacune 9.5m2) dont 2 avec armoires et vue lac et Alpes- Salle de bains avec meuble sous lavabo, pharmacie et étagère.EXTÉRIEURS :- Terrasse - Jardin privatif clôturé (env. 900m2) agréablement arboré- Cabanon de jardin- Terrain de pétanque- 1 ou 2 places de parc extérieures en sus- En face de la porte d'entrée, cave et buanderie privative équipée (15.5m2)LOYER : CHF 5'950.-Charges forfaitaires : CHF 500.- (chauffage, eau chaude et 2 passages/an du jardinier + tontes régulières)Parkings : CHF 100.- pour 2 places extérieuresTOTAL MENSUEL : CHF 6'550.-REMARQUES :- Pas d'ascenseur- Domaine viticole en activité- Festival de musique sur un week-end tous les 2 ans en juinDISPONIBLE : 15 août 2026Located within the grounds of the Château de Duillier, this charming duplex will appeal to those who love exposed beams and stone fireplaces.This family home features 5 bedrooms and boasts a pleasant garden with a pétanque court and unobstructed views of the vineyards, the lake, and the Alps.GROUND FLOOR: (approx. 100 m²)- Entryway (6.5 m²) with guest restroom- Fully equipped kitchen (16 m²) with access to the terrace and a sleeping area:- Hallway- Master bedroom with en suite bathroom (14 4 m²)- Bedroom (12 m²)- Shower room- Living room (38 m²) with a fireplace and access to the terrace and the staircase leading to the upper floor1ST FLOOR: (approx. 37 m²)- 3 bedrooms (each 9.5 m²), 2 of which have built-in closets and views of the lake and the Alps- Bathroom with vanity, medicine cabinet, and shelf.OUTDOORS:- Terrace - Private, fenced garden (approx. 900 m²) with lovely trees- Garden shed- Petanque court- 1 or 2 additional outdoor parking spaces- Opposite the front door, private cellar and fully equipped laundry room (15.5 m²)RENT: CHF 5'950.-Flat-rate utilities: CHF 500.- (heating, hot water, and 2 visits per year by the gardener for cuts + regular mowing)Parking: CHF 100.- for 2 outdoor spacesMONTHLY TOTAL: CHF 6'550.-NOTES:- No elevator- Active vineyard- Music festival held over a weekend every two years in JuneAVAILABLE: 15th August 2026

1 / 13
CHF 8,600.–
7.5 rooms245m² living space
1295 Tannay

Maison de charme avec annexe indépendante

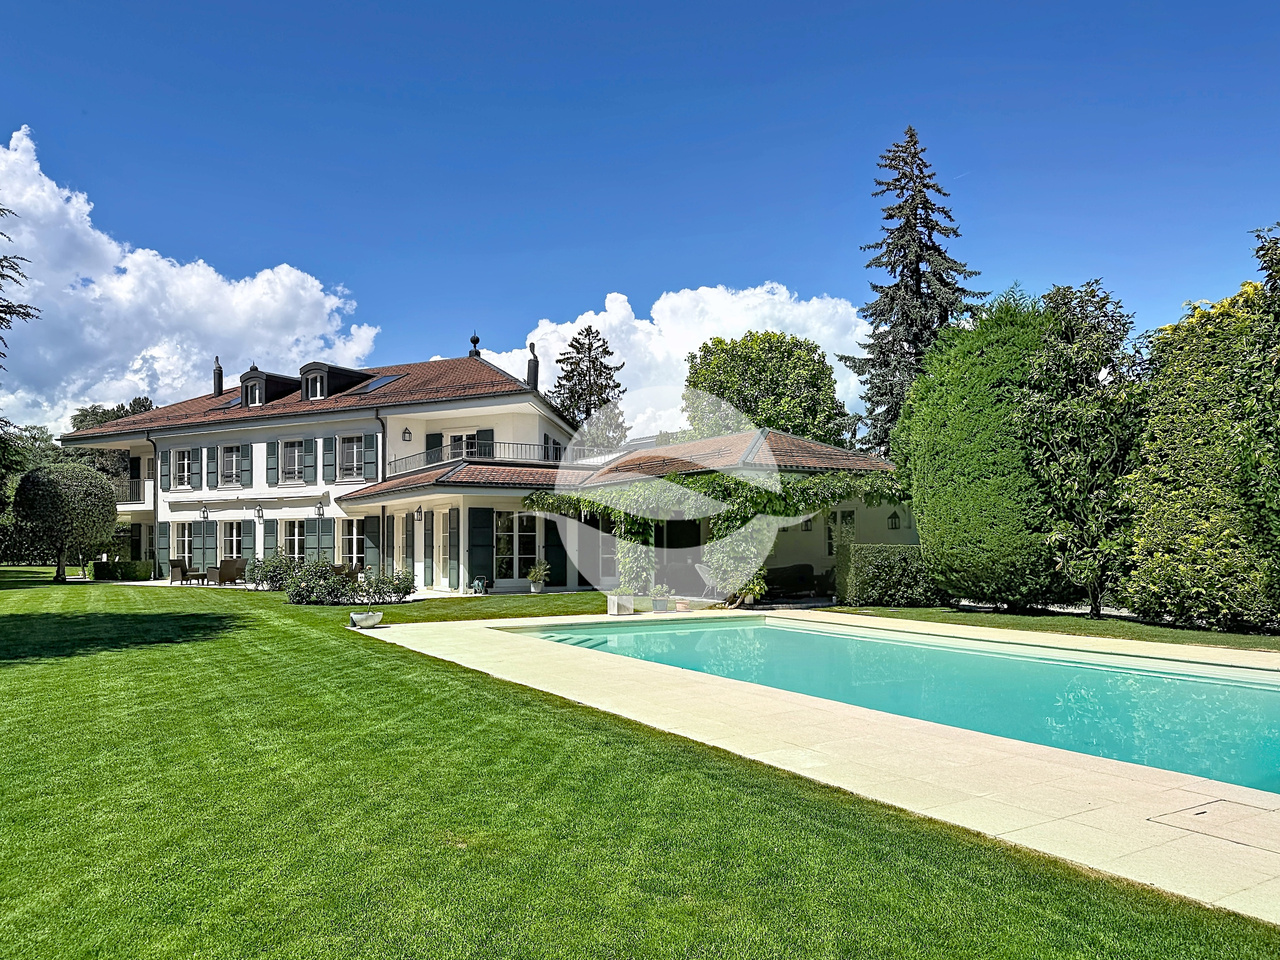
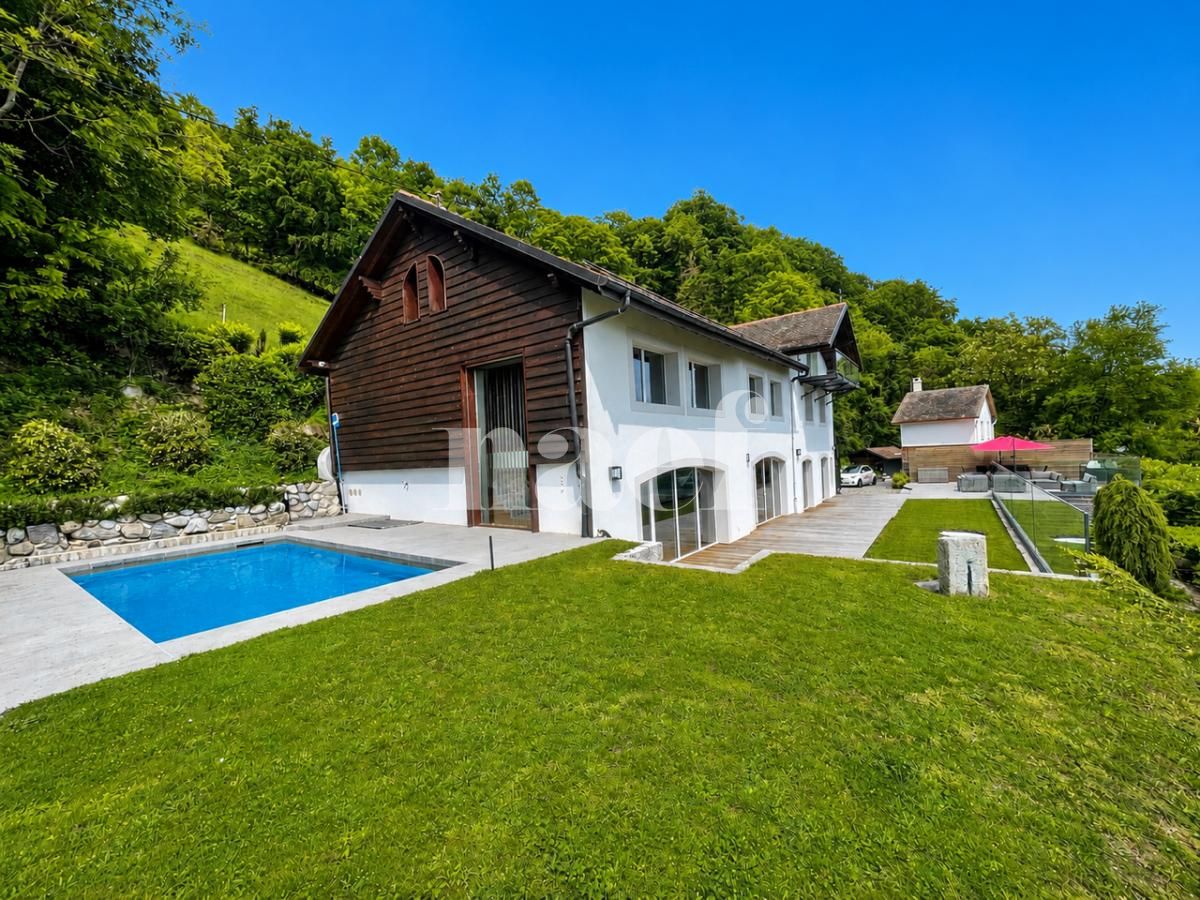
Située dans le charmant village de Tannay, à quelques minutes à pied de la gare et du centre du village, cette belle villa individuelle, construite entre la fin du XIXe siècle et le début du XXe siècle, marie à perfection le charme d'antan et le confort d'aujourd'hui et profite d'une vue sur les Alpes et d'un beau jardin arboré.REZ-DE-CHAUSSÉE :- Entrée avec armoire et WC visiteurs - Cuisine moderne toute équipée rénovée en 2025- Lumineuse pièce avec accès à la terrasse et au jardin- Beau séjour- Second salon ou salle à manger- Espace parentale : Chambre à coucher, chambrette idéale pour un dressing ou un bureau et salle de douche1er ÉTAGE :- 2 chambres avec vue lac et Alpes- Chambrette ou bureau- Salle de bains - 2ème WC avec armoireREZ INFÉRIEUR : (environ 45 m2)- Entrée indépendante- Cuisinette équipée - 2 Pièces en enfilade- Salle de bainsSOUS-SOL : (non habitable)- Buanderie équipée d'un lave-linge et d'un séchoir et de la chaudière à mazout- Pièce avec armoires- Cave avec gravier au solEXTÉRIEURS :- Terrasses - Agréable jardin arboré et clôturé - 2 Cabanons de jardin - Couvert pour 2 voitures- Accès par portail électriqueREMARQUES :- Les animaux sont acceptés- Peintures intérieures refaitesLOYER MENSUEL CHF 8'600.- + entretien jardin + charges individuelles (électricité, mazout et eau selon consommation)DISPONIBLE : de suiteLocated in the charming village of Tannay, just a few minutes' walk from the train station and the village center, this beautiful detached villa, built between the late 19th century and early 20th century, perfectly blends old-world charm with modern comfort and boasts views of the Alps and a beautiful, tree-lined garden.GROUND FLOOR: - Entryway with closet and guest restroom - Modern, fully equipped kitchen renovated in 2025- Bright room with access to the terrace and garden- Beautiful living room- Second living room or dining room- Master suite: Bedroom, small room ideal for a walk-in closet or office, and shower roomFIRST FLOOR: - 2 bedrooms with views of the lake and the Alps- Small room or office- Bathroom - Second restroom with closetLOWER GROUND FLOOR: (approx. 45 m²)- Separate entrance- Equipped kitchenette - Two adjoining rooms- BathroomBASEMENT: (non-residential)- Laundry room equipped with a washing machine, dryer, and oil-fired boiler- Room with closets- Cellar with gravel floorOUTDOORS: - Terraces - Pleasant, tree-lined, fenced-in garden - 2 garden sheds - Carport for 2 cars- Access via an electric gateNOTES:- Pets allowed- Interior paint recently redoneMONTHLY RENT CHF 8'600.- + garden maintenance + individual utilities (electricity, heating oil, and water based on consumption)AVAILABLE: immediately

Suggested properties for you based on search results